
Property
| Ownership: | For Sale |
|---|---|
| Type: | Single Family |
| Rooms: | 15 |
| Bedrooms: | 5 BR |
| Bathrooms: | 5½ |
| Lot Size: | 2.3 Acres |
Financials
Listing Courtesy of Corcoran
Discover the epitome of modern elegance at 95 North Summit Boulevard a newly built architectural retreat nestled on over 2 acres of manicured, park like grounds.
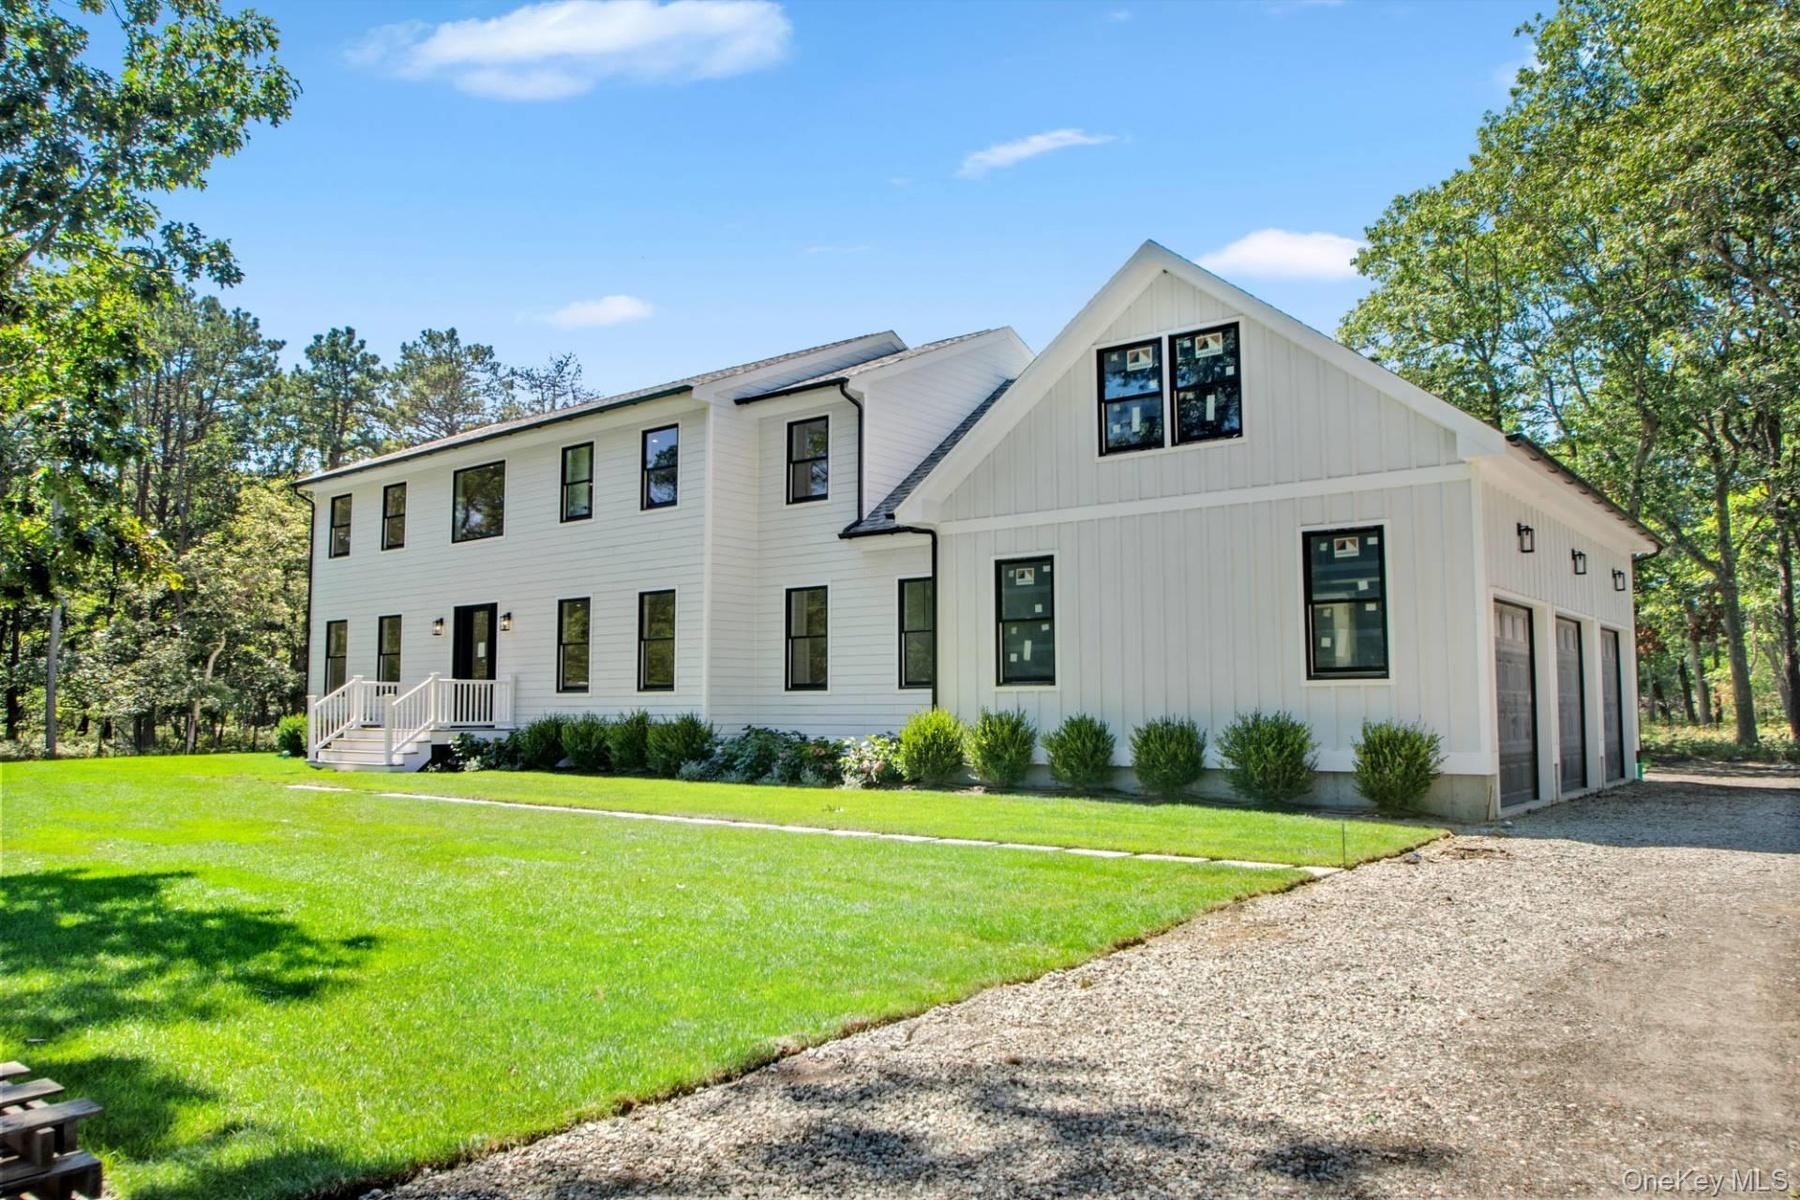
View of front of property featuring gravel driveway, board and batten siding, and a front lawn


Description
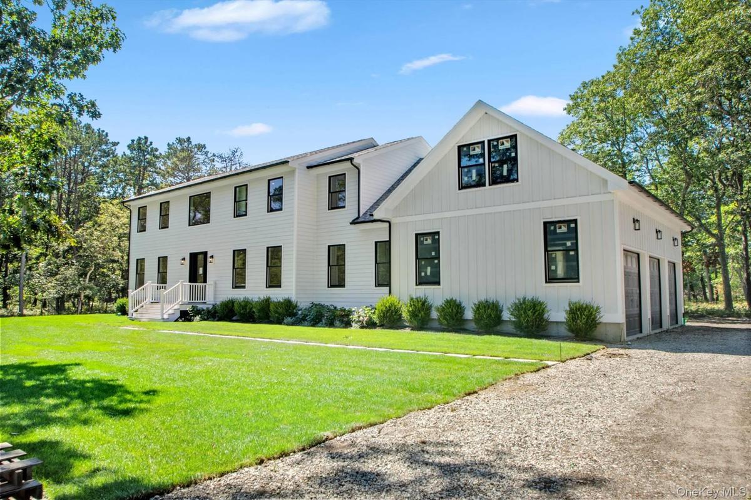
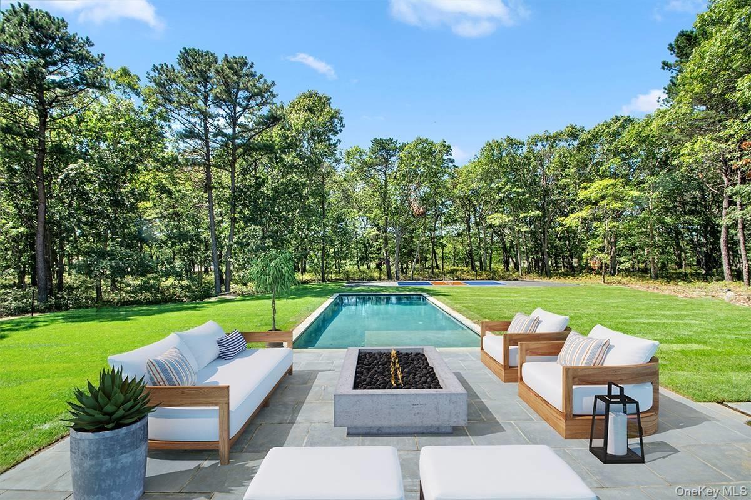
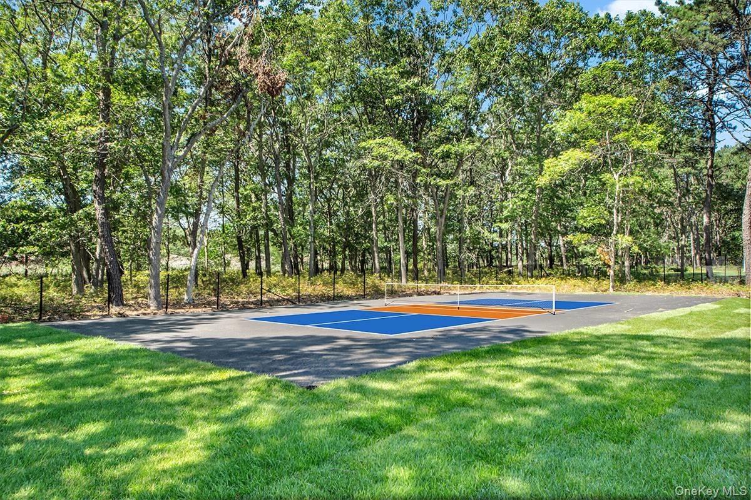
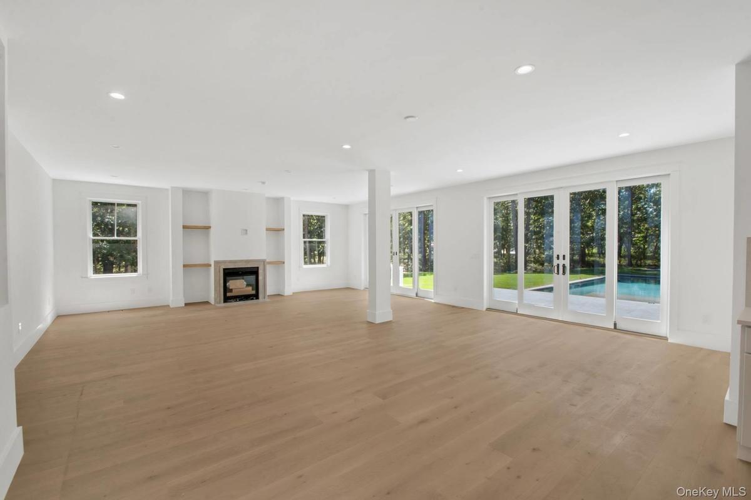
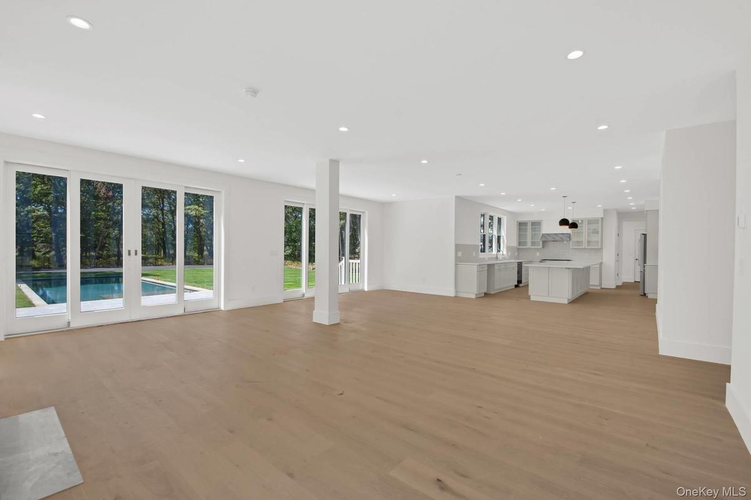
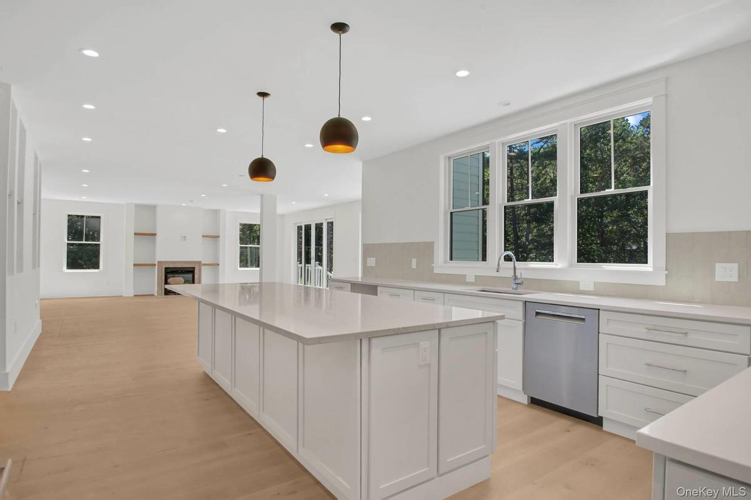
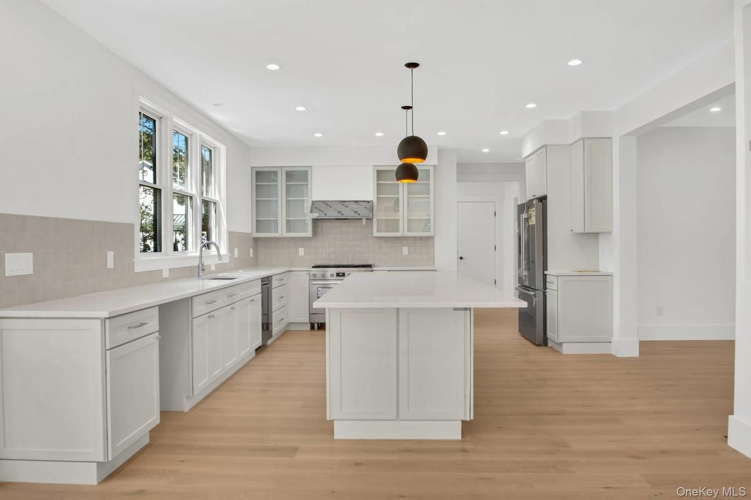
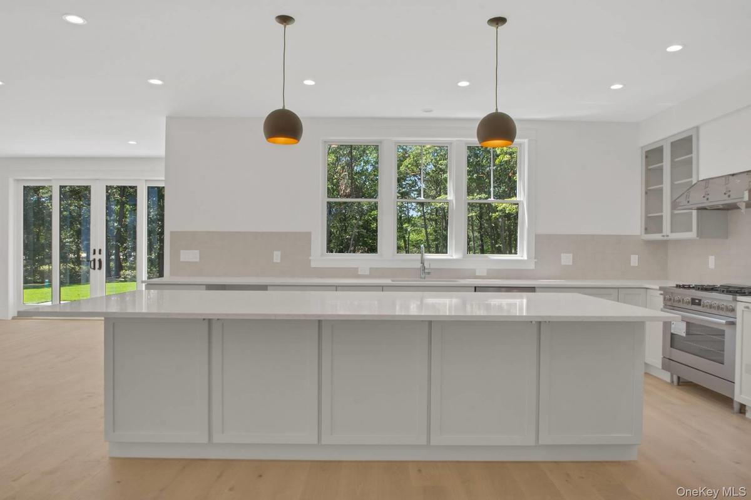
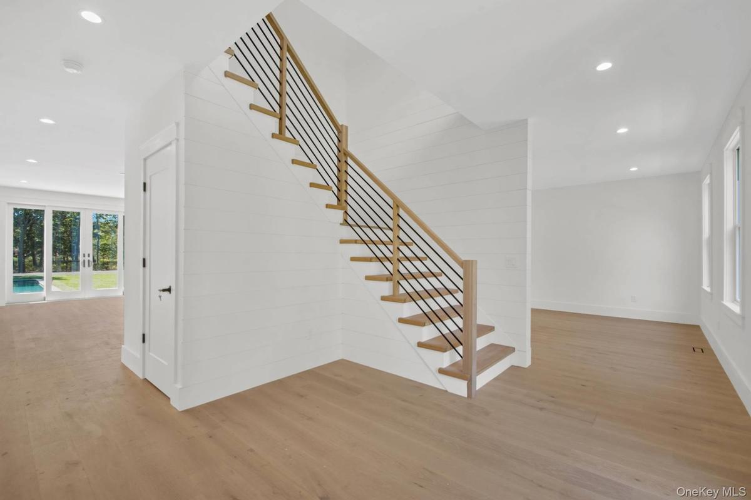
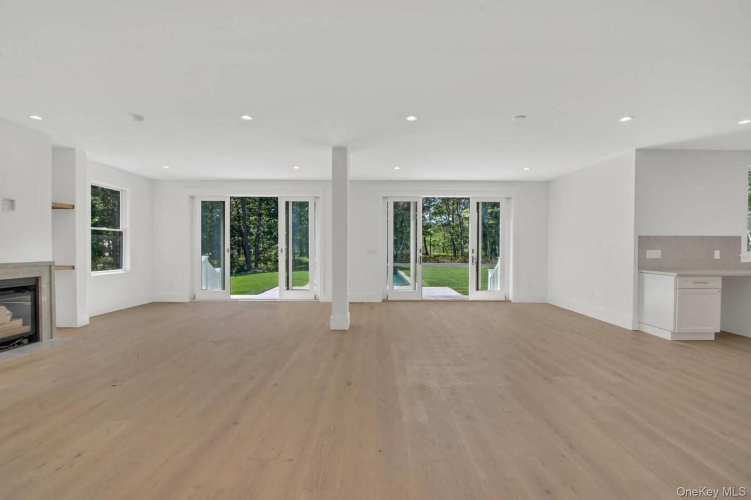
Discover the epitome of modern elegance at 95 North Summit Boulevard-a newly built architectural retreat nestled on over 2 acres of manicured, park-like grounds. This private estate offers the perfect fusion of tranquility, space, and high-end design, located just minutes from the heart of Westhampton Beach. Boasting 4,500 square feet of thoughtfully designed living space above grade with 5 bedrooms and 5.5 bathrooms, this expansive home also features a 2,000-square-foot unfinished basement and an additional 500-square-foot bonus area above the garage-directly accessible from the primary suite. This versatile space is ideal for a future gym, home office, or private studio. Inside, the layout has been curated for both comfort and function, featuring multiple en suite bedrooms, each with generous closet space and spa-inspired baths. The primary suite serves as a true sanctuary, complete with dual walk-in closets, a luxuriously appointed bathroom, and private access to the flexible bonus area. An open-concept main level welcomes you with a grand foyer, flowing seamlessly into spacious living and dining areas. The chef's kitchen is a culinary dream, outfitted with premium Bosch appliances, a Sharp microwave, and XO wine and beverage coolers. For added convenience, the home includes dual laundry stations with LG and Samsung washers and dryers on each floor. Step outside into your own resort-style backyard, featuring a heated gunite pool and surrounded by a custom mahogany deck that transitions to a generous bluestone patio. A dreamy walkway leads to the welcoming front entrance, while a pickleball sport court and three-car garage add to the impressive amenities. Located in a serene, tree-lined enclave, this property offers an unrivaled sense of privacy while remaining just a short drive from the boutiques, dining, and pristine beaches of Westhampton's vibrant Main Street. Experience elevated Hamptons living-where every detail is designed for luxurious comfort and effortless entertaining
Amenities
- Built-in Features
- Chefs Kitchen
- Dishwasher
- Dry Bar
- Electricity Connected
- First Floor Bedroom
- First Floor Full Bath
- Formal Dining
- High ceiling
- Natural Gas Connected
- Oven
- Range
- Refrigerator
- Stainless Steel Appliance(s)
- Washer

All information furnished regarding property for sale, rental or financing is from sources deemed reliable, but no warranty or representation is made as to the accuracy thereof and same is submitted subject to errors, omissions, change of price, rental or other conditions, prior sale, lease or financing or withdrawal without notice. International currency conversions where shown are estimates based on recent exchange rates and are not official asking prices.
All dimensions are approximate. For exact dimensions, you must hire your own architect or engineer.
