New York, NY 11378

Property

Ownership: For Sale
Type: Single Family
Rooms: 5
Bedrooms: 2 BR
Bathrooms: 1
Lot Size: 0.1 Acres

Financials

Price:$885,000
Annual Taxes:$6,418
47-44 Vernon Blvd, Long Island City, NY 11101
Listing Courtesy of Exit All Seasons Realty

Are You Ready To Give Your Lifestyle A Boost ?
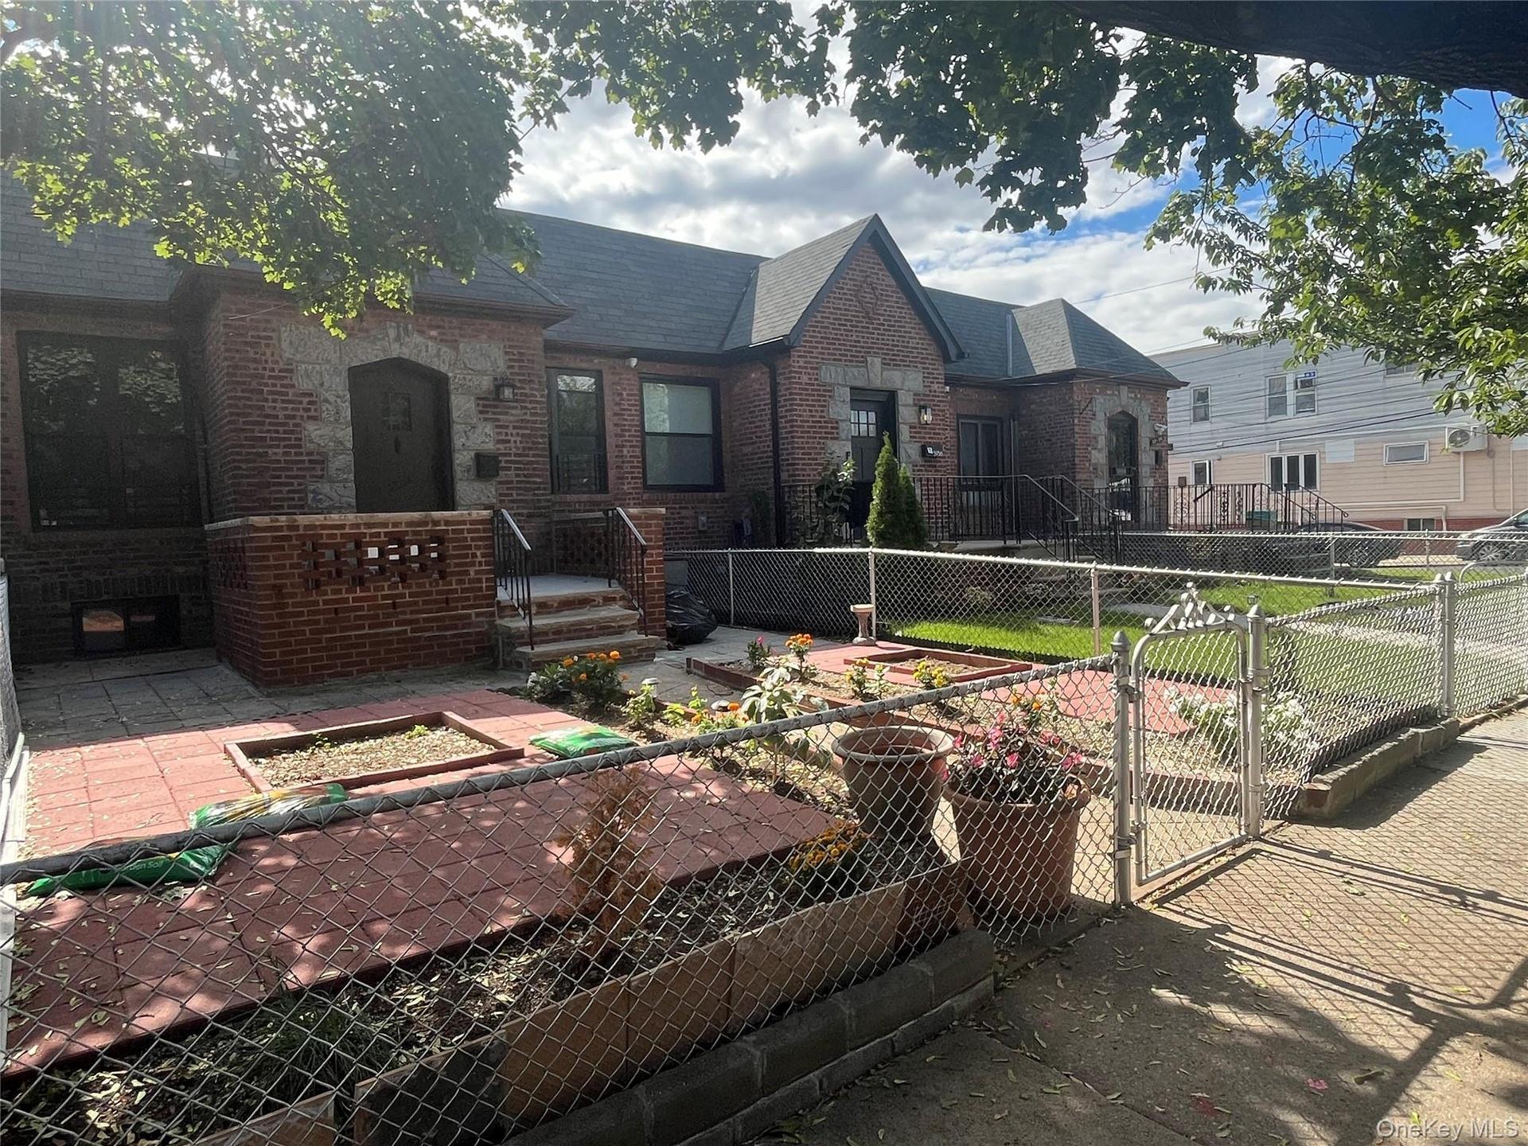
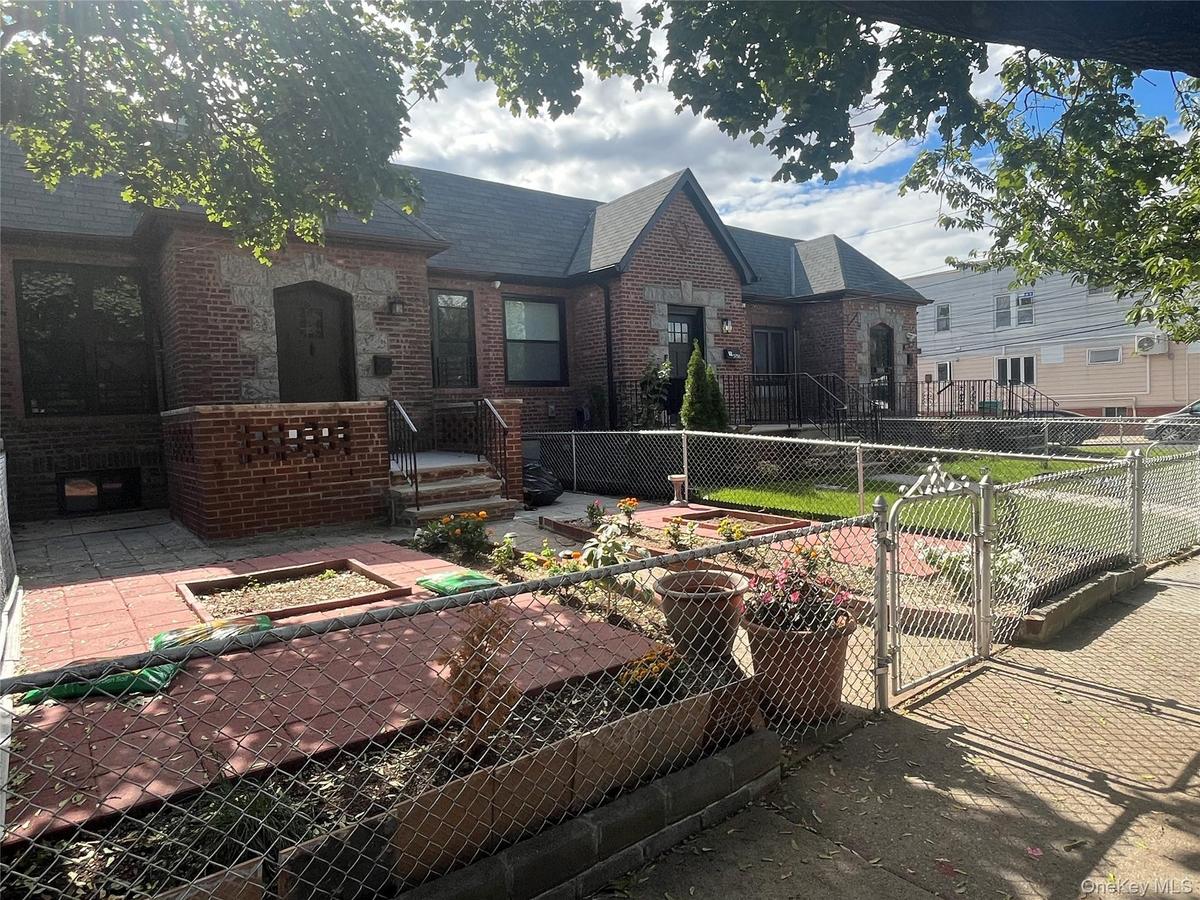
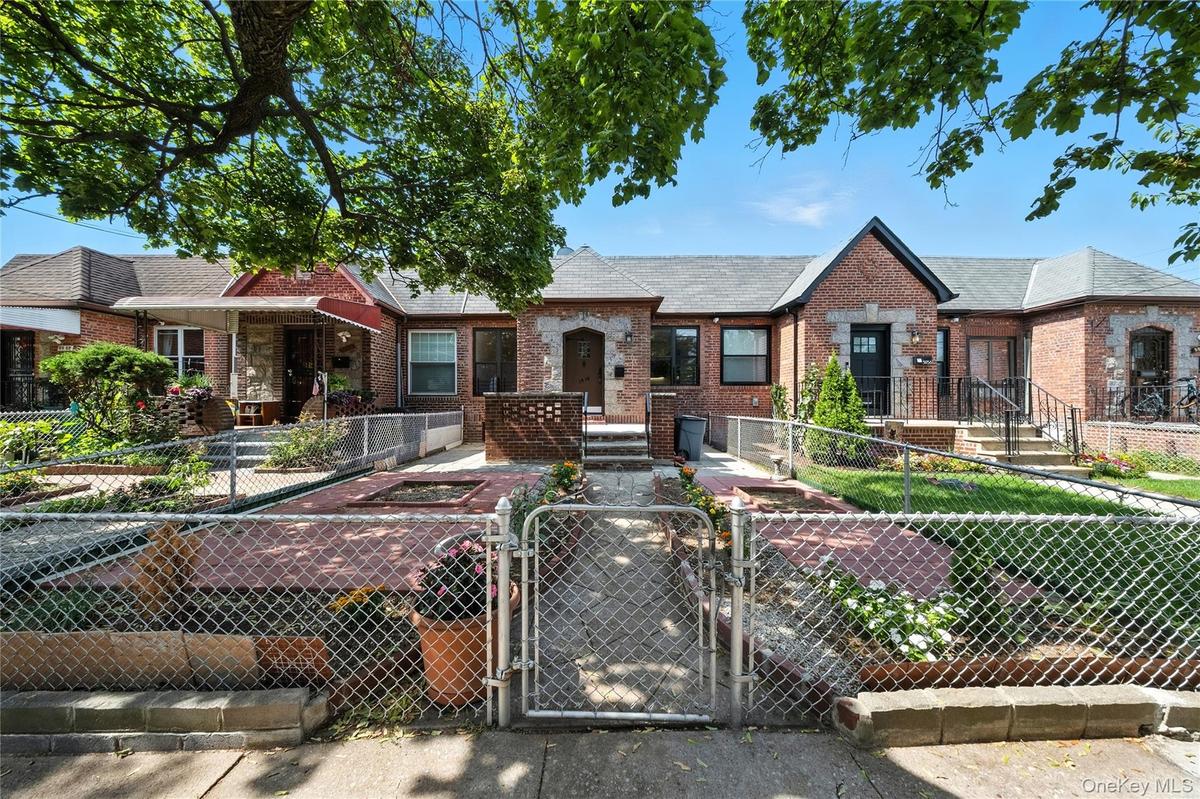
English style home with a gate, a fenced front yard, brick siding, and a patio area

English style home with a gate, a fenced front yard, brick siding, and a patio area

English style home with a gate, a fenced front yard, brick siding, and a patio area
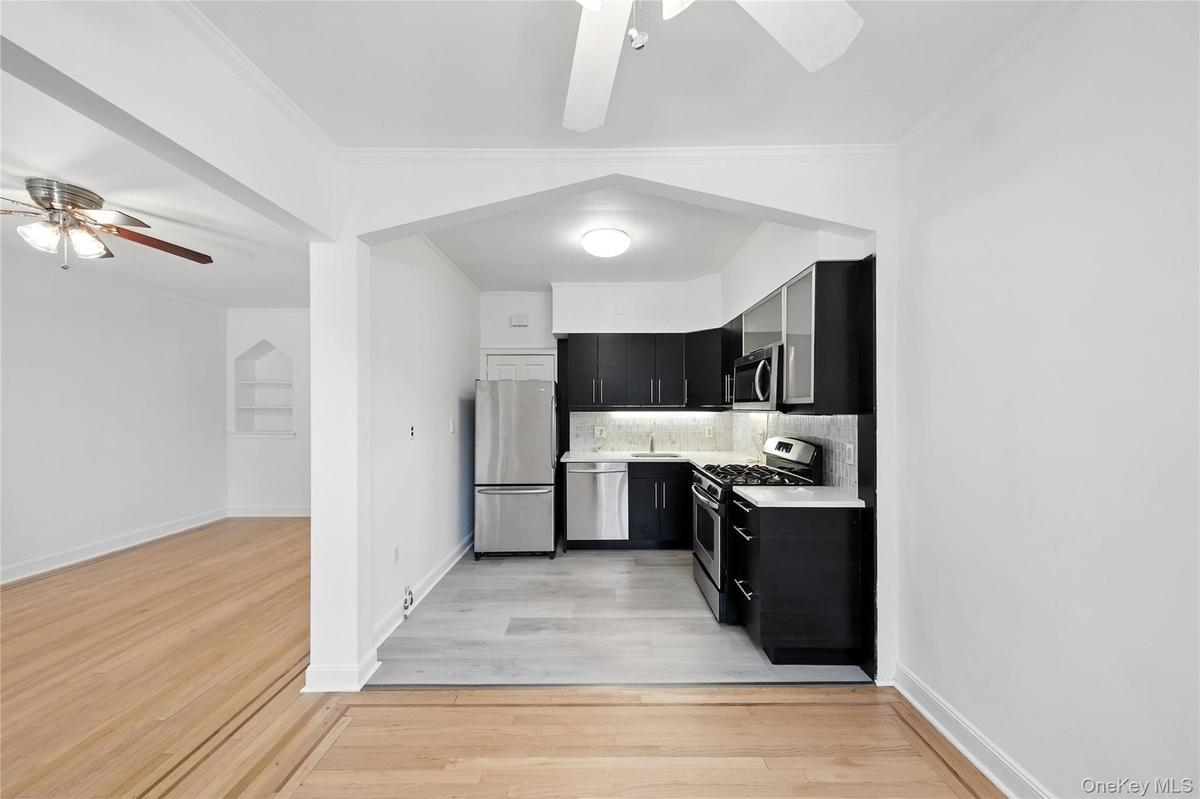
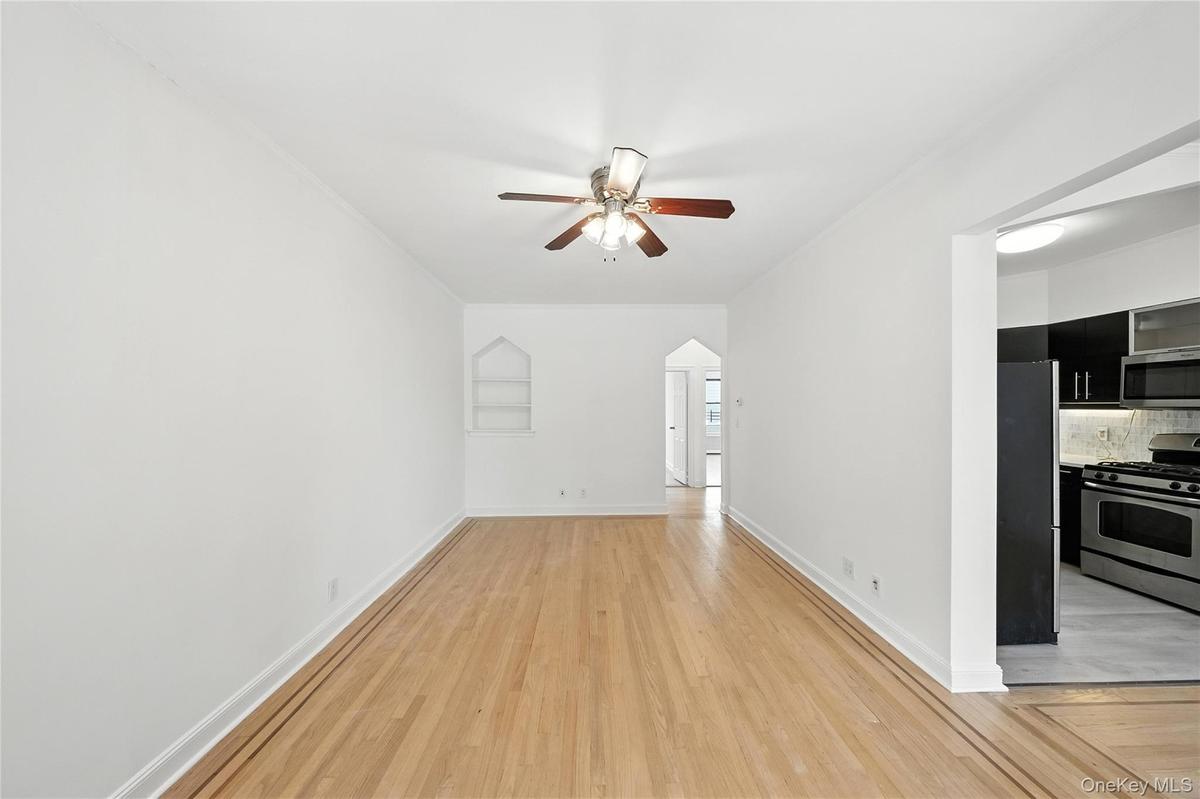
Kitchen featuring dark cabinets, ceiling fan, appliances with stainless steel finishes, tasteful backsplash, and crown molding
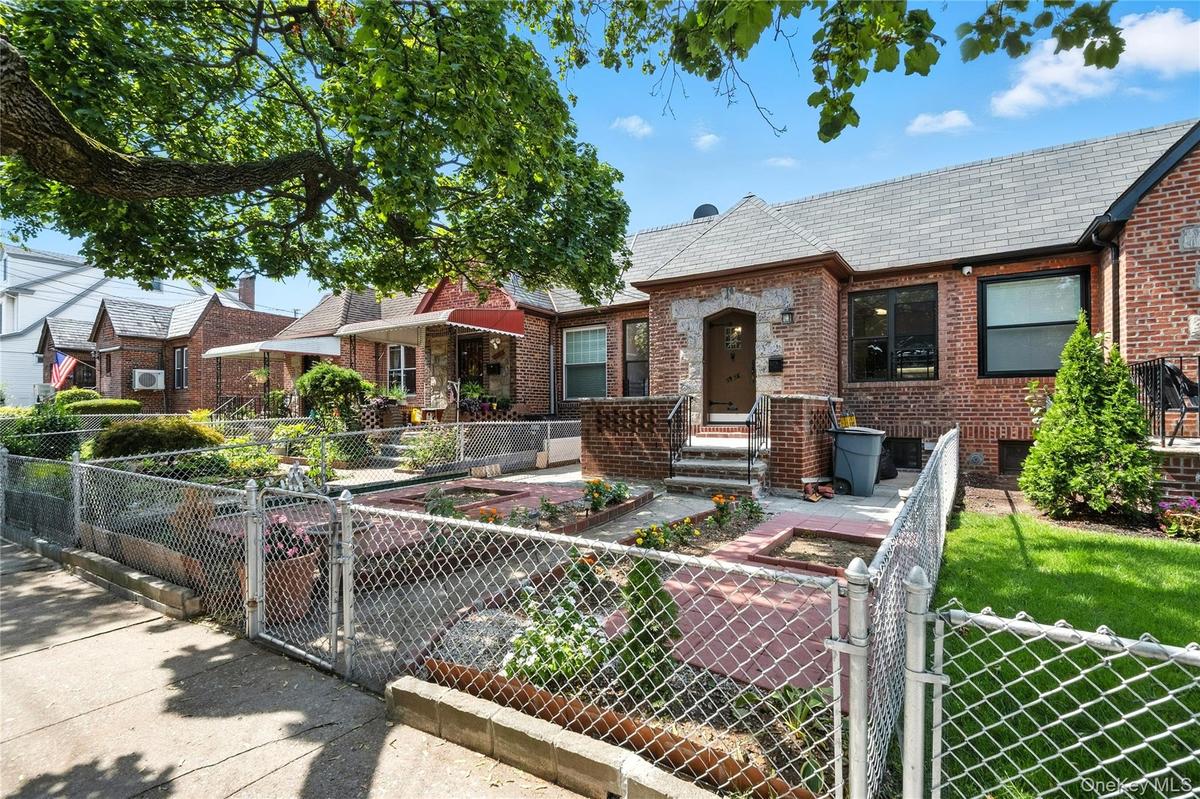
View of front of home featuring a gate, a fenced front yard, brick siding, and roof with shingles
View of front of house featuring a gate, a fenced front yard, a patio, and brick siding
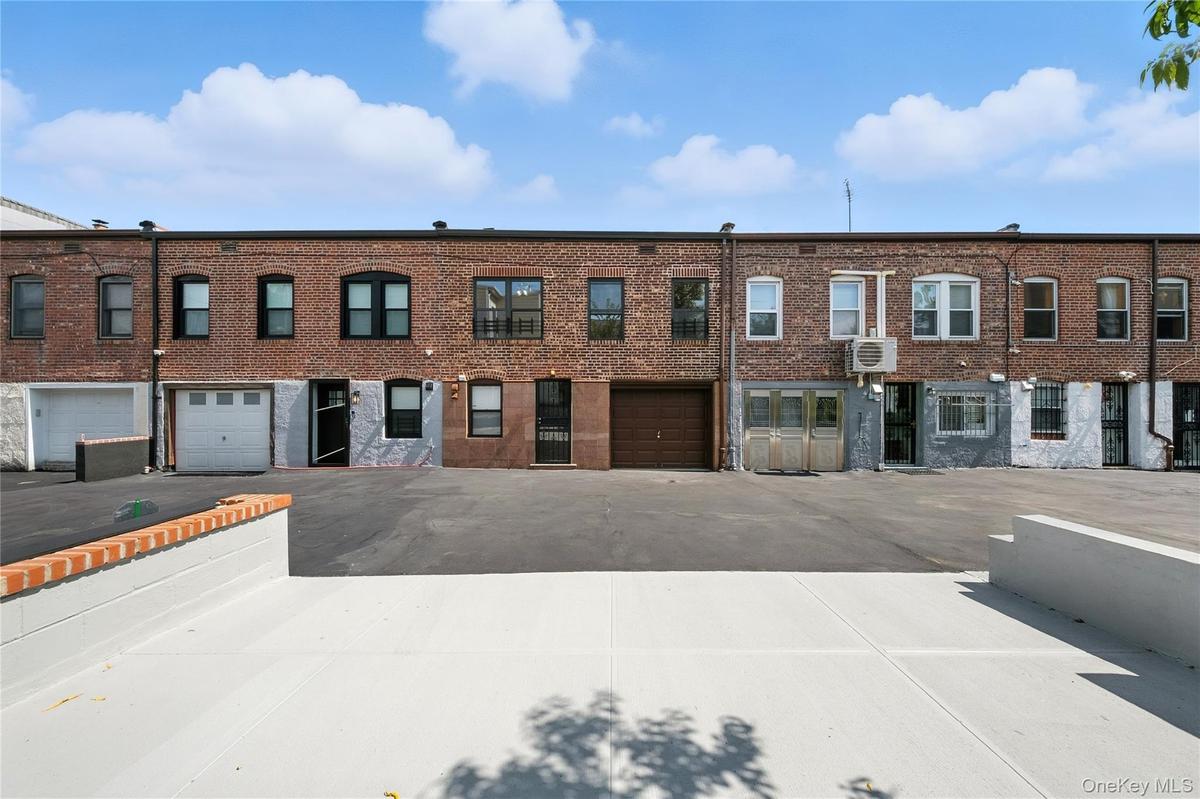
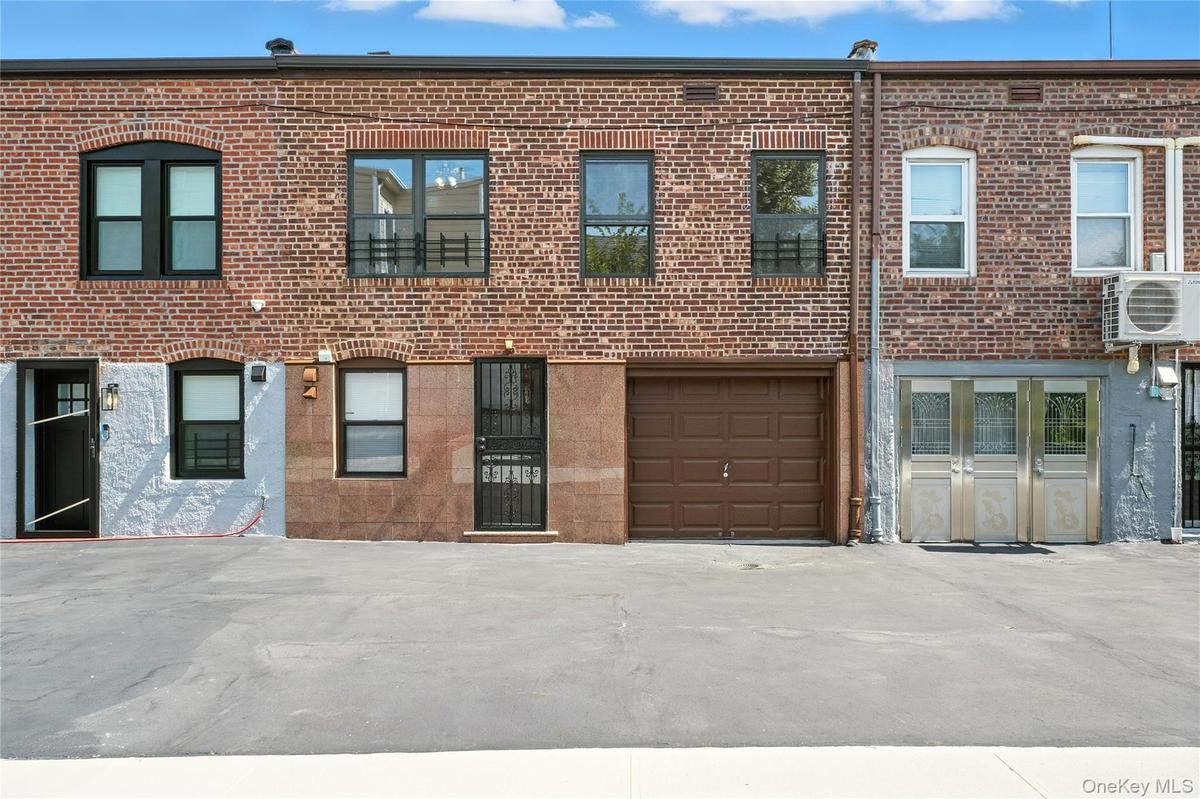
View of front of house featuring brick siding and a garage
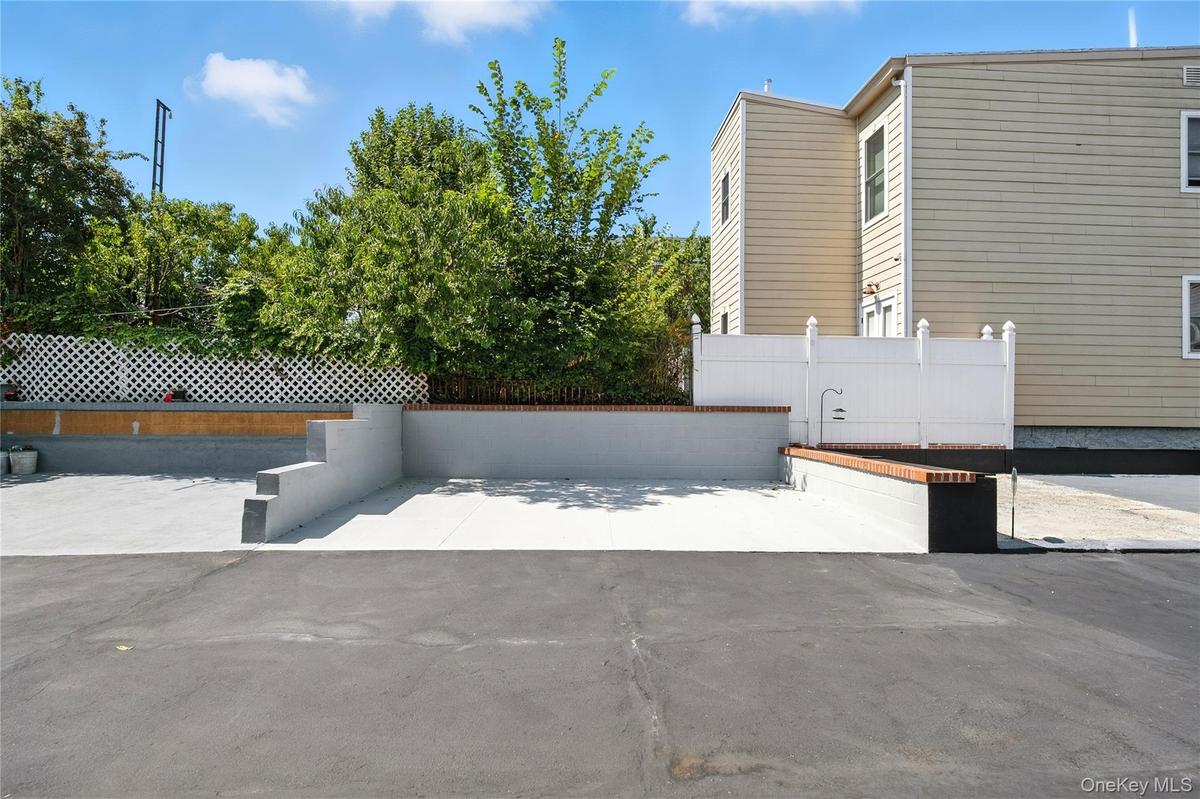
View of property exterior
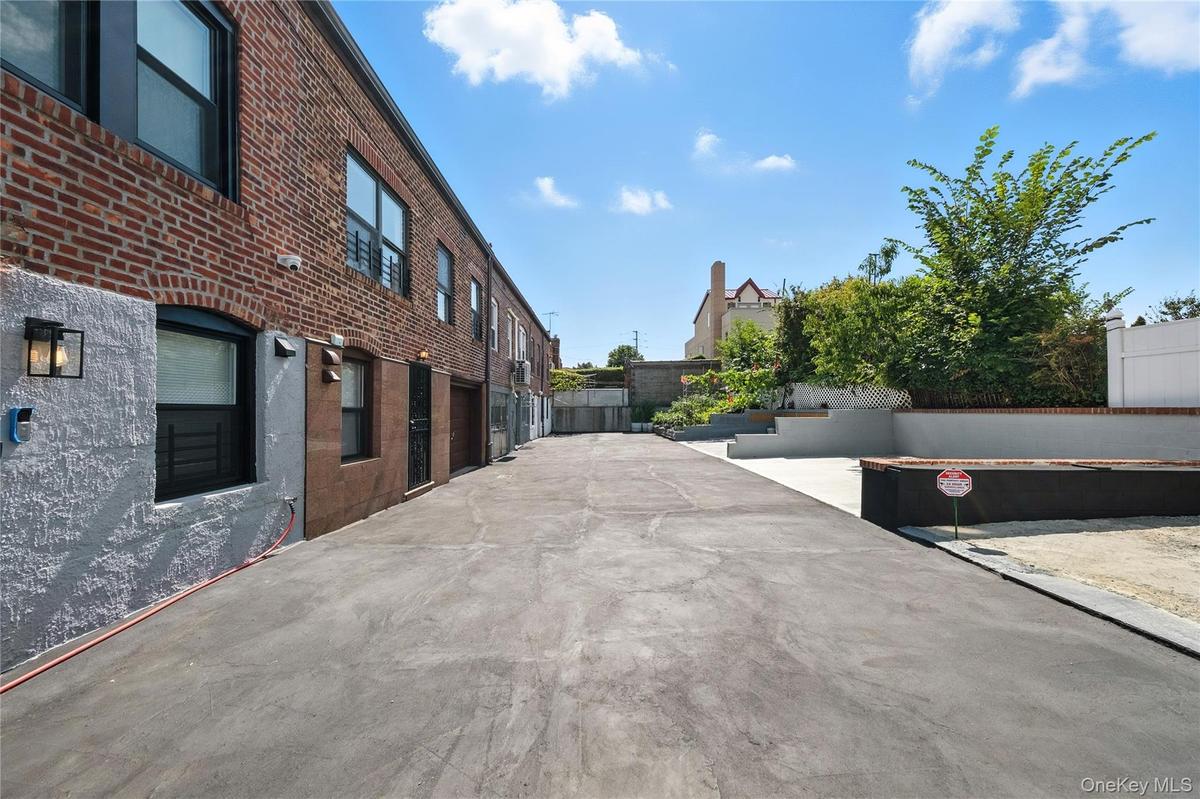
View of side of home
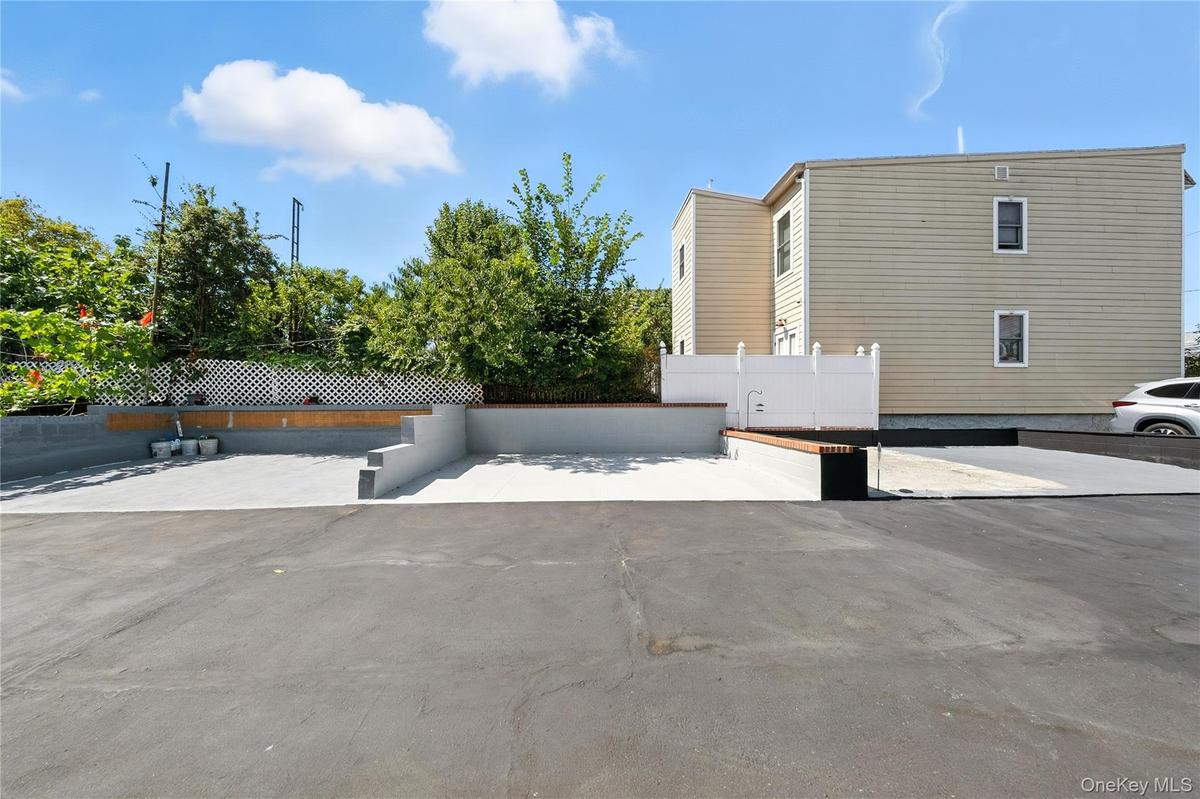
View of building exterior featuring driveway
View of side of property with a fenced backyard and brick siding
Spare room featuring light wood-style floors, radiator, and ceiling fan
Spare room featuring light wood-type flooring, a ceiling fan, radiator heating unit, and crown molding
Unfurnished room with light wood finished floors, radiator, ornamental molding, and ceiling fan
Spare room with light wood-style flooring and ceiling fan
Unfurnished bedroom with light wood-style floors, ceiling fan, crown molding, and two closets
Unfurnished bedroom featuring ornamental molding, light wood-type flooring, a closet, and ceiling fan
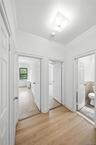
Corridor featuring light wood-style floors, ornamental molding, and tile walls
Hallway featuring ornamental molding and light wood-style floors
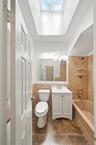
Full bath featuring vanity, bathtub / shower combination, and tile walls
Full bathroom with vanity, tub / shower combination, tile walls, a skylight, and wainscoting
Kitchen with dark cabinetry, light wood finished floors, appliances with stainless steel finishes, glass insert cabinets, and backsplash
Kitchen featuring dark cabinets, stainless steel appliances, light wood finished floors, crown molding, and light stone counters
Kitchen featuring stainless steel appliances, dark cabinetry, decorative backsplash, light stone counters, and a ceiling fan
Finished basement featuring light wood-style flooring, recessed lighting, and a baseboard radiator
Finished basement featuring light wood-style flooring, stairway, and recessed lighting
Below grade area featuring light wood finished floors, recessed lighting, and baseboard heating
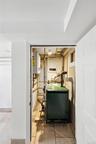
Utility room with water heater and a heating unit
Corridor featuring light tile patterned flooring
Unfurnished room with recessed lighting and light tile patterned flooring
English style home with a gate, a fenced front yard, brick siding, and a patio areaKitchen featuring dark cabinets, ceiling fan, appliances with stainless steel finishes, tasteful backsplash, and crown moldingView of front of home featuring a gate, a fenced front yard, brick siding, and roof with shinglesView of front of house featuring a gate, a fenced front yard, a patio, and brick sidingView of front of house featuring brick siding and a garageView of property exteriorView of side of homeView of building exterior featuring drivewayView of side of property with a fenced backyard and brick siding

Description

Are You Ready To Give Your Lifestyle A Boost? Look No Further Because This Stylish One Family Is Exactly What You Want & Need. We Are Really Talking Upgrades Galore.. From New Windows To The New Furnace & Water Heater & Roof That Is Only Four Years Old. The Main Level Offers A Spacious, And We Mean REALLY SPACIOUS, Two Bedrooms, Living Room, Dining Room, Kitchen Equipped With Stainless Steel Appliances & Ultra Modern Bathroom. You Will Love How Much Closet Space There Is And Appreciate The Original Harwood Flooring, Beautiful Oak Cabinetry & Granite Counters. Moreover, If You Still Think You Need More Space You Will Find It In A Full And Tastefully Finished Basement. Some Other Features Include One Car Garage & Two Parking Spaces At The Rear Of The Property. By The Way, If You Prefer Greenery You Could Turn The Parking Into A Mini Garden! Please Also Note That This Exceptional Property Is Conveniently Located Near Restaurants, Shopping & Public Transportation.

Amenities

  • Dishwasher
  • Electricity Connected
  • High ceiling
  • Natural Gas Connected
  • Stainless Steel Appliance(s)

Long Island MLS

All information furnished regarding property for sale, rental or financing is from sources deemed reliable, but no warranty or representation is made as to the accuracy thereof and same is submitted subject to errors, omissions, change of price, rental or other conditions, prior sale, lease or financing or withdrawal without notice. International currency conversions where shown are estimates based on recent exchange rates and are not official asking prices.

All dimensions are approximate. For exact dimensions, you must hire your own architect or engineer.