Middletown, NY 10940

Property

Ownership: For Sale
Type: Unknown
Lot Size: 1.4 Acres

Financials

Price:$2,800,000
Annual Taxes:$1,200
2415 Montauk Highway PO Box 742, Bridgehampton, NY 11932
Listing Courtesy of Keller Williams Realty

WELCOME TO 14 20 COTTAGE STREET.
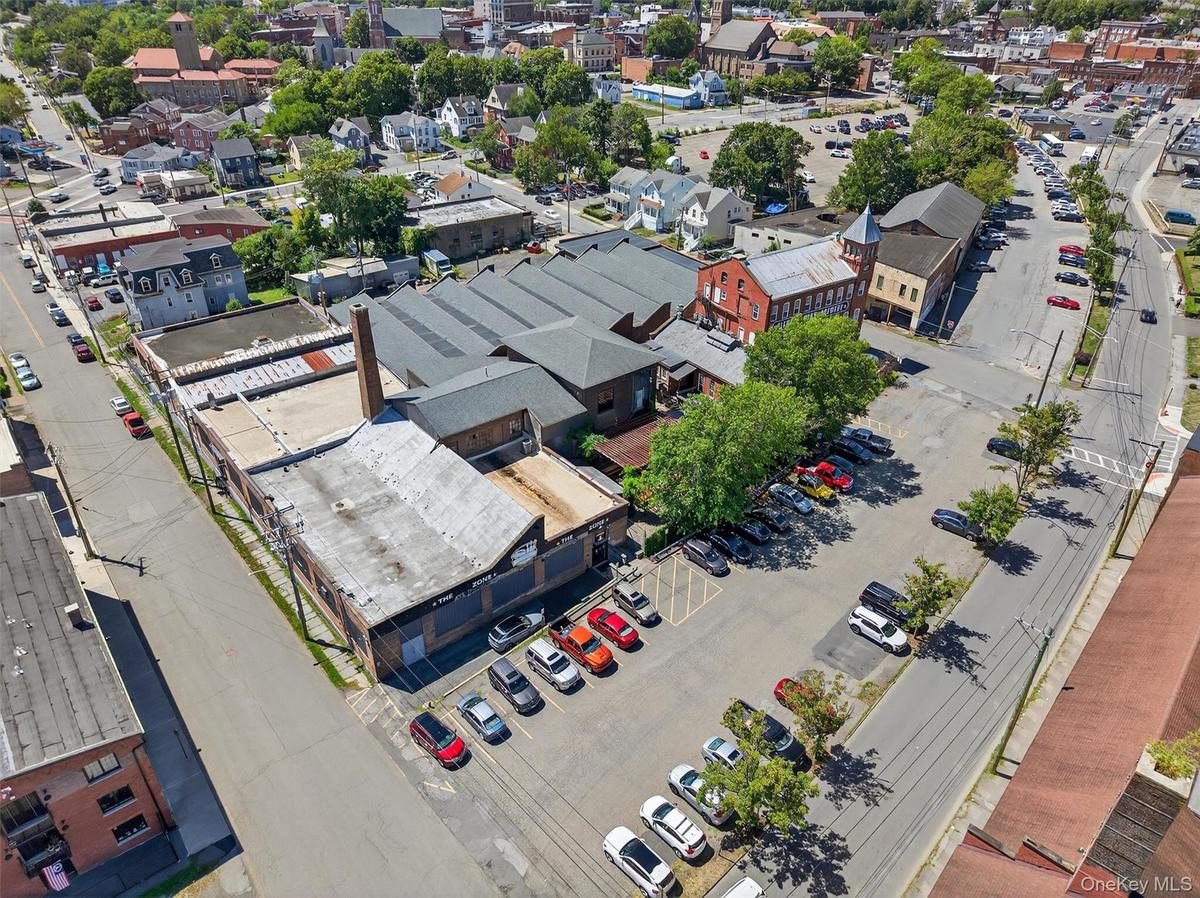
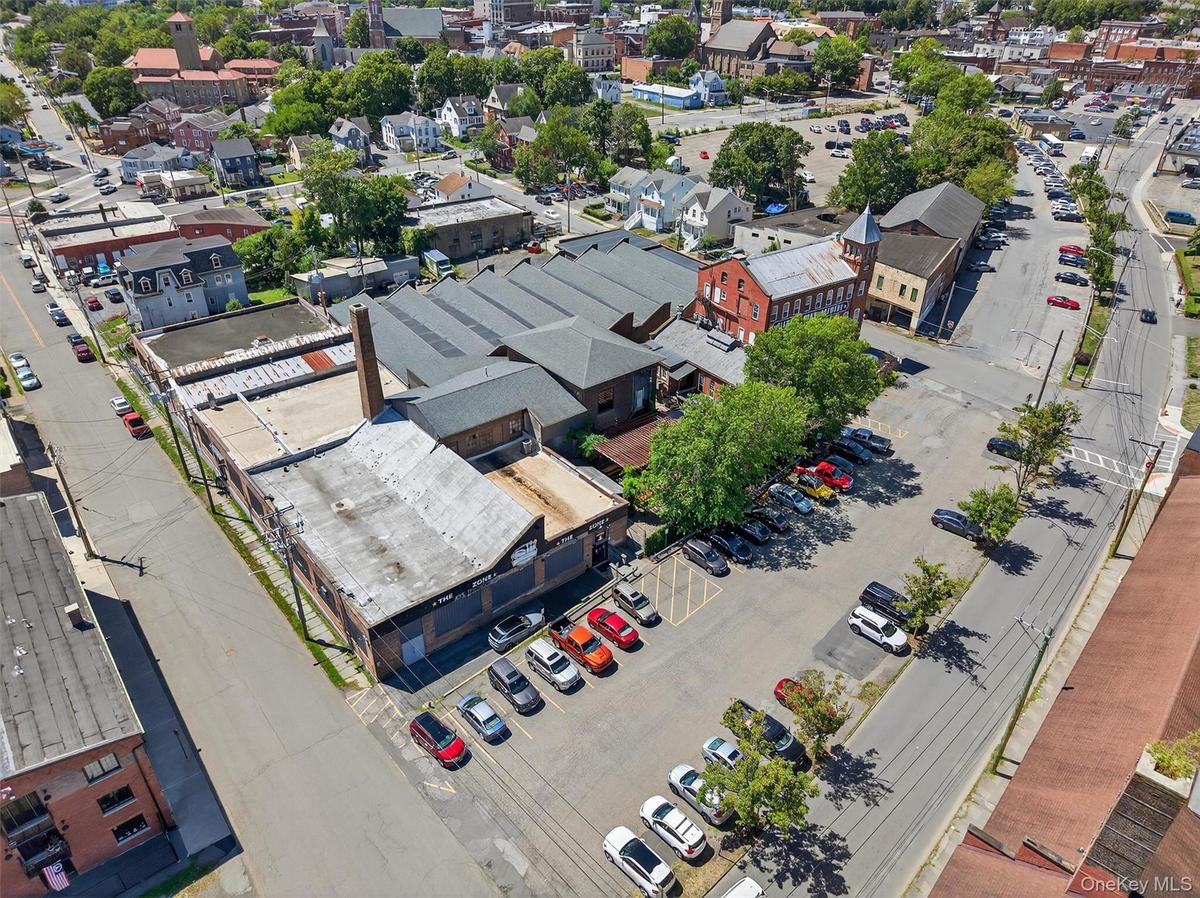
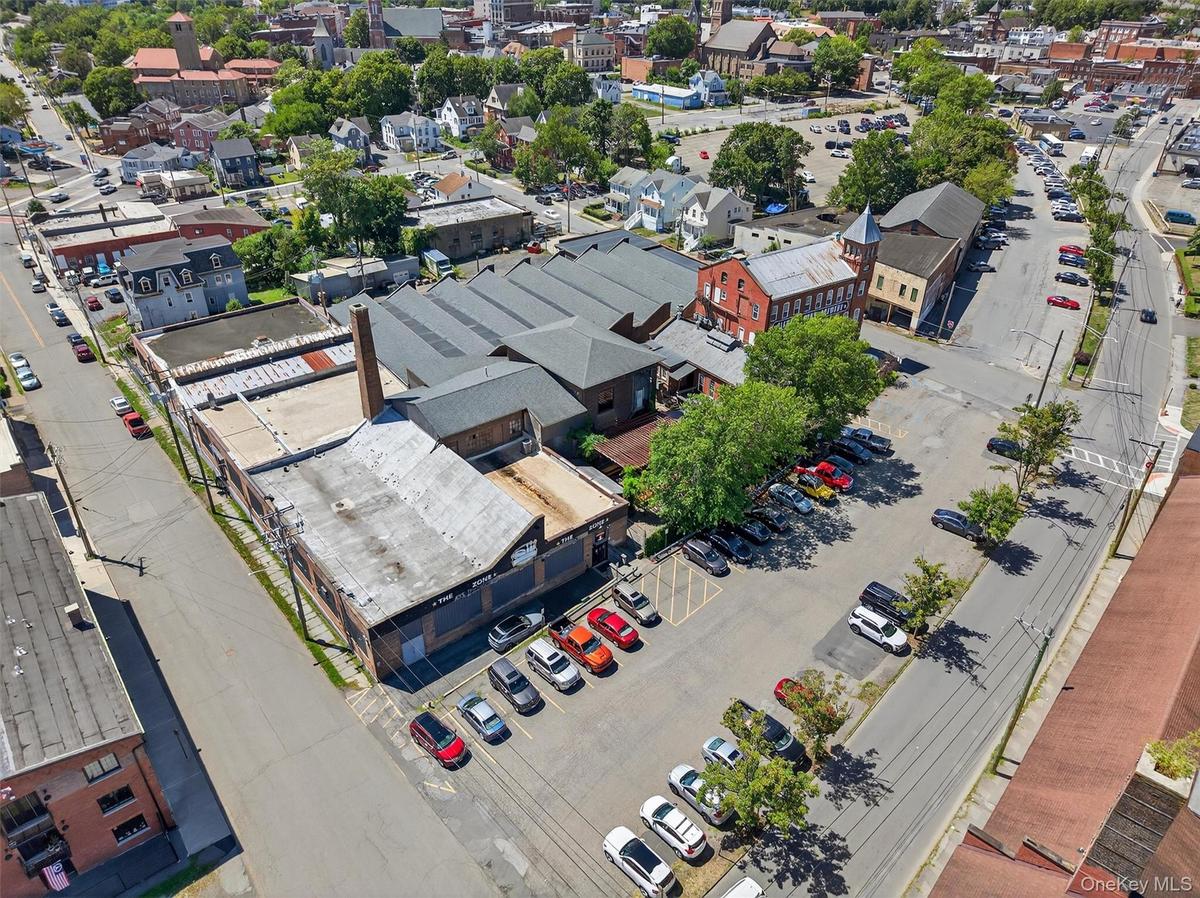
Bird's eye view

Bird's eye view

Bird's eye view
Bird's eye view
Bird's eye view
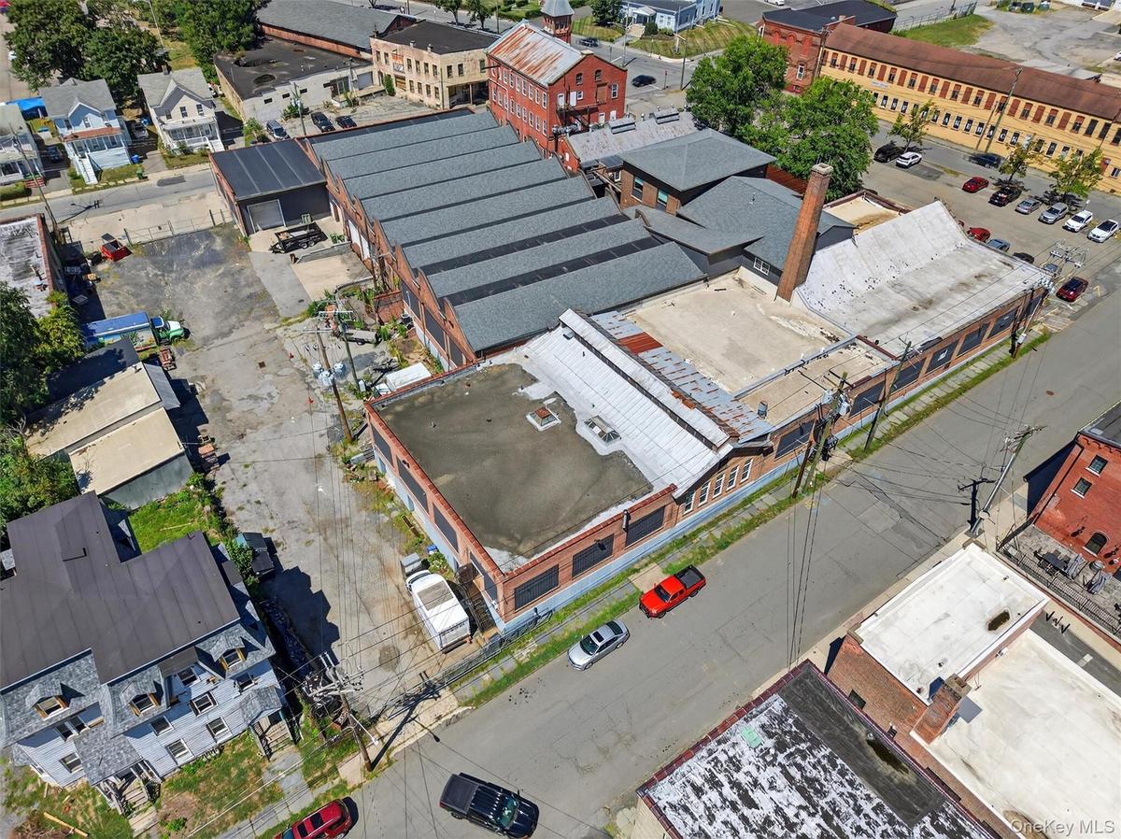
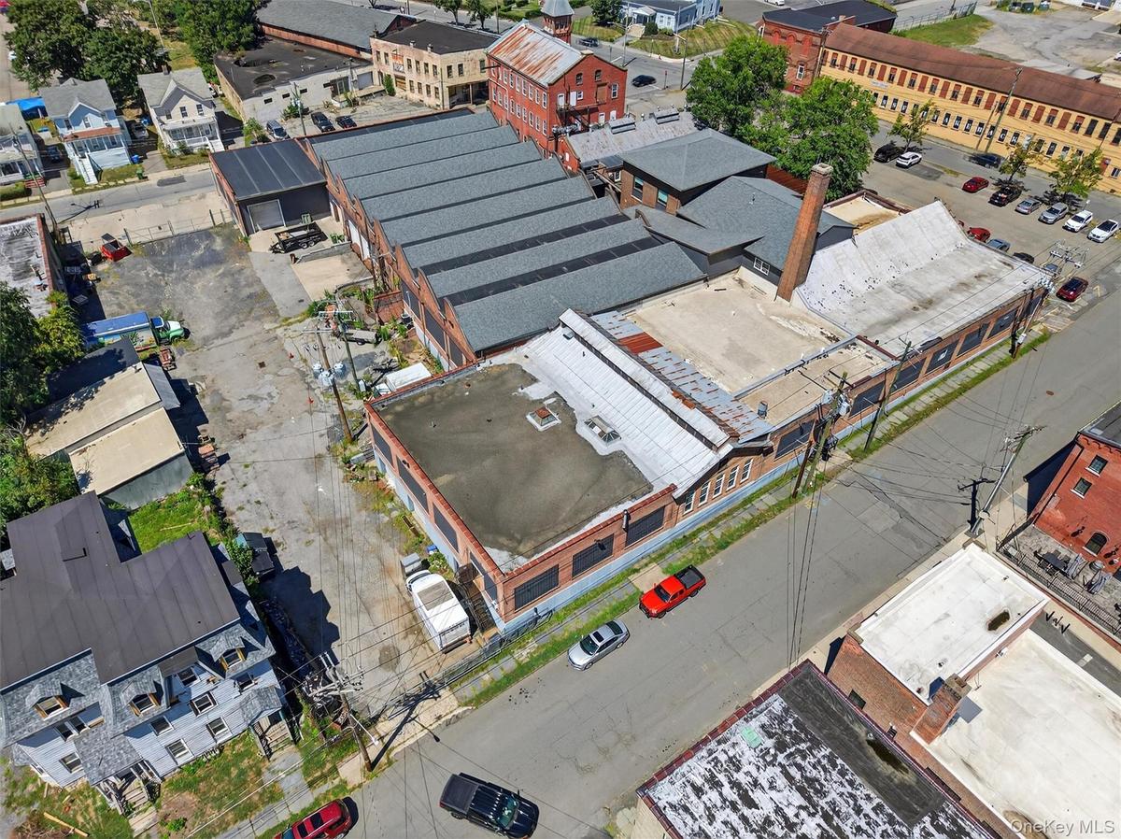
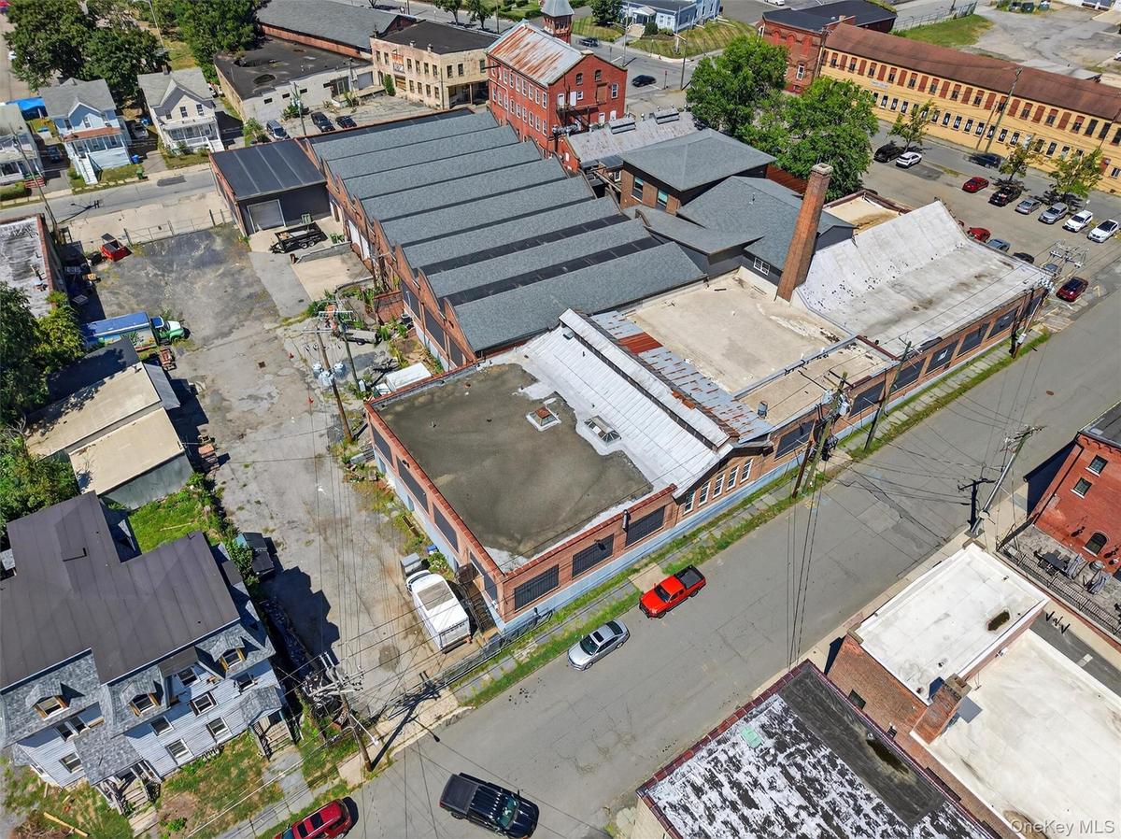
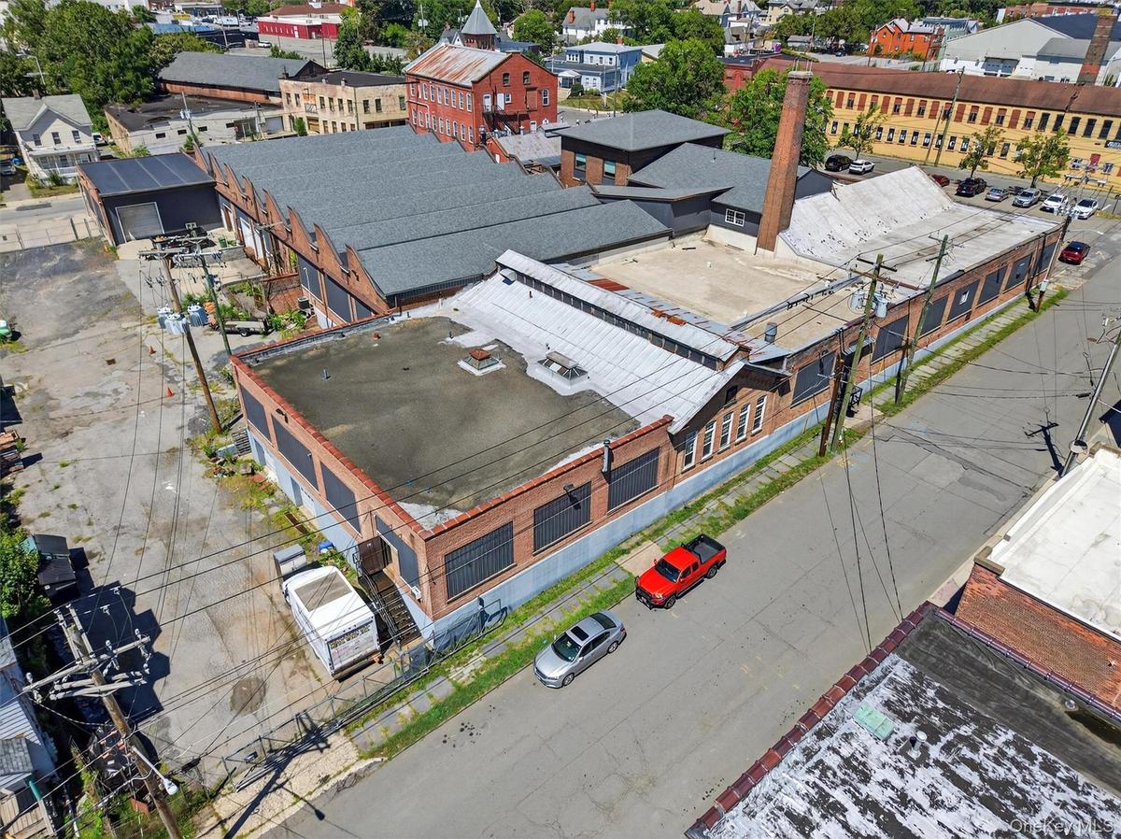
Bird's eye view of industrial structures
Drone / aerial view
Drone / aerial view
Drone / aerial view
Aerial view
Aerial view
Aerial view
Bird's eye view
Bird's eye view
Bird's eye view
Aerial view
Aerial view
Aerial view
Bird's eye view
Bird's eye view
Bird's eye view
Bird's eye view
Bird's eye view
Bird's eye view
Bridal ready suite
Bridal ready suite
Zone Banquet area
Zone Banquet area
The Zone Bar
The Zone Bar
Q-ball rec area
Q-ball rec area
Bridal area
Bridal area
Garage featuring a workshop area
Garage featuring metal wall
Gym featuring high vaulted ceiling, metal wall, and a workshop area
Garage featuring metal wall and electric panel
View of patio / terrace
Garage with a heating unit and a workshop area
Home office with concrete flooring
Office area featuring concrete flooring
Back of property featuring an attached garage and brick siding
View of side of property featuring brick siding
View of home's exterior with brick siding
View of patio / terrace with stairway and a sunroom
View of garage
View of garage
View of garage
View of miscellaneous room
Misc room featuring oil tank
View of garage
View of garage
View of garage
Misc room featuring unfinished concrete floors
Garage with metal wall
Miscellaneous room with brick floors and a garage
View of front of house
View of home's exterior featuring a garage and brick siding
View of property exterior with brick siding and a garage
Property entrance with brick siding and a patio area
View of front facade featuring brick siding and driveway
Garage featuring driveway
Bird's eye view
Bird's eye view
Bird's eye view
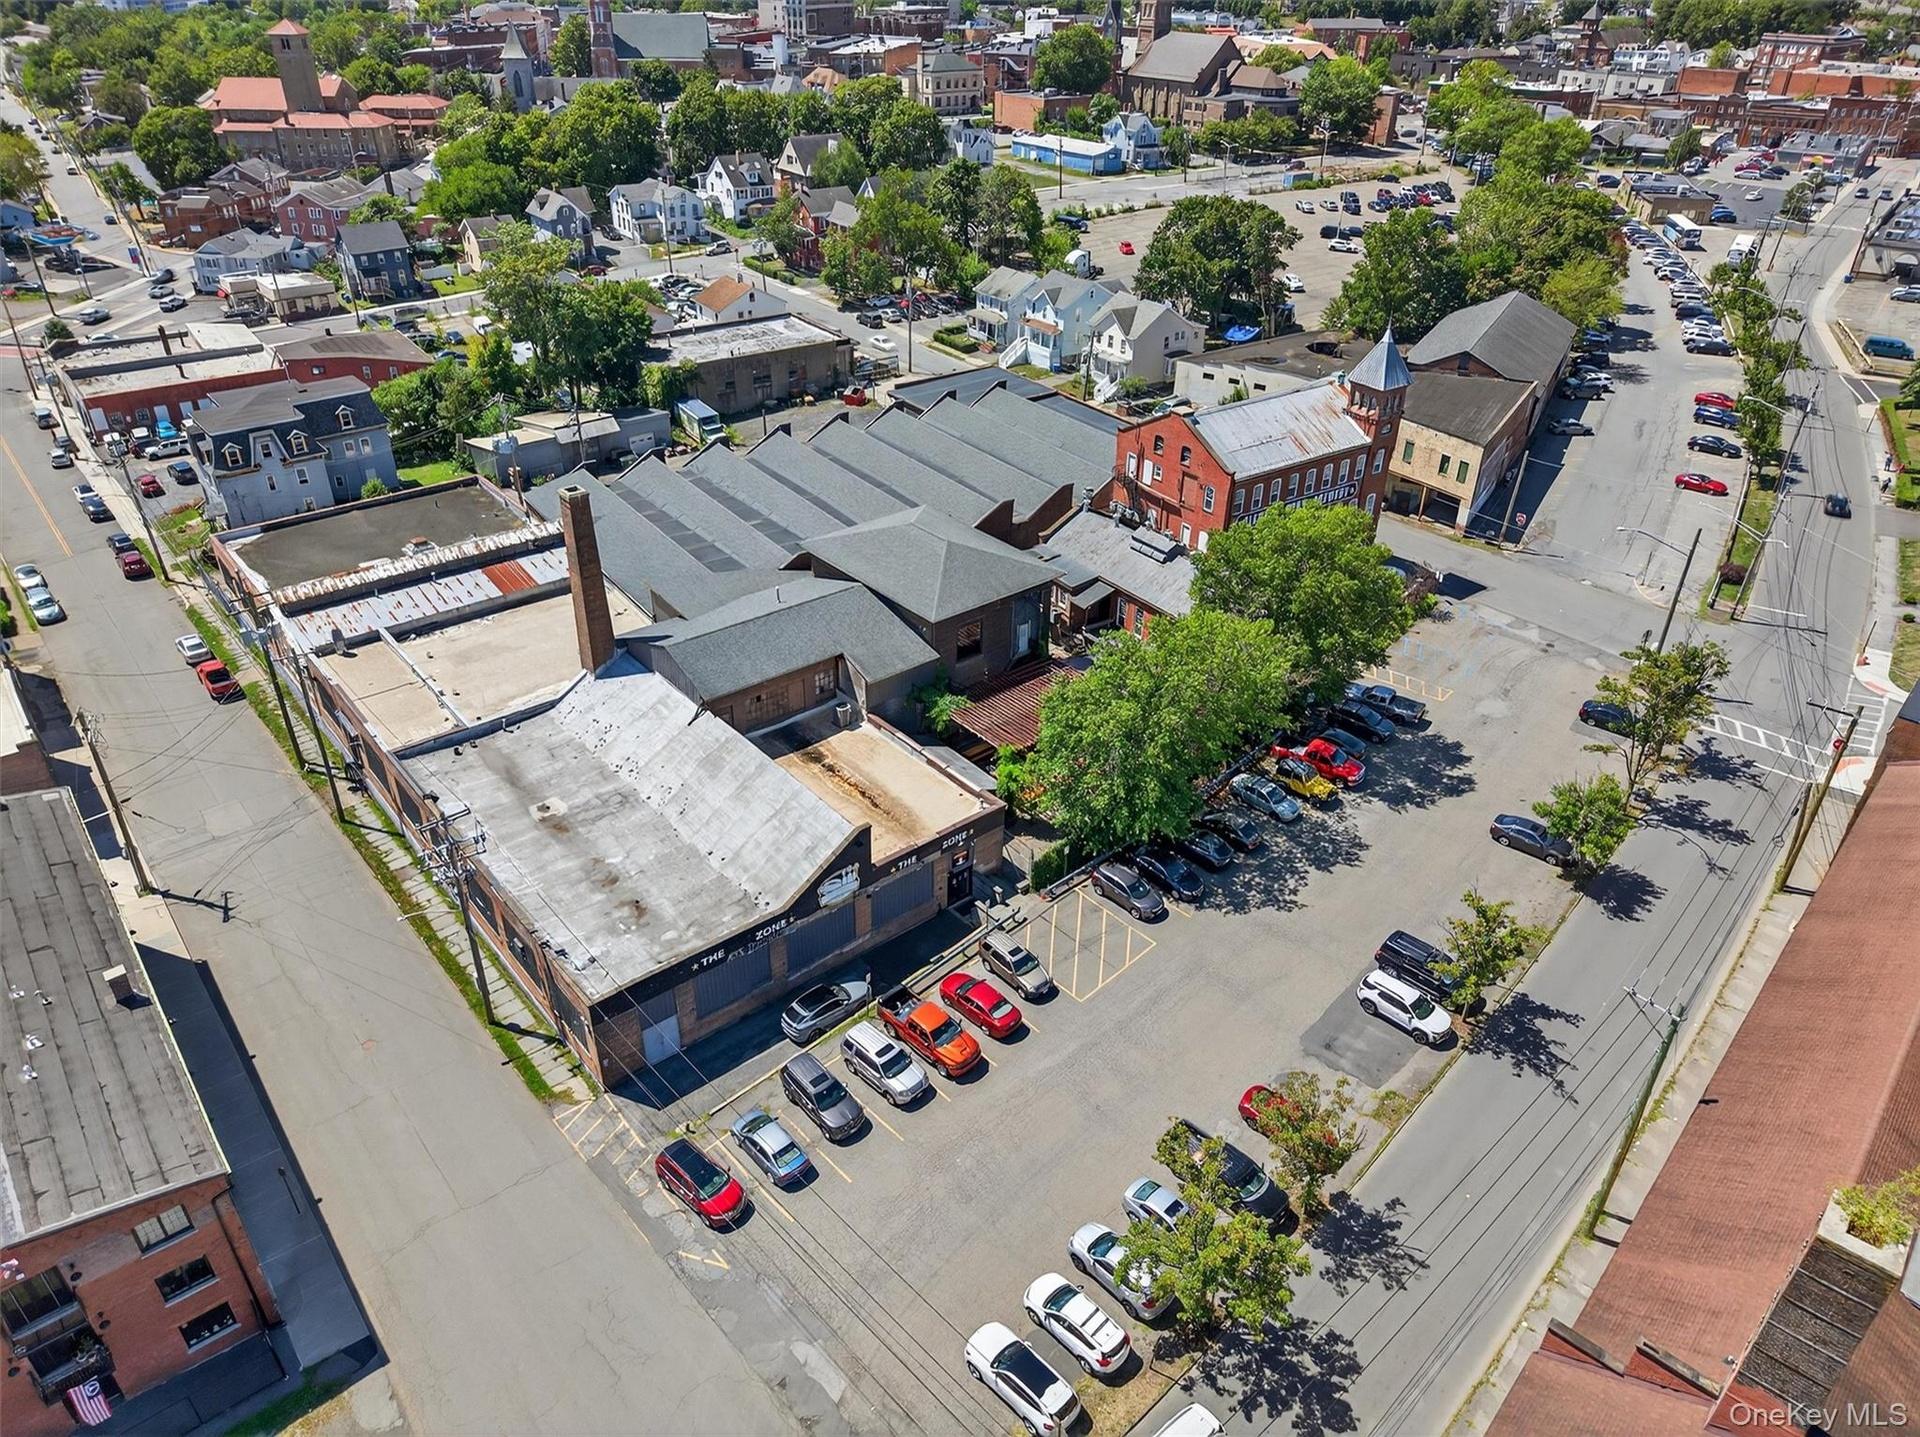
Aerial view of property and surrounding area
View of property location featuring industrial structures
View of asphalt road with street lighting
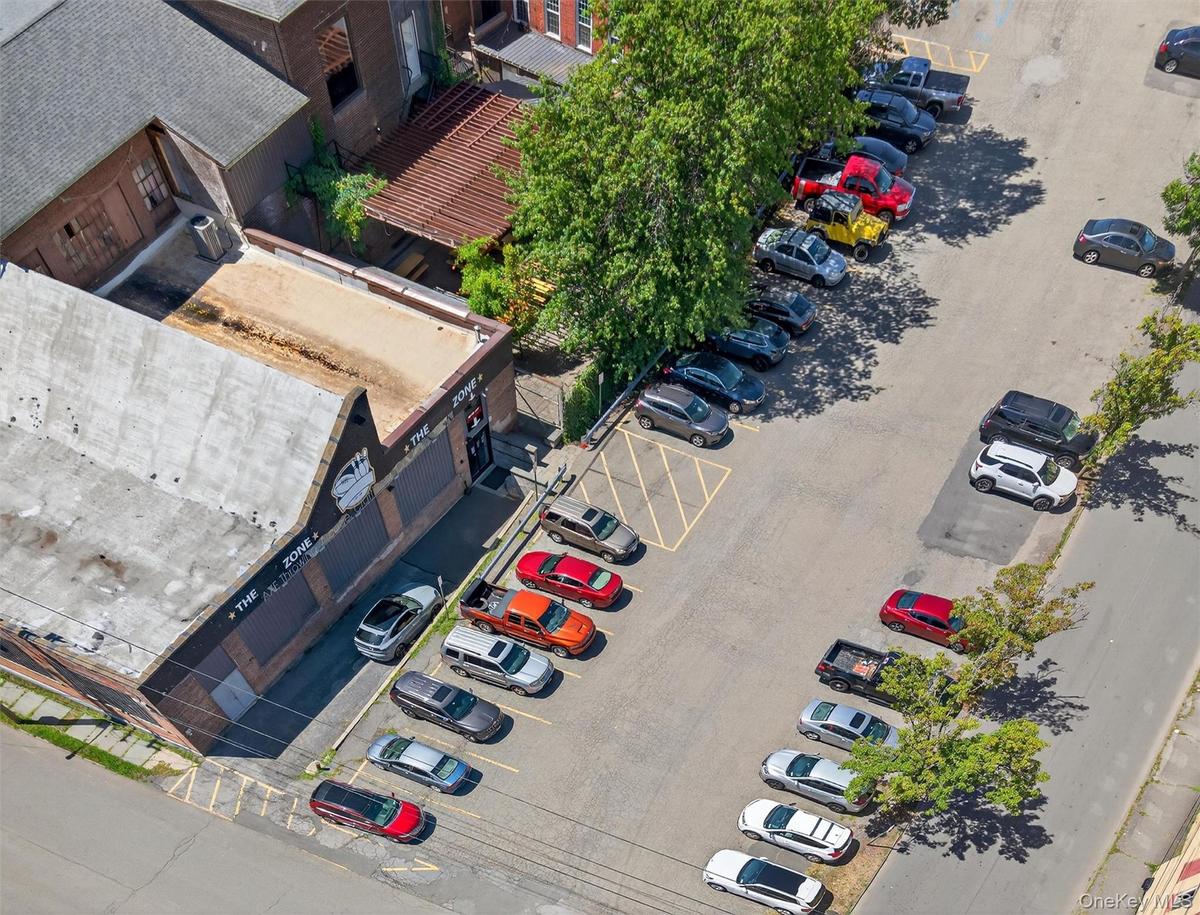
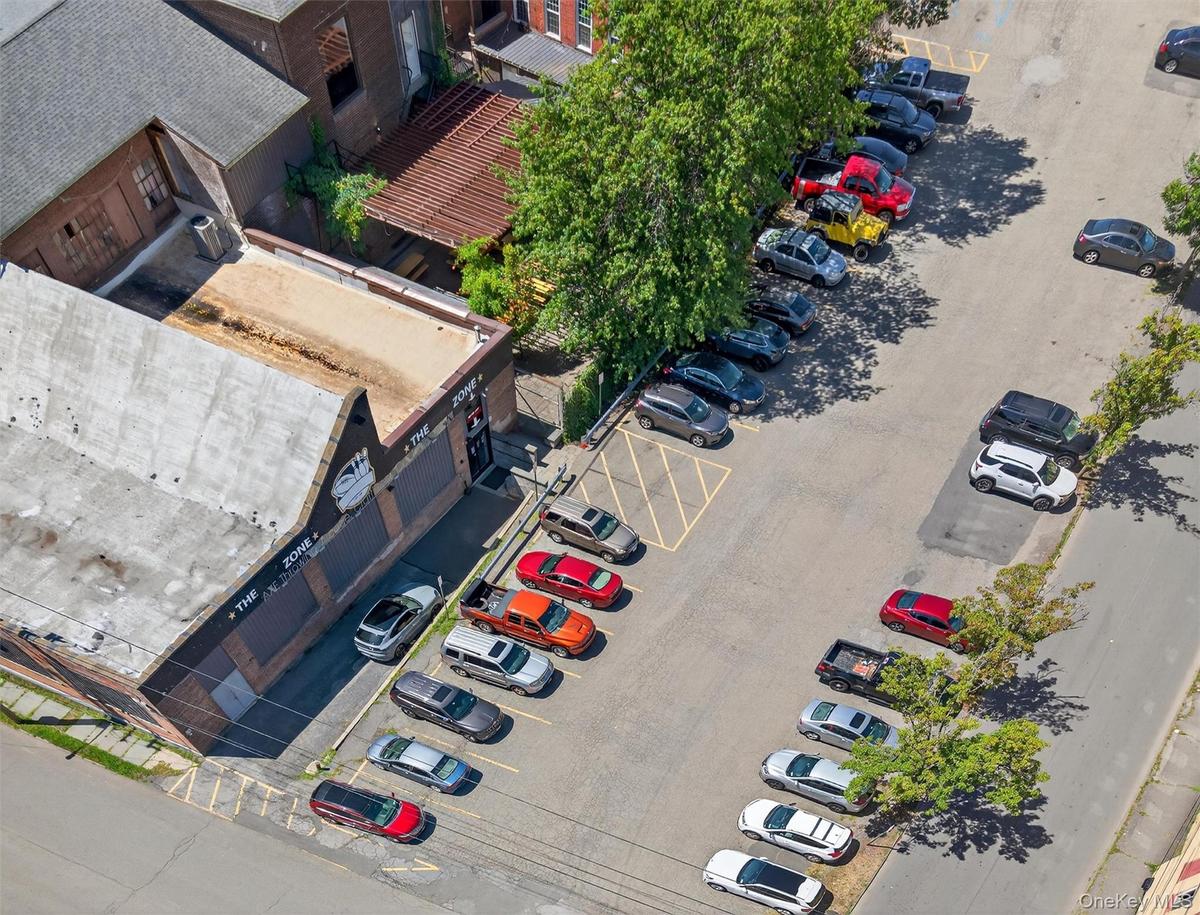
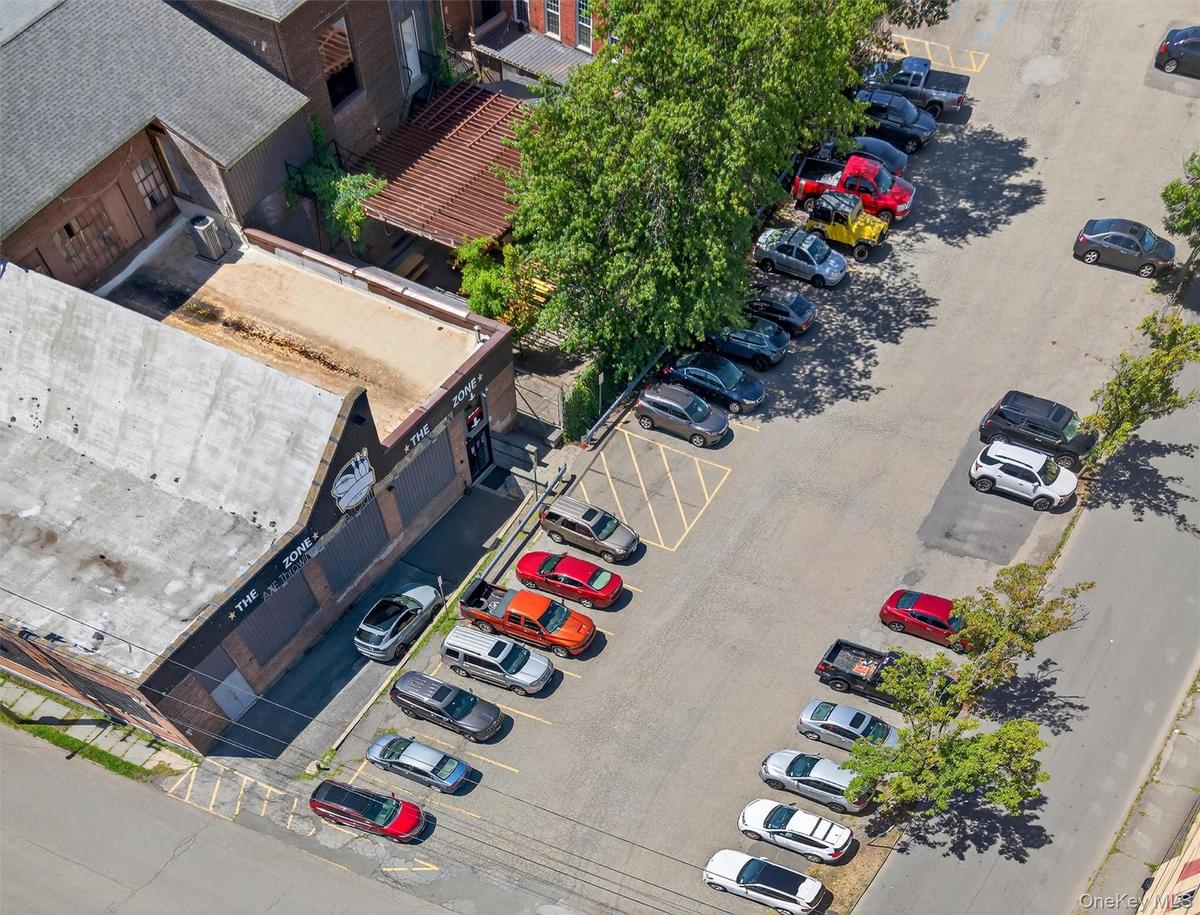
View of property with uncovered parking
View of asphalt road with sidewalks
View of home's exterior featuring brick siding
Home office featuring concrete floors
Bird's eye viewBird's eye viewBird's eye viewBird's eye view of industrial structuresBird's eye view of industrial structuresBird's eye view of industrial structuresDrone / aerial viewDrone / aerial viewDrone / aerial viewAerial view

Description

WELCOME TO 14-20 COTTAGE STREET. This nearly 44000SF mixed-use, warehouse compound supports all your Industrial/Warehouse/Distribution needs, set on over 1.4 acres with separate entrances and buildings on the site. Enjoy off-street parking and municipal parking adjacent to the buildings. In addition to 3 loading docks with 10' doors, there are 3 drive in bays with roll-up access. Multiple levels offering different options for a user, existing loft spaces, various ceiling heights with several tenants in place for additional income. This unique space can be fitted for an individual user, or stabilized for the investor. Currently there are multiple users, but a large portion of the warehouse space is used by the owner. There are numerous opportunities, especially with the adjoining Clemson Brewery Property (MLS 906495). Combining both parcels could become a major re-development site, with potential retail and market-rate apartments. Additional information is available for more provocative conversations surrounding the possibilities. DMU zoning is in place as well as assumable, taxes reflect IDA incentives and is not transferrable to new ownership; however, new business can apply for new incentive.

Amenities

  • Accessible Doors
  • Cable Connected
  • City Lot
  • Corner Lot
  • Electricity Connected
  • Natural Gas Connected
  • Sewer Connected

Long Island MLS

All information furnished regarding property for sale, rental or financing is from sources deemed reliable, but no warranty or representation is made as to the accuracy thereof and same is submitted subject to errors, omissions, change of price, rental or other conditions, prior sale, lease or financing or withdrawal without notice. International currency conversions where shown are estimates based on recent exchange rates and are not official asking prices.

All dimensions are approximate. For exact dimensions, you must hire your own architect or engineer.