Apt: 3C
New York, NY 11104

Property

Ownership: For Sale
Type: Condo
Rooms: 4
Bedrooms: 1 BR
Bathrooms: 1
Pets: Pets Allowed
Lot Size: 0.3 Acres

Financials

Price:$599,888
Annual Taxes:$4,930.76
Common charges:$443.18
47-44 Vernon Blvd, Long Island City, NY 11101
Listing Courtesy of Exit Realty First Choice

Investment Delight Opportunity One of 7 CONDO UNITS FOR SALE Can be Sold Separately.
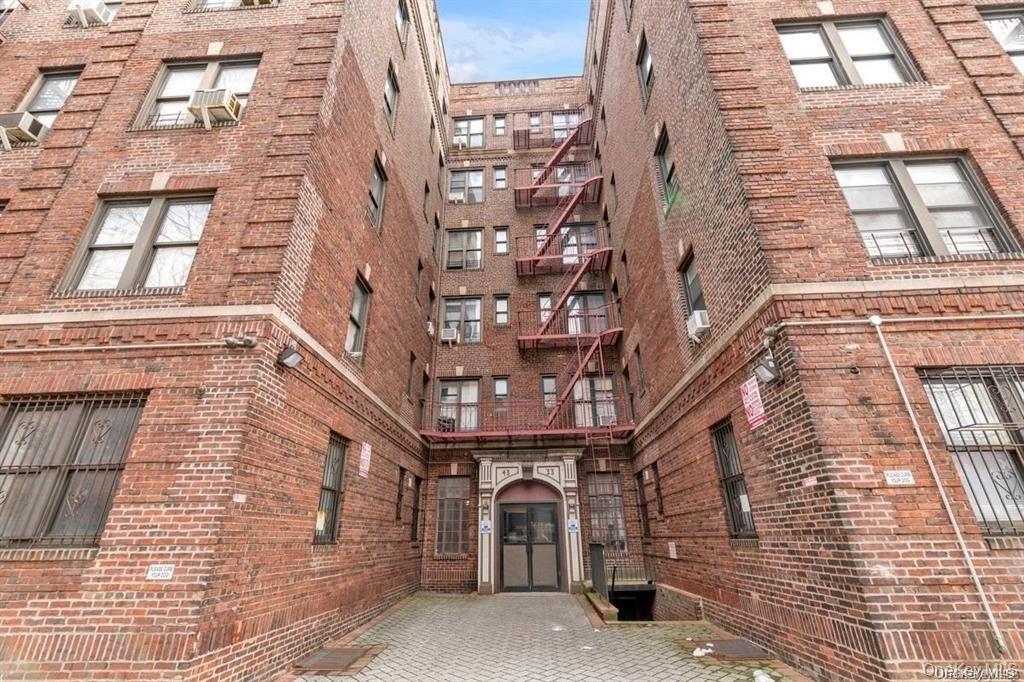
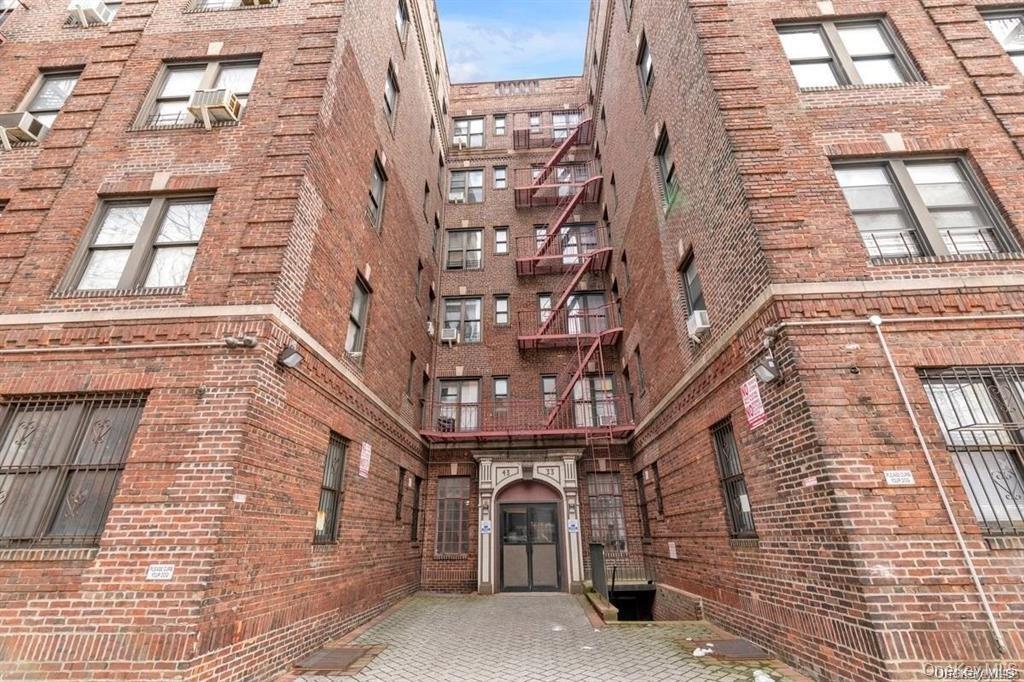
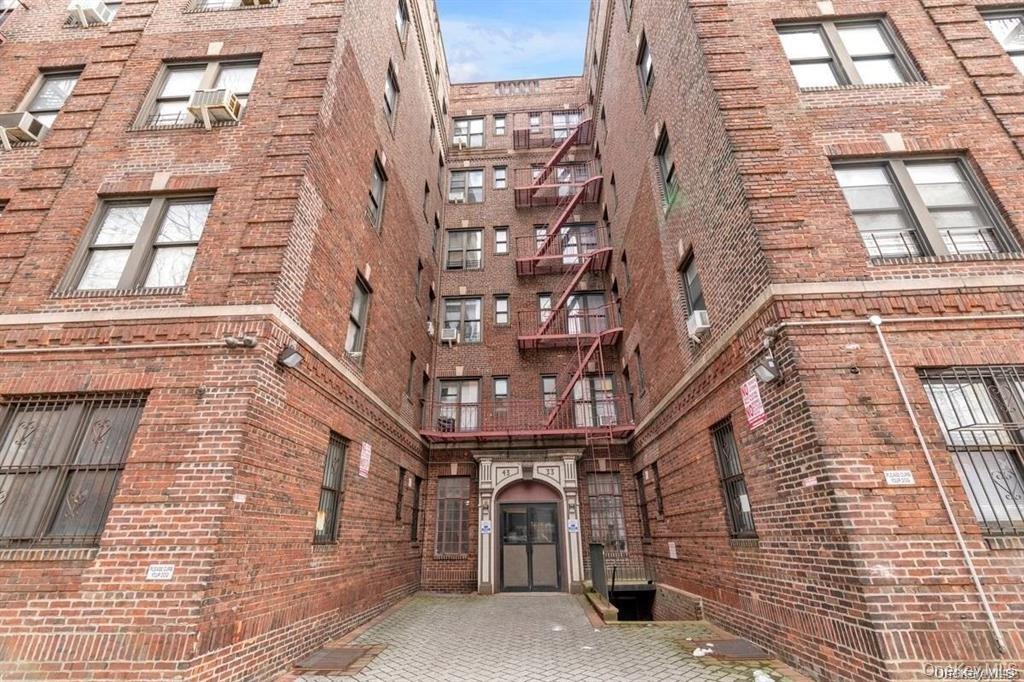
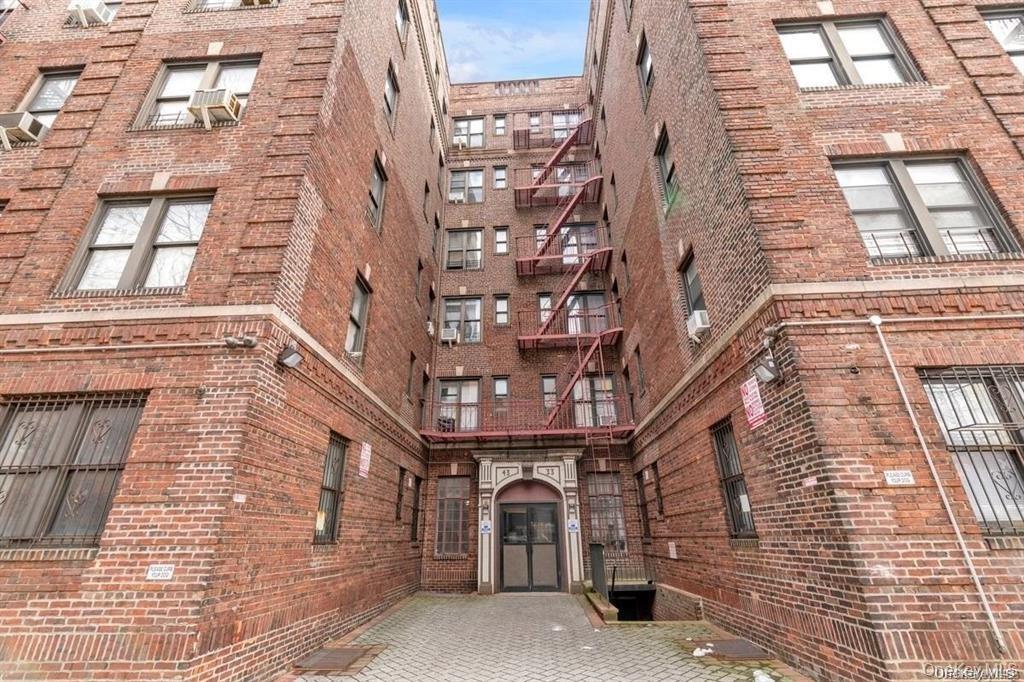
View of apartment building / complex

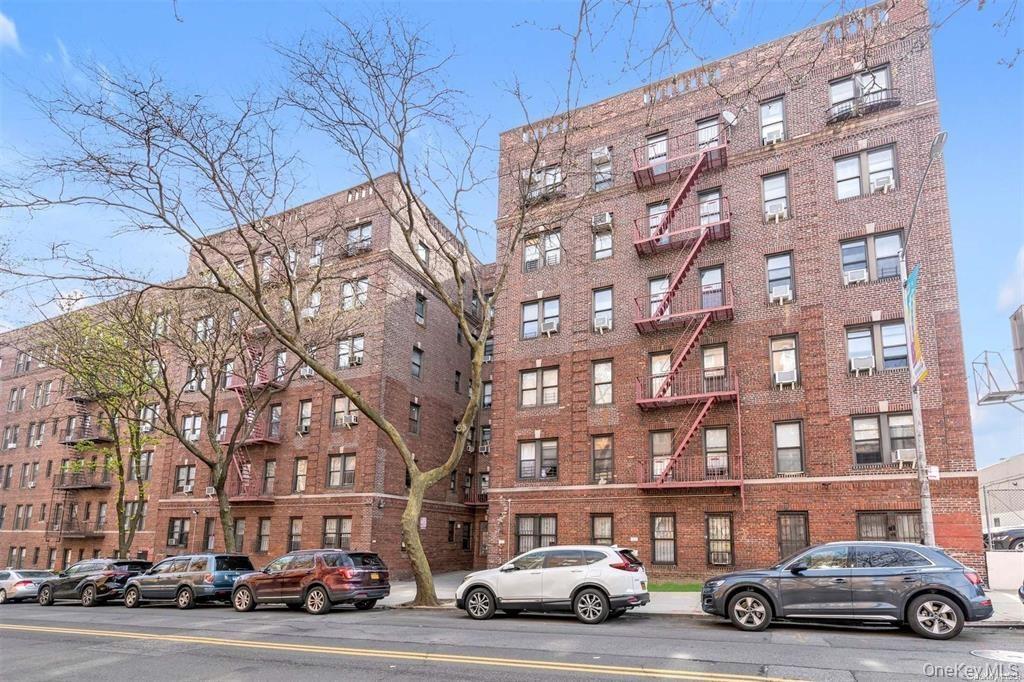
View of apartment building / complex

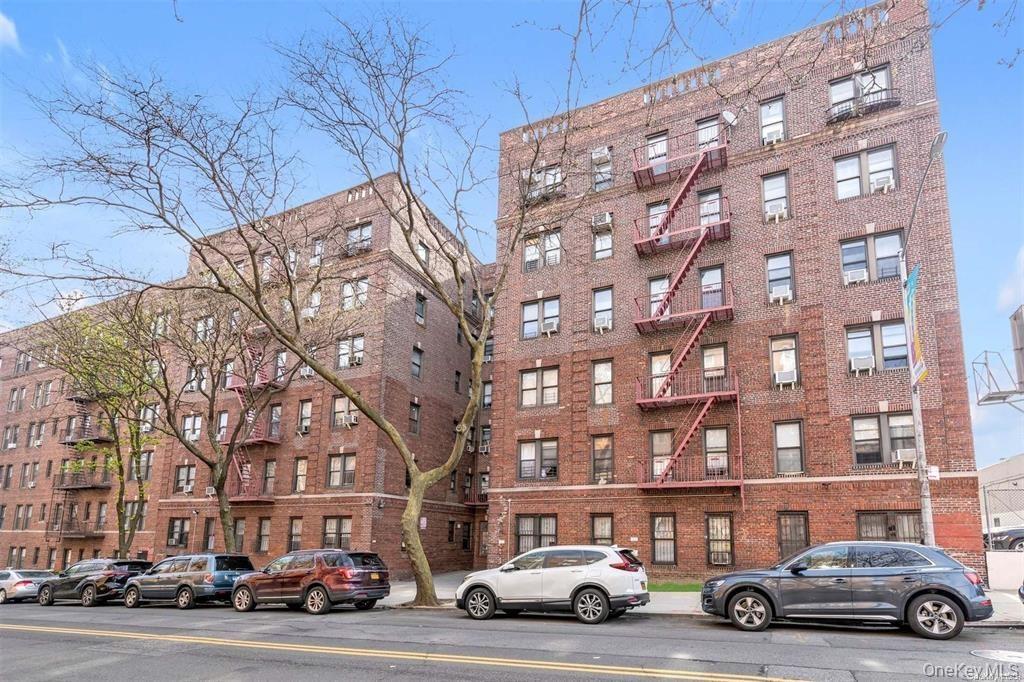
View of apartment building / complex
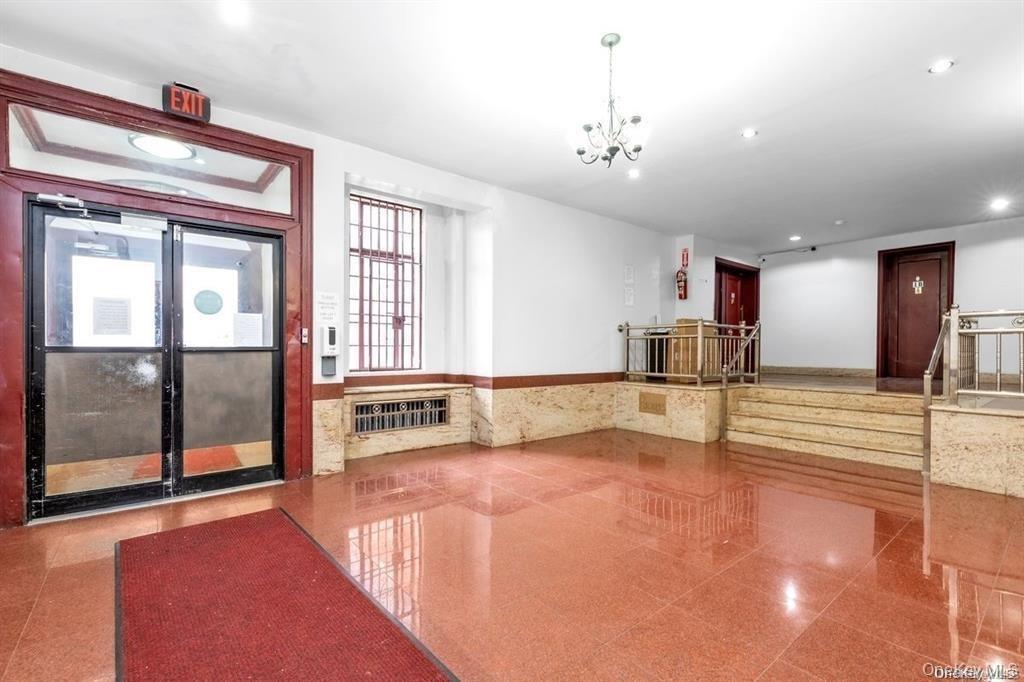
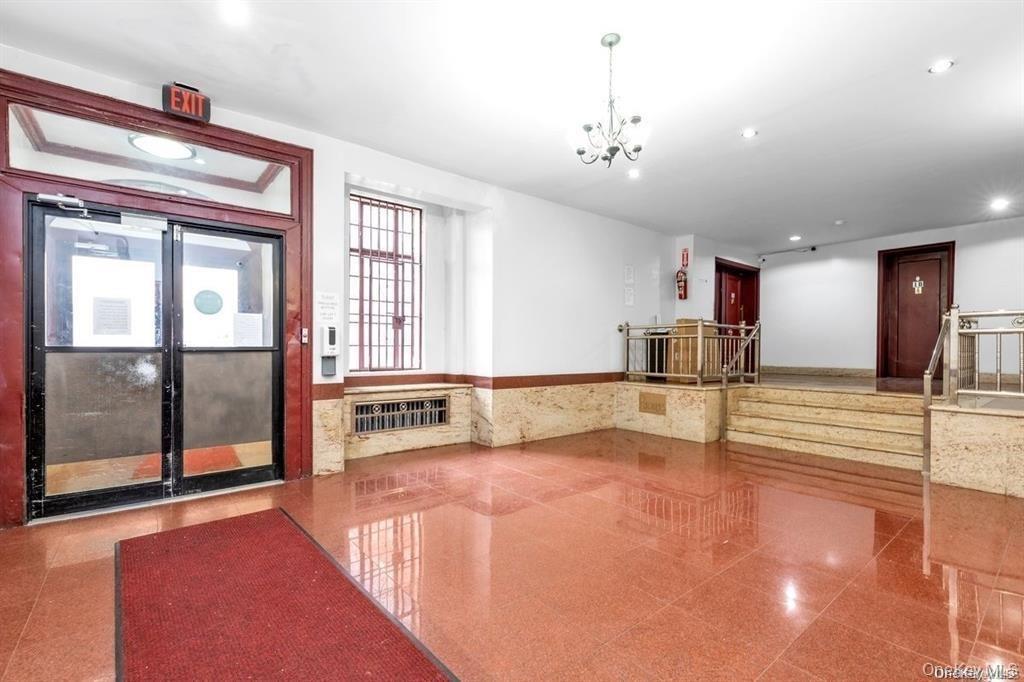
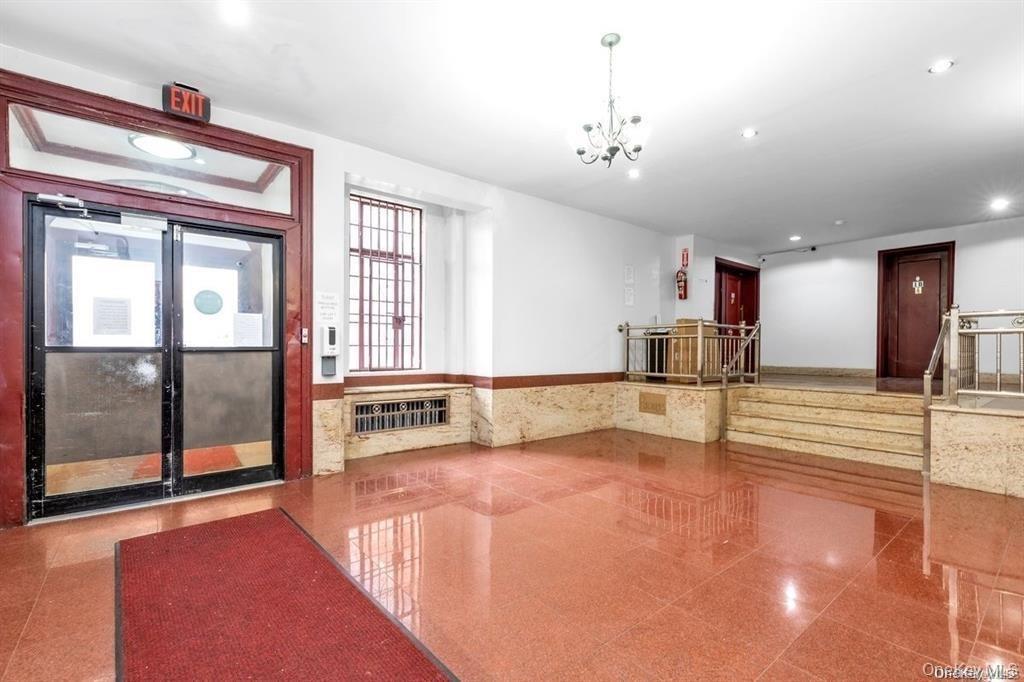
Community lobby with recessed lighting, stairs, wainscoting, and tile walls
Unfurnished room featuring wainscoting, granite tiled floors, elevator, tile walls, and a chandelier
Hallway featuring a chandelier, stairs, recessed lighting, and an upstairs landing
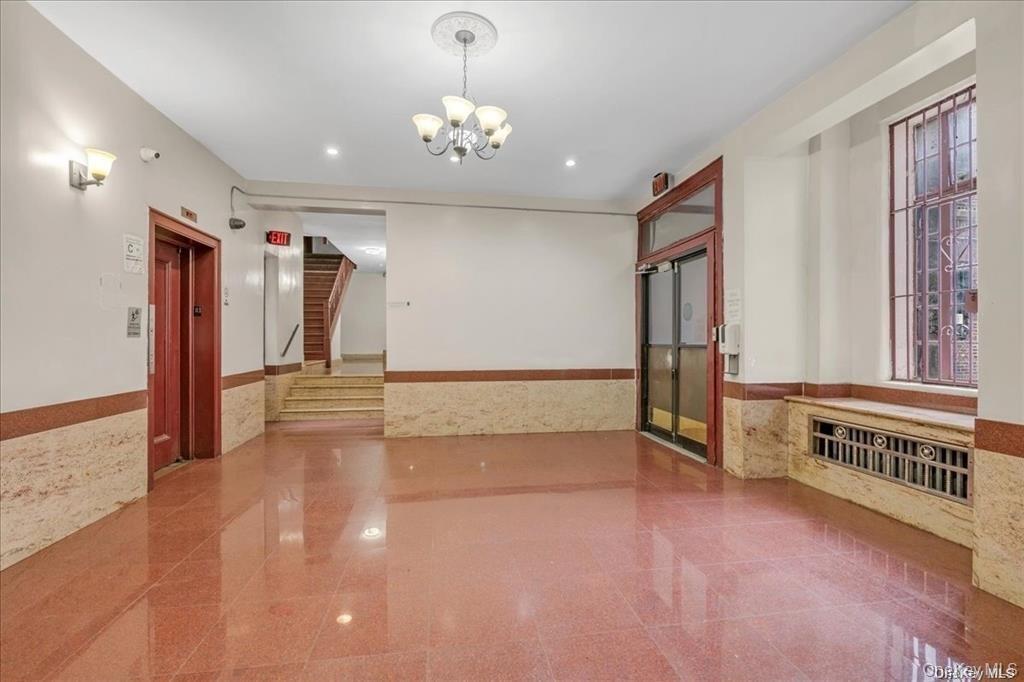
Tiled spare room featuring recessed lighting, wainscoting, a chandelier, tile walls, and elevator
Kitchen with stainless steel appliances and light stone counters
Kitchen featuring appliances with stainless steel finishes and dark stone counters
Full bathroom featuring vanity, tile walls, and shower / bath combination with glass door
Full bathroom with tile walls, vanity, shower / bath combination with glass door, and dark speckled floor
Unfurnished room with ornamental molding, light wood-style flooring, and arched walkways
Empty room featuring plenty of natural light, ornamental molding, light wood-style flooring, and radiator heating unit
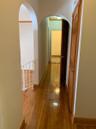
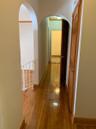
Corridor with hardwood / wood-style flooring and arched walkways
Shared laundry room featuring washing machine and dryer and stacked washer / dryer
View of asphalt street
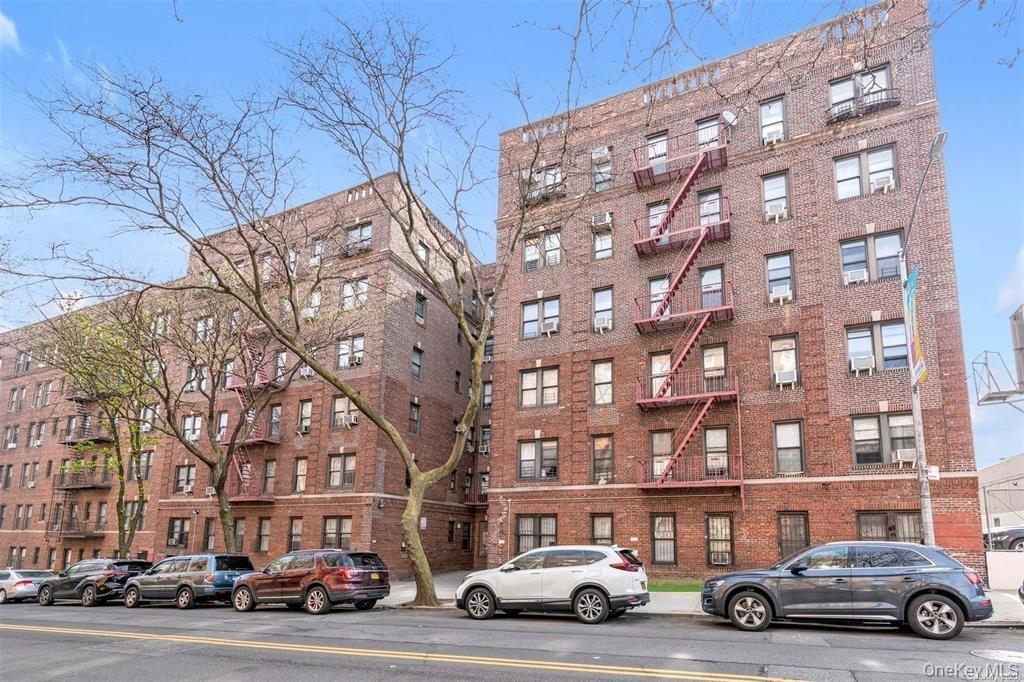
View of apartment building / complexView of apartment building / complexView of apartment building / complexView of apartment building / complexView of apartment building / complexView of apartment building / complexCommunity lobby with recessed lighting, stairs, wainscoting, and tile wallsCommunity lobby with recessed lighting, stairs, wainscoting, and tile wallsCommunity lobby with recessed lighting, stairs, wainscoting, and tile wallsUnfurnished room featuring wainscoting, granite tiled floors, elevator, tile walls, and a chandelier

Description

Investment Delight Opportunity One of "7 CONDO UNITS FOR SALE" Can be Sold Separately. Also can be sold as a Packages of min 2 units of the 7th avail with 10% discount.. It is for Sale Direct From Investor. No Board Approval & No Application Fees. This Apt is 828 Sqft.1Br with EIK and Full Bath with windows. The whole apt is Fully Renovated with Oak Floors & Ceramics. ...Bldg. has Laundry in basement open 24Hr. New Elevator & Marble Renovated Lobby Bldg. It's 1/2 Block Subway 5 Mins To Manhattan. Bldg. Surrounded with all shopping & fine restaurants of Historical Sunnyside area. Apt is rented now with no lease with excellent tenant willing to stay and pay rent of $3000/mo incl Heat & Hot water only. Hurry Up Will Not Last.

Amenities

  • Aluminum Frames
  • Cable - Available
  • Cable Connected
  • Convection Oven
  • Dishwasher
  • Eat-in Kitchen
  • Electricity Connected
  • Elevator
  • Elevators
  • Entrance Foyer
  • Granite Counters
  • High ceiling
  • Live In Super
  • Microwave
  • Phone Connected
  • Refrigerator
  • Sewer Connected
  • Snow Removal
  • Tilt Turn Windows
  • Trash
  • Trash Collection Private
  • Wall of Windows
  • Water Connected

Long Island MLS

All information furnished regarding property for sale, rental or financing is from sources deemed reliable, but no warranty or representation is made as to the accuracy thereof and same is submitted subject to errors, omissions, change of price, rental or other conditions, prior sale, lease or financing or withdrawal without notice. International currency conversions where shown are estimates based on recent exchange rates and are not official asking prices.

All dimensions are approximate. For exact dimensions, you must hire your own architect or engineer.