Harrison, NY 10528

Property

Ownership: For Sale
Type: Single Family
Rooms: 14
Bedrooms: 5 BR
Bathrooms: 5
Lot Size: 1.1 Acres

Financials

Price:$2,200,000
Annual Taxes:$40,924
2415 Montauk Highway PO Box 742, Bridgehampton, NY 11932
Listing Courtesy of Julia B Fee Sothebys Int. Rlty

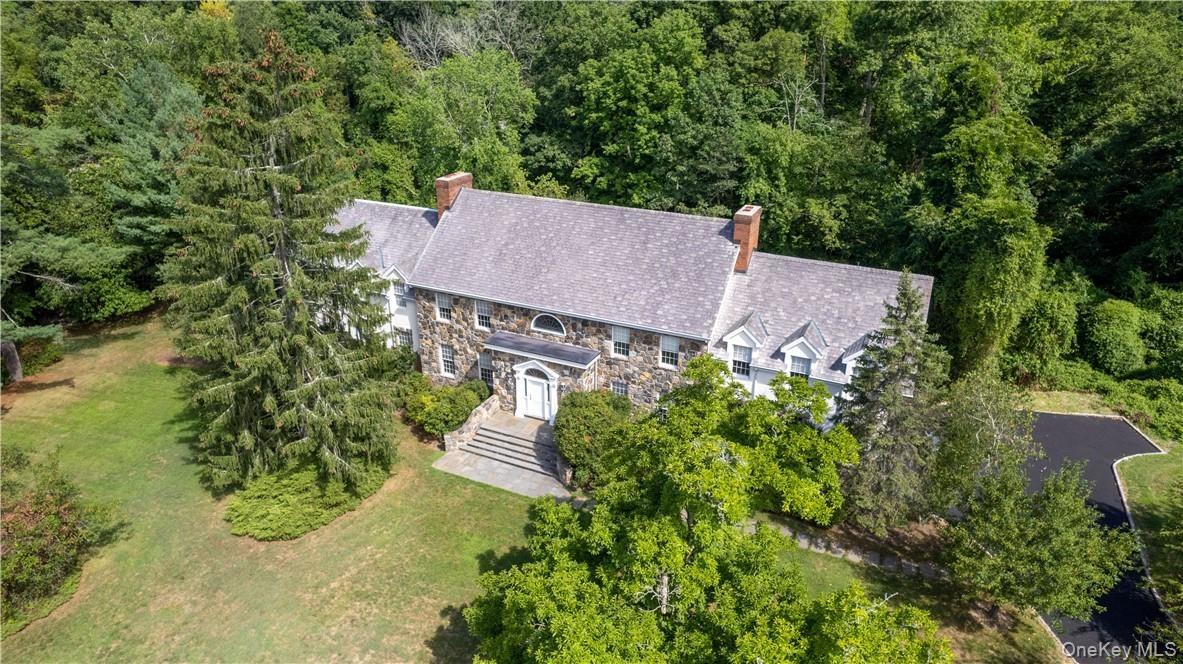
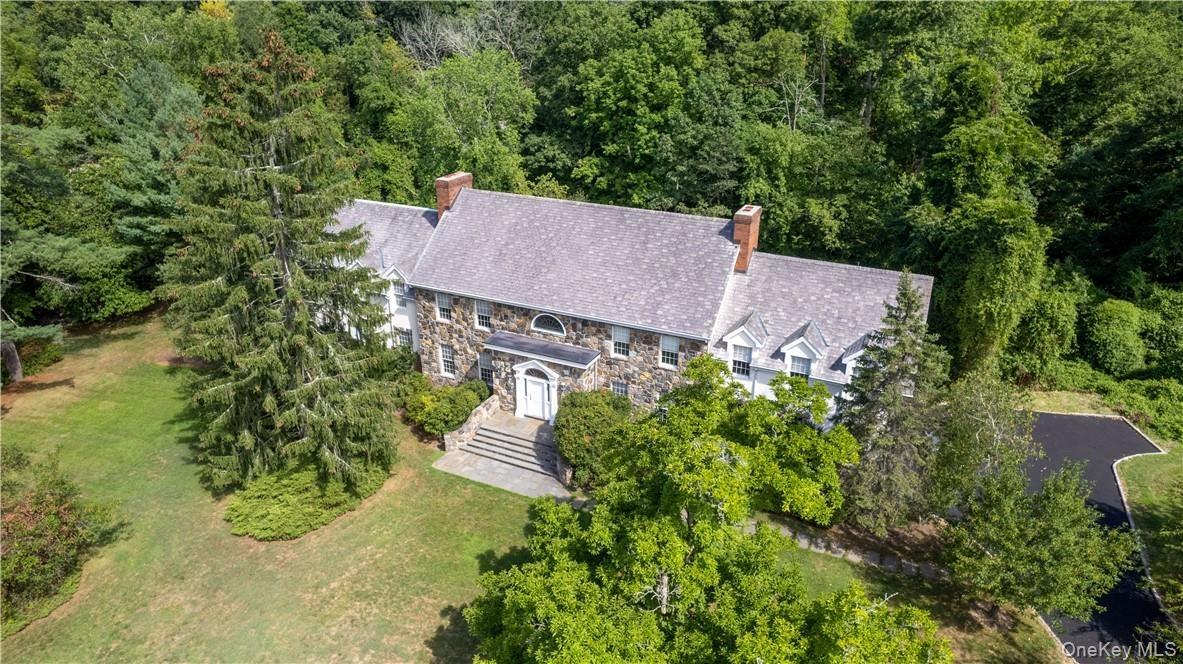
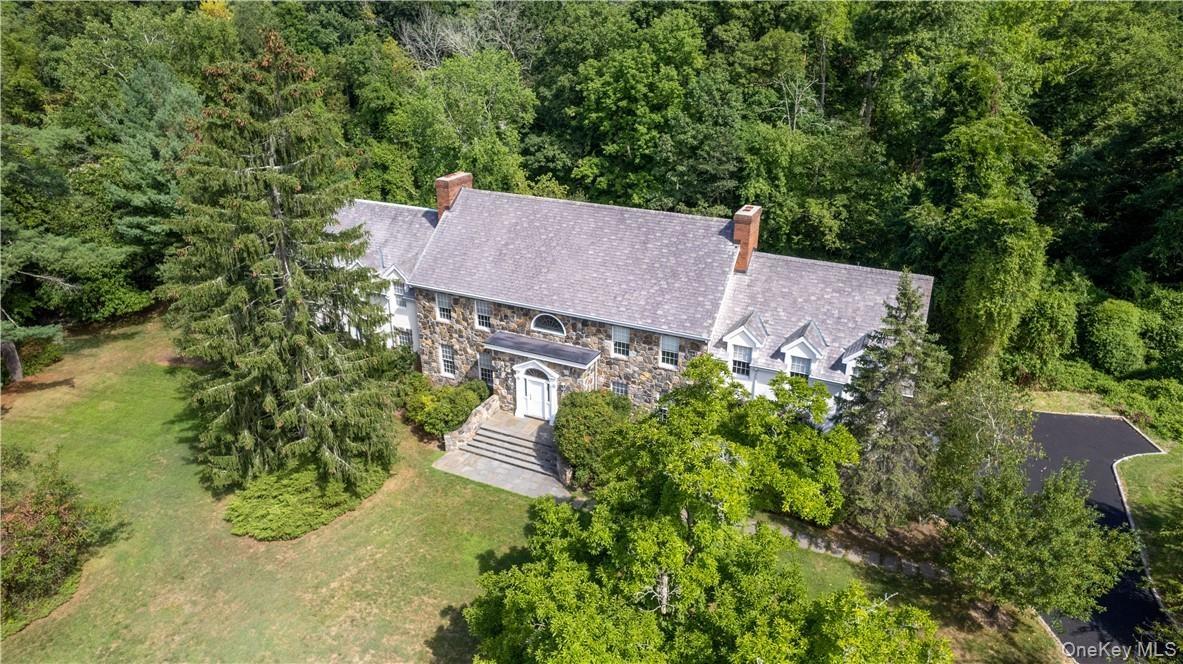
Outstanding custom Colonial on a private cul de sac adjoining Old Mill Farm.
Welcome to this gracious home

Welcome to this gracious home

Welcome to this gracious home
Stately
Stately
Stately
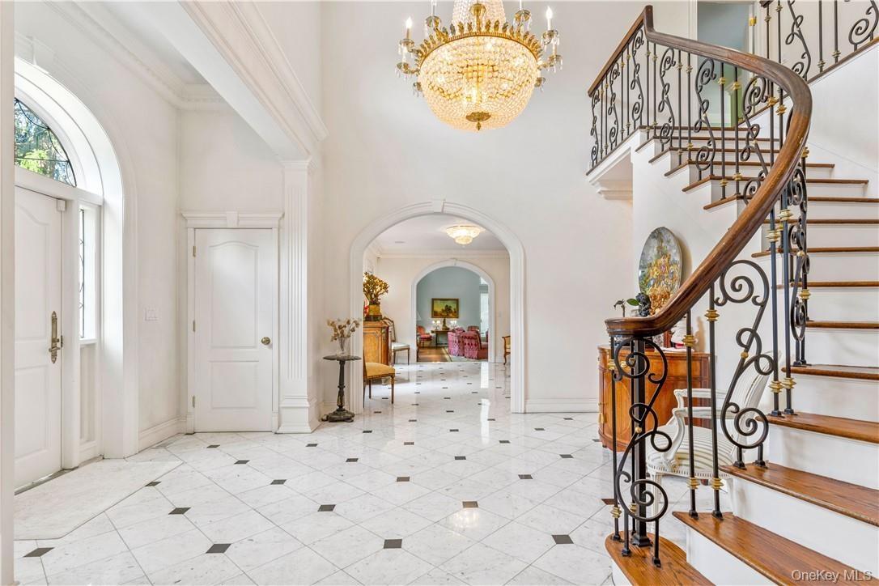
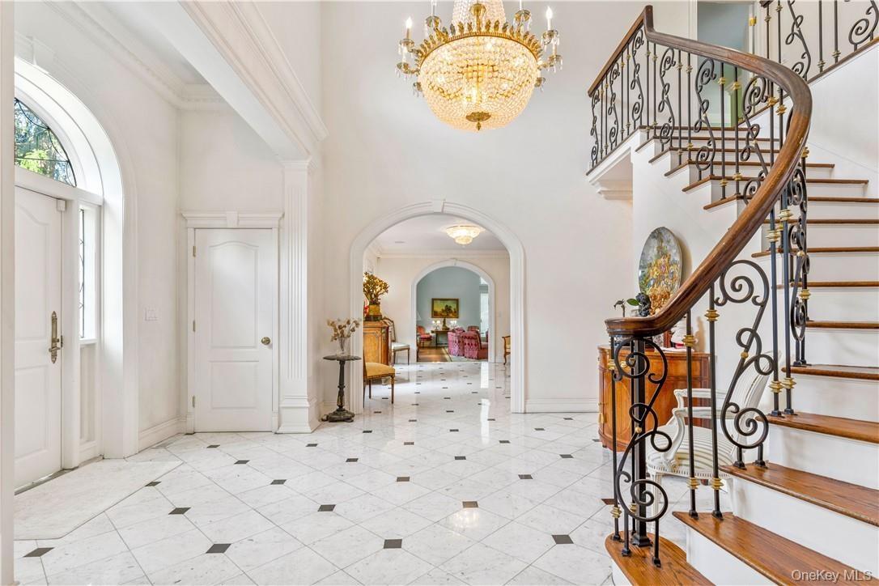
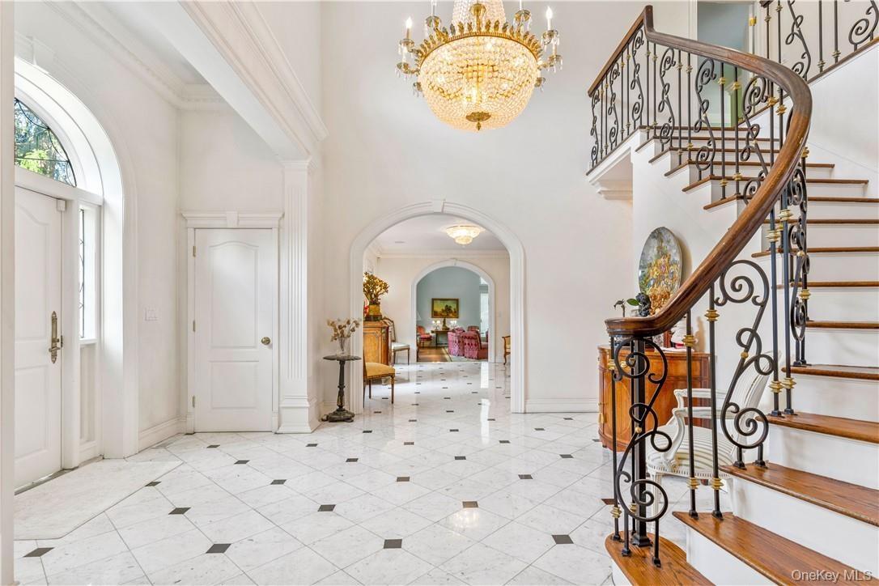
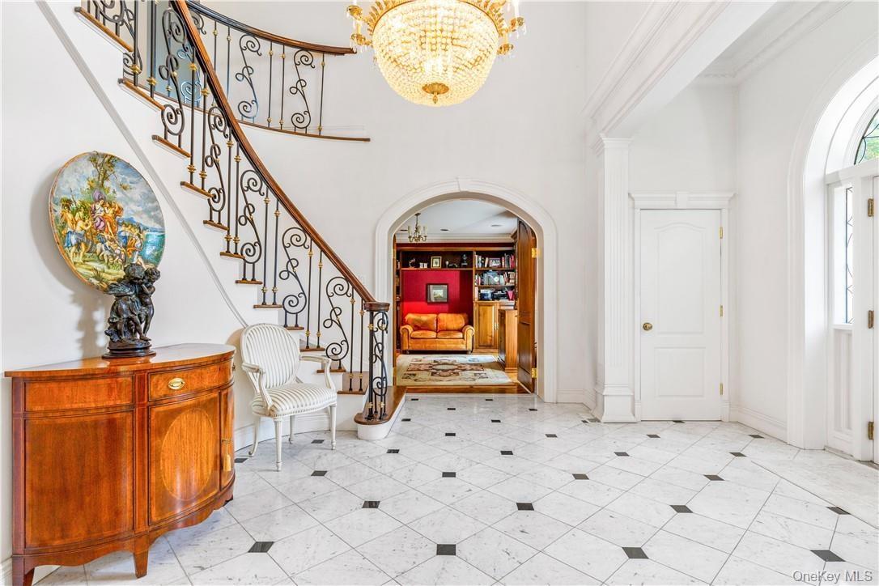
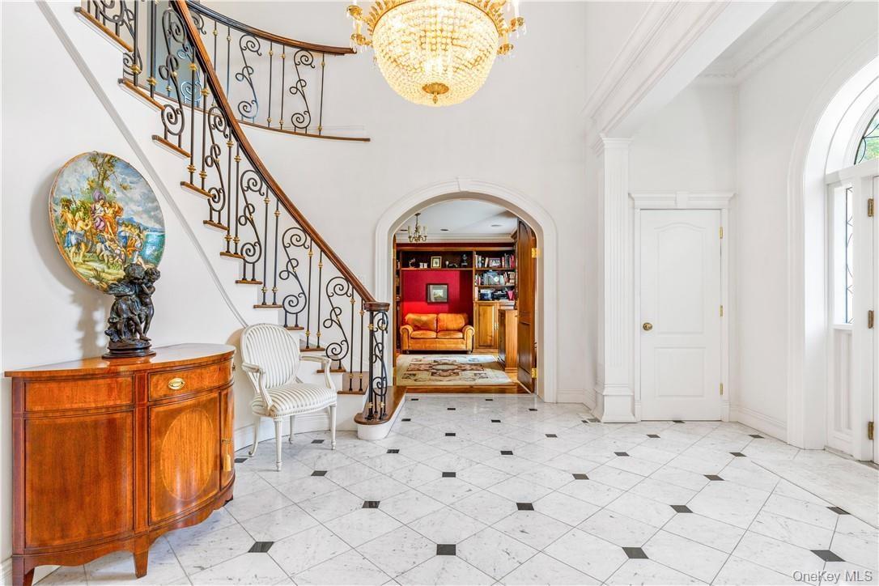
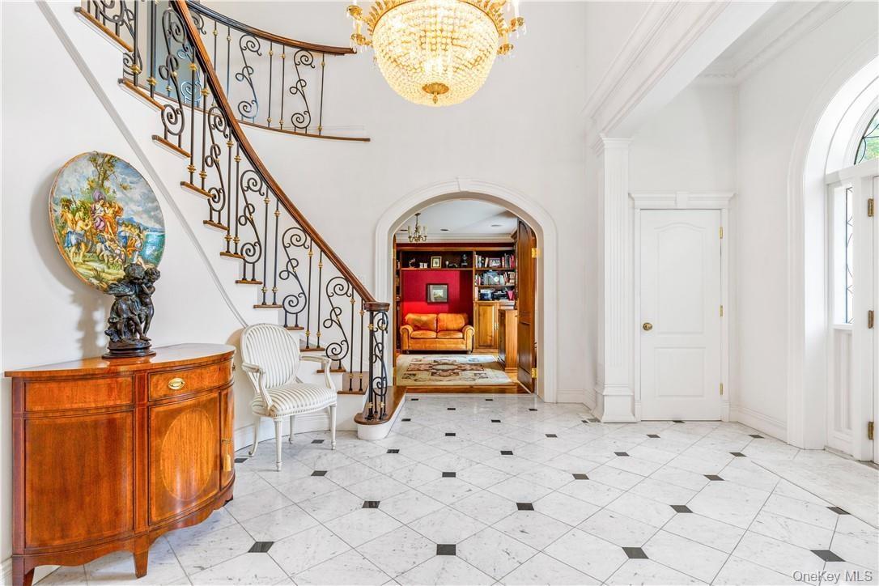
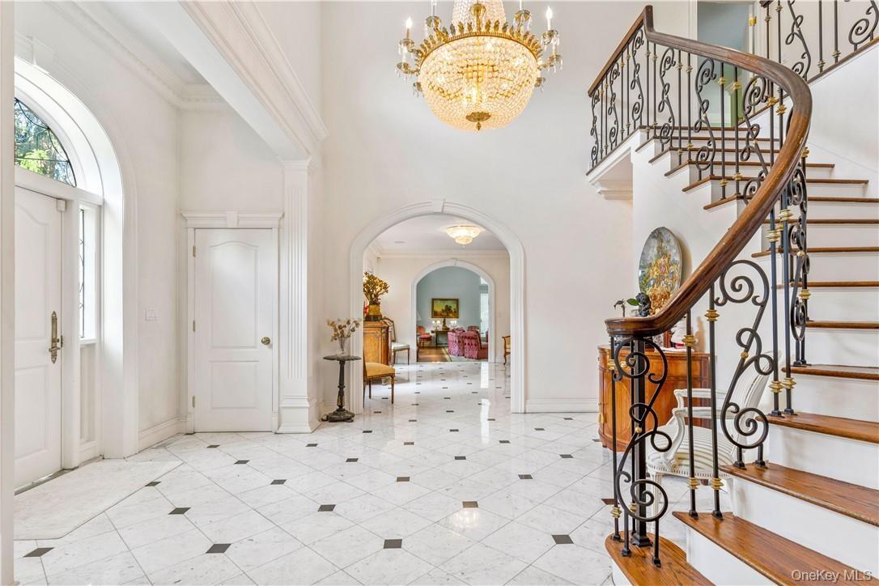
Two story foyer with beautiful details
Sitting room
Sitting room
Sitting room
Stunning Great room with soaring ceilings, herringbone wood floors, doors to deck
Lightfilled
Lightfilled
Lightfilled
Custom fireplace
Custom fireplace
Custom fireplace
Spacious Dining Room with lovely moldings, herringbone floors and windows overlooking the property
Elegant dining room
Elegant dining room
Elegant dining room
Library with builtin cabinetry
Stunning
Stunning
Stunning
Powder Room
Powder Room
Powder Room
Outstanding kitchen, with custom ccherry cabinets, large island, chef’ s appliances,  granite counters and fireplace
Beautiful custom Cherry cabinets with granite counters and large island
Oversized breakfast area overlooking property with cherry cabinets, skylights, and doors leading to deck
Perfect for everyday living
Guest powder room
Guest powder room
Guest powder room
Gracious and spacious primary bedroom with fireplace
Primary office
Primary office
Primary office
Marble primary bath
Marble primary bath
Marble primary bath
Beautiful!
Beautiful!
Beautiful!
Primary dressing room with four closets
Office or bedroom
Office or bedroom
Office or bedroom
En-suite bedroom
En-suite bedroom
En-suite bedroom
Marble bath
Marble bath
Marble bath
Bedroom
Bedroom
Bedroom
Hall bath
Hall bath
Hall bath
Bedroom
Bedroom
Bedroom
Additional bath
Additional bath
Additional bath
Overlooking additional lot
Welcome to this gracious homeWelcome to this gracious homeWelcome to this gracious homeStatelyStatelyStatelyTwo story foyer with beautiful detailsTwo story foyer with beautiful detailsTwo story foyer with beautiful detailsSitting room

Description

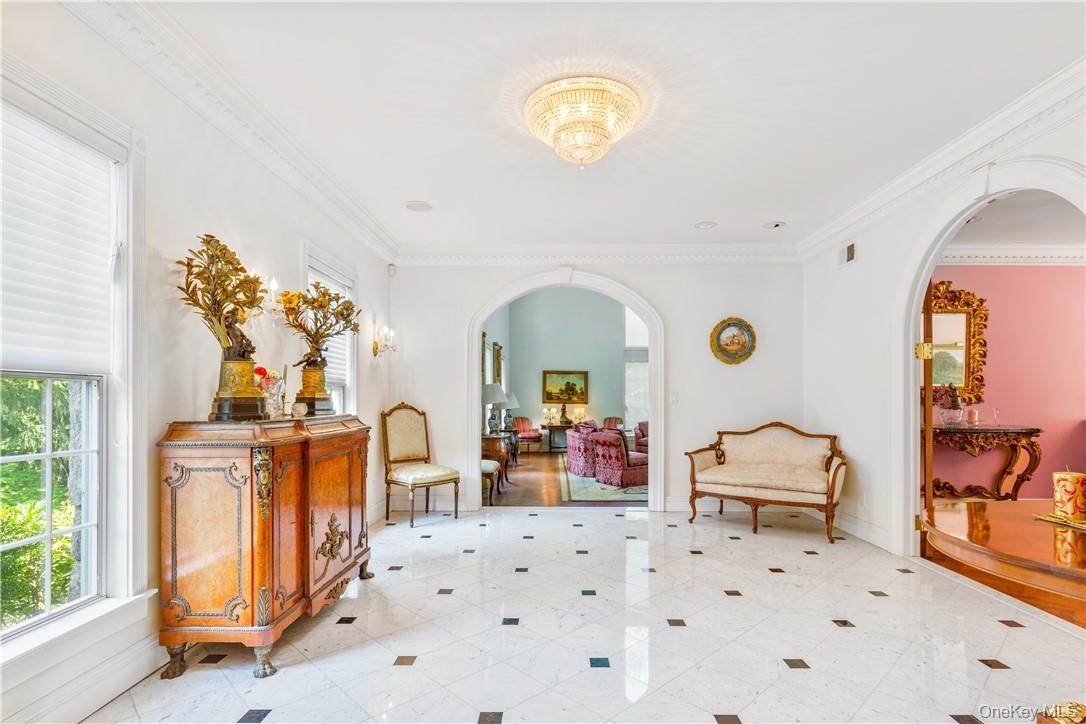
Outstanding custom Colonial on a private cul de sac adjoining Old Mill Farm. This beautifully detailed home has lovely moldings, stunning staircase, marble and herringbone floors, custom cabinetry, spacious rooms, slate roof, low taxes, the list goes on... Overlooks stream on a private oasis on two lots. A welcoming dramatic two story foyer with beautiful staircase and marble floors lead to a library with lovely builtins. The sitting room leads to the expansive great room with its architecturally designed high ceilings, moldings and fireplace,herringbone floors and French doors to deck overlooking the stream. The gracious dining room has views of the private back. The outstanding gourmet kitchen is oversized with custom cherry cabinets, large island, granite counters, chef's appliances, fireplace and expansive breakfast room with skylights and doors to deck.Laundry, PR,3 car garage and back stairs complete this level. Spacious main suite with bedroom, fireplace, dressing room, office, several closets and marble bath.Four bedrooms, sitting room and three baths add to the second floor. The unfinished basement (2000') with fpl.,walk out is easy to finish. Flood insurance is $2653. Additional Information: Amenities:Dressing Area,Marble Bath,HeatingFuel:Oil Above Ground,ParkingFeatures:3 Car Attached,

Amenities

  • Balcony
  • Blinds
  • Cable Connected
  • Cathedral Ceiling(s)
  • Chefs Kitchen
  • Cul-De-Sac
  • Dishwasher
  • Dryer
  • Eat-in Kitchen
  • Electricity Connected
  • Entrance Foyer
  • Formal Dining
  • Granite Counters
  • High ceiling
  • Kitchen Island
  • Level
  • Microwave
  • Oil Water Heater
  • Open Kitchen
  • Part Wooded
  • Primary Bathroom
  • Refrigerator
  • Security System
  • Sewer Connected
  • Skylights
  • Stainless Steel Appliance(s)
  • Trash Collection Public
  • Trees/Woods
  • Underground Utilities
  • Views
  • Walk-In Closet(s)
  • Washer
  • Water
  • Water Access
  • Water Connected

Long Island MLS

All information furnished regarding property for sale, rental or financing is from sources deemed reliable, but no warranty or representation is made as to the accuracy thereof and same is submitted subject to errors, omissions, change of price, rental or other conditions, prior sale, lease or financing or withdrawal without notice. International currency conversions where shown are estimates based on recent exchange rates and are not official asking prices.

All dimensions are approximate. For exact dimensions, you must hire your own architect or engineer.