Property
| Ownership: | For Sale |
|---|---|
| Type: | Multi-Family |
| Bedrooms: | Studio |
| Lot Size: | 0.1 Acres |
Financials
Listing Courtesy of Raj Marajh Realty LLC

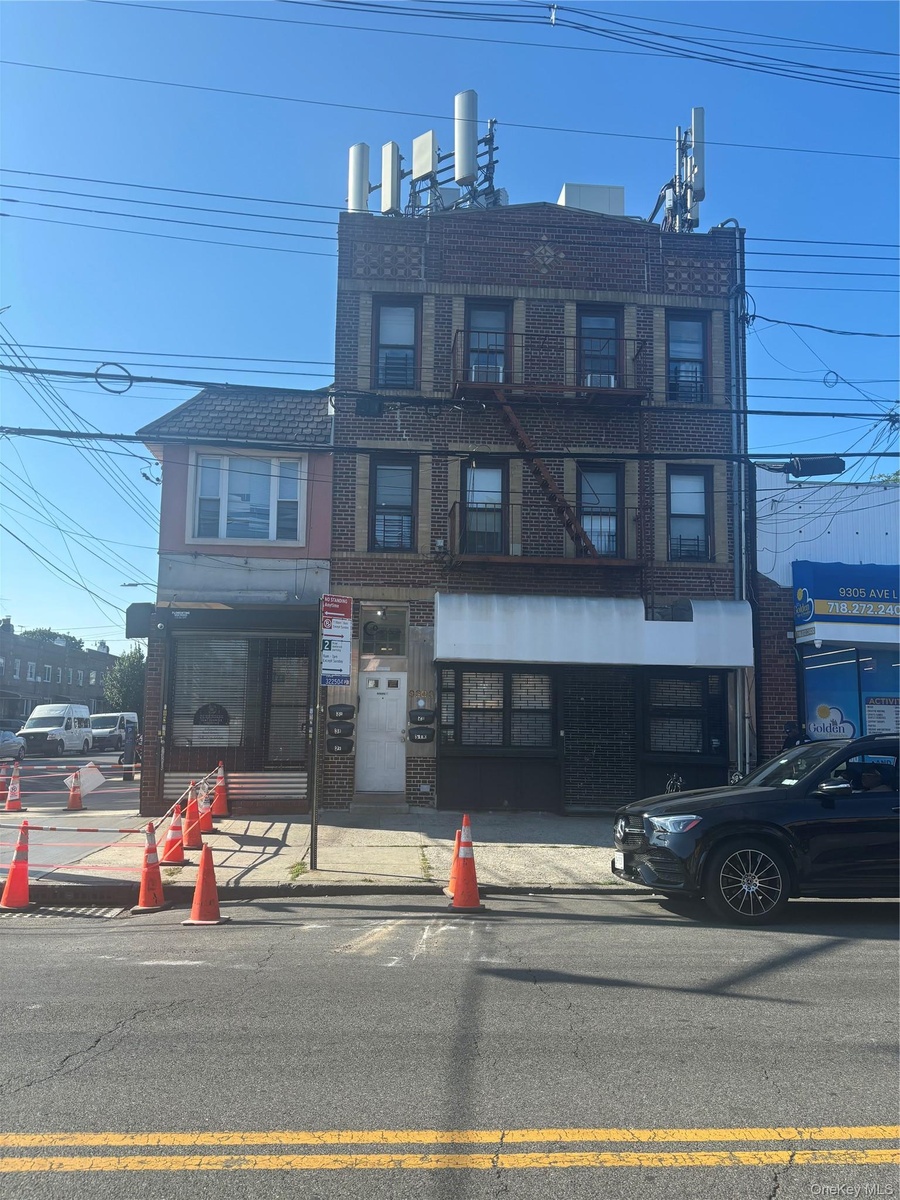
Seller wants to hear all offers 4 fam, sd, all brick.
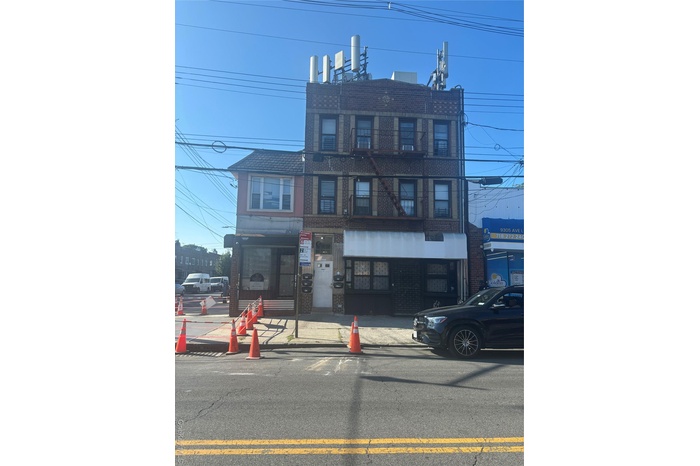
- View of building exterior
- View of building exterior

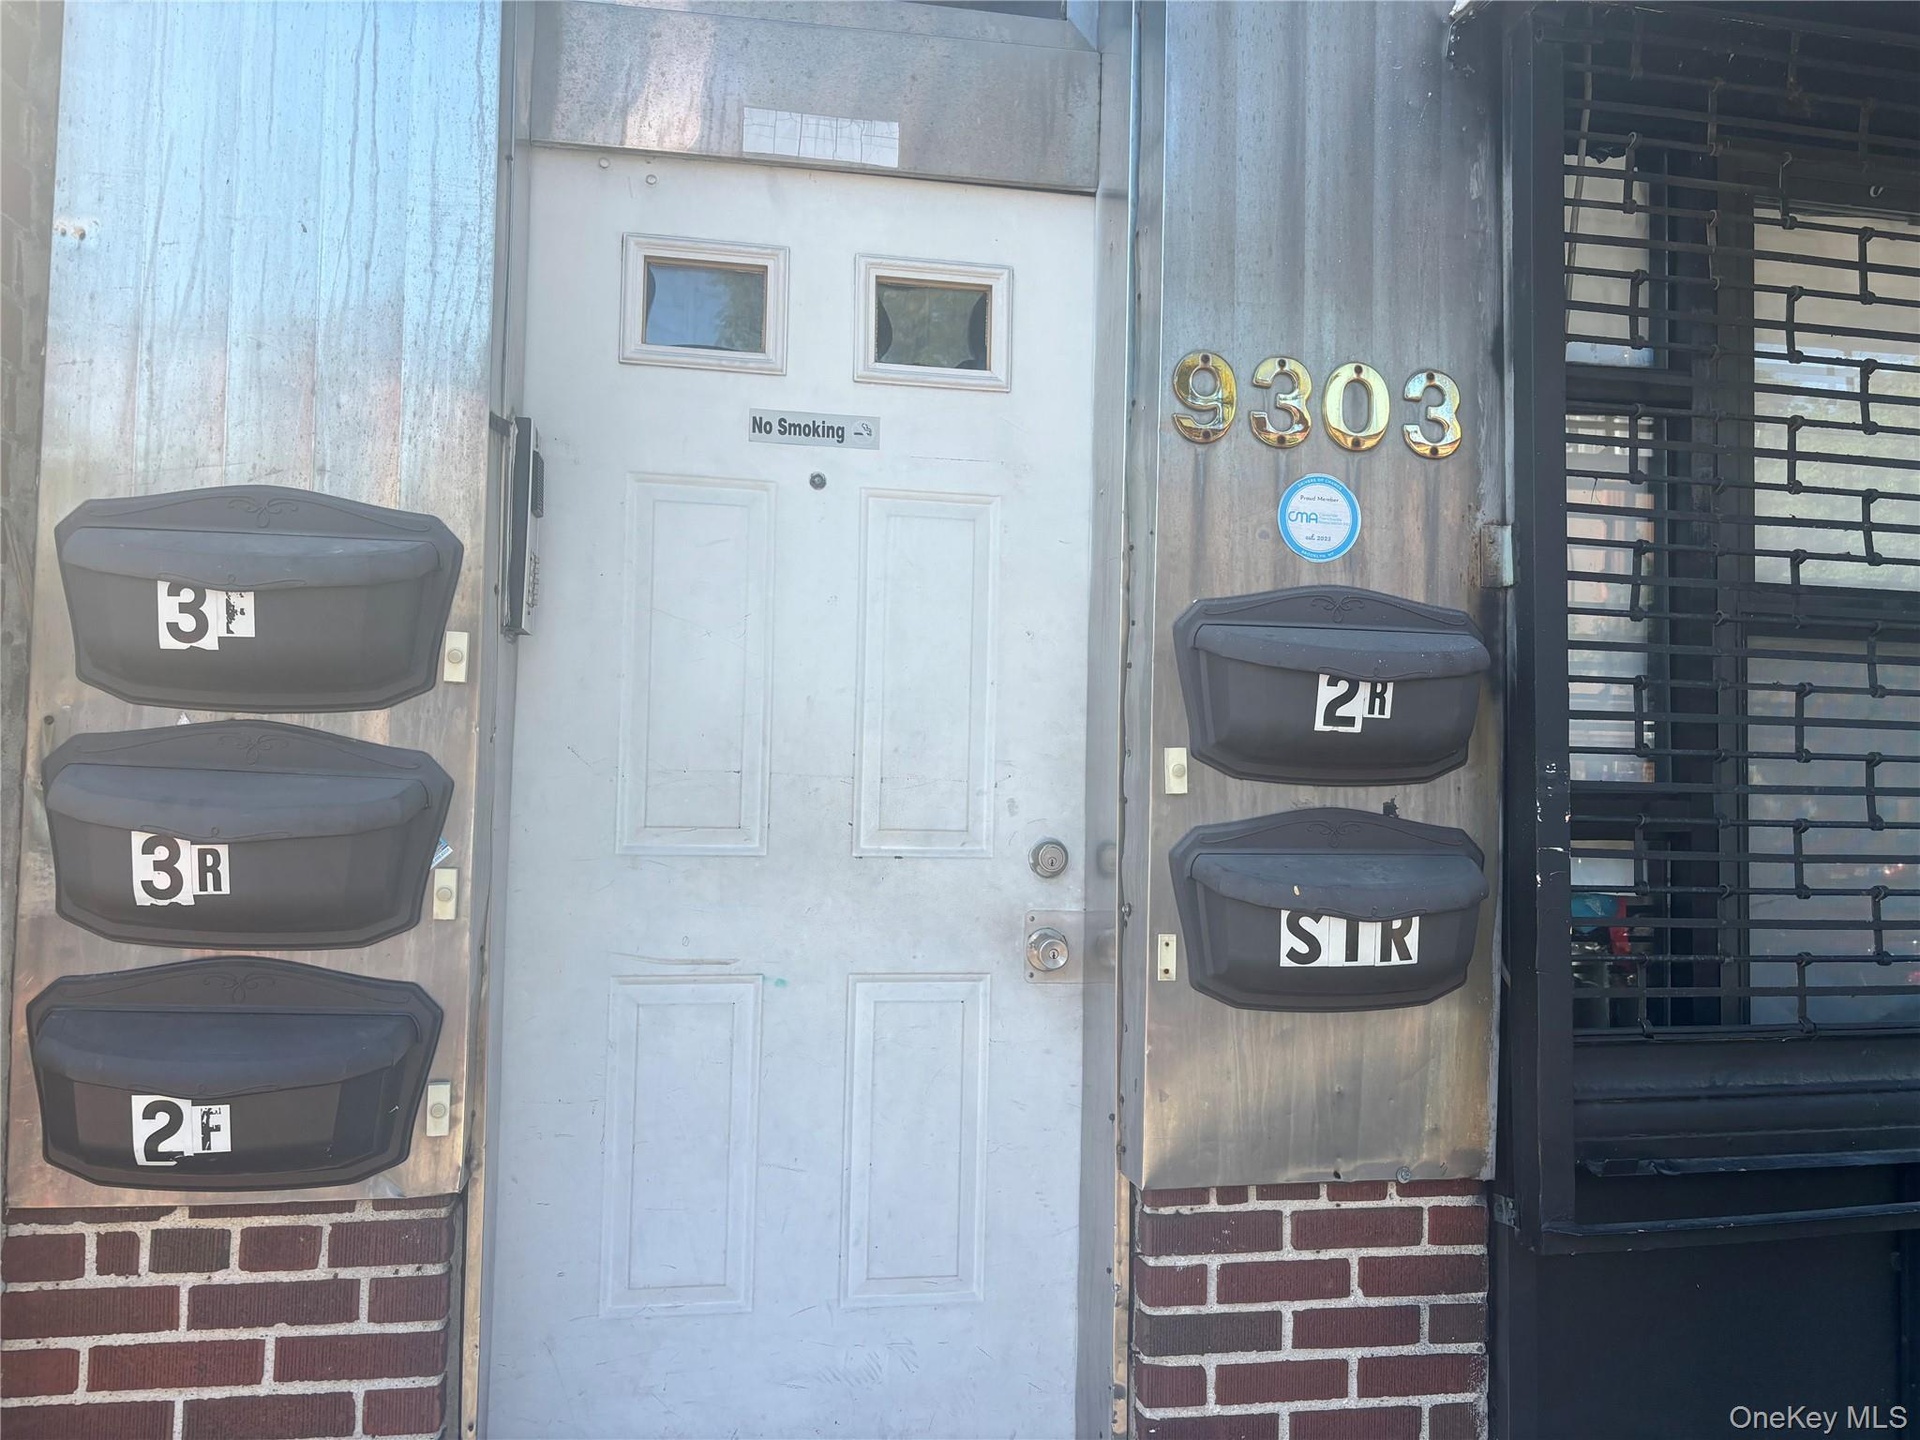
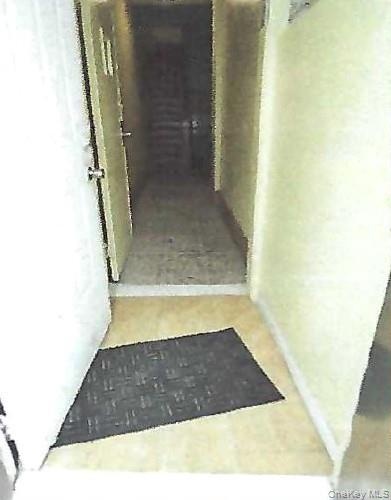
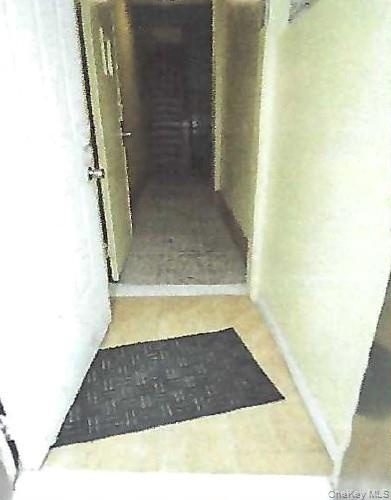
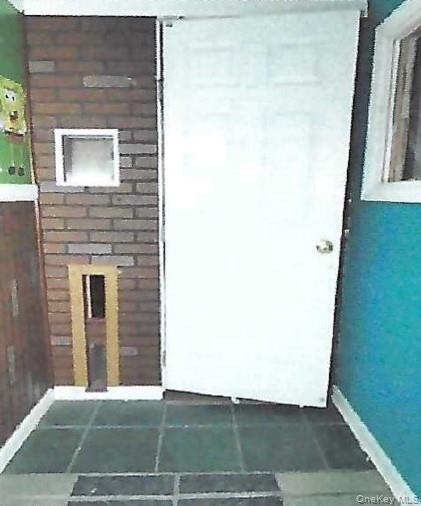
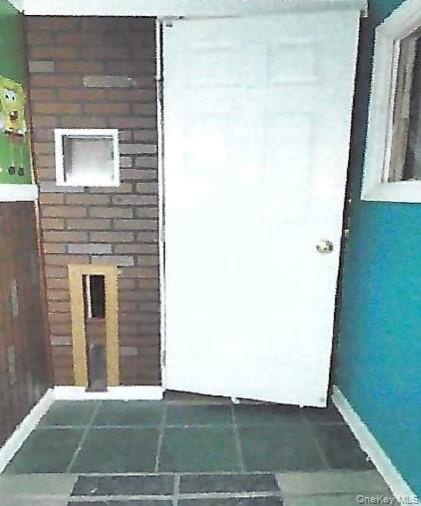
- Doorway to property
- Doorway to property
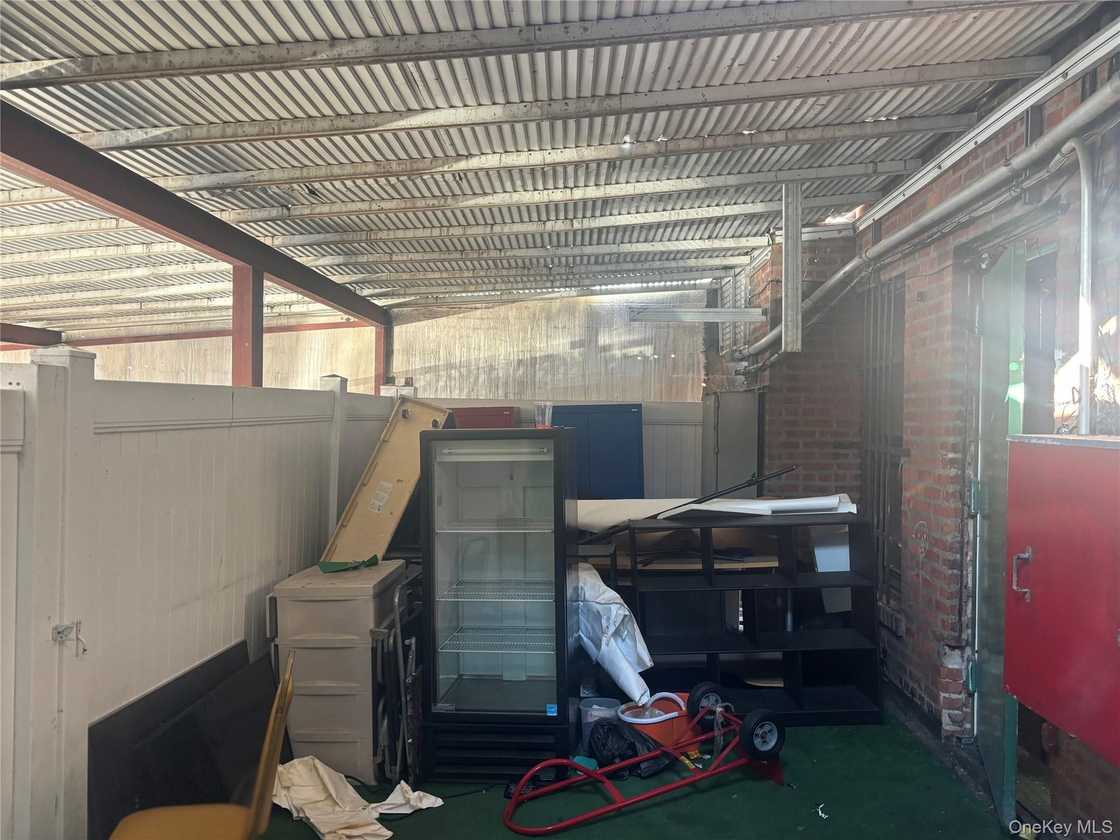
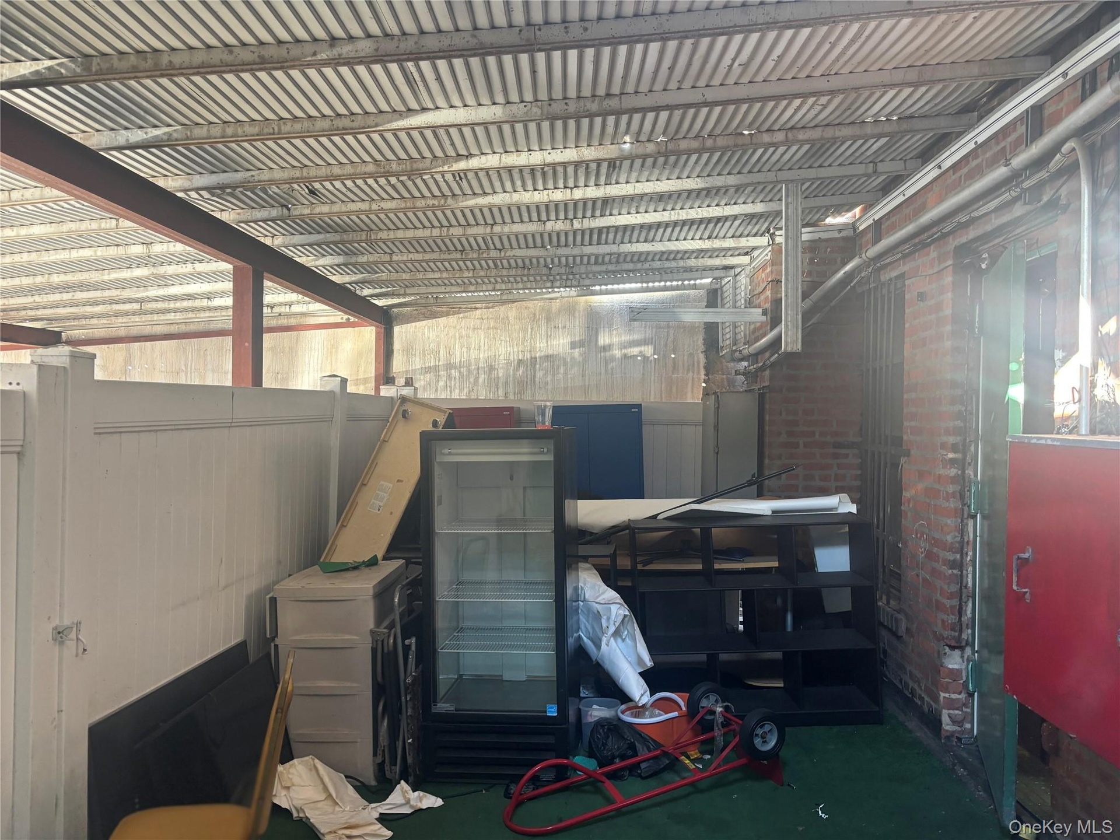
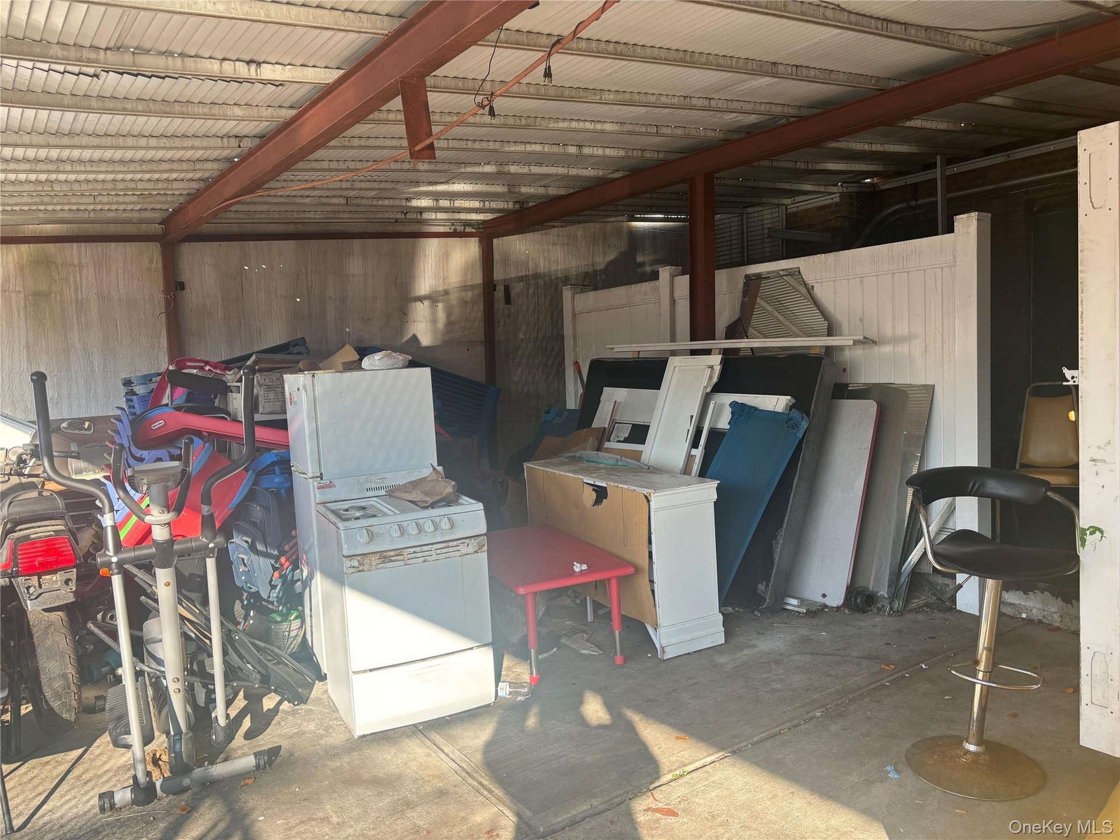
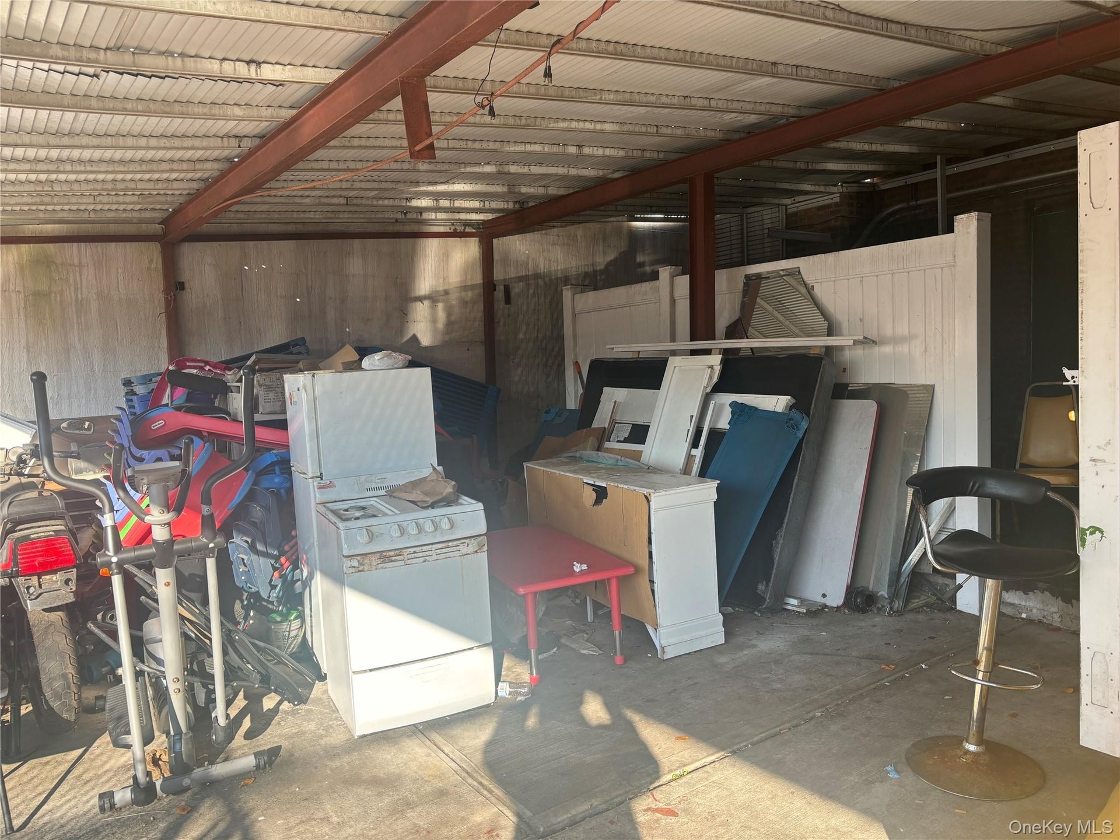
- View of storage
- View of storage
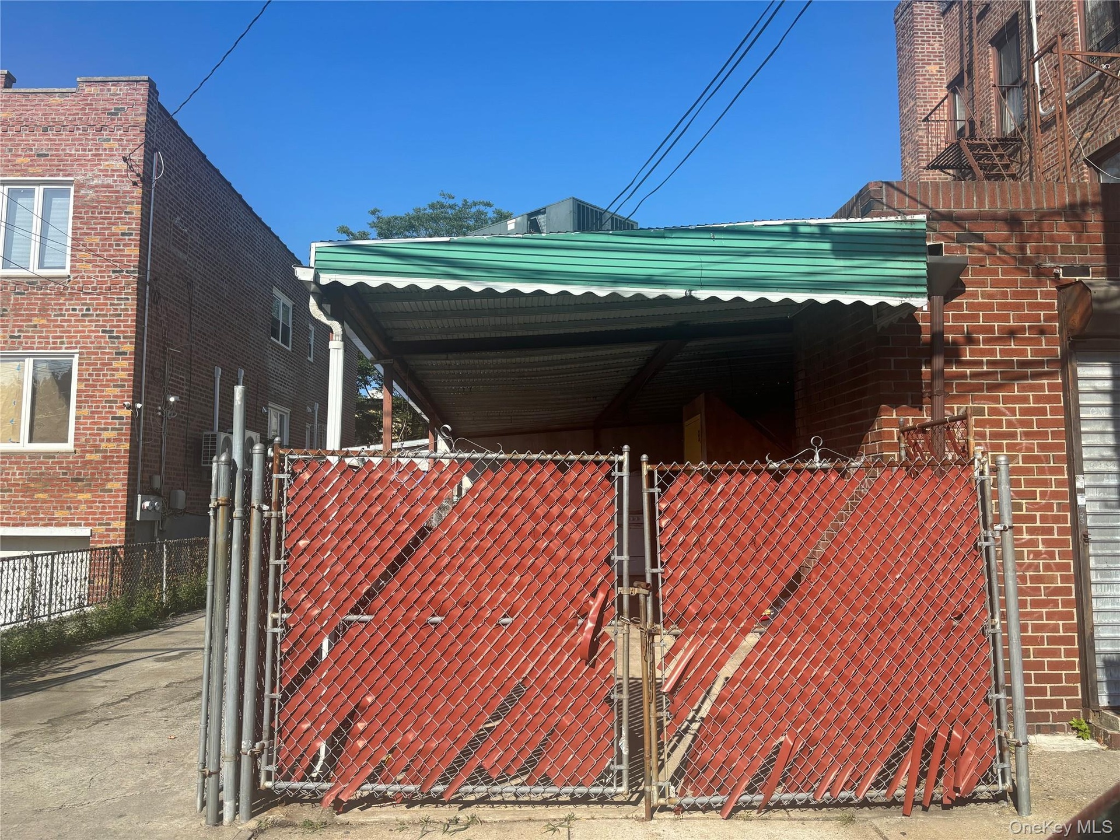
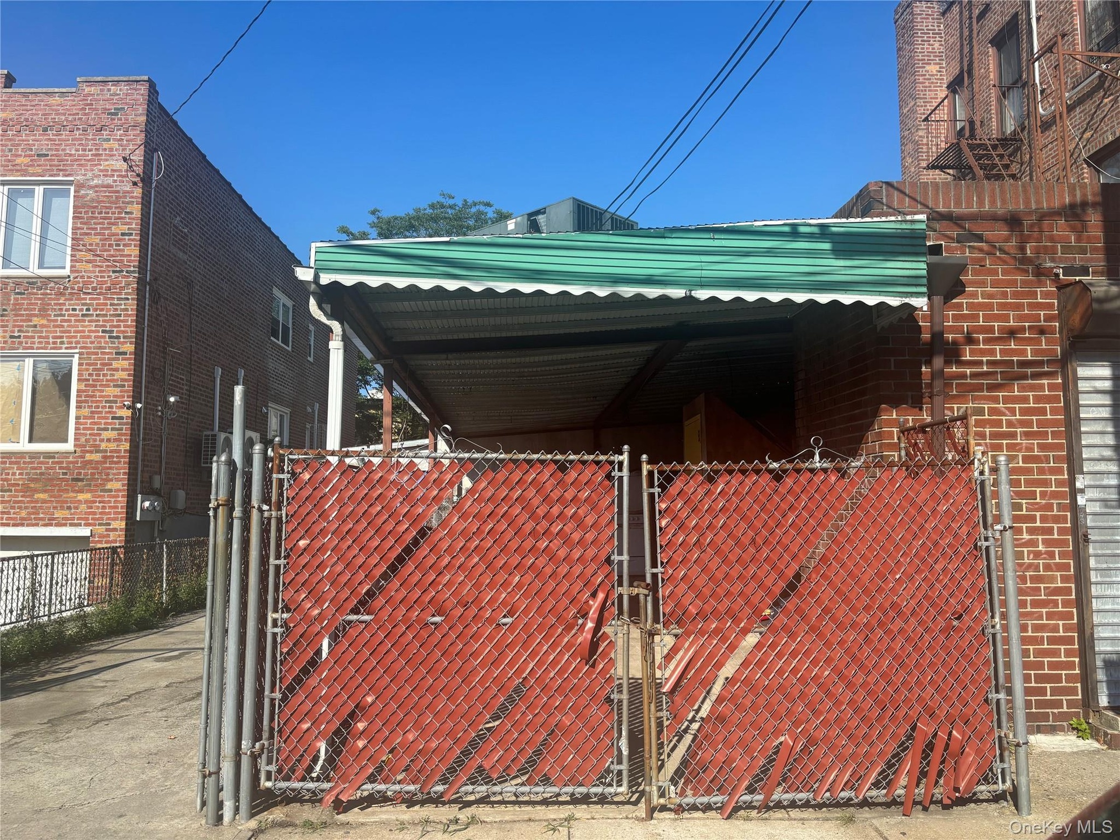
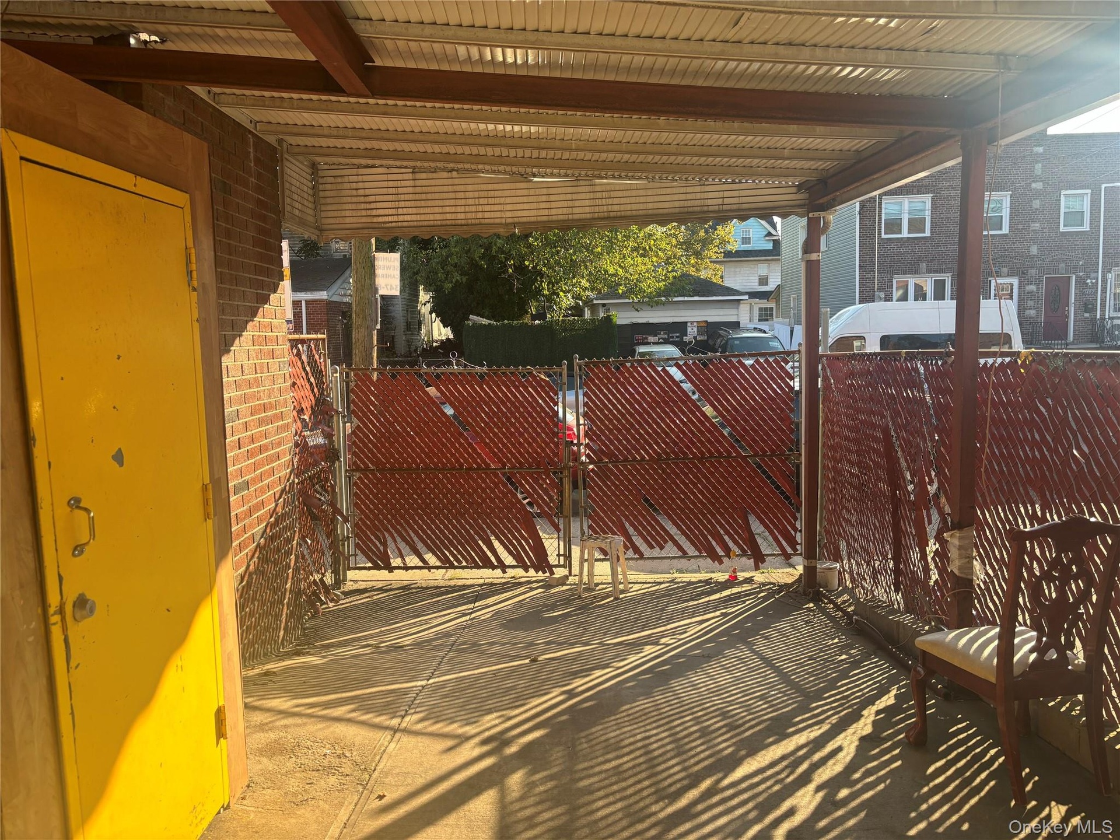
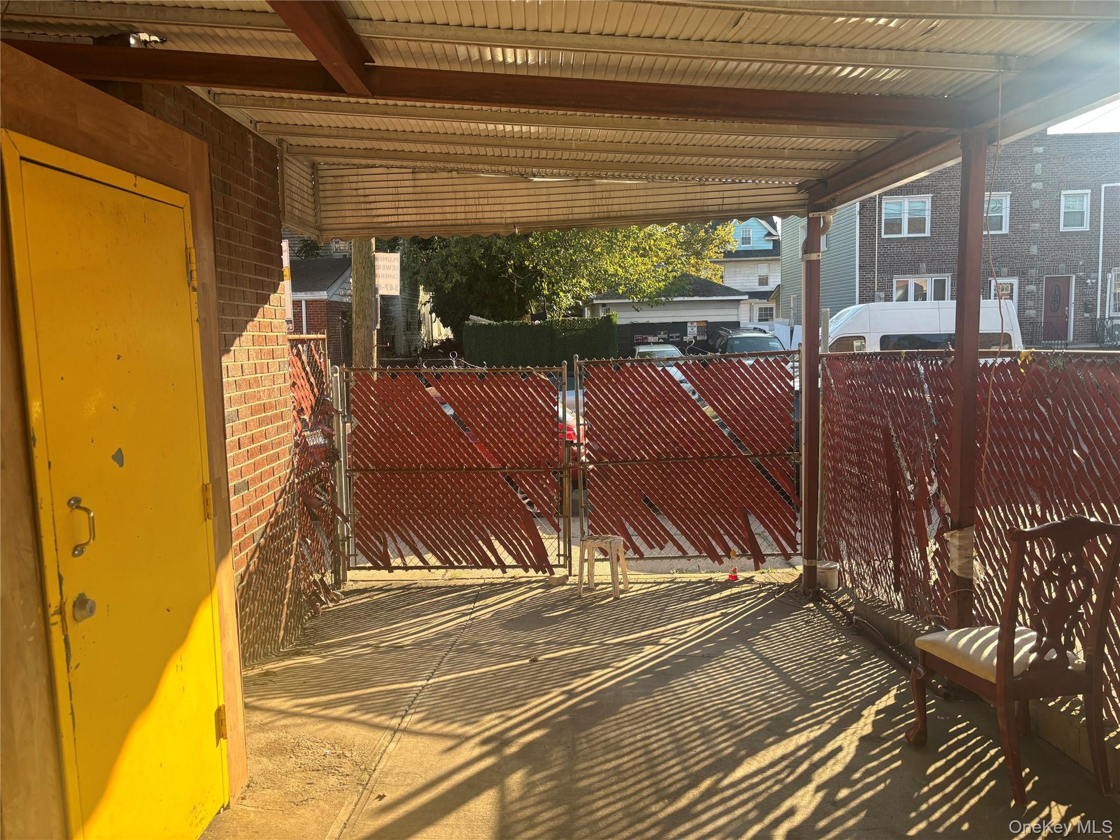
- View of side of home with a metal roof and a gate
- View of side of home with a metal roof and a gate
- 9
- 10
- 11
- 12
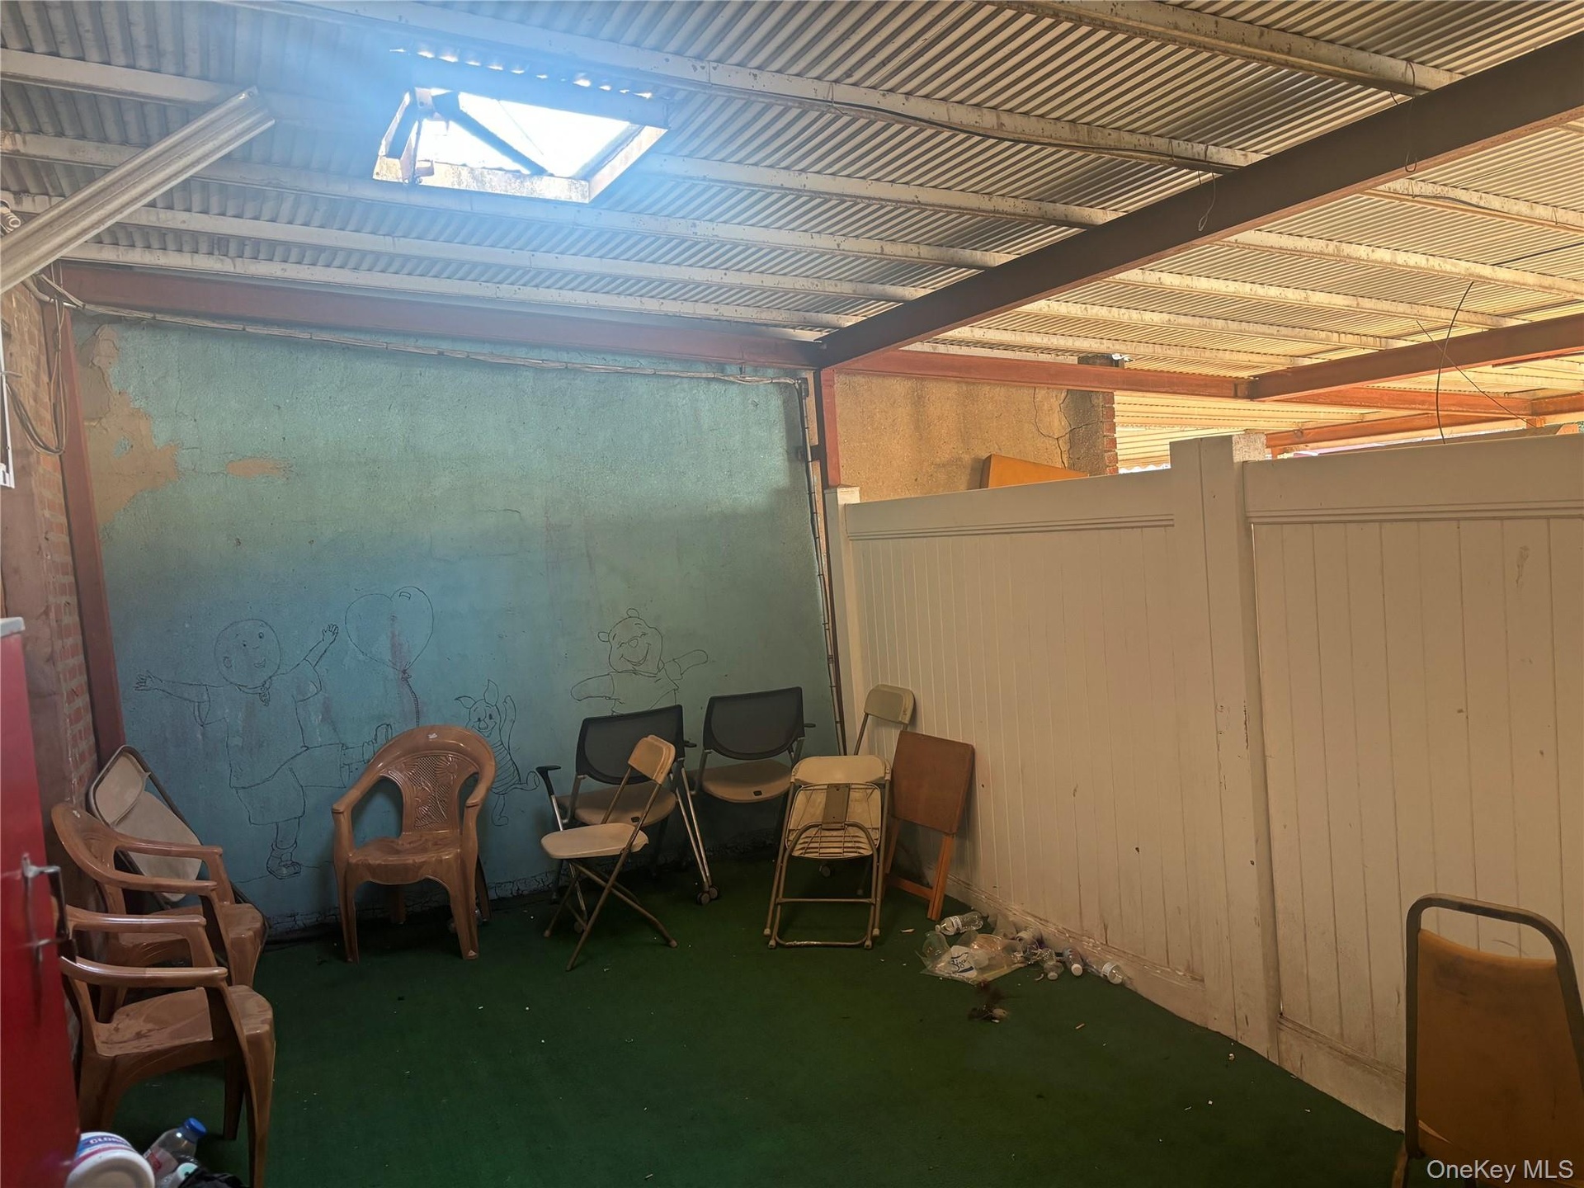
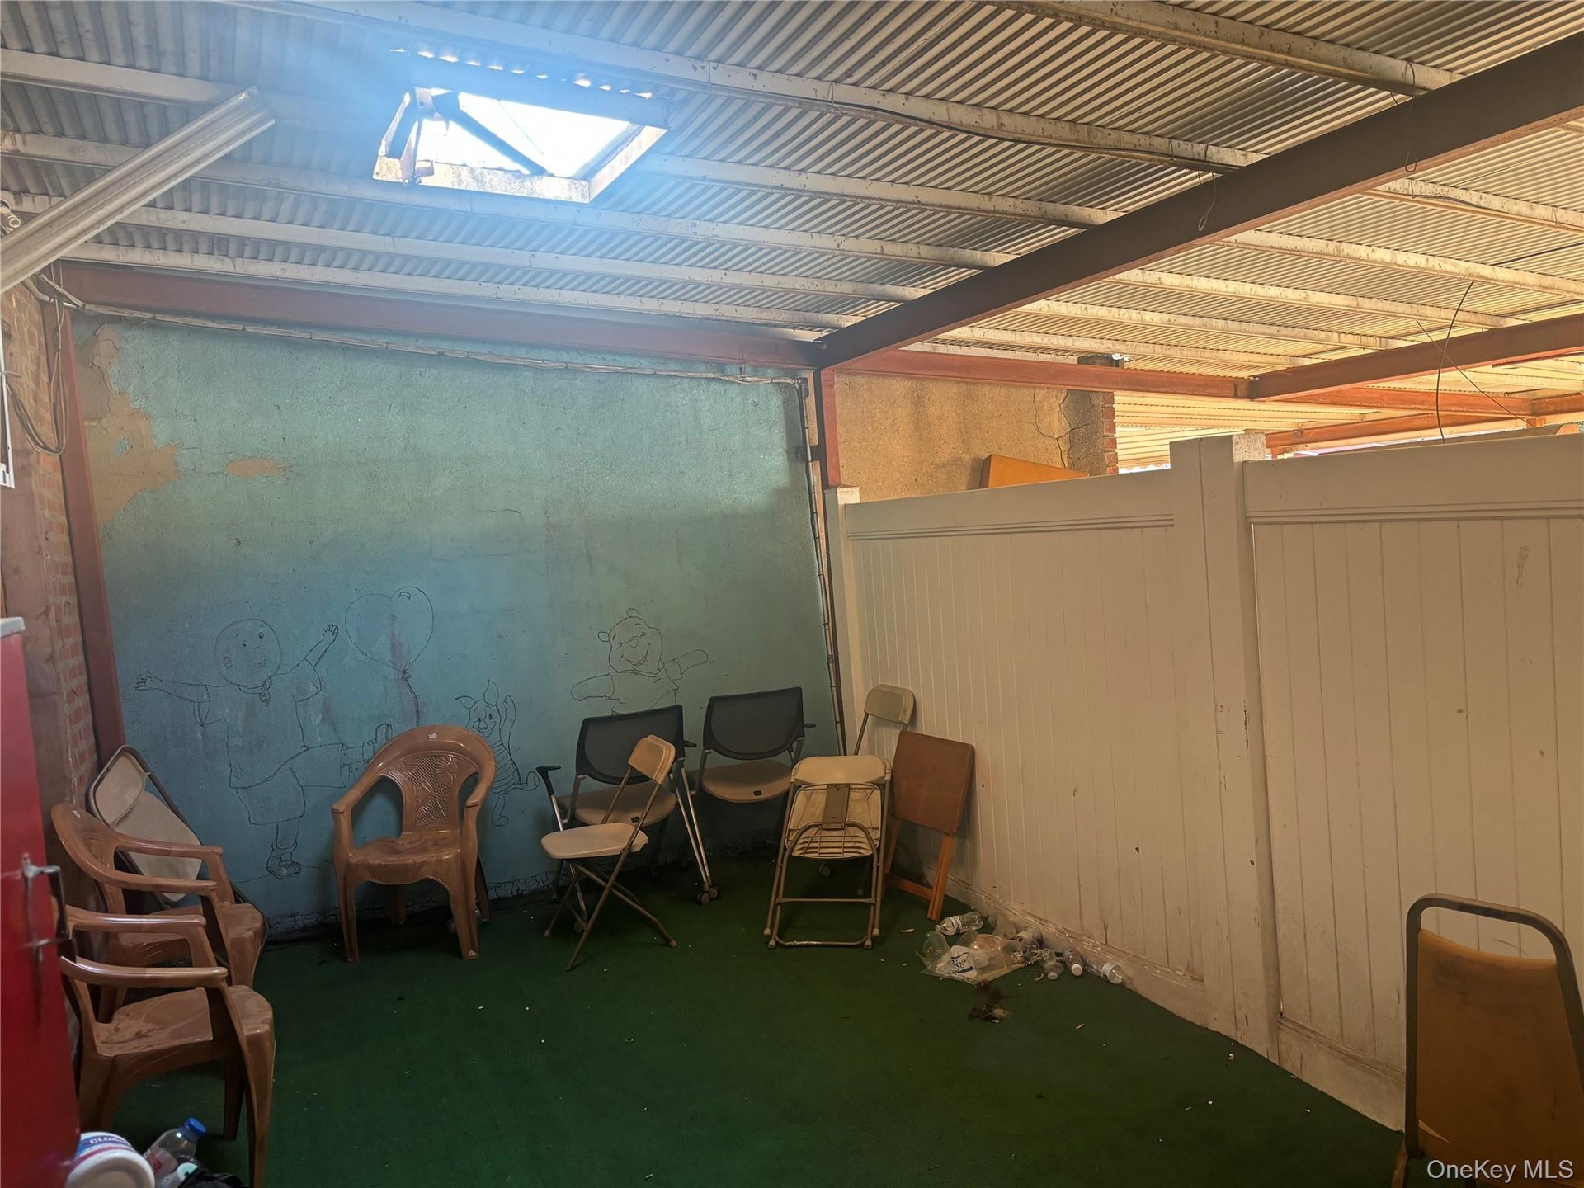
- View of patio / terrace
- View of patio / terrace
- View of patio
- View of patio
- View of patio
- View of patio
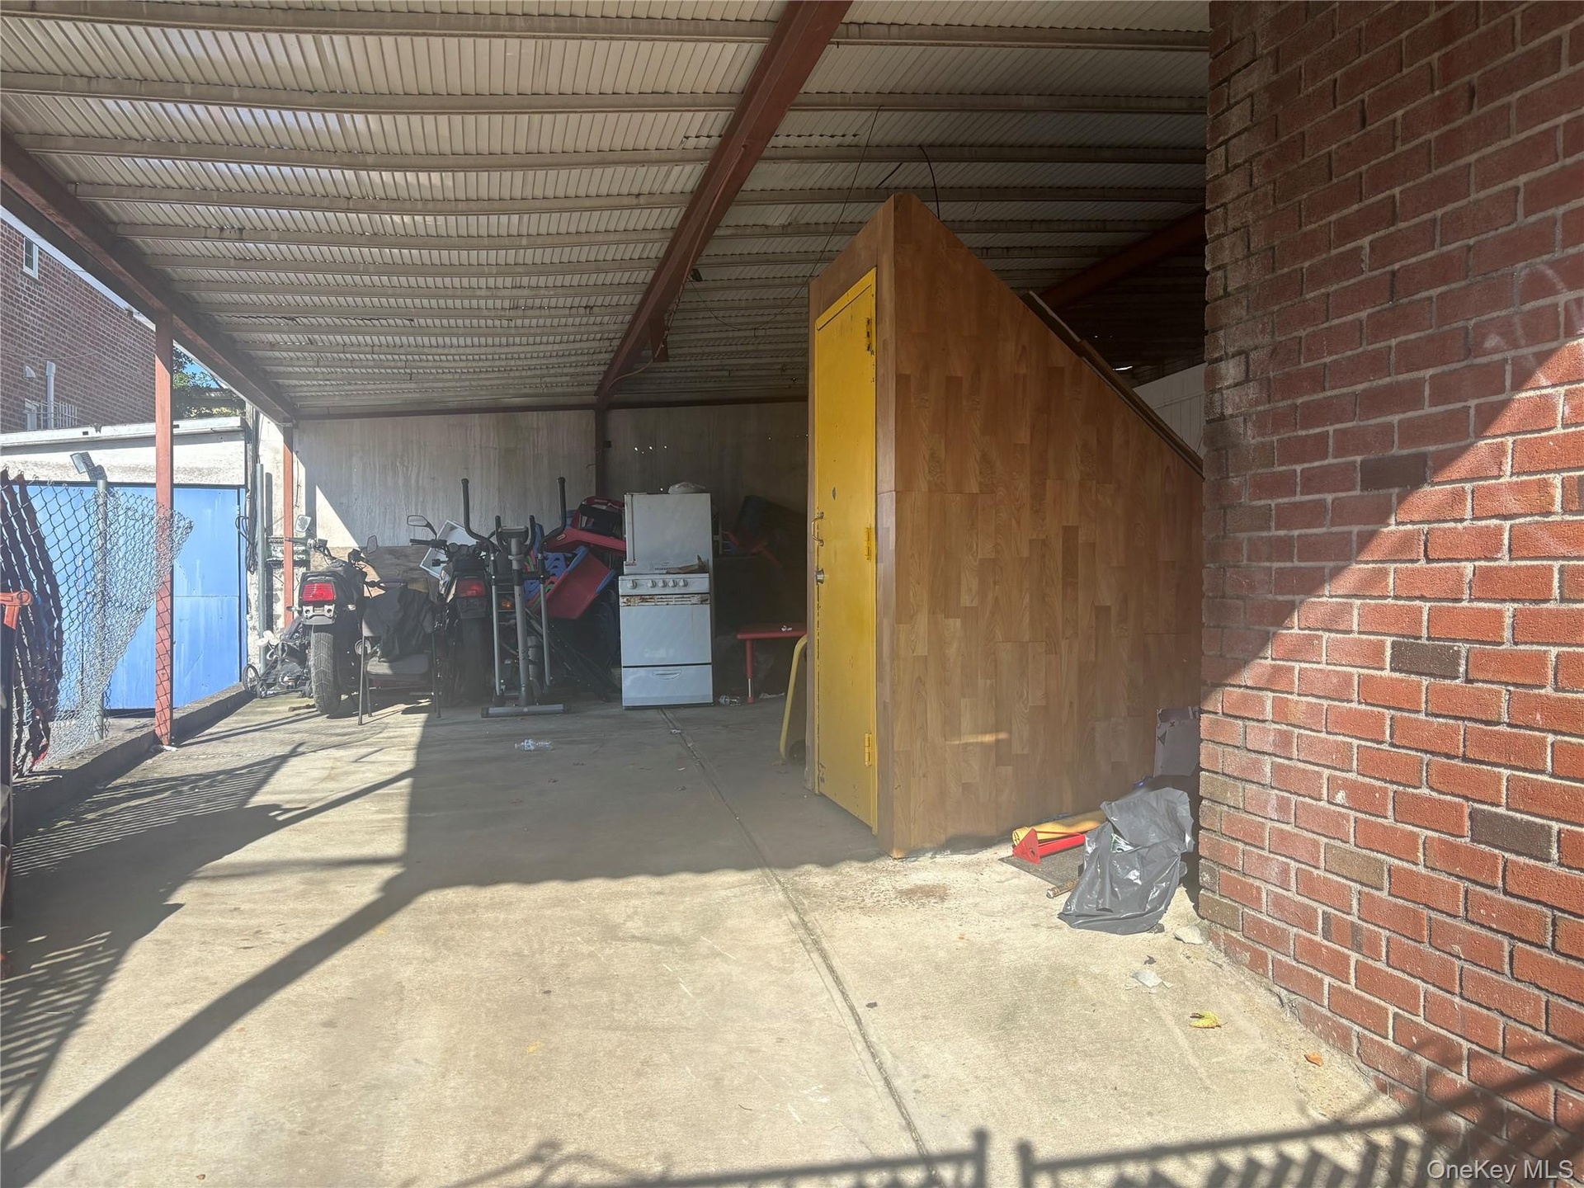
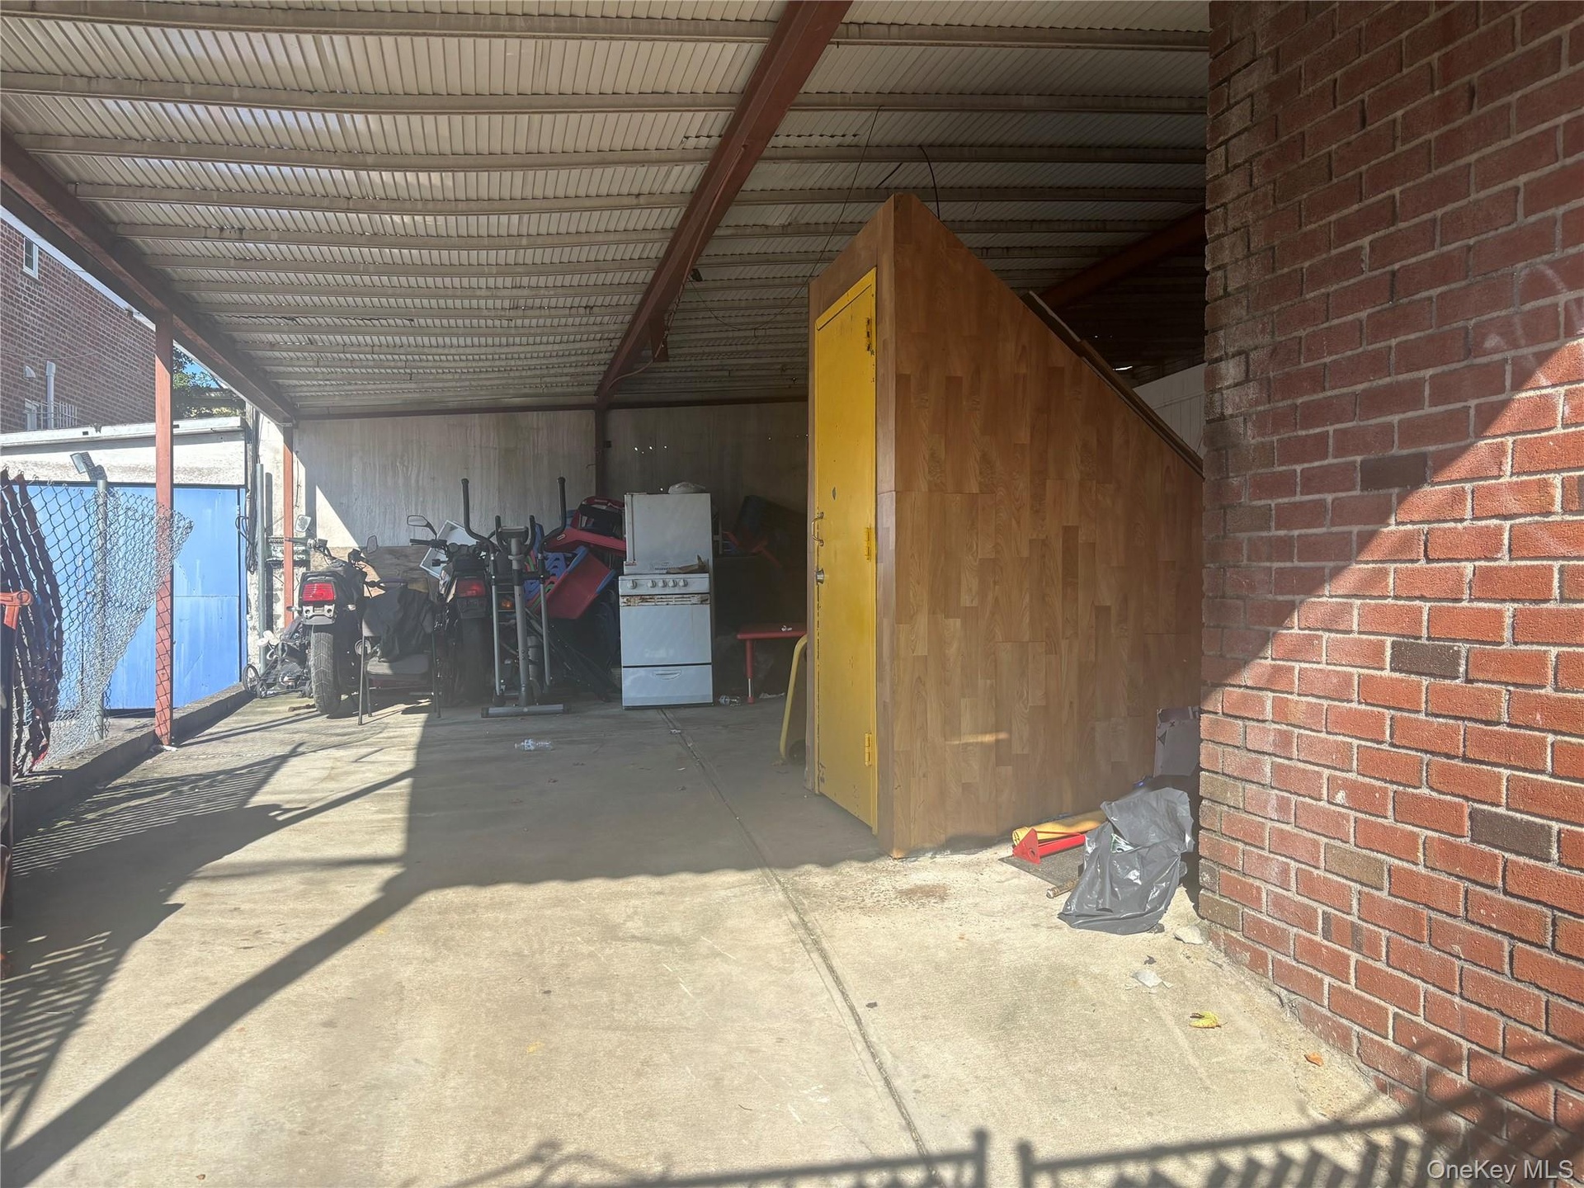
- View of private parking with a gate
- View of private parking with a gate
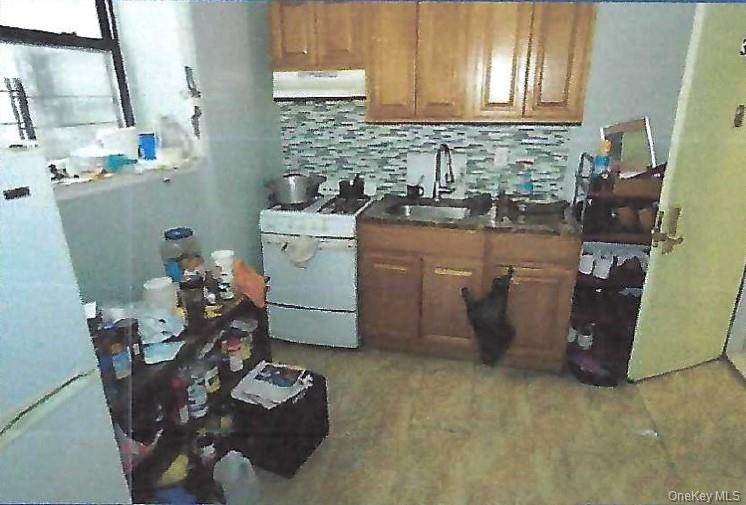
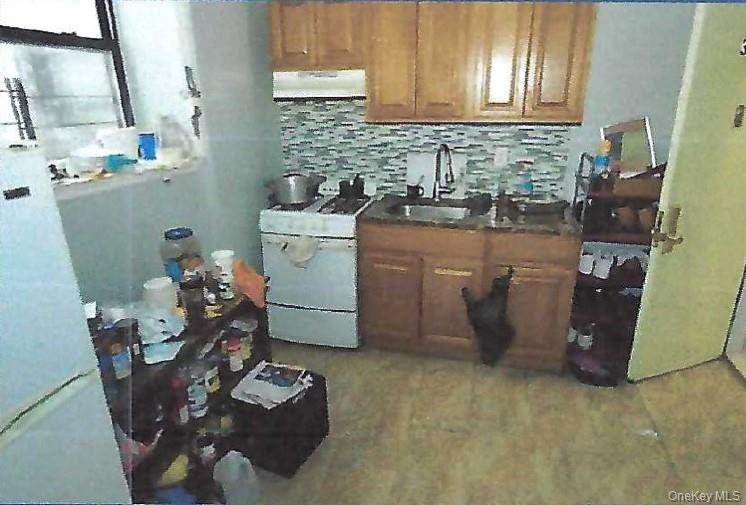
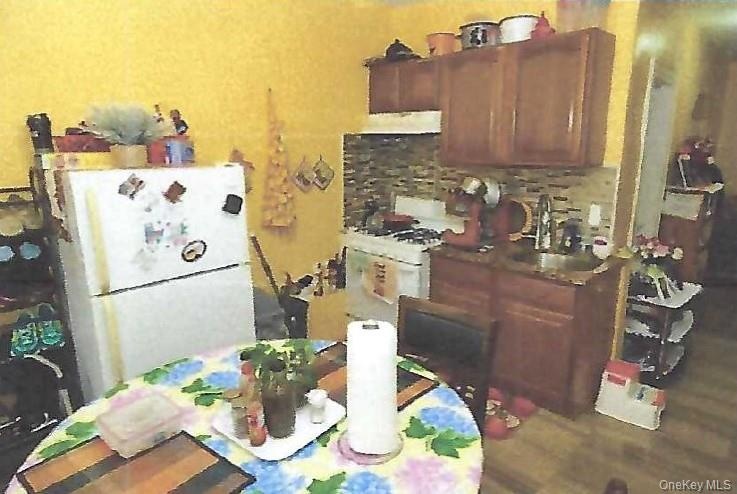
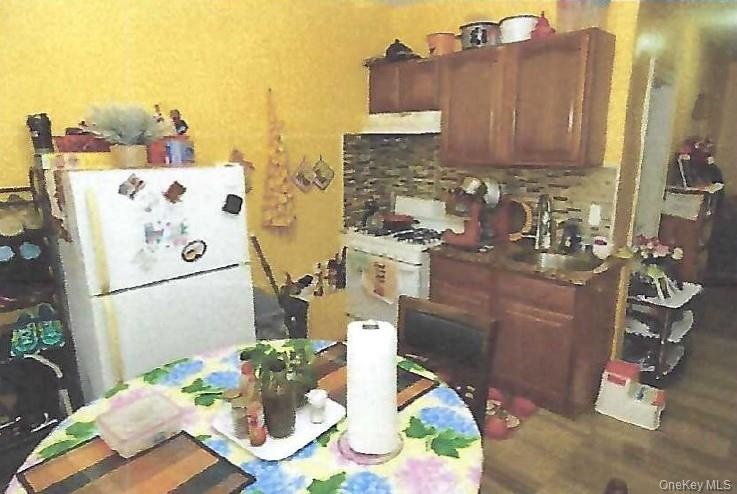
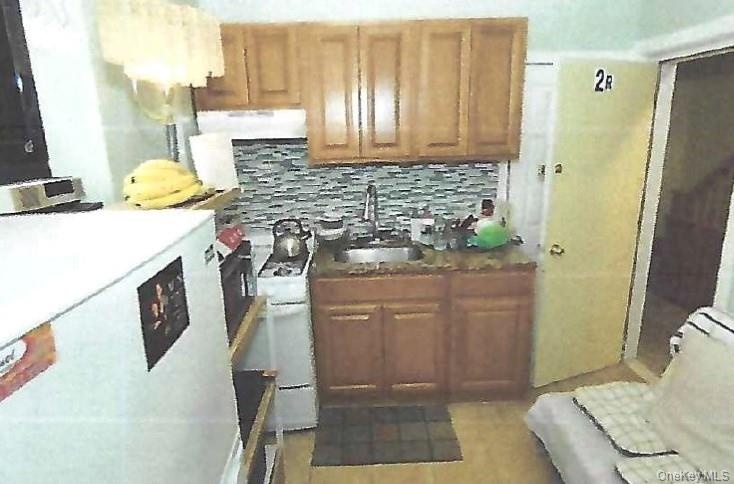

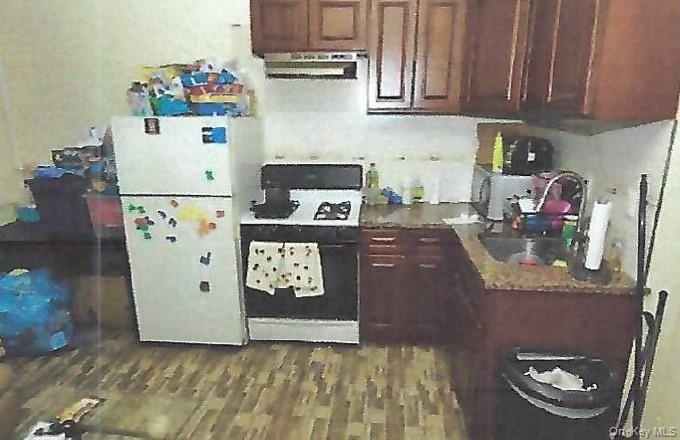
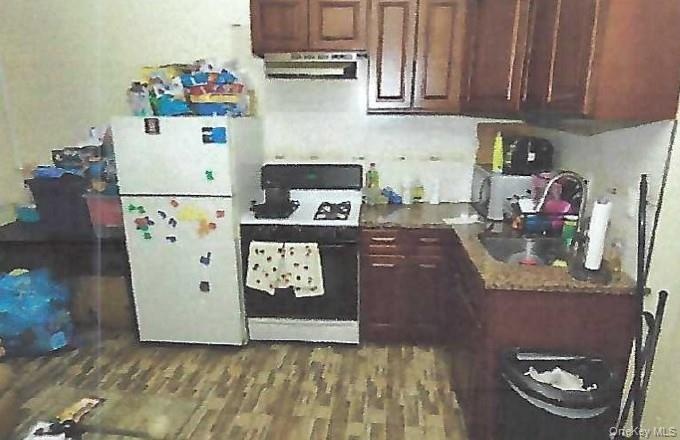
- Kitchen with tasteful backsplash, white appliances, brown cabinets, and exhaust hood
- Kitchen with tasteful backsplash, white appliances, brown cabinets, and exhaust hood
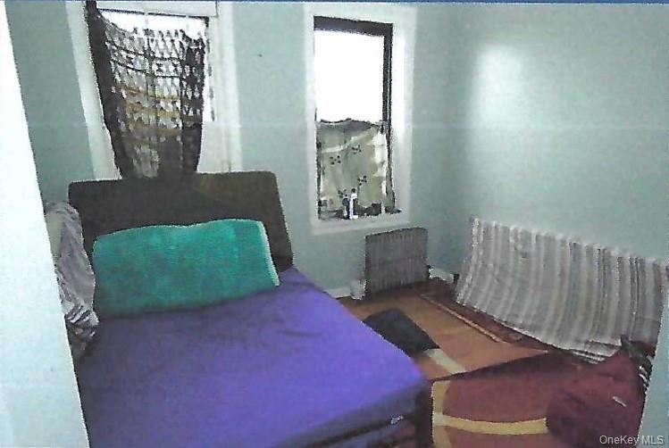
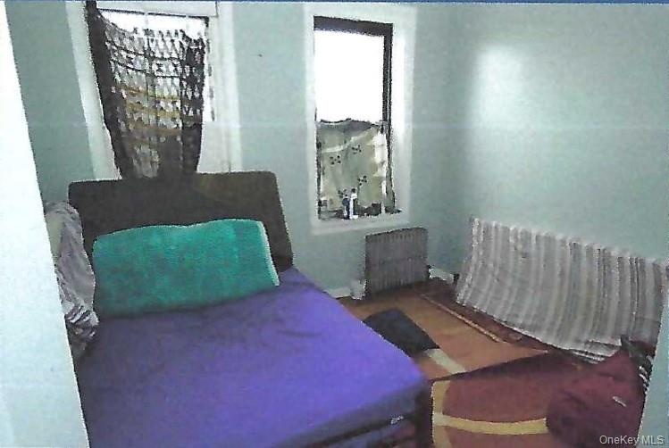
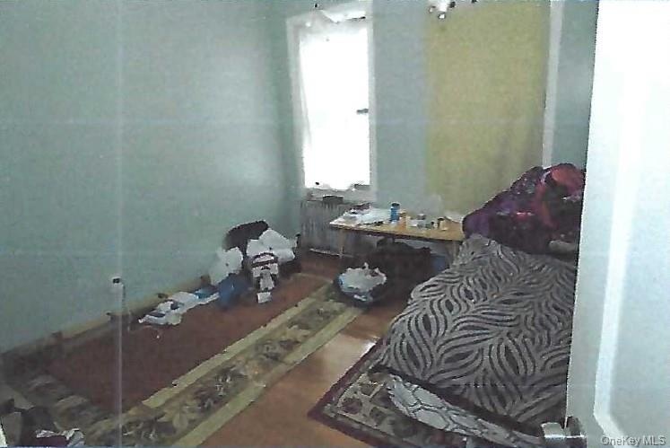
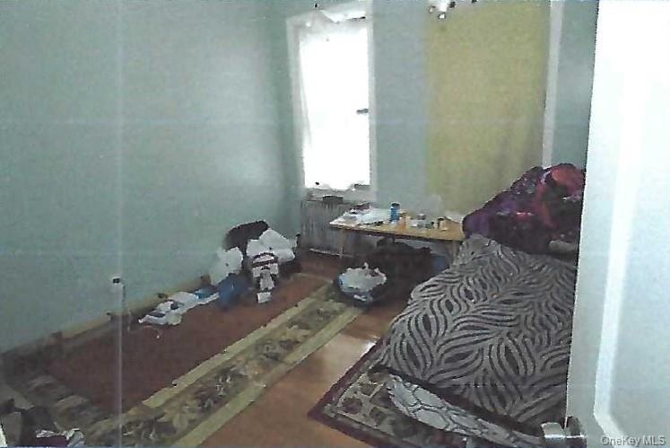
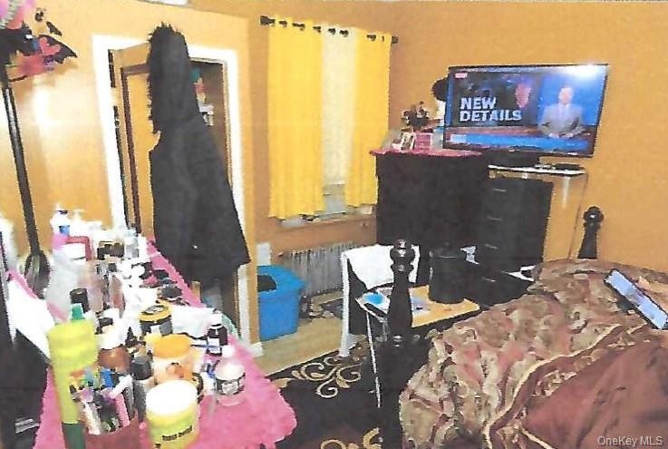
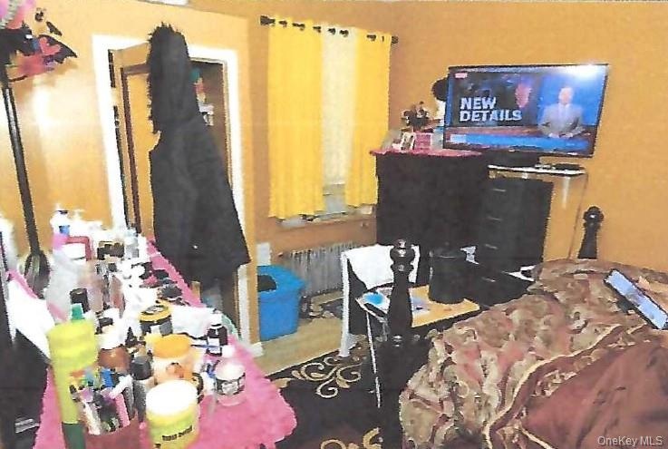
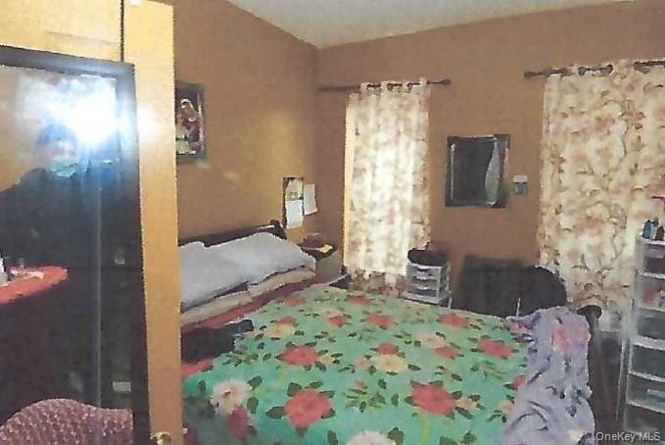
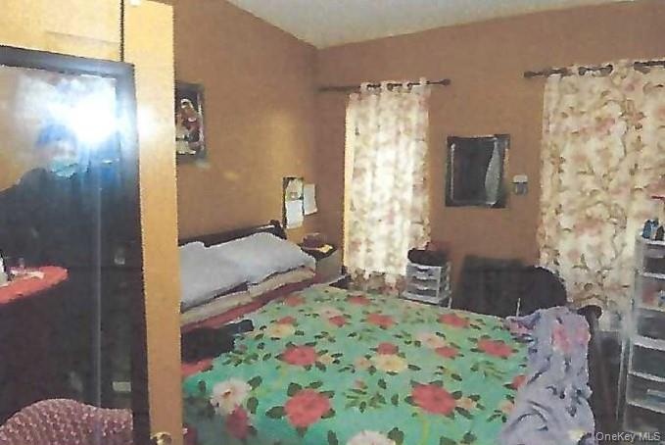
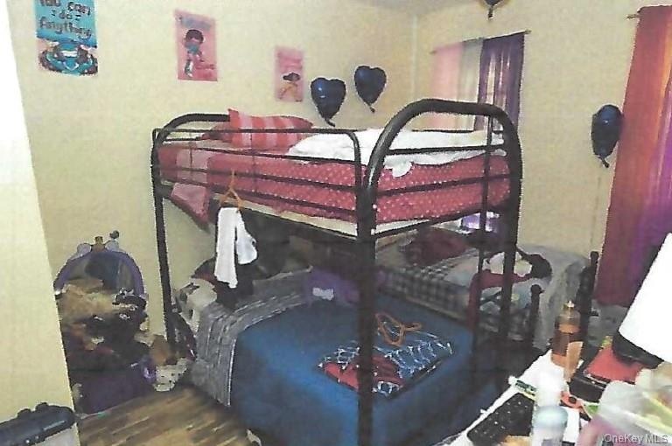
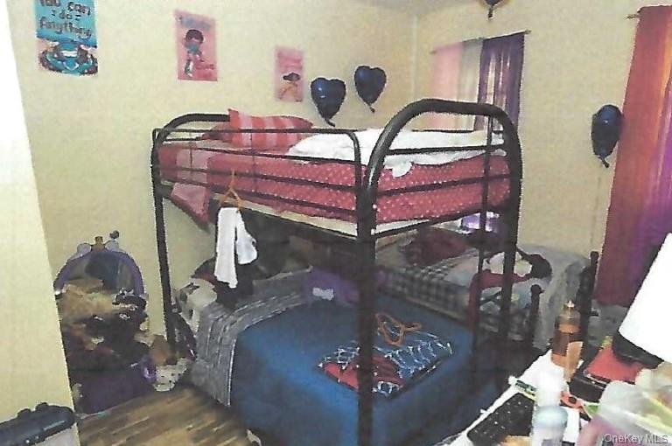
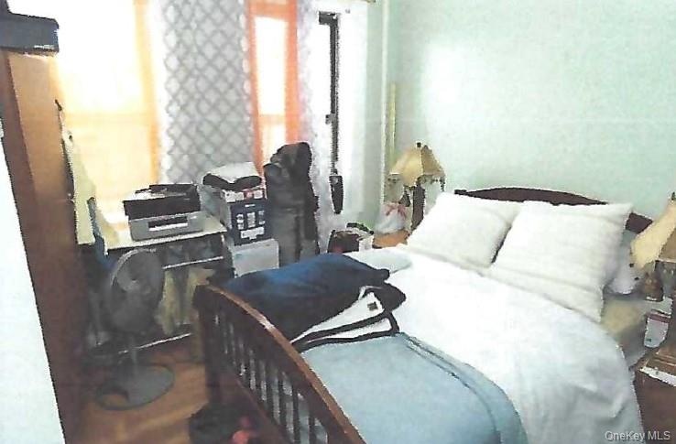
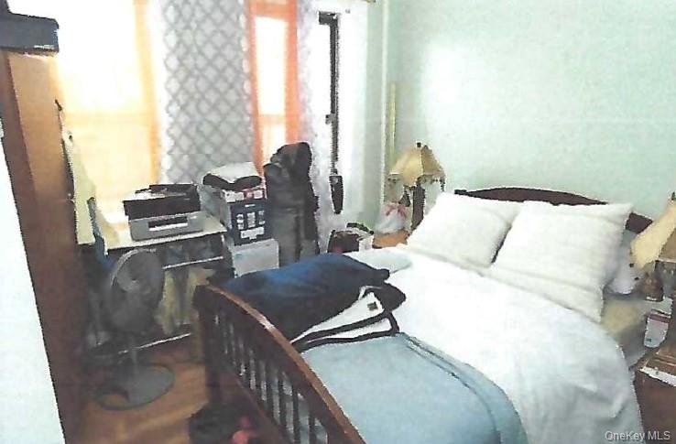
- Bedroom with radiator heating unit
- Bedroom with radiator heating unit
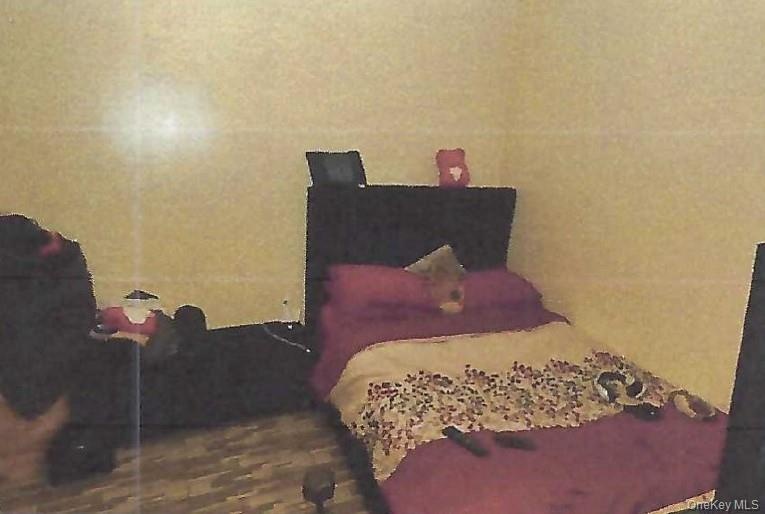
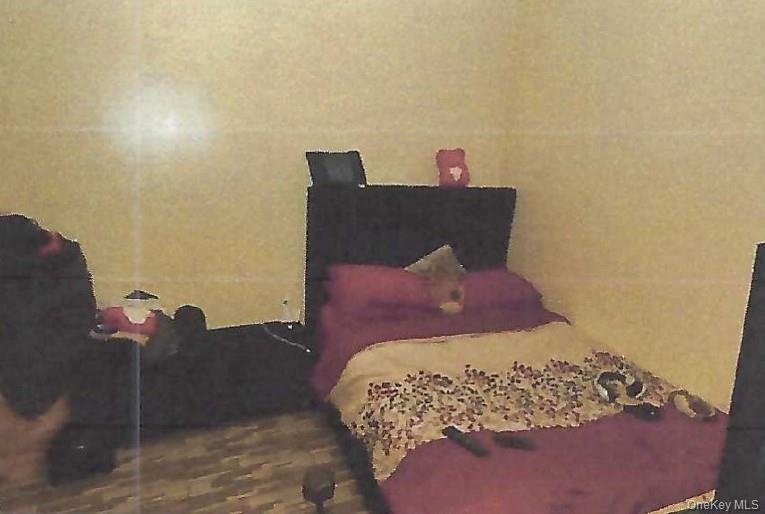
- View of bedroom
- View of bedroom
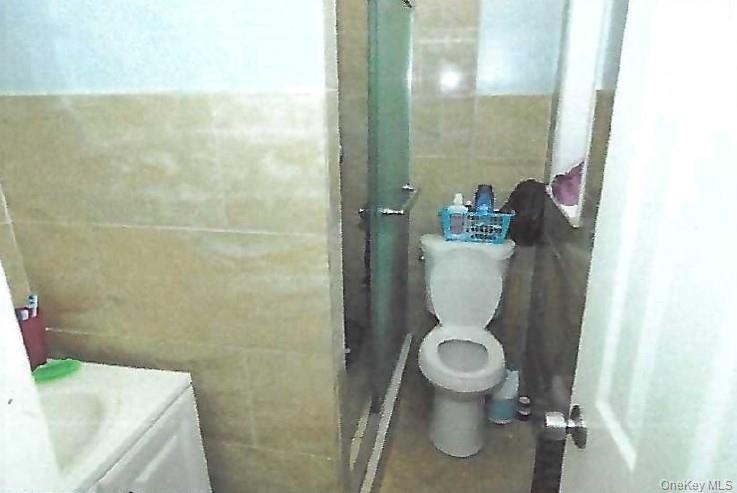
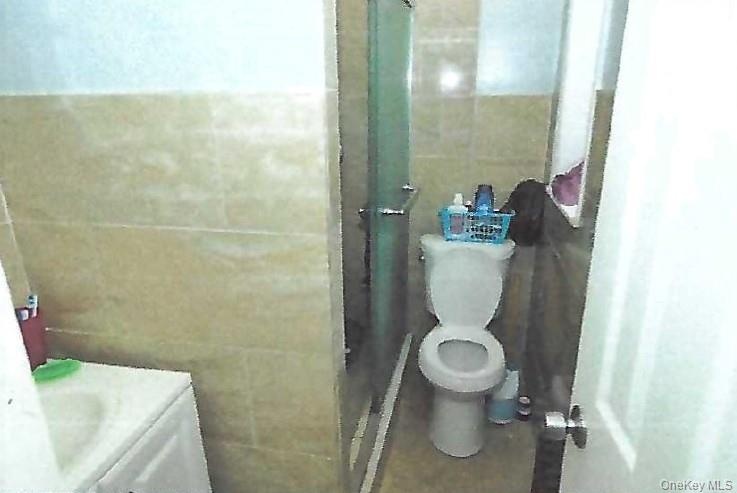
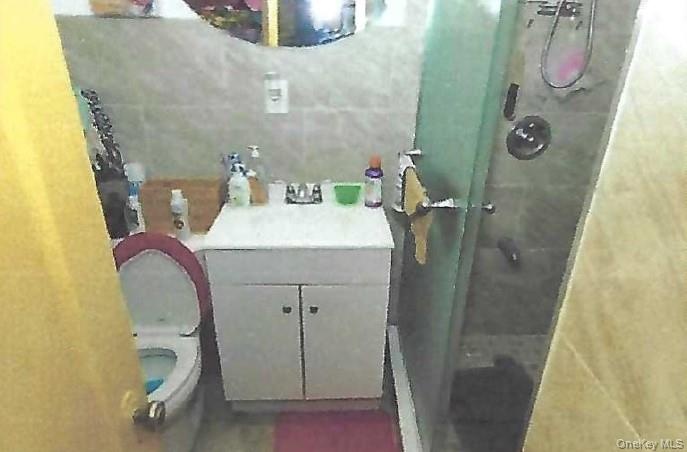
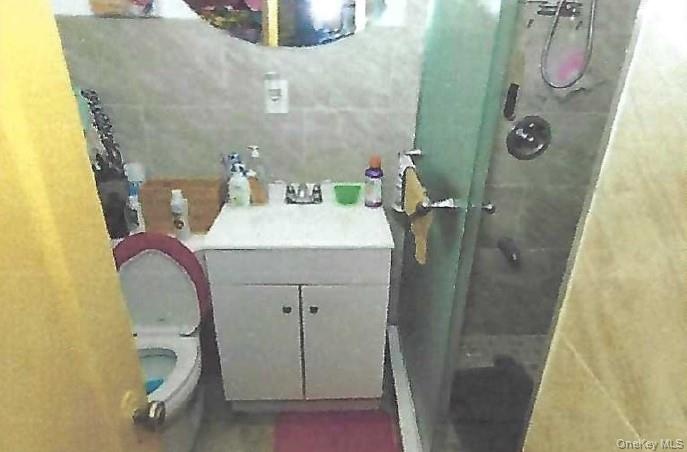
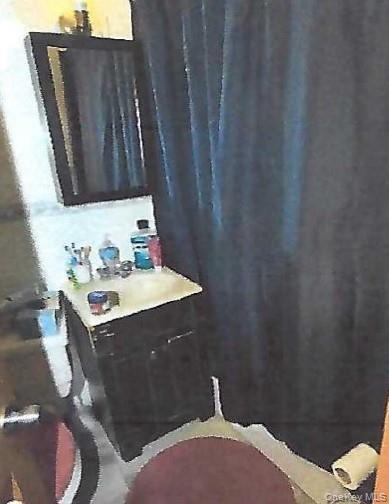
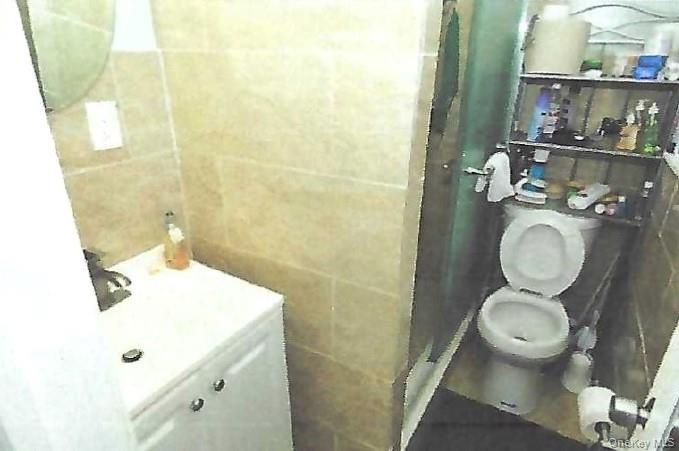
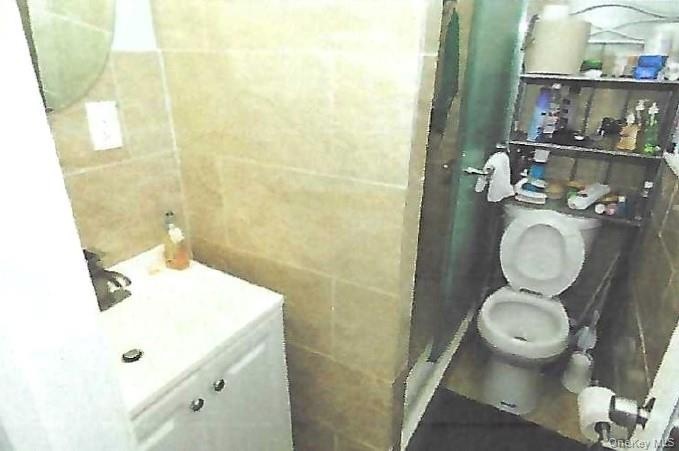
- Full bathroom with tile walls, vanity, and a shower stall
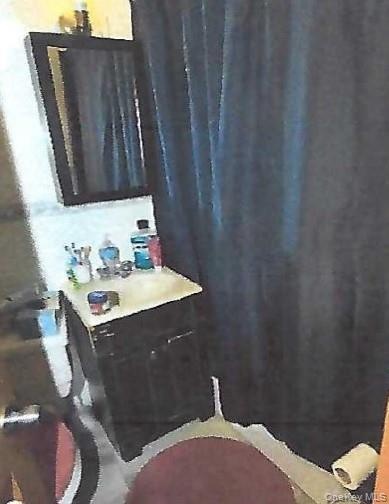
- Full bathroom with tile walls, vanity, and a shower stall
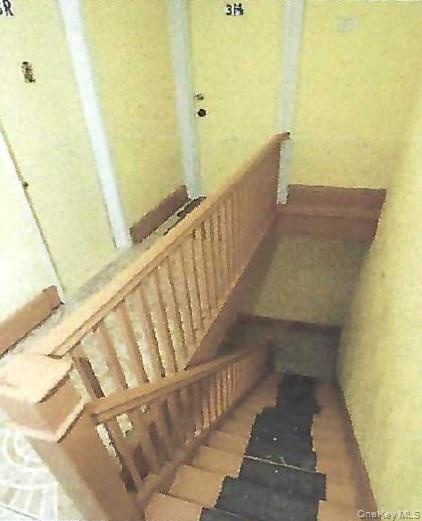
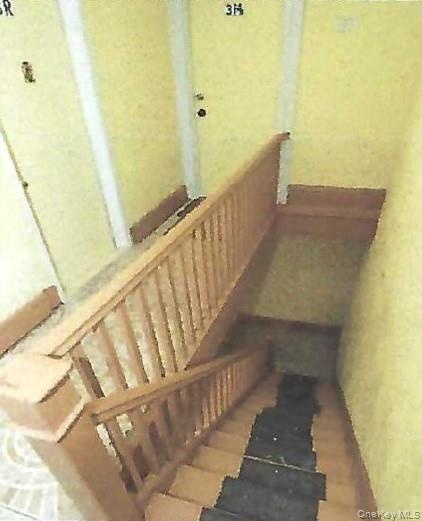
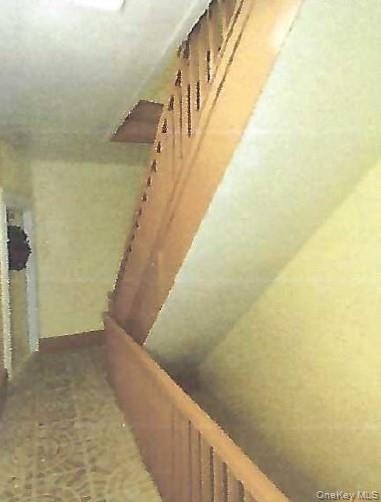
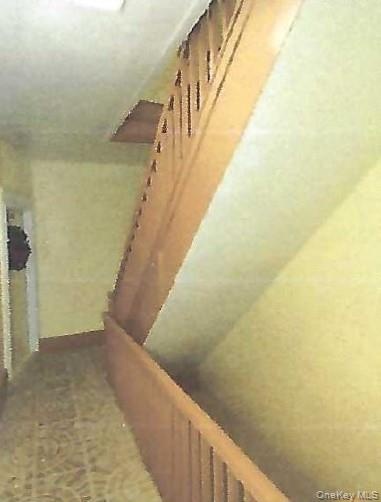
- View of staircase
- View of staircase
- 31
- 32
- Kitchen with white appliances, backsplash, brown cabinets, wood finished floors, and range hood
- Kitchen with white appliances, backsplash, brown cabinets, wood finished floors, and range hood
- Bedroom featuring radiator heating unit
- Bedroom featuring radiator heating unit
- View of bedroom
- View of bedroom
- Full bath with a shower stall, vanity, and tile walls
- Full bath with a shower stall, vanity, and tile walls
- Bedroom with dark wood-type flooring
- Bedroom with dark wood-type flooring
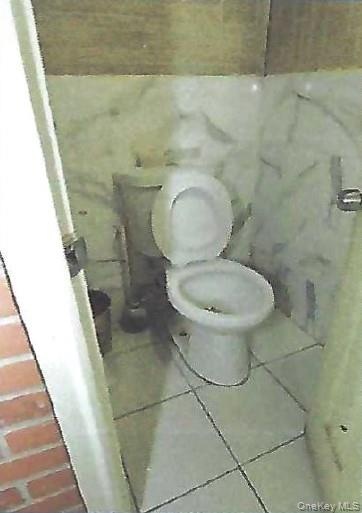
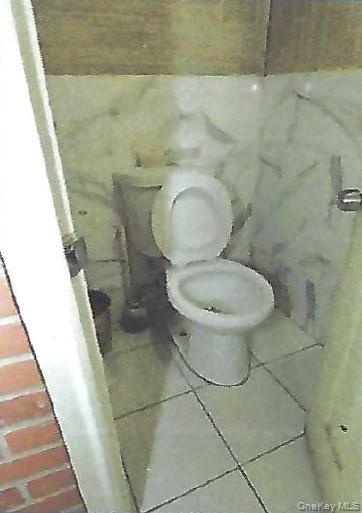
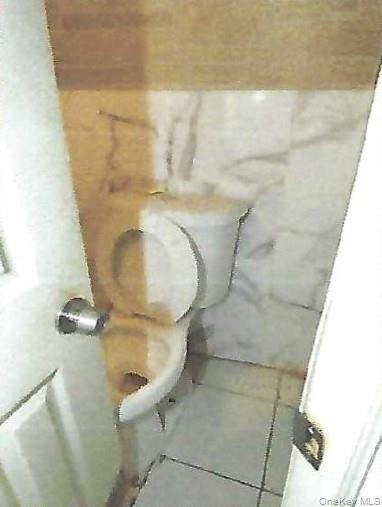
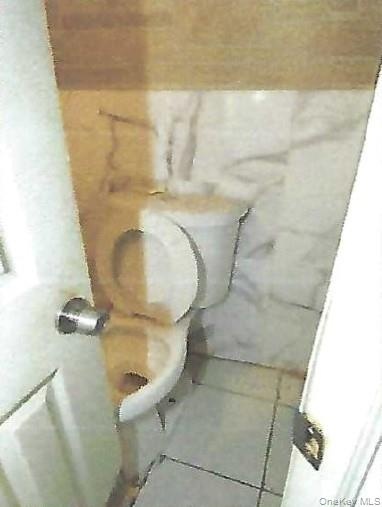
- Bathroom featuring toilet
- Bathroom featuring toilet

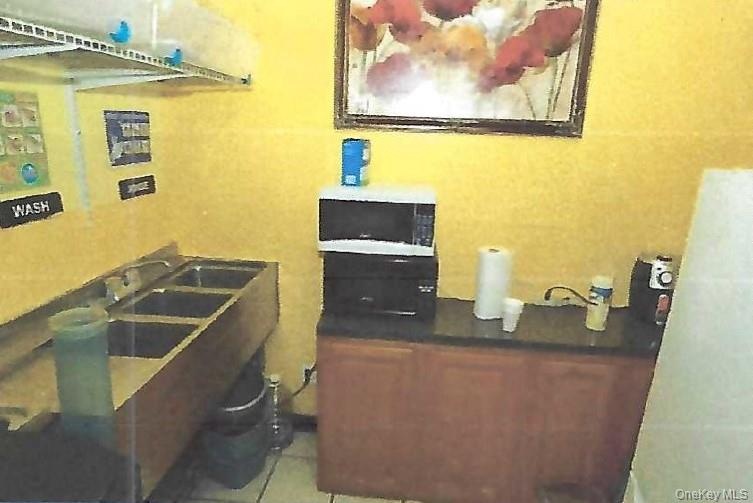
- Kitchen with white appliances, brown cabinets, tasteful backsplash, and exhaust hood
- Kitchen with white appliances, brown cabinets, tasteful backsplash, and exhaust hood
- Bathroom featuring tile patterned flooring and toilet
- Bathroom featuring tile patterned flooring and toilet
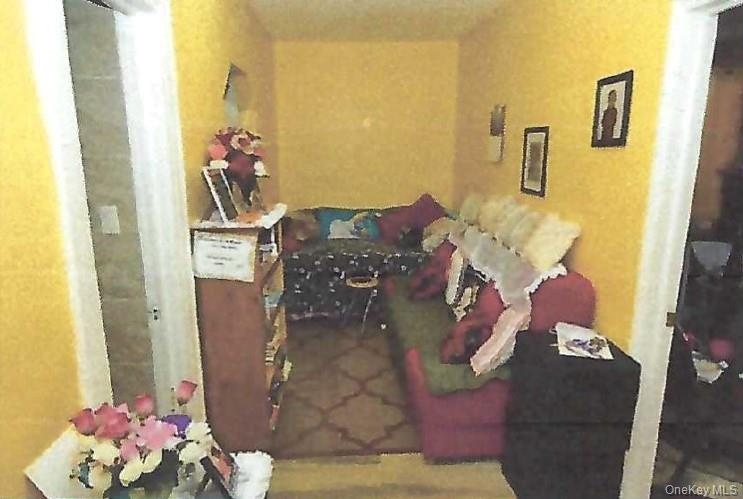
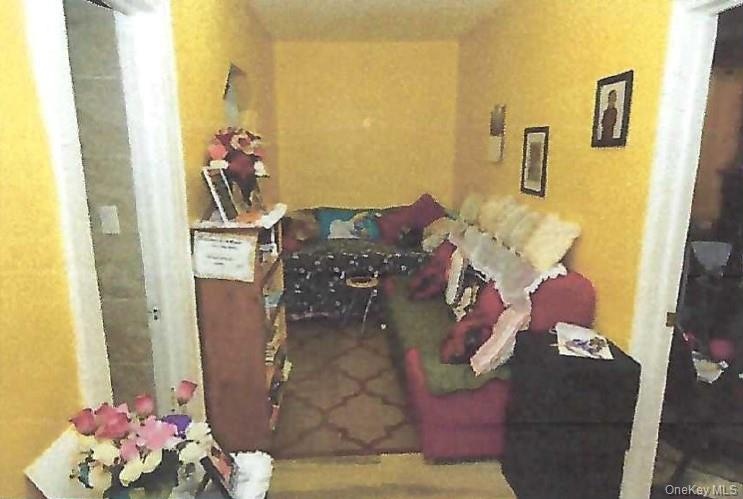
- View of hall
- View of hall
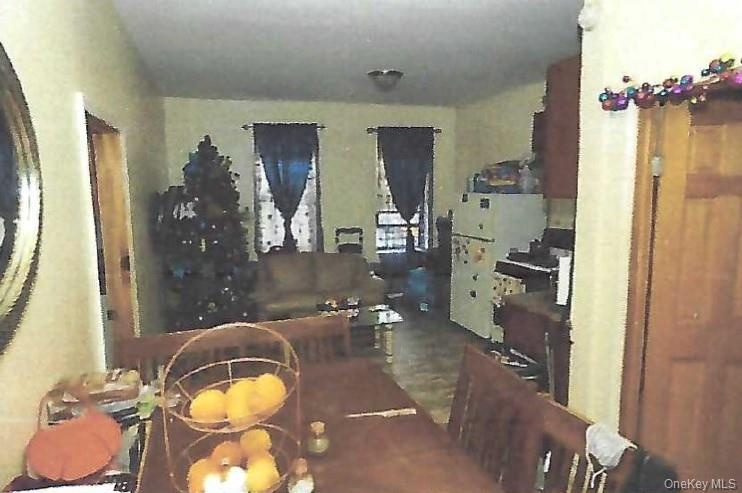

- View of dining space
- View of dining space
- Kitchen with stove, freestanding refrigerator, ventilation hood, light stone counters, and dark wood finished floors
- Kitchen with stove, freestanding refrigerator, ventilation hood, light stone counters, and dark wood finished floors
- View of bedroom
- View of bedroom
- View of hall
- View of hall
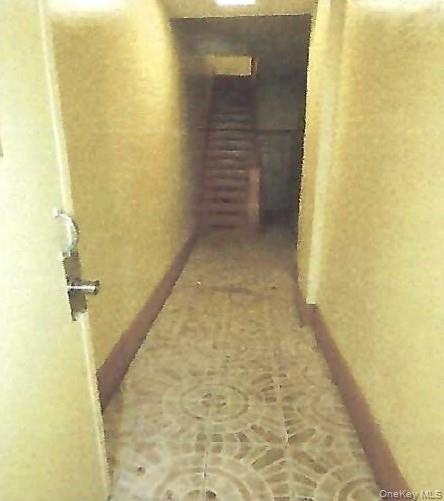
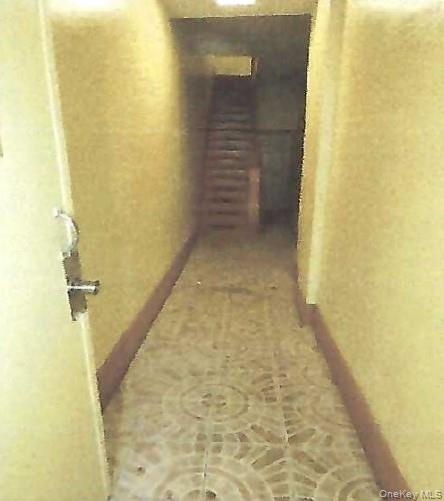
- View of hallway
- View of hallway
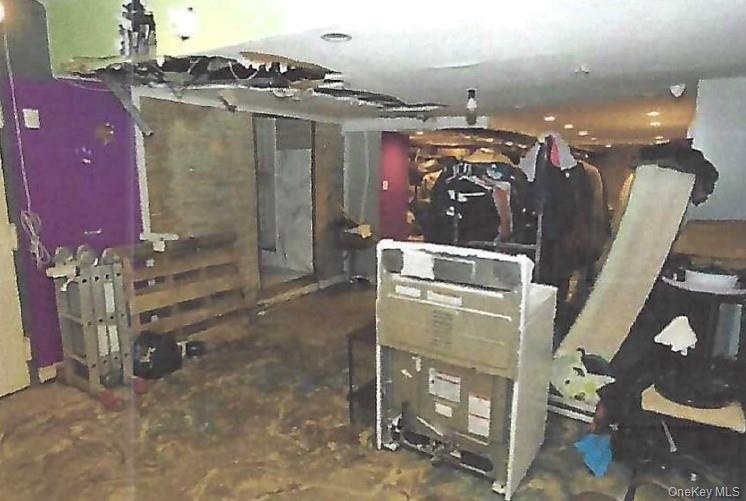
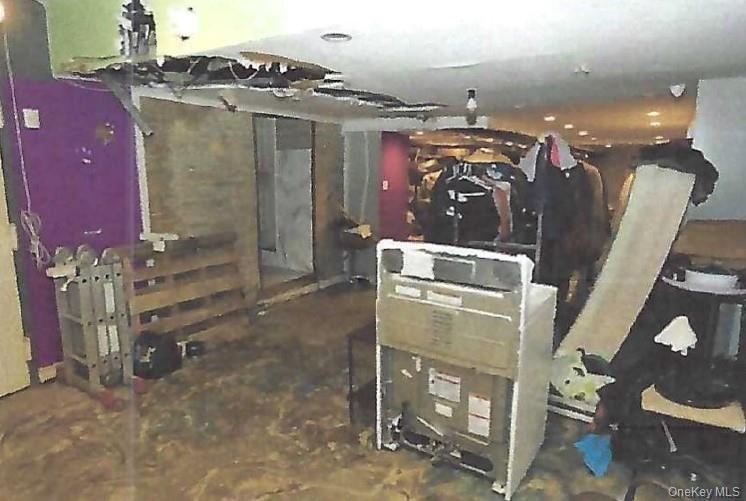
- View of basement
- View of basement
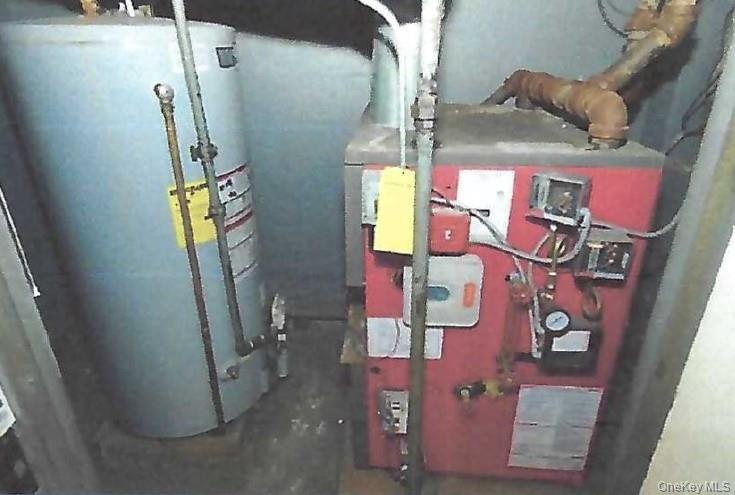
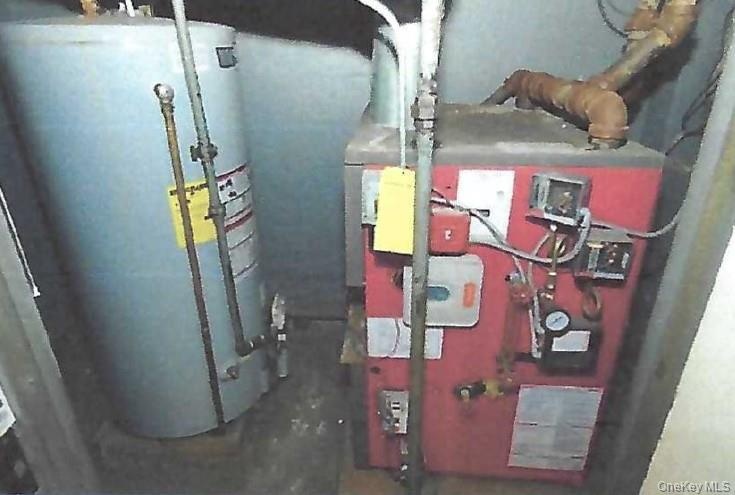
- Utilities with gas water heater and a heating unit
- Utilities with gas water heater and a heating unit
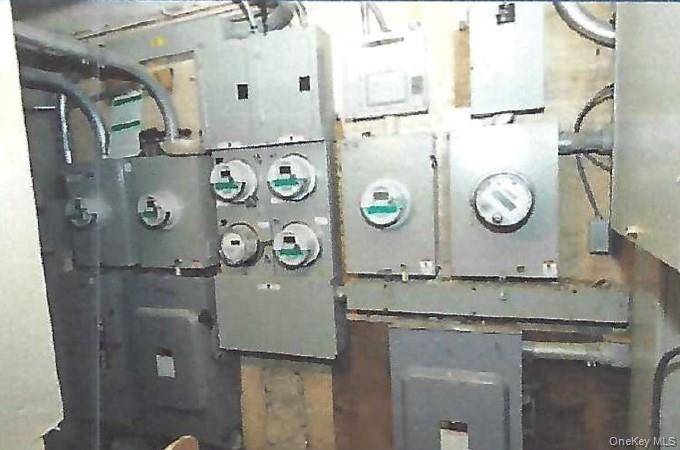
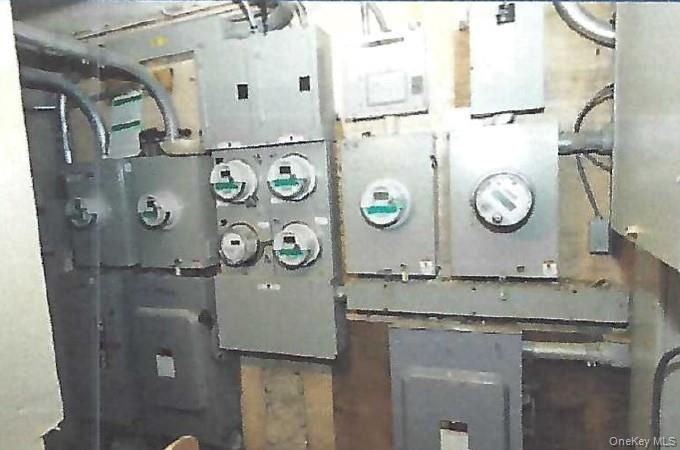
- Utility room with electric meter
- Utility room with electric meter
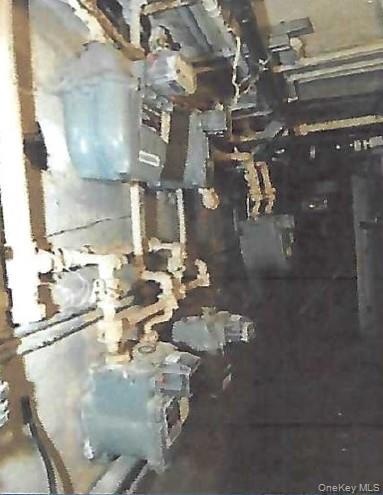

- Utilities featuring gas meter
- Utilities featuring gas meter
- 69
- 70
- View of building exterior
- View of building exterior
- Office area featuring light tile patterned flooring
- Office area featuring light tile patterned flooring
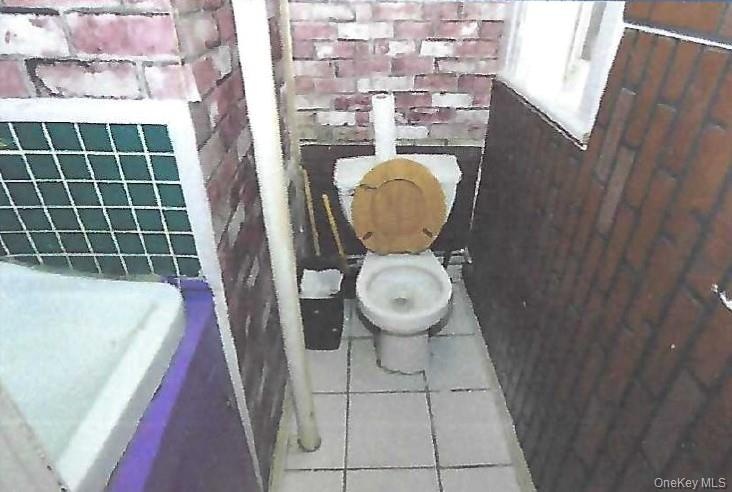
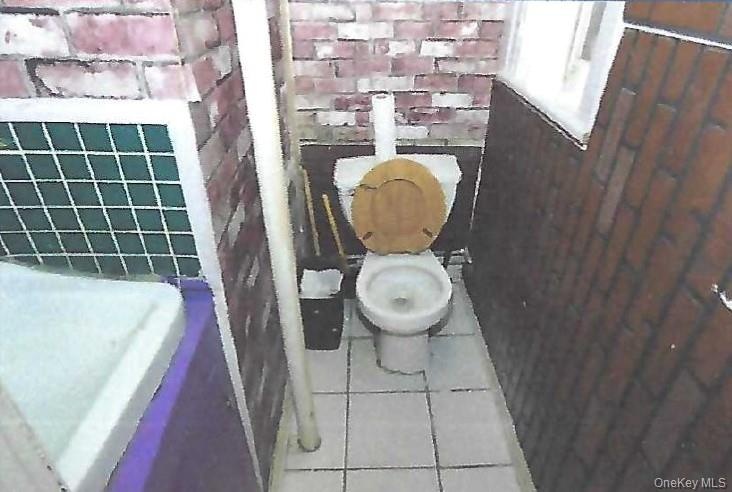
- Bathroom featuring tile patterned floors, a bath, and brick wall
- Bathroom featuring tile patterned floors, a bath, and brick wall
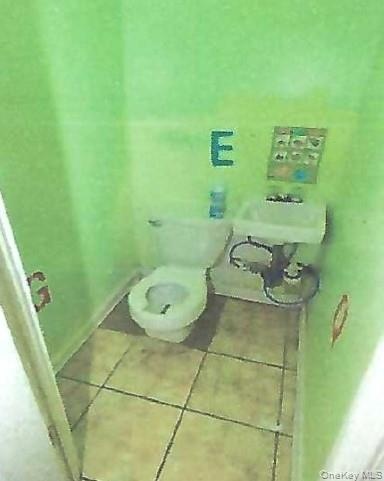
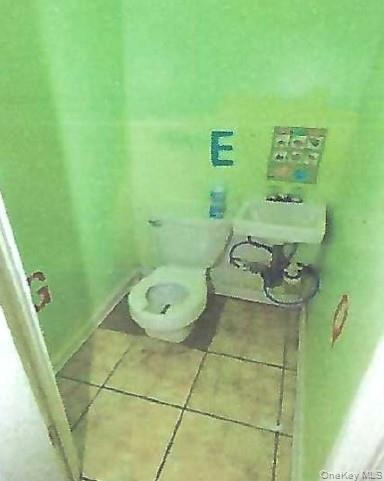
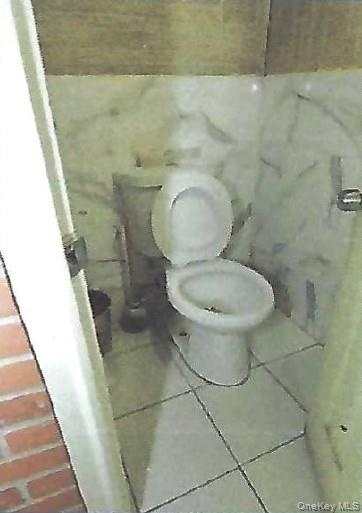
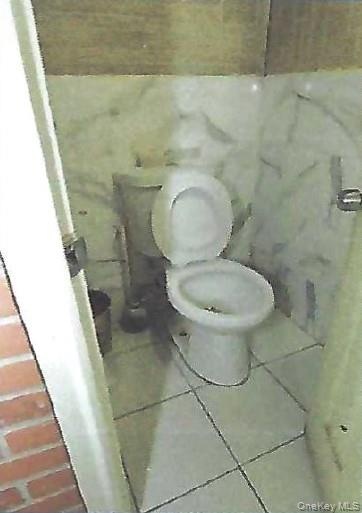
- Bathroom with toilet and tile patterned flooring
- Bathroom with toilet and tile patterned flooring
- Bathroom featuring tile patterned floors and toilet
- Bathroom featuring tile patterned floors and toilet
- 81
- 82
- View of property
- View of property
- Exterior view
- Exterior view
- 87
- 88
- 89
- 90
- Rec room with a paneled ceiling and wood finished floors
- Rec room with a paneled ceiling and wood finished floors
- View of bedroom
- View of bedroom
- Bathroom with tile walls and vanity
- Bathroom with tile walls and vanity
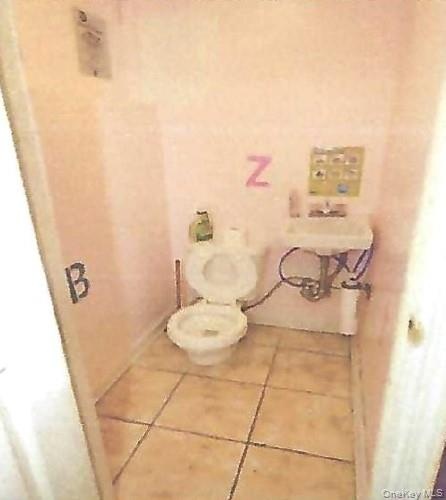
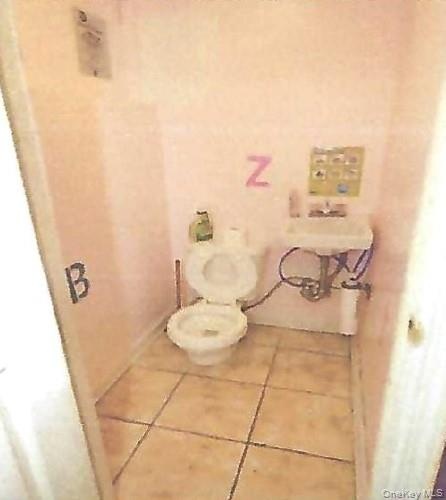
- Bathroom view of toilet
- Bathroom view of toilet
- Bathroom featuring tile patterned flooring and toilet
- Bathroom featuring tile patterned flooring and toilet
Description
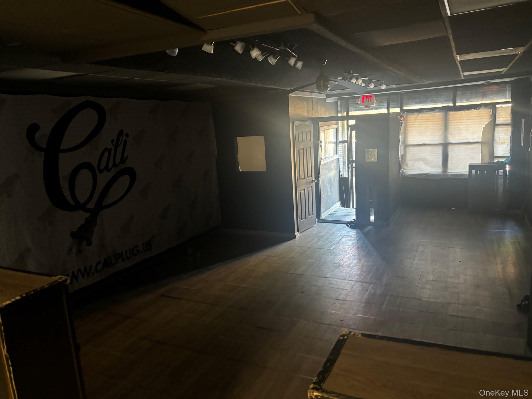
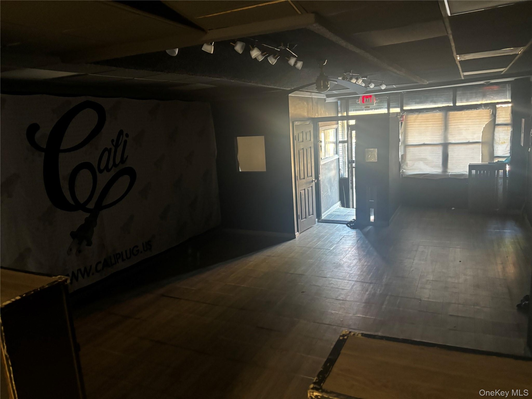
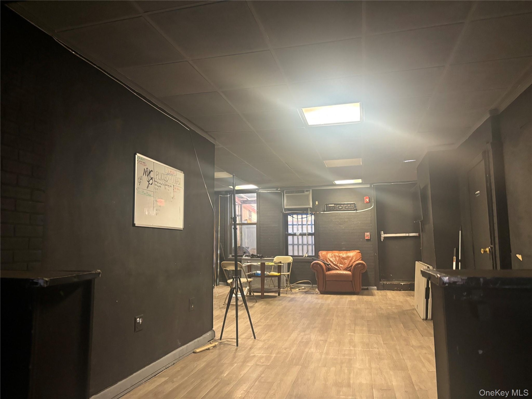
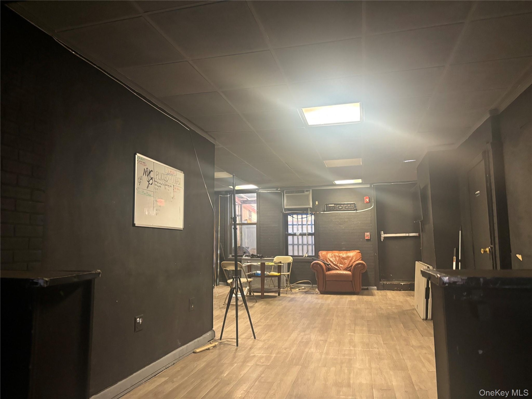
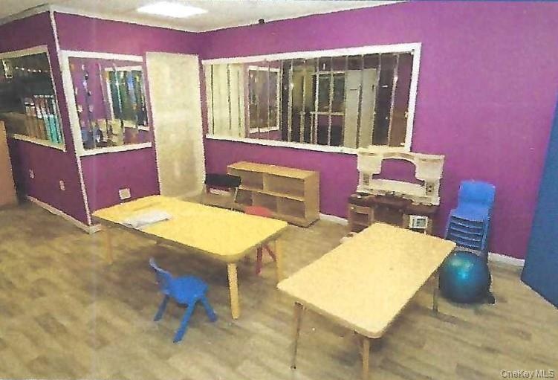
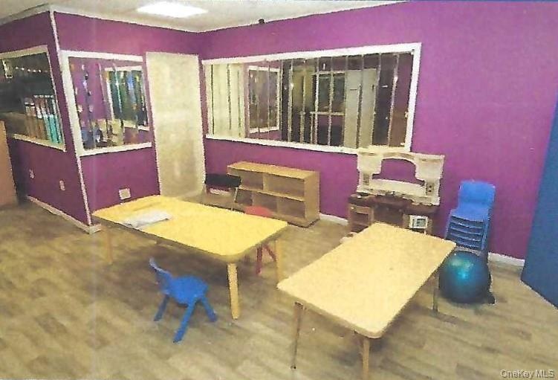
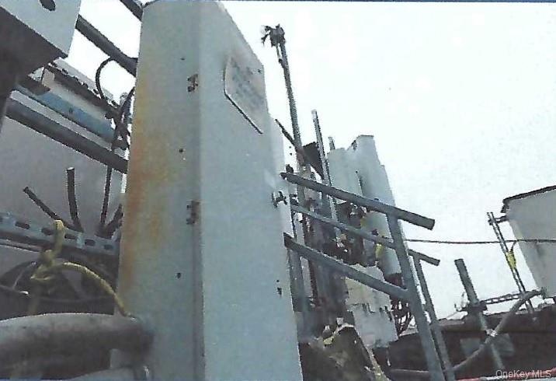

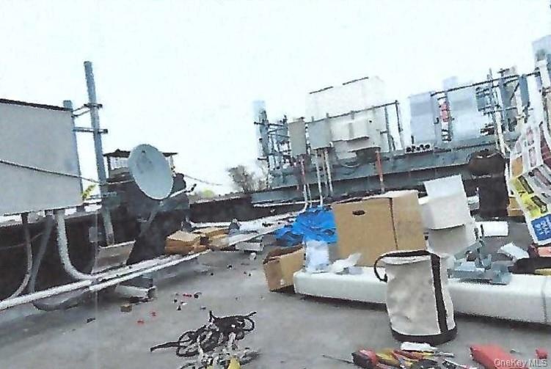
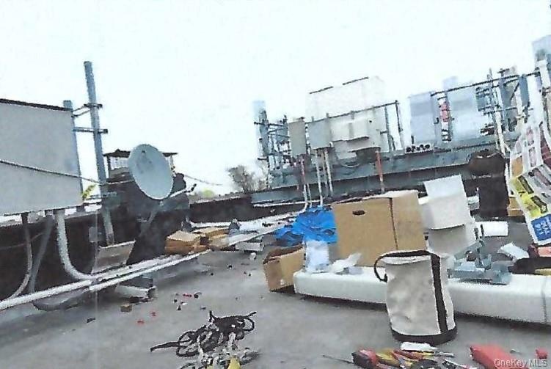
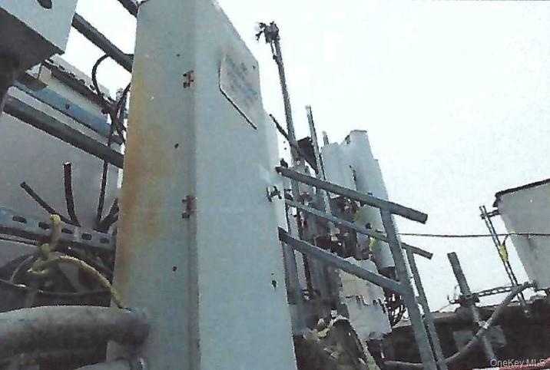
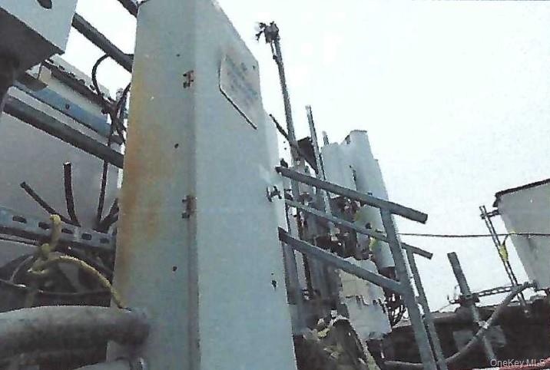
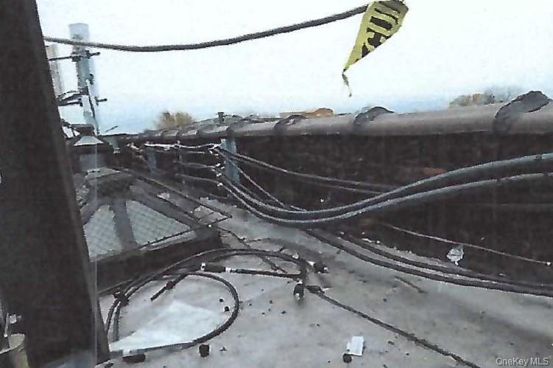
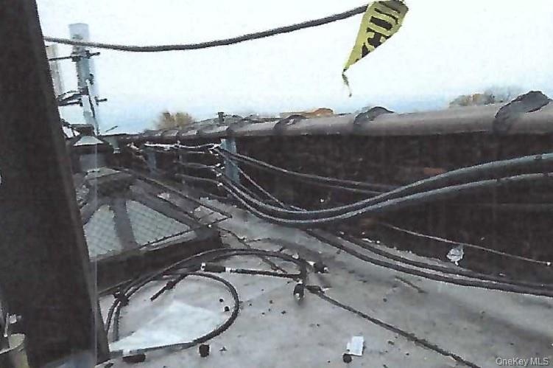
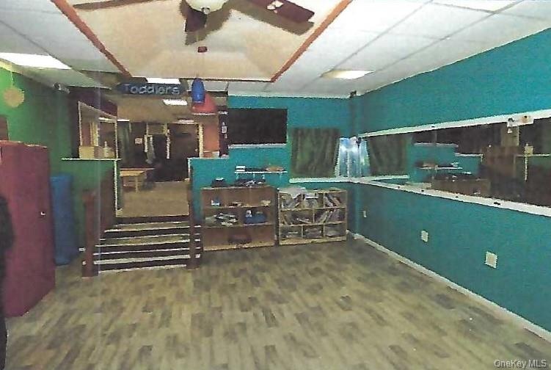
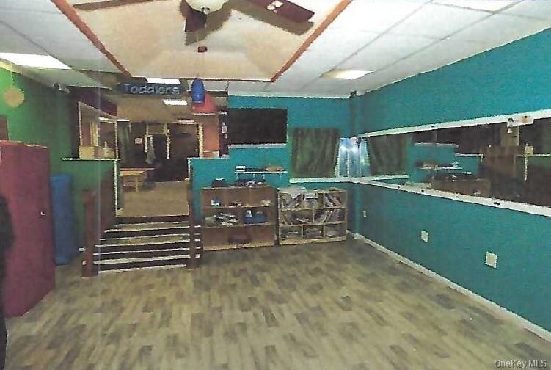
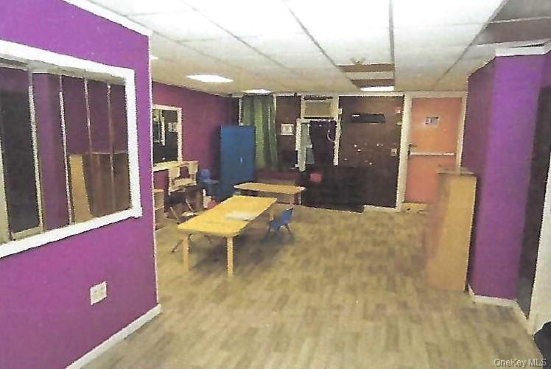
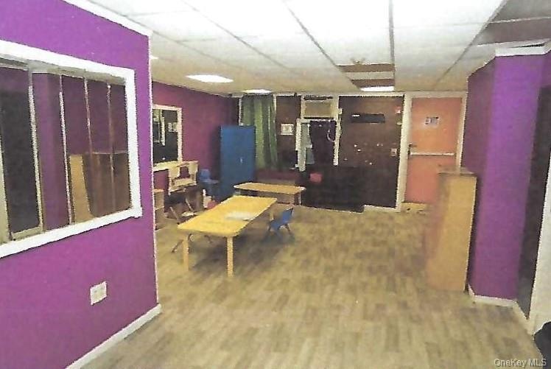
**Seller wants to hear all offers** 4 fam, sd, all brick. 1st fl with day- care approved plan with 1.5 bathrooms. 2nd fl 2 two- bd apt with 1 f b in each. 3rd fl 2 two- bd apt with 1 f b in each. Lower level full semi- finished O.S.E and 2 0.5 baths. Separate gas fired heating and electric meter connected. Roof 2 sets of cell towers, one t- mobile and one at&t. Both lease expires in 2026. Pvt dway

All information furnished regarding property for sale, rental or financing is from sources deemed reliable, but no warranty or representation is made as to the accuracy thereof and same is submitted subject to errors, omissions, change of price, rental or other conditions, prior sale, lease or financing or withdrawal without notice. International currency conversions where shown are estimates based on recent exchange rates and are not official asking prices.
All dimensions are approximate. For exact dimensions, you must hire your own architect or engineer.