Southold, NY 11939

Property

Ownership: For Sale
Type: Single Family
Rooms: 9
Bedrooms: 4 BR
Bathrooms: 3½
Lot Size: 0.2 Acres

Financials

Price:$1,495,000
Annual Taxes:$3,366.88
2415 B Montauk Hwy, Bridgehampton NY 11968
Listing Courtesy of Corcoran

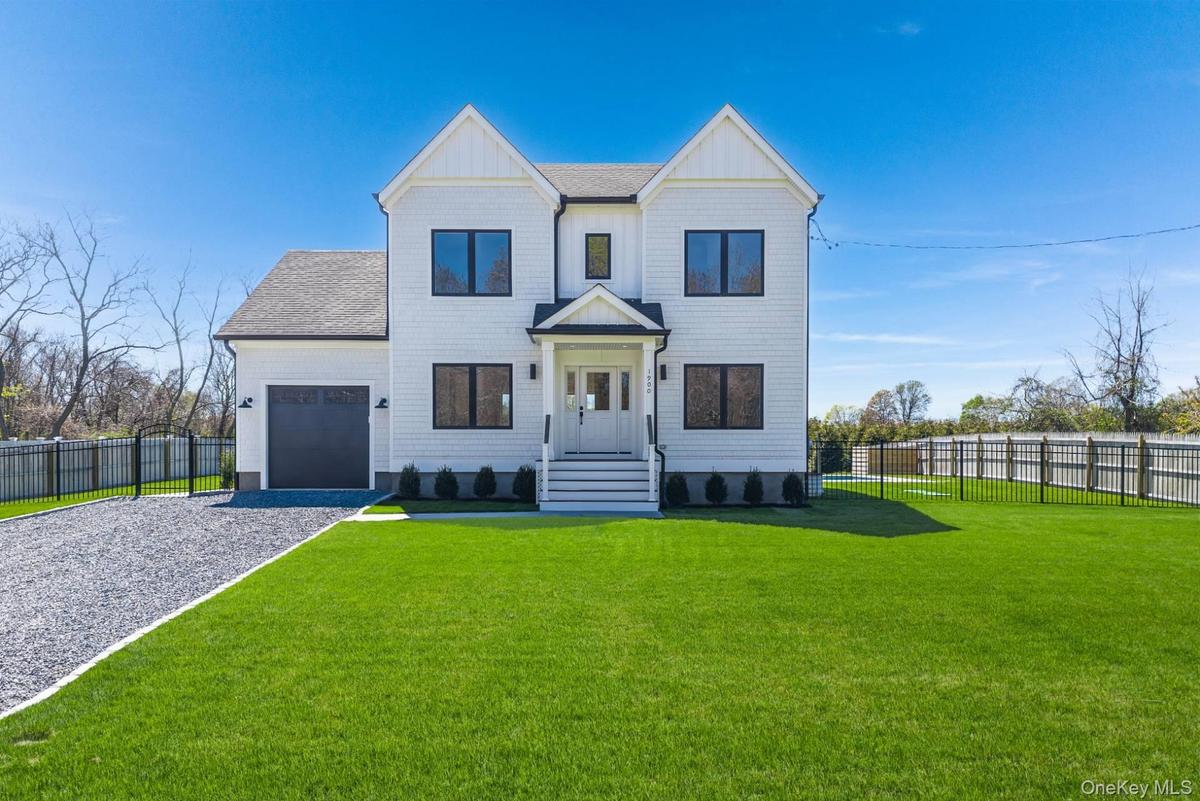
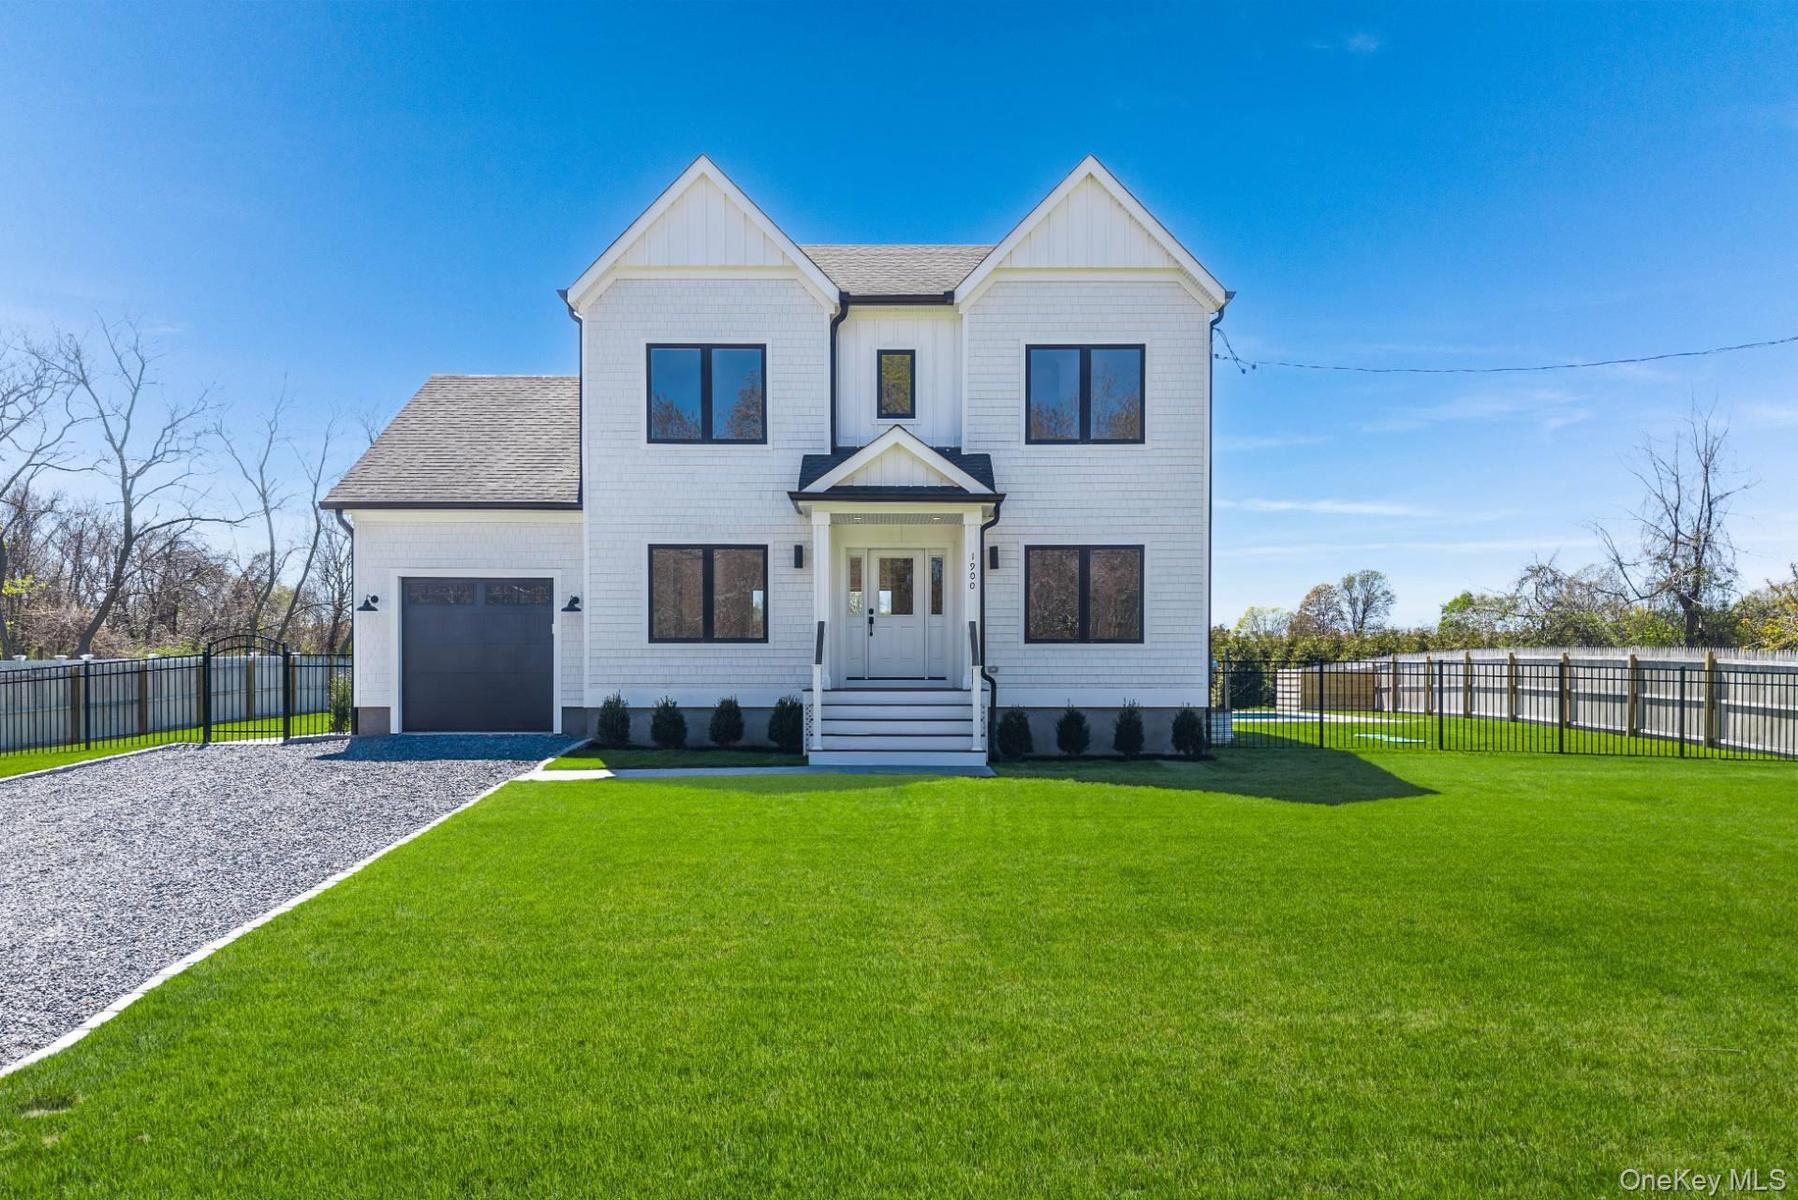
Modern Design Meets Coastal Living Welcome to your brand new custom build in East Marion crafted with an eye for detail and built for everyday luxury.
1900 Gillette Drive, East Marion

1900 Gillette Drive, East Marion

1900 Gillette Drive, East Marion
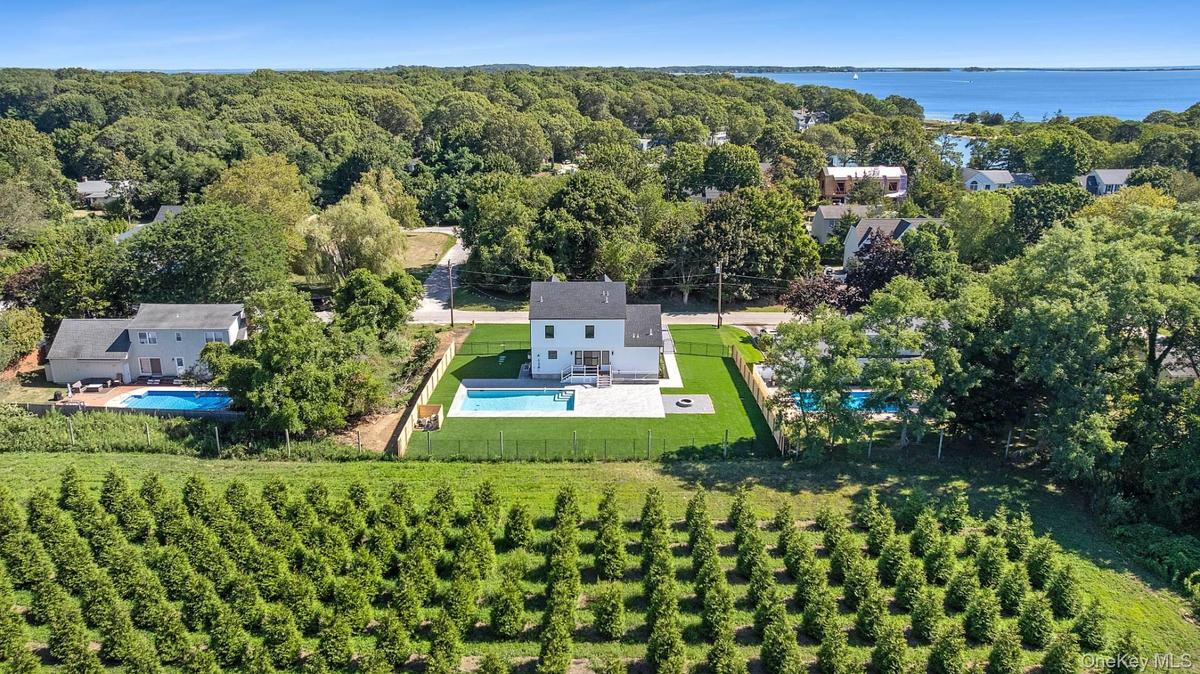
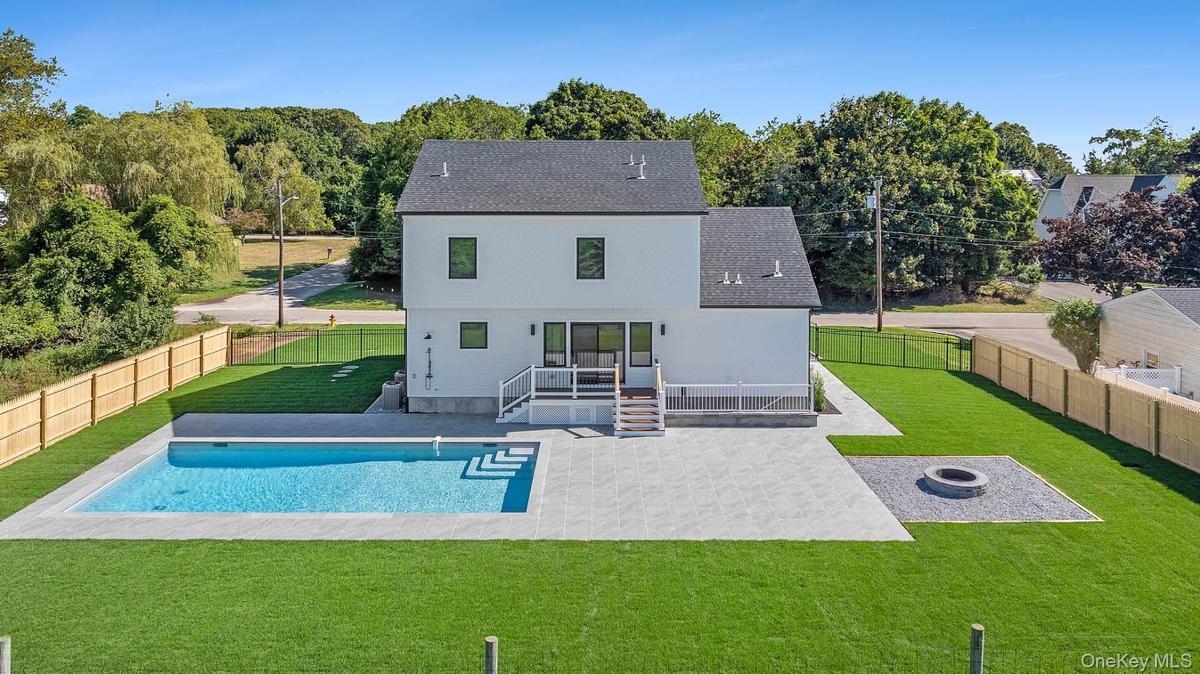
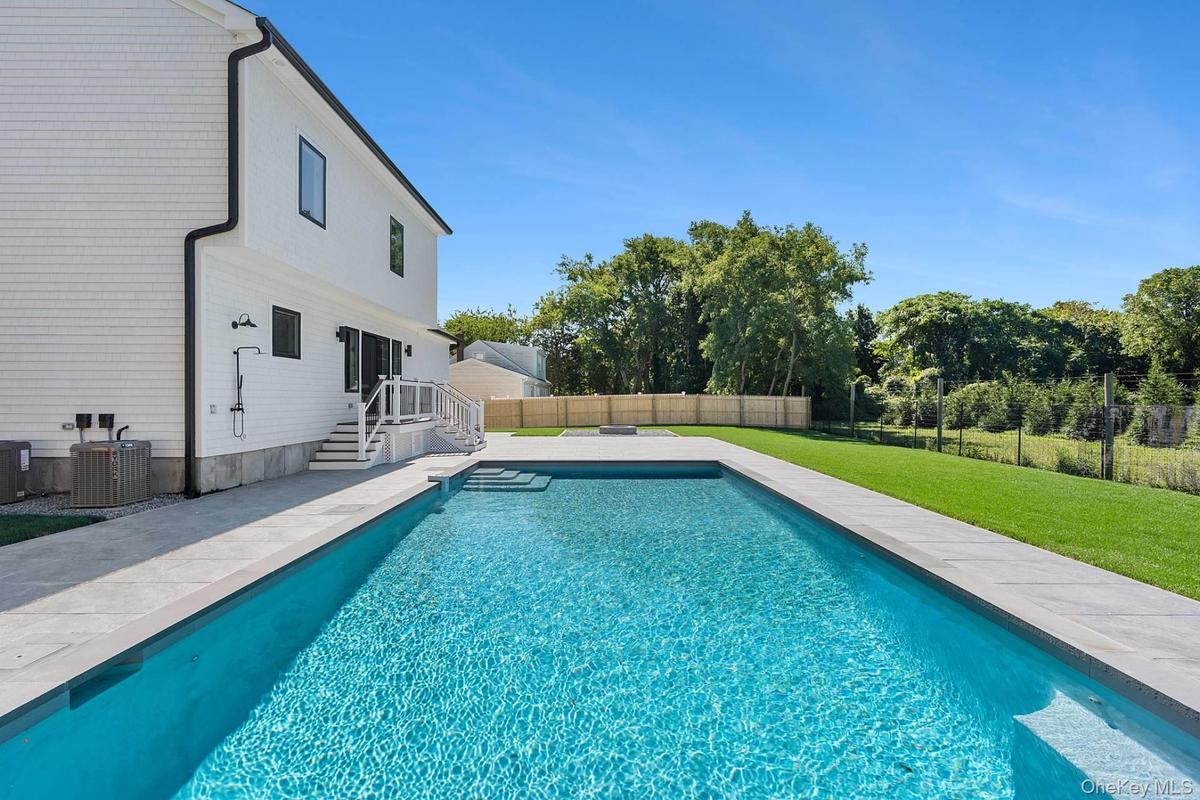
Aerial view of property and surrounding area featuring a pool
1900 Gillette Drive, East Marion
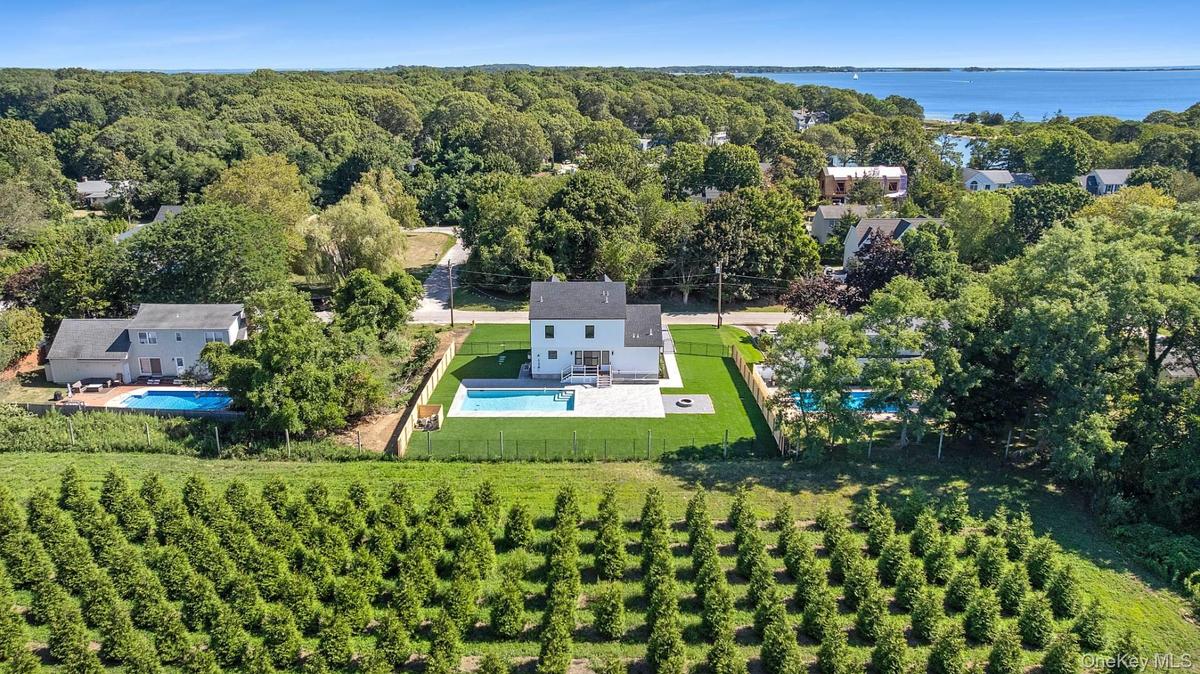
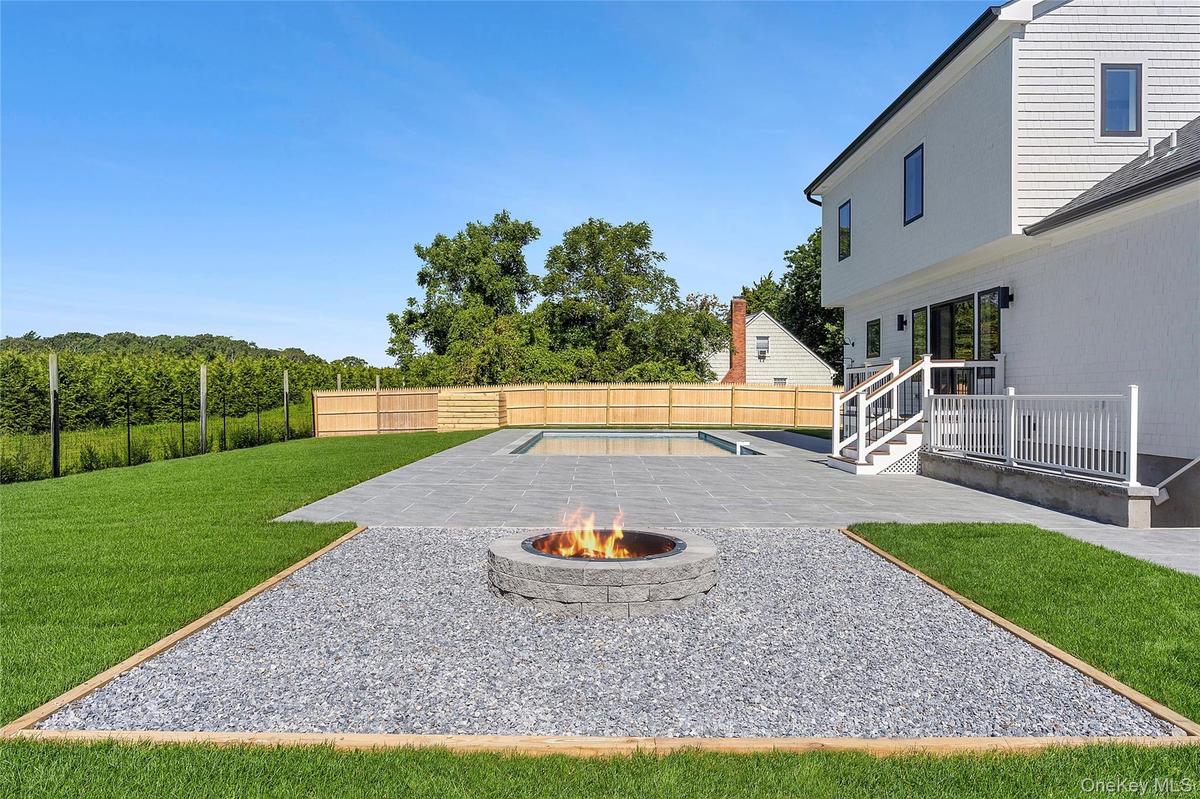
Back of property with a patio, a fire pit, roof with shingles, and a fenced backyard
1900 Gillette Drive, East Marion
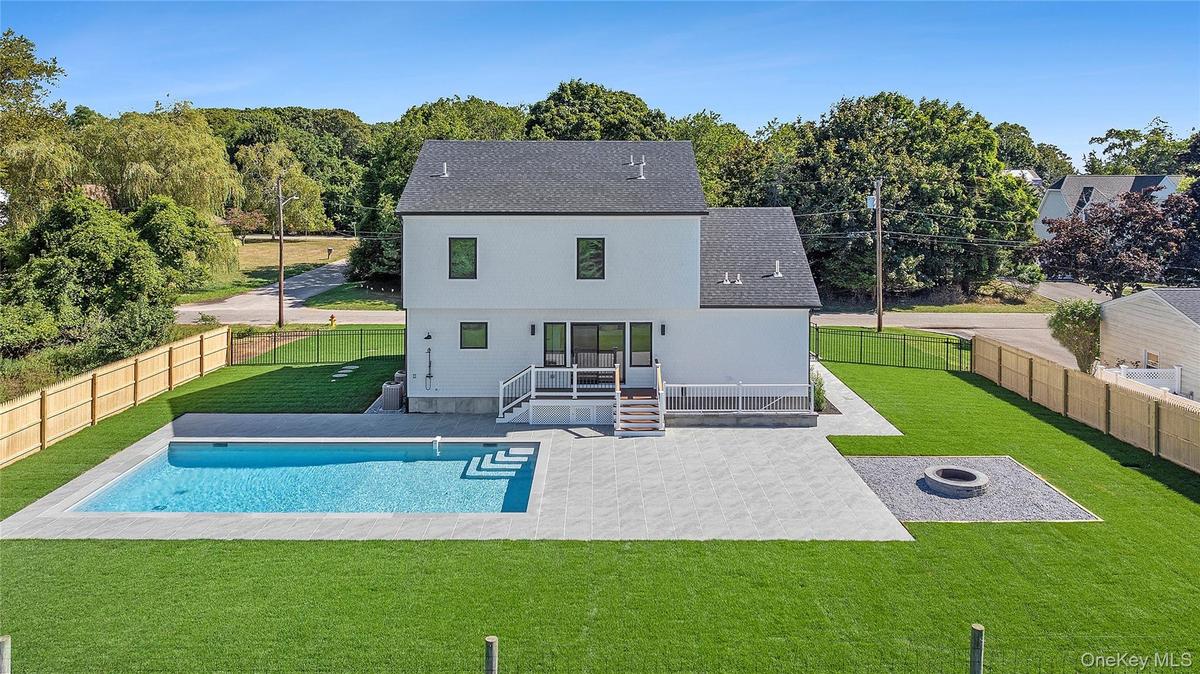
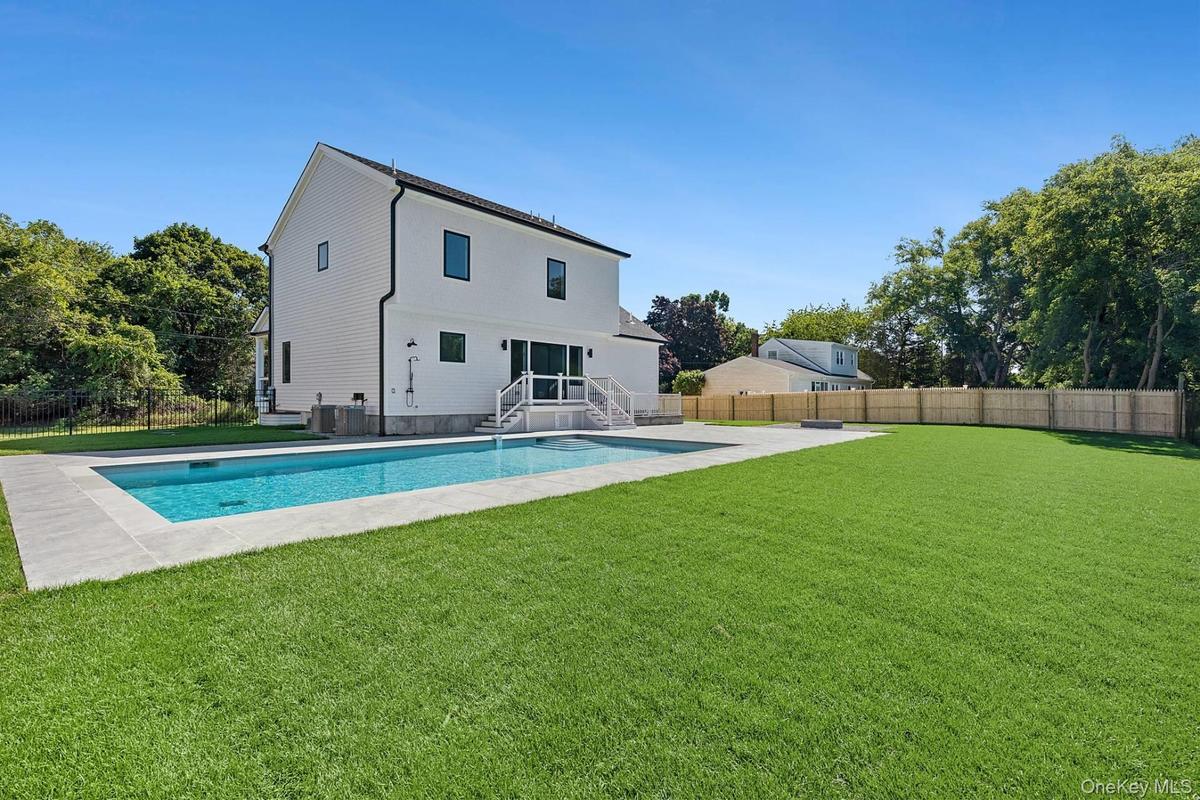
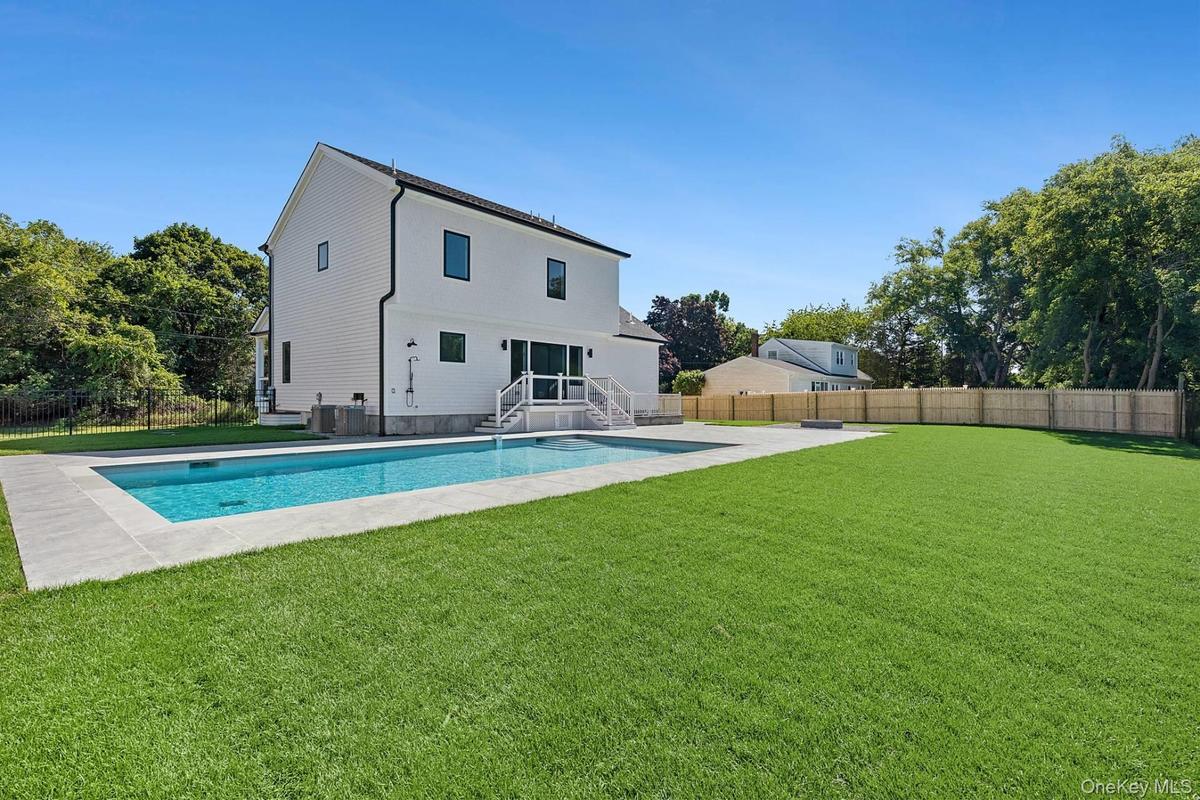
Rear view of house with a fenced backyard, a patio, and view of scattered trees
1900 Gillette Drive, East Marion
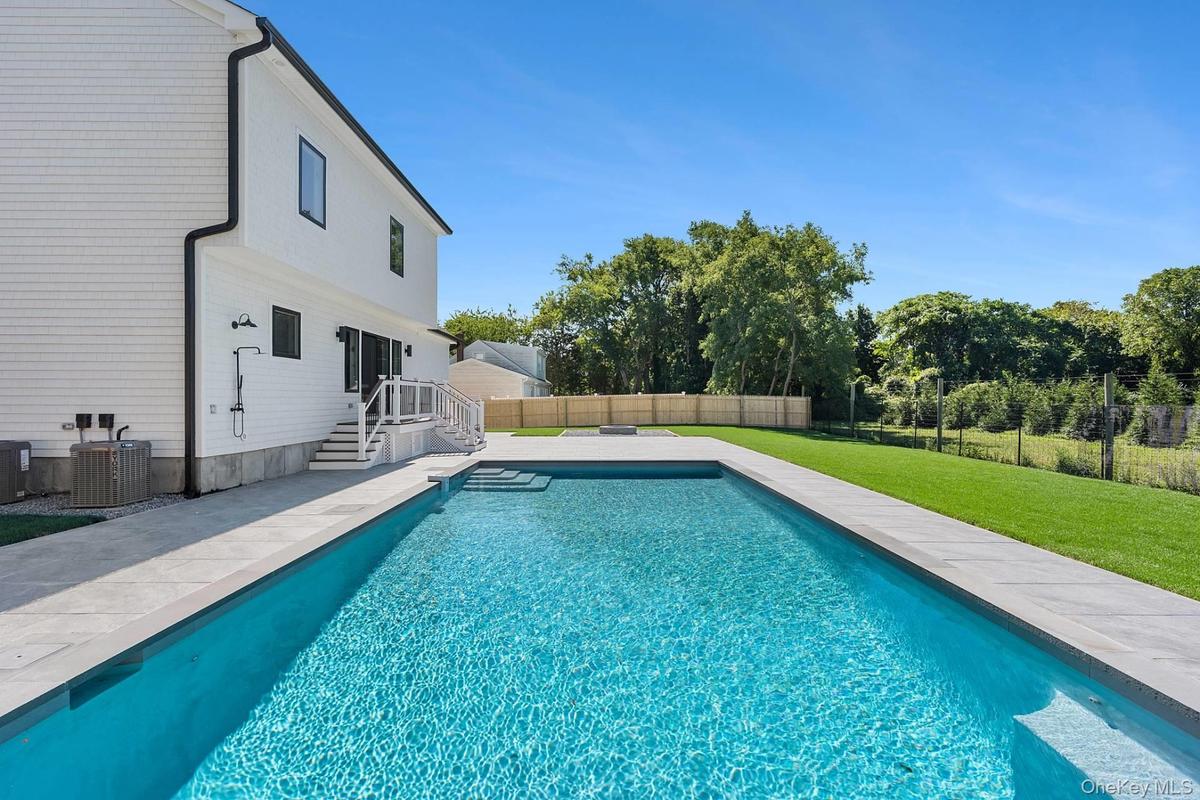
View of pool with a patio and a fenced backyard
1900 Gillette Drive, East Marion
Fenced backyard featuring a patio and a fire pit
1900 Gillette Drive, East Marion
Kitchen featuring light stone counters, high quality appliances, glass insert cabinets, recessed lighting, and a kitchen island
1900 Gillette Drive, East Marion
Kitchen featuring light stone counters, recessed lighting, glass insert cabinets, high end appliances, and white cabinetry
1900 Gillette Drive, East Marion
Unfurnished living room with a decorative wall, beamed ceiling, a glass covered fireplace, recessed lighting, and light wood-style flooring
1900 Gillette Drive, East Marion
Unfurnished dining area featuring a decorative wall, wainscoting, light wood-type flooring, a chandelier, and ornamental molding
1900 Gillette Drive, East Marion
Unfurnished room with light wood-style flooring, recessed lighting, and a ceiling fan
1900 Gillette Drive, East Marion
Unfurnished room featuring light wood-style floors, crown molding, and recessed lighting
1900 Gillette Drive, East Marion
Bathroom featuring vanity, tile walls, combined bath / shower with glass door, and recessed lighting
1900 Gillette Drive, East Marion
Unfurnished room with crown molding, light wood finished floors, and recessed lighting
1900 Gillette Drive, East Marion
Full bath with vanity and a stall shower
1900 Gillette Drive, East Marion
Spare room with crown molding, light wood finished floors, and recessed lighting
1900 Gillette Drive, East Marion
Unfurnished bedroom featuring light wood finished floors, recessed lighting, electric panel, and connected bathroom
1900 Gillette Drive, East Marion
Full bath featuring vanity, a stall shower, and tile walls
1900 Gillette Drive, East Marion
Additional living space featuring recessed lighting and light wood-type flooring
1900 Gillette Drive, East Marion
Below grade area with recessed lighting and light wood-style floors
1900 Gillette Drive, East Marion
1900 Gillette Drive, East MarionAerial view of property and surrounding area featuring a pool1900 Gillette Drive, East MarionBack of property with a patio, a fire pit, roof with shingles, and a fenced backyard1900 Gillette Drive, East MarionRear view of house with a fenced backyard, a patio, and view of scattered trees1900 Gillette Drive, East MarionView of pool with a patio and a fenced backyard1900 Gillette Drive, East MarionFenced backyard featuring a patio and a fire pit

Description

Modern Design Meets Coastal Living Welcome to your brand-new custom build in East Marion-crafted with an eye for detail and built for everyday luxury. This 4-bedroom, 3.5-bath home, complete with a spacious primary en-suite, balances timeless design with modern conveniences in a coveted beach community. Step inside to soaring ceilings, red oak select flooring, and Allwood custom cabinetry anchored by sleek quartz countertops. The kitchen is a chef's dream, featuring a Galiano Moena 36" gas range, double electric wall ovens, and a 24" wine cooler-because hey, why not! Light-filled spaces flow seamlessly to the outdoors, where a custom 18x36 Gunite saltwater pool (heated, of course) promises endless summers. Porcelain stone pavers and a generous patio set the stage for entertaining or unwinding after a swim. Additional highlights include cedar shake siding with a metal and asphalt roof, and a fully finished basement offering flexible space for media, fitness, or guests. It's not just a house-it's a backdrop for life at the beach. The right blend of craftsmanship, convenience, and coastal attitude. Could be you!

Amenities

  • Dishwasher
  • Dryer
  • Electric
  • Microwave
  • Natural Gas Connected
  • Open Kitchen
  • Quartz/Quartzite Counters
  • Refrigerator
  • Walk-In Closet(s)
  • Washer

Long Island MLS

All information furnished regarding property for sale, rental or financing is from sources deemed reliable, but no warranty or representation is made as to the accuracy thereof and same is submitted subject to errors, omissions, change of price, rental or other conditions, prior sale, lease or financing or withdrawal without notice. International currency conversions where shown are estimates based on recent exchange rates and are not official asking prices.

All dimensions are approximate. For exact dimensions, you must hire your own architect or engineer.