Smithtown, NY 11780

Property

Furnished: YES
Type: Single Family
Rooms: 22
Bedrooms: 6 BR
Bathrooms:
Pets: Pets Allowed
Lot Size: 3.9 Acres

Financials

2415 Montauk Highway PO Box 742, Bridgehampton, NY 11932
Listing Courtesy of Long Island Homes & Horse Prop

Welcome to 2 Sunset Dr a stunning 6 bedroom, 10 bath estate set on 3.
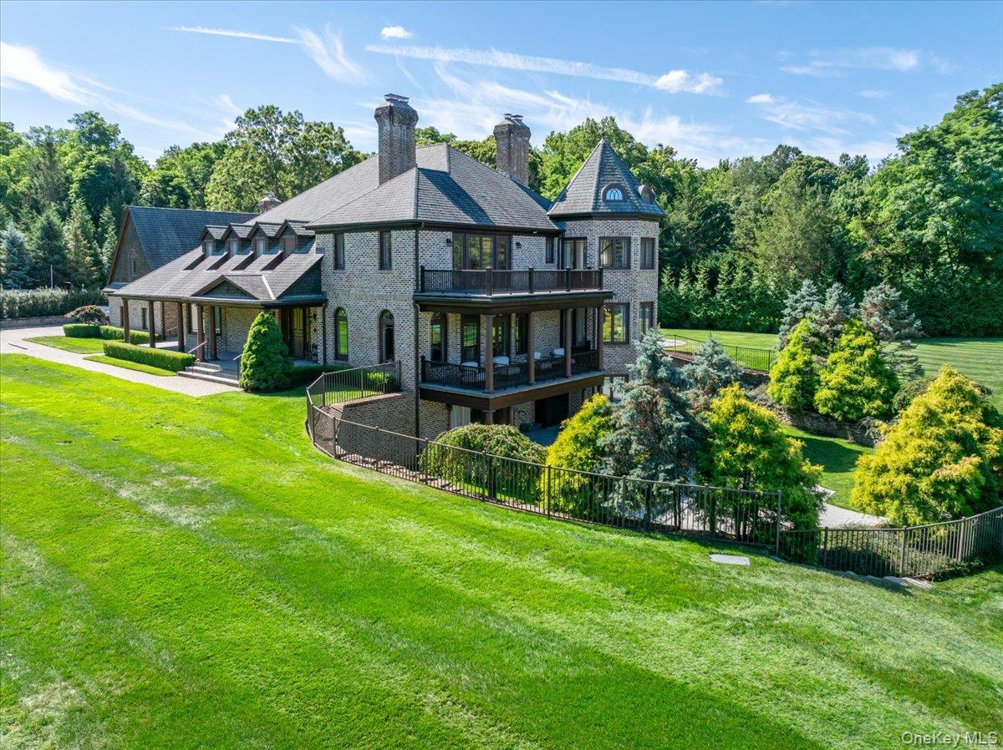
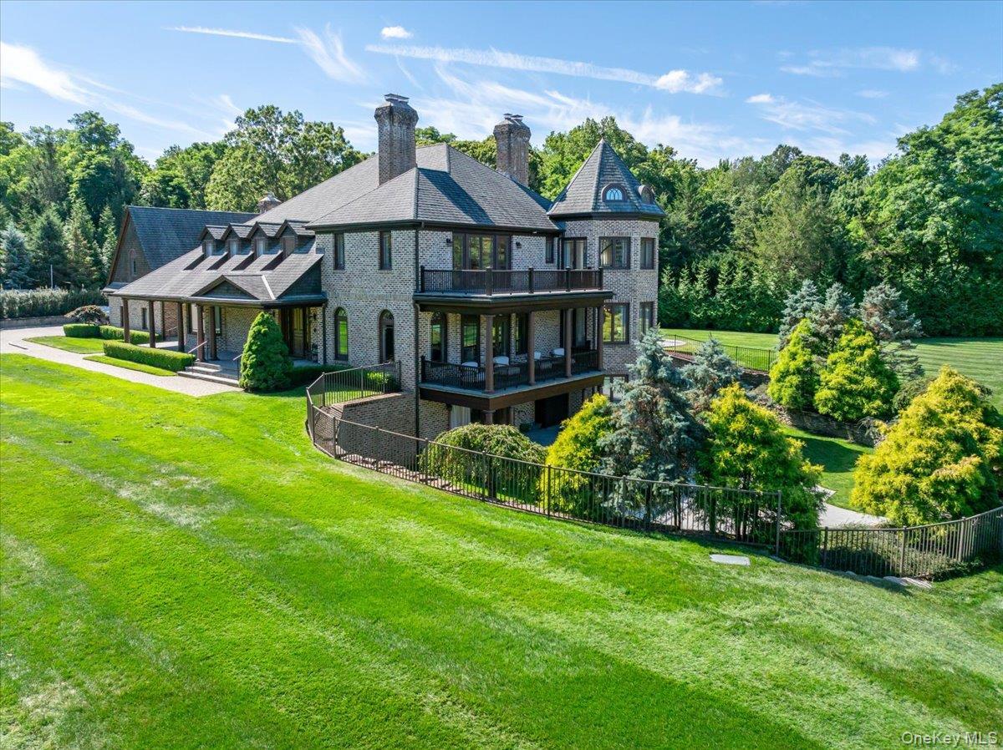
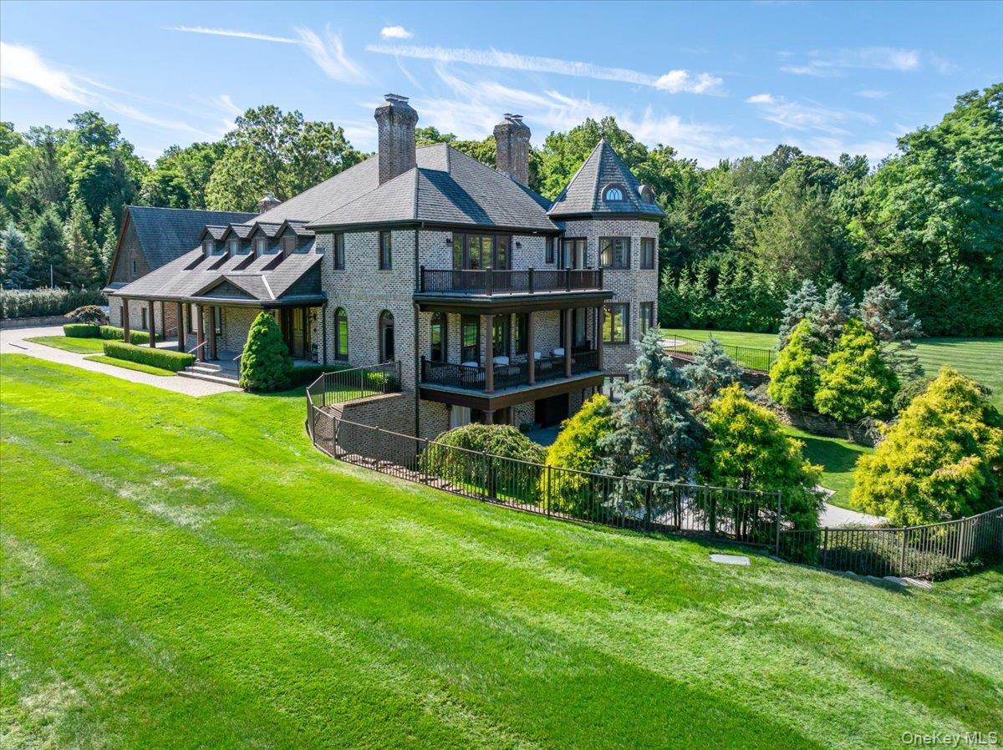
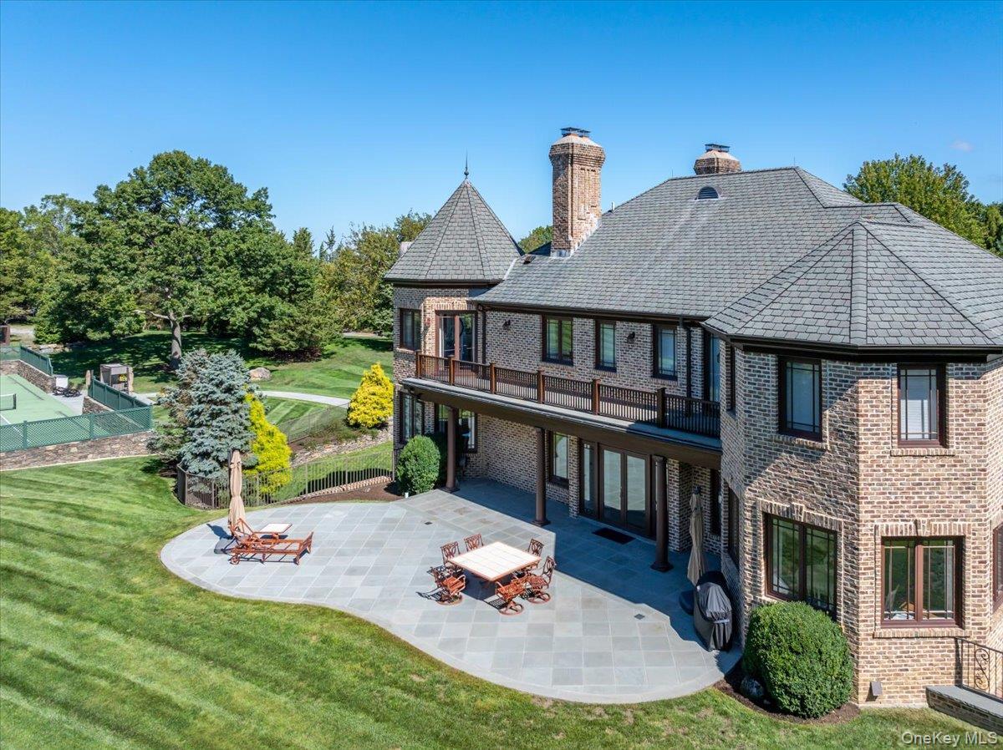
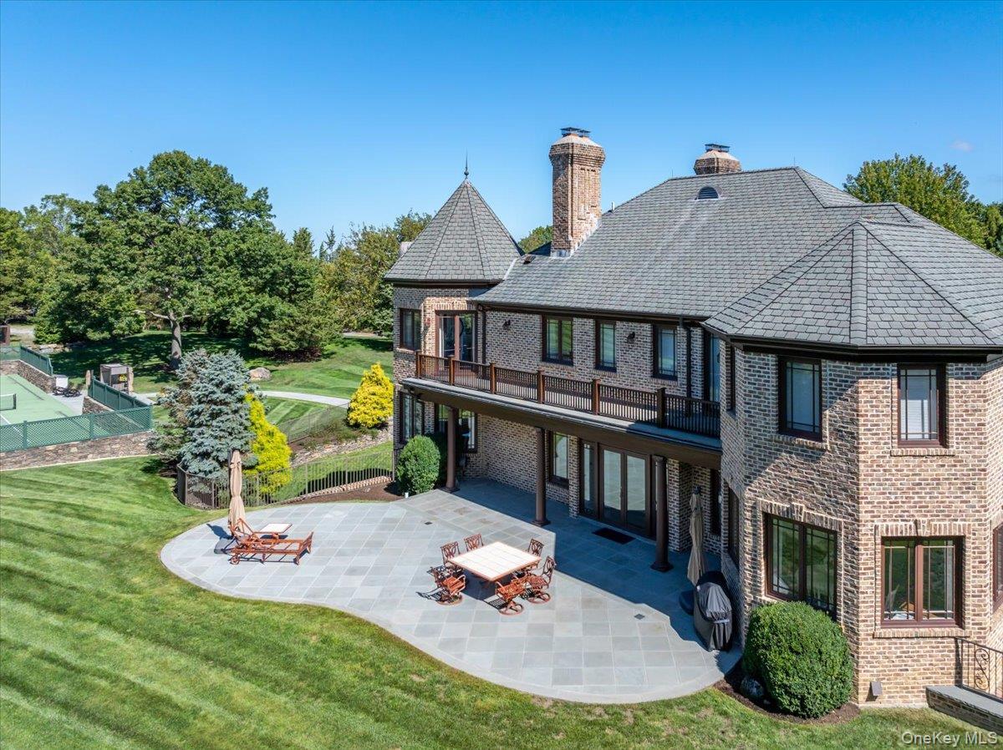
Back of house featuring a balcony, a chimney, brick siding, and view of scattered trees

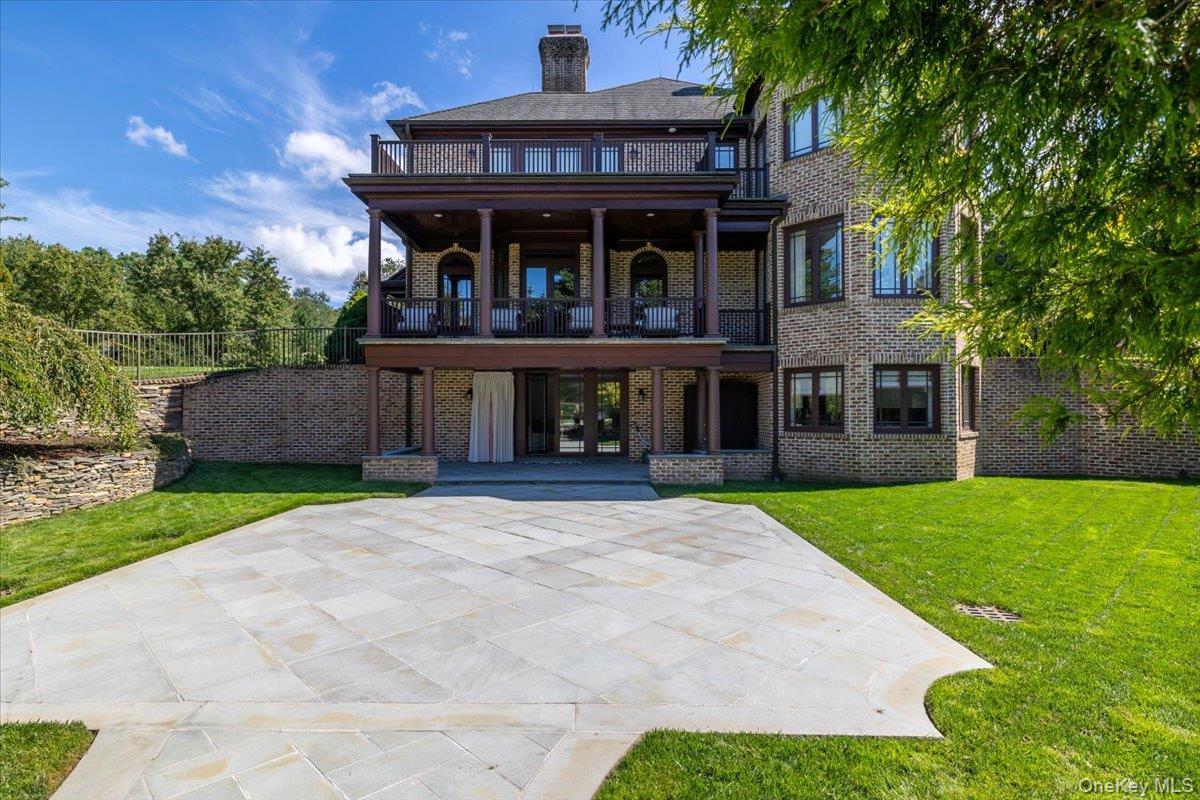
Back of house featuring a balcony, a chimney, brick siding, and view of scattered trees

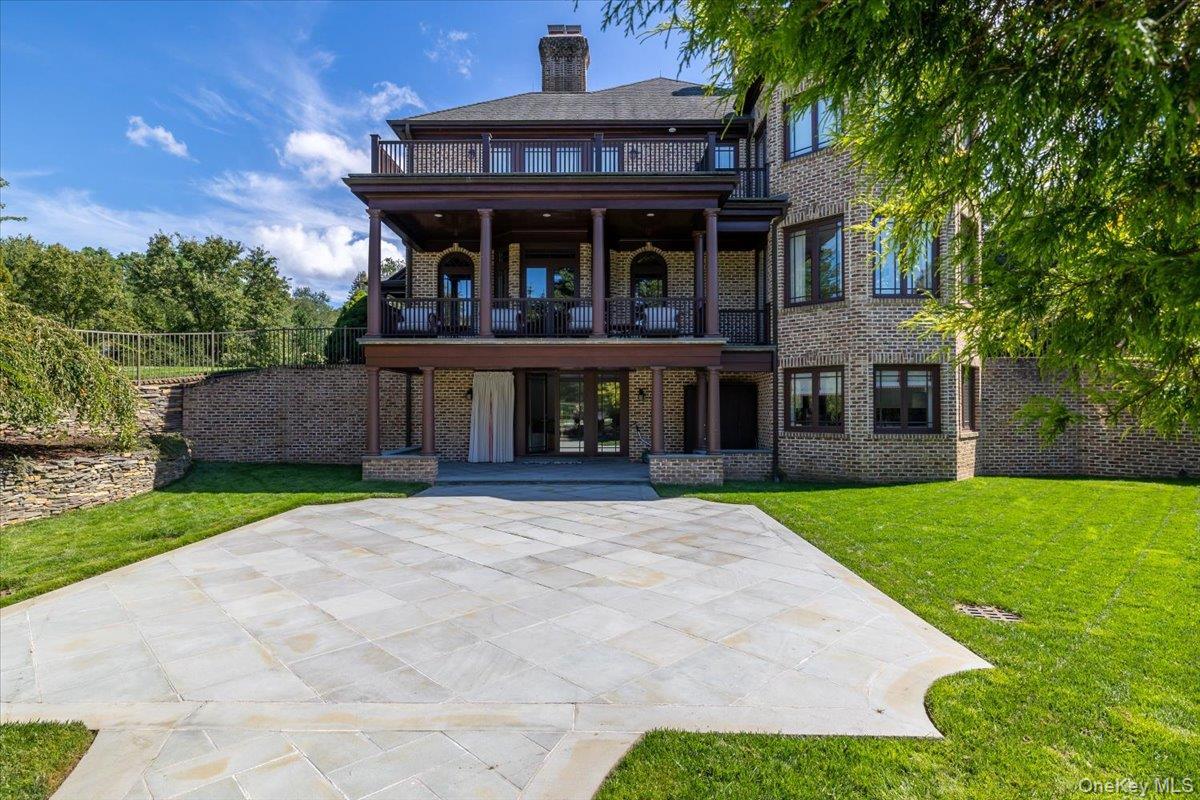
Back of house featuring a balcony, a chimney, brick siding, and view of scattered trees
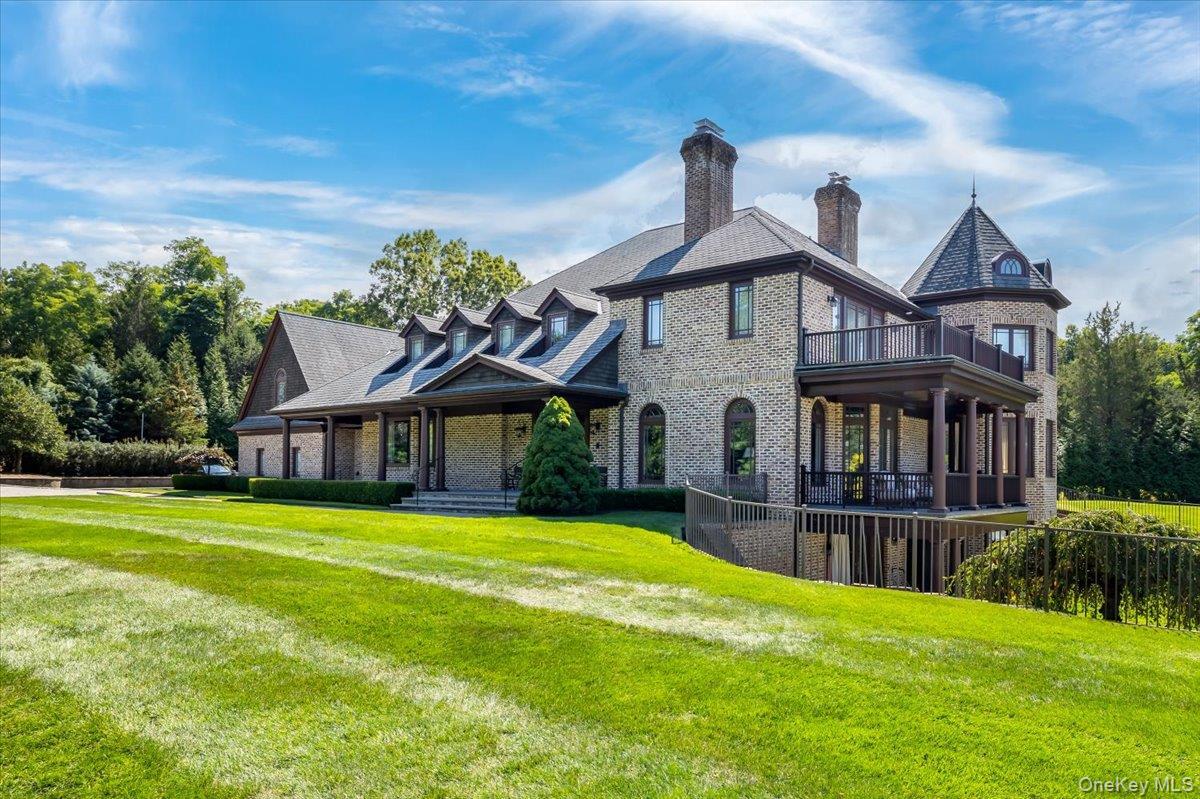
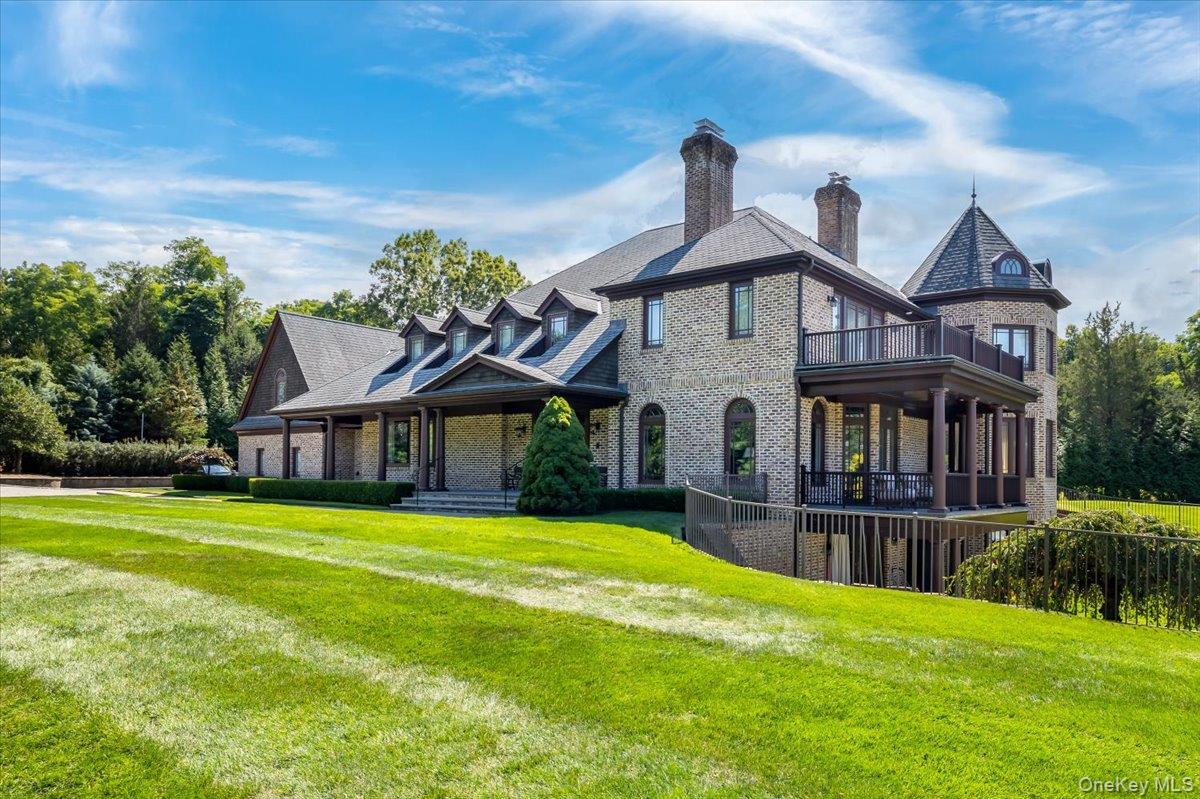
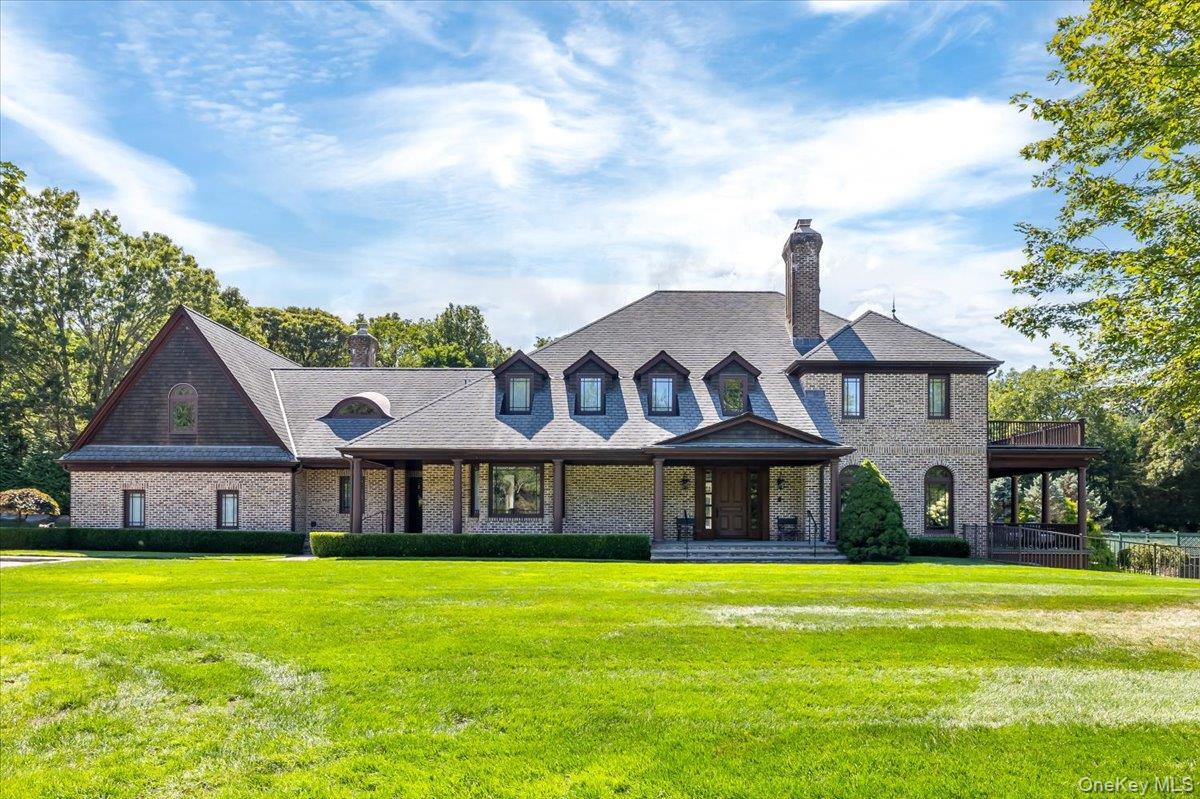
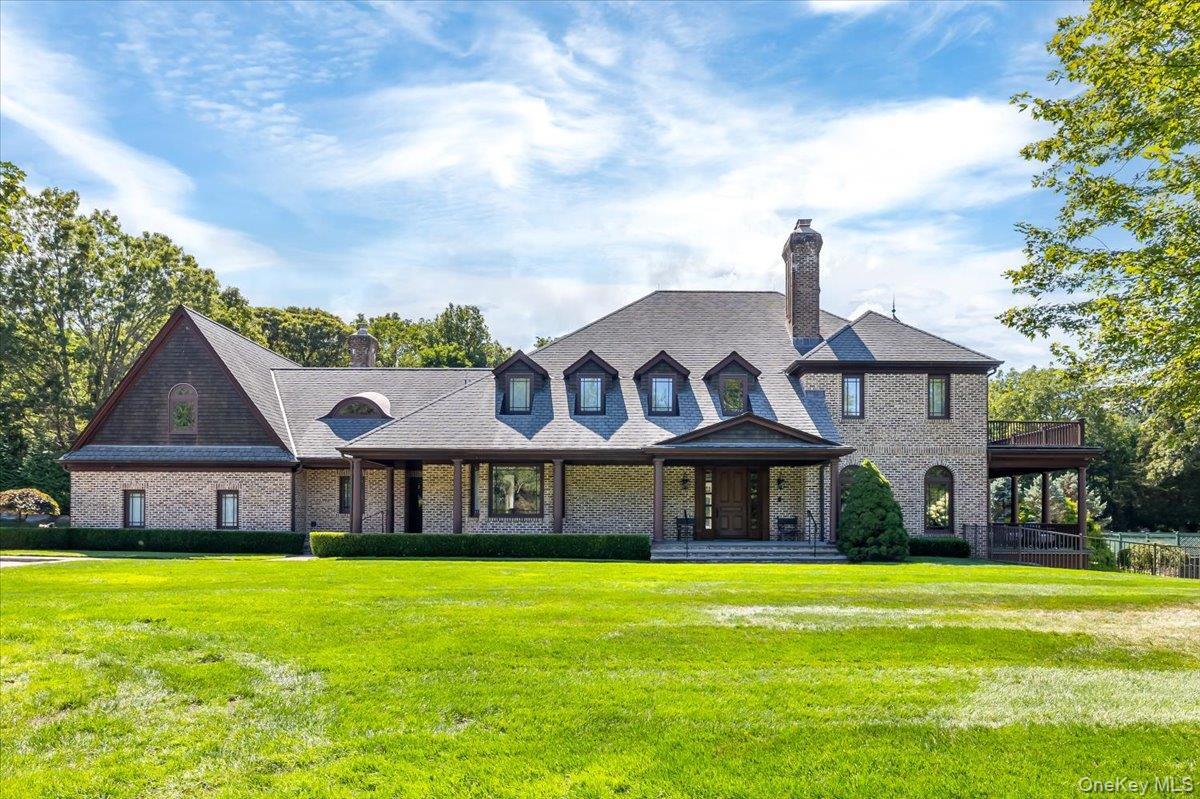
View of front of property with brick siding, a front yard, a chimney, and a balcony
View of front of property featuring a chimney, a front lawn, and brick siding
Back of property with brick siding, a chimney, a patio area, a balcony, and a fire pit
Back of house with brick siding, a balcony, a lawn, and a chimney
Aerial view of property and surrounding area featuring a heavily wooded area
View of property location with a nearby body of water and a tree filled landscape
Entrance foyer with healthy amount of natural light, a decorative wall, decorative columns, crown molding, and stairs
Living area featuring wood finished floors, a wainscoted wall, a decorative wall, crown molding, and a fireplace
Living area with a wainscoted wall, dark wood-type flooring, ornamental molding, french doors, and recessed lighting
Living area with crown molding, wood finished floors, a wainscoted wall, a decorative wall, and recessed lighting
Dining room with ornamental molding, wood finished floors, and a chandelier
Living area featuring ornamental molding, dark wood finished floors, a high end fireplace, and a decorative wall
Kitchen with backsplash, white cabinetry, ornamental molding, light stone countertops, and dark wood finished floors
Dining area with healthy amount of natural light, dark wood-style floors, a chandelier, and ornamental molding
Playroom with billiards table, beam ceiling, coffered ceiling, dark wood finished floors, and crown molding
Deck featuring view of scattered trees
Half bath featuring a decorative wall, vanity, and a wainscoted wall
Dining area with a decorative wall, a wainscoted wall, a high end fireplace, crown molding, and dark wood-style flooring
Carpeted bedroom with multiple windows, crown molding, and a chandelier
Bathroom featuring bath / shower combo with glass door, tile walls, wainscoting, and tile patterned floors
Living area with ornamental molding, a decorative wall, a chandelier, dark wood-style flooring, and a wainscoted wall
Bedroom with wood finished floors, access to outside, recessed lighting, a fireplace, and ornamental molding
Bedroom with ornamental molding, a decorative wall, a wainscoted wall, a fireplace, and dark wood finished floors
Sitting room with crown molding, light wood-style flooring, and stairs
Full bathroom featuring crown molding, a shower stall, vanity, a chandelier, and light tile patterned floors
Full bathroom with a soaking tub, ornamental molding, a fireplace, a decorative wall, and a wainscoted wall
Bedroom featuring ornamental molding, wood finished floors, access to exterior, wainscoting, and recessed lighting
Bathroom featuring shower / bath combo, tile walls, and light tile patterned floors
Bedroom featuring carpet flooring, crown molding, and recessed lighting
Carpeted bedroom featuring ornamental molding and recessed lighting
Full bath featuring tile walls, healthy amount of natural light, a wainscoted wall, a shower stall, and vanity
Recreation room with crown molding, light colored carpet, and recessed lighting
Washroom with dark tile patterned flooring and washing machine and clothes dryer
Workout room featuring wood finished floors, crown molding, a chandelier, and recessed lighting
Dining room featuring a chandelier, light wood-style floors, built in shelves, recessed lighting, and ornamental molding
Living area featuring ornamental molding, recessed lighting, built in shelves, light wood-style floors, and a decorative wall
Hallway featuring recessed lighting, ornamental molding, and light wood finished floors
Kitchen with white cabinetry, stainless steel gas stovetop, recessed lighting, light stone countertops, and light wood-type flooring
Bedroom with recessed lighting and dark wood-type flooring
Full bathroom featuring ornamental molding, vanity, a stall shower, tile walls, and a wainscoted wall
View of front facade with decorative driveway, brick siding, a garage, a chimney, and a patio area
View of tennis court
View of room layout
View of room layout
View of property floor plan
Aerial view
Aerial view
View from above of property with a forest
Rear view of house with a patio area, brick siding, a chimney, and a wooden deck
Back of house with a patio area, a chimney, brick siding, a balcony, and an outdoor fire pit
Back of house featuring a balcony, a chimney, brick siding, and view of scattered treesBack of house featuring a balcony, a chimney, brick siding, and view of scattered treesView of front of property with brick siding, a front yard, a chimney, and a balconyView of front of property with brick siding, a front yard, a chimney, and a balconyView of front of property featuring a chimney, a front lawn, and brick sidingView of front of property featuring a chimney, a front lawn, and brick sidingBack of property with brick siding, a chimney, a patio area, a balcony, and a fire pitBack of property with brick siding, a chimney, a patio area, a balcony, and a fire pitBack of house with brick siding, a balcony, a lawn, and a chimneyBack of house with brick siding, a balcony, a lawn, and a chimney

Description

Welcome to 2 Sunset Dr – a stunning 6-bedroom, 10-bath estate set on 3.9 beautifully landscaped acres, complete with a private tennis court and herb garden. Main Floor - Step into a grand foyer featuring a sweeping staircase and chandelier. The main level offers a formal dining room, a spacious open kitchen with breakfast nook, large island, and top-of-the-line Wolf range with double ovens—perfect for hosting and entertaining. The formal living room showcases oversized windows that flood the space with natural light and a double-sided gas fireplace shared with the adjoining poker room. For additional leisure, a billiard room with a dramatic stone fireplace and balcony overlooks water views. This floor also includes a bedroom with ensuite bath, laundry room with sink, and a half bath. Second Floor - The primary suite is a true retreat, complete with a private balcony, his-and-hers walk-in closets, and a spa-like ensuite bath featuring a soaking tub, double sinks, radiant heated floors, and separate shower. An office space and spiral staircase lead to an observation tower with sweeping harbor views. Three additional bedrooms each offer ensuite baths, walk-in closets, and private balconies. This floor also includes a children’s playroom and a second laundry room for convenience. Lower Level - The fully finished basement is designed for entertainment and relaxation. The “Tennis Lounge” welcomes guests after a match, with dual locker-room style baths, a full kitchen, and a large lounge area with flat-screen TV. This level also features an additional bedroom with ensuite bath, a half bath, and a large storage room. Outdoor Living & Amenities - Enjoy ultimate privacy with 24-hour gated security and guard house. Whether unwinding on the balconies, hosting in the gardens, or playing tennis, this home offers both luxury and comfort in every detail. Don’t miss the opportunity to live in this private, resort-style residence—perfect for anyone seeking space, luxury, and the good life.

Amenities

  • Back Yard
  • Basement
  • Bay Window(s)
  • Bedroom
  • Blinds
  • Built-in Features
  • Cable Connected
  • Casement
  • Cathedral Ceiling(s)
  • Ceiling Fan(s)
  • Central Vacuum
  • Chandelier
  • Chefs Kitchen
  • Crown Molding
  • Decorative
  • Dishwasher
  • Double Vanity
  • Dryer
  • Eat-in Kitchen
  • Electricity Connected
  • Entrance Foyer
  • Exhaust Fan
  • Family Room
  • First Floor Bedroom
  • First Floor Full Bath
  • Floor to ceiling windows
  • Formal Dining
  • Freezer
  • Gas
  • Gas Oven
  • Gas Range
  • Gas Water Heater
  • Granite Counters
  • High ceiling
  • High Speed Internet
  • His and Hers Closets
  • Insulated Windows
  • Kitchen Island
  • Living Room
  • Mailbox
  • Microwave
  • Natural Woodwork
  • Open Kitchen
  • Oversized Windows
  • Pantry
  • Phone Available
  • Playground
  • Primary Bathroom
  • Private
  • Refrigerator
  • Secluded
  • Security Gate
  • Security System
  • Smart Thermostat
  • Smoke Detectors
  • Soaking Tub
  • Sprinklers In Front
  • Sprinklers In Rear
  • Stainless Steel Appliance(s)
  • Storage
  • Tennis Court(s)
  • Trash Collection Public
  • Video Cameras
  • Views
  • Walk-In Closet(s)
  • Walk Through Kitchen
  • Wall of Windows
  • Washer
  • Water
  • Water Connected
  • Wine Refrigerator

Long Island MLS

All information furnished regarding property for sale, rental or financing is from sources deemed reliable, but no warranty or representation is made as to the accuracy thereof and same is submitted subject to errors, omissions, change of price, rental or other conditions, prior sale, lease or financing or withdrawal without notice. International currency conversions where shown are estimates based on recent exchange rates and are not official asking prices.

All dimensions are approximate. For exact dimensions, you must hire your own architect or engineer.