
Property
| Ownership: | For Sale |
|---|---|
| Type: | Single Family |
| Rooms: | 10 |
| Bedrooms: | 6 BR |
| Bathrooms: | 6½ |
| Lot Size: | 0.6 Acres |
Financials
Listing Courtesy of Howard Hanna Coach
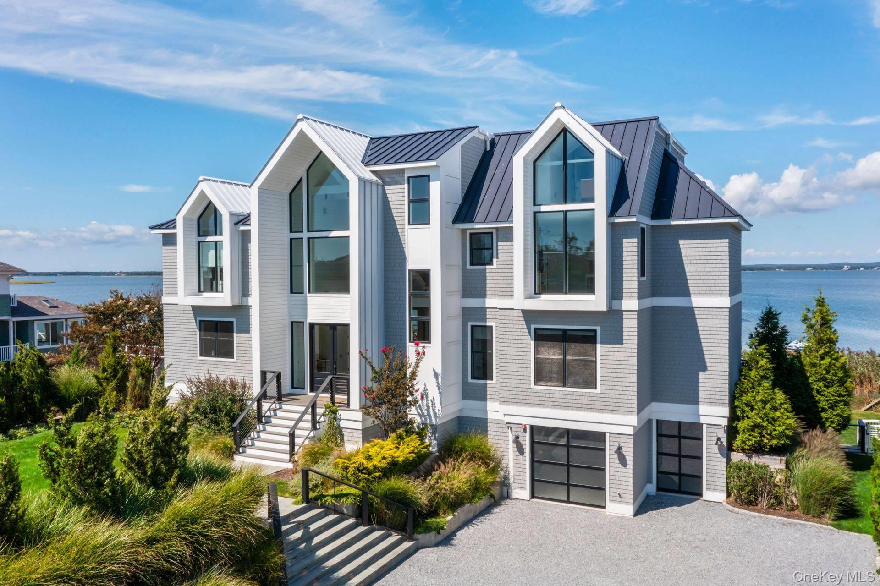
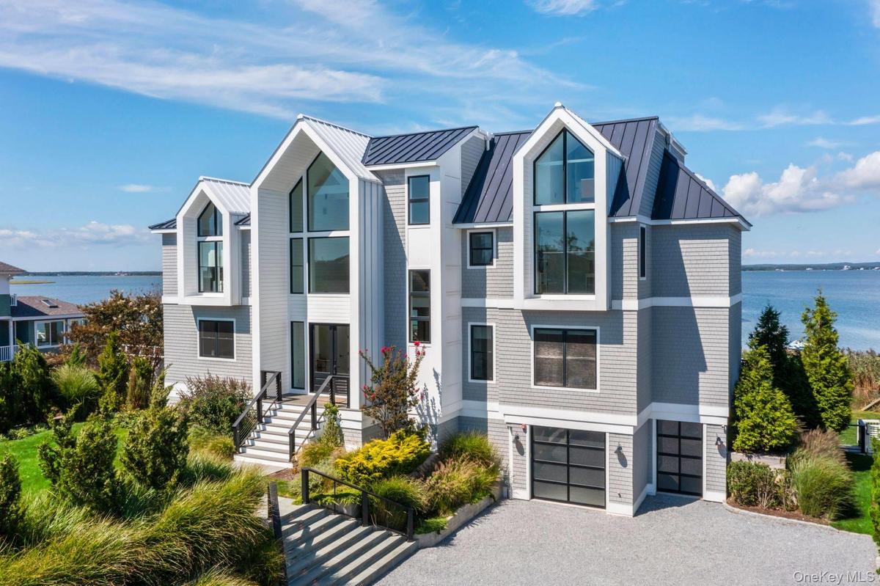
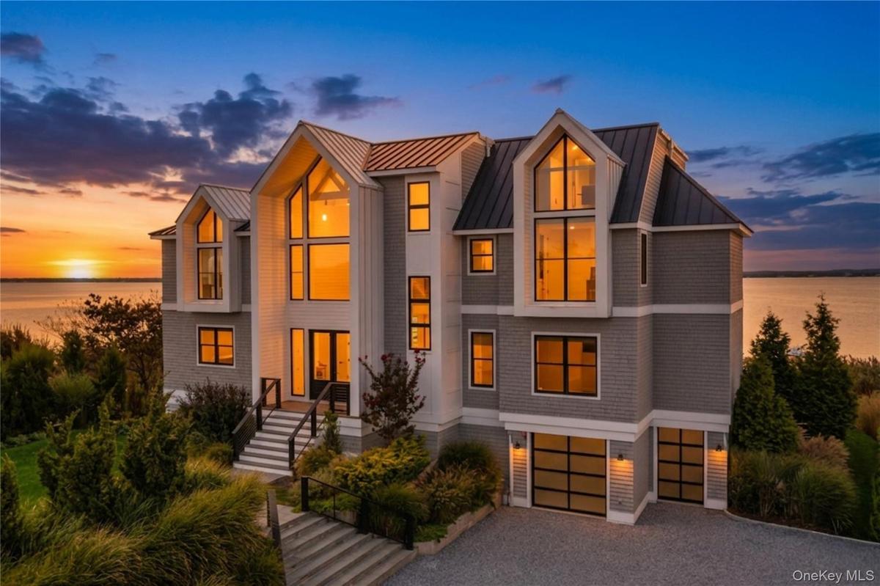
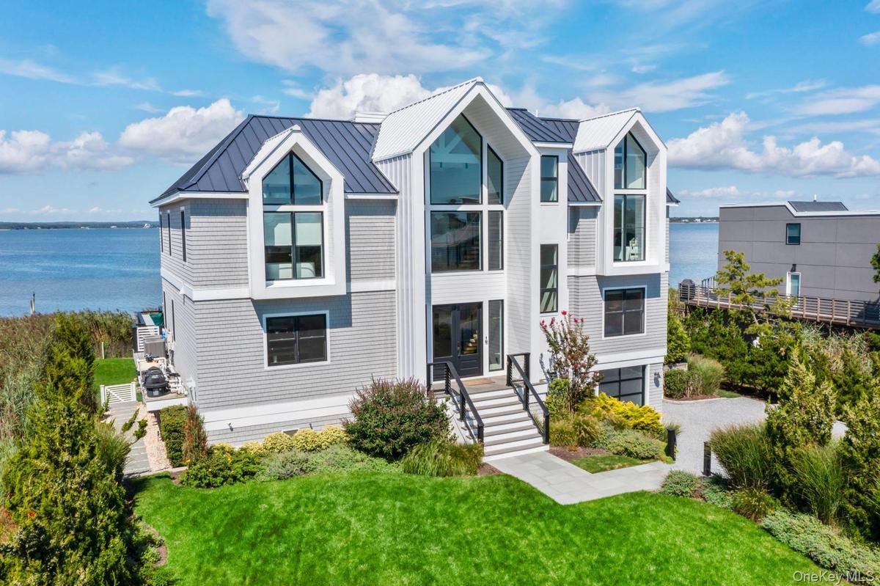
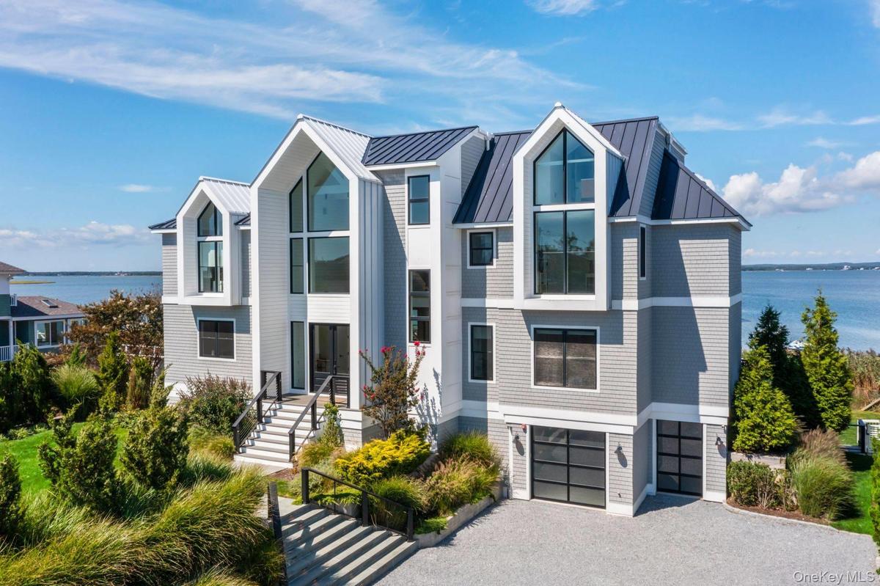
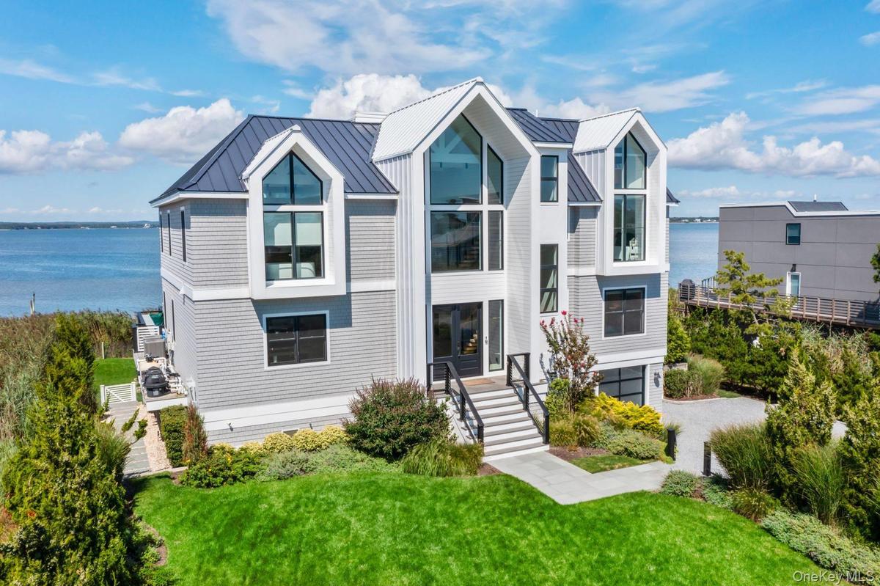
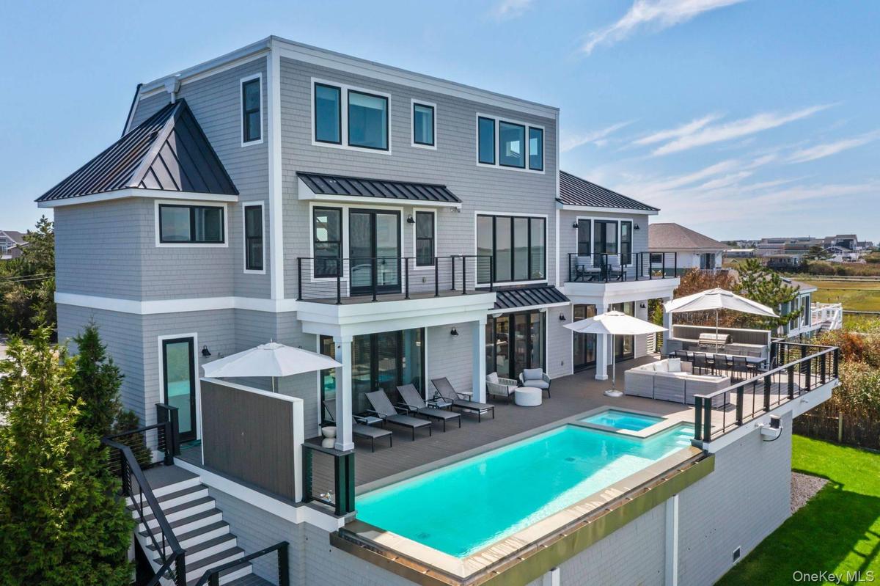
Discover Coastal Elegance at its Very Finest in Westhampton Dunes Sitting gracefully on 105 feet of open bayfront, this stunning residence epitomizes the pinnacle of modern luxury and design.


Description
Discover Coastal Elegance at its Very Finest in Westhampton Dunes
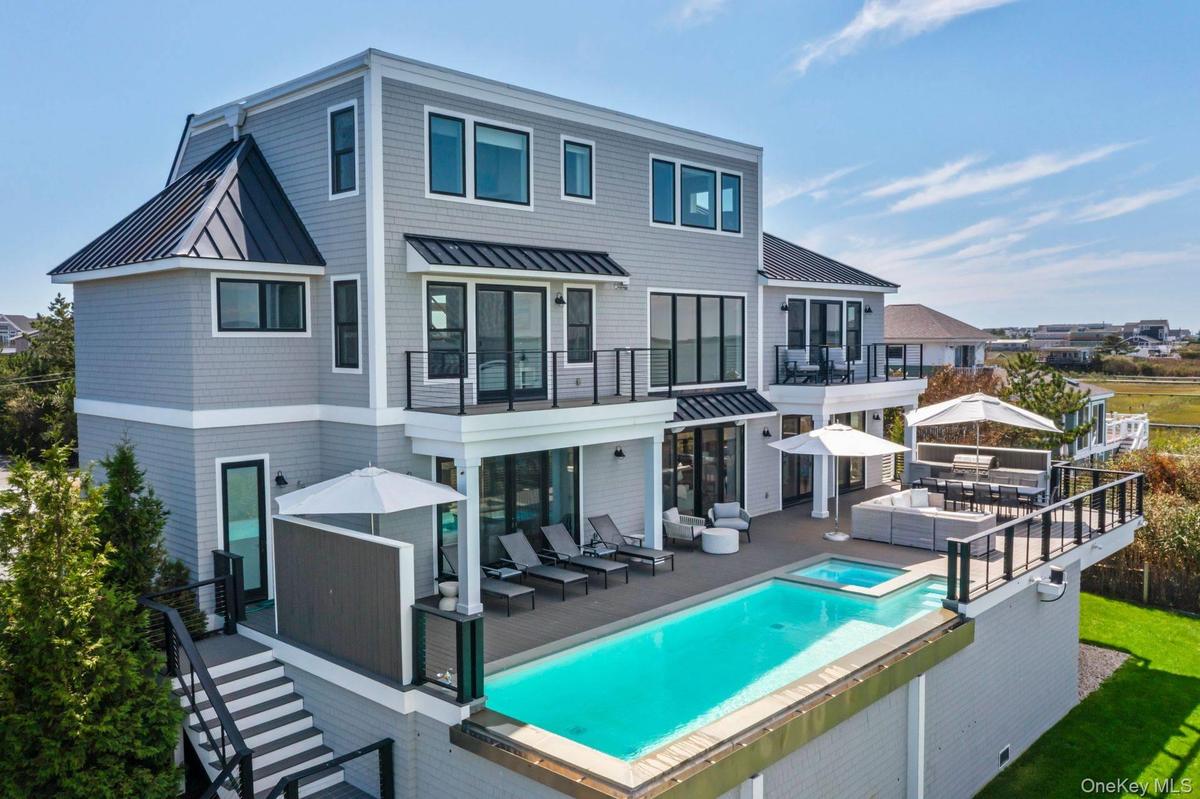
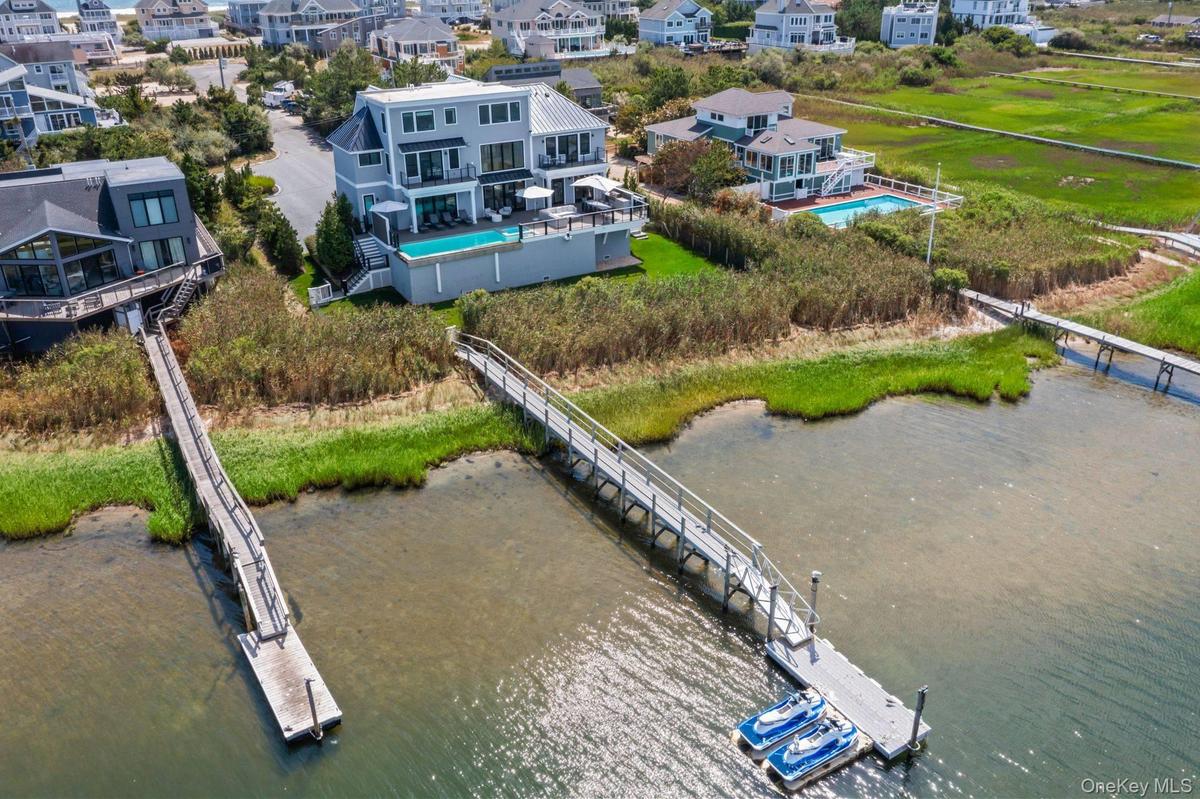
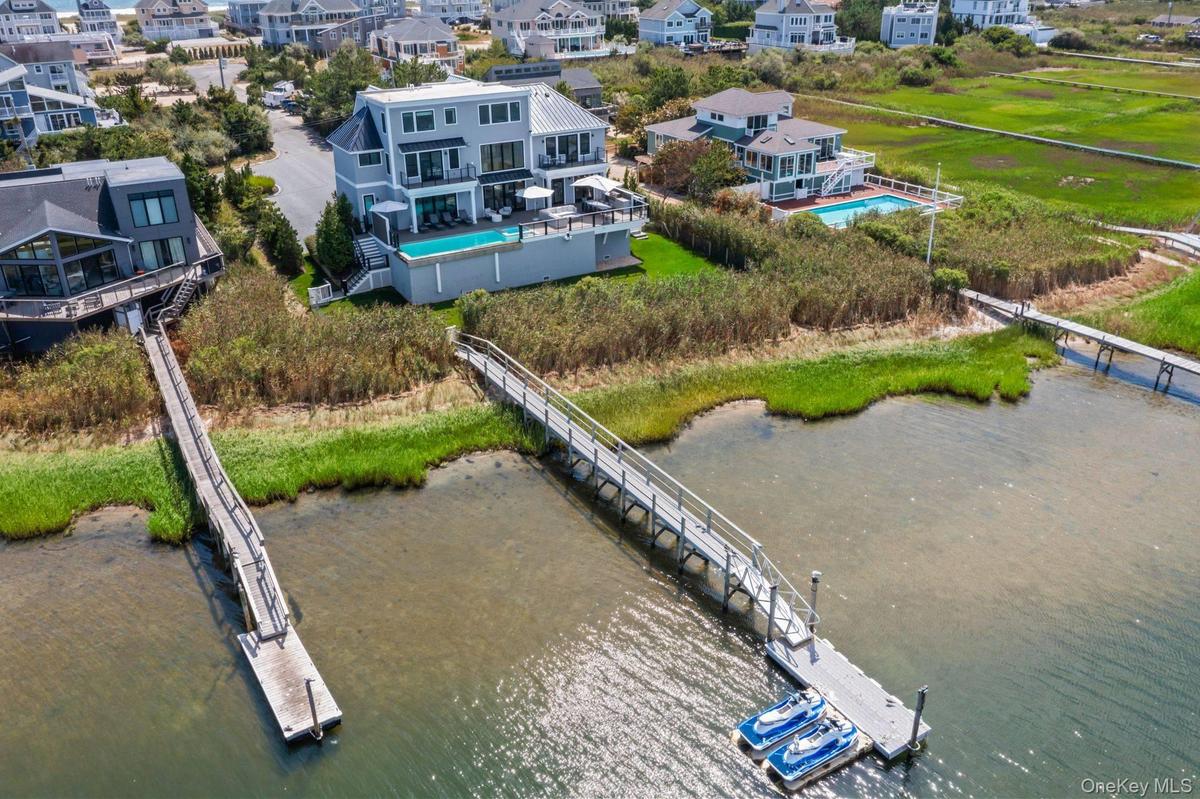
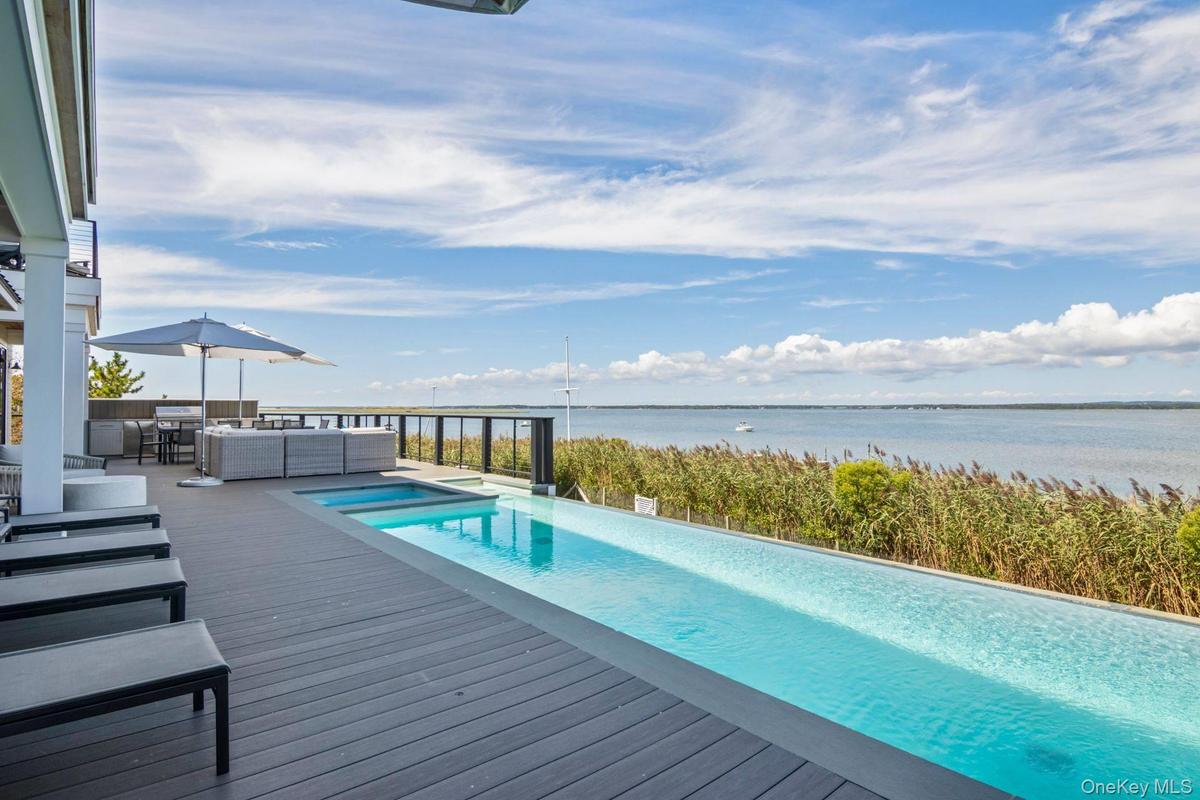
Sitting gracefully on 105 feet of open bayfront, this stunning residence epitomizes the pinnacle of modern luxury and design. Crafted with meticulous attention to every detail, this 5-year-young home spans 5,200 sq. ft. across three levels of impeccable living space, offering unparalleled views of Moriches Bay. From the moment you enter the soaring 30-foot foyer, you'll be greeted by an open, sunlit layout that blends coastal charm with sophisticated modernism. The spacious living room features a gas fireplace and walls of oversized glass doors, seamlessly merging the indoor spaces with the bay views beyond. A chef's kitchen, outfitted with Thermador appliances and an integrated Gaggenau cooktop with Teppanyaki griddle, offers the perfect setting for culinary creativity. Dual ovens and dishwashers ensure that every entertaining occasion is met with ease, while radiant-heated tile floors on the first level add an extra layer of comfort and luxury. In addition, a media room/den provides a cozy retreat for movie nights or relaxing. All six ensuite bedrooms, with water views, are designed with privacy and relaxation in mind, providing perfect retreats for all. The primary suite is an oasis of tranquility with panoramic views of the bay, a private balcony, and a spa-like bath. Step outside to your own private paradise. The expansive waterside deck is ideal for both entertaining and relaxing, complete with a built-in BBQ and refrigerator for alfresco dining. The heated Gunite saltwater infinity pool, with a built-in spa, is positioned to take full advantage of the sweeping water views. A 156-foot catwalk, with a 12-foot ramp, leads to the brand-new 2025 floating dock. The home offers a seamless flow of indoor and outdoor spaces, making it ideal for both casual living and grand-scale entertaining. The attached 2.5-car garage and fenced backyard offer ample space for both storage and pets. Mature landscaping frames the property, offering privacy, while the meticulously maintained grounds ensure low-maintenance living at its finest. Located in a highly sought-after area, where new construction is rare, this exceptional home provides direct access to Moriches Bay for boating, fishing and all water sports, with the added benefit of ocean access just minutes away.
Virtual Tour: https://vimeo.com/1116490469?share=copy#t=0
Amenities
- Bayfront
- Breakfast Bar
- Cable Connected
- Cathedral Ceiling(s)
- Ceiling Fan(s)
- Central Vacuum
- Chefs Kitchen
- Cooktop
- Dishwasher
- Dock
- Dog Run
- Dryer
- Electricity Available
- Entrance Foyer
- First Floor Bedroom
- First Floor Full Bath
- High ceiling
- His and Hers Closets
- Kitchen Island
- Living Room
- Microwave
- Open Floorplan
- Open Kitchen
- Oven
- Panoramic
- Primary Bathroom
- Propane
- Quartz/Quartzite Counters
- Refrigerator
- Security System
- Soaking Tub
- Sound System
- Stainless Steel Appliance(s)
- Walk-In Closet(s)
- Washer
- Water
- Water Connected
- Waterfront Property
- Wine Refrigerator
- Wired for Sound

All information furnished regarding property for sale, rental or financing is from sources deemed reliable, but no warranty or representation is made as to the accuracy thereof and same is submitted subject to errors, omissions, change of price, rental or other conditions, prior sale, lease or financing or withdrawal without notice. International currency conversions where shown are estimates based on recent exchange rates and are not official asking prices.
All dimensions are approximate. For exact dimensions, you must hire your own architect or engineer.
