38-30 Douglaston Parkway Apt: G2
New York, NY 11363

Property

Ownership: For Sale
Type: Co-op
Rooms: 6
Bedrooms: 2 BR
Bathrooms: 2
Pets: Pets Allowed
Area: 1120 sq ft

Financials

Price:$665,000
24-20 Jackson Ave Floor 3 Long Island City, NY 11101, USA
Listing Courtesy of Compass Greater NY LLC

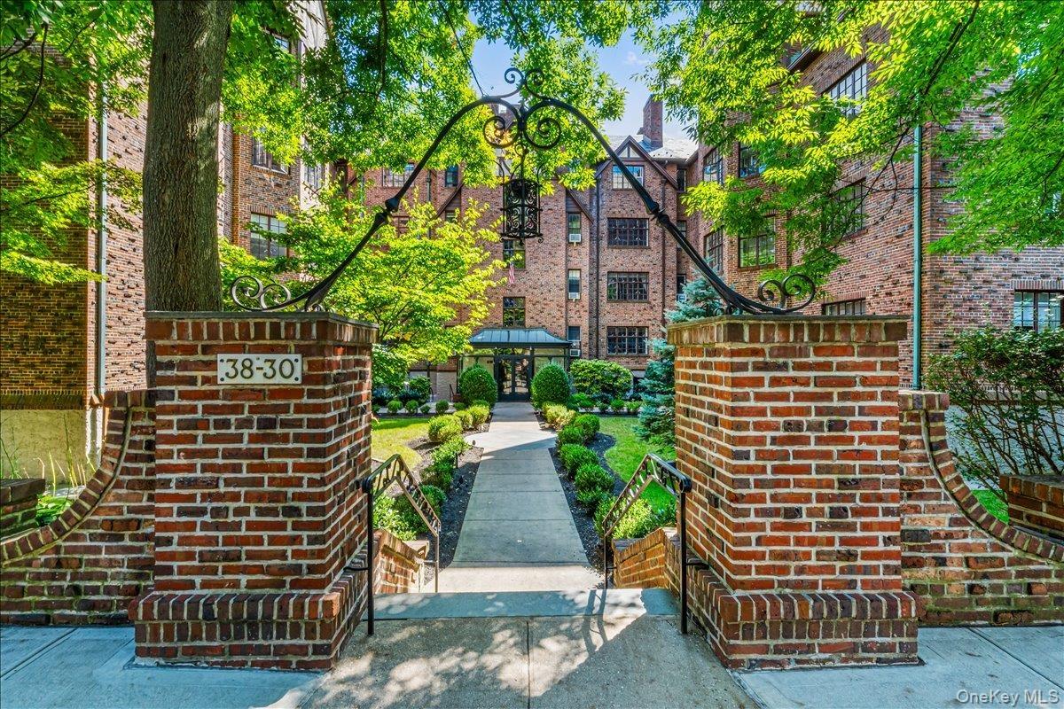
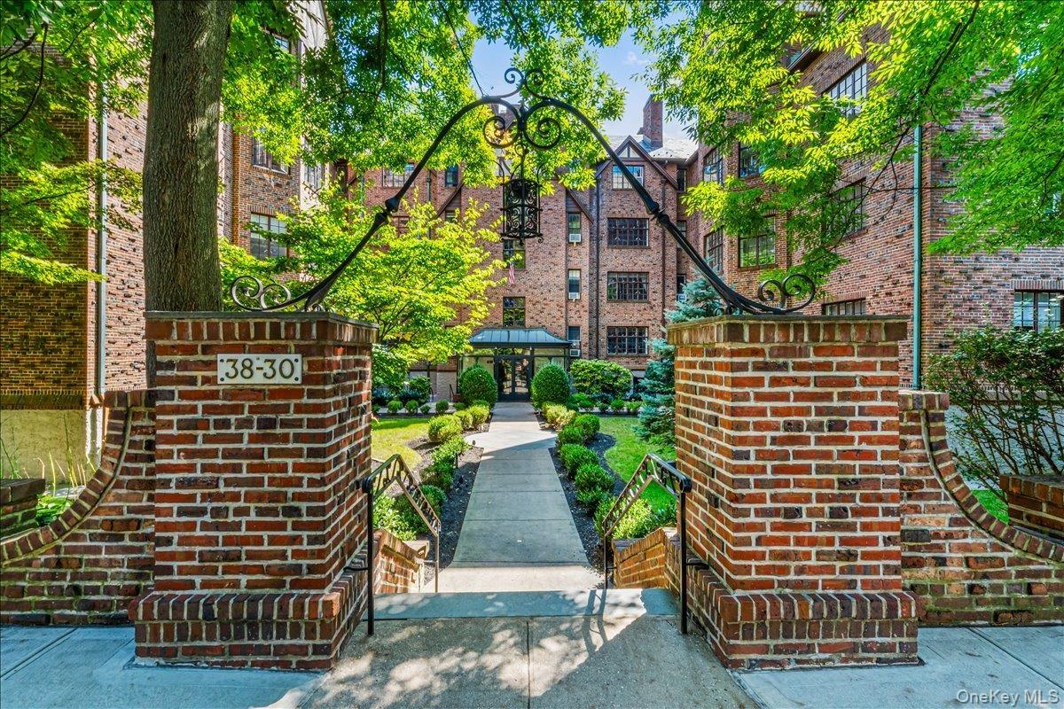
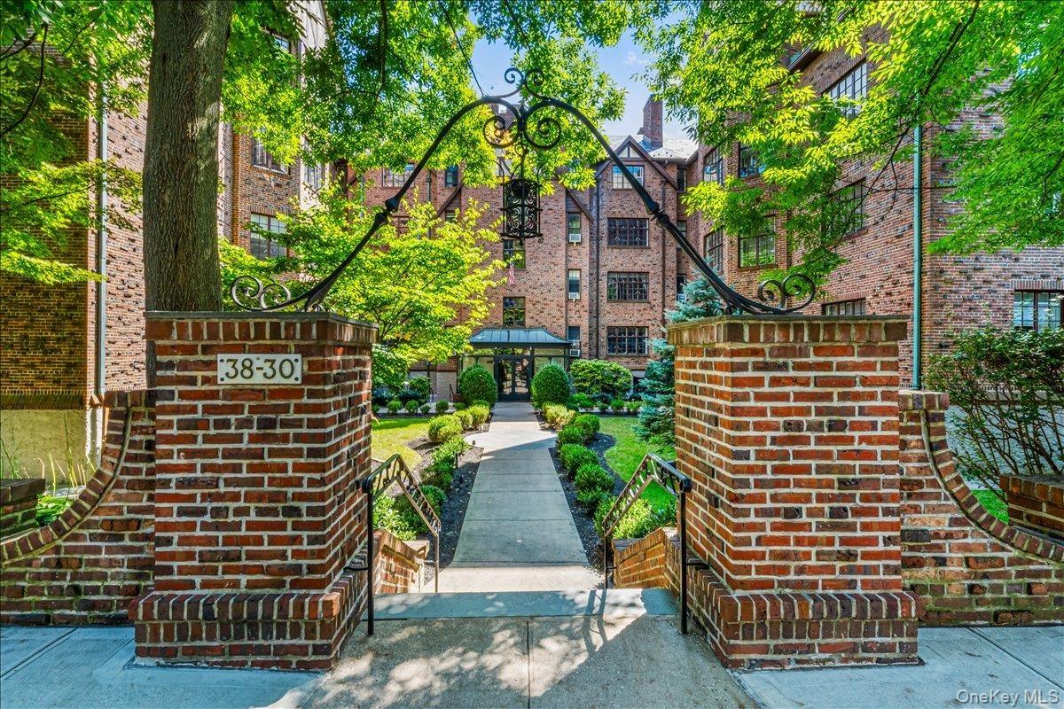
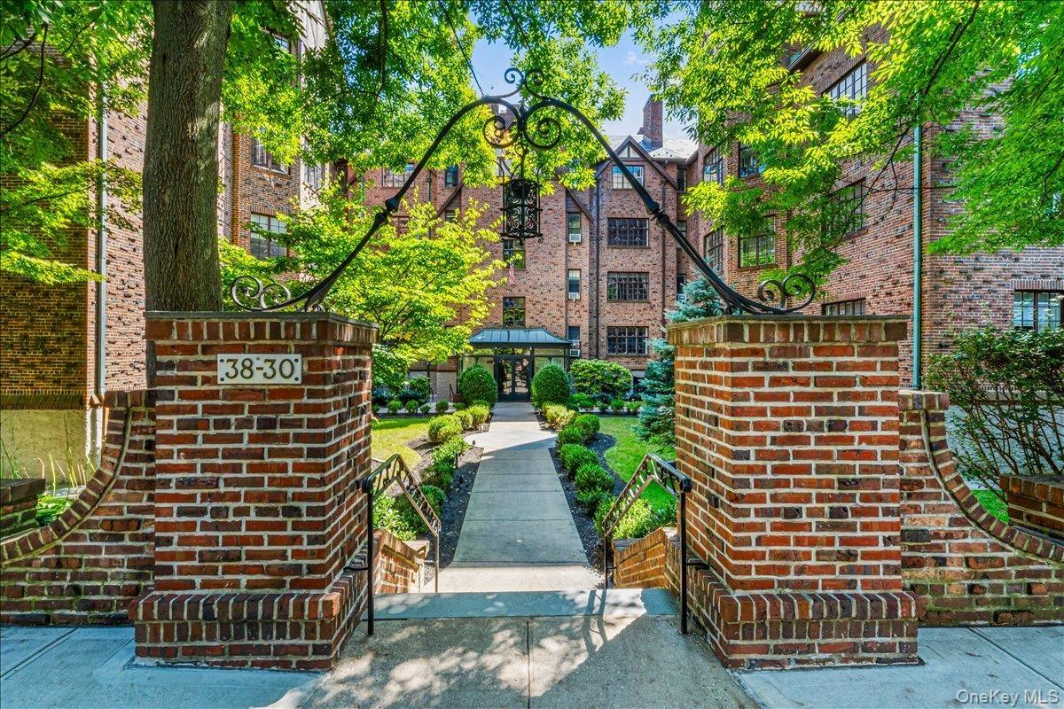
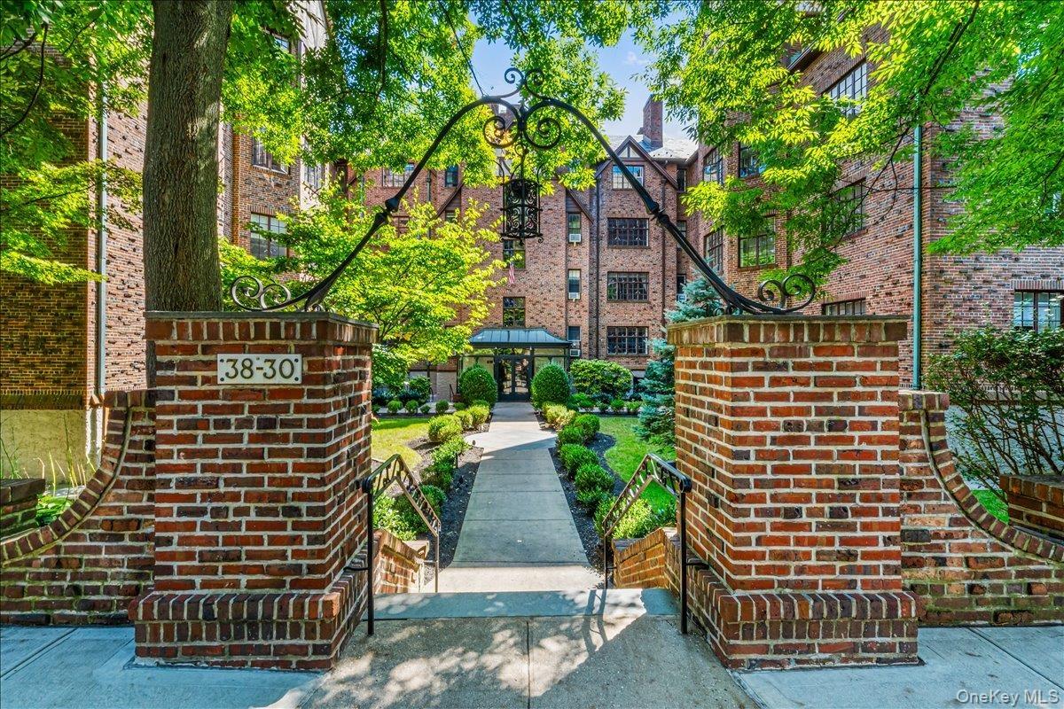
Discover the charm of Unit 2G at 38 30 Douglaston Parkway in Douglaston, NY in the iconic Tudor building !
Surrounding community

Surrounding community

Surrounding community
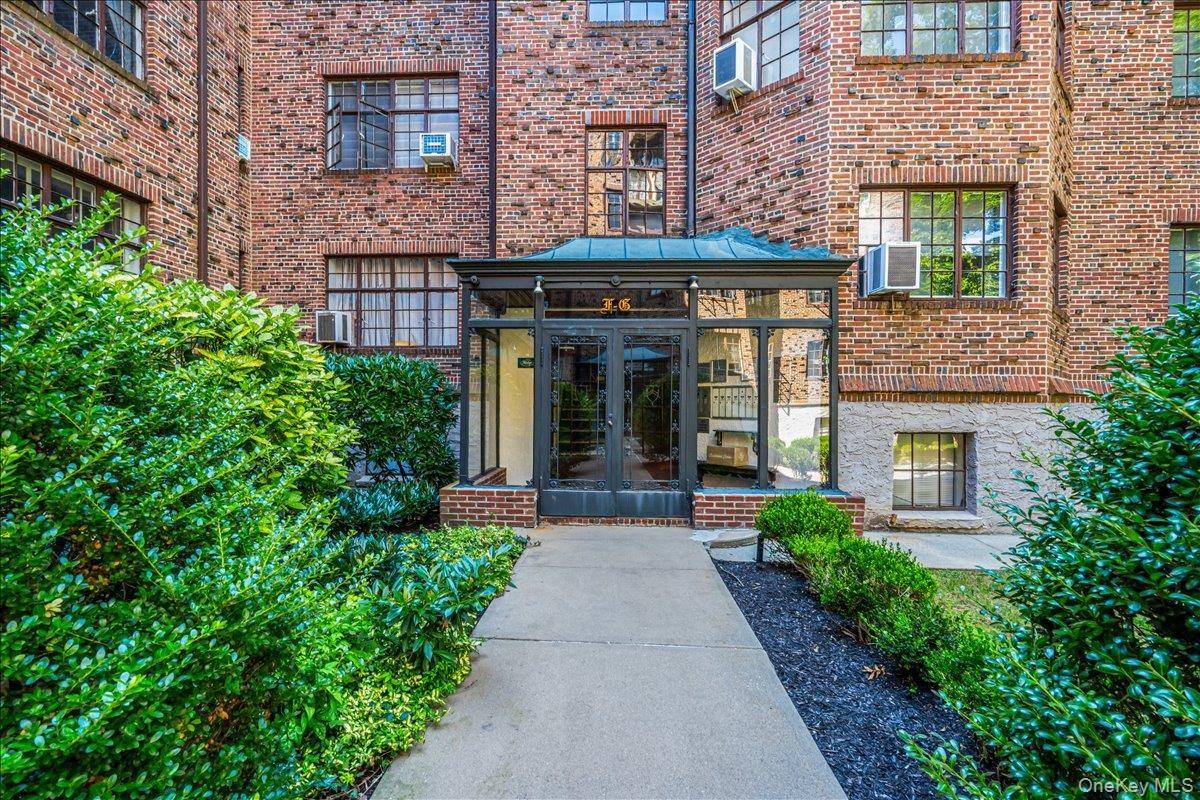
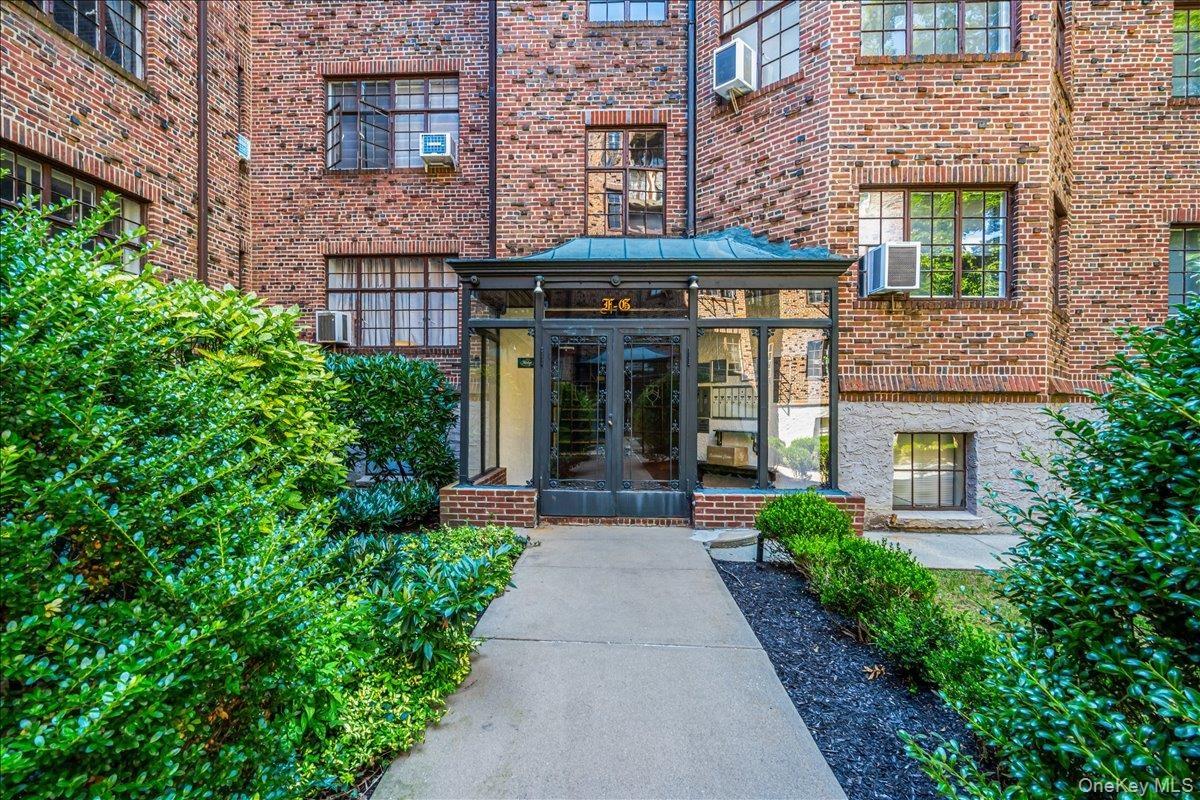
Entrance to property with brick siding and french doors
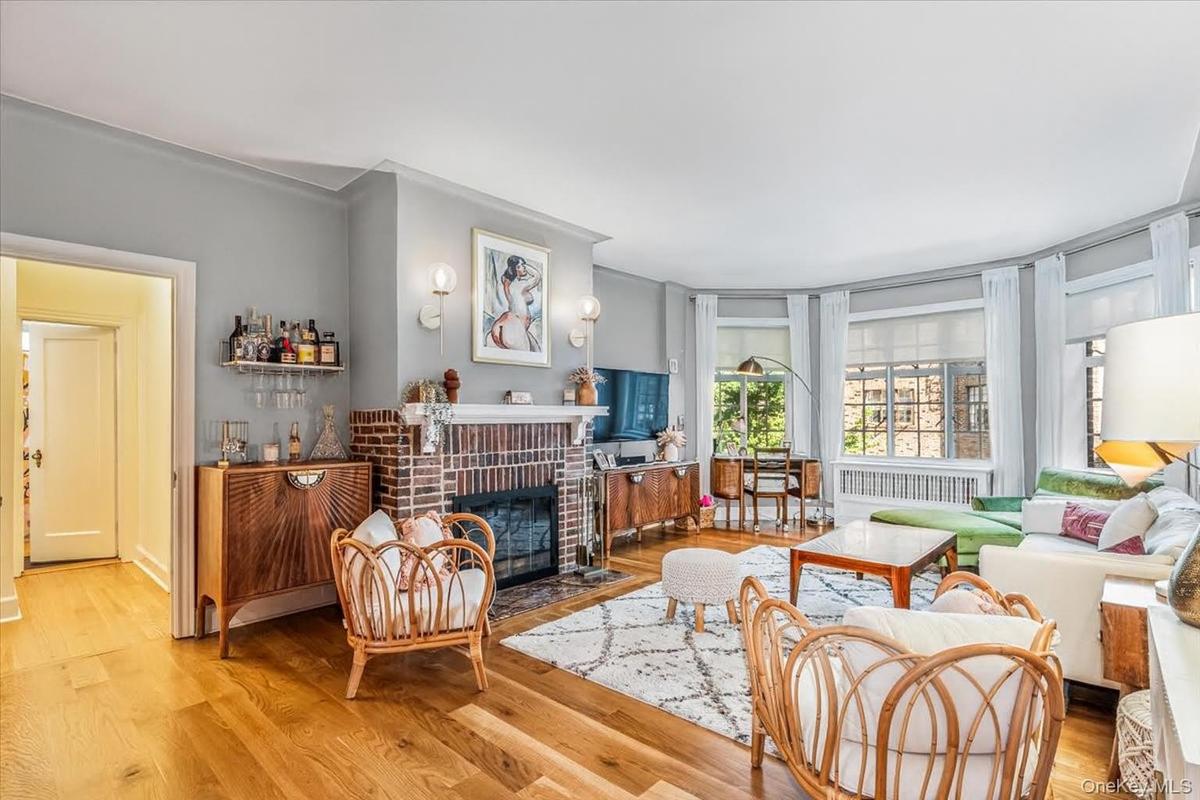
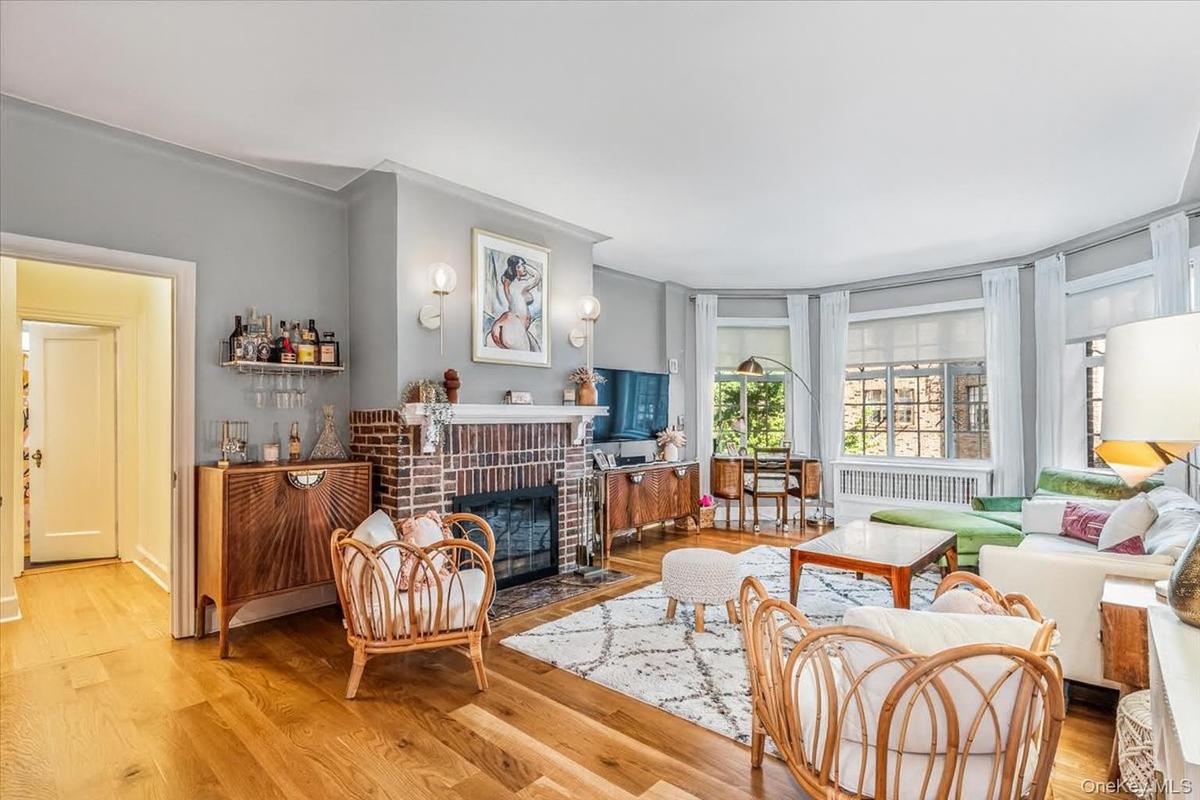
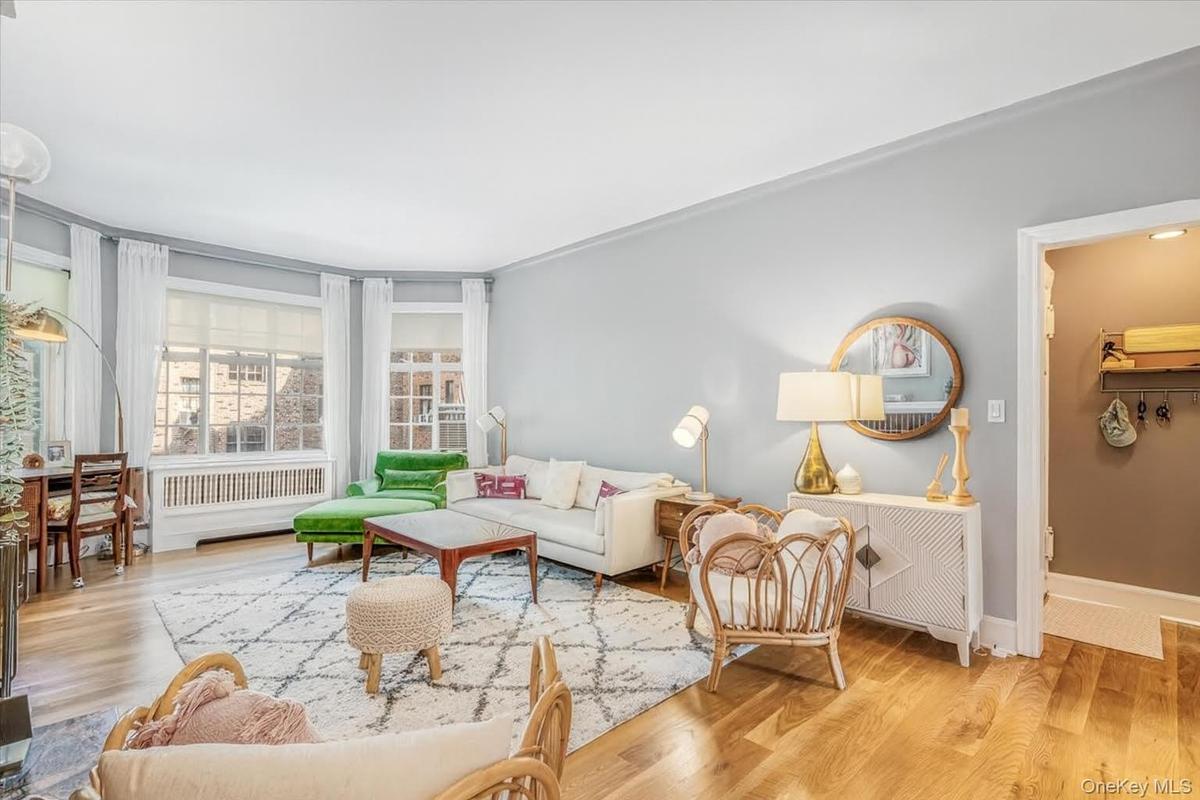
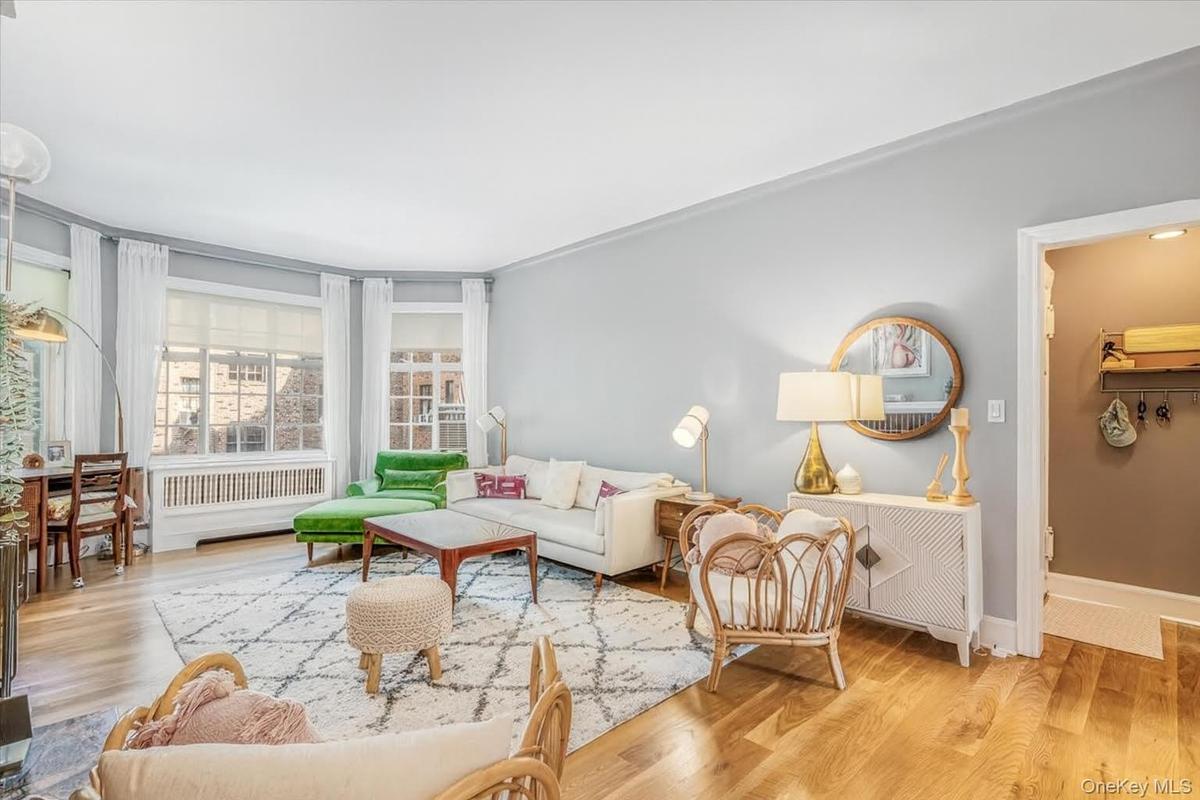
Living room with wood finished floors and a brick fireplace
Living area featuring wood finished floors and radiator
Living room with wood finished floors, arched walkways, a brick fireplace, and radiator heating unit
Dining room featuring light wood finished floors, ornamental molding, and a ceiling fan
Dining room featuring crown molding, arched walkways, wood finished floors, and electric panel
Bathroom featuring wainscoting and a sink
Bedroom featuring light wood-style floors, radiator heating unit, crown molding, and ceiling fan
Bedroom featuring ornamental molding, radiator, wood finished floors, and ceiling fan
Bedroom featuring crown molding, wood finished floors, and ceiling fan
Kitchen featuring appliances with stainless steel finishes, dark stone countertops, light wood-style flooring, recessed lighting, and ceiling fan
Kitchen featuring dark stone countertops, appliances with stainless steel finishes, open shelves, light wood-style flooring, and recessed lighting
Kitchen with appliances with stainless steel finishes, light wood finished floors, dark stone counters, and light brown cabinetry
Bathroom featuring tile walls, ornamental molding, vanity, shower / bathtub combination with curtain, and decorative backsplash
Bedroom with wood finished floors, crown molding, radiator, and a ceiling fan
Bedroom with ornamental molding, wood finished floors, and a ceiling fan
Drone / aerial view
Drone / aerial view
Drone / aerial view
Drone / aerial view
Aerial view of property's location featuring a nearby body of water
Surrounding communitySurrounding communitySurrounding communitySurrounding communityEntrance to property with brick siding and french doorsEntrance to property with brick siding and french doorsLiving room with wood finished floors and a brick fireplaceLiving room with wood finished floors and a brick fireplaceLiving area featuring wood finished floors and radiatorLiving area featuring wood finished floors and radiator

Description

Discover the charm of Unit 2G at 38-30 Douglaston Parkway in Douglaston, NY in the iconic Tudor building! This 2-bedroom, 2-bathroom boasts classic charm with modern touches, this residence features a spacious living room complete with a cozy fireplace, perfect for relaxing or entertaining. Both bedrooms are generously sized with hardwood floors throughout, adding warmth and elegance to every room. This apartment is a must see. Just minutes from the Douglaston LIRR station, local shops & dining.

Amenities

  • Decorative
  • Electricity Connected
  • Formal Dining
  • High ceiling
  • Refrigerator

Long Island MLS

All information furnished regarding property for sale, rental or financing is from sources deemed reliable, but no warranty or representation is made as to the accuracy thereof and same is submitted subject to errors, omissions, change of price, rental or other conditions, prior sale, lease or financing or withdrawal without notice. International currency conversions where shown are estimates based on recent exchange rates and are not official asking prices.

All dimensions are approximate. For exact dimensions, you must hire your own architect or engineer.