Southampton, NY 11976

Property

Type: Single Family
Rooms: 8
Bedrooms: 6 BR
Bathrooms: 8
Pets: Pets Allowed
Lot Size: 4.6 Acres

Financials

25 Nugent Street, Southampton, NY 11968, USA
Listing Courtesy of Brown Harris Stevens Hamptons

Experience Luxury amp ; Privacy Rental Reg PENDING.
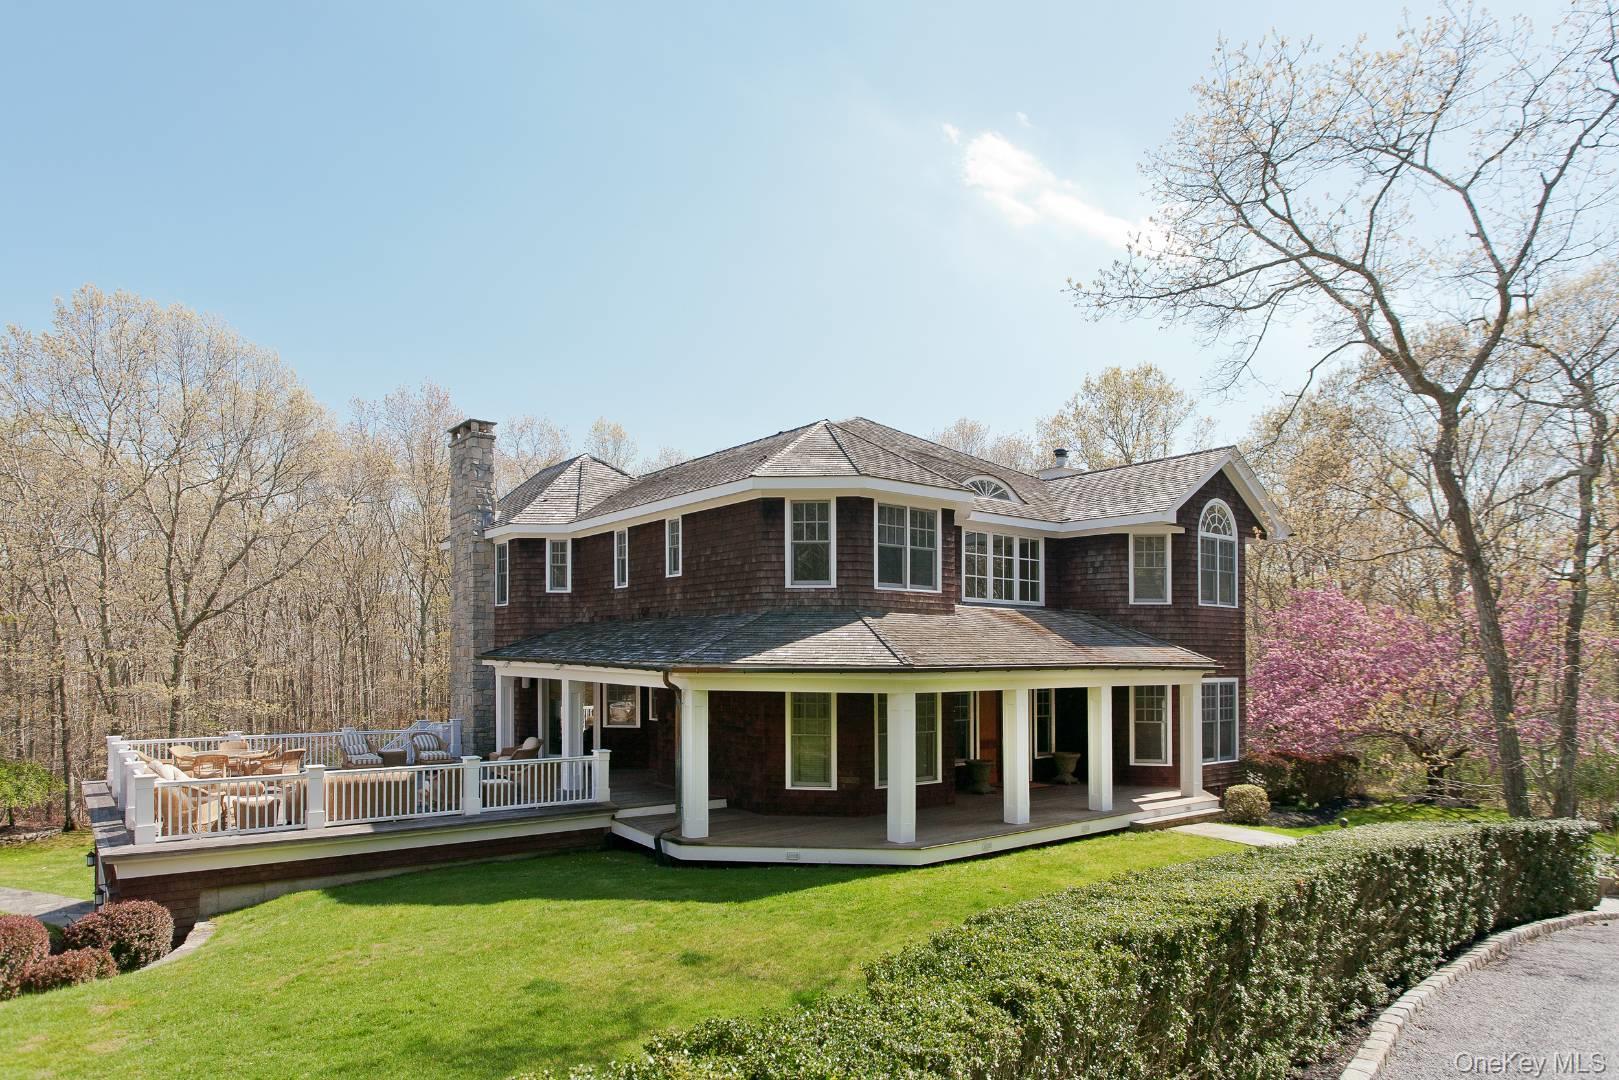
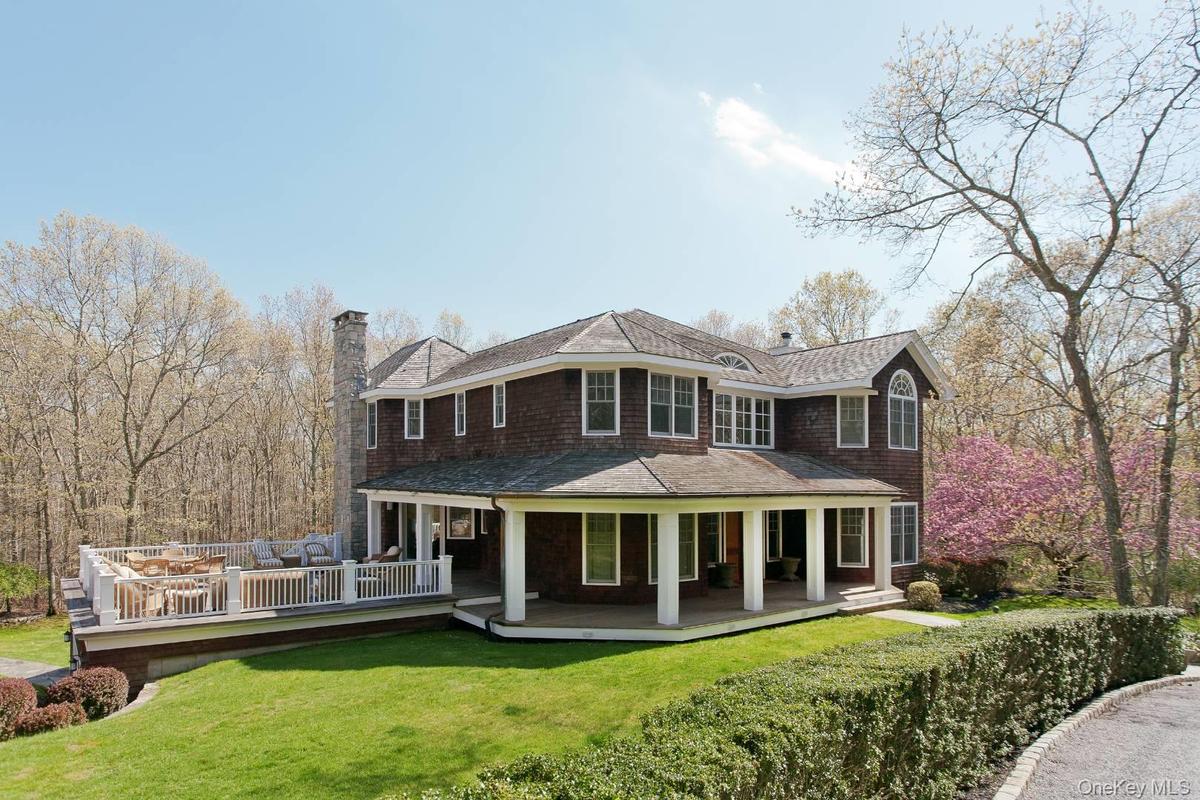
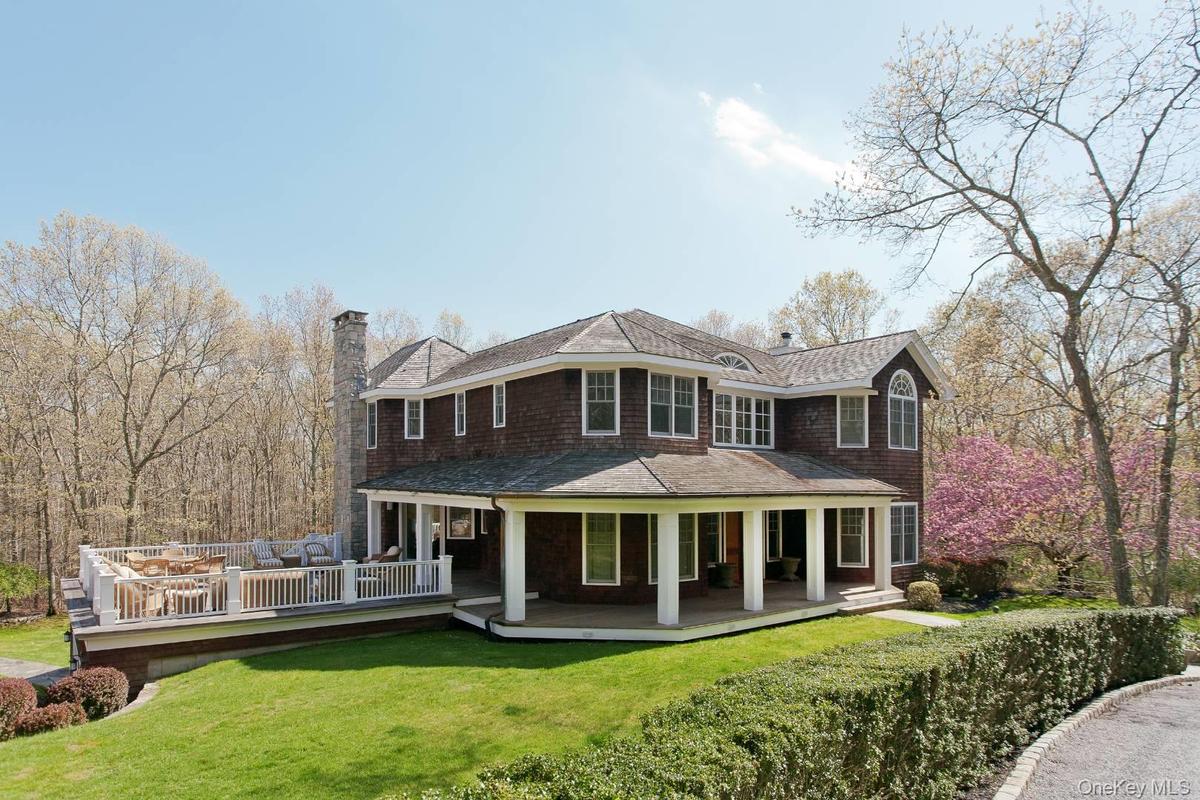
Rear view of property with a chimney, a lawn, and a shingled roof

Rear view of property with a chimney, a lawn, and a shingled roof

Rear view of property with a chimney, a lawn, and a shingled roof
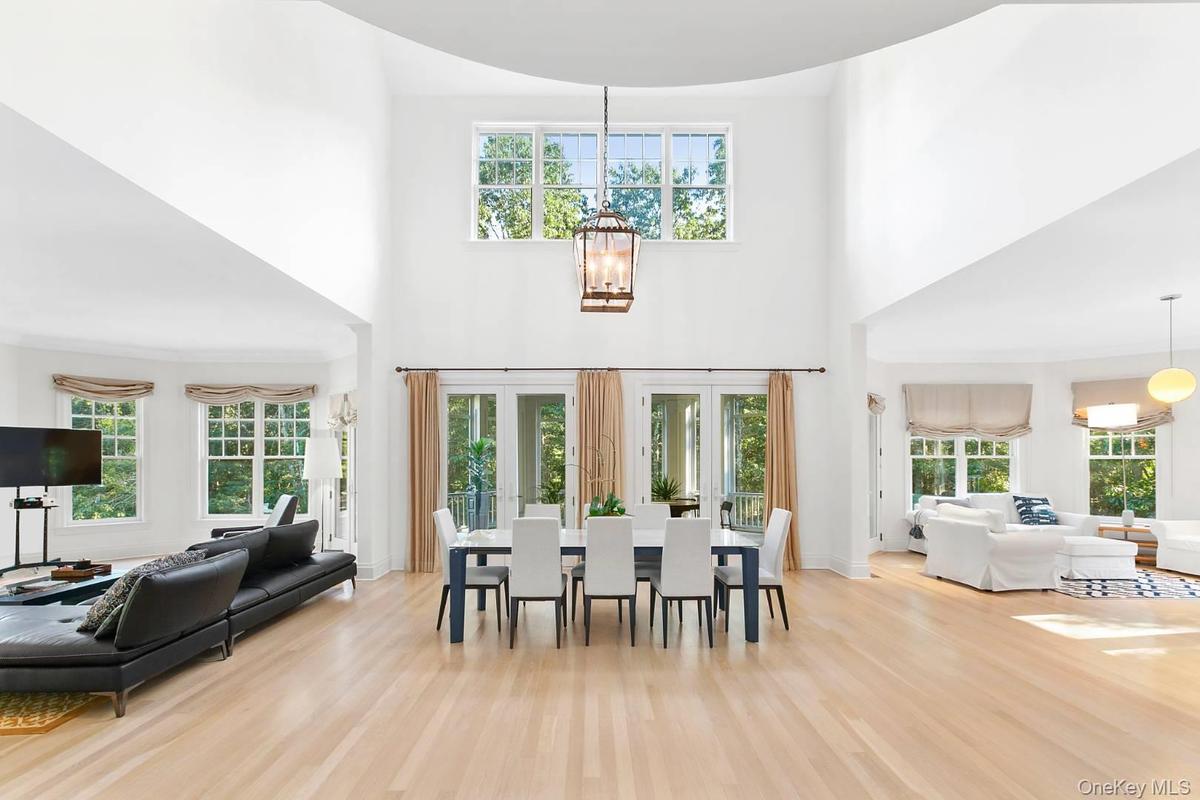
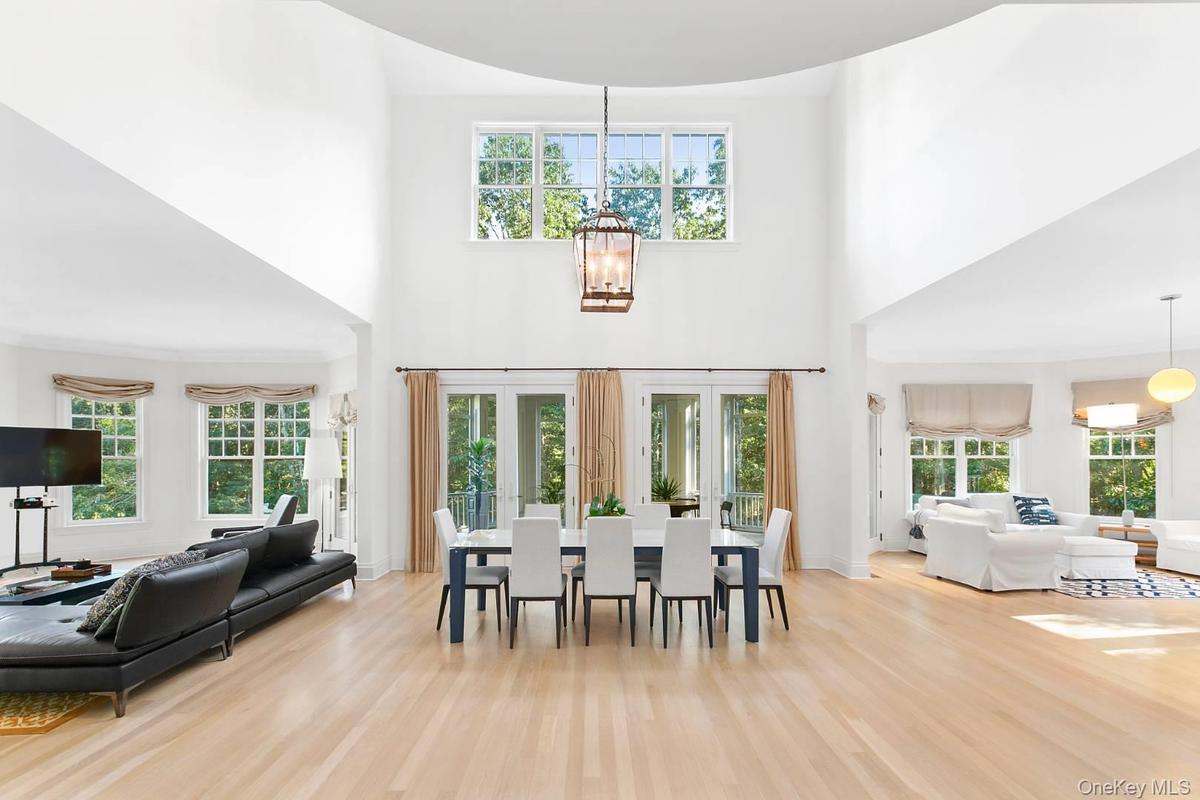
Dining space featuring a high ceiling, a chandelier, and light wood-type flooring
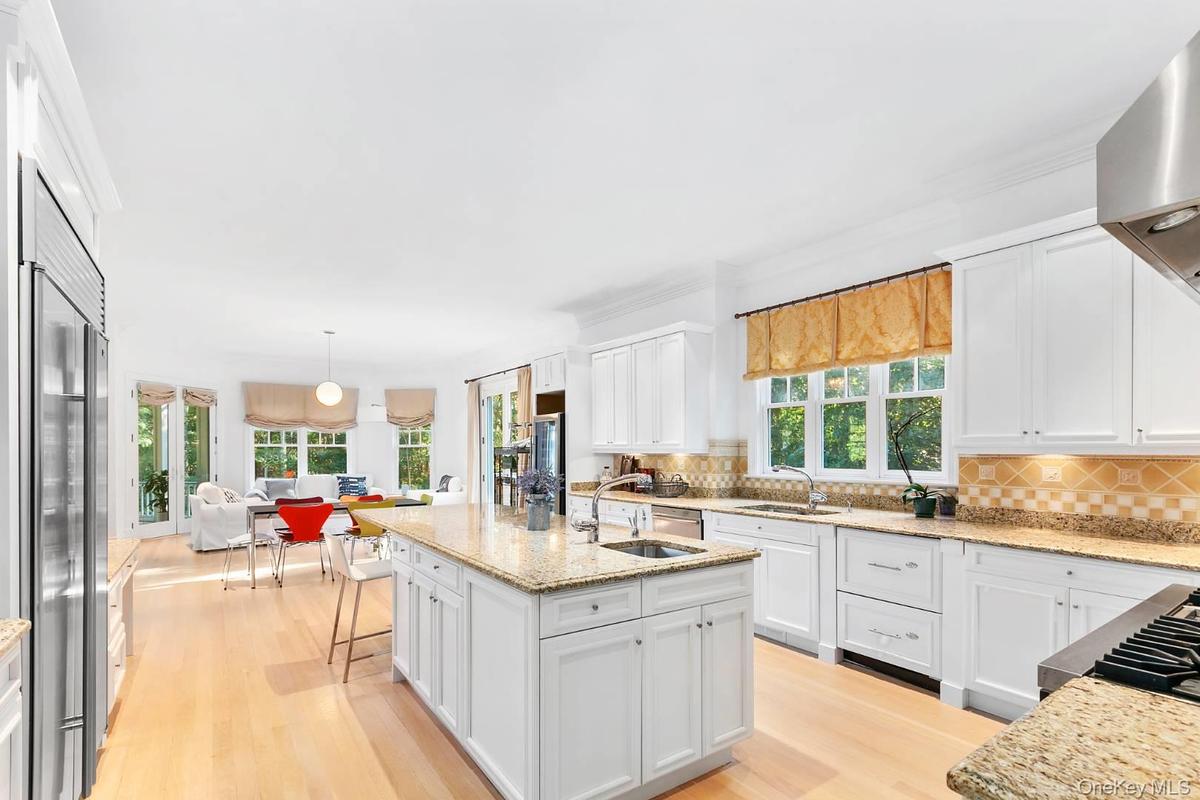
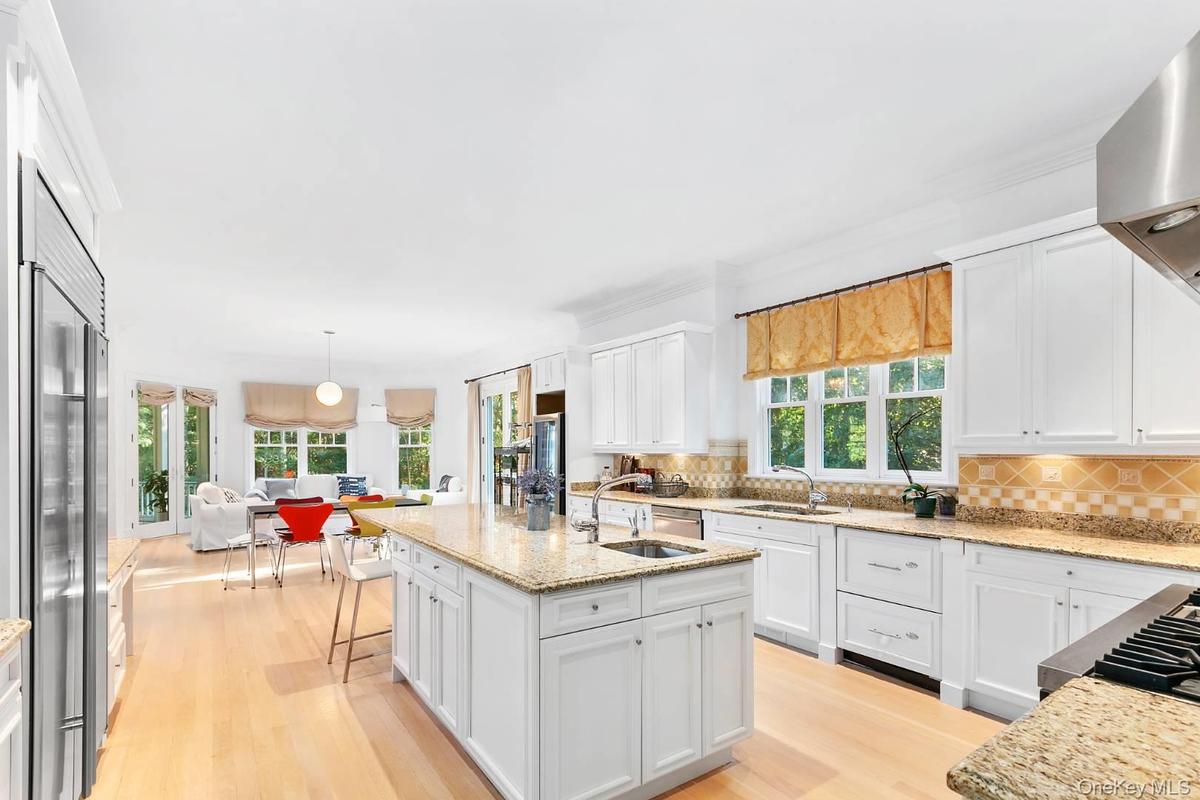
Kitchen with white cabinets, light wood-style floors, and light stone counters
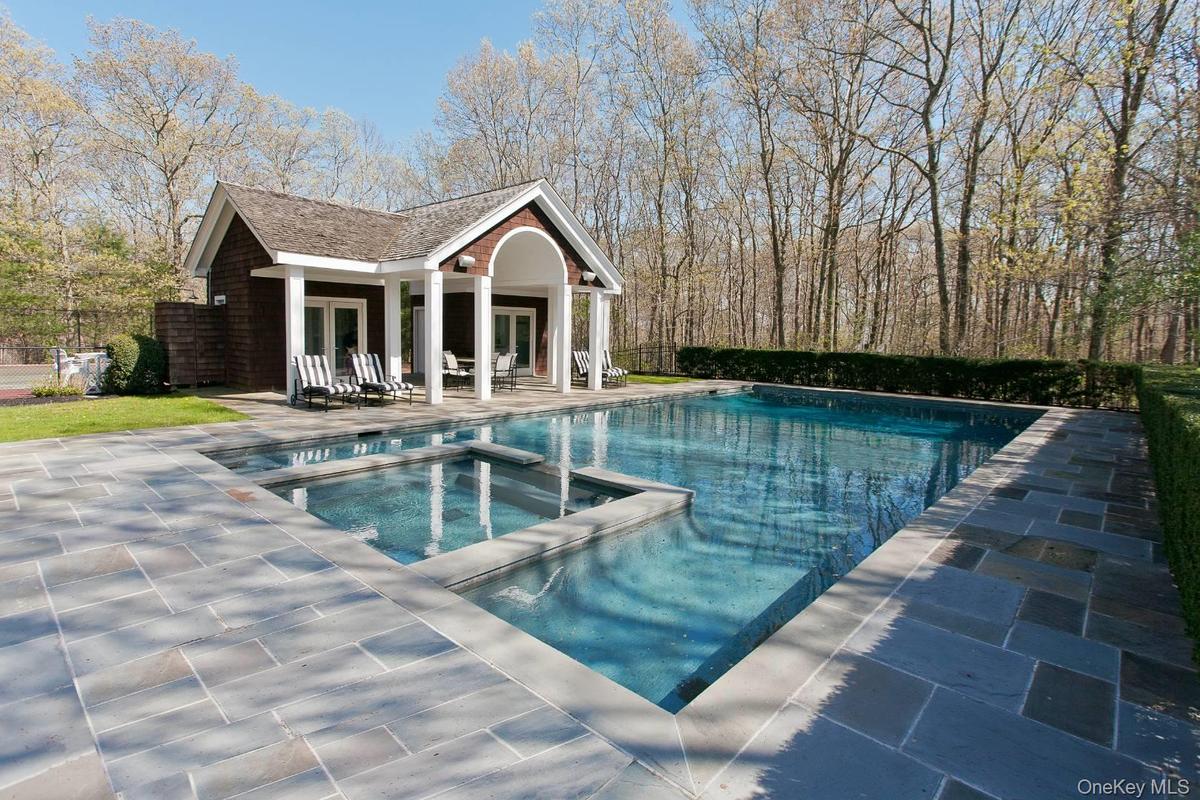
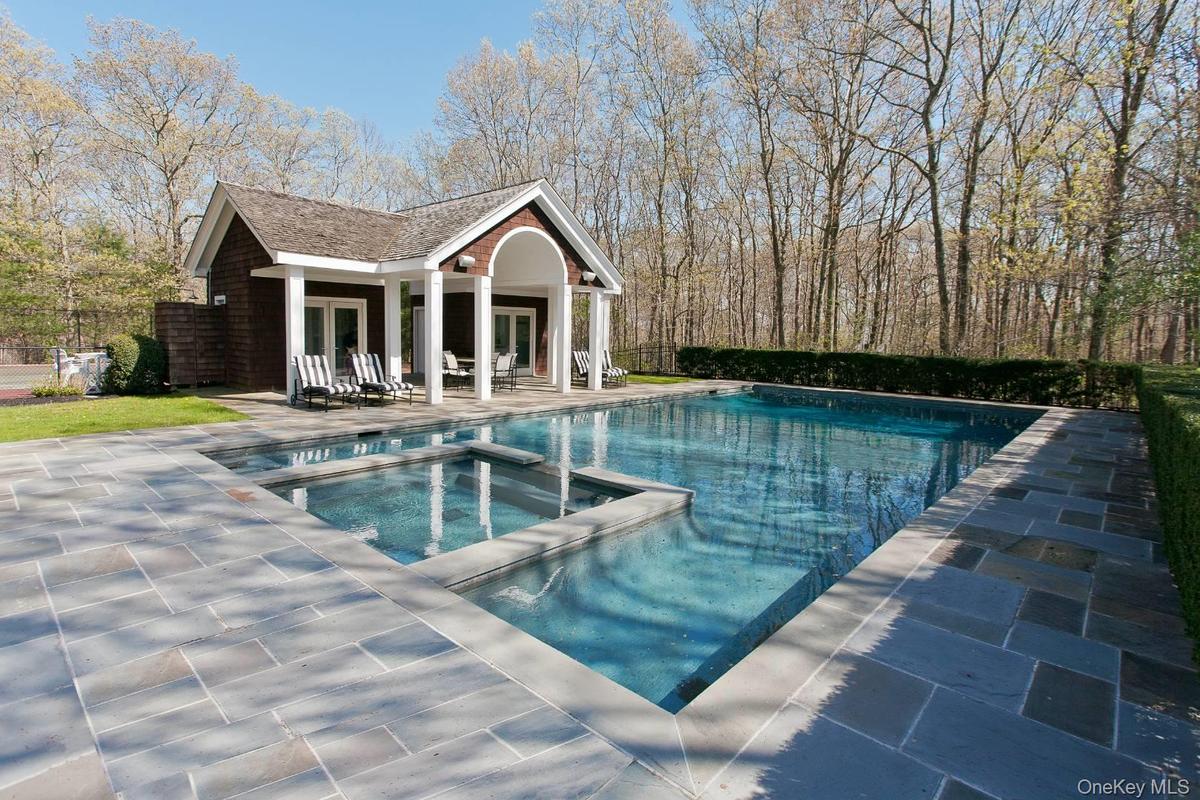
View of pool featuring a storage structure, an outdoor structure, a patio area, and a pool with connected hot tub
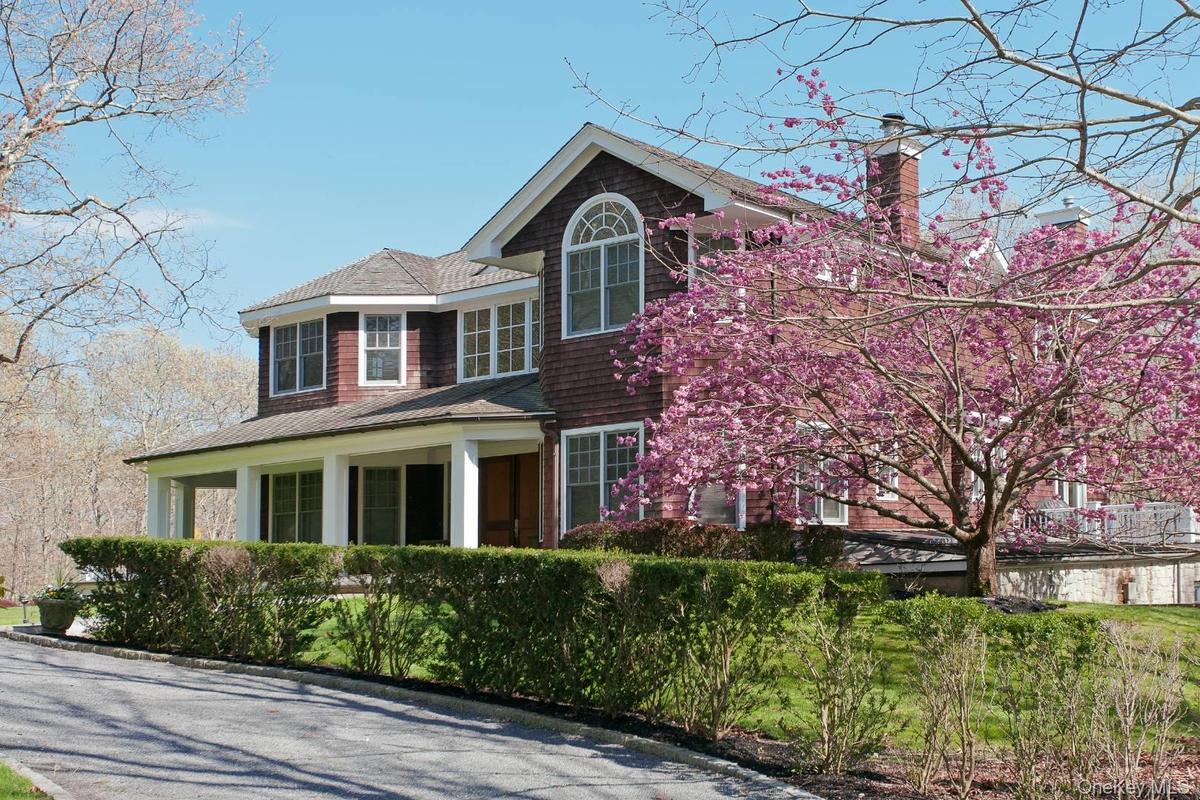
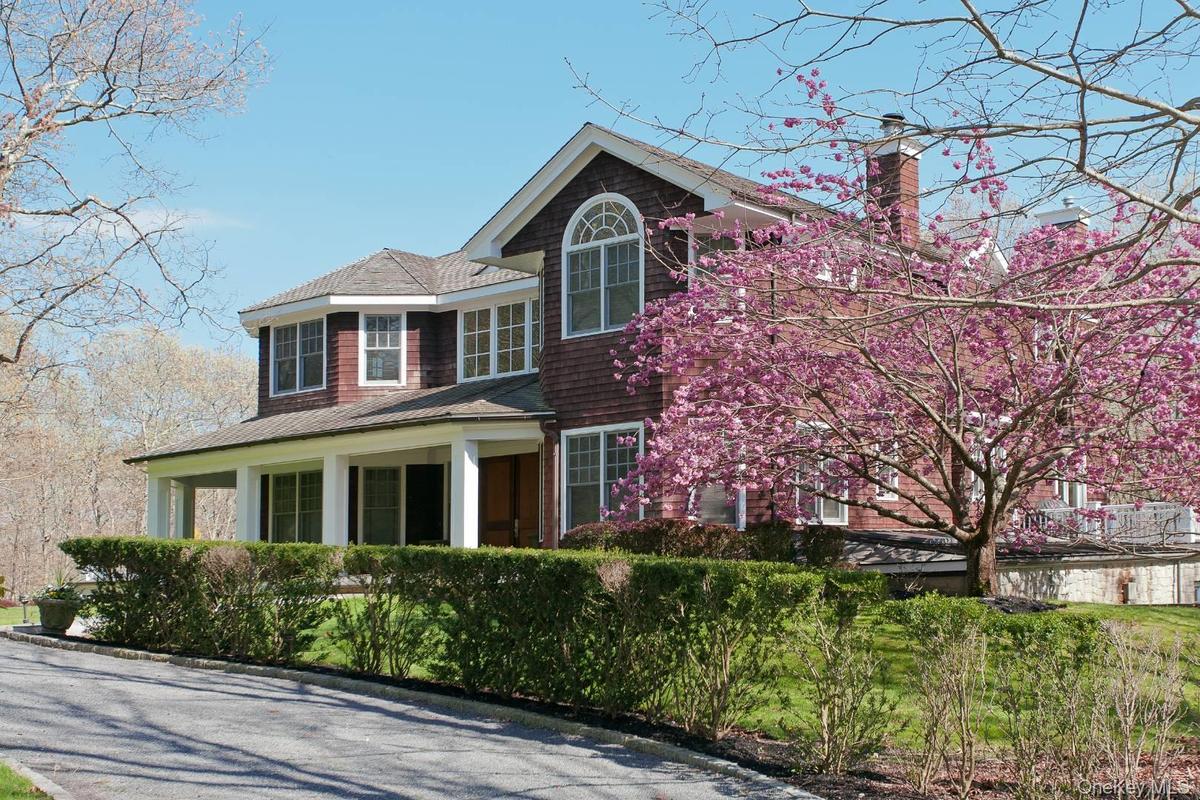
View of front of house featuring a chimney and a porch
Game room featuring light wood-type flooring and a tray ceiling
View of pool featuring a patio, a pool with connected hot tub, and stairway
Carpeted bedroom with access to exterior
Bedroom featuring crown molding, a raised ceiling, access to exterior, and light carpet
Bedroom with ornamental molding, light wood finished floors, access to outside, and connected bathroom
Bedroom featuring wood finished floors and multiple windows
Bedroom with access to exterior, ornamental molding, and wood finished floors
Bedroom featuring ornamental molding, ensuite bath, a closet, and wood finished floors
Full bathroom with vanity, a marble finish shower, and light marble finish flooring
Bedroom featuring a fireplace, carpet floors, and a raised ceiling
Full bathroom with a bath and lofted ceiling
Hall featuring an upstairs landing, plenty of natural light, lofted ceiling, a chandelier, and light carpet
Rear view of property with a chimney, a lawn, and a shingled roofRear view of property with a chimney, a lawn, and a shingled roofDining space featuring a high ceiling, a chandelier, and light wood-type flooringDining space featuring a high ceiling, a chandelier, and light wood-type flooringKitchen with white cabinets, light wood-style floors, and light stone countersKitchen with white cabinets, light wood-style floors, and light stone countersView of pool featuring a storage structure, an outdoor structure, a patio area, and a pool with connected hot tubView of pool featuring a storage structure, an outdoor structure, a patio area, and a pool with connected hot tubView of front of house featuring a chimney and a porchView of front of house featuring a chimney and a porch

Description

Experience Luxury & Privacy Rental Reg #:PENDING. A gated entry and long private driveway lead to this private and secure estate tucked away on 4.65+/- manicured acres. 7,400+/- sq. ft. of thoughtfully designed living space on three floors offer ample space for gathering both indoors and out. A double height grand entrance opens to a spacious living room with fireplace and dining room. French doors lead to screened porch that overlooks the serene setting. Top of the line chef's kitchen is flooded with light and features premium appliances and an over-sized island perfect for cooking and entertaining. Six bedroom suites include an upstairs master with fireplace and balcony and a first floor junior master. Finished lower level offers a game room, gym, 2 bedrooms, 3 baths and a multitude of French doors. A brand new heated Gunite pool, pool house and all weather tennis court, round out the experience of luxury and privacy on a grand scale. Also available: Short-Term $75,000 Oct 1st 2025 - May 1st 2026, May $45,000, June $75,000, July $140,000, August-LD $155,000

Amenities

  • Chefs Kitchen
  • Dishwasher
  • Formal Dining
  • High ceiling
  • Primary Bathroom
  • Refrigerator

Long Island MLS

All information furnished regarding property for sale, rental or financing is from sources deemed reliable, but no warranty or representation is made as to the accuracy thereof and same is submitted subject to errors, omissions, change of price, rental or other conditions, prior sale, lease or financing or withdrawal without notice. International currency conversions where shown are estimates based on recent exchange rates and are not official asking prices.

All dimensions are approximate. For exact dimensions, you must hire your own architect or engineer.