Lot #19 Beeblossom Court
Wawayanda, NY 10973

Property

Ownership: For Sale
Type: Single Family
Rooms: 9
Bedrooms: 4 BR
Bathrooms: 2½
Area: 2462 sq ft
Lot Size: 0.6 Acres

Financials

Price:$749,900
Annual Taxes:$14,312
2415 Montauk Highway PO Box 742, Bridgehampton, NY 11932
Listing Courtesy of Realty Promotions Inc

Beautiful new construction being built in Ridgebury Estates, a thoughtfully planned community of quality built colonials perched high on a hill with tree lined streets, stone walls and generous open ...
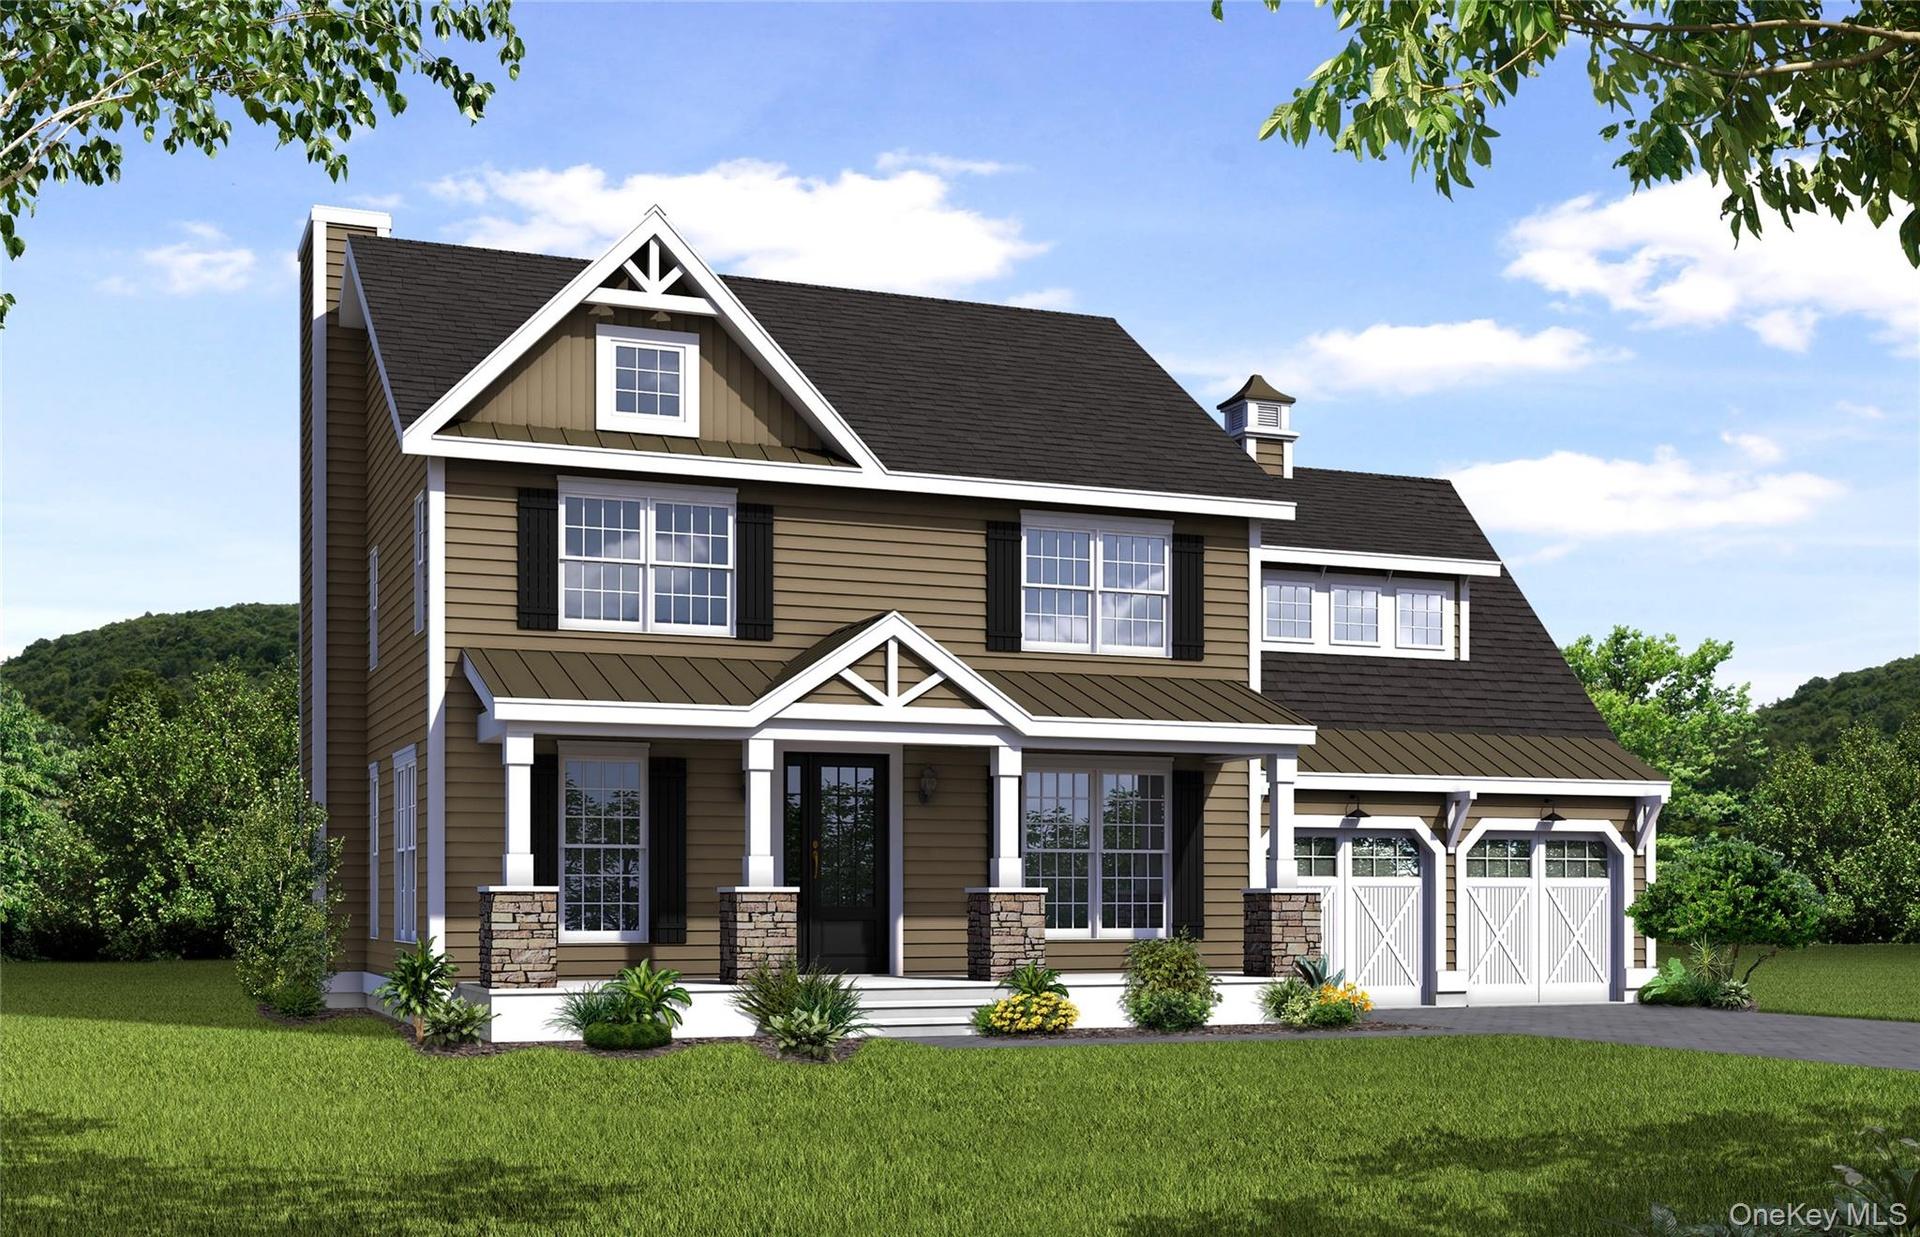
Rendering

Rendering

Rendering
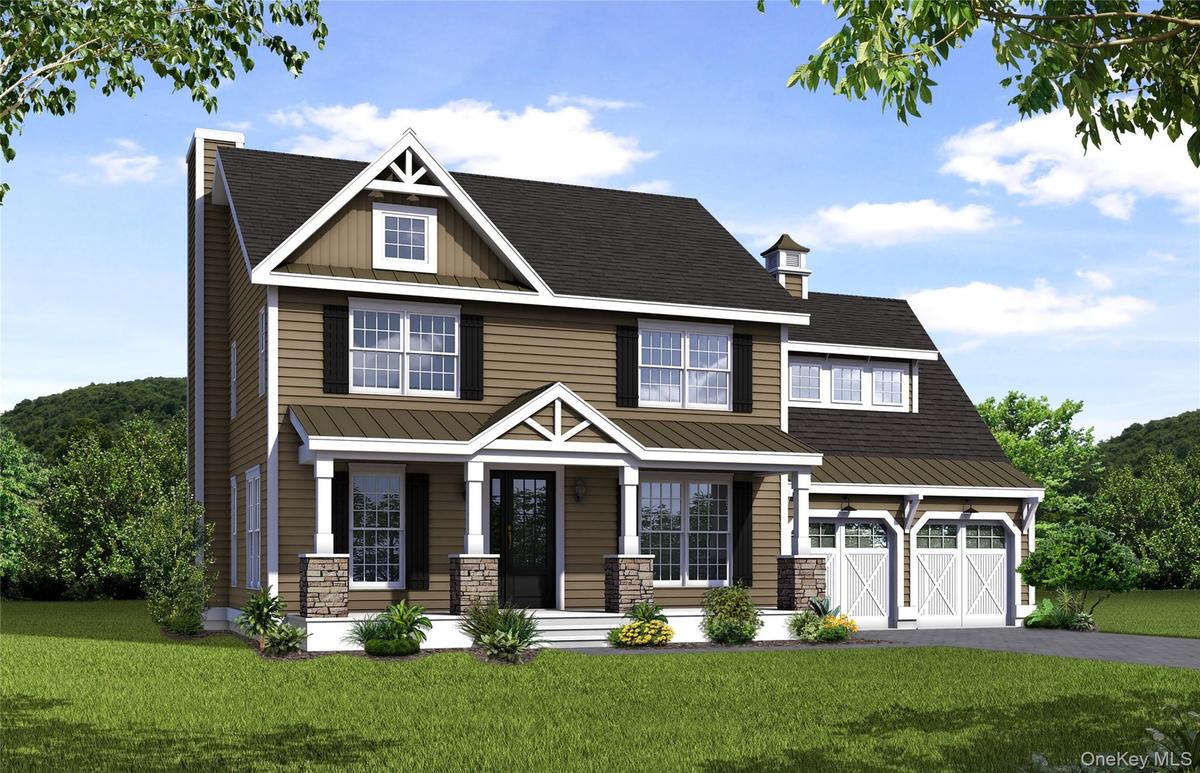
Representative Model Shown. Options May Vary.
Representative aerial view of the development illustrating the layout and landscape. Images are for reference and may not depict the exact homesite or
RenderingRepresentative Model Shown. Options May Vary.Representative Model Shown. Options May Vary.Representative Model Shown. Options May Vary.Representative Model Shown. Options May Vary.Representative Model Shown. Options May Vary.Representative Model Shown. Options May Vary.Representative Model Shown. Options May Vary.Representative Model Shown. Options May Vary.Representative Model Shown. Options May Vary.

Description

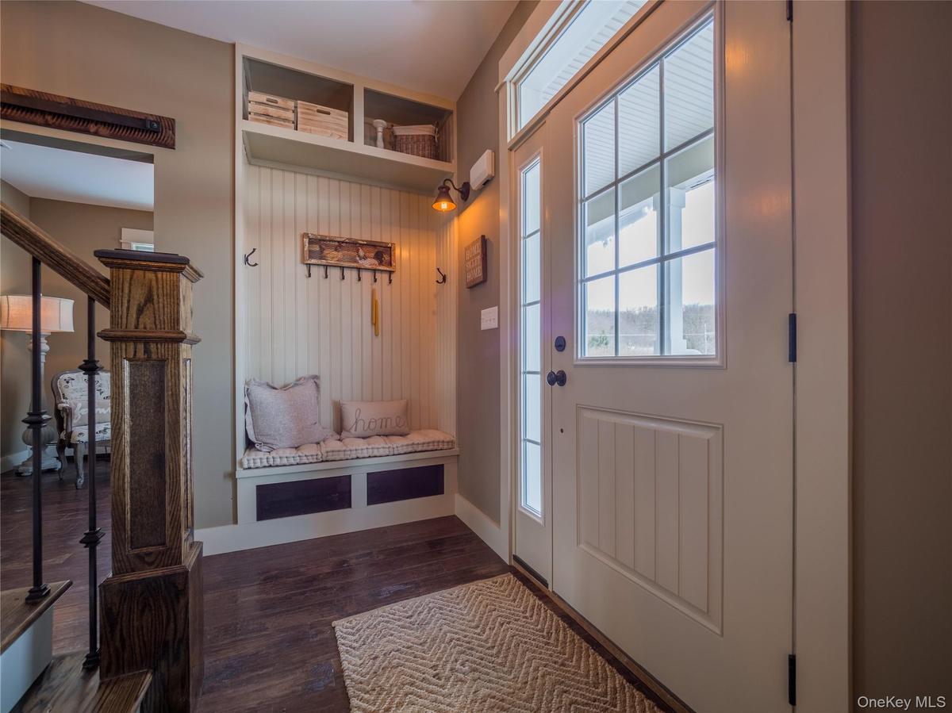
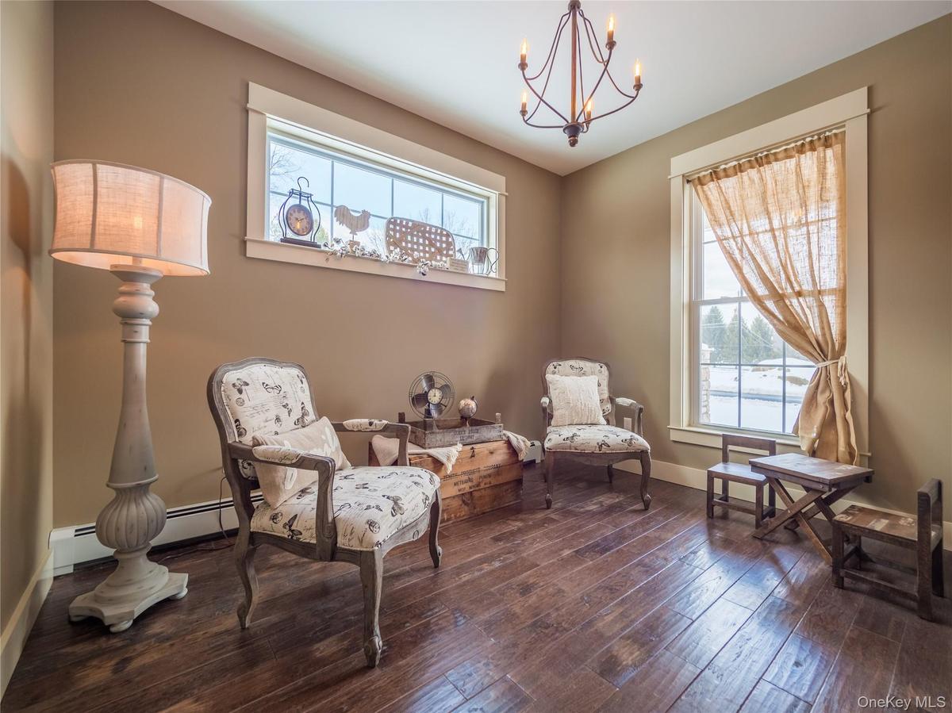
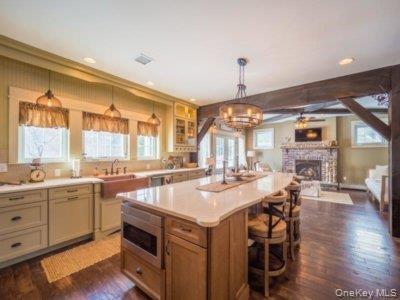
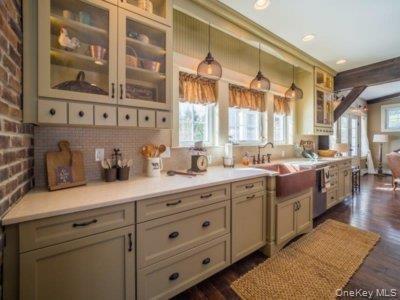
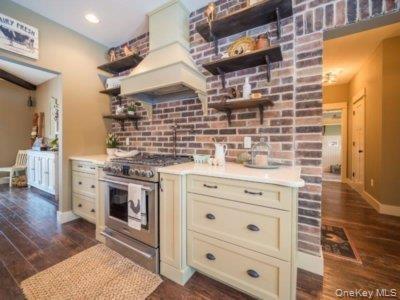
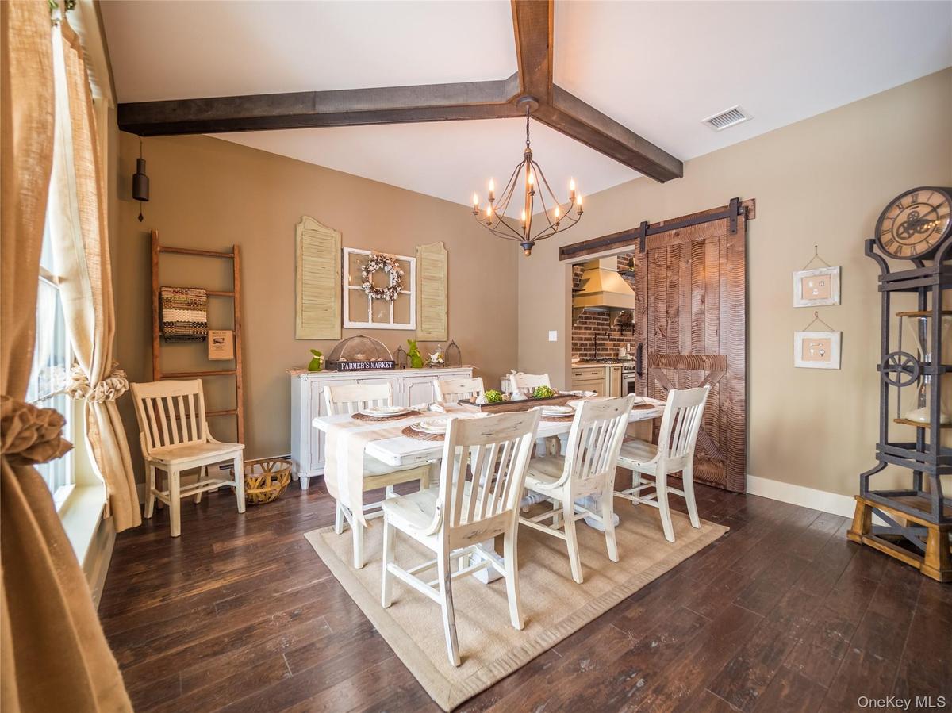
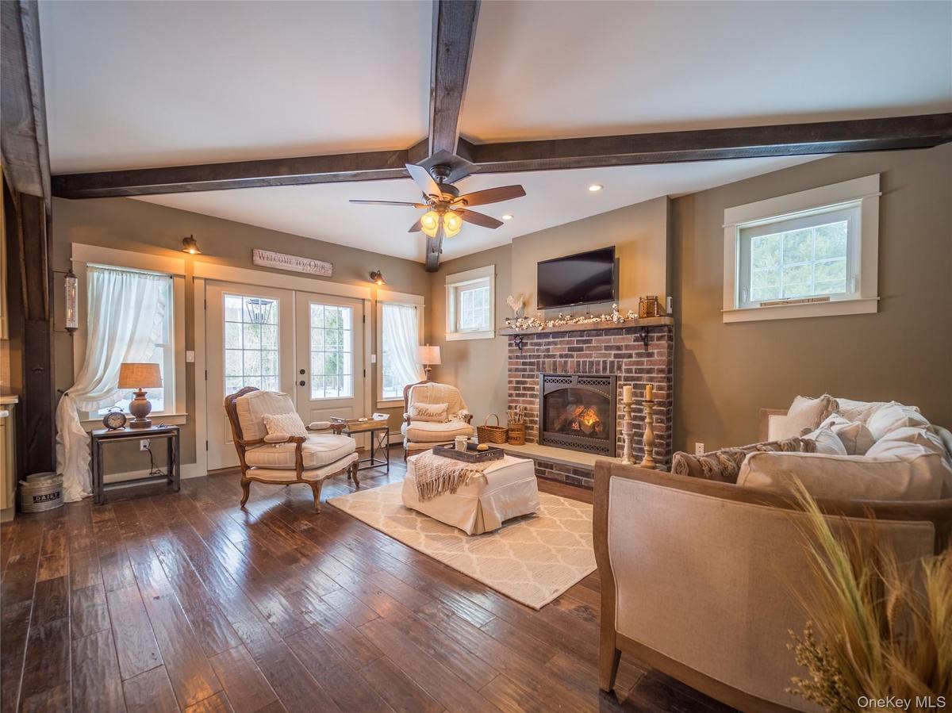
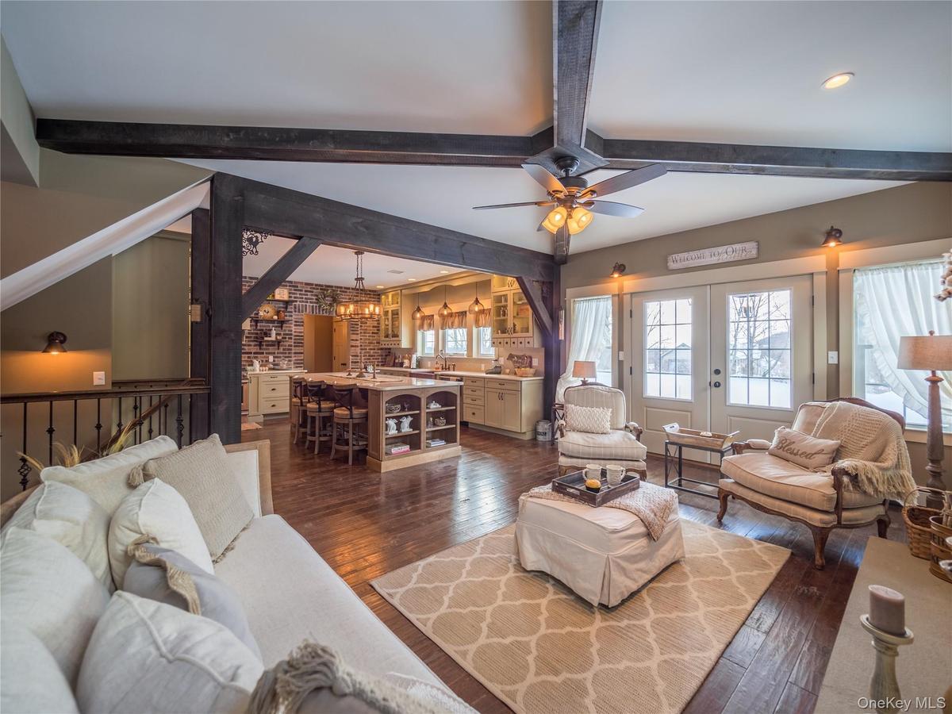
Beautiful new construction being built in Ridgebury Estates, a thoughtfully planned community of quality-built colonials perched high on a hill with tree-lined streets, stone walls and generous open space. Situated in the heart of Orange County, within the Minisink Valley School District, the Dixie, offers 4 bedrooms, and 2.5 baths with red oak hardwood flooring, quartz countertops, energy-efficient fixtures, and a generous appliance allowance. The open floor plan is designed for everyday living and entertaining, featuring a welcoming fireplace in the oversized living room and custom kitchen with stylish lighting package, tiled backsplash and center island. Upstairs, the primary suite features a vaulted ceiling, en-suite primary bath and expansive walk-in closet. Generously sized secondary bedrooms provide comfortable additional living space complemented by quality finishes, upgraded fixtures and a thoughtful design throughout. A covered porch, pressure-treated rear deck and two-car garage complete this beautifully designed home combining timeless style, modern finishes and comfortable living, creating the perfect place to call home.
Amenities

  • Cable - Available
  • Ceiling Fan(s)
  • Chandelier
  • Cul-De-Sac
  • Double Vanity
  • Eat-in Kitchen
  • Electricity Connected
  • Entrance Foyer
  • Formal Dining
  • Kitchen Island
  • Level
  • Other
  • Pantry
  • Primary Bathroom
  • Propane
  • Quartz/Quartzite Counters
  • Soaking Tub
  • Trash Collection Private
  • Walk-In Closet(s)

Long Island MLS

All information furnished regarding property for sale, rental or financing is from sources deemed reliable, but no warranty or representation is made as to the accuracy thereof and same is submitted subject to errors, omissions, change of price, rental or other conditions, prior sale, lease or financing or withdrawal without notice. International currency conversions where shown are estimates based on recent exchange rates and are not official asking prices.

All dimensions are approximate. For exact dimensions, you must hire your own architect or engineer.