
Property
| Ownership: | For Sale |
|---|---|
| Type: | Single Family |
| Rooms: | 9 |
| Bedrooms: | 4 BR |
| Bathrooms: | 2½ |
| Area: | 3422 sq ft |
| Lot Size: | 0.7 Acres |
Financials
Listing Courtesy of Realty Promotions Inc
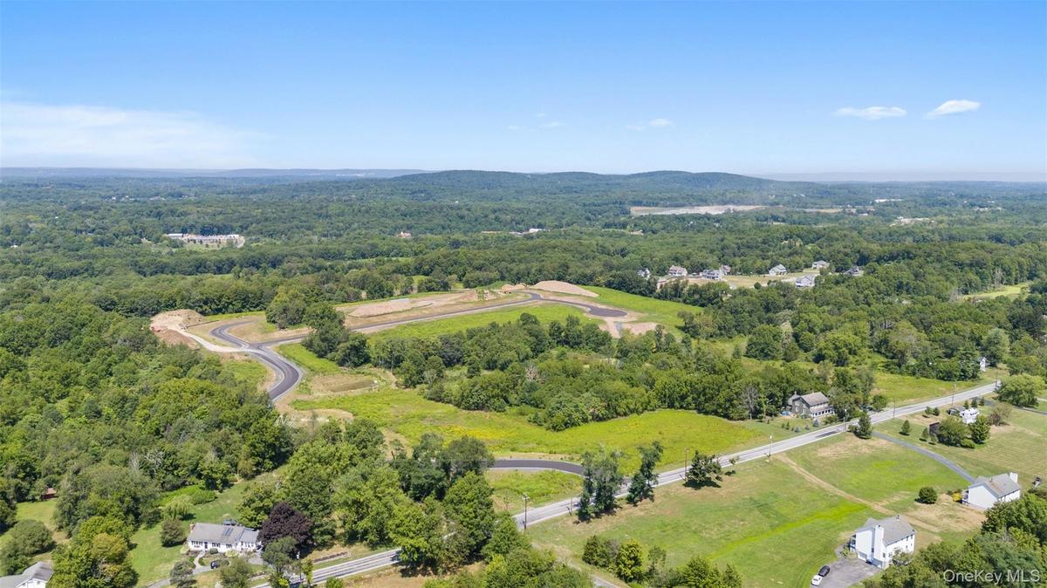
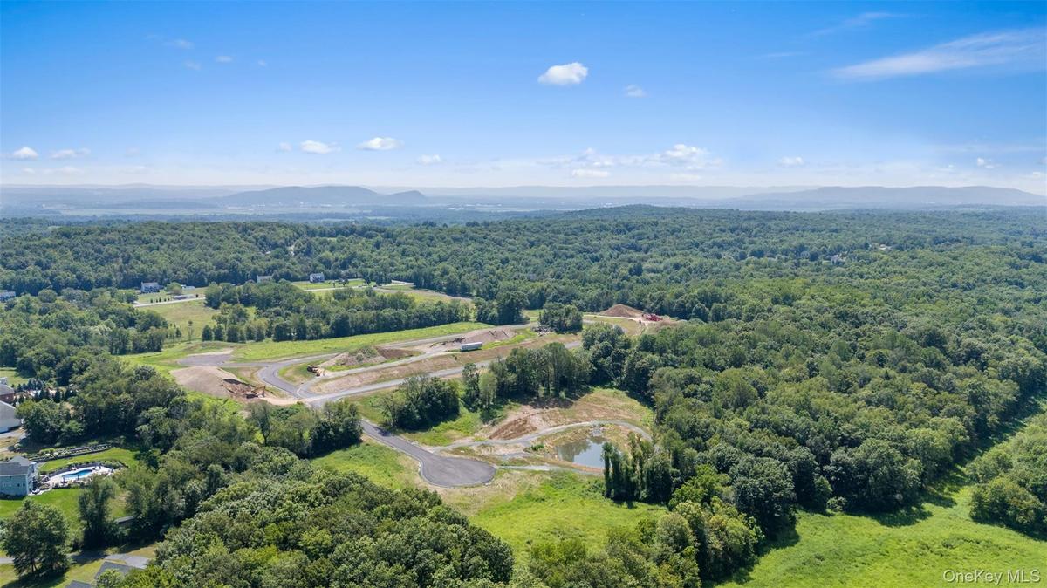
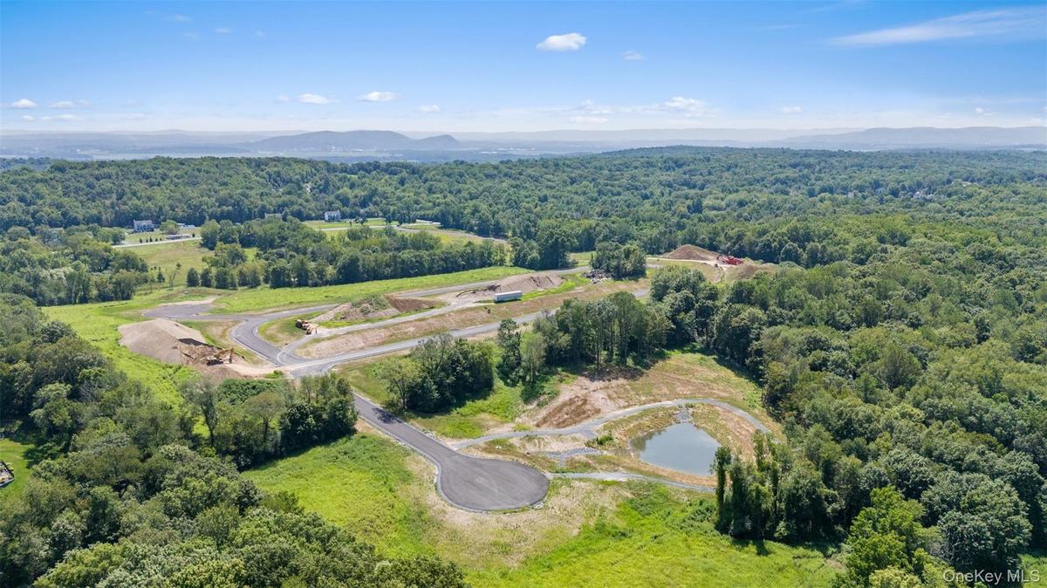
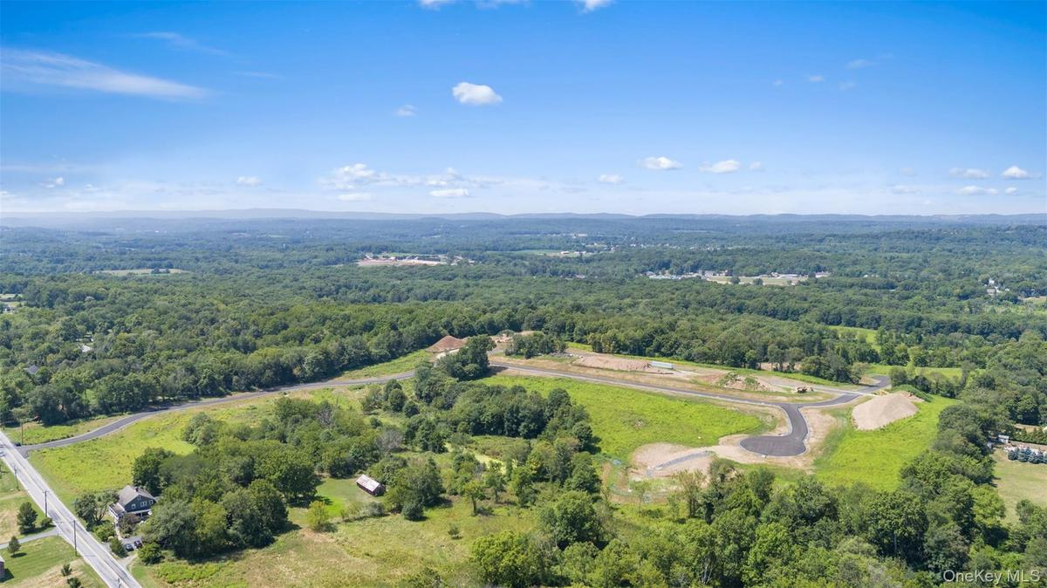
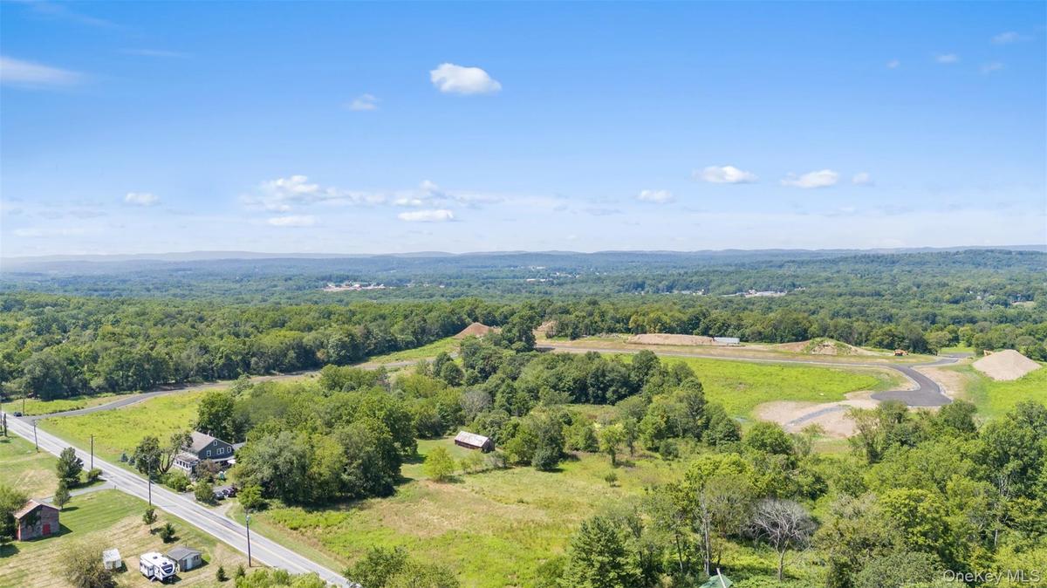
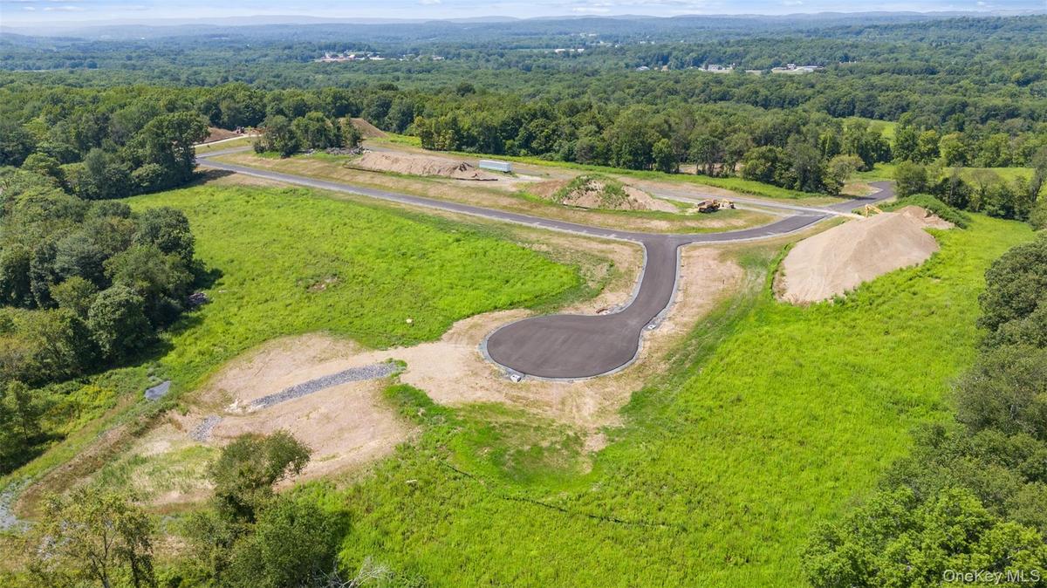
Beautiful new construction being built in Ridgebury Estates, a new community of carefully crafted colonials perched high on a hill with tree lined streets, stone walls and lots of open ...
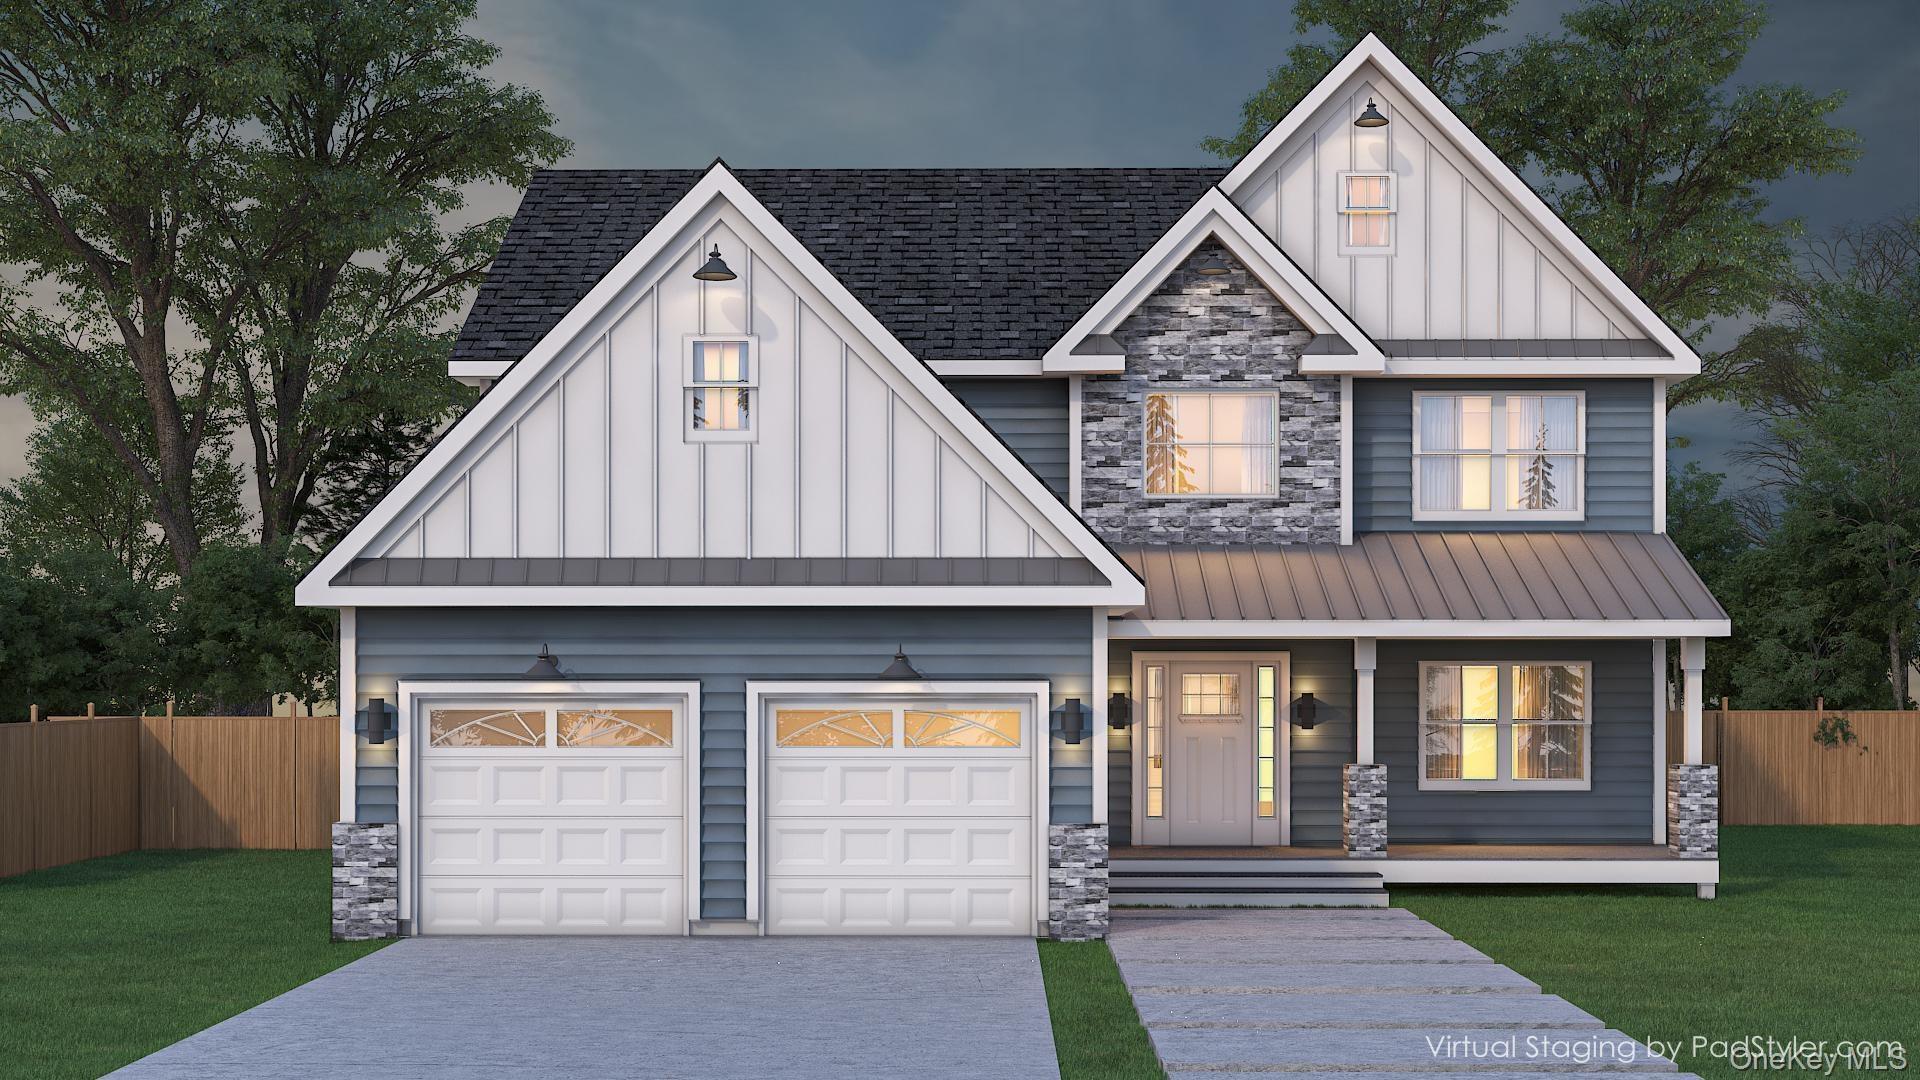
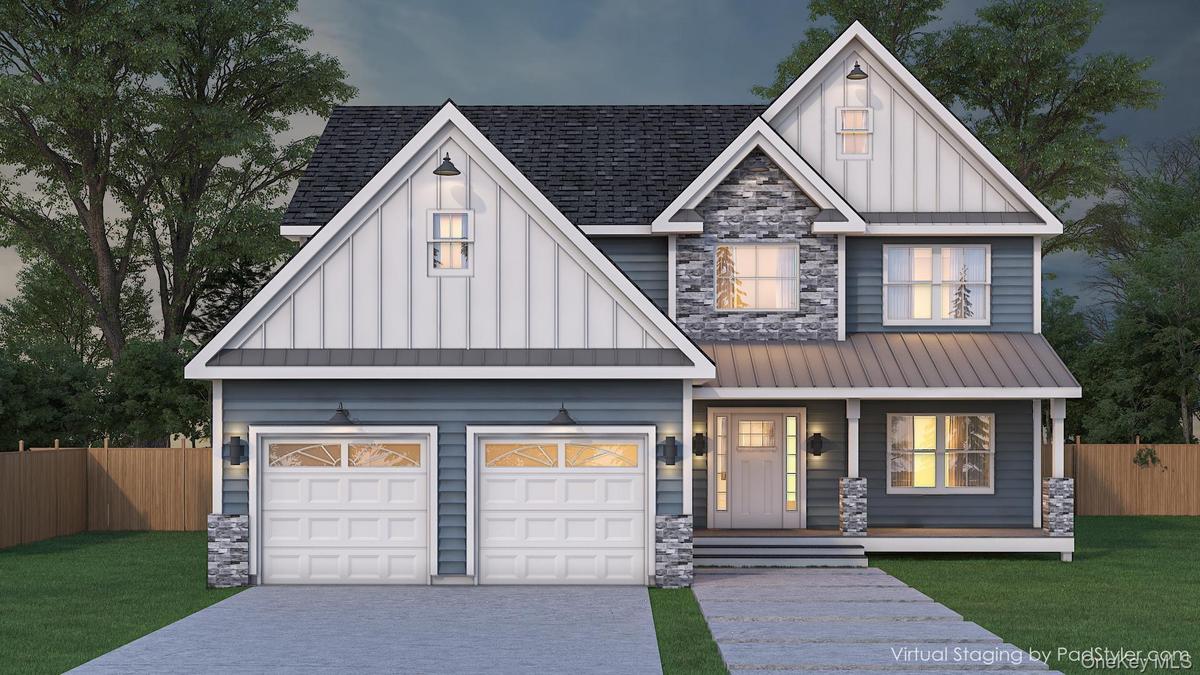
RENDERING









Description
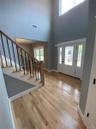
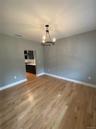
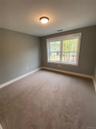
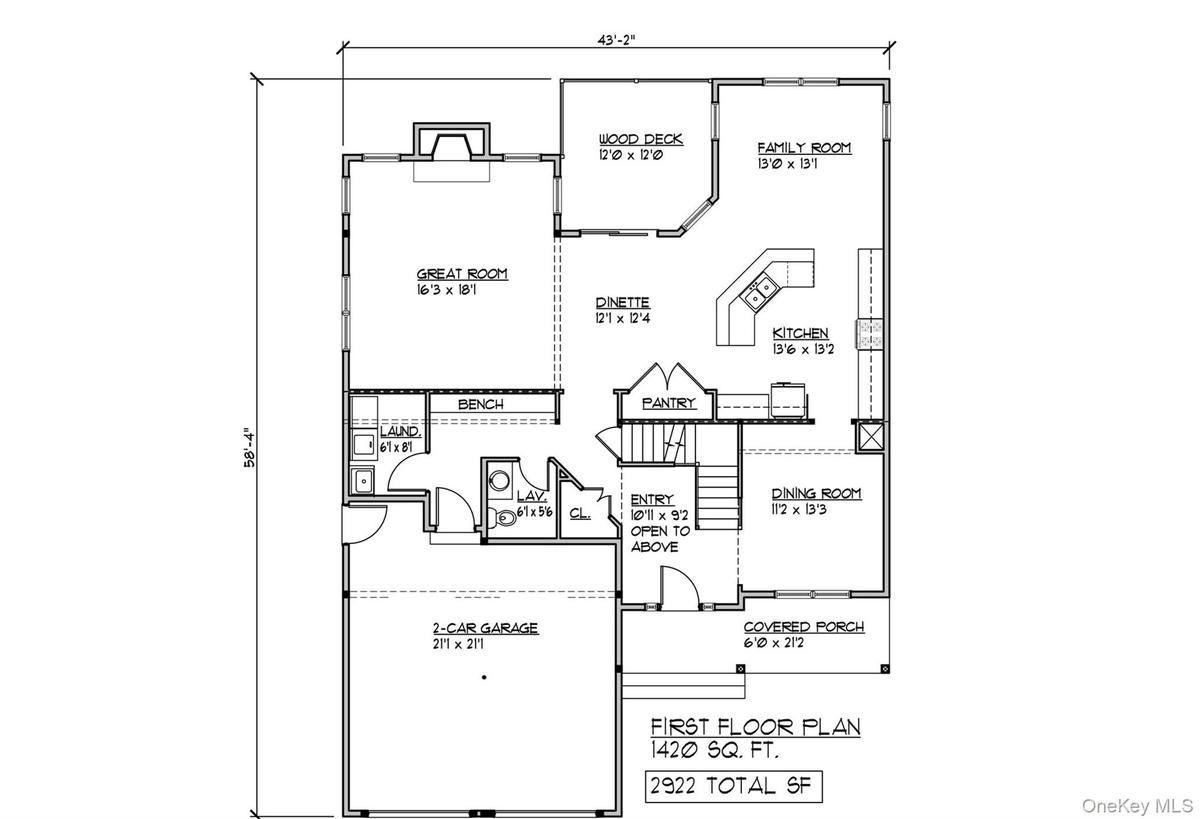
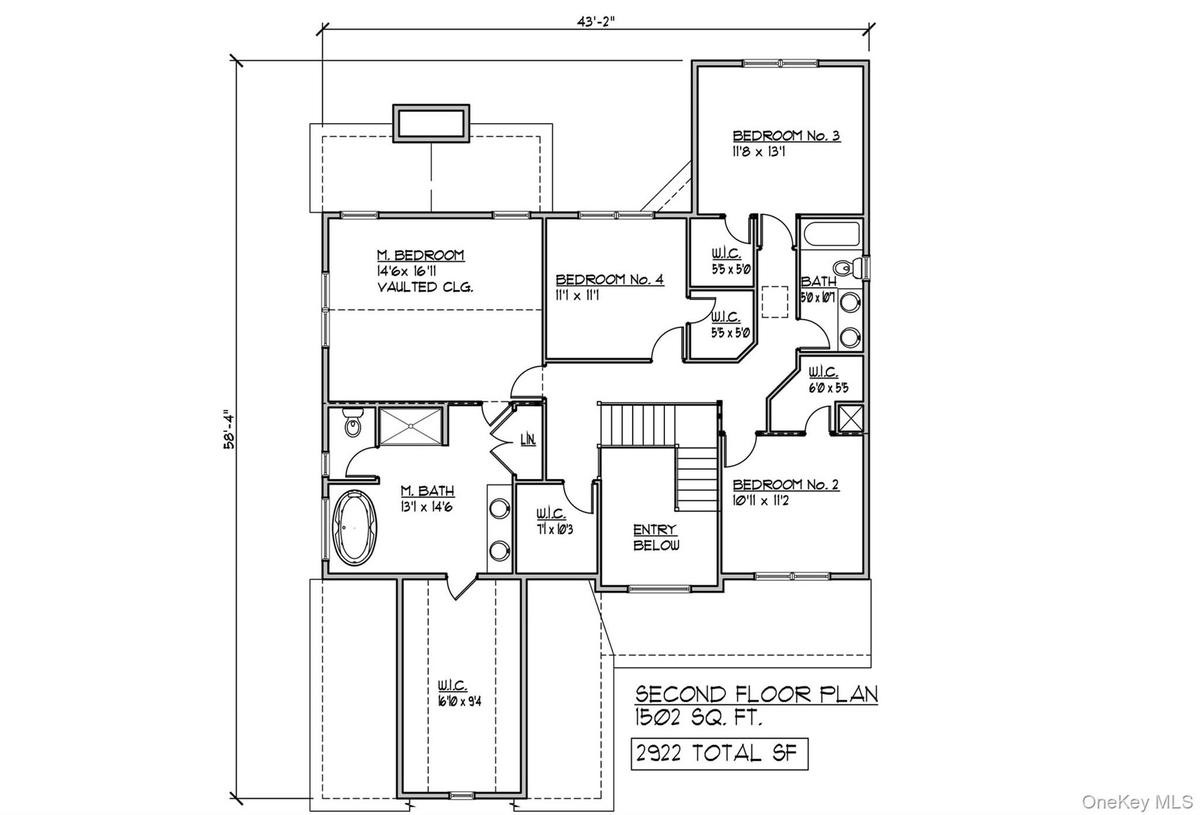
Beautiful new construction being built in Ridgebury Estates, a new community of carefully crafted colonials perched high on a hill with tree-lined streets, stone walls and lots of open space. Situated in the heart of Orange County, NY and in the highly sought-after Minisink Valley School District. Discover the perfect blend of elegance and function in The Caraway II, a thoughtfully designed home featuring four spacious bedrooms, 2.5 bathrooms, and a layout ideal for today’s lifestyle. Step inside to find rich red hardwood floors throughout the main level, along with central A/C and a cozy fireplace that anchors the family room—perfect for relaxing evenings. The open-concept kitchen is a true centerpiece, featuring a center island, custom cabinetry, quartz countertops, decorative tile backsplash, stainless steel appliances, and a pantry for added storage. Sliding glass doors lead to the back deck, making outdoor dining and entertaining a breeze. The first floor also includes a formal dining room, a separate living room, a convenient half bath, and a laundry room for added practicality. Upstairs, the oversized primary suite offers a luxurious escape with vaulted ceilings, a spacious walk-in closet, and a private bathroom complete with double vanity, tiled shower, and a relaxing soaking tub. Three additional bedrooms—all with walk-in closets—provide generous space for family, guests, or a home office. A two-car garage completes the home, offering both convenience and curb appeal. The Caraway II is designed for comfort, flexibility, and timeless appeal—ready to welcome you home.
Amenities
- Cable - Available
- Ceiling Fan(s)
- Chandelier
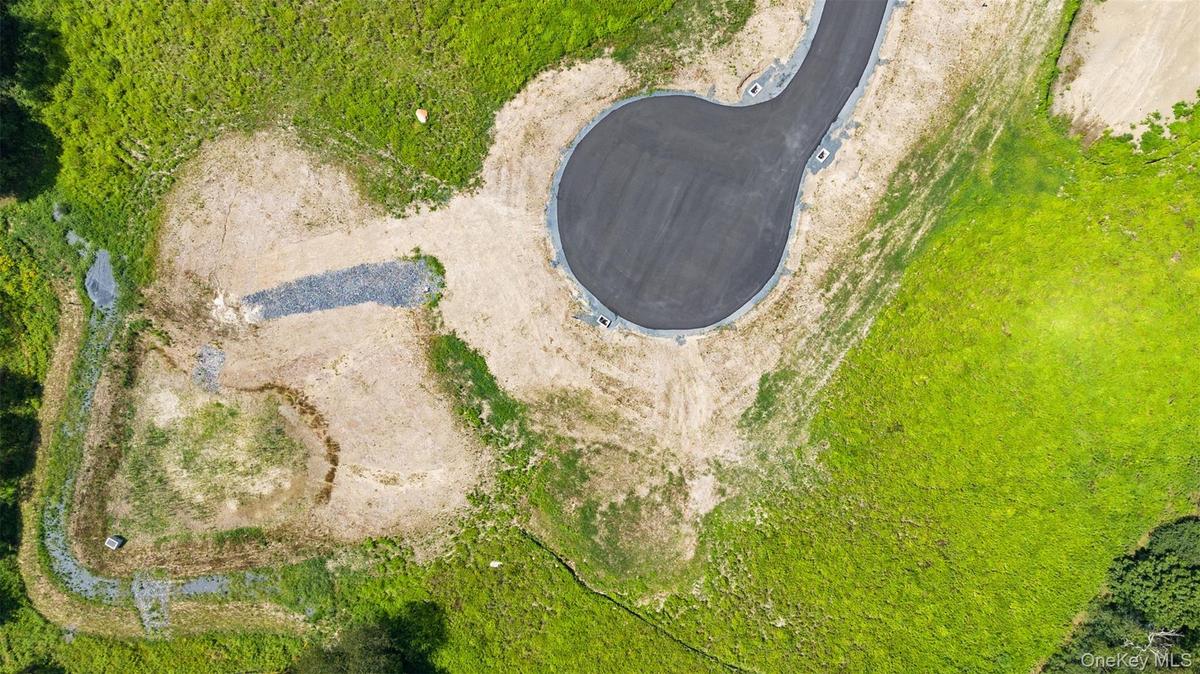
- Cul-De-Sac
- Double Vanity
- Eat-in Kitchen
- Electricity Connected
- Entrance Foyer
- Formal Dining
- Kitchen Island
- Level
- Other
- Pantry
- Primary Bathroom
- Propane
- Quartz/Quartzite Counters
- Soaking Tub
- Trash Collection Private
- Walk-In Closet(s)

All information furnished regarding property for sale, rental or financing is from sources deemed reliable, but no warranty or representation is made as to the accuracy thereof and same is submitted subject to errors, omissions, change of price, rental or other conditions, prior sale, lease or financing or withdrawal without notice. International currency conversions where shown are estimates based on recent exchange rates and are not official asking prices.
All dimensions are approximate. For exact dimensions, you must hire your own architect or engineer.
