
Property
| Ownership: | For Sale |
|---|---|
| Type: | Co-op |
| Rooms: | 10 |
| Bedrooms: | 4 BR |
| Bathrooms: | 4 |
| Pets: | Pets Allowed |
| Area: | 2460 sq ft |
Financials
Price:$925,000
Listing Courtesy of Douglas Elliman Real Estate
SELLER IS READY TO MAKE A DEAL !
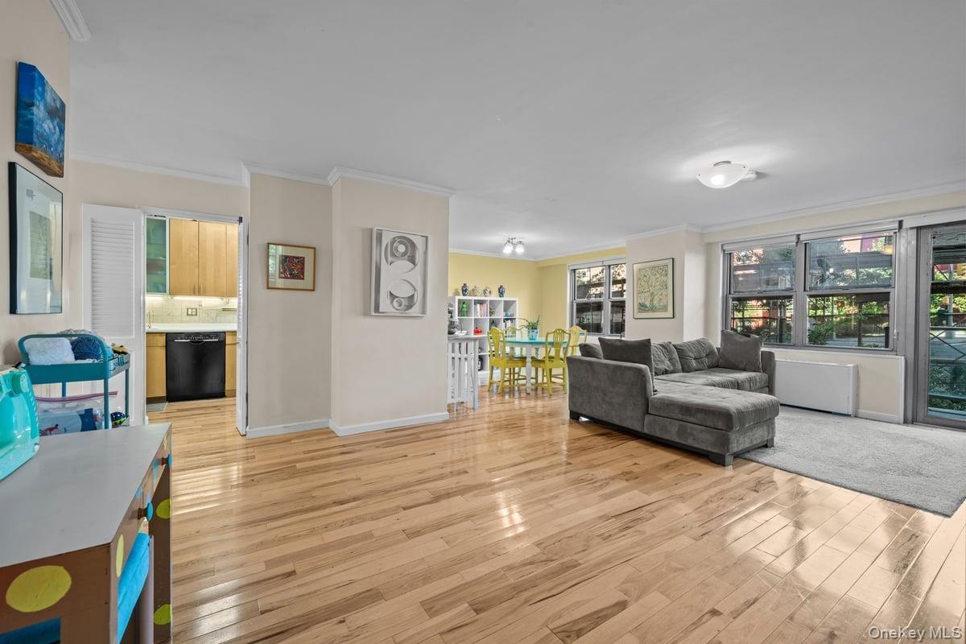
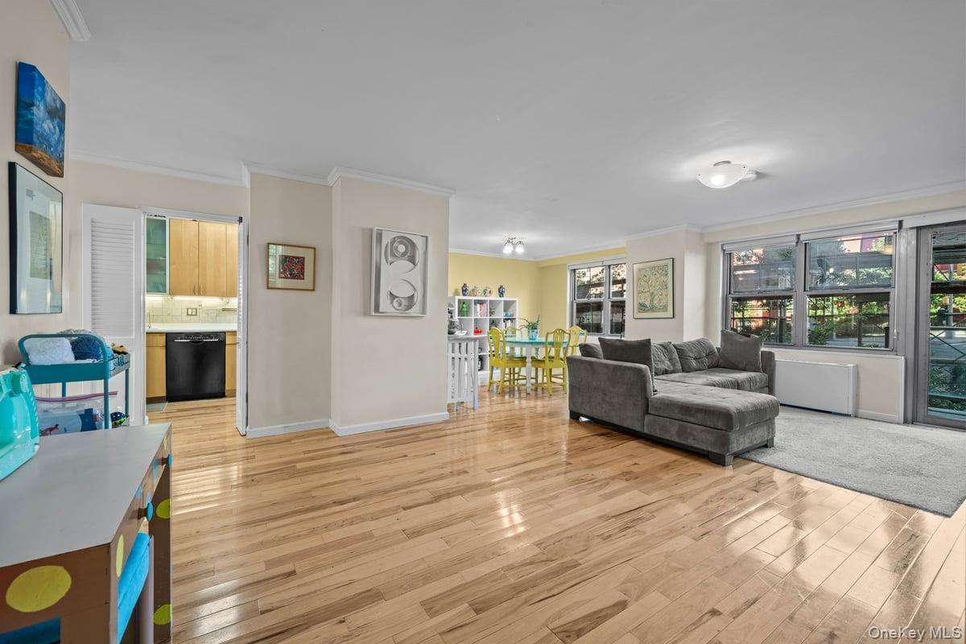
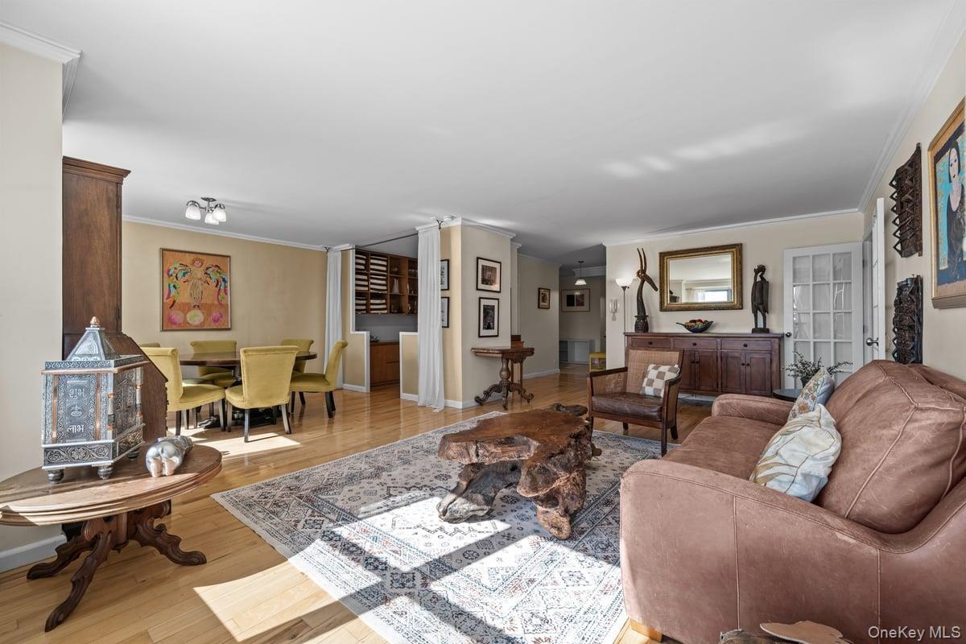
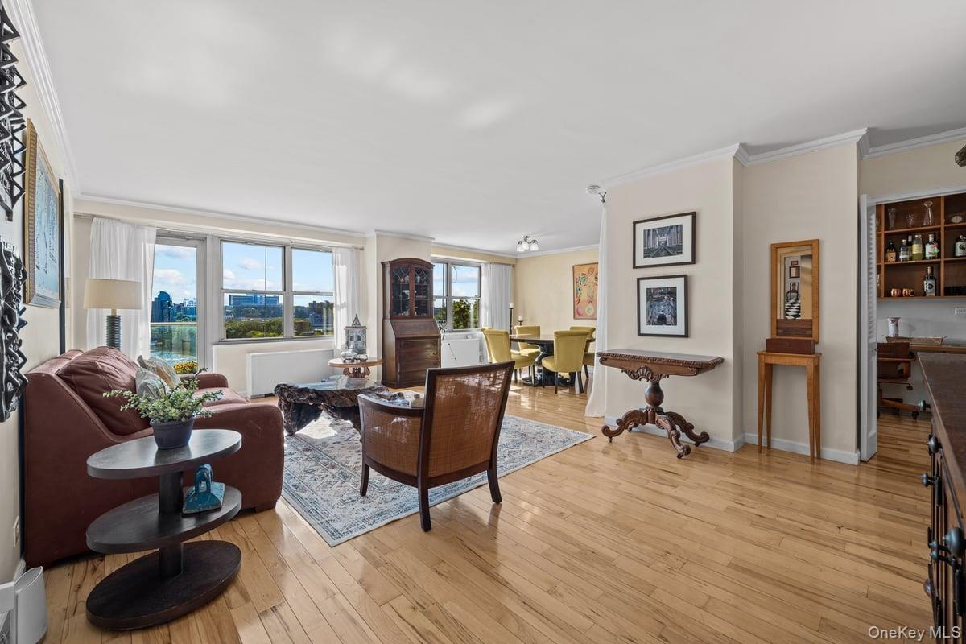
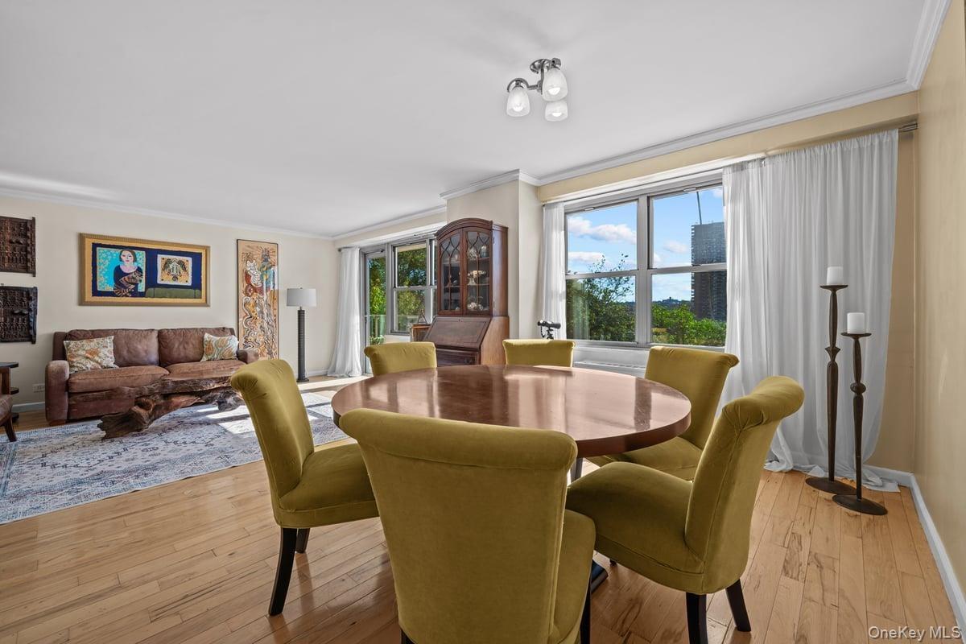
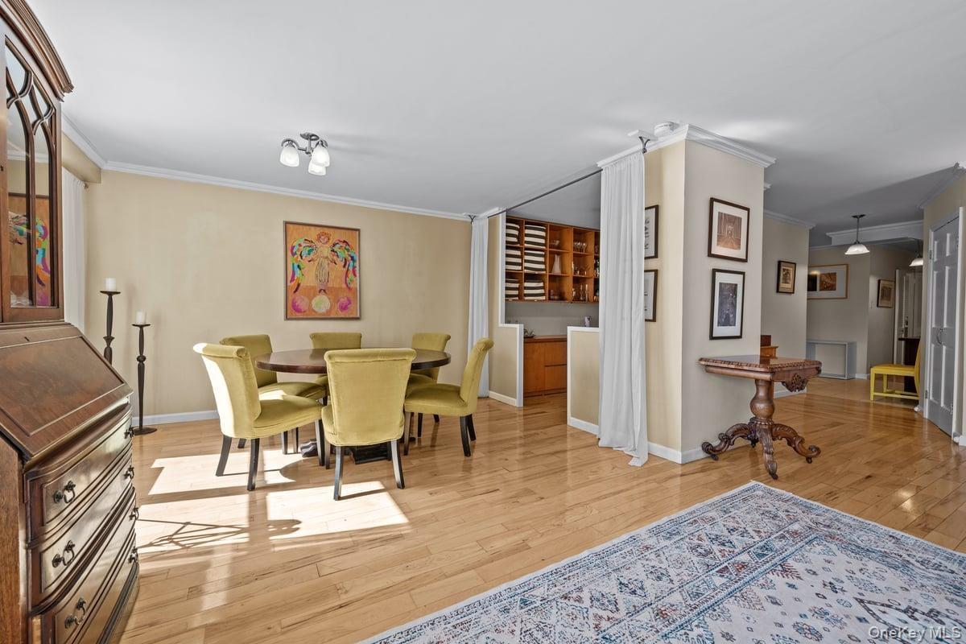
Living area featuring ornamental molding and light wood finished floors




Description
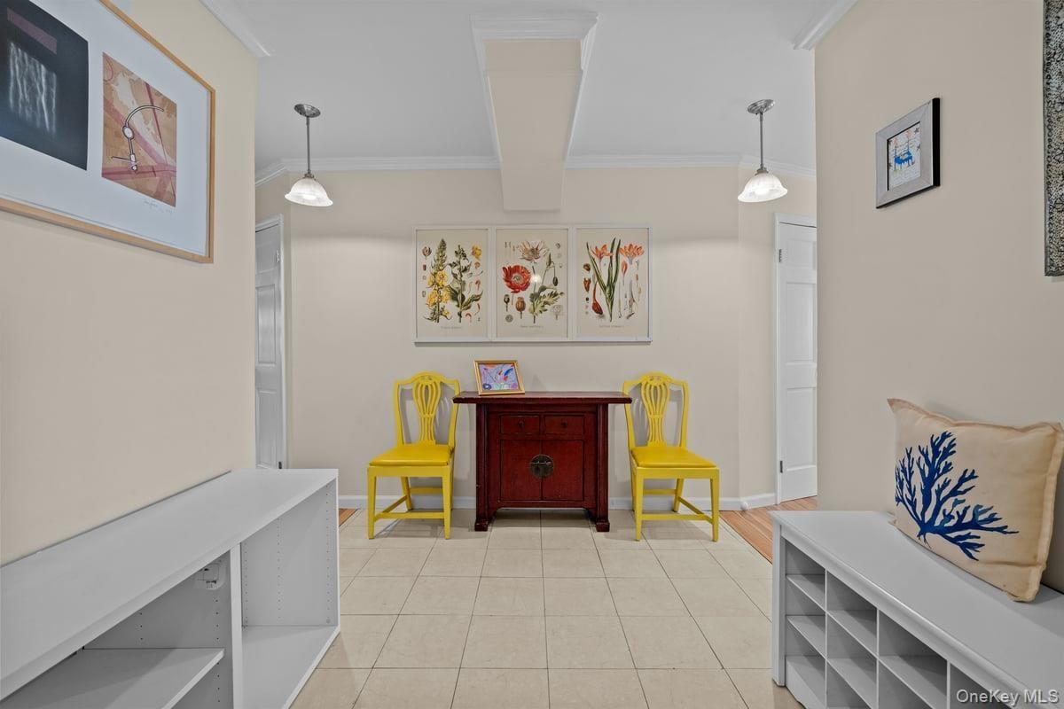
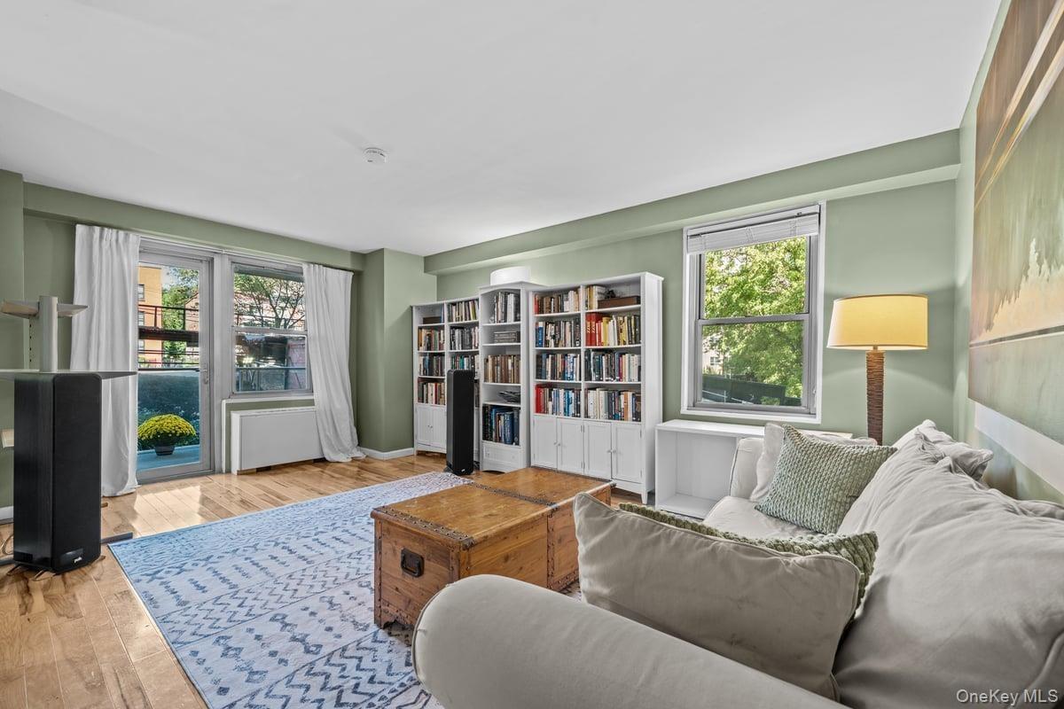
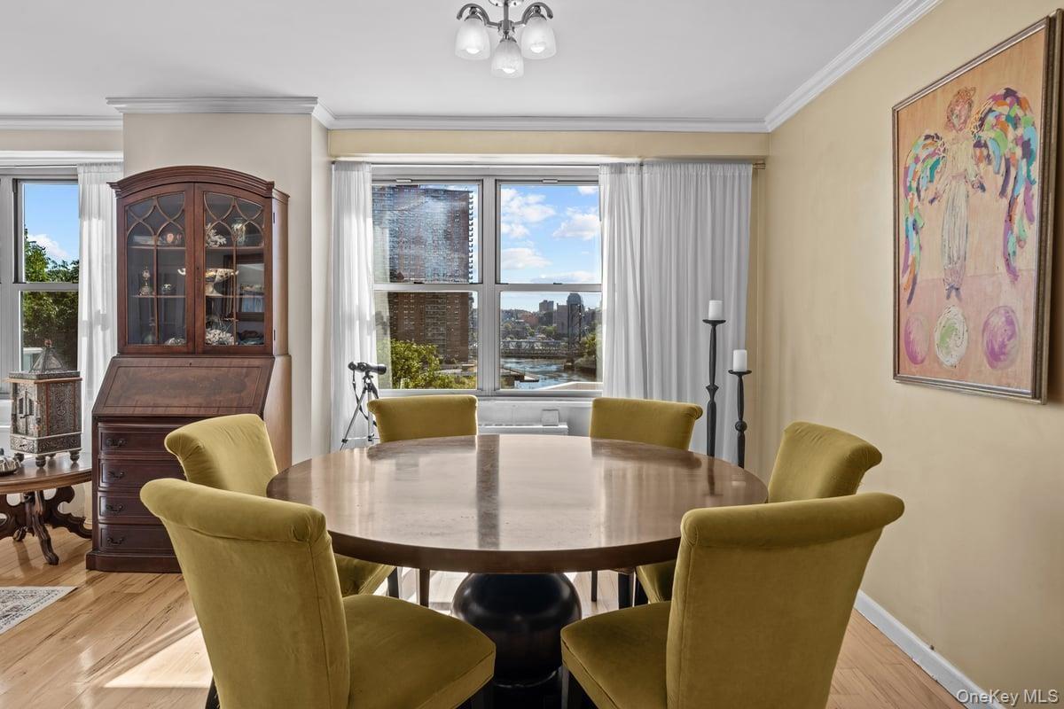
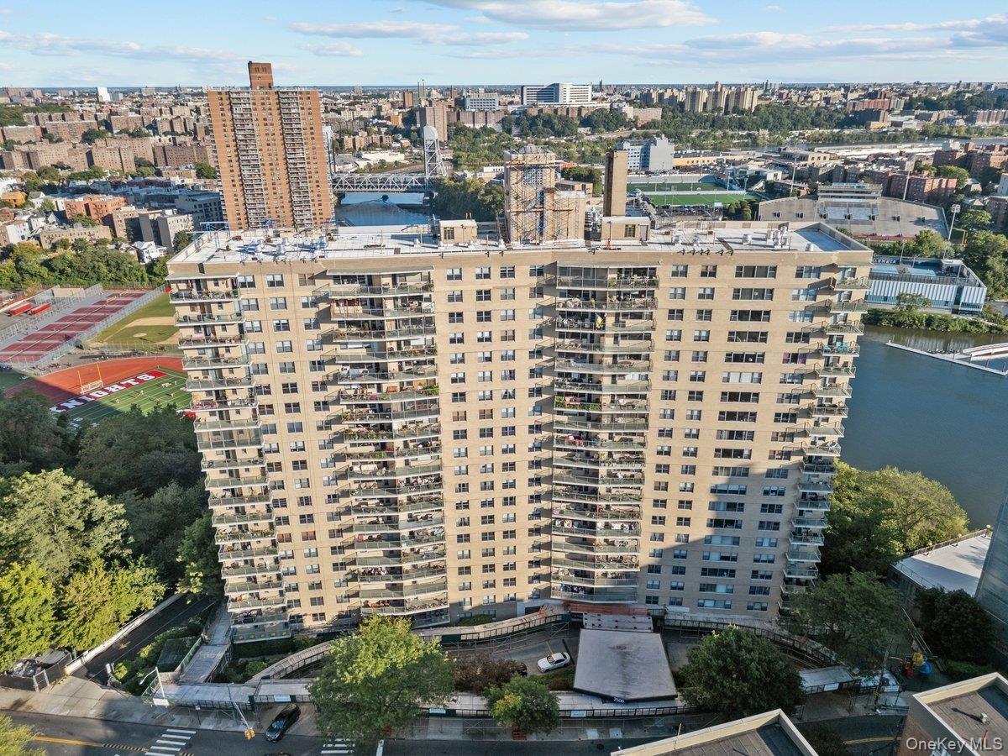
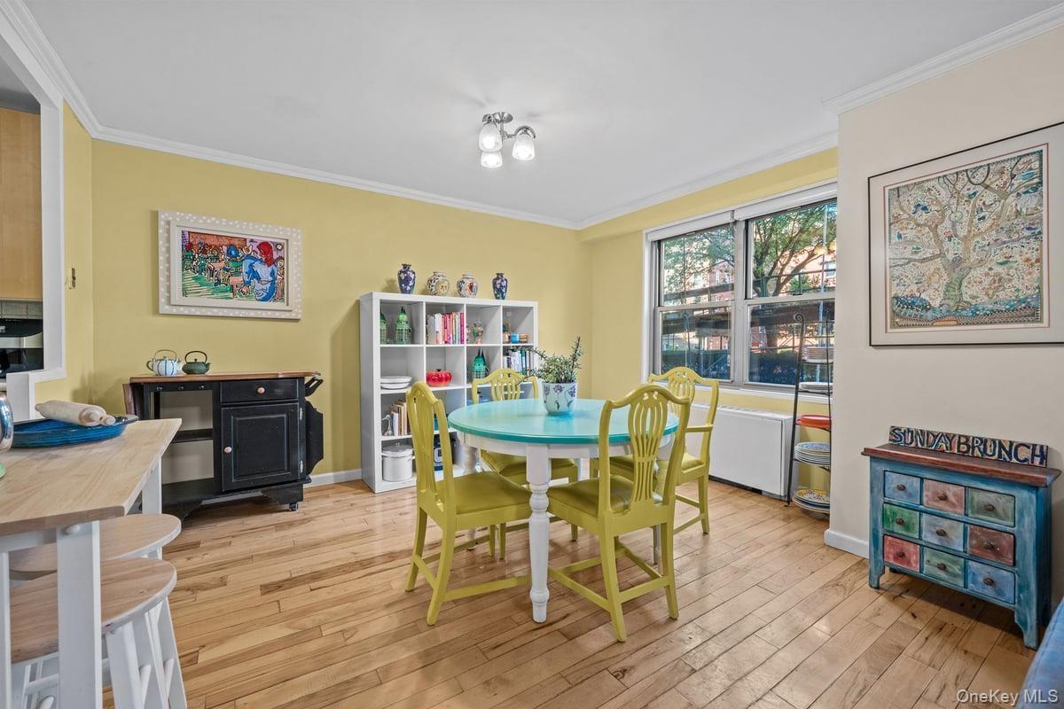
SELLER IS READY TO MAKE A DEAL! This rare double apartment offers the space and feel of a house together with the convenience and amenities of luxury cooperative-style living. This beautifully combined corner home offers four bedrooms and four full bathrooms, with three exposures that fill the space with natural light throughout the day. Elegant hardwood floors, generously proportioned rooms, and a thoughtfully designed layout create an inviting atmosphere ideal for both comfortable living and entertaining. The residence features two spacious en-suite bedrooms, each with access to a private terrace. One serves as a luxurious primary suite, while the second offers exceptional flexibility as a guest suite, home office, or private retreat. A gracious entry foyer with abundant closet space leads to multiple living and gathering areas. The well-appointed kitchen opens to a casual dining and family room, where you can enjoy morning coffee on a private terrace with open urban views. On the opposite side of the home, a formal dining room, expansive living room, and versatile bar or office area create the perfect setting for hosting family and friends. A circular layout and French doors provide elegant transitions between the public and private spaces of the home. Enjoy beautiful views of the Harlem River and a seamless blend of indoor and outdoor living from multiple terraces throughout the residence. Residents of The Winston Churchill enjoy a full-service lifestyle with an impressive array of amenities, including 24-hour doorman and concierge service, the exclusive Churchill Club, a large heated indoor pool with sundeck, fitness center, saunas, community room, indoor playroom, outdoor playground, bike storage, laundry facilities, and on-site garage parking. Ideally located adjacent to Metro-North, local and express bus service, newly installed Citi Bike stations and major highways, the building offers exceptional convenience for commuters while remaining close to Riverdale’s shops, restaurants, parks, and everyday essentials. The monthly maintenance includes access to the Churchill Club, pool, and fitness center. Parking and storage are available for an additional fee, and discounted cable and internet services add further value. Apartment 2NP presents a unique opportunity to experience the best of all worlds, with room to breathe, grow and entertain, within the conveniences of the city and the comforts of nature.
Virtual Tour: https://youtu.be/vxsiMdzVhSA
Amenities
- Aluminum Frames
- Cable Connected
- Children's Playroom
- Clubhouse
- Concierge
- Convection Oven
- Dishwasher
- Dog Park
- Door Person
- Electricity Connected
- Elevators
- Fitness Center
- Formal Dining
- Gas Oven
- Gas Range
- High ceiling
- High Speed Internet
- His and Hers Closets
- Landscaping
- Live In Super
- Lounge
- Maintenance
- Maintenance Grounds
- Microwave
- Open Floorplan
- Open Kitchen
- Pantry
- Pool
- Primary Bathroom
- Receiving Room
- Recessed Lighting
- Recreation Facilities
- Refrigerator
- Snow Removal
- Trash

All information furnished regarding property for sale, rental or financing is from sources deemed reliable, but no warranty or representation is made as to the accuracy thereof and same is submitted subject to errors, omissions, change of price, rental or other conditions, prior sale, lease or financing or withdrawal without notice. International currency conversions where shown are estimates based on recent exchange rates and are not official asking prices.
All dimensions are approximate. For exact dimensions, you must hire your own architect or engineer.
