Ramapo, NY 10974

Property

Ownership: For Sale
Type: Single Family
Rooms: 12
Bedrooms: 5 BR
Bathrooms: 4
Lot Size: 1.2 Acres

Financials

Price:$749,000
Annual Taxes:$22,071
2415 Montauk Highway PO Box 742, Bridgehampton, NY 11932
Listing Courtesy of Howard Hanna Rand Realty

MOTIVATED SELLER ! ! BRING ALL OFFERS !
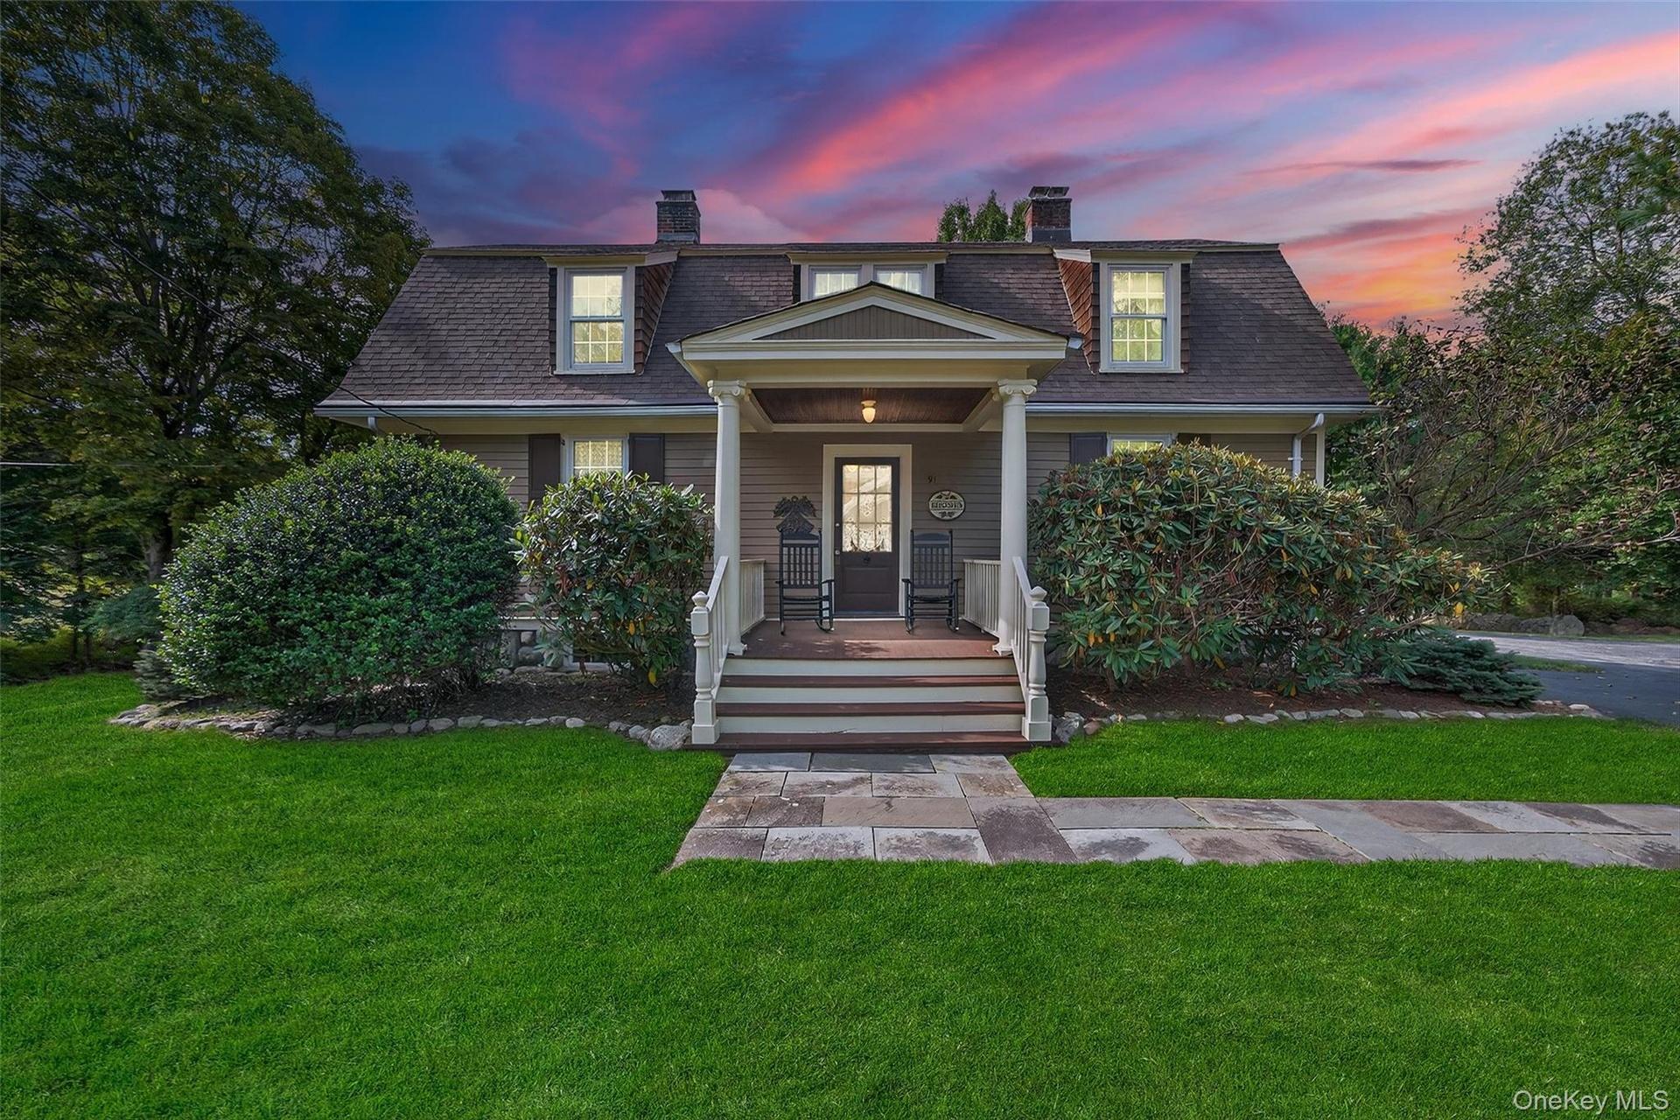
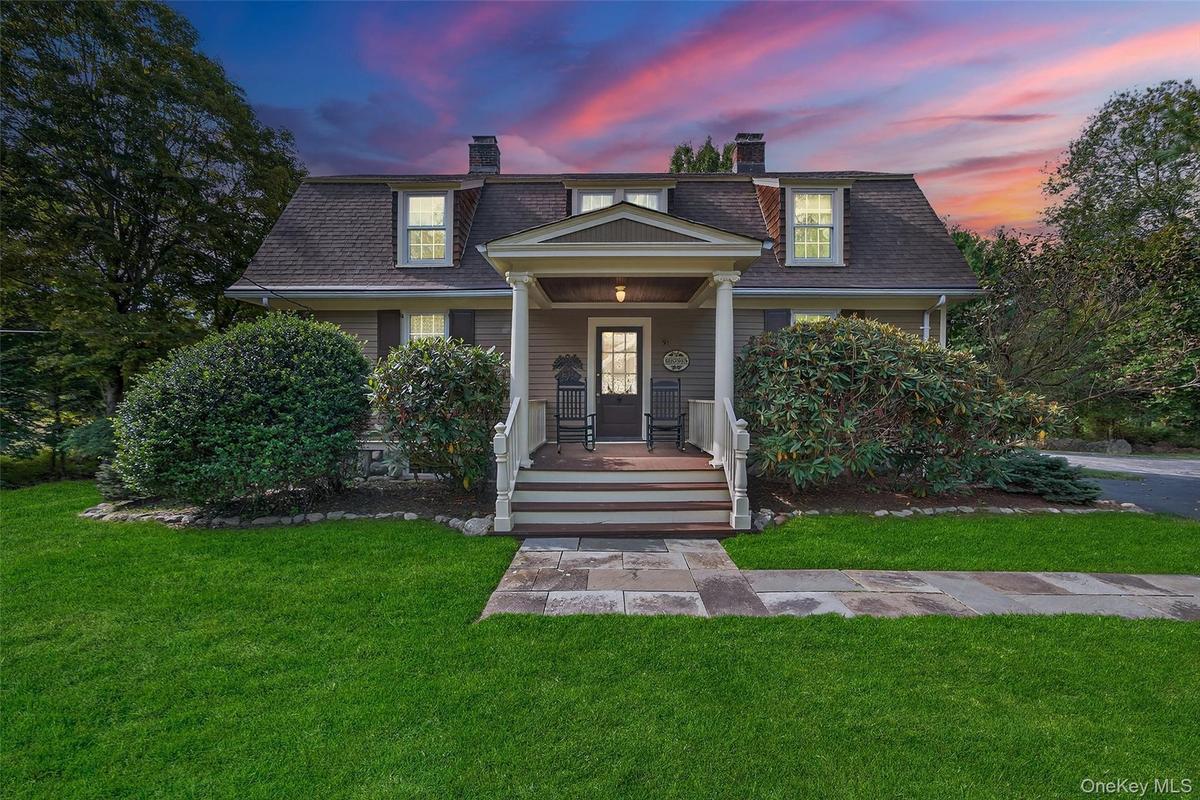
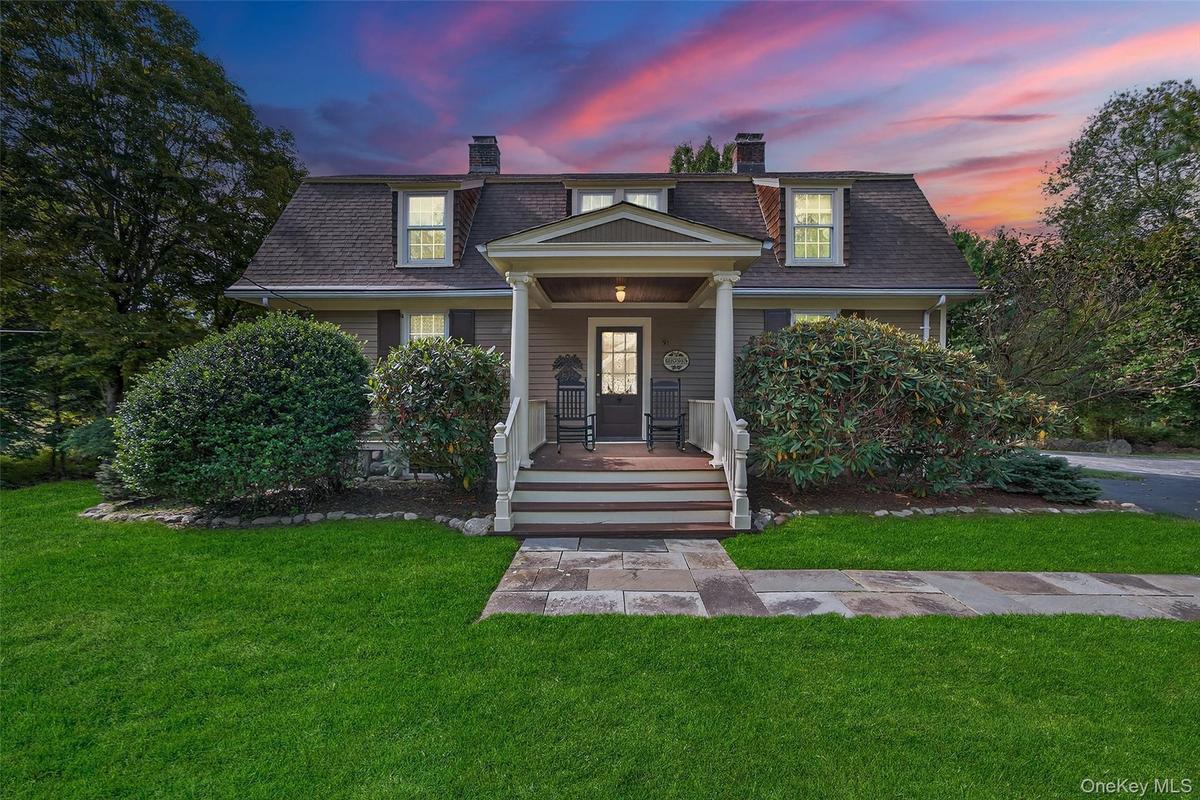
Home At Twilight

Home At Twilight

Home At Twilight
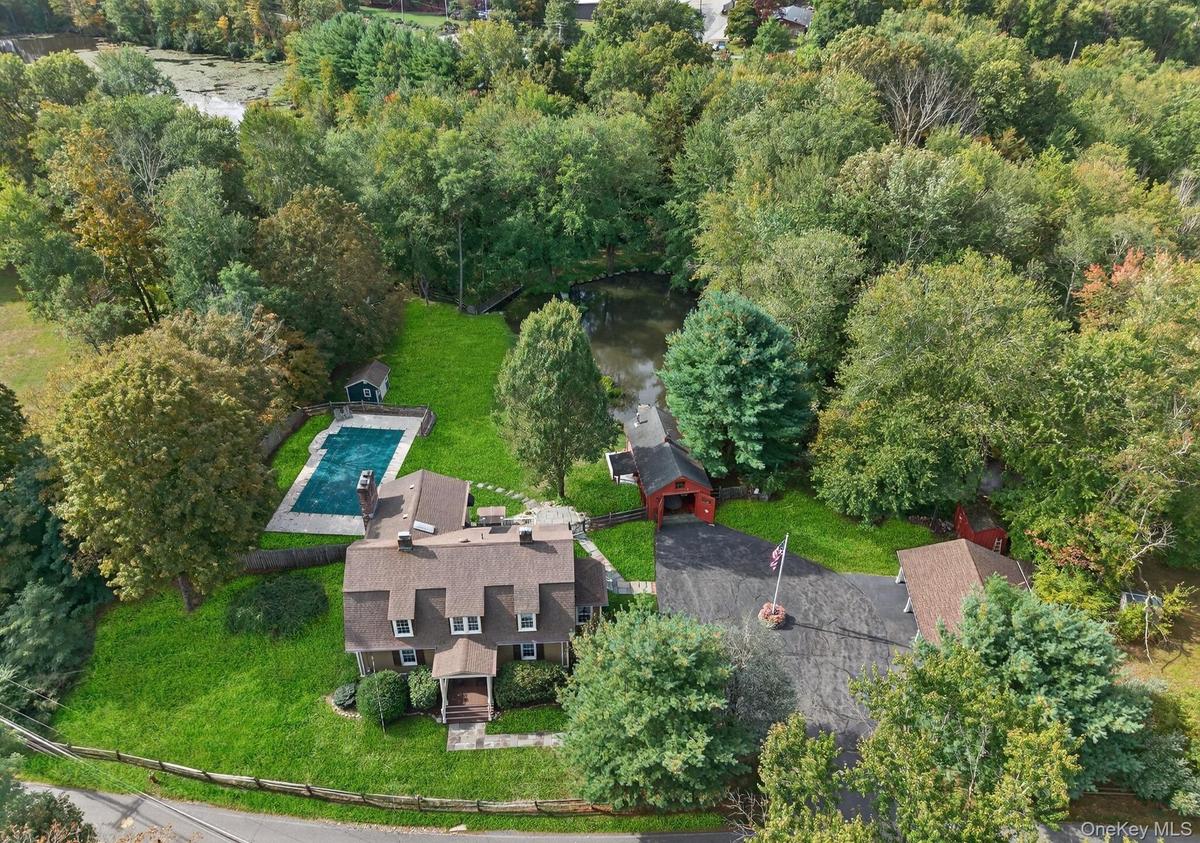
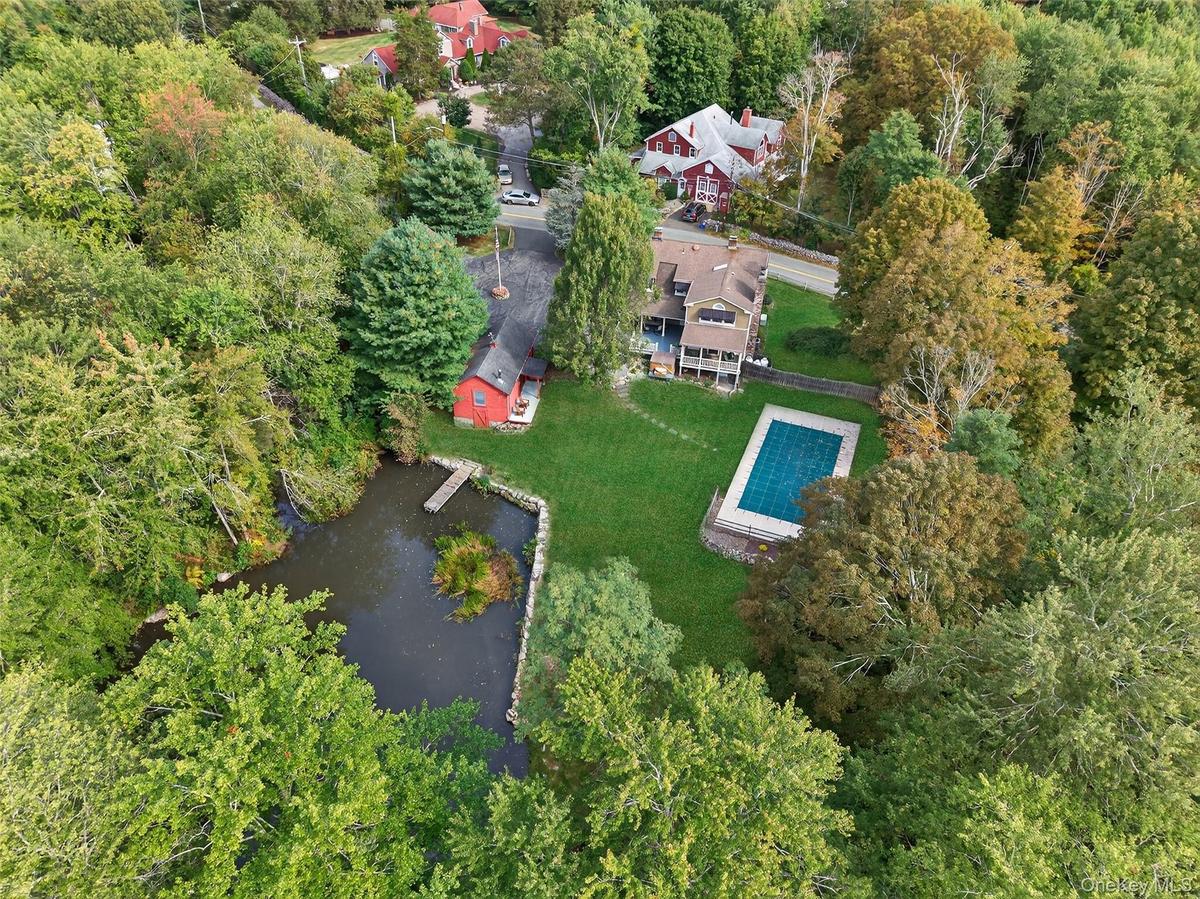
Aerial view of property's location with a pool area and beautiful private pond
Home At Twilight
Aerial view of property's location with a pool area and beautiful private pond
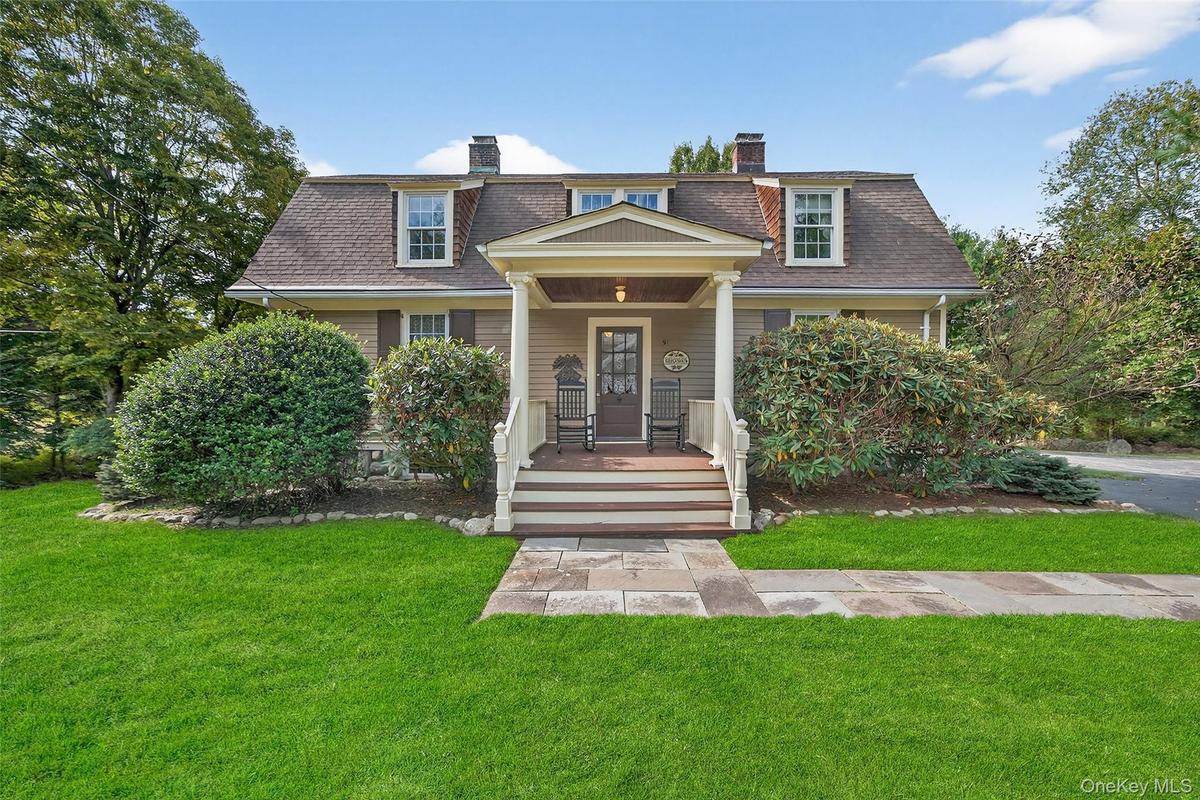
Welcome To 91 Eagle Valley Road
Dutch colonial with a gambrel roof
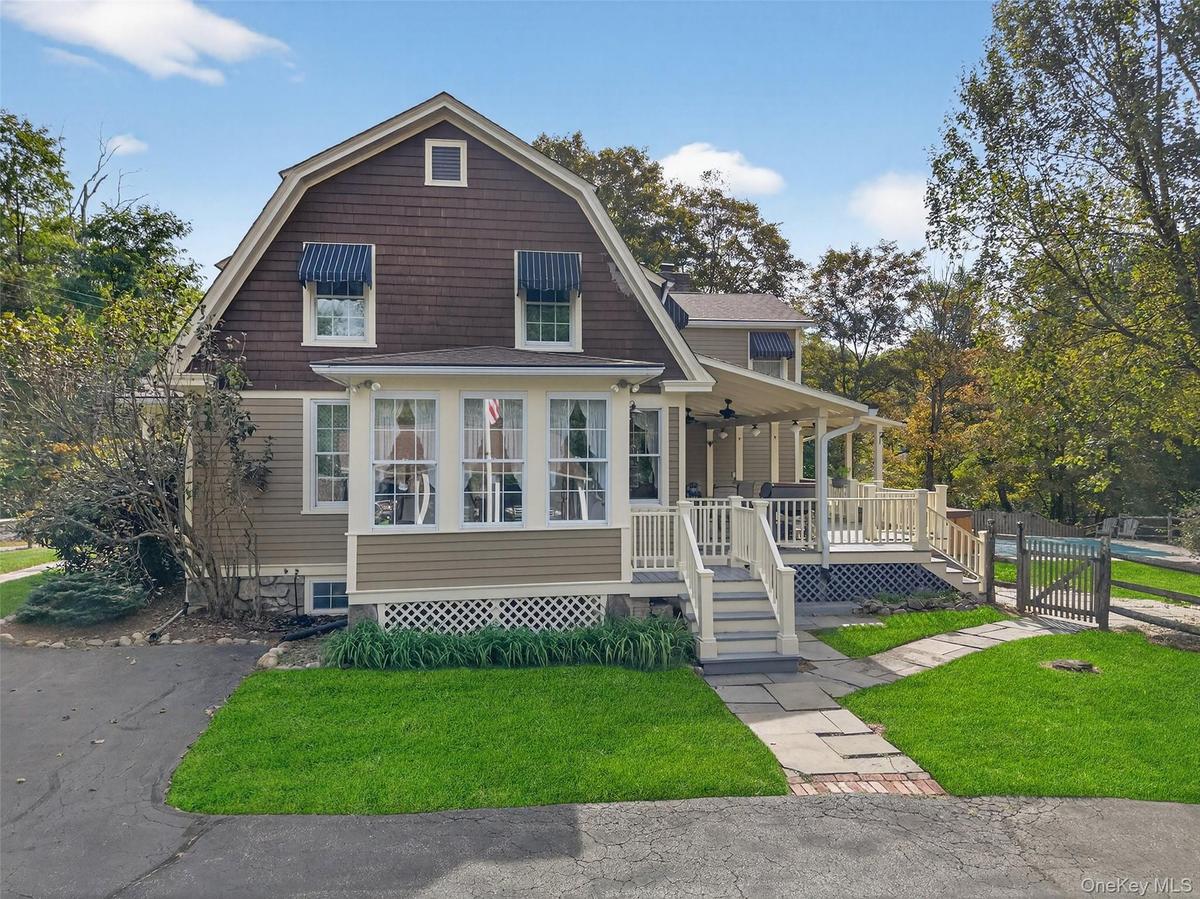
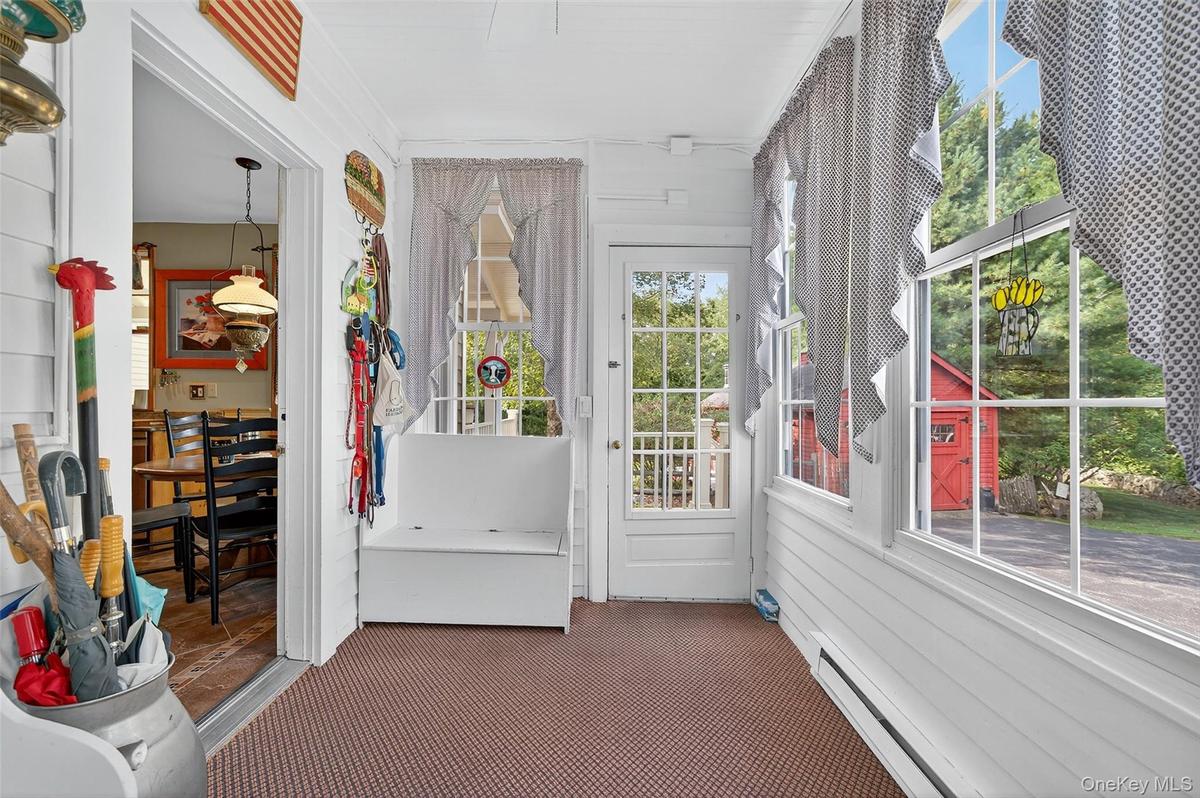
Side Door with Sunroom
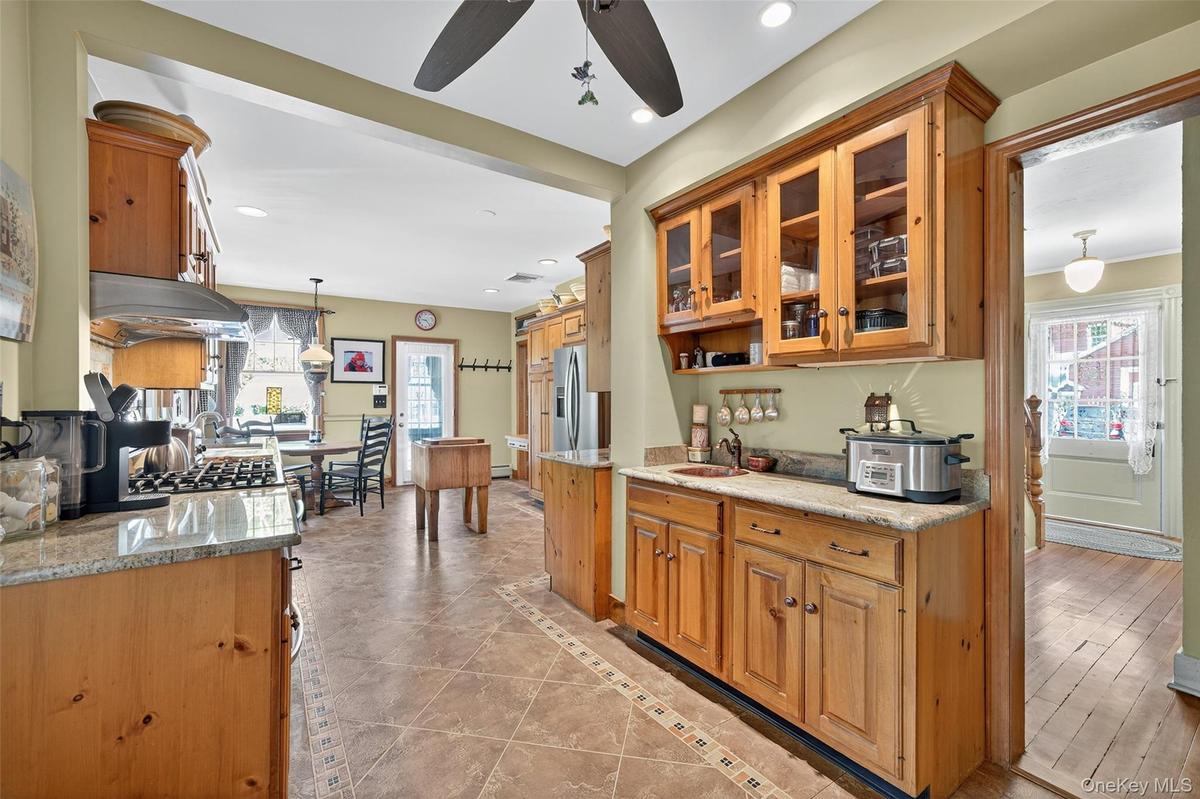
Kitchen featuring decorative light fixtures, glass insert cabinets, inlaid floor details, brown cabinetry, and light tile patterned floors
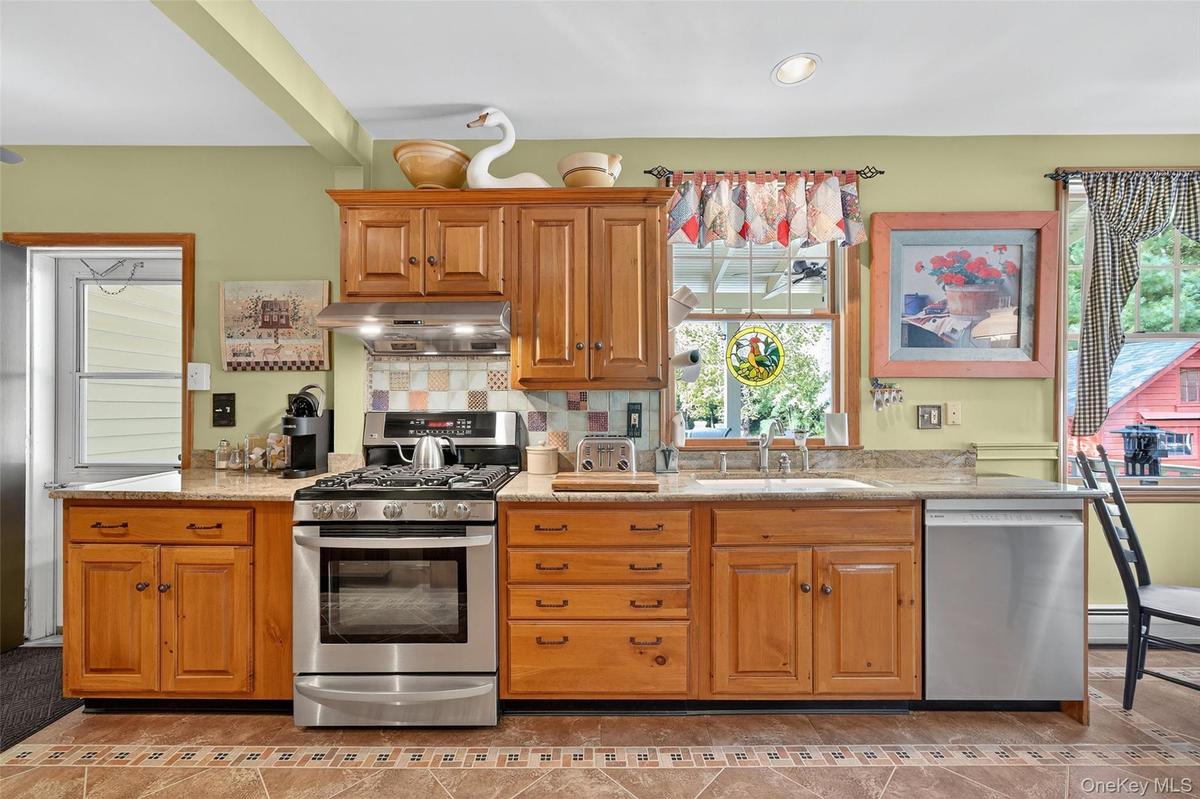
Kitchen with stainless steel appliances, backsplash, under cabinet range hood, light stone countertops, and recessed lighting
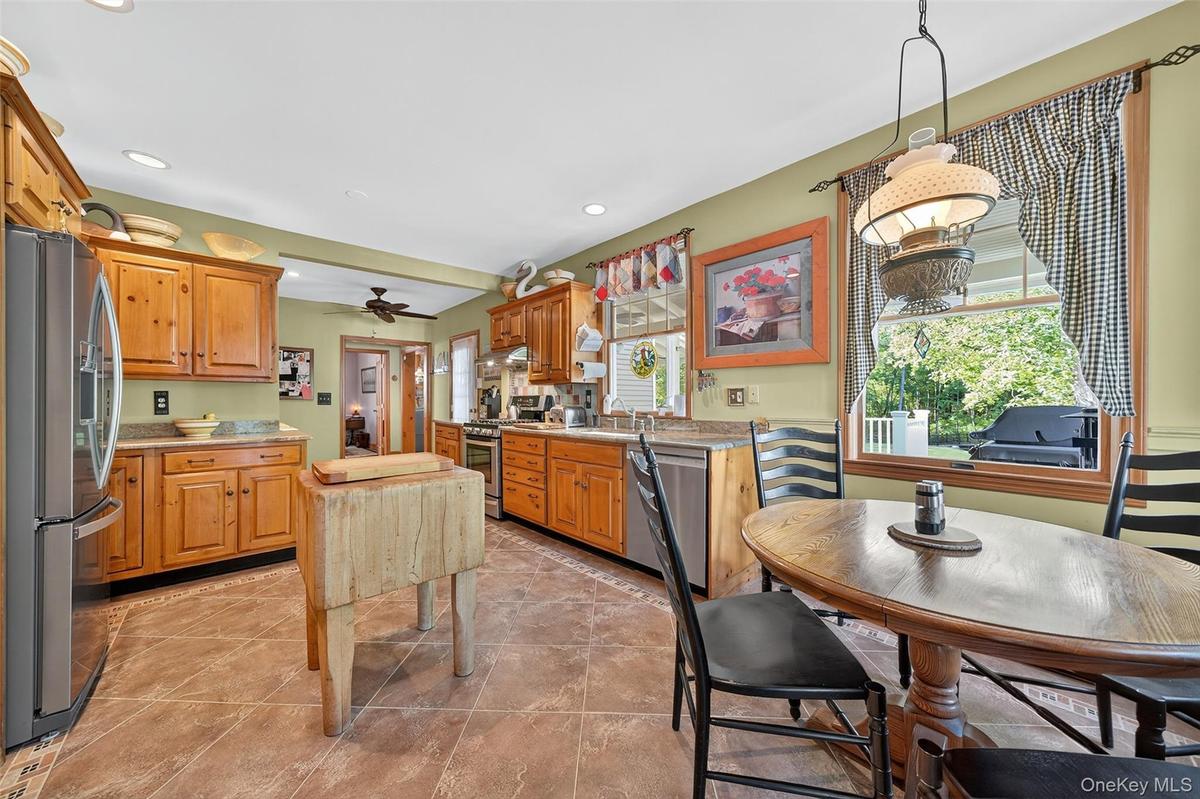
Kitchen featuring stainless steel appliances, hanging light fixtures, recessed lighting, a ceiling fan, and light tile patterned floors
Living area with carpet flooring, wood walls, a baseboard heating unit, a ceiling fan, and a fireplace
Carpeted living room featuring a brick fireplace, wooden walls, a baseboard radiator, and ceiling fan
Main Floor Full bathroom featuring a stall shower, tile walls, and a wainscoted wall
Carpeted living area featuring a baseboard radiator, plenty of natural light, a ceiling fan, and a fireplace
Dining space with hardwood / wood-style floors, ornamental molding, a baseboard heating unit, and wallpapered walls
Main Floor Full bathroom featuring a stall shower, tile walls, and a wainscoted wall
Living room with a desk, wood-type flooring, a fireplace, and crown molding
Dining space with hardwood / wood-style floors, ornamental molding, a baseboard heating unit, and wallpapered walls
Living room with a desk, wood-type flooring, a fireplace, and crown molding
Stairs with hardwood / wood-style flooring and a baseboard heating unit
Office/Bedroom #2 featuring light wood-style floors and a baseboard radiator
Primary Bedroom Sitting Area/Walk In Closet and Ensuite
Stairs with hardwood / wood-style flooring and a baseboard heating unit
Primary Bedroom Sitting Area/Walk In Closet and Ensuite
Bedroom with carpet floors, multiple windows, lofted ceiling, a fireplace, and ceiling fan
Carpeted bedroom featuring lofted ceiling, a fireplace, and a ceiling fan
Bathroom featuring tile walls and a wainscoted wall
Bathroom featuring a walk in shower and recessed lighting
Bedroom #3 featuring a baseboard radiator, ceiling fan, and lofted ceiling
Bathroom with tile walls, a baseboard radiator, wainscoting, vanity, and curtained shower
Bedroom #3 featuring a baseboard radiator, ceiling fan, and lofted ceiling
Bedroom #4 with a baseboard radiator, carpet floors, and ornamental molding
Bathroom with tile walls, a baseboard radiator, wainscoting, vanity, and curtained shower
Bedroom #4 with a baseboard radiator, carpet floors, and ornamental molding
Bedroom #5 featuring a baseboard heating unit, light colored carpet, and crown molding
Basement Media Area
Basement Media Area
Indoor wet bar featuring wood walls, butcher block counters, recessed lighting, brown cabinetry, and open shelves
Basement Media Area Other View
Half Bath In Basement
Washroom featuring wood walls, a wainscoted wall, and washer and clothes dryer
Deck with an outdoor living space, an outbuilding, view of wooded area, and a patio
What A Gorgeous View!
So Much Space For Outdoor Entertaining
What A Gorgeous View!
Deck featuring outdoor dining area, a ceiling fan, and grilling area
So Much Space For Outdoor Entertaining
Deck featuring outdoor dining area, a ceiling fan, and grilling area
Rear view of house with a chimney, a patio area, and a porch
Carport
Carport
Plenty Of Parking
Game room with wood walls, hardwood / wood-style flooring, wood ceiling, and billiards
Recreation room featuring billiards table, wood-type flooring, wooden walls, wood ceiling, and a ceiling fan
Game room with wood walls, hardwood / wood-style flooring, wood ceiling, and billiards
Recreation room featuring billiards table, wood-type flooring, wooden walls, wood ceiling, and a ceiling fan
Water view
Back of property featuring a chimney, a lawn, a wooden deck, and a shingled roof
Aerial view of property's location
Water view
Enjoy Your Beautiful Grounds
Aerial view of property's location
Enjoy Your Beautiful Grounds
Cabana
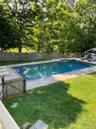
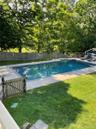
View of open swimming pool featuring a fenced backyard and a patio area
View of property floor plan
Home At TwilightAerial view of property's location with a pool area and beautiful private pondHome At TwilightAerial view of property's location with a pool area and beautiful private pondWelcome To 91 Eagle Valley RoadDutch colonial with a gambrel roofSide Door with SunroomKitchen featuring decorative light fixtures, glass insert cabinets, inlaid floor details, brown cabinetry, and light tile patterned floorsKitchen with stainless steel appliances, backsplash, under cabinet range hood, light stone countertops, and recessed lightingKitchen featuring stainless steel appliances, hanging light fixtures, recessed lighting, a ceiling fan, and light tile patterned floors

Description

MOTIVATED SELLER!! BRING ALL OFFERS!! A rare opportunity to own a home of remarkable history and character. This residence is located on one of Sloatsburg’s most beautiful tree-lined streets of distinguished homes. Renowned for its natural beauty and less than an hour from NYC, Sloatsburg is surrounded by thousands of acres of preserved parkland and offers endless opportunities for hiking, biking, and lakeside exploration. Set on 1.21 acres, this meticulously renovated early Dutch Colonial blends timeless character with modern comforts. The five-bedroom home is framed by rolling lawns, gardens, stone walls, and a peaceful pond. A sparkling Salt Water Pool, entertaining barn, and walking paths complete this beautiful outdoor setting. The gracious covered porch, with sweeping views of the gardens, pool, and pond, is the perfect setting for all of your gatherings. Inside, the main level features a living room with fireplace, formal dining room, an office or bedroom, a full bath, mudroom, and a large eat-in kitchen that opens to the family room. Both the kitchen and the family room, with it's wood burning fireplace, have access to the covered porch. Upstairs, a sunlit landing leads to the serene primary suite with fireplace, luxurious bath, and walk-in closet, along with three additional bedrooms and a full bath. The lower level offers a warm and inviting entertainment space with a full bar, media area, half bath, and laundry. The grounds are equally impressive, with a poolside cabana featuring a half bath and outdoor shower, and a versatile barn with covered porch, wood-burning stove, and additional car storage. A large driveway and three covered parking spaces provide convenience, while a full-house generator ensures comfort in every season. This remarkable estate offers history, beauty, and a lifestyle rarely found.

Amenities

  • Awnings
  • Back Yard
  • Bedroom
  • Ceiling Fan(s)
  • Dishwasher
  • Dryer
  • Eat-in Kitchen
  • Family Room
  • First Floor Bedroom
  • First Floor Full Bath
  • Formal Dining
  • Granite Counters
  • Living Room
  • Natural Woodwork
  • Other
  • Oven
  • Pond
  • Primary Bathroom
  • Range
  • Refrigerator
  • Sprinklers In Front
  • Sprinklers In Rear
  • Stainless Steel Appliance(s)
  • Trash Collection Public
  • Walk-In Closet(s)
  • Washer
  • Washer/Dryer Hookup
  • Wet Bar

Long Island MLS

All information furnished regarding property for sale, rental or financing is from sources deemed reliable, but no warranty or representation is made as to the accuracy thereof and same is submitted subject to errors, omissions, change of price, rental or other conditions, prior sale, lease or financing or withdrawal without notice. International currency conversions where shown are estimates based on recent exchange rates and are not official asking prices.

All dimensions are approximate. For exact dimensions, you must hire your own architect or engineer.