
Property
| Type: | Unknown |
|---|
Financials
Rent:$10,000
Listing Courtesy of Douglas Elliman Comm of LI LLC
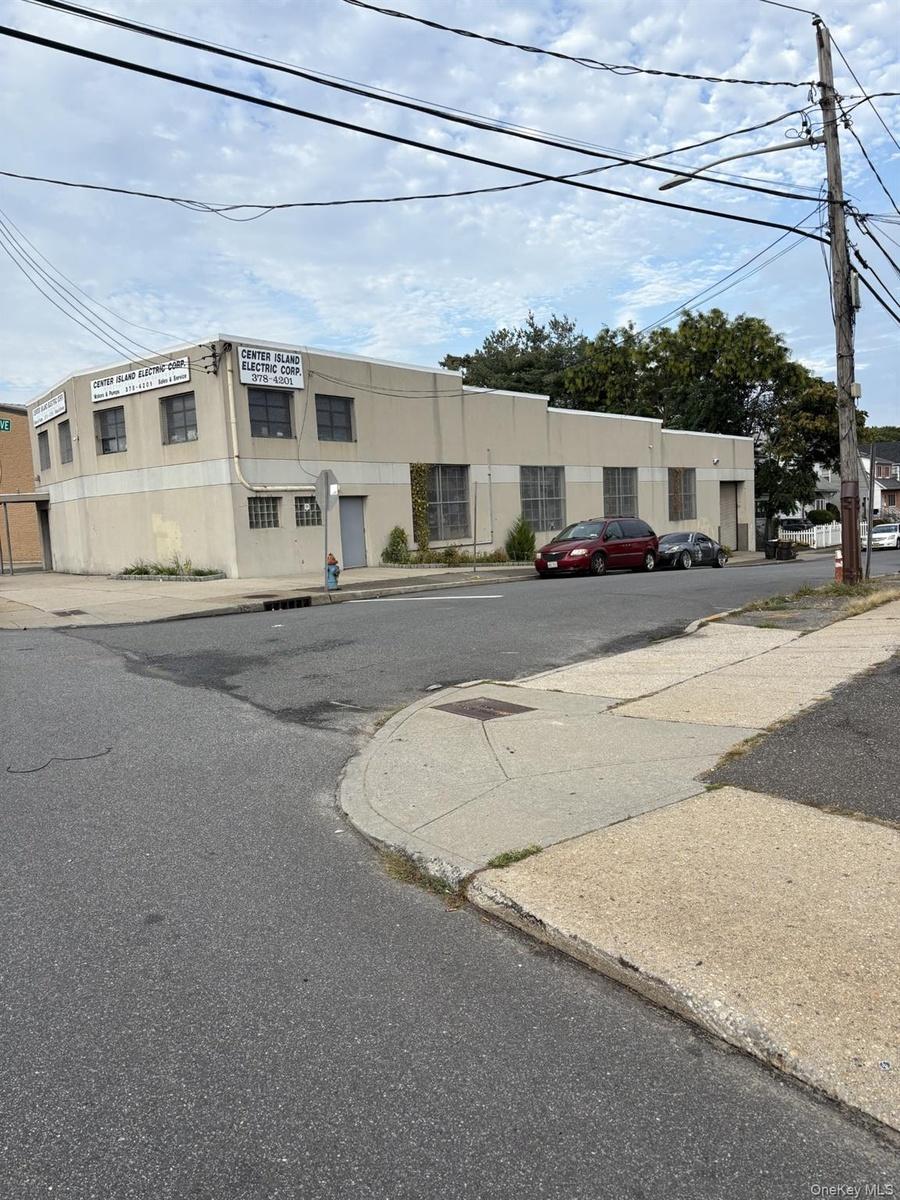
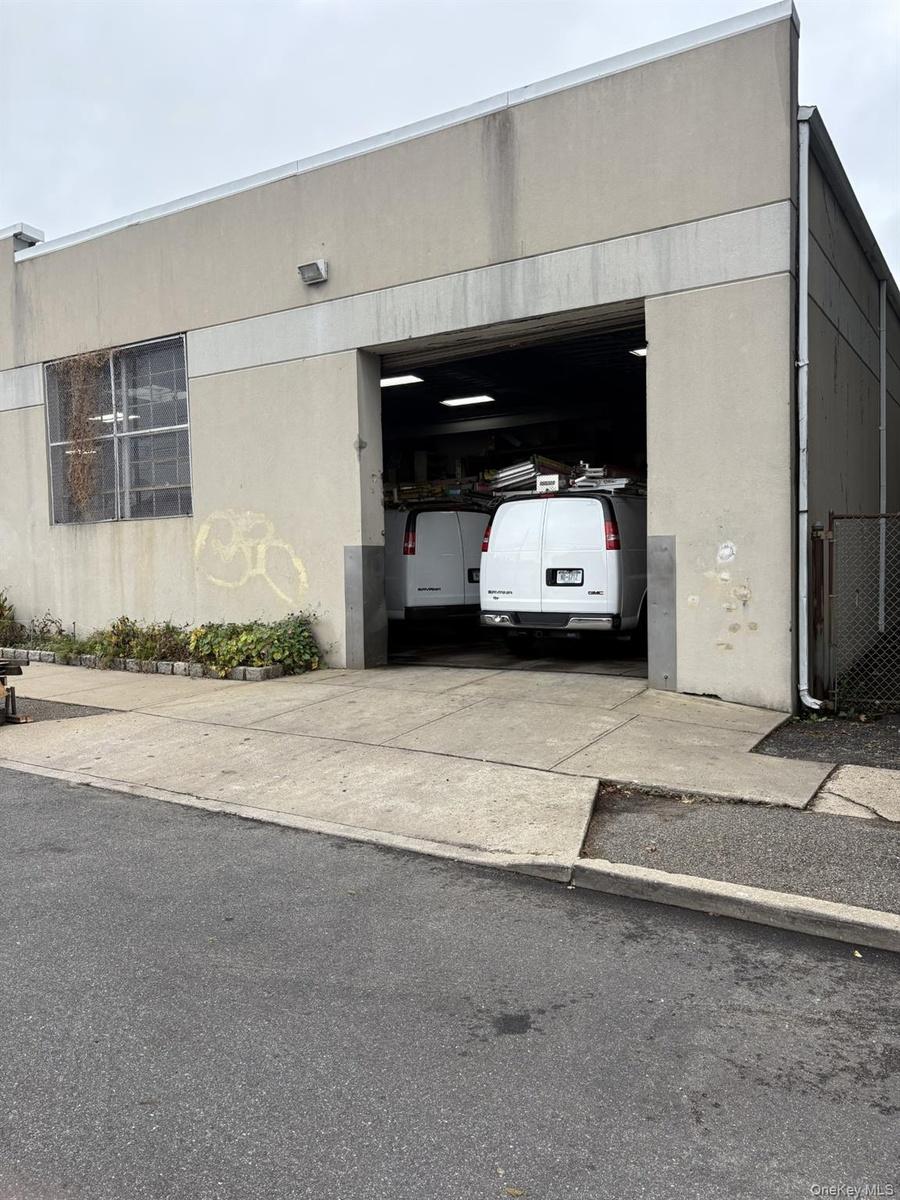
The subject is improved with a one and part two story freestanding industrial warehouse building with 7, 425 square feet of gross building area, which includes 1, 800 square feet ...
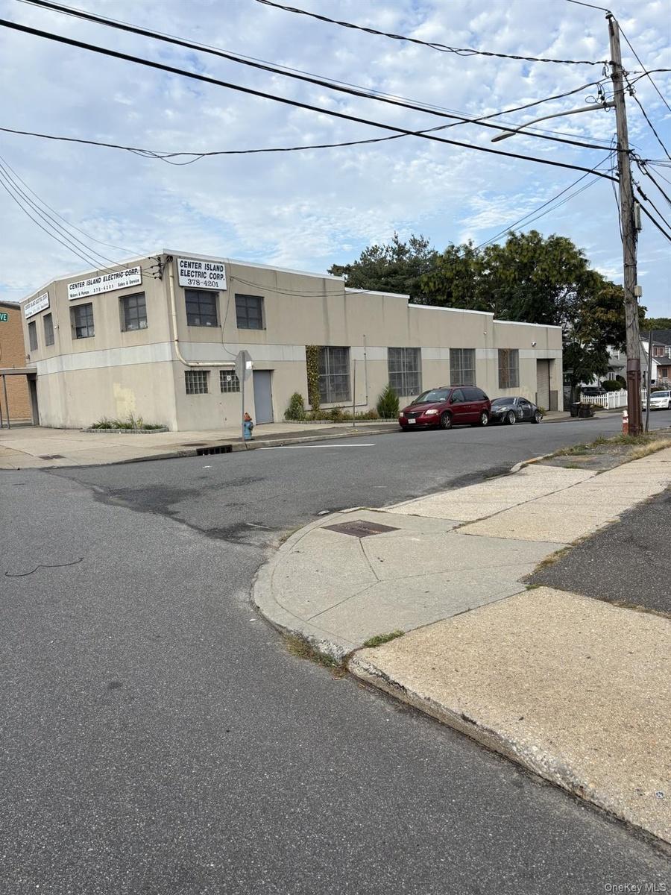
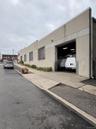
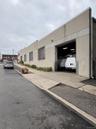
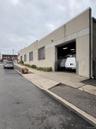
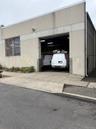
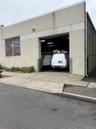
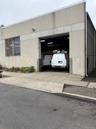
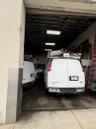
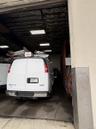
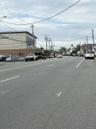
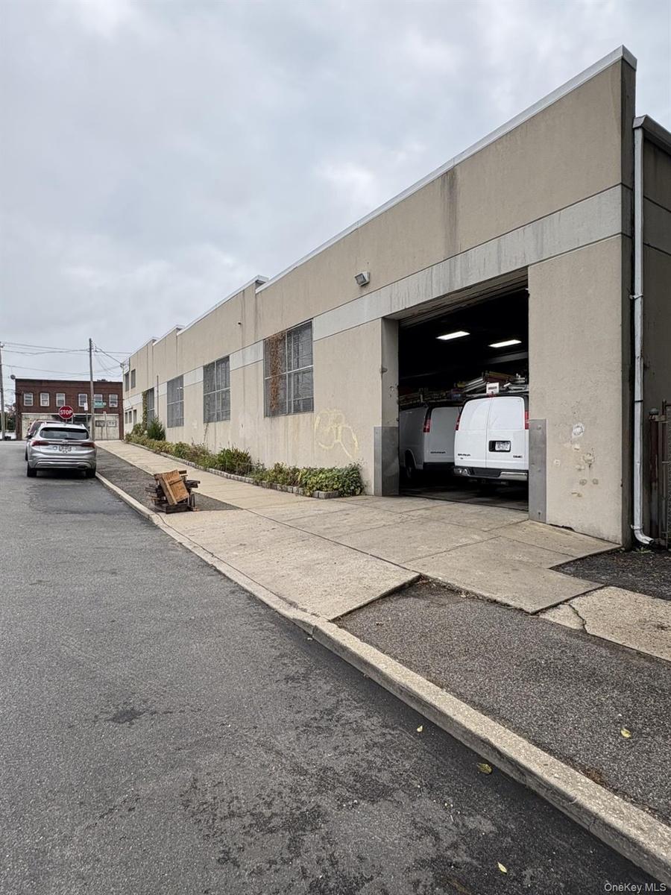
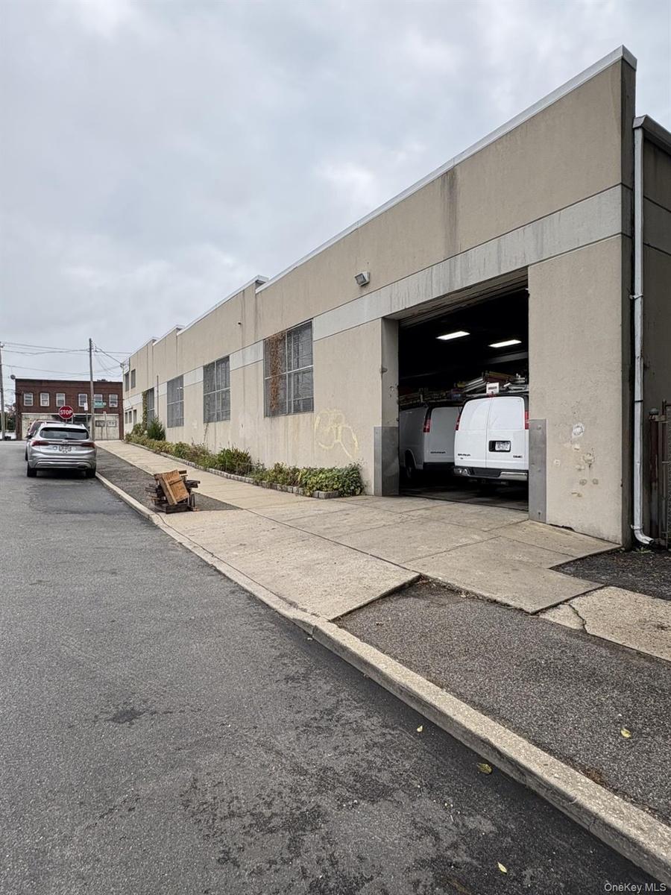
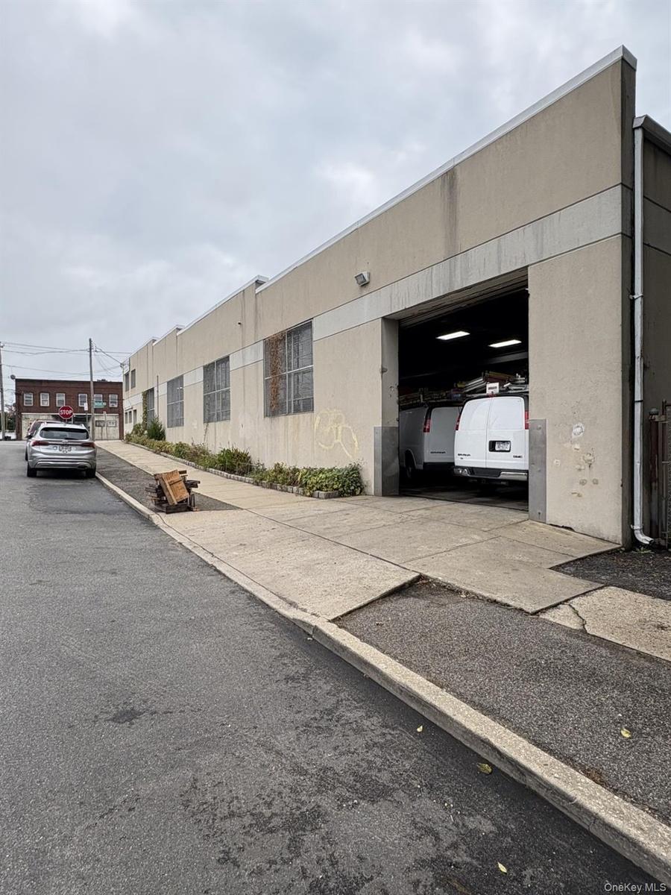
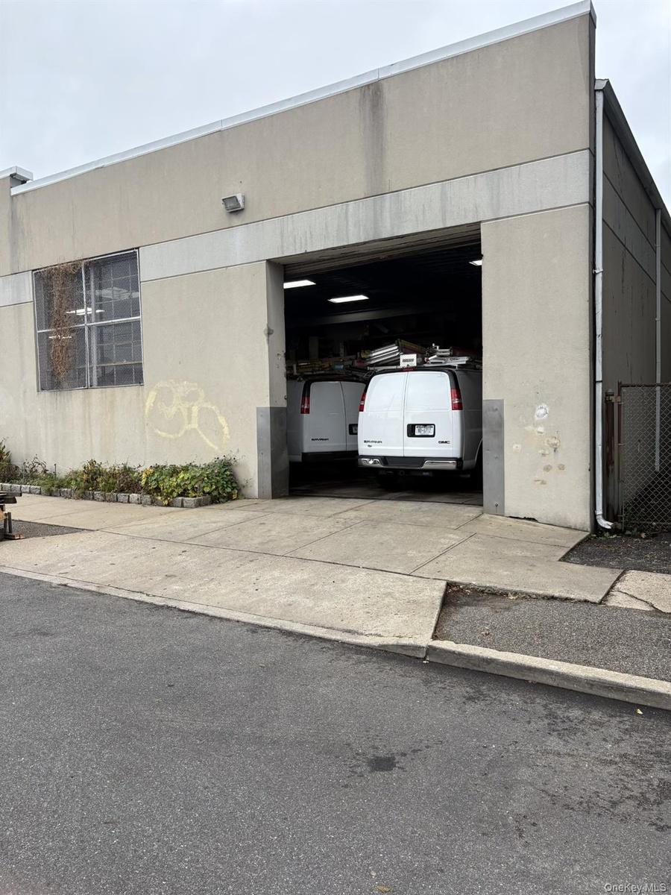
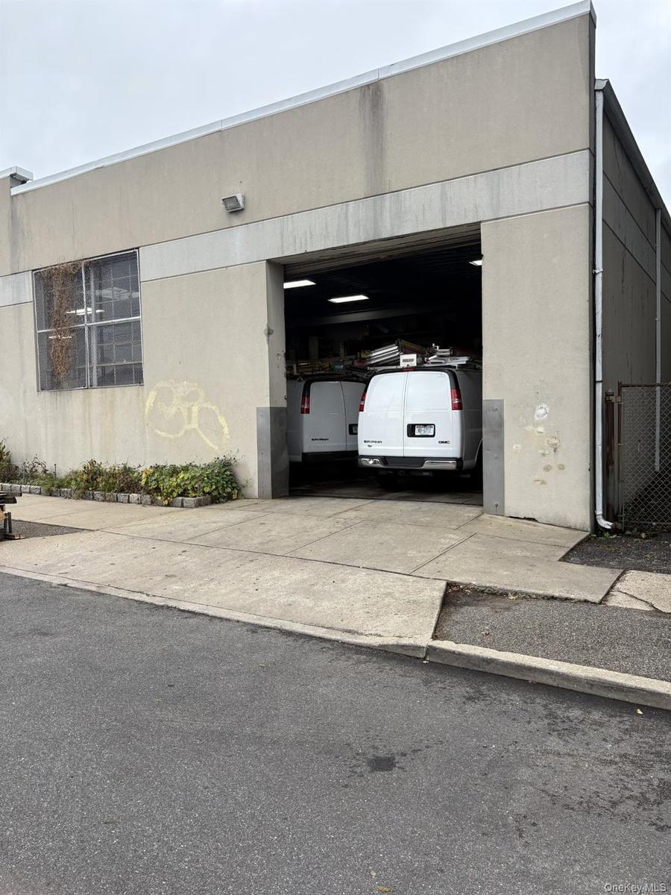
View of building exterior





Description
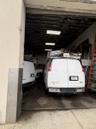
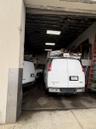
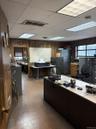
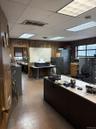
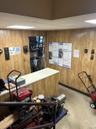
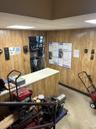
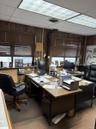
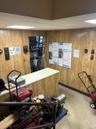
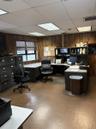
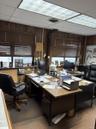
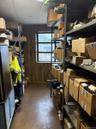
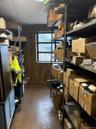
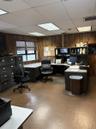
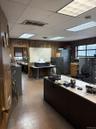
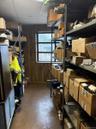
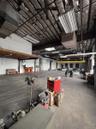
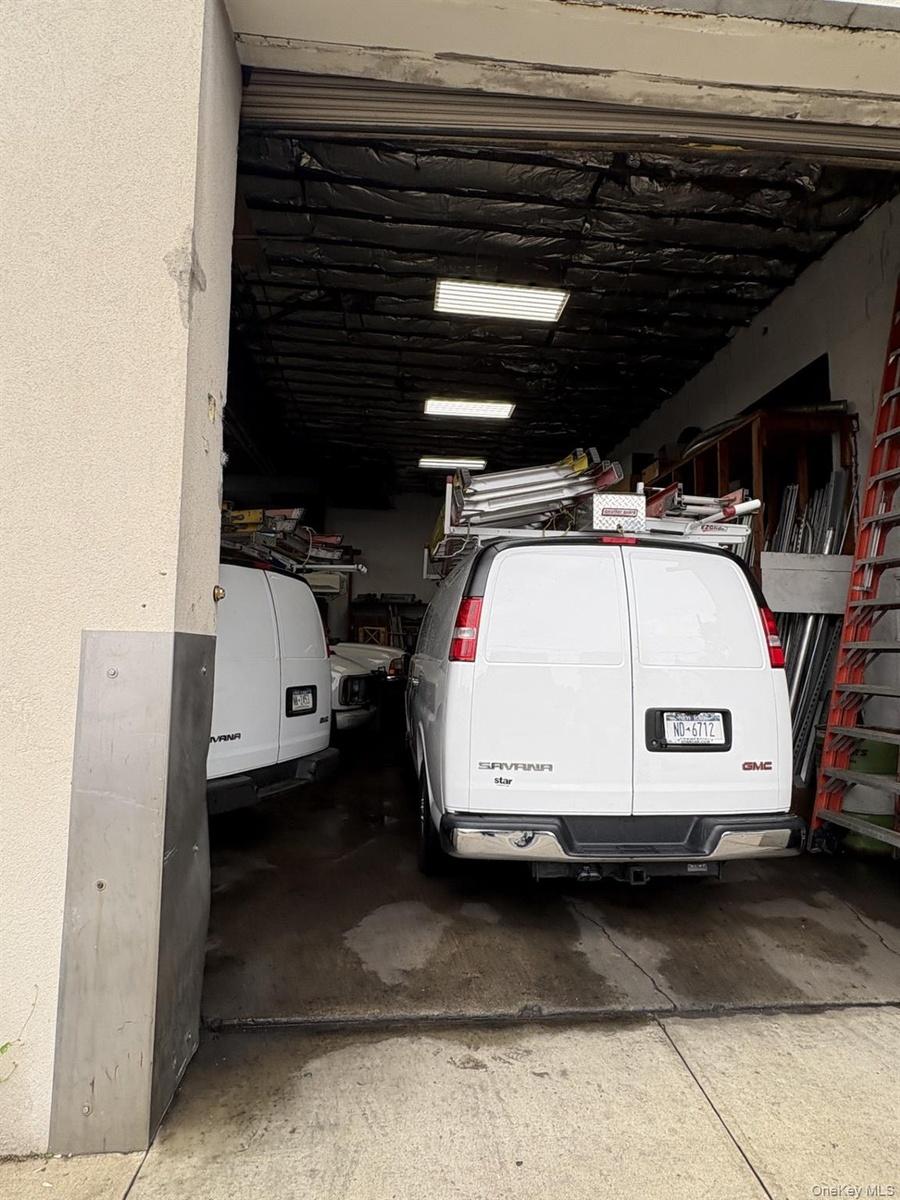
The subject is improved with a one and part two-story freestanding industrial warehouse building with 7,425± square feet of gross building area, which includes 1,800± square feet of second floor mezzanine office and storage. 14 Foot Roll Up Door with Loading Dock, 400 amp 240 Volt 3-Phase Electric, 1 ton crane 10-14 feet heights, 50 feet long crane span, 18 foot ceilings, LED lighting
2 skylights for natural light, Southern window exposure for more light, 3 heating units 1 Ac unit.
Amenities
- Cable Connected
- Electricity Connected
- Natural Gas Connected
- Phone Connected
- Sewer Connected
- Trash Collection Public
- Water Connected

All information furnished regarding property for sale, rental or financing is from sources deemed reliable, but no warranty or representation is made as to the accuracy thereof and same is submitted subject to errors, omissions, change of price, rental or other conditions, prior sale, lease or financing or withdrawal without notice. International currency conversions where shown are estimates based on recent exchange rates and are not official asking prices.
All dimensions are approximate. For exact dimensions, you must hire your own architect or engineer.
