Southampton, NY 11968

Property

Type: Single Family
Rooms: 8
Bedrooms: 4 BR
Bathrooms:
Pets: Pets Allowed
Lot Size: 1.0 Acres

Financials

25 Nugent Street, Southampton, NY 11968, USA
Listing Courtesy of James R McLauchlen Real Estate

Shinnecock Hills Relaxed Luxury, Private Beach, Heated Pool This property is perfectly located for the USGA 2026 US Open to be held at Shinnecock Hills Golf Club, in June of ...
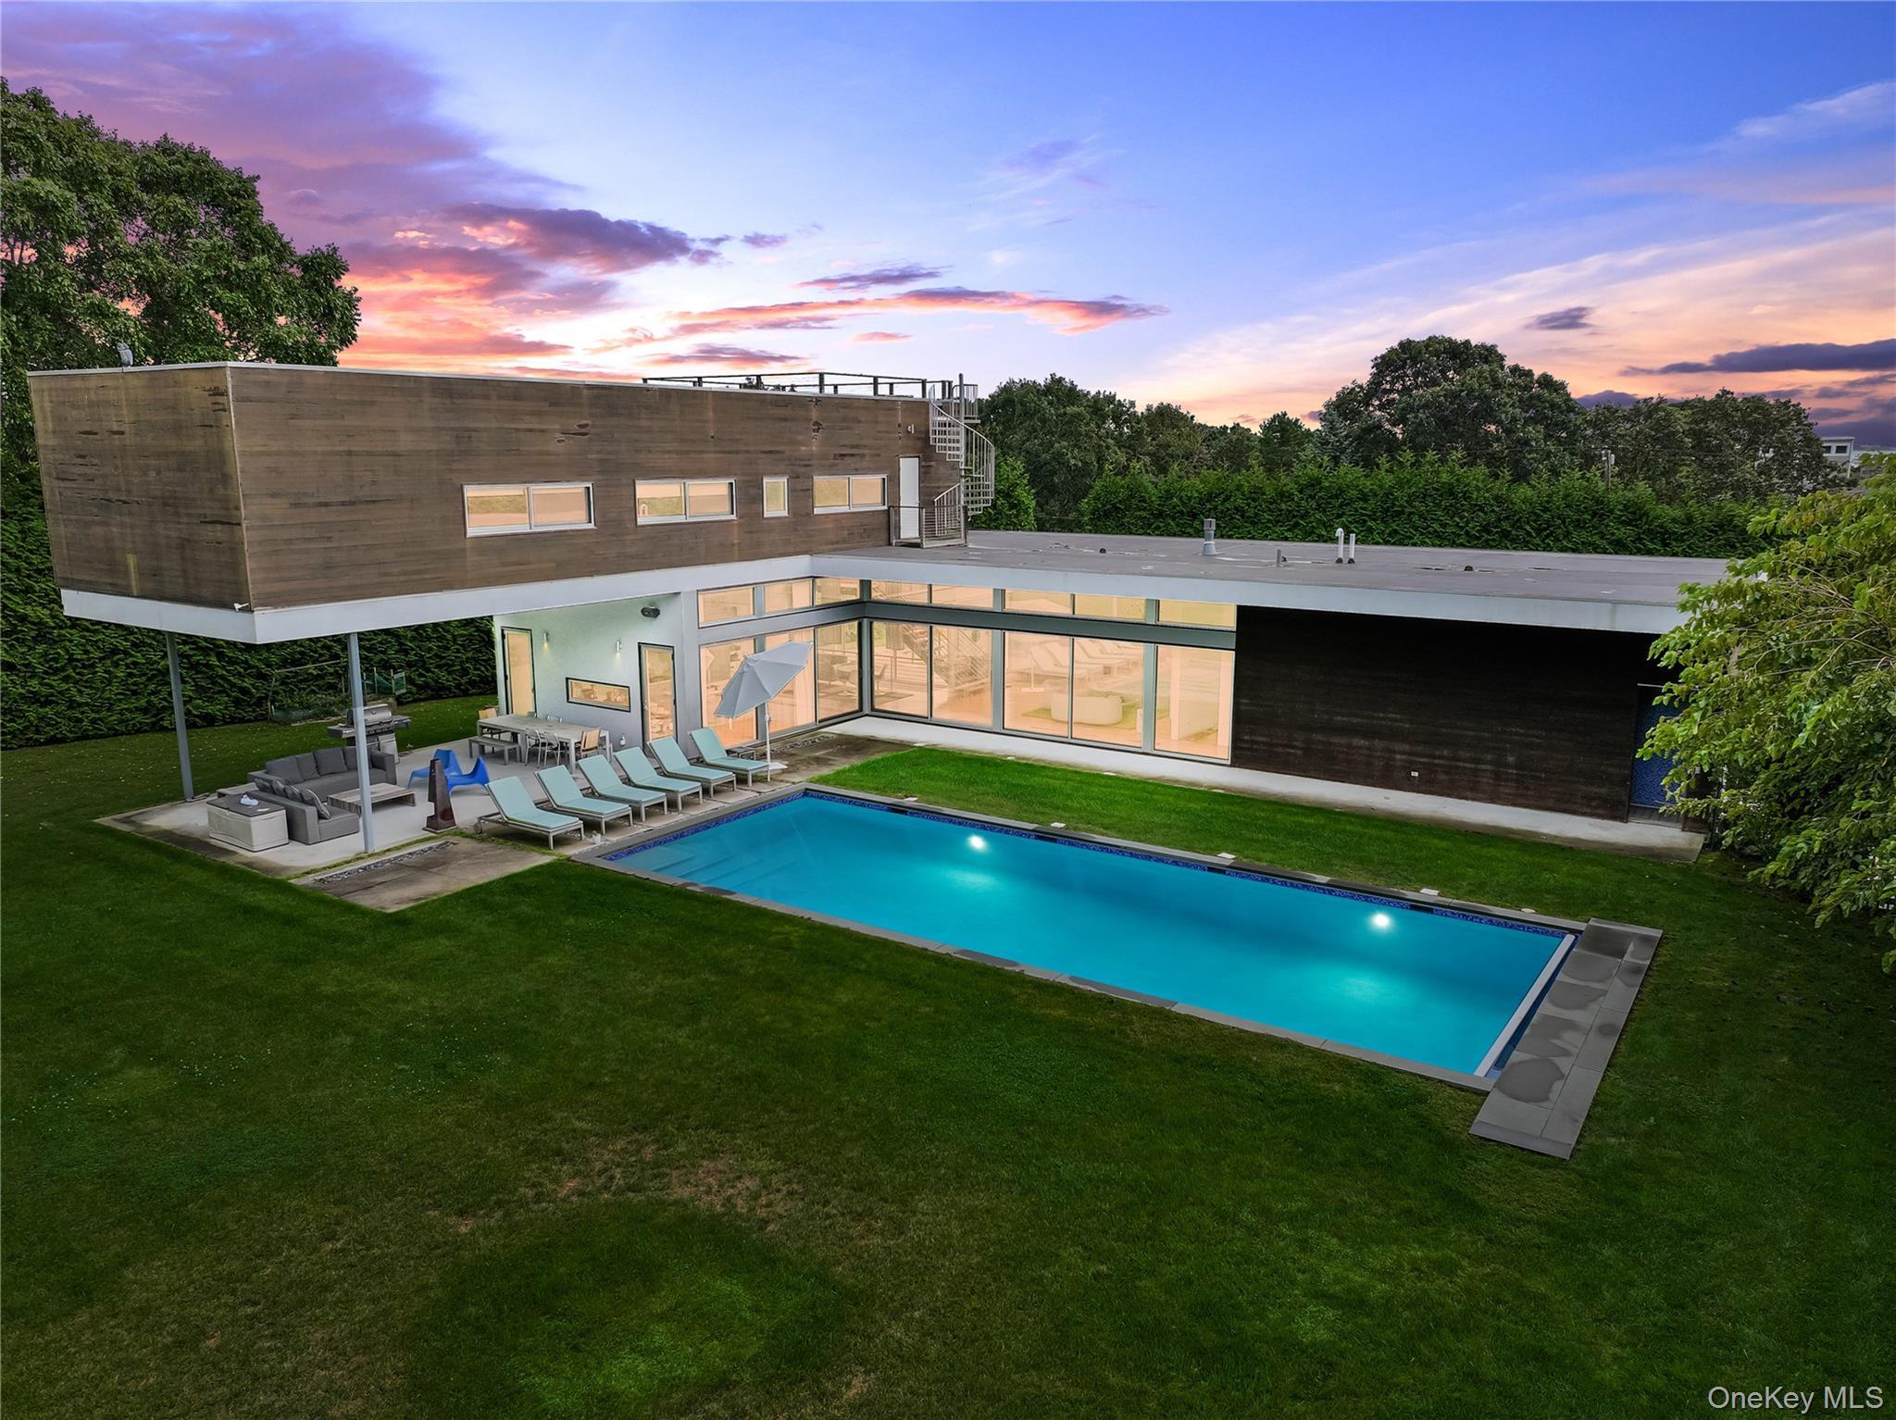
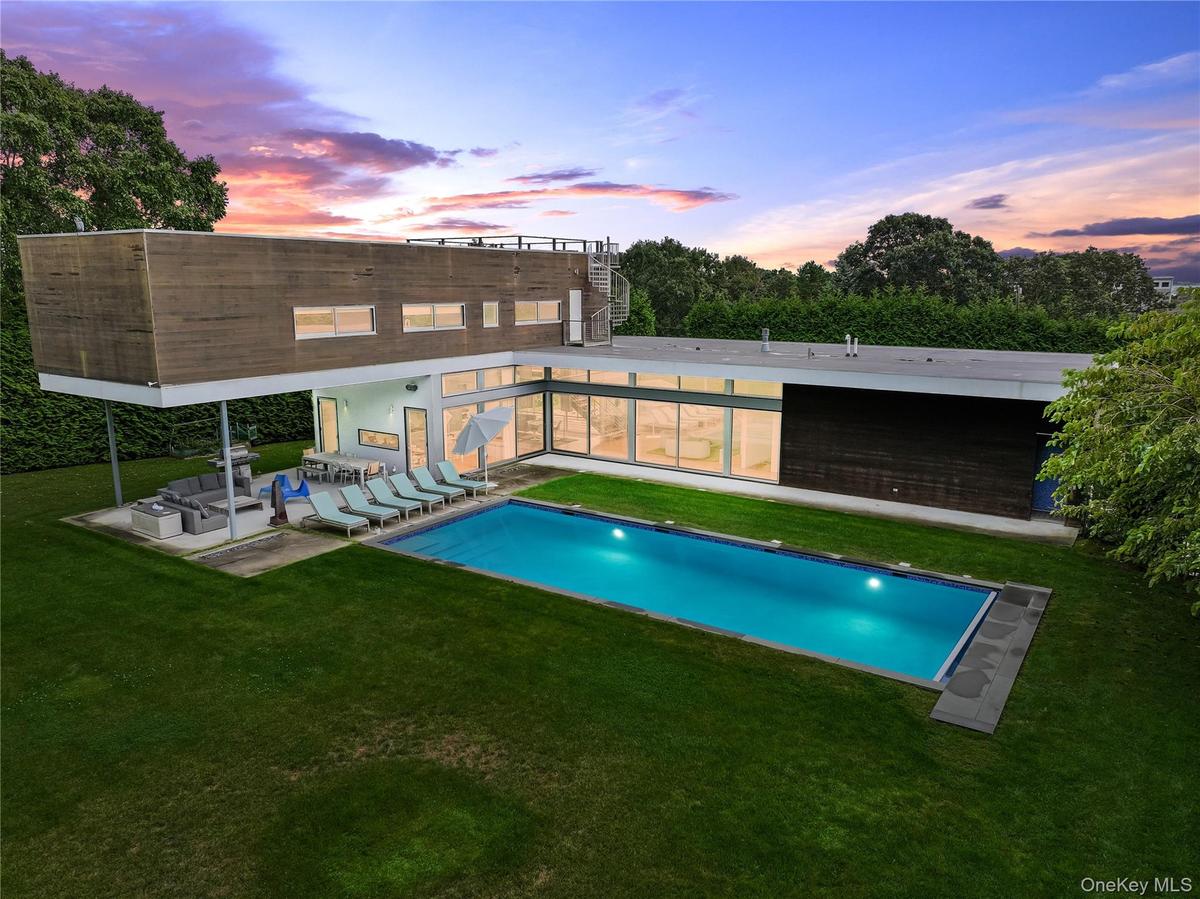
Pool at dusk with a lawn, an outdoor hangout area, an outdoor pool, and a patio area

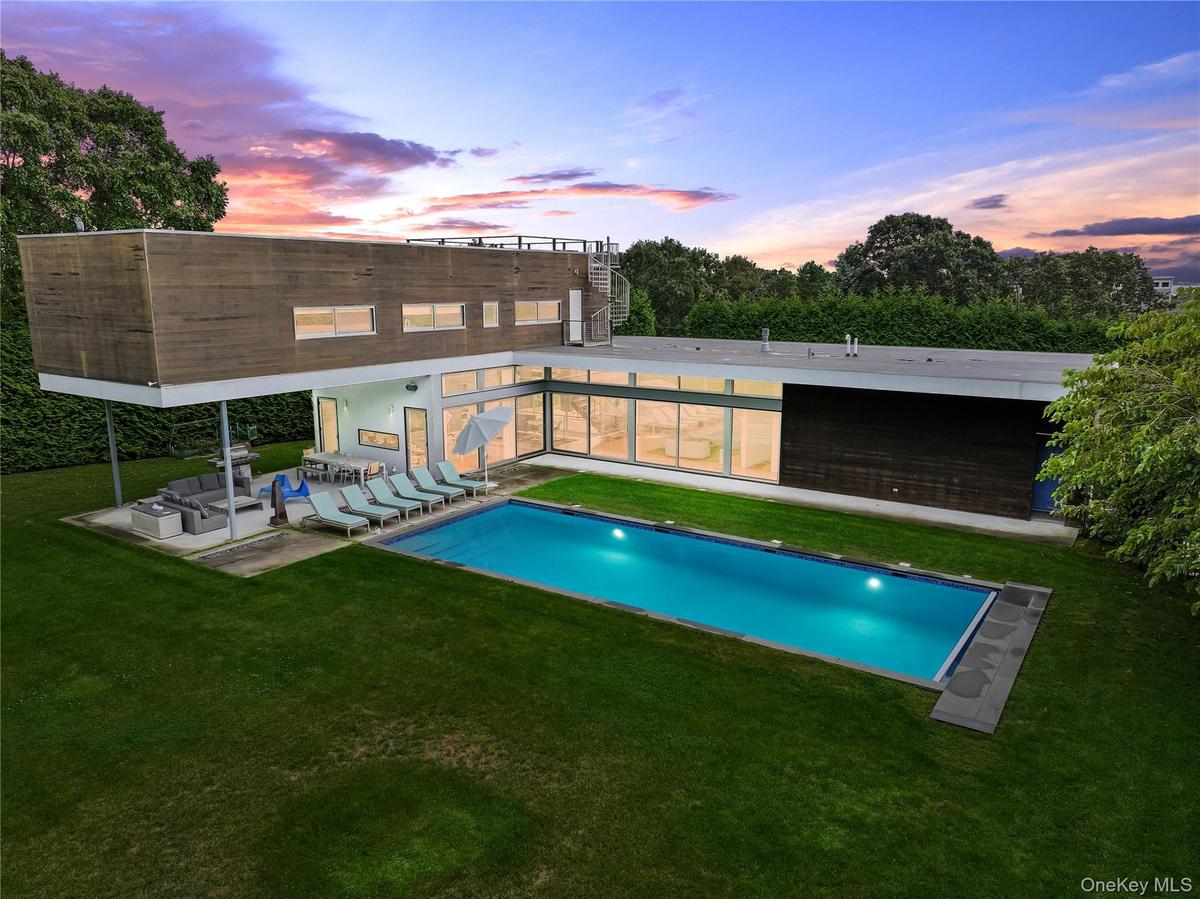
Pool at dusk with a lawn, an outdoor hangout area, an outdoor pool, and a patio area

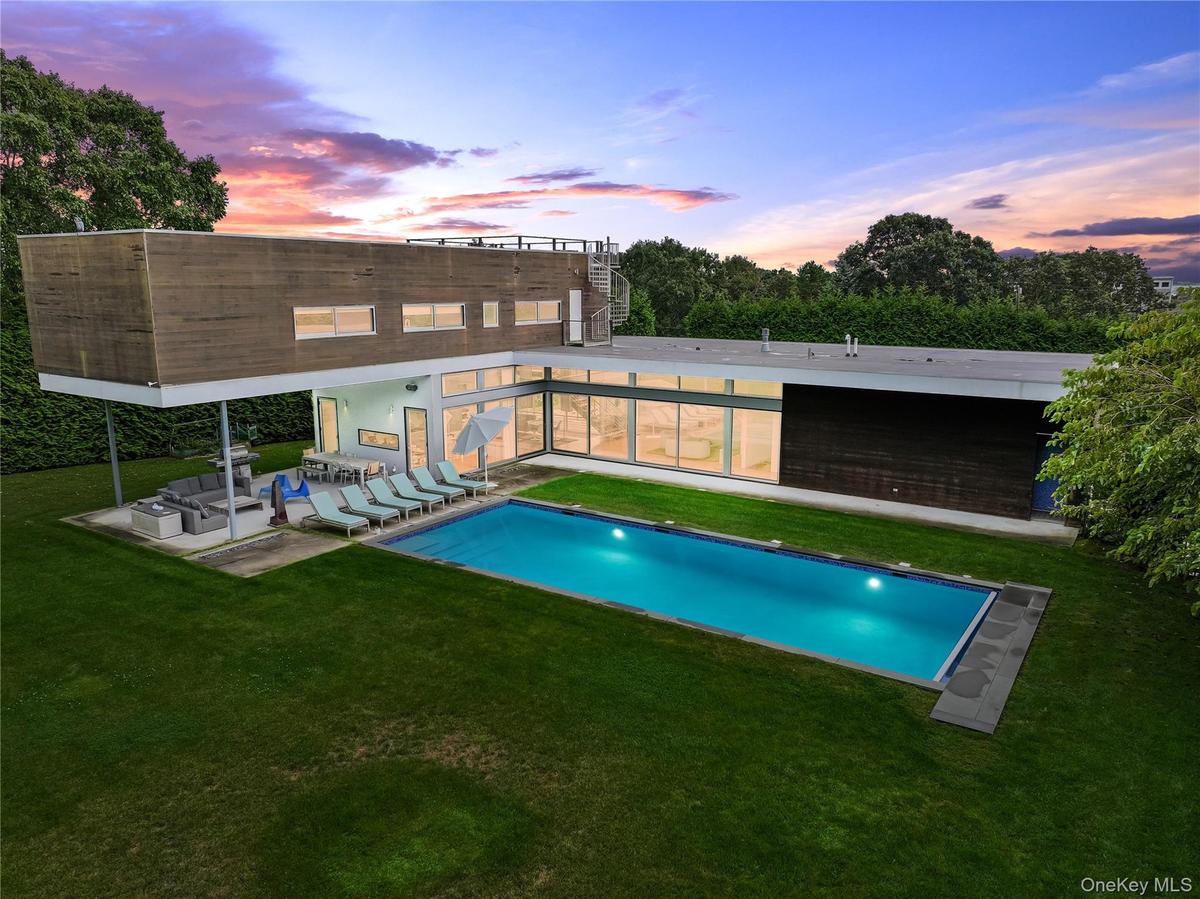
Pool at dusk with a lawn, an outdoor hangout area, an outdoor pool, and a patio area
Back of property with a lawn
View of exterior entry featuring a deck and a yard
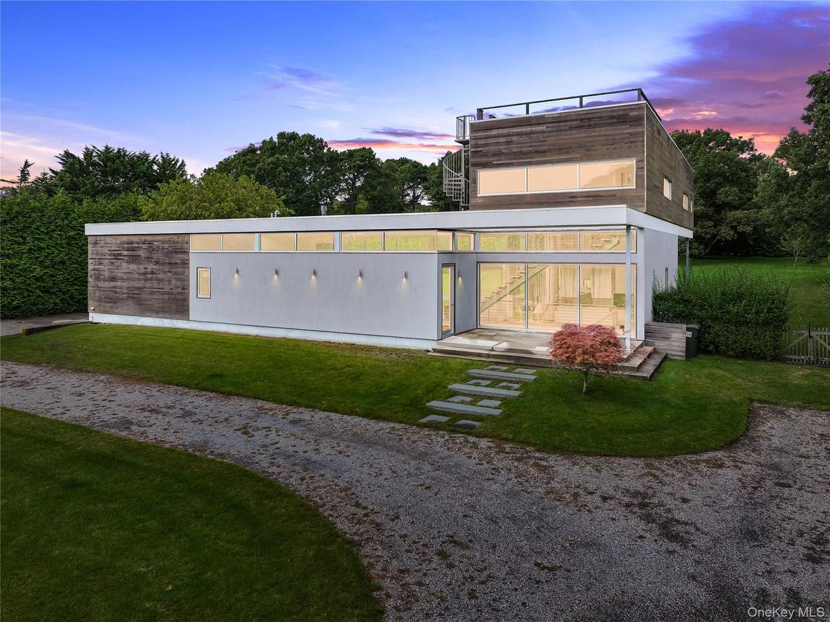
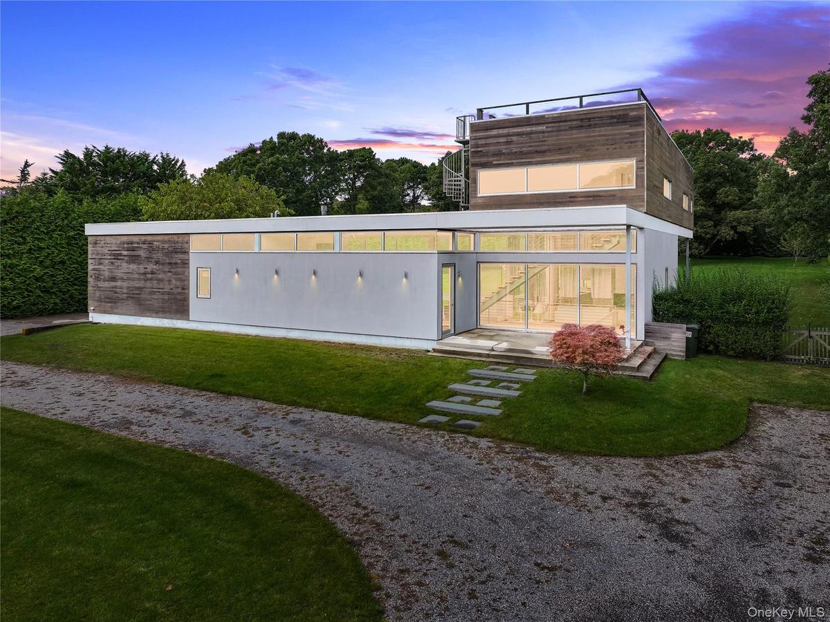
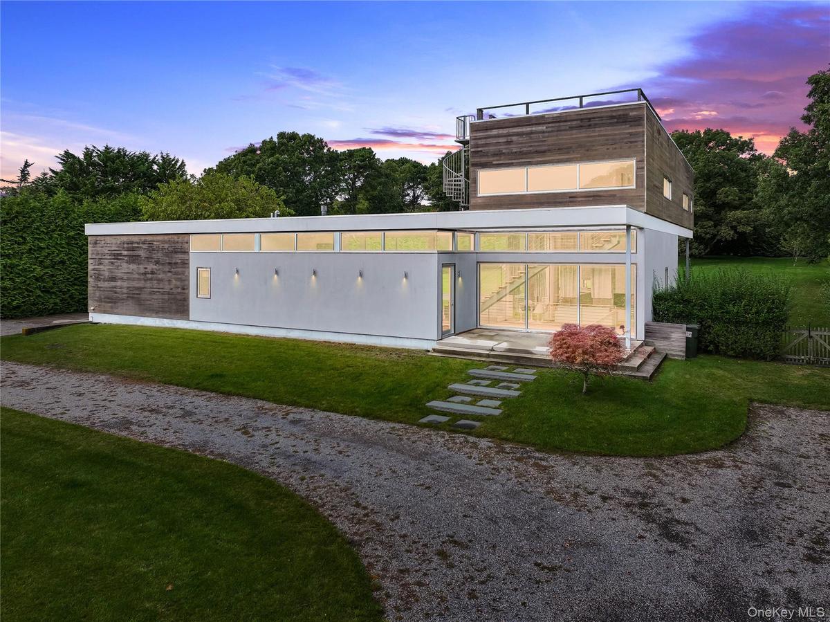
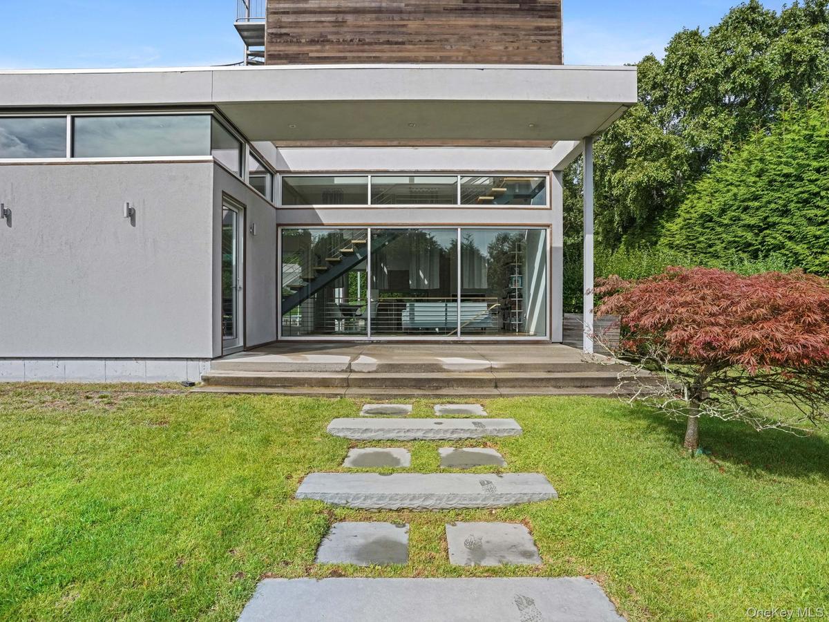
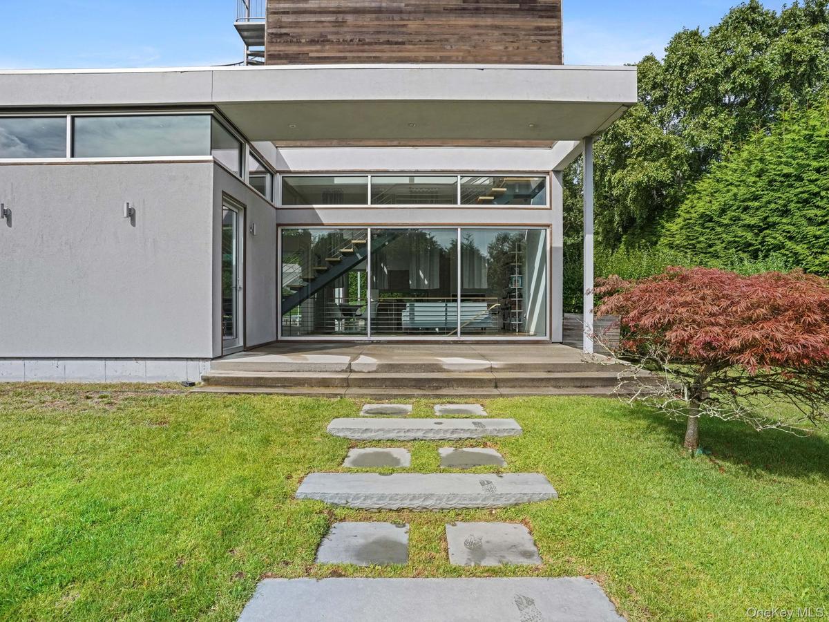
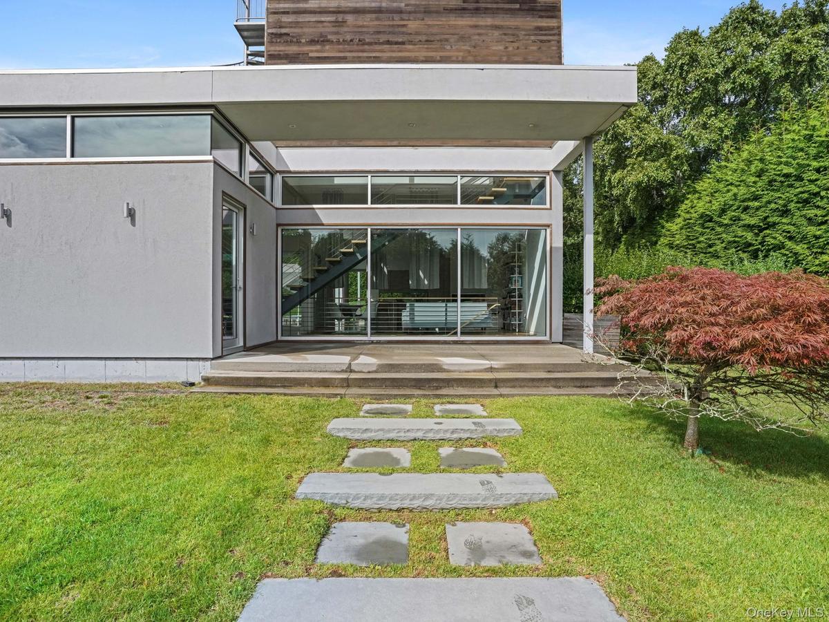
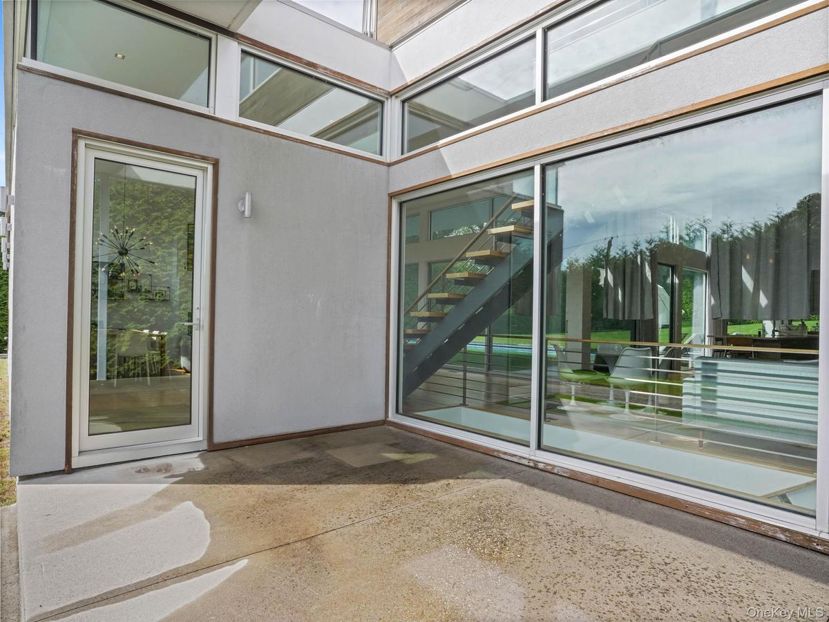
Entrance to property with stucco siding and a patio area
Stairs featuring wood finished floors, recessed lighting, and a towering ceiling
Building lobby with a wall of windows and a towering ceiling
Lobby featuring stairway
Living area with a high ceiling, light wood-type flooring, and recessed lighting
Kitchen featuring healthy amount of natural light, light wood-style flooring, modern cabinets, recessed lighting, and expansive windows
Kitchen with modern cabinets, healthy amount of natural light, decorative backsplash, and recessed lighting
Dining area with a glass covered fireplace, a high ceiling, wood finished floors, a chandelier, and recessed lighting
Living room with a glass covered fireplace, light wood finished floors, and recessed lighting
Living area with stairway and wood finished floors
Laundry area with stacked washer and clothes dryer and dark tile patterned floors
Bedroom with wood finished floors and a high ceiling
Corridor featuring light wood-style flooring and an upstairs landing
Bedroom with wood finished floors and baseboards
Bathroom with tile walls, a freestanding bath, a walk in shower, and a chandelier
Bathroom with a stall shower, double vanity, a freestanding tub, light tile patterned floors, and recessed lighting
Bedroom with wood finished floors and baseboards
Recreation room featuring carpet, recessed lighting, and a wall of windows
Rec room featuring recessed lighting and carpet flooring
Carpeted living room featuring recessed lighting
Home theater room featuring recessed lighting and wood finished floors
View of patio with an outdoor living space, outdoor dining space, and an outdoor pool
View of patio featuring outdoor dining area, outdoor lounge area, area for grilling, and view of wooded area
Outdoor pool featuring a patio
Swimming pool featuring a patio and a lawn
Swimming pool featuring a patio, a lawn, and a sunroom
View of unfurnished room
View of grassy yard with a patio
View of green lawn
View of green lawn
View of green lawn
Drone / aerial view of a forest
Aerial view of a nearby body of water
Shinnecock Bay Private Beach Access
Beach Walkway
Beach Walkway
Beach Walkway
Pool at dusk with a lawn, an outdoor hangout area, an outdoor pool, and a patio areaPool at dusk with a lawn, an outdoor hangout area, an outdoor pool, and a patio areaPool at dusk with a lawn, an outdoor hangout area, an outdoor pool, and a patio areaBack of property with a lawnBack of property with a lawnBack of property with a lawnView of exterior entry featuring a deck and a yardView of exterior entry featuring a deck and a yardView of exterior entry featuring a deck and a yardEntrance to property with stucco siding and a patio area

Description

Shinnecock Hills Relaxed Luxury, Private Beach, Heated Pool This property is perfectly located for the USGA 2026 US Open to be held at Shinnecock Hills Golf Club, in June of 2026 with the club being approximately 1 mile distance to the event. Experience relaxed luxury in this striking Mid-Century Modern retreat, an architectural beauty designed by Di Cicco Vinci Architects. This residence seamlessly blends sleek design with comfort, featuring a Poggenpohl kitchen, soaring ceilings, and dramatic glass walls that flood the interiors with natural light. The home offers four spacious bedrooms and 4.5 baths, providing an ideal balance of privacy and gathering space. Entertain effortlessly with an open floor plan that flows from indoors to the outdoors to a heated gunite pool, full sun lounge area, large covered entertaining/dining terrace and outdoor shower. The expansive lawn and hedged property make for complete privacy and quiet enjoyment. There are a game room and large indoor entertaining/media space for rainy day movies. Unwind on the rooftop terrace, perfect for star gazing and sunset views, or stroll to your private bay beach access just moments away for swimming and beach walks. Central Air. Just minutes to Southampton Village for shopping, restaurants and ocean beaches. This home is neighbors to Shinnecock Hills Golf Club, Sebonack Golf Club and National Golf Links of America, three of the top golf courses in the world. This home is an exceptional rental opportunity for the 2026 U.S. Open and beyond. June 12-21, 2026: US OPEN $35,000 August 2026: $65,000 August - LD 2026: $75,000

Amenities

  • Cable - Available
  • Cathedral Ceiling(s)
  • Chefs Kitchen
  • Dishwasher
  • Double Vanity
  • Dryer
  • Eat-in Kitchen
  • Electricity Available
  • Entrance Foyer
  • Exhaust Fan
  • First Floor Bedroom
  • First Floor Full Bath
  • Formal Dining
  • Gas Cooktop
  • Gas Range
  • High ceiling
  • High Speed Internet
  • Kitchen Island
  • Marble Counters
  • Master Downstairs
  • Microwave
  • Natural Gas Available
  • Natural Woodwork
  • Open Floorplan
  • Open Kitchen
  • Oven
  • Primary Bathroom
  • Refrigerator
  • Soaking Tub
  • Stainless Steel Appliance(s)
  • Walk-In Closet(s)
  • Washer
  • Water Connected

Long Island MLS

All information furnished regarding property for sale, rental or financing is from sources deemed reliable, but no warranty or representation is made as to the accuracy thereof and same is submitted subject to errors, omissions, change of price, rental or other conditions, prior sale, lease or financing or withdrawal without notice. International currency conversions where shown are estimates based on recent exchange rates and are not official asking prices.

All dimensions are approximate. For exact dimensions, you must hire your own architect or engineer.