Southampton, NY 11976

Property

Ownership: For Sale
Type: Single Family
Rooms: 8
Bedrooms: 3 BR
Bathrooms: 3

Financials

Price:$3,749,500
Annual Taxes:$6,310.20
25 Nugent Street, Southampton, NY 11968, USA
Listing Courtesy of Serhant East End LLC

Stylish and Secluded Water Mill Sanctuary Discover this elegant Water Mill summer retreat, perfectly situated in the heart of the Hamptons.
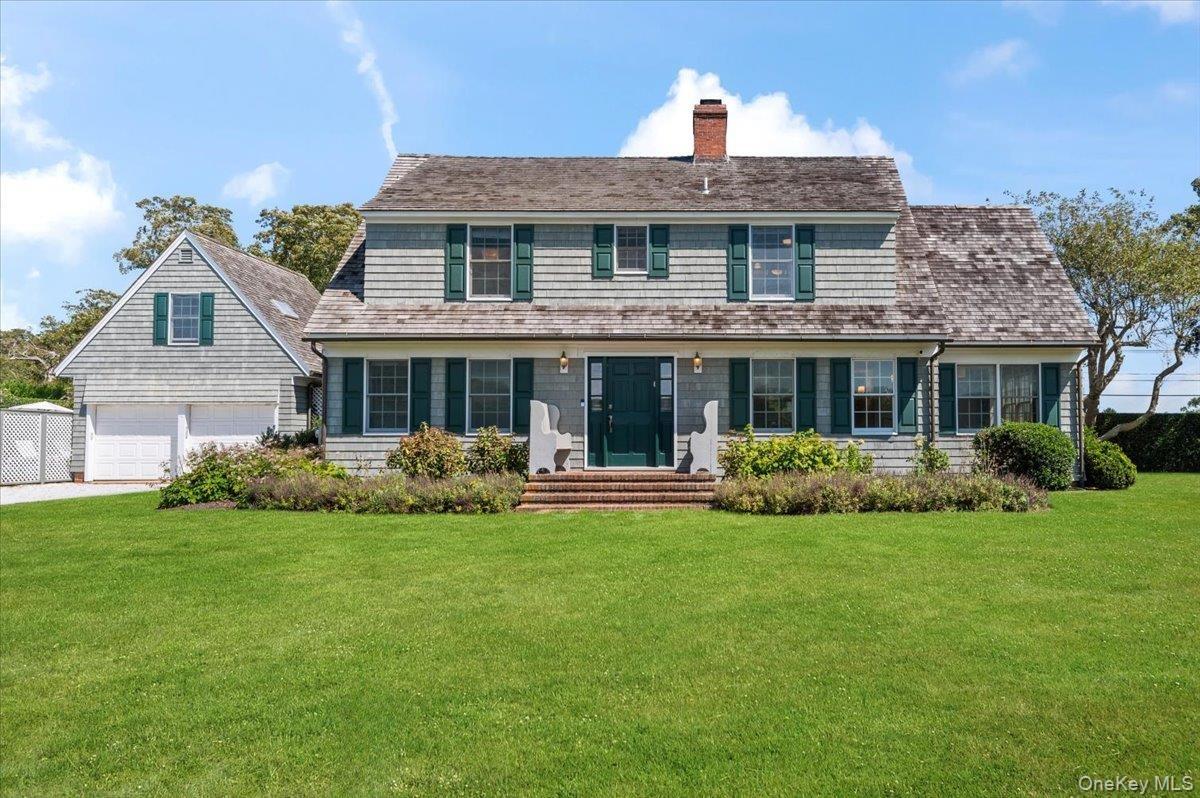
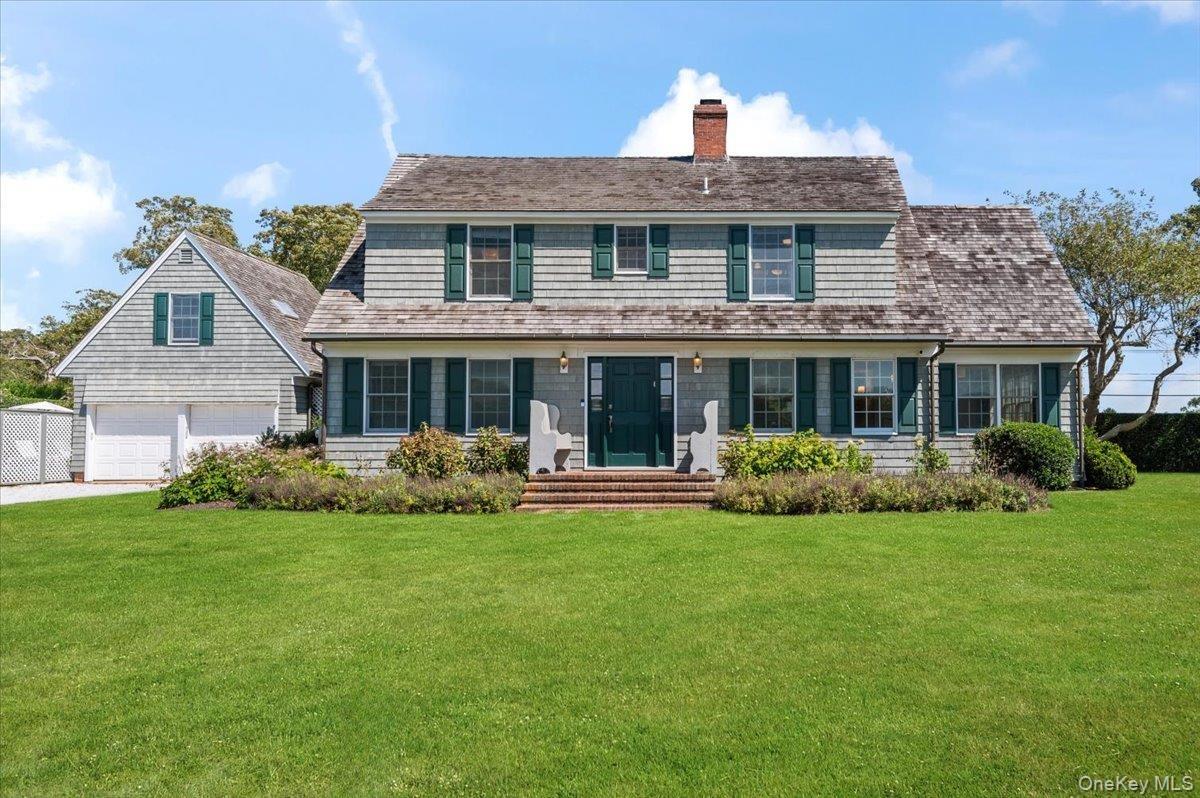
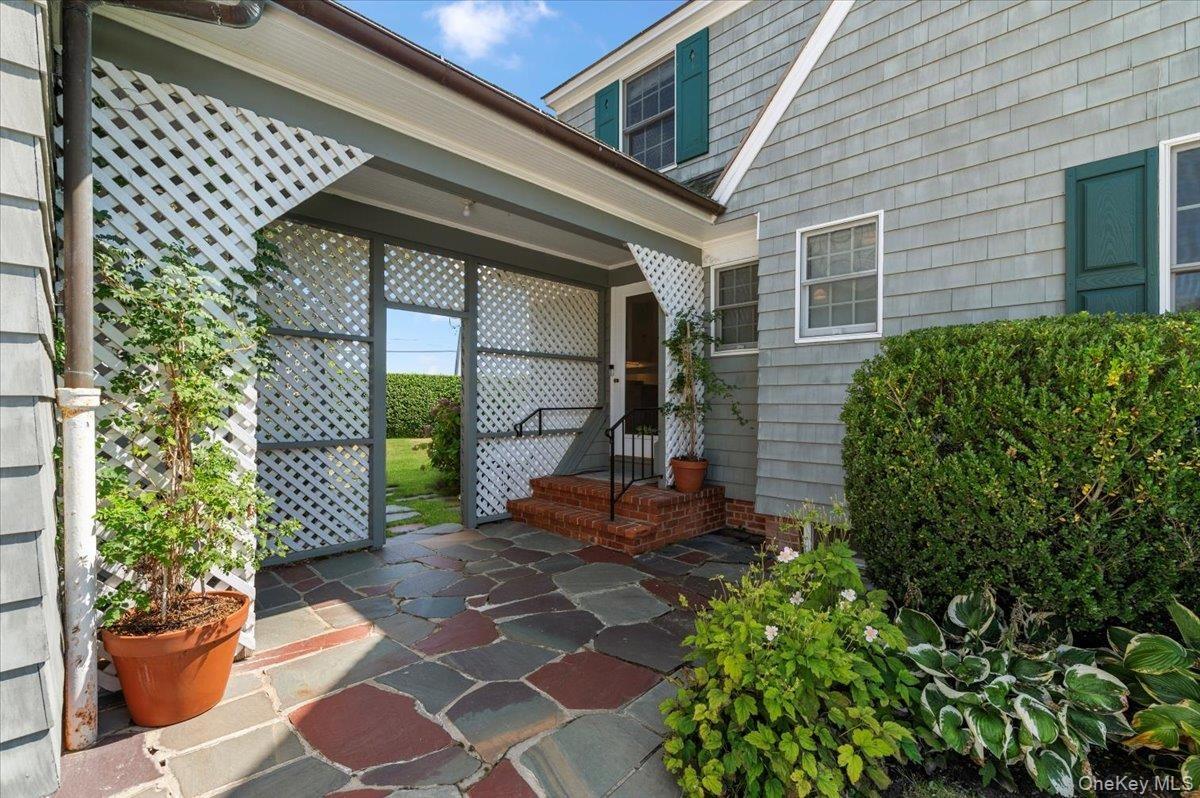
View of front of home featuring a front lawn, a chimney, and driveway

View of front of home featuring a front lawn, a chimney, and driveway

View of front of home featuring a front lawn, a chimney, and driveway
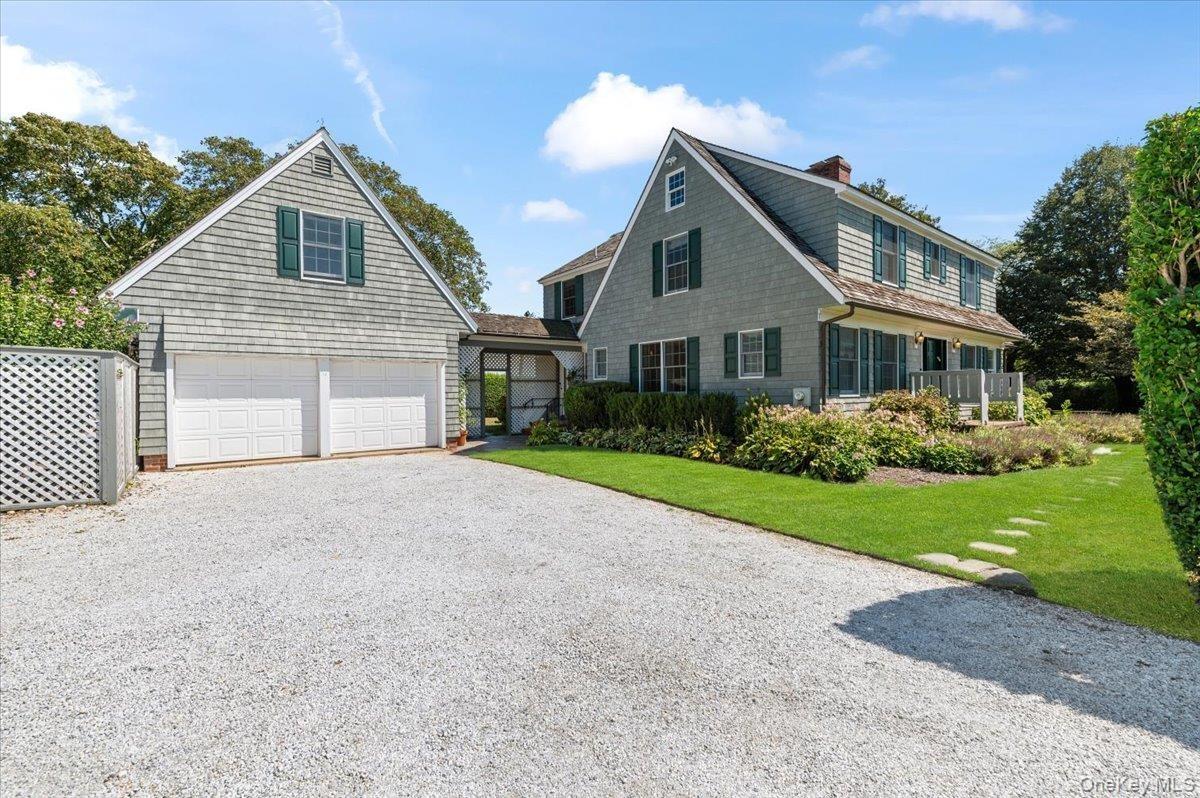
View of front of house featuring driveway, a front lawn, a chimney, and an attached garage
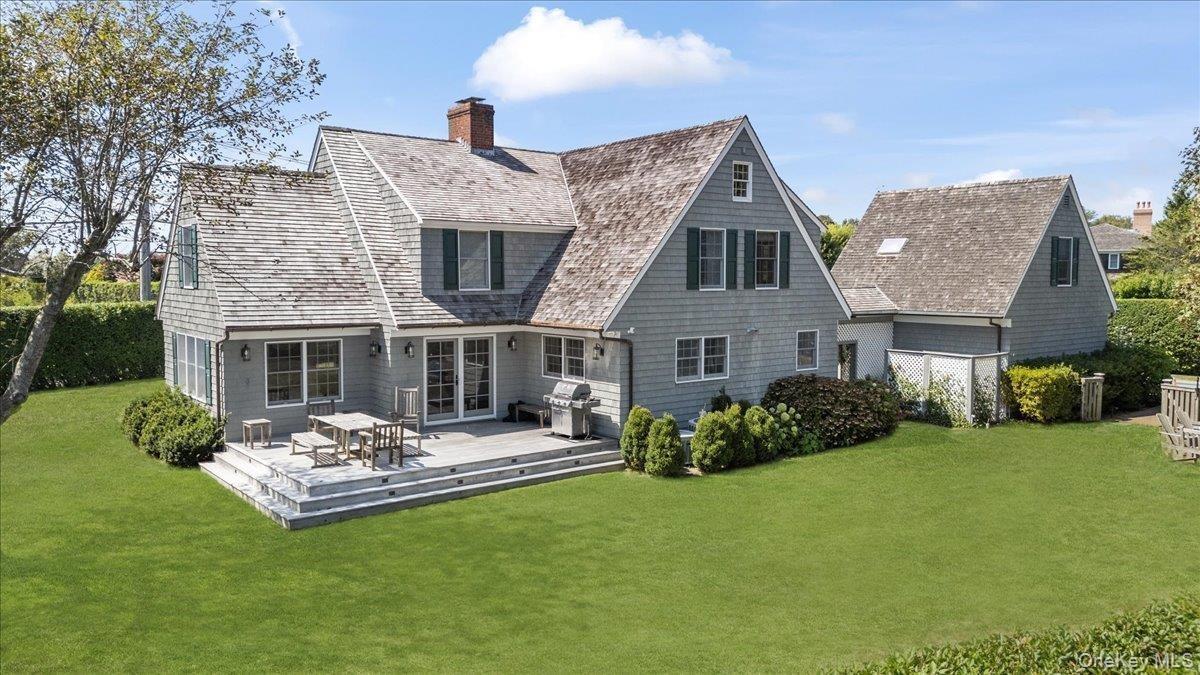
Rear view of house featuring a yard, a chimney, and a wooden deck
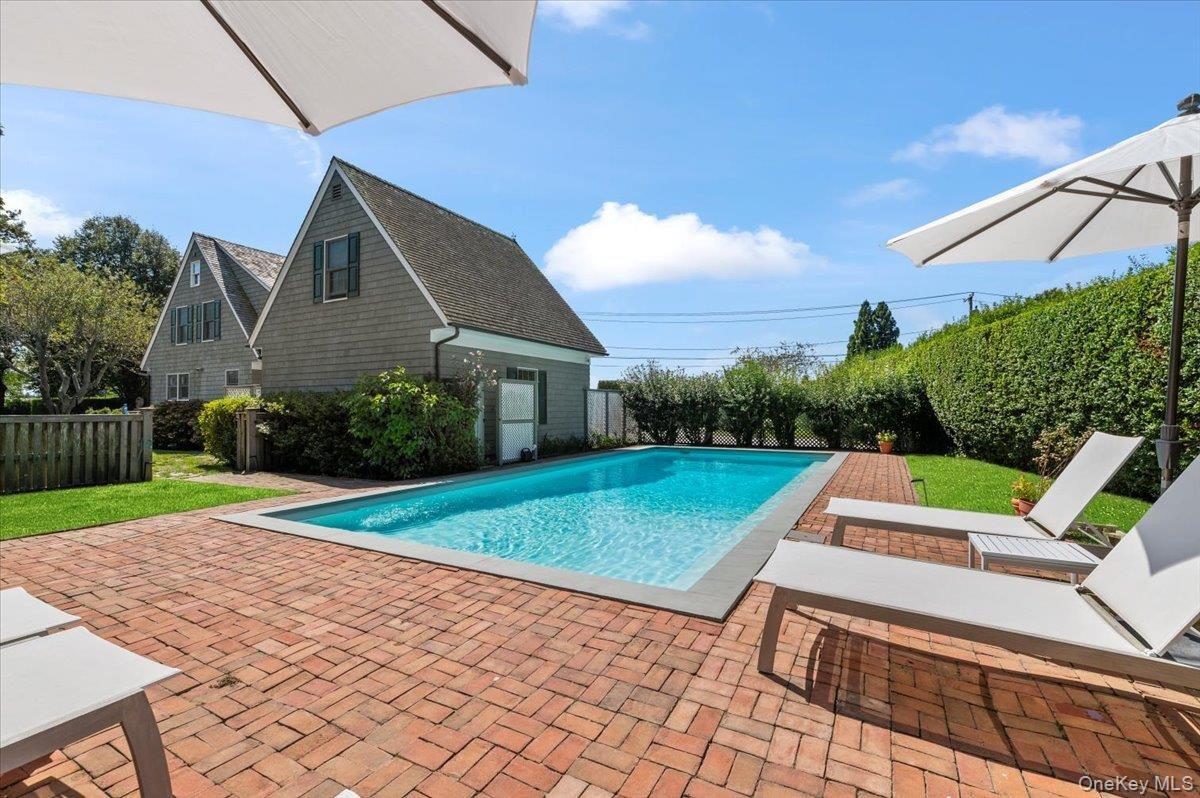
View of swimming pool featuring a fenced backyard and a patio
View of patio / terrace
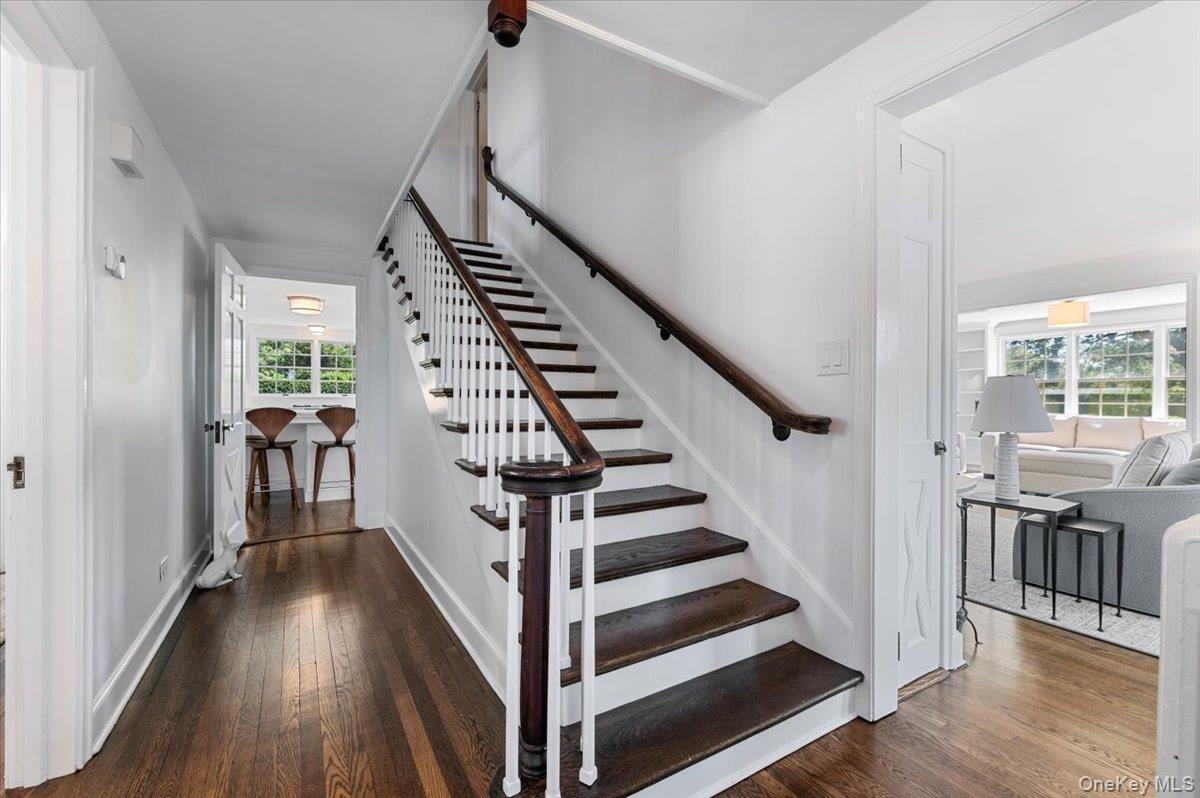
Stairway with wood-type flooring and plenty of natural light
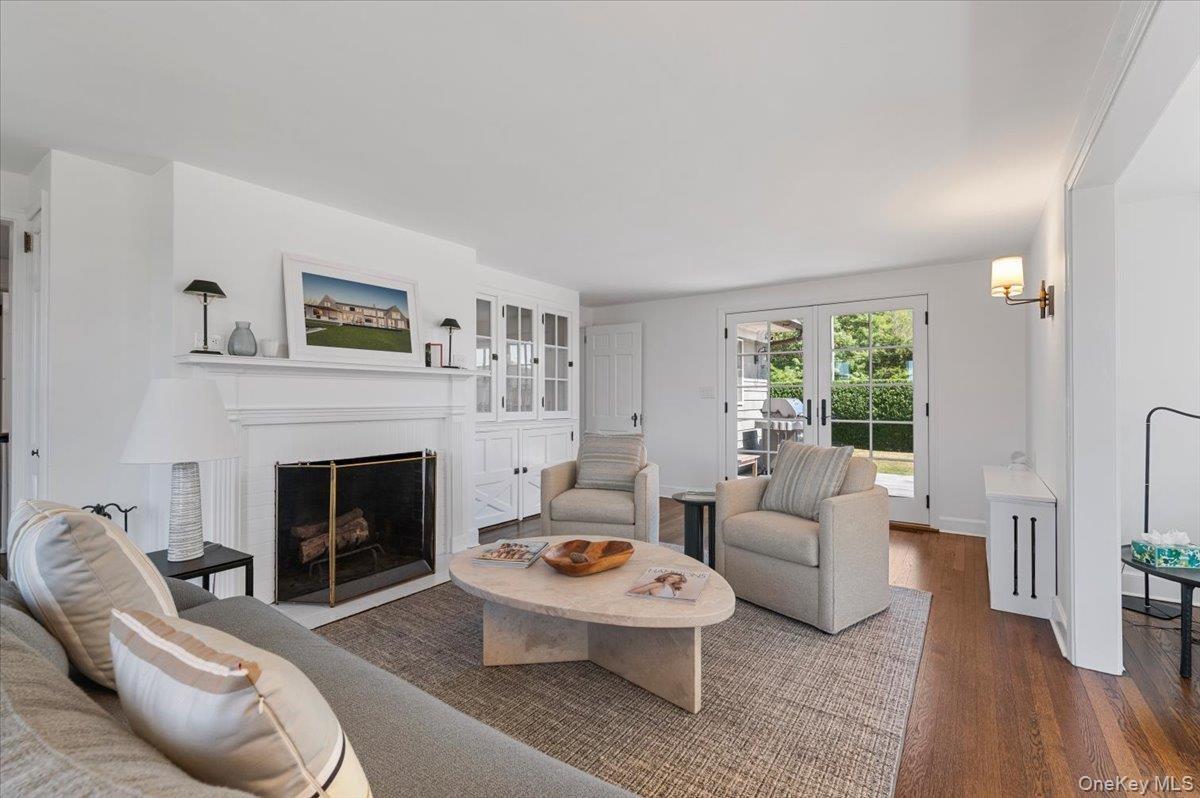
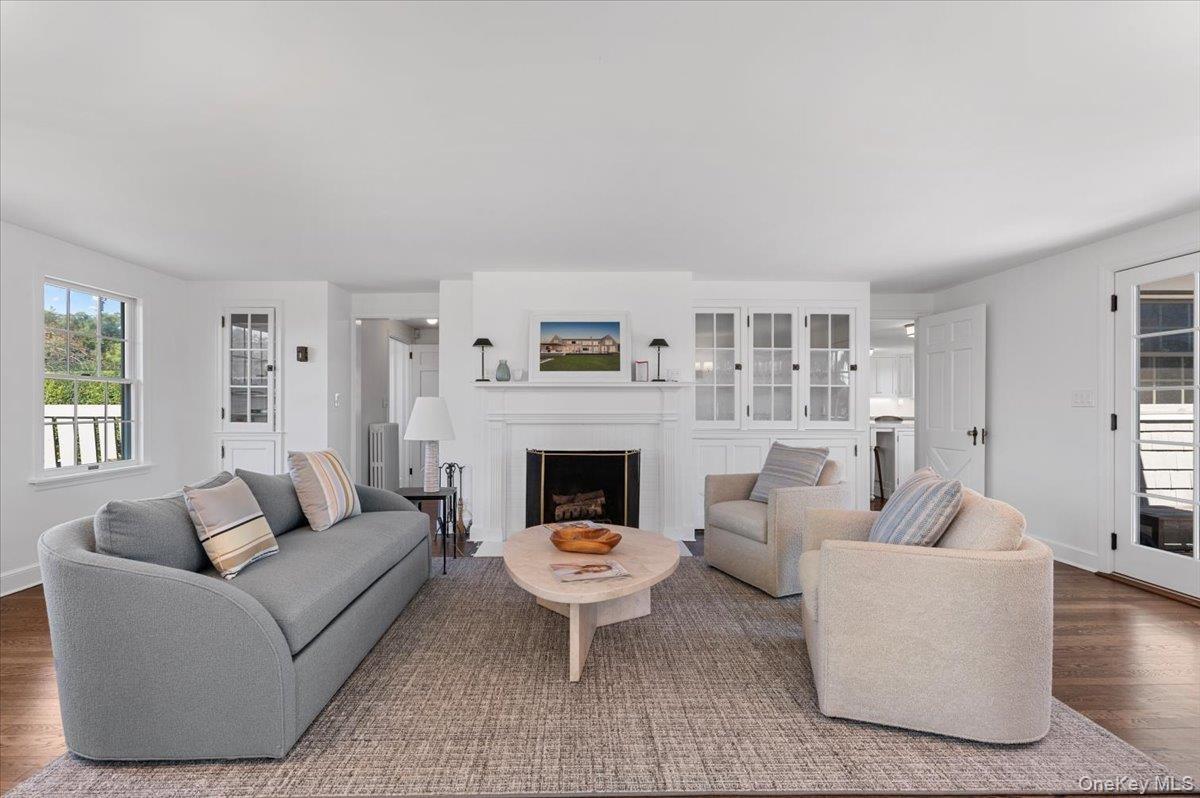
Living area with a fireplace and dark wood-style floors
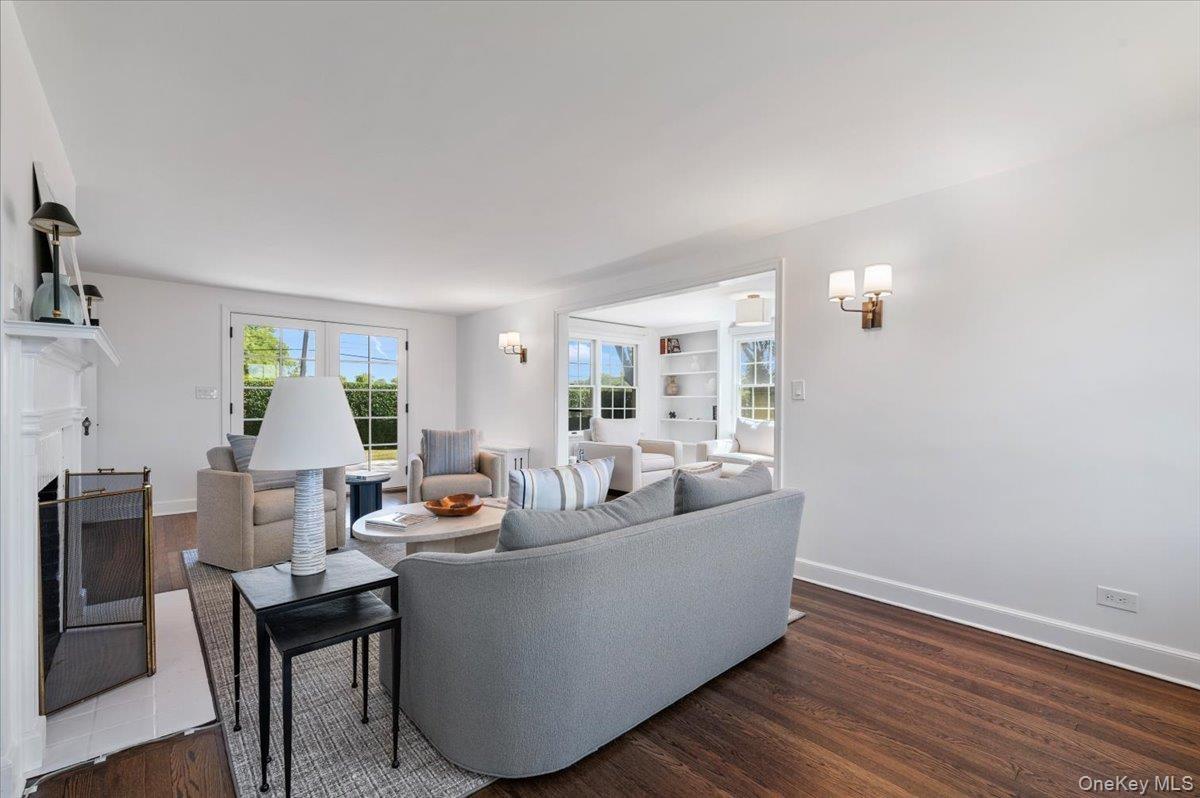
Living room with wood finished floors, a fireplace with flush hearth, and french doors
Living room with healthy amount of natural light, wood finished floors, and a fireplace
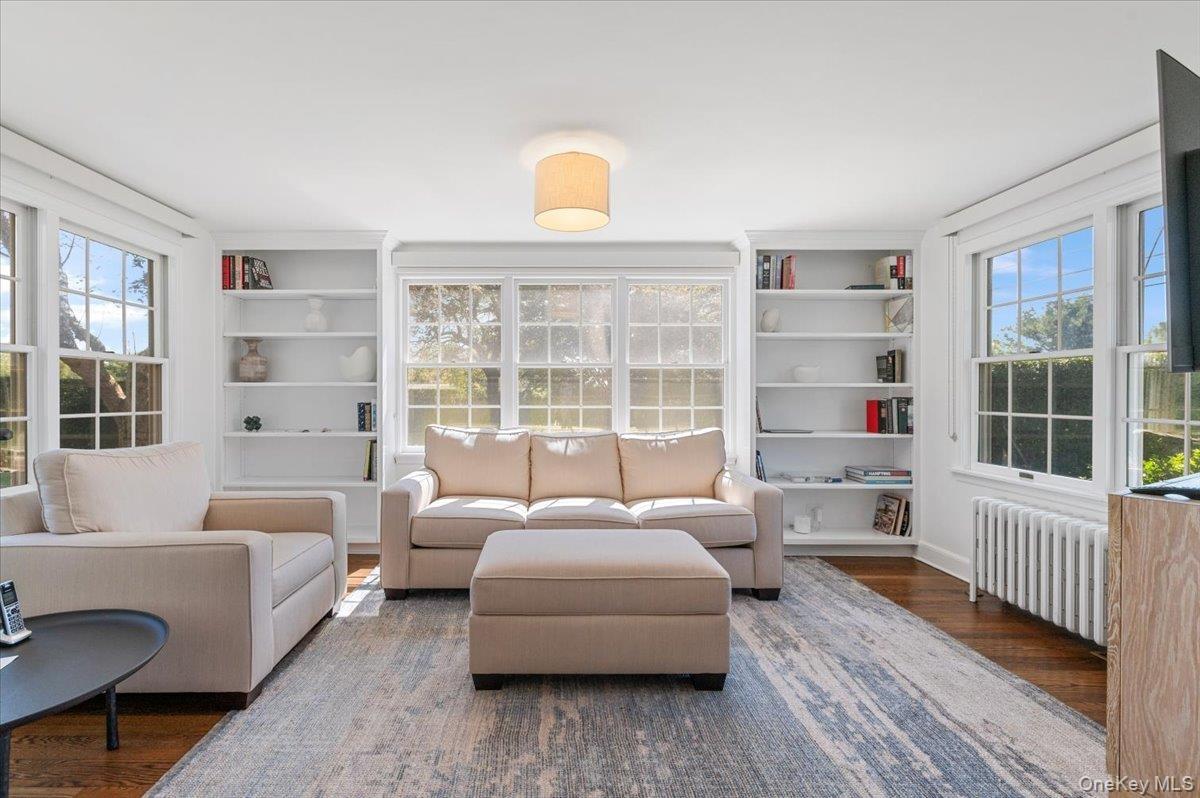
Sitting room featuring wood finished floors, radiator, and built in shelves
Living area with wood finished floors, a fireplace with flush hearth, and radiator
Living area featuring wood finished floors, radiator heating unit, and a fireplace
Living room with dark wood-style floors, a fireplace, radiator, and built in features
Living room featuring dark wood-style floors and a fireplace
Living area with radiator and dark wood-type flooring
Living area featuring wood finished floors and baseboards
Home office with dark wood-style flooring and radiator
Hall featuring dark wood-type flooring and baseboards
Dining area with baseboards and dark wood finished floors
Dining room featuring dark wood finished floors
Kitchen featuring white cabinets, a kitchen breakfast bar, built in refrigerator, and backsplash
Kitchen with glass insert cabinets, tasteful backsplash, and white cabinets
Kitchen with glass insert cabinets, appliances with stainless steel finishes, white cabinetry, and a breakfast bar area
Kitchen featuring stainless steel gas range, glass insert cabinets, white cabinetry, and light stone counters
Kitchen featuring white cabinets, a breakfast bar area, dark wood-style floors, and tasteful backsplash
Kitchen with built in appliances, white cabinetry, glass insert cabinets, dark wood-style floors, and tasteful backsplash
Kitchen with decorative backsplash, stainless steel built in refrigerator, white cabinets, and dark wood finished floors
Kitchen with white cabinetry, backsplash, a kitchen bar, and glass insert cabinets
Full bathroom with a stall shower, tile walls, and light tile patterned flooring
Kitchen with white cabinets, appliances with stainless steel finishes, light stone countertops, dark wood-style floors, and decorative backsplash
Entryway with stairway and dark wood-style flooring
Bedroom featuring radiator and wood finished floors
Full bathroom featuring radiator heating unit, a stall shower, and plenty of natural light
Bathroom featuring radiator, tile walls, a wainscoted wall, light tile patterned flooring, and vanity
Hall with an upstairs landing, dark wood-style floors, and radiator
Bedroom with radiator and wood finished floors
Bedroom featuring wood finished floors and baseboards
Bedroom with dark wood-style floors and radiator heating unit
Bedroom with wood finished floors and baseboards
Unfinished below grade area with stairs and a water pressure tank
Unfinished below grade area with high end refrigerator, a heating unit, separate washer and dryer, and stairway
Unfinished below grade area featuring radiator
Bedroom featuring vaulted ceiling, dark wood-type flooring, an office area, a ceiling fan, and a closet
Office area featuring hardwood / wood-style flooring, lofted ceiling, a ceiling fan, and recessed lighting
Half bath featuring a skylight, lofted ceiling, and dark wood-style flooring
Garage with wooden walls and a garage door opener
View of front of home featuring a front lawn, a chimney, and drivewayView of front of house featuring driveway, a front lawn, a chimney, and an attached garageRear view of house featuring a yard, a chimney, and a wooden deckView of swimming pool featuring a fenced backyard and a patioView of patio / terraceStairway with wood-type flooring and plenty of natural lightLiving area with a fireplace and dark wood-style floorsLiving room with wood finished floors, a fireplace with flush hearth, and french doorsLiving room with healthy amount of natural light, wood finished floors, and a fireplaceSitting room featuring wood finished floors, radiator, and built in shelves

Description

Stylish and Secluded Water Mill Sanctuary Discover this elegant Water Mill summer retreat, perfectly situated in the heart of the Hamptons. Surrounded by meticulously landscaped grounds, the residence offers sunlit interiors, refined yet comfortable living spaces, and a thoughtfully designed layout that seamlessly accommodates both everyday living and entertaining. Outdoors, a private pool is framed by lush greenery, creating a tranquil escape ideal for summer relaxation and gatherings. The home's effortless indoor-outdoor flow enhances the experience, whether hosting guests or enjoying quiet moments. Just minutes from pristine beaches, charming village shops, and acclaimed dining, this property offers the quintessential Hamptons lifestyle in a private, stylish setting.

Amenities

  • Dishwasher
  • Dryer
  • Electricity Connected
  • Electric Oven
  • Fire Pit
  • First Floor Full Bath
  • Formal Dining
  • Living Room
  • Microwave
  • Refrigerator
  • Stainless Steel Appliance(s)
  • Wood Burning

Long Island MLS

All information furnished regarding property for sale, rental or financing is from sources deemed reliable, but no warranty or representation is made as to the accuracy thereof and same is submitted subject to errors, omissions, change of price, rental or other conditions, prior sale, lease or financing or withdrawal without notice. International currency conversions where shown are estimates based on recent exchange rates and are not official asking prices.

All dimensions are approximate. For exact dimensions, you must hire your own architect or engineer.