Southampton, NY 11978

Property

Type: Single Family
Rooms: 7
Bedrooms: 3 BR
Bathrooms: 4
Pets: Pets Allowed
Lot Size: 0.7 Acres

Financials

25 Nugent Street, Southampton, NY 11968, USA
Listing Courtesy of Corcoran

CHIC QUIOGUE BEACH COTTAGE Tucked away on a quiet cul de sac in Quiogue, less than a mile from Westhampton Beach's Main Street, this recently renovated cottage blends comfort, convenience, ...
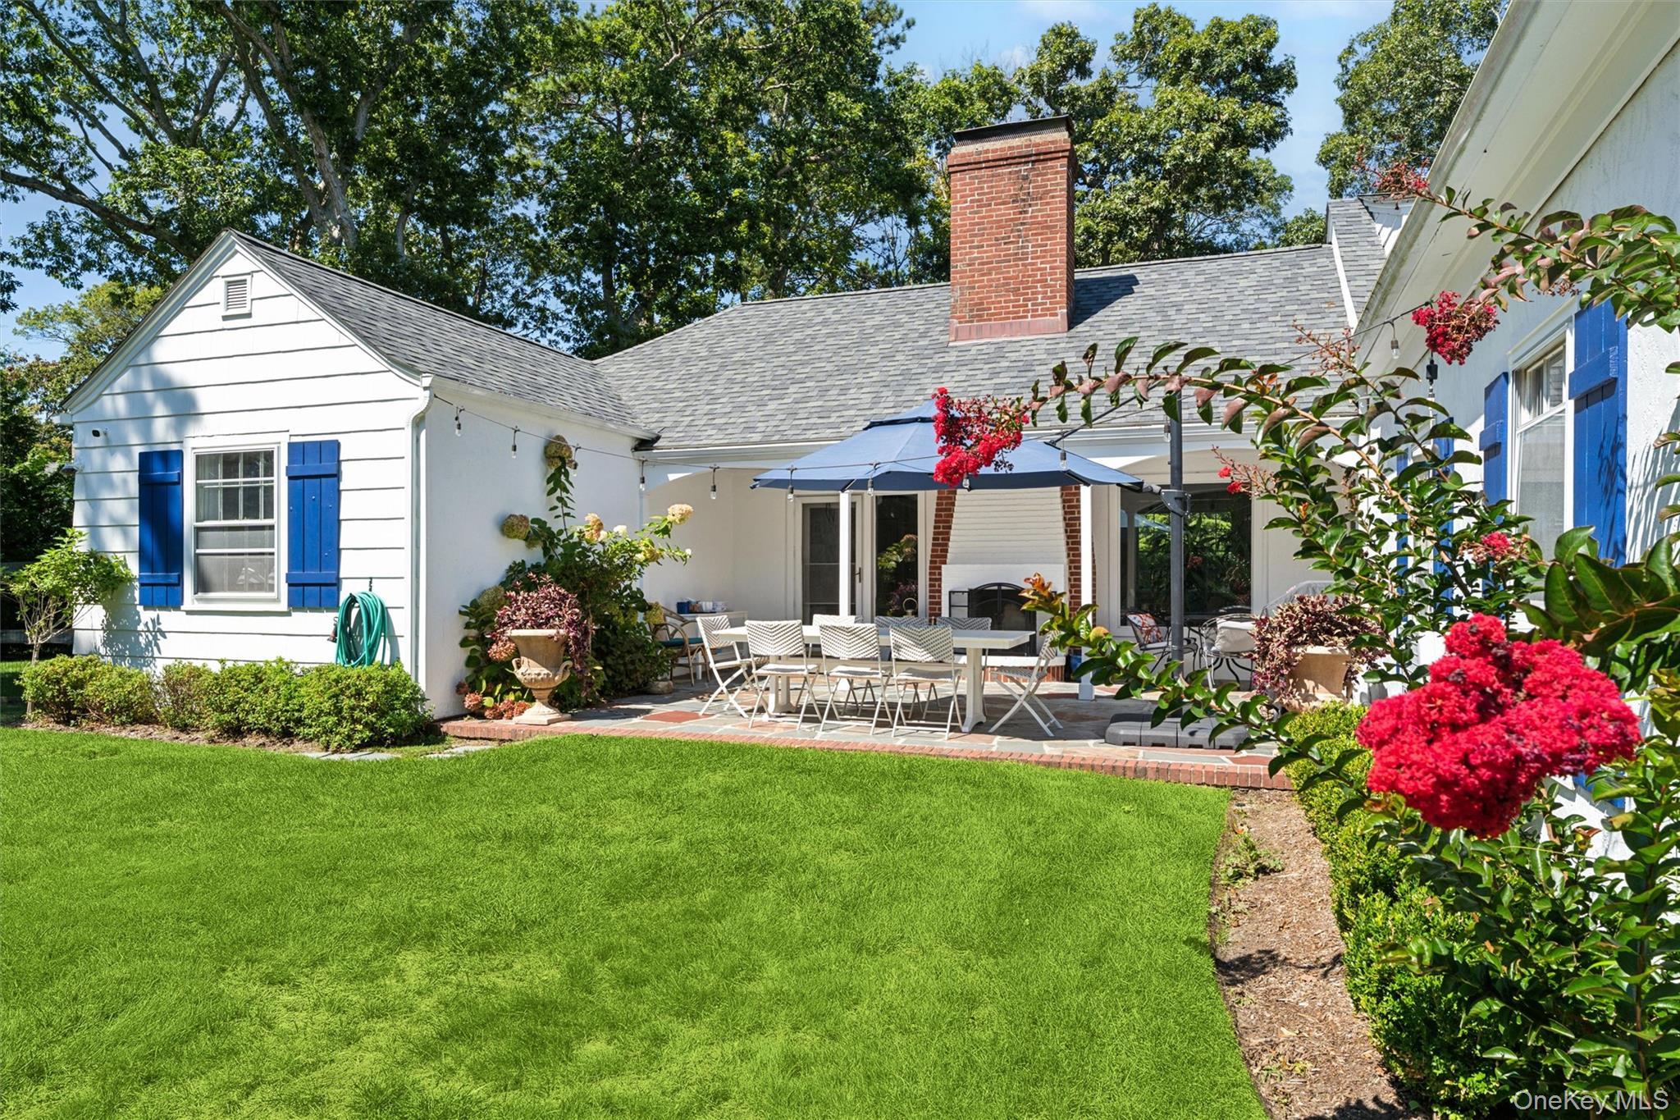
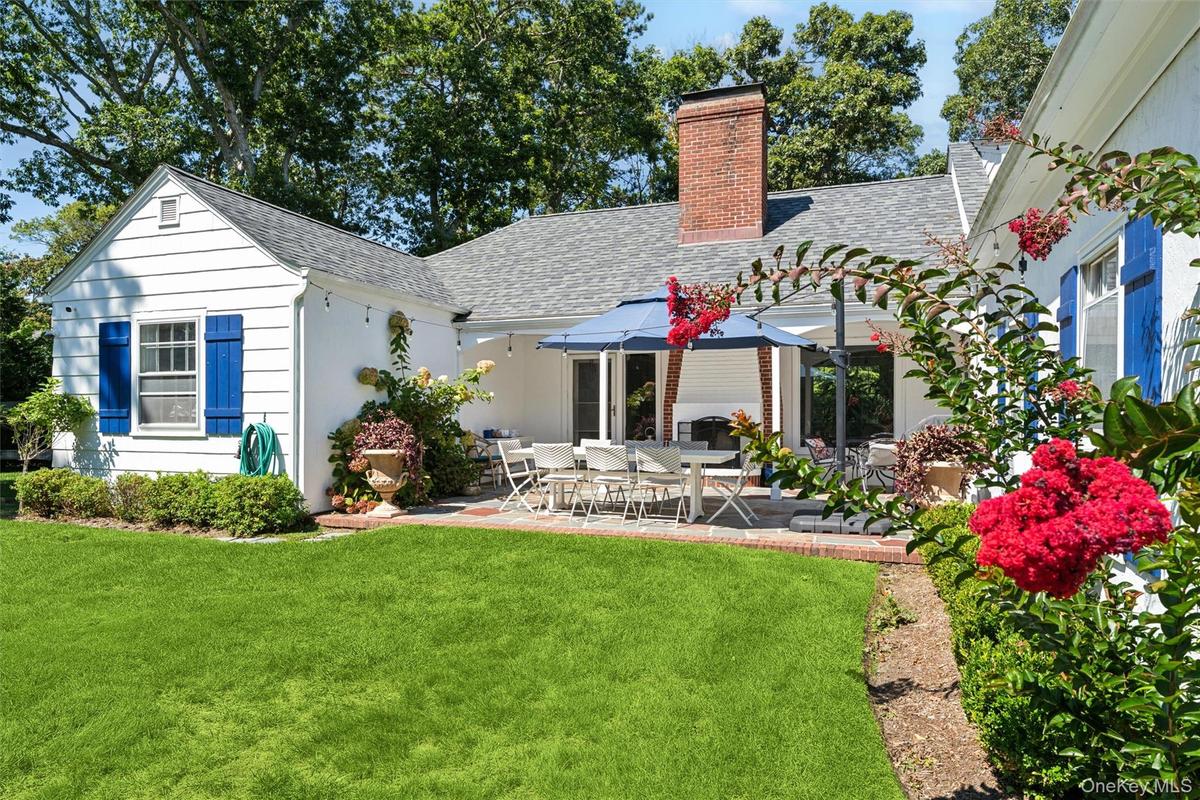
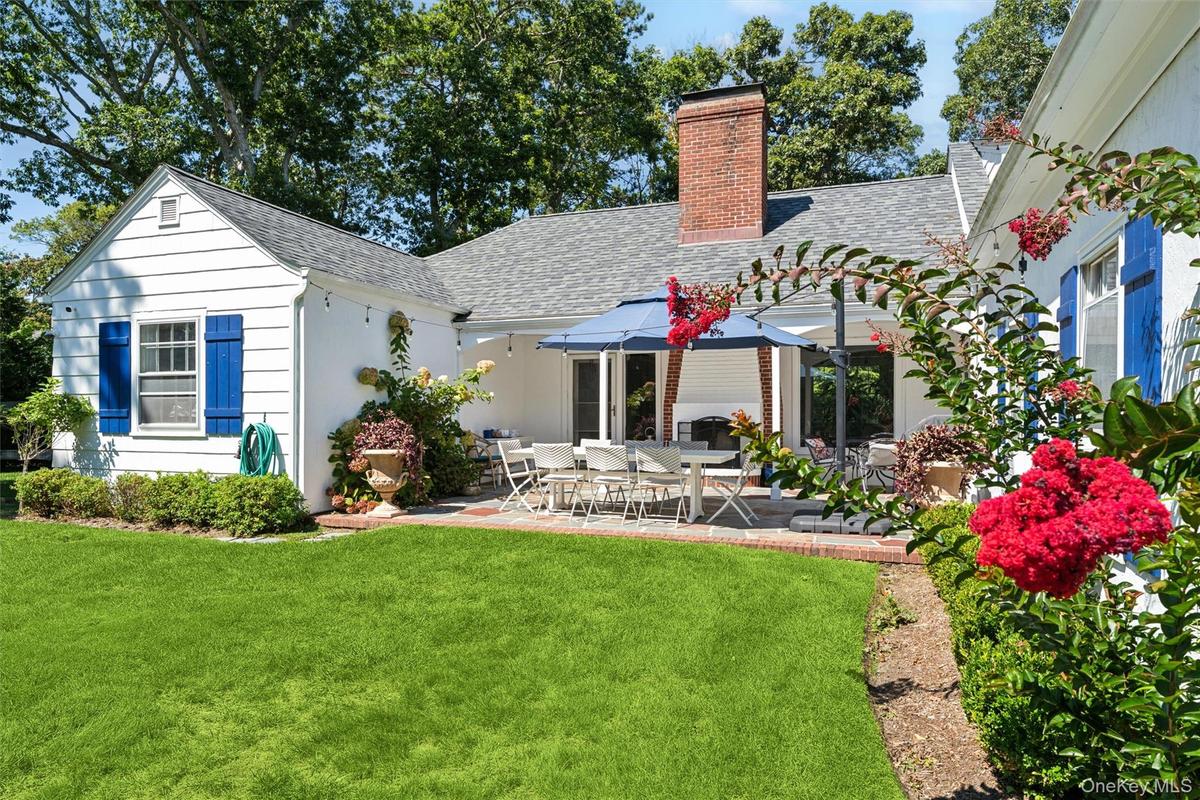
Back of house with a shingled roof, a patio, a chimney, and a lawn

Back of house with a shingled roof, a patio, a chimney, and a lawn

Back of house with a shingled roof, a patio, a chimney, and a lawn
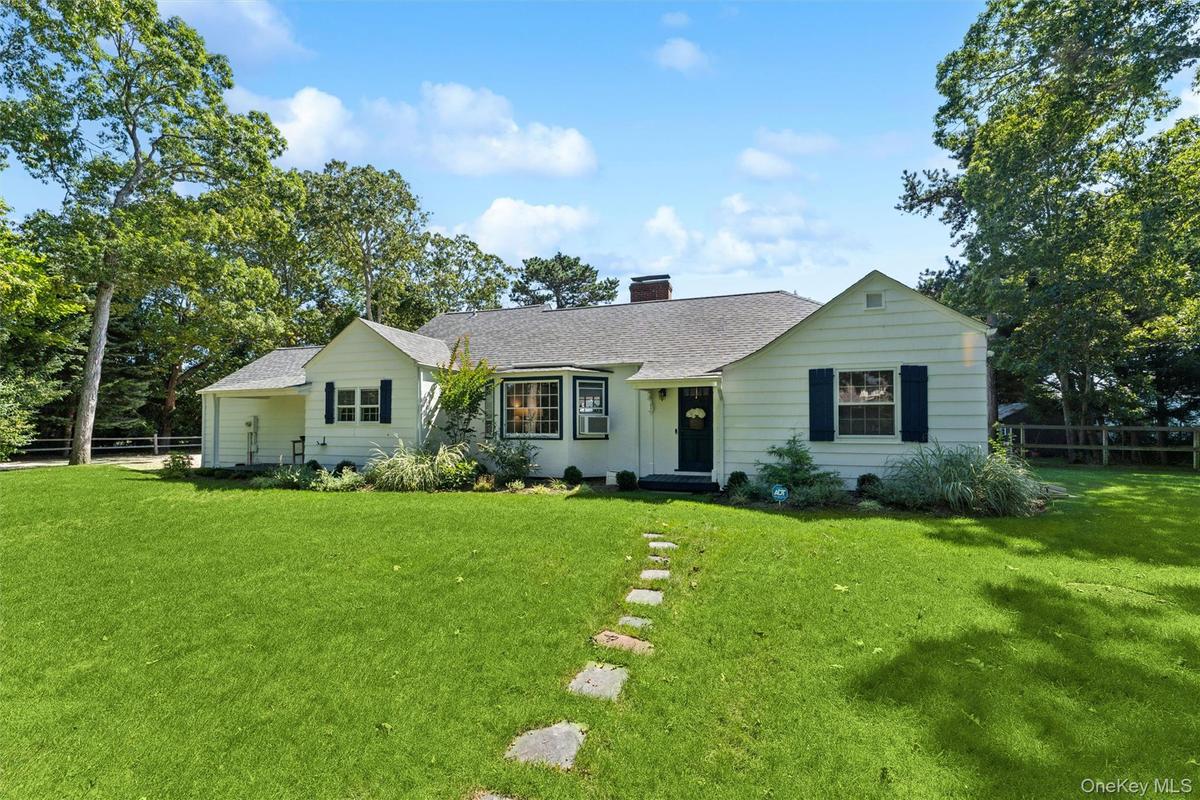
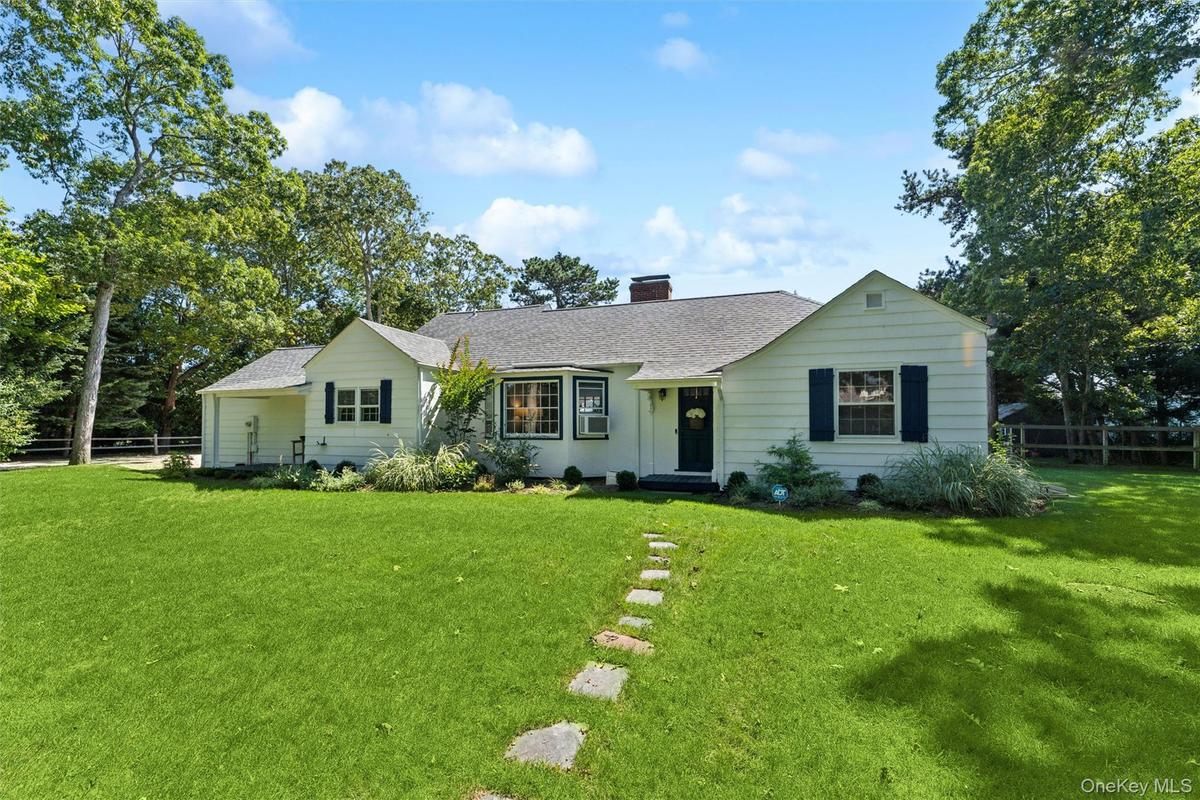
Ranch-style home with a chimney, a shingled roof, and cooling unit
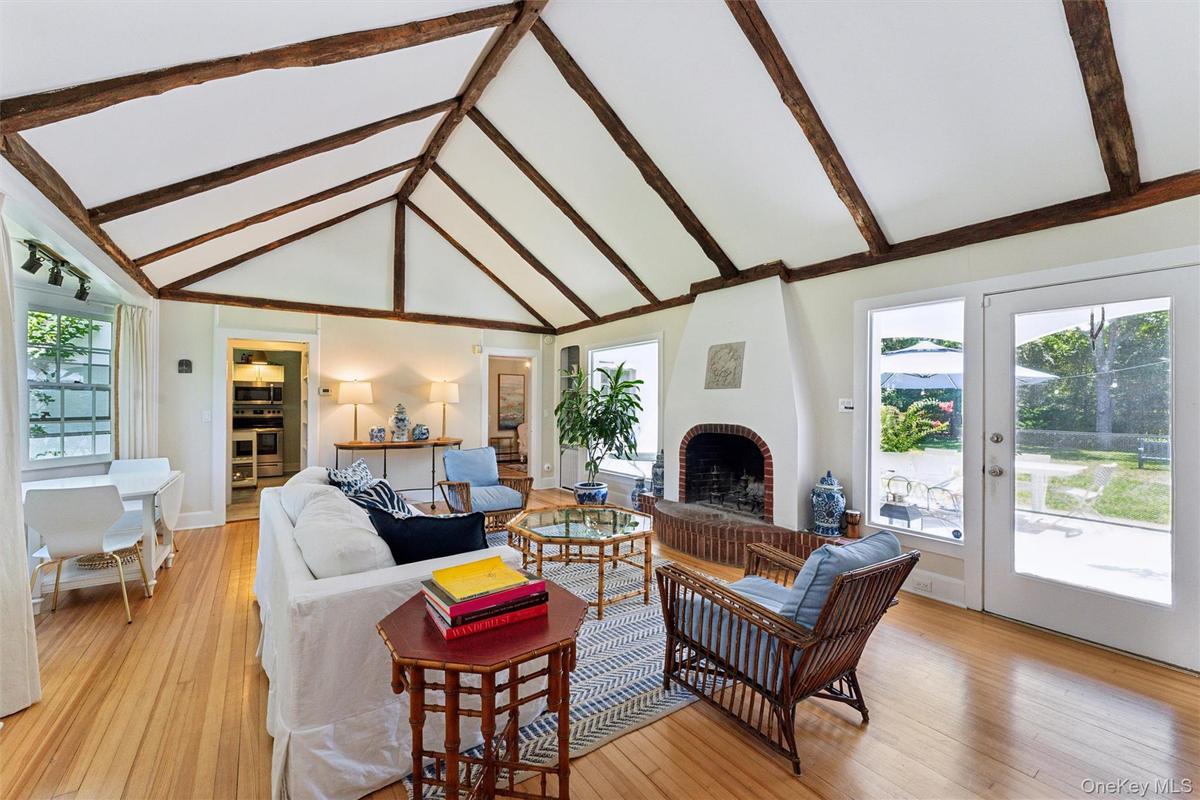
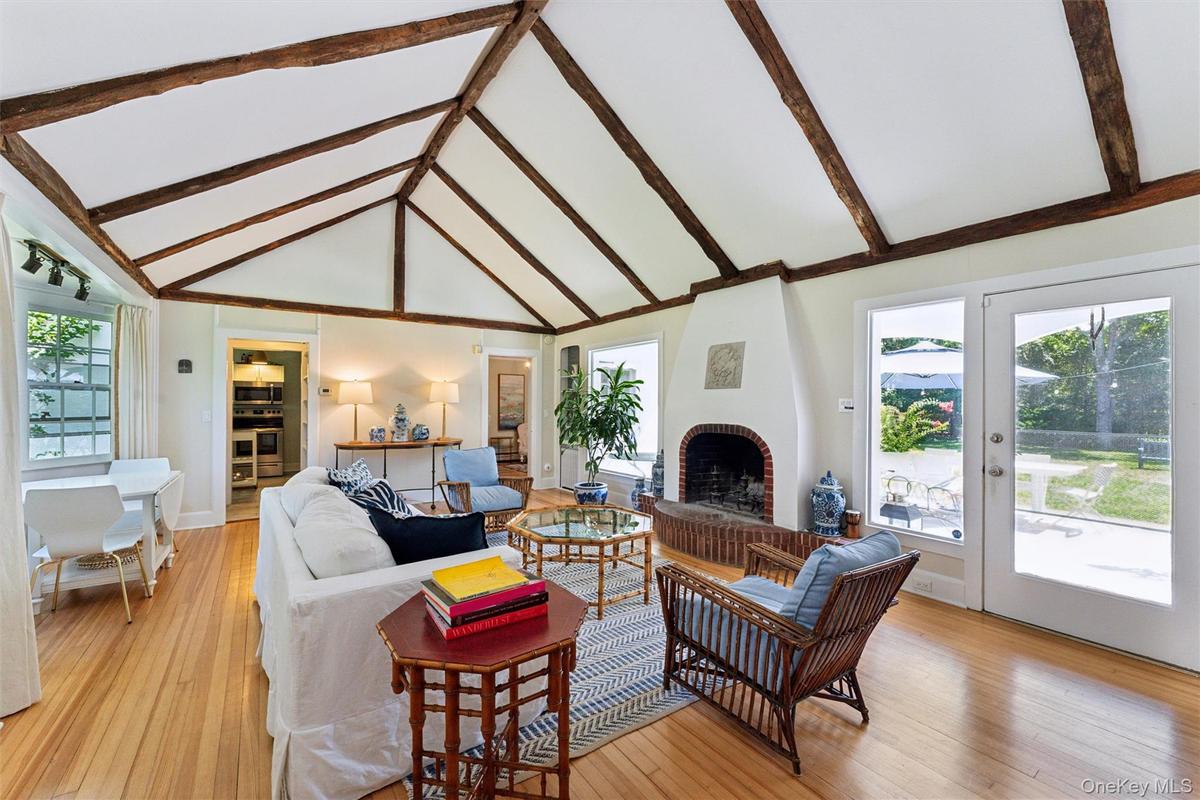
Living room with healthy amount of natural light, light wood-style floors, high vaulted ceiling, beam ceiling, and a brick fireplace
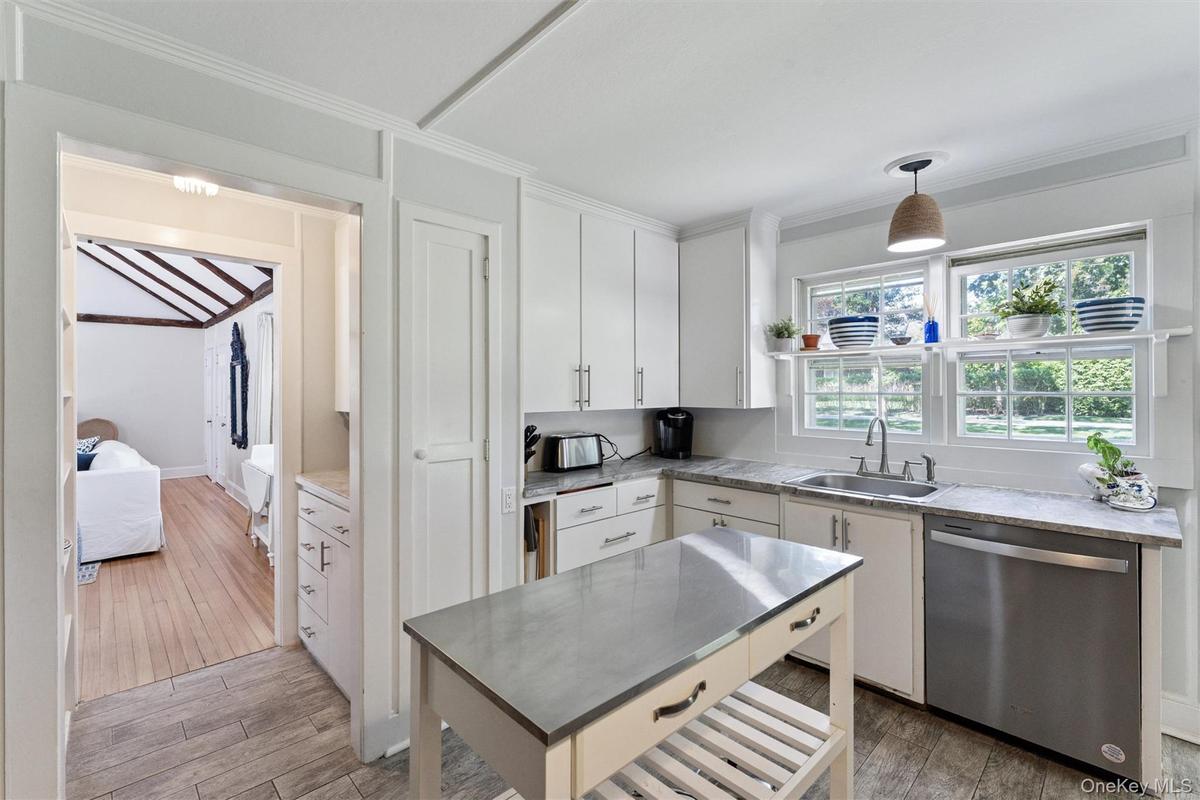
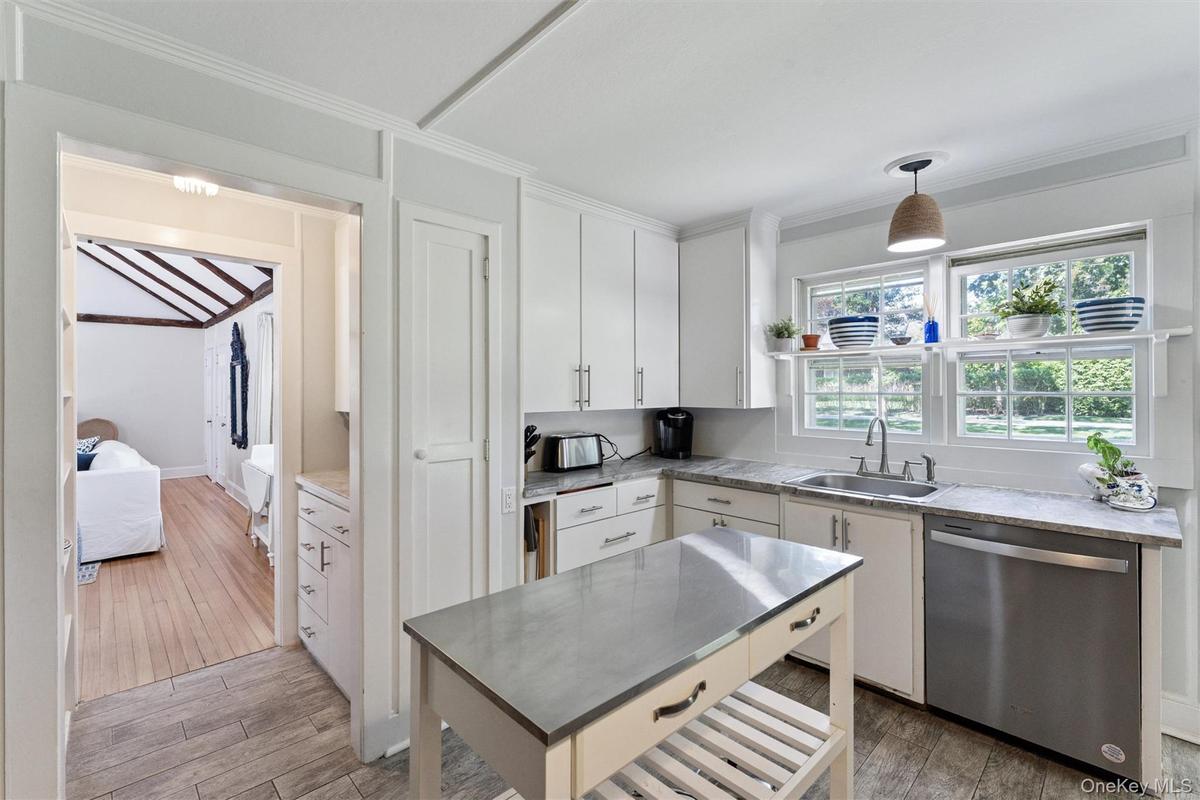
Kitchen featuring dishwasher, light wood finished floors, decorative light fixtures, white cabinetry, and ornamental molding
Kitchen featuring stainless steel appliances, crown molding, hanging light fixtures, white cabinetry, and light wood finished floors
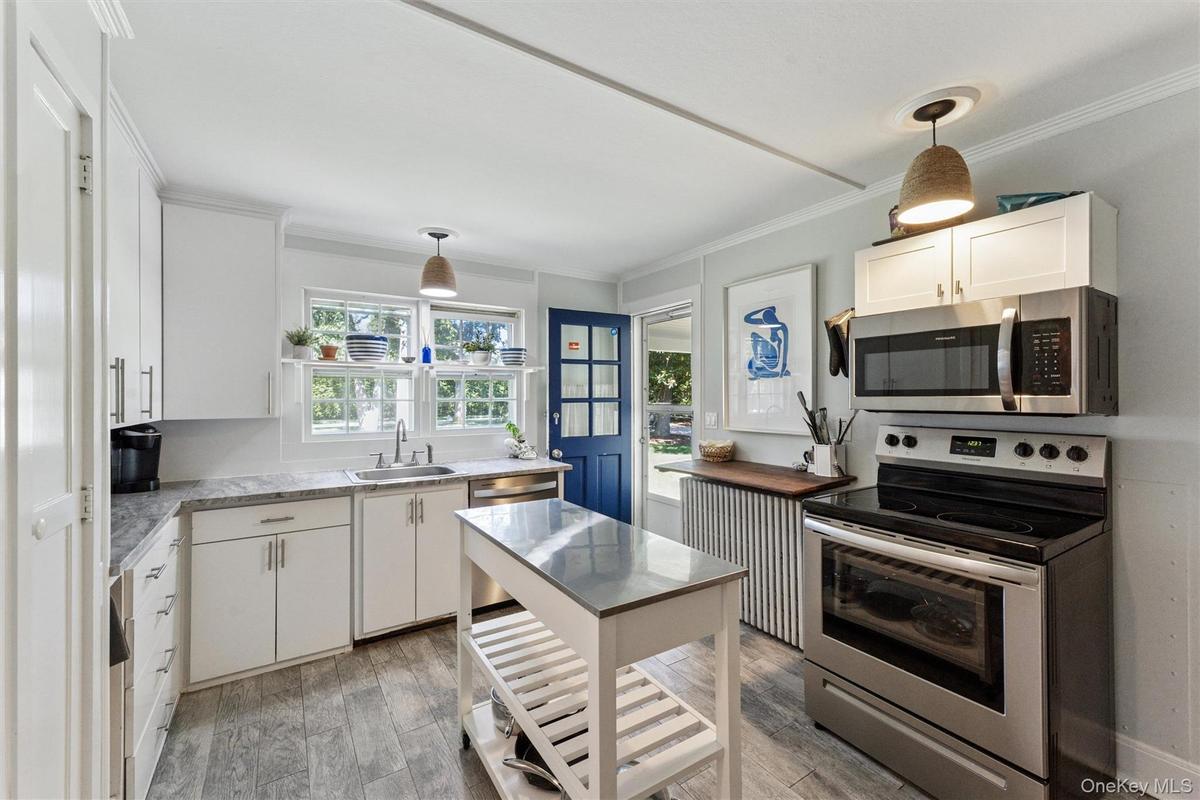
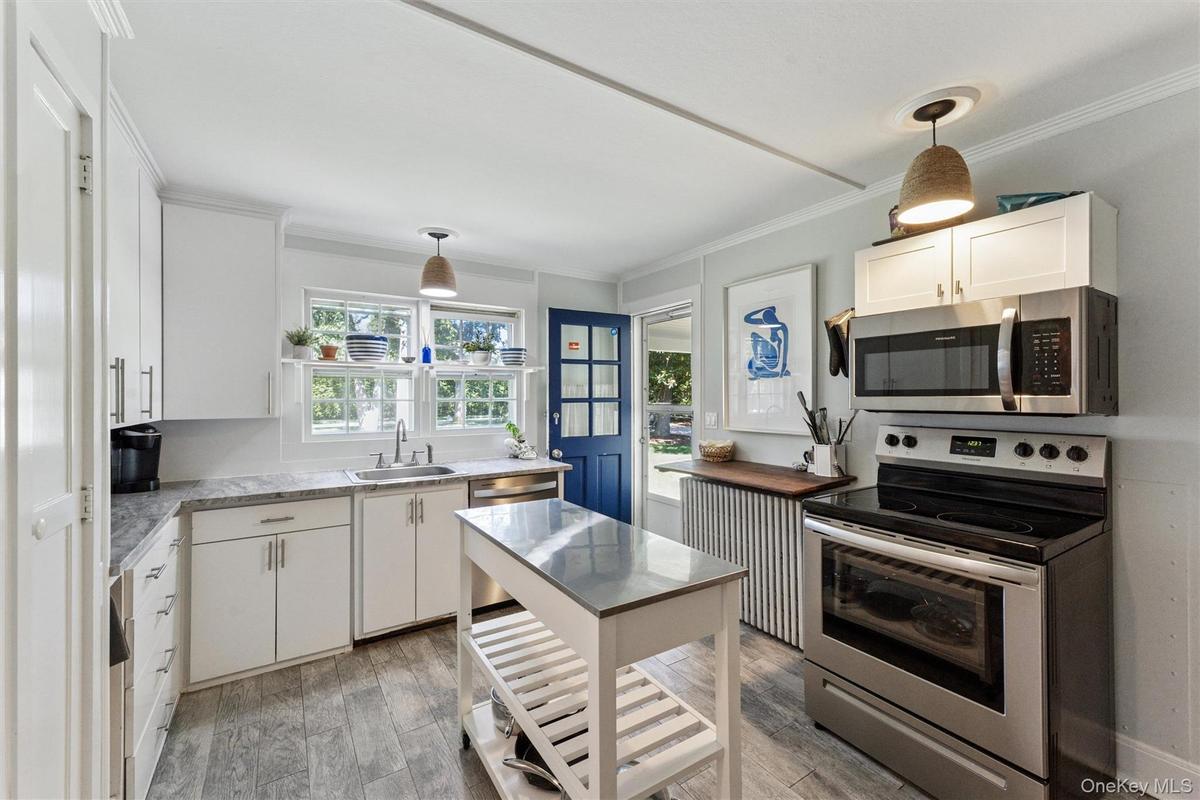
Sitting room with a baseboard radiator, light wood-style flooring, a chandelier, built in shelves, and crown molding
Bedroom with light wood-style flooring and crown molding
Bathroom featuring a freestanding bath, crown molding, vanity, a baseboard radiator, and light tile patterned flooring
Bedroom with radiator, multiple windows, wood finished floors, and ornamental molding
Bedroom with radiator heating unit, wood finished floors, cooling unit, and ornamental molding
Bathroom featuring a shower stall, vanity, radiator heating unit, a wainscoted wall, and recessed lighting
Bedroom featuring wood finished floors and radiator heating unit
Full bathroom with a soaking tub, wallpapered walls, crown molding, and vaulted ceiling
Ranch-style home with a front yard, roof with shingles, a chimney, and cooling unit
Back of house featuring a chimney and view of wooded area
Back of house with a shingled roof, a patio, a chimney, and a lawnBack of house with a shingled roof, a patio, a chimney, and a lawnRanch-style home with a chimney, a shingled roof, and cooling unitRanch-style home with a chimney, a shingled roof, and cooling unitLiving room with healthy amount of natural light, light wood-style floors, high vaulted ceiling, beam ceiling, and a brick fireplaceLiving room with healthy amount of natural light, light wood-style floors, high vaulted ceiling, beam ceiling, and a brick fireplaceKitchen featuring dishwasher, light wood finished floors, decorative light fixtures, white cabinetry, and ornamental moldingKitchen featuring dishwasher, light wood finished floors, decorative light fixtures, white cabinetry, and ornamental moldingKitchen featuring stainless steel appliances, crown molding, hanging light fixtures, white cabinetry, and light wood finished floorsKitchen featuring stainless steel appliances, crown molding, hanging light fixtures, white cabinetry, and light wood finished floors

Description

CHIC QUIOGUE BEACH COTTAGE Tucked away on a quiet cul-de-sac in Quiogue, less than a mile from Westhampton Beach's Main Street, this recently renovated cottage blends comfort, convenience, and contemporary style. On the main floor there's a sunny living room with high ceilings and a wood-burning fireplace; a cozy kitchen; and an oversized first-floor primary suite with spa bath and walk-in closet. There's also a separate office with its own full bath, and a guest wing with two guest bedrooms and shared bath. Upstairs there is additional living space and another full bath. Outdoors, enjoy wide green lawns and a flagstone terrace with dining area and a second wood-burning fireplace-perfect for relaxing or entertaining on summer evenings. Available for summer vacations or off-season stays, this cottage is the ideal rental retreat, close to everything the Hamptons have to offer! Rented through Labor Day 2026. Available for off-season and Summer 2027.

Amenities

  • Beach Access
  • beamed ceilings
  • Cathedral Ceiling(s)
  • Dishwasher
  • Electricity Connected
  • First Floor Bedroom
  • First Floor Full Bath
  • Freezer
  • Living Room
  • Master Downstairs
  • Oven
  • Primary Bathroom
  • Refrigerator
  • Stainless Steel Appliance(s)
  • Walk-In Closet(s)
  • Water Access
  • Wood Burning

Long Island MLS

All information furnished regarding property for sale, rental or financing is from sources deemed reliable, but no warranty or representation is made as to the accuracy thereof and same is submitted subject to errors, omissions, change of price, rental or other conditions, prior sale, lease or financing or withdrawal without notice. International currency conversions where shown are estimates based on recent exchange rates and are not official asking prices.

All dimensions are approximate. For exact dimensions, you must hire your own architect or engineer.