
Property
| Furnished: | YES |
|---|---|
| Type: | Single Family |
| Rooms: | 8 |
| Bedrooms: | 4 BR |
| Bathrooms: | 4½ |
| Pets: | Pets Allowed |
| Lot Size: | 1.8 Acres |
Financials
Listing Courtesy of Engel & Volkers North Fork
An Iconic Georgica Experience Set on the grounds of a beloved former milk farm where generations of locals once stopped for fresh milk this rare Hamptons property embodies the soulful ...
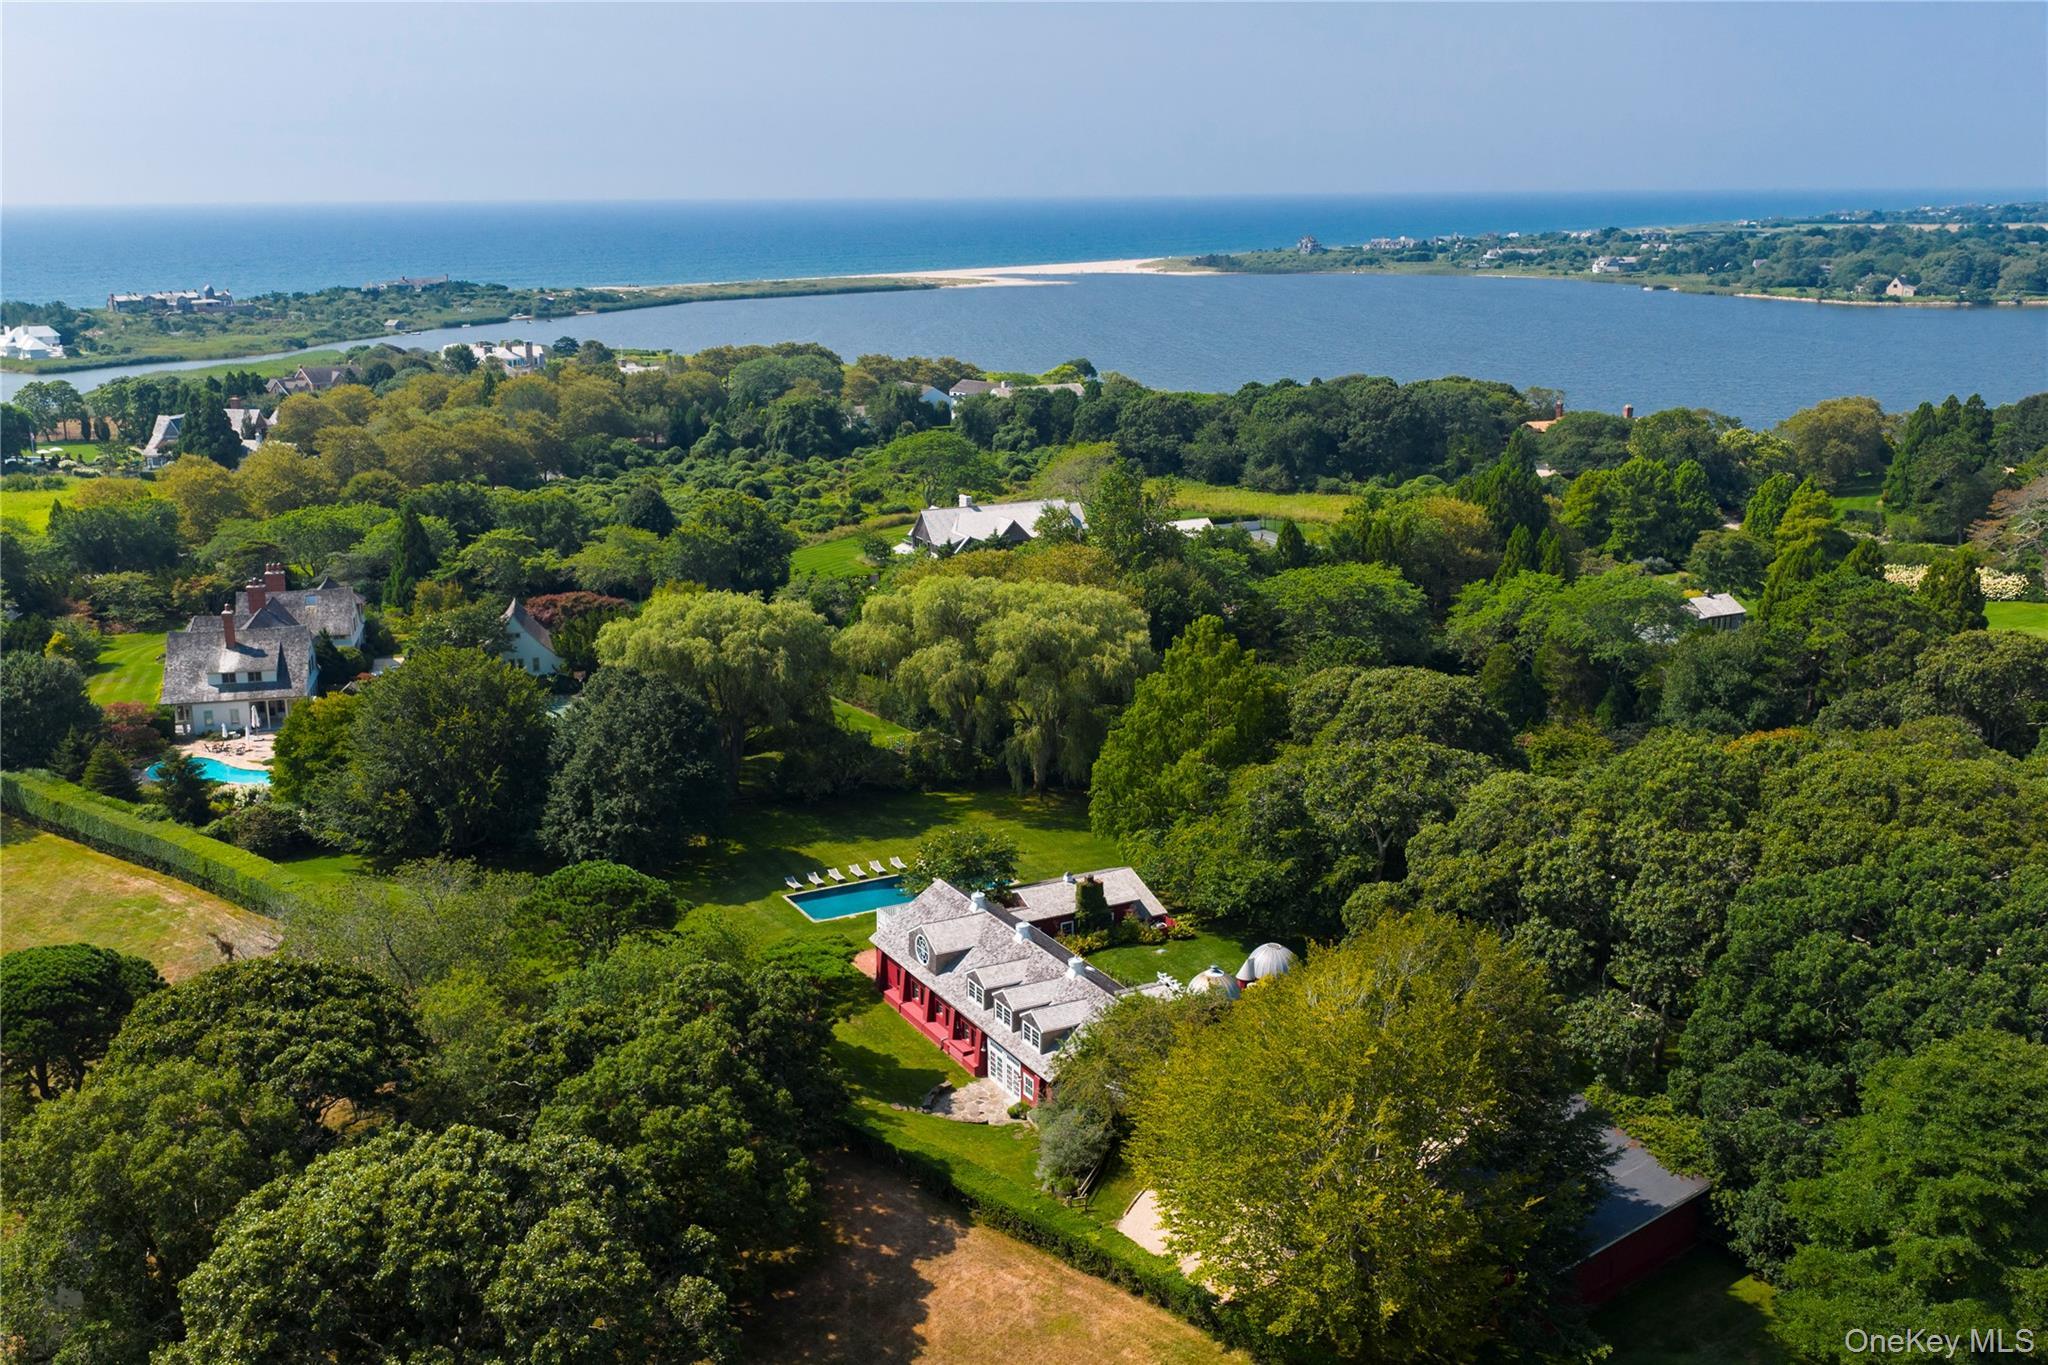
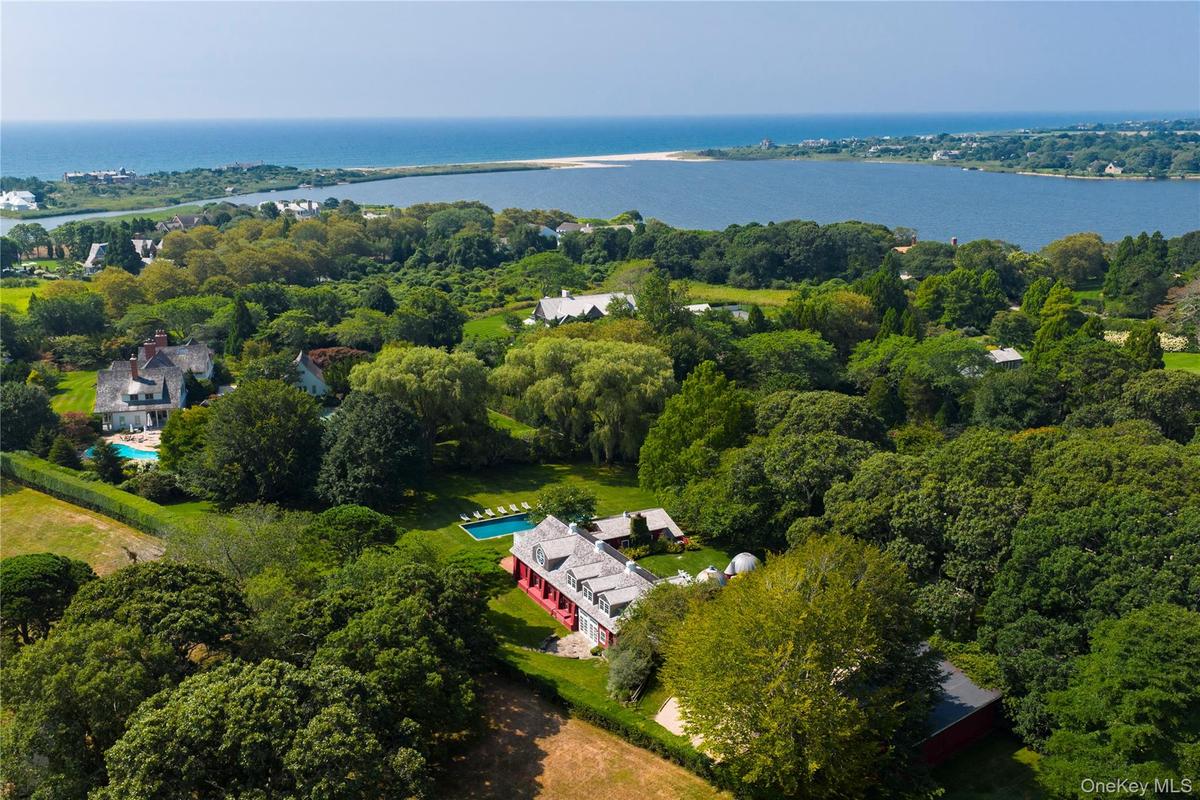
Aerial overview of property's location featuring a large body of water and a heavily wooded area










Description
An Iconic Georgica Experience –
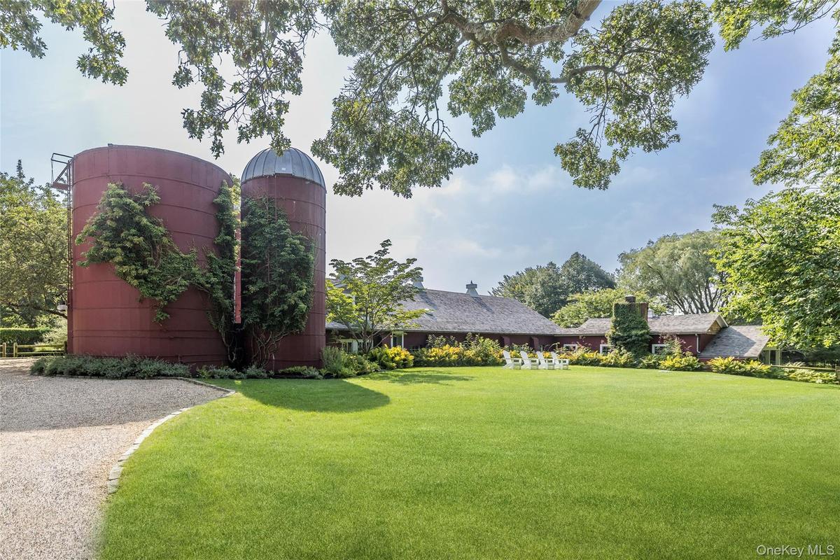
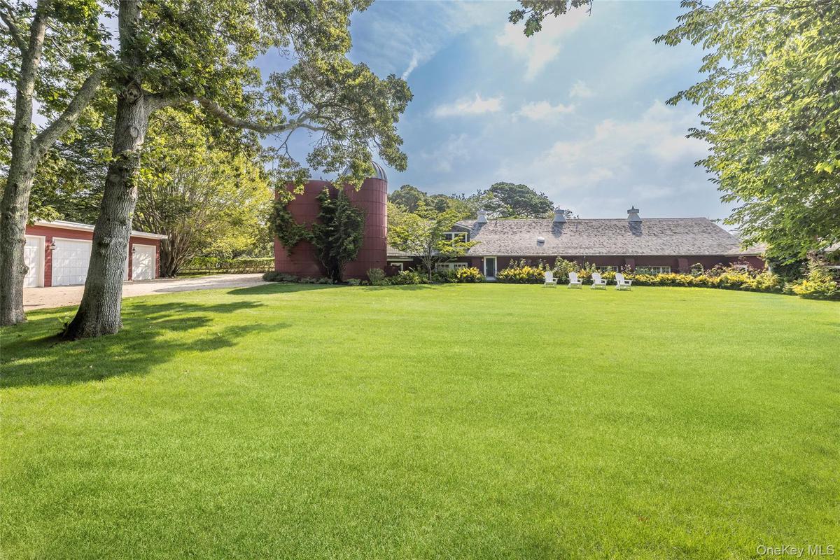
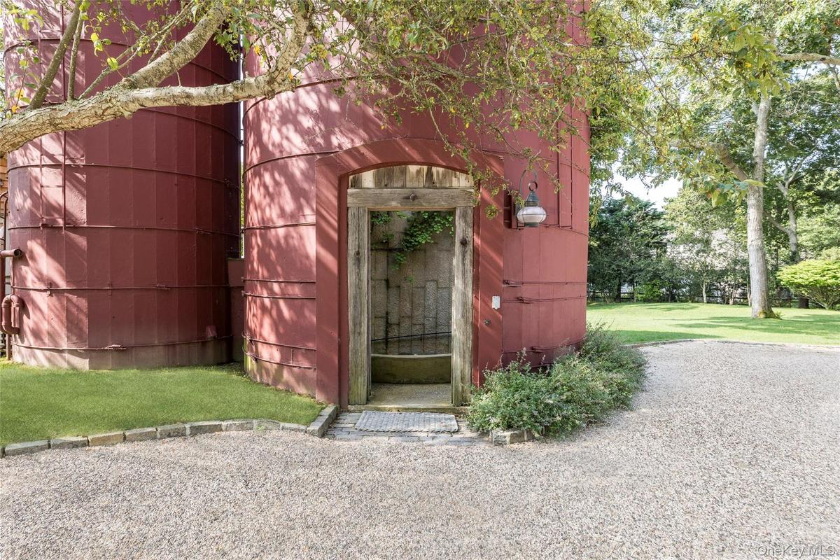
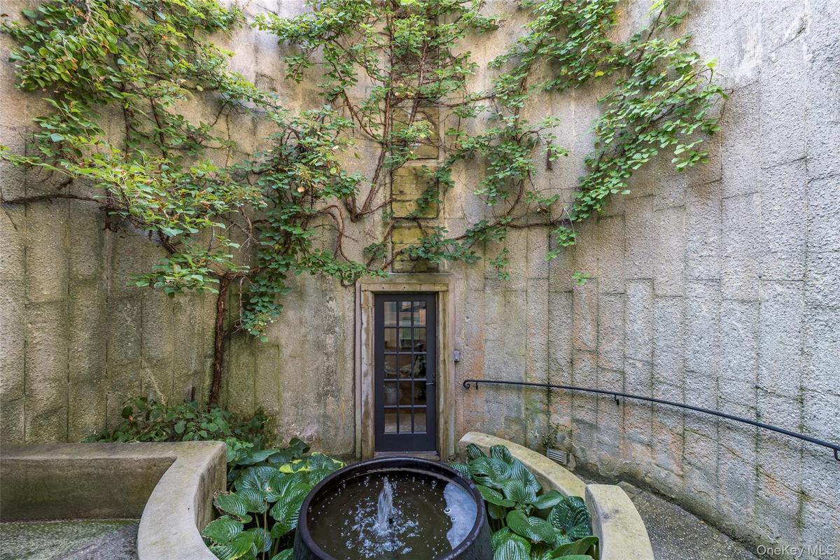
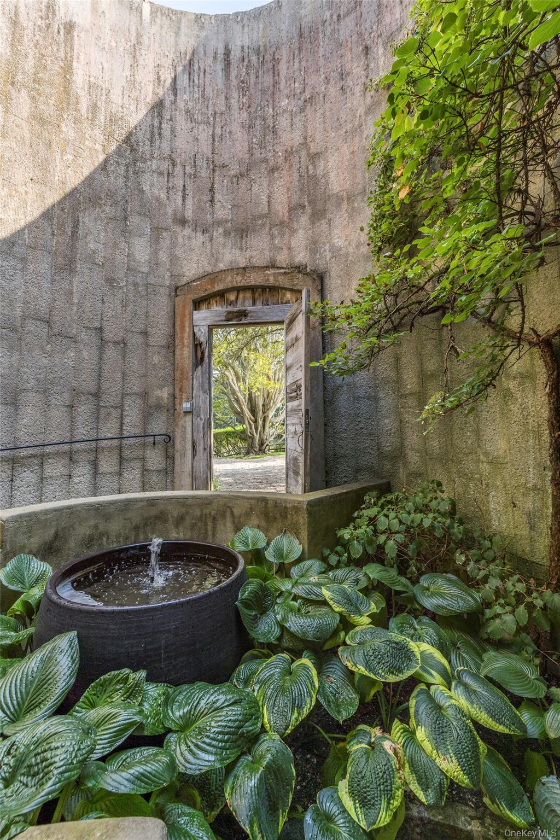
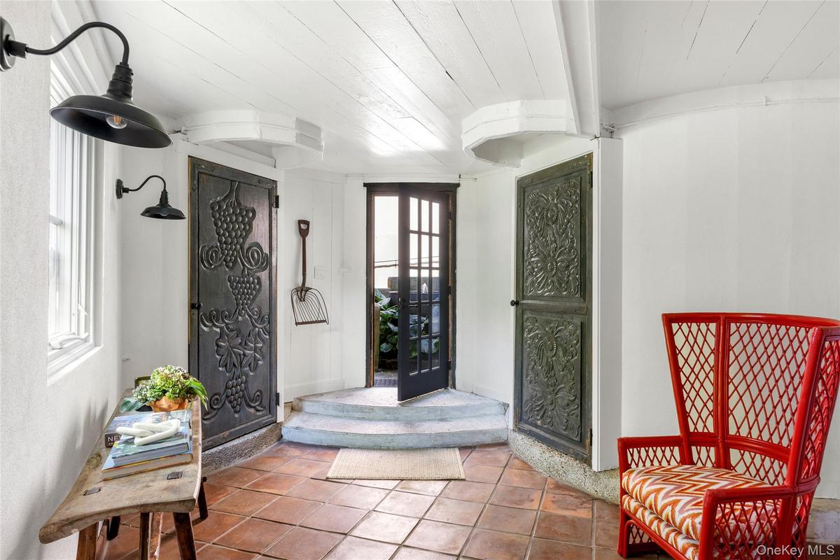
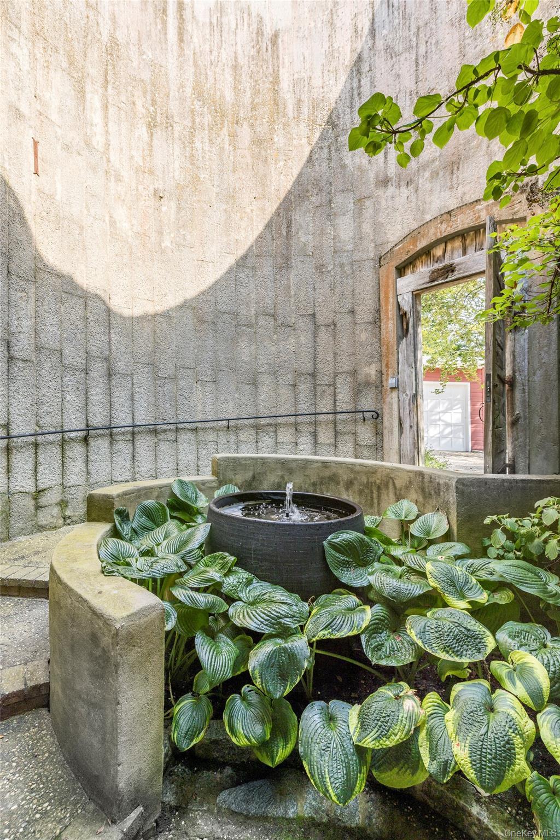
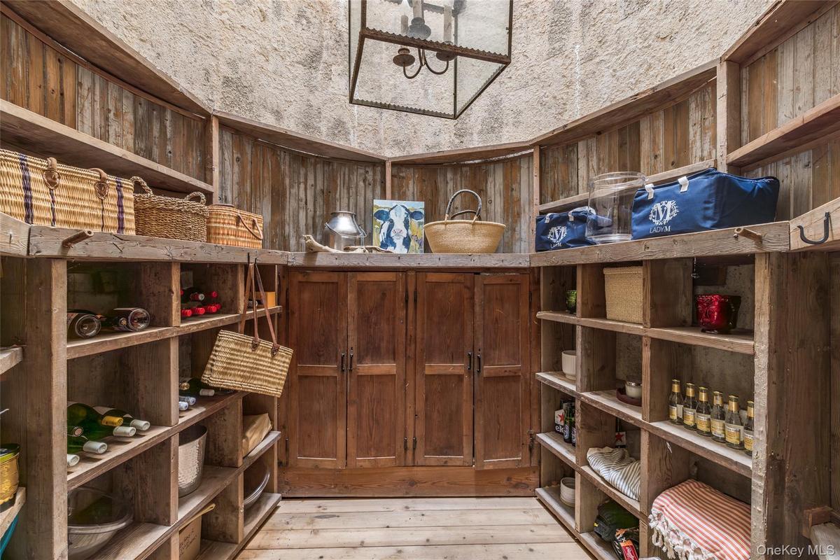
Set on the grounds of a beloved former milk farm—where generations of locals once stopped for fresh milk—this rare Hamptons property embodies the soulful lifestyle of Georgica, blending rich history with modern sophistication and international design accents. Just moments from Georgica Beach and Georgica Pond, the residence is a truly one-of-a-kind destination. The reimagined barn architecture on nearly two acres set amongst bucolic properties is both iconic and intimate, merging rustic character with refined elegance. From the moment you step through the silo’s front door, greeted by the sound of a cascading waterfall, a sense of wellness and retreat envelops you. Indoor and outdoor pools, private outdoor showers, and serene lounging spaces invite unforgettable summers and year-round relaxation, and understated indulgence. Entertain with ease and style—whether hosting a quintessential Hamptons lobster bake at dusk or savoring cocktails on the second-floor decks with views of the rolling property and its magnificent specimen trees and beyond. After a sun-drenched day at the ocean, return home to rinse off under either the pool side outdoor shower or the primary ensuite's outdoor Silo shower and share unforgettable moments with family and friends in complete privacy. This property is more than a home—it is the perfect Hamptons setting to make memories: a serene experience, a timeless retreat, and a celebration of Hamptons living in coveted Georgica just moments to the center of East Hampton Village and all it has to offer. Multiple indoor living areas with elegance and warmth provide relaxation and gathering opportunities depending on the mood, season, and the time of day. The Primary Ensuite offers french doors to a private balcony escape overlooking notable property views. Four Bedrooms; four and a half baths, two living rooms, multiple private balconies, an indoor and outdoor pool await the ebbs of flow of quintessential summering in the Hamptons, and the beauty and energy of each season in this truly special place. Available monthly throughout the year.
February: $68,000
March: $68,000
April: $68,000
May: $115,000
June: $115,000
September: $135,000
October : $68,000
November: $ 68,000
Amenities
- Accessible Entrance
- beamed ceilings
- Cathedral Ceiling(s)
- Chefs Kitchen
- Cooktop
- Dishwasher
- Dry Bar
- Dryer
- Eat-in Kitchen
- Electricity Connected
- Electric Water Heater
- ENERGY STAR Qualified Appliances
- First Floor Bedroom
- First Floor Full Bath
- Freezer
- Garden
- Gas Cooktop
- Gas Grill
- Gas Oven
- Gas Range
- Juliet Balcony
- Lighting
- Living Room
- Private Entrance
- Private Roof
- Refrigerator
- Roof Deck
- Stainless Steel Appliance(s)
- Trash Collection Private
- Washer
- Water
- Water Available

All information furnished regarding property for sale, rental or financing is from sources deemed reliable, but no warranty or representation is made as to the accuracy thereof and same is submitted subject to errors, omissions, change of price, rental or other conditions, prior sale, lease or financing or withdrawal without notice. International currency conversions where shown are estimates based on recent exchange rates and are not official asking prices.
All dimensions are approximate. For exact dimensions, you must hire your own architect or engineer.
