Property
| Ownership: | For Sale |
|---|---|
| Type: | Single Family |
| Rooms: | 10 |
| Bedrooms: | 5 BR |
| Bathrooms: | 4½ |
| Lot Size: | 1.1 Acres |
Financials
Listing Courtesy of Douglas Elliman Real Estate
Welcome to the epitome of elegance and comfort at 3470 N Bayview Rd, Southold NY.
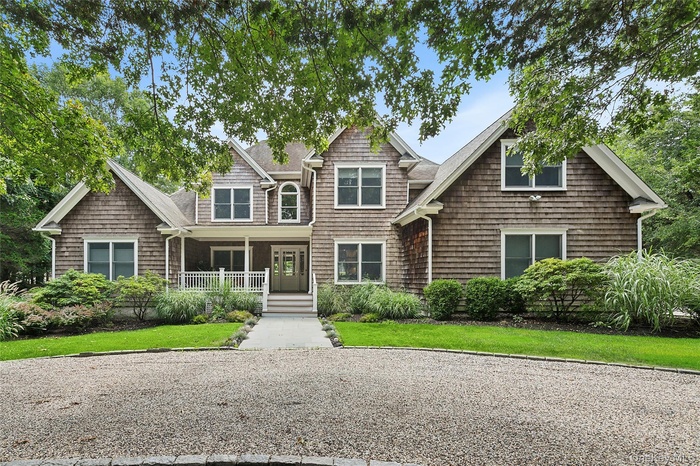
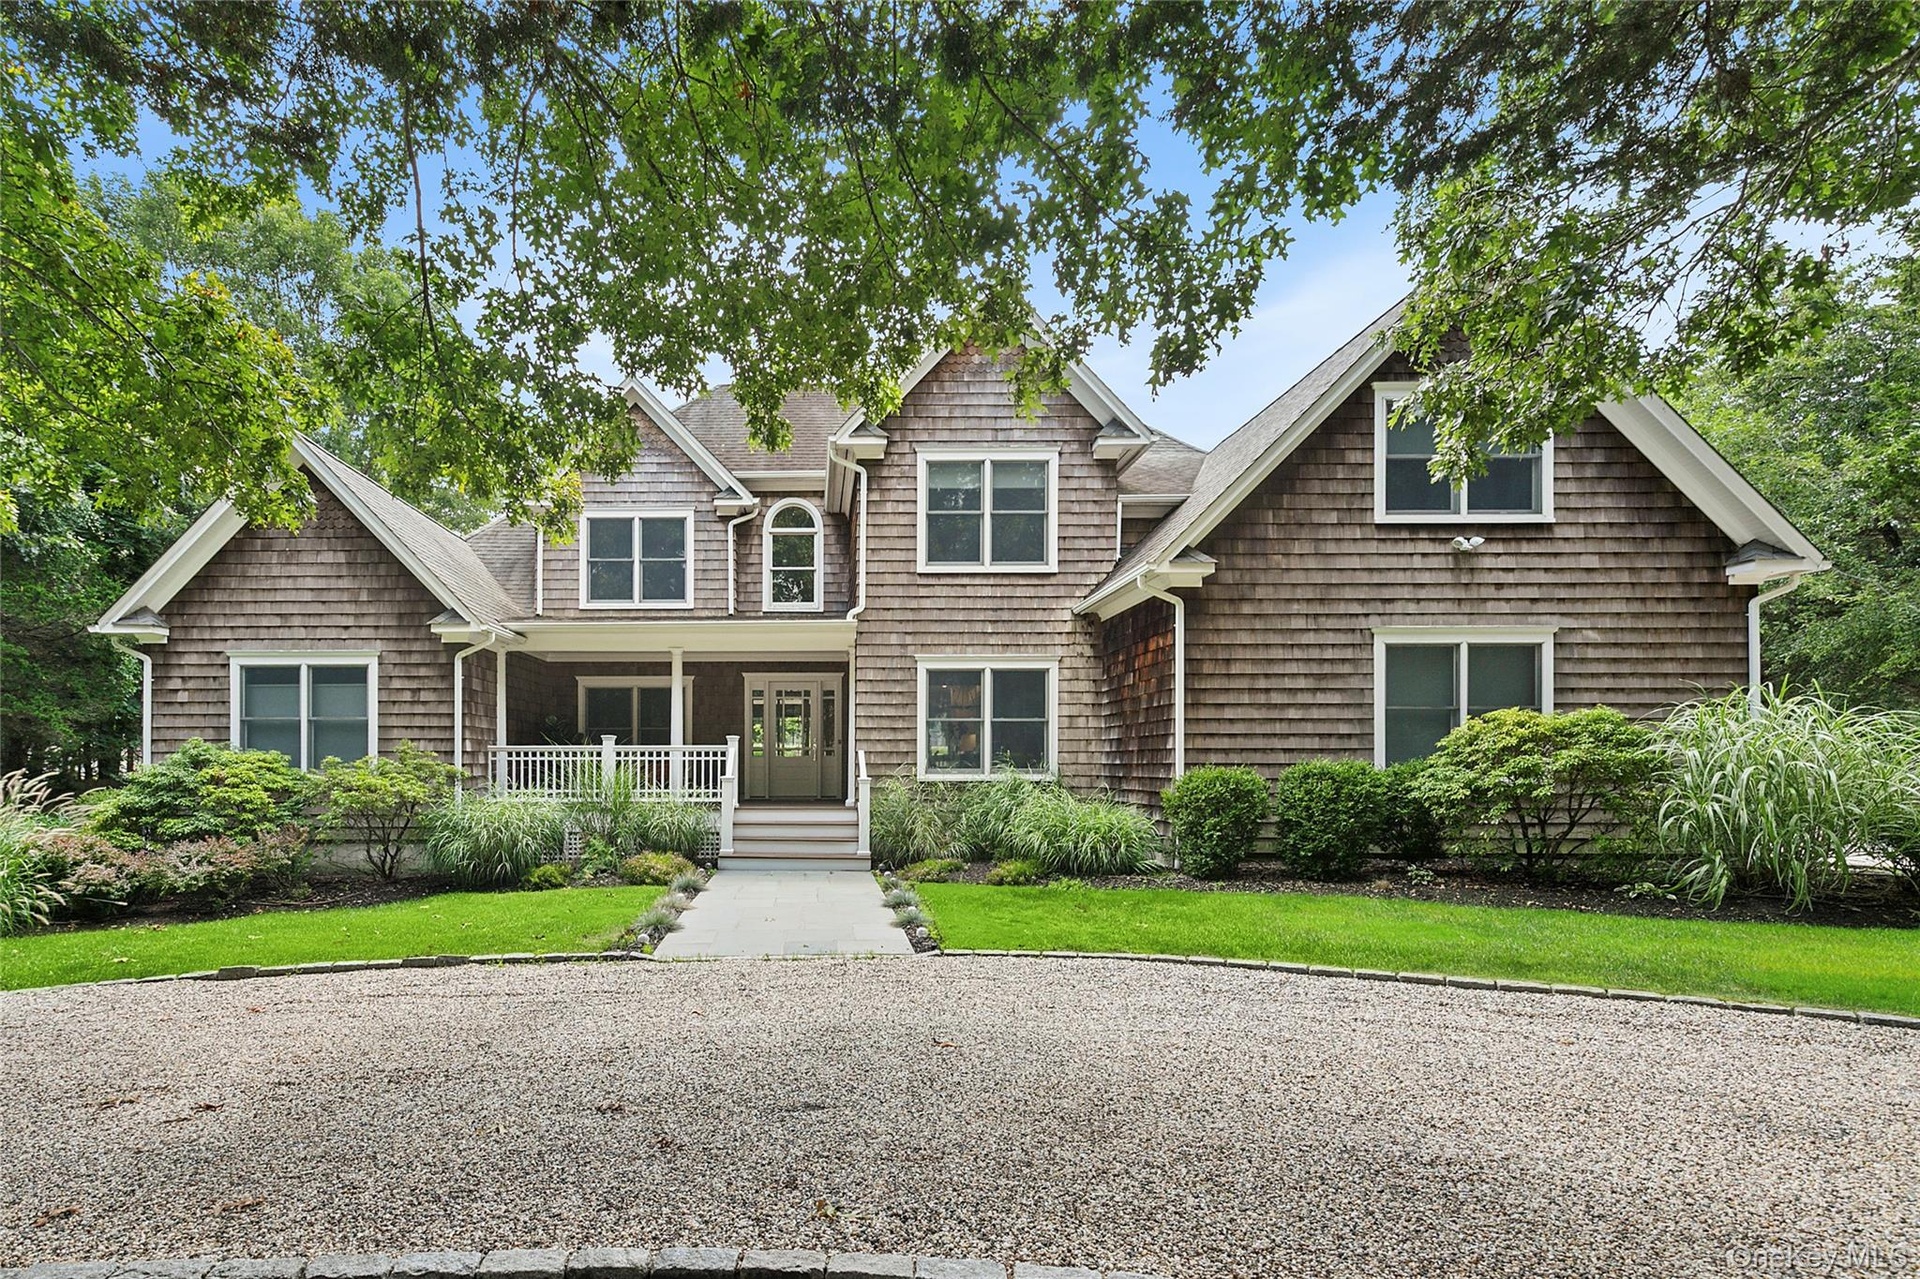
- View of front facade featuring covered porch and a front lawn
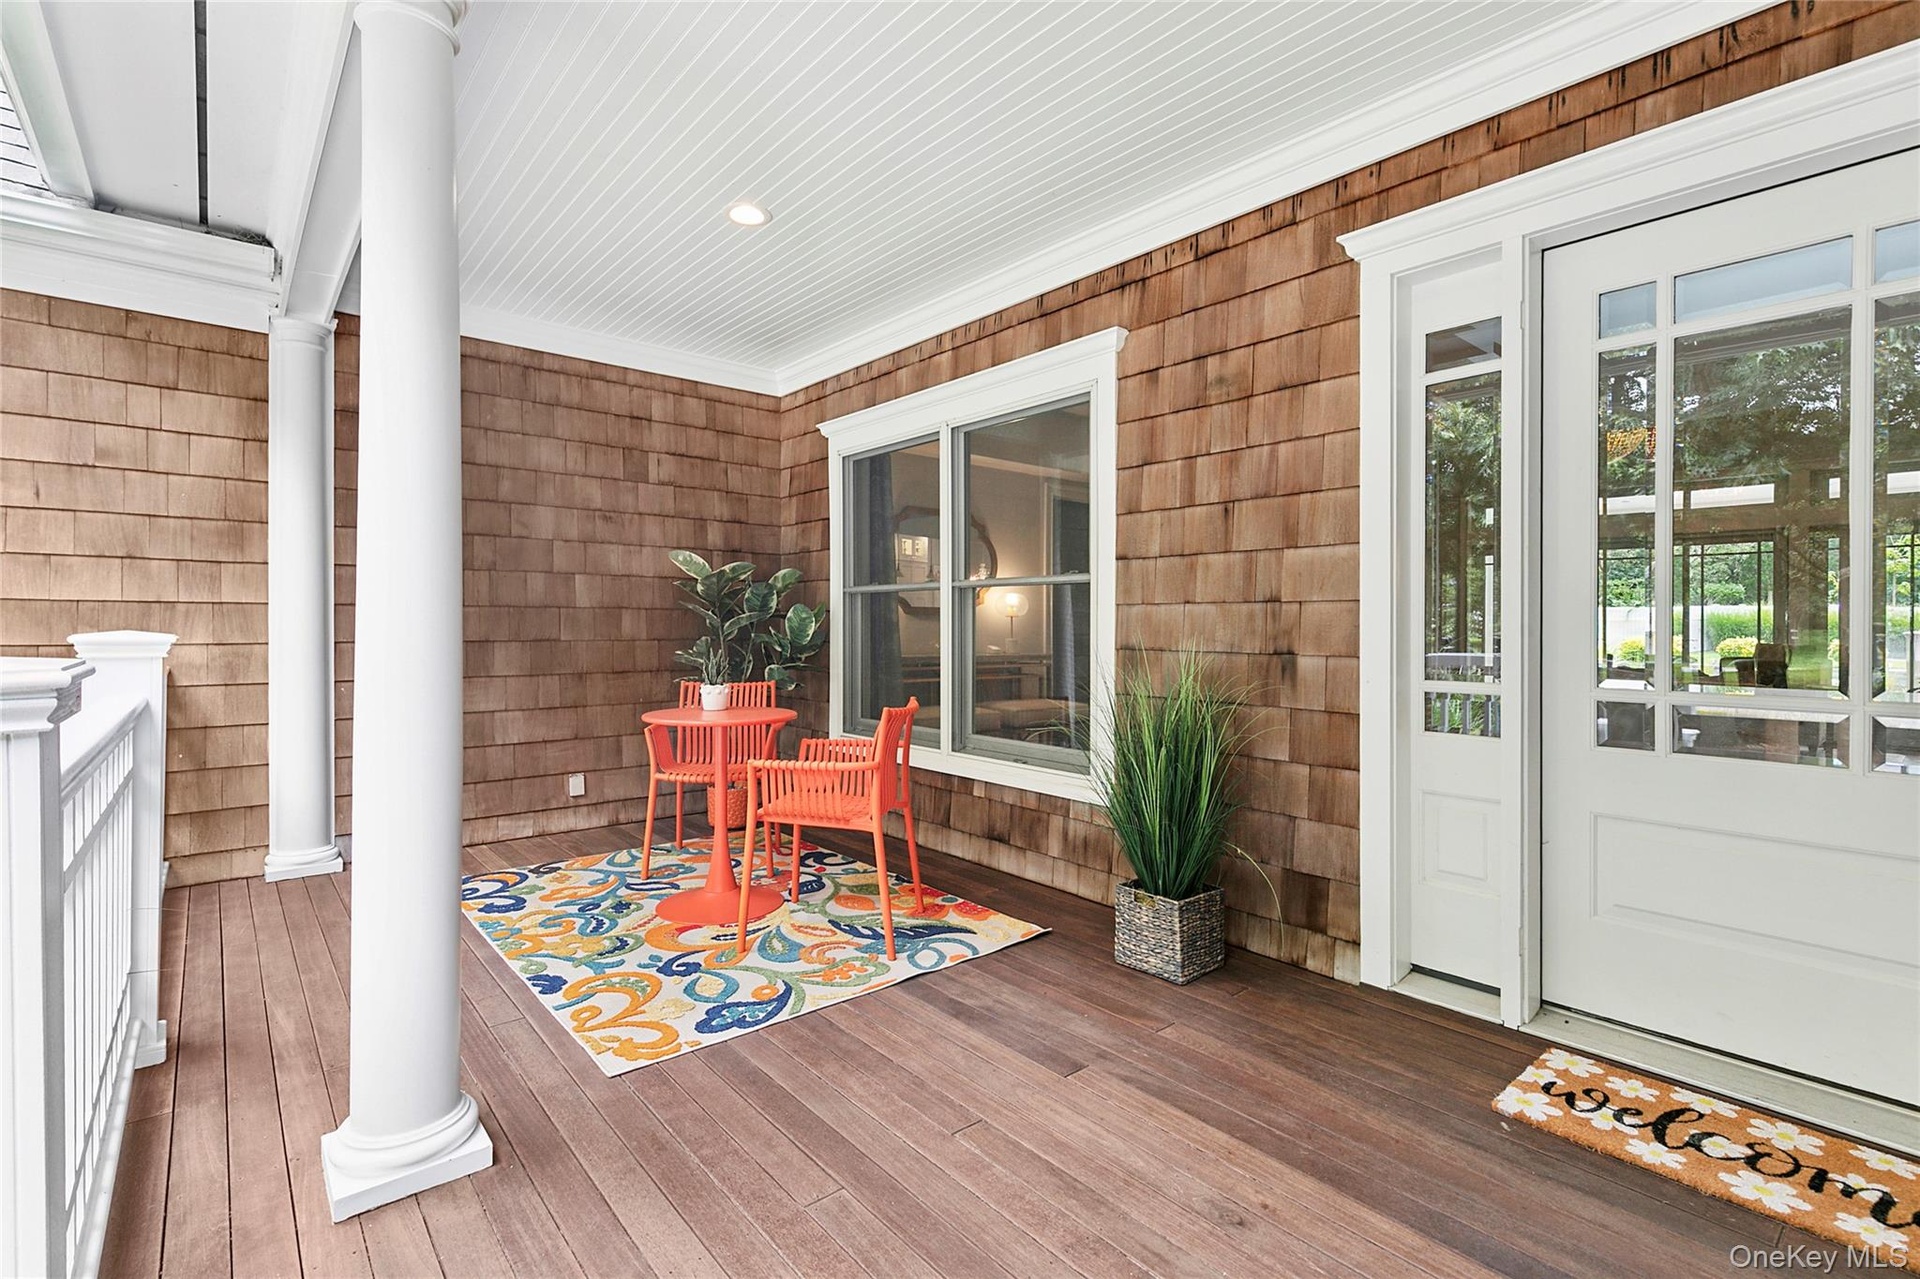
- View of deck
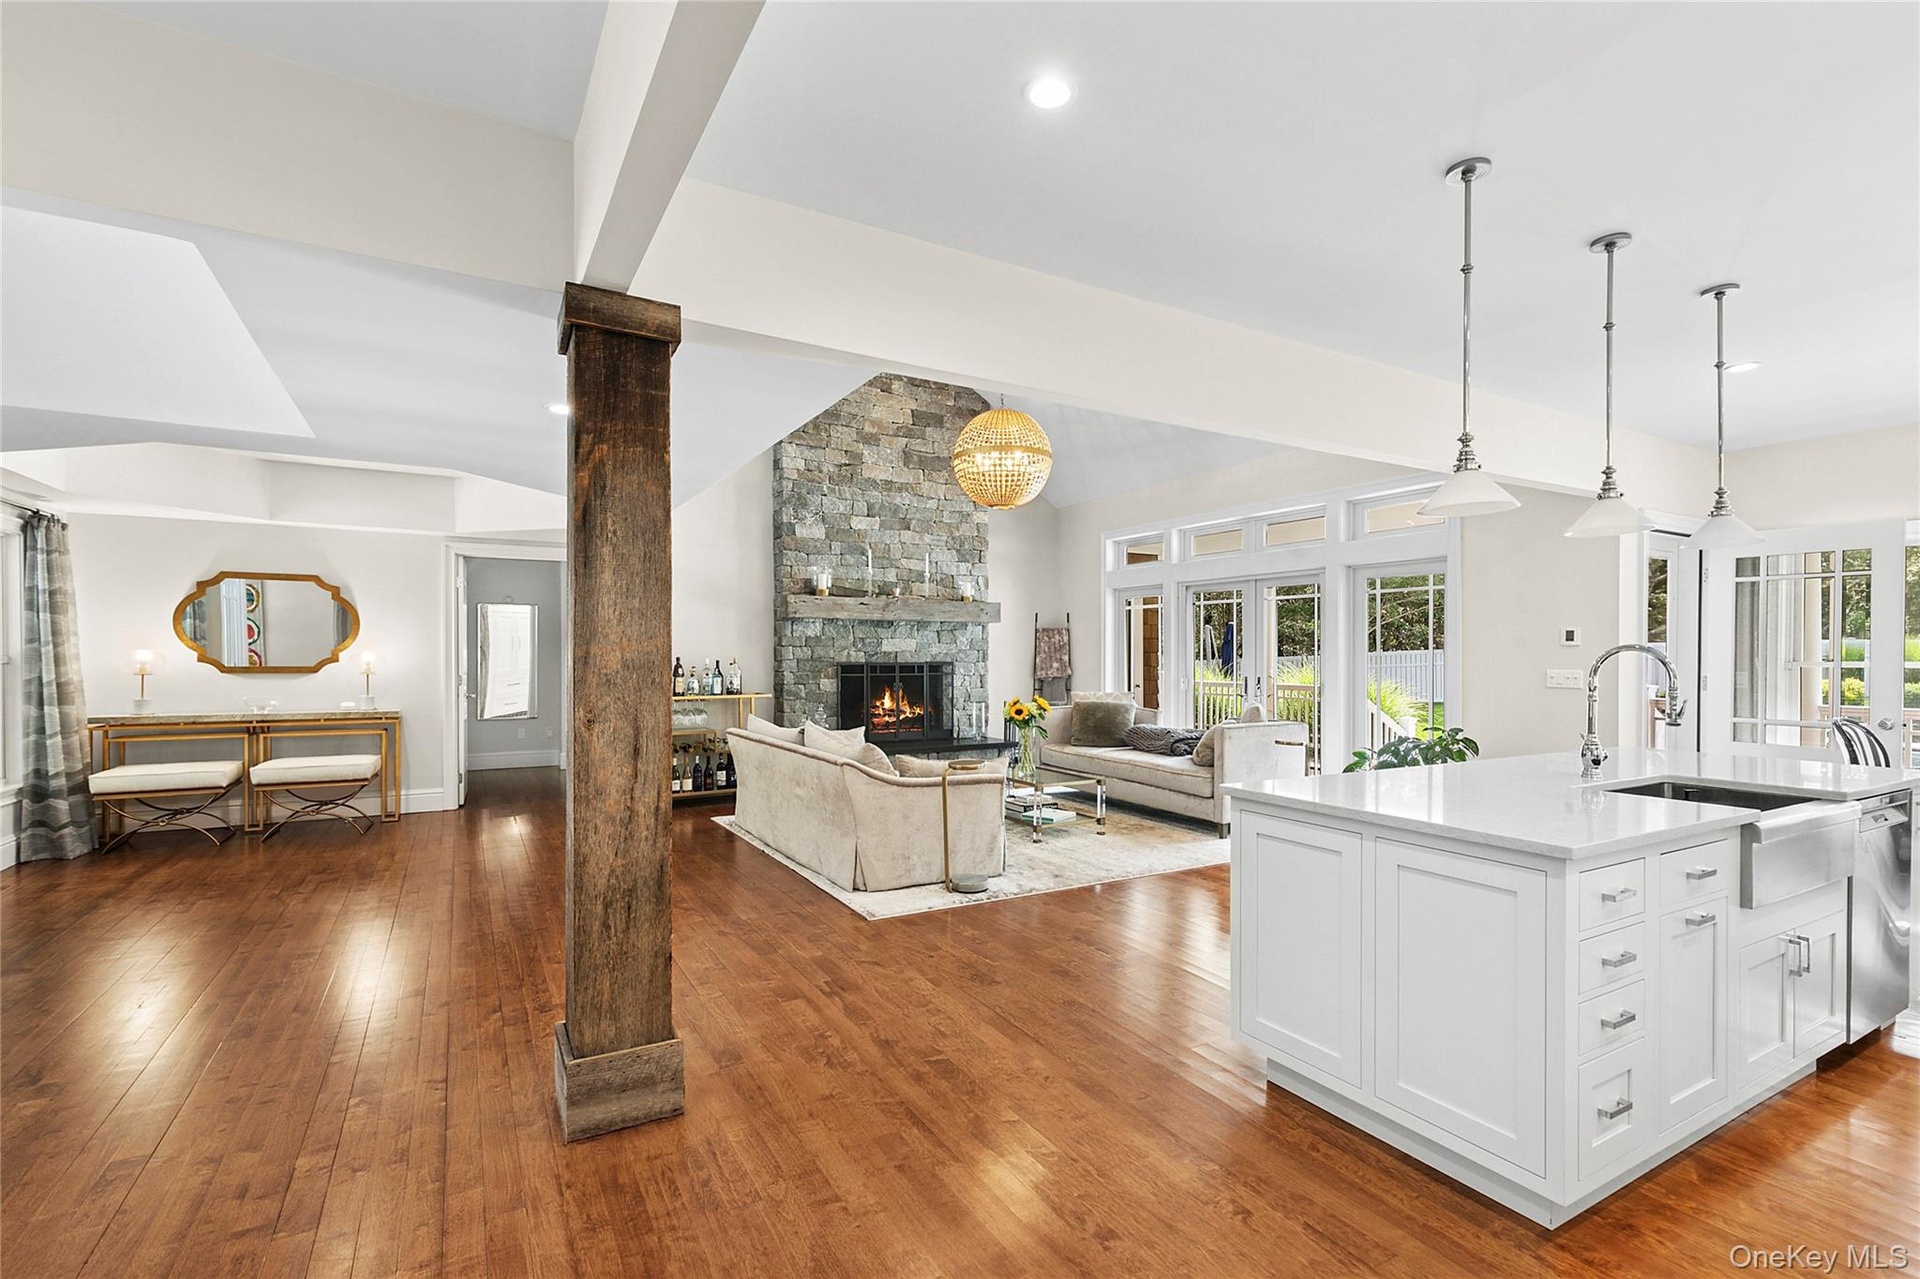
- Kitchen with an island with sink, open floor plan, light wood finished floors
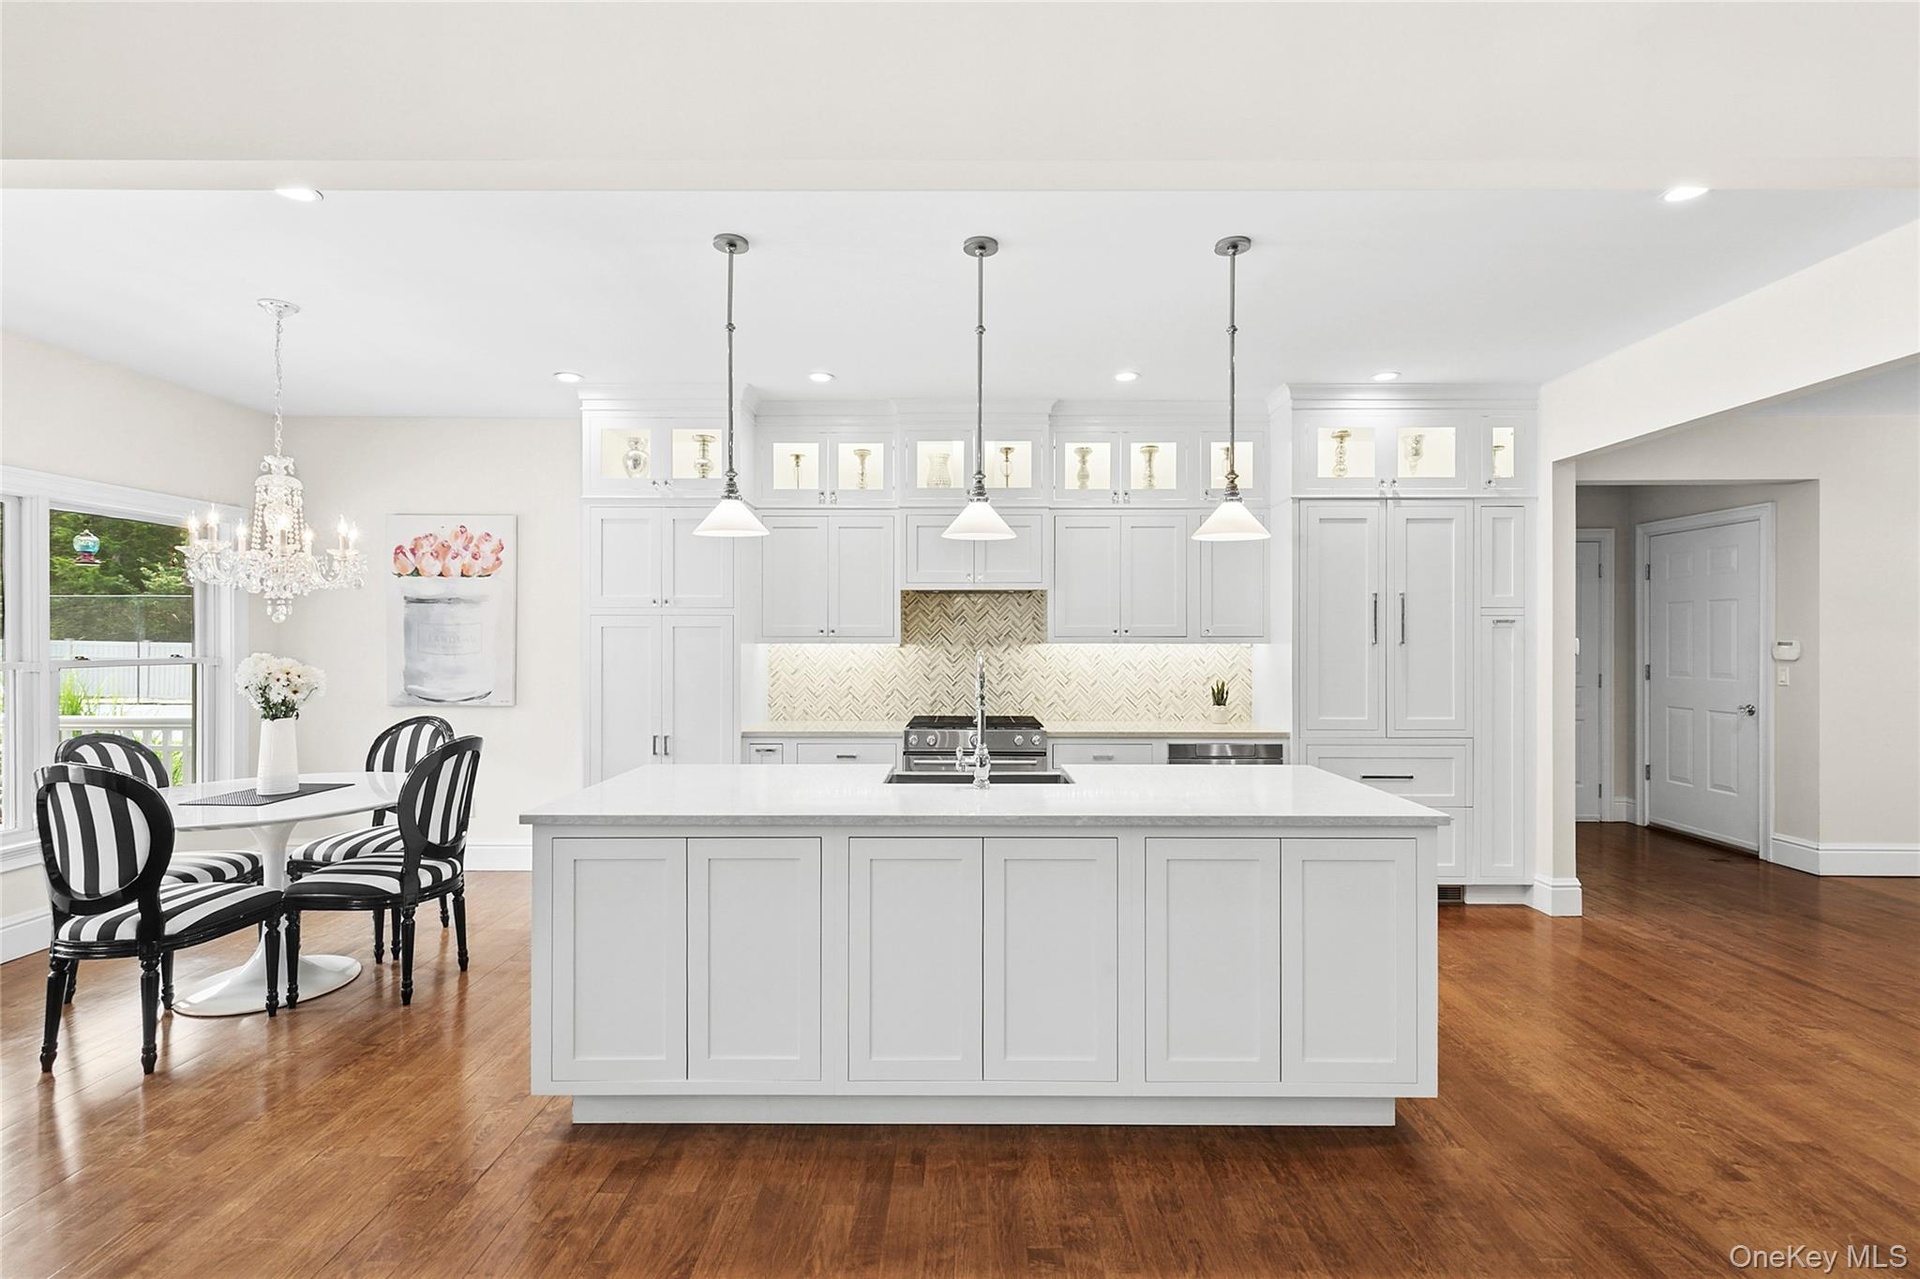
- Kitchen with white cabinets, tasteful backsplash, decorative light fixtures, wood finished floors, and recessed lighting
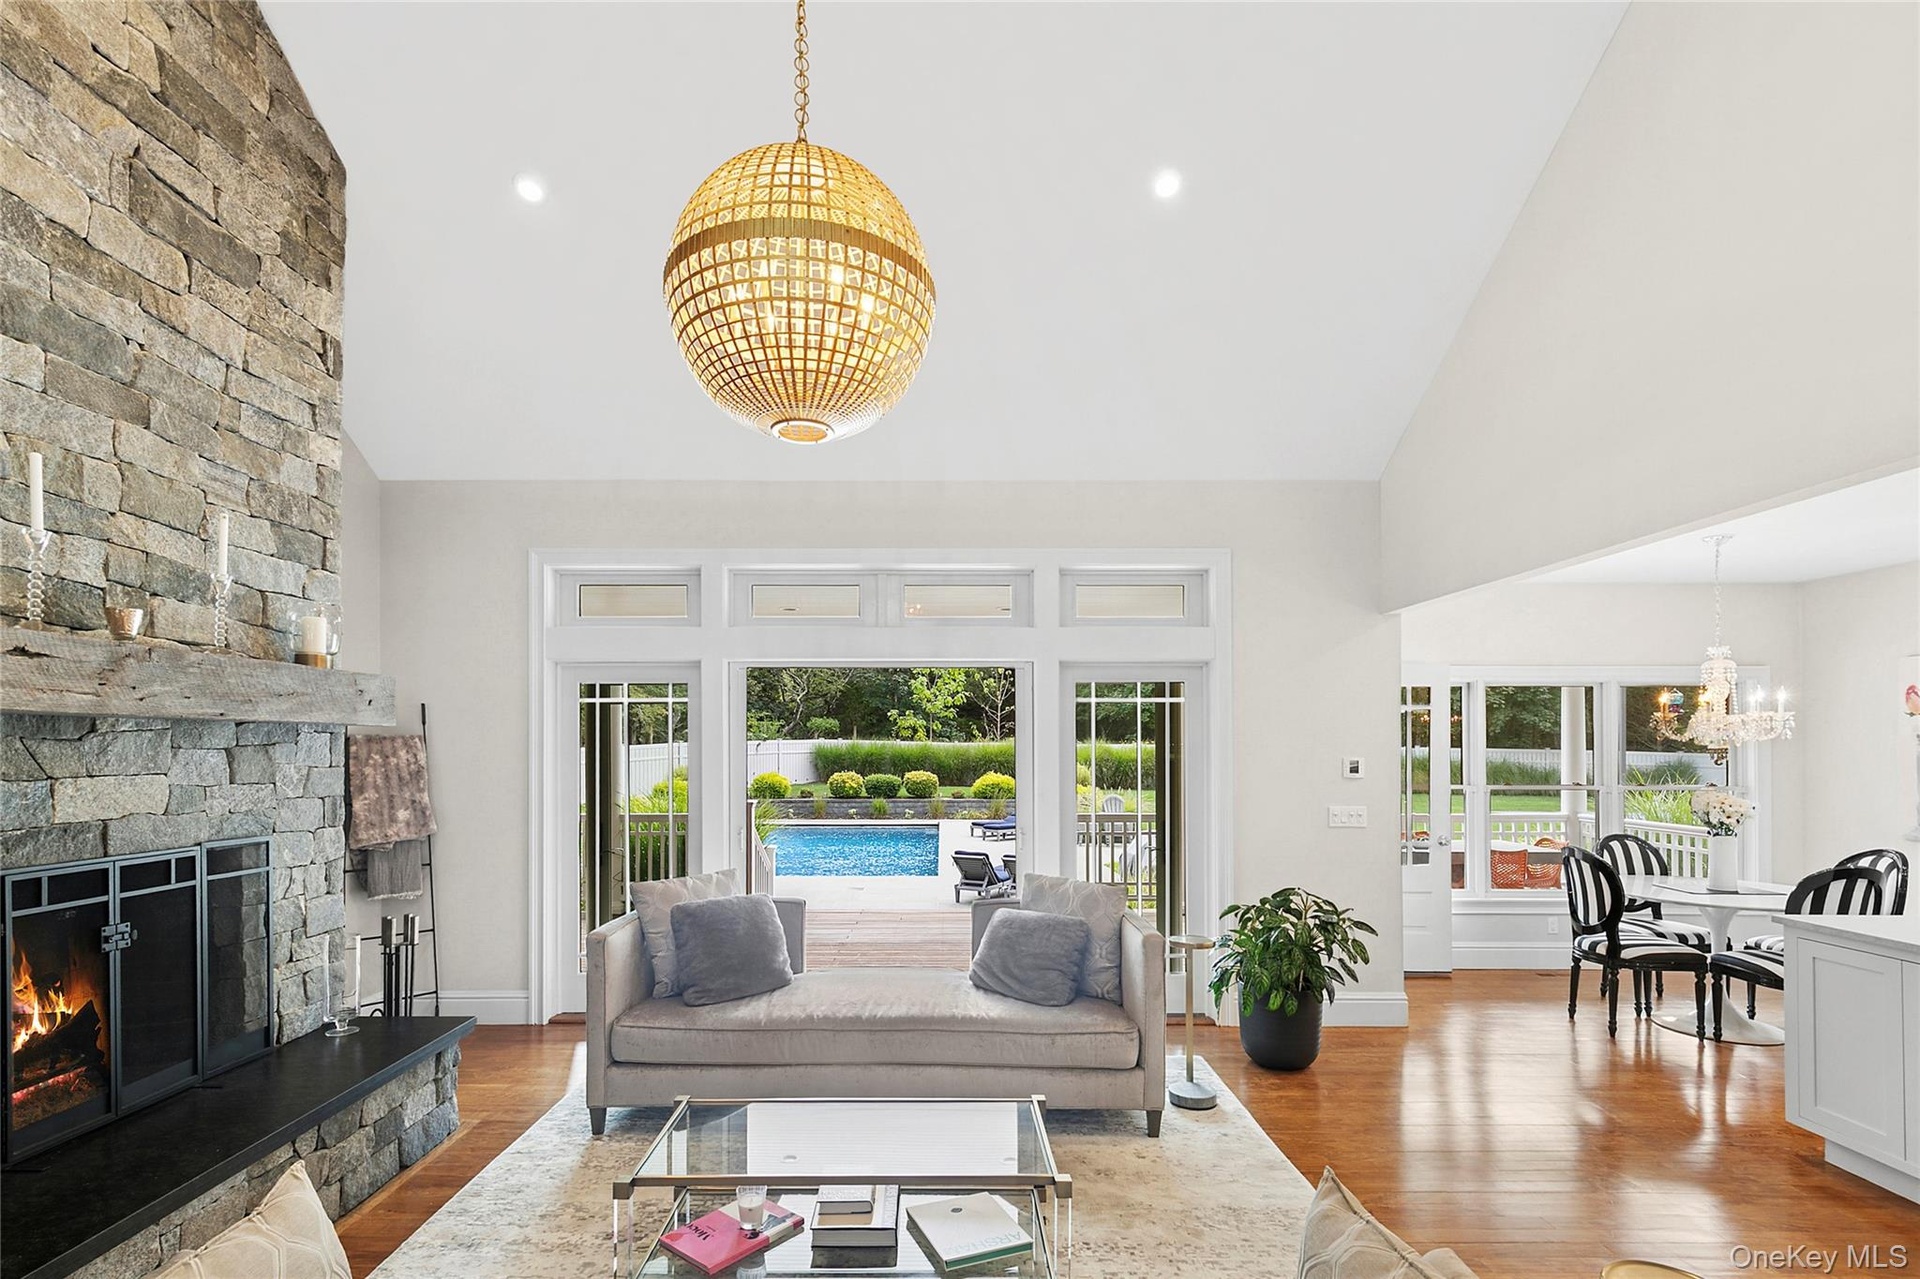
- Living room featuring a chandelier, light wood-style flooring, high vaulted ceiling, a fireplace, and recessed lighting
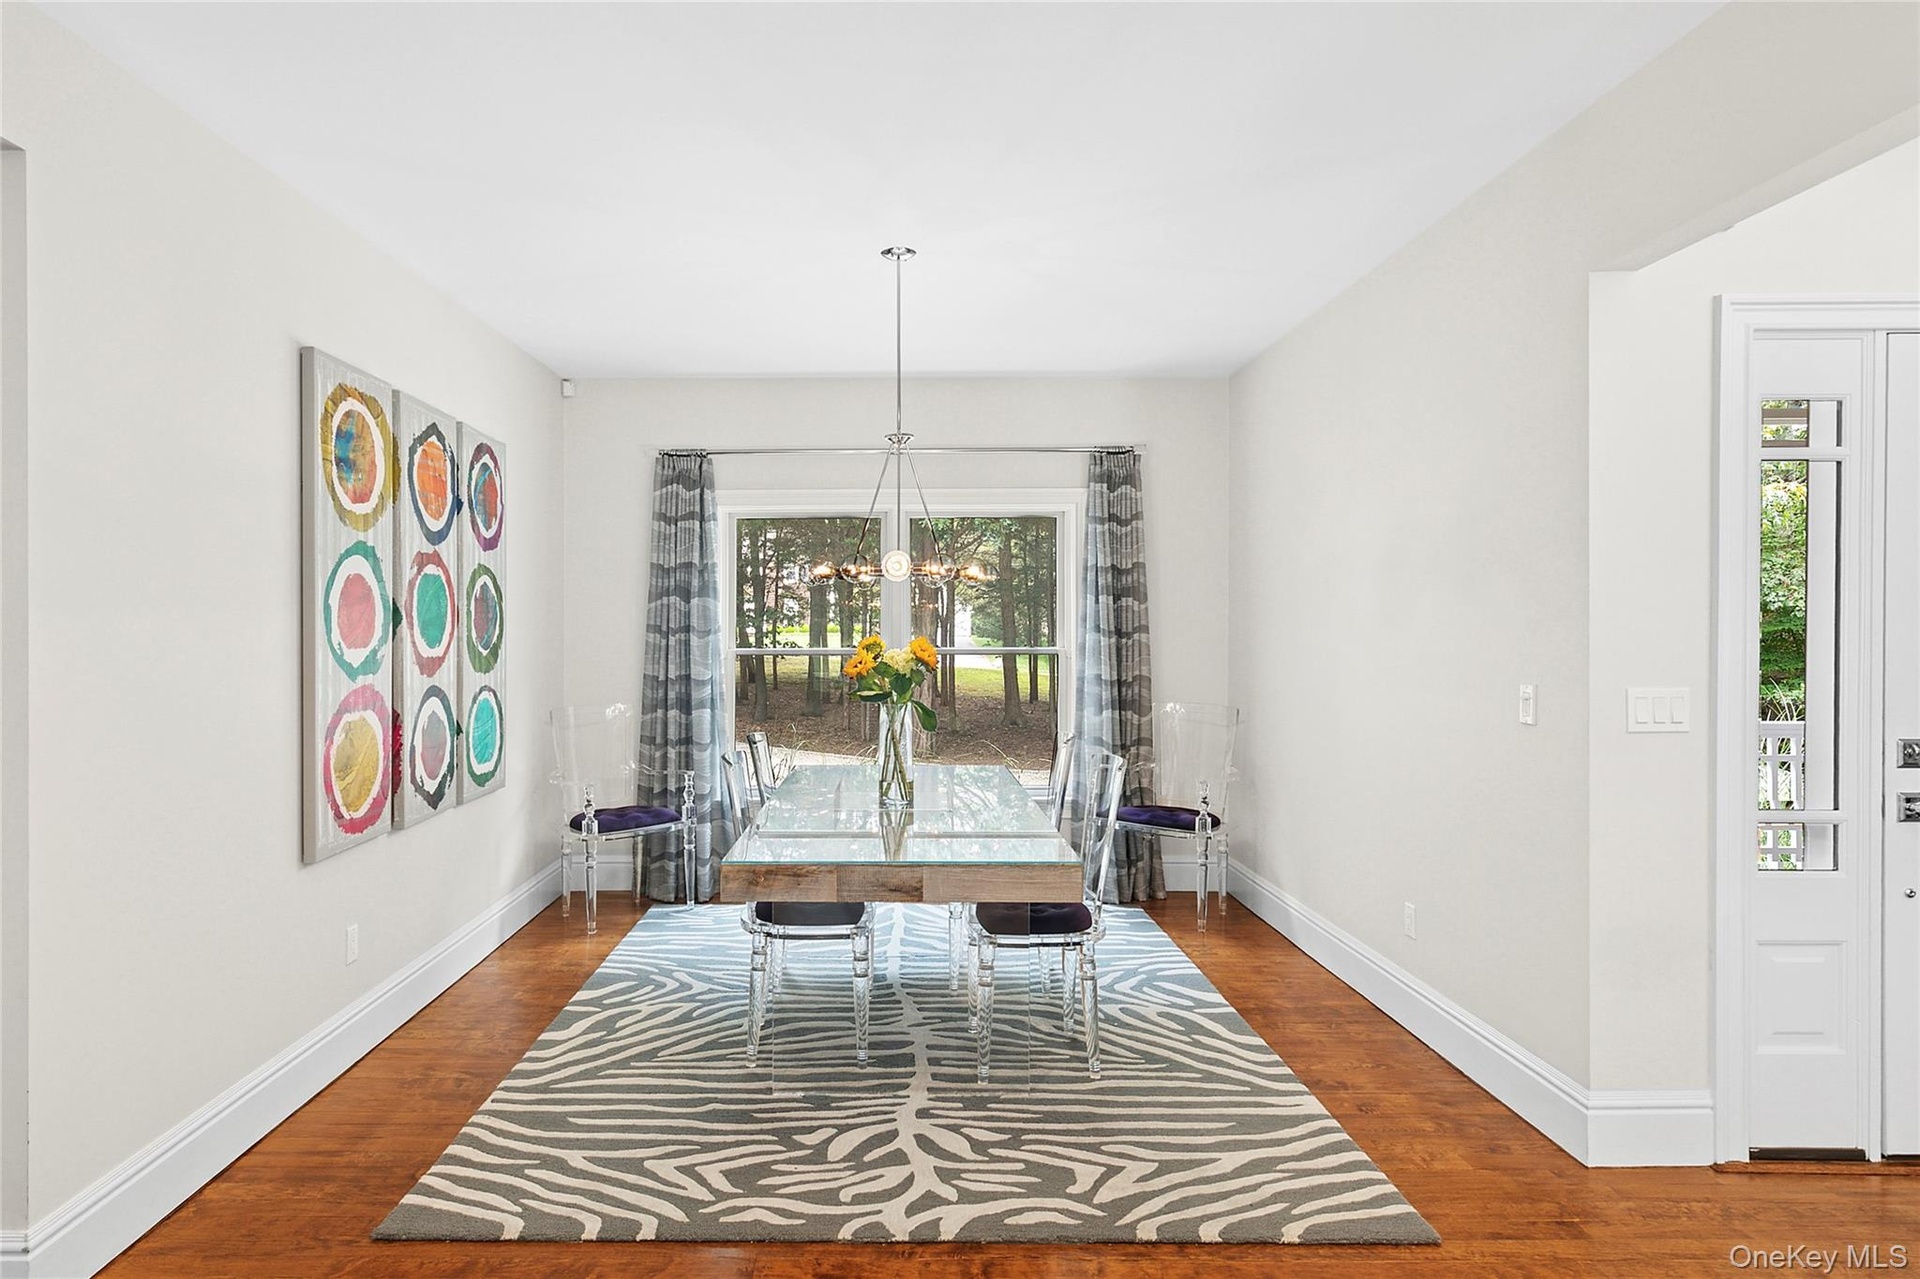
- Dining space featuring wood floors and a chandelier
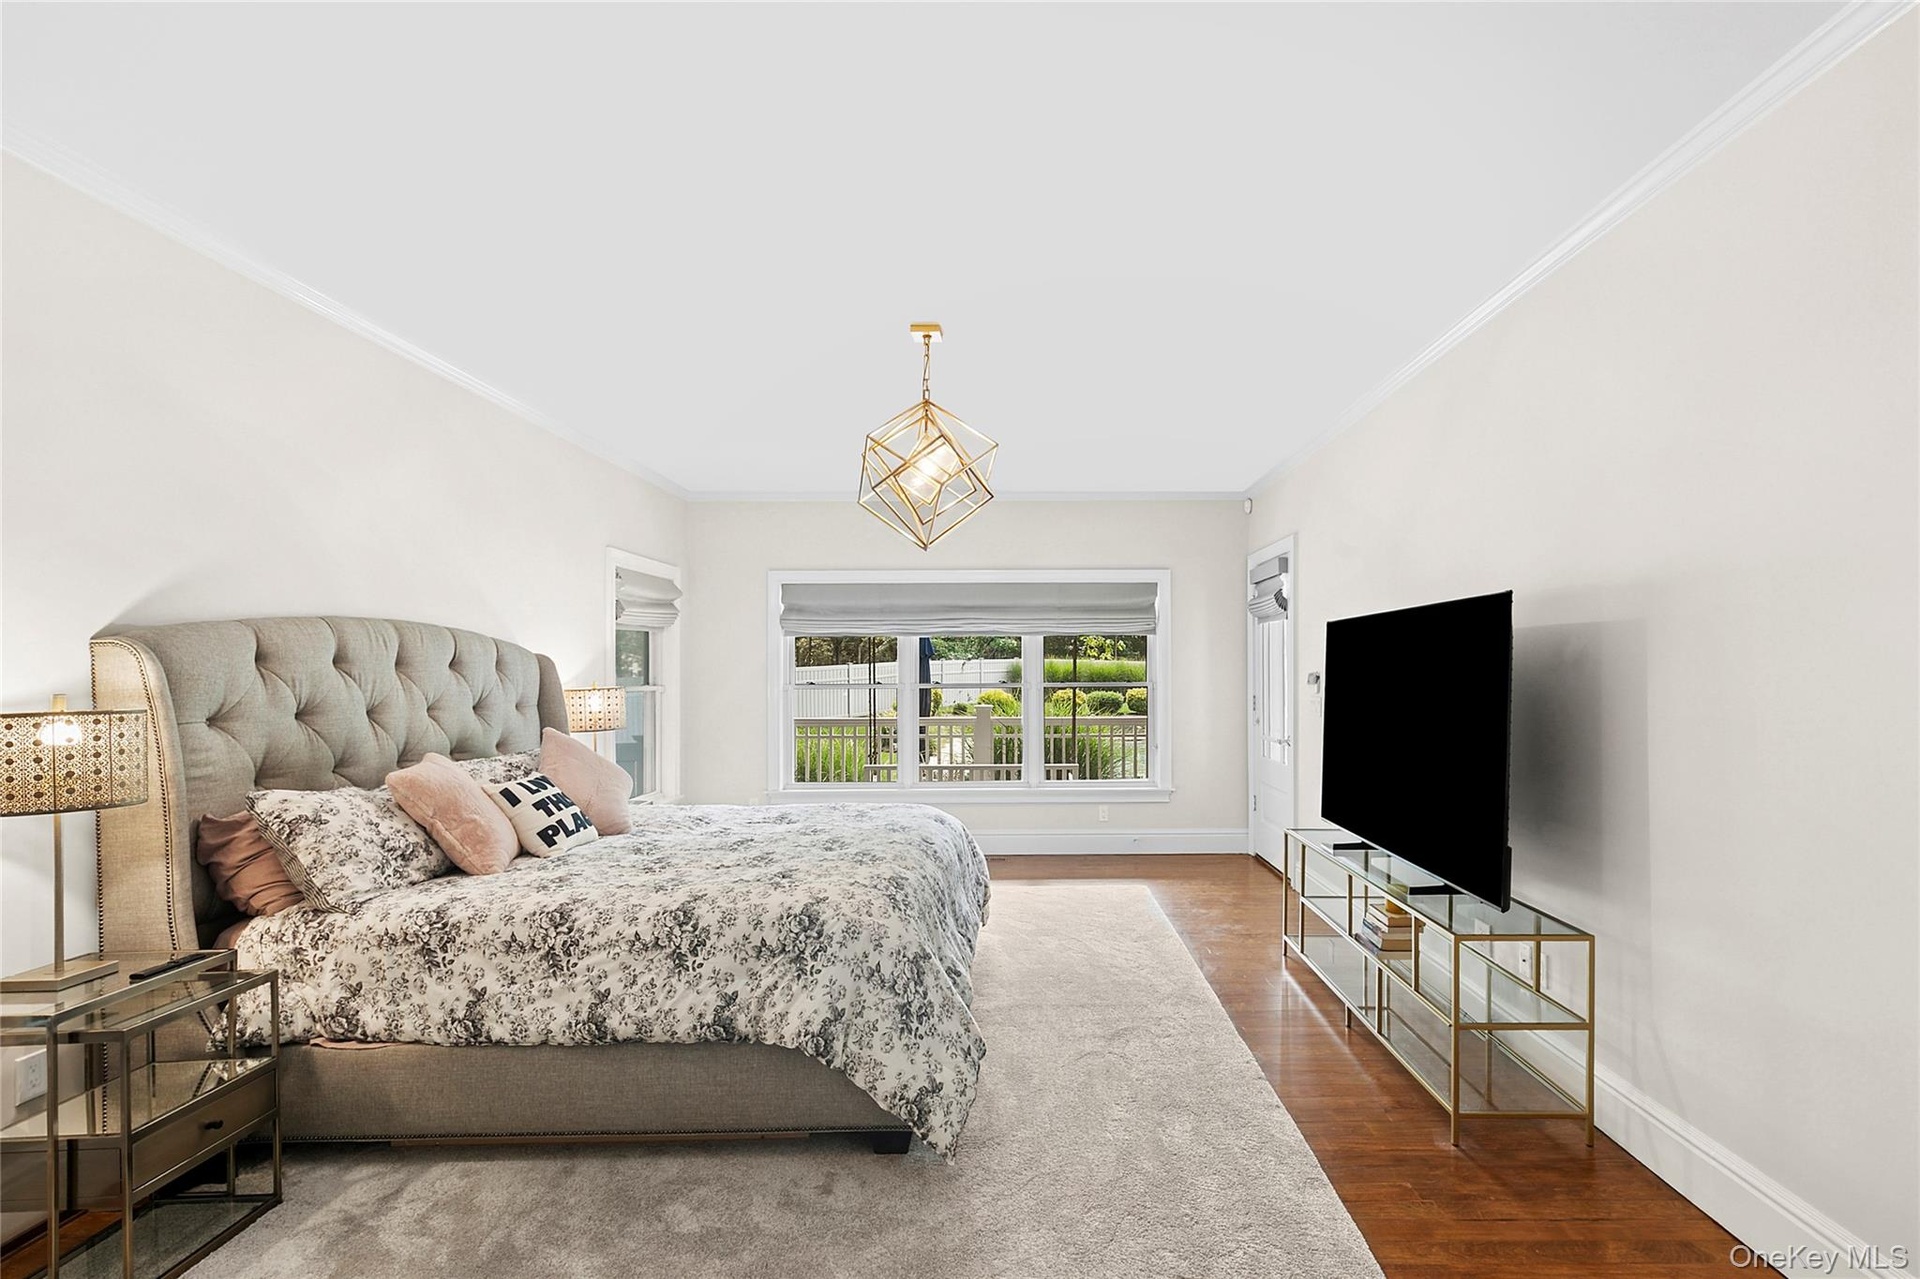
- Primary Bedroom en suite with ornamental molding, wood finished floors, and a chandelier with access to back deck.
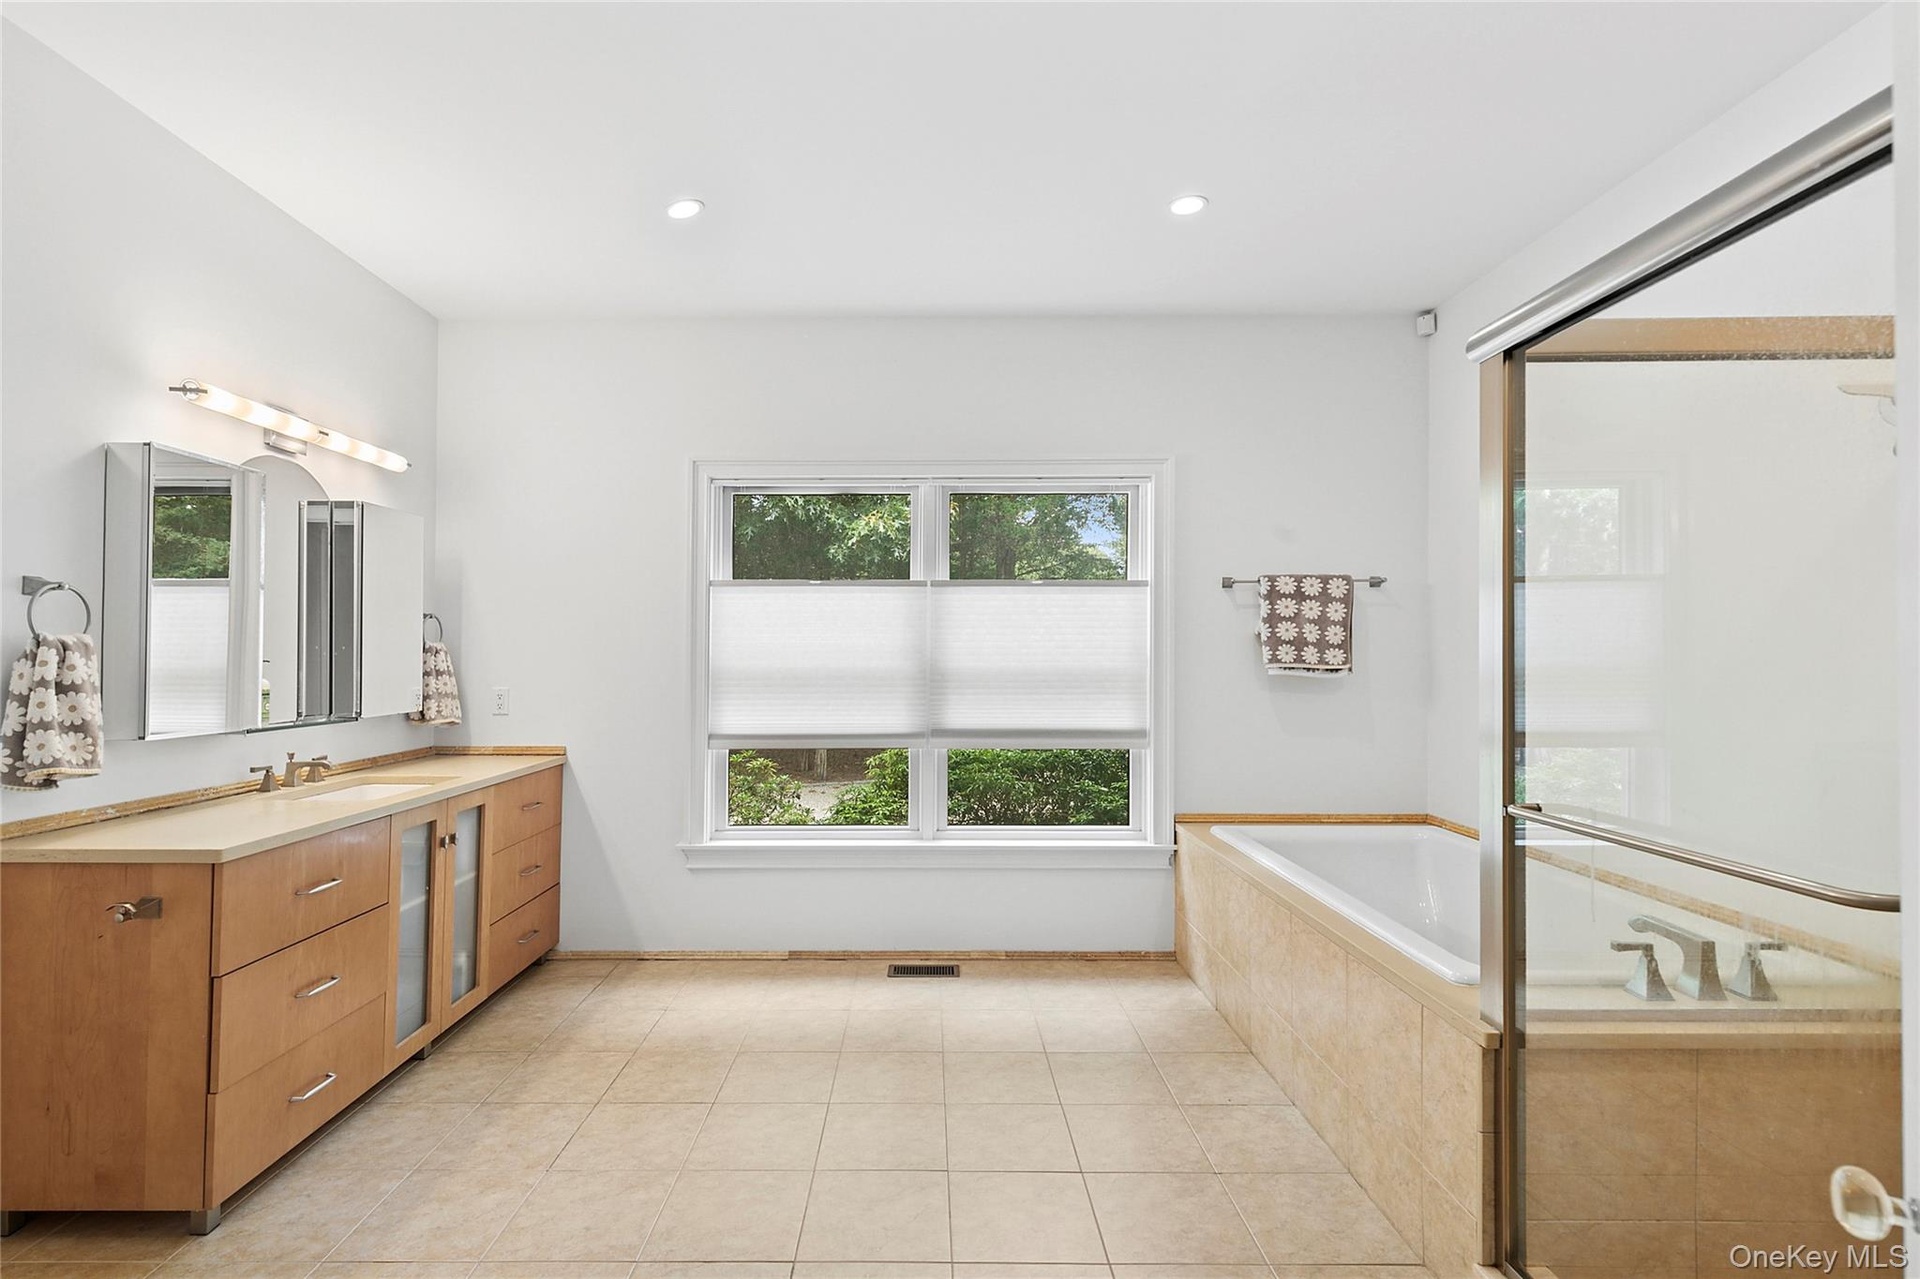
- Primary Bathroom with vanity, a bath, light tile patterned floors, recessed lighting, and a shower stall
- Bedroom en suite with wood flooring and
- Full bath off bedroom 2 featuring vanity and curtained shower
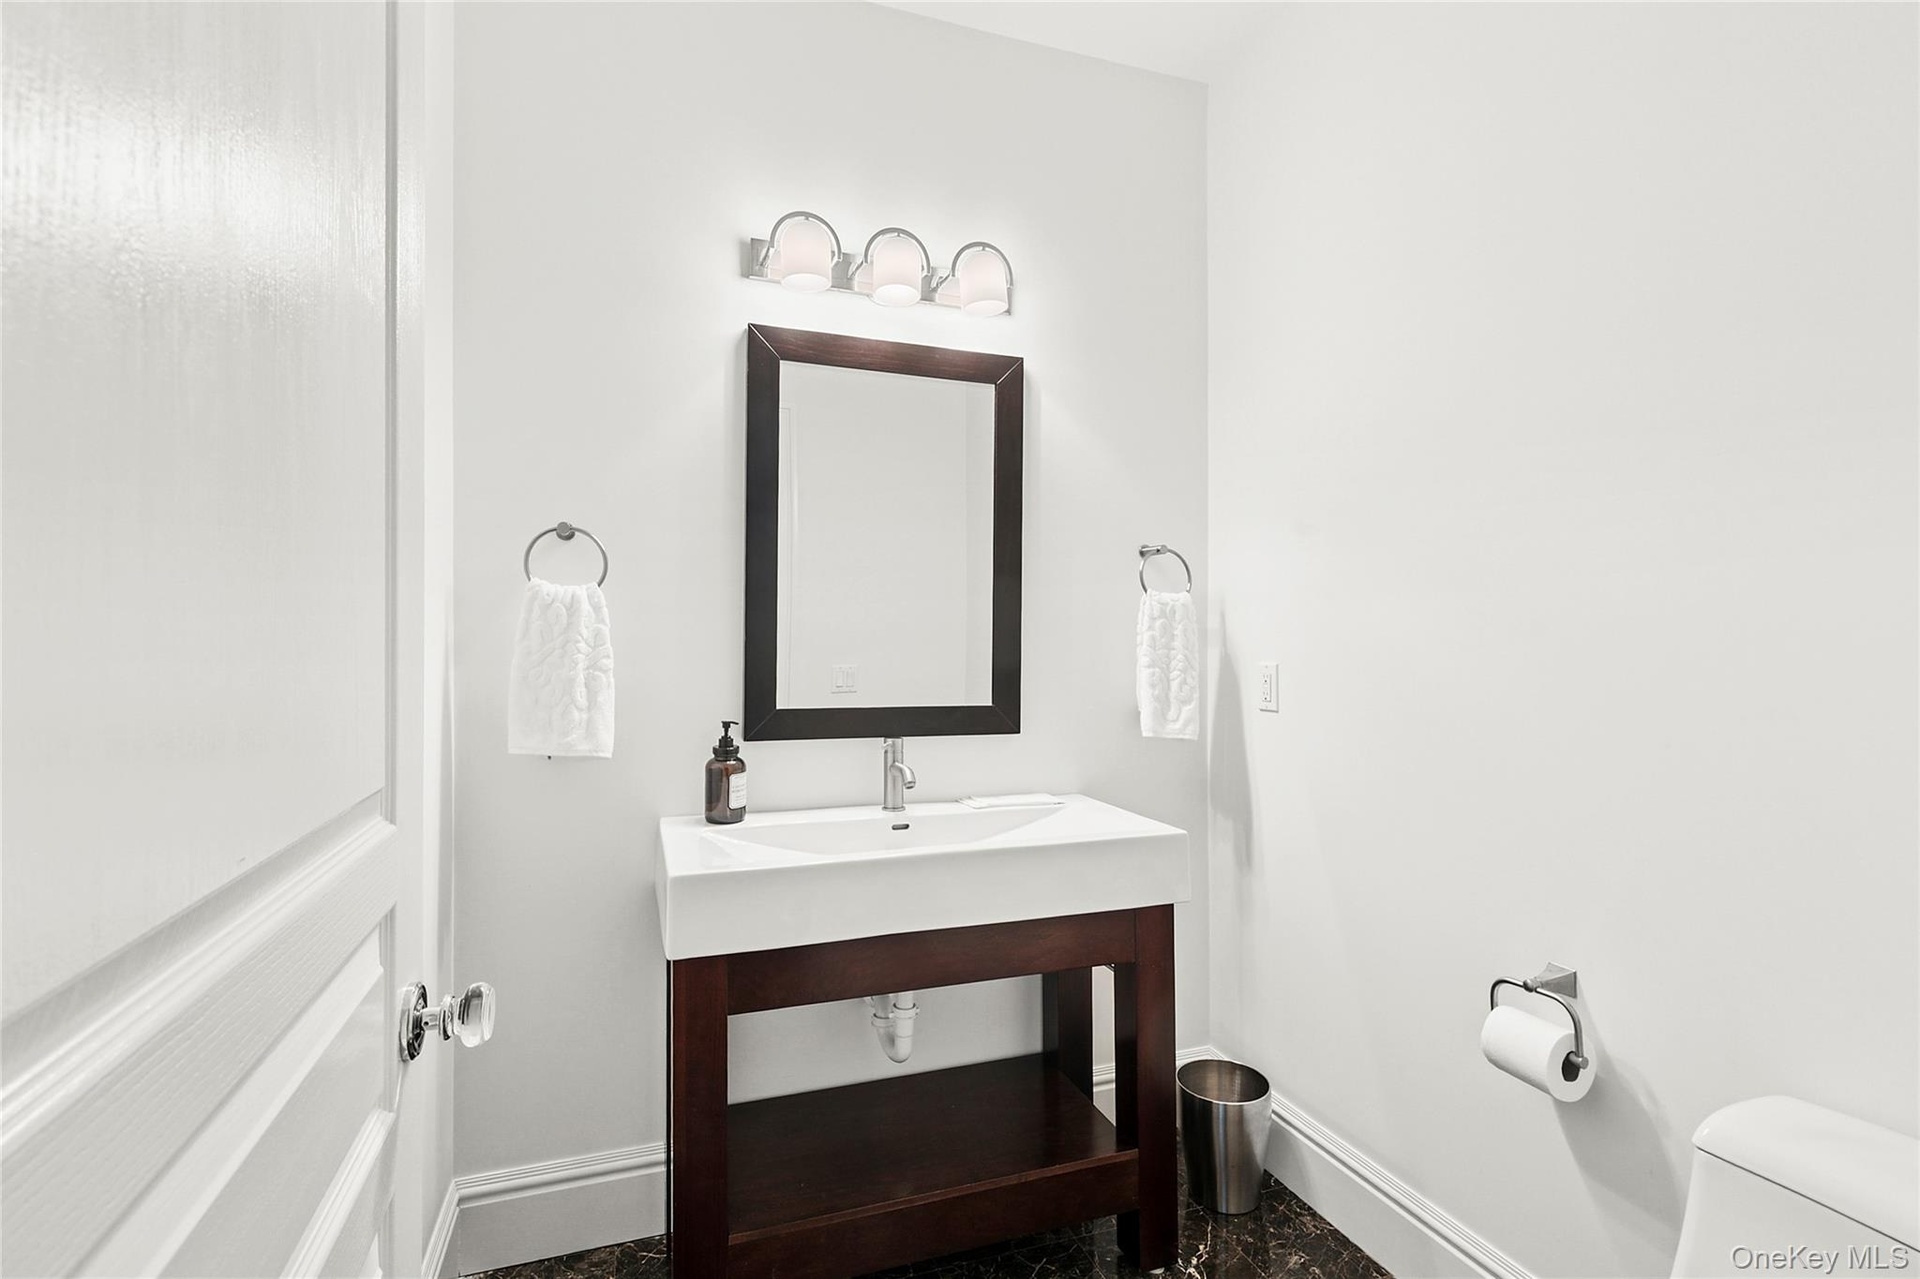
- Half bath with vanity and baseboards
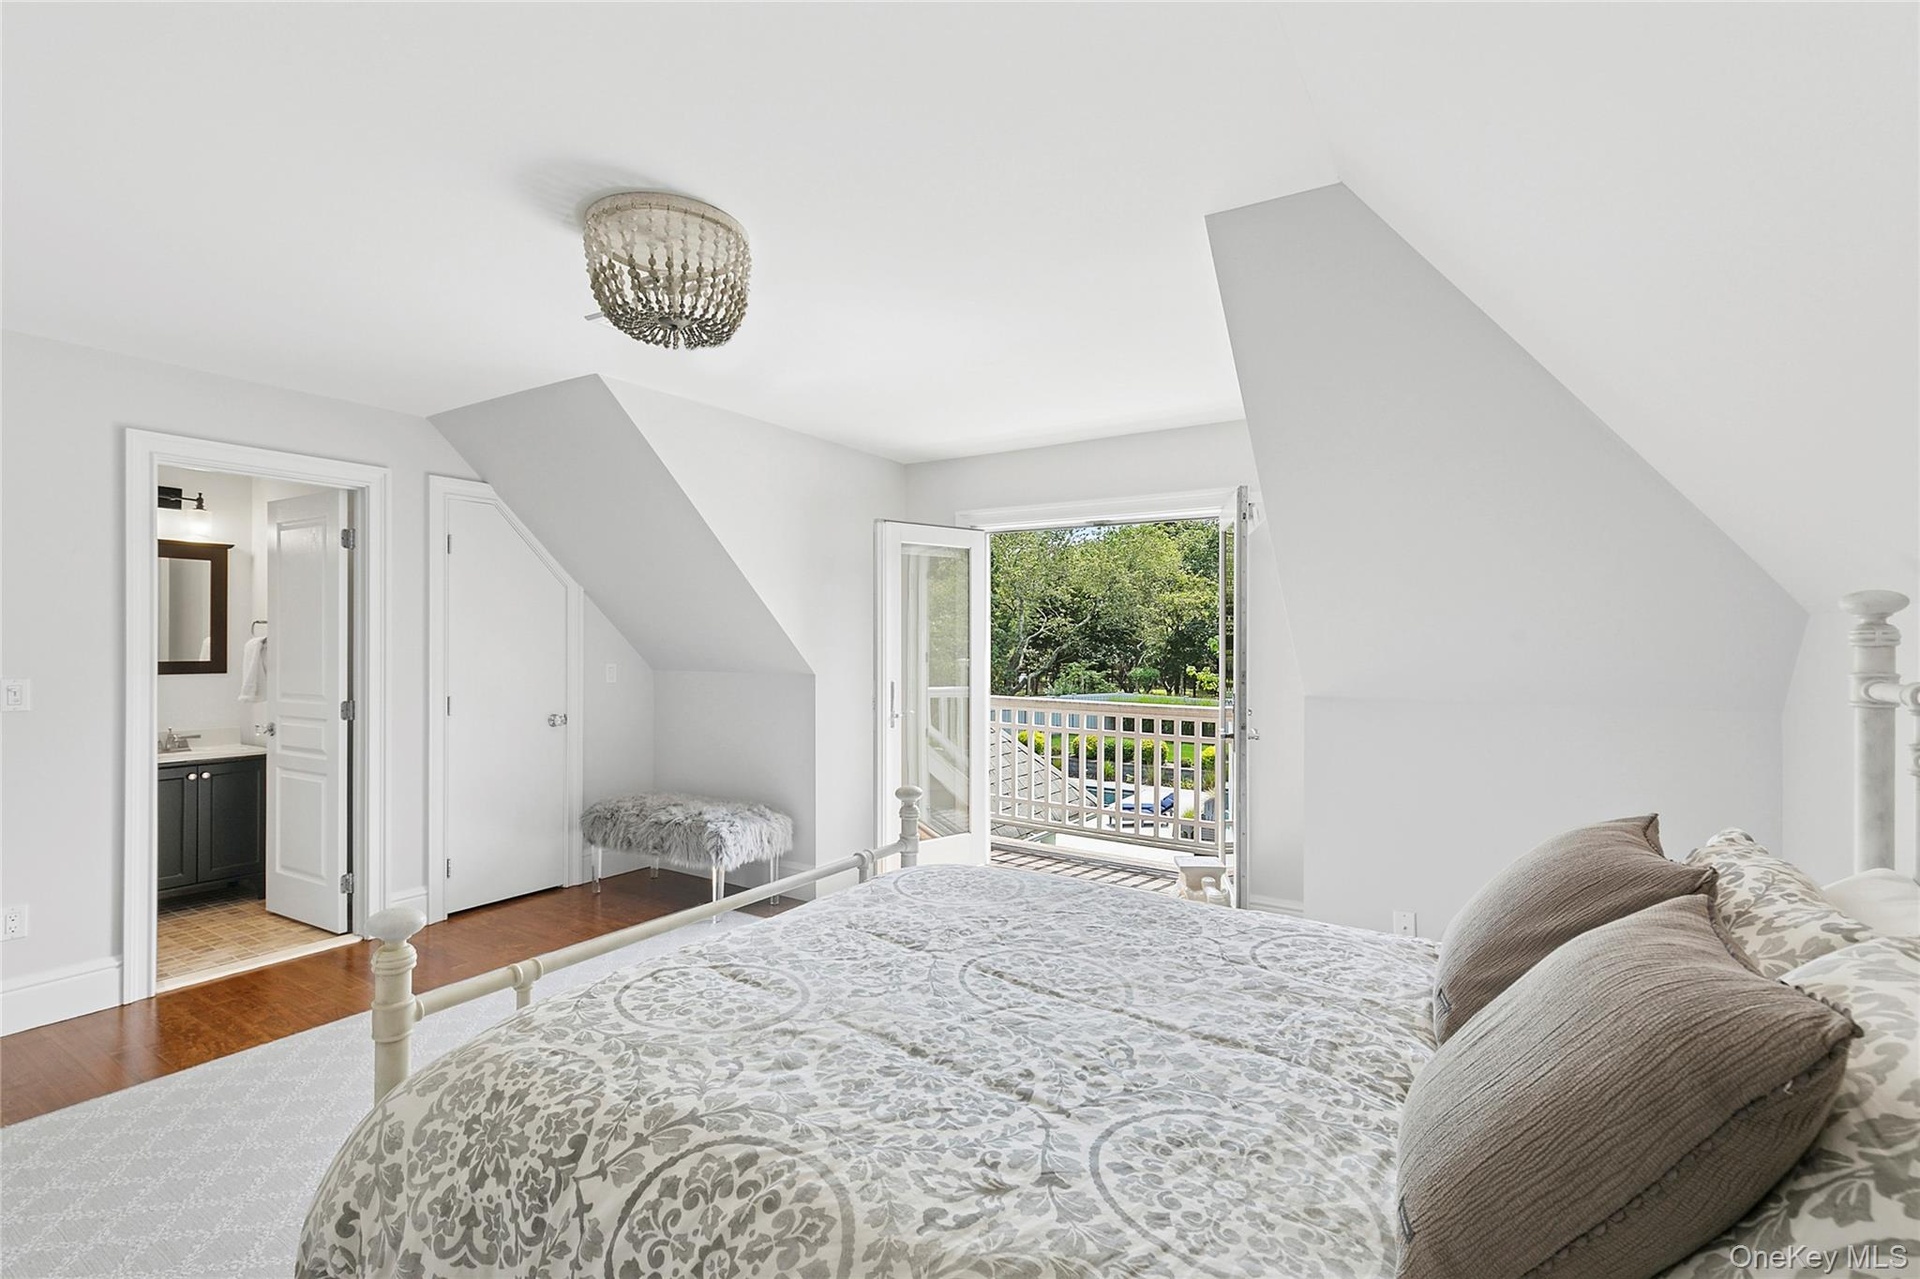
- Bedroom with wood finished floors, vaulted ceiling, access to exterior, and connected bathroom
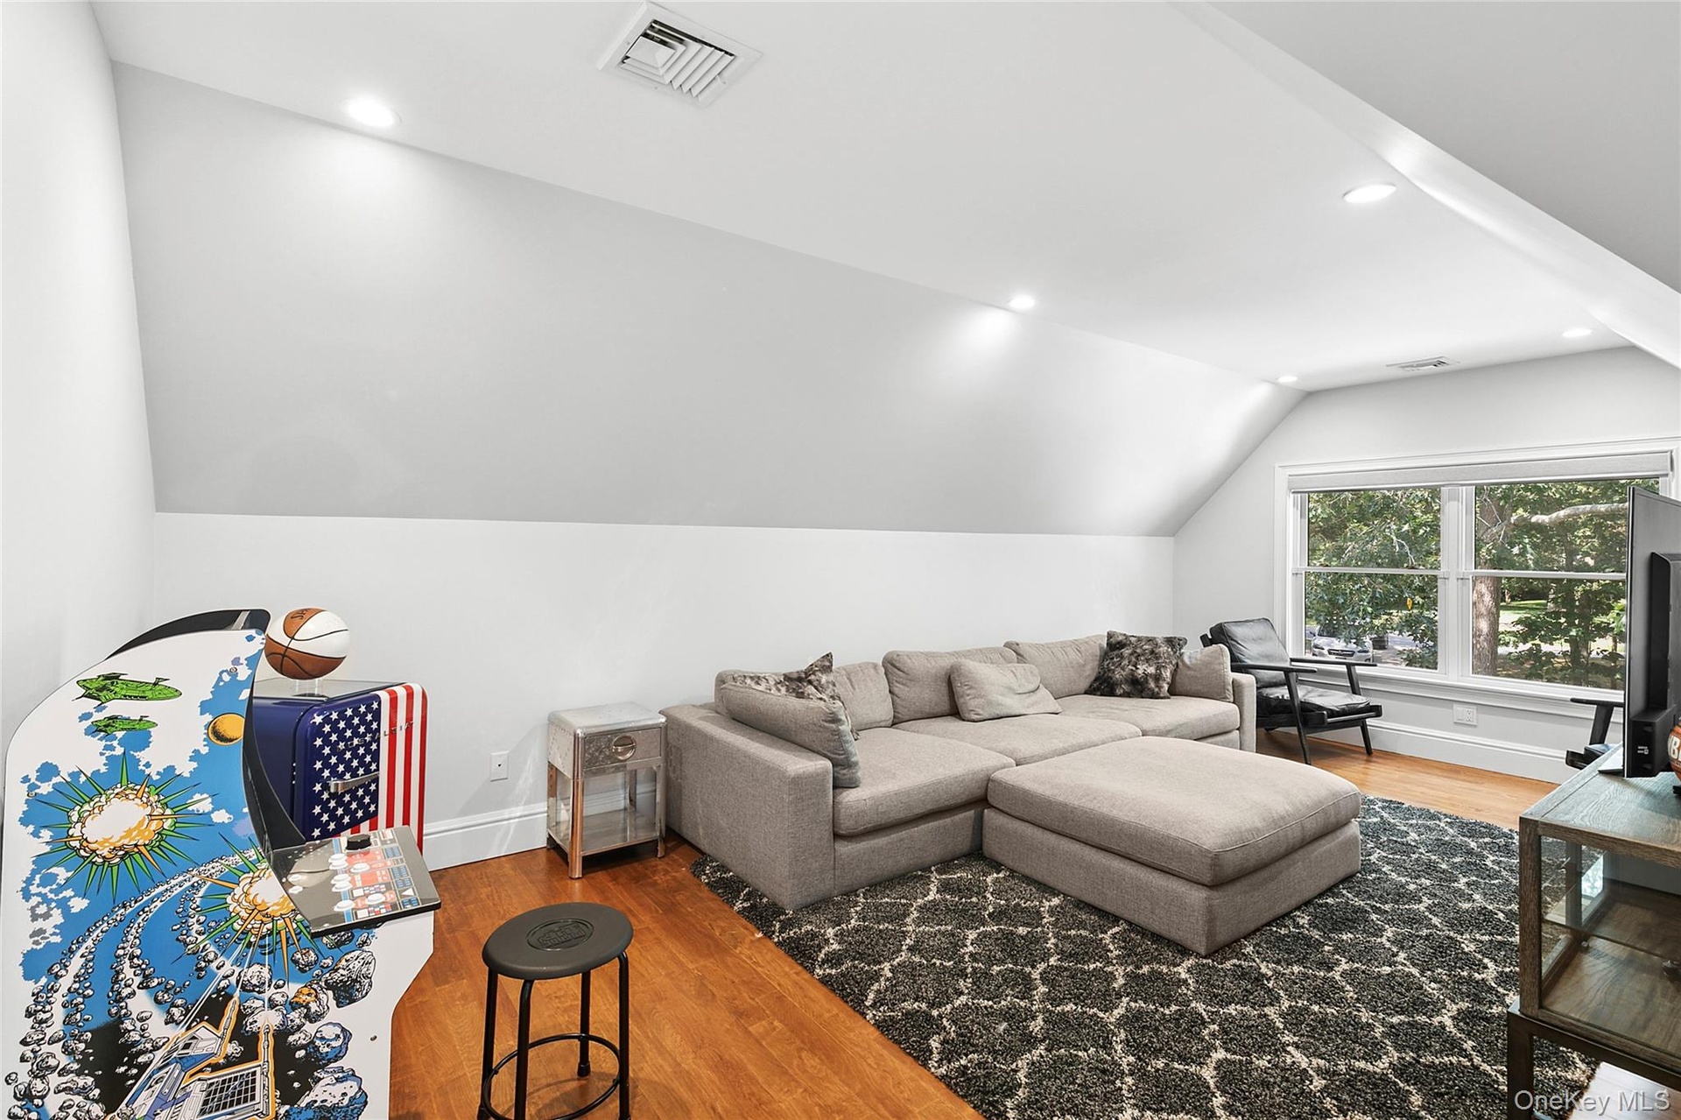
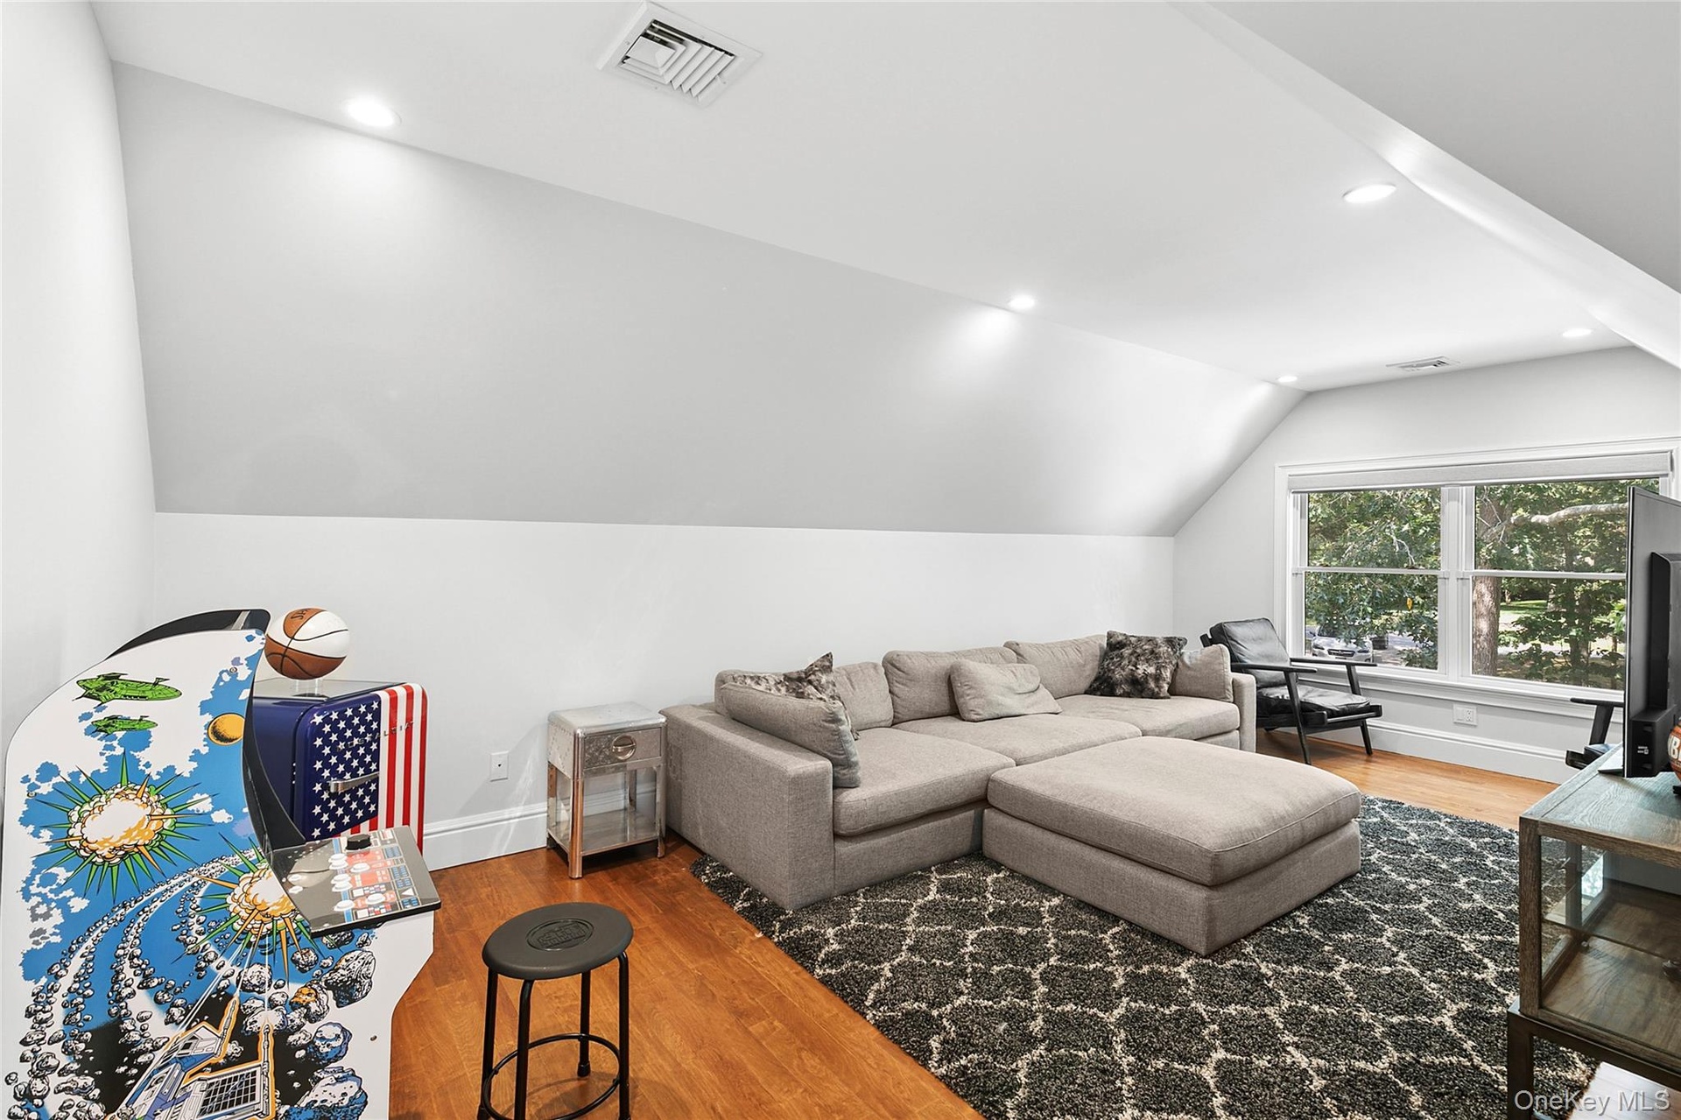
- Bedroom used as bonus featuring light wood finished floors, lofted ceiling, and recessed lighting
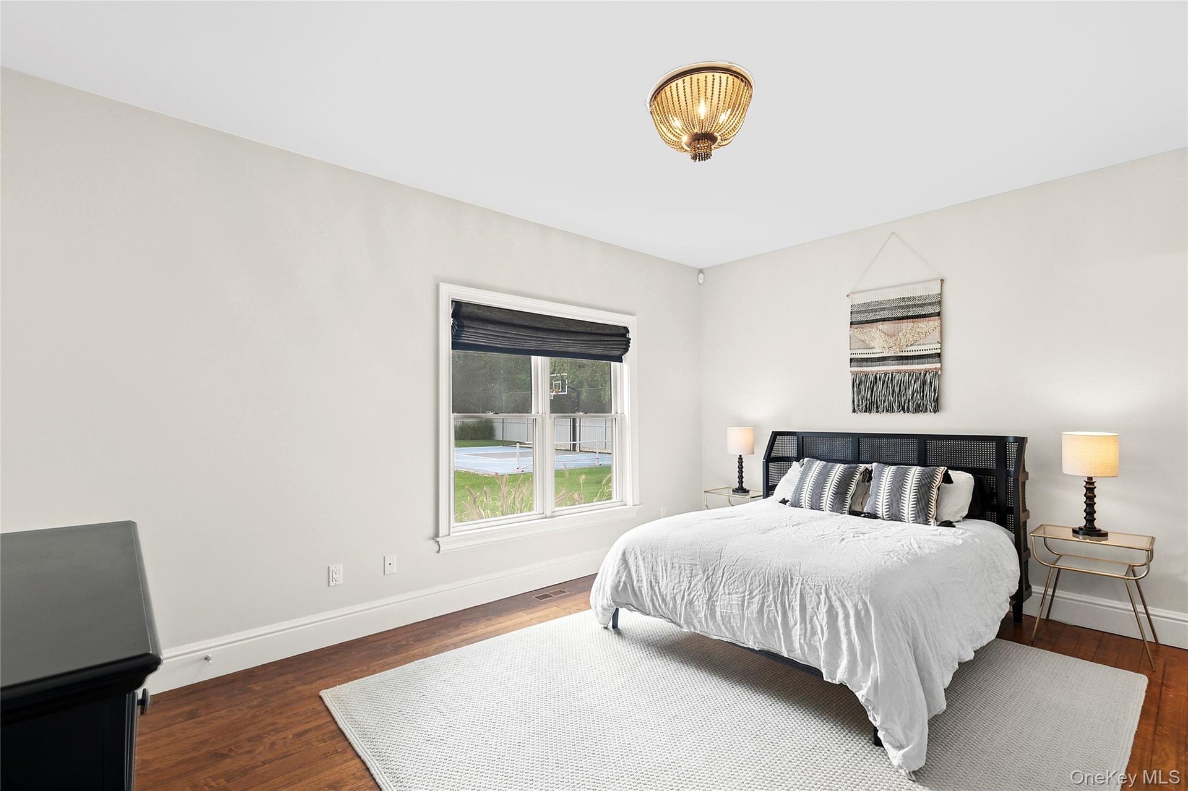
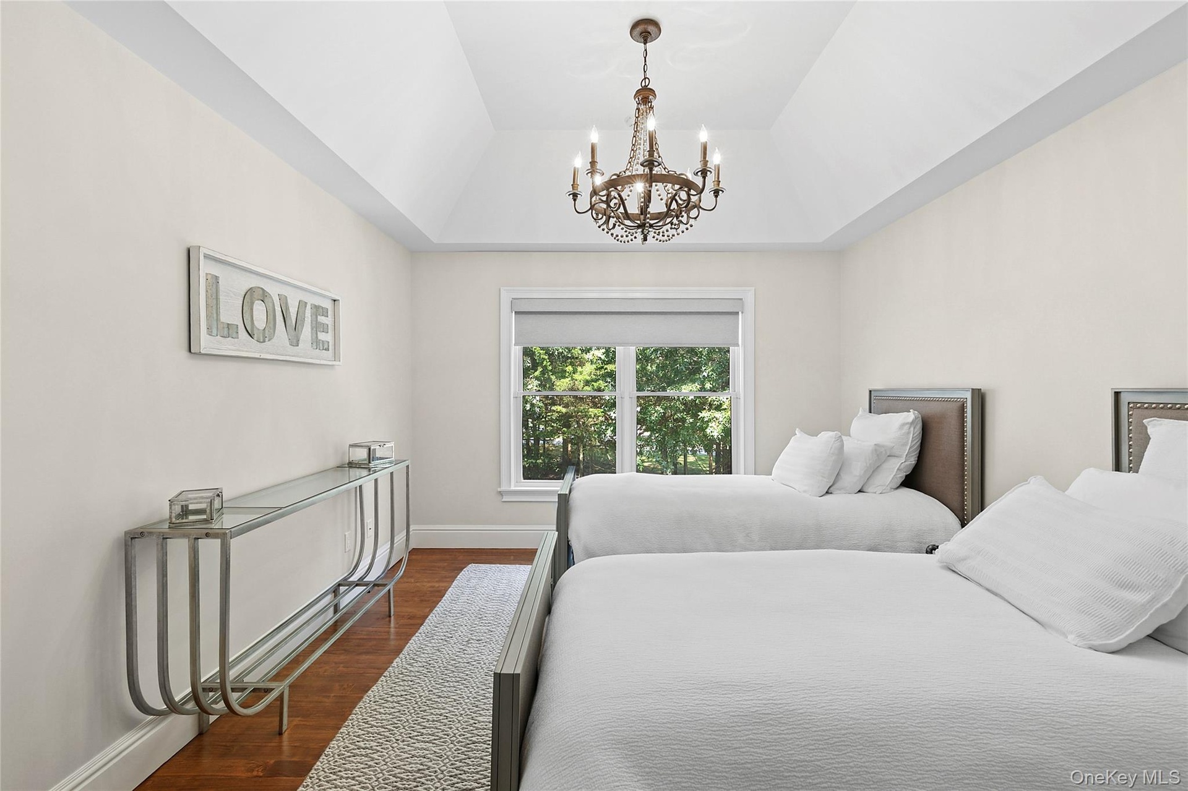
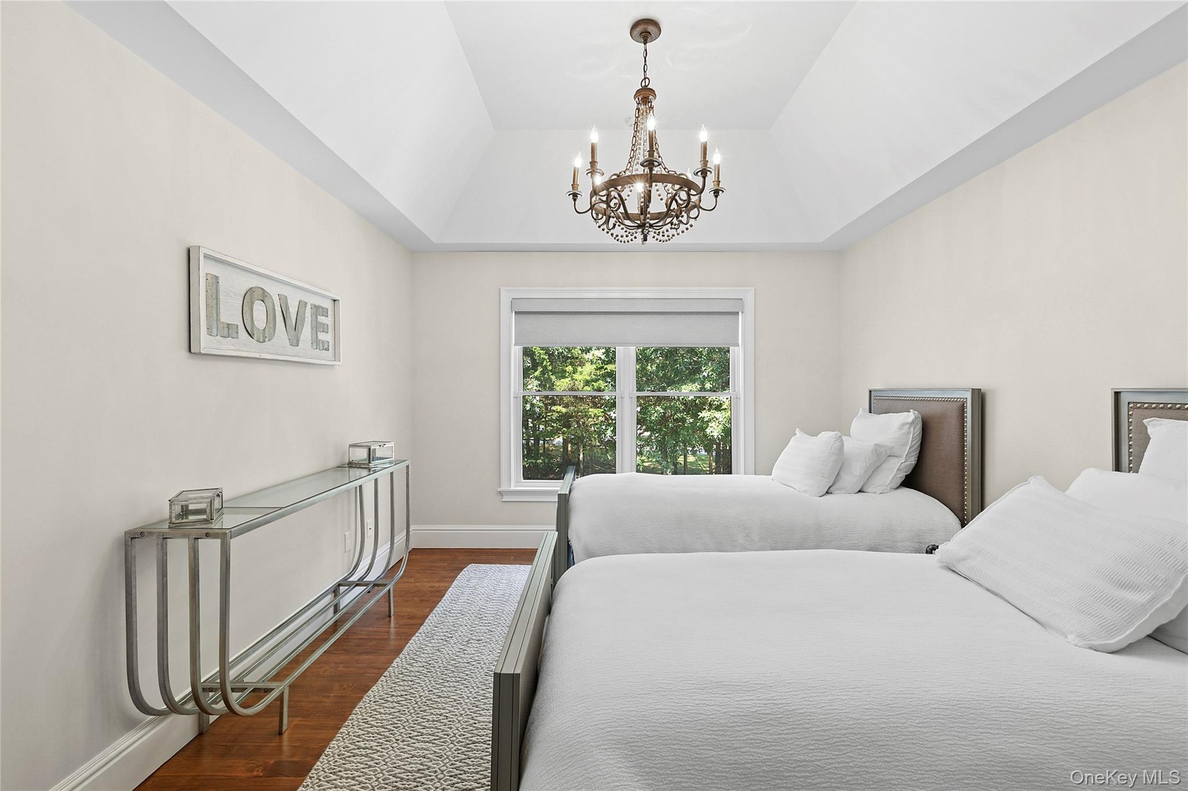
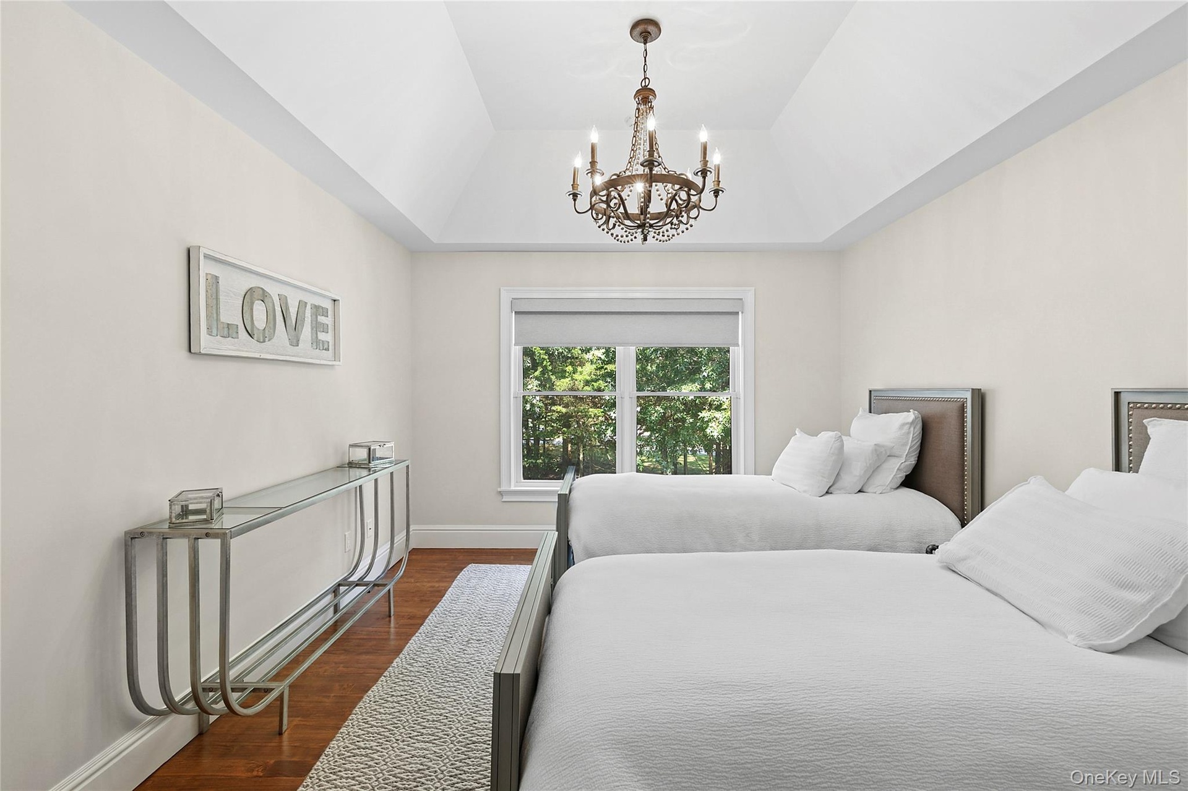
- Bedroom featuring wood finished floors and a chandelier
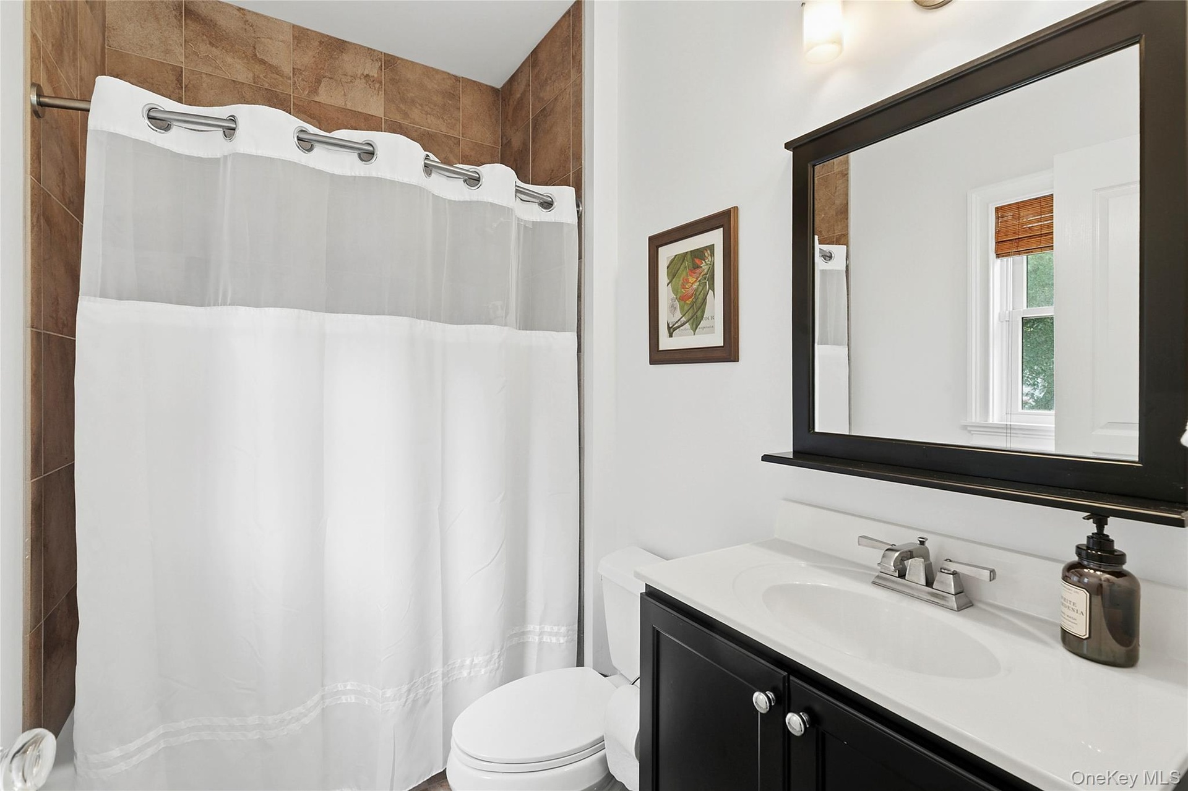
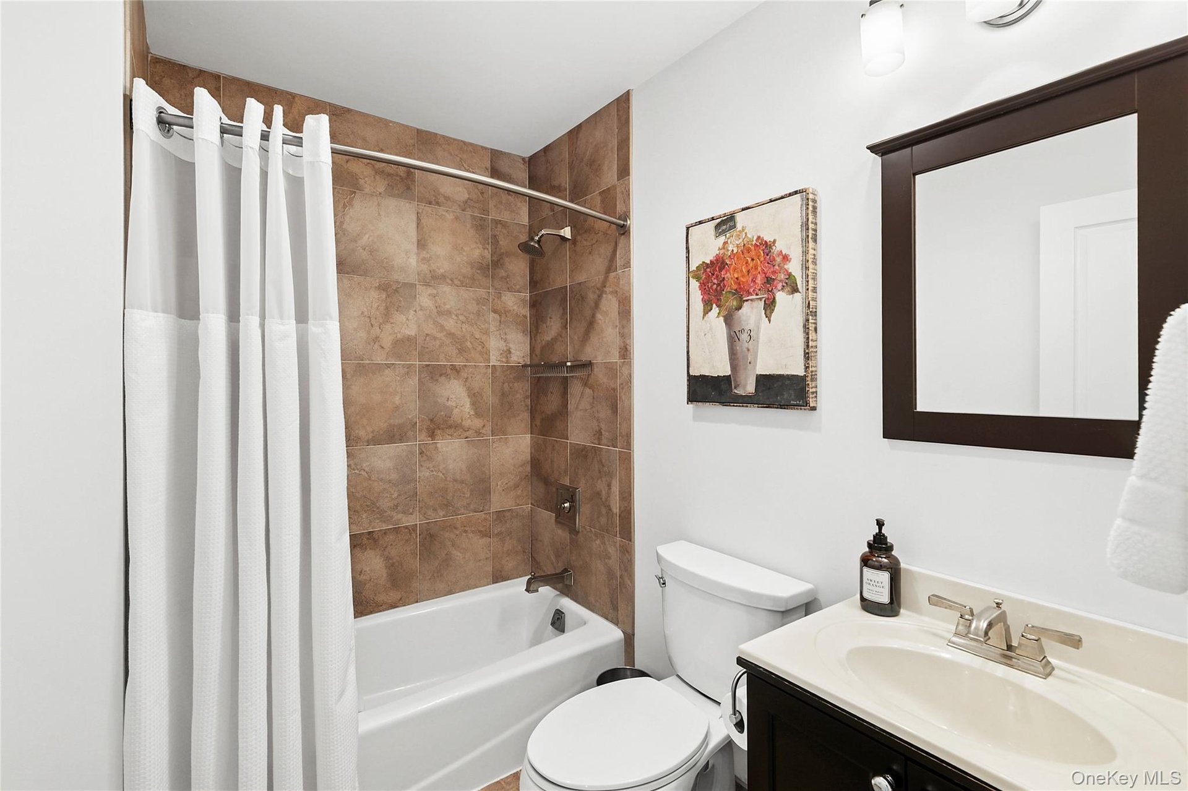
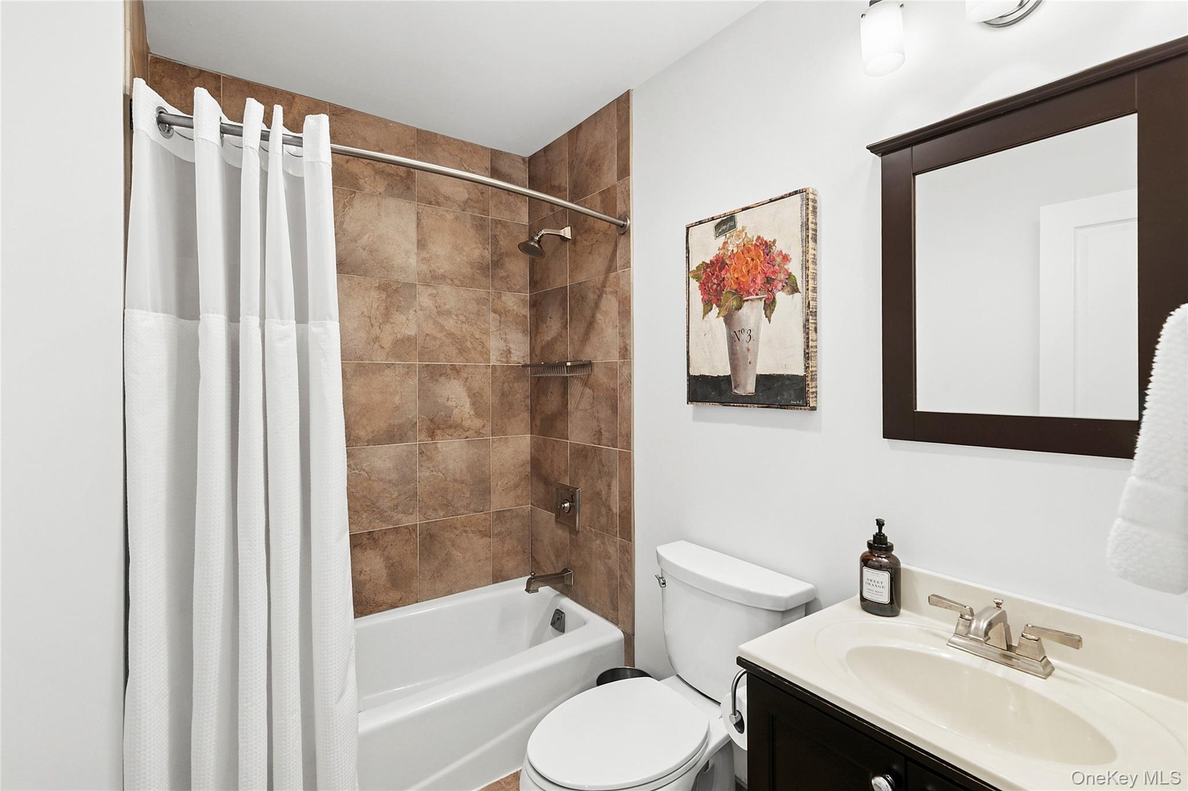
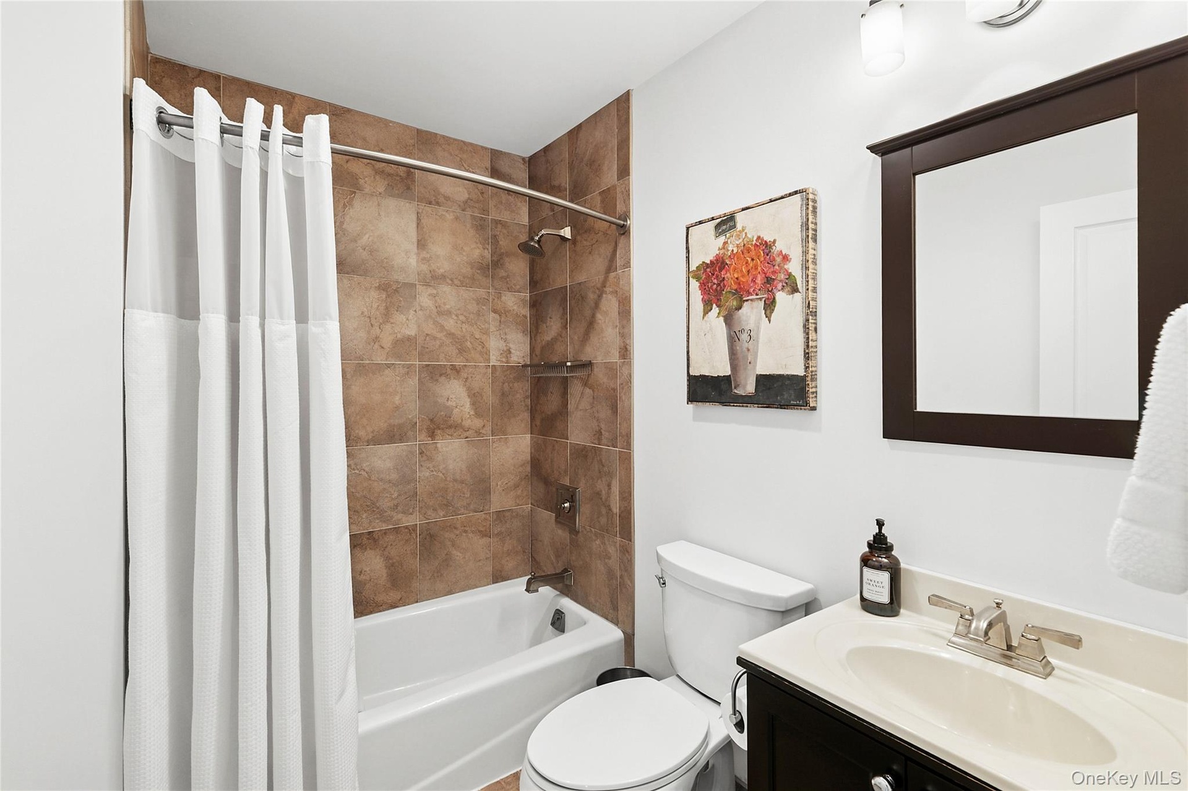
- Bathroom featuring vanity and shower / bathtub combination
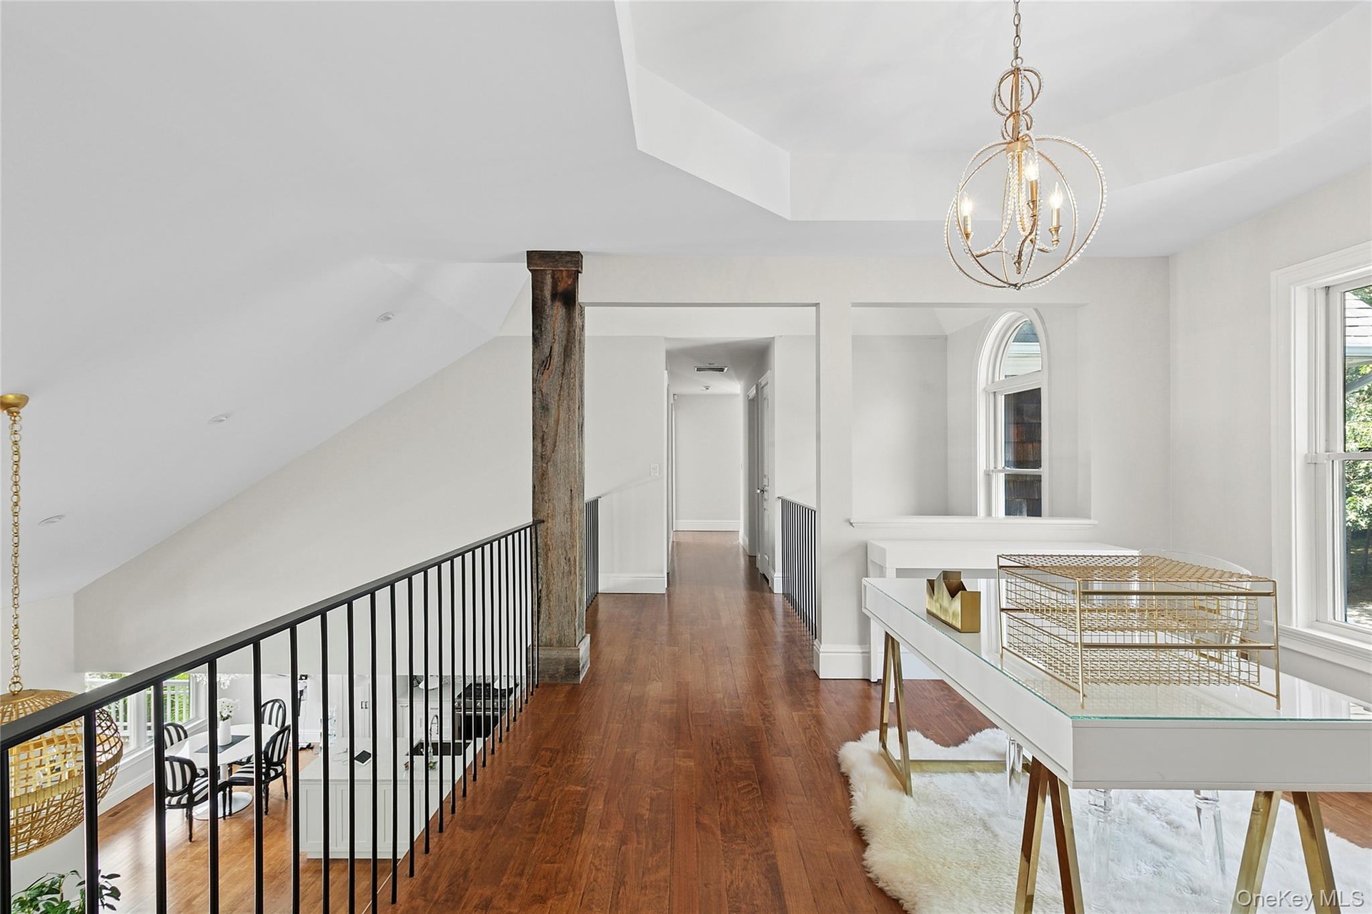
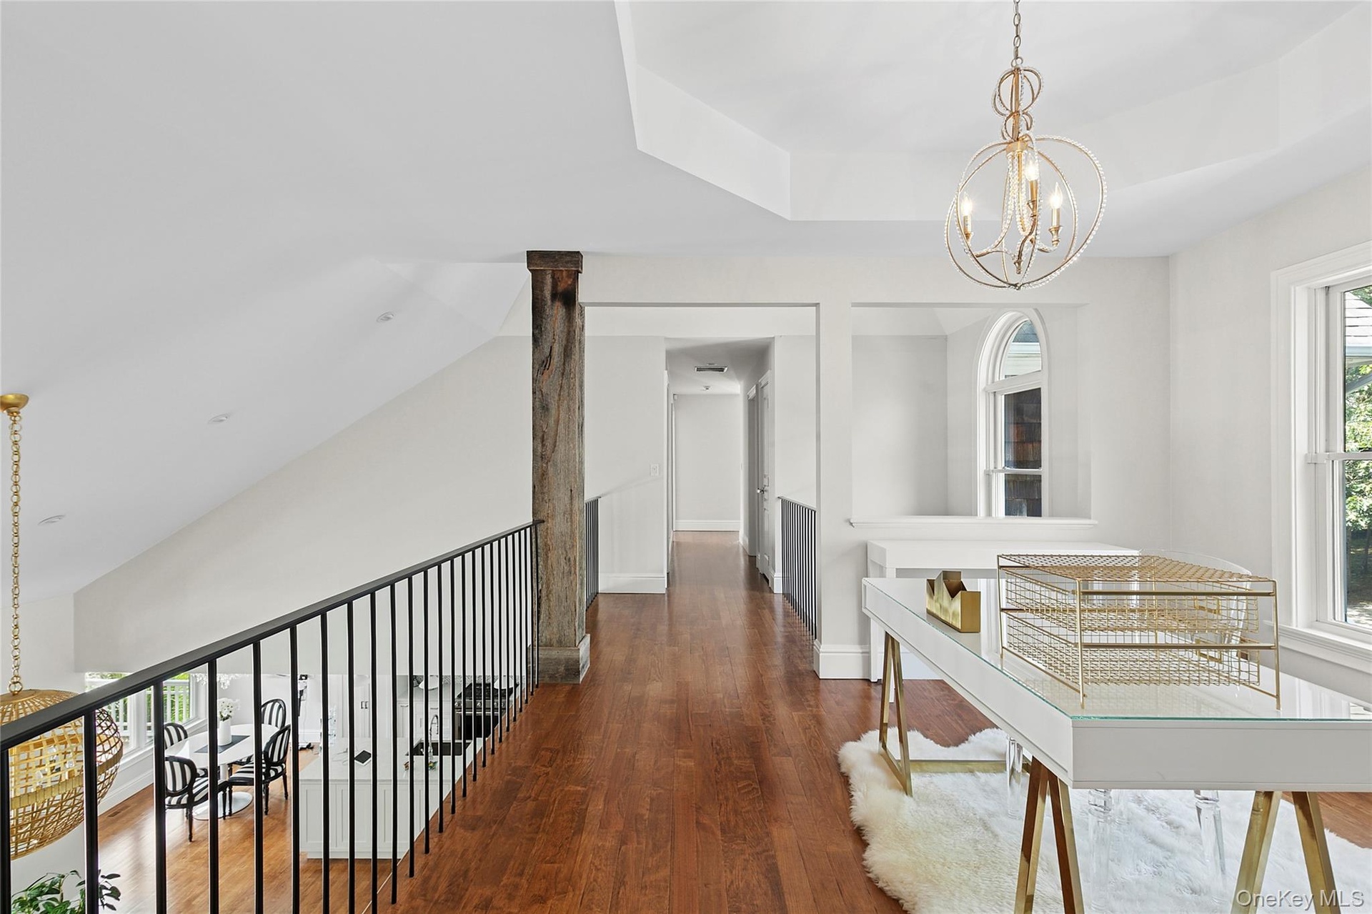
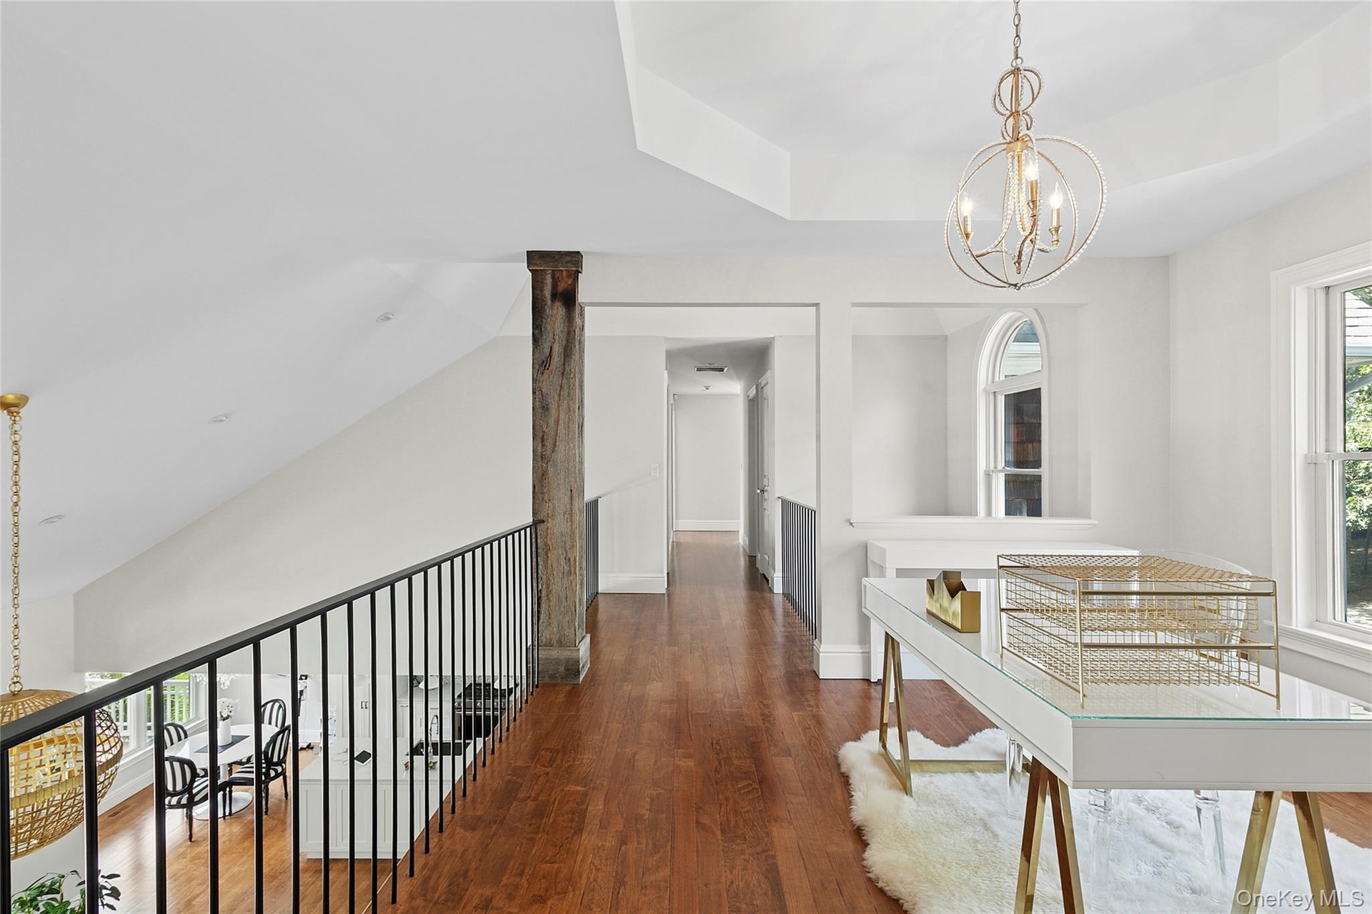
- Loft area used as an office with a chandelier, wood flooring, and a raised ceiling
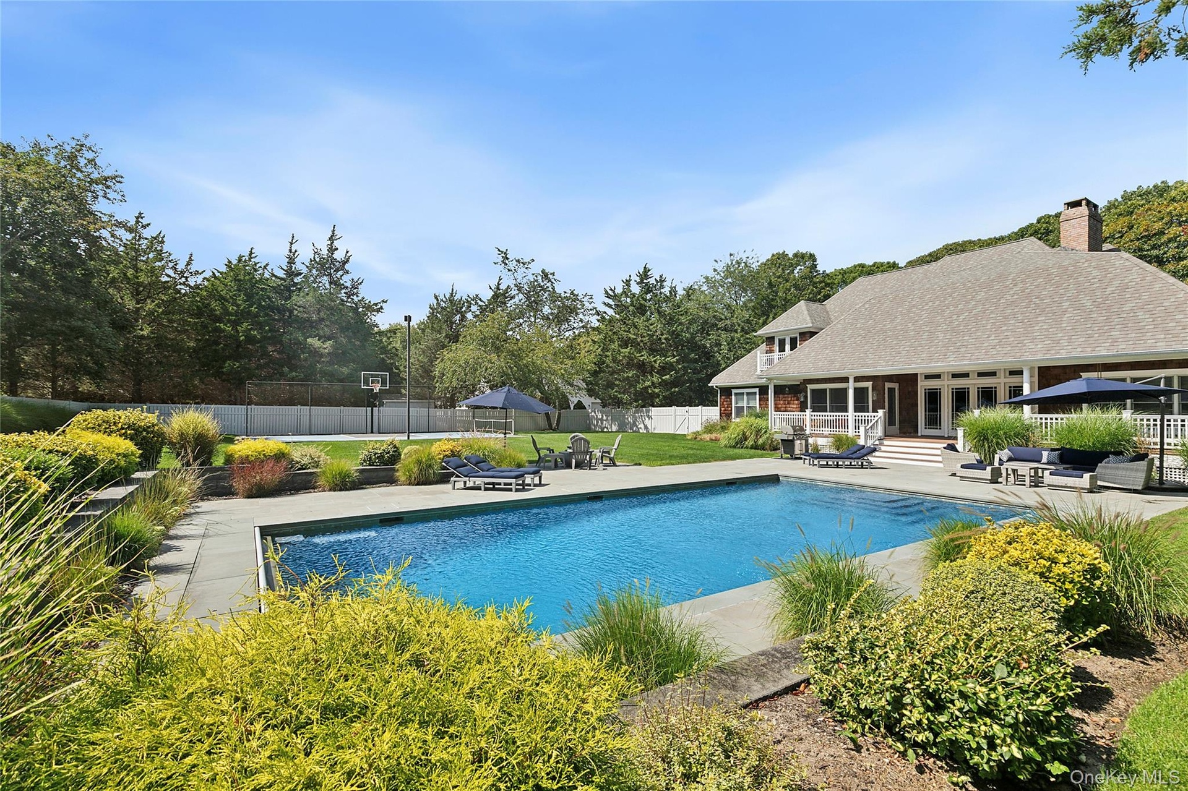
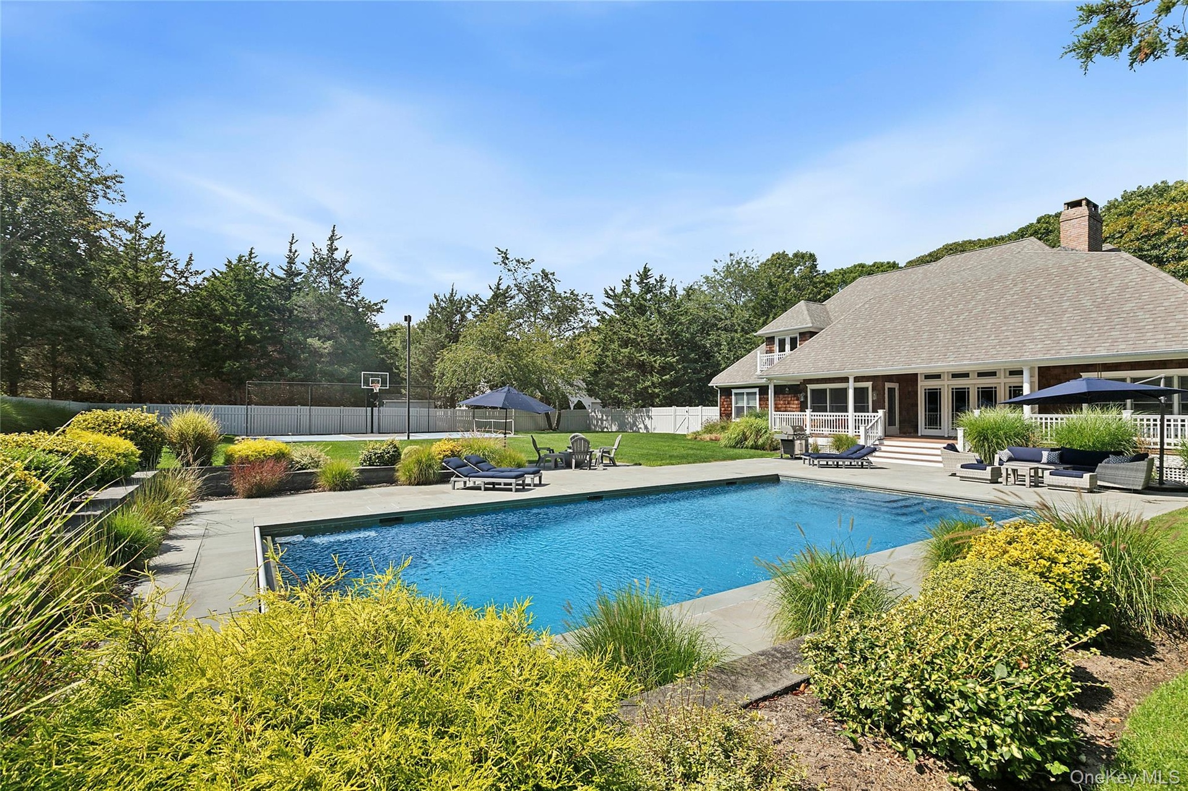
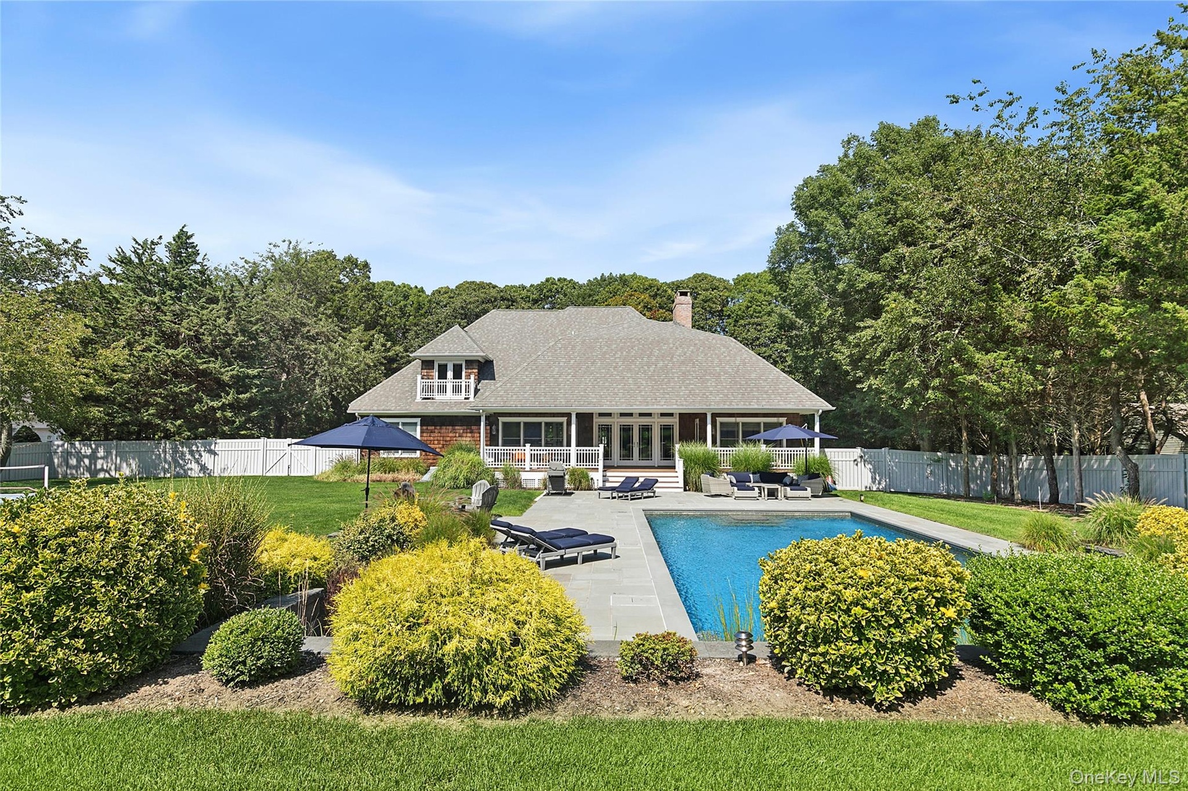
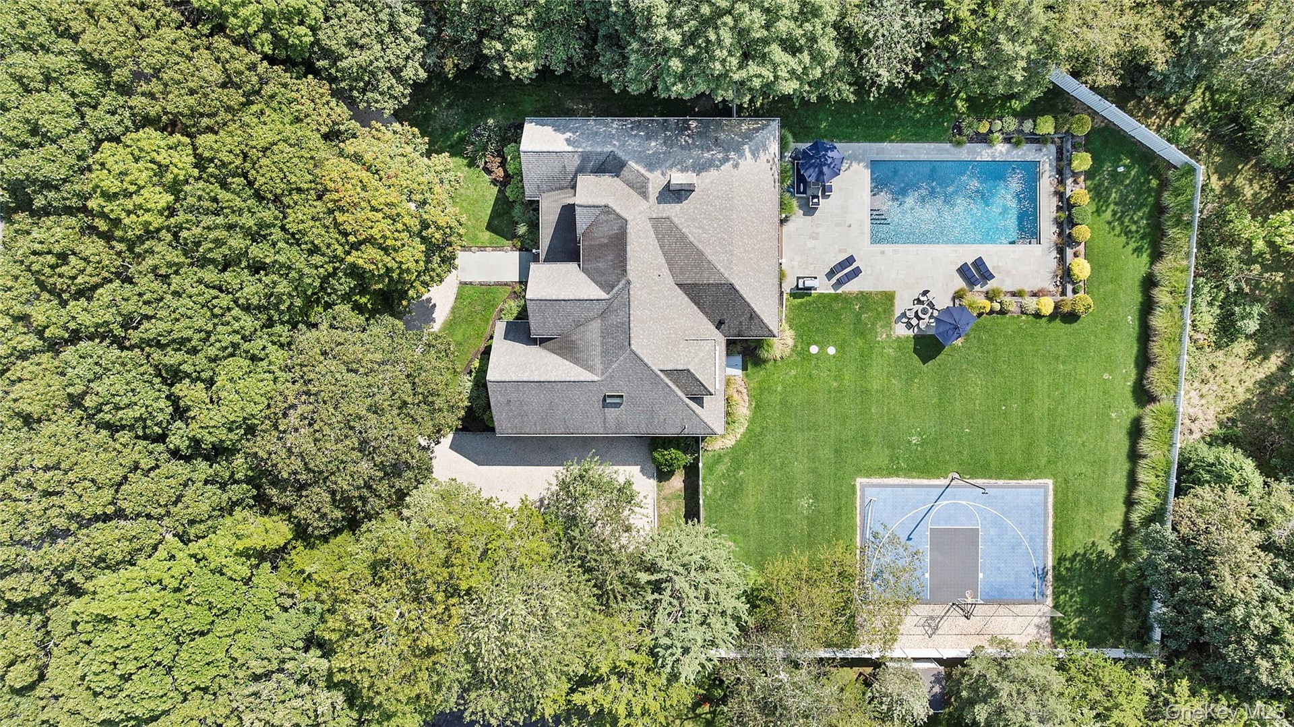
- View of pool with a patio area and an outdoor living space
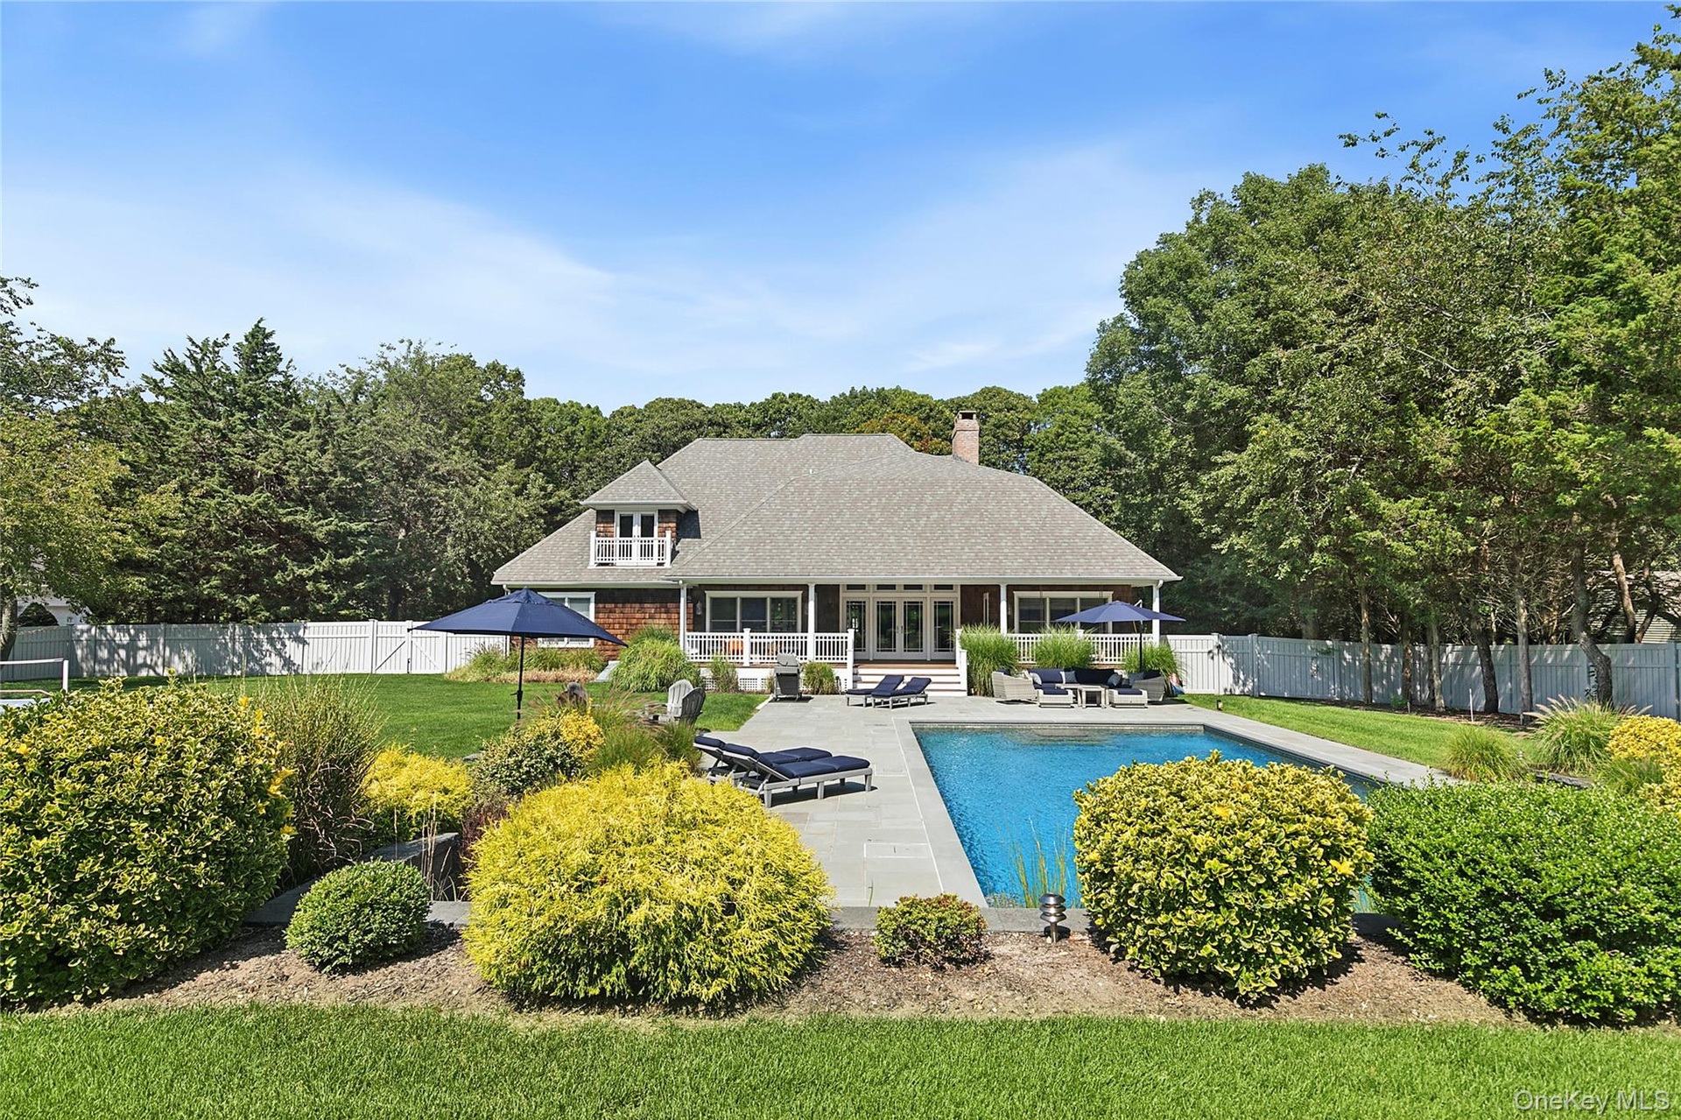
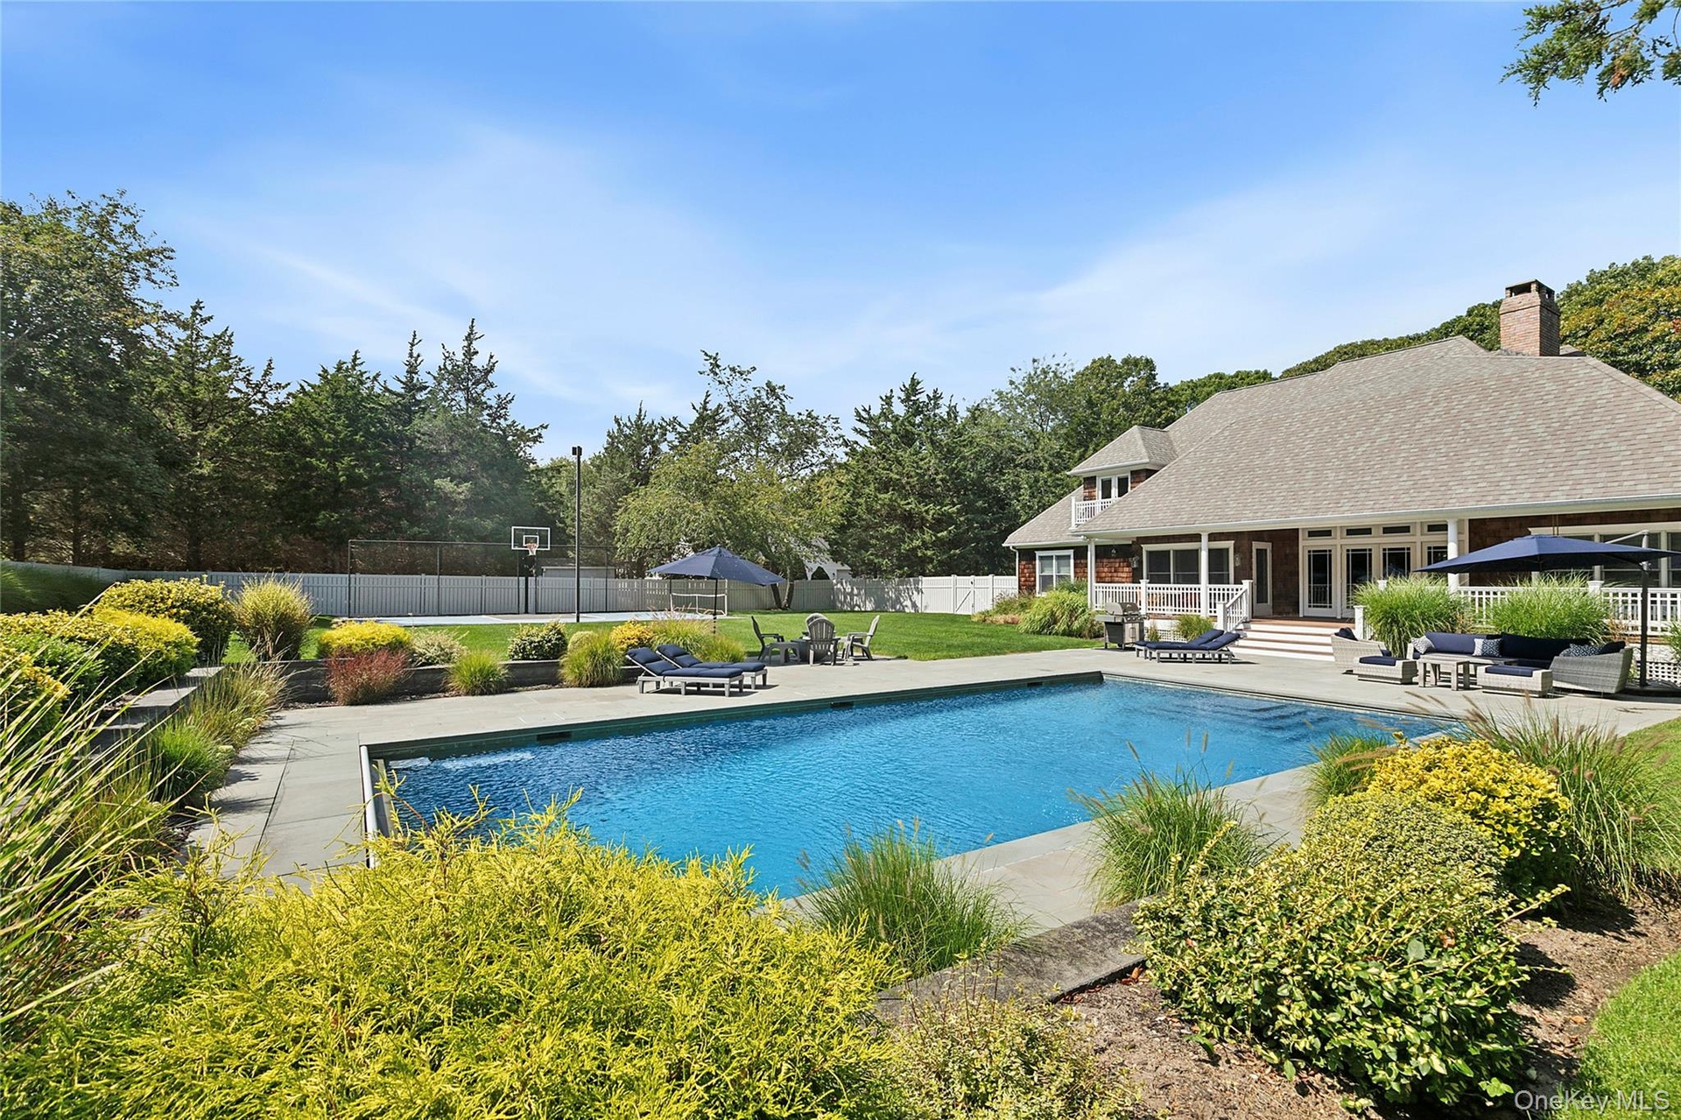
- View of swimming pool with a sunroom, a patio, and an outdoor hangout area
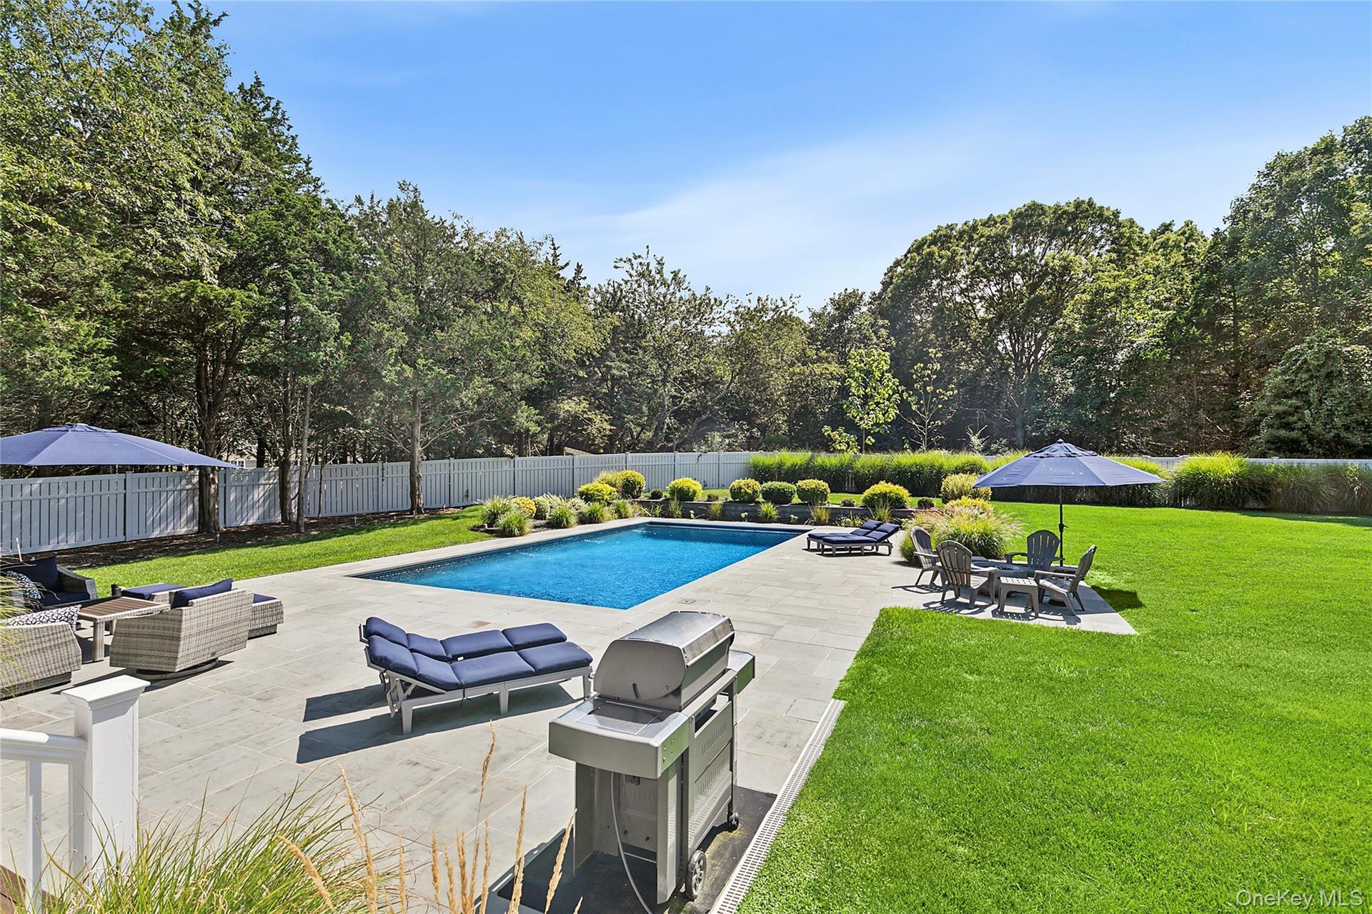
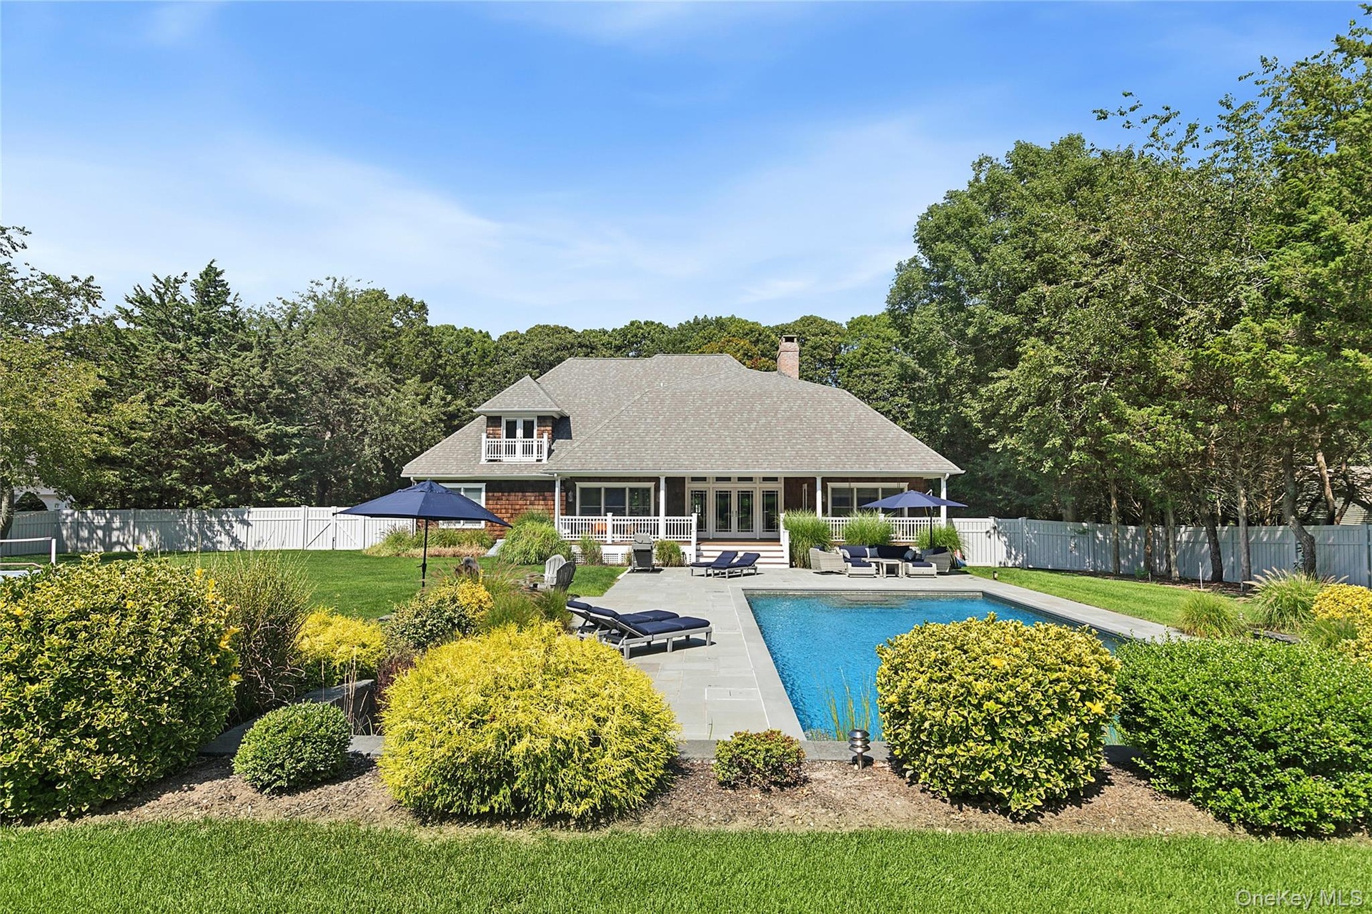
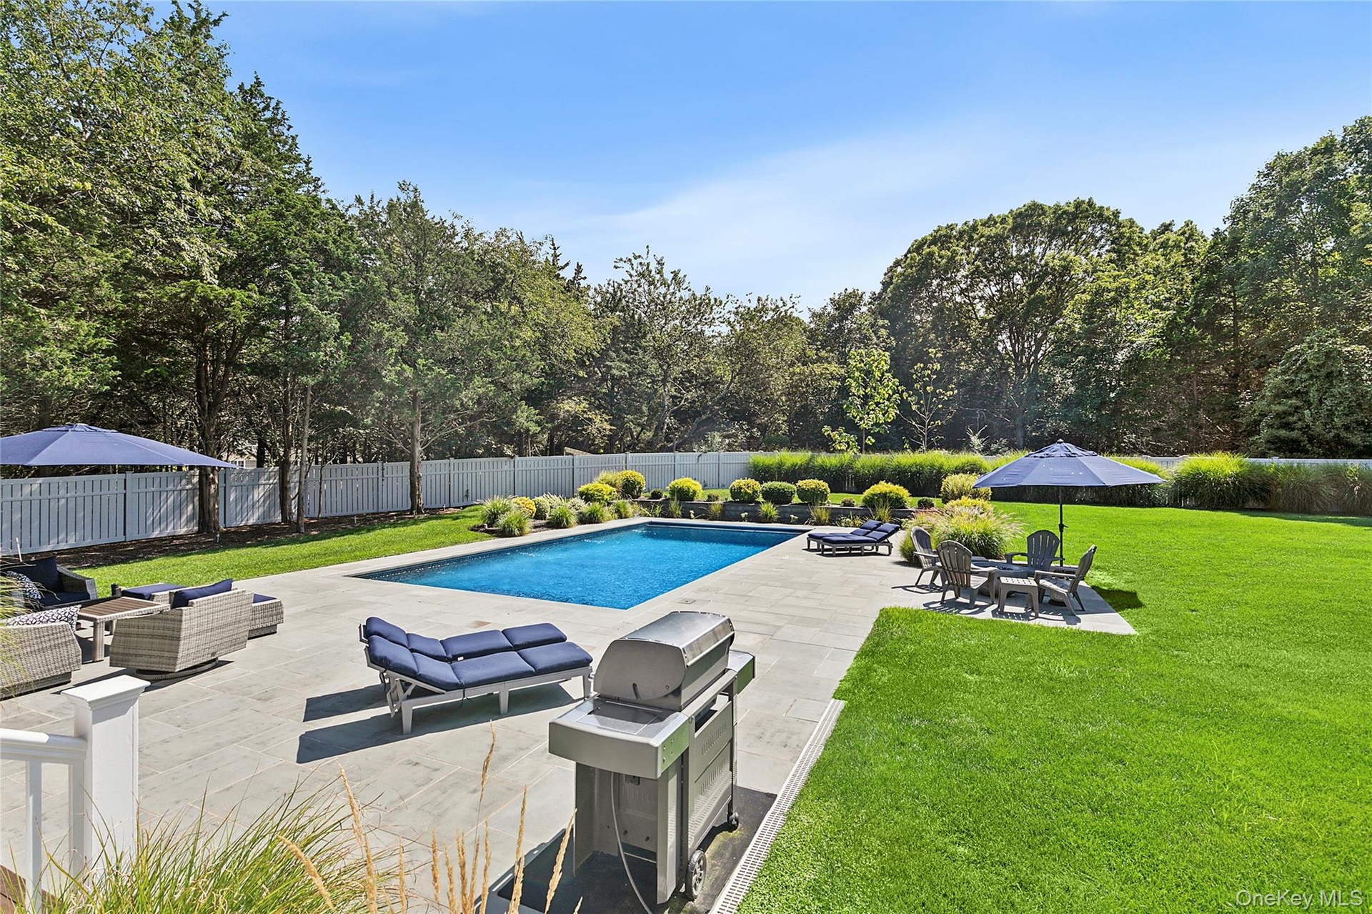
- View of swimming pool featuring an outdoor hangout area, a patio, a fenced backyard, and grilling area
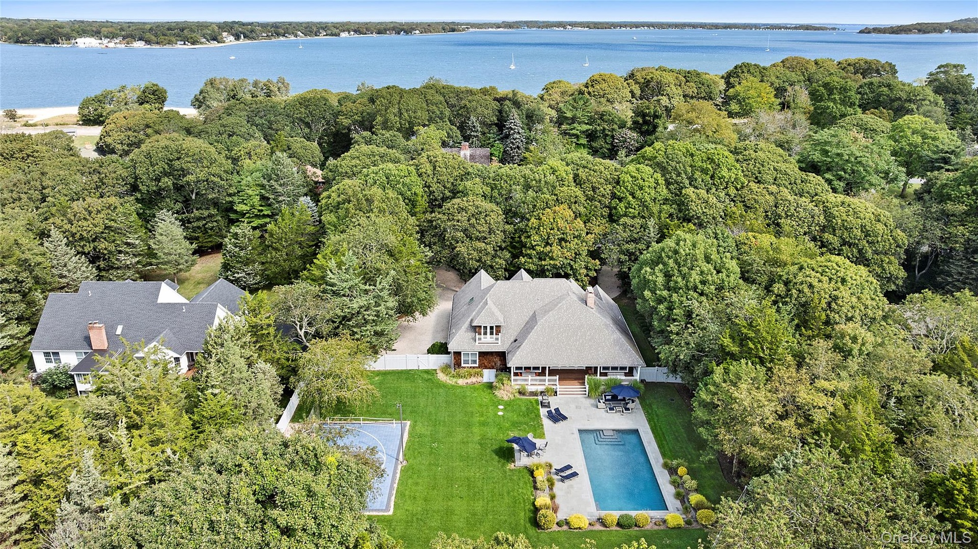
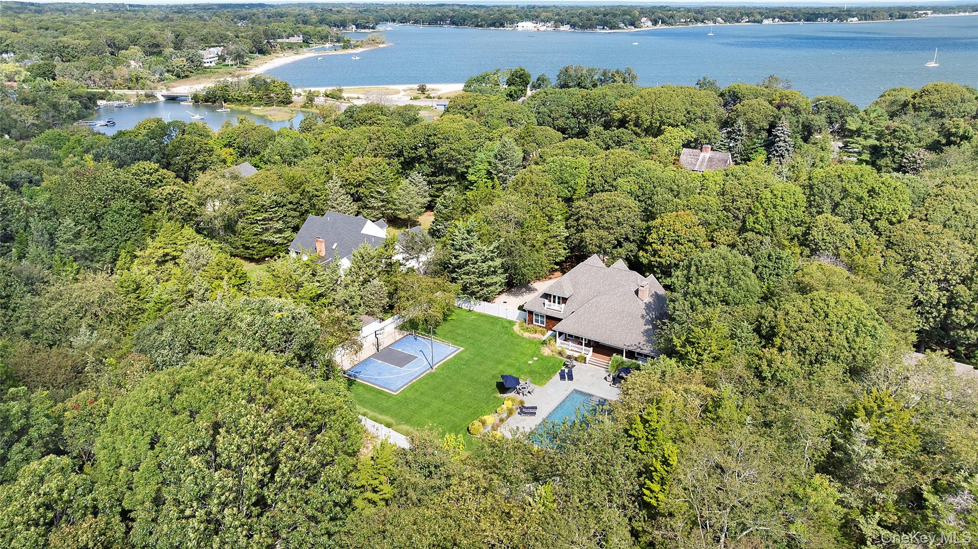
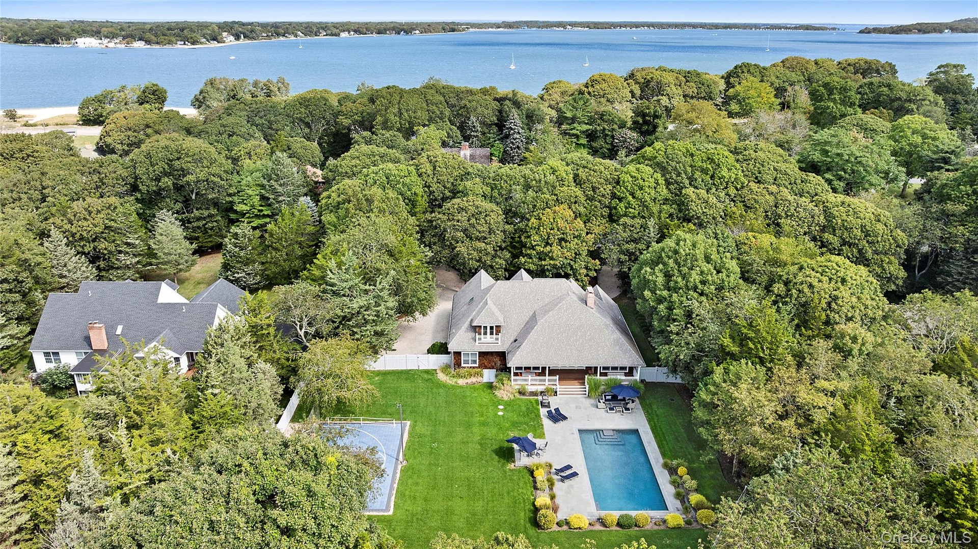
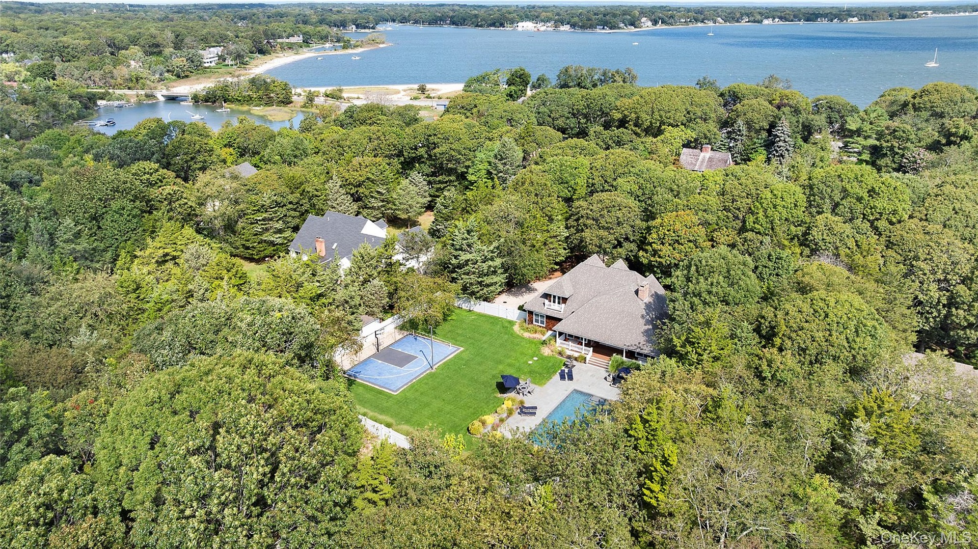
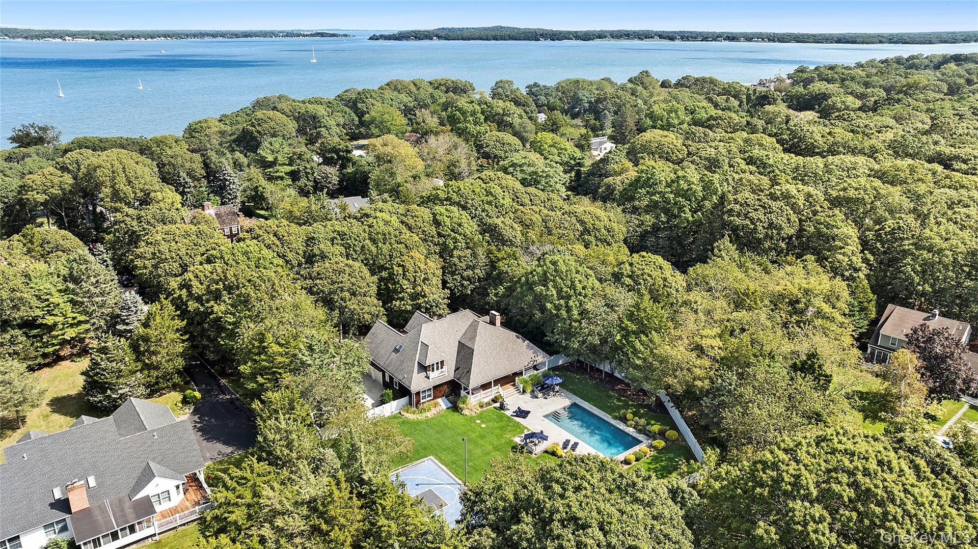
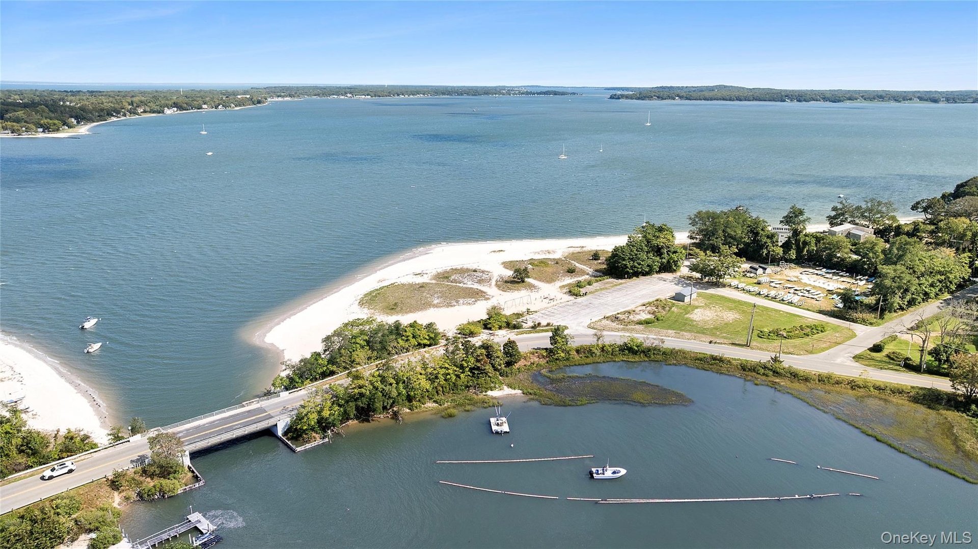
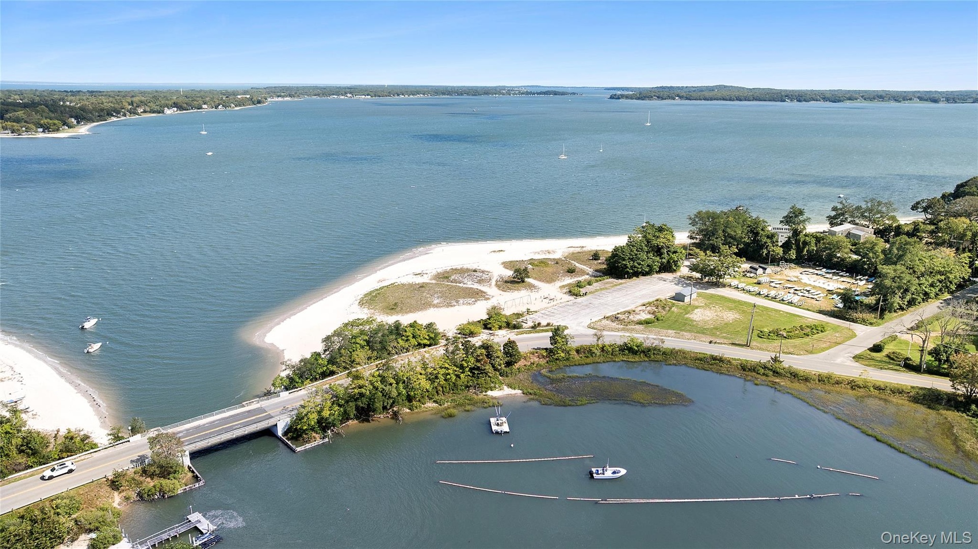
- View of subject property featuring a pool and a large body of water
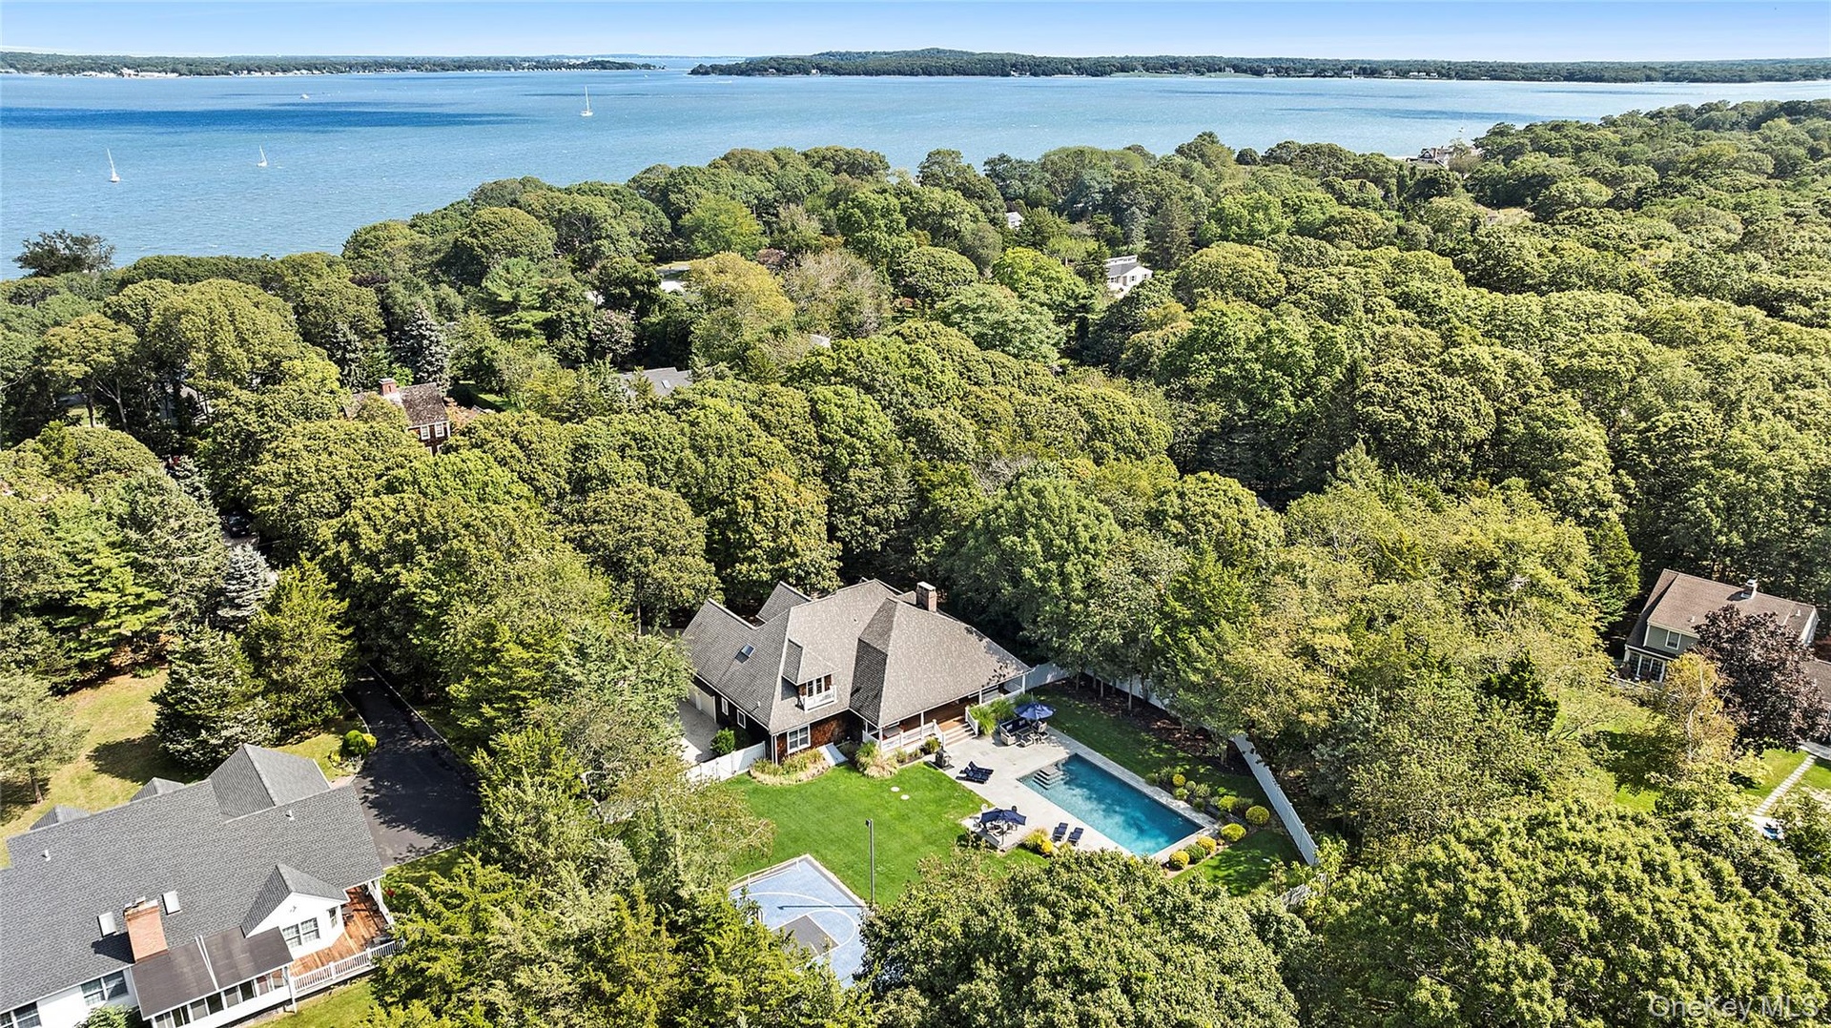
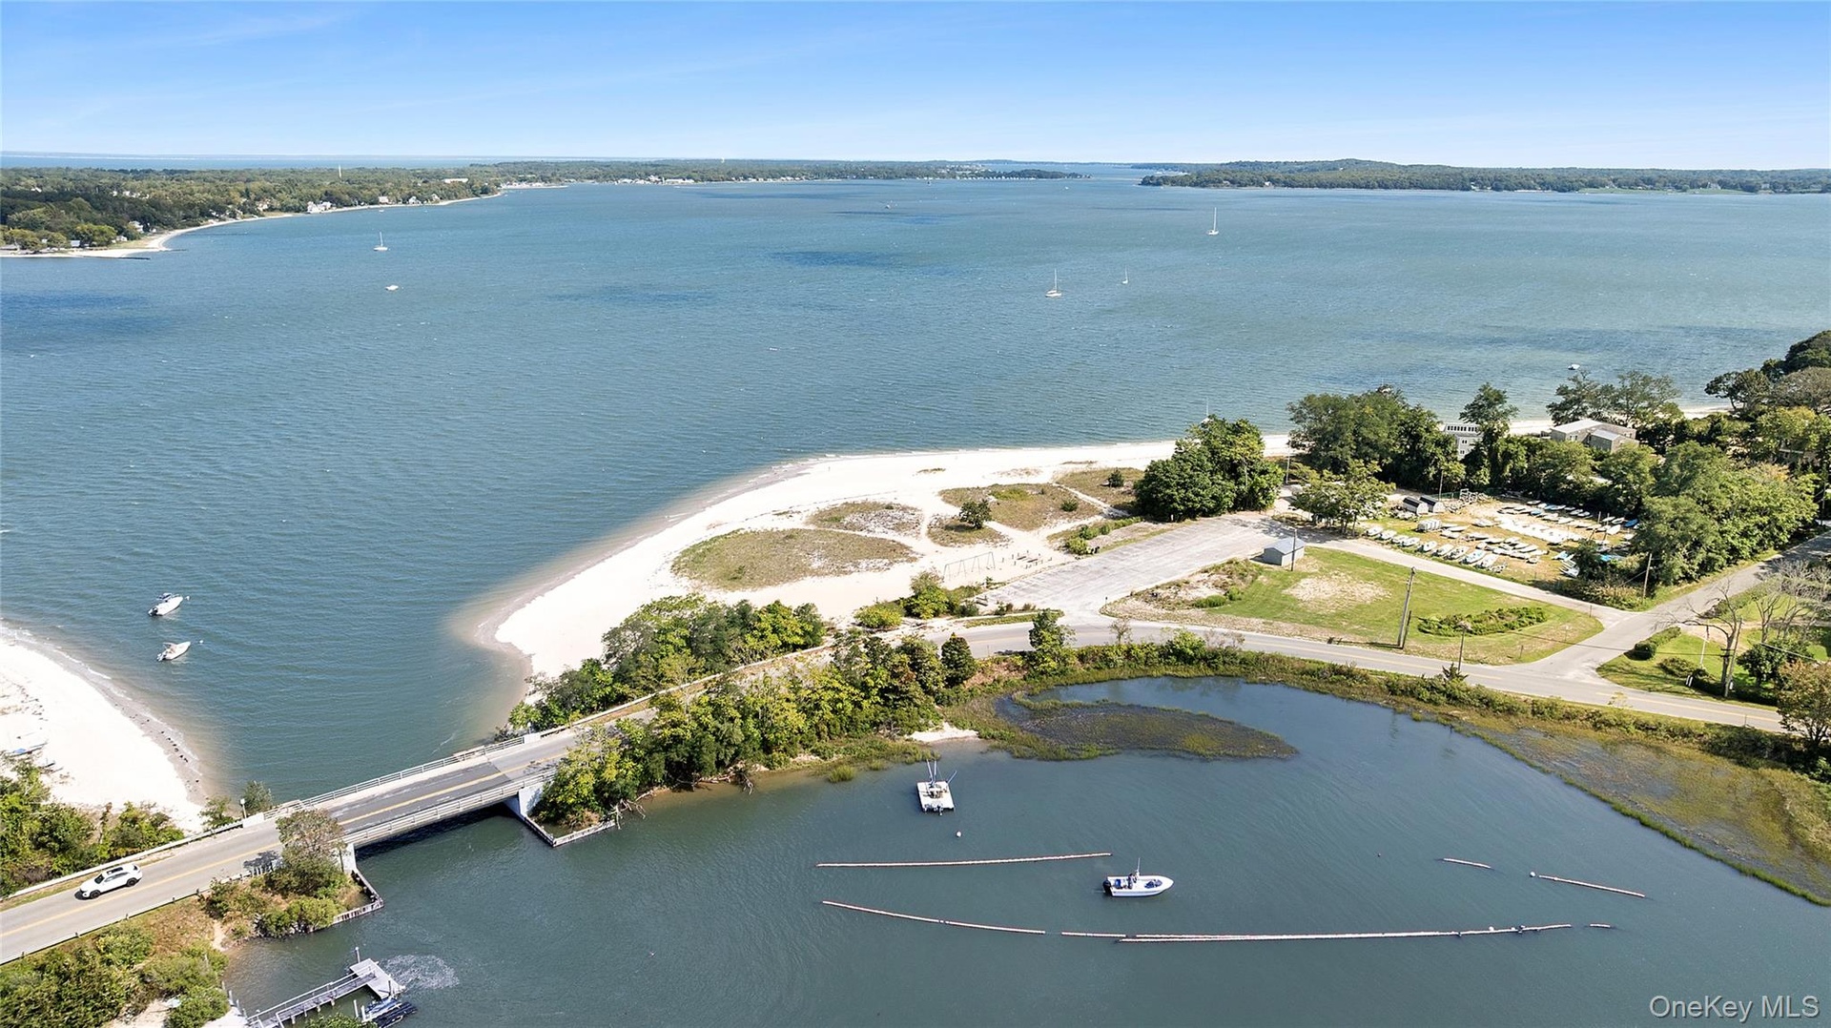
- Bird's eye view of a heavily wooded area and a large body of water
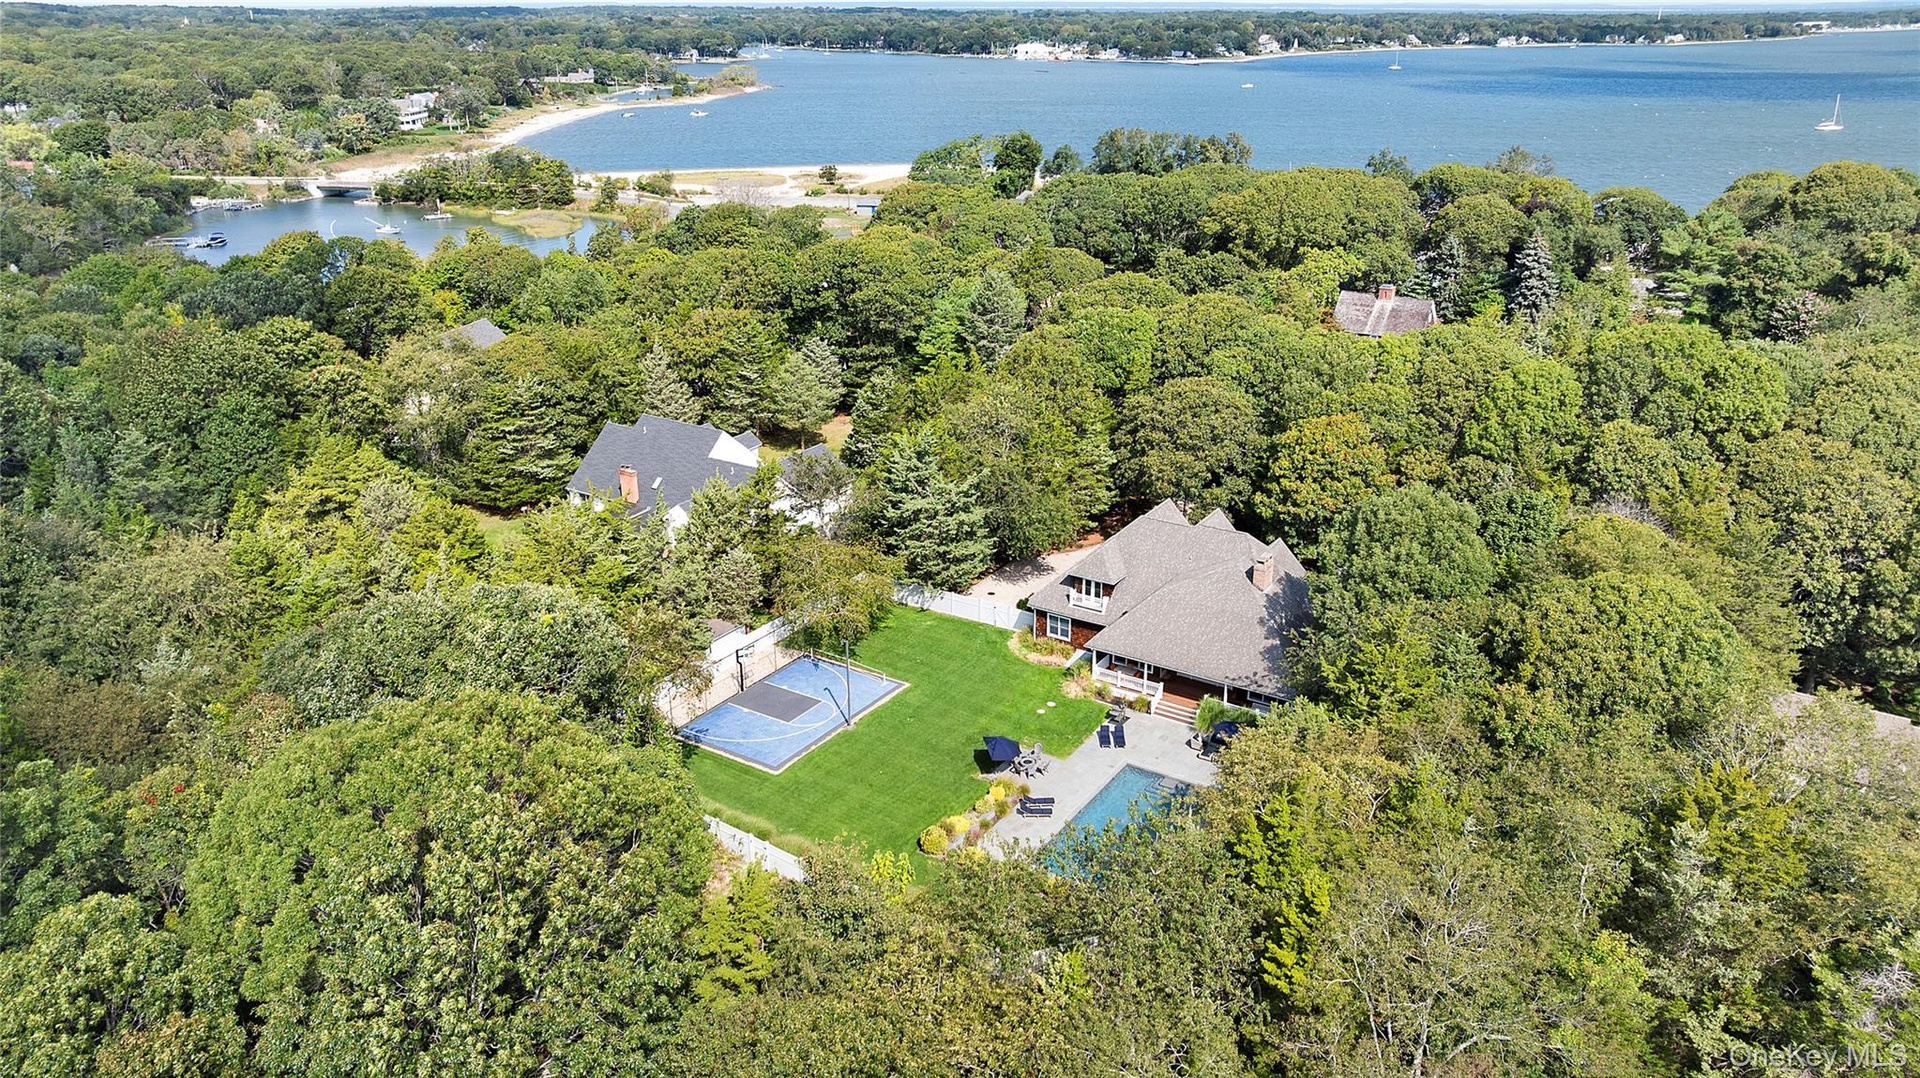
- Drone / aerial view of a forest and a large body of water
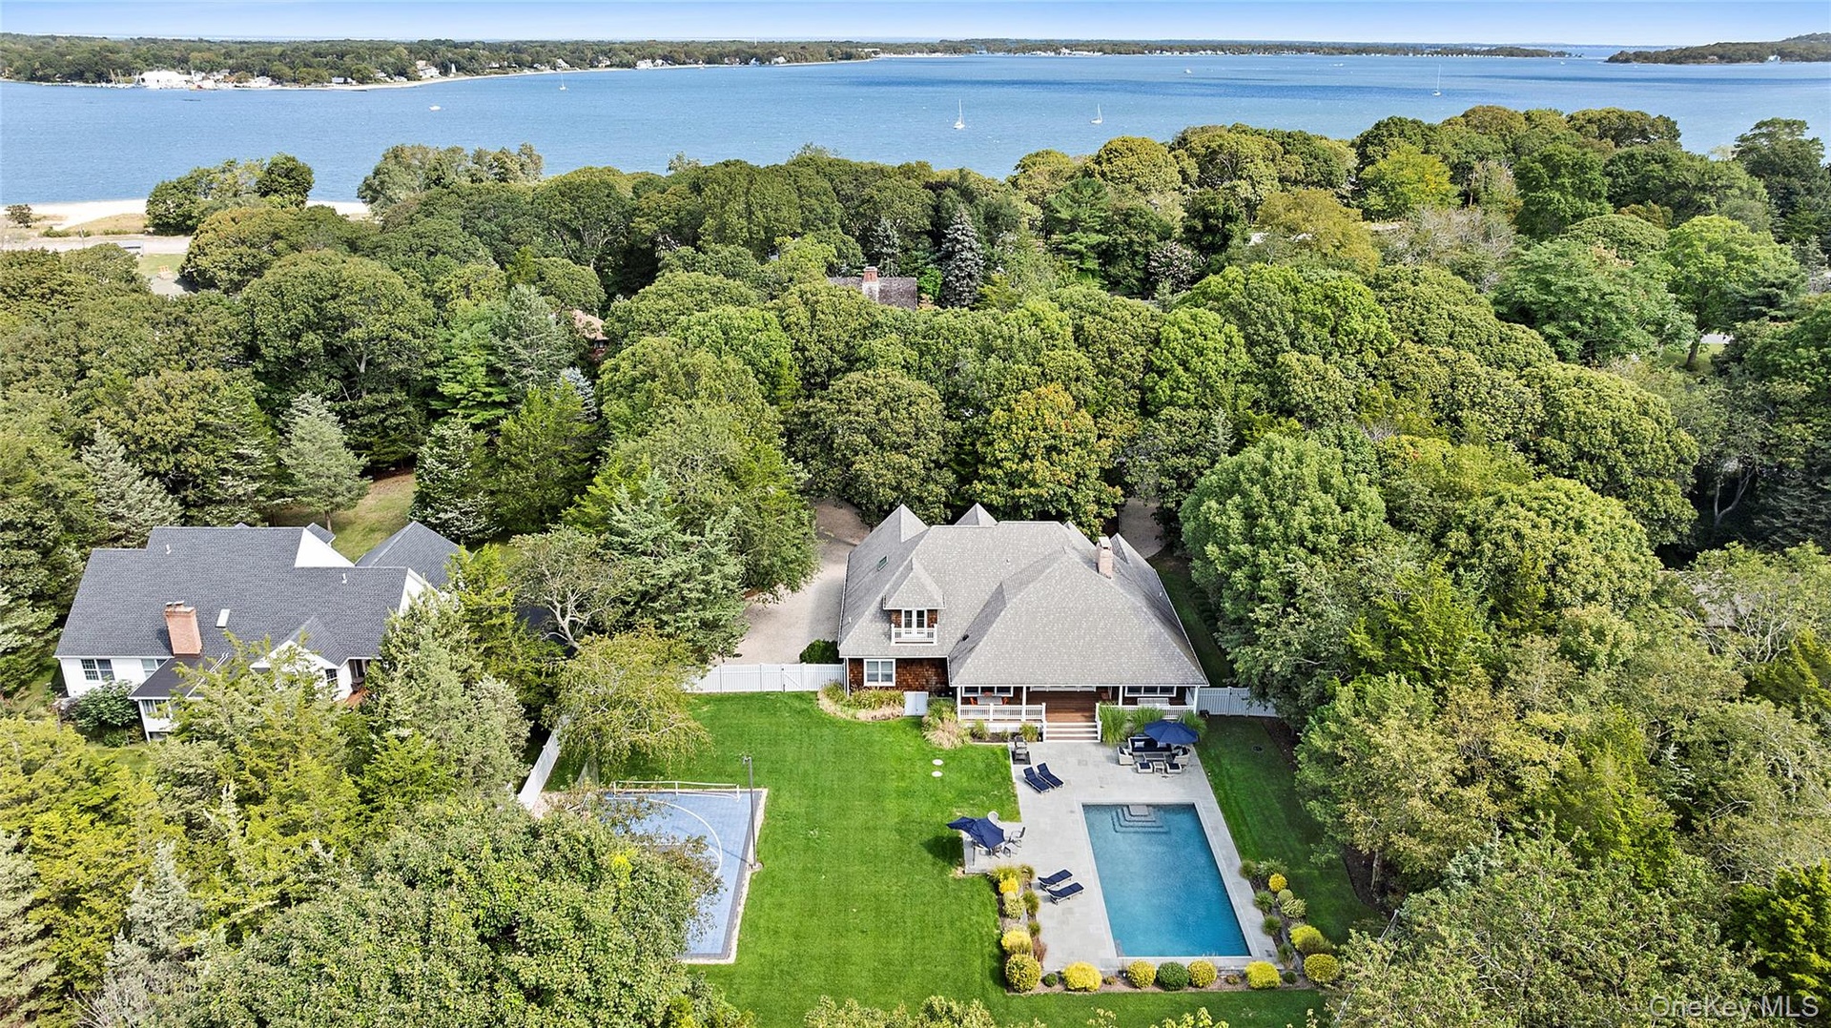
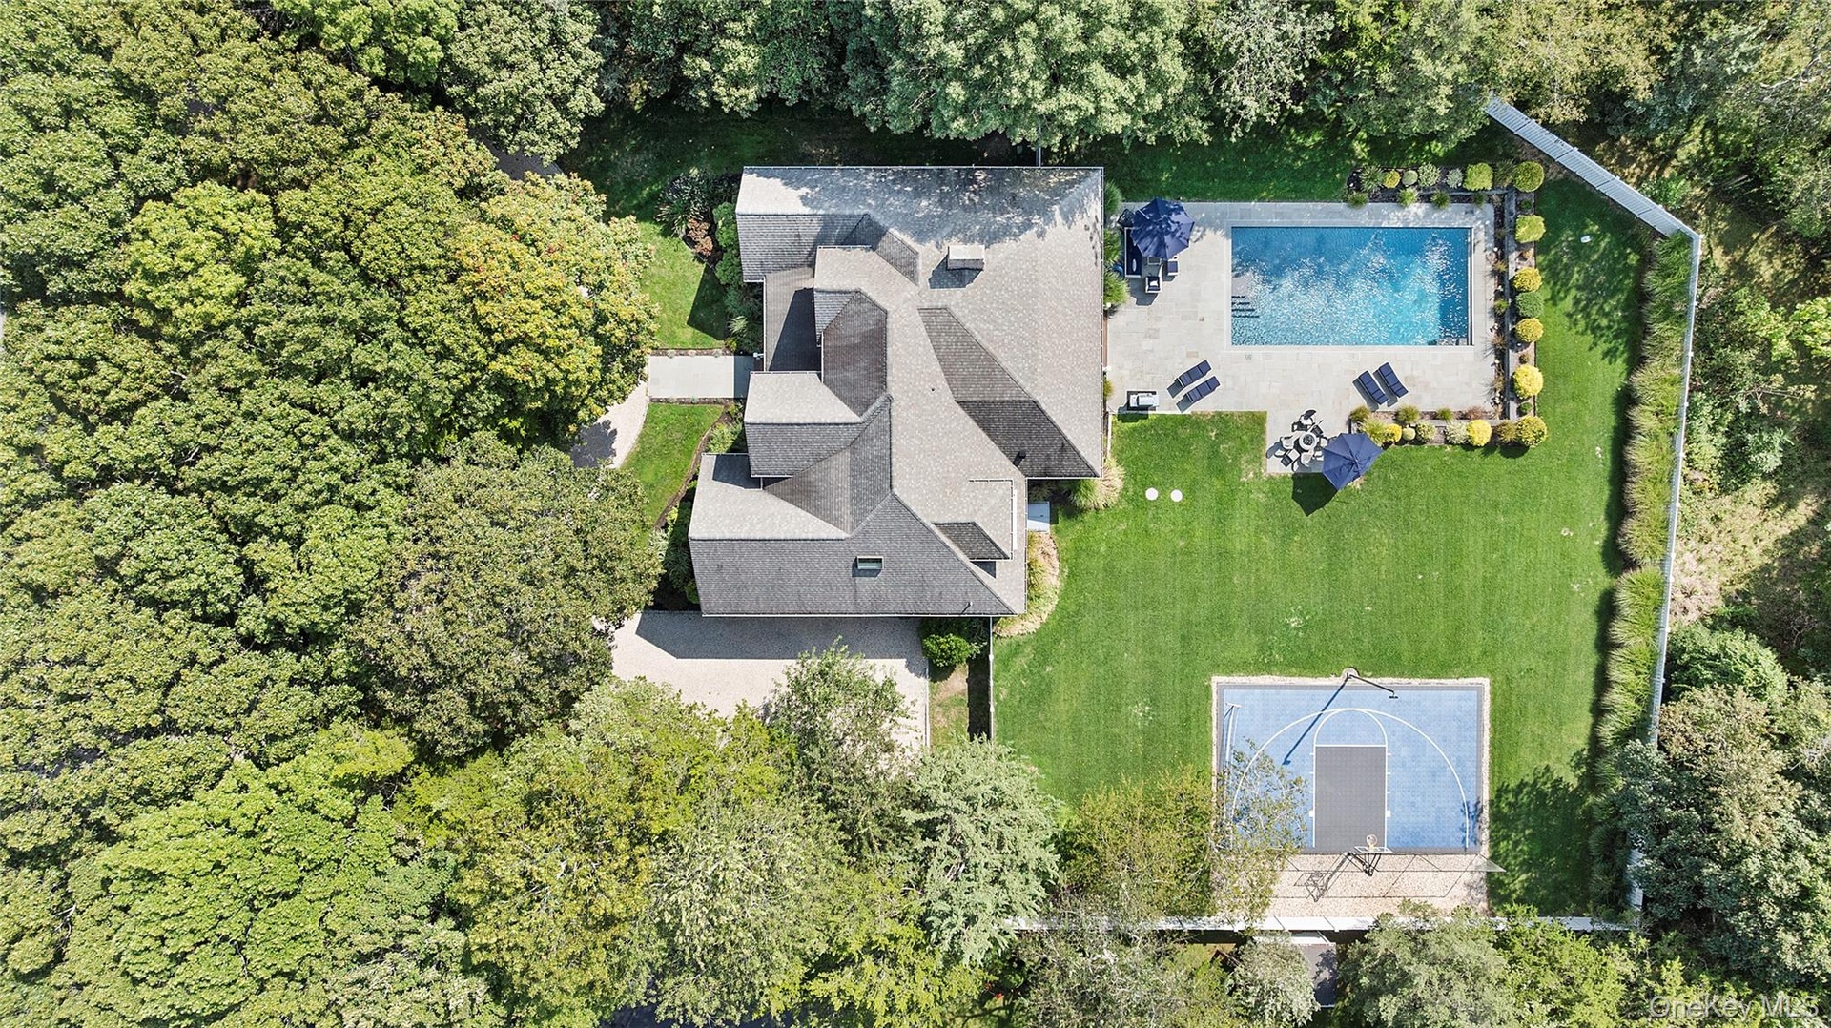
- Aerial view of property and surrounding area featuring a pool area and a nearby body of water
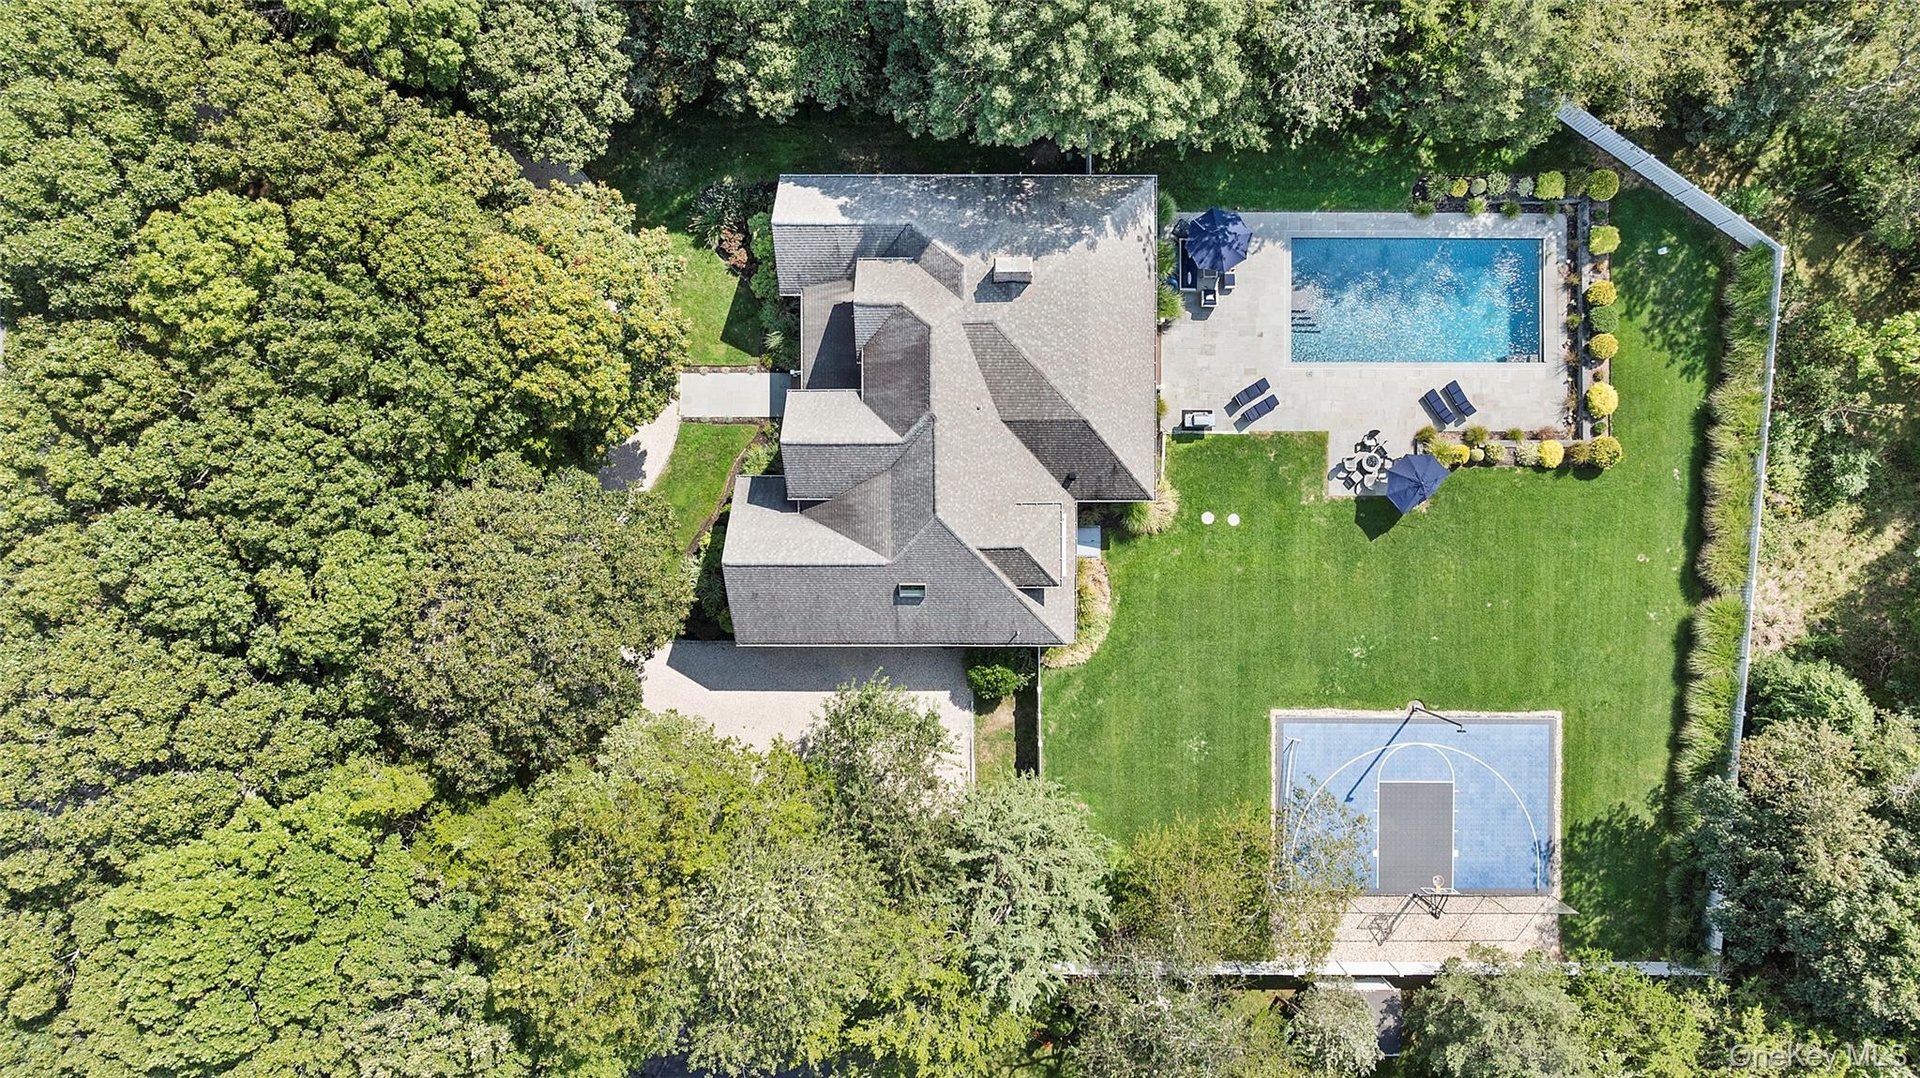
- Aerial view of property and surrounding area featuring a pool
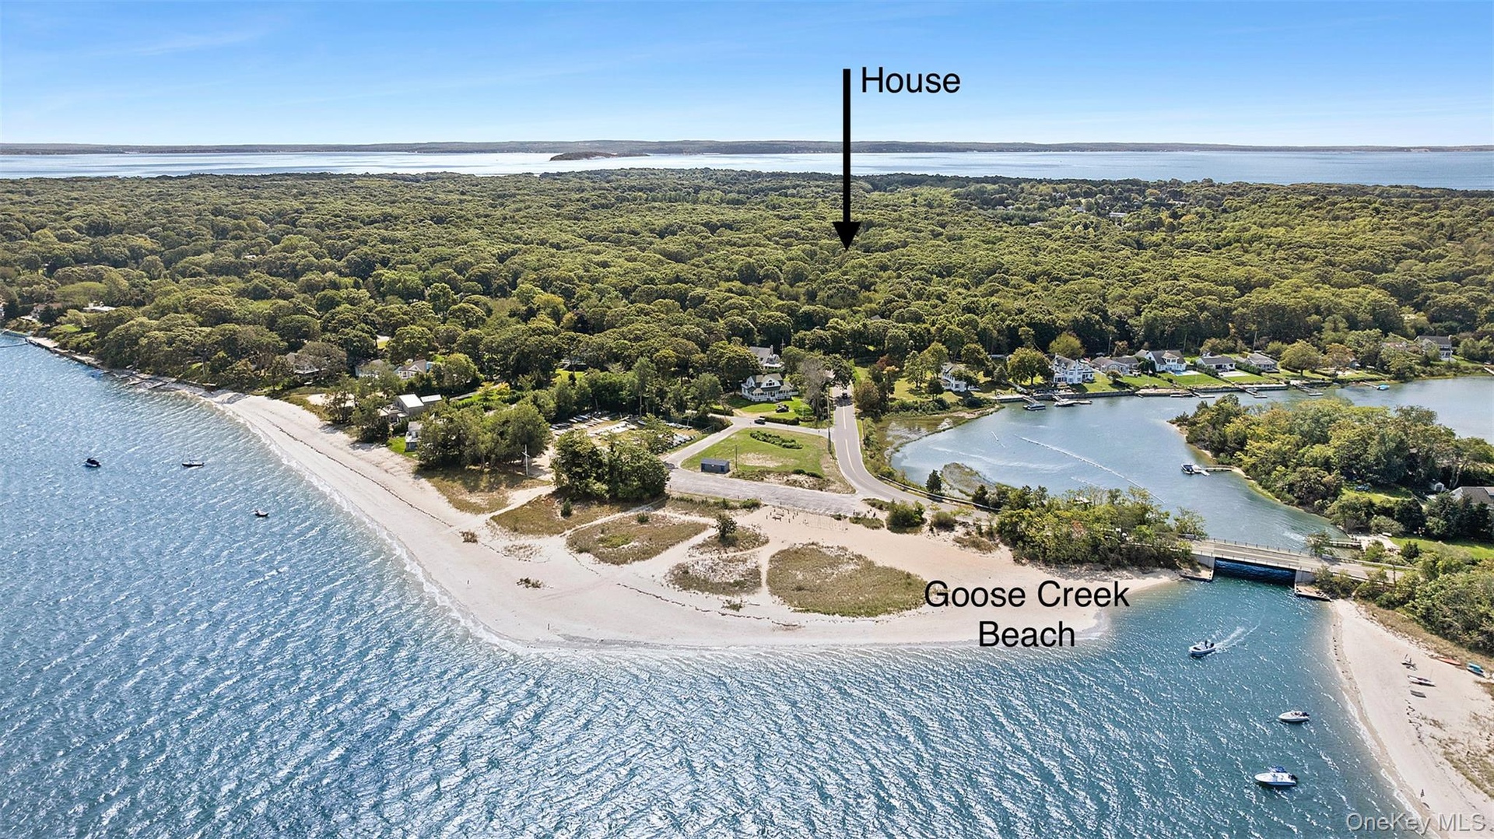
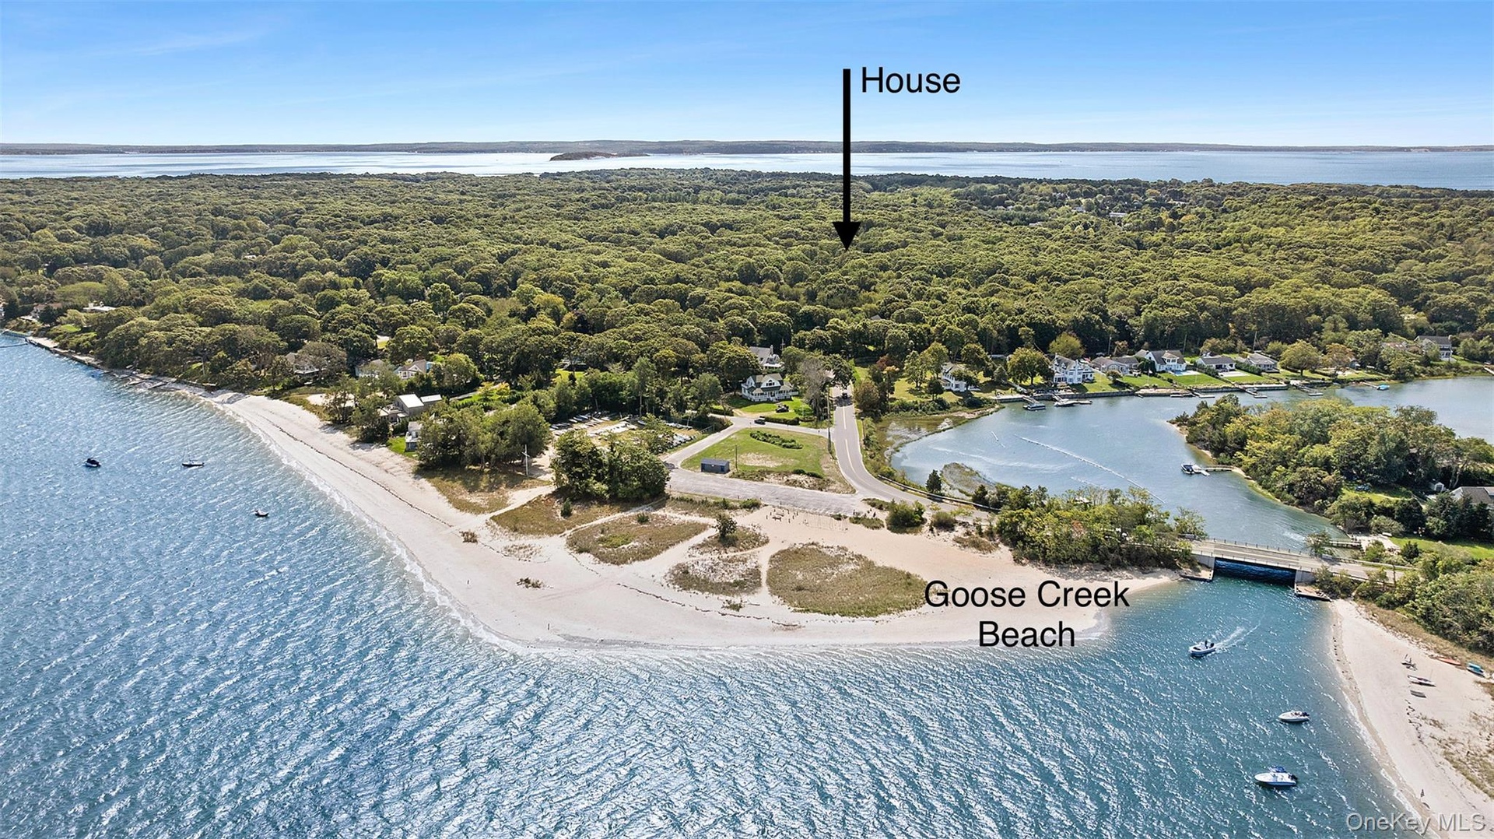
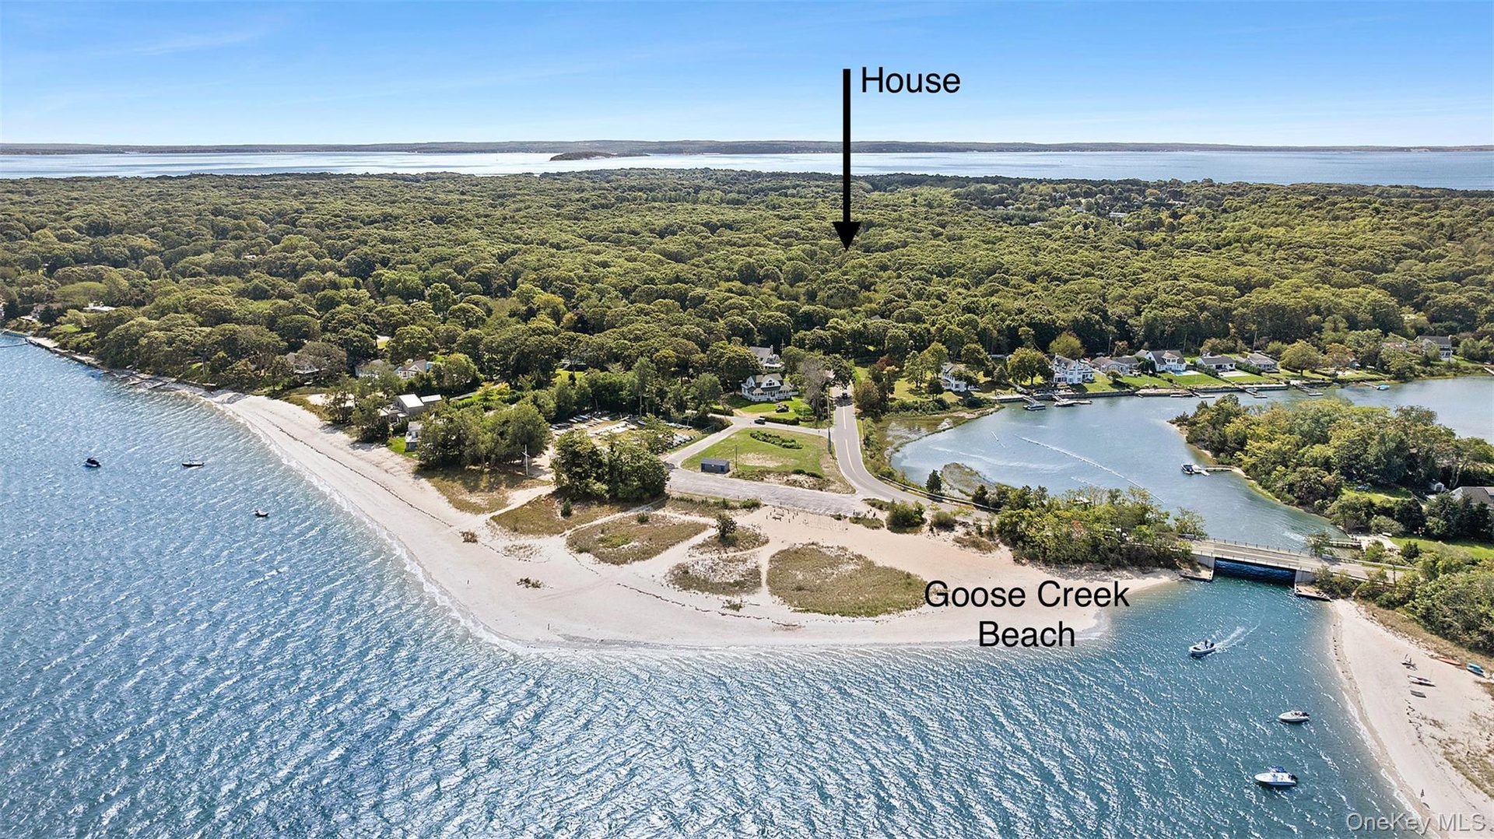
- Aerial overview of property's location with a large body of water
- Bedroom used as bonus featuring light wood finished floors, lofted ceiling, and recessed lighting
- Bedroom used as bonus featuring light wood finished floors, lofted ceiling, and recessed lighting
- Bedroom featuring wood finished floors and a chandelier
- Bedroom featuring wood finished floors and a chandelier
- Bathroom featuring vanity and shower / bathtub combination
- Bathroom featuring vanity and shower / bathtub combination
- Loft area used as an office with a chandelier, wood flooring, and a raised ceiling
- Loft area used as an office with a chandelier, wood flooring, and a raised ceiling
- View of pool with a patio area and an outdoor living space
- View of pool with a patio area and an outdoor living space
- View of swimming pool with a sunroom, a patio, and an outdoor hangout area
- View of swimming pool with a sunroom, a patio, and an outdoor hangout area
- View of swimming pool featuring an outdoor hangout area, a patio, a fenced backyard, and grilling area
- View of swimming pool featuring an outdoor hangout area, a patio, a fenced backyard, and grilling area
- View of subject property featuring a pool and a large body of water
- View of subject property featuring a pool and a large body of water
- Bird's eye view of a heavily wooded area and a large body of water
- Bird's eye view of a heavily wooded area and a large body of water
- Drone / aerial view of a forest and a large body of water
- Drone / aerial view of a forest and a large body of water
- Aerial view of property and surrounding area featuring a pool area and a nearby body of water
- Aerial view of property and surrounding area featuring a pool area and a nearby body of water
- Aerial view of property and surrounding area featuring a pool
- Aerial view of property and surrounding area featuring a pool
- Aerial overview of property's location with a large body of water
- Aerial overview of property's location with a large body of water
Description
Welcome to the epitome of elegance and comfort at 3470 N Bayview Rd, Southold NY. This high-quality 5-bedroom, 5-bathroom home is located just a stone's throw away from the popular Goose Creek Beach. The spacious horseshoe driveway and 2-car garage ensure ample parking and easy access.
Step inside to be greeted by high ceilings and an open floor plan, allowing for a seamless flow throughout the main level. The kitchen is designed to keep you connected with your guests. Whether you're preparing a meal or pouring a drink, you can easily engage with your visitors in the dining room or the living room. The first floor features two en suite bedrooms, a laundry room, and a half bath. The second floor offers a third en suite bedroom, two additional bedrooms, a full bathroom, and a loft area perfect for a home office.
Outdoors, the home boasts a backyard oasis complete with an in-ground pool, lush gardens, and a basketball court. Choose to relax on the front porch or the private back deck and patio.
Nestled in a vibrant community with local amenities, this home is more than just a place to live – it's a lifestyle. Experience the luxury and tranquility of this North Fork sanctuary.
Amenities
- Balcony
- Basketball Court
- Basketball Hoop
- Cable Connected
- Cathedral Ceiling(s)
- Ceiling Fan(s)
- Central Vacuum
- Chandelier
- Chefs Kitchen
- Crown Molding
- Dishwasher
- Eat-in Kitchen
- Electricity Connected
- Fire Pit
- First Floor Bedroom
- First Floor Full Bath
- Formal Dining
- Garden
- Gas Cooktop
- Gas Grill
- Gas Oven
- Granite Counters
- High ceiling
- His and Hers Closets
- Kitchen Island
- Lighting
- Mailbox
- Master Downstairs
- Microwave
- Open Floorplan
- Open Kitchen
- Oven
- Pantry
- Phone Connected
- Primary Bathroom
- Propane
- Recessed Lighting
- Refrigerator
- Sewer Connected
- Speakers
- Stainless Steel Appliance(s)
- Storage
- Storm Doors
- Walk-In Closet(s)
- Washer/Dryer Hookup
- Water Connected

All information furnished regarding property for sale, rental or financing is from sources deemed reliable, but no warranty or representation is made as to the accuracy thereof and same is submitted subject to errors, omissions, change of price, rental or other conditions, prior sale, lease or financing or withdrawal without notice. International currency conversions where shown are estimates based on recent exchange rates and are not official asking prices.
All dimensions are approximate. For exact dimensions, you must hire your own architect or engineer.