New York, NY 11372

Property

Ownership: For Sale
Type: Multi-Family
Bedrooms: Studio
Lot Size: 0.1 Acres

Financials

Price:$1,590,000
Annual Taxes:$59,650
47-44 Vernon Blvd, Long Island City, NY 11101
Listing Courtesy of Sida Realty Group Inc

Five Family Brick Home Excellent Condition Garage Basement Welcome to this exceptional five family property in one of Jackson Heights most convenient and desirable locations.
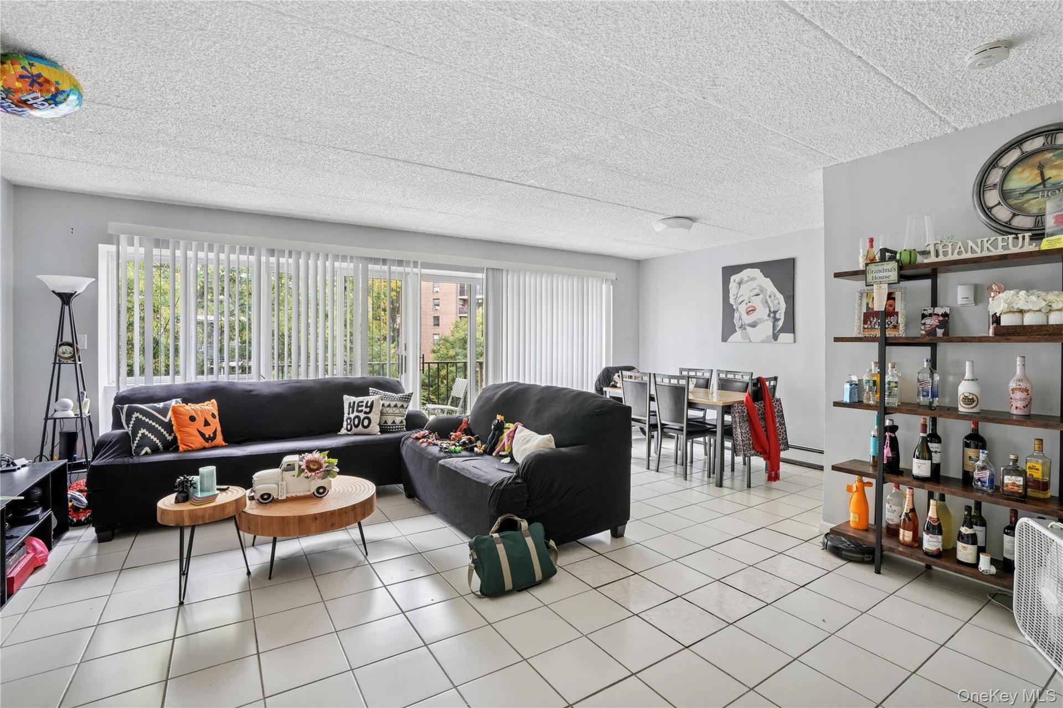
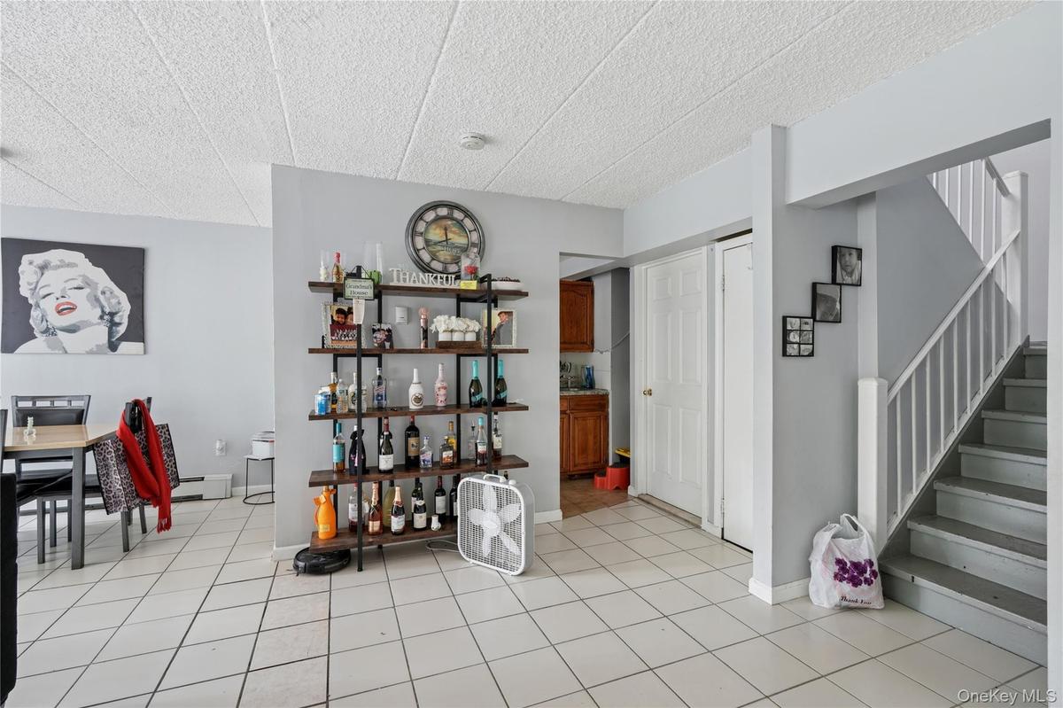
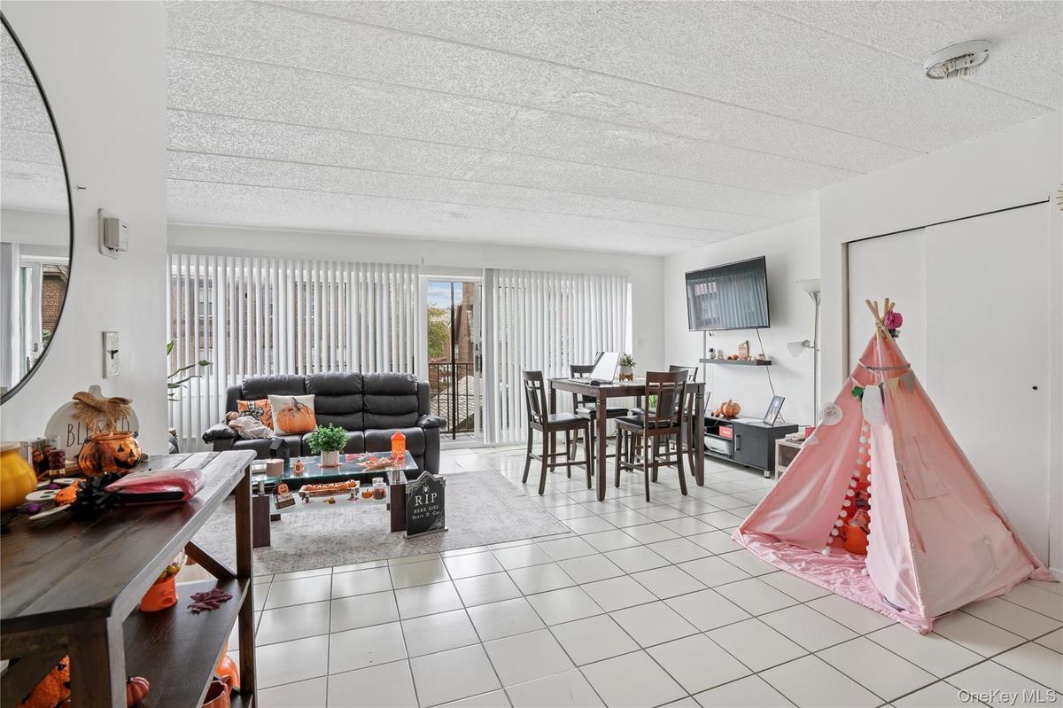
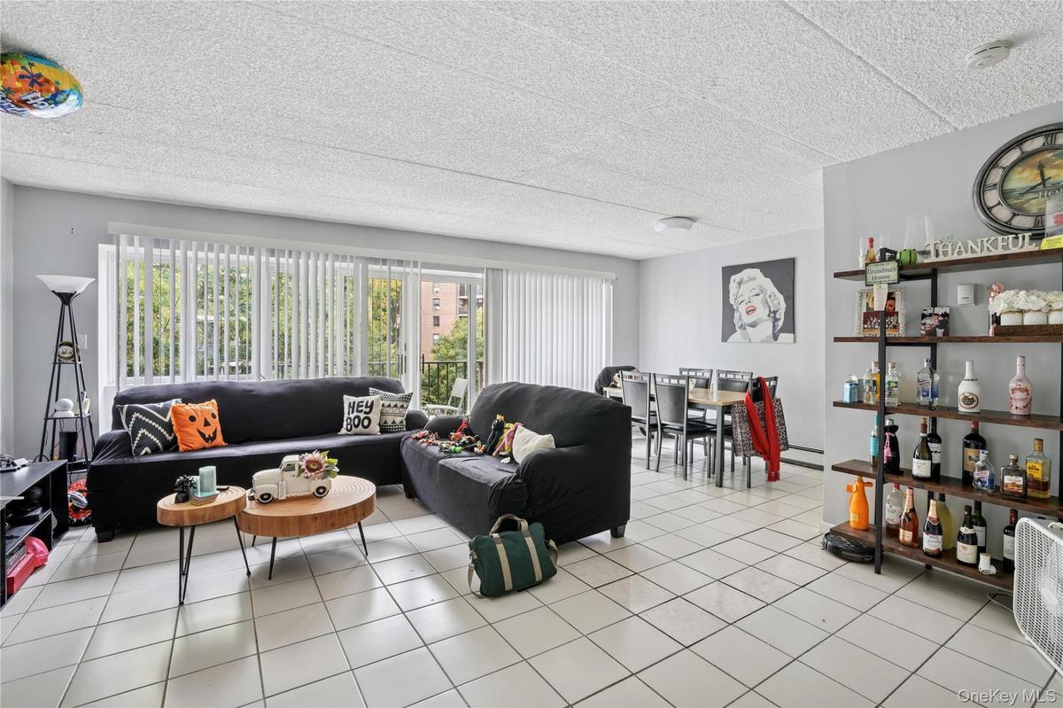
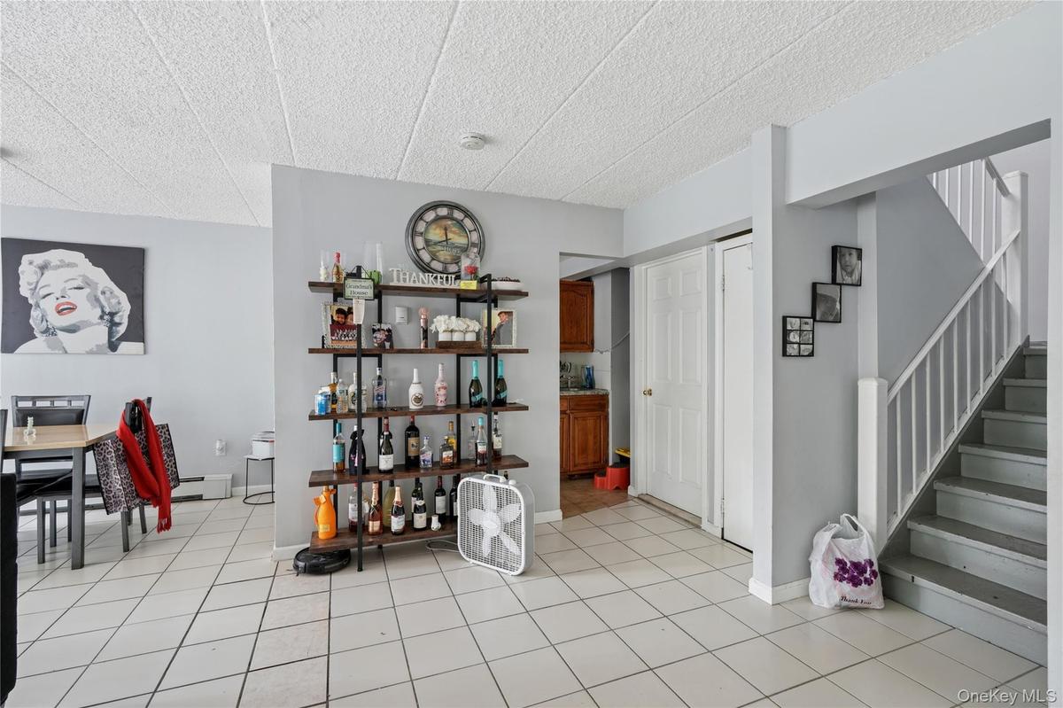
Living area featuring light tile patterned floors, a textured ceiling, and baseboard heating

Living area featuring light tile patterned floors, a textured ceiling, and baseboard heating

Living area featuring light tile patterned floors, a textured ceiling, and baseboard heating
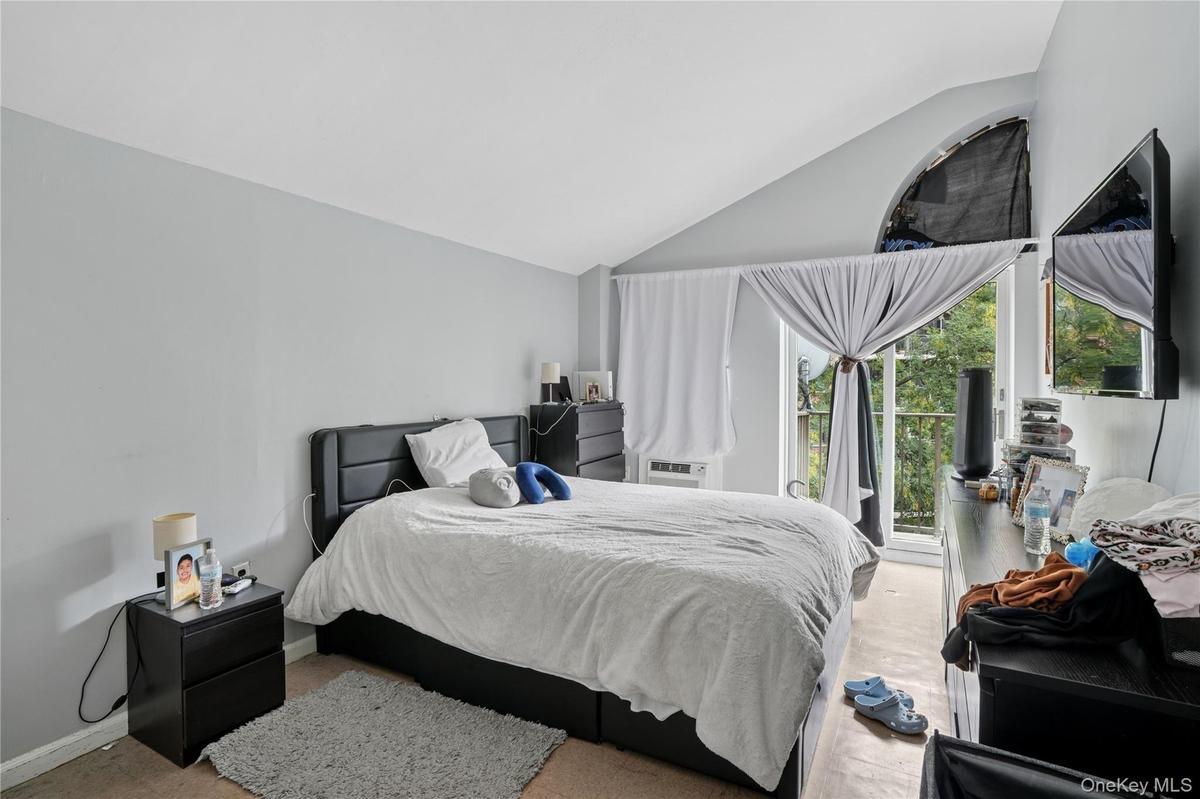
Bedroom with access to exterior and vaulted ceiling
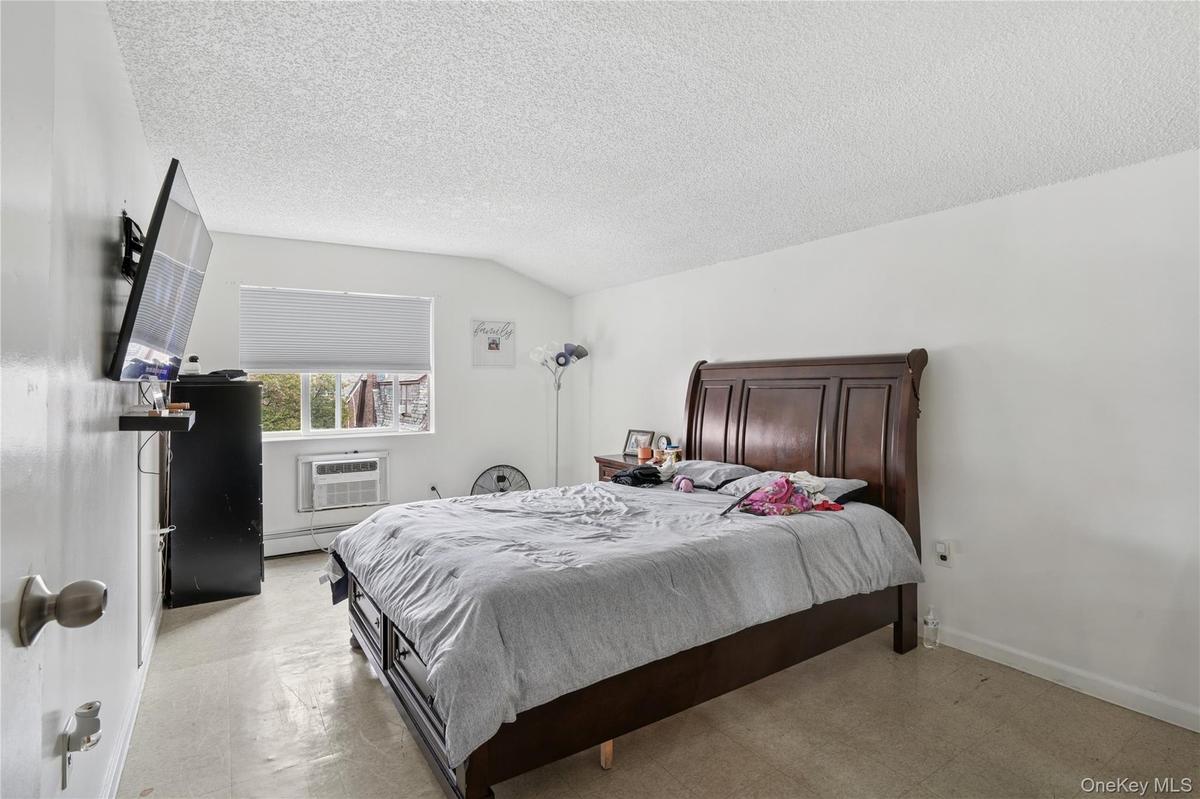
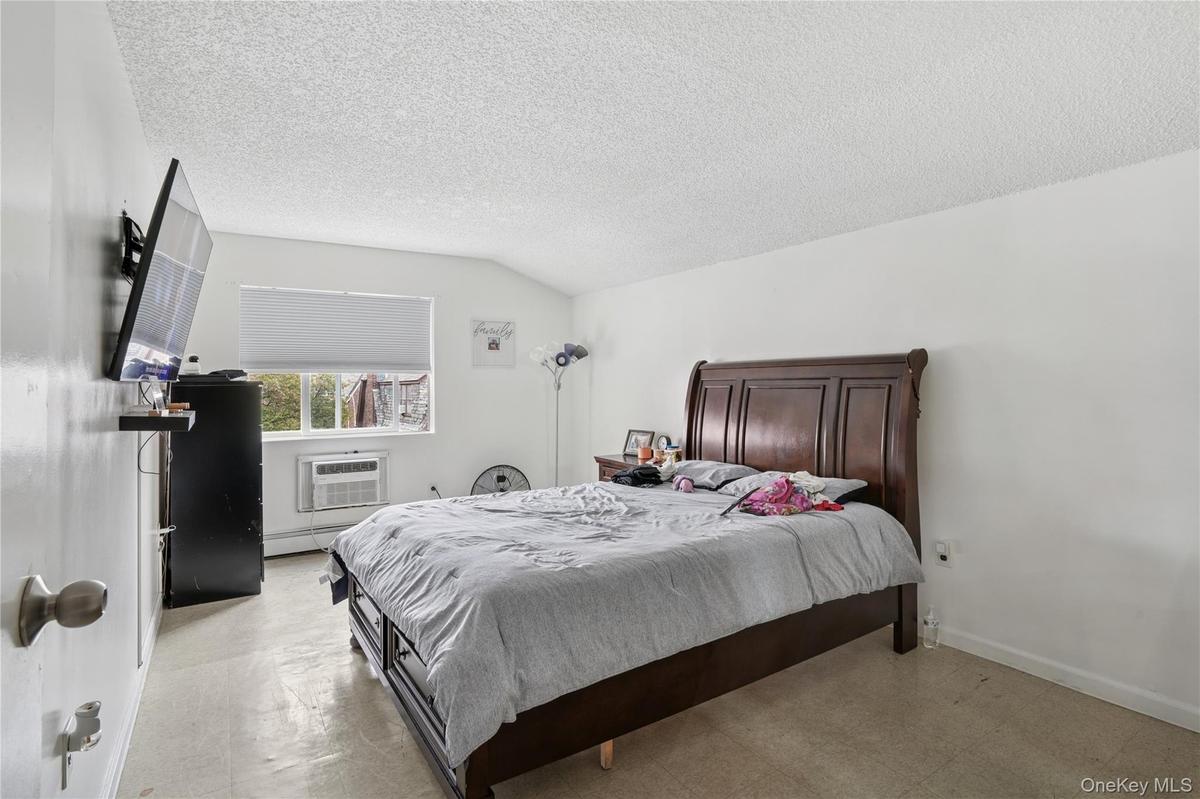
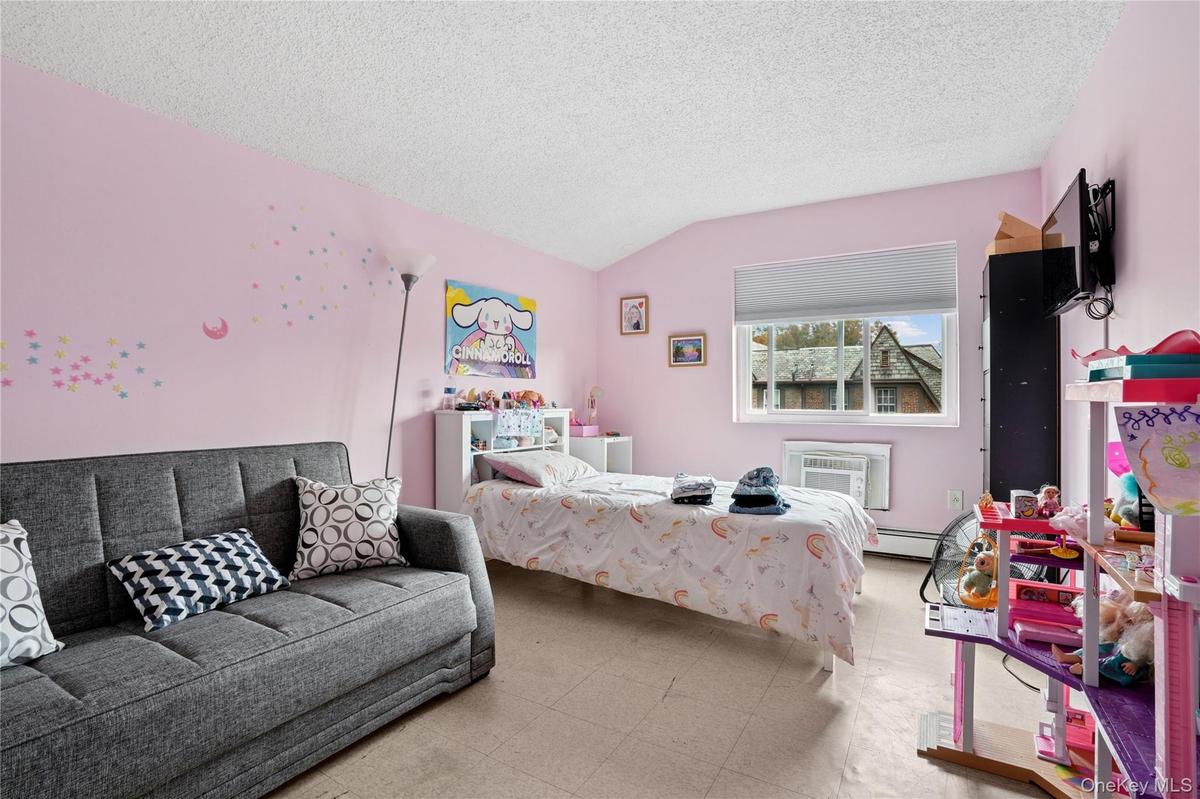
Bedroom with a baseboard heating unit, a textured ceiling, lofted ceiling, tile patterned floors, and an AC wall unit
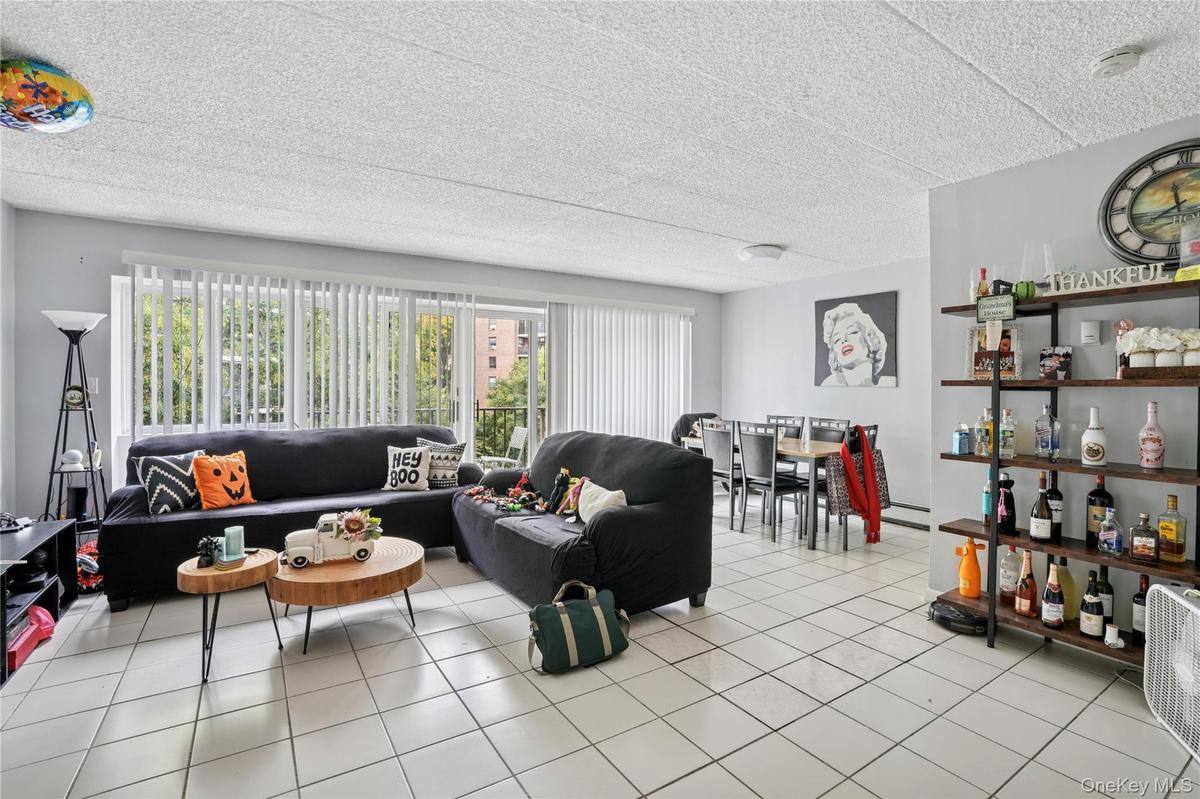
Living room with light tile patterned floors and a textured ceiling
Living area featuring light tile patterned floors, a textured ceiling, and baseboard heating
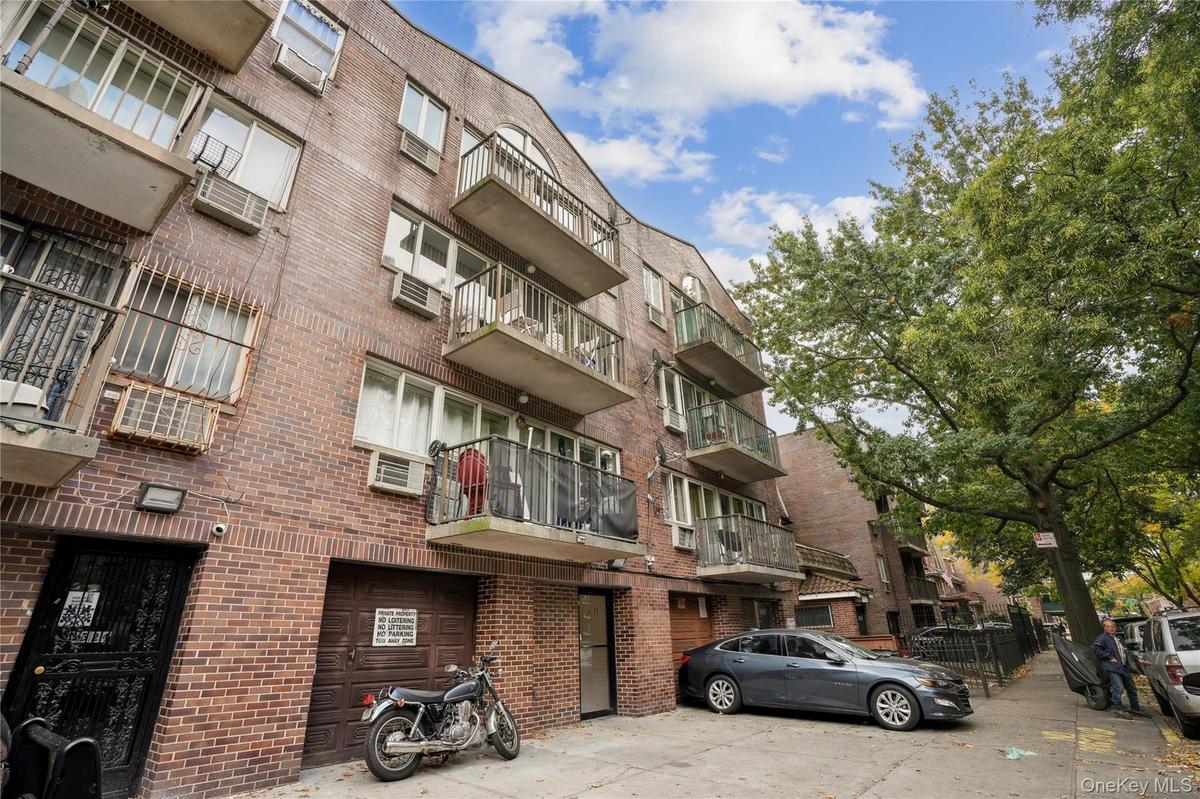
View of apartment building / complex
Bedroom with a baseboard heating unit, a textured ceiling, lofted ceiling, tile patterned floors, and an AC wall unit
Bedroom featuring tile patterned floors, a textured ceiling, lofted ceiling, a wall unit AC, and a baseboard heating unit
Kitchen with stainless steel range with gas cooktop, backsplash, under cabinet range hood, light tile patterned floors, and brown cabinets
Bedroom featuring lofted ceiling, a textured ceiling, light colored carpet, and a closet
Kitchen with stainless steel range with gas cooktop, backsplash, under cabinet range hood, light tile patterned floors, and brown cabinets
Balcony with a residential view
Bedroom with access to exterior and vaulted ceiling
Bathroom with vanity, tile walls, and a shower with shower curtain
Full bath featuring shower / bath combo, a textured ceiling, vanity, and tile walls
Kitchen with white range with gas cooktop, light countertops, white cabinets, and tasteful backsplash
Bedroom with a textured ceiling, a baseboard heating unit, and wood finished floors
View of apartment building / complex
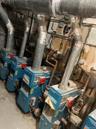
Utility room with a heating unit
Bedroom with a textured ceiling, a baseboard heating unit, and wood finished floors
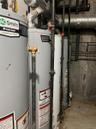
Utility room featuring water heater and gas water heater
Living area featuring light tile patterned floors, a textured ceiling, and baseboard heatingBedroom with access to exterior and vaulted ceilingBedroom with a baseboard heating unit, a textured ceiling, lofted ceiling, tile patterned floors, and an AC wall unitLiving room with light tile patterned floors and a textured ceilingLiving area featuring light tile patterned floors, a textured ceiling, and baseboard heatingView of apartment building / complexBedroom with a baseboard heating unit, a textured ceiling, lofted ceiling, tile patterned floors, and an AC wall unitBedroom featuring tile patterned floors, a textured ceiling, lofted ceiling, a wall unit AC, and a baseboard heating unit
Description

Five-Family Brick Home Excellent Condition Garage + Basement Welcome to this exceptional five-family property in one of Jackson Heights’ most convenient and desirable locations. This solid brick home offers a rare combination of spacious layouts, private outdoor spaces, and great income potential. First Floor: Two-bedroom, two-bathroom unit with a private garage and access to a full basement perfect for additional storage or recreation. Second Floor: Two well-designed one-bedroom units, each with bright living spaces and modern finishes. Third & Fourth Floors duplex a beautiful three-bedroom, two-bathroom and a two-bedroom, two-bathroom unit — both featuring balconies and access to a front porch and private terrace. Each apartment is in excellent condition, featuring large living rooms, updated kitchens and bathrooms, and great natural light. The upper-floor units enjoy private balconies and outdoor access, making them highly desirable for tenants. This property is ideal for investors seeking strong rental income or end-users looking for a combination of living and investment opportunity. Conveniently located near transportation, shopping, dining, and schools, this home truly captures the best of Jackson Heights living.

Amenities

  • Balcony
  • Lobby
  • Natural Gas Available
  • Natural Gas Connected
  • Walk Up

Long Island MLS

All information furnished regarding property for sale, rental or financing is from sources deemed reliable, but no warranty or representation is made as to the accuracy thereof and same is submitted subject to errors, omissions, change of price, rental or other conditions, prior sale, lease or financing or withdrawal without notice. International currency conversions where shown are estimates based on recent exchange rates and are not official asking prices.

All dimensions are approximate. For exact dimensions, you must hire your own architect or engineer.