
Property
| Ownership: | For Sale |
|---|---|
| Type: | Condo |
| Rooms: | 5 |
| Bedrooms: | 2 BR |
| Bathrooms: | 2½ |
| Pets: | Pets Allowed |
Financials
Listing Courtesy of Douglas Elliman Real Estate
Spectacular Waterfront Townhouse with Scenic Views !
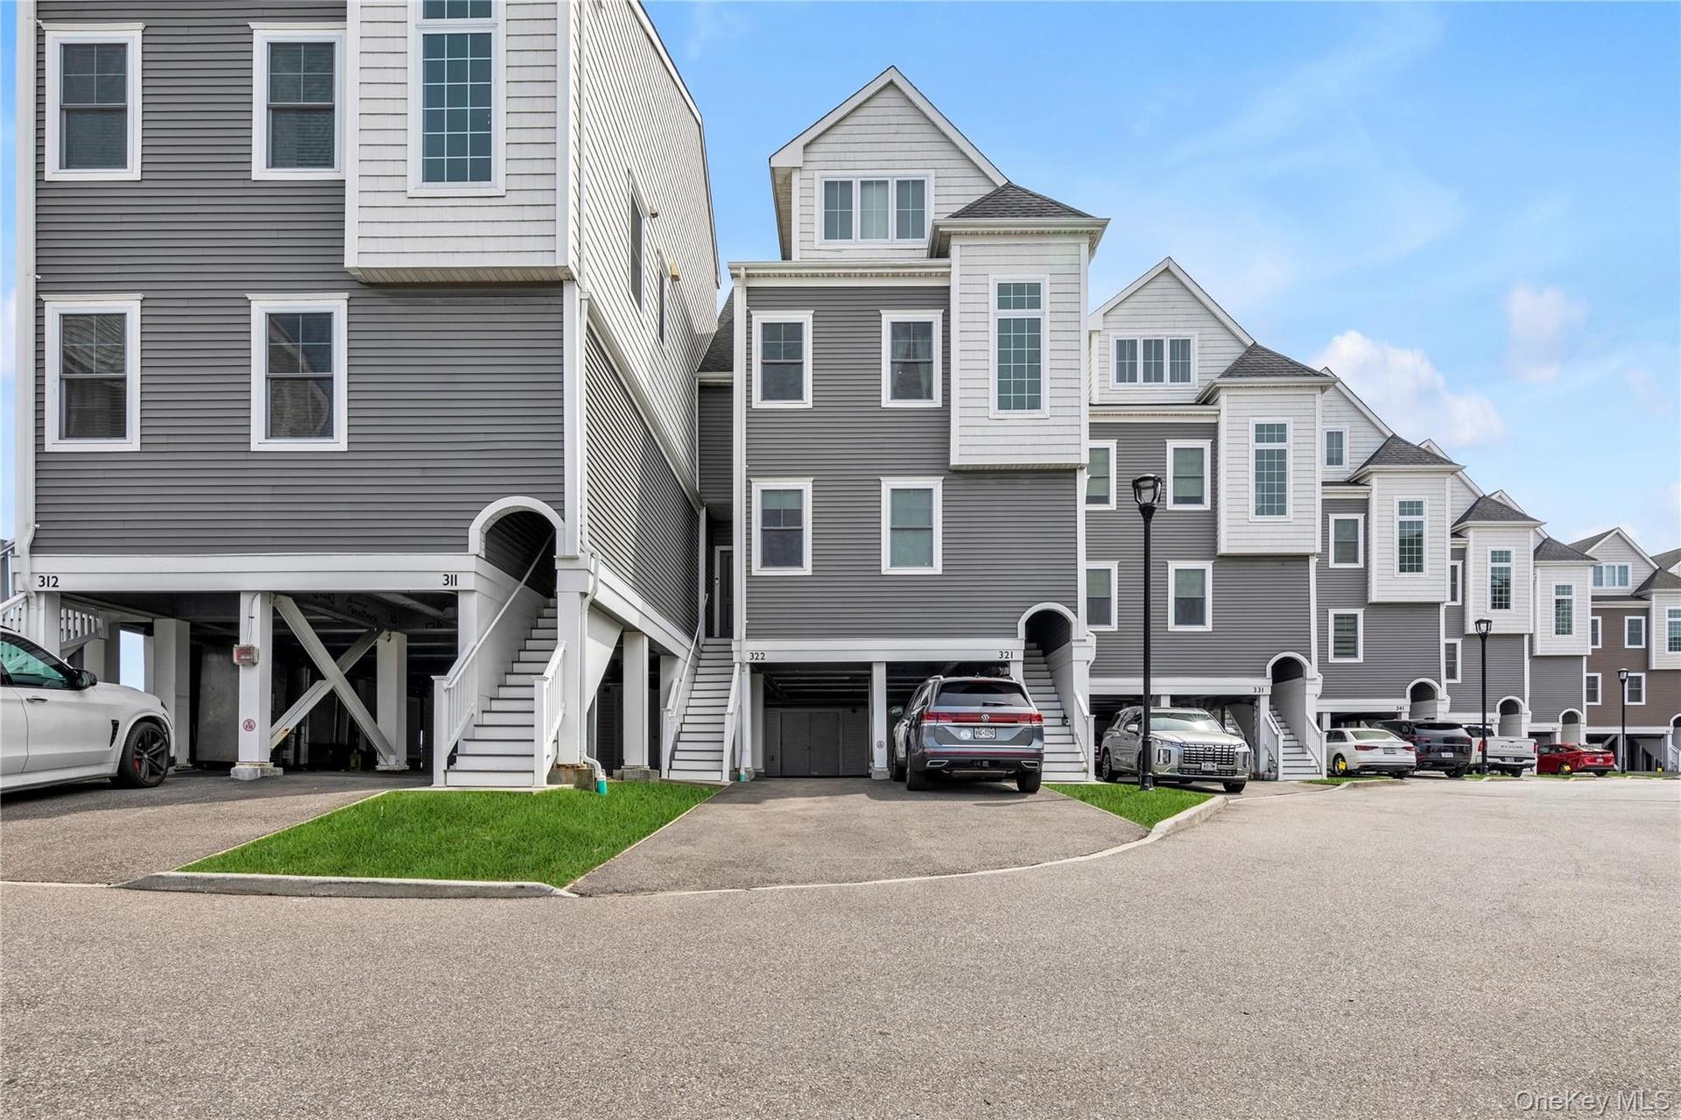
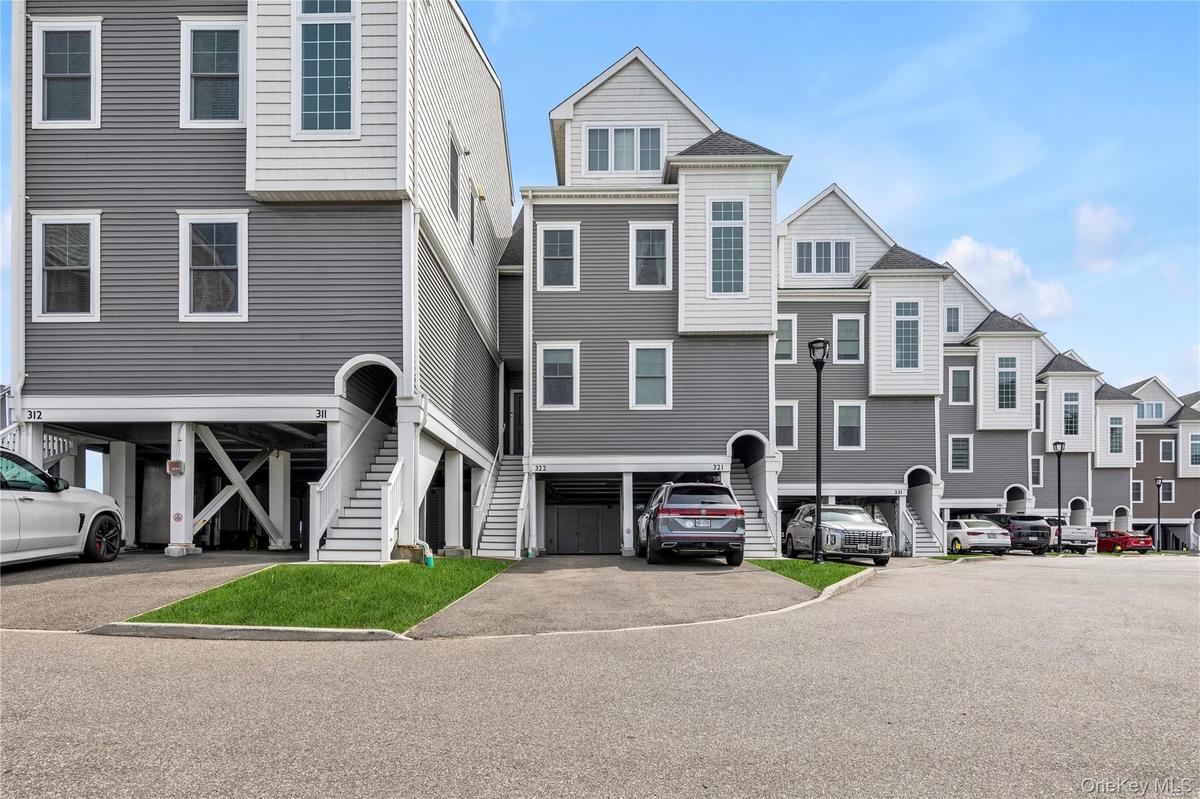
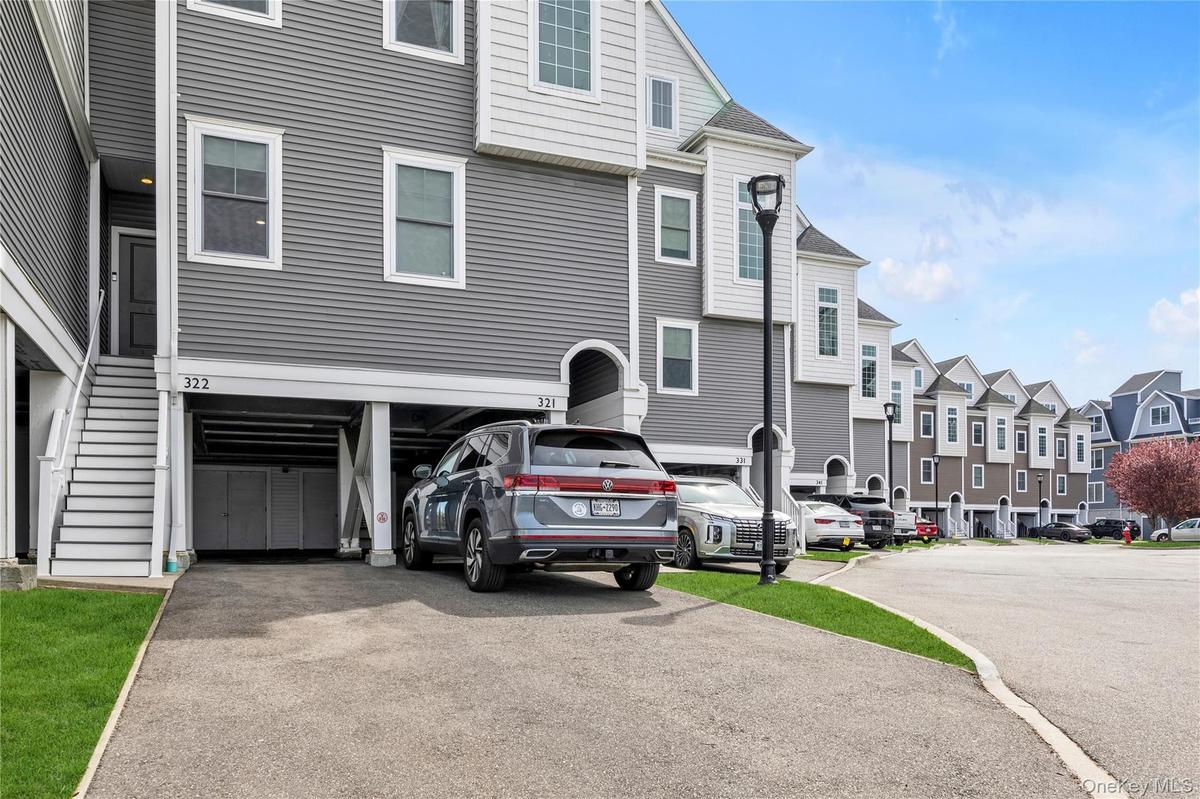
View of front of home with stairs, a residential view, asphalt driveway, and a carport




Description
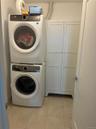
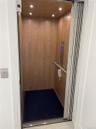
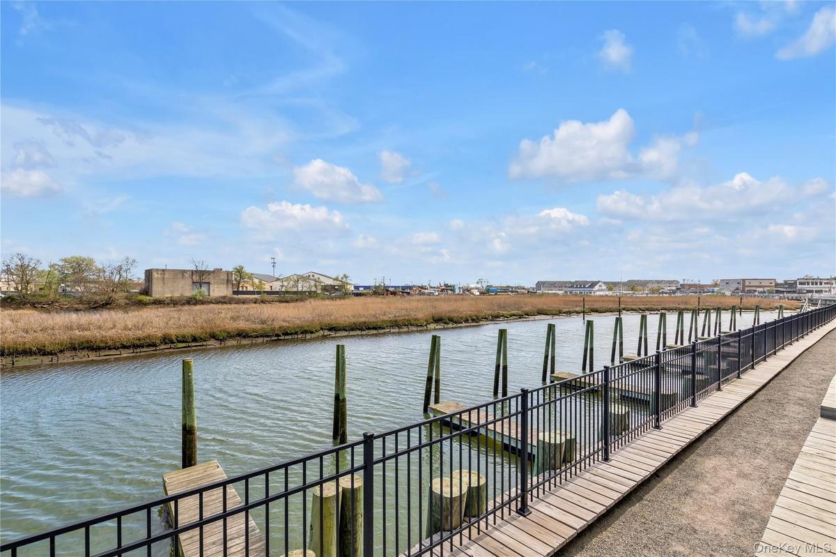
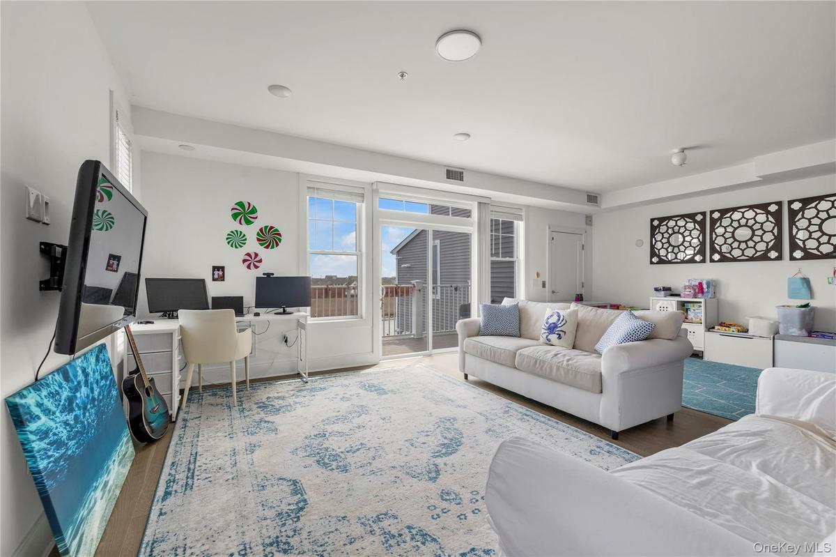
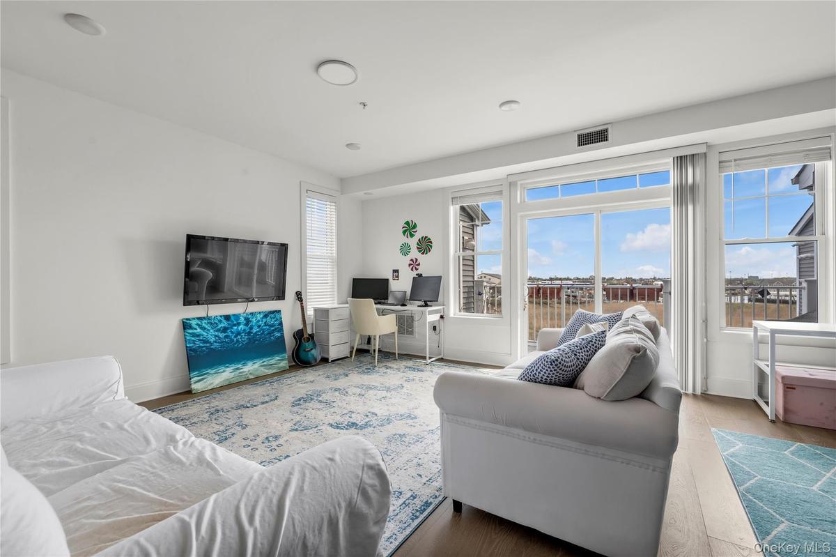
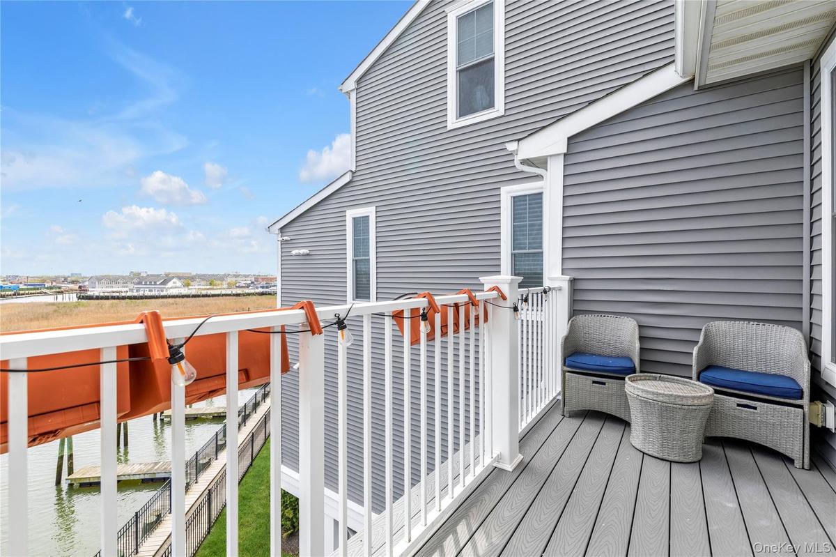
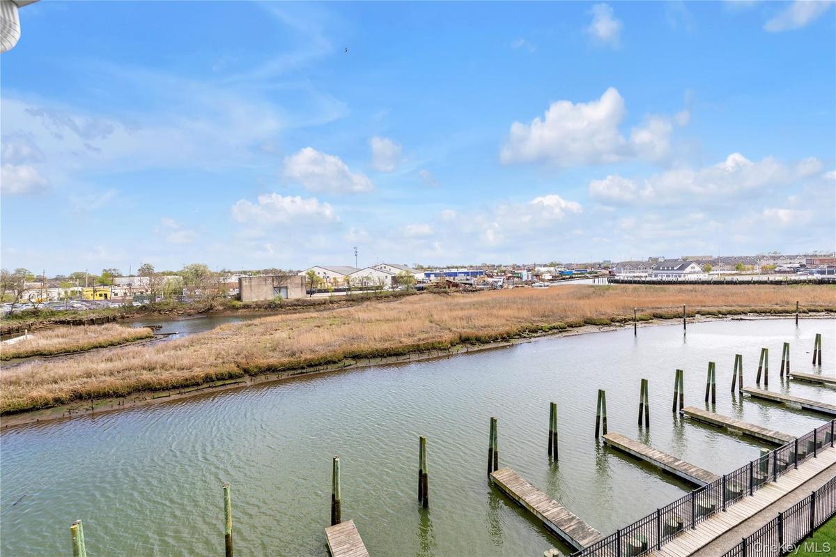
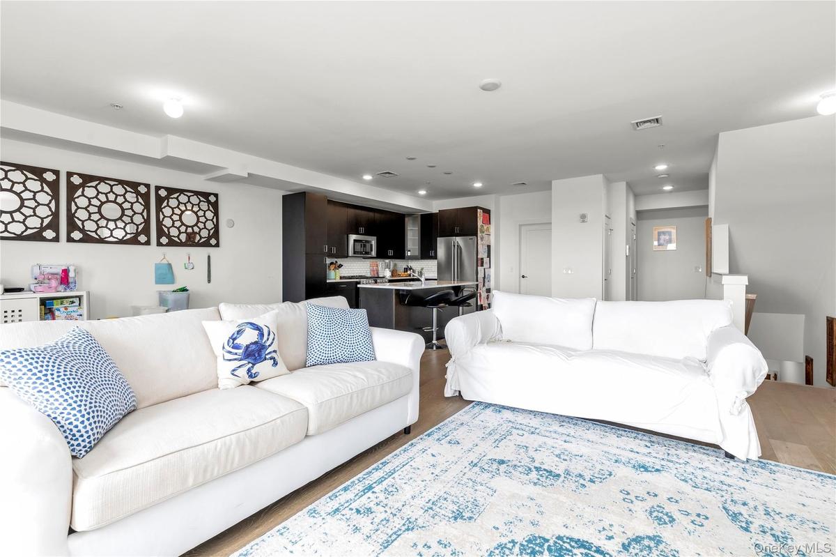
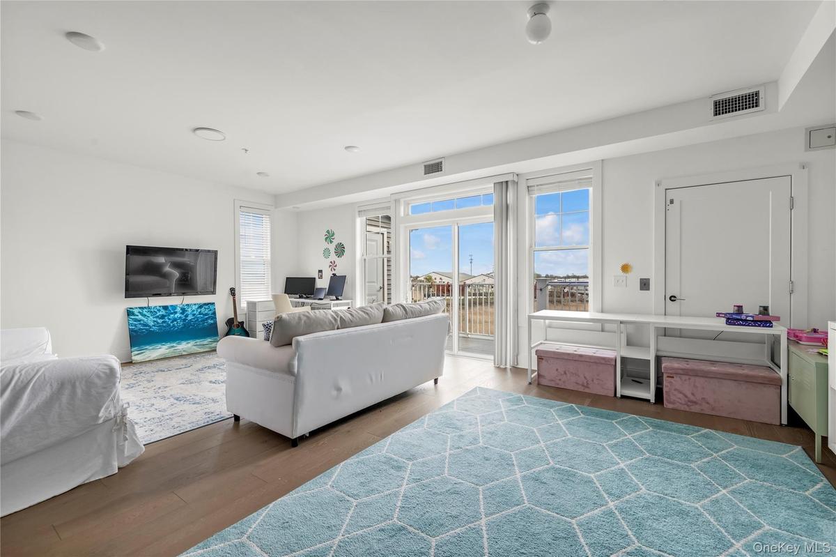
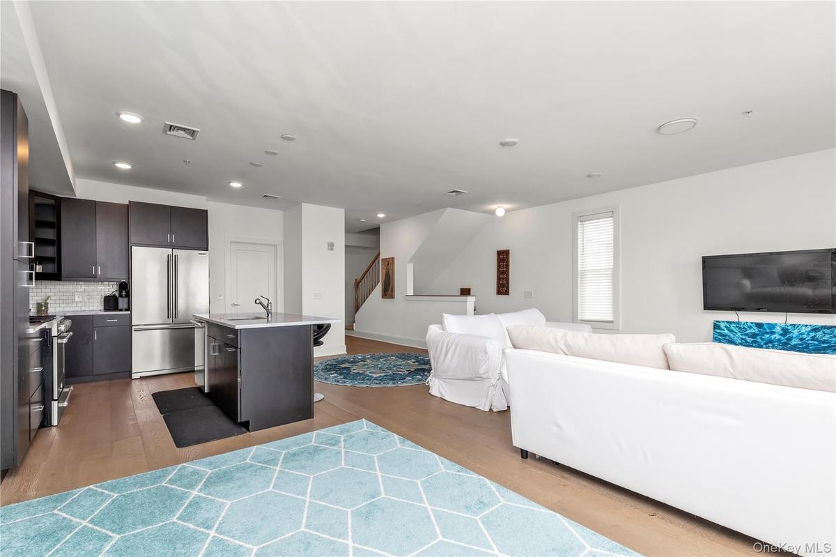
Spectacular Waterfront Townhouse with Scenic Views! Enjoy beautiful waterfront views and watch geese and ducks from your deck. The community features a picnic table area, dog run, and a walking trail. Conveniently located within walking distance to restaurants, coffee shops, the LIRR and shopping. Just a 5-minute walk to the park and a 5-minute drive to the beach. Inside, you’ll find an eat-in chef’s kitchen with under-counter lighting, a kitchen island, pantry, and quartz/quartzite counters. The open floor plan includes a formal dining room, high ceilings, recessed lighting, natural woodwork, and an open kitchen. The primary suite offers his-and-hers closets, a walk-in closet, and a luxurious bathroom with a soaking tub. Appliances include: Convection oven, cooktop, dishwasher, dryer, freezer, gas cooktop, gas oven, gas range, microwave, oven, range, refrigerator, washer, and stainless steel appliances. Additional Features: Elevator, Fire alarm and water sprinkler system directly linked to emergency response Two-way intercom at front entrance, Power outlets on decks and in the included shed No dog restrictions (well-mannered pets welcome) Annual exterior checks and cleaning by property management No flood insurance required (covered by property management) 160;Property tax abatement until 2029 Dock slip available
Amenities
- Cable Connected
- Canal Front
- Dishwasher
- Dryer
- Electricity Connected
- Elevator
- Exhaust Fan
- Gas Range
- Gas Water Heater
- High ceiling
- Microwave
- Natural Gas Connected
- Open Floorplan
- Open Kitchen
- Outdoor Space
- Primary Bathroom
- Quartz/Quartzite Counters
- Refrigerator
- Stainless Steel Appliance(s)
- Storage
- Walk-In Closet(s)
- Washer
- Washer/Dryer Hookup
- Waterfront Property

All information furnished regarding property for sale, rental or financing is from sources deemed reliable, but no warranty or representation is made as to the accuracy thereof and same is submitted subject to errors, omissions, change of price, rental or other conditions, prior sale, lease or financing or withdrawal without notice. International currency conversions where shown are estimates based on recent exchange rates and are not official asking prices.
All dimensions are approximate. For exact dimensions, you must hire your own architect or engineer.
