Apt: 10 P
New York, NY 11360

Property

Ownership: For Sale
Type: Co-op
Rooms: 5
Bedrooms: 2 BR
Bathrooms: 2
Pets: Pets Allowed

Financials

Price:$628,000
47-44 Vernon Blvd, Long Island City, NY 11101
Listing Courtesy of Century 21 Shared Purpose

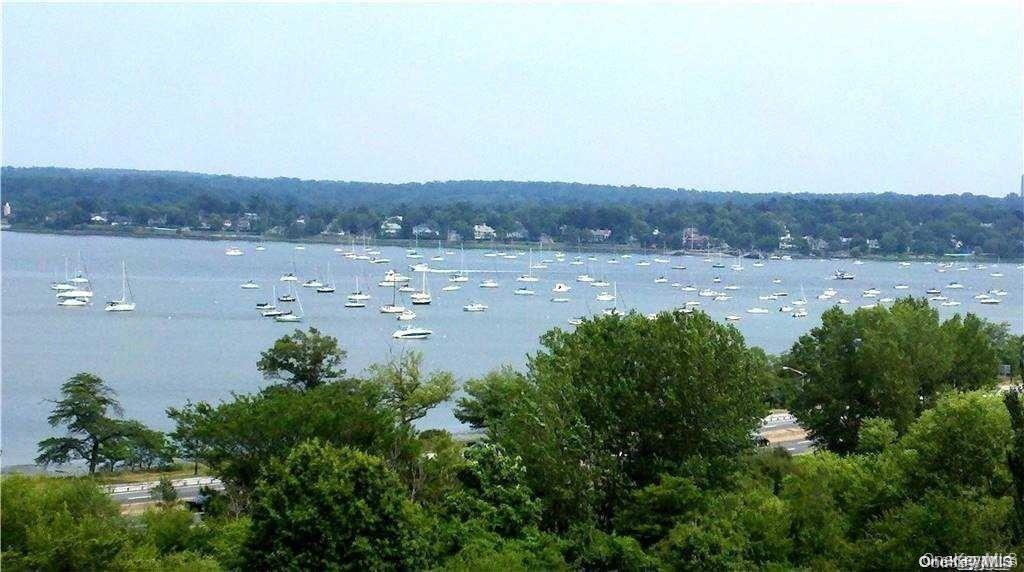
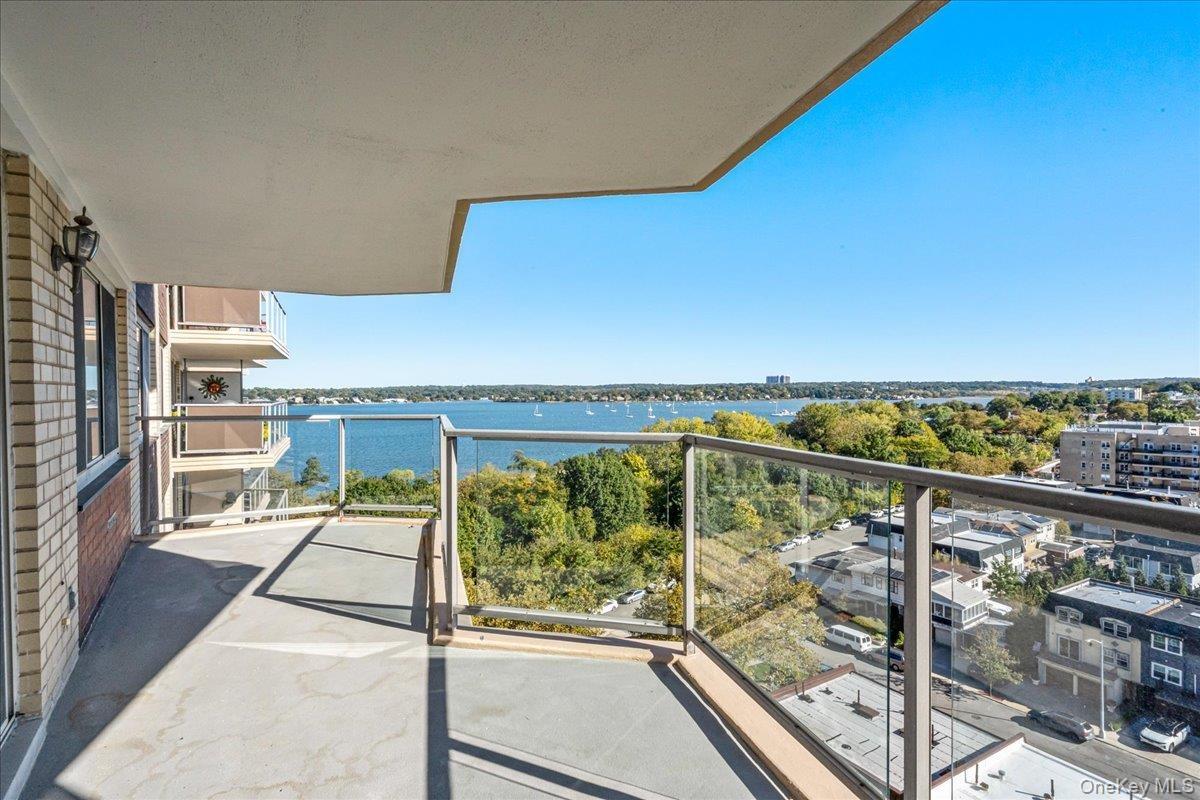
Luxury High Rise Bldg With an Unobstructed South East Water View.
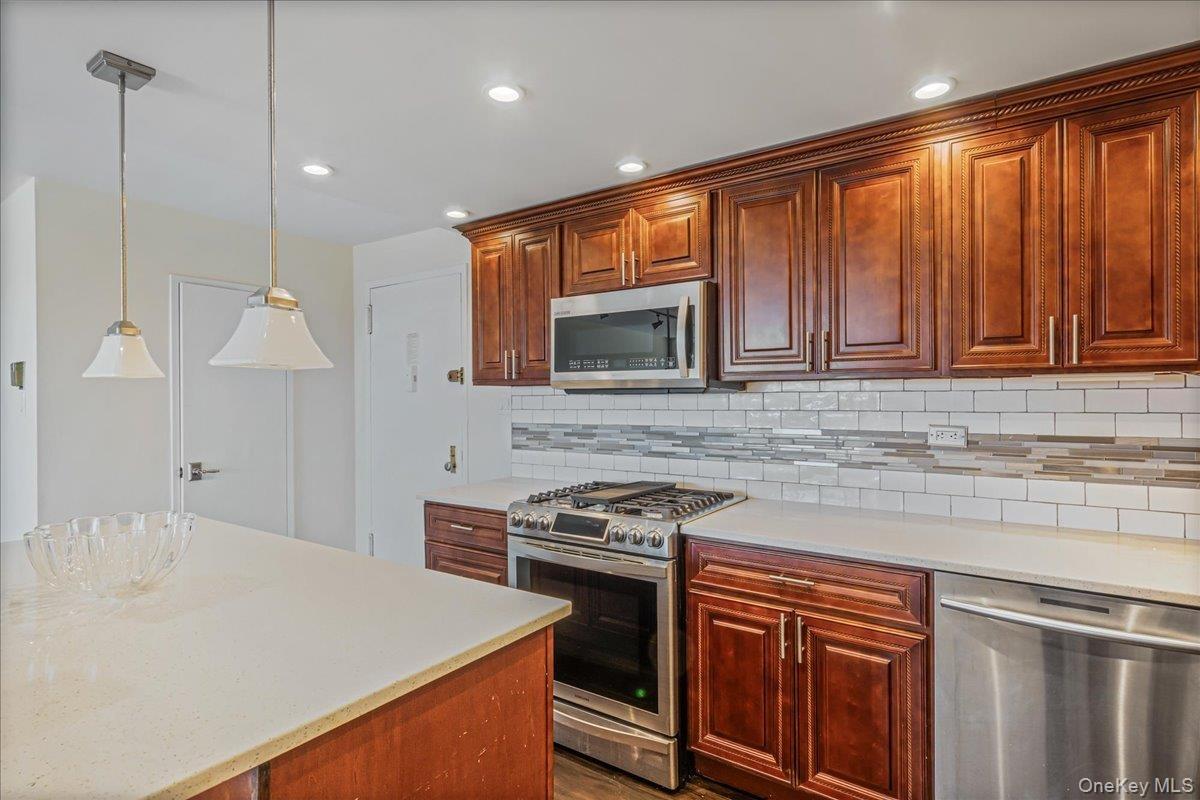
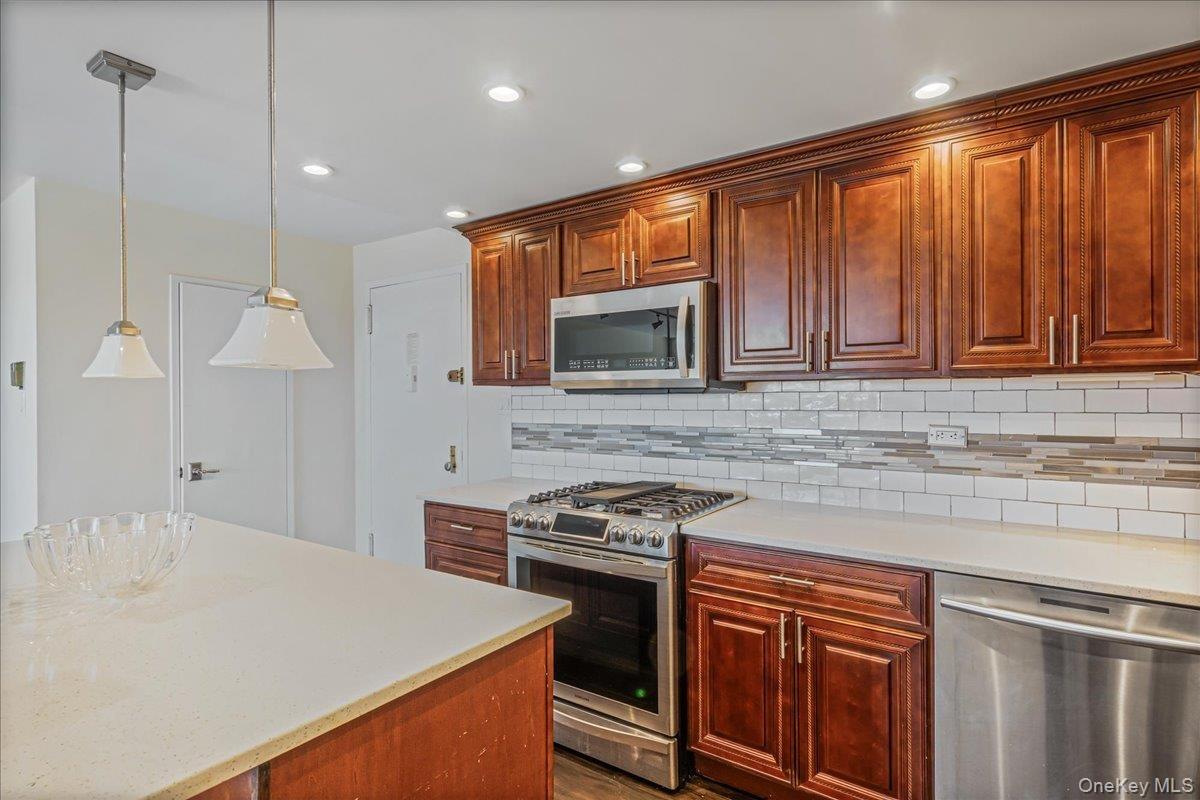
Kitchen featuring stainless steel appliances, hanging light fixtures, recessed lighting, tasteful backsplash, and light stone countertops

Kitchen featuring stainless steel appliances, hanging light fixtures, recessed lighting, tasteful backsplash, and light stone countertops

Kitchen featuring stainless steel appliances, hanging light fixtures, recessed lighting, tasteful backsplash, and light stone countertops
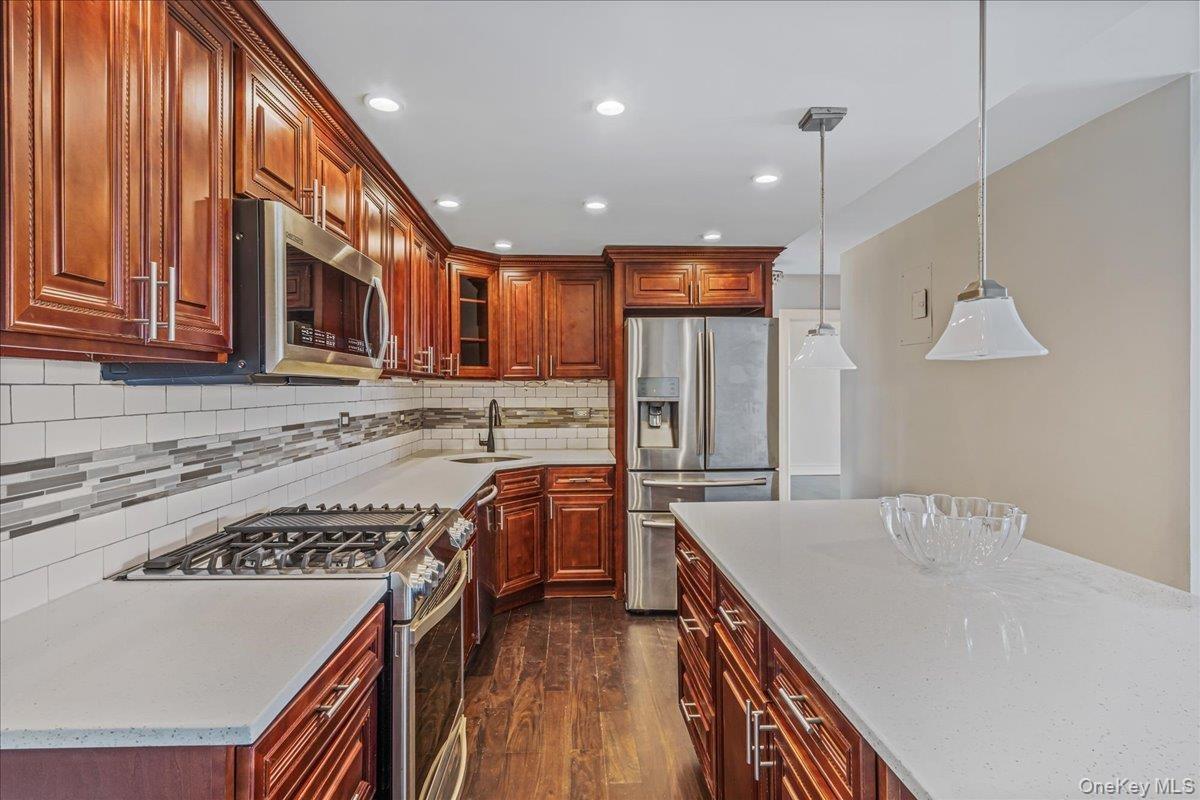
Kitchen featuring appliances with stainless steel finishes, dark wood-style flooring, tasteful backsplash, light stone counters, and recessed lighting
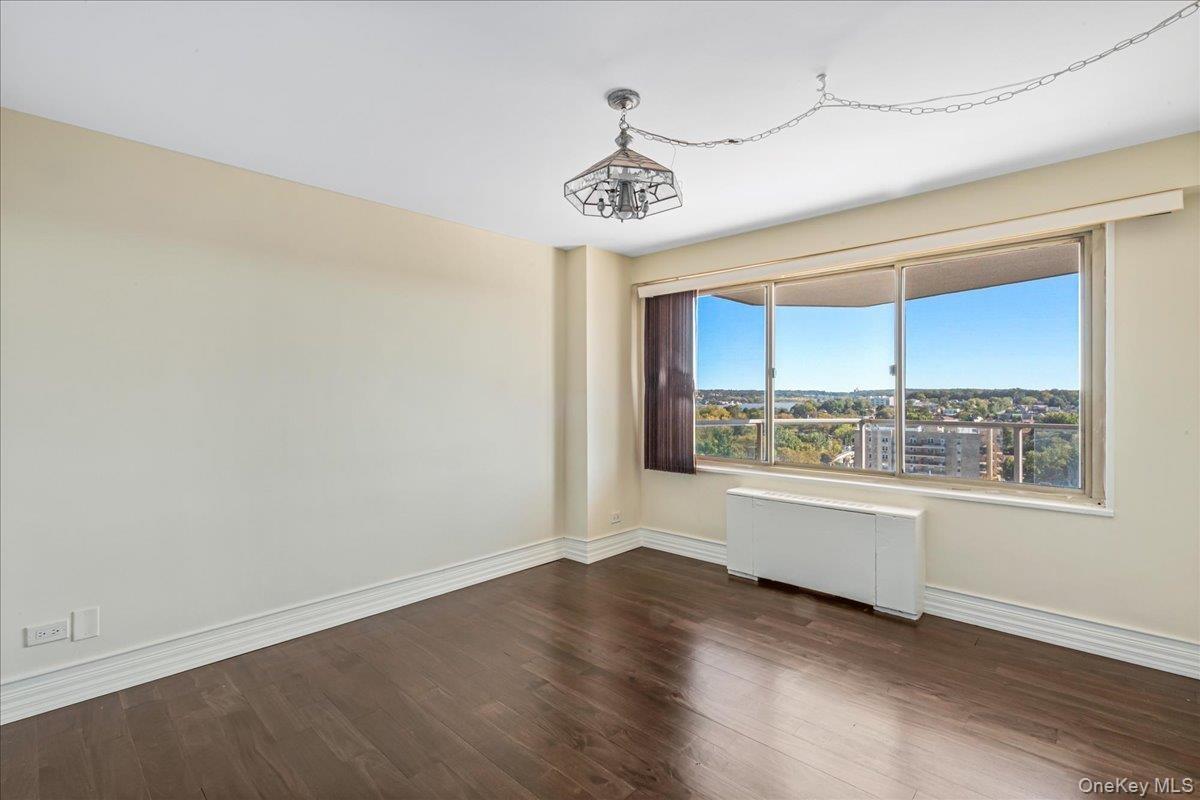
Water view
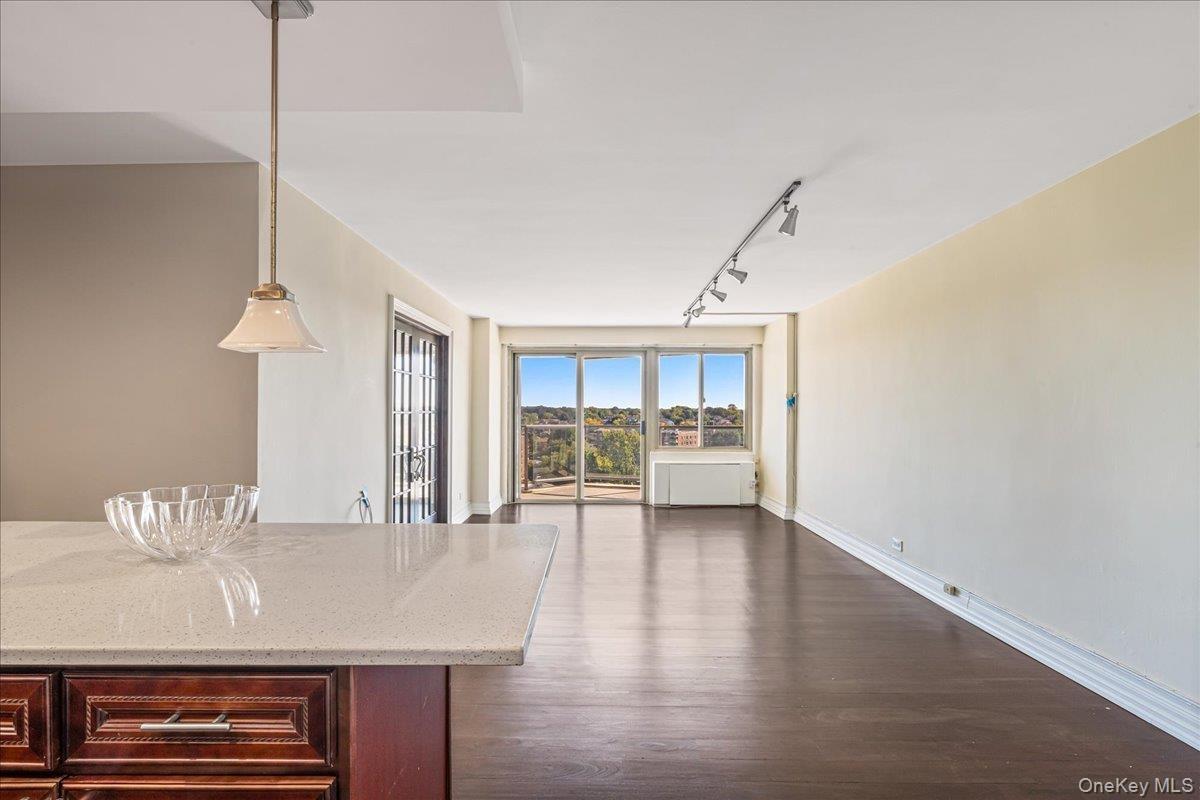
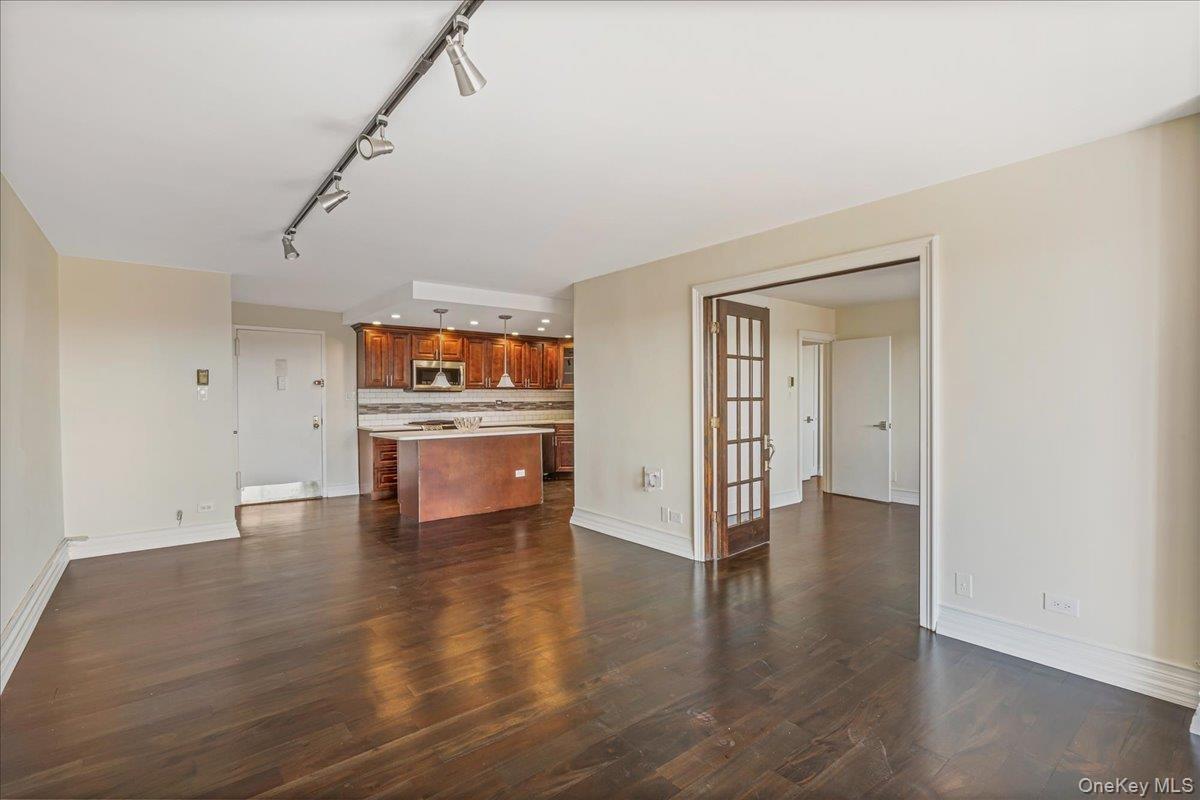
Kitchen with rail lighting, decorative light fixtures, dark wood-type flooring, light stone countertops, and open floor plan
Balcony with a water view
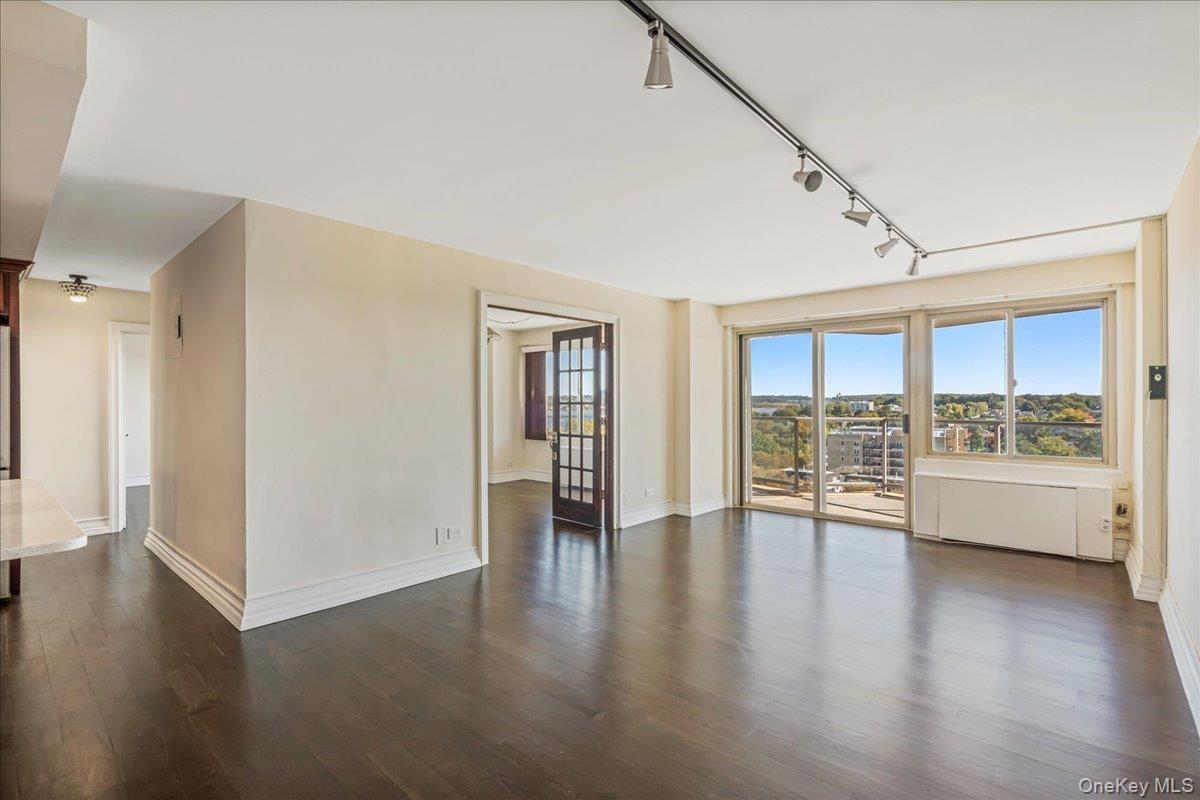
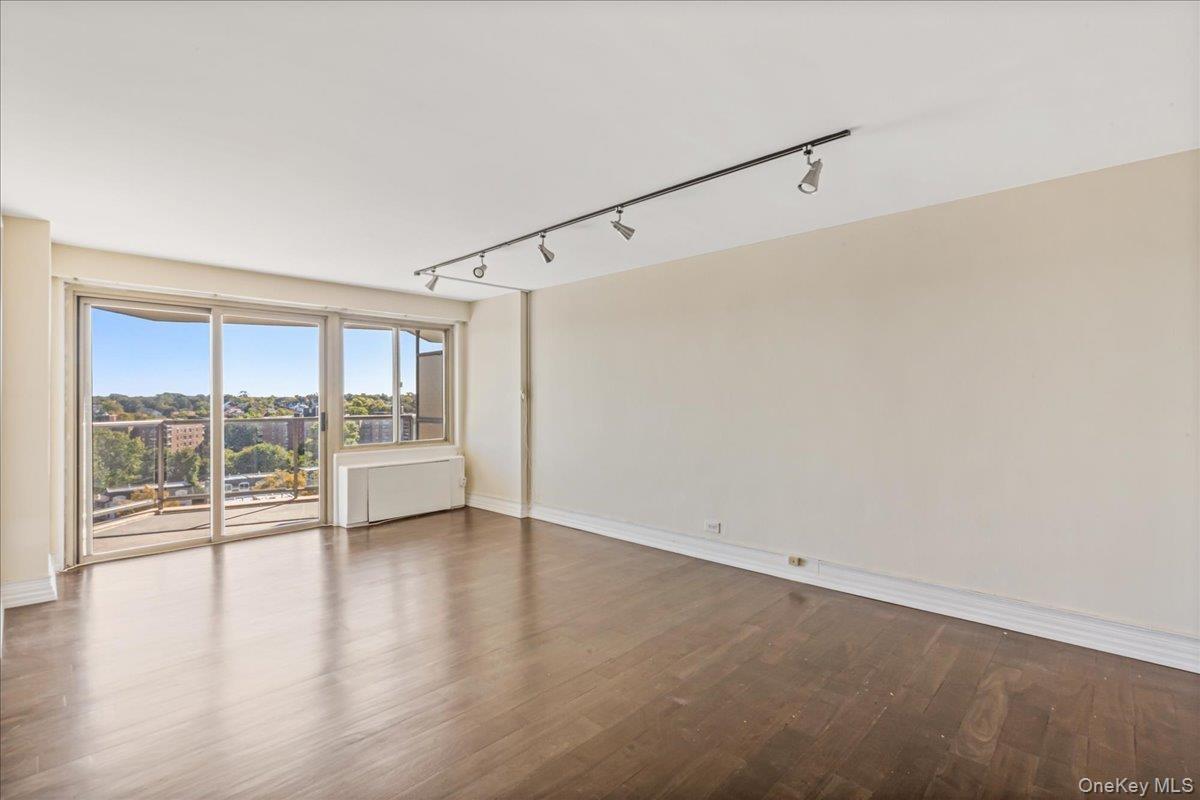
Unfurnished room featuring rail lighting and dark wood finished floors
Unfurnished living room featuring rail lighting, dark wood finished floors, and french doors
Spare room with rail lighting and wood finished floors
Unfurnished room with dark wood-type flooring and radiator heating unit
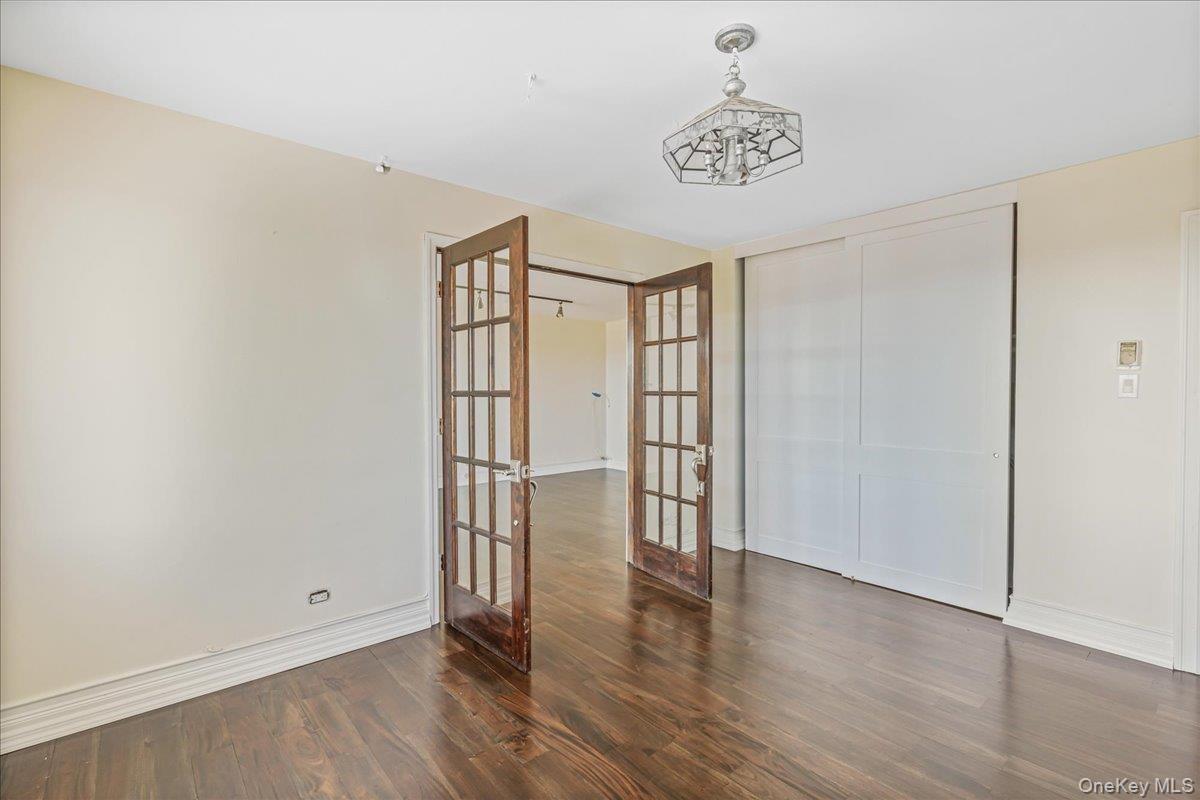
Unfurnished bedroom with french doors, dark wood-style floors, and a closet
Unfurnished bedroom featuring dark wood finished floors and a closet
Unfurnished room with dark wood-style floors and radiator heating unit
Water view
View of patio / terrace
Bathroom featuring tile walls, vanity, and backsplash
Bathroom with tile walls, bath / shower combo with glass door, and vanity
Hallway featuring elevator and carpet
Living room featuring a textured wall, carpet flooring, a textured ceiling, a chandelier, and recessed lighting
Property entrance with brick siding
Building lobby featuring a textured ceiling, recessed lighting, and a textured wall
Building lobby featuring a textured wall, stairs, and a textured ceiling
View of apartment building / complex
Water view with nearby urban area
Miscellaneous room featuring a paneled ceiling
Dining room featuring a drop ceiling and light wood-style floors
View of workout area
Communal playground featuring a water view
Community pool featuring a patio area
View of tennis court
Kitchen featuring stainless steel appliances, hanging light fixtures, recessed lighting, tasteful backsplash, and light stone countertopsKitchen featuring appliances with stainless steel finishes, dark wood-style flooring, tasteful backsplash, light stone counters, and recessed lightingWater viewKitchen with rail lighting, decorative light fixtures, dark wood-type flooring, light stone countertops, and open floor planBalcony with a water viewUnfurnished room featuring rail lighting and dark wood finished floorsUnfurnished living room featuring rail lighting, dark wood finished floors, and french doorsSpare room with rail lighting and wood finished floorsUnfurnished room with dark wood-type flooring and radiator heating unitUnfurnished bedroom with french doors, dark wood-style floors, and a closet

Description

Luxury High Rise Bldg With an Unobstructed South East Water View. Totally Renovated with a stunning Open Kitchen. 24 hour doorman/Security, Gym, Tennis/ Pickle Ball , Heated Swimming pool,& indoor Garage. Close to all shopping and transportation. Top rated schools make this a great choice. Shopping Arcade with a Beauty Salon, Dry cleaner/ Tailor, Deli/Grocery Store, Card / Game Room. Maintenance $2,202.04 includes Gas, Elec,, Heat, Central A/C ,Real Estate Taxes + Water . Parking garage available $190 monthly per spot . Special Spectrum pkg available Cable +Internet $70 per month. Appearance: Gorgeous.

Amenities

  • Balcony
  • Basketball Court
  • Bicycle Room
  • Building Link
  • Building Security
  • Dishwasher
  • Door Person
  • Drapes
  • Eat-in Kitchen
  • Gas Oven
  • Gas Range
  • Microwave
  • Near Public Transit
  • Near School
  • Near Shops
  • Open
  • Outdoor Space
  • Panoramic
  • Park
  • Pool
  • Pool/Spa
  • Refrigerator
  • Spa/Hot Tub
  • Tennis Court(s)
  • Trash Collection Public
  • Walk-In Closet(s)
  • Waterfront Property

Long Island MLS

All information furnished regarding property for sale, rental or financing is from sources deemed reliable, but no warranty or representation is made as to the accuracy thereof and same is submitted subject to errors, omissions, change of price, rental or other conditions, prior sale, lease or financing or withdrawal without notice. International currency conversions where shown are estimates based on recent exchange rates and are not official asking prices.

All dimensions are approximate. For exact dimensions, you must hire your own architect or engineer.