Hempstead, NY 11561

Property

Ownership: For Sale
Type: Single Family
Rooms: 12
Bedrooms: 6 BR
Bathrooms: 5
Lot Size: 0.2 Acres

Financials

Price:$2,899,000
Annual Taxes:$34,801.97
6243 Northern Blvd
Phone:
Listing Courtesy of BERKSHIRE HATHAWAY

Magnificence on the Bay East Atlantic Beach Oasis !
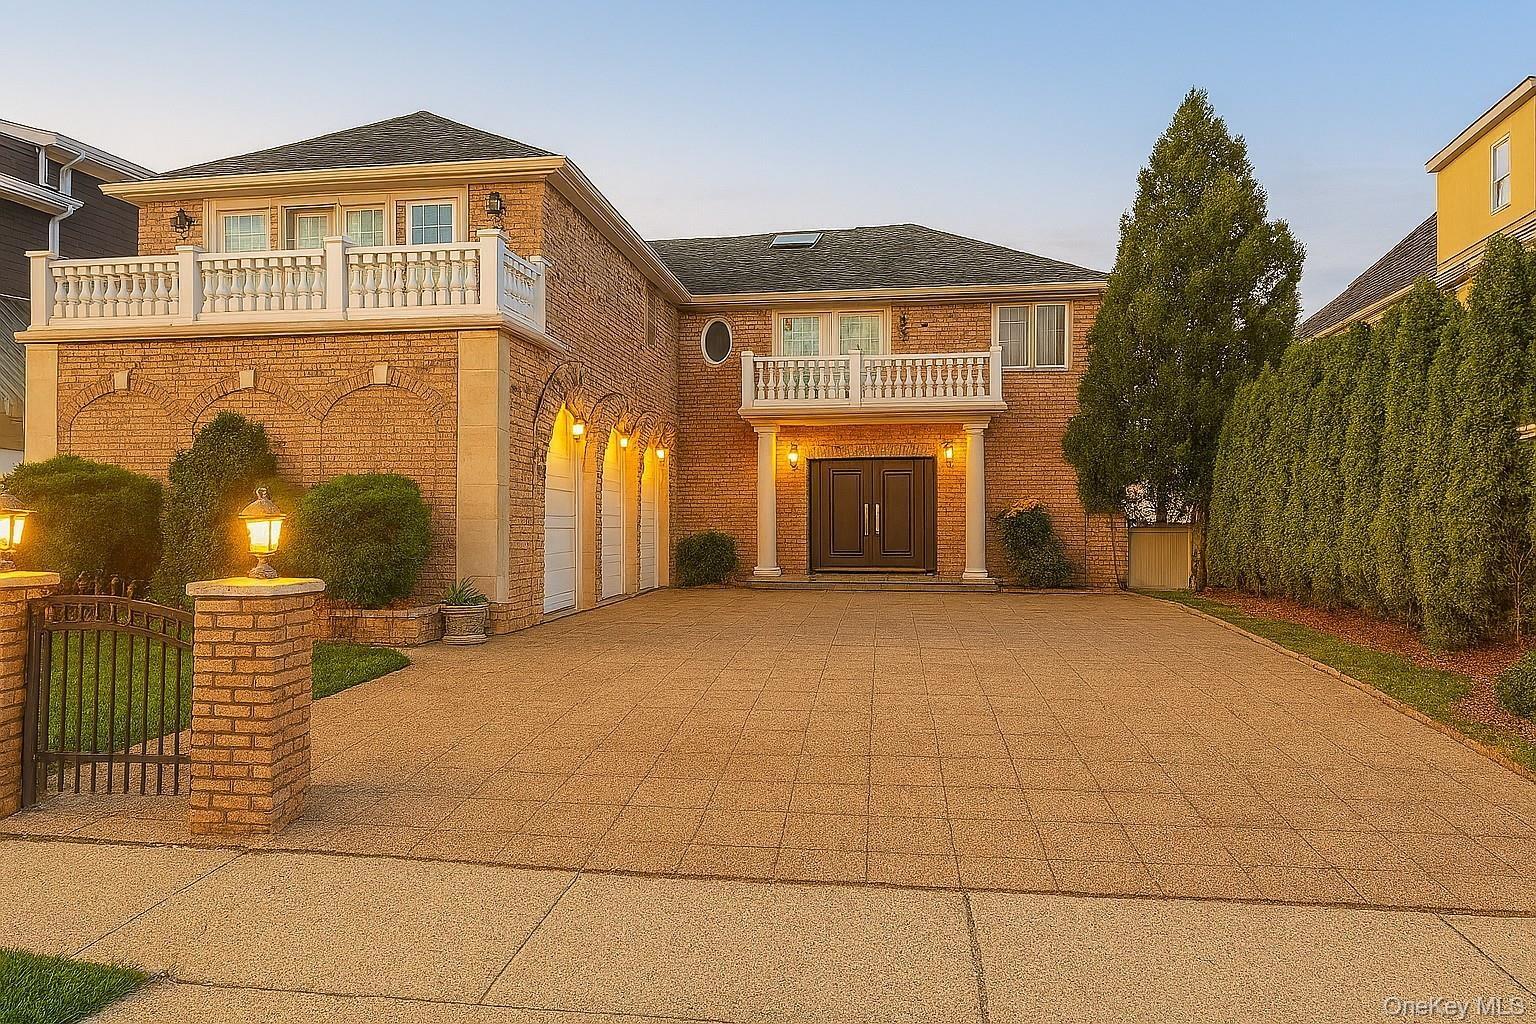
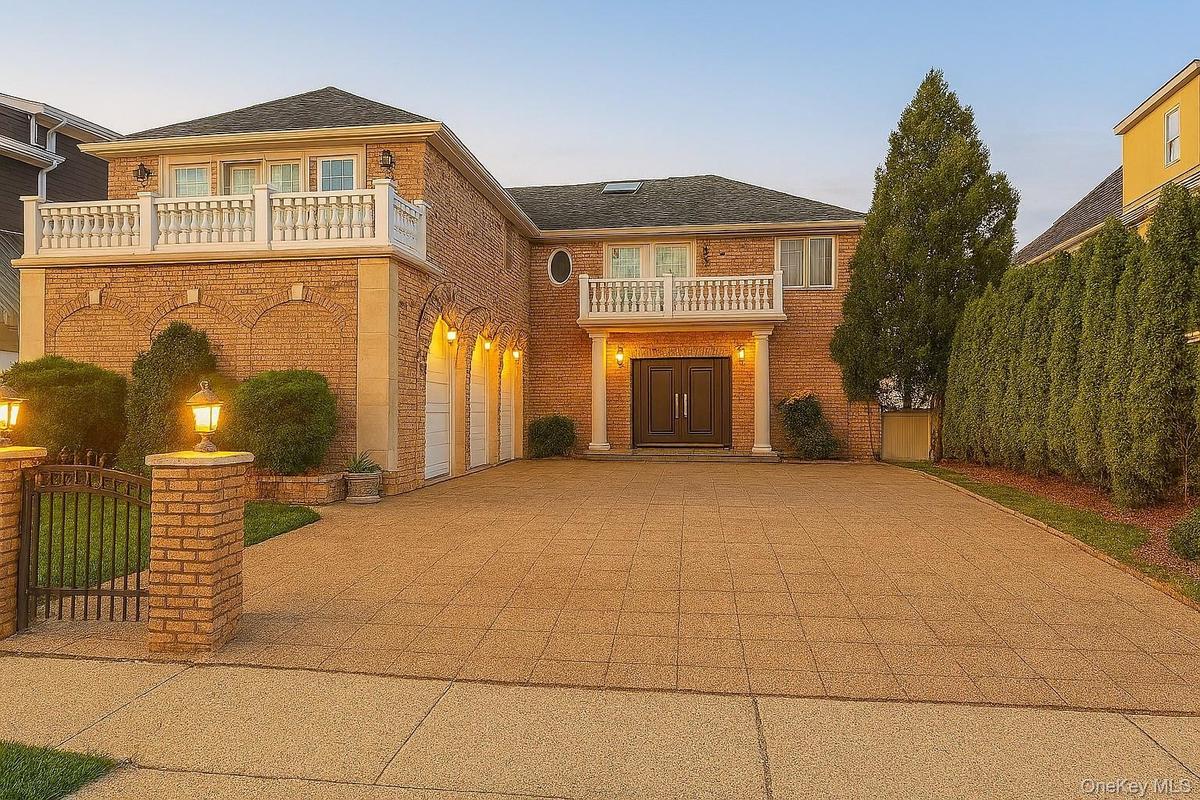
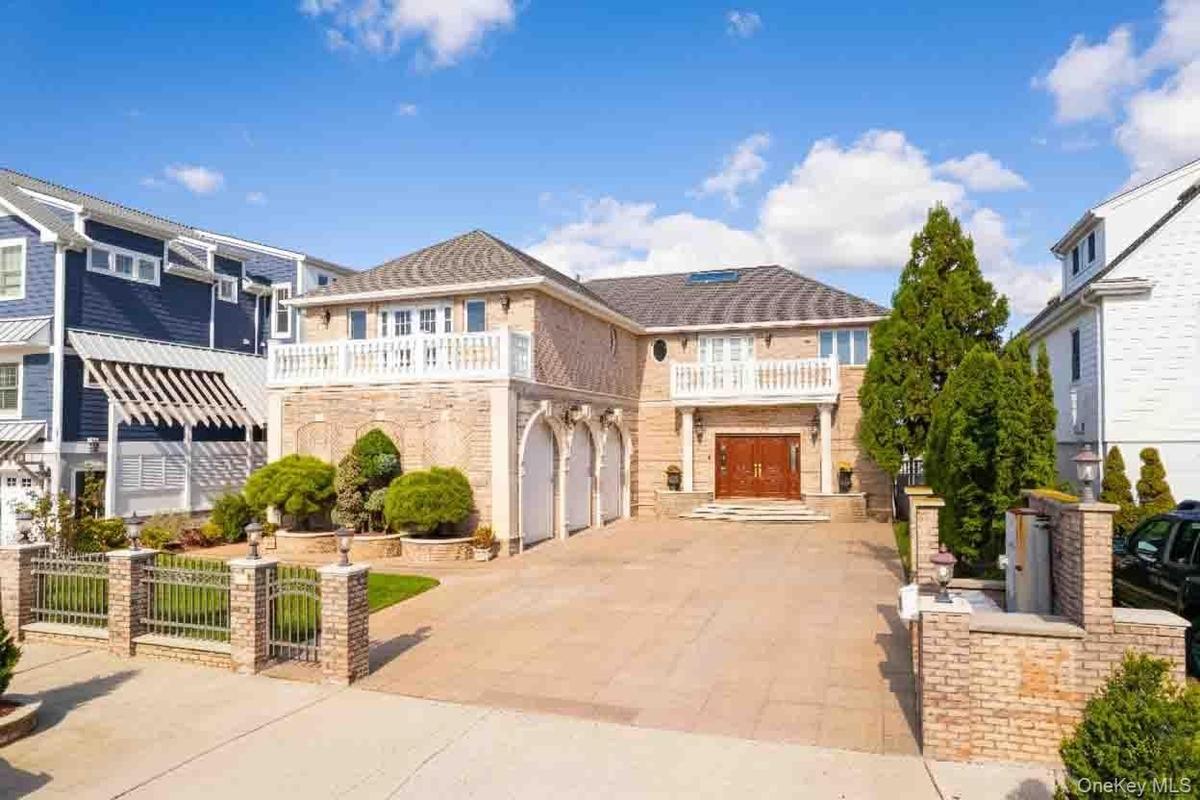
View of front of home with driveway, brick siding, a balcony, a gate, and a shingled roof

View of front of home with driveway, brick siding, a balcony, a gate, and a shingled roof

View of front of home with driveway, brick siding, a balcony, a gate, and a shingled roof
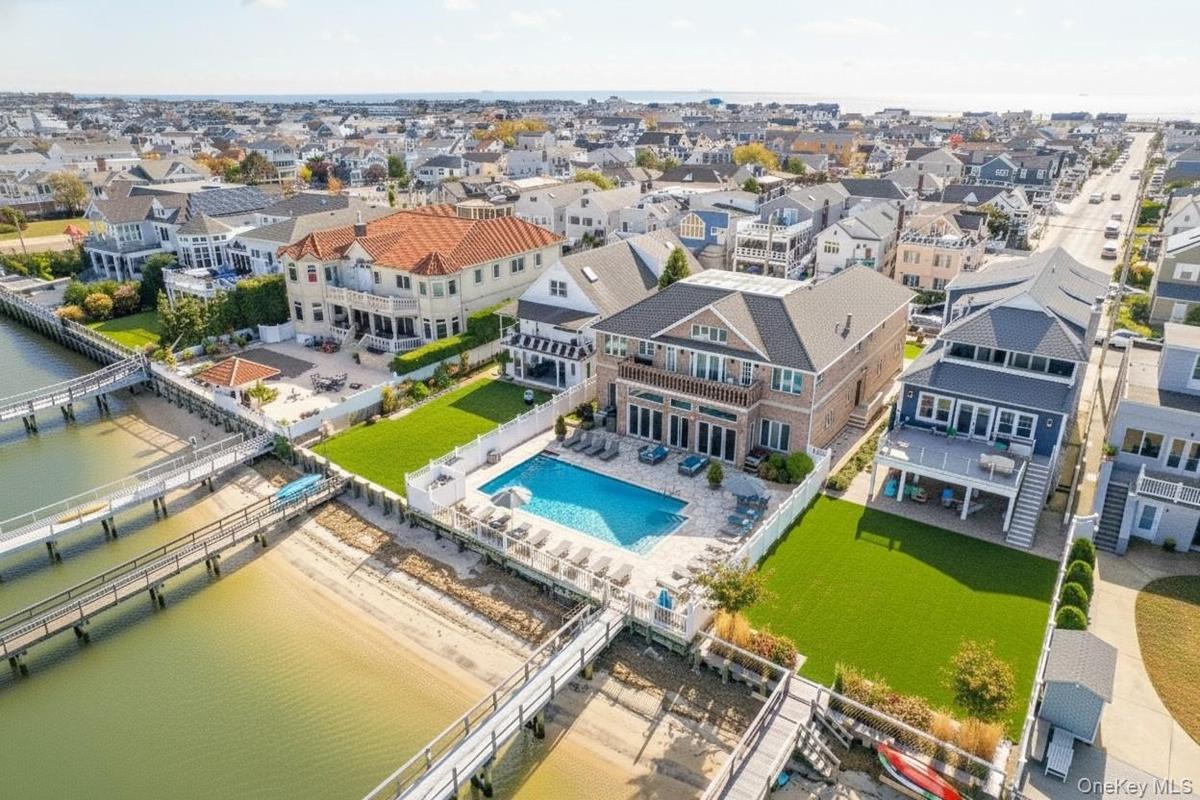
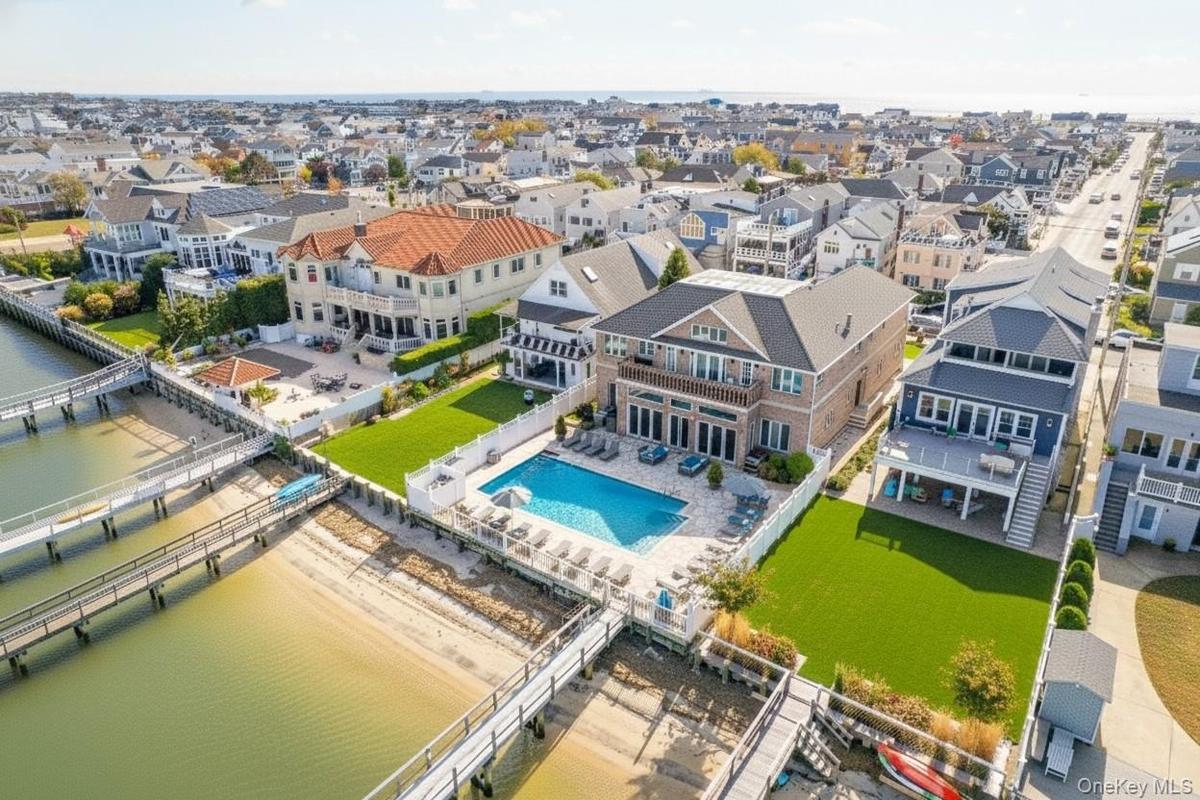
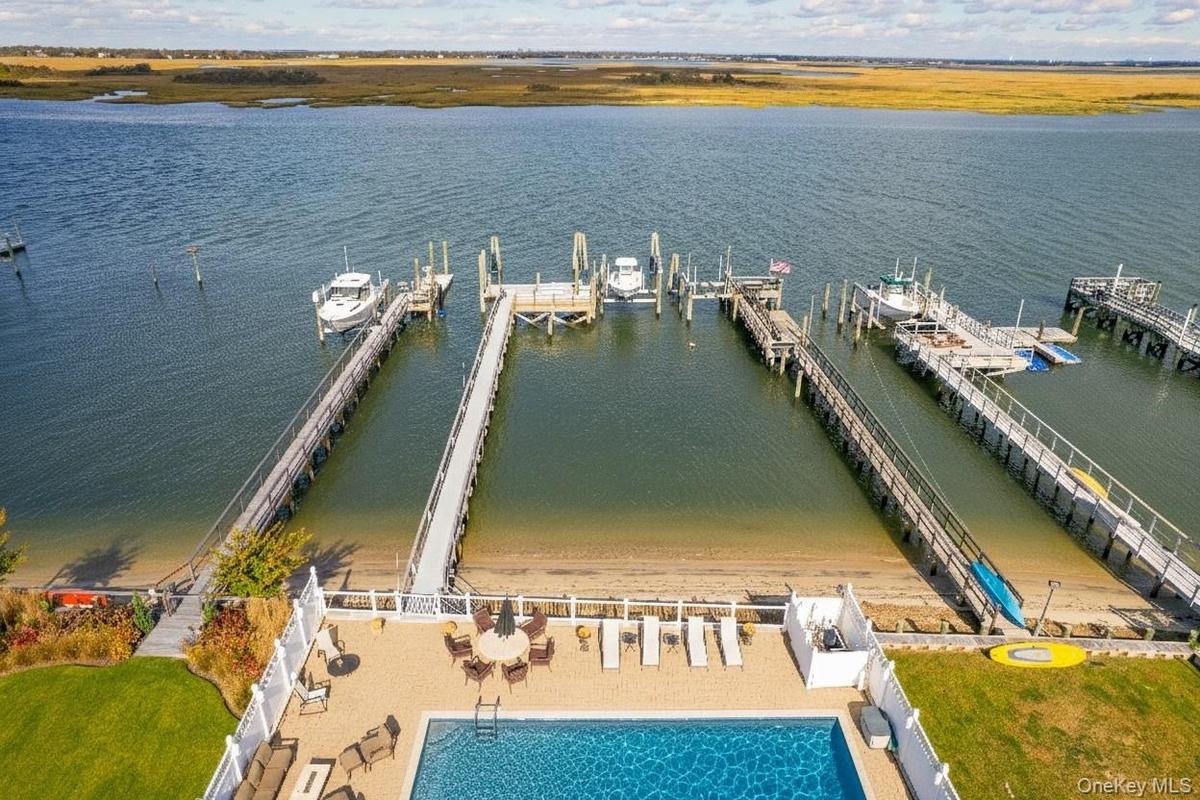
Aerial view of residential area with a pool area and a nearby body of water
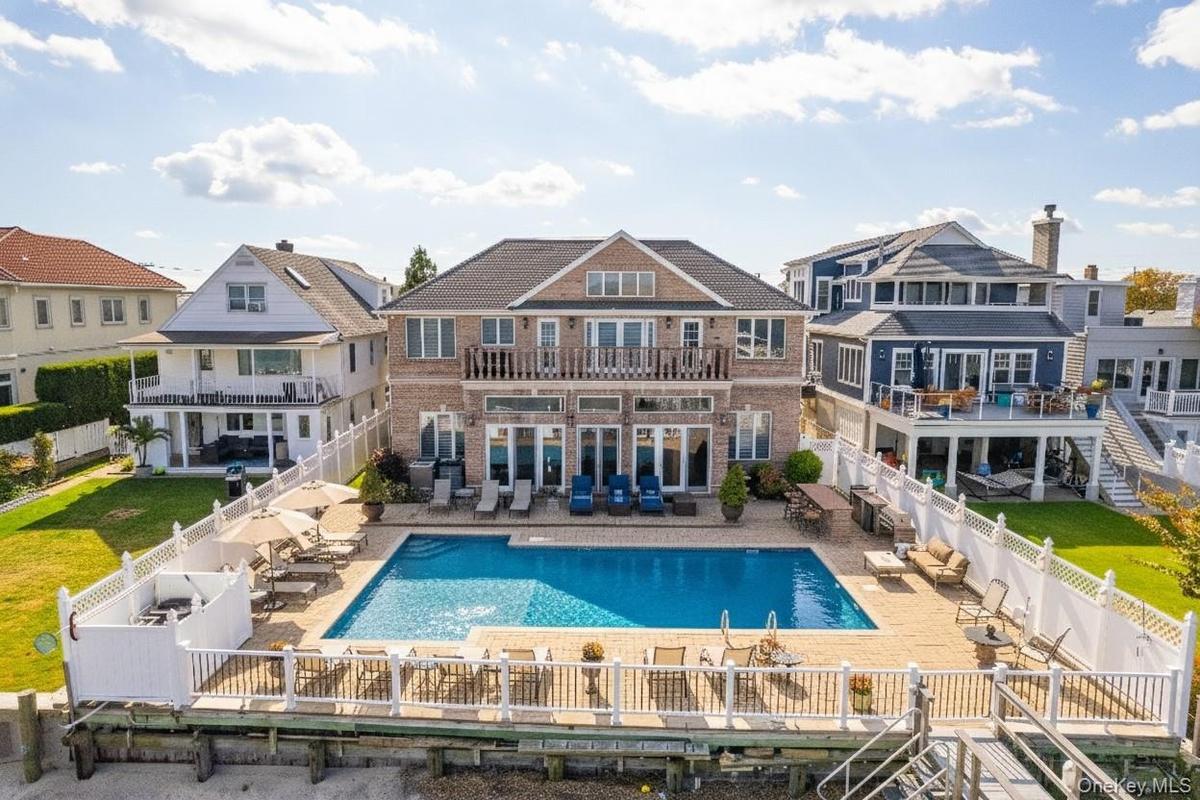
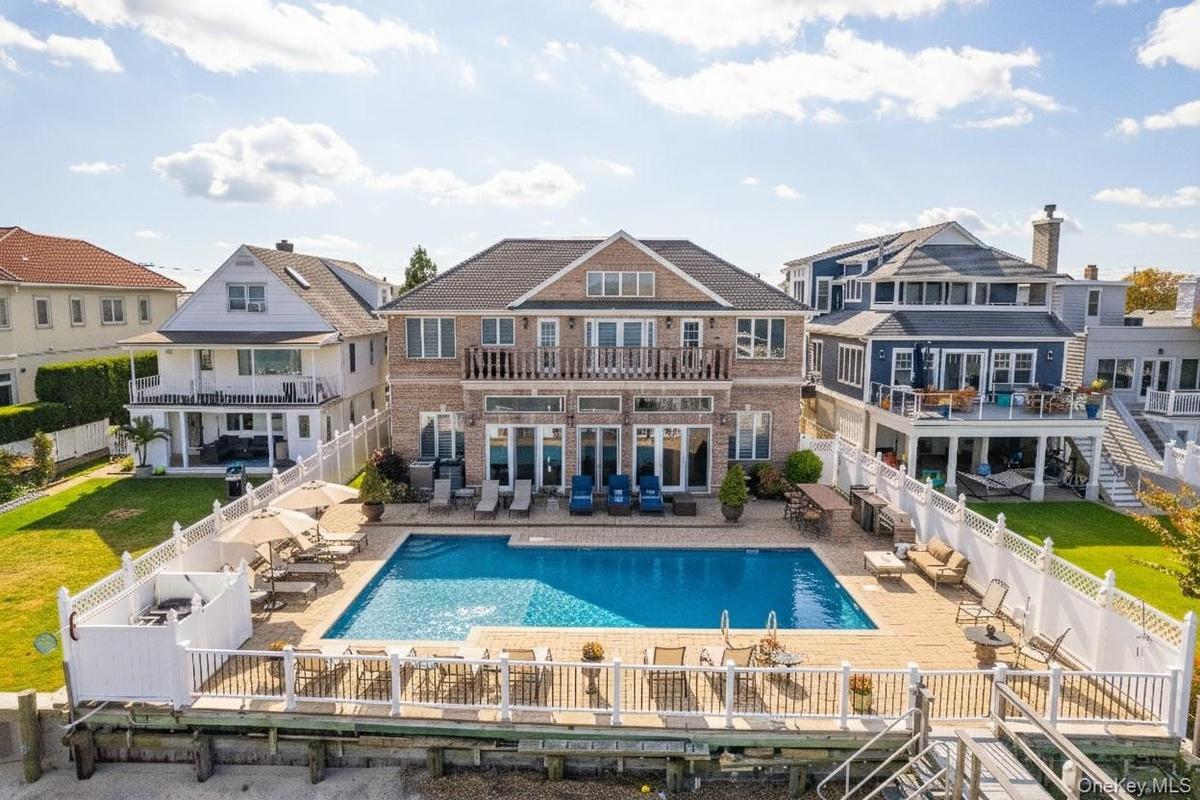
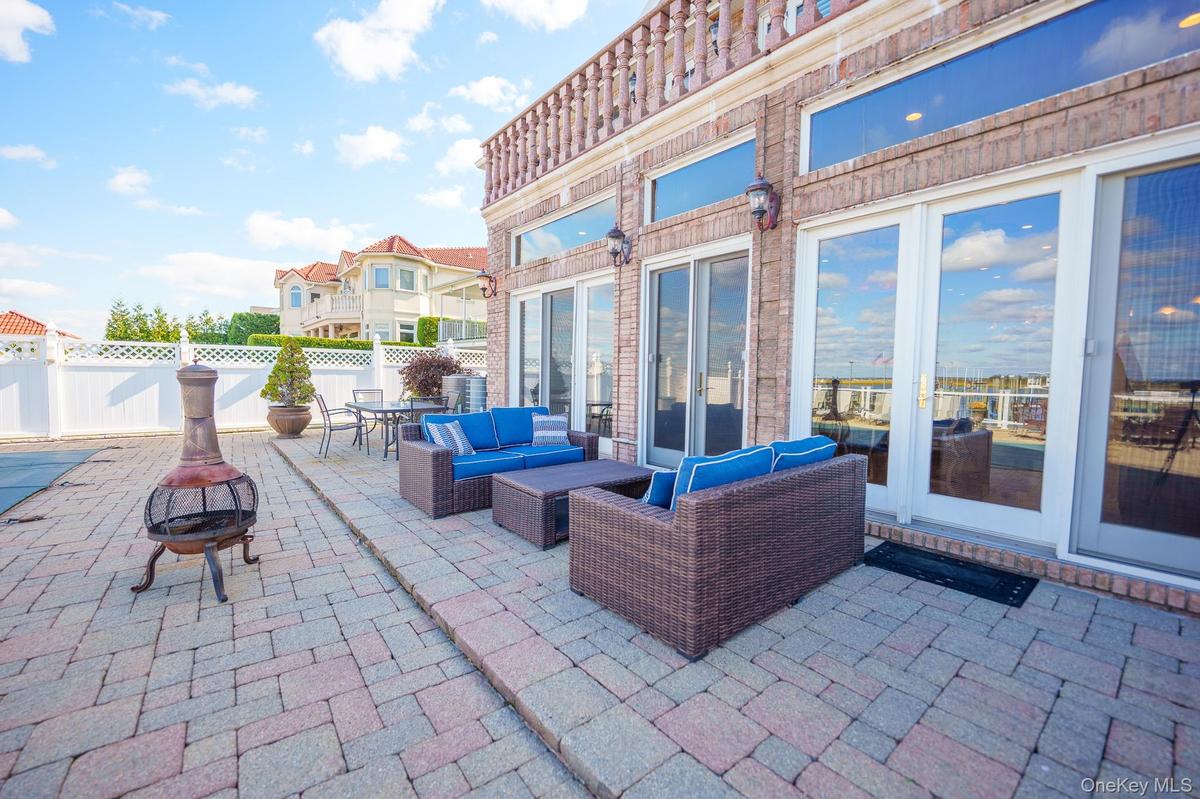
Back of property with a patio, a balcony, and a fenced backyard
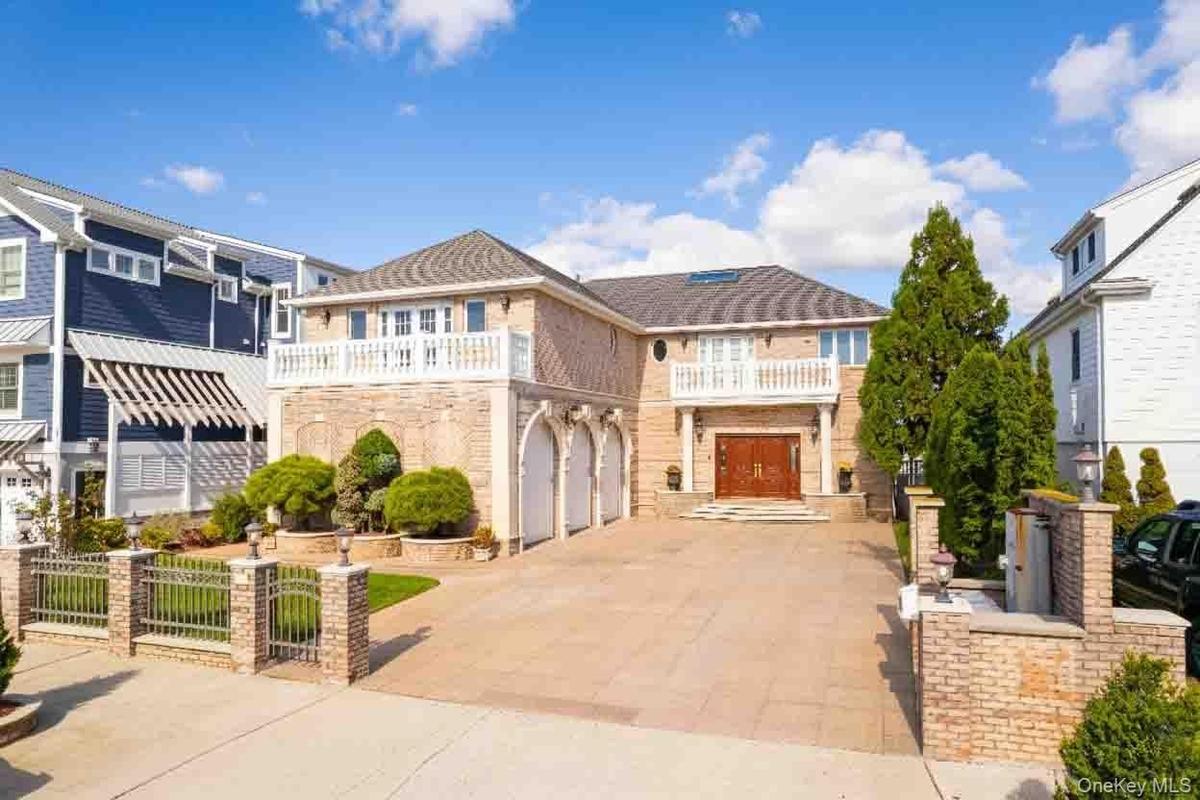
View of front of property with a balcony, driveway, a gate, stone siding, and a garage
Aerial view of residential area with a pool area and a nearby body of water
Back of property with a patio, a balcony, and a fenced backyard
View of front of property with a balcony, driveway, a gate, stone siding, and a garage
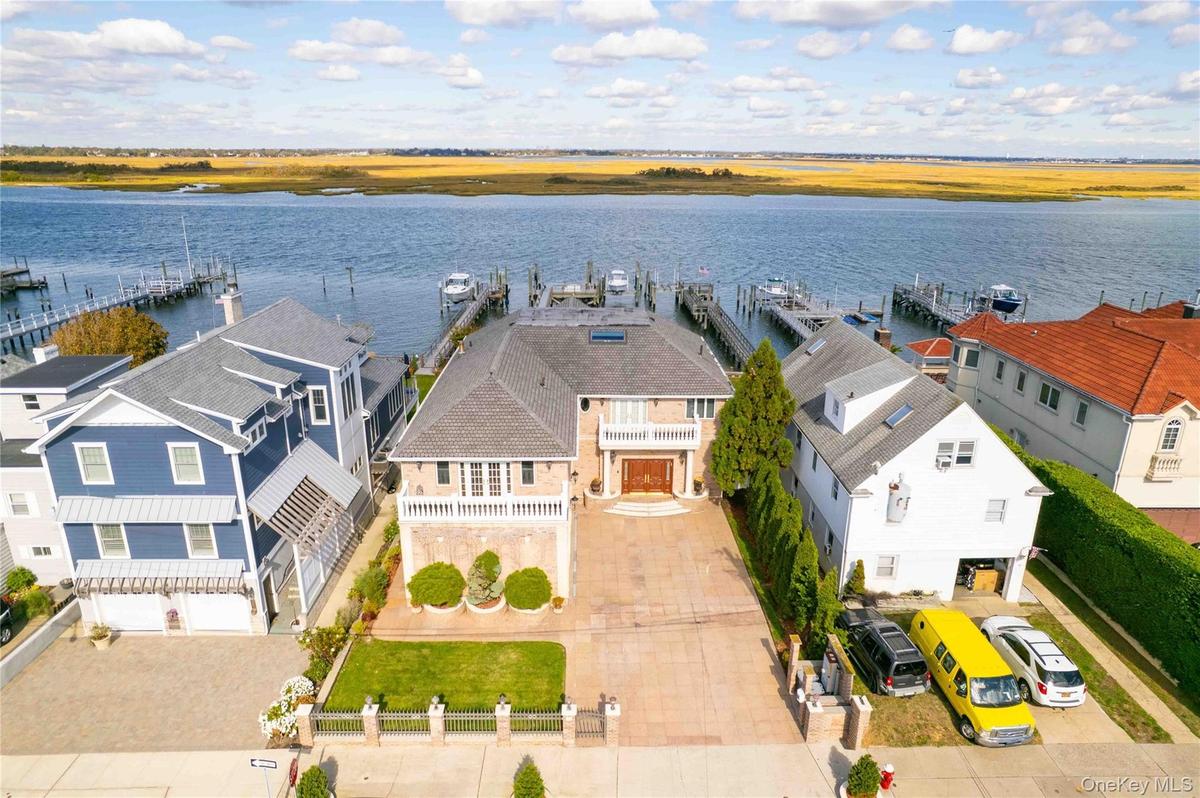
Aerial perspective of suburban area with a large body of water
Aerial view of a pool area and a large body of water
Fenced backyard with a patio area, an outdoor living space with a fire pit, and outdoor dining space
Living area featuring recessed lighting, a glass covered fireplace, radiator heating unit, and ceiling fan
Kitchen featuring reddish brown cabinets, exhaust hood, light stone countertops, built in appliances, and recessed lighting
Kitchen featuring dark brown cabinets, stainless steel appliances, light stone countertops, tasteful backsplash, and glass insert cabinets
Kitchen with appliances with stainless steel finishes, backsplash, light stone countertops, a center island, and decorative light fixtures
Living room with french doors, a ceiling fan, radiator, and recessed lighting
Fenced backyard with a patio area, an outdoor living space with a fire pit, and outdoor dining space
Dining space with a ceiling fan, recessed lighting, radiator, french doors, and a towering ceiling
Aerial perspective of suburban area with a large body of water
Living area featuring recessed lighting, a glass covered fireplace, radiator heating unit, and ceiling fan
Kitchen featuring reddish brown cabinets, exhaust hood, light stone countertops, built in appliances, and recessed lighting
Dining area with recessed lighting, stairway, radiator, and a ceiling fan
Kitchen featuring dark brown cabinets, stainless steel appliances, light stone countertops, tasteful backsplash, and glass insert cabinets
Living room with french doors, a ceiling fan, radiator, and recessed lighting
Stairway with recessed lighting and a chandelier
Dining space with a ceiling fan, recessed lighting, radiator, french doors, and a towering ceiling
Living room featuring light wood-type flooring, radiator heating unit, and recessed lighting
Dining area with recessed lighting, stairway, radiator, and a ceiling fan
Bedroom with access to outside, radiator heating unit, recessed lighting, wood finished floors, and ceiling fan
Bathroom with tile walls, radiator, vanity, a stall shower, and light tile patterned floors
Stairway with recessed lighting and a chandelier
Hallway featuring a skylight, high vaulted ceiling, an upstairs landing, and radiator
Aerial view of residential area featuring a large body of water
Living room with high vaulted ceiling, radiator, and a skylight
Living room featuring light wood-type flooring, radiator heating unit, and recessed lighting
Bedroom featuring wood finished floors, radiator heating unit, and access to outside
Bedroom with access to outside, radiator heating unit, recessed lighting, wood finished floors, and ceiling fan
Bathroom featuring tile walls, a garden tub, double vanity, light tile patterned flooring, and a stall shower
Bathroom with tile walls, radiator, vanity, a stall shower, and light tile patterned floors
Spacious closet with light wood-style floors
Hallway featuring a skylight, high vaulted ceiling, an upstairs landing, and radiator
Bedroom with recessed lighting and light wood finished floors
Living room with high vaulted ceiling, radiator, and a skylight
Bedroom featuring recessed lighting and wood finished floors
Bedroom featuring wood finished floors, radiator heating unit, and access to outside
Kitchen with stainless steel appliances, decorative backsplash, radiator, wall chimney range hood, and brown cabinetry
Bathroom featuring tile walls, a garden tub, double vanity, light tile patterned flooring, and a stall shower
Balcony featuring a residential view
Spacious closet with light wood-style floors
Aerial view of a pool area and a large body of water
Bedroom with recessed lighting and light wood finished floors
Balcony featuring a water view
Bedroom featuring recessed lighting and wood finished floors
Bathroom featuring tile walls, radiator heating unit, a shower stall, tasteful backsplash, and a chandelier
Kitchen with stainless steel appliances, decorative backsplash, radiator, wall chimney range hood, and brown cabinetry
Bathroom with tile patterned flooring, tile walls, and a shower stall
Balcony featuring a residential view
Garage featuring a garage door opener
Balcony featuring a water view
Dock area featuring a residential view and a water view
Bathroom featuring tile walls, radiator heating unit, a shower stall, tasteful backsplash, and a chandelier
Aerial view of residential area featuring a large body of water
Bathroom with tile patterned flooring, tile walls, and a shower stall
Aerial view of a large body of water
Garage featuring a garage door opener
Dock area featuring a residential view and a water view
View of floor plan / room layout
Aerial view of a large body of water
View of property floor plan
View of room layout
View of floor plan / room layout
View of property floor plan
View of room layout
View of front of home with driveway, brick siding, a balcony, a gate, and a shingled roofAerial view of residential area with a pool area and a nearby body of waterBack of property with a patio, a balcony, and a fenced backyardView of front of property with a balcony, driveway, a gate, stone siding, and a garageAerial view of residential area with a pool area and a nearby body of waterBack of property with a patio, a balcony, and a fenced backyardView of front of property with a balcony, driveway, a gate, stone siding, and a garageAerial perspective of suburban area with a large body of waterAerial view of a pool area and a large body of waterFenced backyard with a patio area, an outdoor living space with a fire pit, and outdoor dining space

Description

Magnificence on the Bay – East Atlantic Beach Oasis! Experience luxury coastal living in this spectacular bayfront property overlooking the serene Reynolds Channel. This custom-built home offers over 4,600 sq ft of refined space and features: Grand Foyer – Ornate staircase and soaring ceilings set a dramatic tone upon entry, Gas Fireplace. Expansive Living Area – Open-concept design with stunning views of the bay and pool, perfect for entertaining Gourmet Kitchens – Two kitchens with high-end appliances including Sub Zero and Wolf, ideal for culinary enthusiasts. Spacious Bedrooms – 6 bedrooms with large closets and breathtaking water views, including 3 ensuite baths Outdoor Paradise – Heated inground pool, Wet Bar, long dock, raised boat slip (fits up to 40 ft boat), and private beach access Bonus Features – Additional living area on the second floor, 3-car garage with room for lifts, and direct and private beach access. Enjoy unforgettable sunsets and the tranquility of waterfront living every day. Whether you're hosting guests or relaxing in your private oasis, this home delivers elegance, comfort, and convenience. Flood Policy $1758

Amenities

  • Bayfront
  • Breakfast Bar
  • Built-in Features
  • Bulkhead
  • Cathedral Ceiling(s)
  • Dishwasher
  • Dryer
  • Eat-in Kitchen
  • Electricity Connected
  • Entrance Foyer
  • First Floor Bedroom
  • First Floor Full Bath
  • Formal Dining
  • Gas Cooktop
  • Gas Oven
  • High ceiling
  • In-Law Floorplan
  • Natural Gas Connected
  • Natural Woodwork
  • Ocean Access
  • Panoramic
  • Refrigerator
  • Sound System
  • Speakers
  • Storage
  • Washer
  • Washer/Dryer Hookup
  • Water
  • Water Access
  • Water Connected
  • Waterfront Property

Long Island MLS

All information furnished regarding property for sale, rental or financing is from sources deemed reliable, but no warranty or representation is made as to the accuracy thereof and same is submitted subject to errors, omissions, change of price, rental or other conditions, prior sale, lease or financing or withdrawal without notice. International currency conversions where shown are estimates based on recent exchange rates and are not official asking prices.

All dimensions are approximate. For exact dimensions, you must hire your own architect or engineer.