
Property
| Ownership: | For Sale |
|---|---|
| Type: | Single Family |
| Rooms: | 7 |
| Bedrooms: | 3 BR |
| Bathrooms: | 2½ |
| Area: | 1332 sq ft |
| Lot Size: | 0.9 Acres |
Financials
Listing Courtesy of Elite Residential Brokerage
Imagine coming home to a place where soaring timber beams, warm natural finishes, and beautiful wooded surroundings make every day feel a little different.



Description
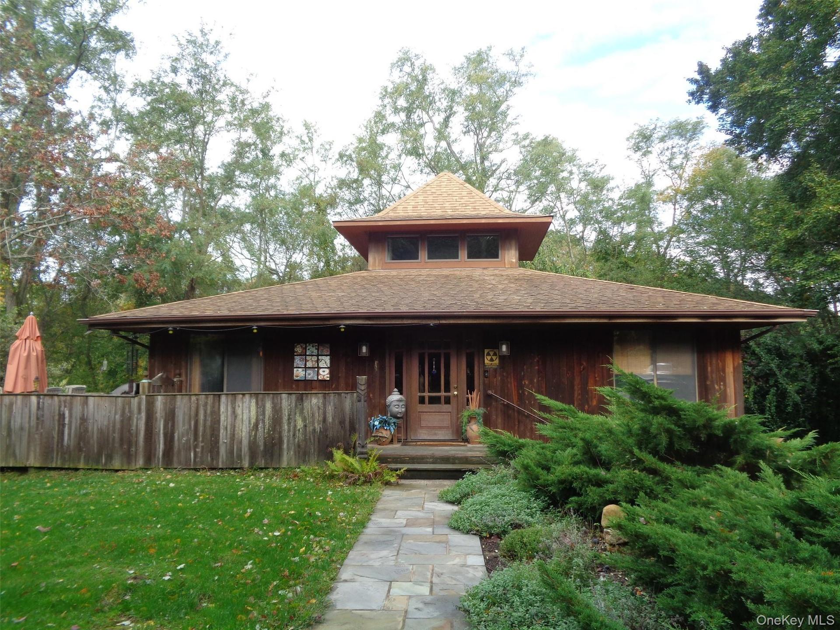
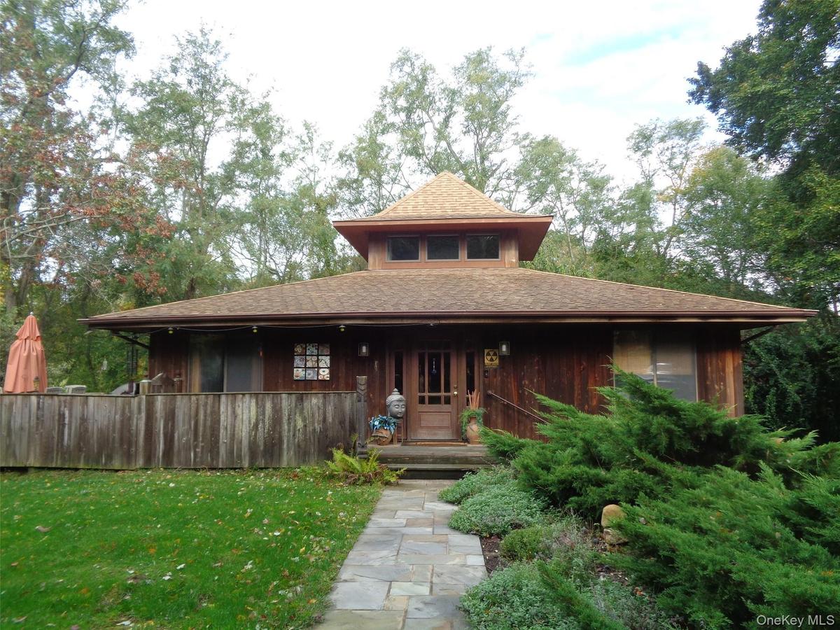
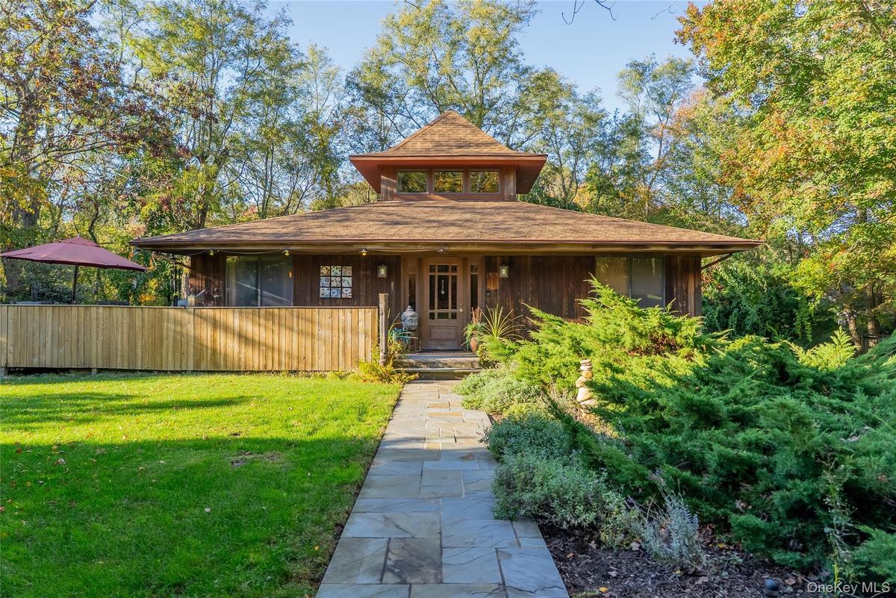
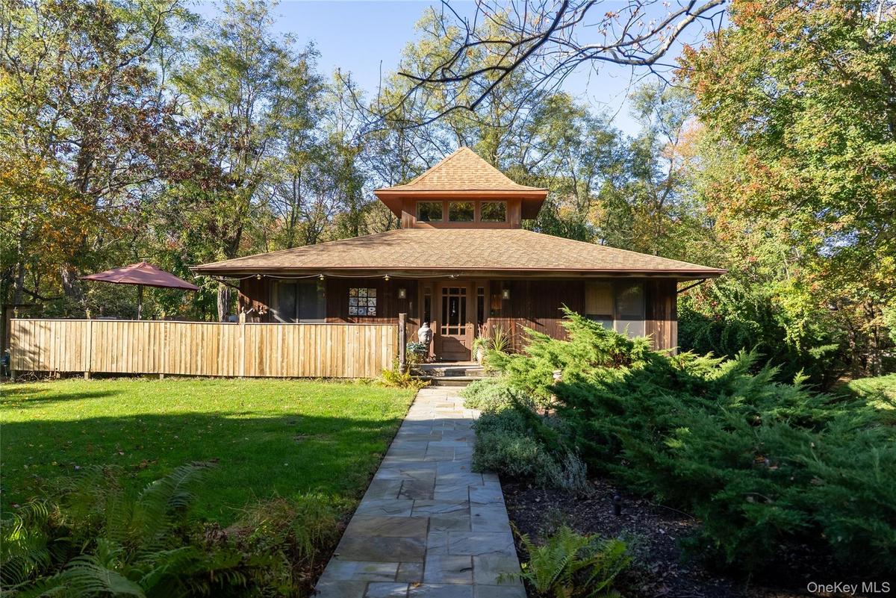
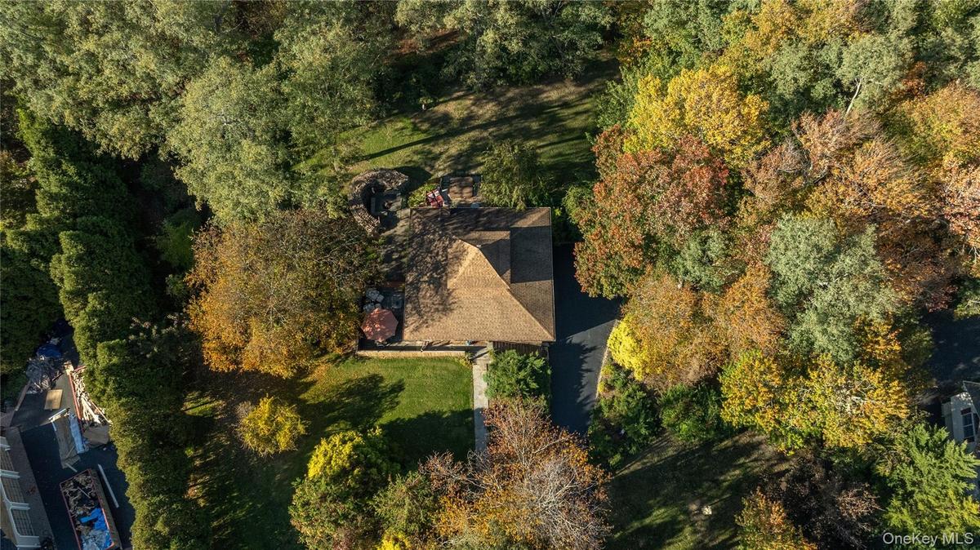
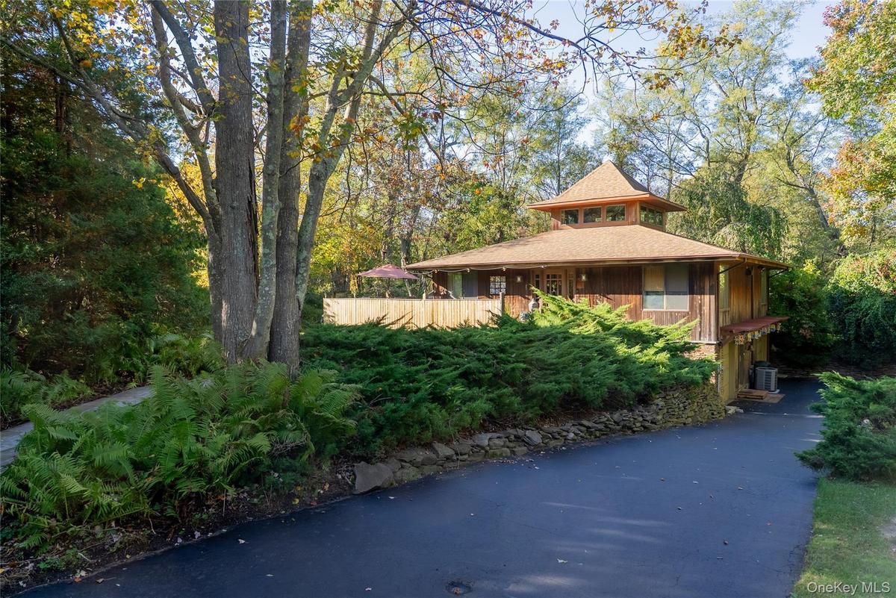
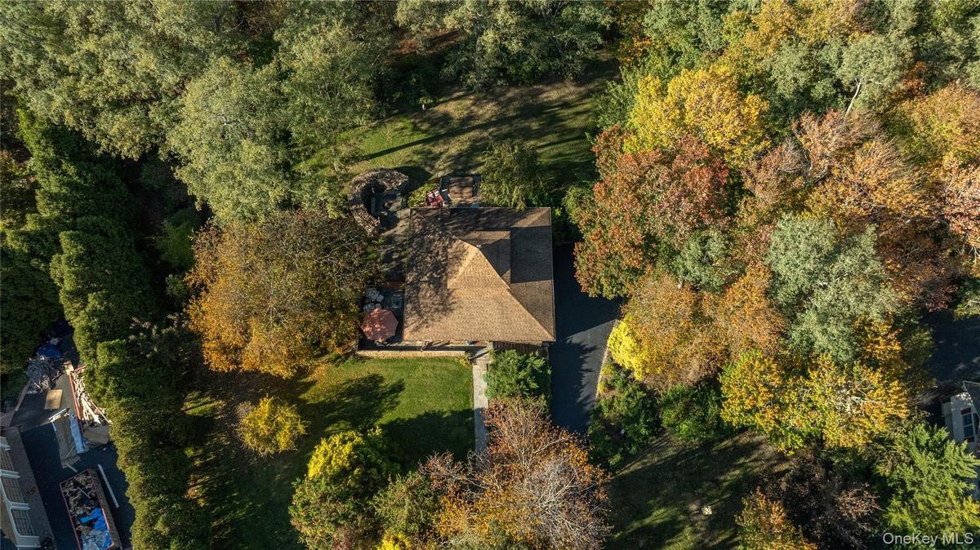
Imagine coming home to a place where soaring timber beams, warm natural finishes, and beautiful wooded surroundings make every day feel a little different. Welcome to 30 Long Bow, a distinctive post-and-beam residence tucked into nearly an acre of mature landscaping in Wading River.
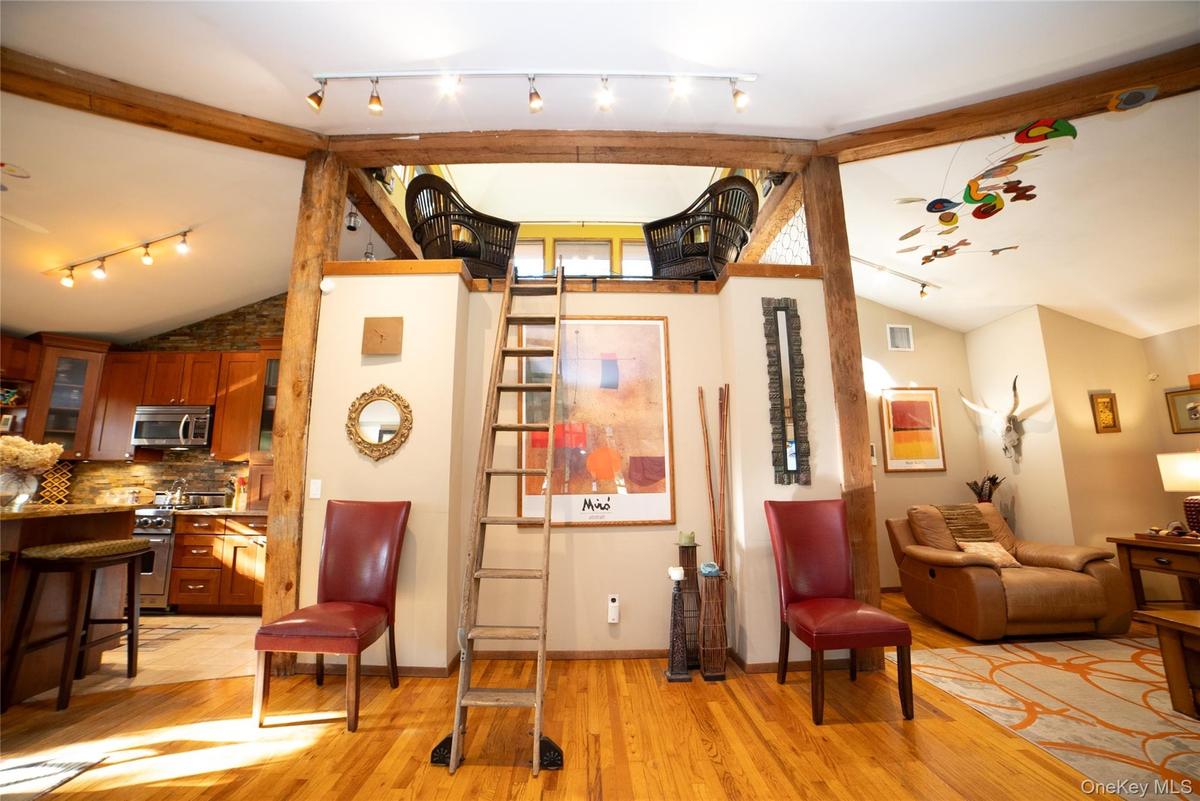
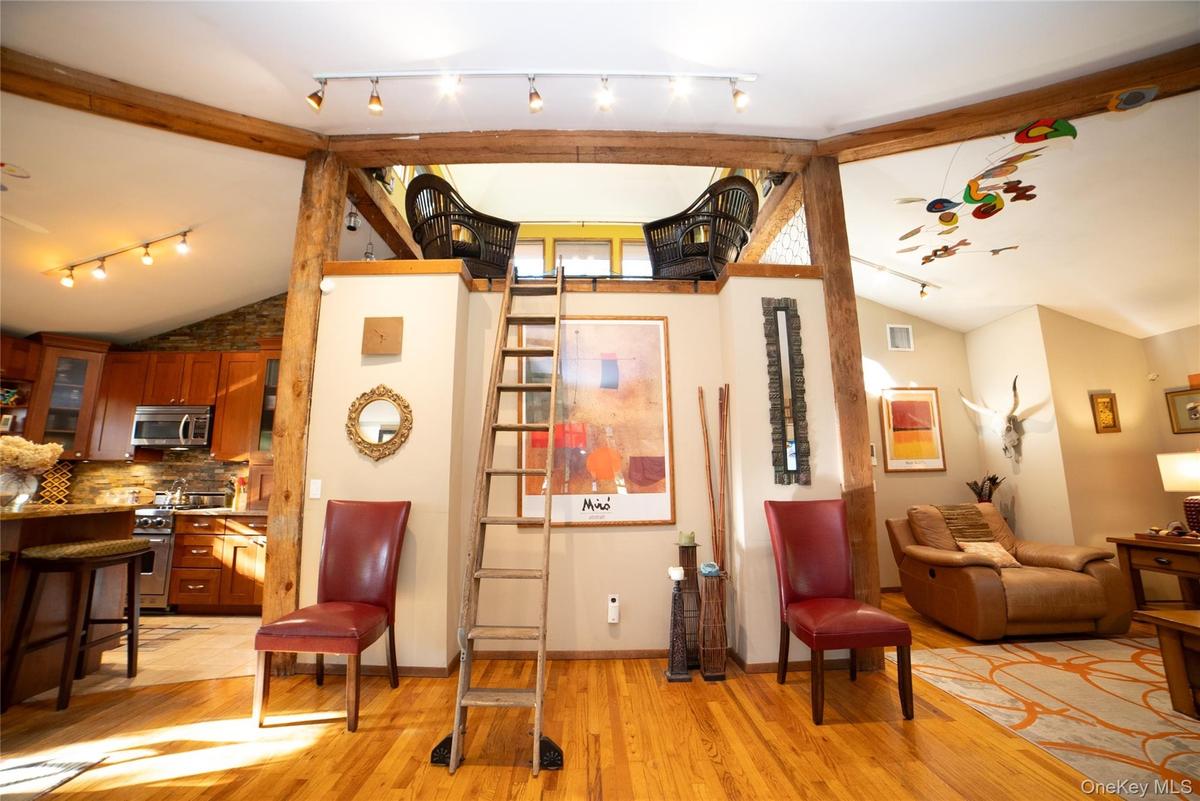
Step inside and discover an open, light-filled interior filled with architectural character. Exposed timbers draw your eyes upward to a remarkable loft overlooking the main living space, reached by a library ladder—a charming spot to settle in with a favorite book or simply enjoy a different perspective of the home.
Picture mornings beginning in the updated kitchen, evenings gathered around the dining table, and relaxed weekends enjoying the comfortable flow between the living spaces. Three bedrooms include a spacious primary suite with a beautifully finished private bath, while the finished walk-out lower level offers room to pursue hobbies, entertain, or create a space that fits your lifestyle.
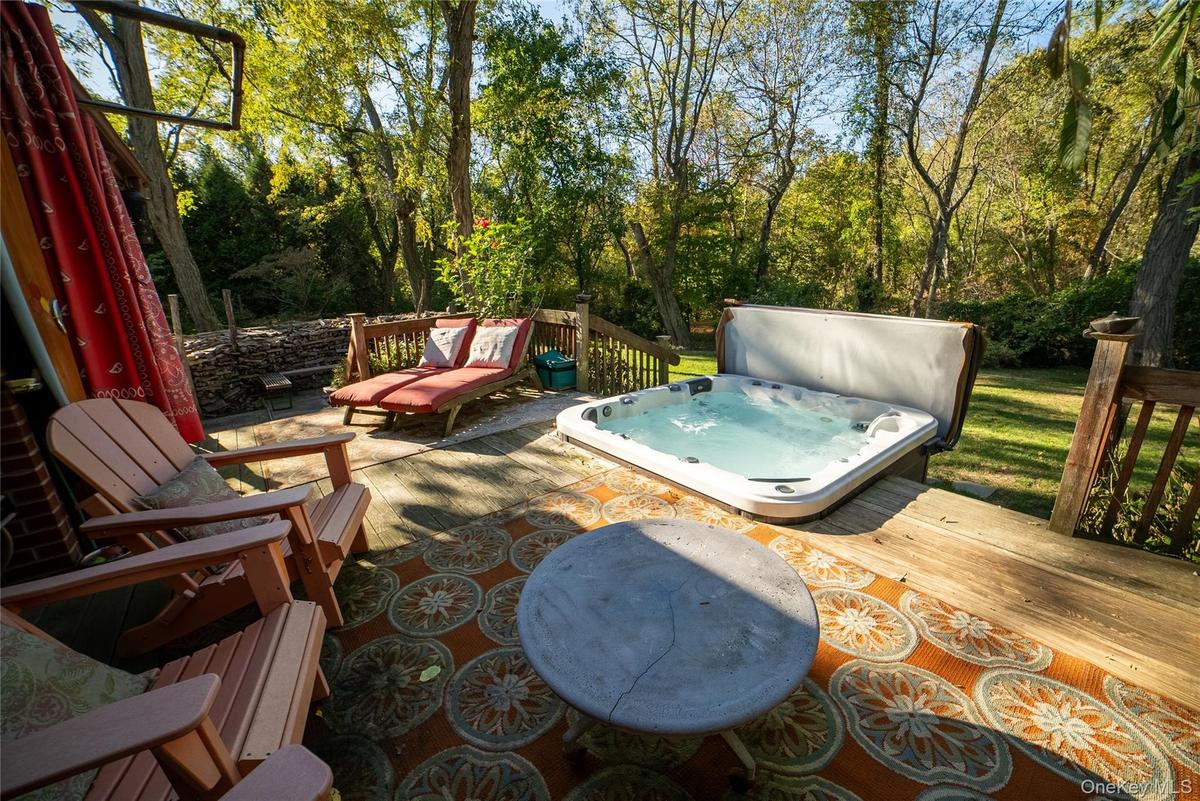
And when it's time to unwind, step outside onto the expansive decks, enjoy the hot tub, or spend a quiet afternoon surrounded by the greenery of the established landscape. Whether hosting friends or enjoying a peaceful evening at home, the outdoor setting offers its own inviting atmosphere.
Lovingly maintained by the same owner for 25 years, this home brings together architectural personality, comfortable living, and a connection to its natural surroundings. **Imagine the possibilities, then come experience them for yourself. Schedule your private showing of 30 Long Bow today!**
Amenities
- Dishwasher
- Dryer
- Eat-in Kitchen
- Electricity Connected
- Entrance Foyer
- First Floor Bedroom
- First Floor Full Bath
- Formal Dining
- Granite Counters
- Indirect Water Heater
- Landscaped
- Microwave
- Open Floorplan
- Oven
- Primary Bathroom
- Propane
- Range
- Recessed Lighting
- Refrigerator
- Stainless Steel Appliance(s)
- Trash Collection Public
- Walk Through Kitchen
- Washer
- Water Connected
- Wet Bar

All information furnished regarding property for sale, rental or financing is from sources deemed reliable, but no warranty or representation is made as to the accuracy thereof and same is submitted subject to errors, omissions, change of price, rental or other conditions, prior sale, lease or financing or withdrawal without notice. International currency conversions where shown are estimates based on recent exchange rates and are not official asking prices.
All dimensions are approximate. For exact dimensions, you must hire your own architect or engineer.
