New York, NY 11432

Property

Ownership: For Sale
Type: Single Family
Rooms: 10
Bedrooms: 5 BR
Bathrooms: 3
Lot Size: 35500 Acres

Financials

Price:$1,238,888
Annual Taxes:$8,711
47-44 Vernon Blvd, Long Island City, NY 11101
Listing Courtesy of Coldwell Banker American Homes

Charm, Convenience, Community !
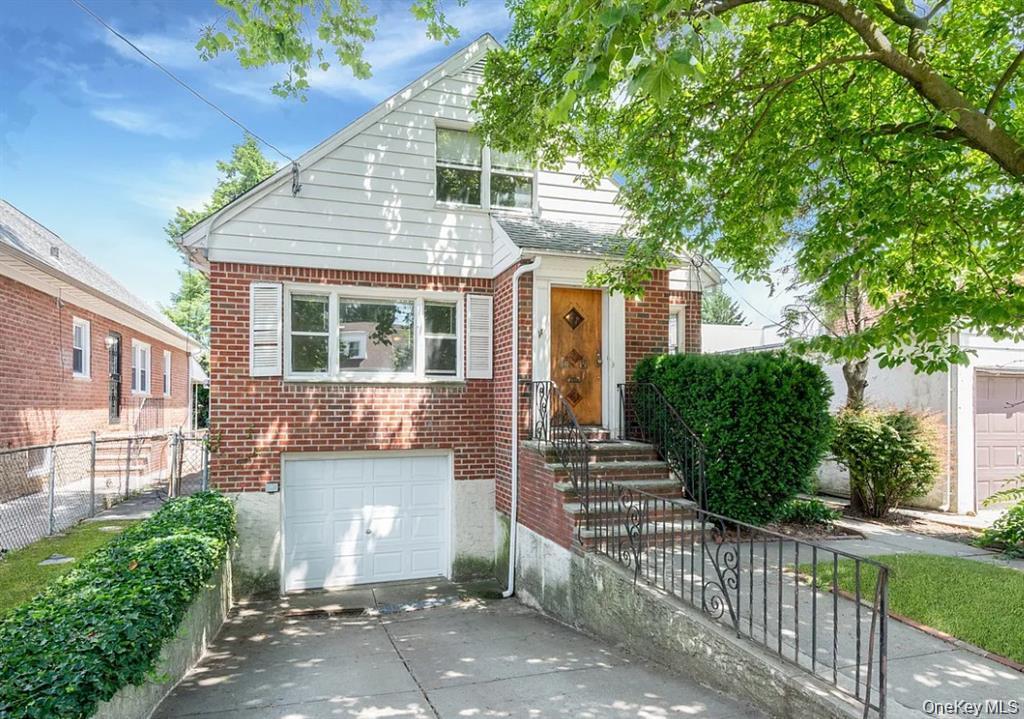
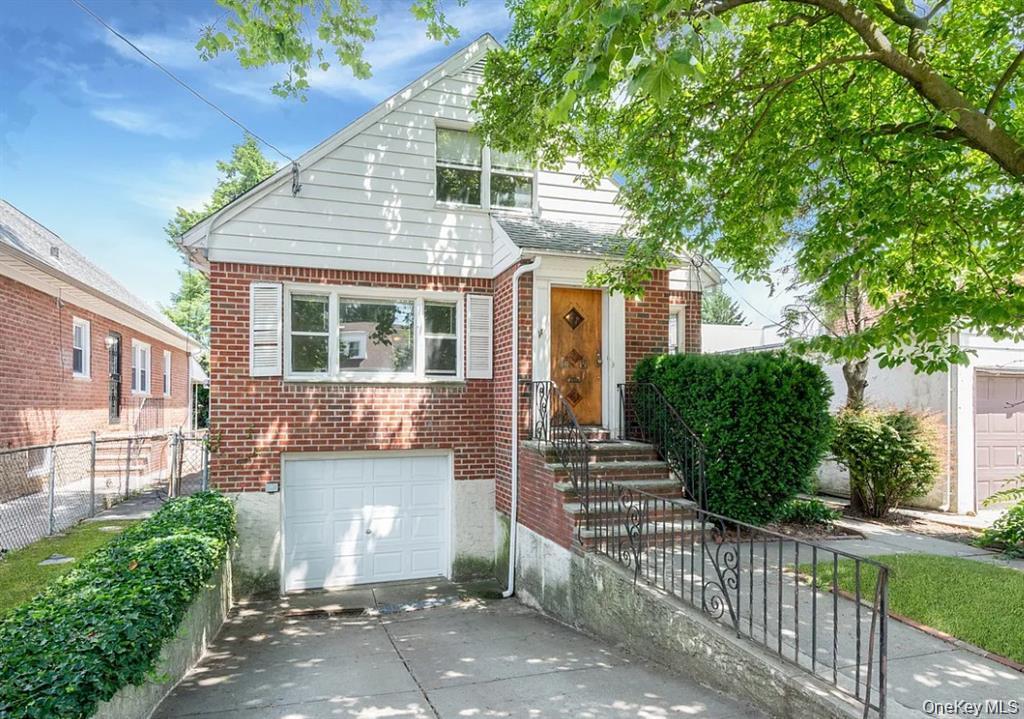
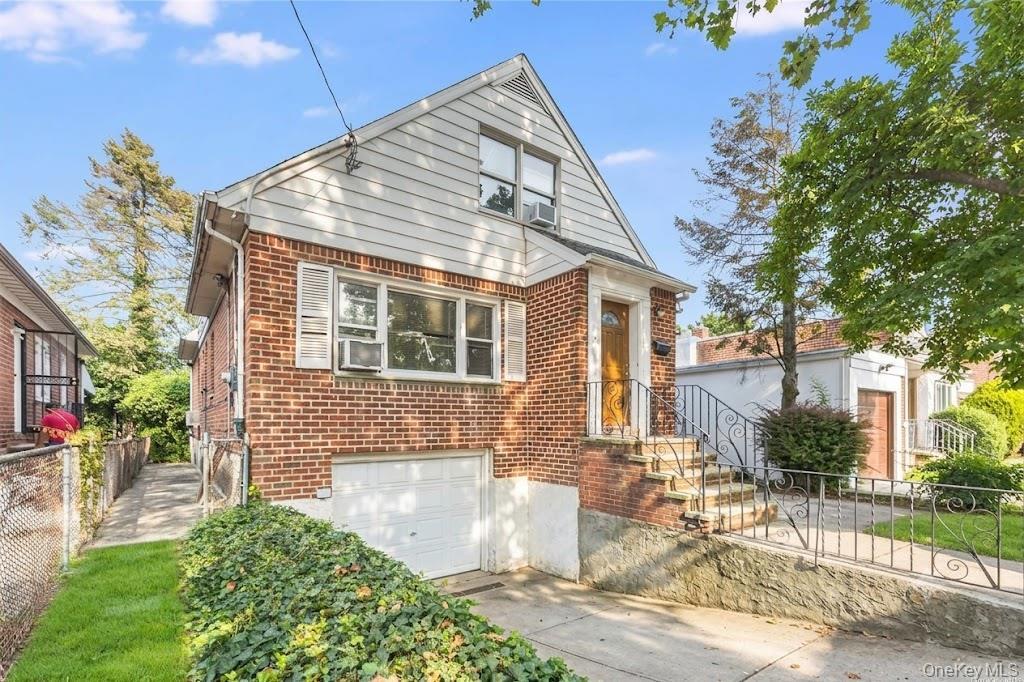
Bungalow with brick siding, concrete driveway, an attached garage, and a gate

Bungalow with brick siding, concrete driveway, an attached garage, and a gate

Bungalow with brick siding, concrete driveway, an attached garage, and a gate
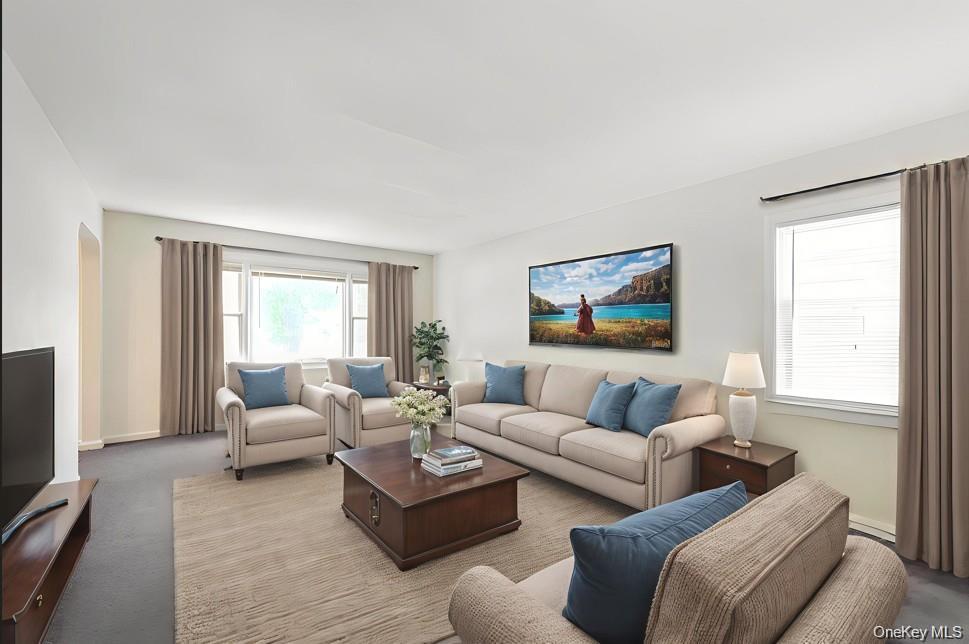
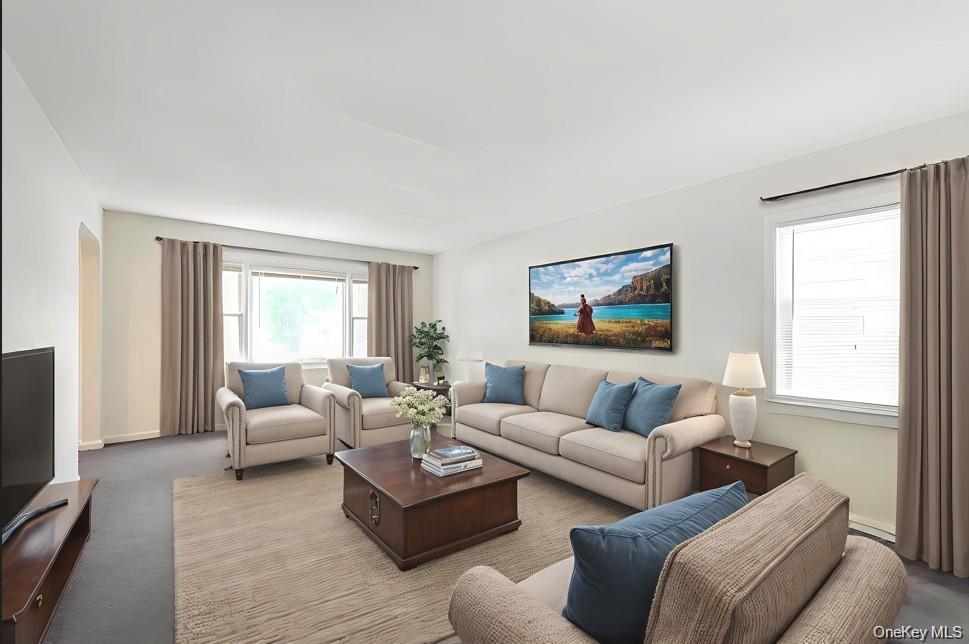
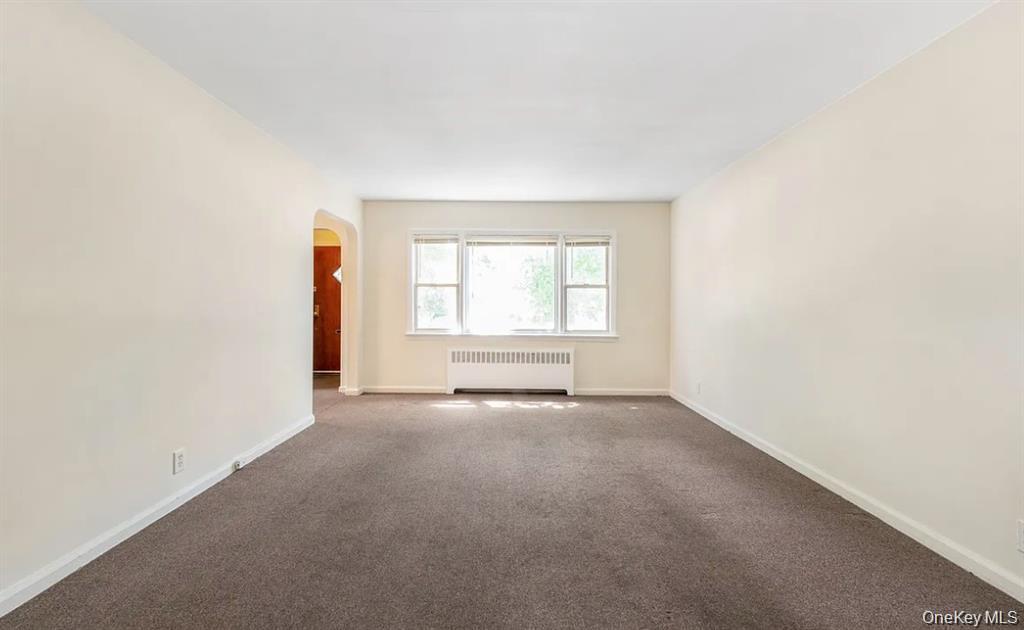
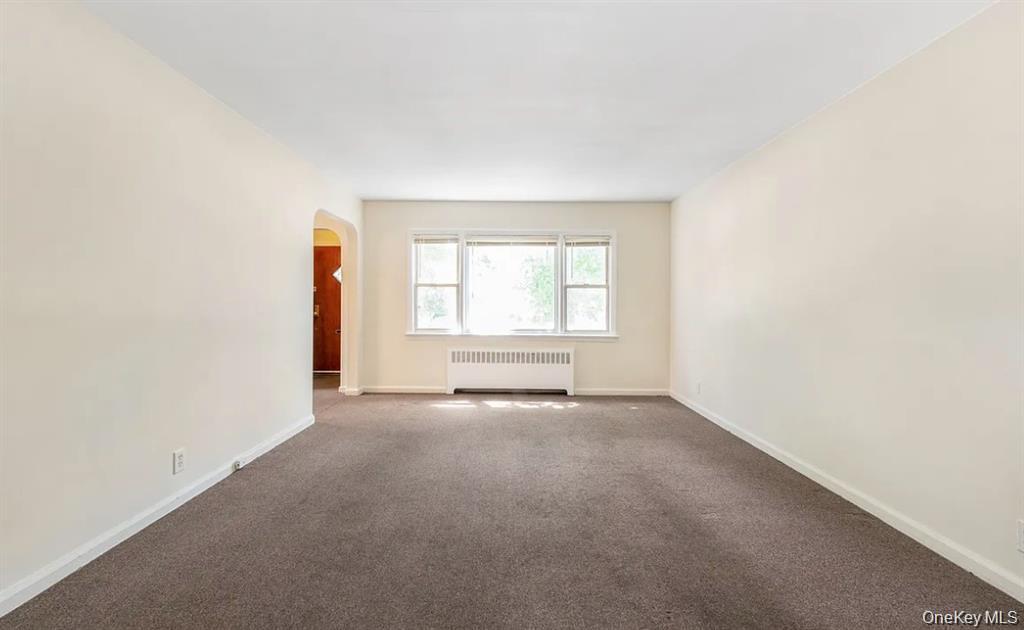
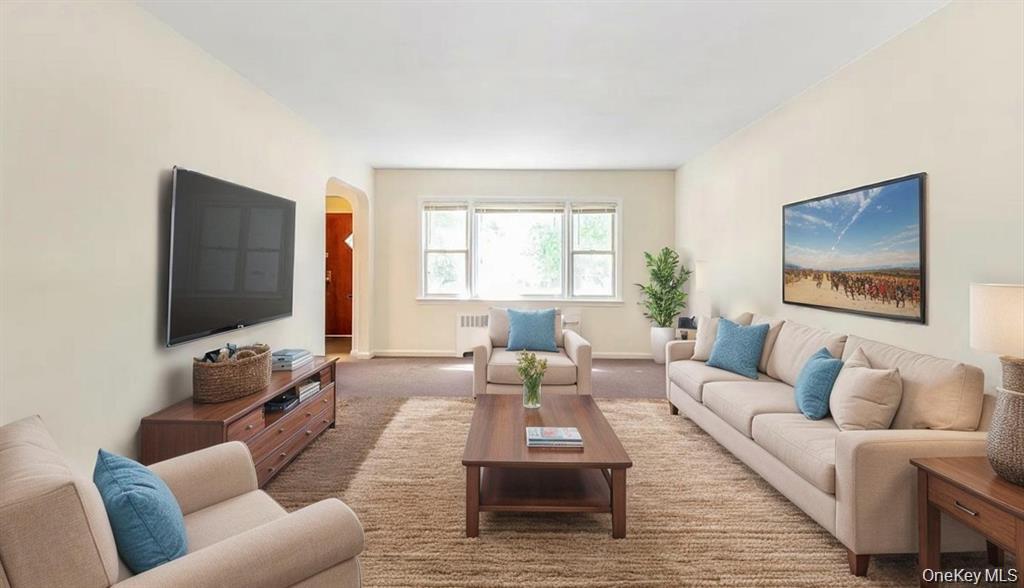
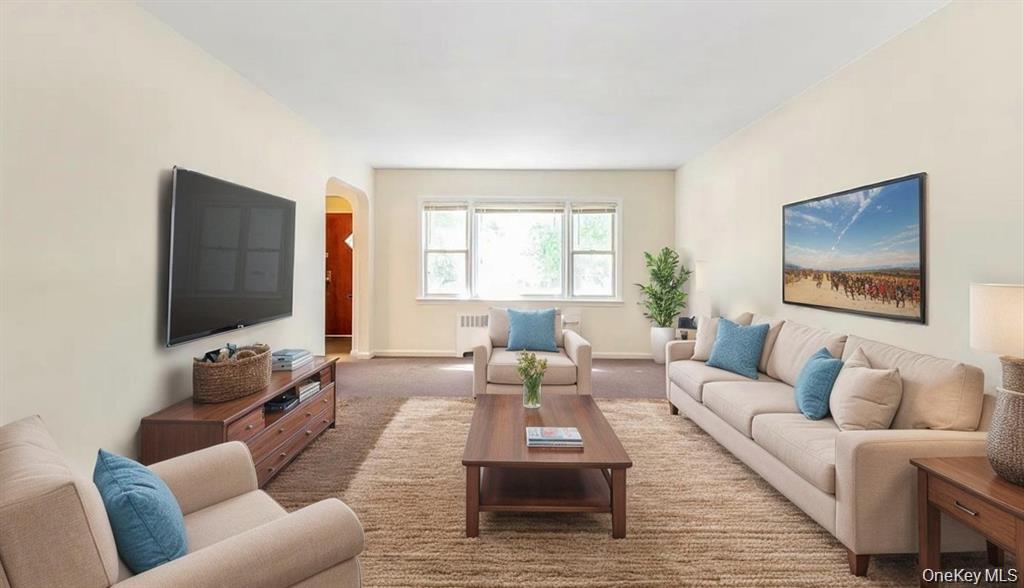
Living room featuring carpet
Spare room featuring arched walkways, radiator heating unit, and carpet flooring
Living area featuring carpet flooring, arched walkways, and radiator
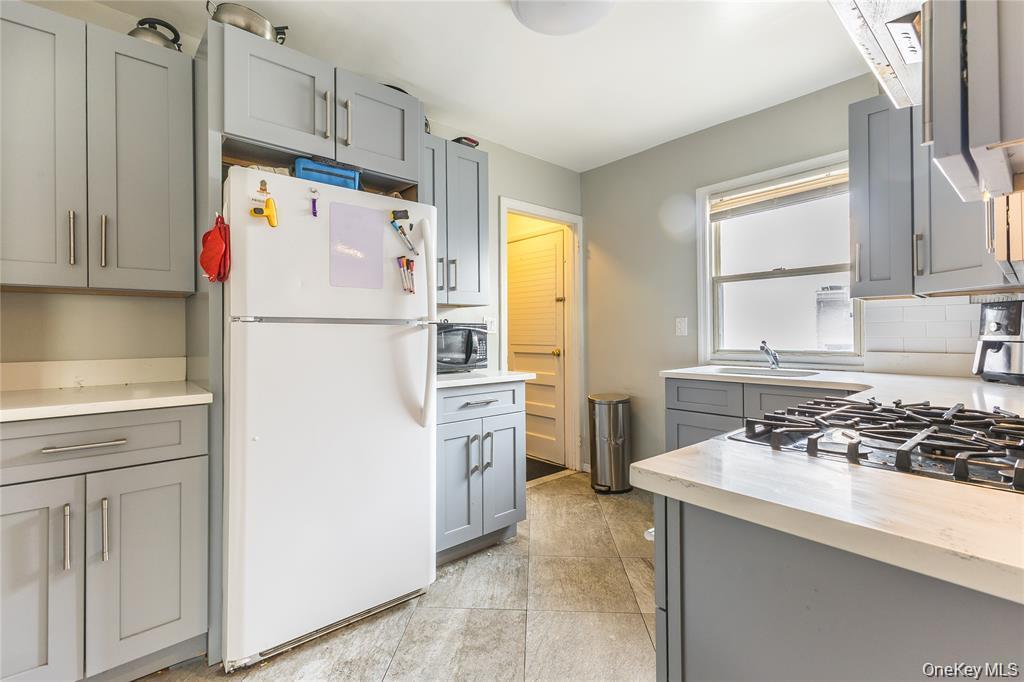
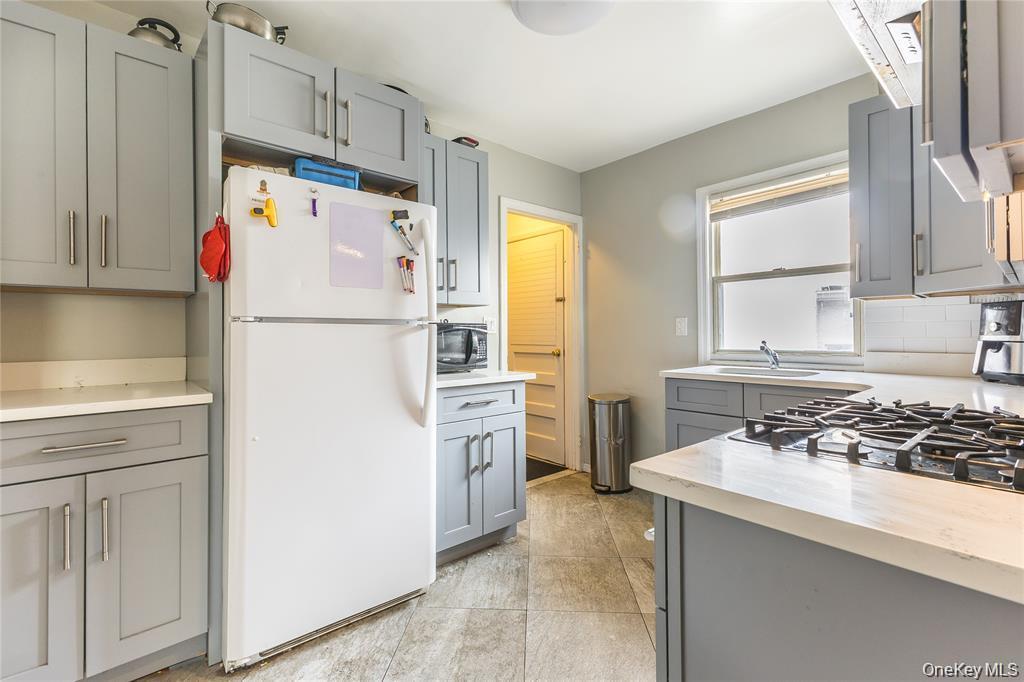
Kitchen featuring gray cabinets, freestanding refrigerator, light tile patterned floors, black microwave, and backsplash
Kitchen with gray cabinets, appliances with stainless steel finishes, arched walkways, light countertops, and tasteful backsplash
Bedroom with radiator heating unit and dark colored carpet
Full bathroom featuring tile walls, vanity, shower / tub combo, and light wood finished floors
Empty room with radiator, carpet floors, and a wall mounted AC
Unfurnished room with radiator heating unit and dark colored carpet
Full bathroom featuring tile walls, vanity, shower / tub combo, and light wood finished floors
Bathroom featuring tile walls, tiled shower, and vanity
Bedroom with carpet flooring and baseboards
Bathroom featuring shower / tub combo with curtain, vanity, and tile walls
Bedroom featuring carpet and radiator heating unit
Empty room with radiator, carpet floors, and a wall mounted AC
Carpeted empty room featuring radiator heating unit and baseboards
Full bathroom featuring tile walls, vanity, shower / tub combo, and light wood finished floors
Bathroom featuring tile walls, tiled shower, and vanity
Bedroom featuring carpet and radiator heating unit
Carpeted empty room featuring radiator heating unit and baseboards
Bedroom featuring wood finished floors, radiator heating unit, and lofted ceiling
Bonus room with radiator heating unit, light wood finished floors, and lofted ceiling
Washroom with light wood-style flooring and radiator
Bedroom featuring wood finished floors, radiator heating unit, and lofted ceiling
Bonus room with radiator heating unit, light wood finished floors, and lofted ceiling
Basement with a garage
Finished basement with wood walls
Back of property featuring a patio area, a lawn, brick siding, and a chimney
Laundry area with light floors, plenty of natural light, wooden walls, independent washer and dryer, and wainscoting
View of green lawn with a patio and an outdoor fire pit
Finished basement with wood walls, light floors, washer and clothes dryer, and stairway
Bungalow with brick siding, concrete driveway, an attached garage, and a gate
Laundry area featuring light flooring, plenty of natural light, wooden walls, and separate washer and dryer
Bungalow-style house featuring brick siding and a garage
Basement with a garage
Back of property featuring a patio area, a lawn, brick siding, and a chimney
View of green lawn with a patio and an outdoor fire pit
View of yard
View of front of property with brick siding
Bungalow with brick siding, concrete driveway, an attached garage, and a gateLiving room featuring carpetLiving room featuring carpetSpare room featuring arched walkways, radiator heating unit, and carpet flooringSpare room featuring arched walkways, radiator heating unit, and carpet flooringLiving area featuring carpet flooring, arched walkways, and radiatorLiving area featuring carpet flooring, arched walkways, and radiatorKitchen featuring gray cabinets, freestanding refrigerator, light tile patterned floors, black microwave, and backsplashKitchen featuring gray cabinets, freestanding refrigerator, light tile patterned floors, black microwave, and backsplash

Description

Charm, Convenience, Community! Nestled within the prestigious enclave of Jamaica Estates, this single family brick cape style home offers you an excellent location, a desirable layout & a great value for this rarely found opportunity! Situated on a 35.5' x 100' lot size, this 25’ x 47’ structure size home has an attached one car garage & three smartly designed floorplans. Whether you wake up & take in the sunrise from the upper bedroom setting, overlooking the grounds, or simply cozy up in the living room with a glass of wine after a long day's work, this home will certainly feel like the castle you've always longed for. Don't miss out on this extraordinary opportunity of making this home your own! First Level: Entry Foyer, Living Room, Formal Dining Room & newly renovated Kitchen, followed by a Full Bath leading to the sleeping quarters where you will find three well sized bedrooms of which one is the Master Bedroom En Suite with an additional Full Bath. Second Floor: A spacious landing welcomes you to a well-positioned wet bar setting, splitting the floor into two additional spacious bedrooms, in addition to a smartly placed third Full Bath setting. Lower Level: One can conveniently access the lower level from right off of the kitchen area, which will lead you down into a spacious partially finished recreation/ family room to your left. A conveniently placed laundry room is easily accessible off of the adjacent side where there is also plumbing to allow for an additional bath & mechanical room to the opposite side. There is another wide-open space to the right of the staircase which leads to a tool room on one side & a one car garage on the other.

Amenities

  • Cable Connected
  • Dishwasher
  • Electricity Connected
  • Entrance Foyer
  • First Floor Bedroom
  • Formal Dining
  • Gas Oven
  • High ceiling
  • Microwave
  • Natural Gas Connected
  • Open Kitchen
  • Phone Available
  • Primary Bathroom
  • Propane
  • Quartz/Quartzite Counters
  • Refrigerator
  • Sewer Connected
  • Stainless Steel Appliance(s)
  • Trash Collection Public
  • Water Connected

Long Island MLS

All information furnished regarding property for sale, rental or financing is from sources deemed reliable, but no warranty or representation is made as to the accuracy thereof and same is submitted subject to errors, omissions, change of price, rental or other conditions, prior sale, lease or financing or withdrawal without notice. International currency conversions where shown are estimates based on recent exchange rates and are not official asking prices.

All dimensions are approximate. For exact dimensions, you must hire your own architect or engineer.