Brookhaven, NY 11764

Property

Ownership: For Sale
Type: Condo
Rooms: 6
Bedrooms: 2 BR
Bathrooms:
Pets: Pets Allowed
Lot Size: 0.1 Acres

Financials

Price:$649,900
Annual Taxes:$5,875
Common charges:$525
25 Nugent Street, Southampton, NY 11968, USA
Listing Courtesy of Aliano Real Estate

The Gated Vineyards 55 Condo Development with a prime location at the back corner of the development.
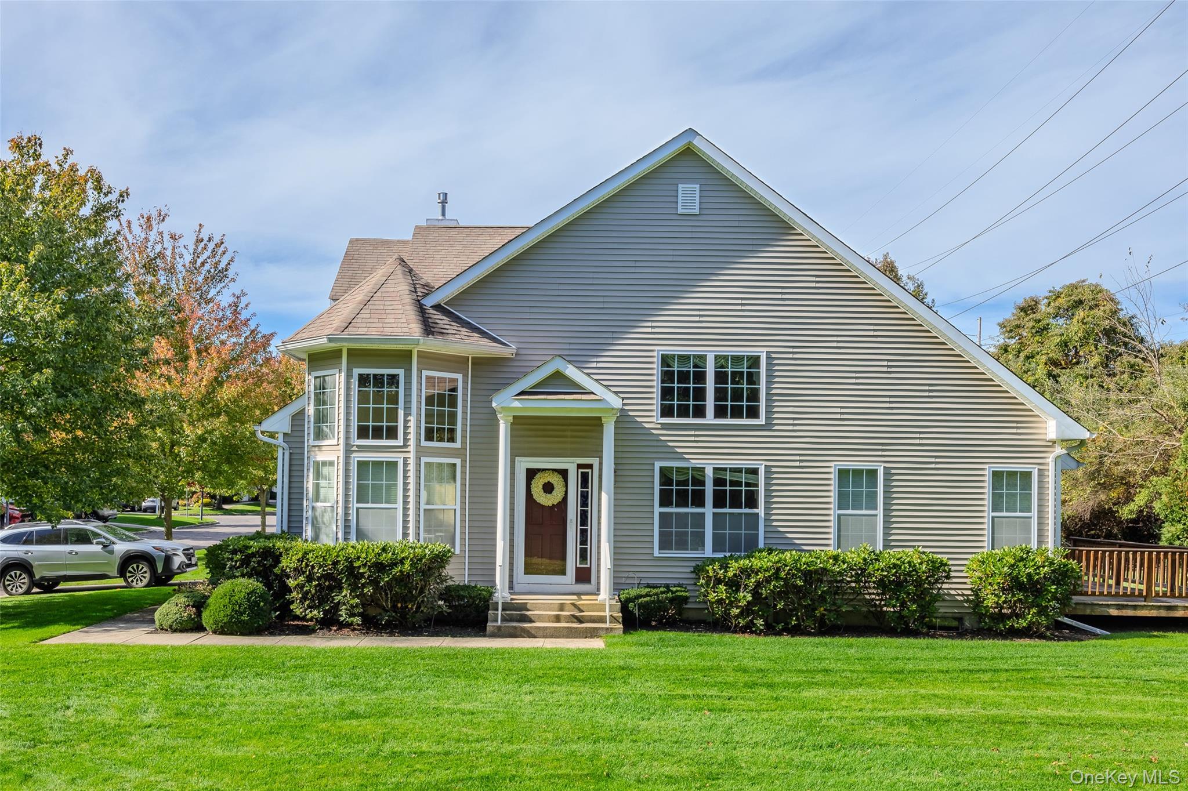
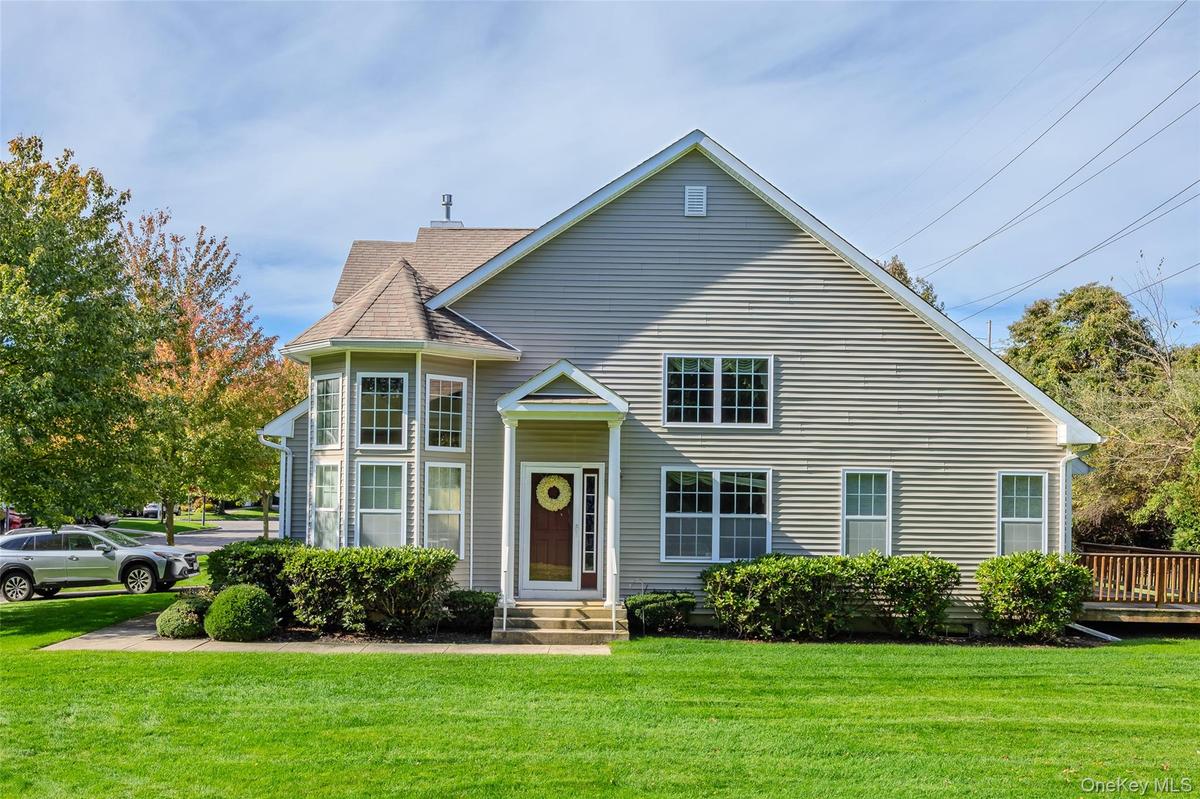
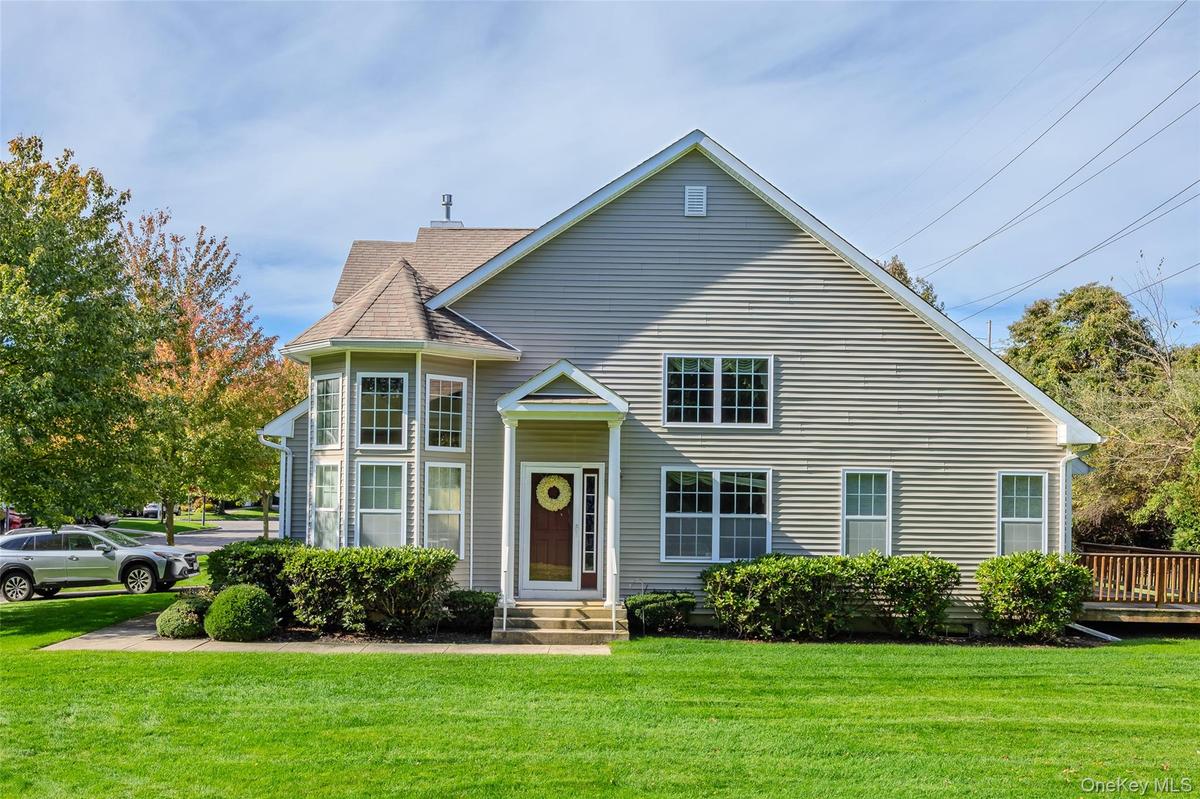
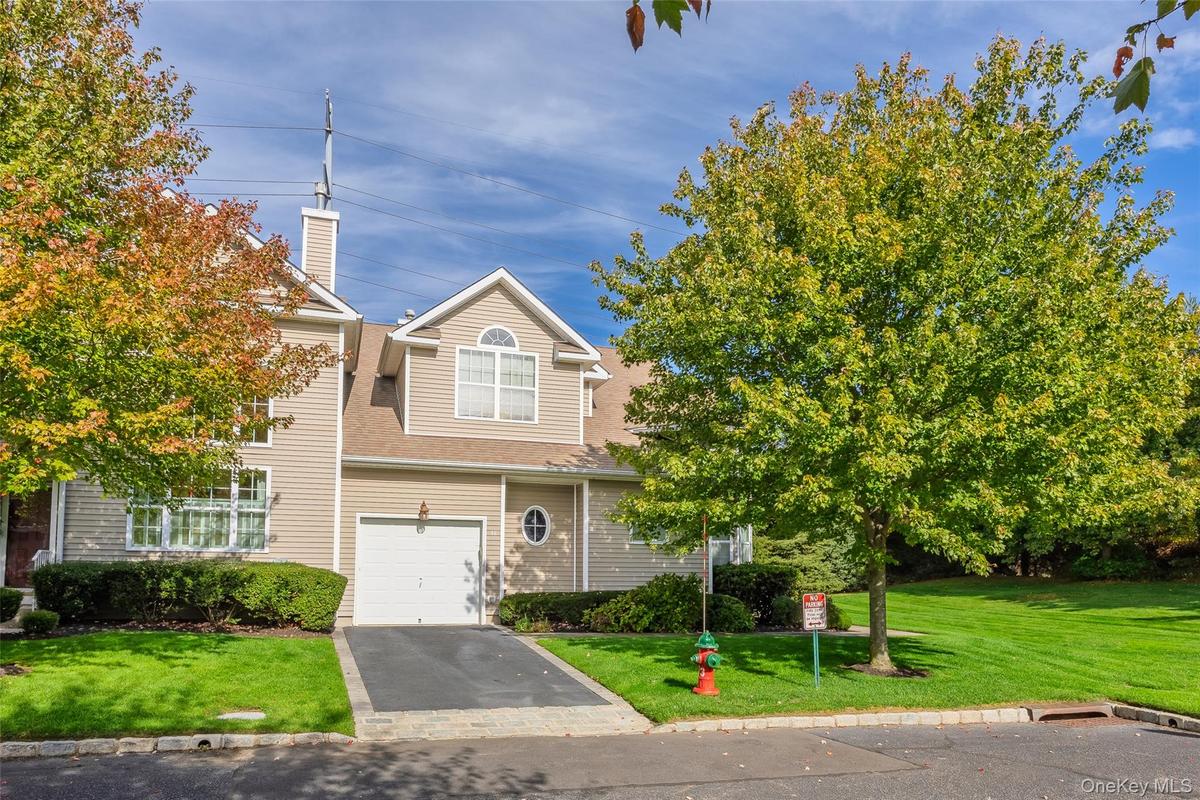
View of front of home featuring a front yard and roof with shingles

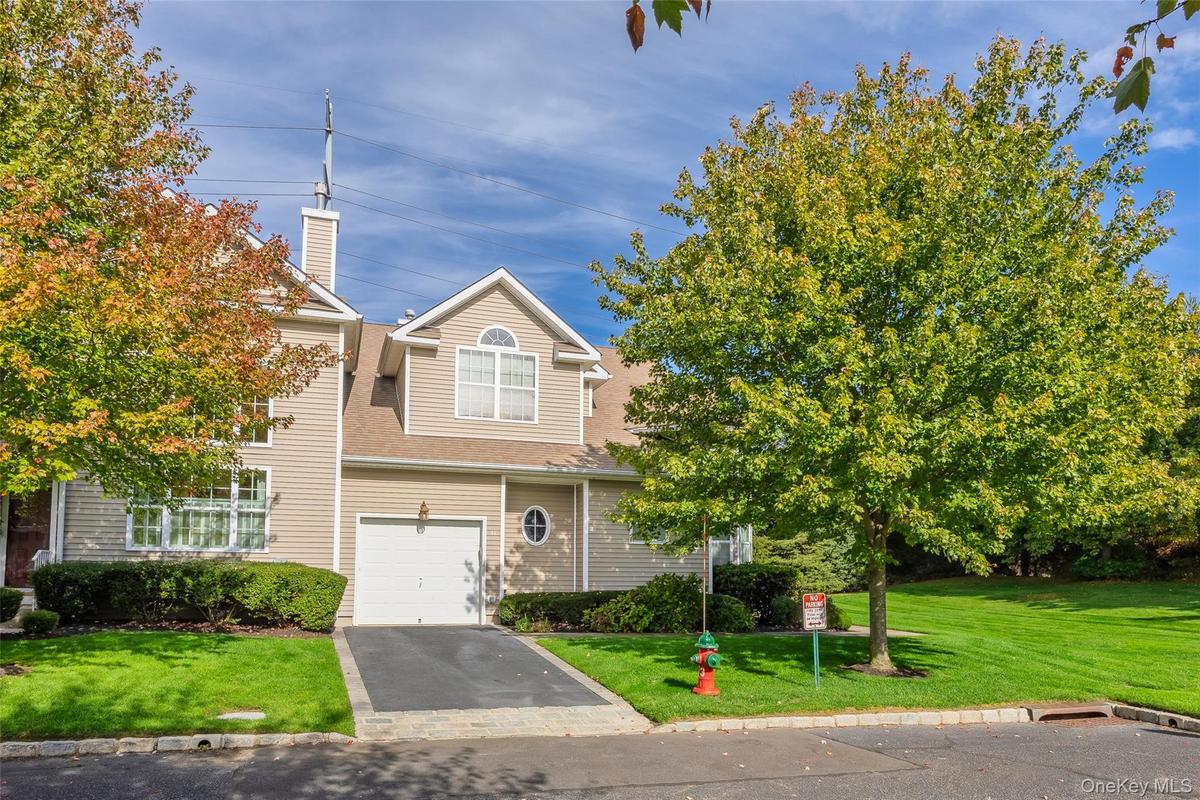
View of front of home featuring a front yard and roof with shingles

View of front of home featuring a front yard and roof with shingles
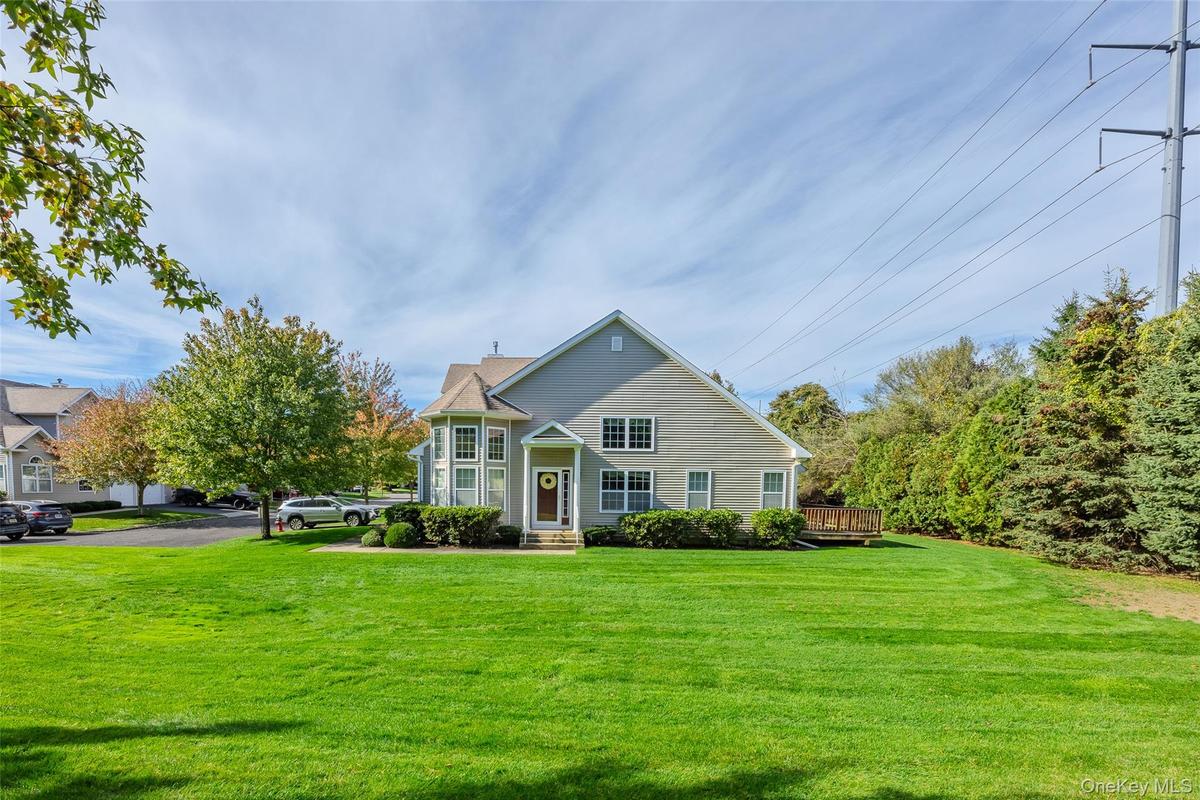
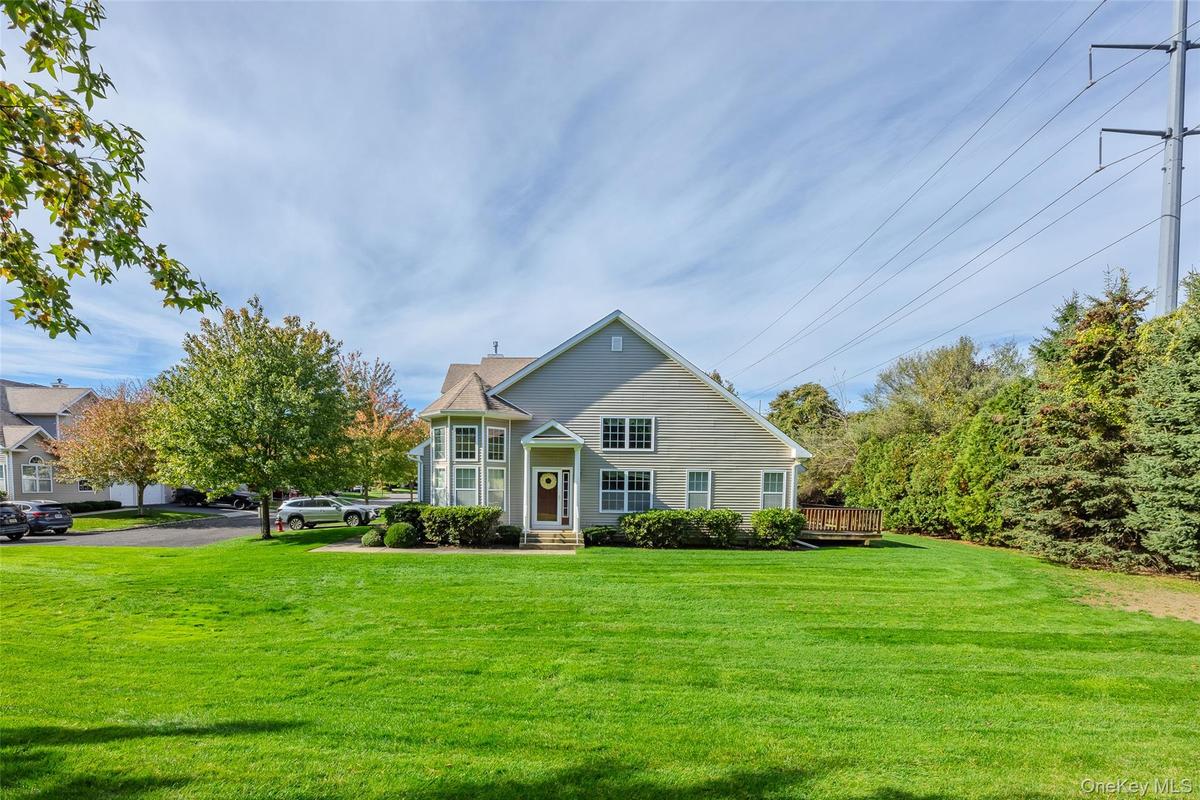
View of front of property with a front yard and a deck
View of front of home featuring a front lawn, driveway, a shingled roof, a garage, and a chimney
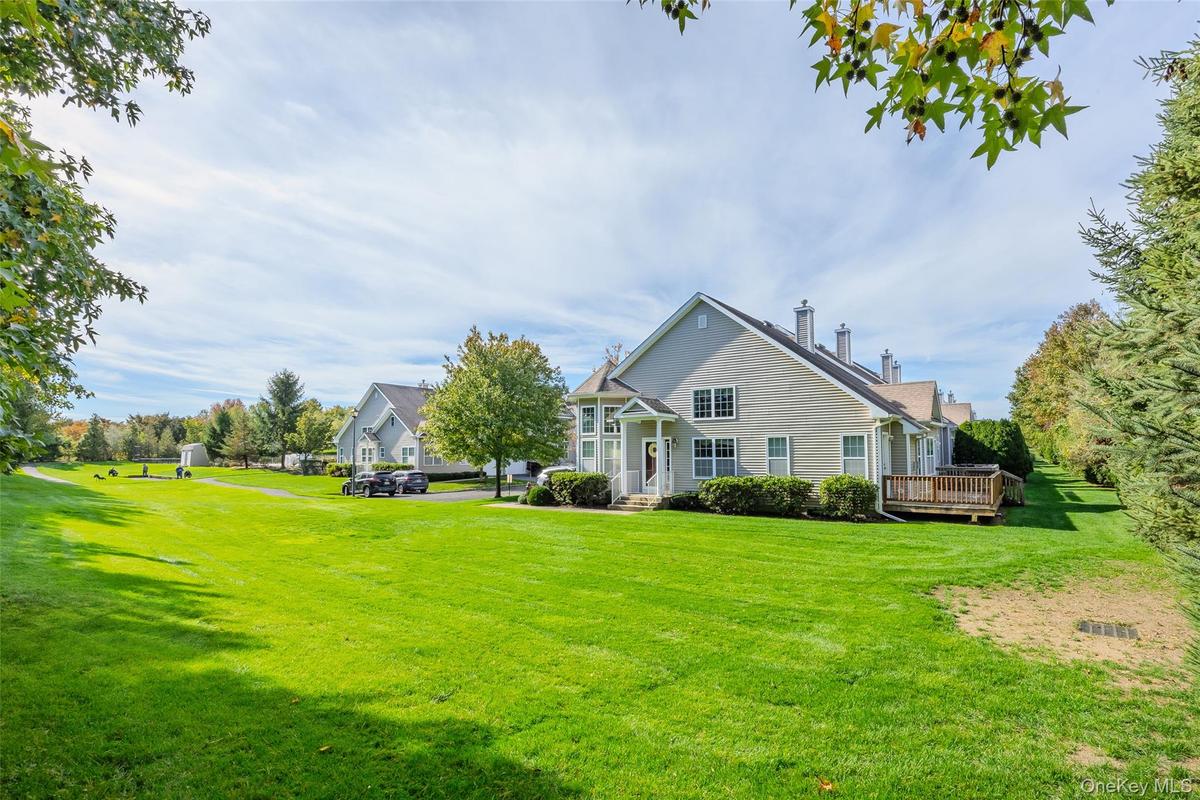
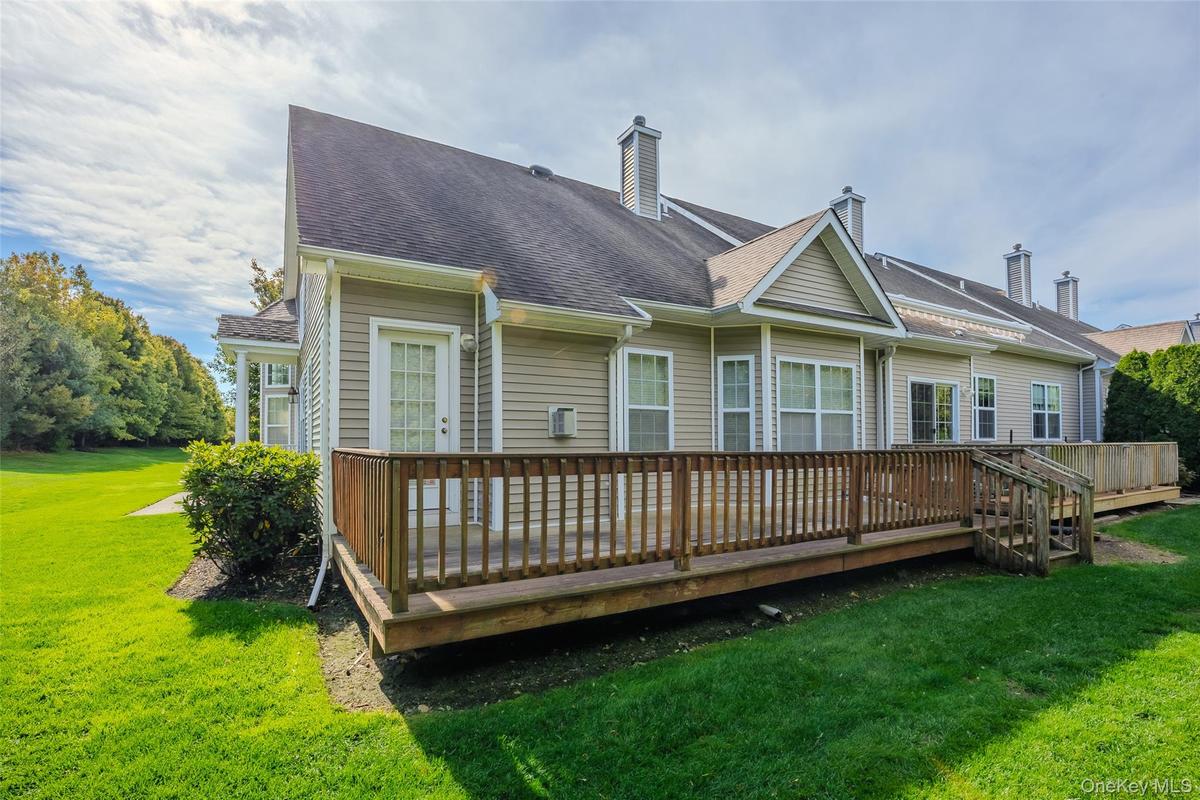
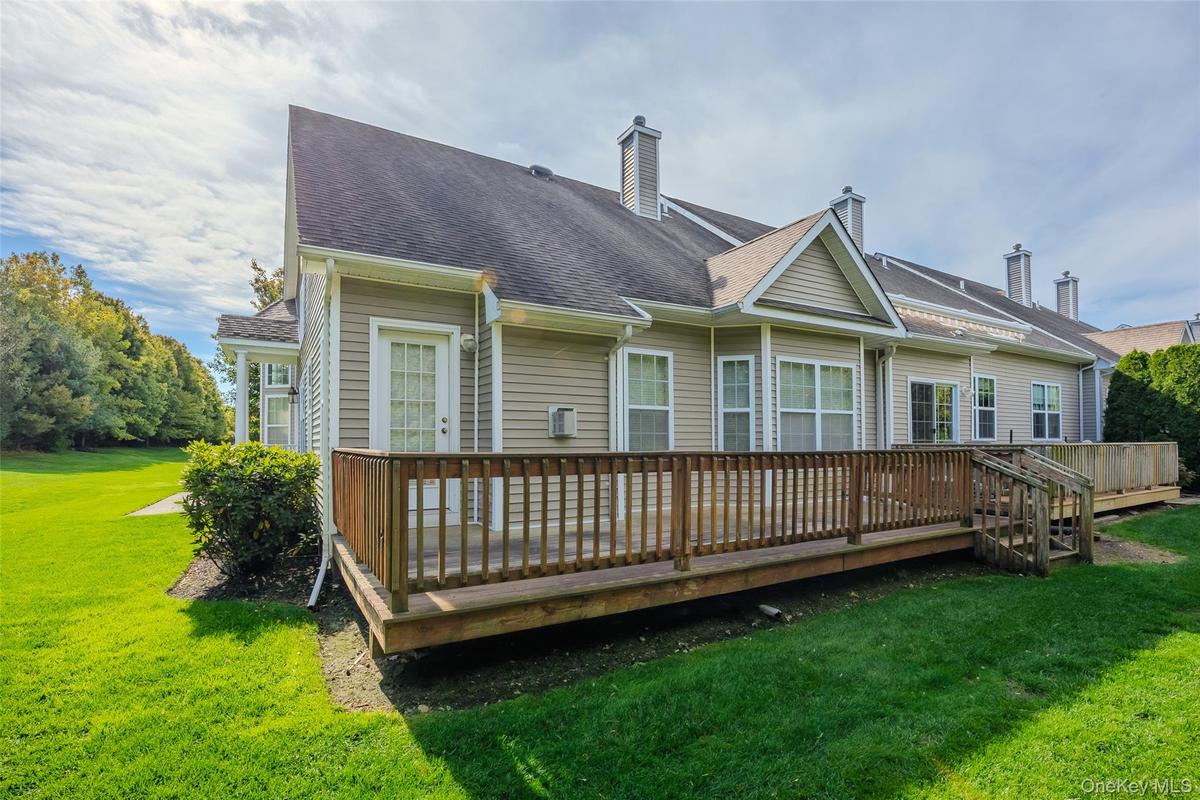
Rear view of property with a yard
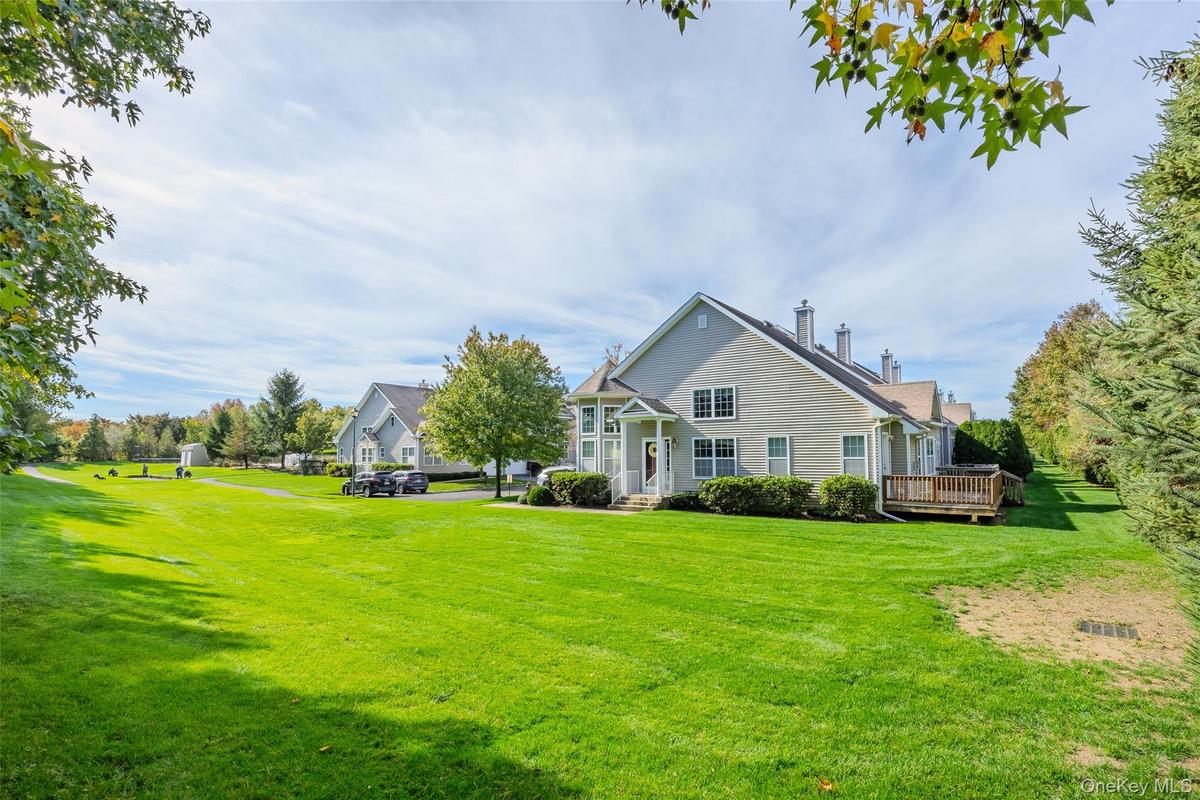
Back of property with a lawn, a wooden deck, a chimney, and a shingled roof
View of green lawn featuring a wooden deck
Entrance foyer with light tile patterned floors and baseboards
Dining room with a towering ceiling, a glass covered fireplace, stairs, light wood finished floors, and recessed lighting
Dining space with a high ceiling, a glass covered fireplace, recessed lighting, light wood-style flooring, and stairway
Living room featuring high vaulted ceiling, hardwood / wood-style flooring, a fireplace with flush hearth, and recessed lighting
Dining space featuring a towering ceiling, light wood finished floors, and a chandelier
Living room with hardwood / wood-style flooring, stairs, a towering ceiling, plenty of natural light, and a chandelier
Kitchen featuring white appliances, brown cabinetry, glass insert cabinets, backsplash, and recessed lighting
Kitchen with white appliances, tasteful backsplash, glass insert cabinets, brown cabinets, and recessed lighting
Kitchen featuring white appliances, brown cabinetry, dark stone countertops, tasteful backsplash, and recessed lighting
Sunroom featuring a chandelier
Carpeted bedroom featuring a tray ceiling and ceiling fan
Carpeted bedroom featuring a tray ceiling, a chandelier, a ceiling fan, and ensuite bathroom
Full bathroom featuring vanity, shower / bath combo, and dark tile patterned flooring
View of walk in closet
Living room with high vaulted ceiling, a fireplace with flush hearth, light wood-style flooring, and recessed lighting
Stairs with high vaulted ceiling, a glass covered fireplace, recessed lighting, and carpet flooring
Office featuring dark carpet and baseboards
Bedroom with lofted ceiling and light colored carpet
Carpeted bedroom with vaulted ceiling and a closet
Full bath featuring a stall shower, vanity, and light tile patterned flooring
Bathroom featuring a shower stall
Bathroom with a sink and toilet
Washroom with cabinet space and washing machine and dryer
Unfinished below grade area with water heater and heating unit
Garage with a garage door opener
Rear view of property featuring a chimney and a lawn
View of front of home featuring a front yard and roof with shinglesView of front of home featuring a front yard and roof with shinglesView of front of property with a front yard and a deckView of front of property with a front yard and a deckView of front of home featuring a front lawn, driveway, a shingled roof, a garage, and a chimneyView of front of home featuring a front lawn, driveway, a shingled roof, a garage, and a chimneyRear view of property with a yardRear view of property with a yardBack of property with a lawn, a wooden deck, a chimney, and a shingled roofBack of property with a lawn, a wooden deck, a chimney, and a shingled roof

Description

The Gated Vineyards 55+ Condo Development with a prime location at the back corner of the development. This 2 Bedroom End Unit offers tons of natural light. This unit features a side entry into the Formal Living Room with Fireplace and Formal Dining Room with soaring cathedral ceilings. The eat in kitchen has plenty of cabinet and granite countertop space. The first floor primary bedroom has a Primary Full bath attached and a walk in closet. Completing the first floor there is a half bath and laundry room with washer and dryer. On the second floor is the homes 2nd bedroom and second full bath plus a loft perfect to be used for a den or office space. This unit unlike most condos has a full basement and a 1 car garage but also gas heating and of course central air conditioning!

Amenities

  • Cathedral Ceiling(s)
  • Dishwasher
  • Dryer
  • Eat-in Kitchen
  • Electricity Connected
  • First Floor Bedroom
  • First Floor Full Bath
  • Formal Dining
  • Gated Community
  • Living Room
  • Master Downstairs
  • Natural Gas Connected
  • Primary Bathroom
  • Range
  • Refrigerator
  • Sewer Connected
  • Walk-In Closet(s)
  • Washer
  • Washer/Dryer Hookup

Long Island MLS

All information furnished regarding property for sale, rental or financing is from sources deemed reliable, but no warranty or representation is made as to the accuracy thereof and same is submitted subject to errors, omissions, change of price, rental or other conditions, prior sale, lease or financing or withdrawal without notice. International currency conversions where shown are estimates based on recent exchange rates and are not official asking prices.

All dimensions are approximate. For exact dimensions, you must hire your own architect or engineer.