Lumberland, NY 12737

Property

Ownership: For Sale
Type: Single Family
Rooms: 8
Bedrooms: 4 BR
Bathrooms: 3½
Area: 2480 sq ft
Lot Size: 4.7 Acres

Financials

Price:$899,000
Annual Taxes:$14,644
2415 Montauk Highway PO Box 742, Bridgehampton, NY 11932
Listing Courtesy of Payne Team LLC

Your Lakefront Zen Escape.
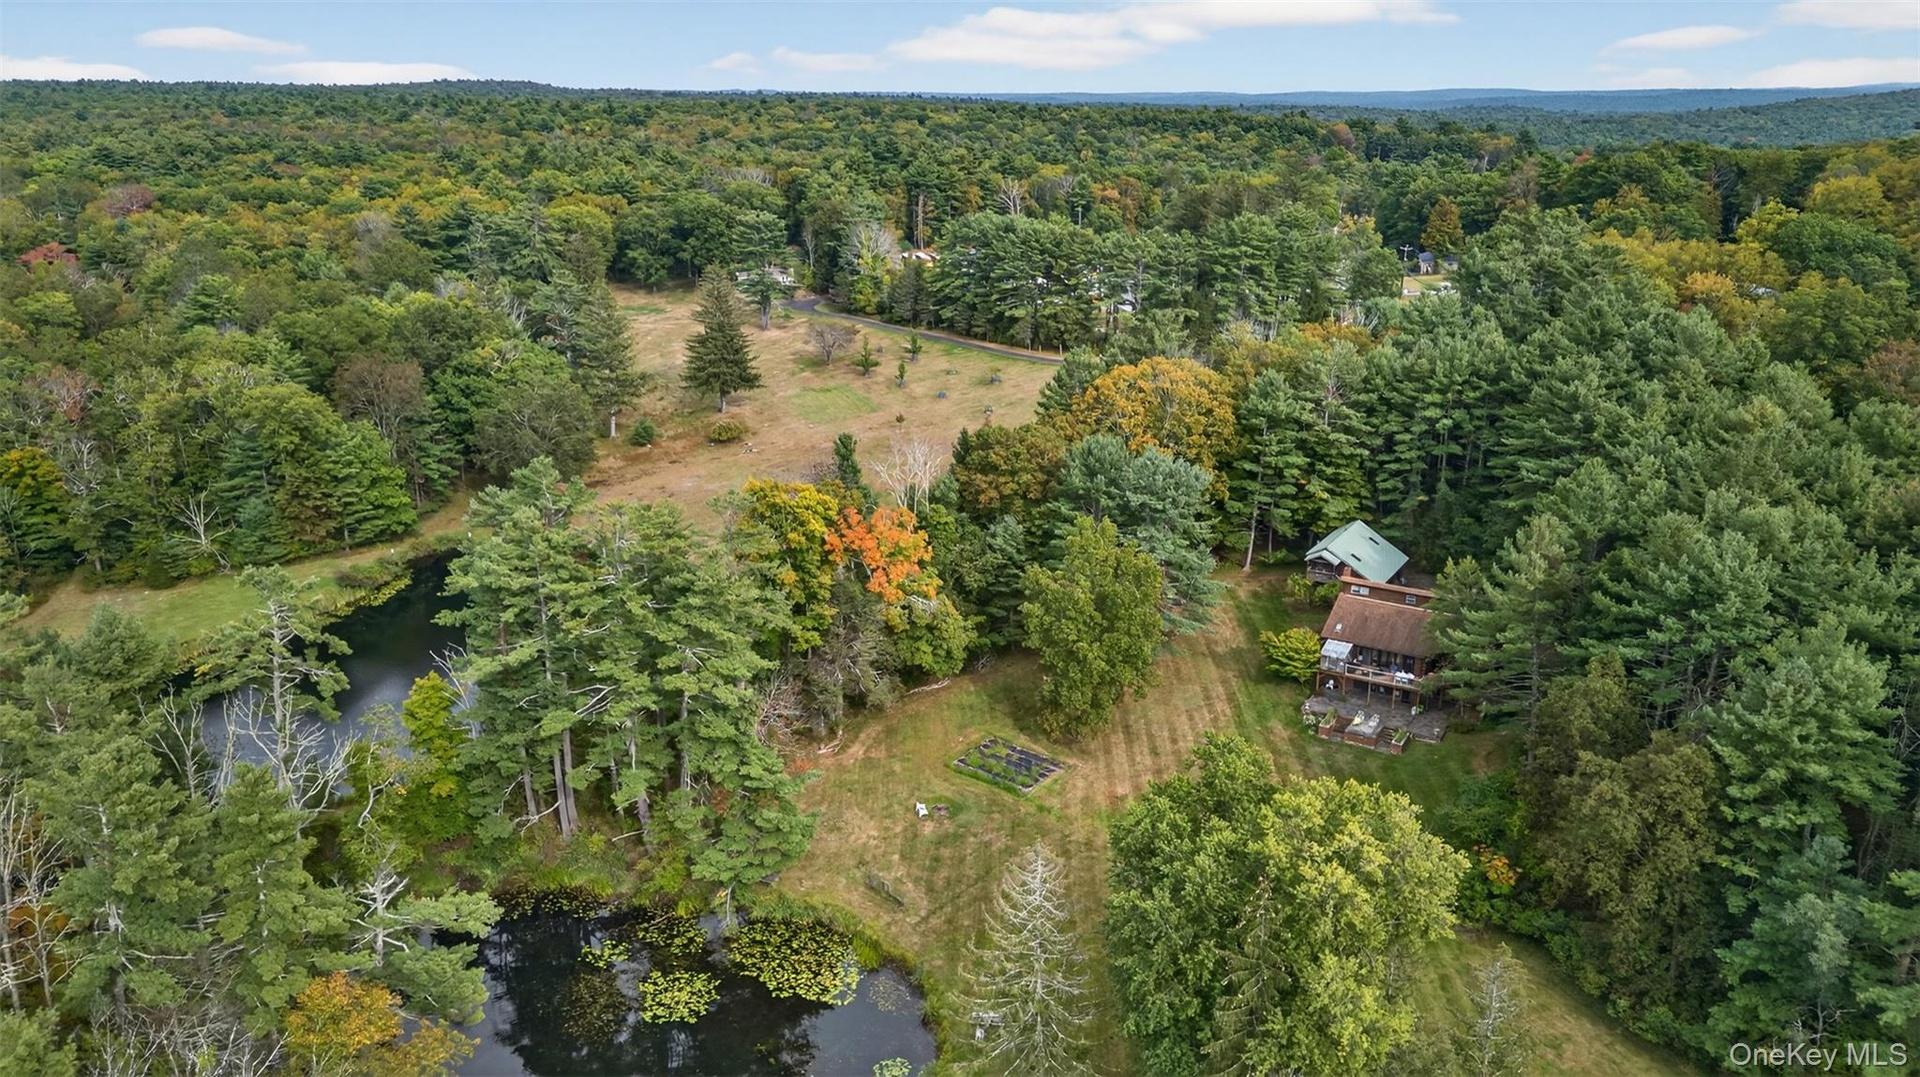
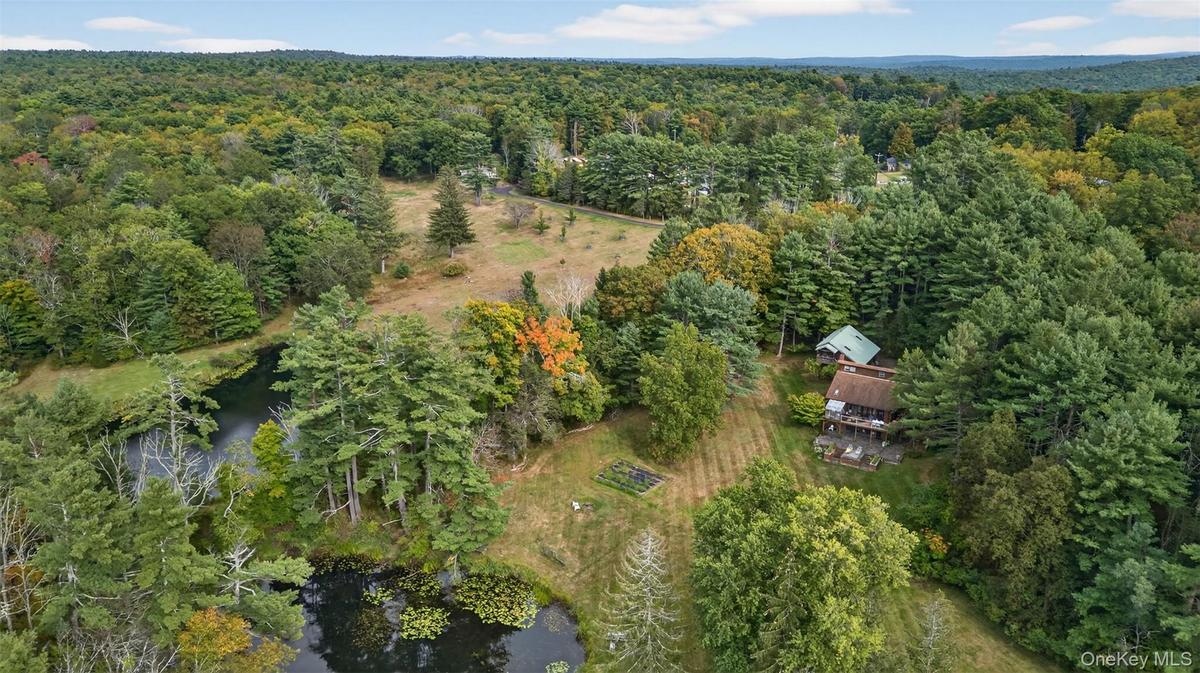
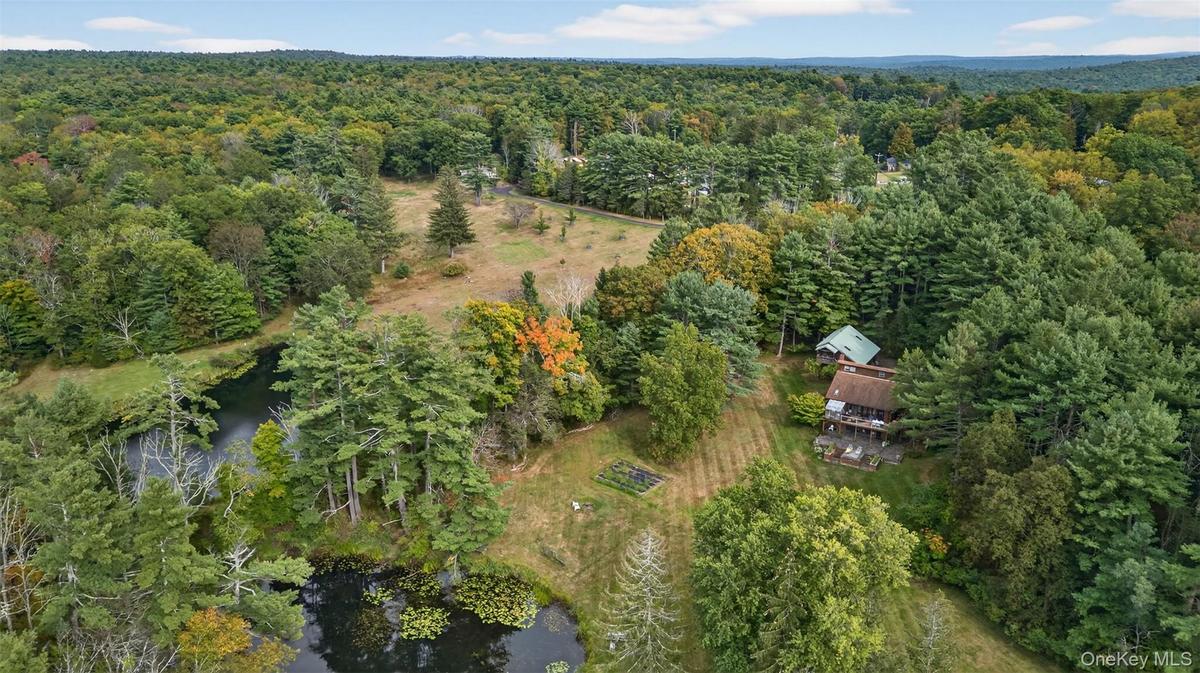
Aerial view of property and surrounding area with a large body of water and a heavily wooded area

Aerial view of property and surrounding area with a large body of water and a heavily wooded area

Aerial view of property and surrounding area with a large body of water and a heavily wooded area
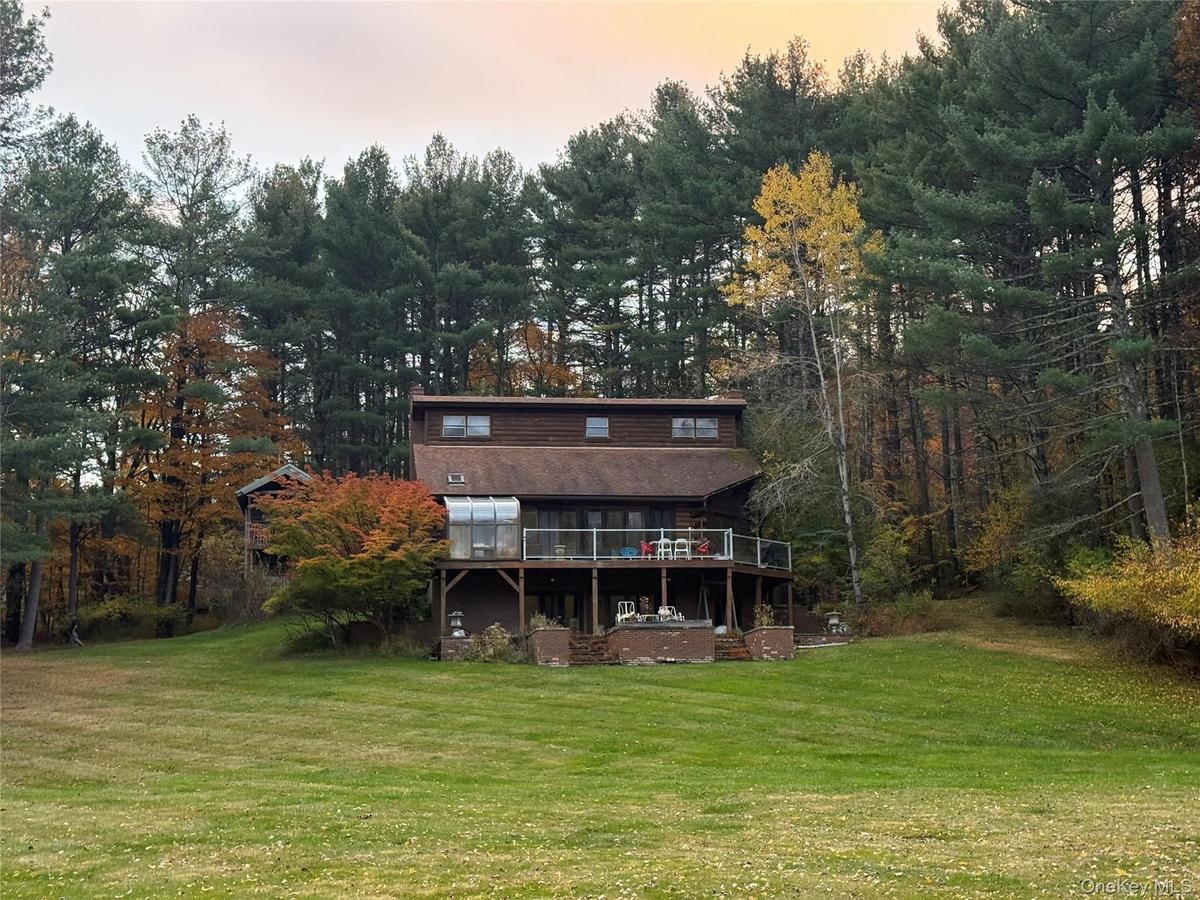
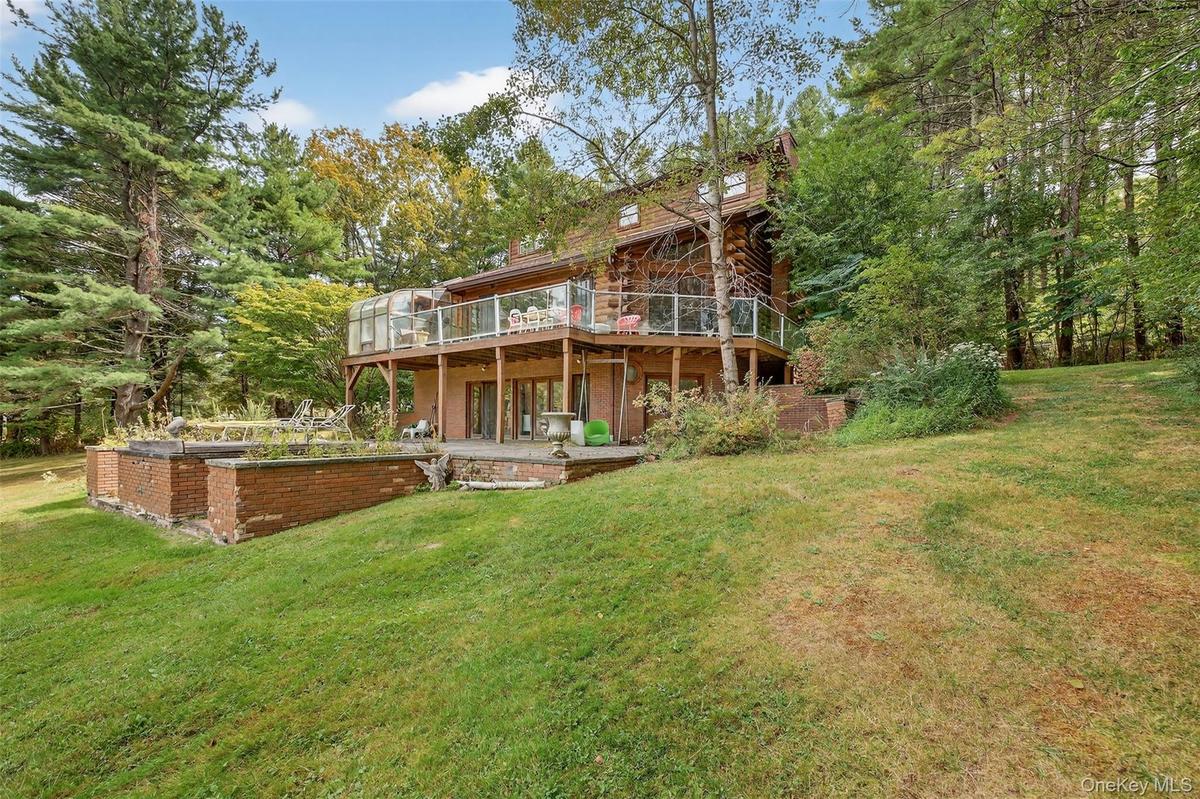
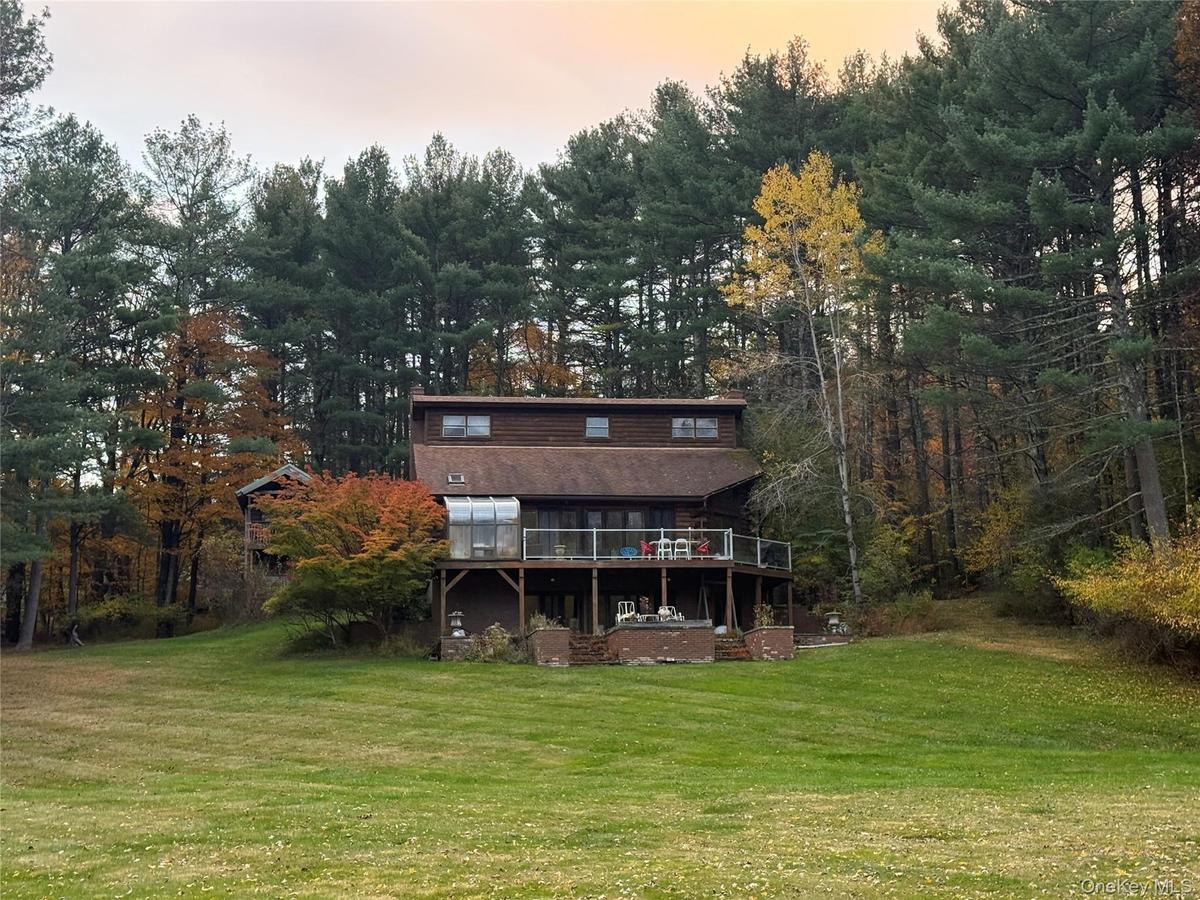
Rear view of house with a yard and a wooden deck
Rear view of house with a yard and a deck
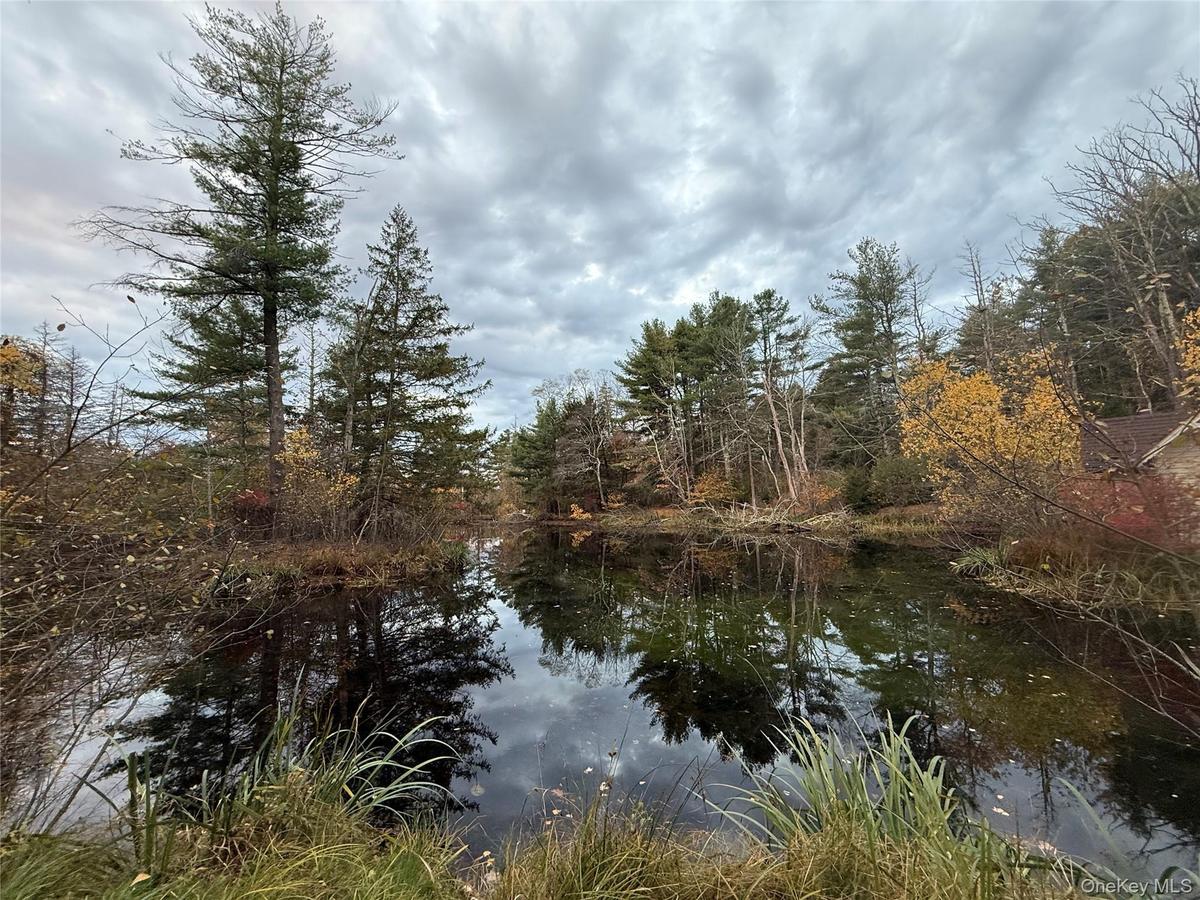
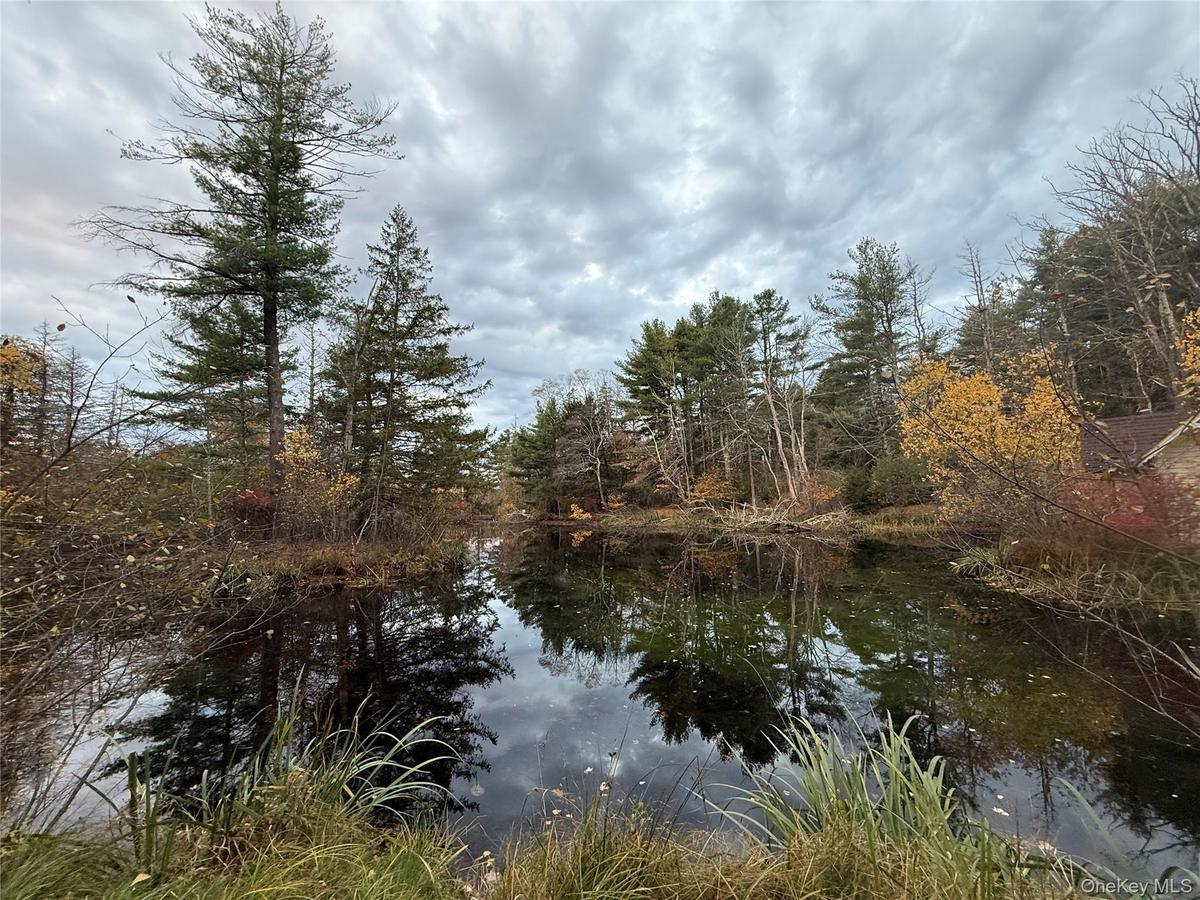
Water view
Water view
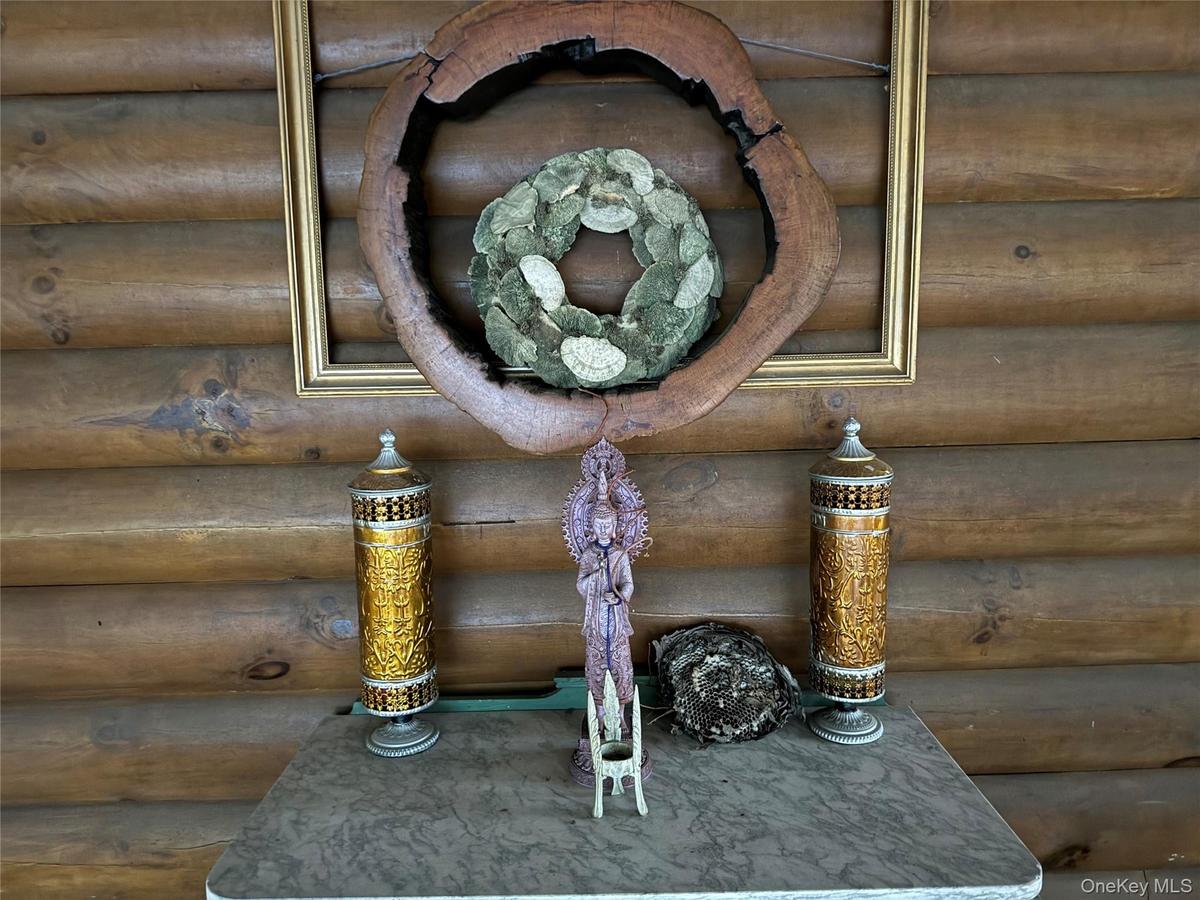
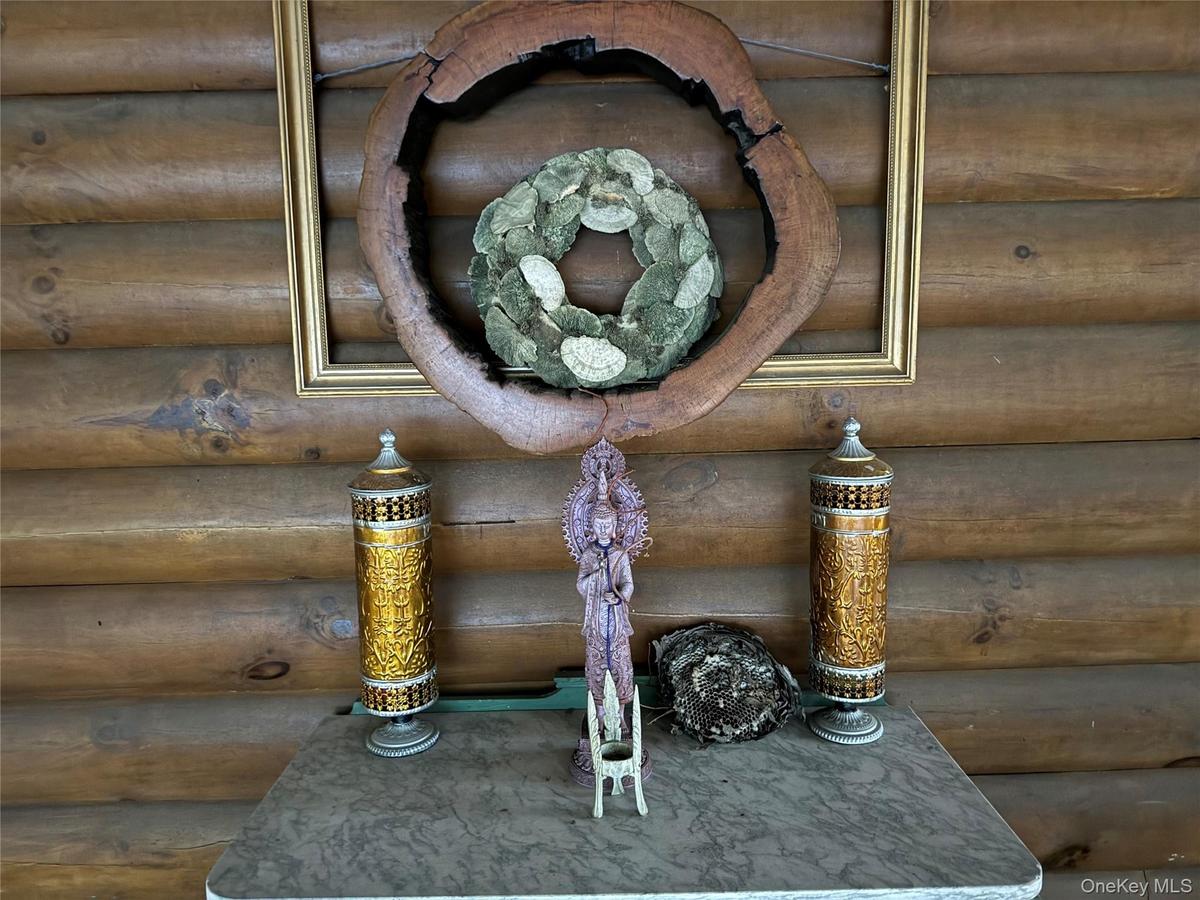
Detailed view of rustic walls
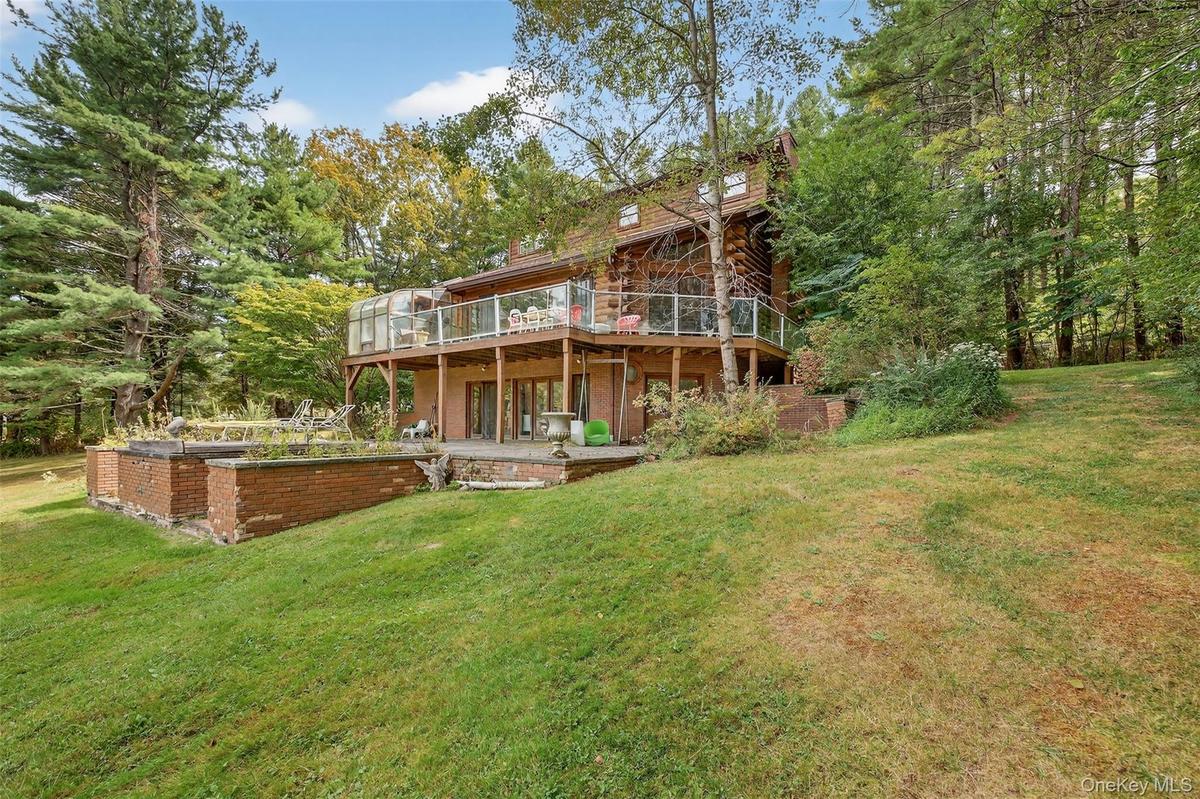
Rear view of property with a deck, a lawn, and brick siding
View of grassy yard featuring a wooden deck
View of front of property featuring log siding, a chimney, and an outbuilding
View of home's exterior featuring stairs, log exterior, a garage, a metal roof, and view of scattered trees
View of grassy yard
View of grassy yard
View of deck
View of deck
View of deck
View of deck
Living room featuring a barn door, wood finished floors, a skylight, and lofted ceiling
Living area with a skylight, vaulted ceiling, light wood finished floors, and recessed lighting
Kitchen with light wood-style flooring, a breakfast bar area, appliances with stainless steel finishes, recessed lighting, and dark cabinets
Kitchen with dark countertops, stainless steel appliances, decorative light fixtures, light wood-type flooring, and recessed lighting
Kitchen with stainless steel appliances, light wood-type flooring, dark stone countertops, glass insert cabinets, and modern cabinets
Dining room featuring light wood finished floors
Bedroom featuring a skylight, hardwood / wood-style flooring, and vaulted ceiling
Full bathroom with vanity and a shower with curtain
Bedroom with a barn door and light wood finished floors
Kitchen featuring stainless steel appliances, brown cabinets, glass insert cabinets, wood walls, and dark stone finish flooring
Kitchen with brown cabinetry, light countertops, a chandelier, dishwasher, and a wooden ceiling with exposed beams
Dining room featuring a wood stove, wooden walls, vaulted ceiling, baseboard heating, and wood ceiling
Living room featuring lofted ceiling, wood walls, wood ceiling, stairway, and a skylight
Living area with wooden walls, high vaulted ceiling, stairs, and wooden ceiling
Living room with high vaulted ceiling, wooden walls, a chandelier, and wooden ceiling
Living room featuring wooden walls, high vaulted ceiling, wood ceiling, a chandelier, and a wood stove
Bedroom with a wooden ceiling with exposed beams and a baseboard heating unit
Bedroom with lofted ceiling and wood finished floors
Bedroom featuring wood finished floors and lofted ceiling
Full bath with bath / shower combo with glass door and ensuite bathroom
Ensuite bathroom featuring tile walls and a baseboard radiator
Washroom with washer / dryer, tile walls, and an ornate ceiling
Living area featuring a ceiling fan, wood-type flooring, and recessed lighting
Living area featuring ceiling fan, a wood stove, wood finished floors, recessed lighting, and baseboard heating
Sauna / steam room with wood ceiling and wood walls
Bathroom with vanity, tile walls, and wooden ceiling
Ensuite bathroom with tile walls and vanity
Wooden deck with a lawn, outdoor dining area, and an outdoor hangout area
View of green lawn featuring a view of trees
View of grassy yard
View of grassy yard
Water view featuring a heavily wooded area
Map of parcel
Map of parcel
Water view with a heavily wooded area
Aerial view of property and surrounding area with a large body of water and a heavily wooded areaAerial view of property and surrounding area with a large body of water and a heavily wooded areaRear view of house with a yard and a wooden deckRear view of house with a yard and a wooden deckRear view of house with a yard and a deckRear view of house with a yard and a deckWater viewWater viewDetailed view of rustic wallsDetailed view of rustic walls
Description

Your Lakefront Zen Escape. This is the vibe — a dreamy log cabin surrounded by nature and total calm. 3 bedrooms, 2 baths, sunlight everywhere, and that cozy energy that just feels right. Outside? It’s pure magic. Total privacy, your own guest house, a 3-car garage for all your gear, and a covered porch made for morning coffee or golden-hour hangs. And the coolest part — there’s a tiny historic house literally floating in the middle of the lake (yes, really). Take your kayak or canoe out, snap the most unreal photos, or just chill and journal — it’s like stepping into a storybook. This place isn’t just a home — it’s a mood. Peaceful, inspiring, and one-of-a-kind. Minutes from the Kadampa Center, the Delaware River, local eats + shops, and Bethel Woods. Only 15 mins to Metro-North — so weekend getaways are always on. Peaceful. Playful. Perfectly Catskills.

Amenities

  • Back Yard
  • beamed ceilings
  • Cable - Available
  • Cathedral Ceiling(s)
  • Chandelier
  • Cleared
  • Dishwasher
  • First Floor Bedroom
  • First Floor Full Bath
  • Gas Oven
  • Kitchen Island
  • Lake
  • Landscaped
  • Master Downstairs
  • Natural Woodwork
  • Near School
  • Near Shops
  • Open Floorplan
  • Open Kitchen
  • Oven
  • Part Wooded
  • Paved
  • Pellet Stove
  • Pond
  • Primary Bathroom
  • Private
  • Refrigerator
  • Rolling Slope
  • Sauna
  • Stone/Brick Wall
  • Washer/Dryer Hookup
  • Water
  • Waterfront Property
  • Wood Burning Stove

Long Island MLS

All information furnished regarding property for sale, rental or financing is from sources deemed reliable, but no warranty or representation is made as to the accuracy thereof and same is submitted subject to errors, omissions, change of price, rental or other conditions, prior sale, lease or financing or withdrawal without notice. International currency conversions where shown are estimates based on recent exchange rates and are not official asking prices.

All dimensions are approximate. For exact dimensions, you must hire your own architect or engineer.