Oyster Bay, NY 11801

Property

Ownership: For Sale
Type: Single Family
Rooms: 11
Bedrooms: 5 BR
Bathrooms: 3
Lot Size: 0.1 Acres

Financials

Price:$1,549,000
Annual Taxes:$9,097
6243 Northern Blvd
Phone:
Listing Courtesy of Pinnacle R E Consulting Inc

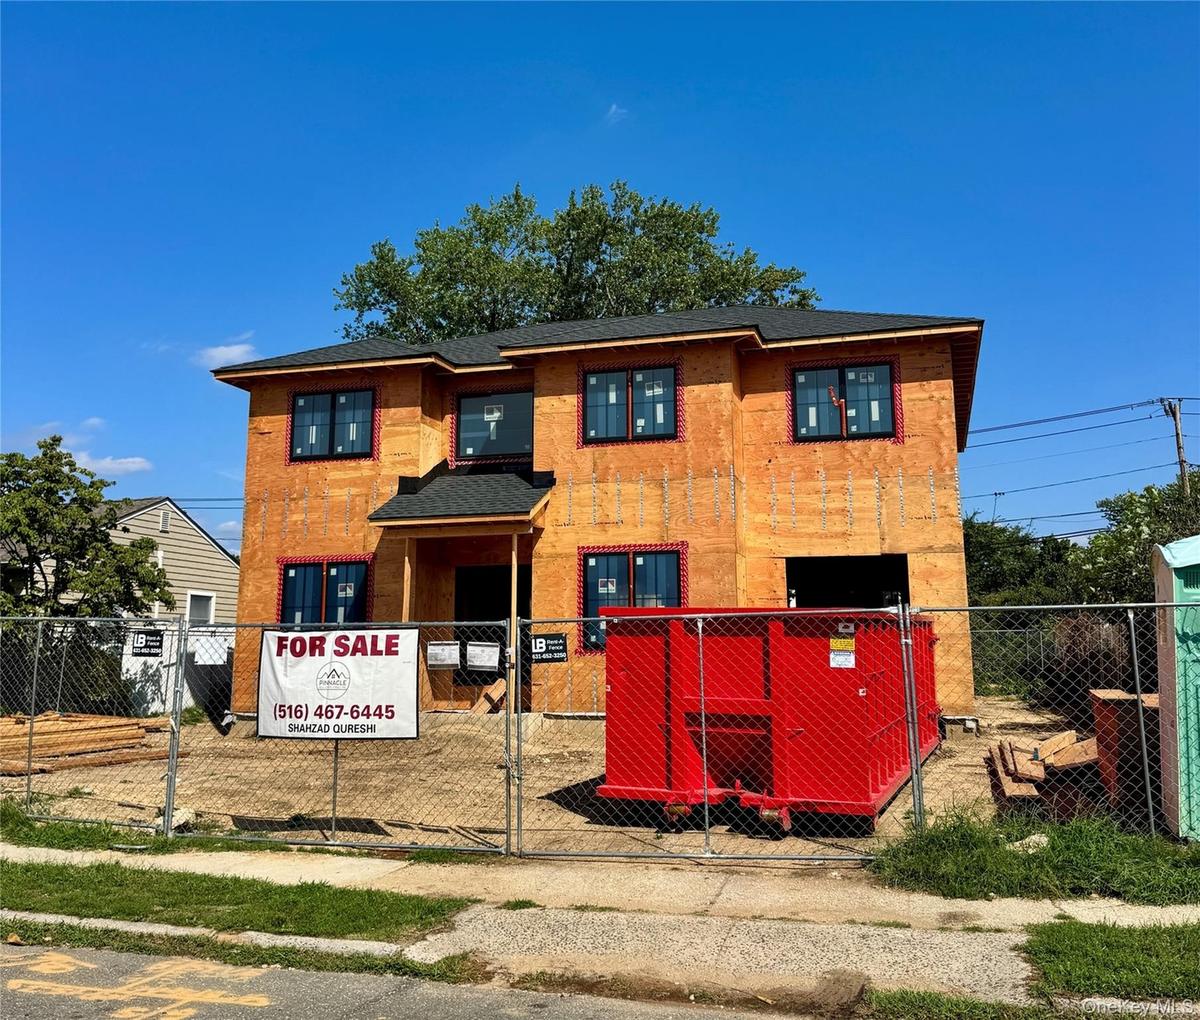
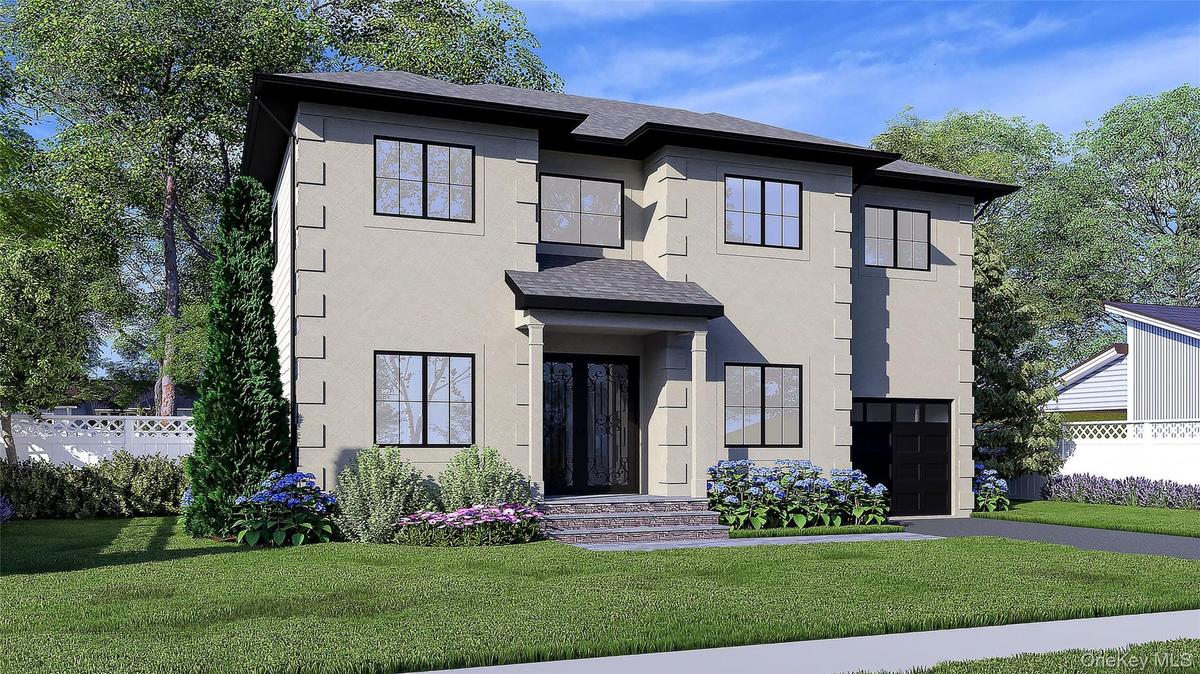
READY FOR INTERIOR SHOWINGS Fall completion New construction in excellent mid block location.
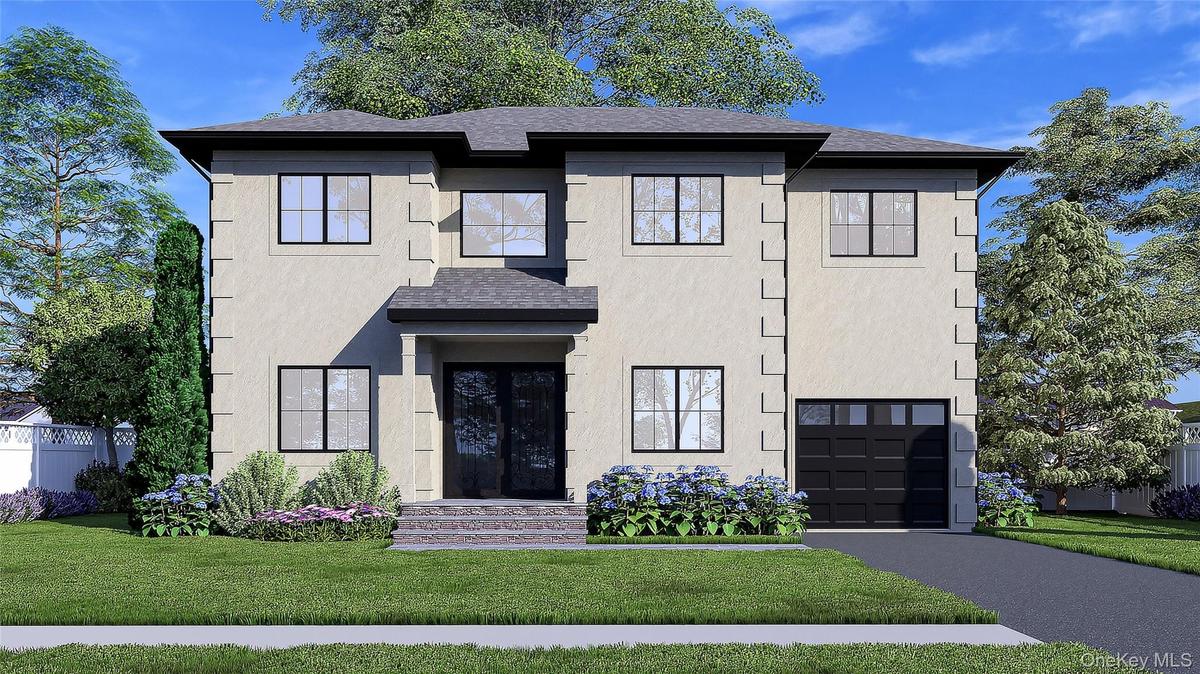
View of front of home featuring a shingled roof, a garage, stucco siding, and driveway

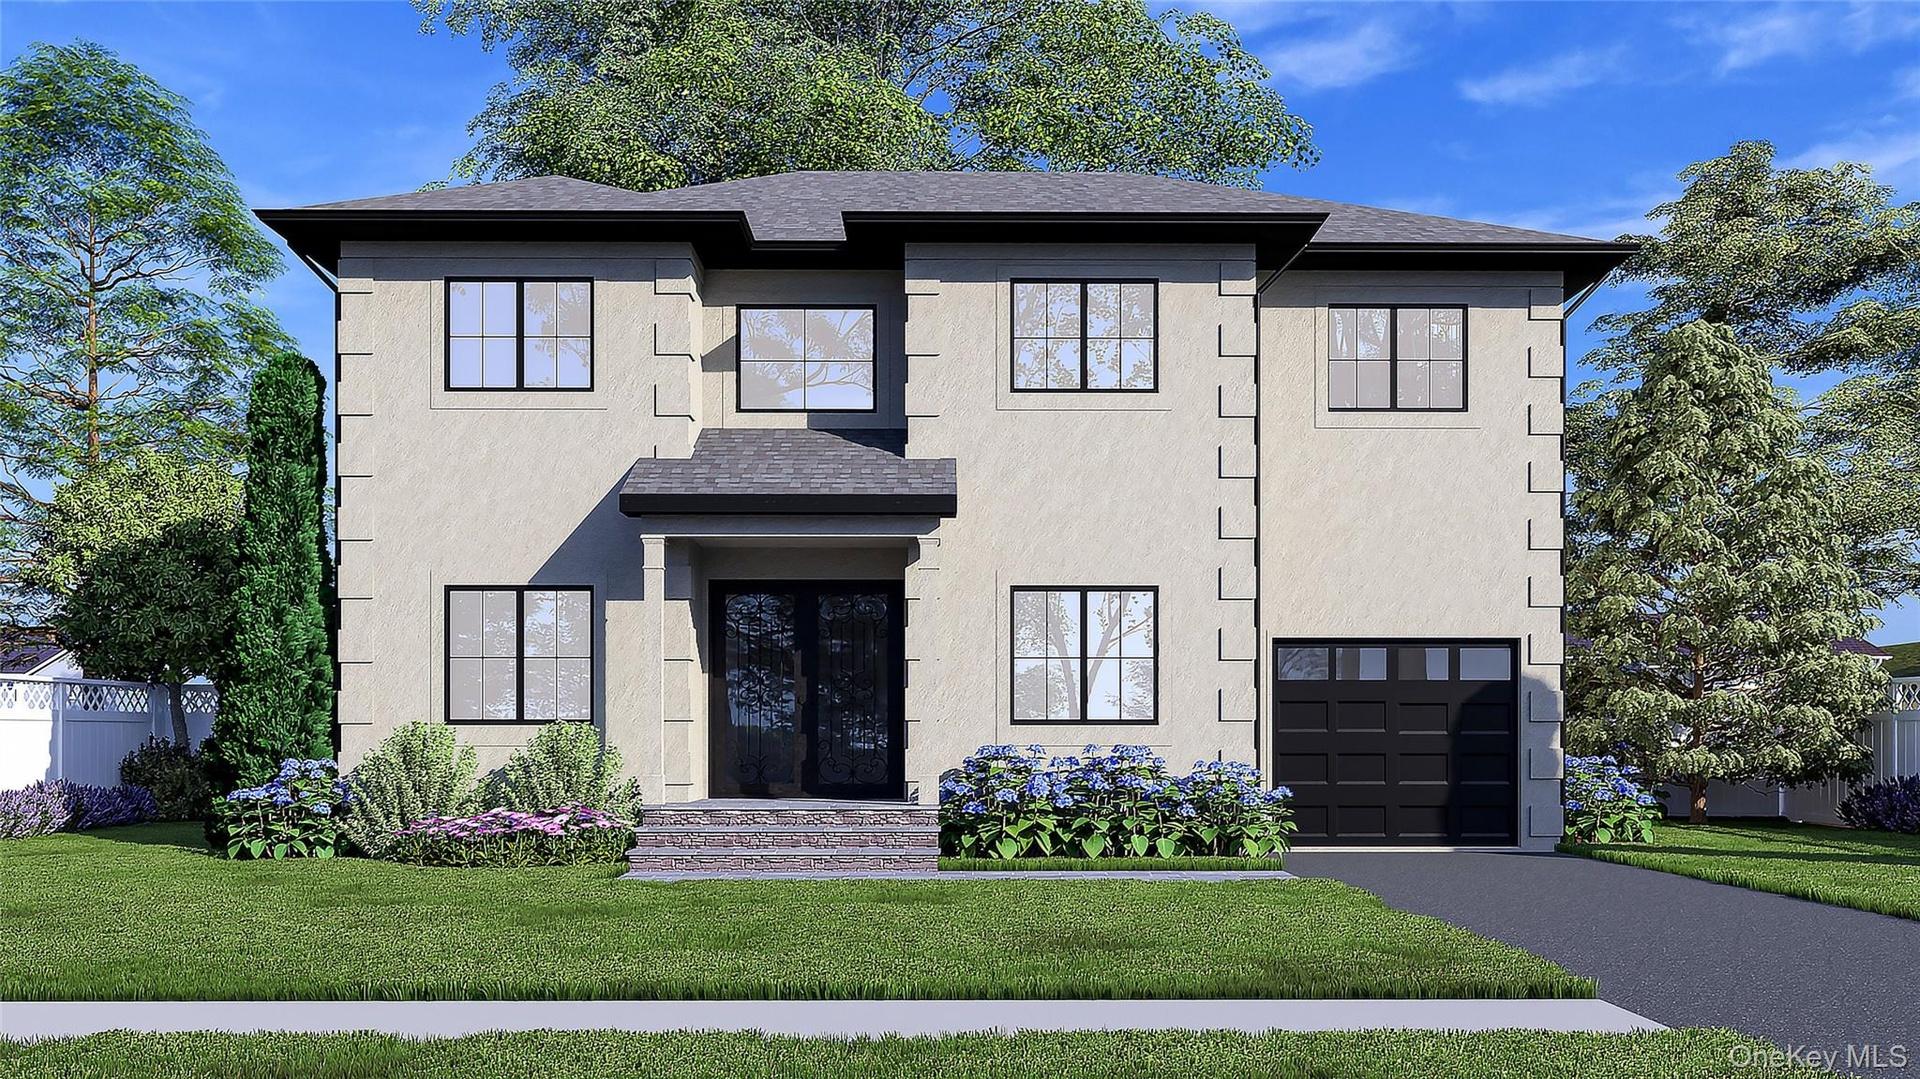
View of front of home featuring a shingled roof, a garage, stucco siding, and driveway

View of front of home featuring a shingled roof, a garage, stucco siding, and driveway
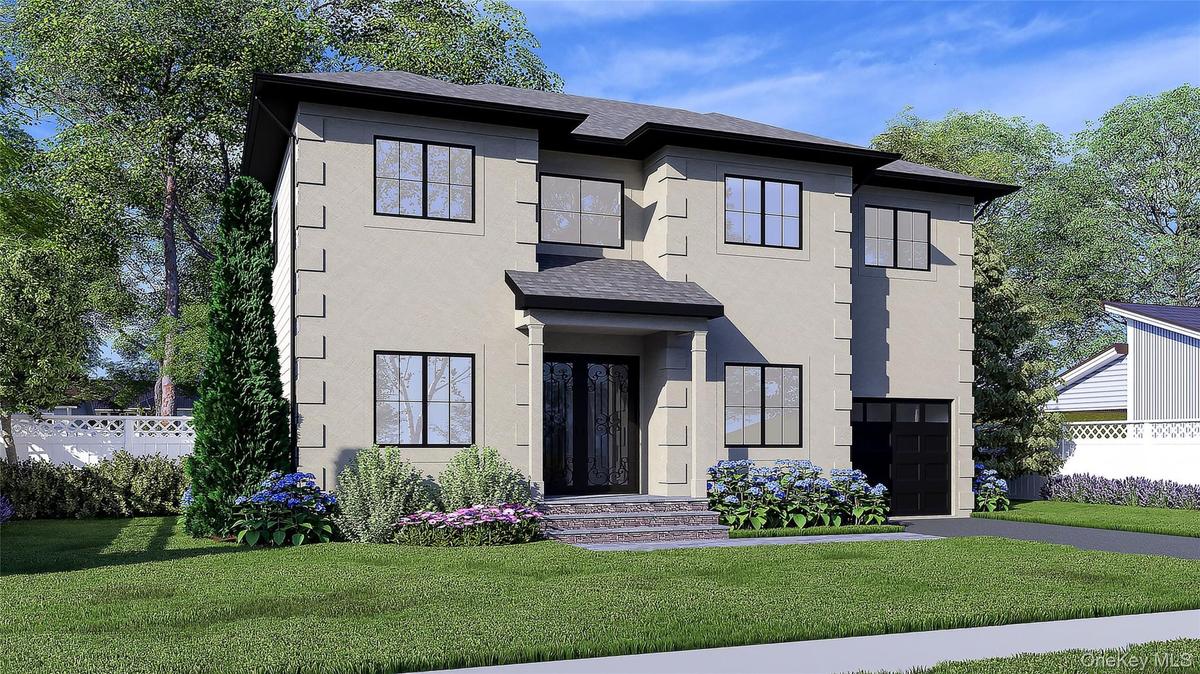
View of front of home featuring roof with shingles, stucco siding, an attached garage, and asphalt driveway
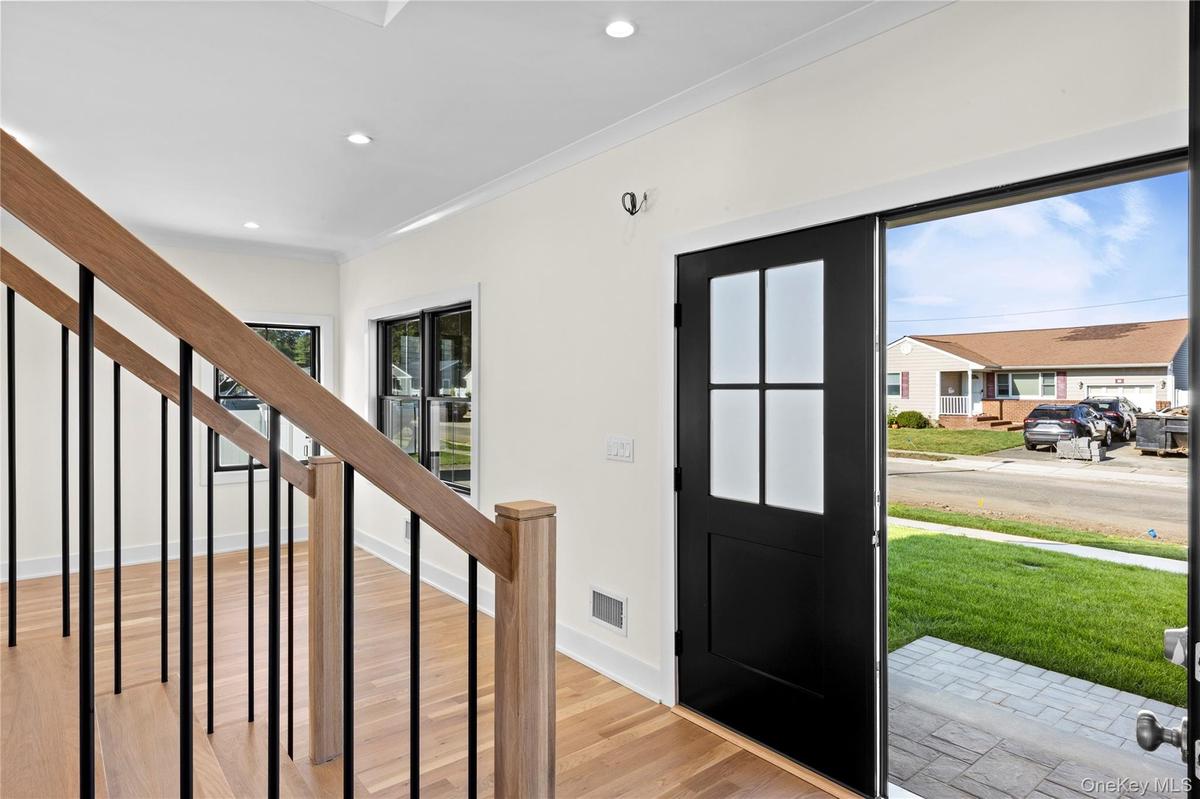
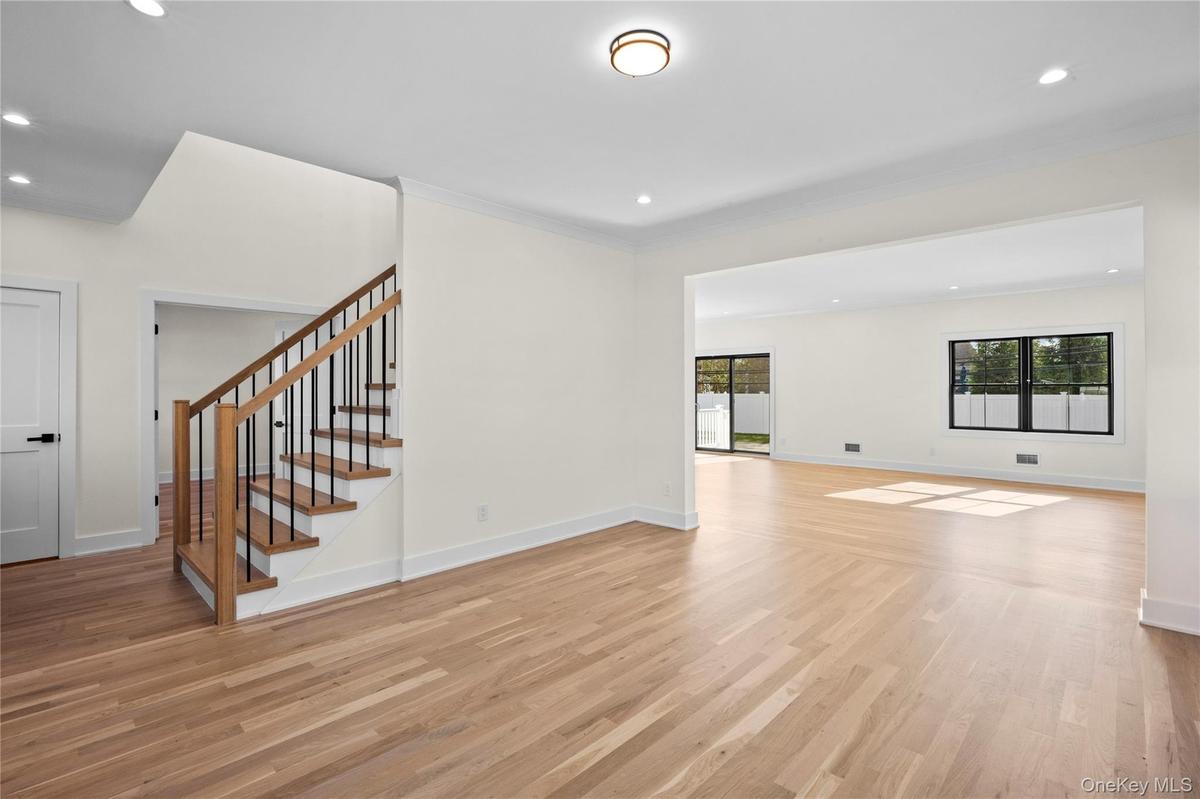
Foyer entrance with stairway, light wood-style floors, and recessed lighting
View of front of home featuring roof with shingles, stucco siding, an attached garage, and asphalt driveway
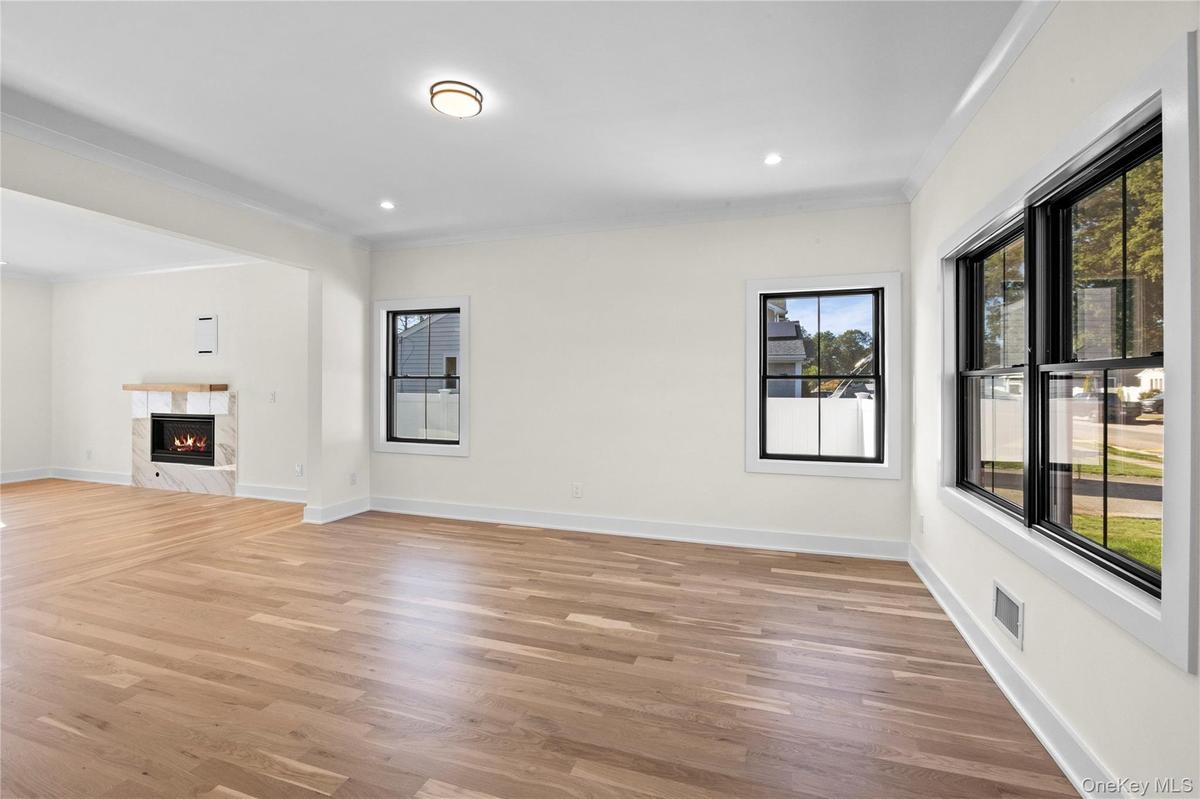
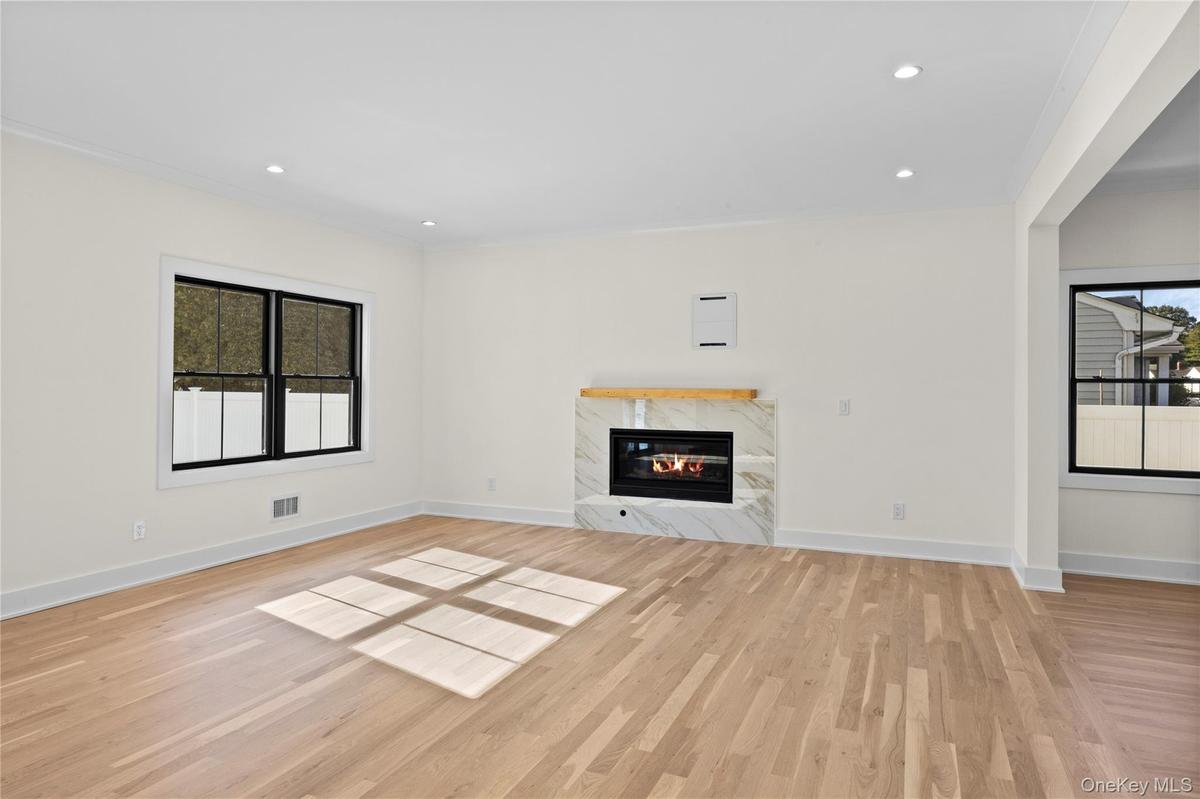
Unfurnished living room featuring a premium fireplace, light wood-style floors, crown molding, and recessed lighting
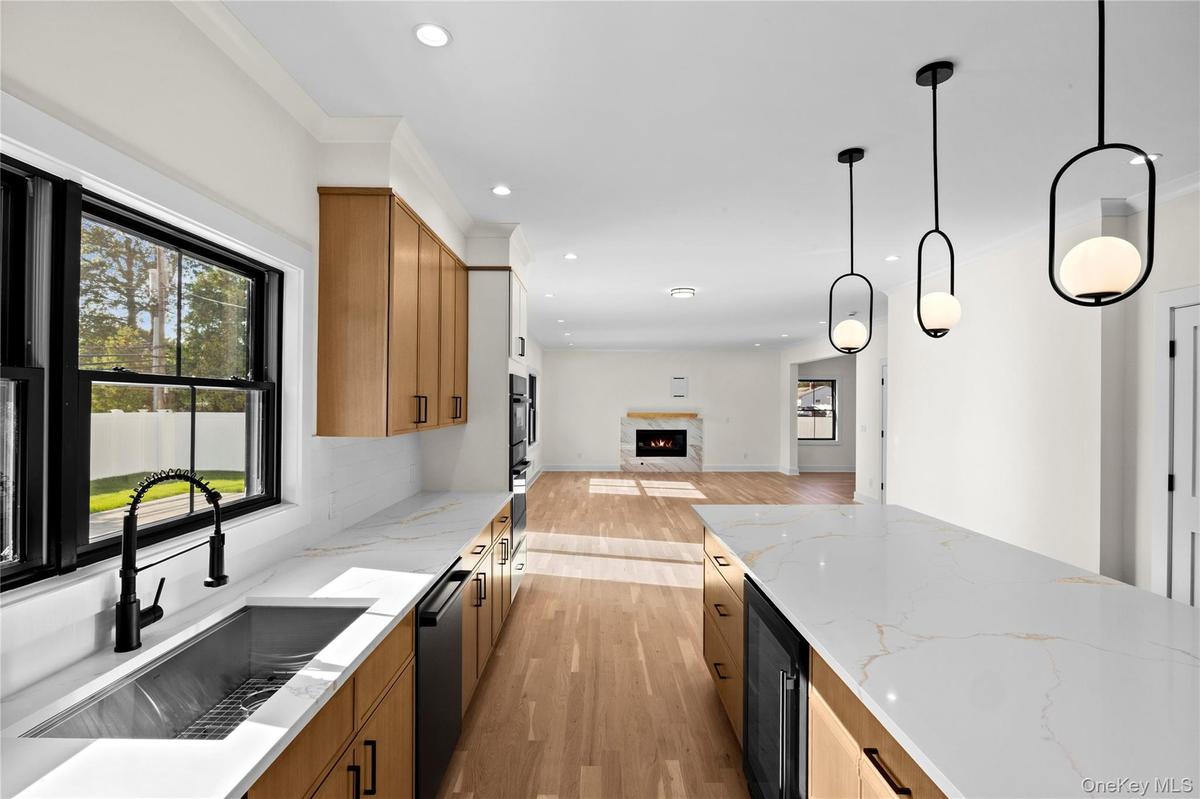
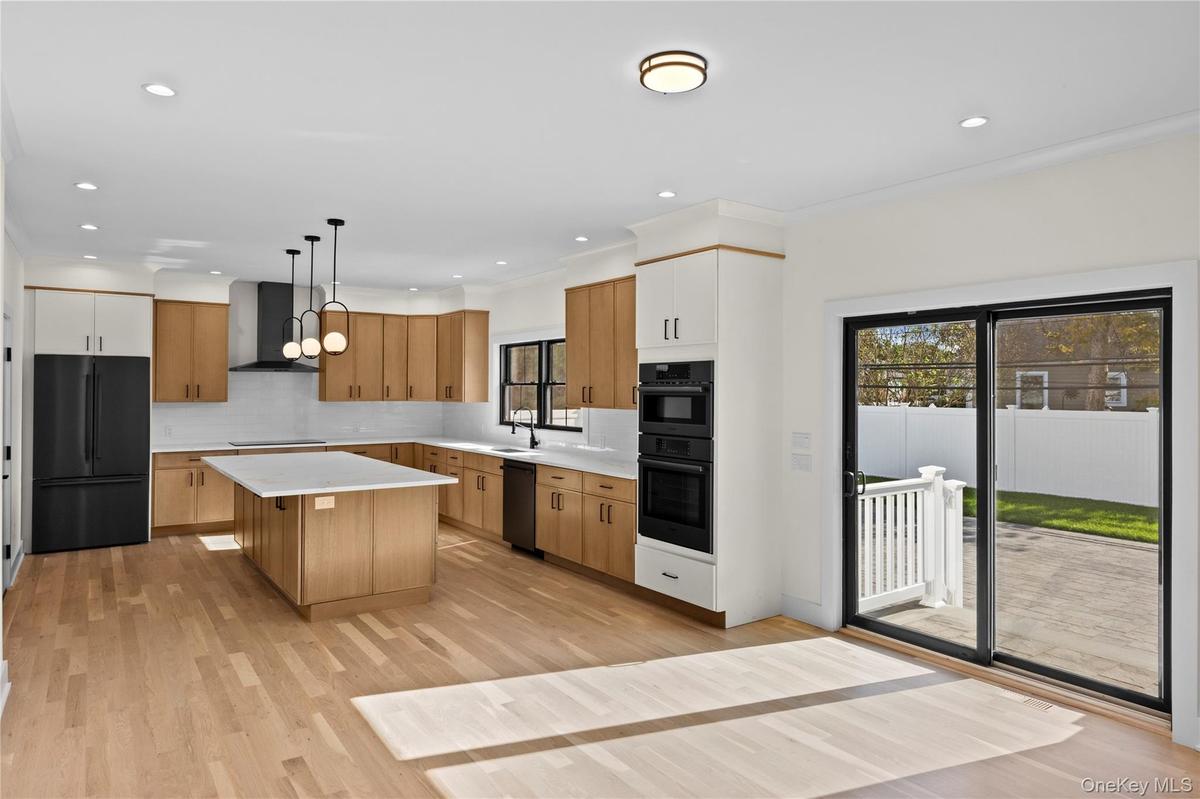
Kitchen with light wood finished floors, light stone countertops, a warm lit fireplace, open floor plan, and beverage cooler
Unfurnished living room featuring recessed lighting, light wood-type flooring, stairway, and crown molding
Kitchen featuring black appliances, light wood-style floors, pendant lighting, a kitchen island, and tasteful backsplash
Unfurnished living room with a premium fireplace, recessed lighting, light wood-style flooring, and ornamental molding
Kitchen with tasteful backsplash, light stone countertops, light wood-style flooring, wall chimney exhaust hood, and ornamental molding
Unfurnished living room with recessed lighting, light wood finished floors, and stairway
Kitchen featuring light stone counters, decorative light fixtures, wall chimney range hood, light wood-type flooring, and beverage cooler
Kitchen featuring black appliances, light wood-style floors, pendant lighting, a kitchen island, and tasteful backsplash
Unfurnished living room with a premium fireplace, recessed lighting, light wood-style flooring, and ornamental molding
Kitchen featuring light stone counters, decorative light fixtures, wall chimney range hood, light wood-type flooring, and beverage cooler
Unfurnished living room featuring a premium fireplace, light wood-style floors, crown molding, and recessed lighting
Kitchen with tasteful backsplash, light stone countertops, light wood-style flooring, wall chimney exhaust hood, and ornamental molding
Unfurnished bedroom featuring ornamental molding, light wood-style floors, and recessed lighting
Kitchen with light wood finished floors, light stone countertops, a warm lit fireplace, open floor plan, and beverage cooler
Bathroom with vanity, a shower stall, and tile walls
Unfurnished bedroom featuring ornamental molding, light wood-style floors, and recessed lighting
Empty room featuring light wood-type flooring, lofted ceiling, and recessed lighting
Bathroom with vanity, a shower stall, and tile walls
Unfurnished bedroom featuring light wood finished floors, recessed lighting, and connected bathroom
Doorway to outside featuring stairs, wood finished floors, recessed lighting, and a high ceiling
Full bath featuring tile walls, a freestanding tub, healthy amount of natural light, double vanity, and a marble finish shower
Staircase featuring wood finished floors, french doors, a towering ceiling, and recessed lighting
Bathroom with a freestanding bath, tile walls, and a marble finish shower
Empty room featuring light wood-type flooring, lofted ceiling, and recessed lighting
Full bathroom featuring a soaking tub
Unfurnished bedroom featuring light wood finished floors, recessed lighting, and connected bathroom
Full bath with tile walls, shower / bath combination with glass door, double vanity, and dark tile patterned flooring
Full bath featuring tile walls, a freestanding tub, healthy amount of natural light, double vanity, and a marble finish shower
Laundry room with electric panel and washer and dryer
Bathroom with a freestanding bath, tile walls, and a marble finish shower
Spare room with light wood-style flooring and recessed lighting
Full bathroom featuring a soaking tub
Unfurnished room with ornamental molding, light wood-style flooring, and recessed lighting
Full bath with tile walls, shower / bath combination with glass door, double vanity, and dark tile patterned flooring
Bathroom with a shower stall and vanity
Laundry room with electric panel and washer and dryer
Empty room featuring light wood-style floors, ornamental molding, and recessed lighting
Spare room with light wood-style flooring and recessed lighting
Unfurnished bedroom with light wood-type flooring, ornamental molding, a closet, and recessed lighting
Unfurnished room with ornamental molding, light wood-style flooring, and recessed lighting
Unfinished basement with heating unit and gas water heater
Bathroom with a shower stall and vanity
Empty room featuring light wood-style floors, ornamental molding, and recessed lighting
Unfurnished bedroom with light wood-type flooring, ornamental molding, a closet, and recessed lighting
Unfinished basement with heating unit and gas water heater
View of front of home featuring a shingled roof, a garage, stucco siding, and drivewayView of front of home featuring roof with shingles, stucco siding, an attached garage, and asphalt drivewayFoyer entrance with stairway, light wood-style floors, and recessed lightingView of front of home featuring roof with shingles, stucco siding, an attached garage, and asphalt drivewayUnfurnished living room featuring a premium fireplace, light wood-style floors, crown molding, and recessed lightingKitchen with light wood finished floors, light stone countertops, a warm lit fireplace, open floor plan, and beverage coolerUnfurnished living room featuring recessed lighting, light wood-type flooring, stairway, and crown moldingKitchen featuring black appliances, light wood-style floors, pendant lighting, a kitchen island, and tasteful backsplashUnfurnished living room with a premium fireplace, recessed lighting, light wood-style flooring, and ornamental molding

Description

*** READY FOR INTERIOR SHOWINGS*** (Fall completion) - New construction in excellent mid-block location. Featuring 5 beds/ 3 baths, including bedroom with full bath on first floor. Stucco exterior with wrought iron door, black Andersen 400 series casement windows, spray foam insulation, 2x6 exterior frame and so much more. Natural gas heating, cooking and hot water. Fully fenced yard with sod, sprinklers and paver patio. Double car driveway. Photos are of builder's recently completed work. Buyer can customize all interior and exterior finishes.

Amenities

  • Cooktop
  • Dryer
  • Electricity Connected
  • Electric Oven
  • First Floor Bedroom
  • First Floor Full Bath
  • Gas Range
  • Gas Water Heater
  • Natural Gas Connected
  • Refrigerator
  • Sewer Connected
  • Stainless Steel Appliance(s)
  • Washer
  • Water Connected

Long Island MLS

All information furnished regarding property for sale, rental or financing is from sources deemed reliable, but no warranty or representation is made as to the accuracy thereof and same is submitted subject to errors, omissions, change of price, rental or other conditions, prior sale, lease or financing or withdrawal without notice. International currency conversions where shown are estimates based on recent exchange rates and are not official asking prices.

All dimensions are approximate. For exact dimensions, you must hire your own architect or engineer.