Apt: 11A
New York, NY 11375

Property

Ownership: For Sale
Type: Condo
Rooms: 6
Bedrooms: 2 BR
Bathrooms: 2
Pets: Pets Allowed

Financials

Price:$1,069,000
Annual Taxes:$8,836.44
Common charges:$1,230
24-20 Jackson Ave Floor 3 Long Island City, NY 11101, USA
Listing Courtesy of Daniel Gale Sothebys Intl Rlty

Discover this spectacular, top floor Penthouse at The Forrestal Condo Development in diamond condition situated on a tree lined residential block in an exclusive section of Forest Hills.
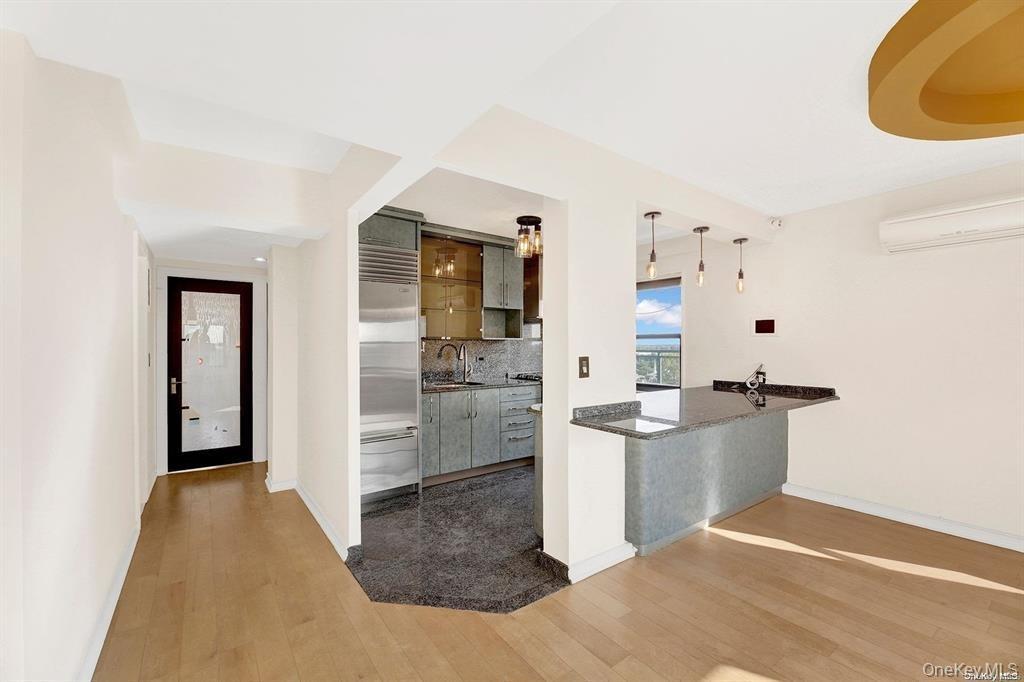
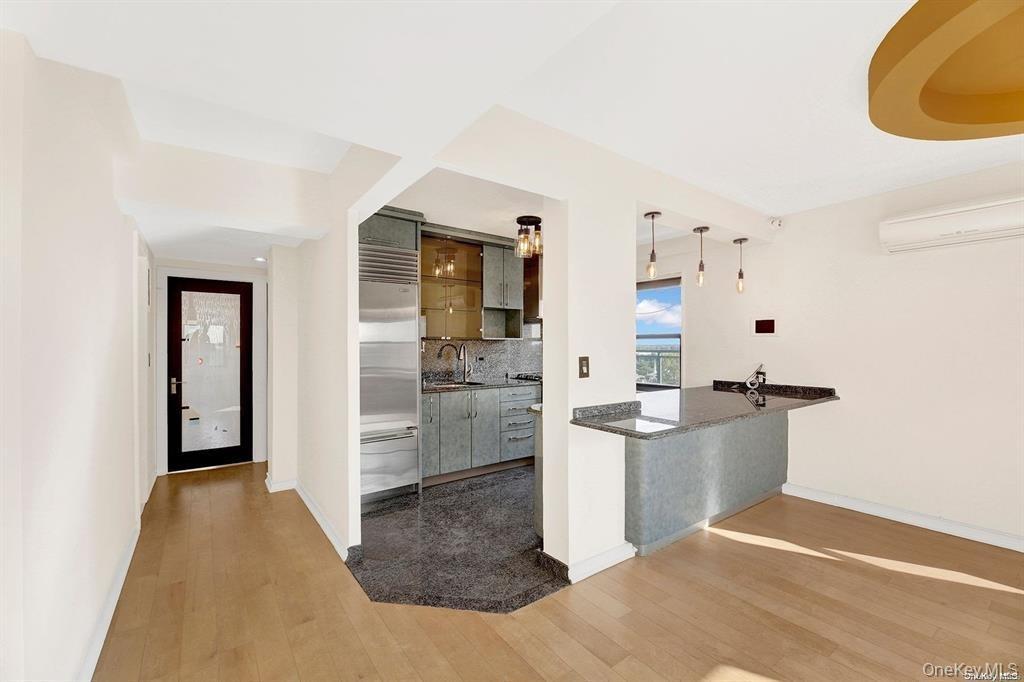
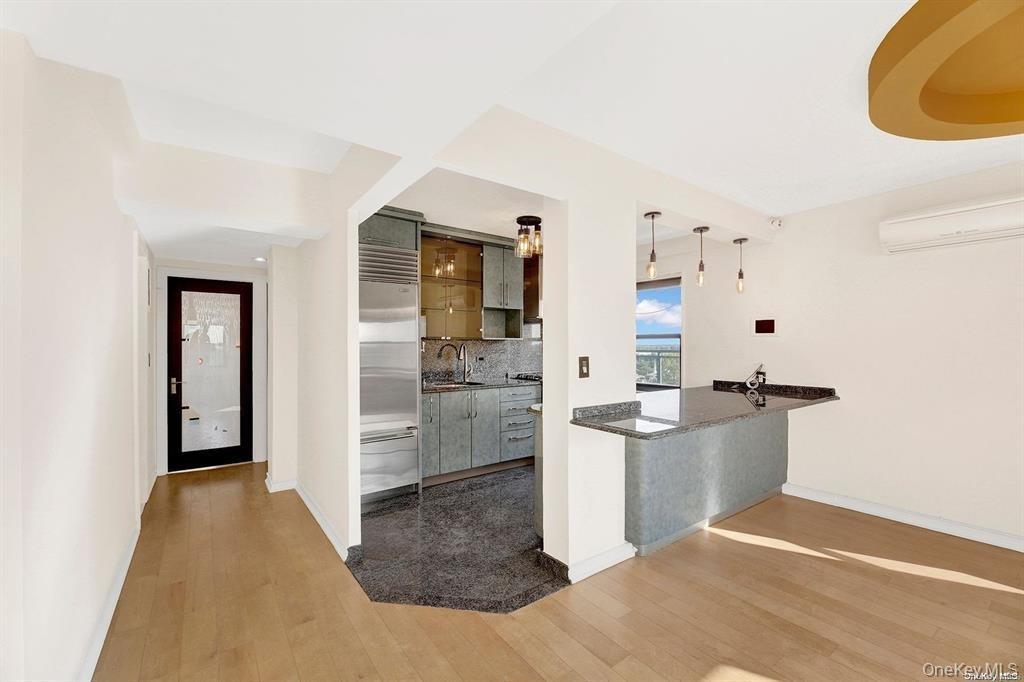
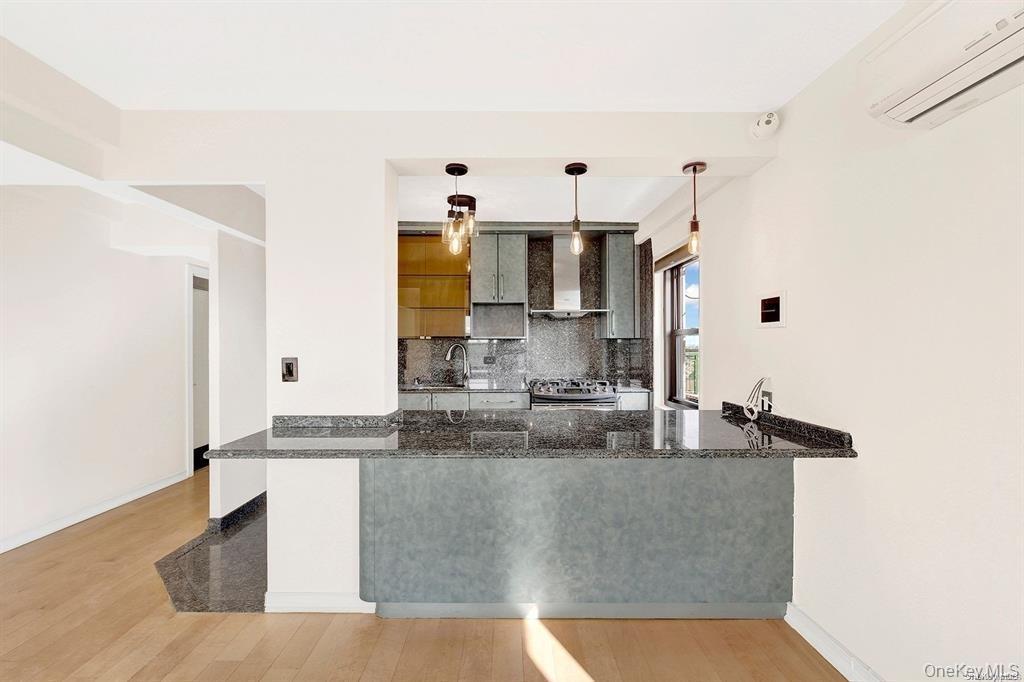
Kitchen with pendant lighting, decorative backsplash, dark wood-style floors, stainless steel built in fridge, and a wall mounted air conditioner

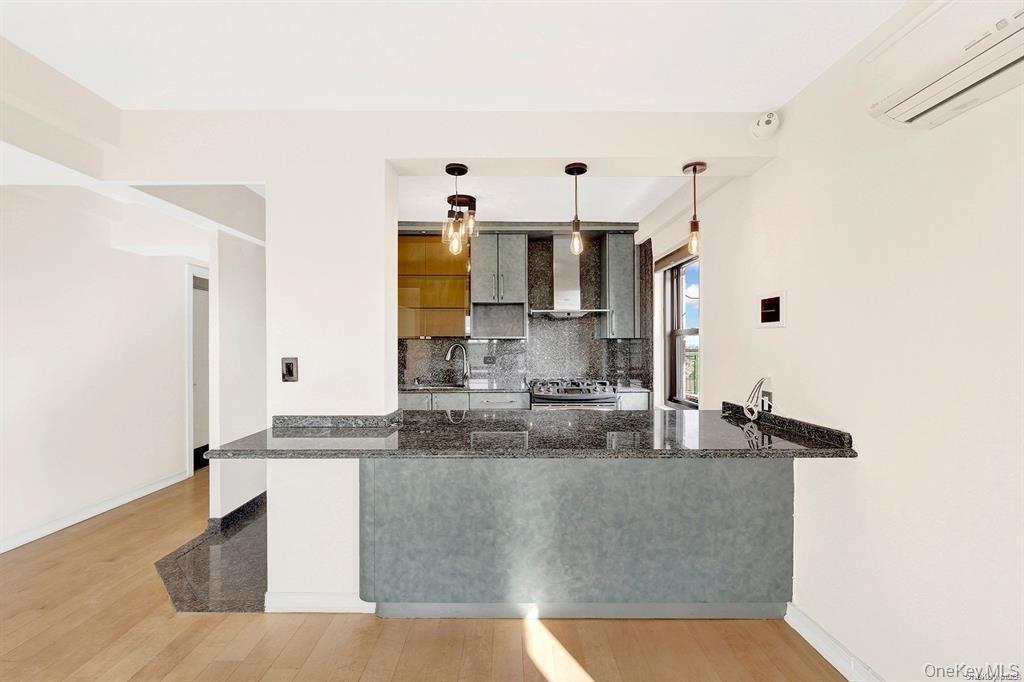
Kitchen with pendant lighting, decorative backsplash, dark wood-style floors, stainless steel built in fridge, and a wall mounted air conditioner

Kitchen with pendant lighting, decorative backsplash, dark wood-style floors, stainless steel built in fridge, and a wall mounted air conditioner
Kitchen featuring a peninsula, tasteful backsplash, a wall mounted AC, hanging light fixtures, and dark stone counters
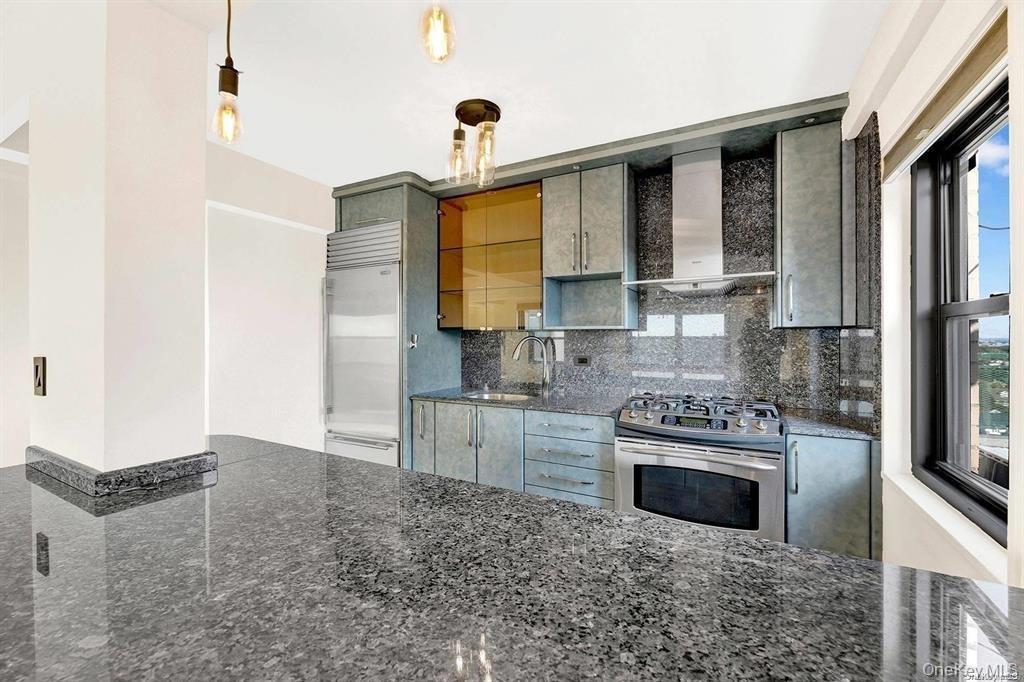
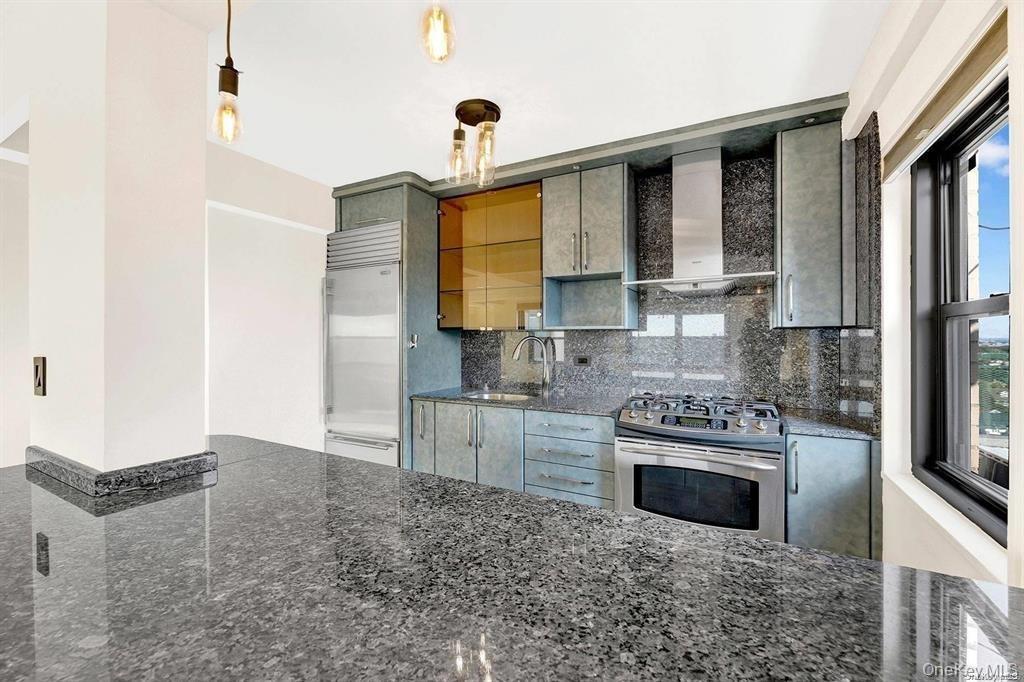
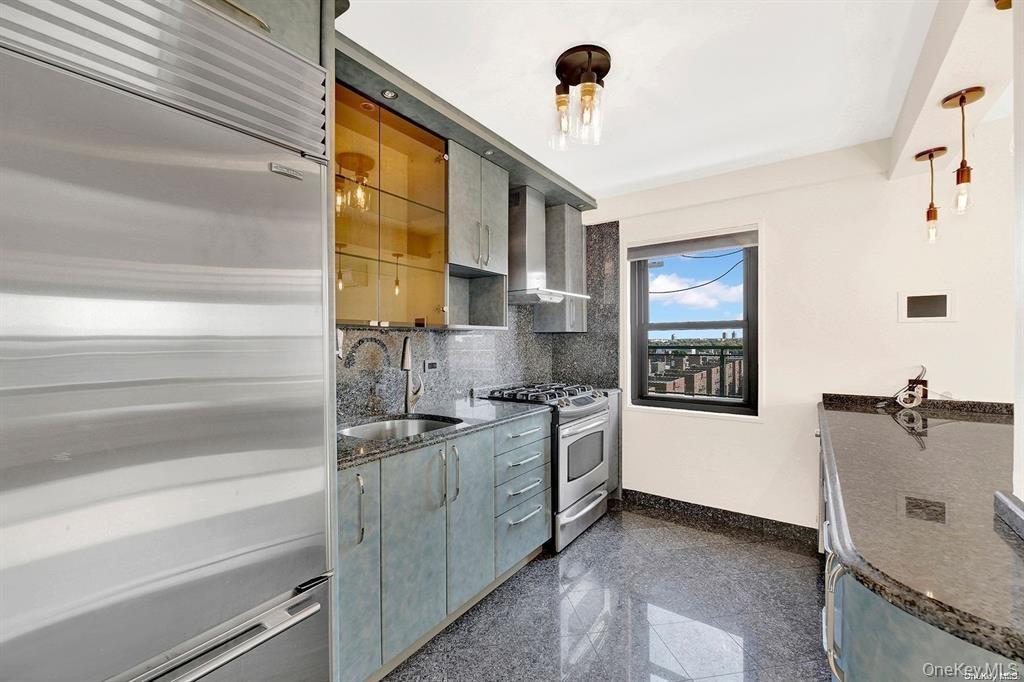
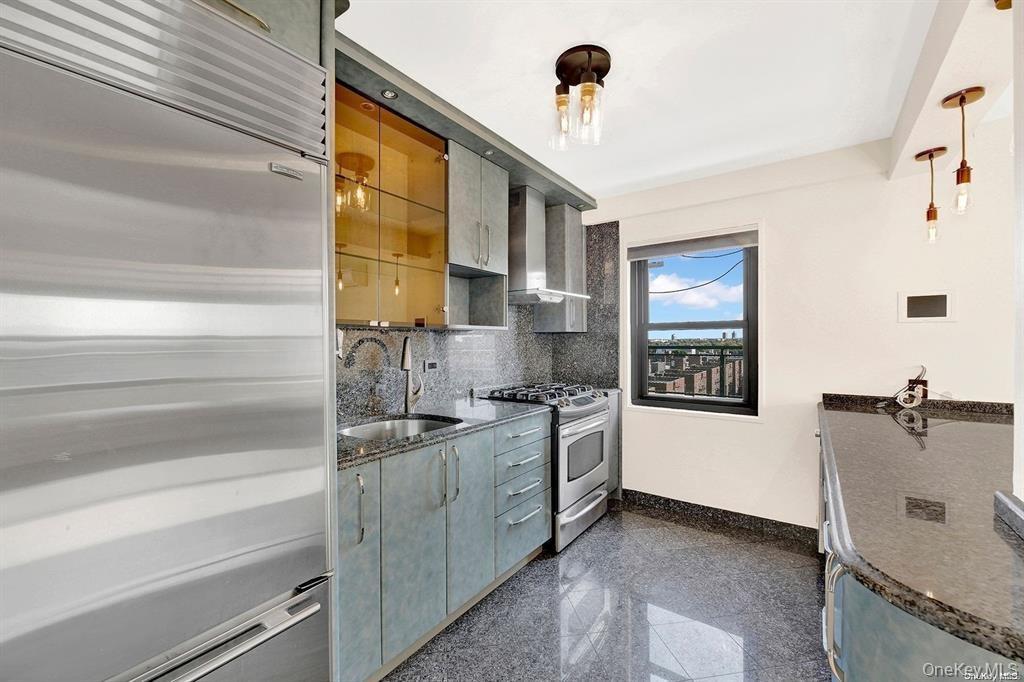
Kitchen with wall chimney range hood, stainless steel appliances, tasteful backsplash, and dark stone countertops
Kitchen featuring appliances with stainless steel finishes, granite floors, wall chimney exhaust hood, dark stone countertops, and tasteful backsplash
Kitchen featuring granite floors, stainless steel appliances, backsplash, open shelves, and dark stone countertops
Kitchen with tasteful backsplash, pendant lighting, wall chimney exhaust hood, open floor plan, and dark stone counters
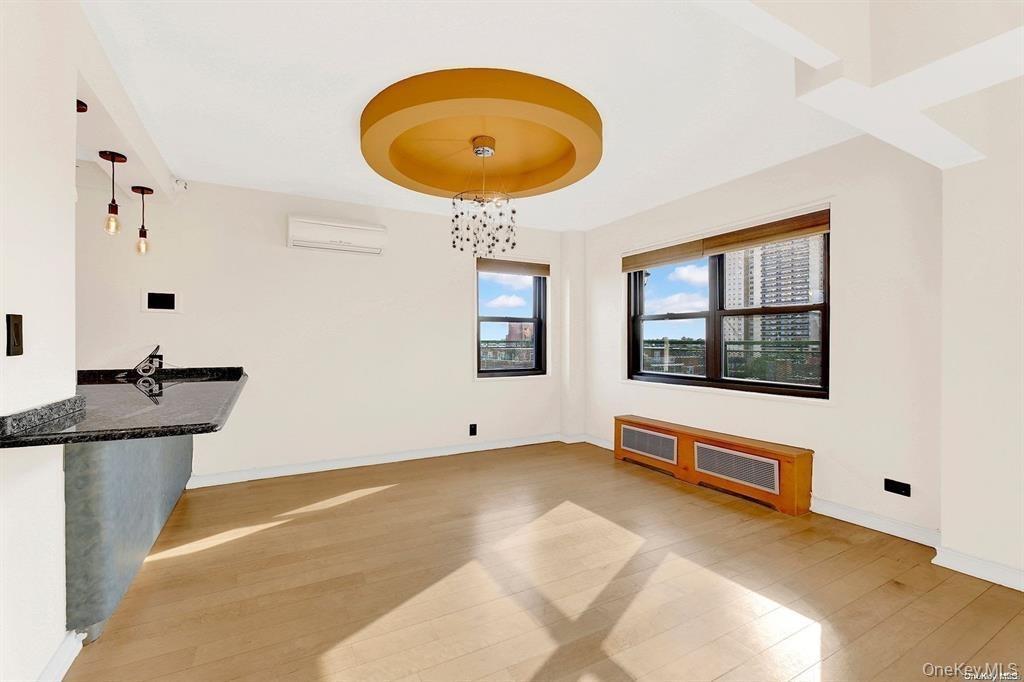
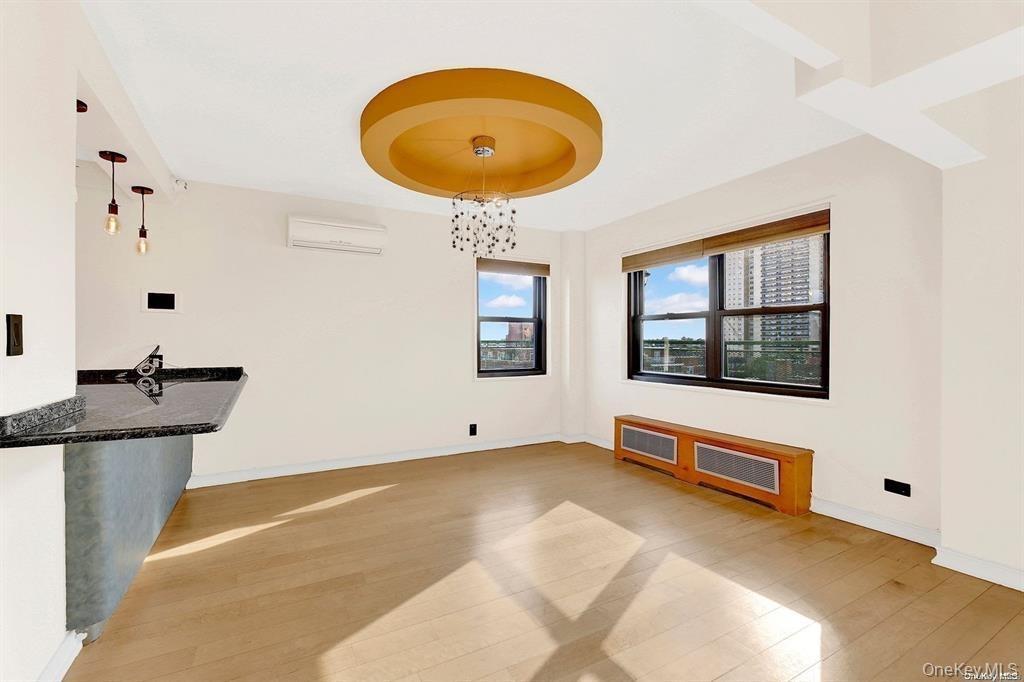
Spare room with a chandelier, light wood-type flooring, and a raised ceiling
Empty room with light wood-style floors and recessed lighting
Doorway to outside featuring a wall mounted AC and wood finished floors
Unfurnished room featuring a tray ceiling, wood-type flooring, and recessed lighting
Unfurnished room with light wood-style floors, beam ceiling, and recessed lighting
Unfurnished bedroom with light wood-style floors, recessed lighting, and beam ceiling
Full bathroom with vanity, a shower stall, tile walls, and recessed lighting
Empty room featuring coffered ceiling, beamed ceiling, light wood-style flooring, and a wall mounted air conditioner
Bathroom with tile walls, a stall shower, and backsplash
Balcony with a city view
Balcony with a view of city
View of apartment building / complex
View of floor plan / room layout
Kitchen with pendant lighting, decorative backsplash, dark wood-style floors, stainless steel built in fridge, and a wall mounted air conditionerKitchen with pendant lighting, decorative backsplash, dark wood-style floors, stainless steel built in fridge, and a wall mounted air conditionerKitchen featuring a peninsula, tasteful backsplash, a wall mounted AC, hanging light fixtures, and dark stone countersKitchen featuring a peninsula, tasteful backsplash, a wall mounted AC, hanging light fixtures, and dark stone countersKitchen with wall chimney range hood, stainless steel appliances, tasteful backsplash, and dark stone countertopsKitchen with wall chimney range hood, stainless steel appliances, tasteful backsplash, and dark stone countertopsKitchen featuring appliances with stainless steel finishes, granite floors, wall chimney exhaust hood, dark stone countertops, and tasteful backsplashKitchen featuring appliances with stainless steel finishes, granite floors, wall chimney exhaust hood, dark stone countertops, and tasteful backsplash

Description

Discover this spectacular, top floor Penthouse at The Forrestal Condo Development in diamond condition situated on a tree-lined residential block in an exclusive section of Forest Hills. The most astounding feature of the apartment is enormous wrap-terrace with 360 vistas of Queens, Forest Hills Gardens and beyond. The owners spared no expense on the details, which includes fine European craftsmanship from the custom paint job to the recessed lighting, in unit sound system, California-style closets, and so much more! The large living room is wrapped in windows providing maximum light and air and open vistas leading out the huge private deck. The state-of-the-art windowed open concept Eat-in-Kitchen features beveled black and silver countertops, Sub-Zero top Fridge bottom Freezer, a Miele Range with venting that goes right out of the unit is a chef's delight. Two king sized bedrooms offer plenty of space and customized closets as well as recessed lighting. The primary suite has an en-suite bathroom with finely crafted Italian tile and bathtub as well as vistas of the Manhattan skyline in the distance. While the second bedroom offers beamed ceilings and access to the deck. Additional amenities include, large walk-in pantry closet, over-sized linen closet, second full bathroom with Italian glass walk-in shower, video security system, i-home system, built in sound system, pre-wired for fiber optic service. HOA includes heat, hot and cold water, cooking gas. Easy access to all transportation - E/F subway (71st Ave. station)/MTA bus into Manhattan, ten minutes to 71st/Continental Ave. and the LIRR. Central location with convenient access from Grand Central Pkwy. to JFK and LaGuardia airports. Austin Street boutique shops, restaurants, cafes and food markets nearby. Zoned for P.S. 196. This special, turn-key apartment is your golden opportunity to own luxury real estate in the best location of Queens today!

Amenities

  • Dishwasher
  • Eat-in Kitchen
  • Formal Dining
  • Low Flow Plumbing Fixtures
  • Marble Counters
  • Oil Water Heater
  • Pantry
  • Primary Bathroom
  • Refrigerator
  • Trash Collection Public
  • Walk-In Closet(s)

Long Island MLS

All information furnished regarding property for sale, rental or financing is from sources deemed reliable, but no warranty or representation is made as to the accuracy thereof and same is submitted subject to errors, omissions, change of price, rental or other conditions, prior sale, lease or financing or withdrawal without notice. International currency conversions where shown are estimates based on recent exchange rates and are not official asking prices.

All dimensions are approximate. For exact dimensions, you must hire your own architect or engineer.