
Property
| Ownership: | For Sale |
|---|---|
| Type: | Single Family |
| Rooms: | 10 |
| Bedrooms: | 4 BR |
| Bathrooms: | 5½ |
| Lot Size: | 7.4 Acres |
Financials
Listing Courtesy of Church Street Realty Services
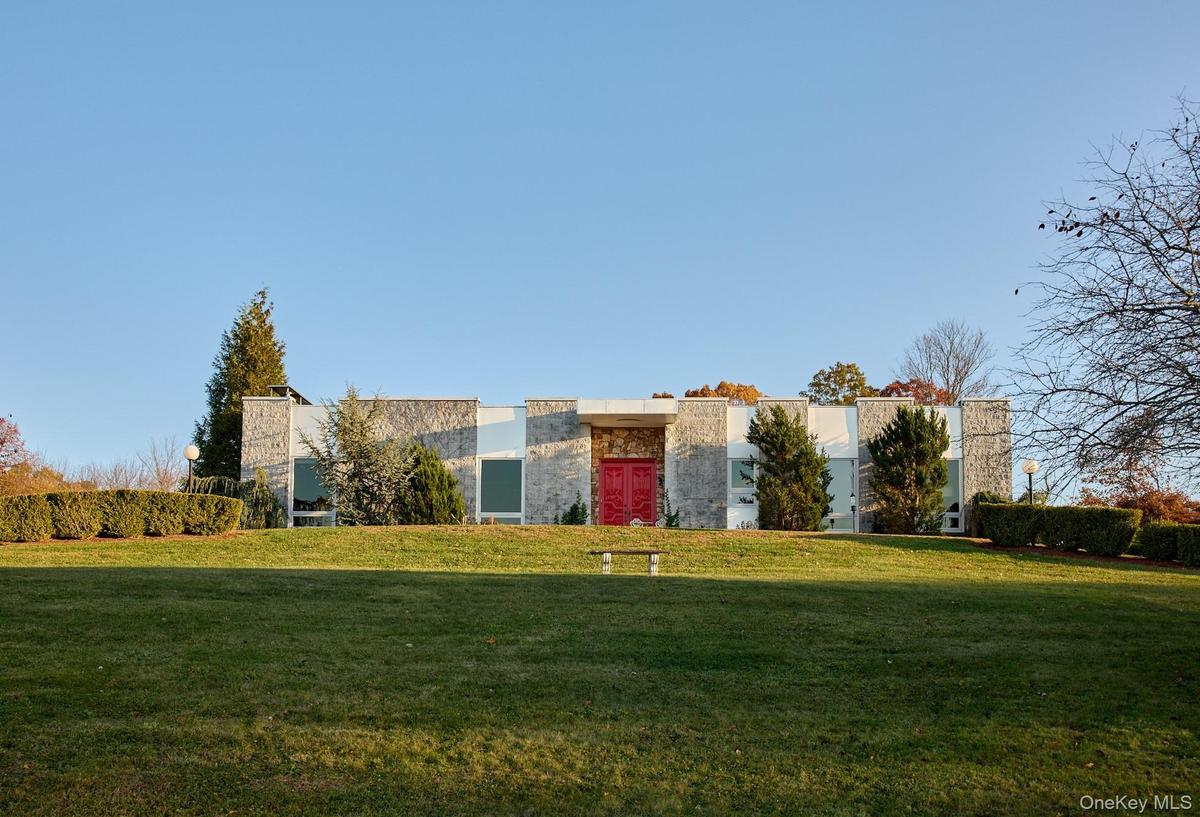
Palatial and modern, this flat roof contemporary on 7.
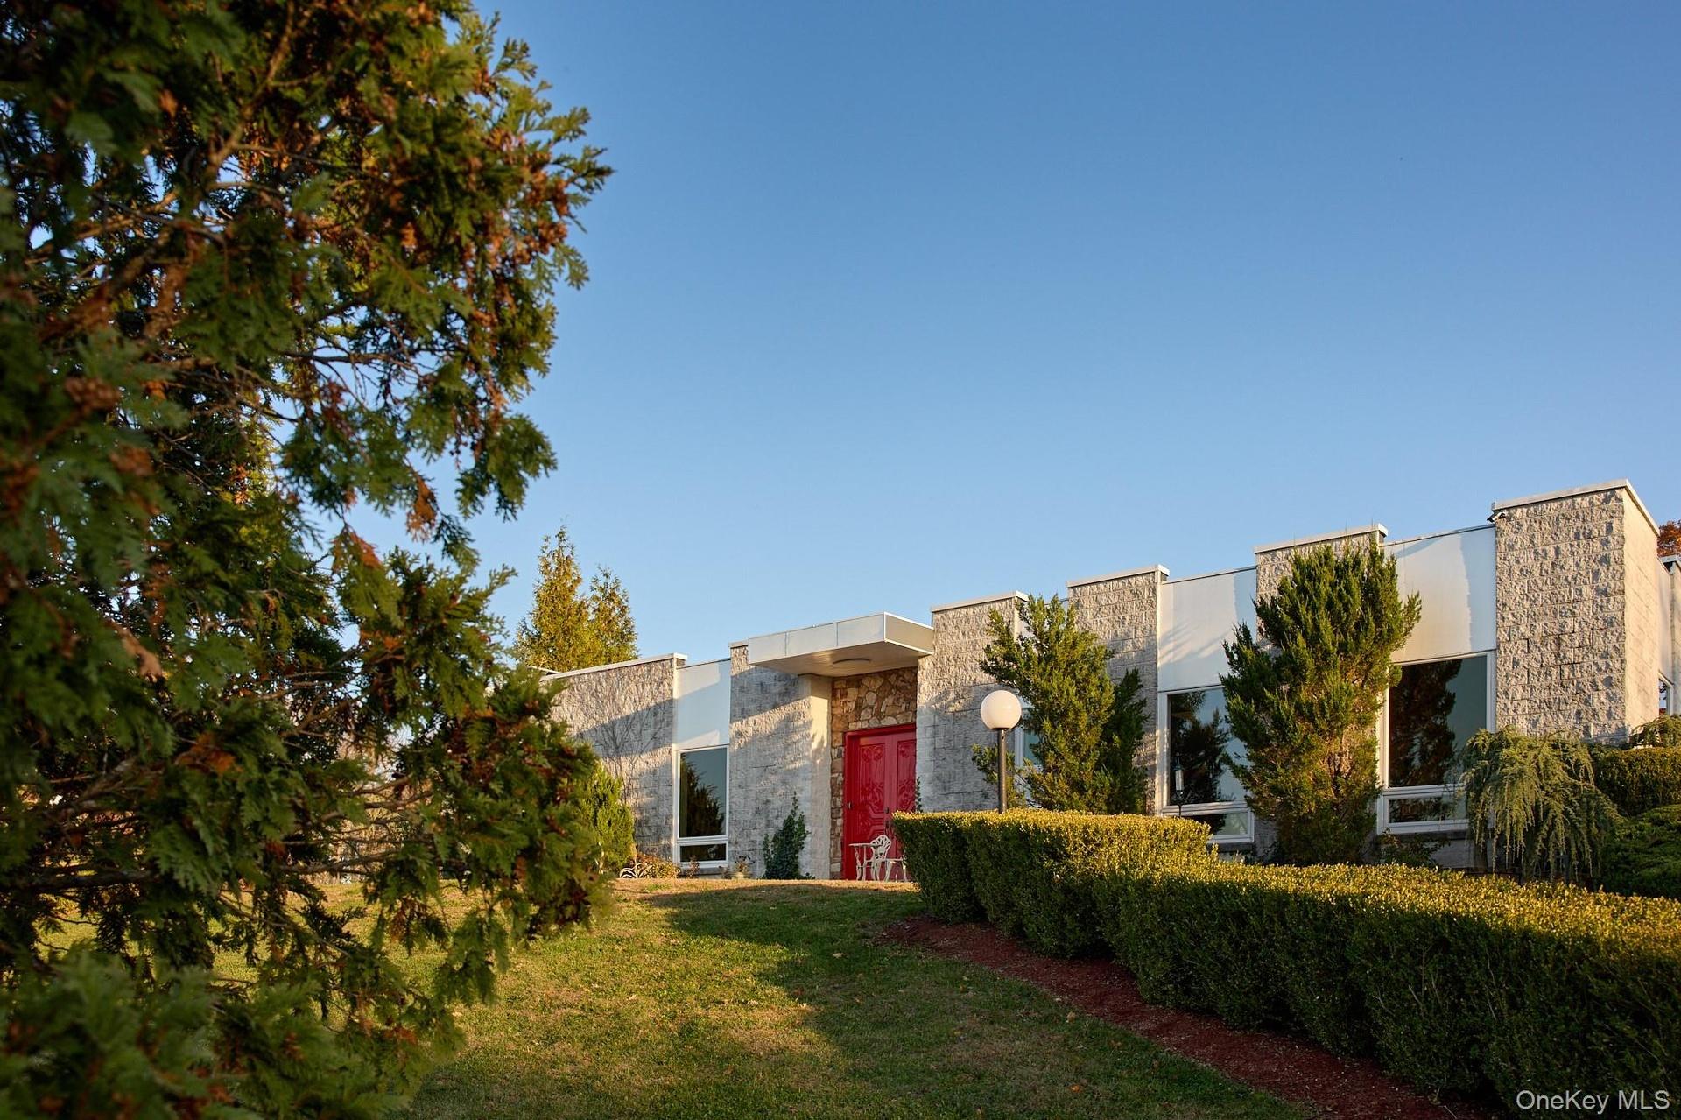
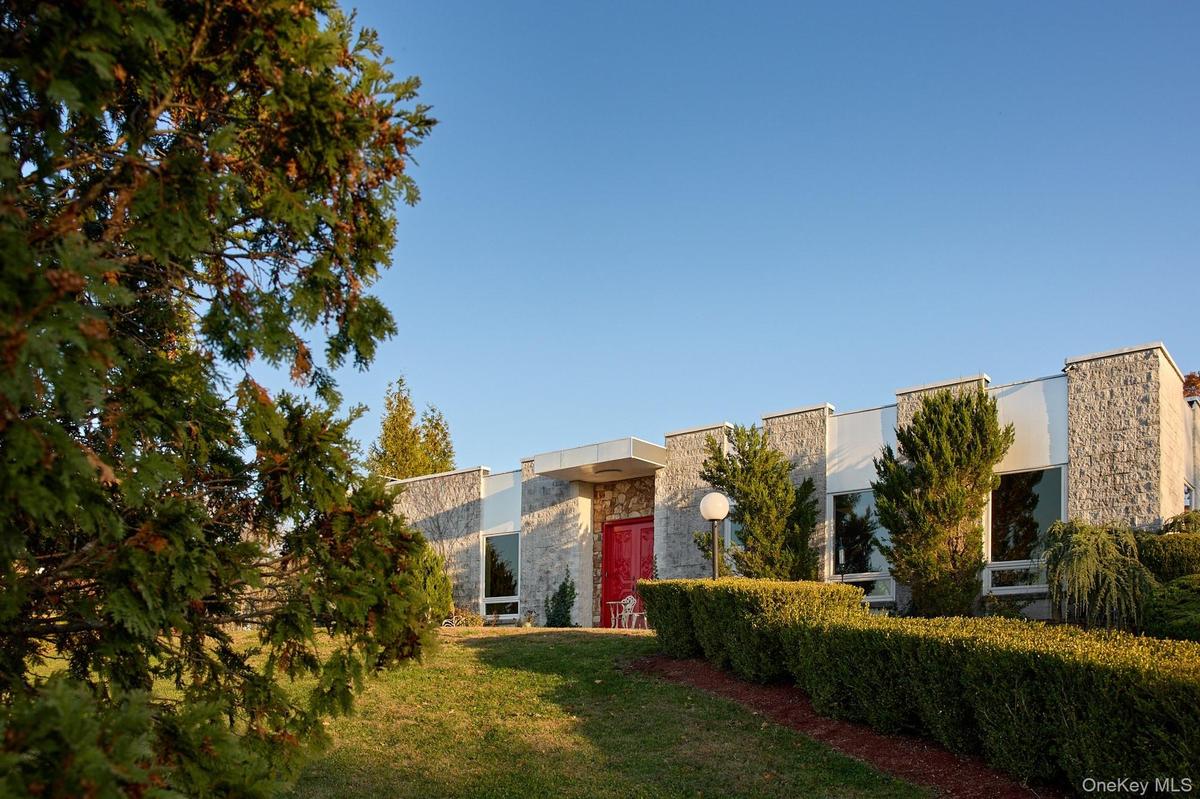
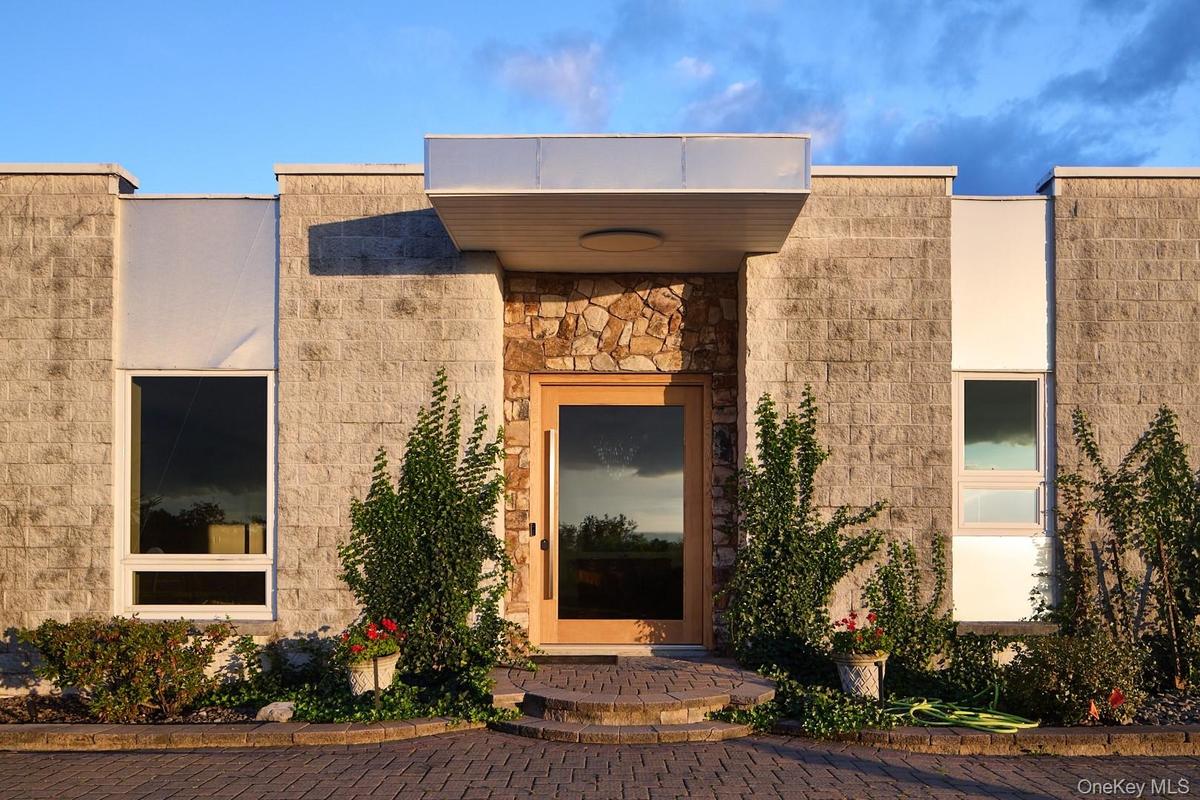
Contemporary house featuring stone siding and a front yard






















Description
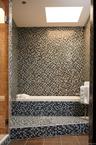
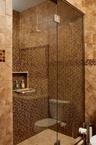
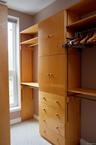
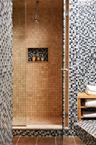
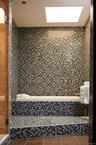
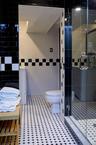
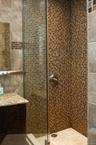
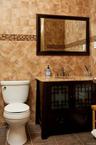
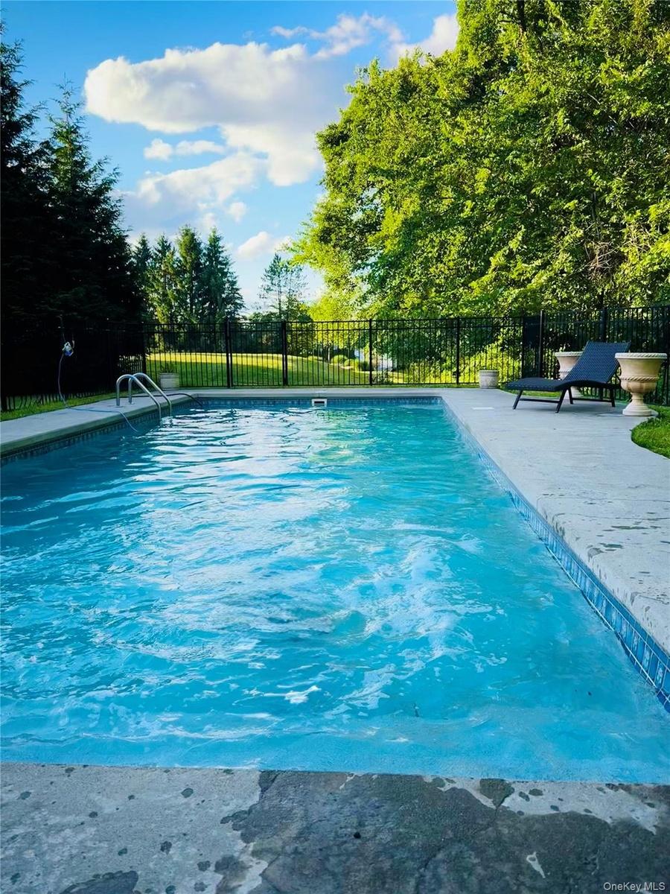
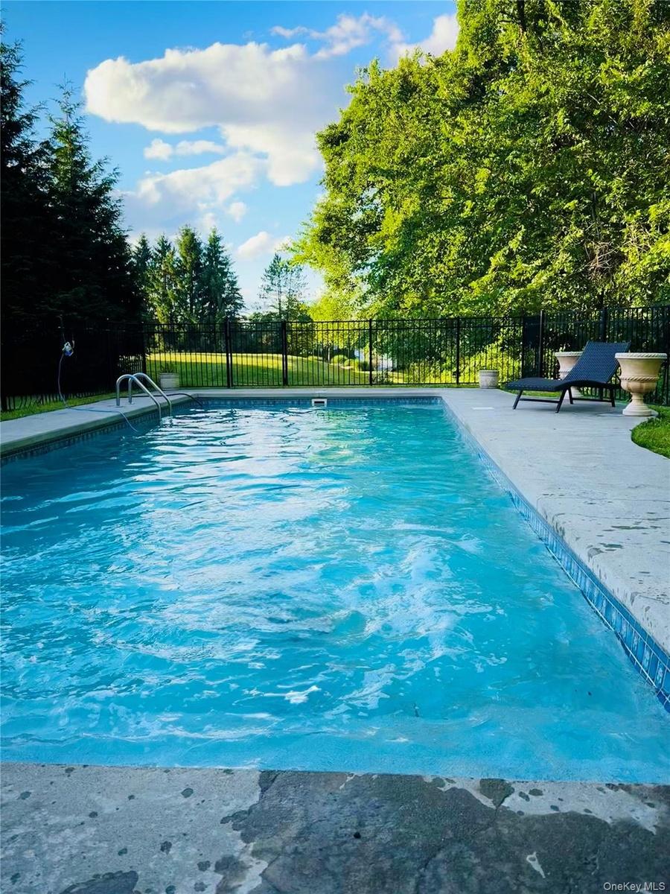
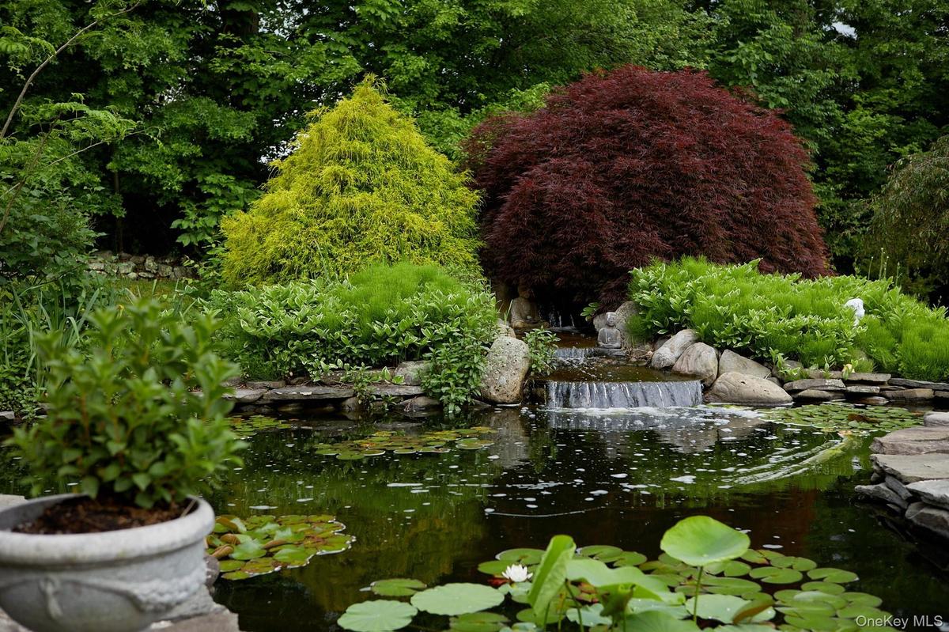
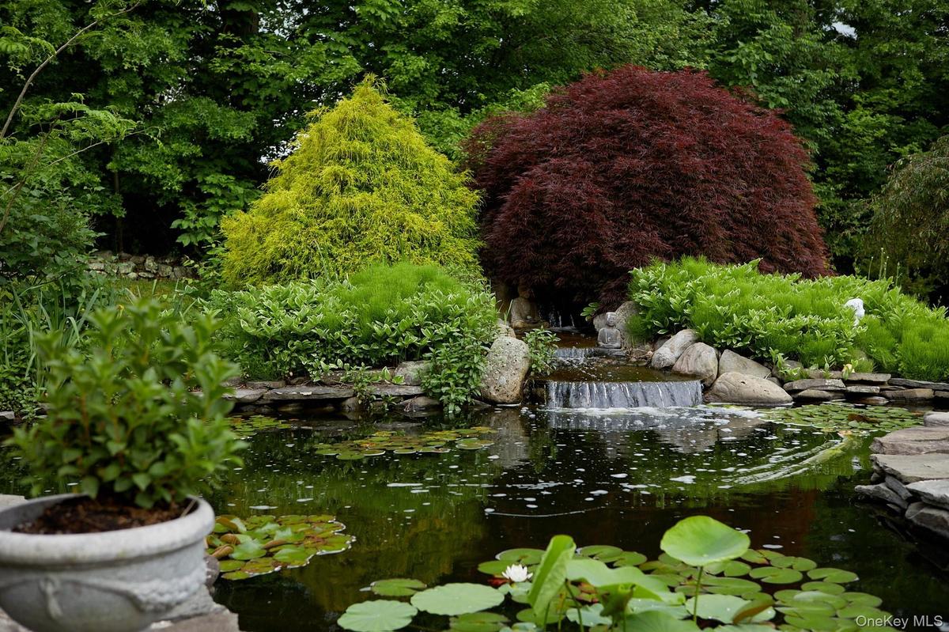
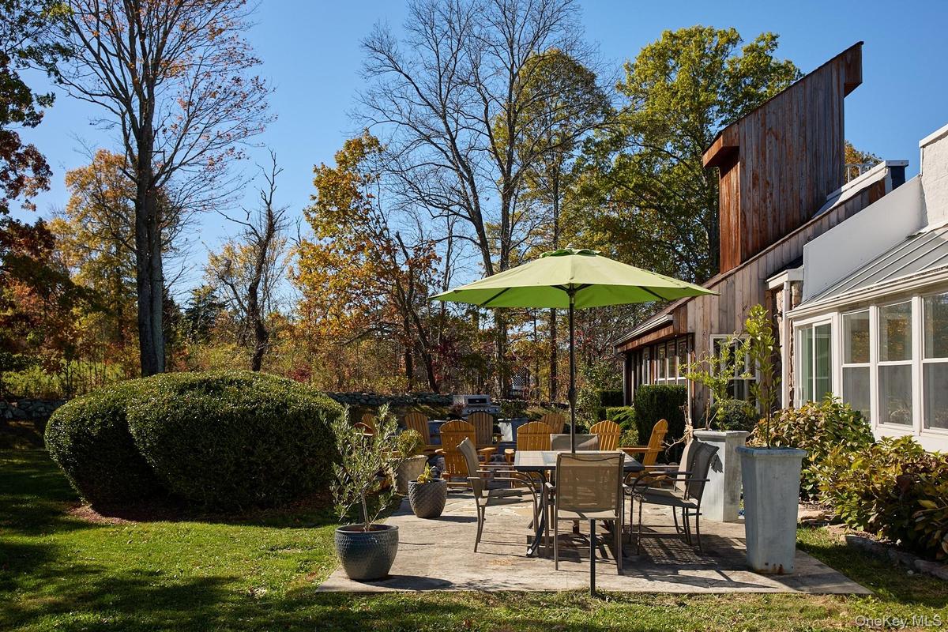
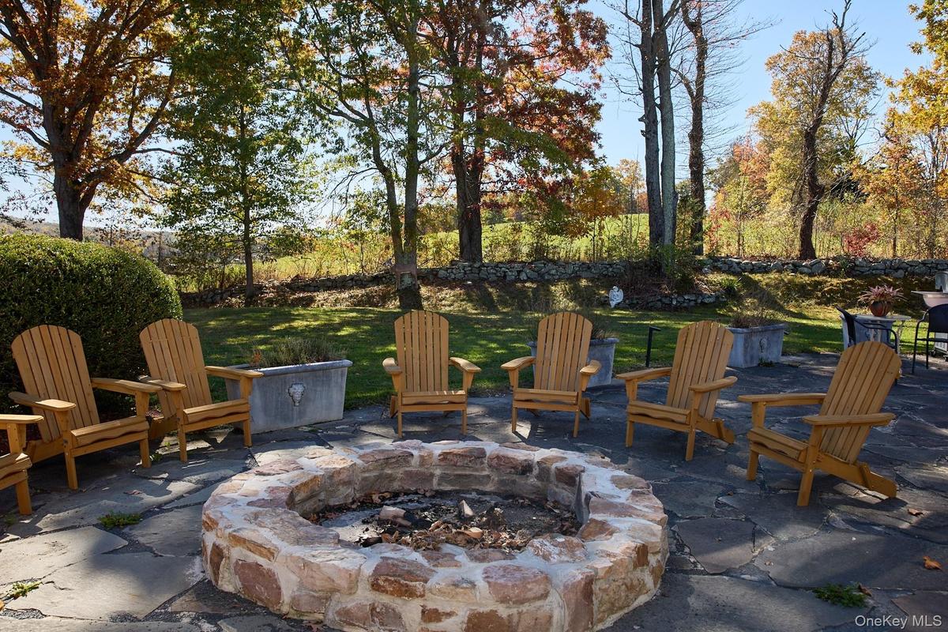
Palatial and modern, this flat roof contemporary on 7.4 manicured acres is truly one of a kind: private and spacious, with an indoor pool and spa, outdoor pool, and mountain views. The property has been thoughtfully landscaped with a style mirroring the home's structure--formal and balanced. Beautiful sights abound, gazing over the extensive lawns to the west and bucolic stone walls lining a neighboring field. Inside, the minimalist structure of this home provides a backdrop for a recent renovation which has brought all systems and finishes to flawless function and condition. There are polished concrete floors throughout the generous open floor plan, sky lights, expansive windows, and large fixed pane windows streaming sunlight from the pool area. For relaxation and exercise year-round, the indoor pool room is a sunny haven, with greenhouse style windows, a beautifully tiled indoor pool with integrated spa, enclosed shower, and seating area. A slider leads to a lovely outdoor dining patio area with a stone fire pit, and grassy lawn leading down to the fenced inground pool and gazebo. Both pools are saline treated, offering silky water and better air quality than traditional chlorine. The primary bedroom looks out to the peaceful koi pond garden with waterfall--very retreat-like--and opens to a sunroom with wood panelling and access to the patio. The ensuite bathroom is luxurious--soaking tub, rainfall shower, two toilet/bidet rooms--and leads to the full walk-in closet/dressing room. Industrial size and style define the kitchen, where one can truly cook for a crowd using the Vulcan 6 french plate and 24" griddle cooktop, double oven, commercial vent hood, Fagor dishwasher, three-compartment sink and disposal, and commercial fridge/freezer combo. The clean lines of the double height pantry enclose cabinets and drawers, and the oversized stainless steel island offers storage, a retractable center power outlet, and a leathered black granite top. Huge windows and dreamy views of the mountains make the kitchen a sweet place to linger over a cup of coffee. A beautiful stone fireplace draws the eye in the den, currently used as a game room, which can be closed from the main living area with a sliding door. Two additional, spacious bedrooms each with a full bathroom, round out the main level floor plan. The glass and steel staircase lead to the lower level, which includes an additional bedroom with ensuite bathroom, laundry room, second full bathroom, and a large recreation room currently housing a luxury car collection. A convenient private entrance and 2-car garage on this level open to a large finished parking area. Nest thermostats control the home's hybrid heating and cooling system to maintain comfort in every season. Luxuriously lit throughout, you'll find gorgeous chandeliers, fun aqua colored pool lights, and newly installed LED light fixtures with Lutron dimmers for precise control. Exterior lighting has been updated with LED driveway lights and bronze garden fixtures. This is a Hudson Valley home like no other - sited in proximity to colorful local towns like New Paltz, local apple farms and wineries, hiking and recreation in the Gunks, and 75 miles to NYC.
Virtual Tour: https://my.matterport.com/show/?m=SA6JY3kpfew&mls=1
Amenities
- Cable Connected
- Dishwasher
- Dryer
- Electricity Connected
- First Floor Bedroom
- First Floor Full Bath
- Gas Cooktop
- Gas Oven
- Gas Range
- High ceiling
- High Speed Internet
- Kitchen Island
- Microwave
- Open Floorplan
- Open Kitchen
- Recessed Lighting
- Refrigerator
- Stainless Steel Appliance(s)
- Walk-In Closet(s)
- Washer

All information furnished regarding property for sale, rental or financing is from sources deemed reliable, but no warranty or representation is made as to the accuracy thereof and same is submitted subject to errors, omissions, change of price, rental or other conditions, prior sale, lease or financing or withdrawal without notice. International currency conversions where shown are estimates based on recent exchange rates and are not official asking prices.
All dimensions are approximate. For exact dimensions, you must hire your own architect or engineer.
