East Hampton, NY 11954

Property

Type: Single Family
Rooms: 7
Bedrooms: 4 BR
Bathrooms: 3
Pets: Pets Allowed
Lot Size: 0.7 Acres

Financials

25 Nugent Street, Southampton, NY 11968, USA
Listing Courtesy of Douglas Elliman Real Estate

Newly listed and a must have for summer.
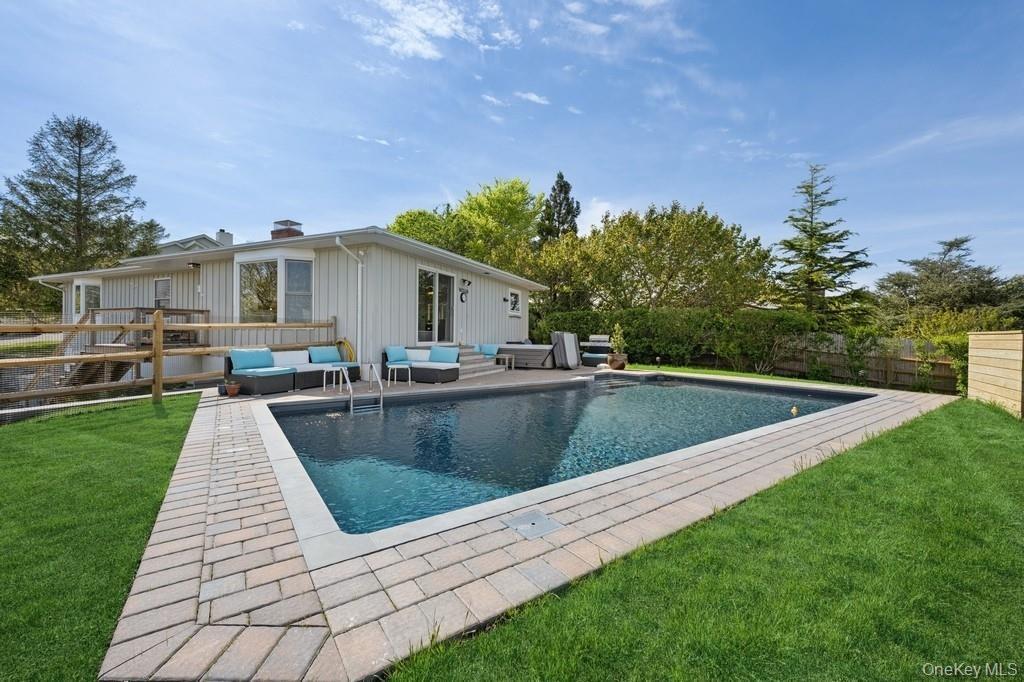
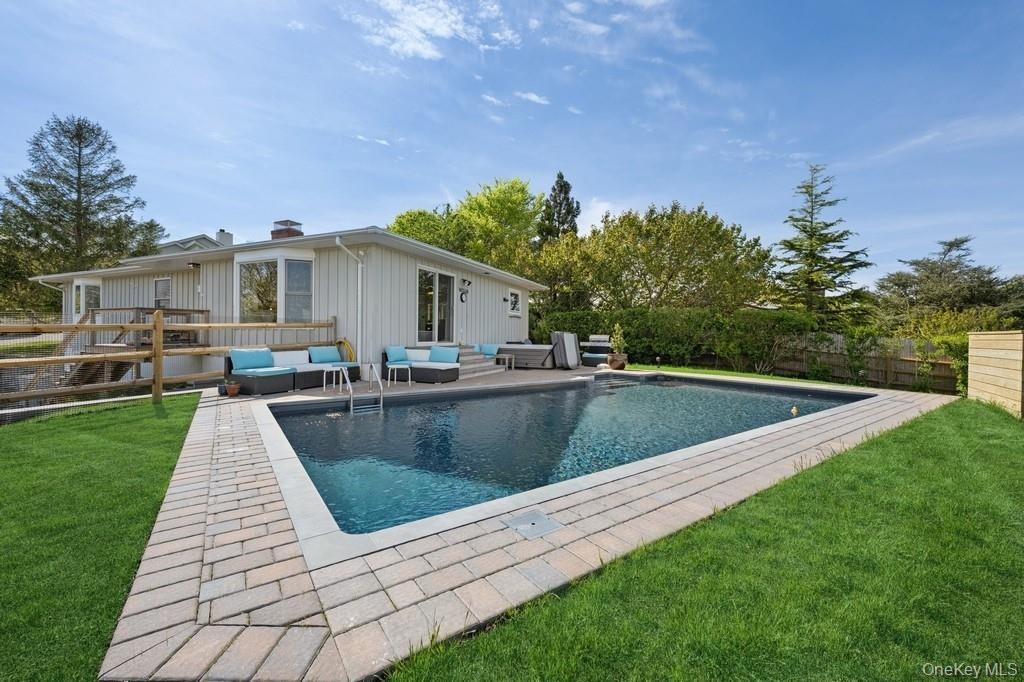
View of swimming pool featuring a fenced backyard, an outdoor living space, and a patio area

View of swimming pool featuring a fenced backyard, an outdoor living space, and a patio area

View of swimming pool featuring a fenced backyard, an outdoor living space, and a patio area
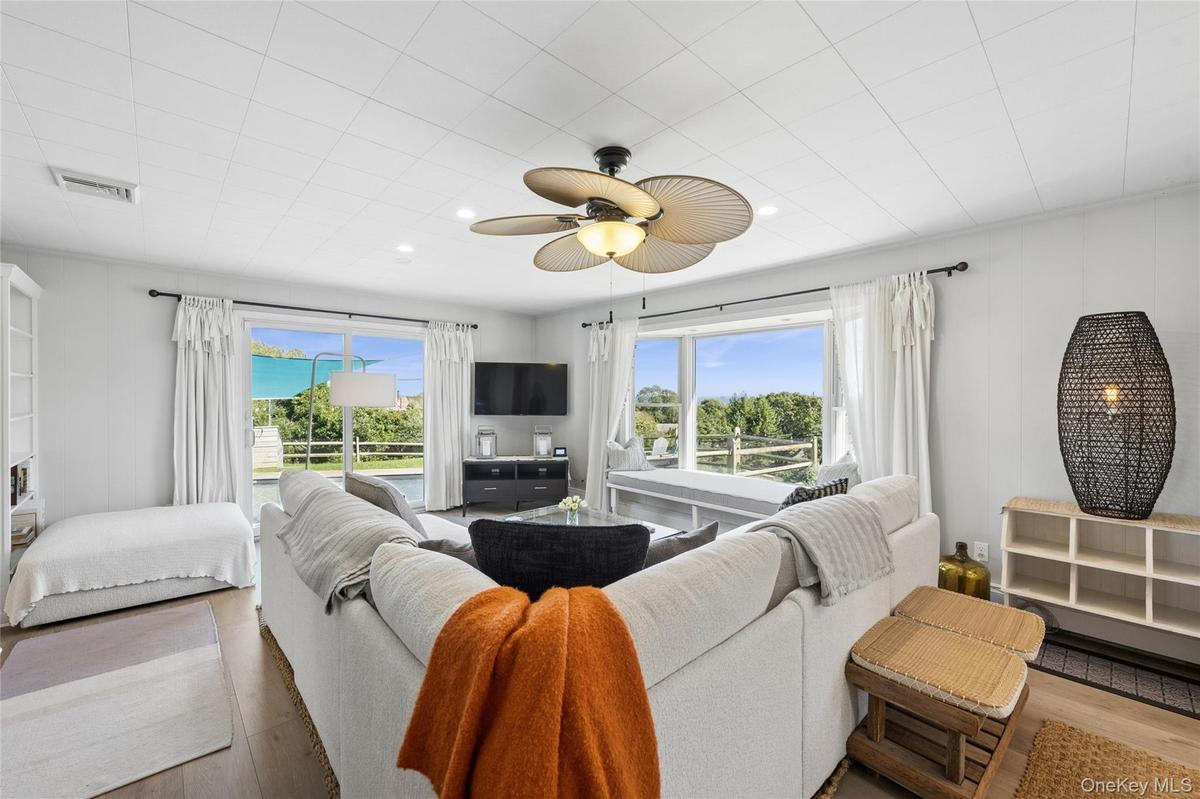
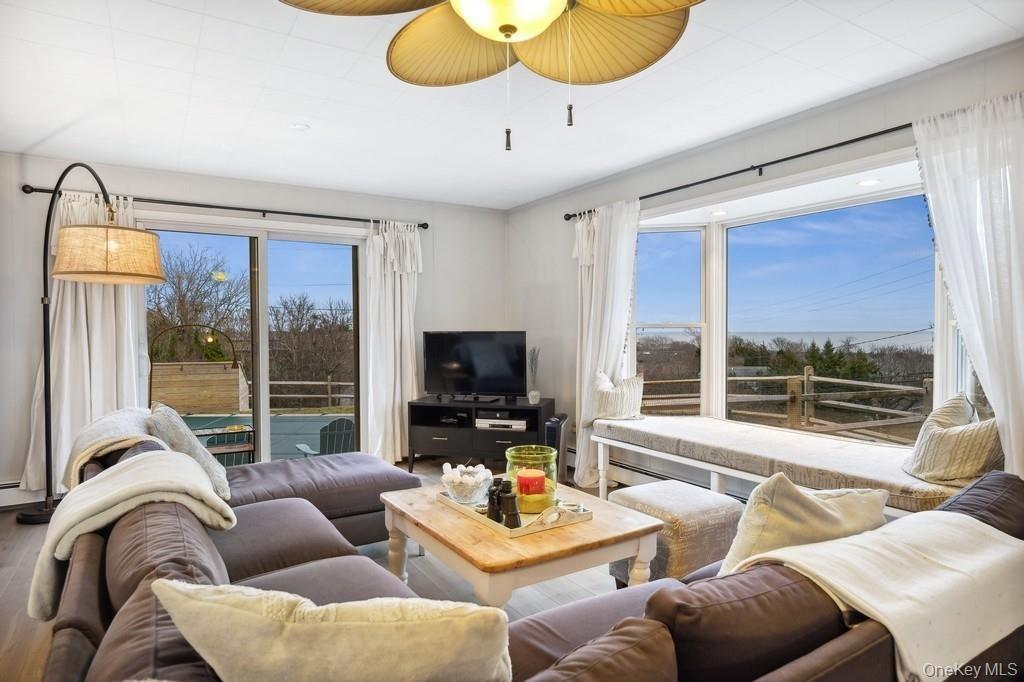
View of living room
View of living room
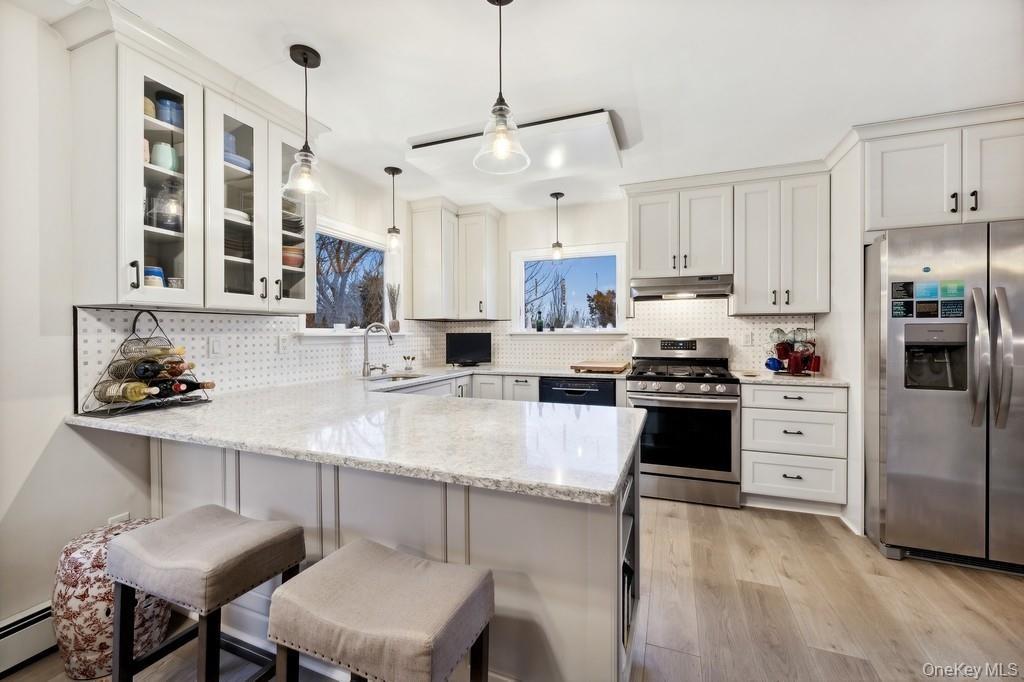
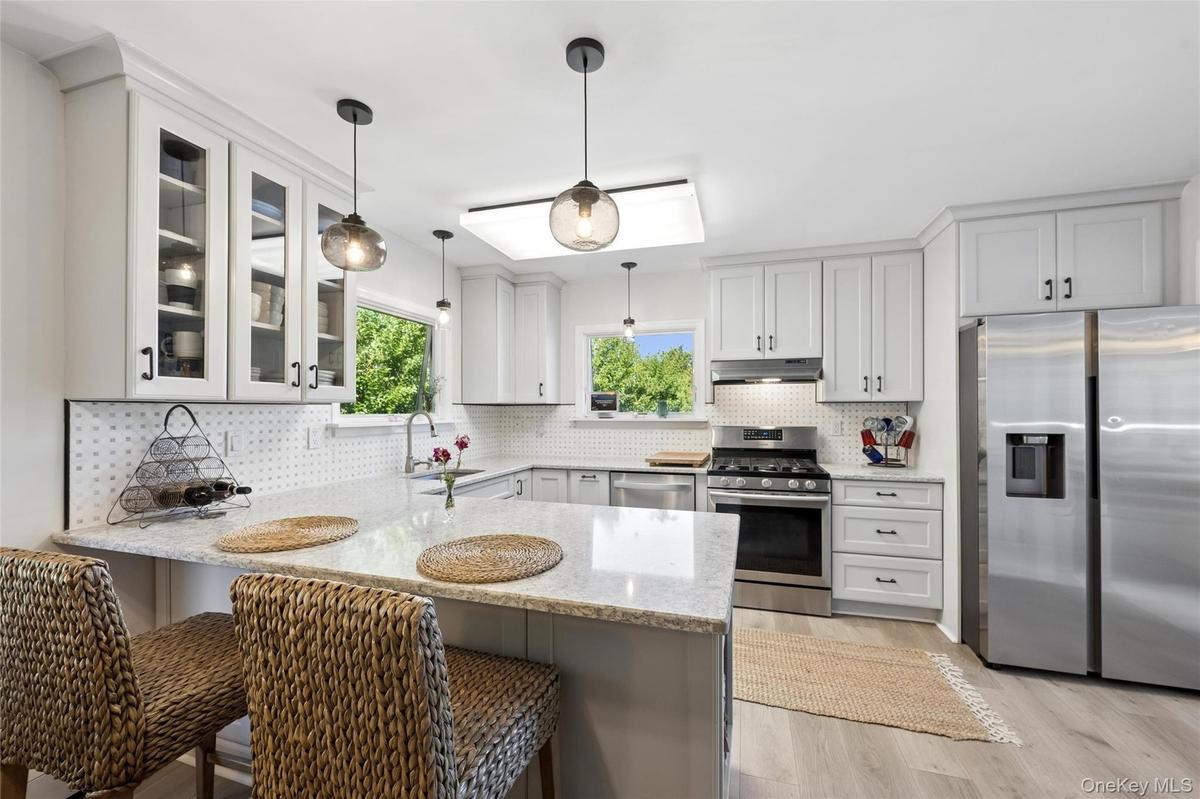
Kitchen featuring stainless steel appliances, light stone countertops, a peninsula, and white cabinetry
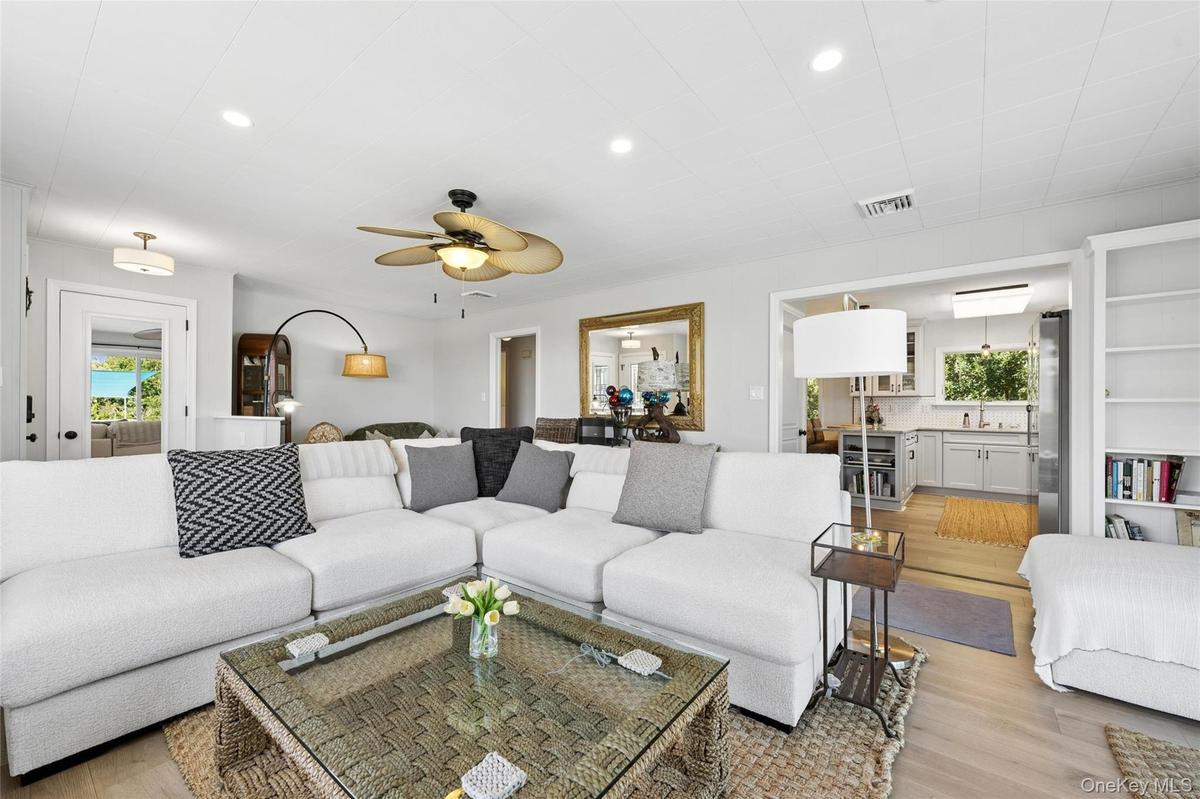
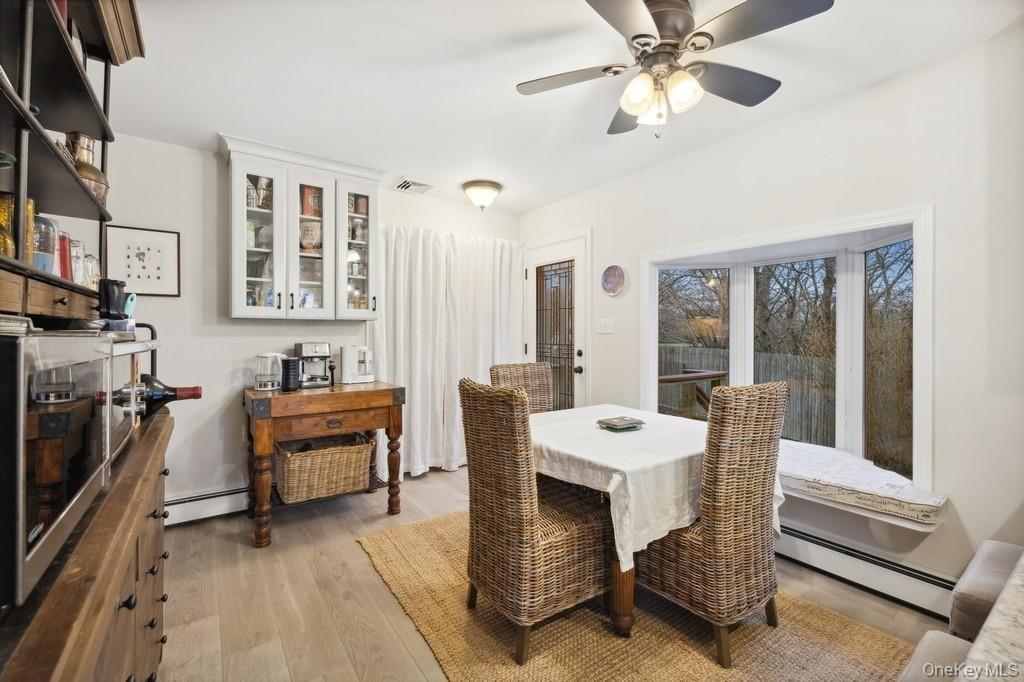
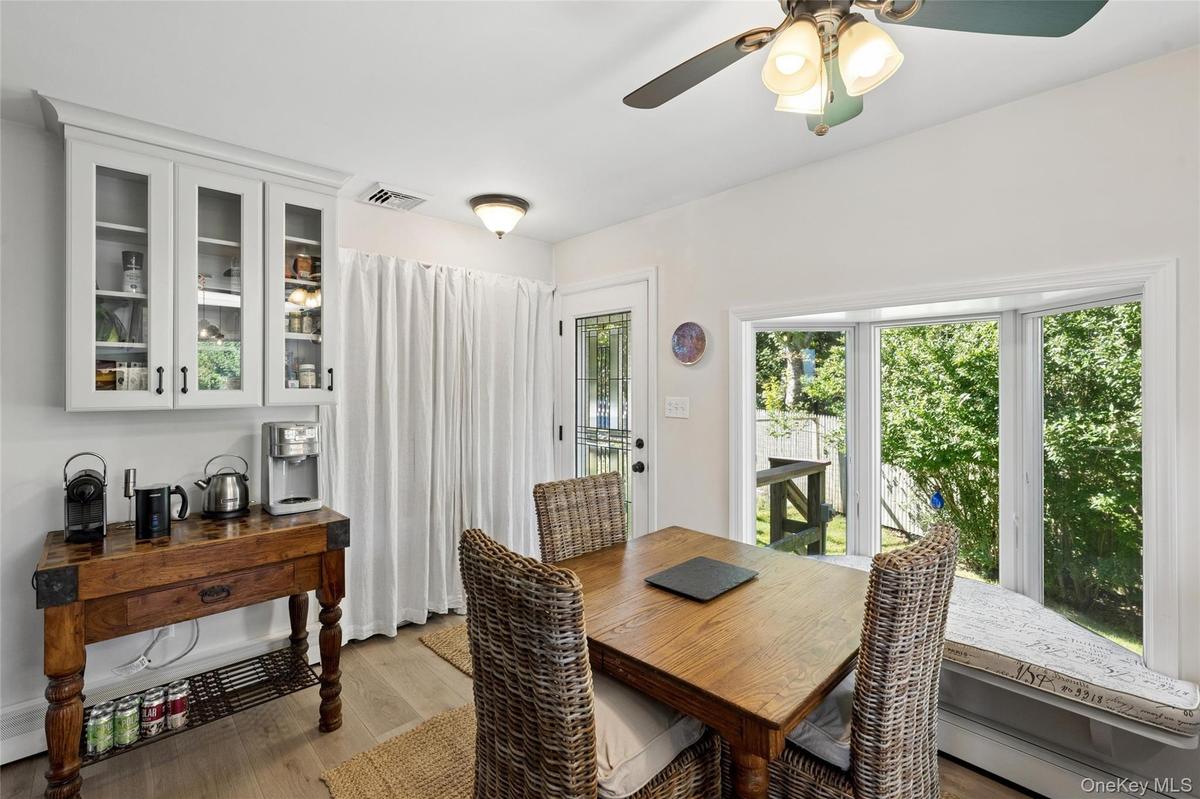
Dining area featuring a baseboard radiator, light wood-type flooring, and a ceiling fan
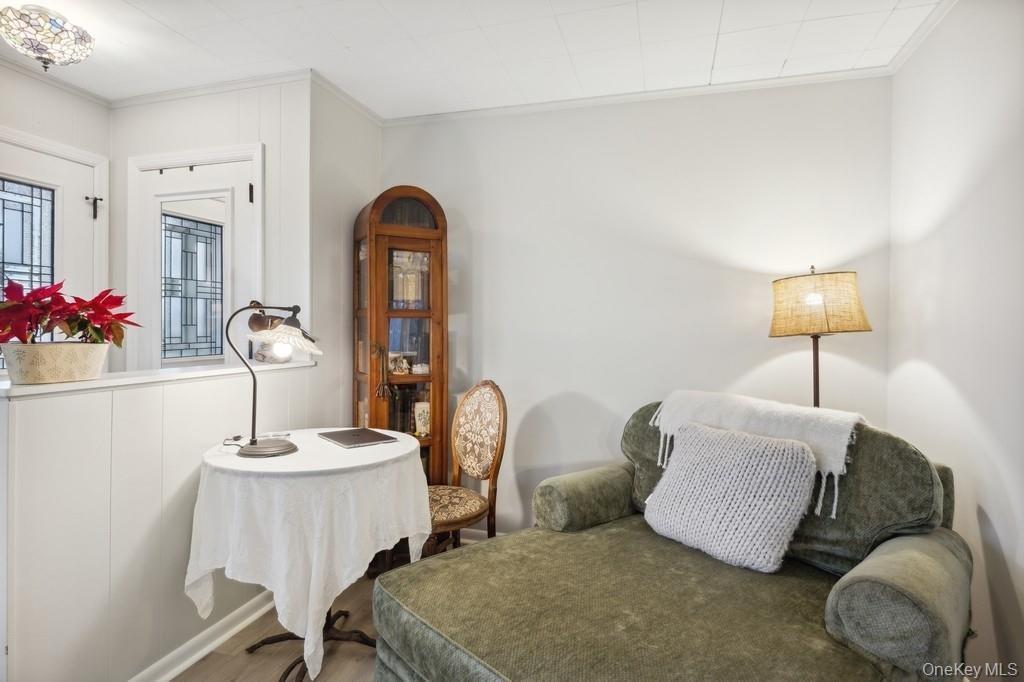
Living area featuring ornamental molding and wood finished floors
Living area with light wood-style floors, plenty of natural light, and ceiling fan
Kitchen with gas stove, glass insert cabinets, under cabinet range hood, hanging light fixtures, and black dishwasher
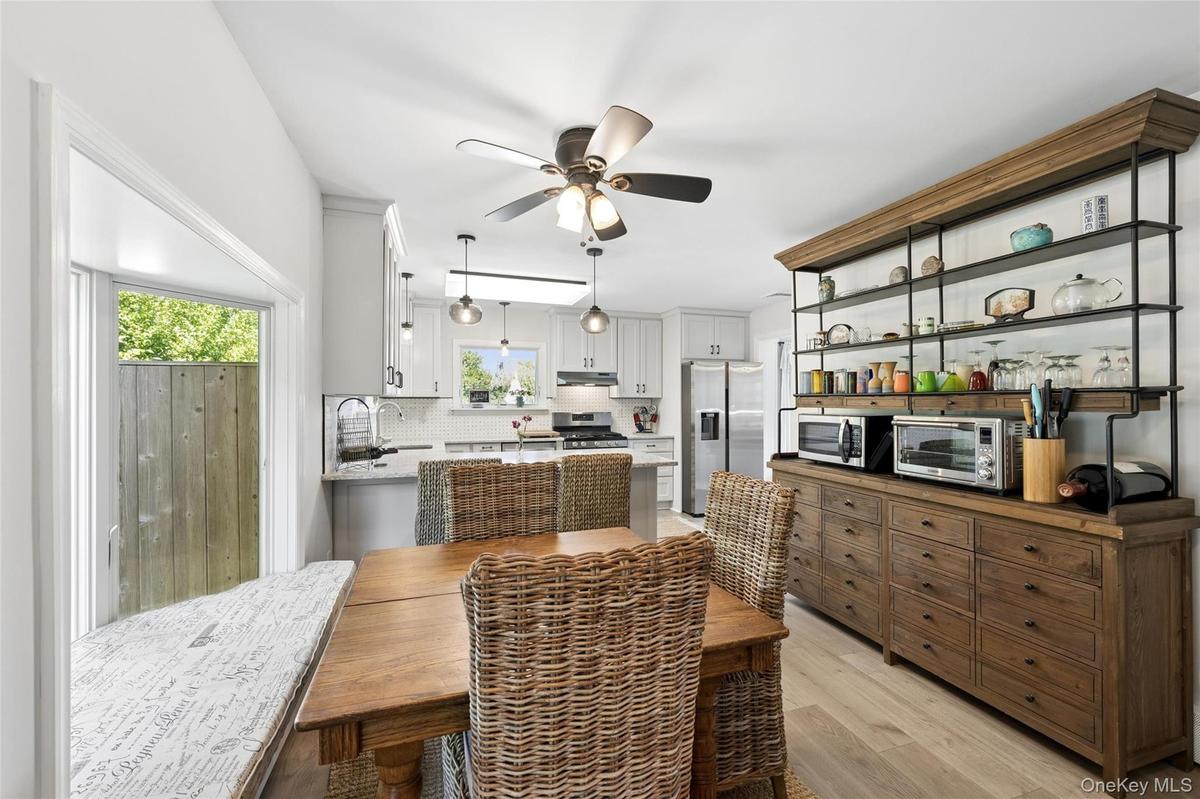
Dining space with light wood-style flooring, healthy amount of natural light, a ceiling fan, and a baseboard radiator
Kitchen with stainless steel appliances, a peninsula, a kitchen bar, open shelves, and glass insert cabinets
Bedroom featuring light wood-style floors, ornamental molding, and a baseboard radiator
Bathroom with vanity, tile patterned flooring, and a stall shower
Bedroom featuring wood finished floors and a baseboard radiator
Bedroom featuring wood finished floors, crown molding, and a wainscoted wall
Bathroom featuring dark wood-style flooring, a shower with shower curtain, vanity, and wainscoting
Bathroom featuring shower / tub combo, dark wood-type flooring, and wainscoting
Bedroom featuring a wainscoted wall and a baseboard heating unit
View of gate
View of gate
Balcony with a hot tub
View of swimming pool
View of floor plan / room layout
View of home floor plan
View of swimming pool featuring a fenced backyard, an outdoor living space, and a patio areaView of swimming pool featuring a fenced backyard, an outdoor living space, and a patio areaView of living roomView of living roomKitchen featuring stainless steel appliances, light stone countertops, a peninsula, and white cabinetryKitchen featuring stainless steel appliances, light stone countertops, a peninsula, and white cabinetryDining area featuring a baseboard radiator, light wood-type flooring, and a ceiling fanDining area featuring a baseboard radiator, light wood-type flooring, and a ceiling fanLiving area featuring ornamental molding and wood finished floorsLiving area featuring ornamental molding and wood finished floors

Description

Newly listed and a must have for summer. Sitting high on a hill with fantastic ocean views is this four bedroom, three bath home with large living and sliders to great outdoor deck space, brand new salt water pool and hot tub. Pool gets great all day sun but if you enjoy a bit of shade there is a new pool shade for your enjoyment. Newly renovated kitchen, dining area, tastefully decorated rooms, new flooring throughout, and close to town. Home also has a Perennial herb and flower garden & lower level exercise area. Close to all the best Montauk has to offer while still having a lovely home to retreat to after the beach.

Amenities

  • Cable Connected
  • Ceiling Fan(s)
  • Chefs Kitchen
  • Dishwasher
  • Dryer
  • Eat-in Kitchen
  • Electricity Connected
  • First Floor Bedroom
  • First Floor Full Bath
  • Freezer
  • High Speed Internet
  • Microwave
  • Open Floorplan
  • Open Kitchen
  • Oven
  • Phone Connected
  • Primary Bathroom
  • Refrigerator
  • Washer
  • Washer/Dryer Hookup
  • Water
  • Water Connected

Long Island MLS

All information furnished regarding property for sale, rental or financing is from sources deemed reliable, but no warranty or representation is made as to the accuracy thereof and same is submitted subject to errors, omissions, change of price, rental or other conditions, prior sale, lease or financing or withdrawal without notice. International currency conversions where shown are estimates based on recent exchange rates and are not official asking prices.

All dimensions are approximate. For exact dimensions, you must hire your own architect or engineer.