Apt: 6T
New York, NY 11375

Property

Ownership: For Sale
Type: Co-op
Rooms: 4
Bedrooms: 2 BR
Bathrooms: 1
Pets: Pets Allowed

Financials

Price:$588,000
24-20 Jackson Ave Floor 3 Long Island City, NY 11101, USA
Listing Courtesy of SBNY RE

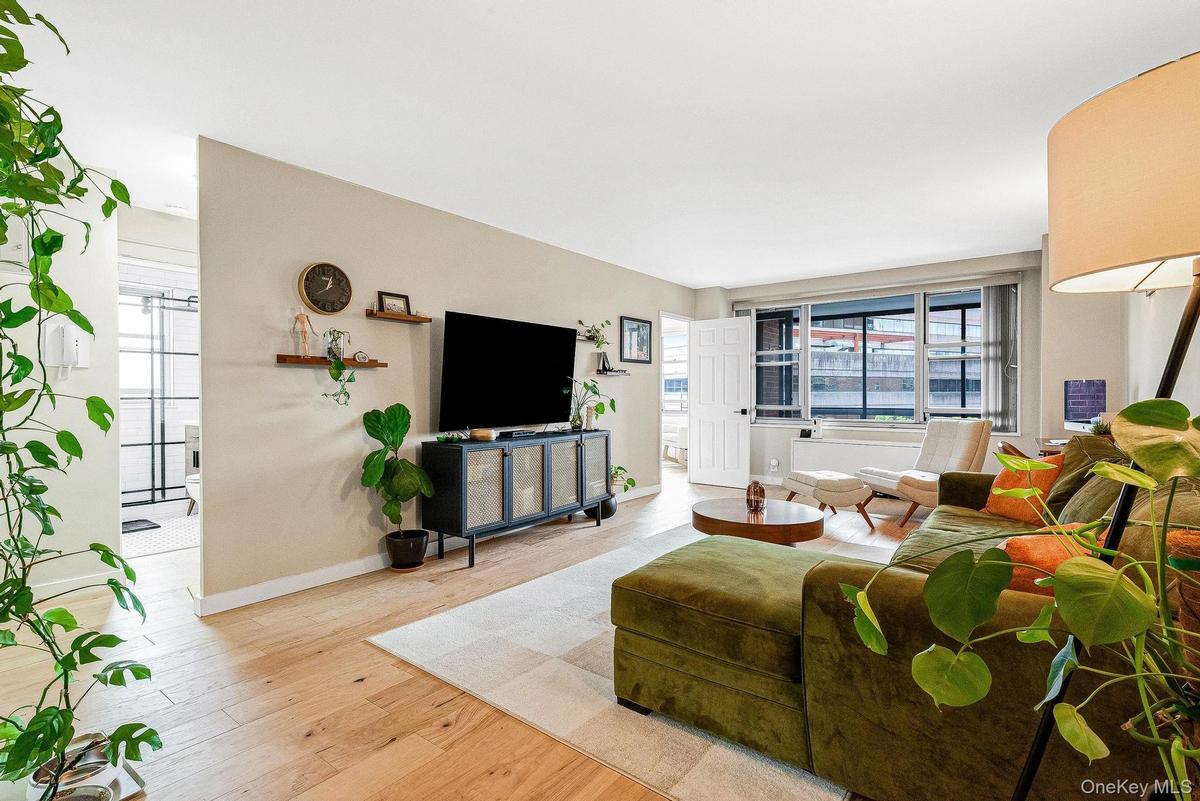
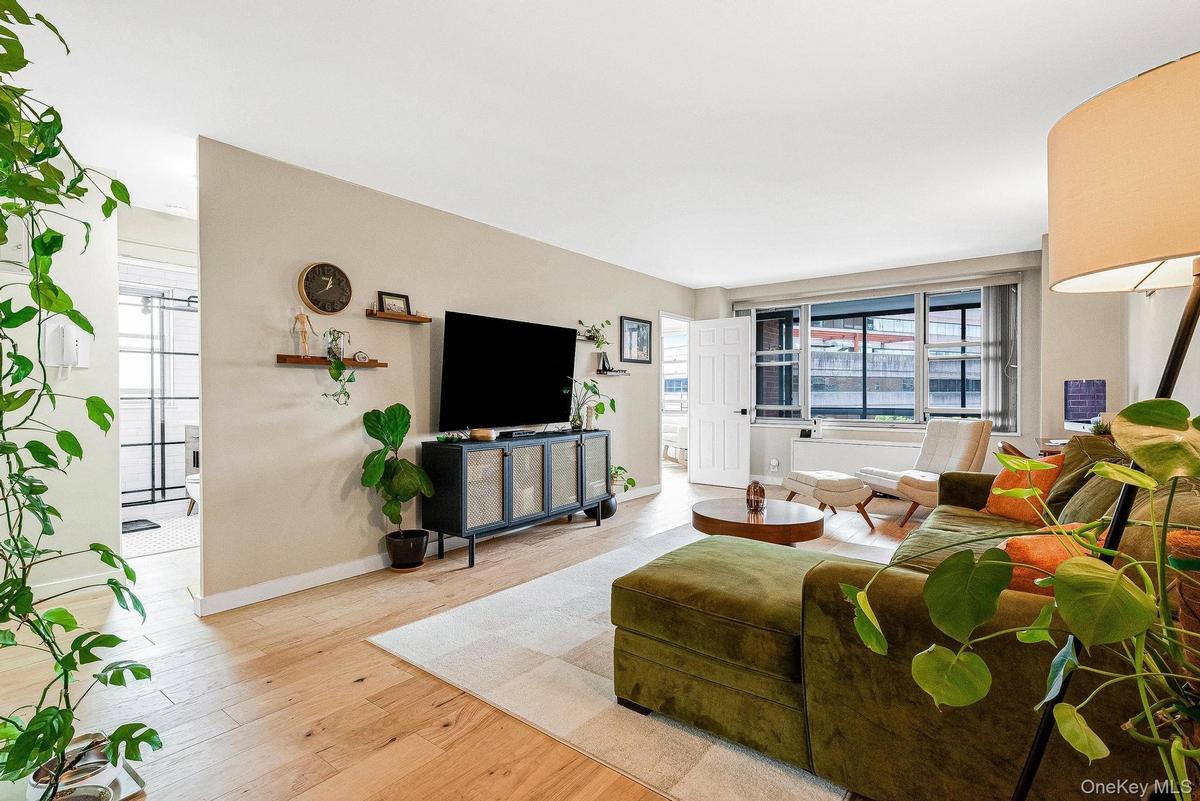
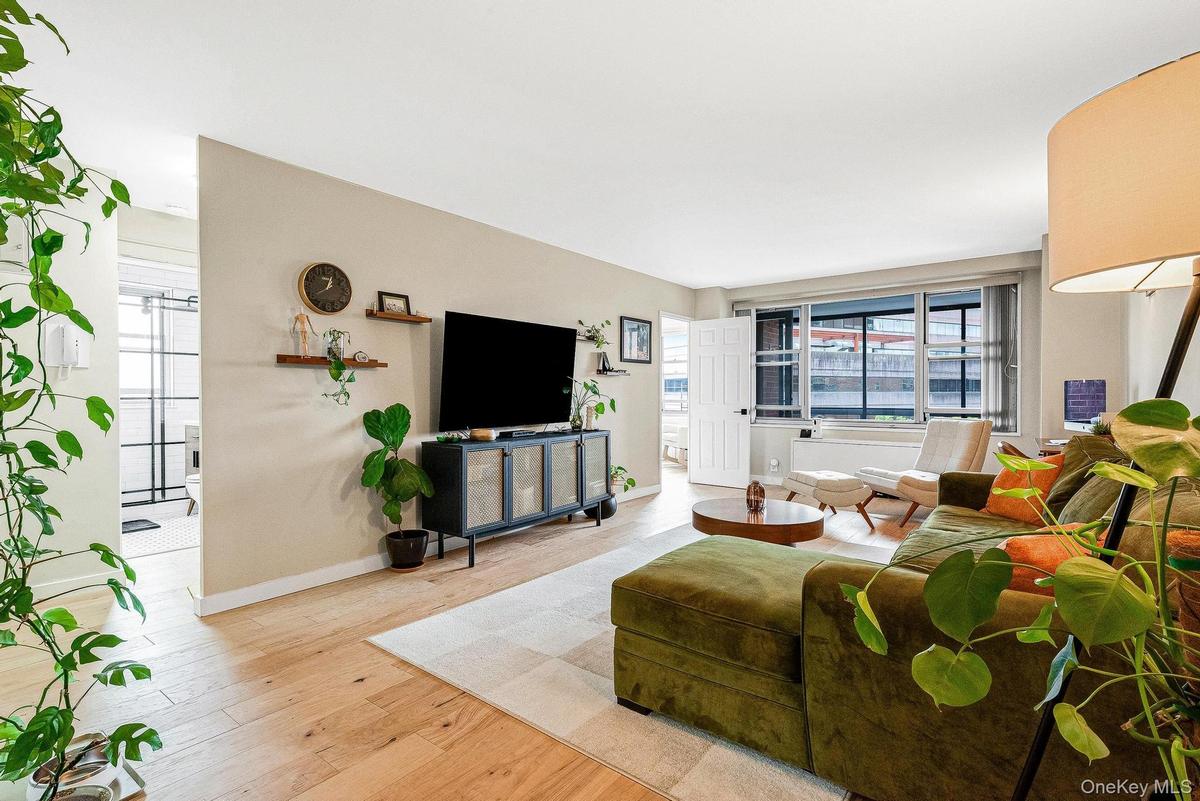
Welcome to this move in ready corner 2 bedroom converted Jr 4 home with city views and terrace.
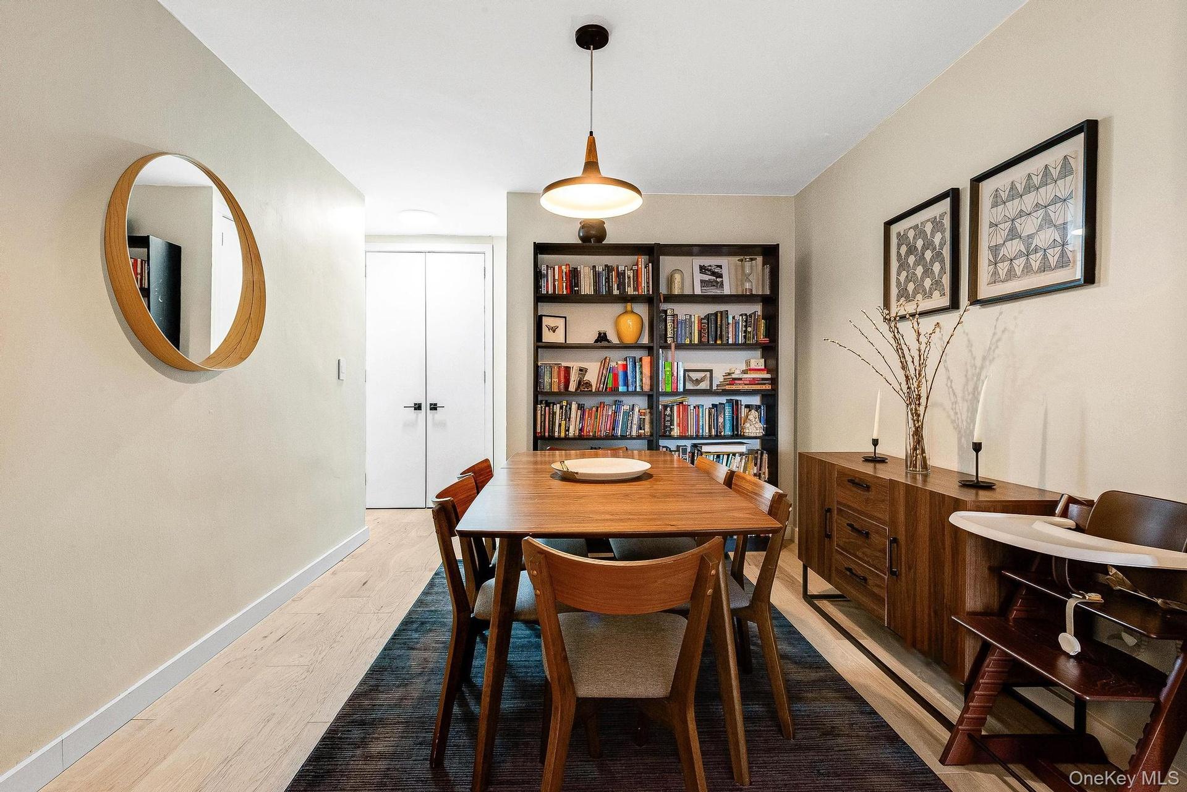
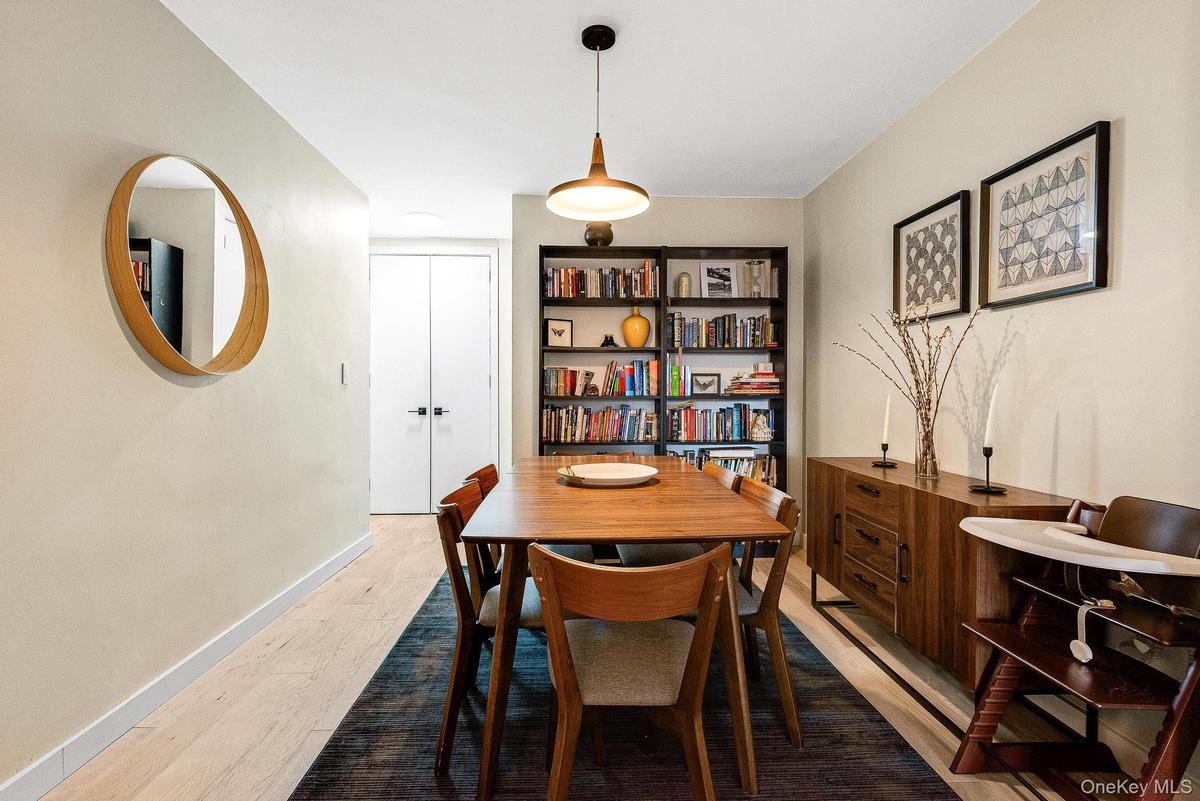
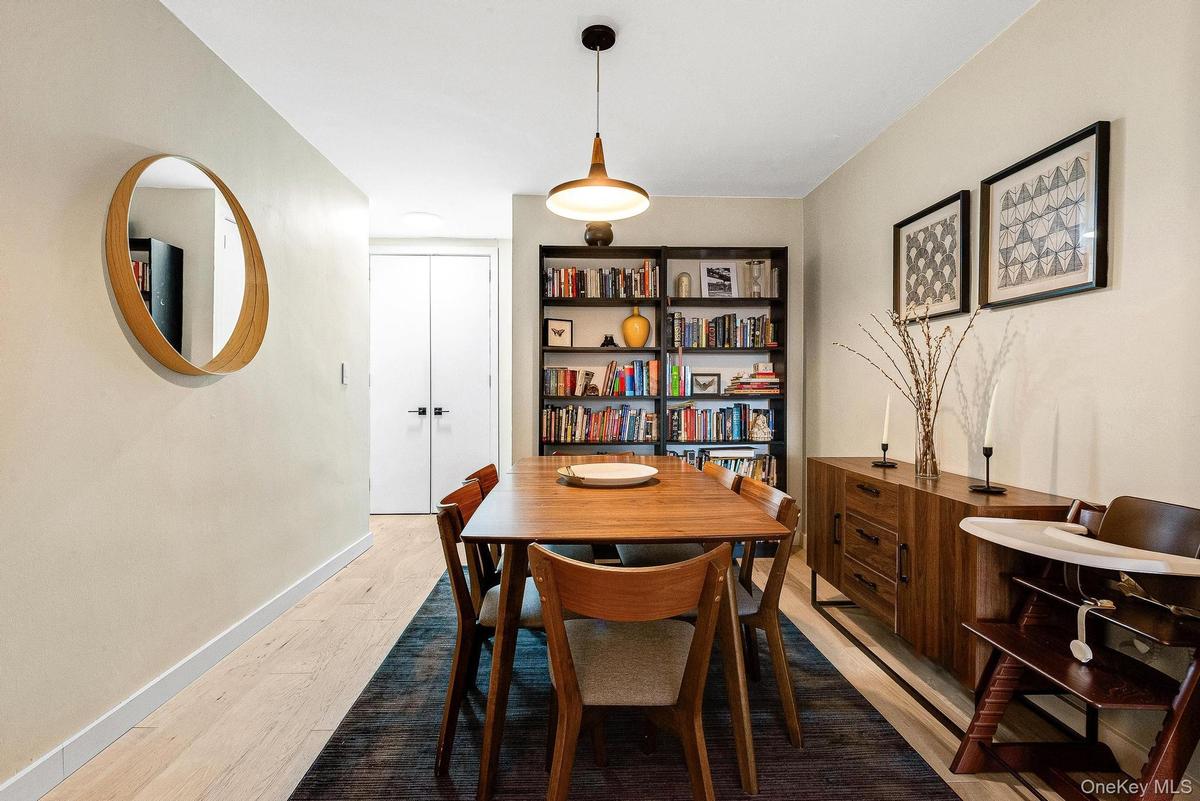
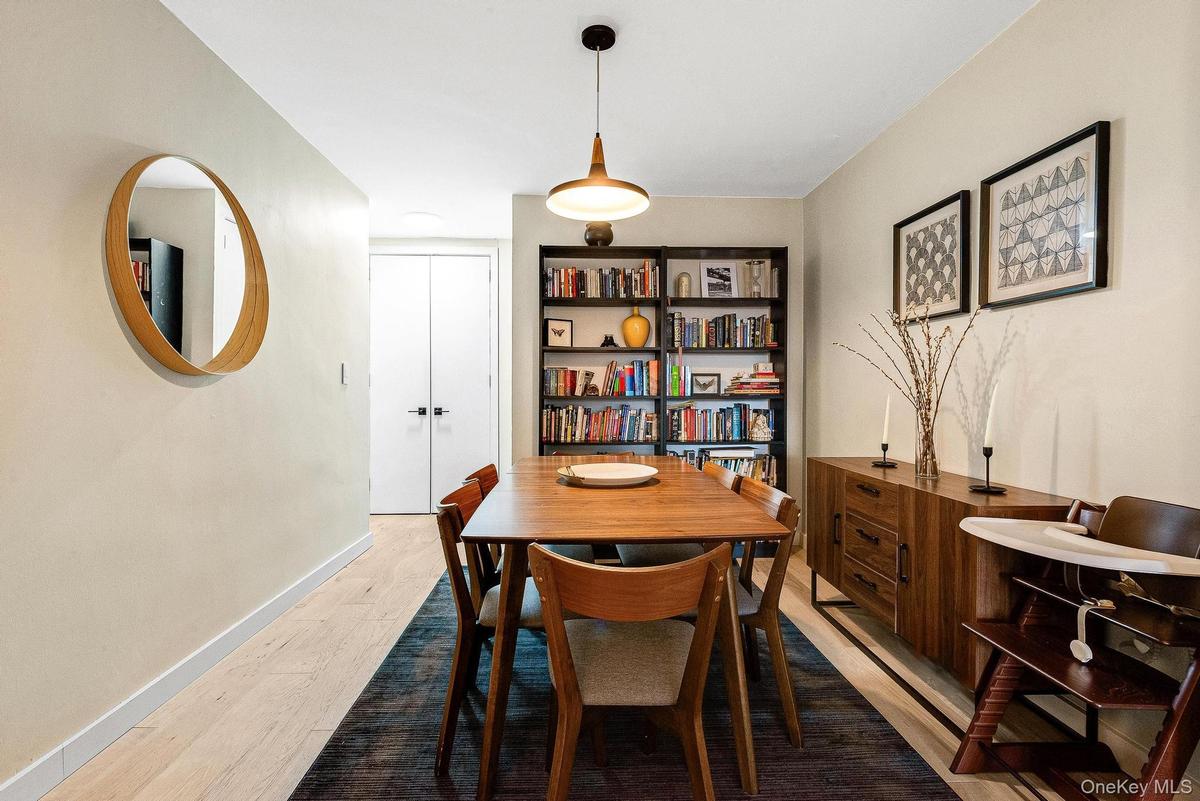
Dining space featuring light wood-style floors and baseboards

Dining space featuring light wood-style floors and baseboards

Dining space featuring light wood-style floors and baseboards
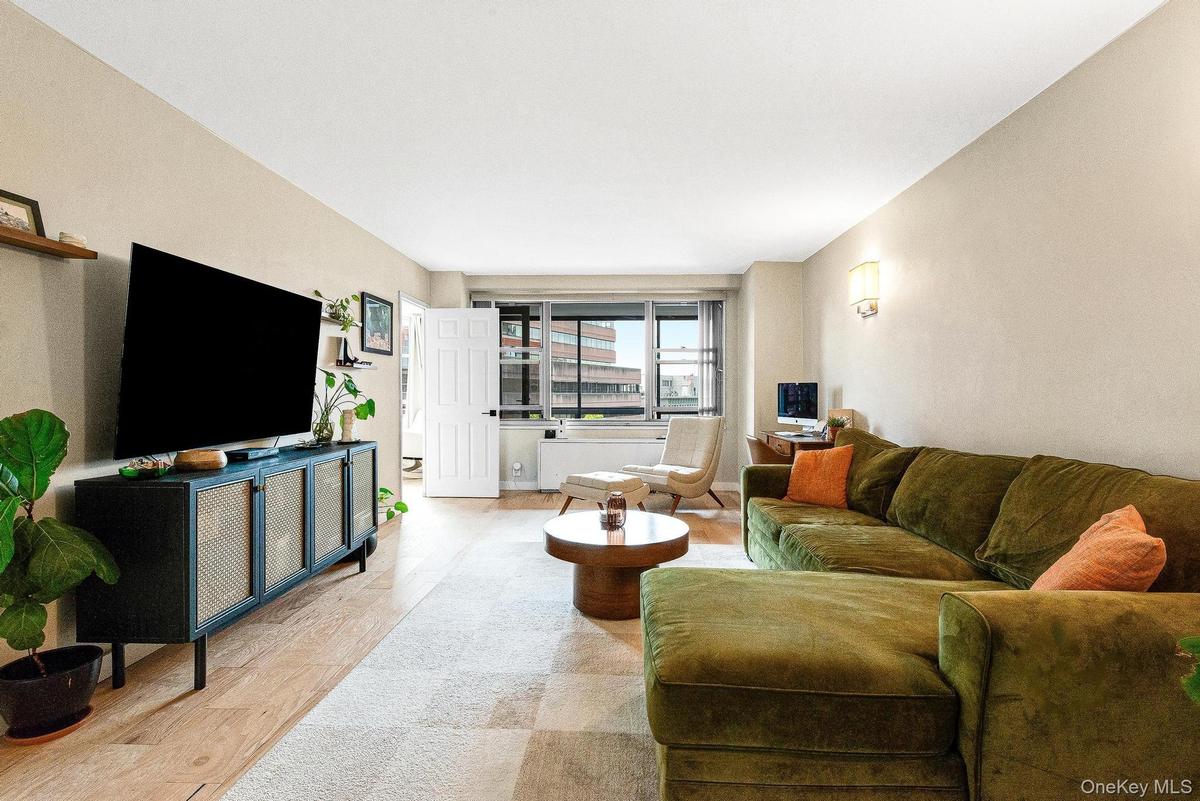
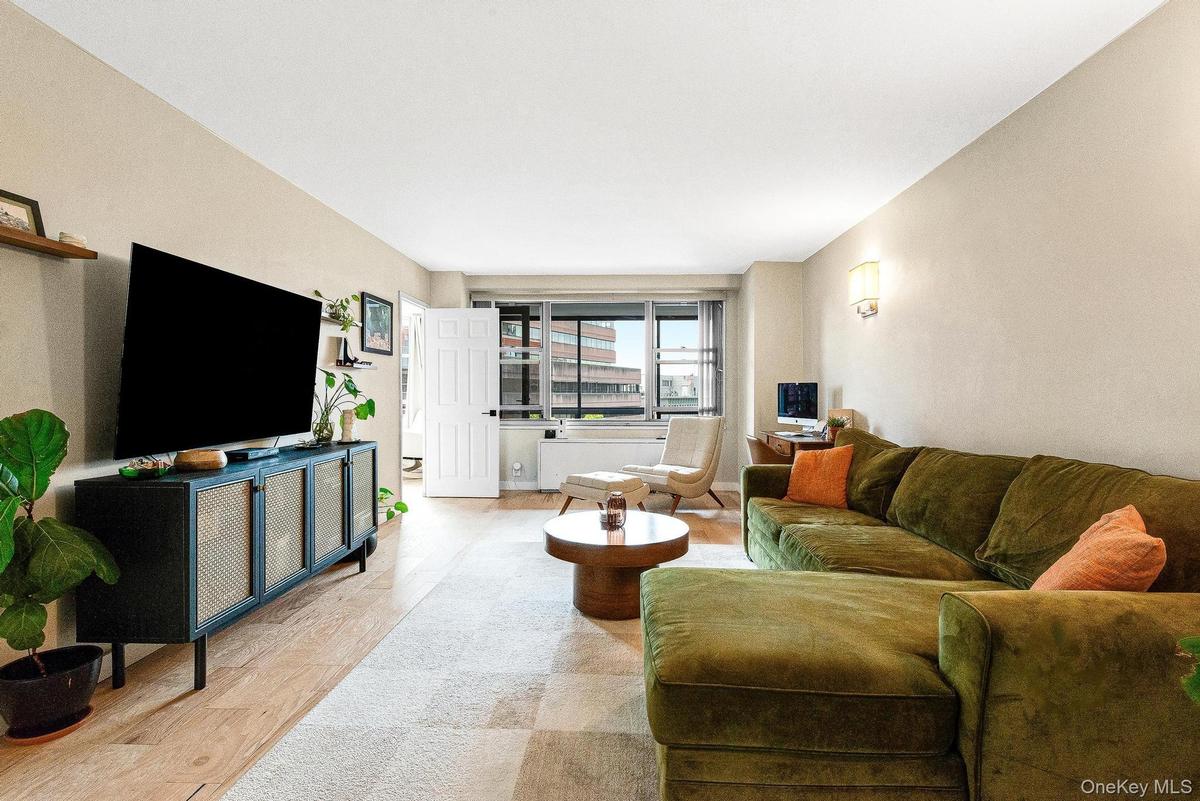
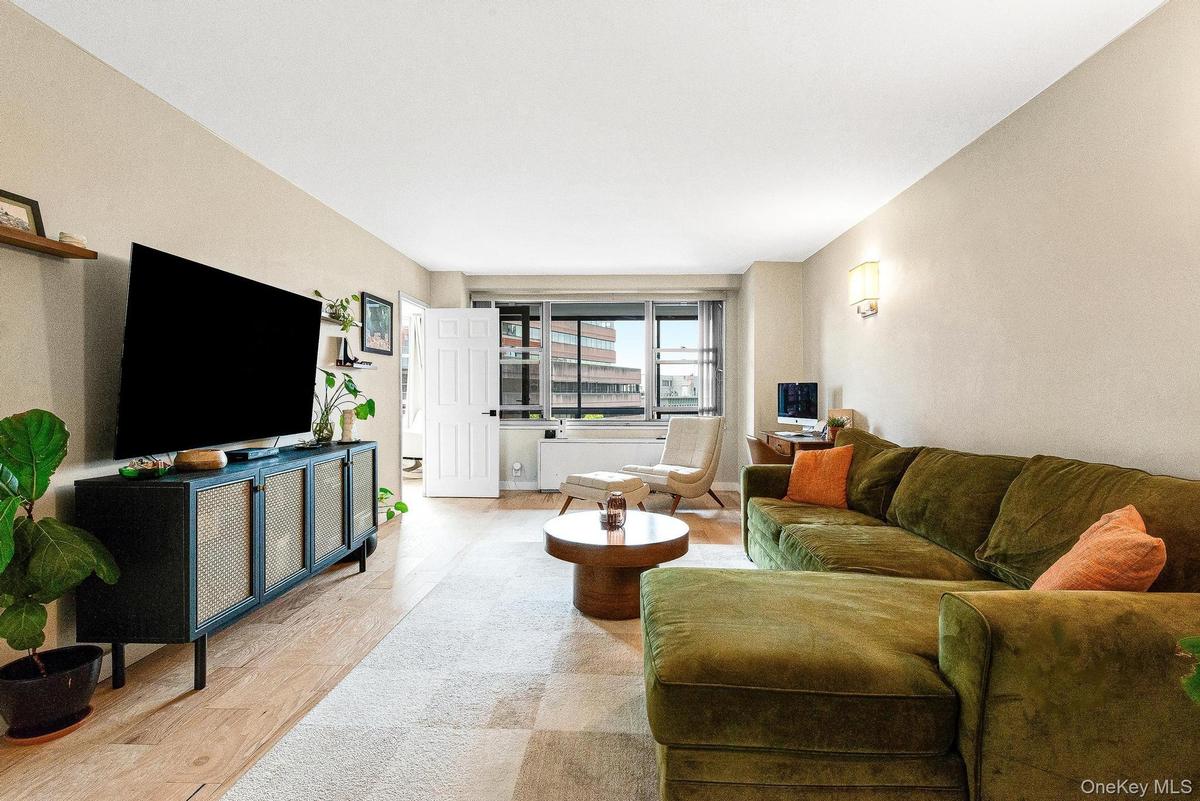
Living room featuring wood finished floors
Dining room featuring light wood-style flooring and baseboards
Living room with wood finished floors and baseboards
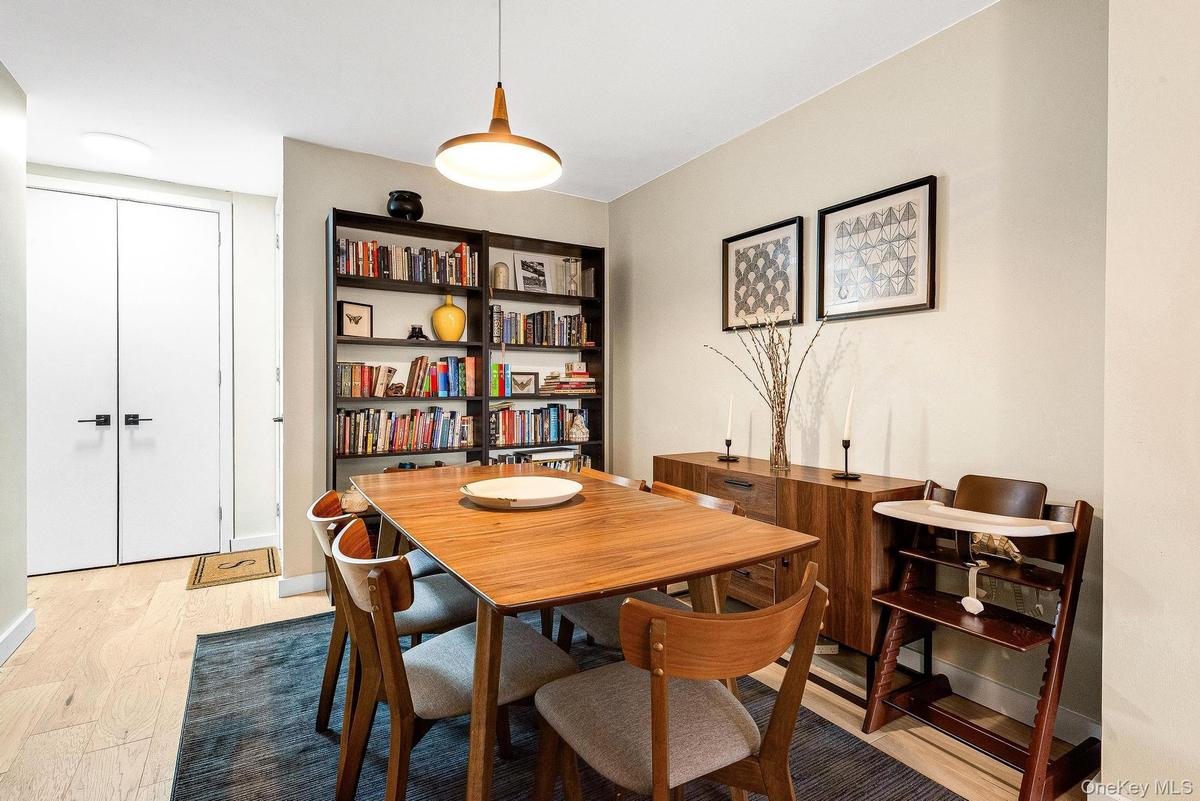
Dining space featuring light wood-style floors and baseboards
Living room featuring wood finished floors
Dining room featuring light wood-style flooring and baseboards
Living area with light wood-style floors and baseboards
Living room with wood finished floors and an office area
Home office with wood finished floors and baseboards
Living area with light wood finished floors and baseboards
Bedroom featuring a nursery area and wood finished floors
Bedroom featuring a crib and light wood-style flooring
Living area with light wood-style flooring and baseboards
Balcony with a city view
Balcony with a view of city and a sunroom
Bathroom featuring light wood-style flooring and electric panel
Hall with light wood-style flooring
Kitchen featuring dark cabinets, backsplash, and freestanding refrigerator
Kitchen with stainless steel appliances, dark cabinetry, light stone countertops, and tasteful backsplash
Kitchen with decorative backsplash, freestanding refrigerator, light stone countertops, and dark brown cabinetry
Kitchen featuring stainless steel appliances, decorative backsplash, radiator heating unit, and light stone counters
Kitchen featuring backsplash, stainless steel appliances, and dark cabinets
Full bath with vanity, a shower stall, tile walls, and tasteful backsplash
Bedroom with baseboards and wood finished floors
Bedroom featuring light wood finished floors and a closet
Bedroom with light wood-type flooring and baseboards
View of apartment building / complex
Hall featuring light tile patterned flooring and a raised ceiling
Living area featuring baseboards
View of community pool
View of workout area
Shared laundry room featuring separate washer and dryer
Recreation room with a drop ceiling
View of parking deck
Dining space featuring light wood-style floors and baseboardsLiving room featuring wood finished floorsLiving room featuring wood finished floorsDining room featuring light wood-style flooring and baseboardsLiving room with wood finished floors and baseboardsLiving room with wood finished floors and baseboardsLiving room with wood finished floors and baseboardsDining space featuring light wood-style floors and baseboardsDining space featuring light wood-style floors and baseboardsLiving room featuring wood finished floors

Description

Welcome to this move-in ready corner 2-bedroom converted Jr-4 home with city views and terrace. This beautifully renovated, spacious corner home is approximately 1000 square feet featuring a window in every room, ensuring plenty of natural sunlight. This modified layout provides ample space and open common space. The renovated kitchen features stainless steel appliances, plenty of storage space, built-in microwave, and dishwasher. The bathroom has been equipped with new tiles, rainfall shower and fixtures. As you enter you can't help but notice the beautiful new floors throughout. The building offers a 24 Hour Doorman, seasonal heated pool, fitness center, children’s play room, bike & storage rooms, a courtyard as well as immediate valet parking. There is a modern new lobby, and Trader Joe’s has opened up right across the street. The Maintenance includes central A/C heat, cooking gas, and basic cable. 1064 shares. Gerard Towers is a 25 story fire proof high-rise building located around the corner from trendy Austin Street where you can explore the restaurants, bakeries, boutique shops, movie theaters and all that Forest Hills has to offer. Very close to express E & F trains, buses, the Long Island Railroad as well as the West Side Tennis Club. Gerard Towers is a cat friendly building

Amenities

  • Cable Connected
  • Dishwasher
  • Formal Dining
  • Gas Oven
  • Microwave
  • Refrigerator
  • Stainless Steel Appliance(s)

Long Island MLS

All information furnished regarding property for sale, rental or financing is from sources deemed reliable, but no warranty or representation is made as to the accuracy thereof and same is submitted subject to errors, omissions, change of price, rental or other conditions, prior sale, lease or financing or withdrawal without notice. International currency conversions where shown are estimates based on recent exchange rates and are not official asking prices.

All dimensions are approximate. For exact dimensions, you must hire your own architect or engineer.