East Hampton, NY 11937

Property

Furnished: YES
Type: Condo
Rooms: 7
Bedrooms: 4 BR
Bathrooms:
Pets: Pets Allowed
Lot Size: 13.1 Acres

Financials

25 Nugent Street, Southampton, NY 11968, USA
Listing Courtesy of Brown Harris Stevens Hamptons

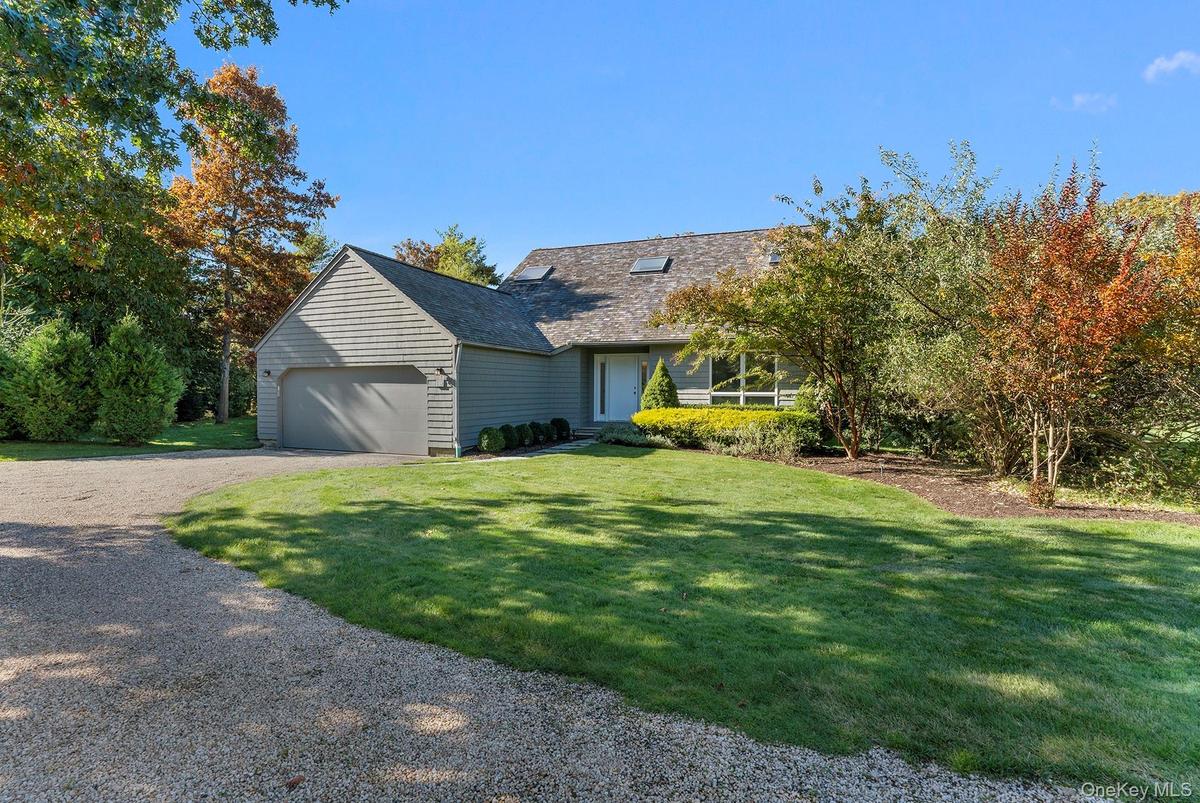
GEORGICA ESTATES Live in your own house in a condominium community, No need to share a wall with another unit, have your own 2 car garage, offering total privacy.
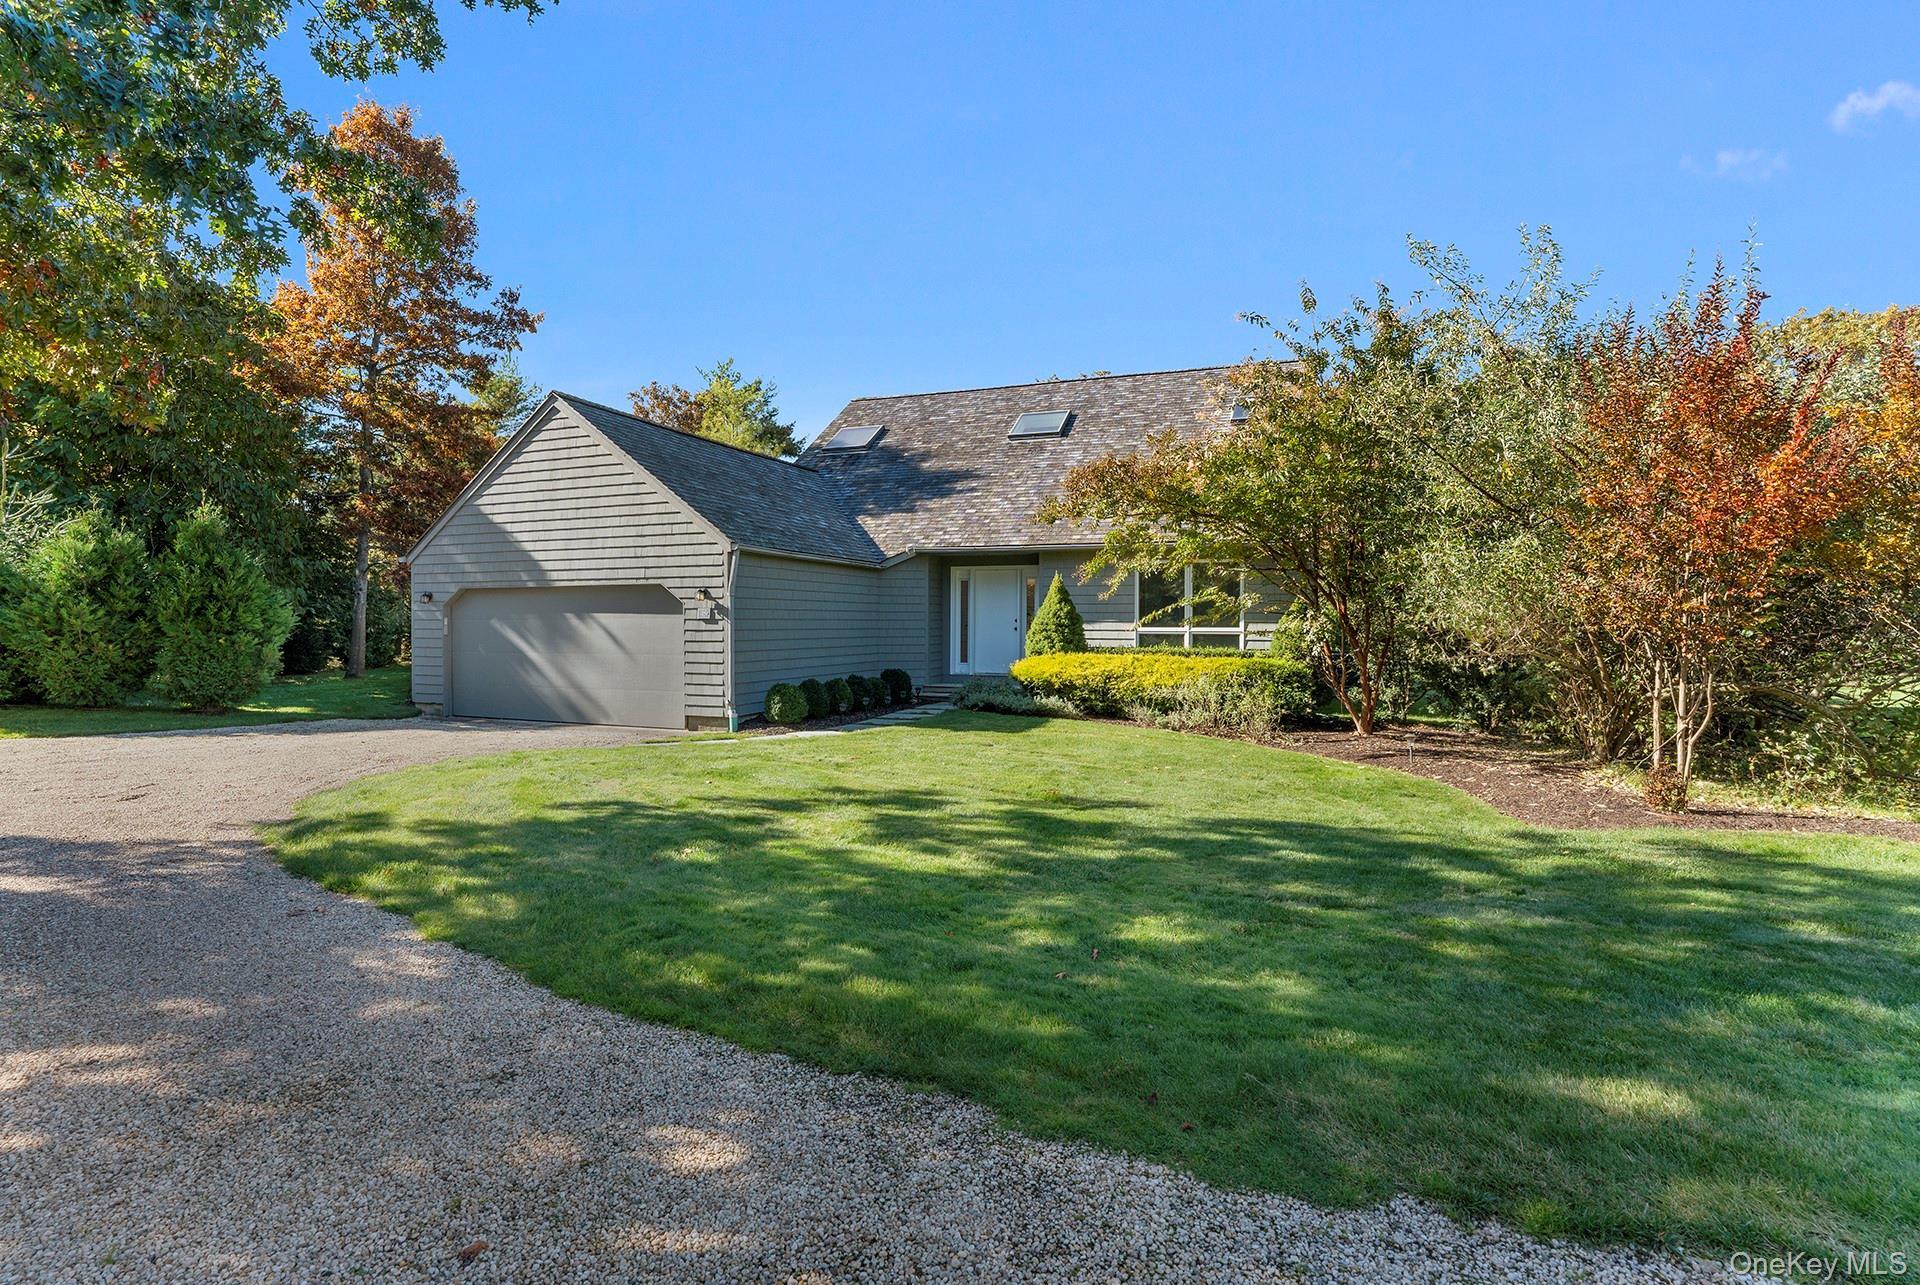
View of front of home with driveway, a front lawn, roof with shingles, and an attached garage

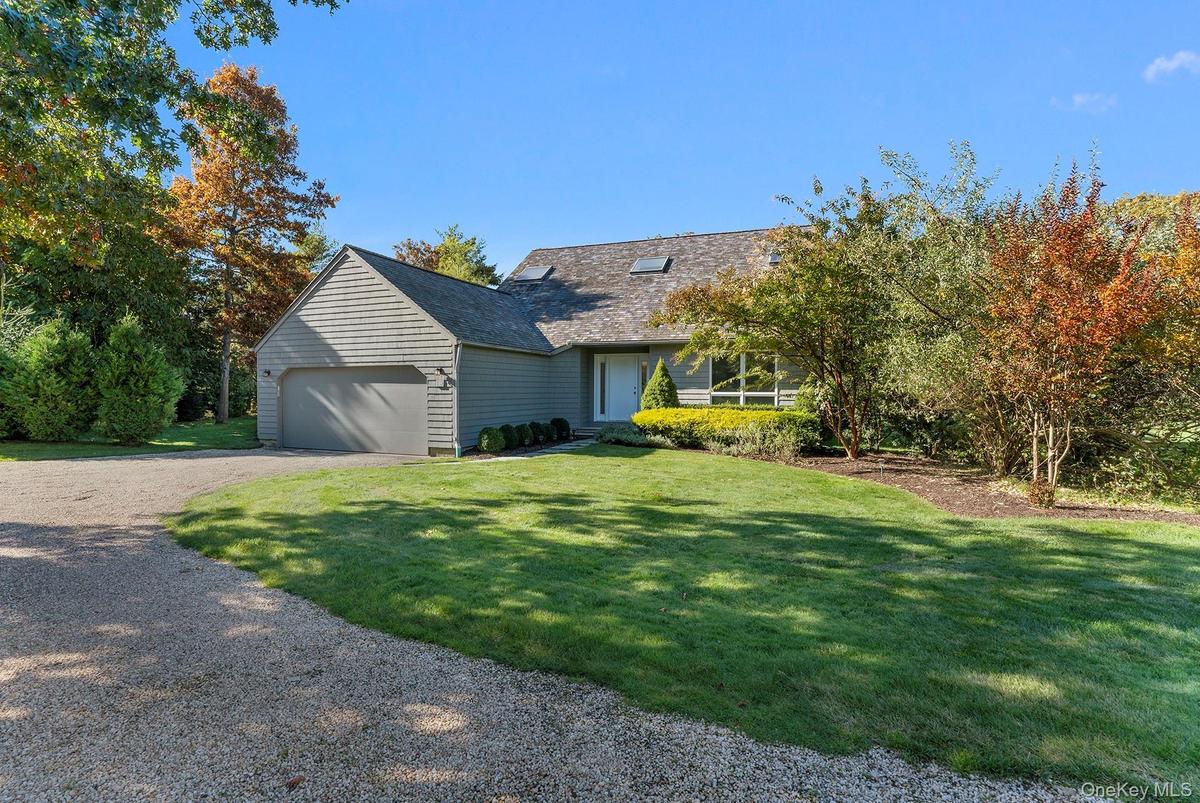
View of front of home with driveway, a front lawn, roof with shingles, and an attached garage

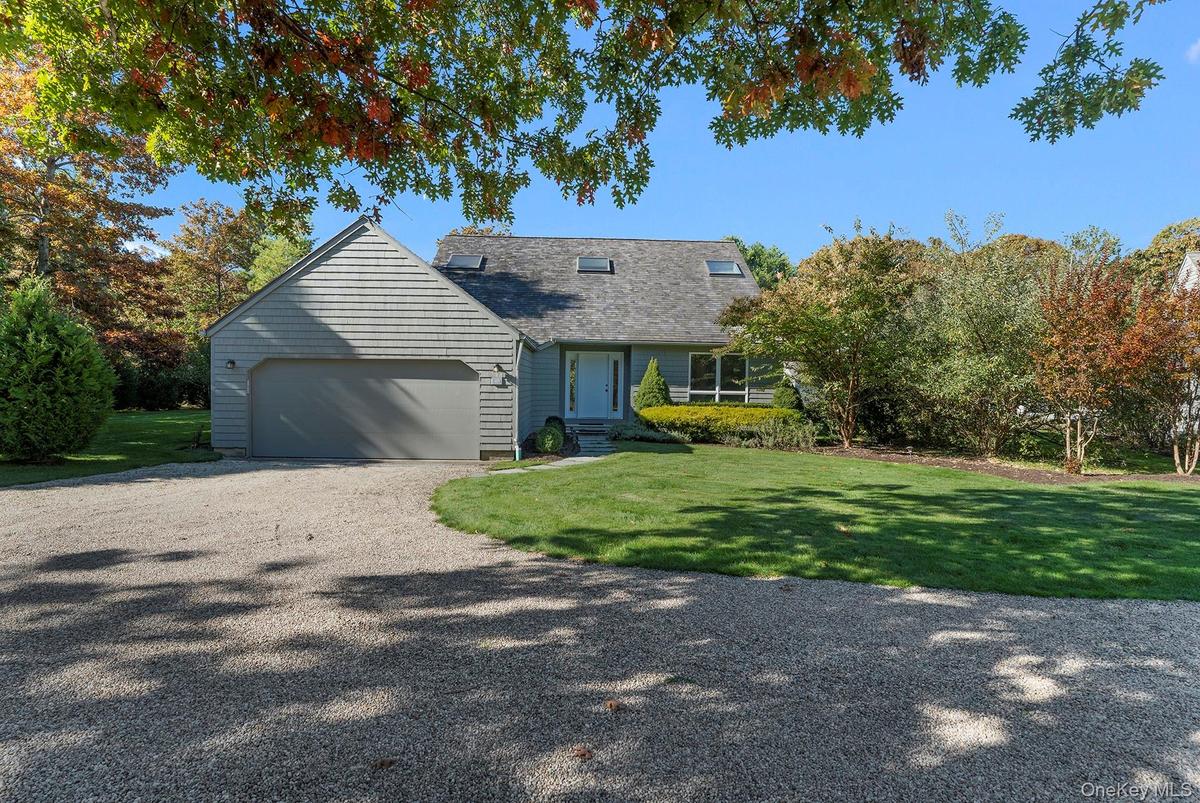
View of front of home with driveway, a front lawn, roof with shingles, and an attached garage
Exterior view
Exterior view
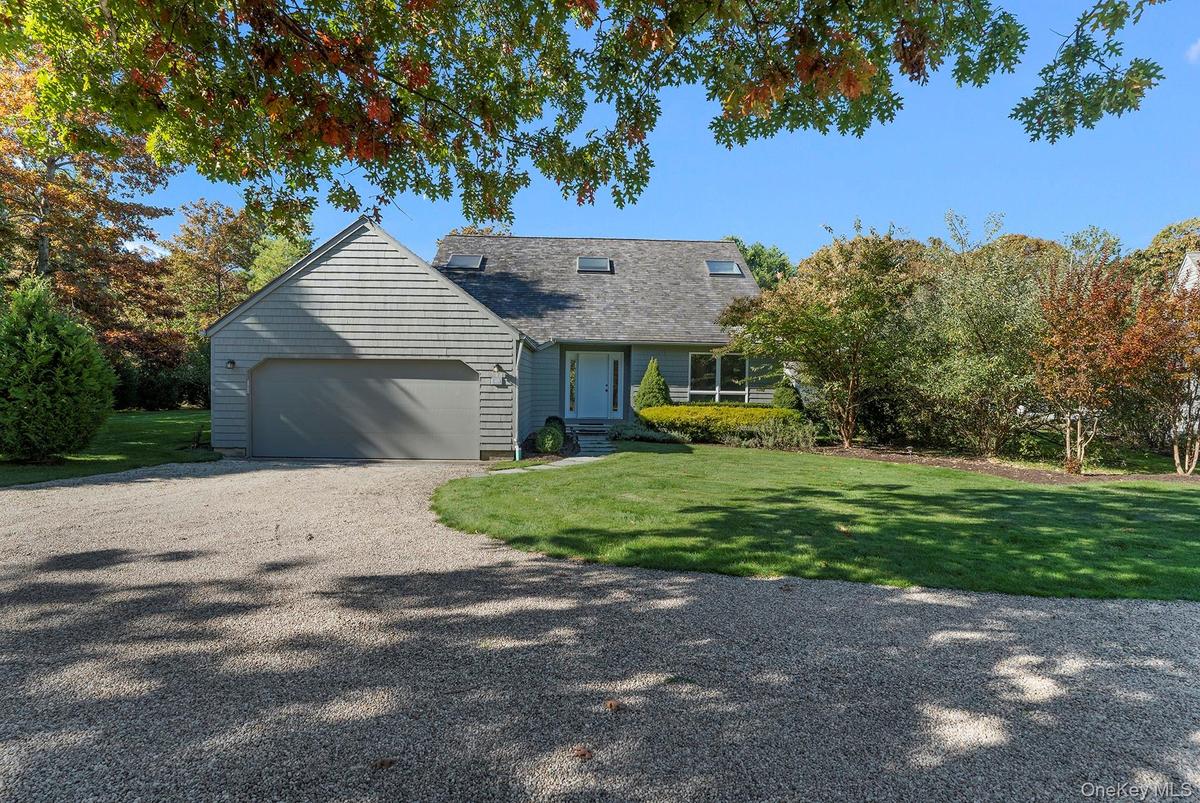
View of front of property featuring driveway, a front yard, a garage, and a shingled roof
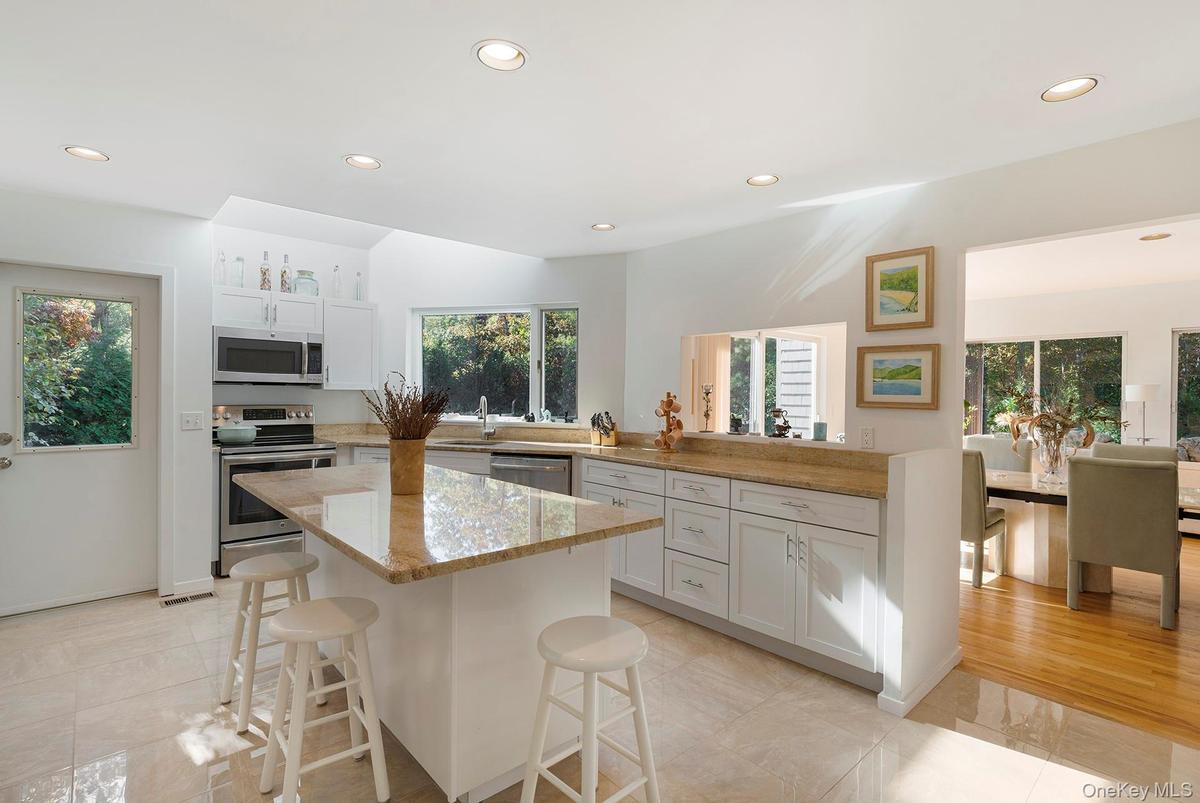
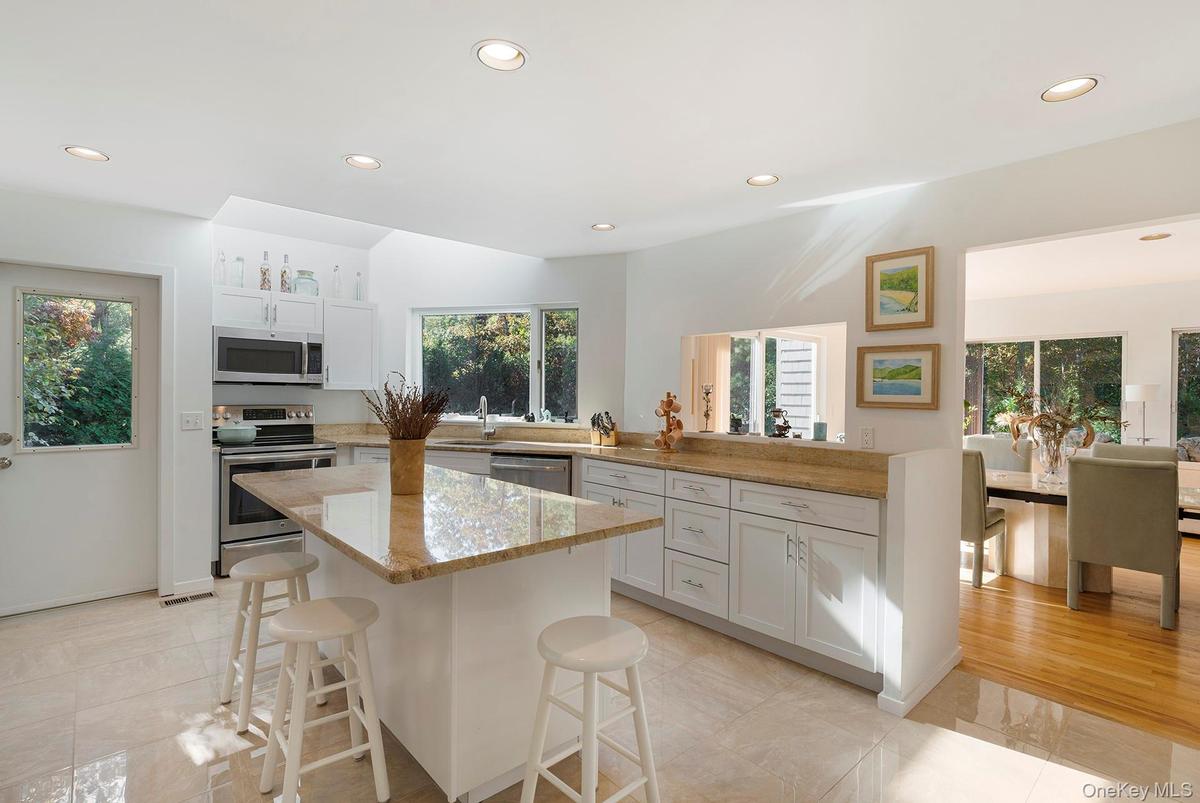
Kitchen featuring recessed lighting, stainless steel appliances, a breakfast bar, white cabinetry, and light stone counters
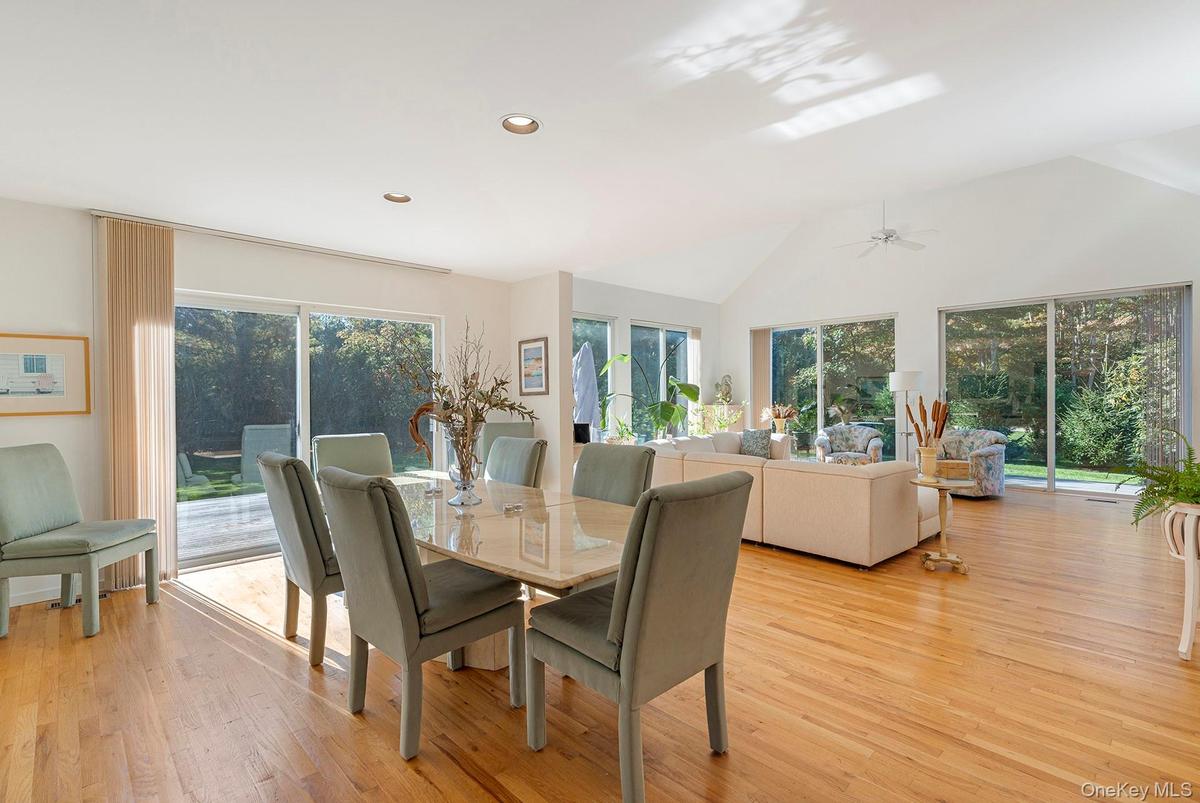
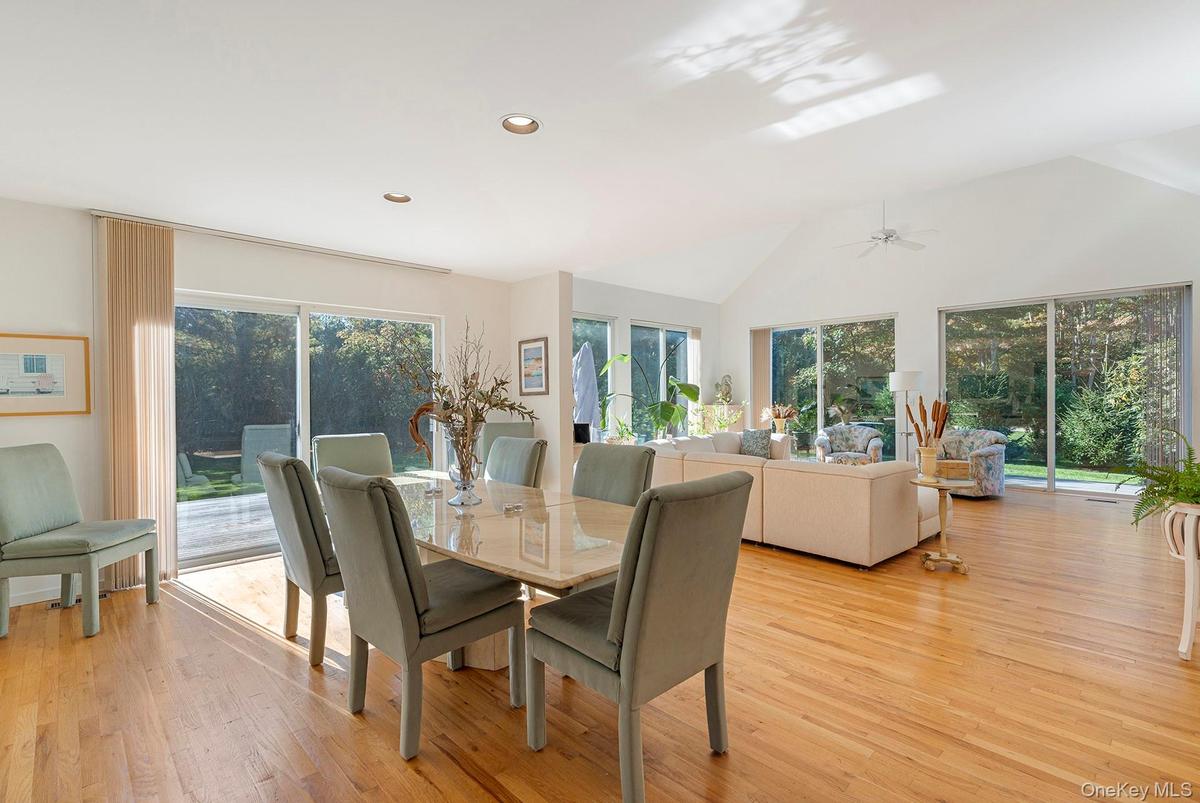
Dining room featuring light wood-style flooring, vaulted ceiling, recessed lighting, and ceiling fan
Living area featuring high vaulted ceiling, a tiled fireplace, light wood finished floors, built in features, and ceiling fan
Living area with light wood-type flooring, a high end fireplace, high vaulted ceiling, and built in shelves
Living room with recessed lighting and light wood finished floors
Bedroom with access to exterior, light wood-style flooring, and recessed lighting
Full bath with a stall shower, double vanity, and recessed lighting
Bedroom with vaulted ceiling, two closets, light wood-style floors, and a ceiling fan
Full bathroom with vanity and a shower stall
Bedroom with lofted ceiling, light wood-type flooring, a ceiling fan, and a skylight
Bathroom with vanity, enclosed tub / shower combo, and lofted ceiling
Community pool featuring a patio area
Living area featuring vaulted ceiling, a brick fireplace, and wood finished floors
Sunroom / solarium with vaulted ceiling and view of scattered trees
Community pool with a patio area
Exterior view
Exterior view
View of tennis court with community basketball court
View of front of home with driveway, a front lawn, roof with shingles, and an attached garageView of front of home with driveway, a front lawn, roof with shingles, and an attached garageExterior viewExterior viewView of front of property featuring driveway, a front yard, a garage, and a shingled roofView of front of property featuring driveway, a front yard, a garage, and a shingled roofKitchen featuring recessed lighting, stainless steel appliances, a breakfast bar, white cabinetry, and light stone countersKitchen featuring recessed lighting, stainless steel appliances, a breakfast bar, white cabinetry, and light stone countersDining room featuring light wood-style flooring, vaulted ceiling, recessed lighting, and ceiling fanDining room featuring light wood-style flooring, vaulted ceiling, recessed lighting, and ceiling fan

Description

GEORGICA ESTATES Live in your own house in a condominium community, No need to share a wall with another unit, have your own 2 car garage, offering total privacy. This free-standing house features 4 bedrooms 3 1/2 baths with a light filled cathedral living room, dining area and chef's kitchen. The primary bedroom is ensuite and on the first floor. Two ensuite guest bedrooms are on the second level. Enjoy the beautiful pool and clubhouse along with the tennis courts with pickleball, all as amenities offered in Georgica Estates. This is a great opportunity to live in a beautifully landscaped and maintained community in the heart of East Hampton close to shops and beaches. Listing ID:926854

Amenities

  • Cable Connected
  • Clubhouse
  • Cooktop
  • Dishwasher
  • Double Vanity
  • Electricity Connected
  • Entrance Foyer
  • First Floor Bedroom
  • First Floor Full Bath
  • Formal Dining
  • Freezer
  • High Speed Internet
  • Kitchen Island
  • Master Downstairs
  • Open Kitchen
  • Oven
  • Phone Connected
  • Pool
  • Primary Bathroom
  • Range
  • Refrigerator
  • Stainless Steel Appliance(s)
  • Tennis Court(s)
  • Trash Collection Private
  • Washer
  • Water Connected
  • Wood Burning

Long Island MLS

All information furnished regarding property for sale, rental or financing is from sources deemed reliable, but no warranty or representation is made as to the accuracy thereof and same is submitted subject to errors, omissions, change of price, rental or other conditions, prior sale, lease or financing or withdrawal without notice. International currency conversions where shown are estimates based on recent exchange rates and are not official asking prices.

All dimensions are approximate. For exact dimensions, you must hire your own architect or engineer.