Apt: 2C
New York, NY 11694

Property

Ownership: For Sale
Type: Condo
Rooms: 4
Bedrooms: 2 BR
Bathrooms: 2
Pets: Pets Allowed

Financials

Price:$729,999
Annual Taxes:$11,995.56
Common charges:$661
47-44 Vernon Blvd, Long Island City, NY 11101
Listing Courtesy of RE/MAX Edge

Welcome to Rockaway Park !
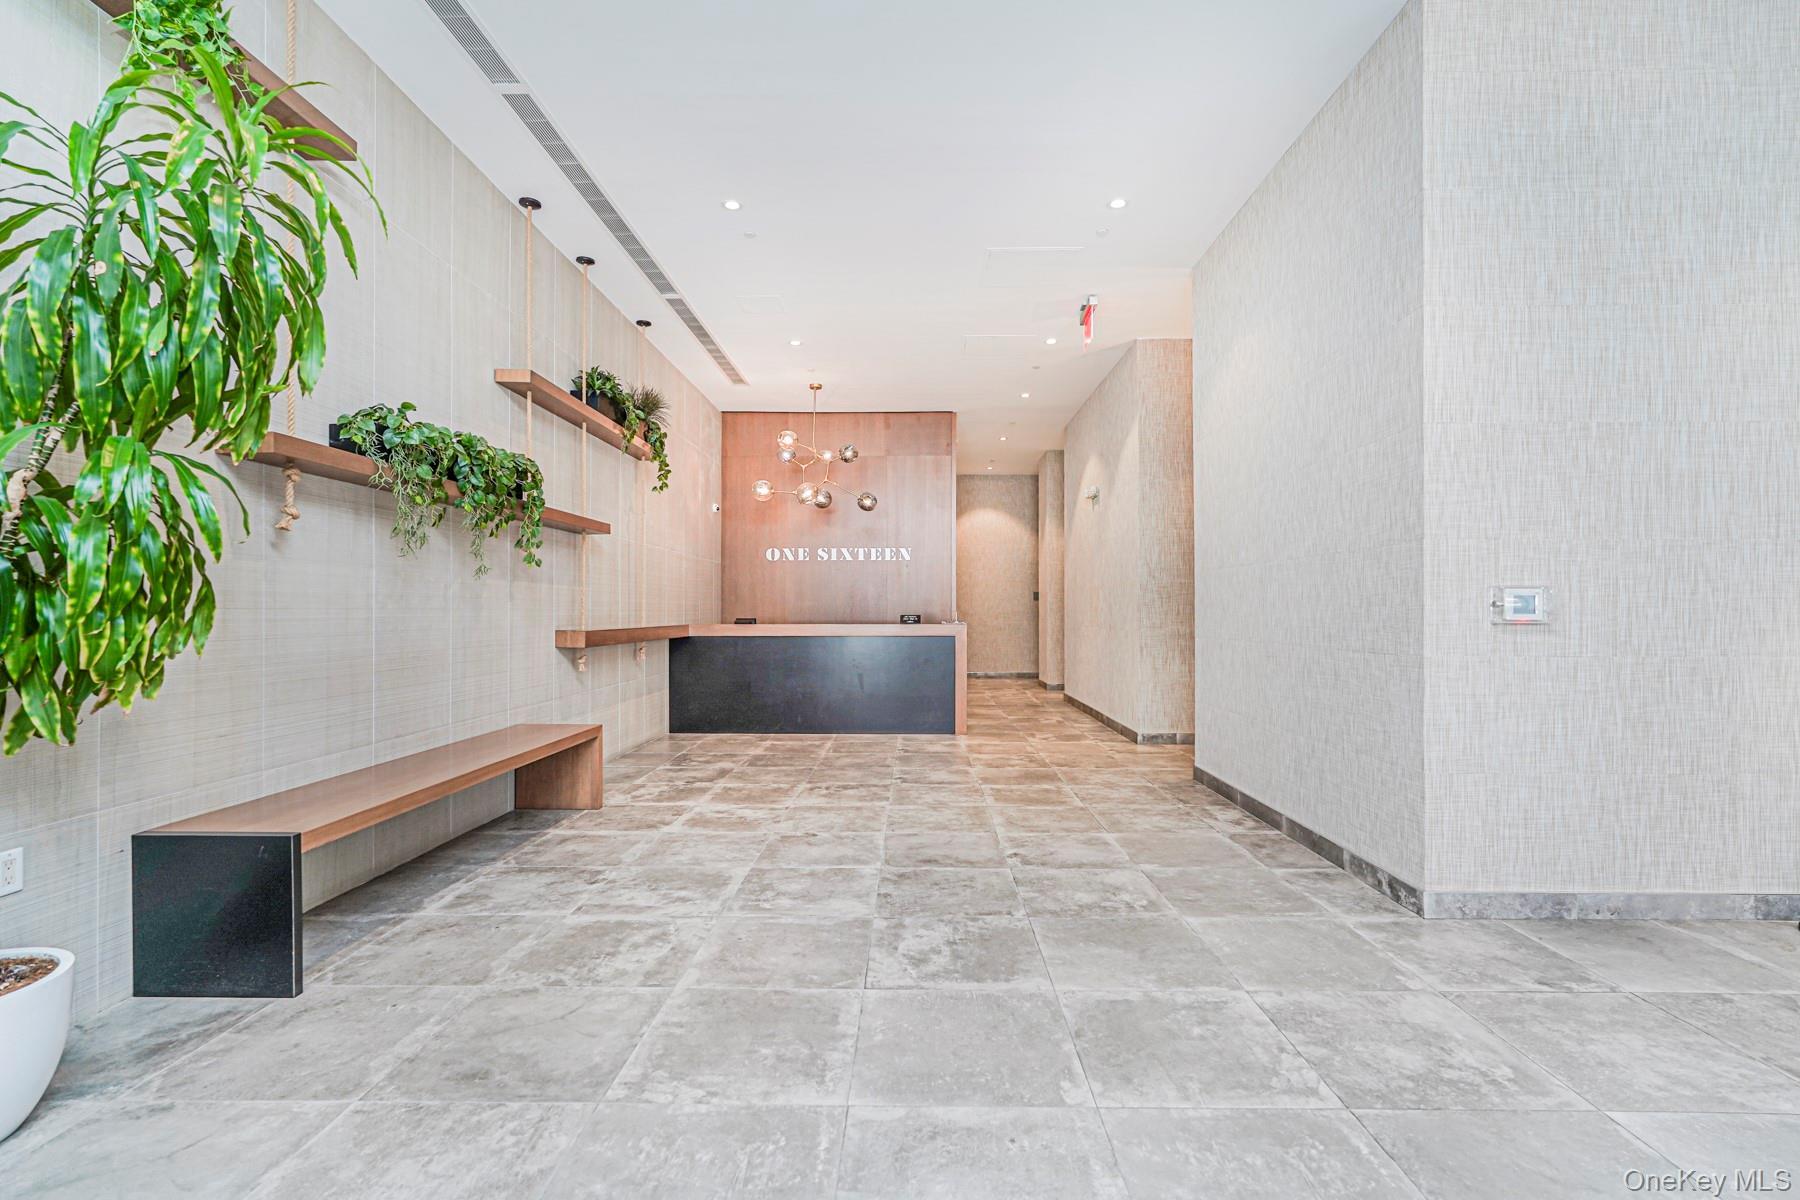
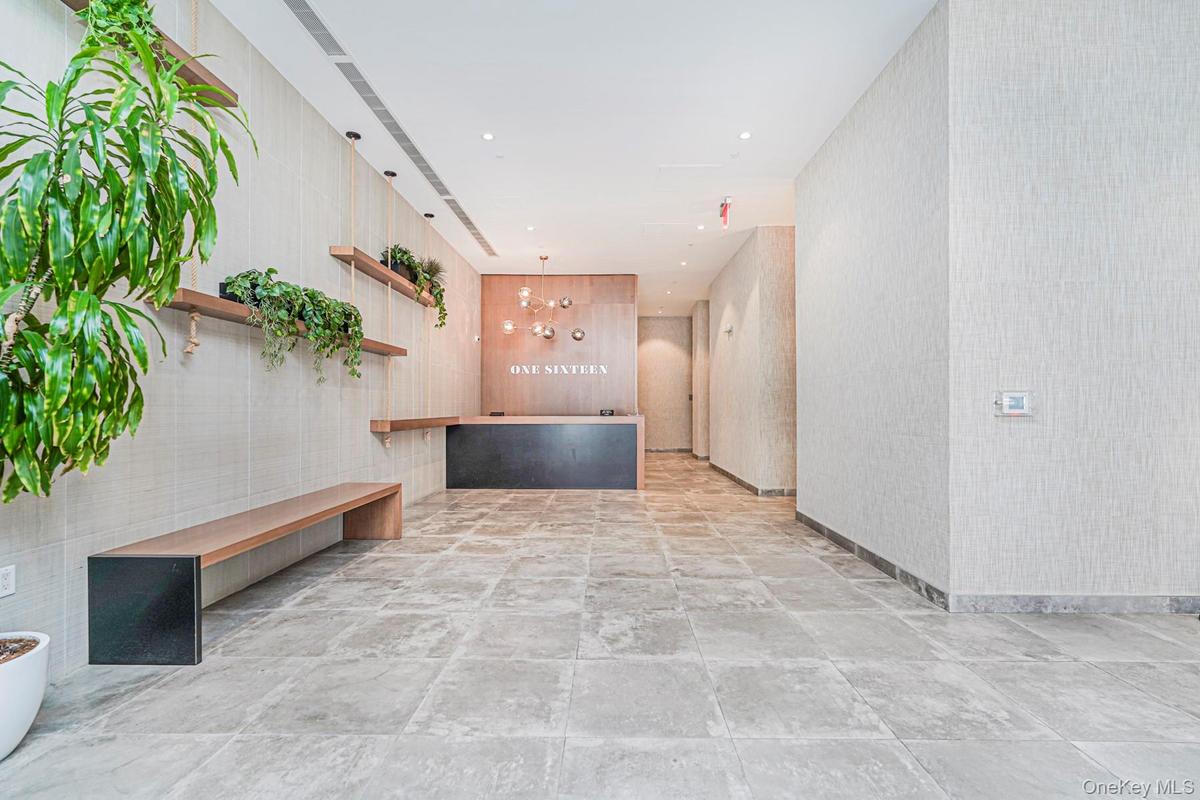
Welcome area with a chandelier and recessed lighting

Welcome area with a chandelier and recessed lighting

Welcome area with a chandelier and recessed lighting
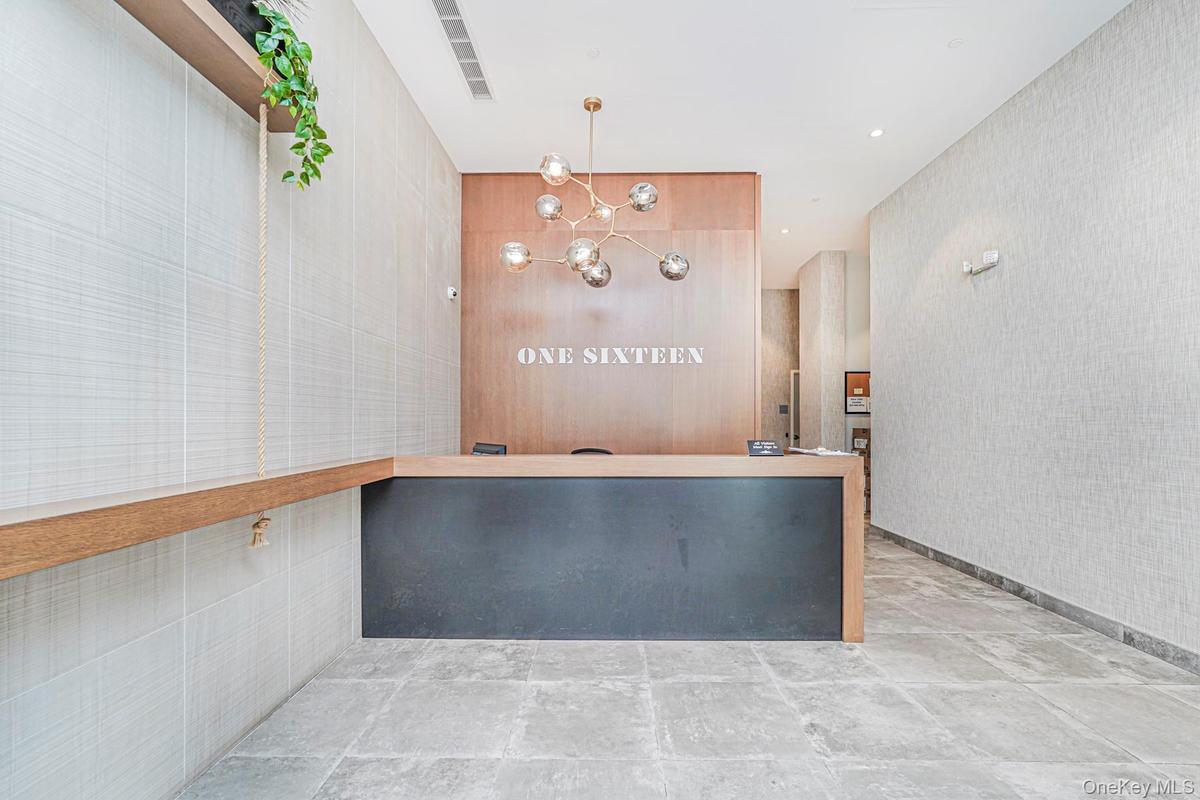
Reception area featuring a chandelier, wallpapered walls, and recessed lighting
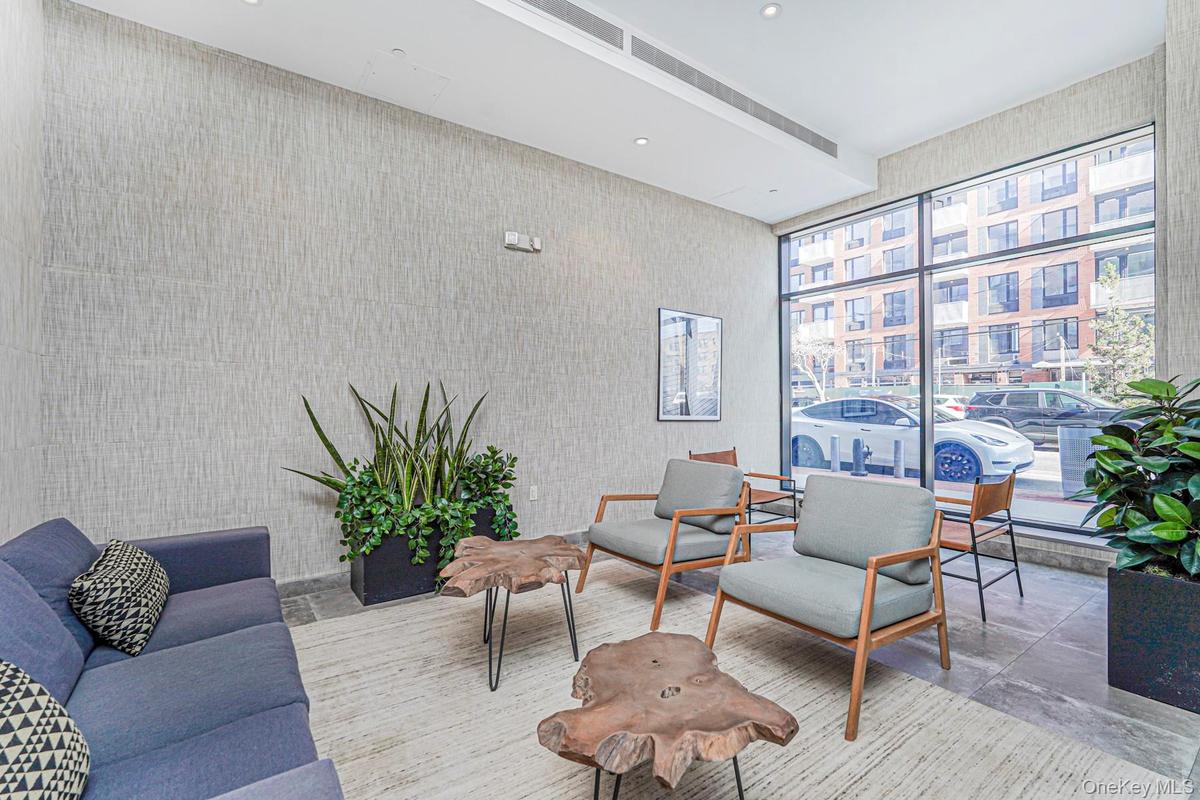
Building lobby featuring recessed lighting
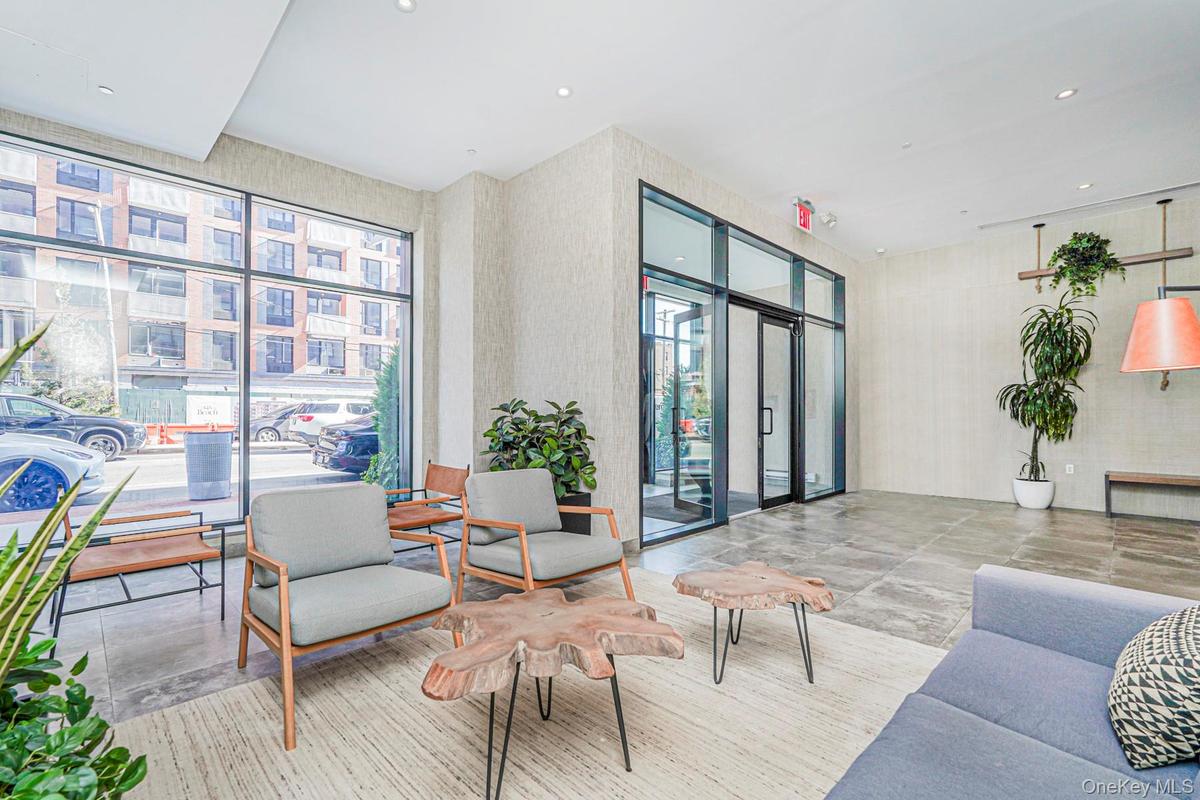
Community lobby with recessed lighting and expansive windows
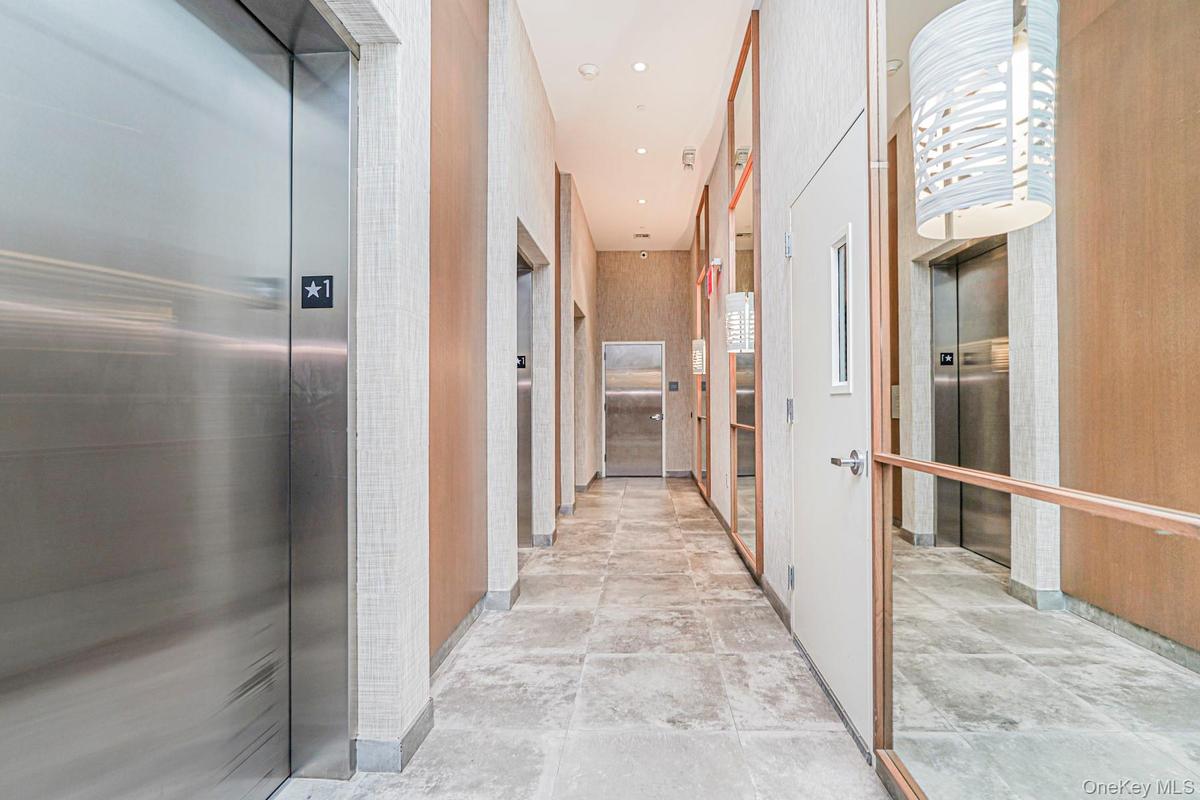
Corridor featuring elevator and recessed lighting
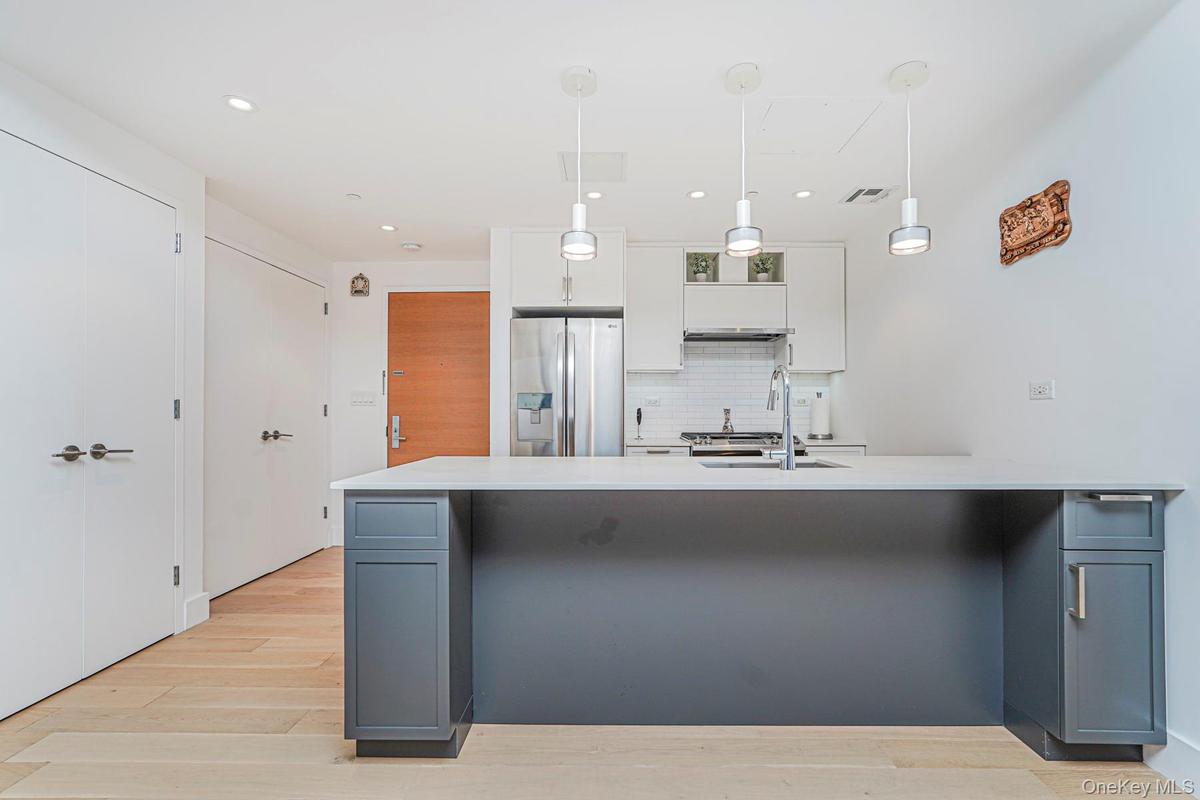
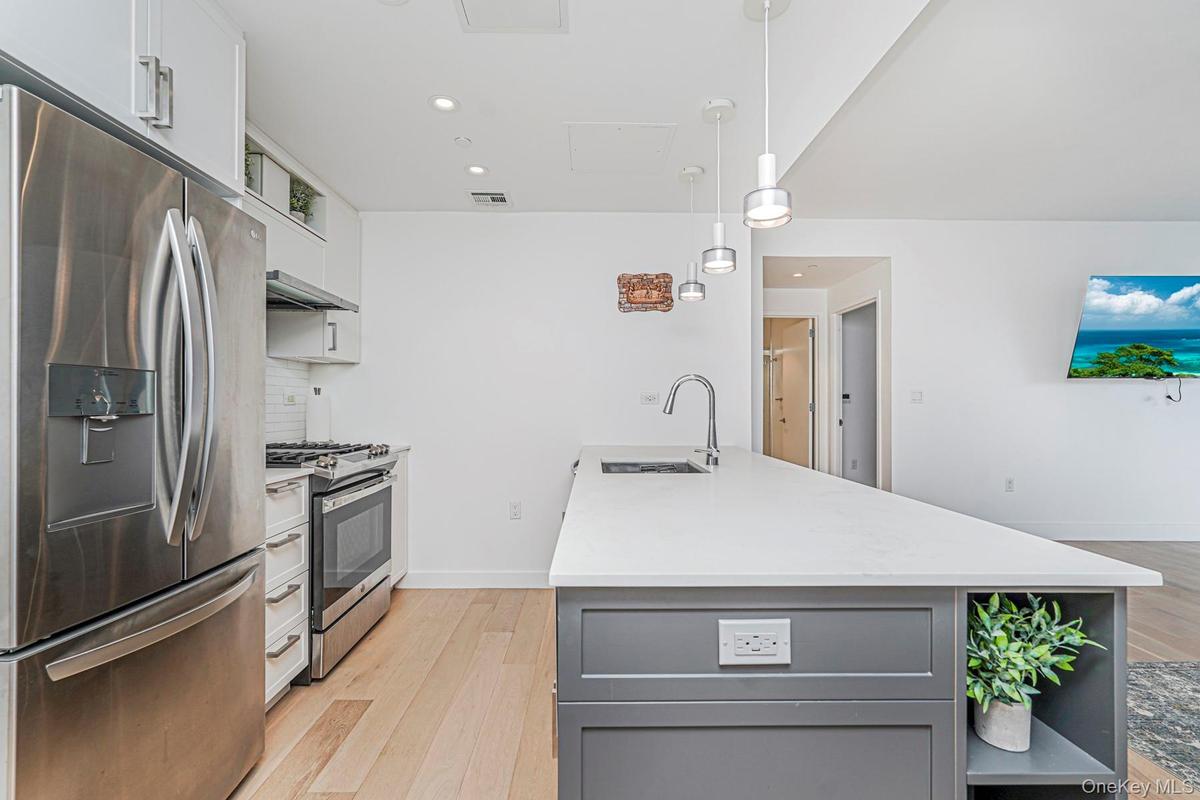
Kitchen with white cabinets, backsplash, gray cabinetry, stainless steel fridge with ice dispenser, and light wood-type flooring
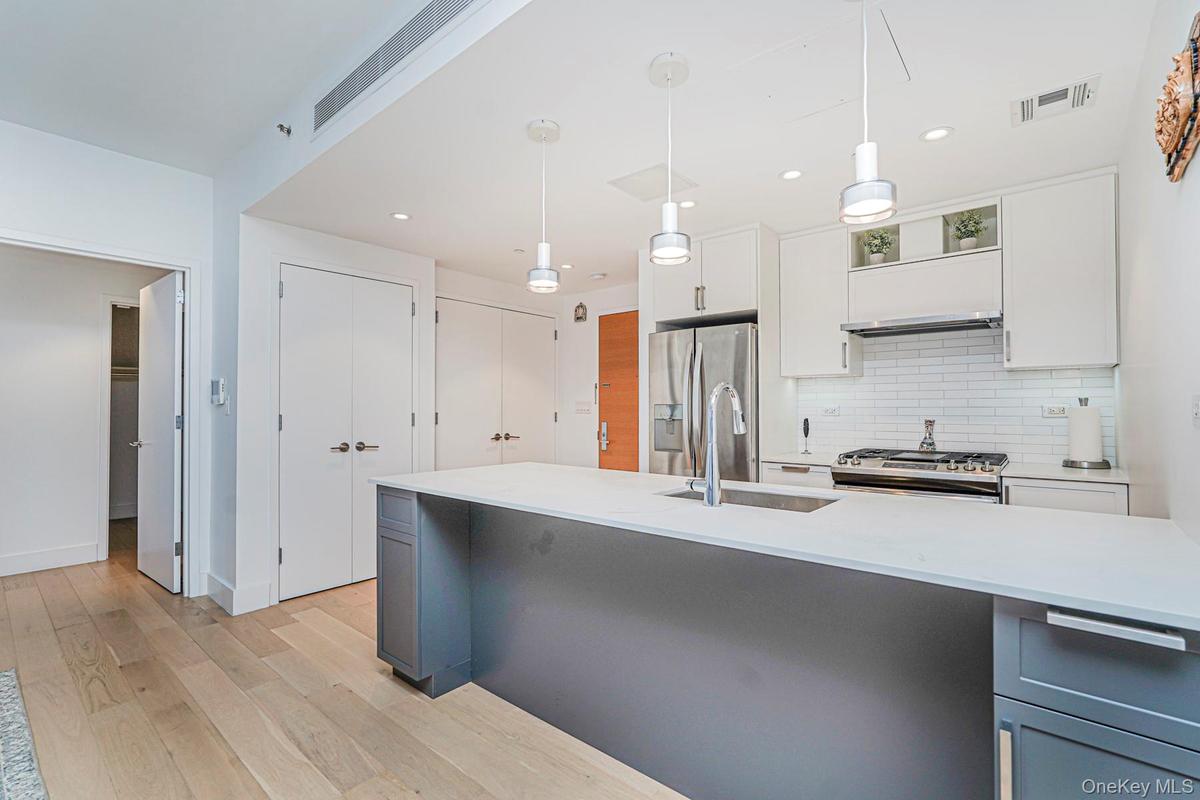
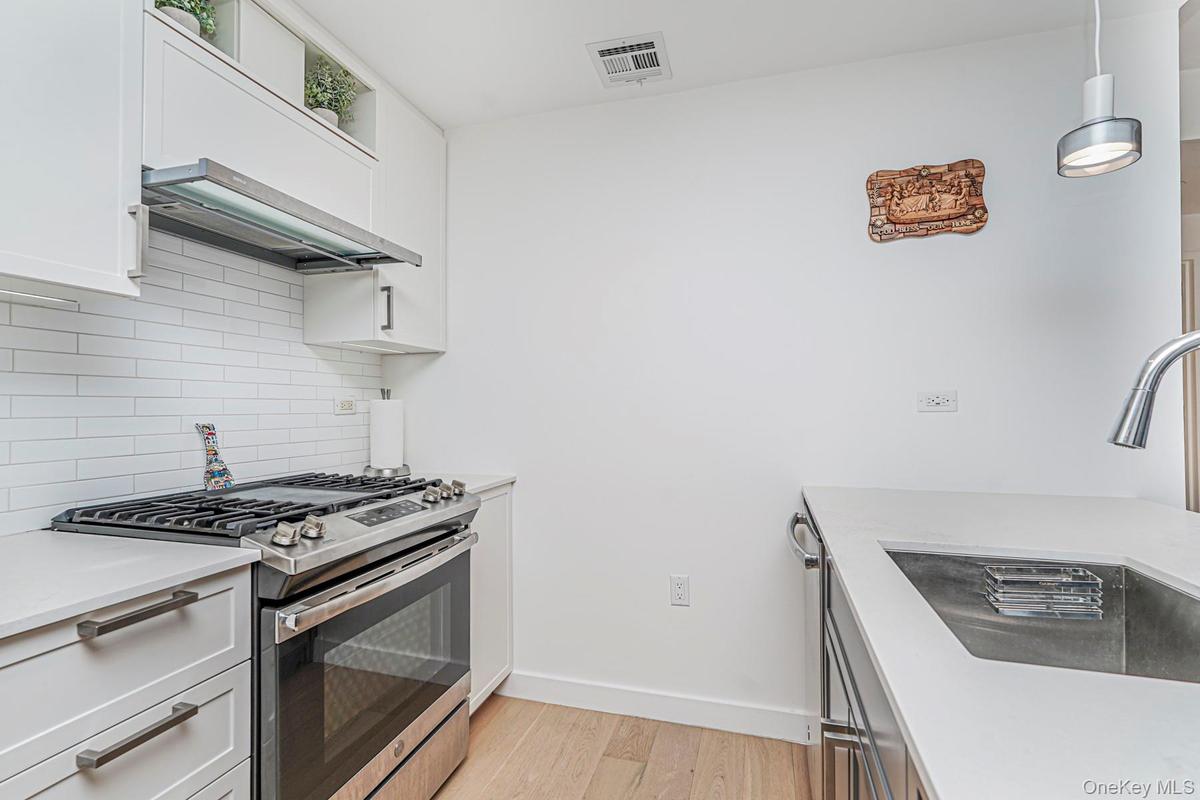
Kitchen featuring white cabinetry, decorative backsplash, pendant lighting, light wood-style flooring, and stainless steel appliances
Kitchen featuring gray cabinets, white cabinets, appliances with stainless steel finishes, open shelves, and light wood-type flooring
Kitchen with stainless steel appliances, light wood-type flooring, tasteful backsplash, and white cabinets
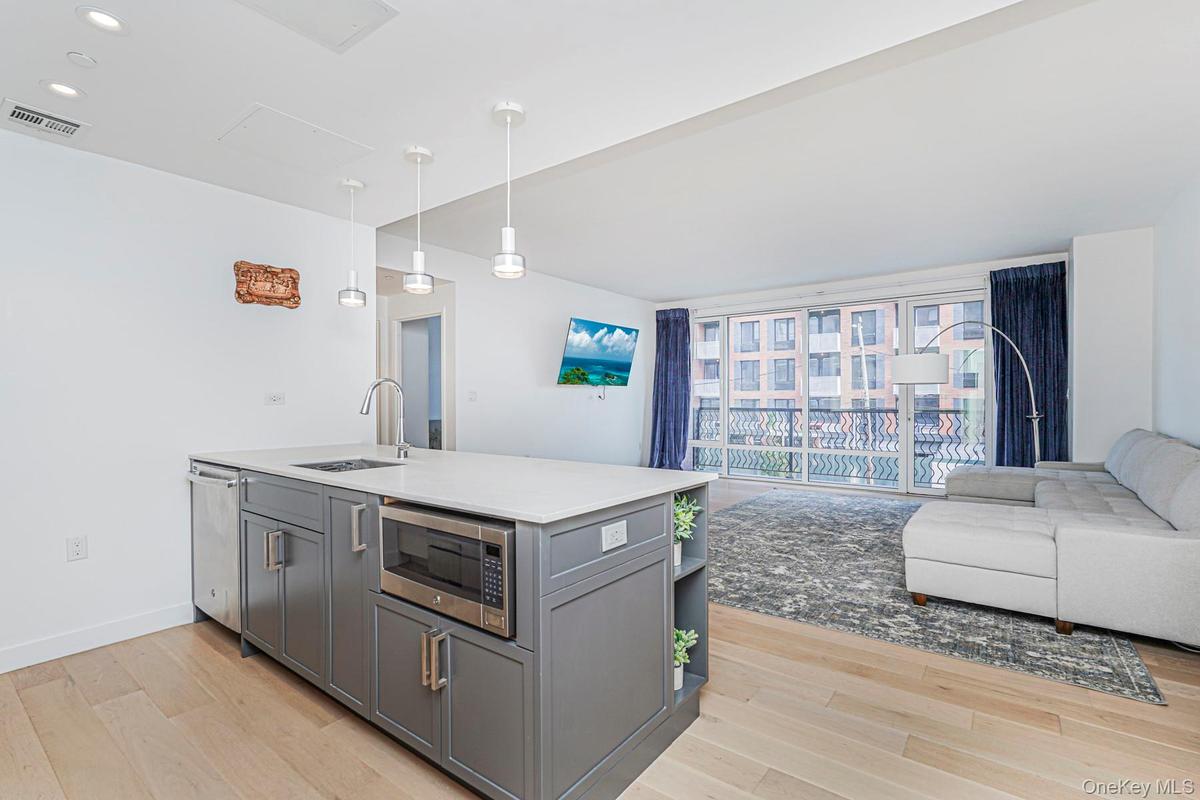
Kitchen with open floor plan, light wood-type flooring, hanging light fixtures, appliances with stainless steel finishes, and gray cabinetry
Kitchen with light stone countertops, gray cabinetry, appliances with stainless steel finishes, light wood-type flooring, and recessed lighting
Kitchen featuring white cabinets, open shelves, hanging light fixtures, and light wood finished floors
Living area with light wood-type flooring
Living room with light wood-type flooring and floor to ceiling windows
Living room with light wood-style floors and floor to ceiling windows
Living area with light wood-style flooring
View of balcony
View of balcony
Bedroom with light wood-style flooring
Bedroom with light wood finished floors and a wall of windows
Bedroom with light wood-type flooring and baseboards
Bathroom with vanity, combined bath / shower with glass door, tile walls, light tile patterned floors, and recessed lighting
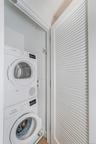
Laundry area with stacked washing machine and dryer
Spare room featuring light wood-style flooring
Unfurnished room with light wood finished floors
Unfurnished room with light wood-style floors and baseboards
Walk in closet featuring light wood-style floors
Full bath featuring tile walls, double vanity, a shower stall, recessed lighting, and light marble finish flooring
Full bathroom with double vanity, tile walls, a stall shower, recessed lighting, and light marble finish flooring
View of urban area with a large body of water
View of patio
View of patio featuring an outdoor hangout area
Living area featuring light wood-style flooring, a city view, and stairs
Indoor bar featuring stairway, light wood-style floors, decorative light fixtures, and light countertops
Dining area with stairway, light wood-style floors, and a water view
Welcome area with a chandelier and recessed lightingReception area featuring a chandelier, wallpapered walls, and recessed lightingBuilding lobby featuring recessed lightingCommunity lobby with recessed lighting and expansive windowsCorridor featuring elevator and recessed lightingKitchen with white cabinets, backsplash, gray cabinetry, stainless steel fridge with ice dispenser, and light wood-type flooringKitchen featuring white cabinetry, decorative backsplash, pendant lighting, light wood-style flooring, and stainless steel appliancesKitchen featuring gray cabinets, white cabinets, appliances with stainless steel finishes, open shelves, and light wood-type flooringKitchen with stainless steel appliances, light wood-type flooring, tasteful backsplash, and white cabinetsKitchen with open floor plan, light wood-type flooring, hanging light fixtures, appliances with stainless steel finishes, and gray cabinetry

Description

Welcome to Rockaway Park! Experience luxury coastal living in this stunning two-bedroom, two-bathroom condo. Situated in a modern elevator building completed in 2018, this residence offers true turnkey convenience with brand-new finishes throughout — including a sleek contemporary kitchen with all new appliances, beautifully designed full bathrooms, your own brand-new in-unit stackable washer and dryer, and a private balcony perfect for morning coffee or evening sunsets. The primary suite features its own private bath and a spacious walk-in closet, while the second bedroom is equally generous, offering exceptional closet space and versatility for guests, office, or family. Enjoy resort-style amenities with a low HOA — including an on-site doorman, mailroom with Amazon Hub, fitness center, and the option for a dedicated parking space for just $250/month. The top-floor resident lounge leads to a spectacular rooftop deck with interior access, boasting panoramic 360 views of the Manhattan skyline and the Atlantic Ocean. Located just steps from the sand, and minutes from the A train, express bus, and NYC ferry, this building offers unbeatable convenience for both city commuters and beach lovers alike. Units in this building rarely hit the market — and never last.
Amenities

  • Dishwasher
  • Dryer
  • Microwave
  • Other
  • Refrigerator
  • Washer
  • Waterfront Property

Long Island MLS
All information furnished regarding property for sale, rental or financing is from sources deemed reliable, but no warranty or representation is made as to the accuracy thereof and same is submitted subject to errors, omissions, change of price, rental or other conditions, prior sale, lease or financing or withdrawal without notice. International currency conversions where shown are estimates based on recent exchange rates and are not official asking prices.

All dimensions are approximate. For exact dimensions, you must hire your own architect or engineer.