Property
| Ownership: | For Sale |
|---|---|
| Type: | Duplex |
| Bedrooms: | 7 BR |
| Bathrooms: | 2 |
| Lot Size: | 0.1 Acres |
Financials
Listing Courtesy of Home Global Realty Corp
Location ! Location ! ! Location !
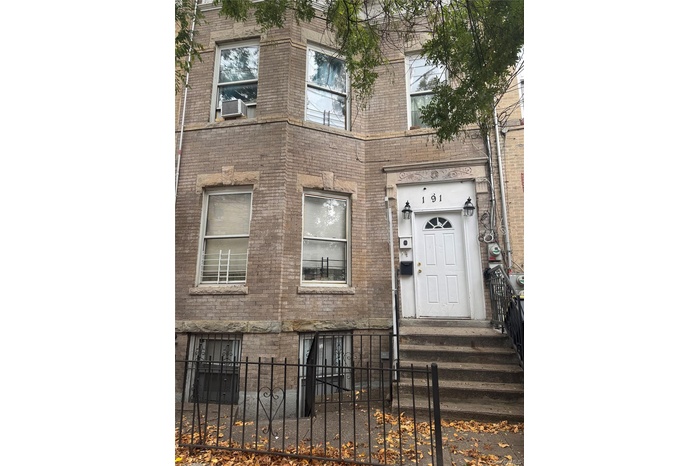
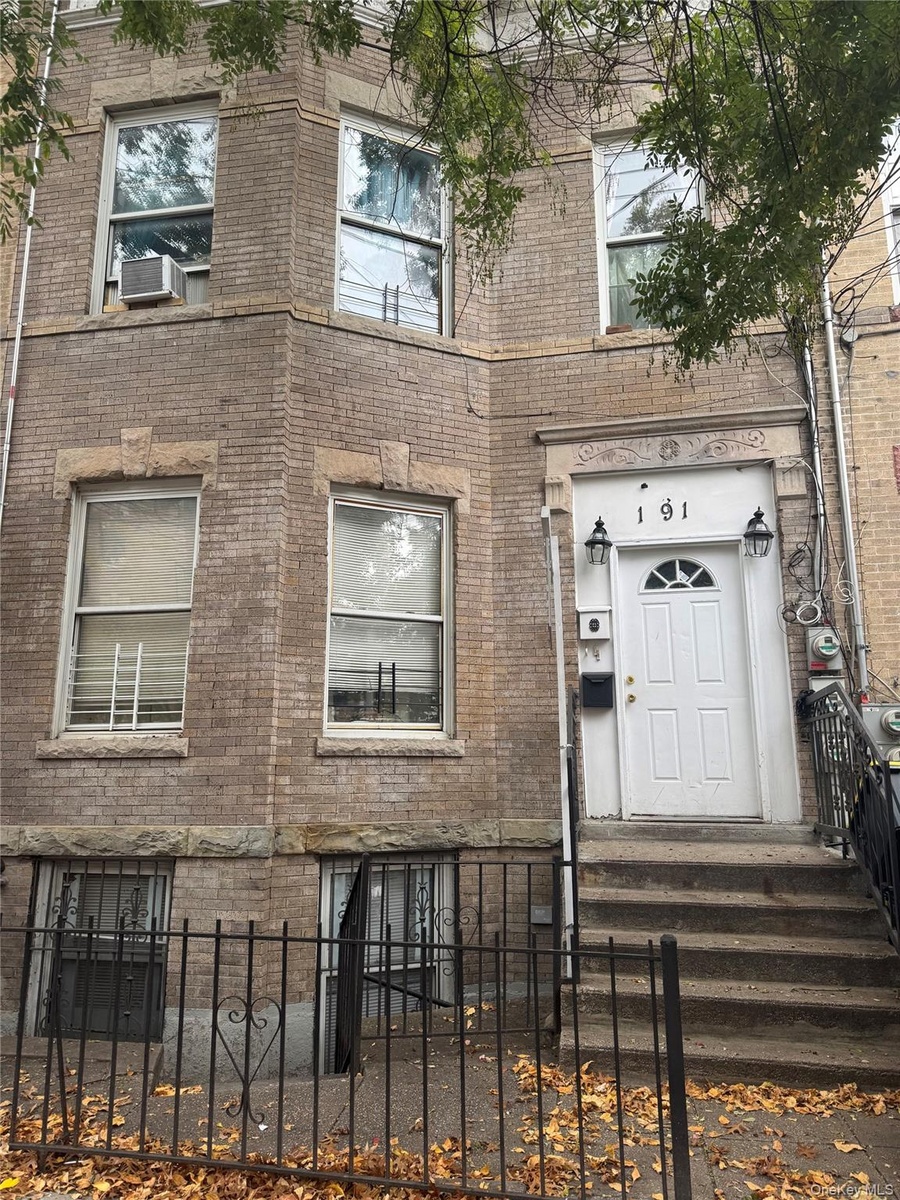
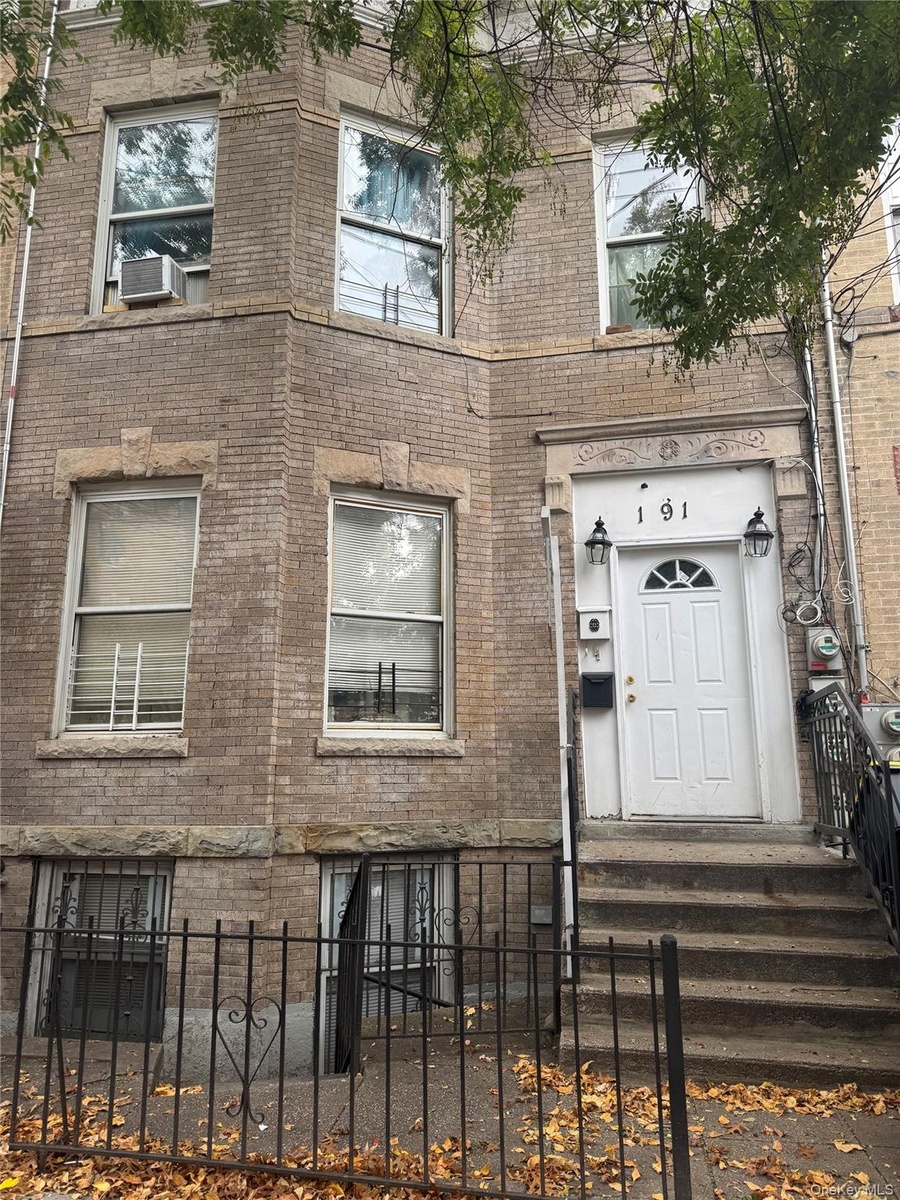
- View of exterior entry with brick siding and cooling unit
- View of exterior entry with brick siding and cooling unit
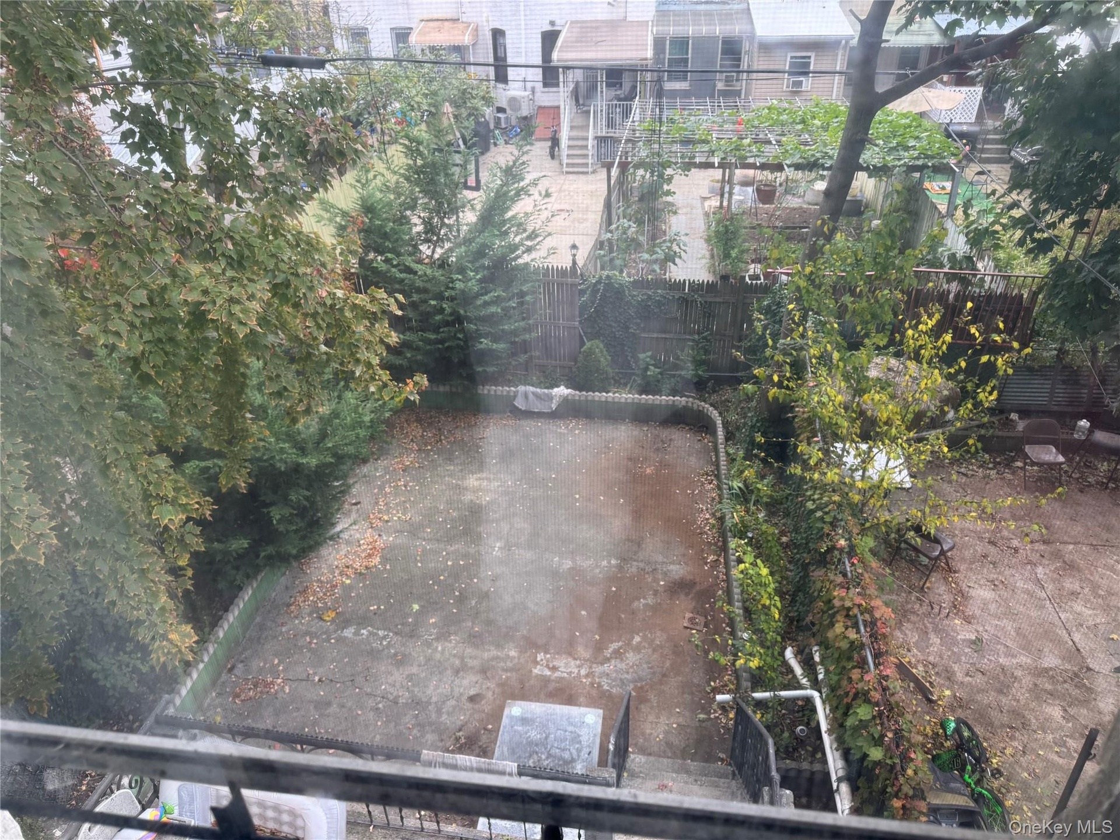
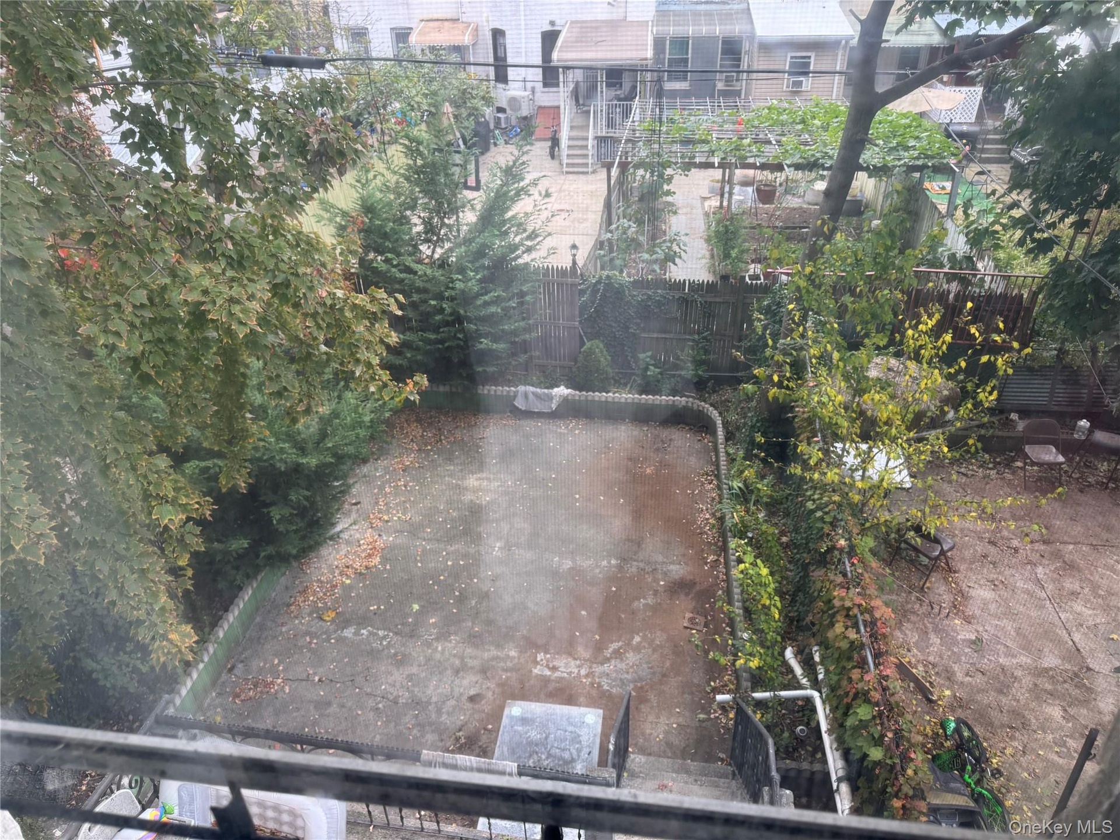
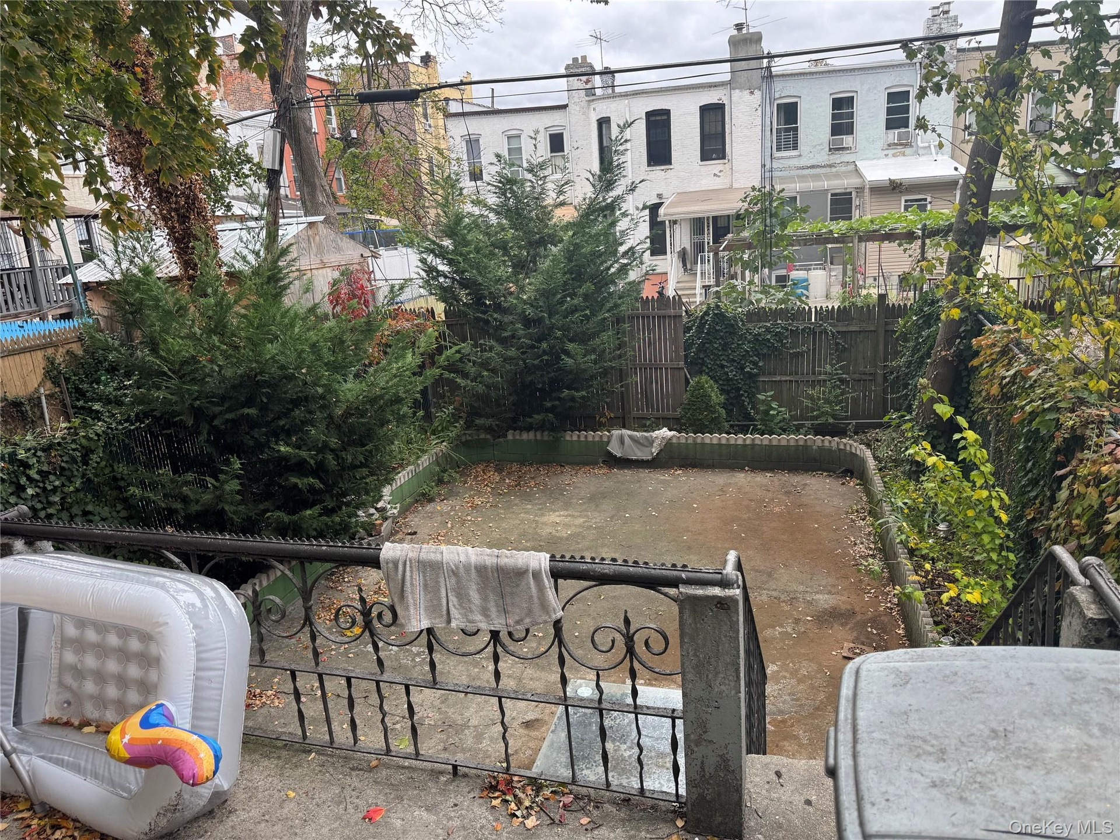
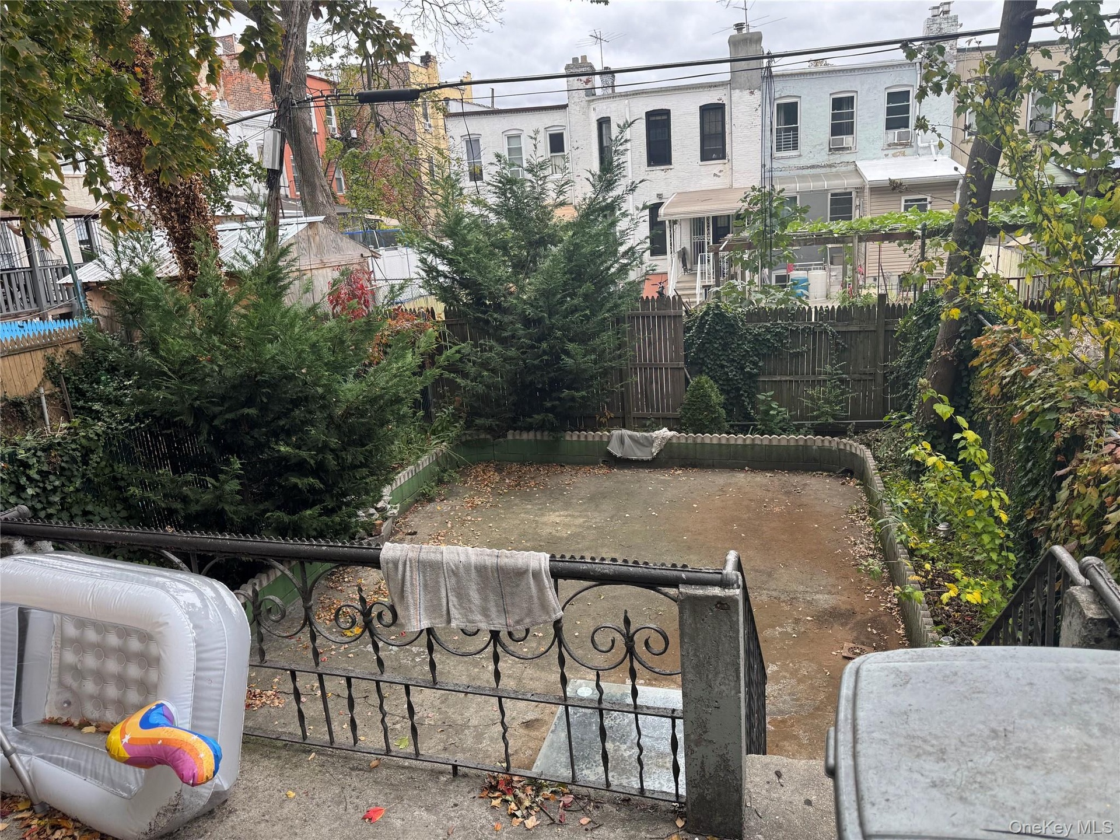
- Rear yard/patio
- 4
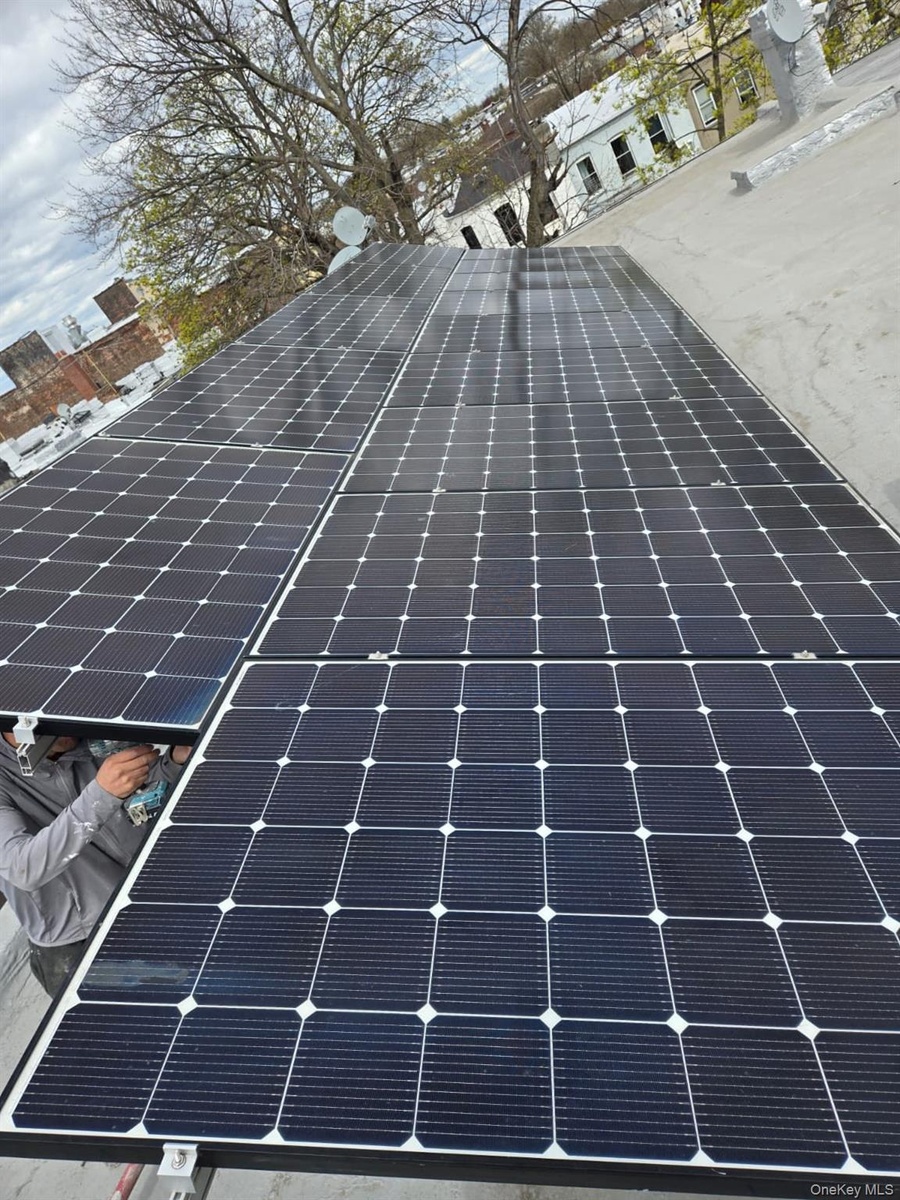
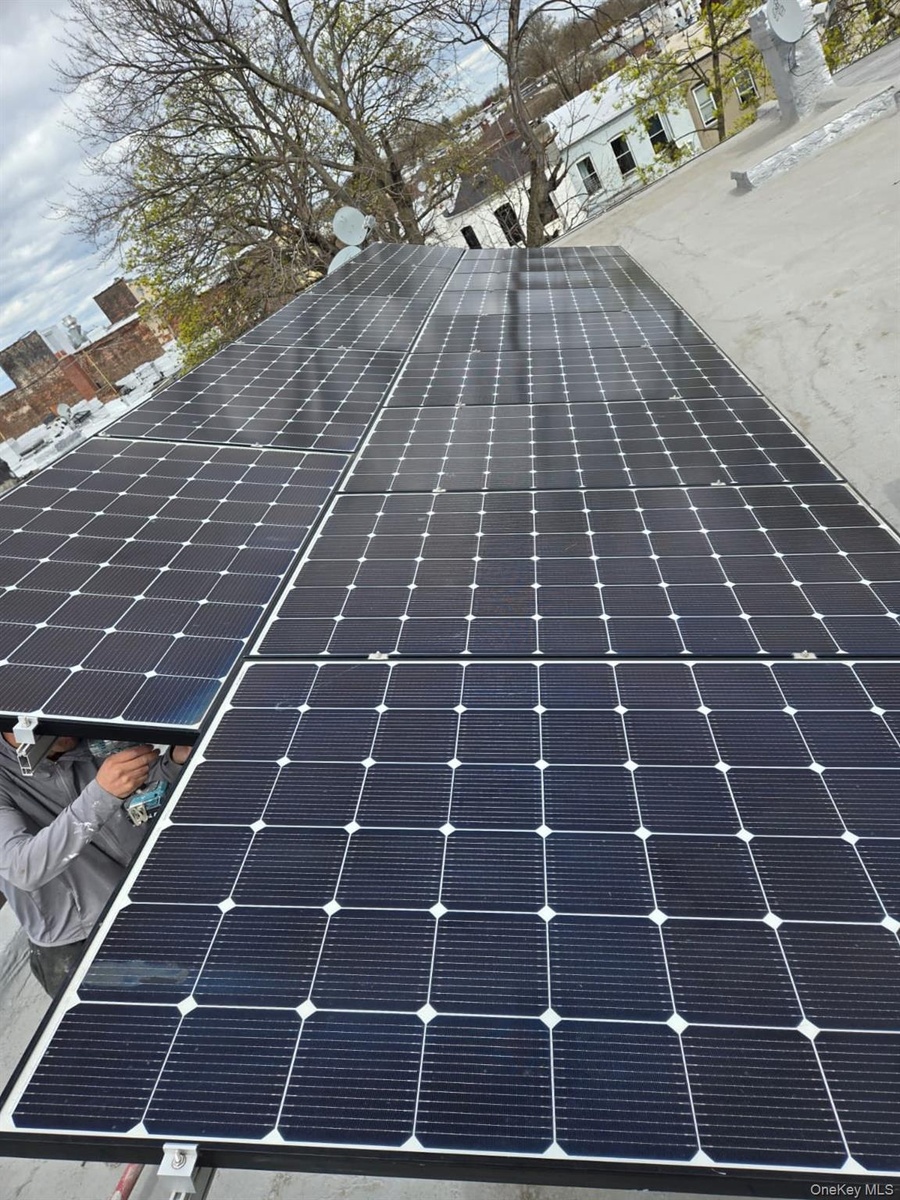
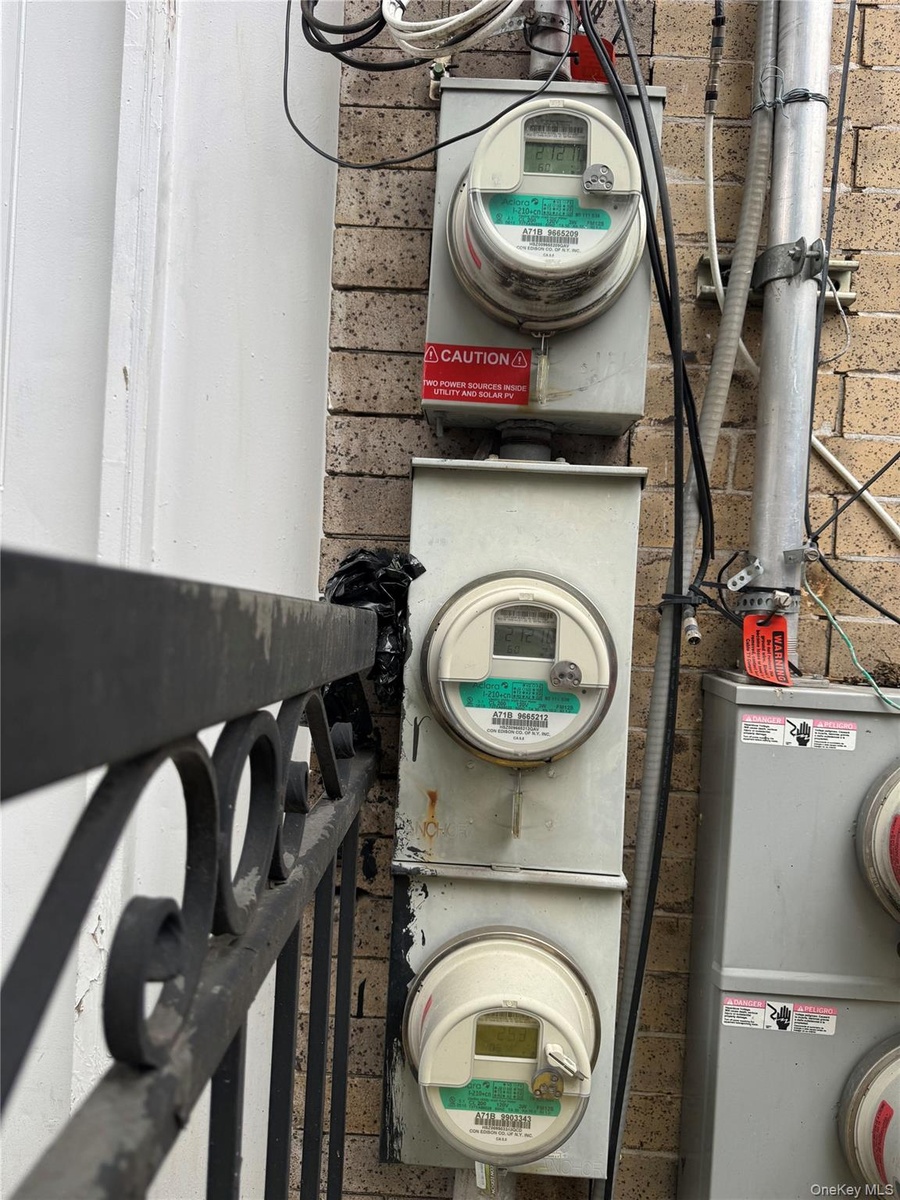
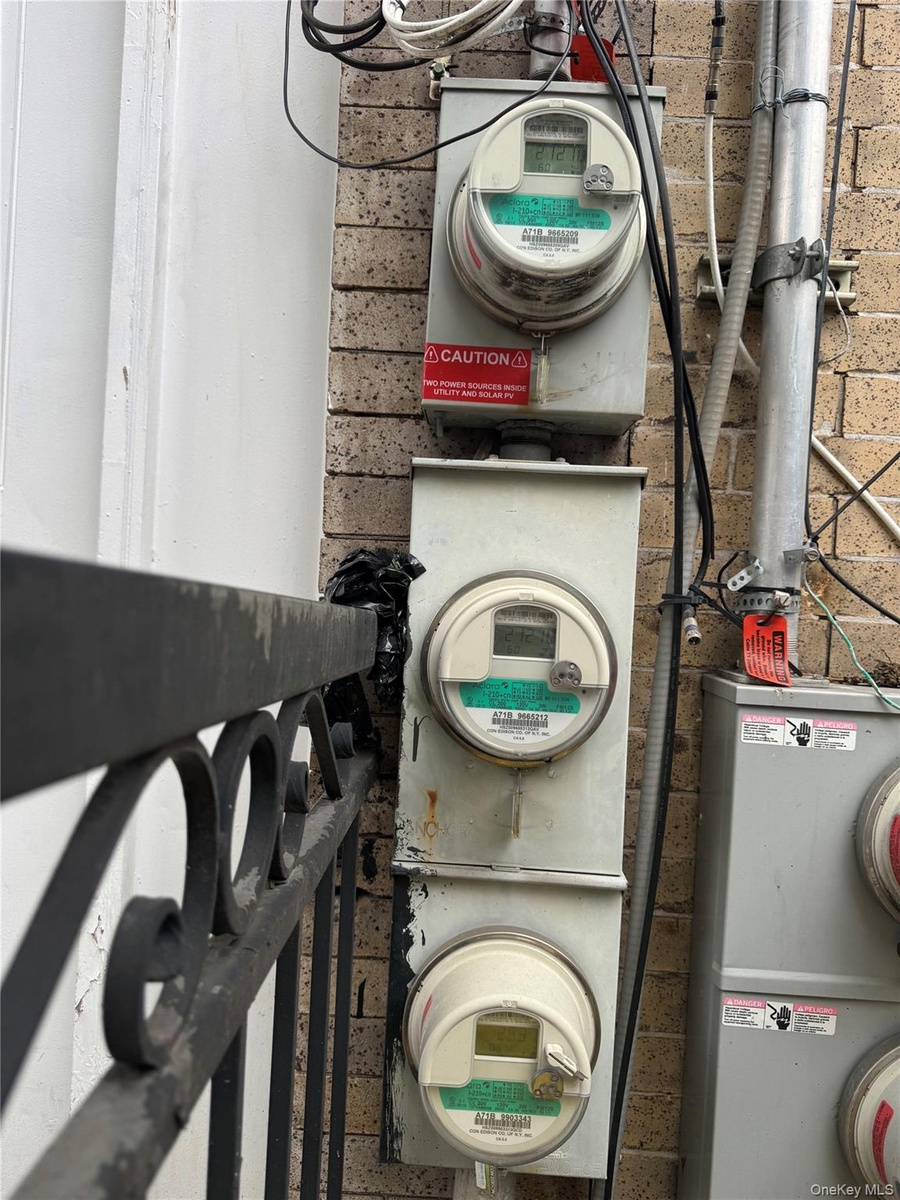
- Owned Solar Panels
- Detailed view of a cooling unit
- Kitchen featuring light marble finish floors and stainless steel appliances
- Kitchen featuring light marble finish floors and stainless steel appliances
- Kitchen with light marble finish floors and black appliances
- Kitchen with light marble finish floors and black appliances
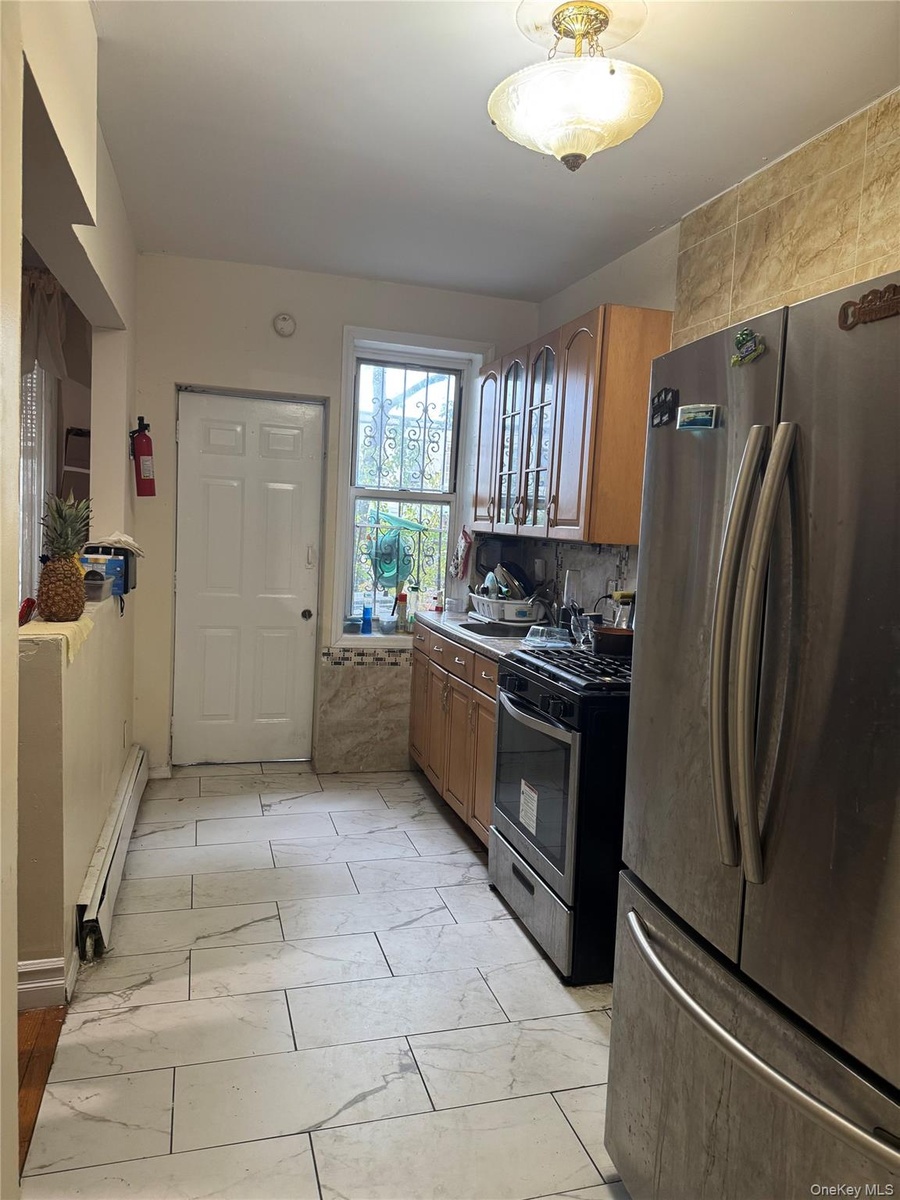
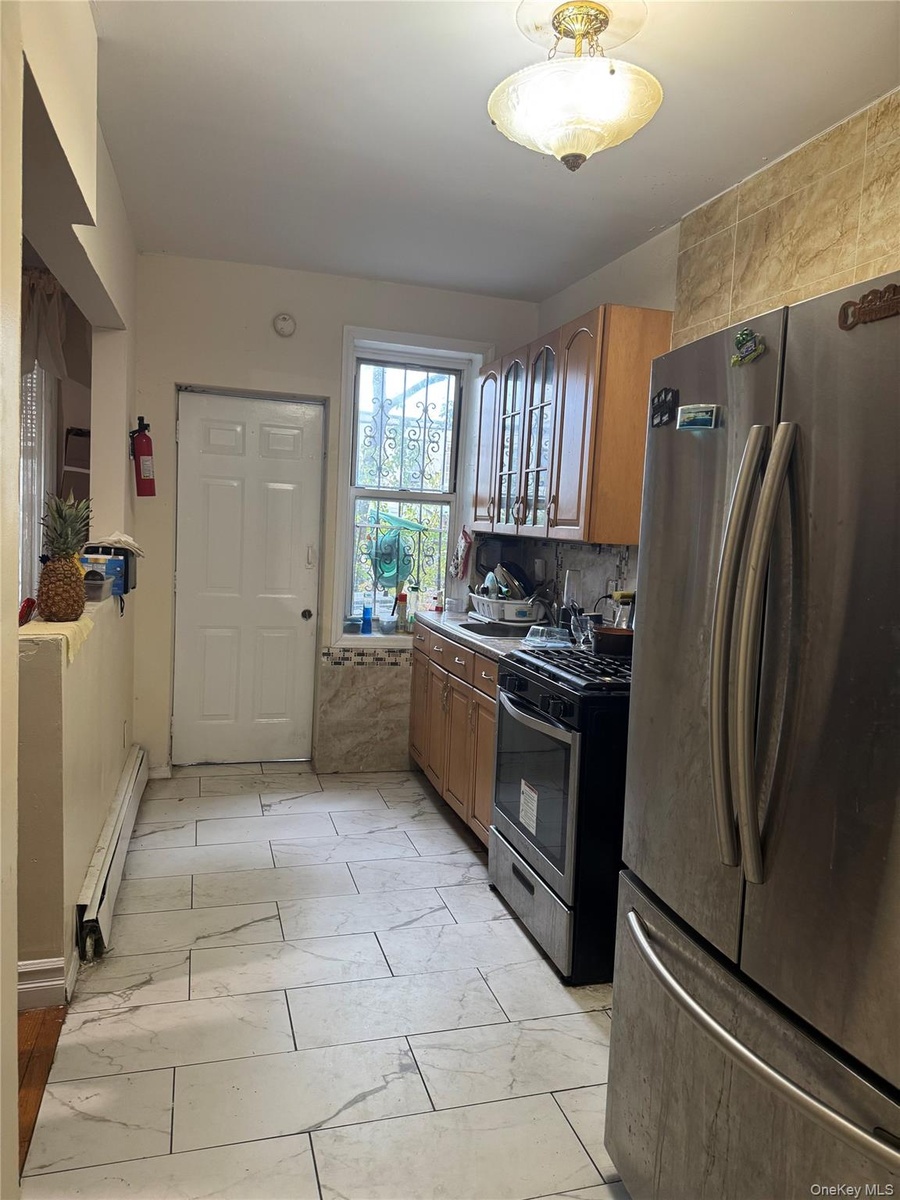
- Kitchen with appliances with stainless steel finishes, light marble finish floors, brown cabinets, tasteful backsplash, and a baseboard radiator
- Kitchen with appliances with stainless steel finishes, light marble finish floors, brown cabinets, tasteful backsplash, and a baseboard radiator
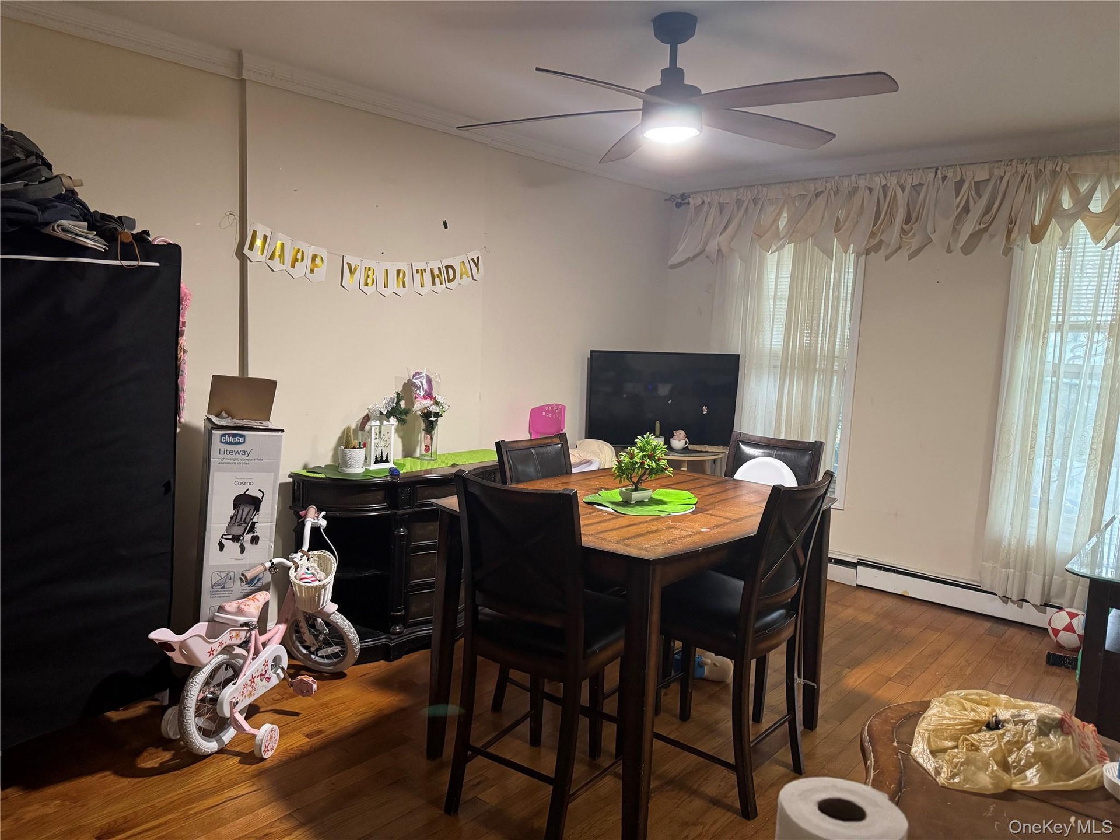
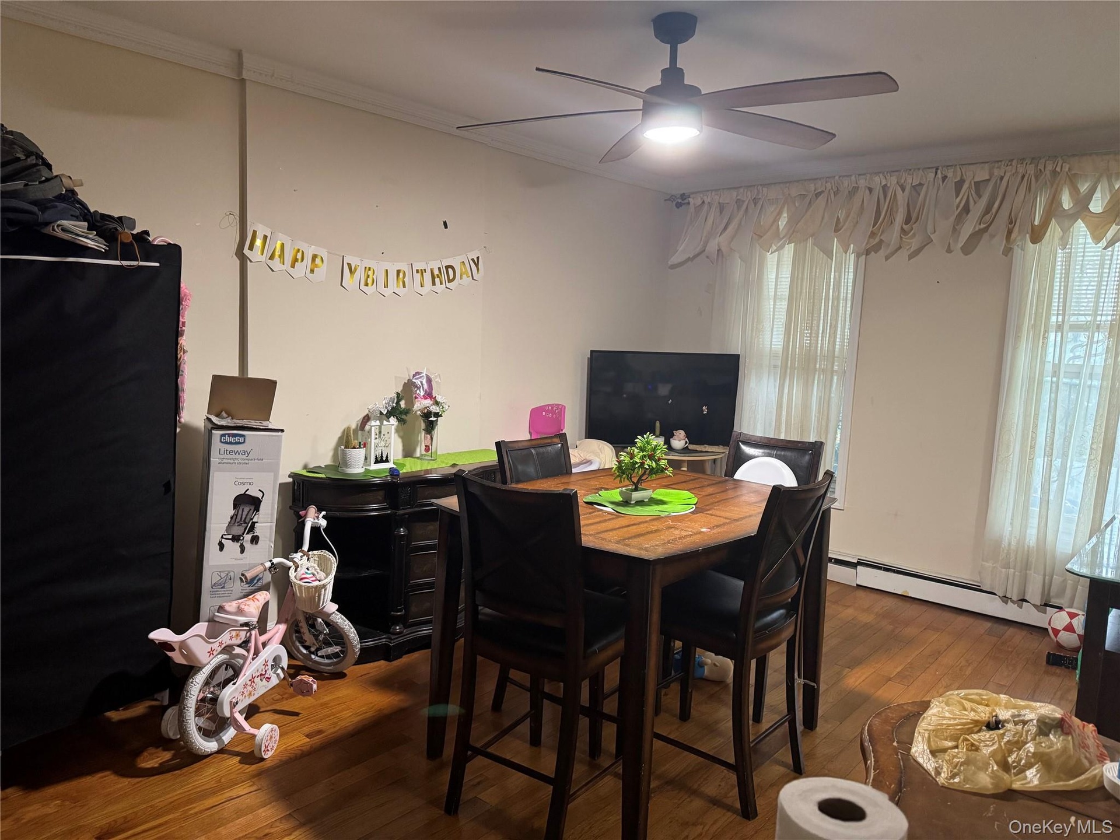
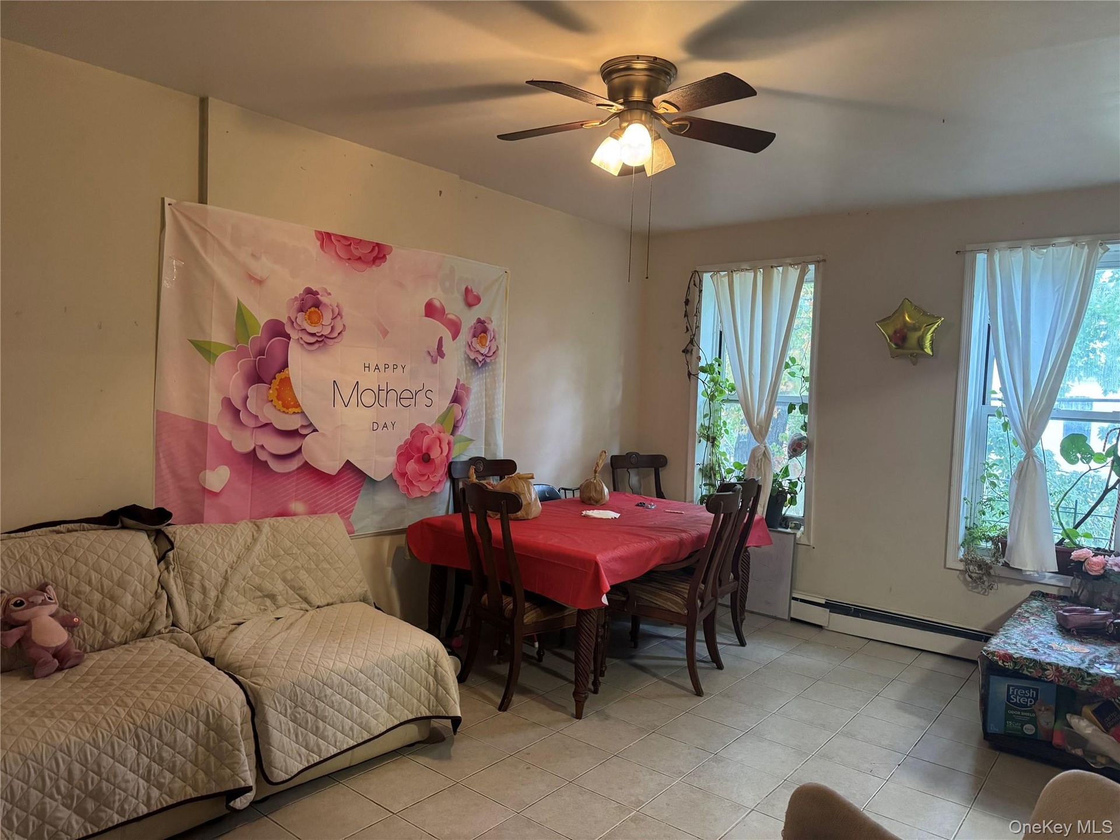
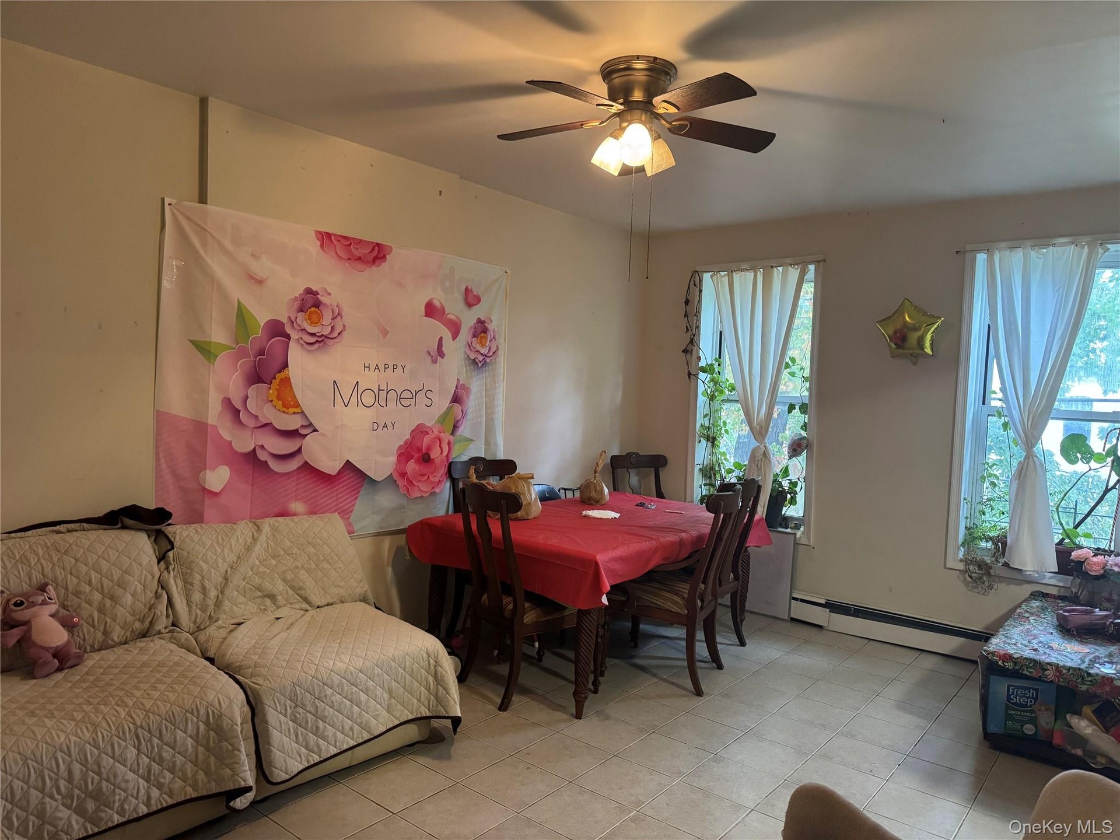
- Dining space featuring wood finished floors, a baseboard heating unit, a ceiling fan, and ornamental molding
- Dining space featuring wood finished floors, a baseboard heating unit, a ceiling fan, and ornamental molding
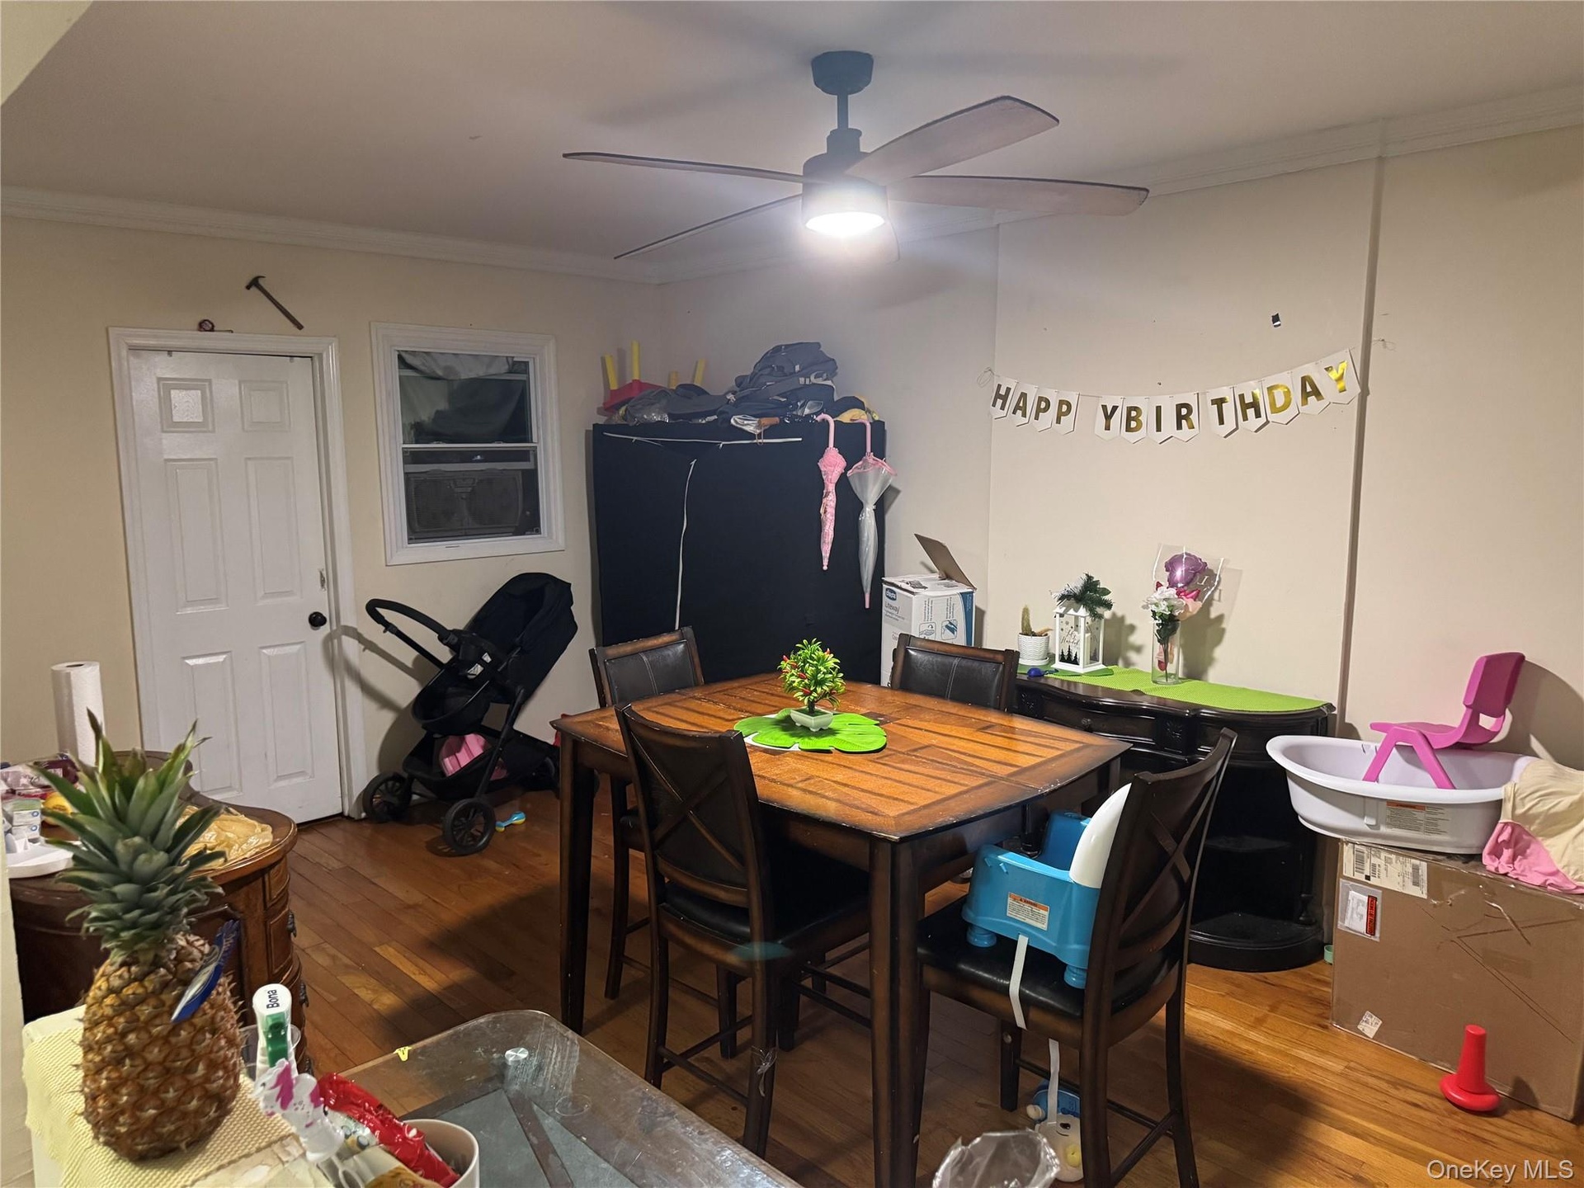
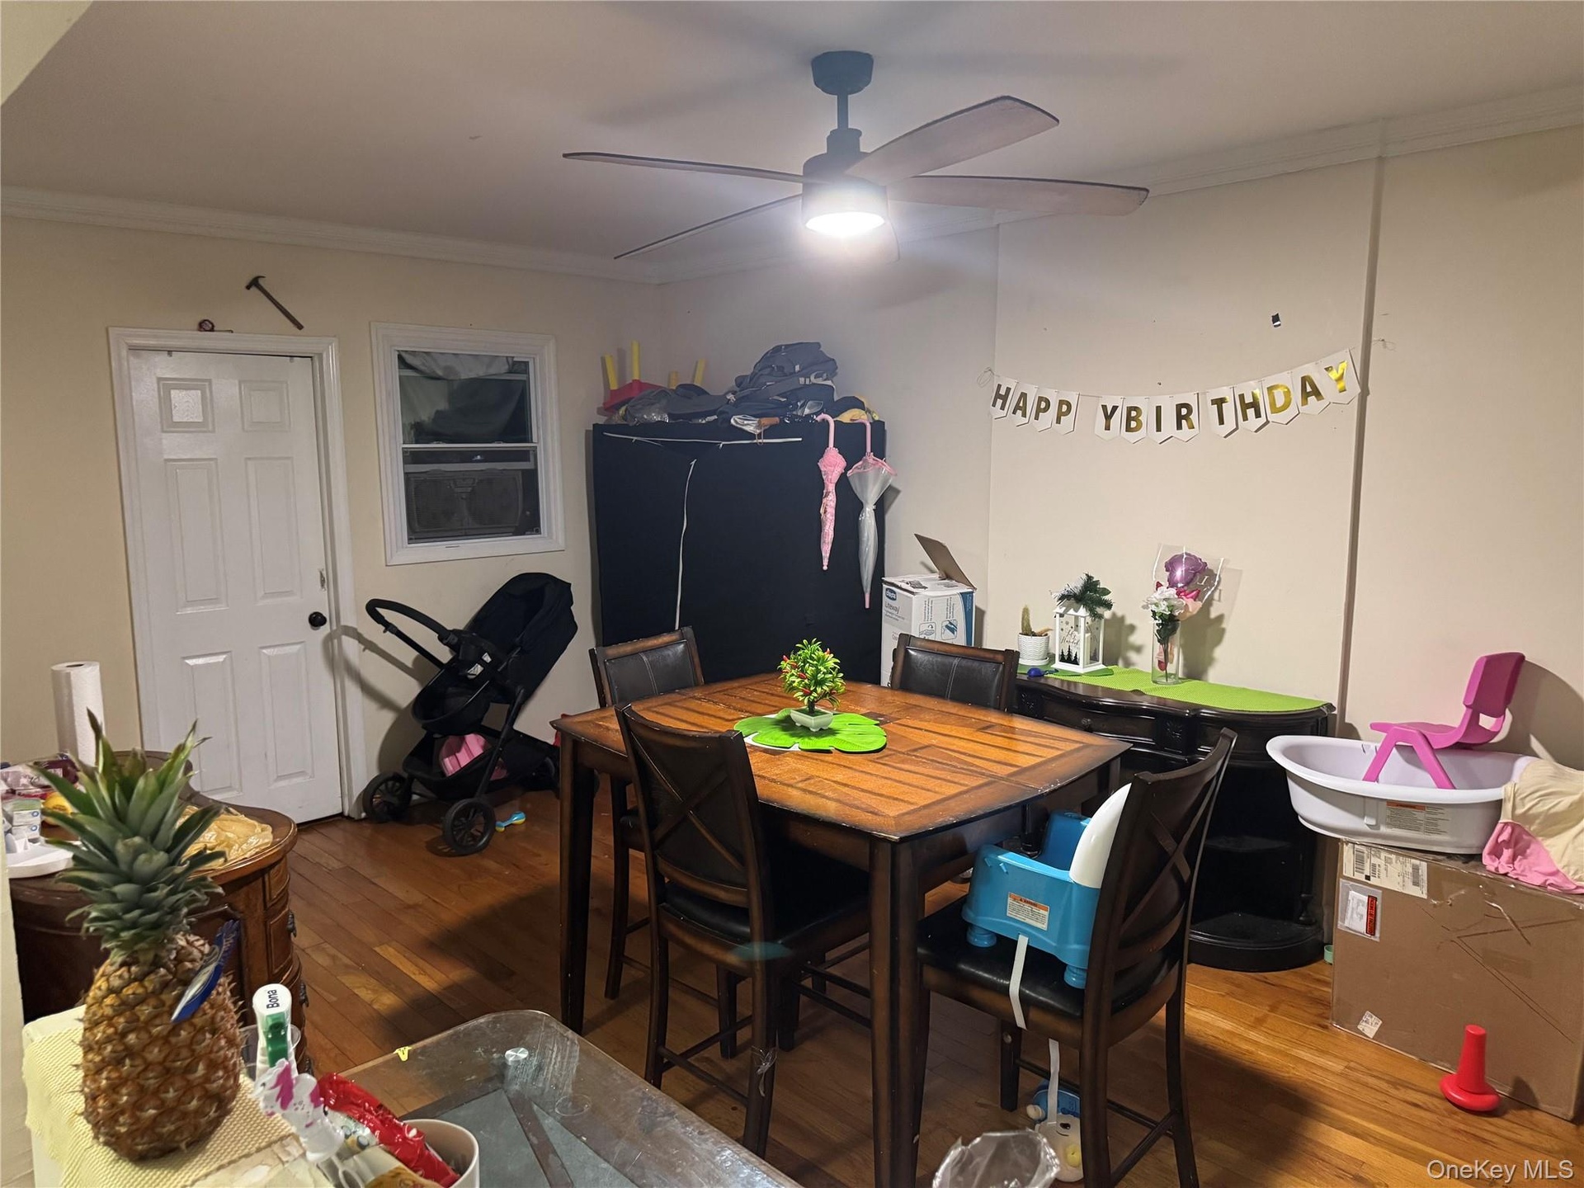
- Dining space featuring wood finished floors, ornamental molding, and ceiling fan
- Dining space featuring wood finished floors, ornamental molding, and ceiling fan
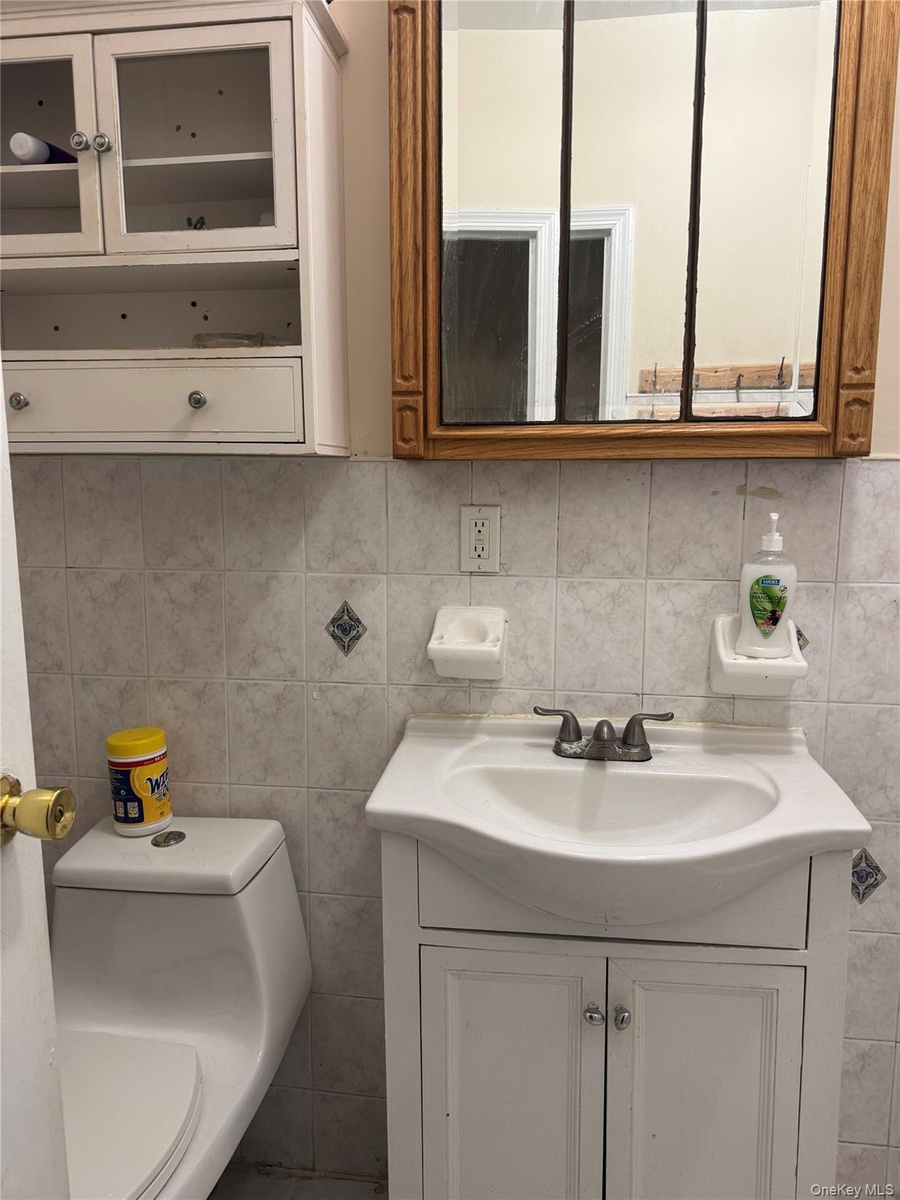
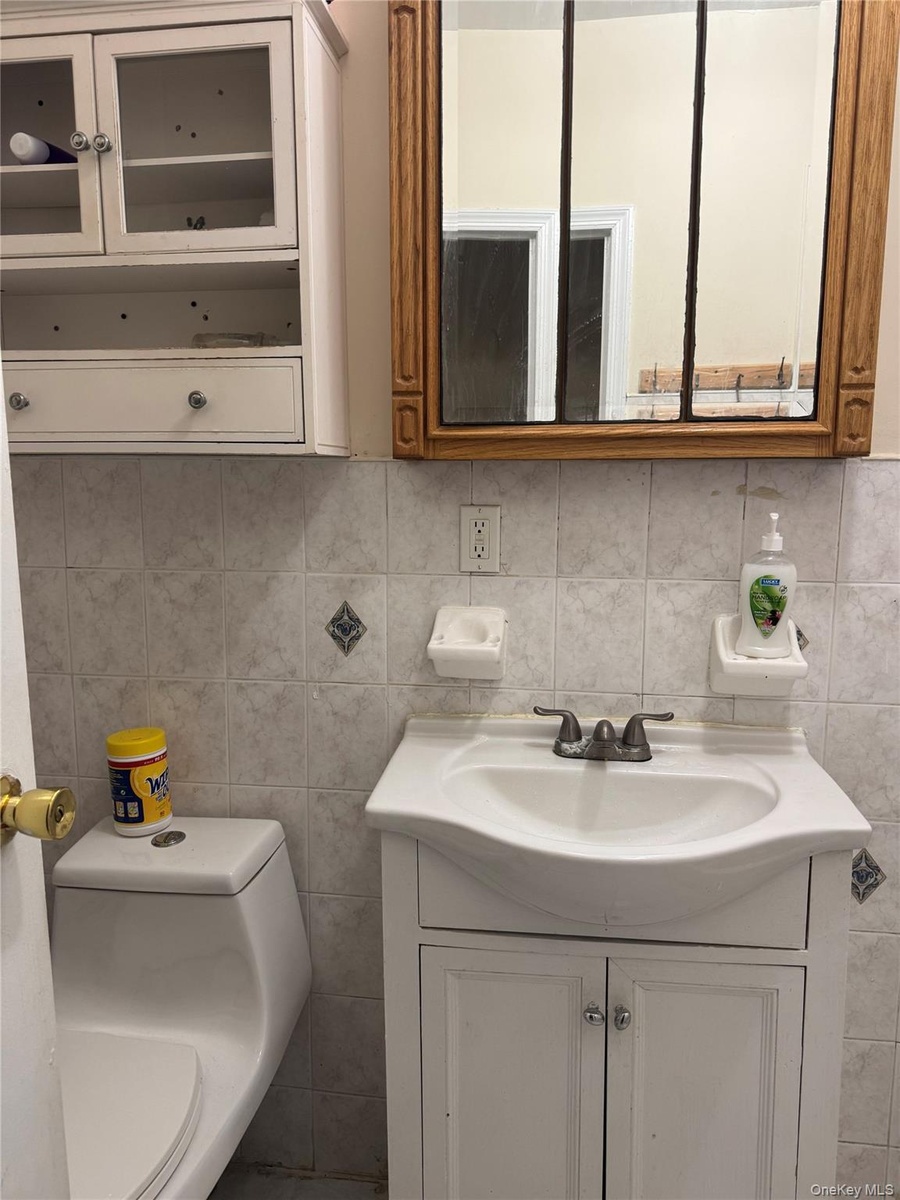
- Bathroom featuring tile walls, vanity, and decorative backsplash
- Bathroom featuring tile walls, vanity, and decorative backsplash
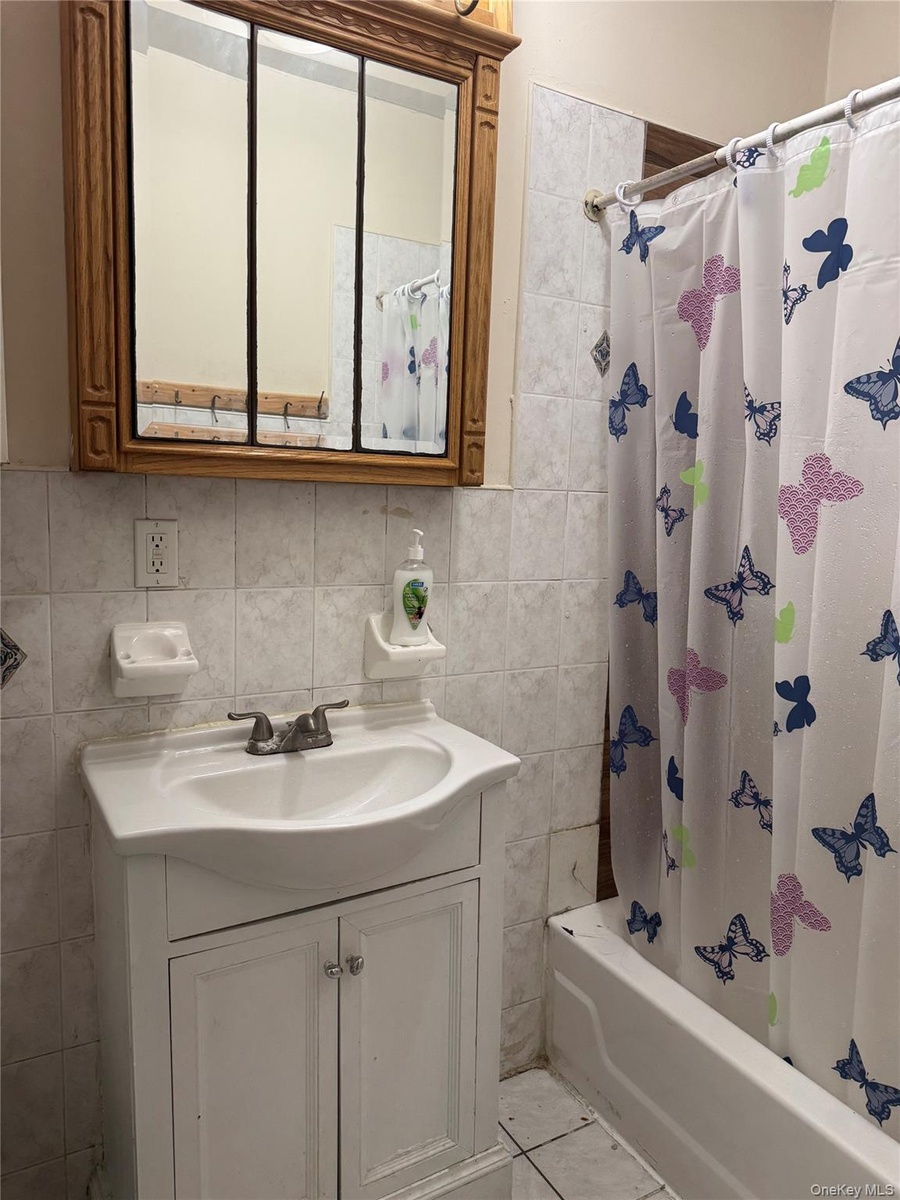
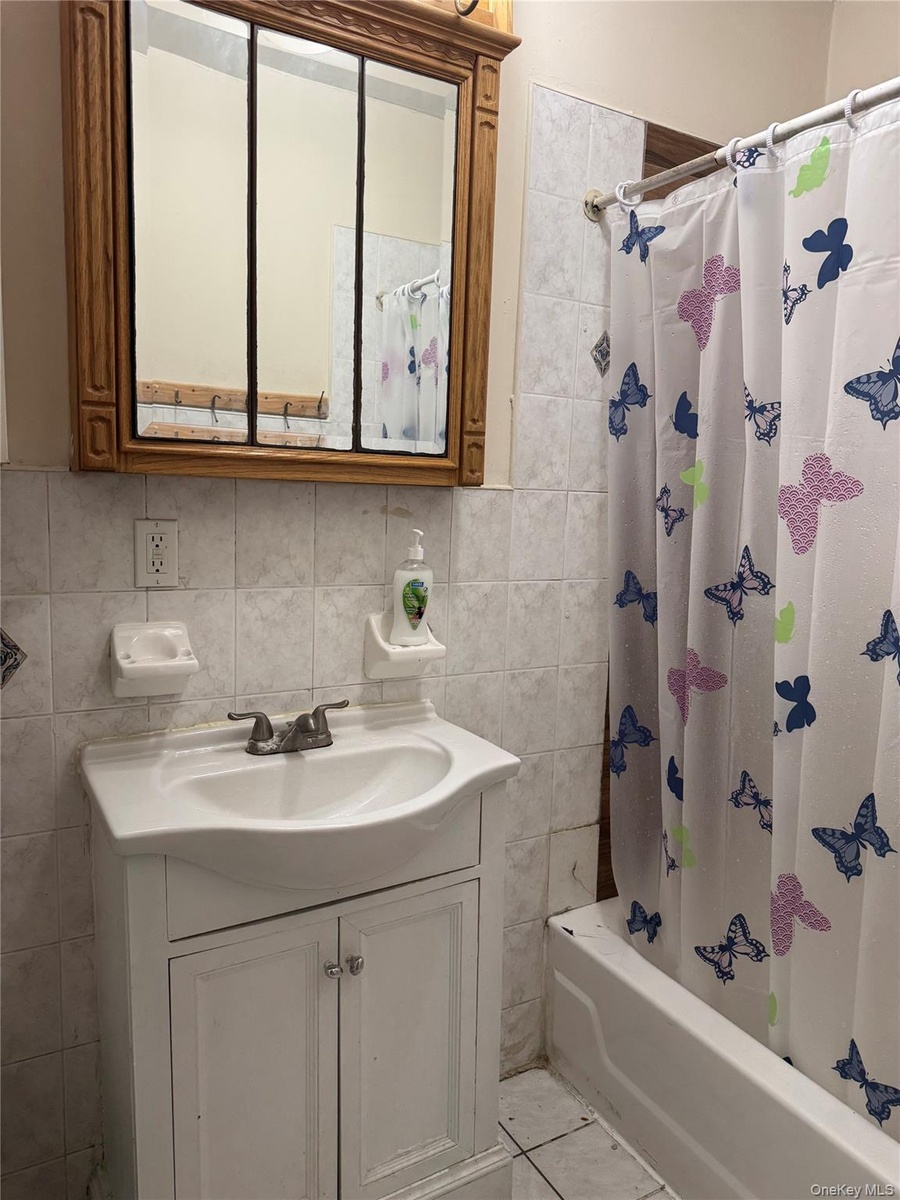
- Bathroom featuring tile walls, vanity, shower / bathtub combination with curtain, decorative backsplash, and light tile patterned flooring
- Bathroom featuring tile walls, vanity, shower / bathtub combination with curtain, decorative backsplash, and light tile patterned flooring
- View of fenced backyard
- View of fenced backyard
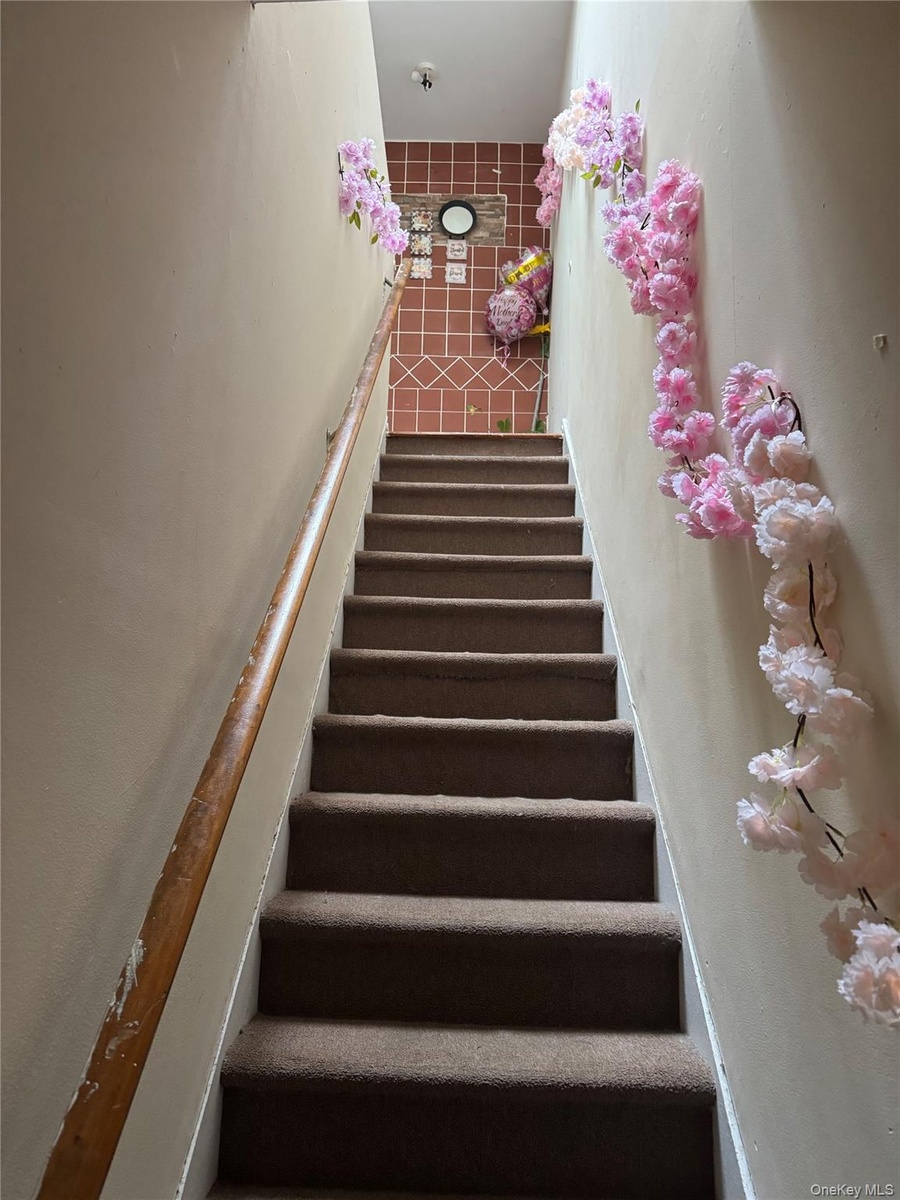
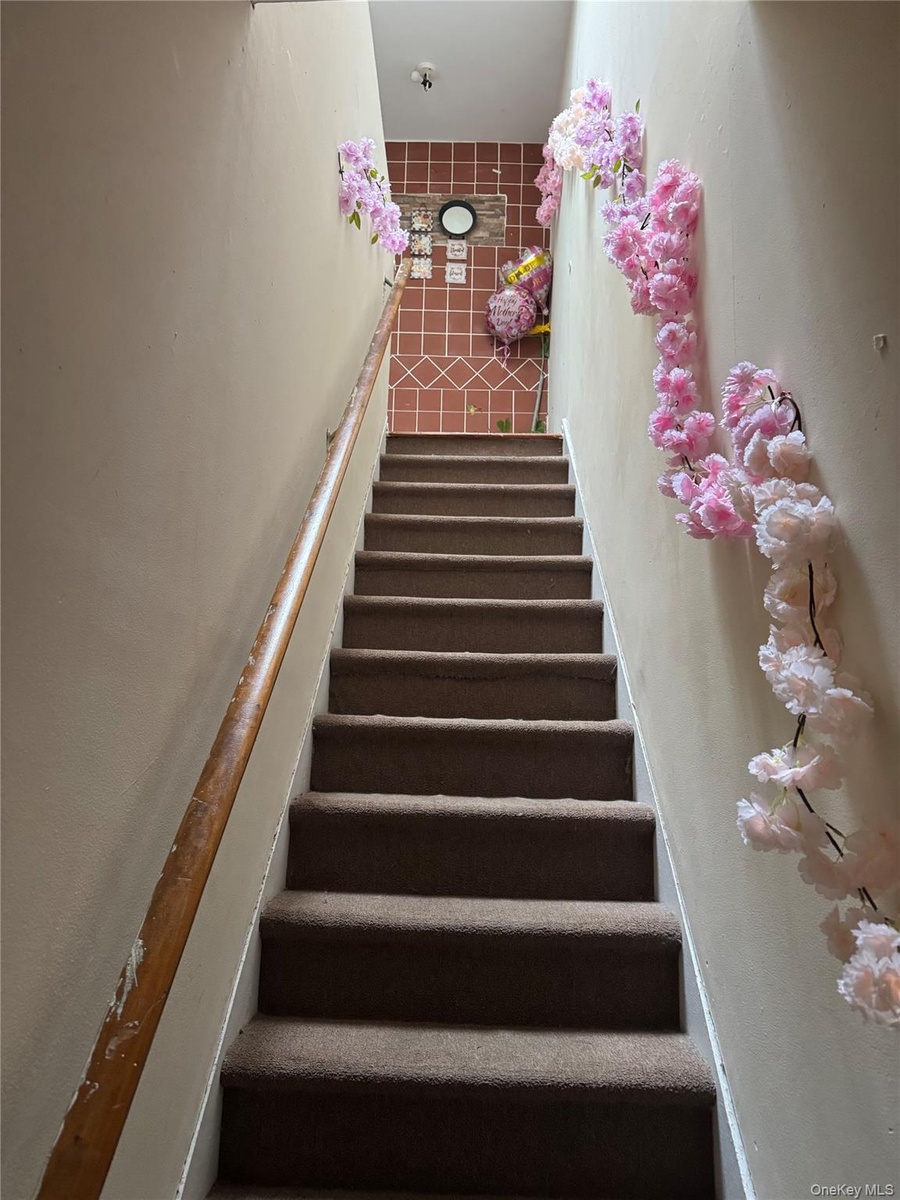
- View of staircase
- View of staircase
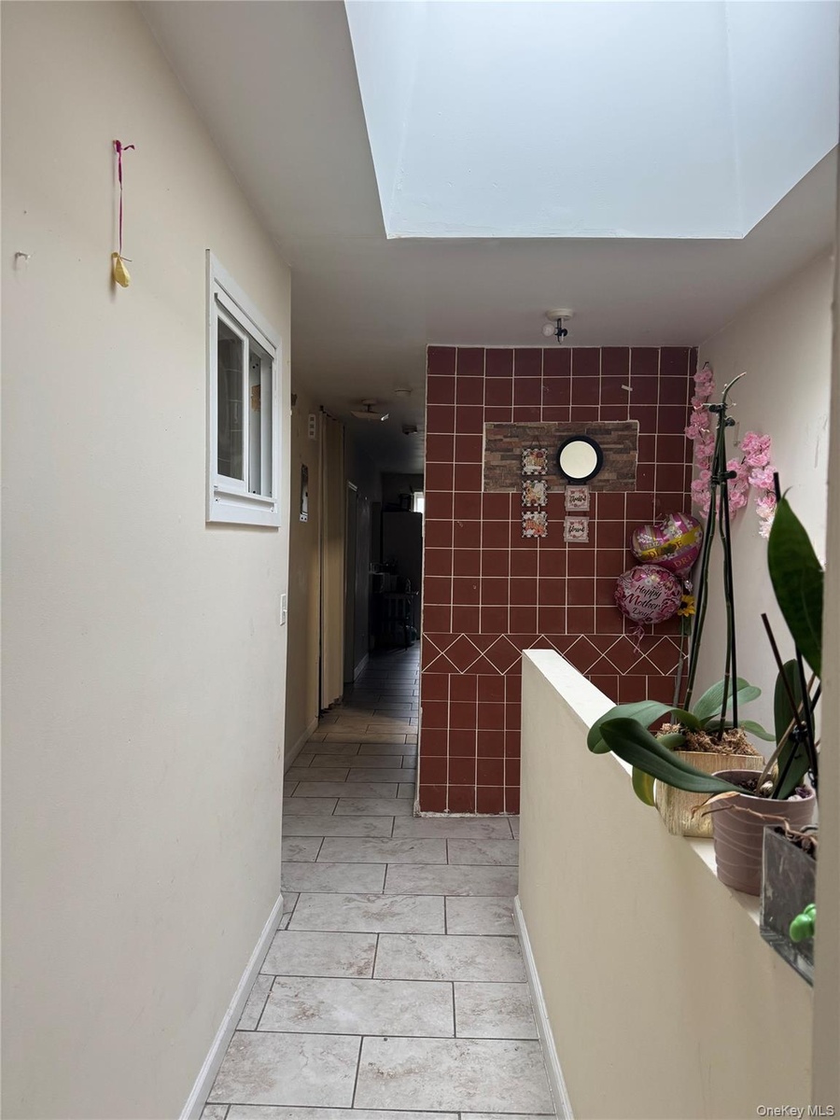
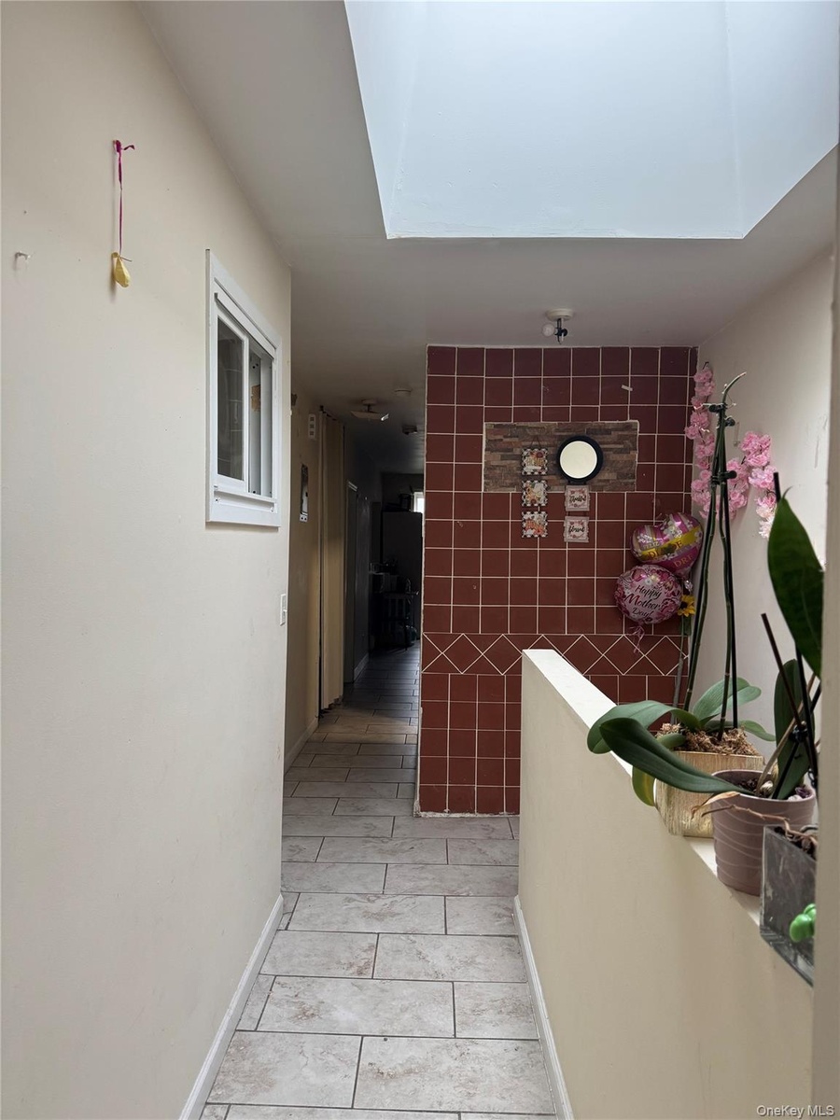
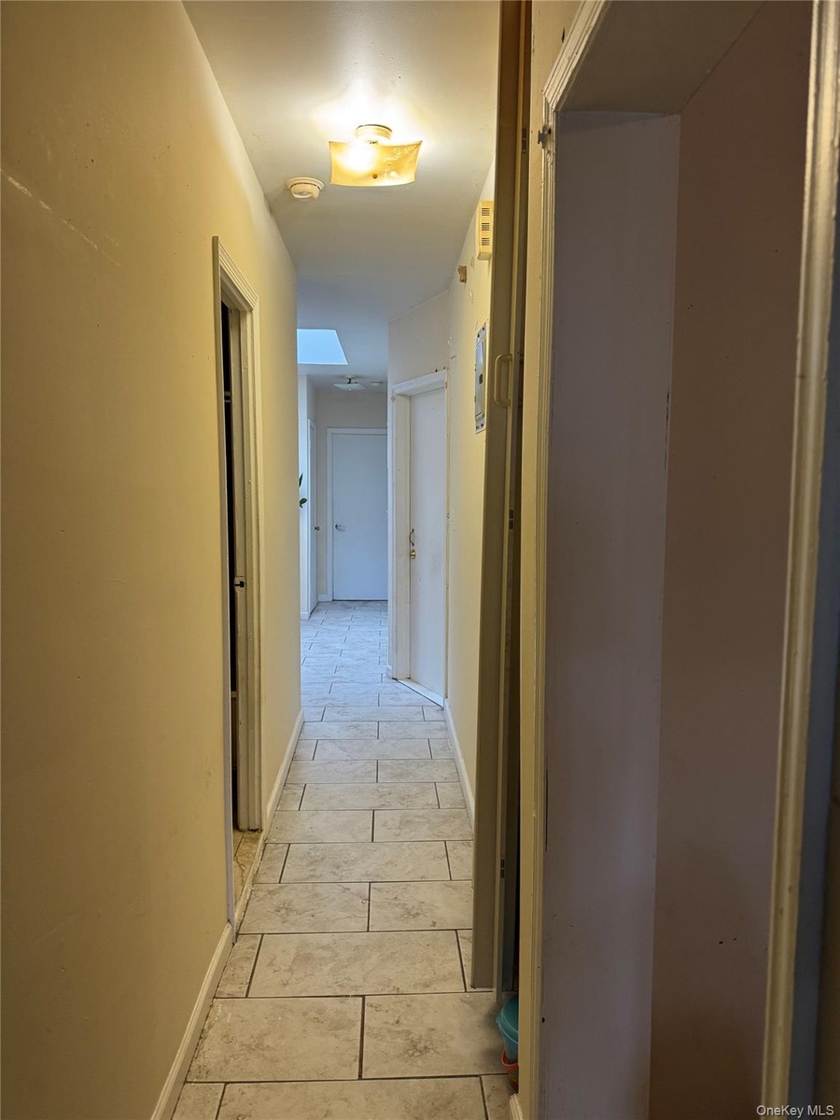
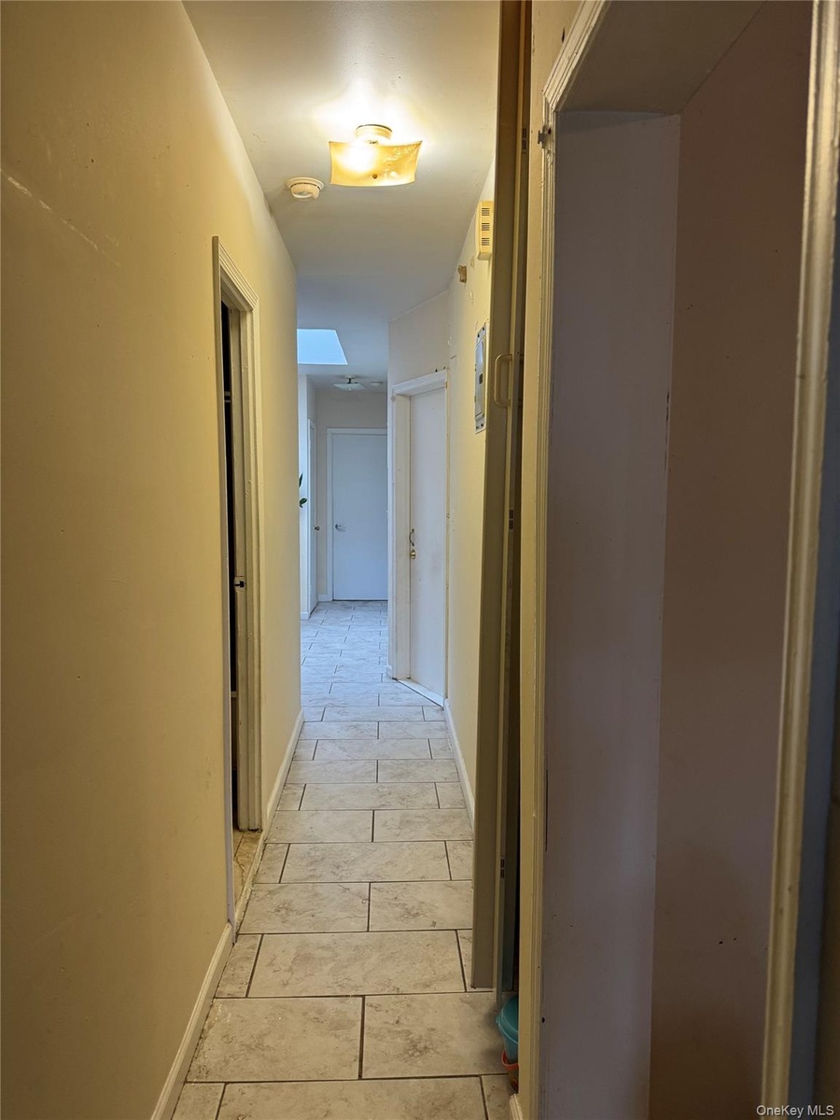
- Corridor with tile walls, a skylight, and light tile patterned floors
- Corridor with tile walls, a skylight, and light tile patterned floors
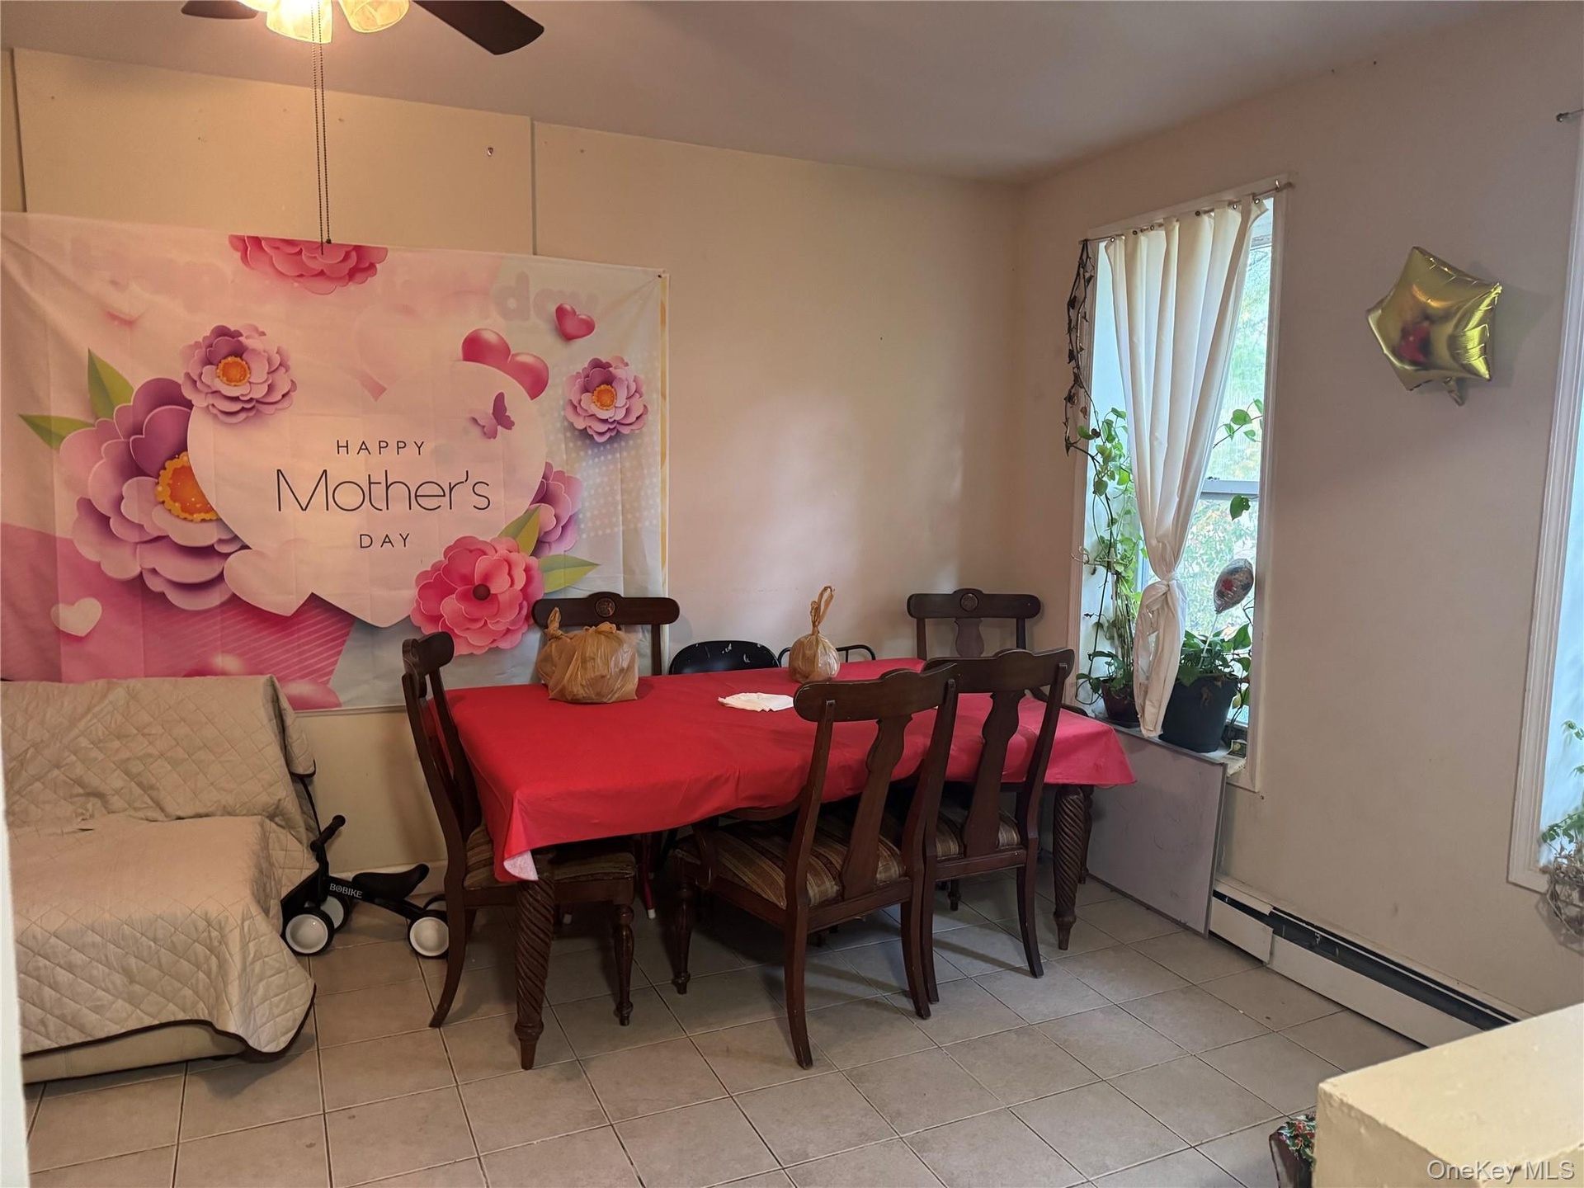
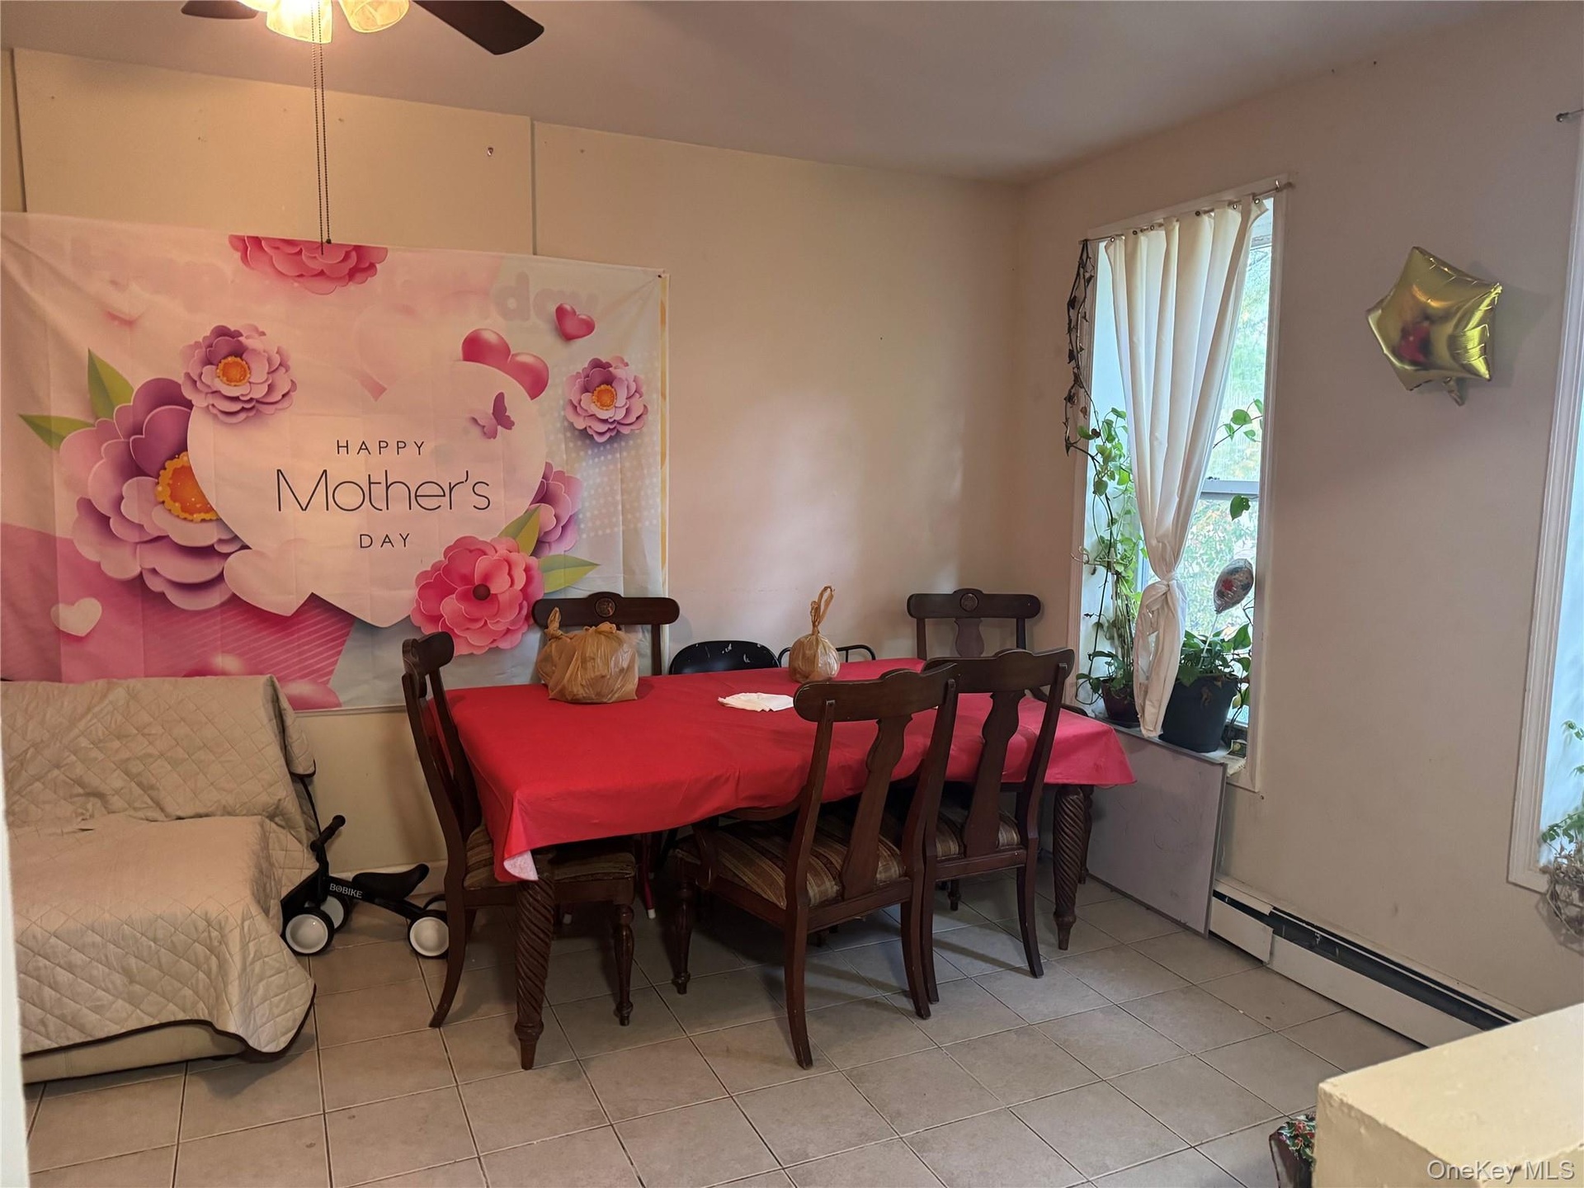
- Dining area with baseboard heating, light tile patterned floors, and ceiling fan
- Dining area with baseboard heating, light tile patterned floors, and ceiling fan
- Tiled dining room with a baseboard radiator and ceiling fan
- Tiled dining room with a baseboard radiator and ceiling fan
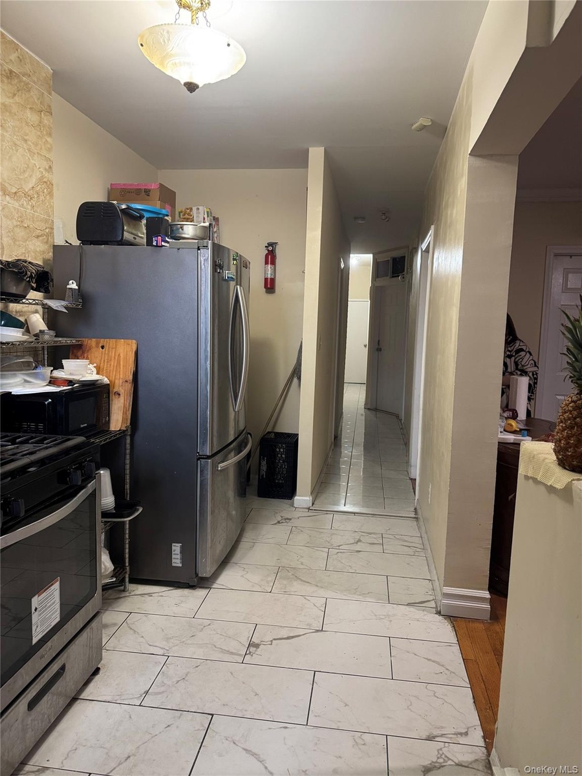
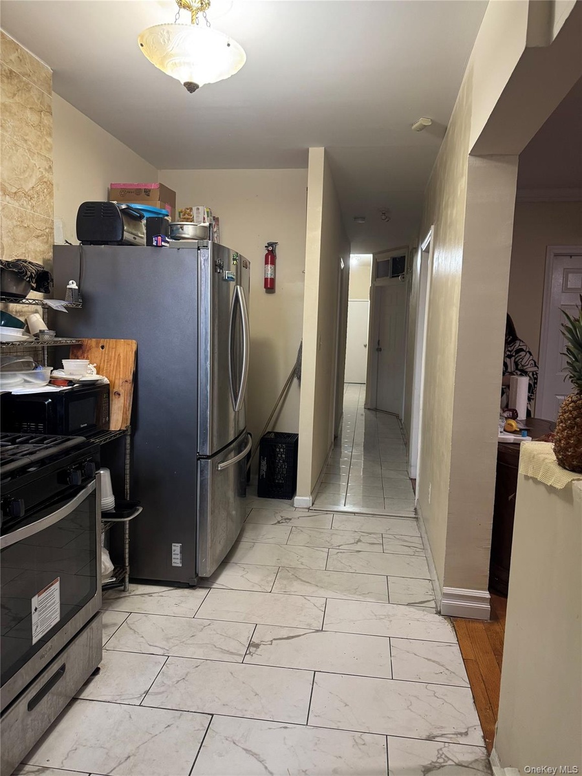
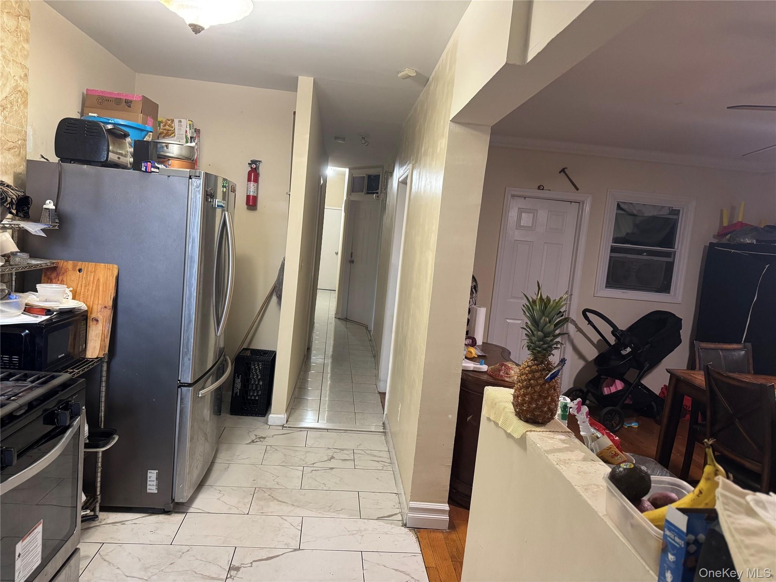
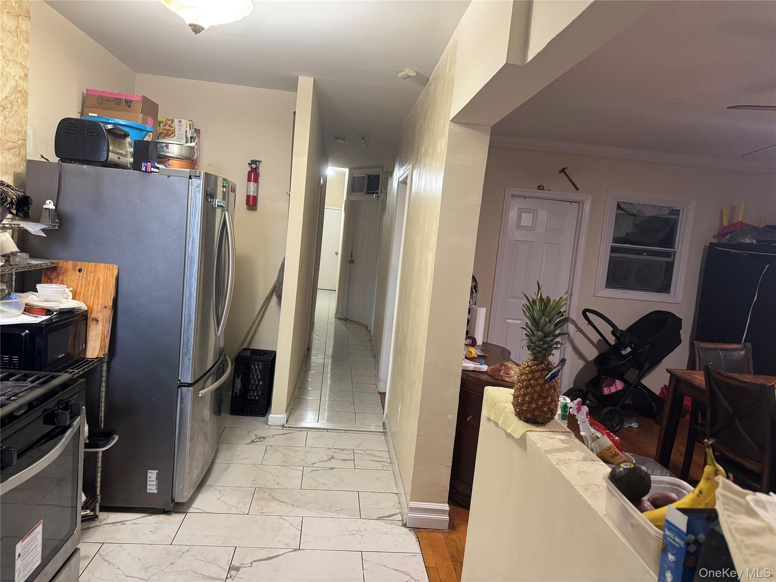
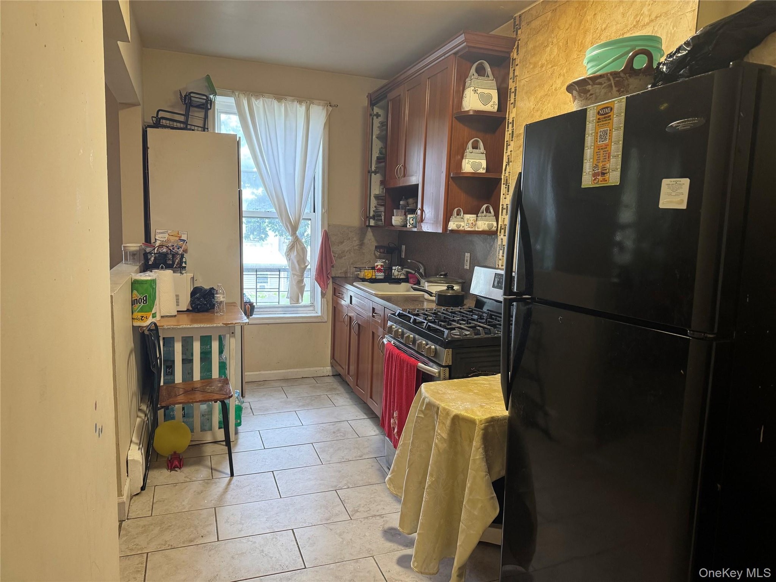
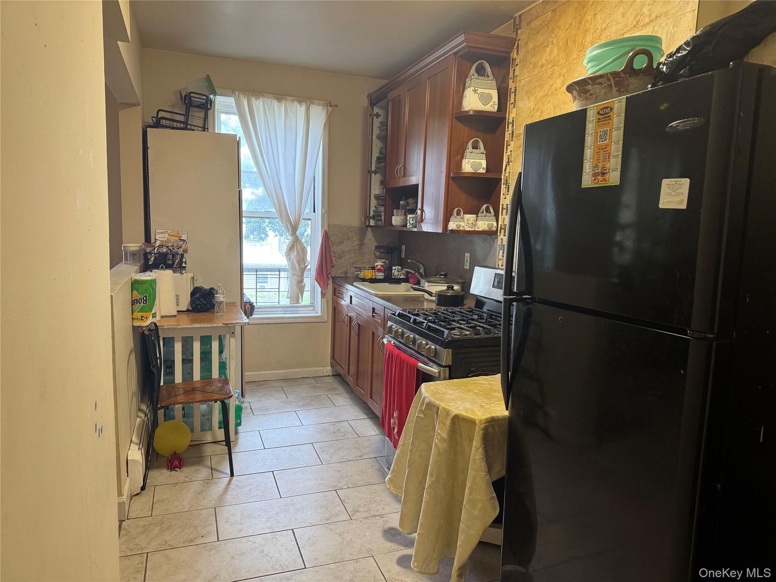
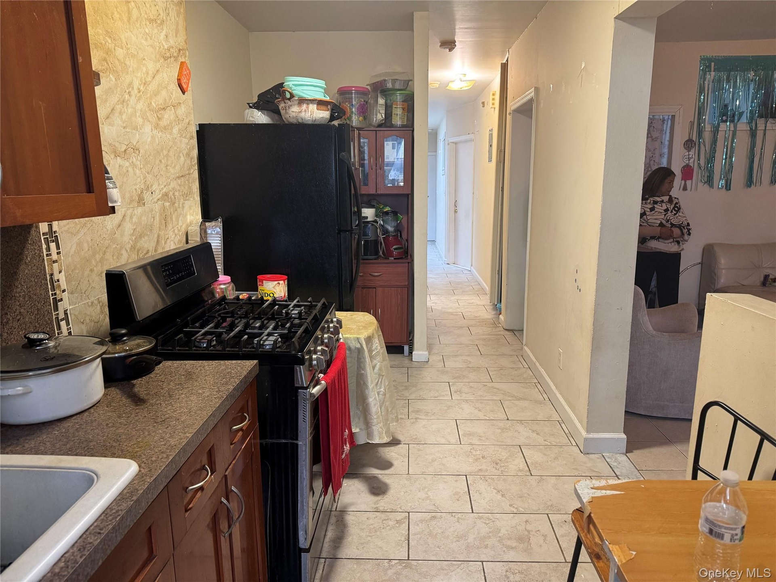
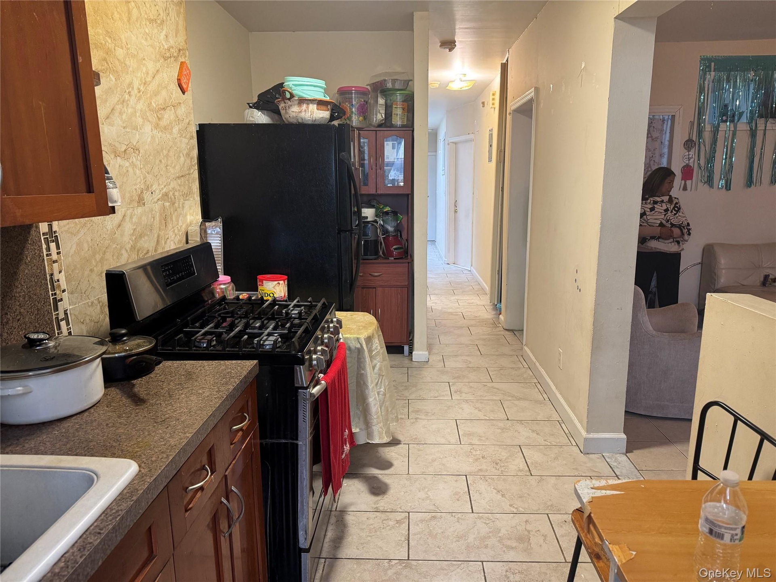
- Kitchen featuring freestanding refrigerator, gas stove, light tile patterned flooring, open shelves, and tasteful backsplash
- Kitchen featuring freestanding refrigerator, gas stove, light tile patterned flooring, open shelves, and tasteful backsplash
- Kitchen featuring stainless steel range with gas stovetop, dark countertops, freestanding refrigerator, and light tile patterned flooring
- Kitchen featuring stainless steel range with gas stovetop, dark countertops, freestanding refrigerator, and light tile patterned flooring
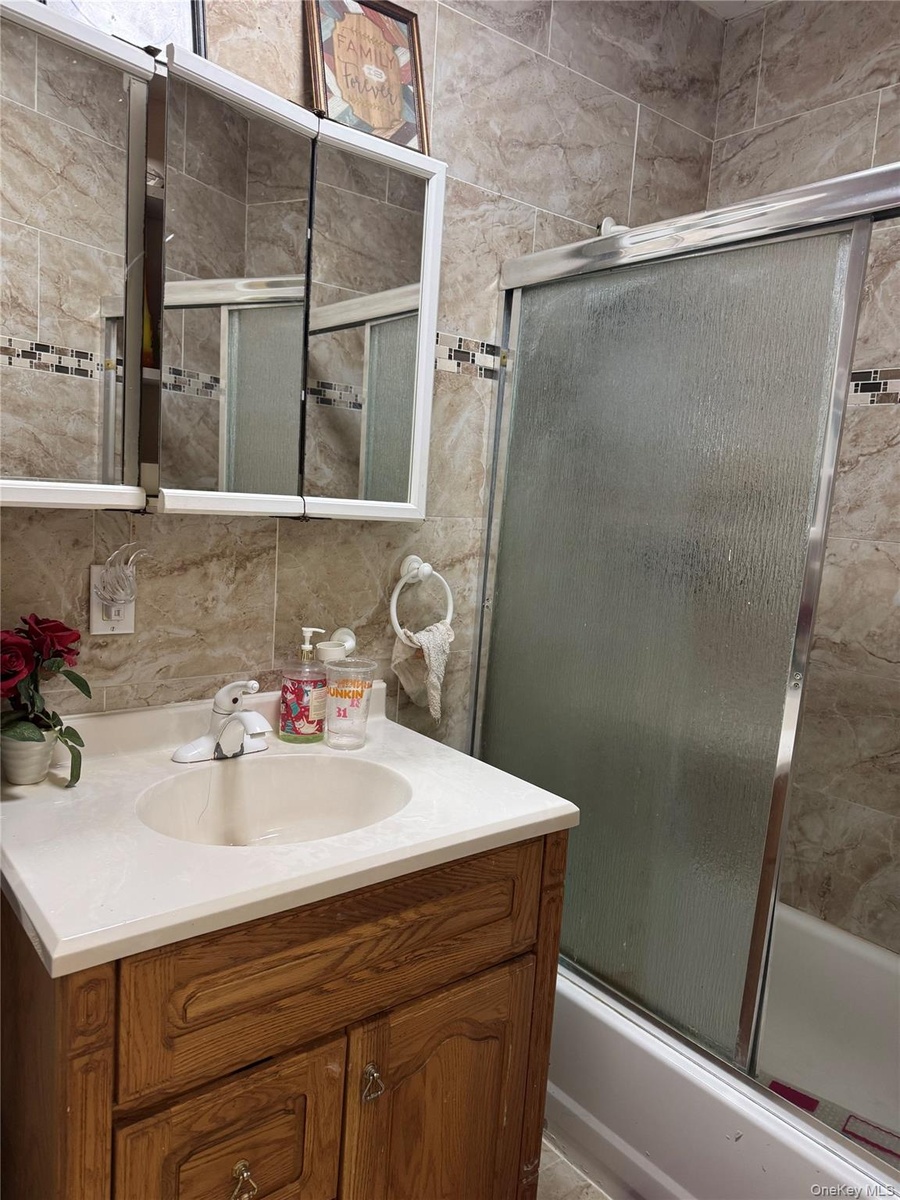
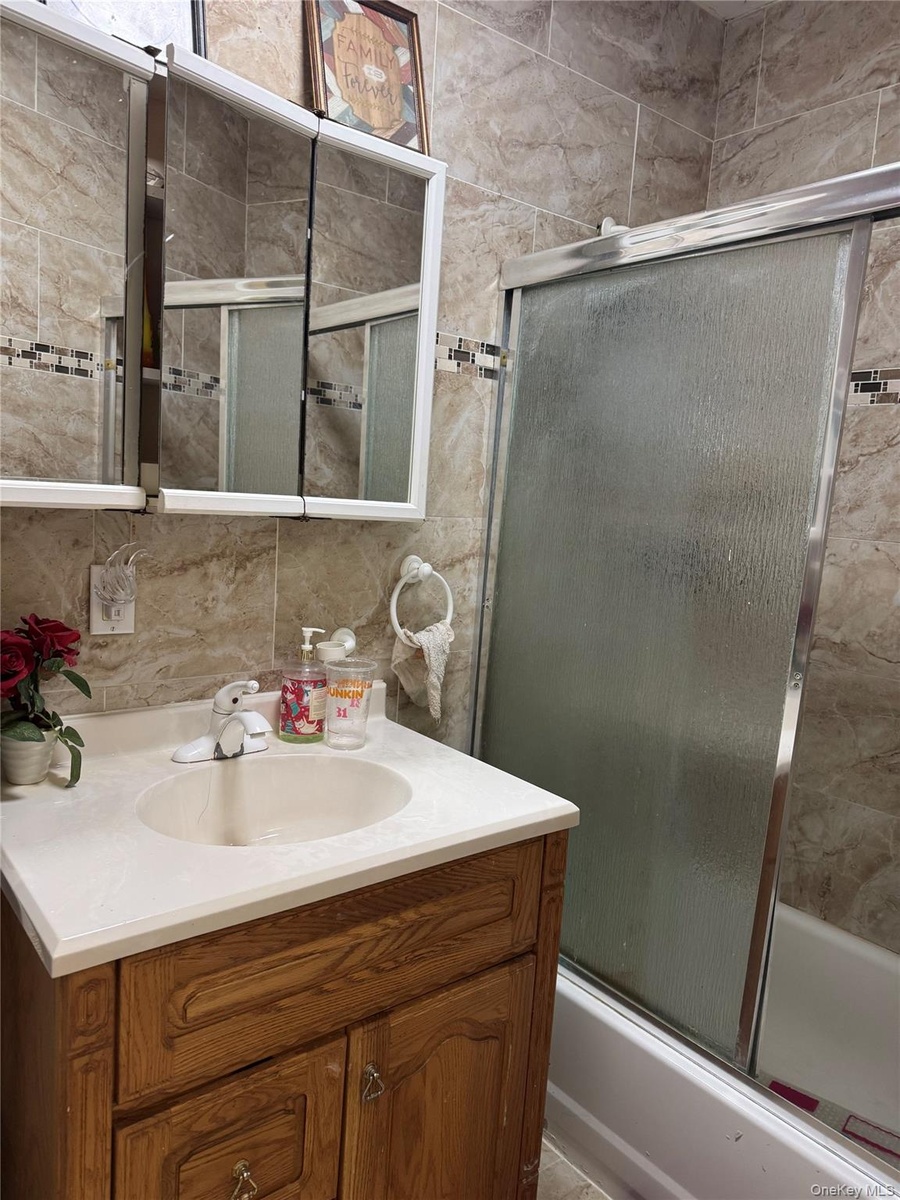
- Full bathroom with vanity, tile walls, combined bath / shower with glass door, and decorative backsplash
- Full bathroom with vanity, tile walls, combined bath / shower with glass door, and decorative backsplash
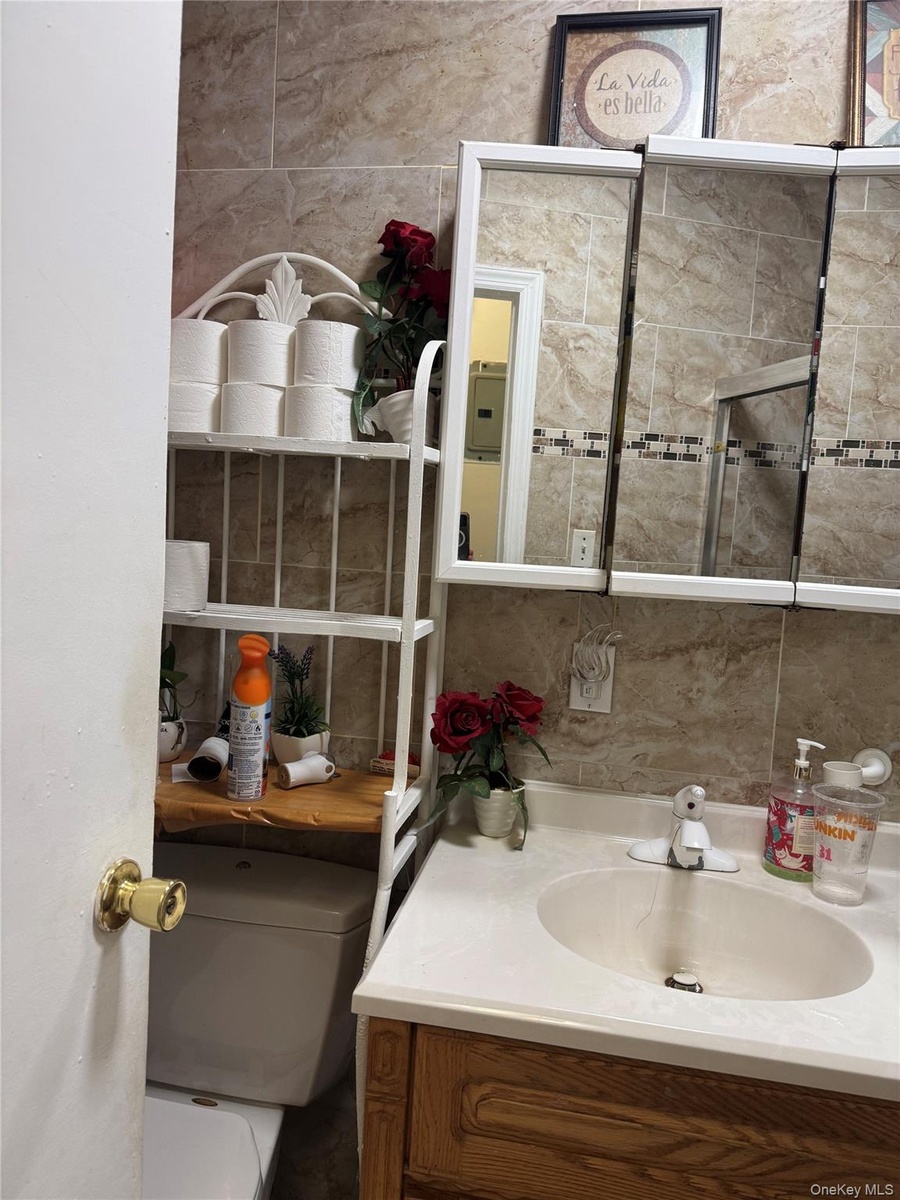
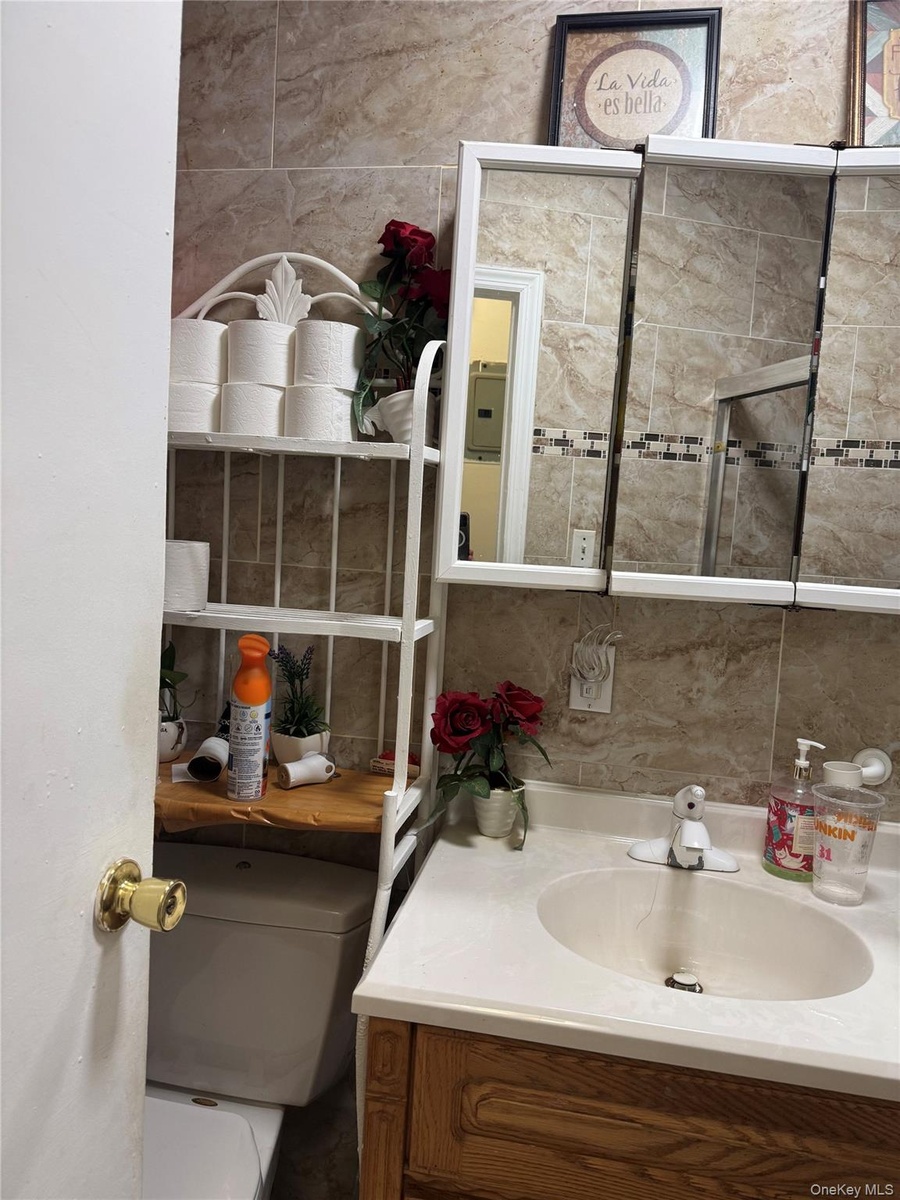
- Bathroom featuring vanity and tile walls
- Bathroom featuring vanity and tile walls
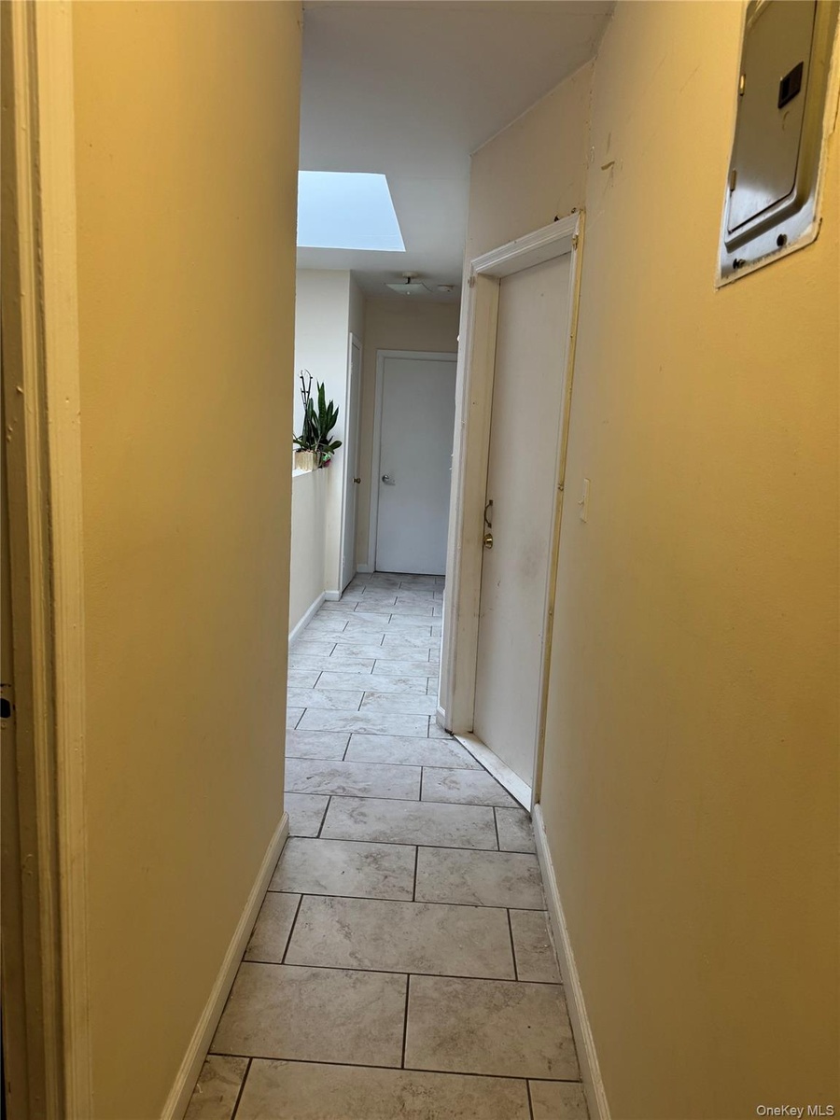
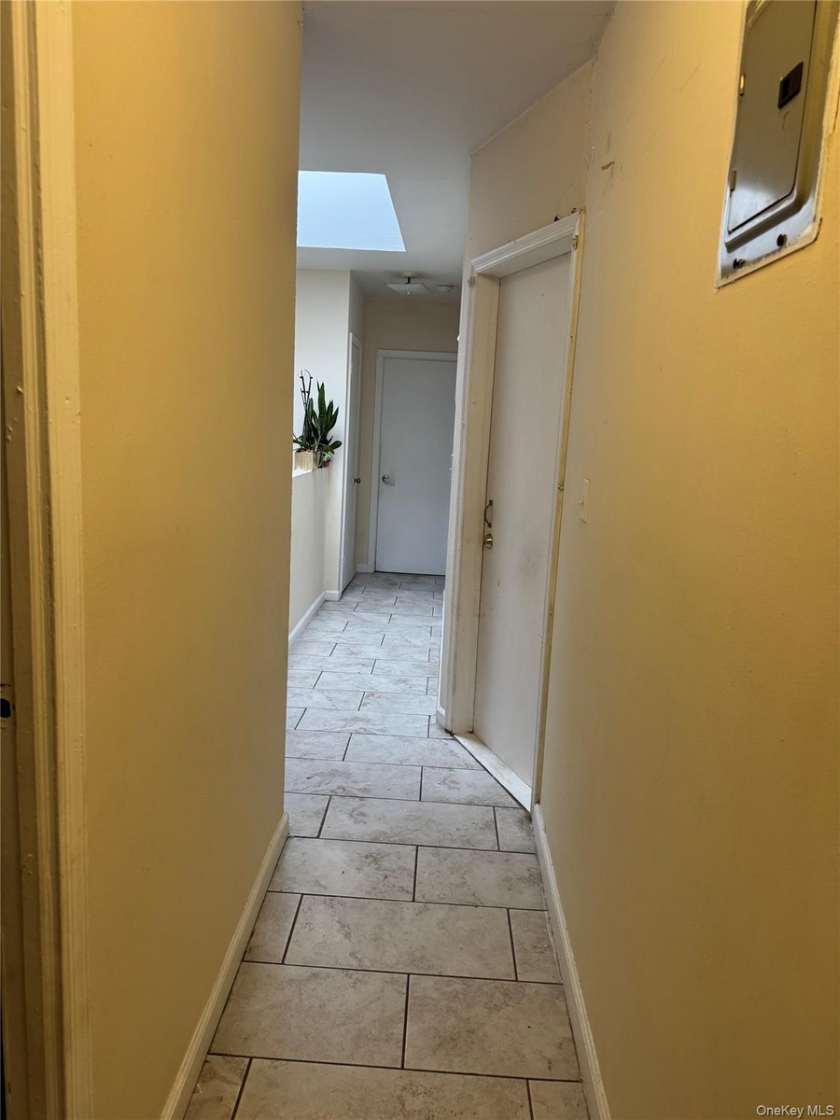
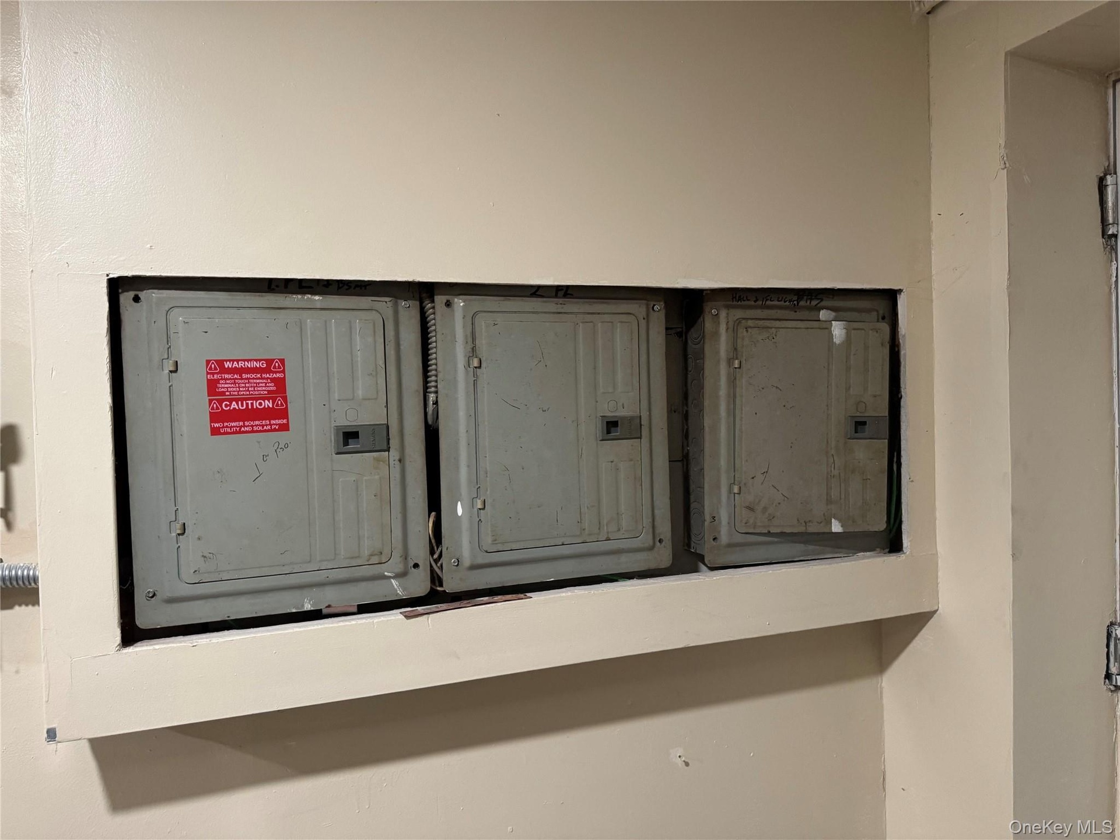
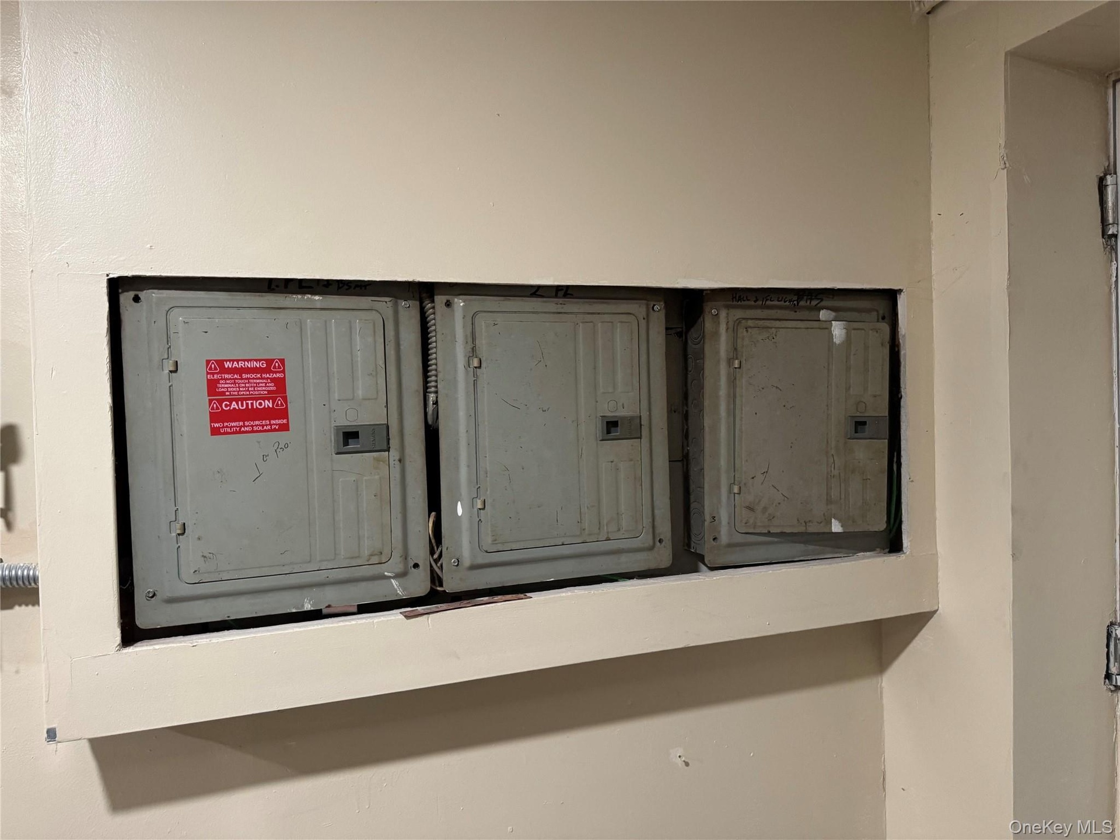
- Hallway with a skylight, light tile patterned floors, and electric panel
- Hallway with a skylight, light tile patterned floors, and electric panel
- Corridor with light tile patterned floors
- Corridor with light tile patterned floors
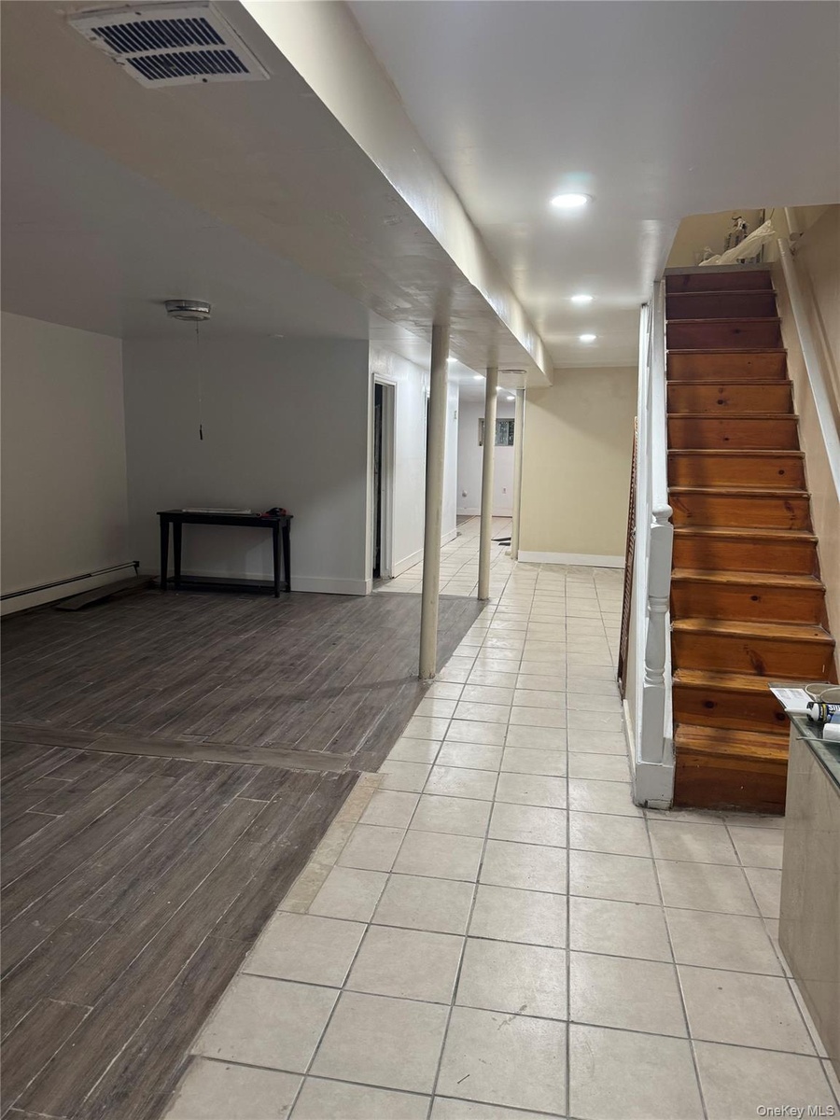
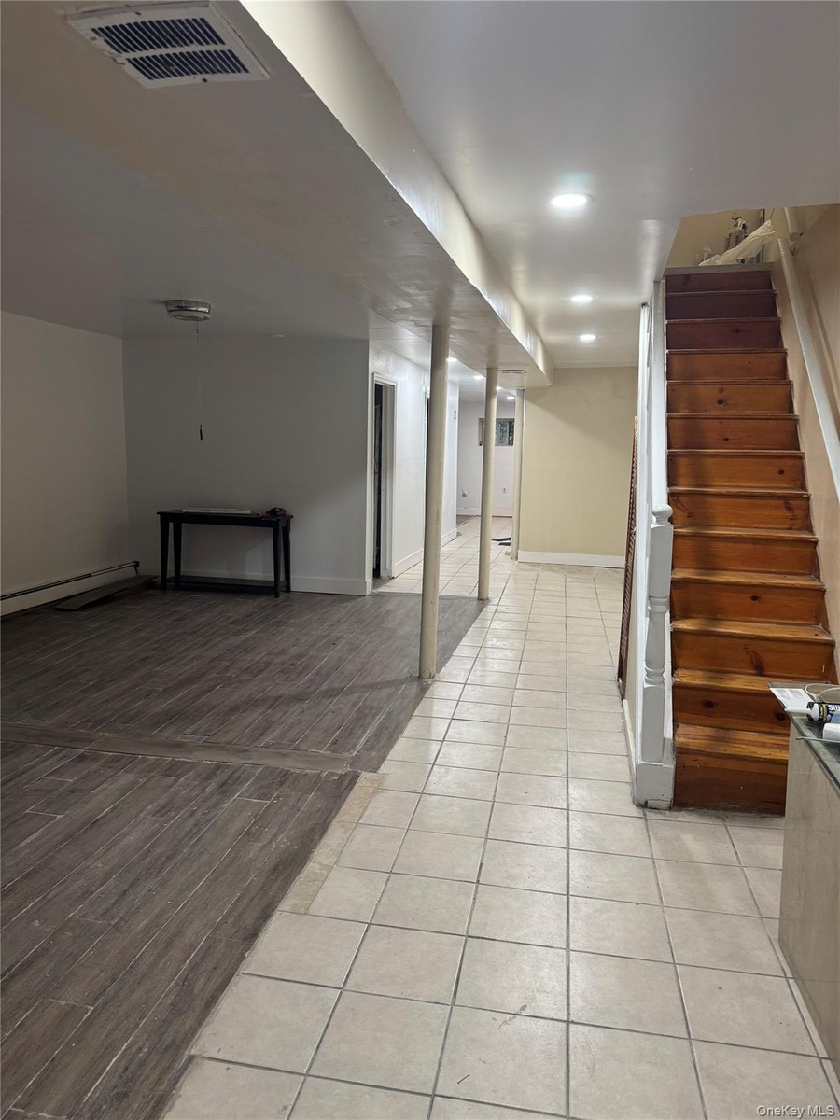
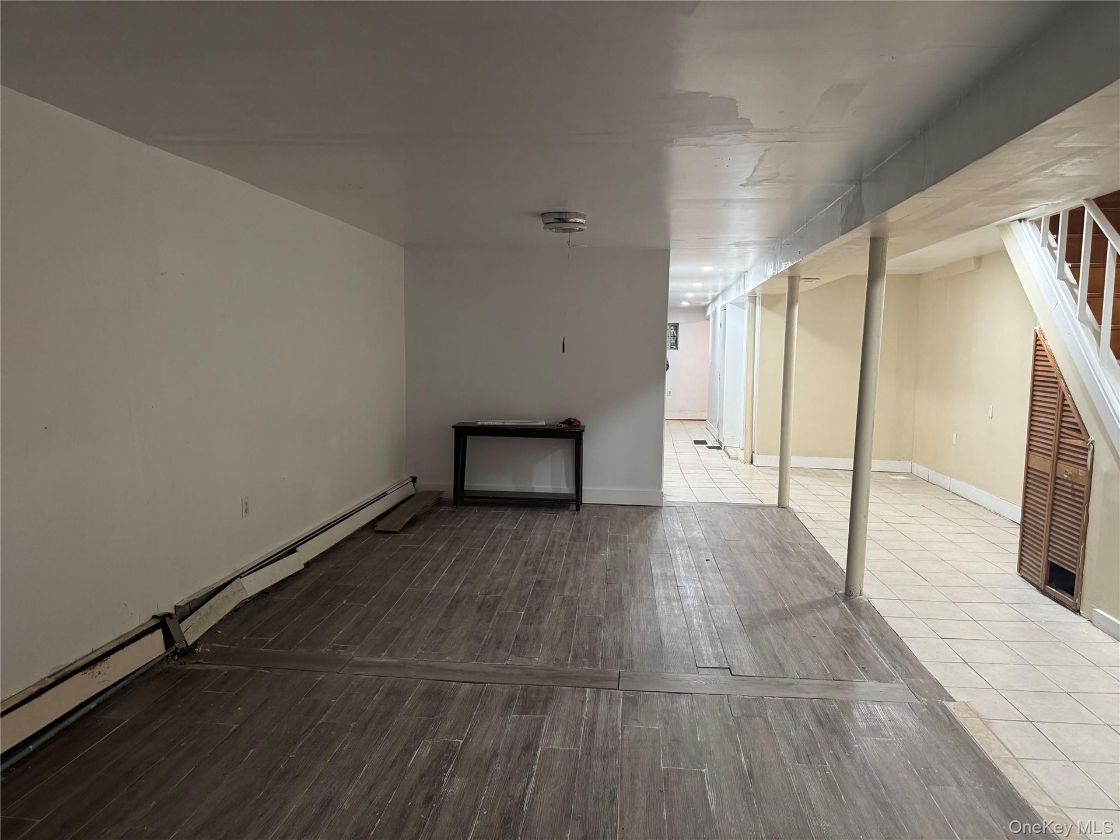
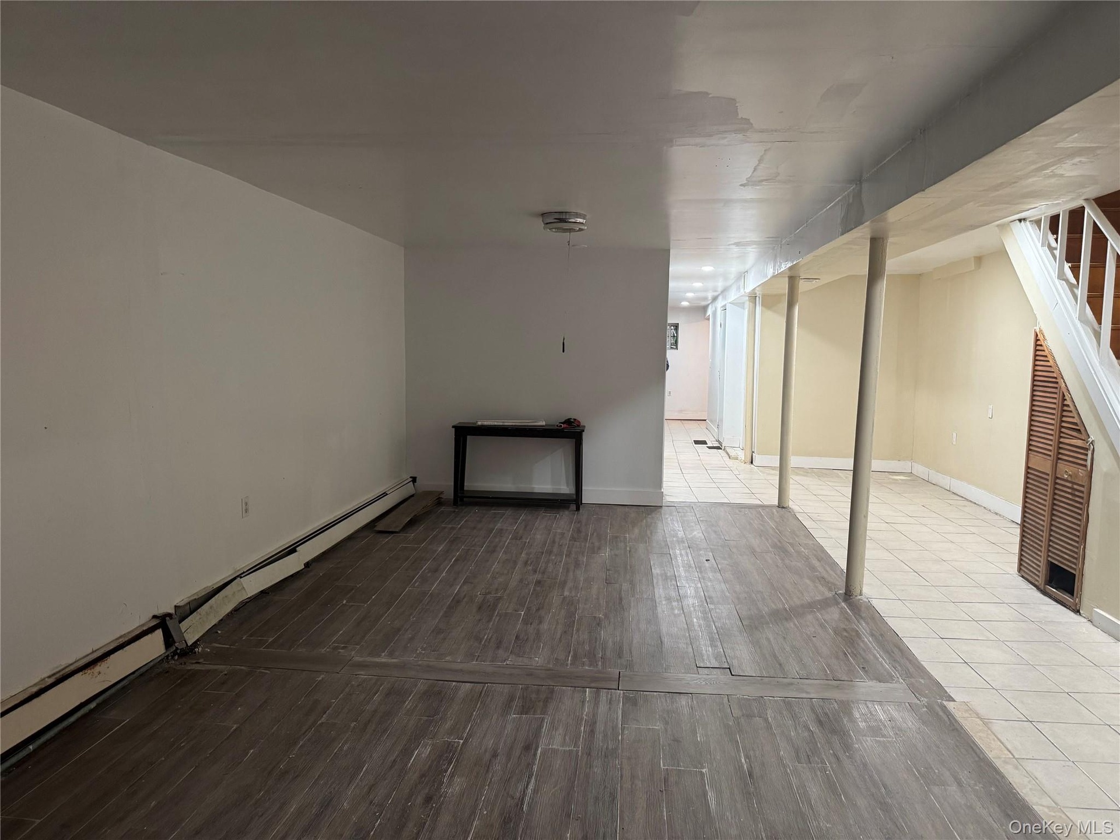
- Finished below grade area featuring stairway, light wood-style flooring, and a baseboard heating unit
- Finished below grade area featuring stairway, light wood-style flooring, and a baseboard heating unit
- Additional living space with wood finished floors, baseboard heating, and stairs
- Additional living space with wood finished floors, baseboard heating, and stairs
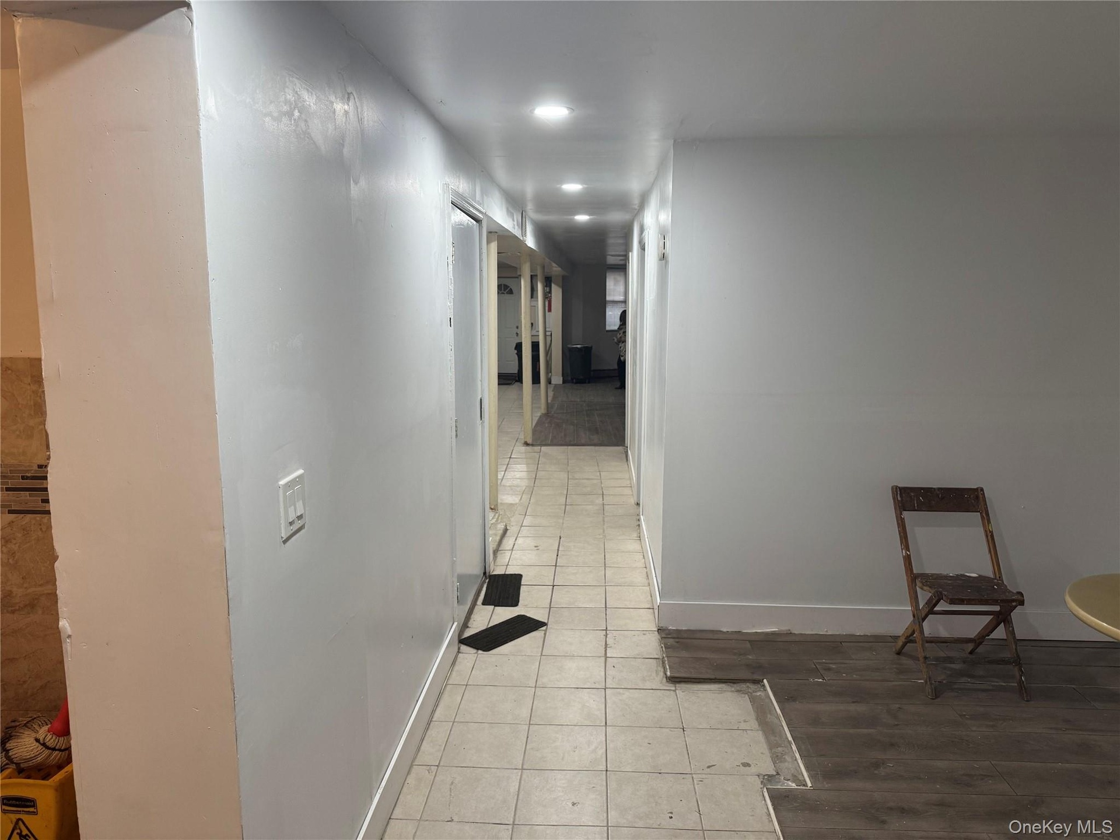
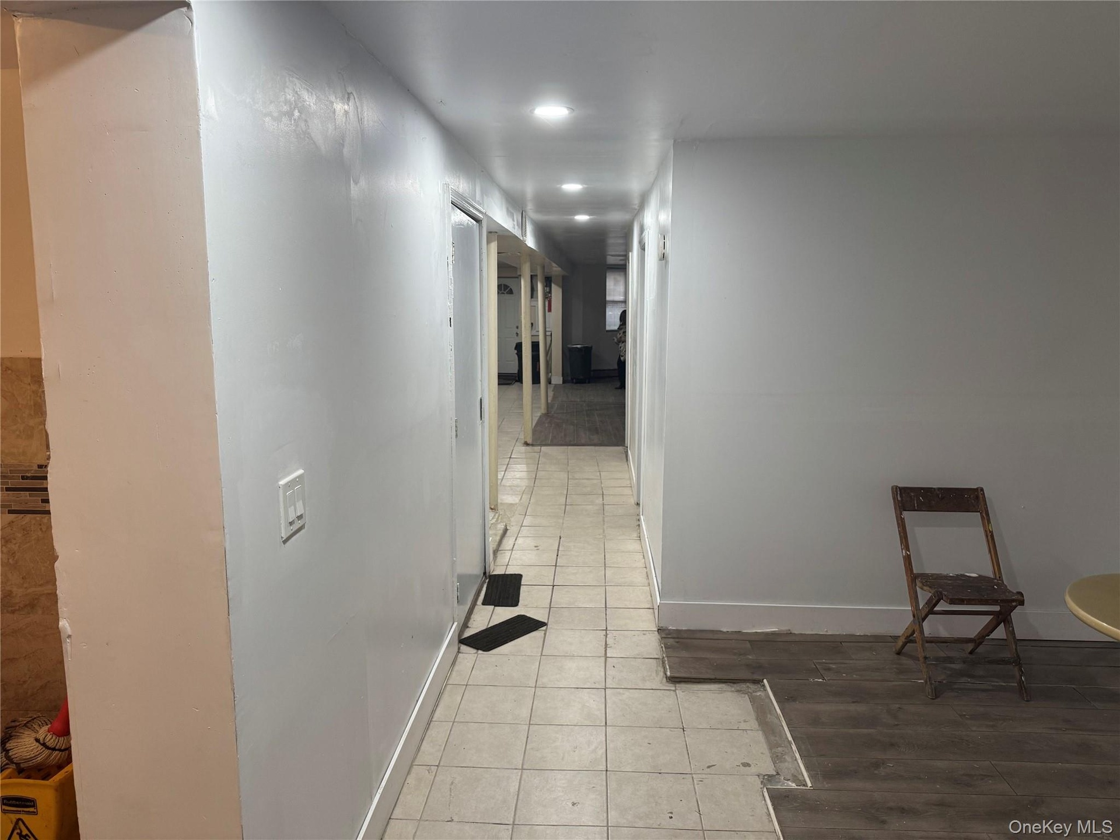
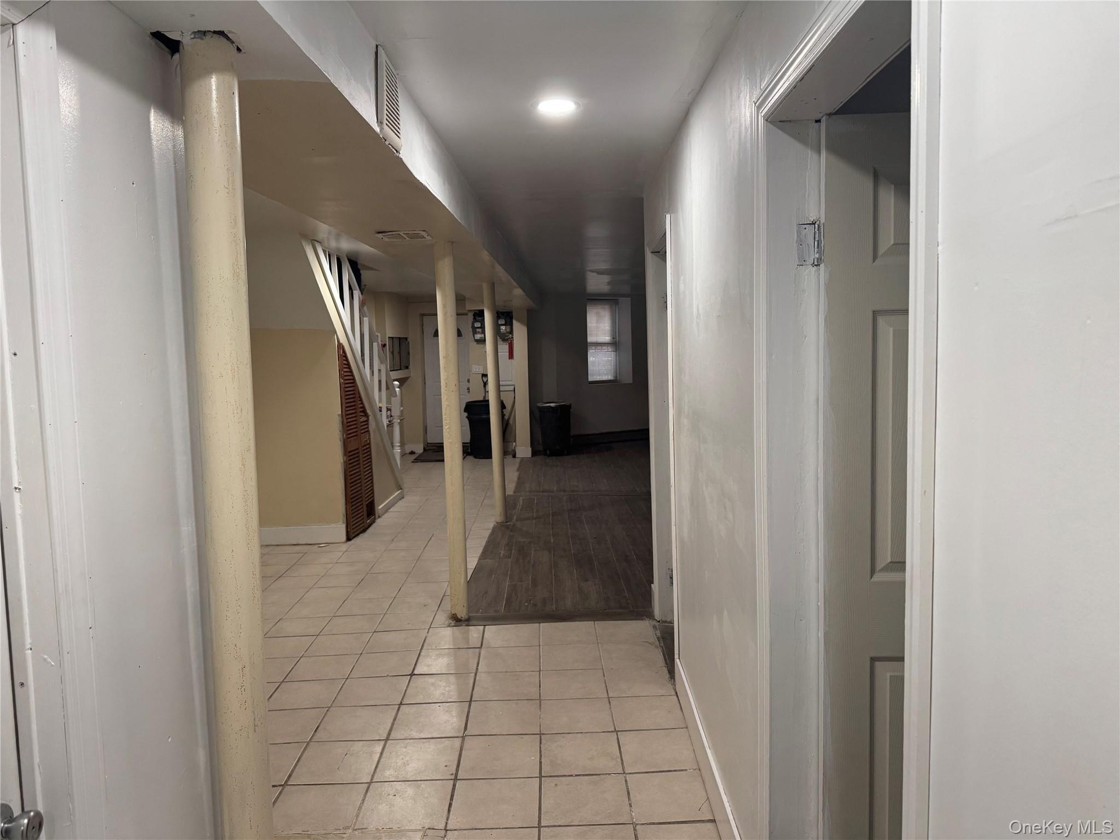
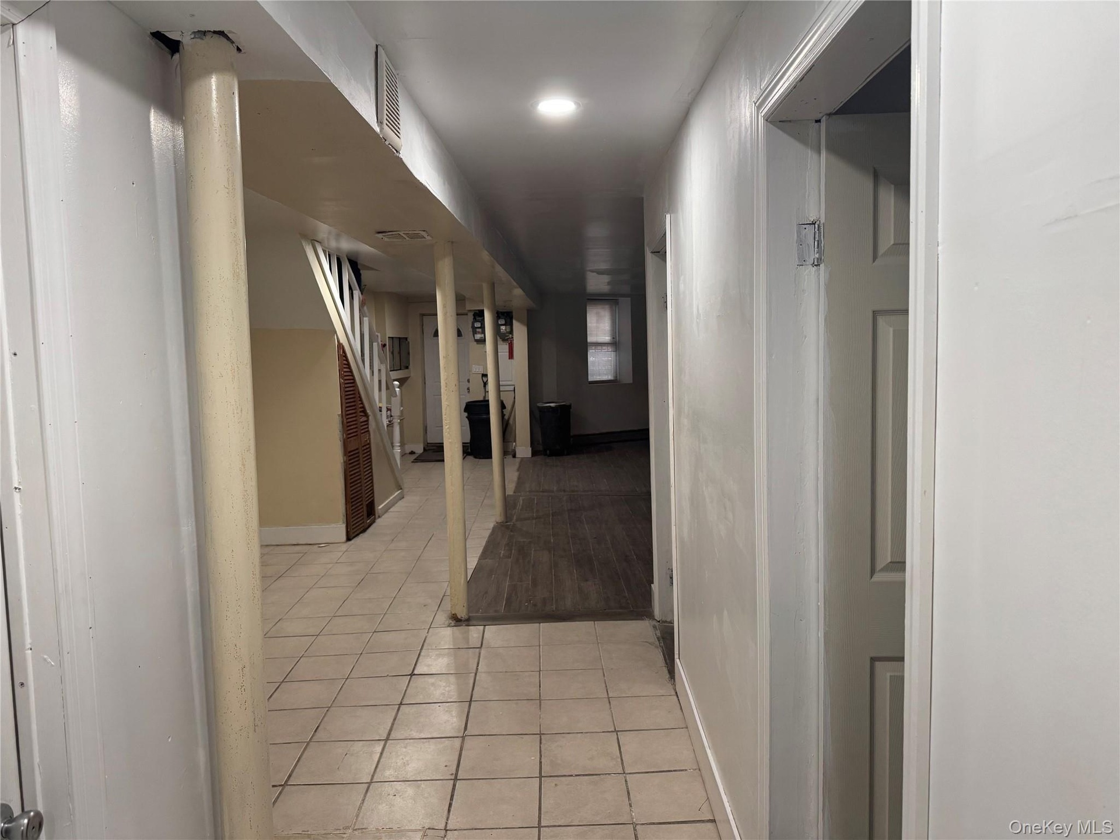
- Hall with tile patterned floors and recessed lighting
- Hall with tile patterned floors and recessed lighting
- Hall with light tile patterned floors and baseboards
- Hall with light tile patterned floors and baseboards
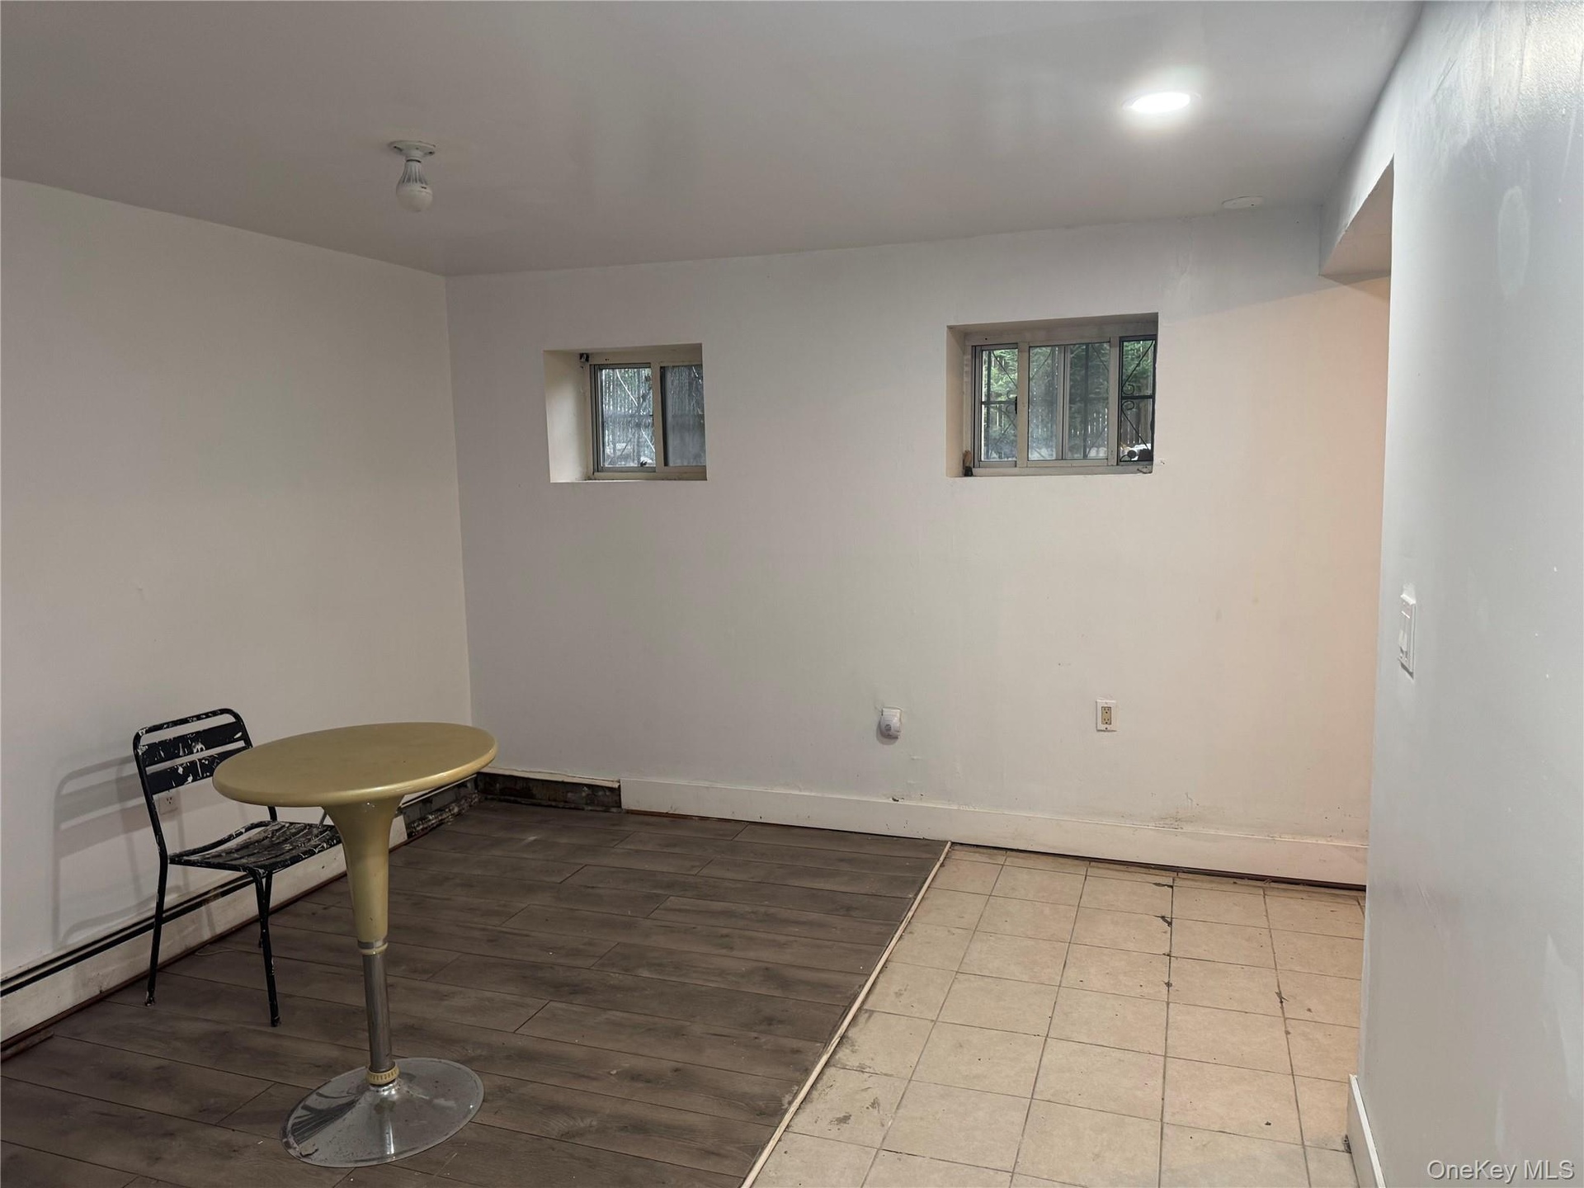
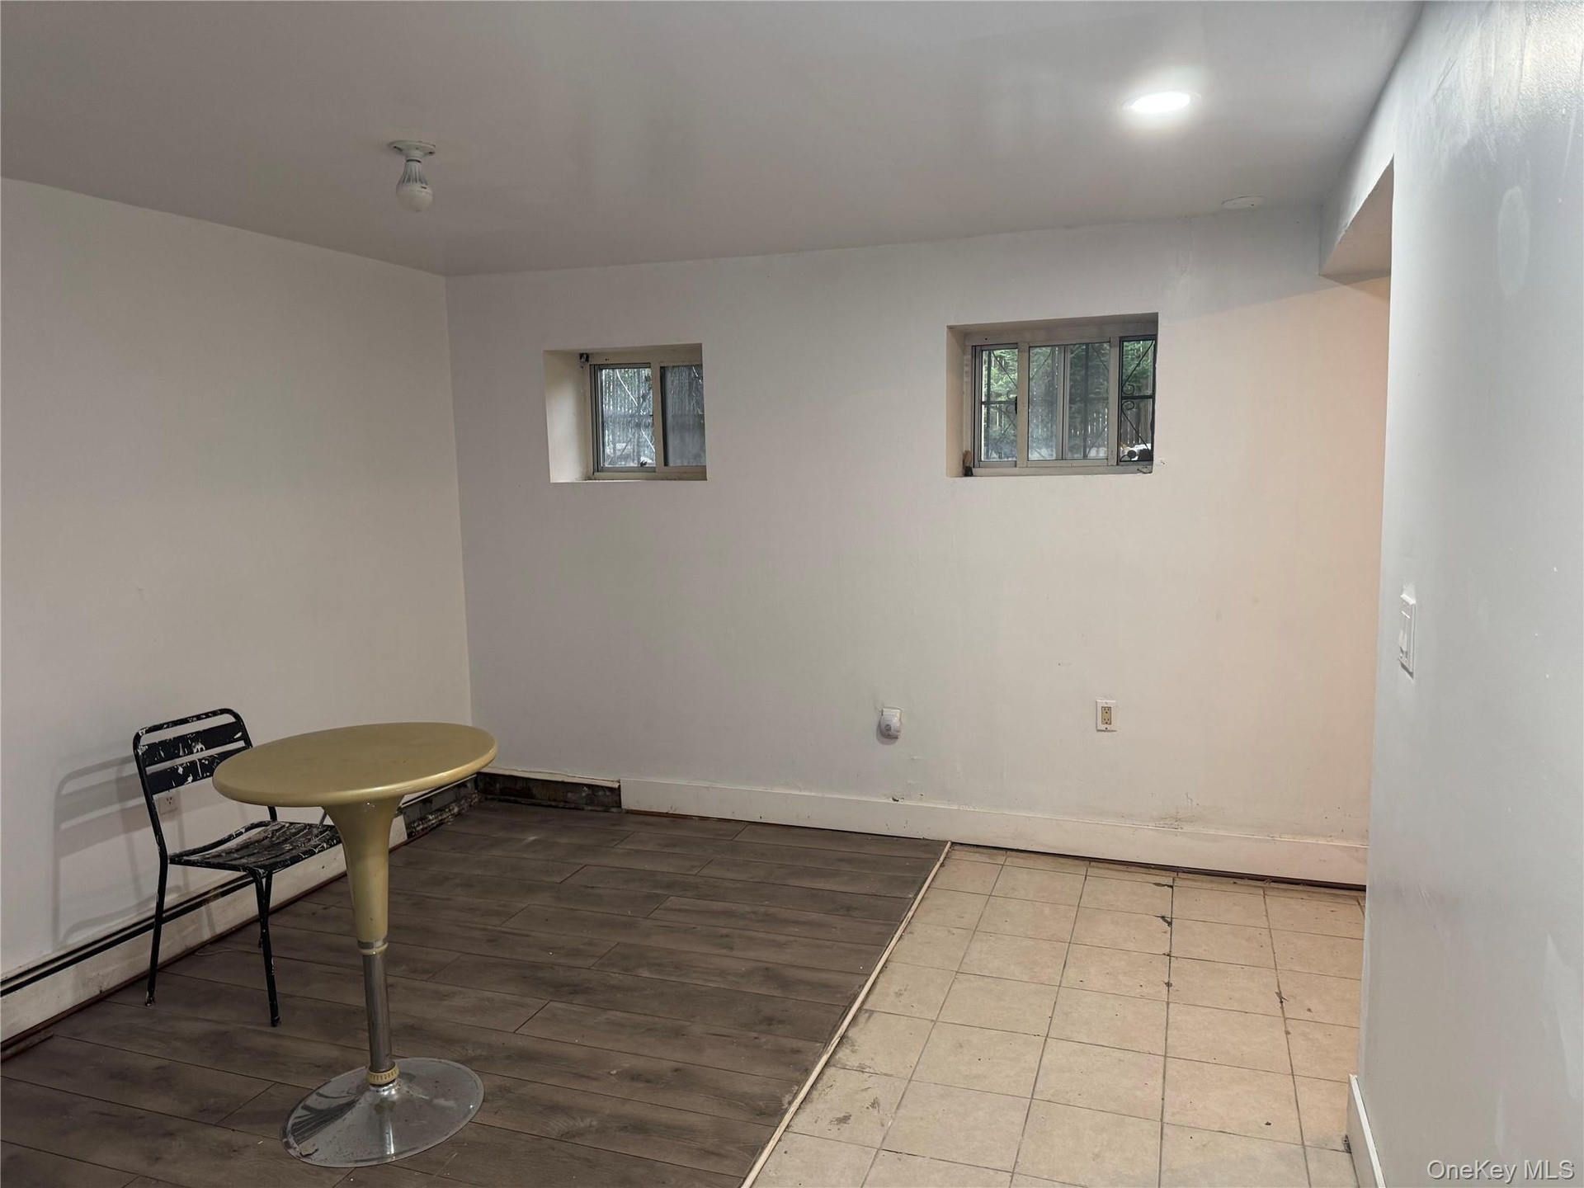
- Unfurnished dining area featuring a baseboard heating unit and dark wood-style flooring
- basement rear
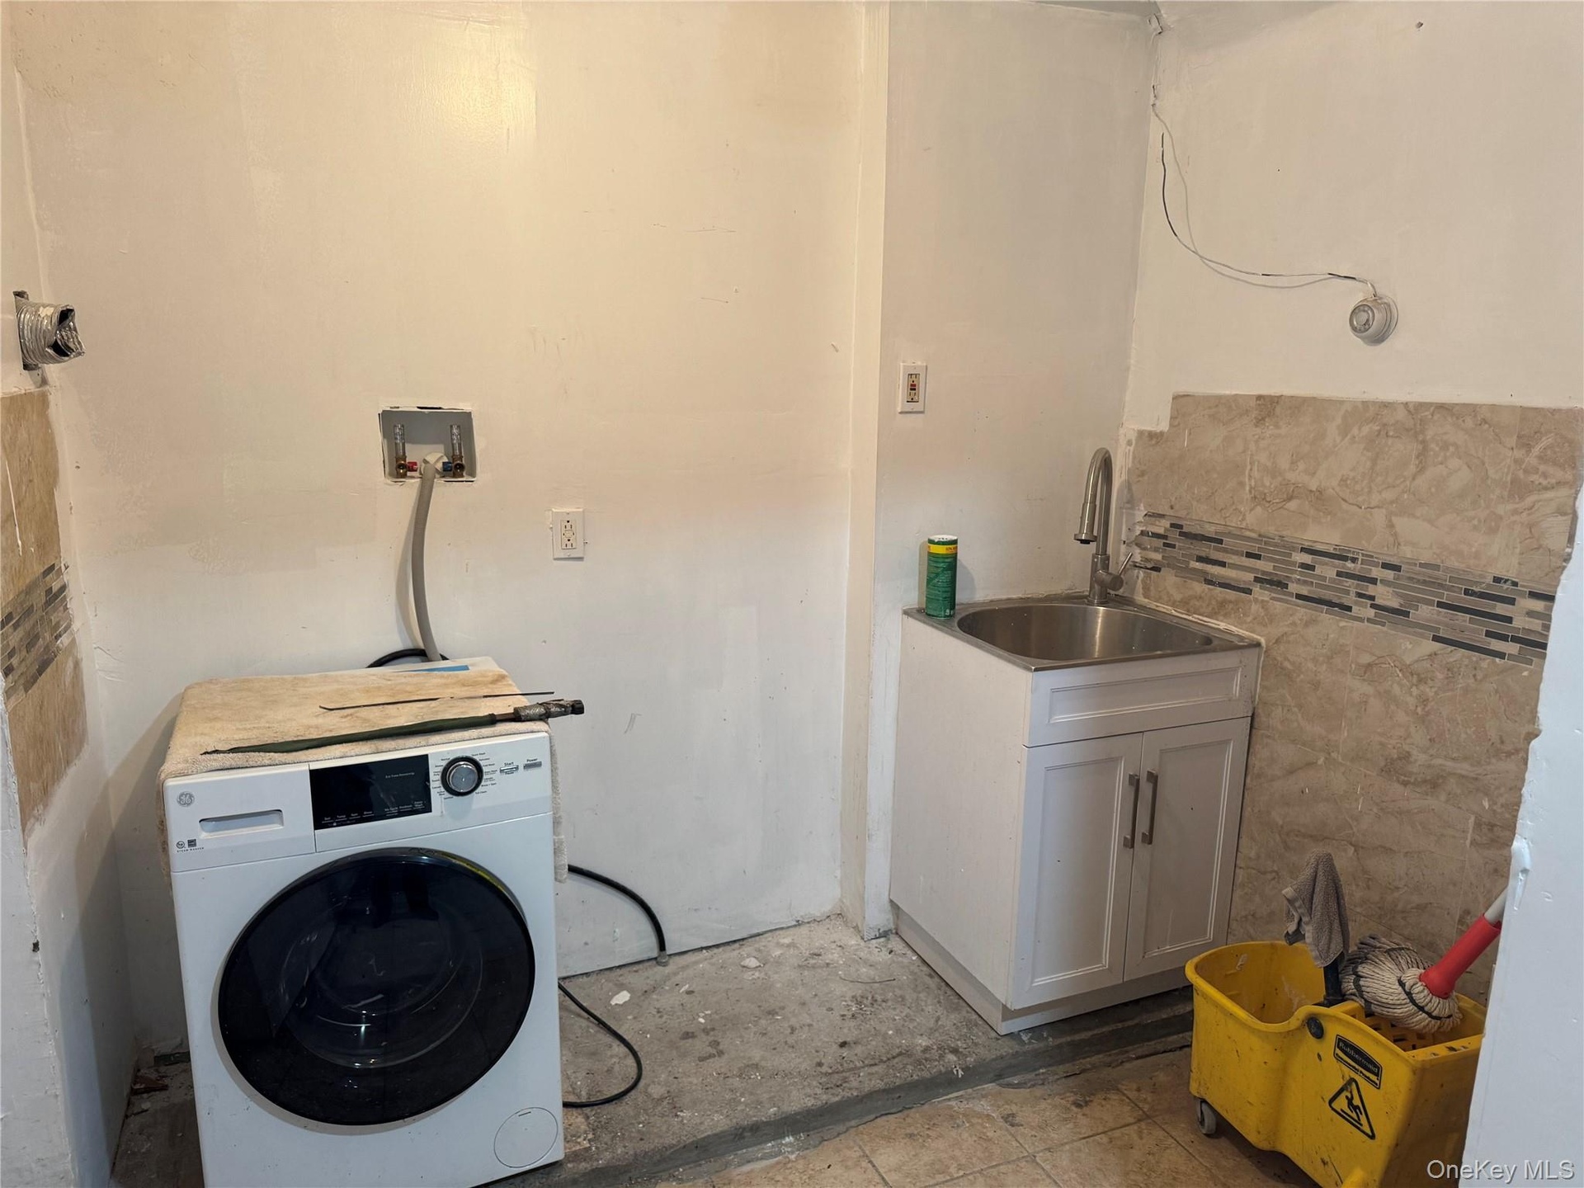
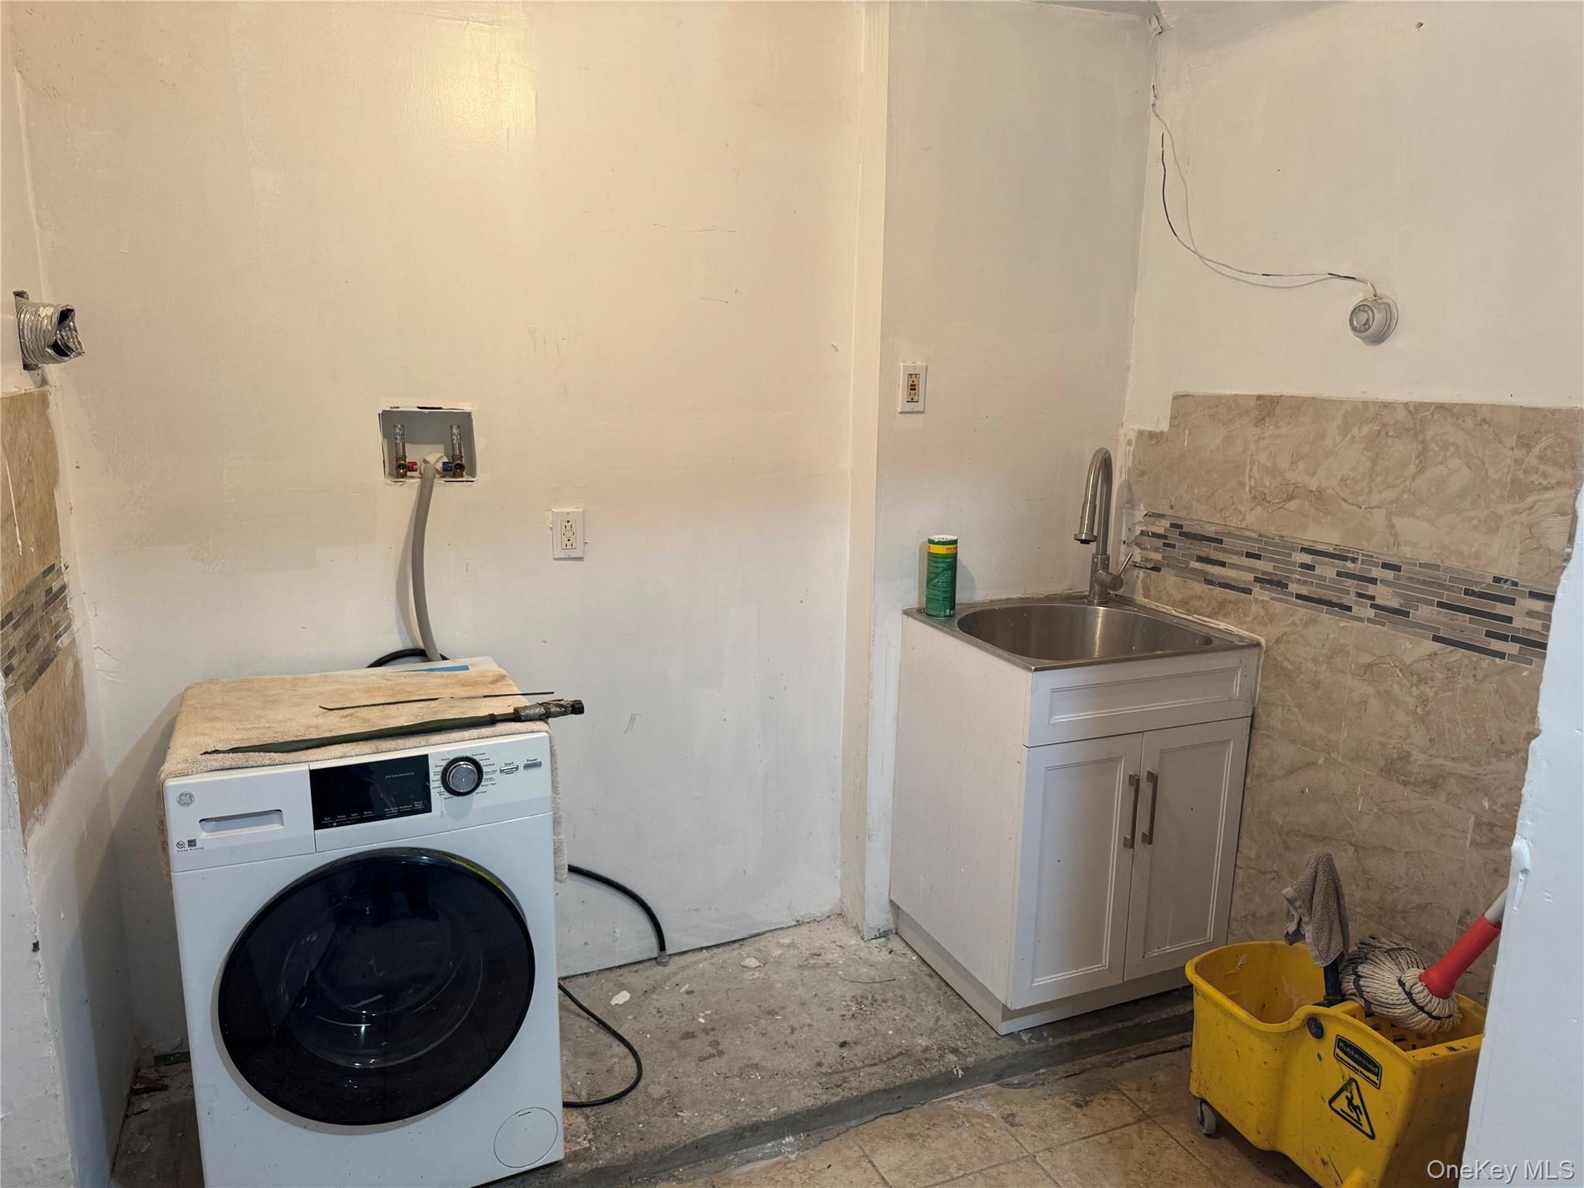
- Laundry room featuring washer / clothes dryer and tile walls
- Laundry room featuring washer / clothes dryer and tile walls
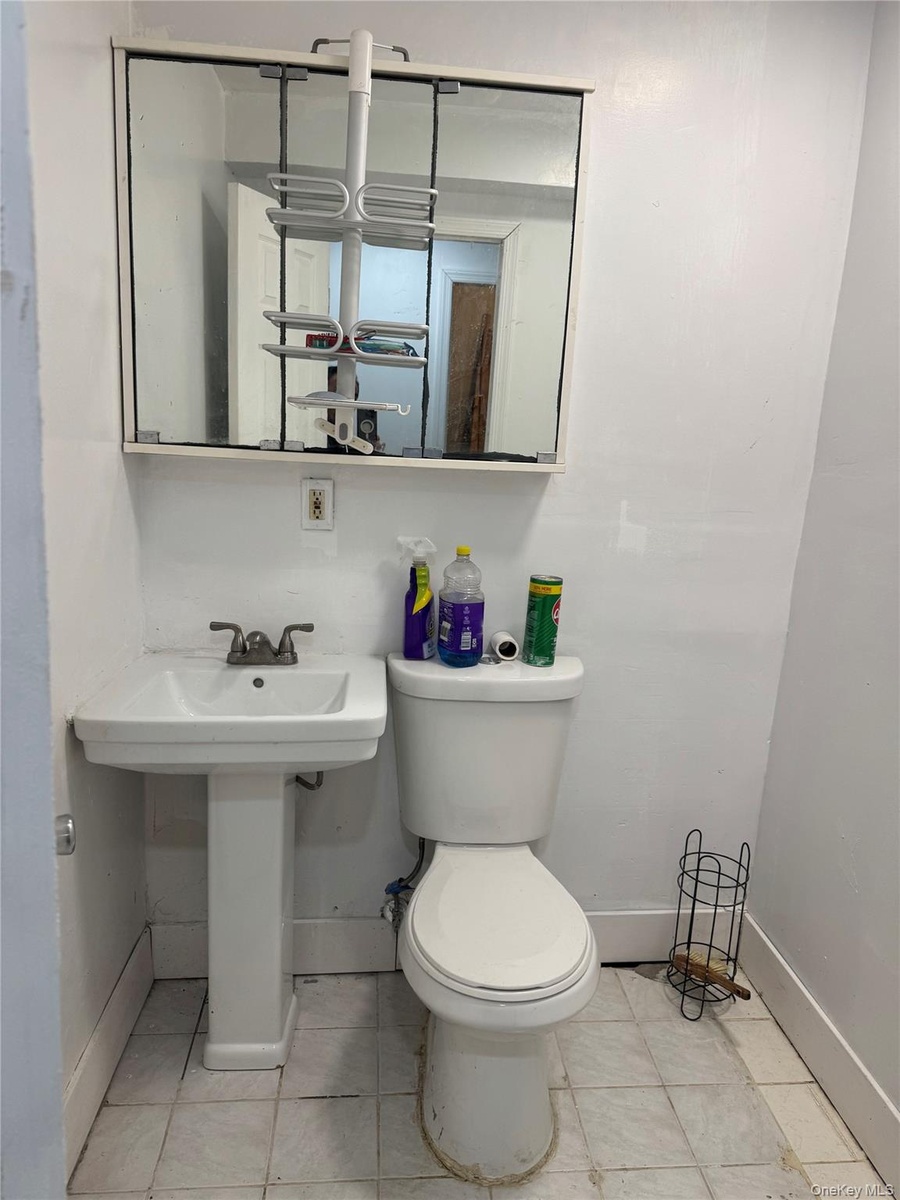
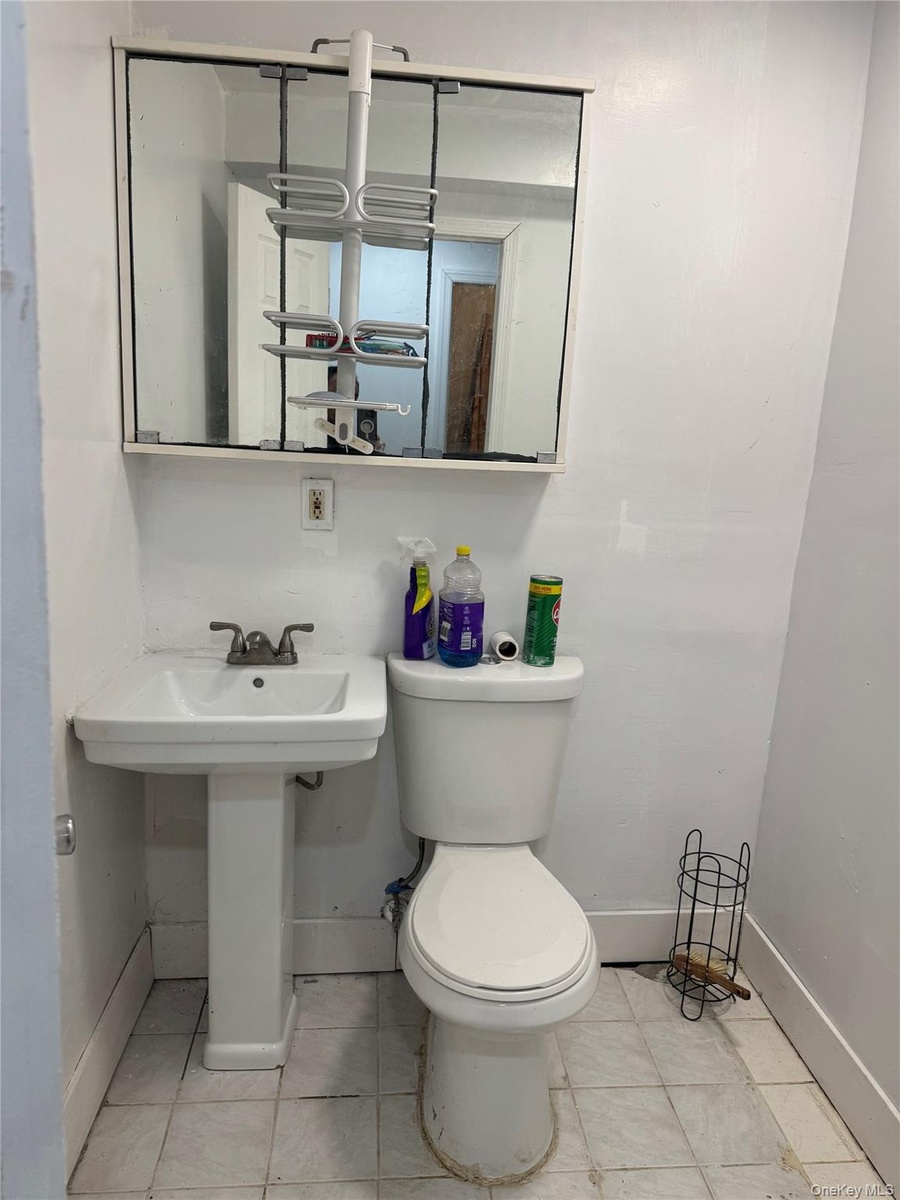
- Bathroom featuring baseboards and light tile patterned floors
- Bathroom featuring baseboards and light tile patterned floors
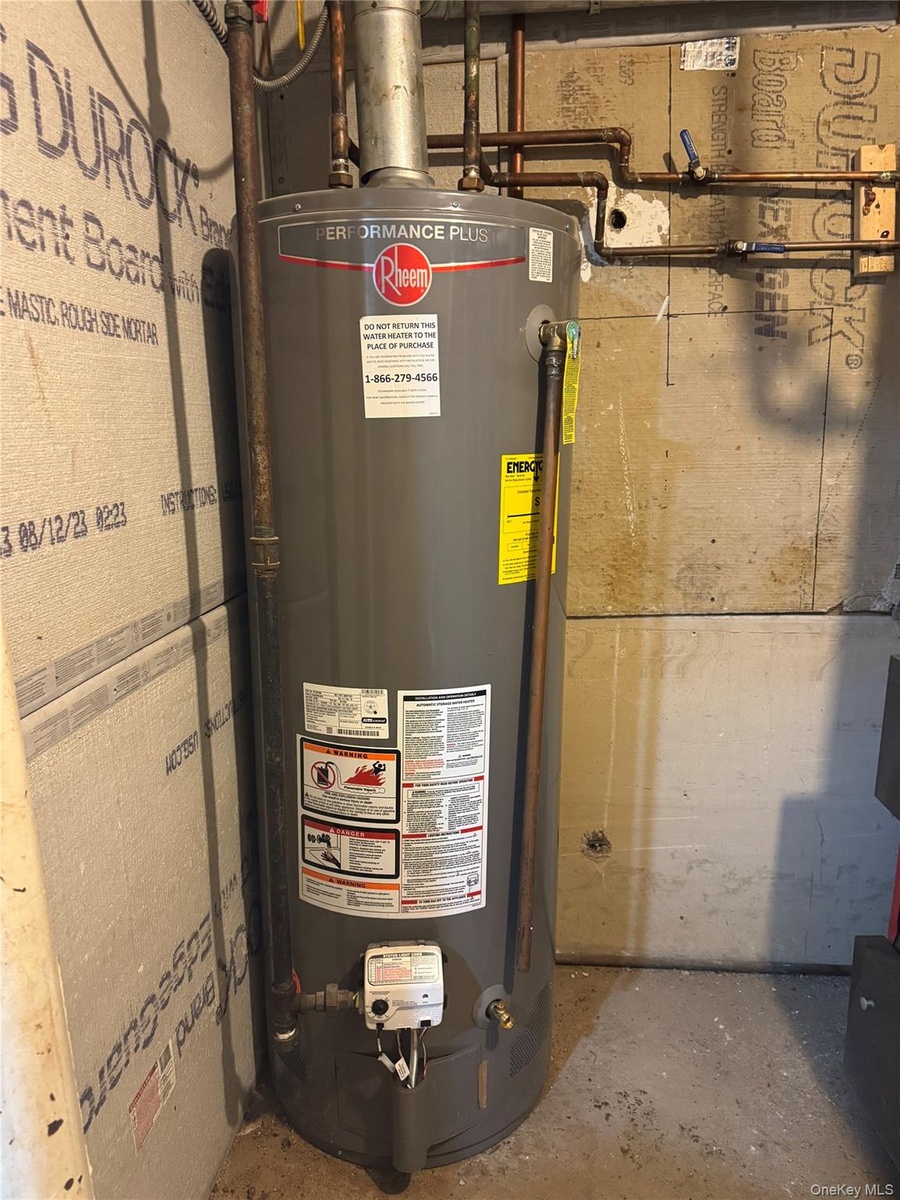
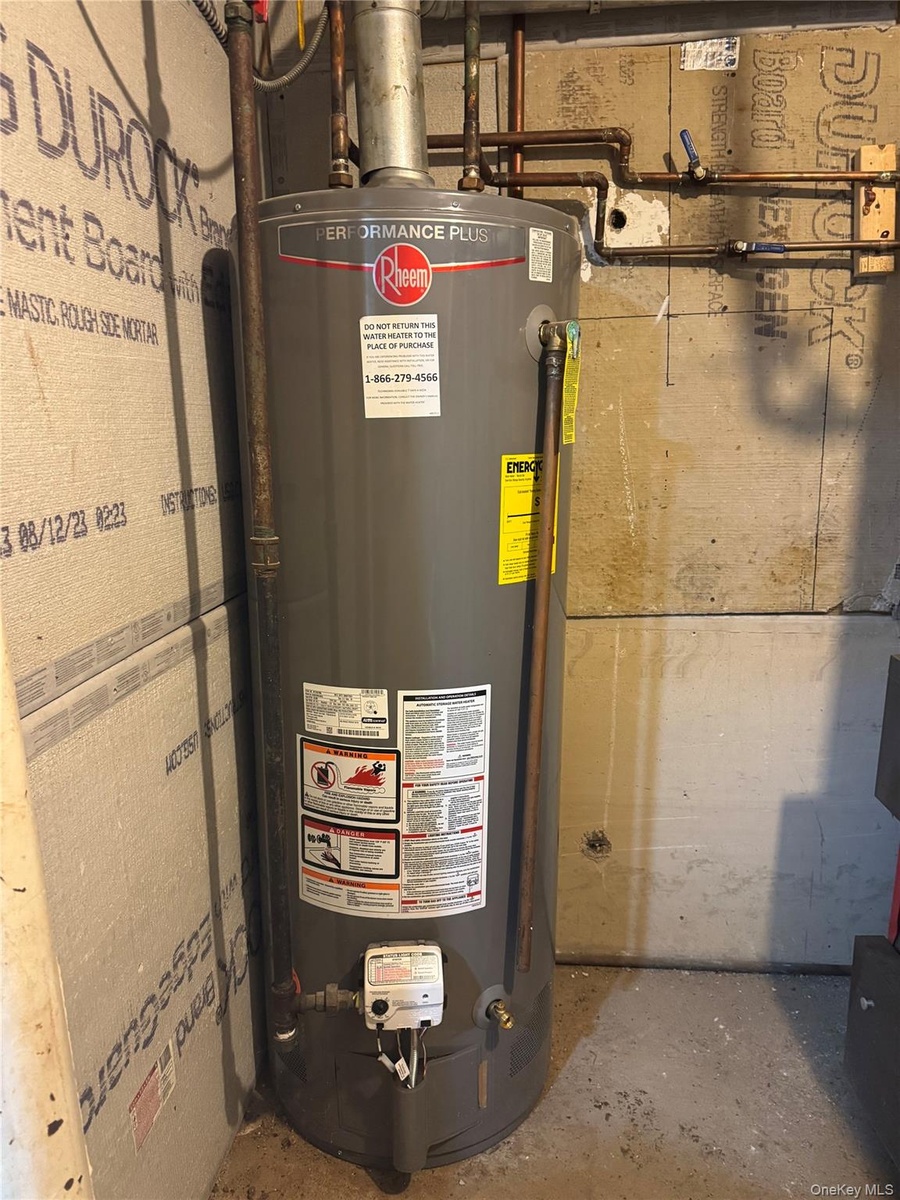
- Utilities with water heater
- Utilities with water heater
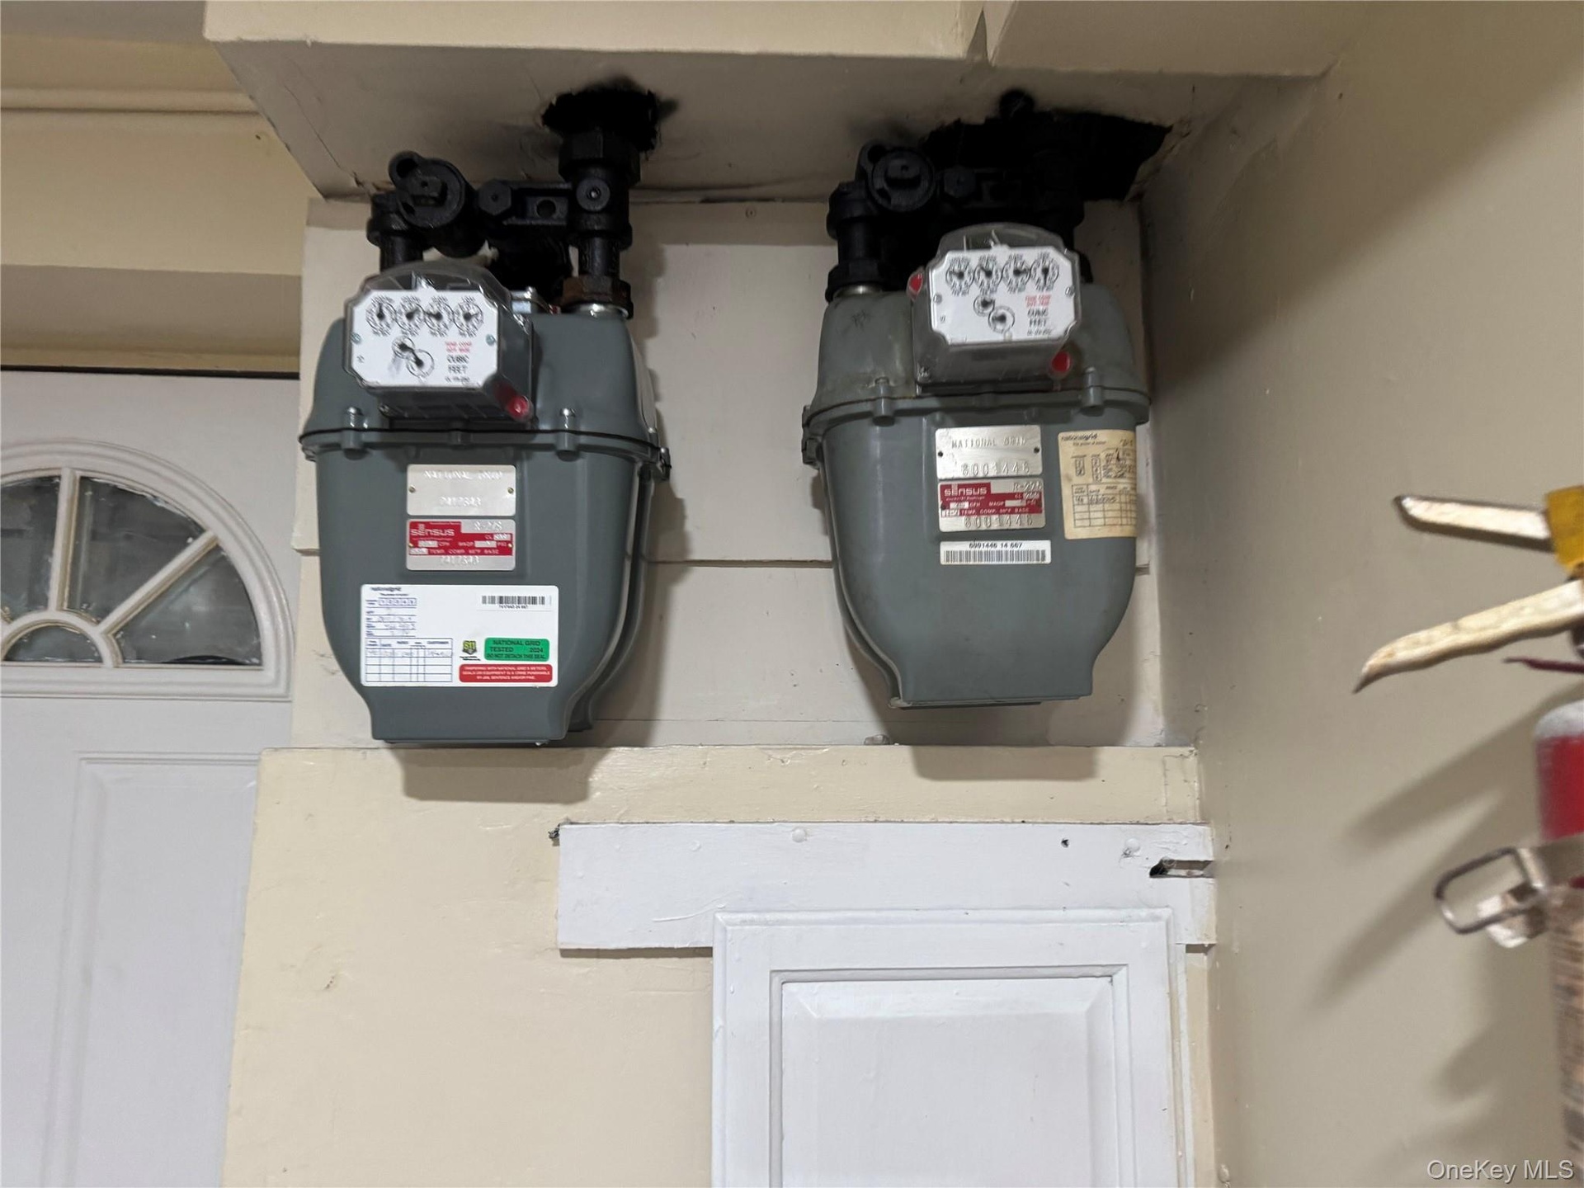
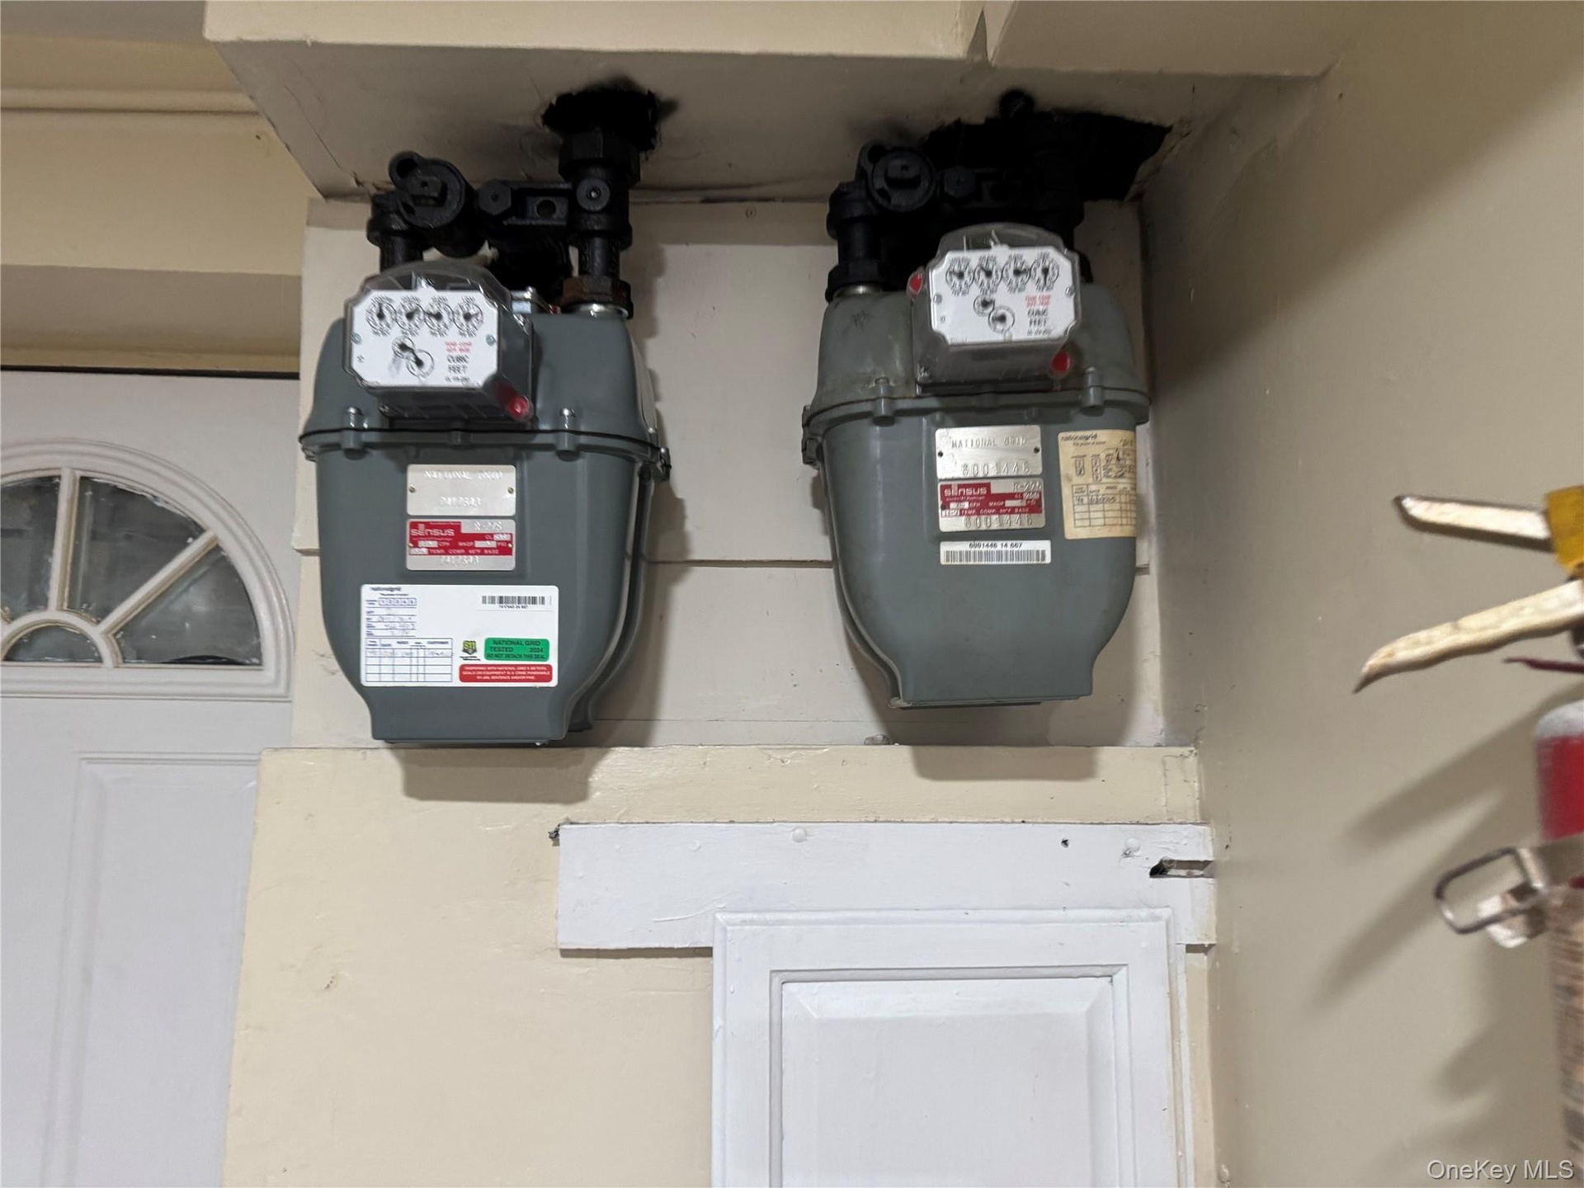
- Detailed view of gas meter
- Detailed view of gas meter
- Utilities featuring electric panel
- Utilities featuring electric panel
- Utility room with electric meter
- Utility room with electric meter
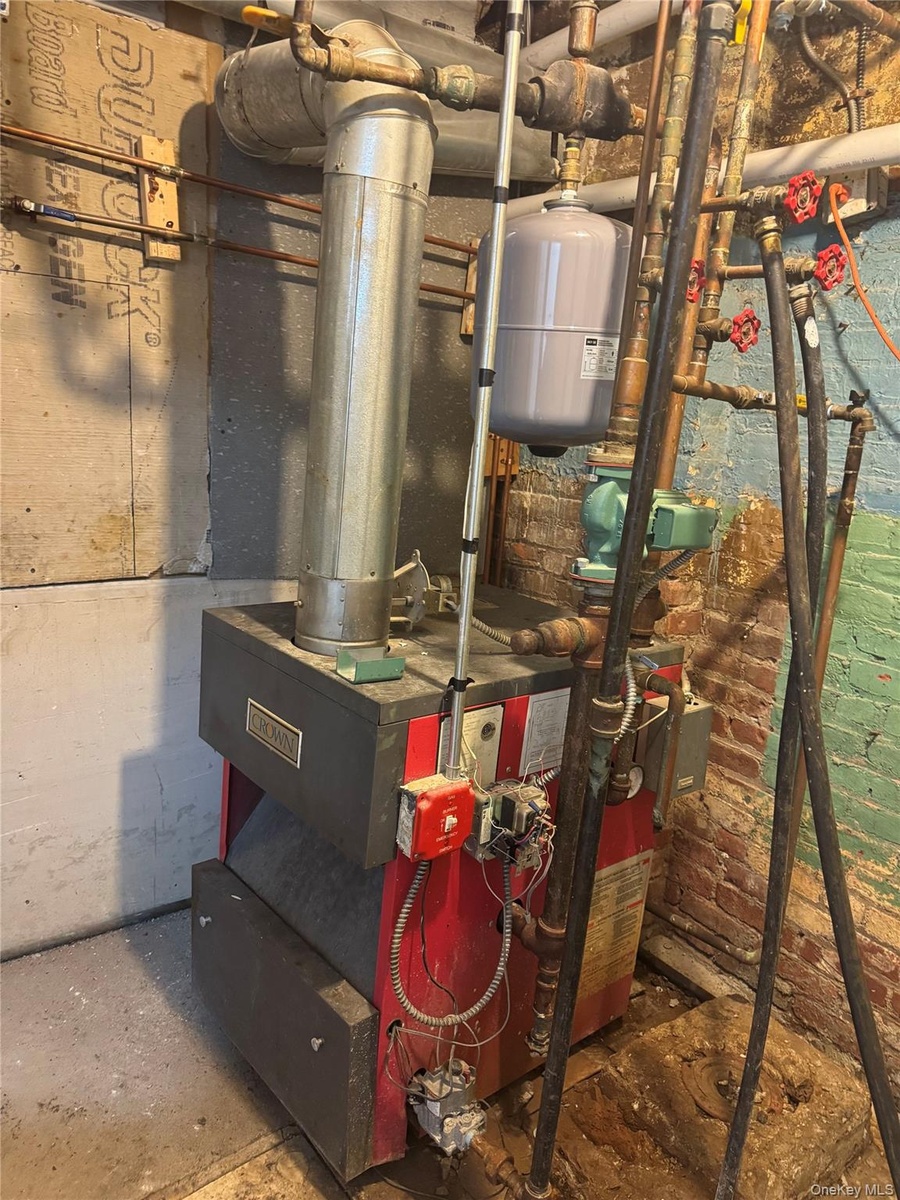
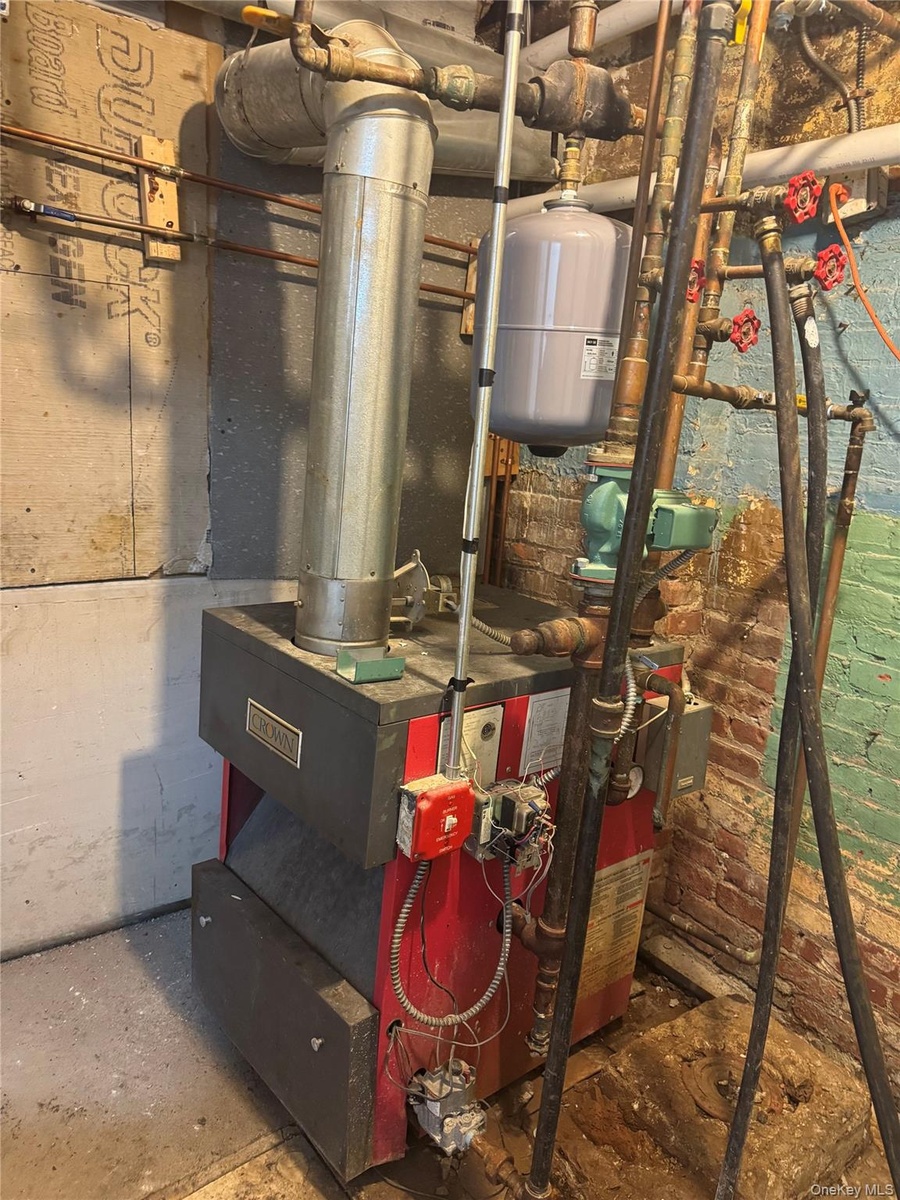
- Utilities featuring a heating unit
- Utilities featuring a heating unit
Description
Location! Location!! Location!!! The potential of this classic 2-family brick duplex with Solar Panels located in Cypress Hills. Built in 1899, 191 Grant Avenue offers two spacious units, ideal for rental income or multigenerational living. With R5 zoning and a 2,000 sq ft lot, there’s room to expand or reimagine. The property boasts solid bones, original charm, and proximity to transit, schools, and shopping. Whether you're looking to renovate, rent, or reside, this is a rare opportunity to own a piece of Brooklyn’s past with an eye on the future.
Amenities
- Electricity Available
- Natural Gas Available
- Other

All information furnished regarding property for sale, rental or financing is from sources deemed reliable, but no warranty or representation is made as to the accuracy thereof and same is submitted subject to errors, omissions, change of price, rental or other conditions, prior sale, lease or financing or withdrawal without notice. International currency conversions where shown are estimates based on recent exchange rates and are not official asking prices.
All dimensions are approximate. For exact dimensions, you must hire your own architect or engineer.