Property
| Ownership: | For Sale |
|---|---|
| Type: | Single Family |
| Rooms: | 18 |
| Bedrooms: | 8 BR |
| Bathrooms: | 9 |
| Lot Size: | 160 Acres |
Financials
Listing Courtesy of Brown Harris Stevens HV LLC
Where History Breathes and Beauty Dwells WHITE BRIDGE FARM c1775 Welcome to White Bridge Farm, an exquisite historic18th century estate restored and designed honoring and preserving the history with imagination ...
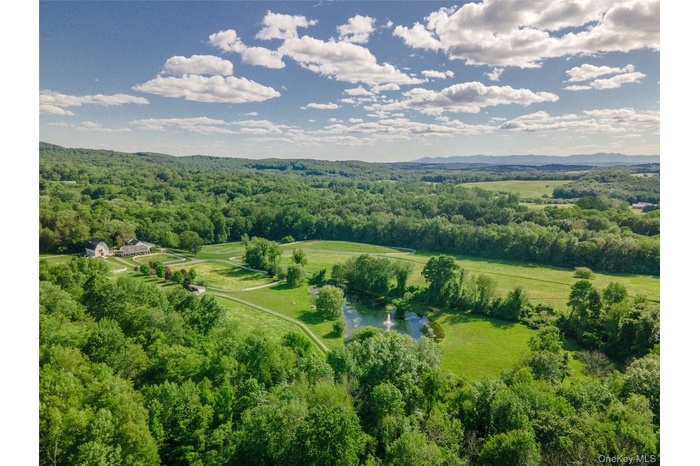
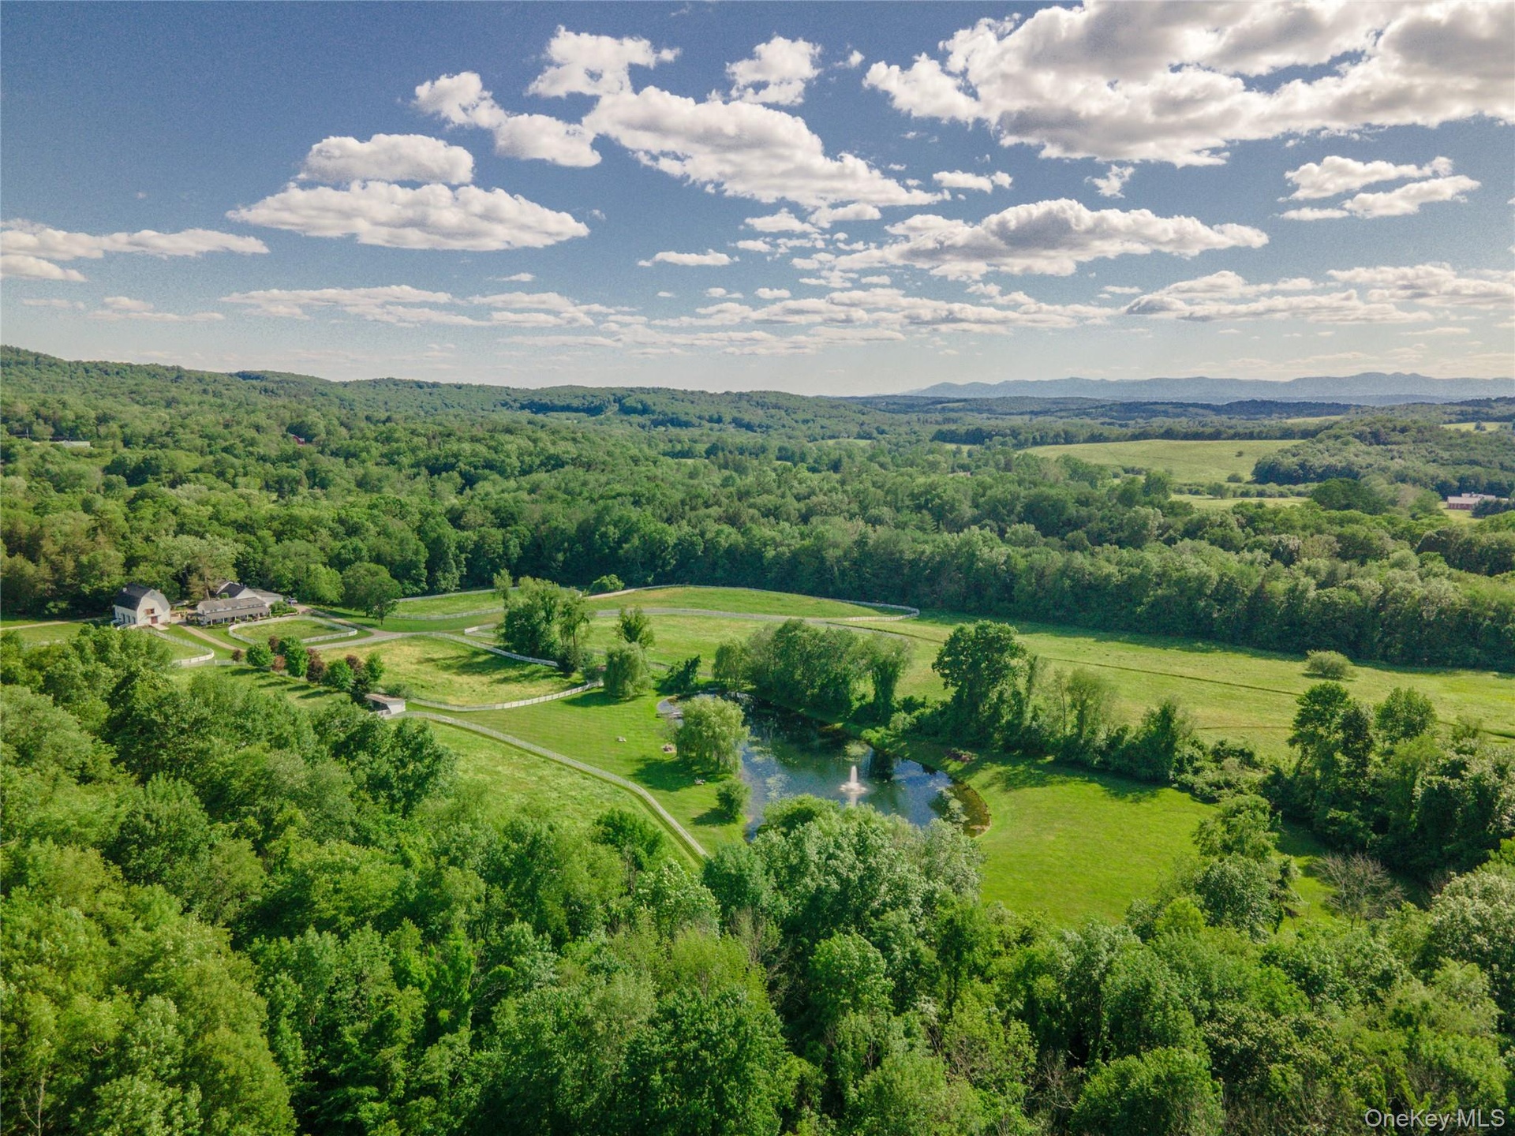
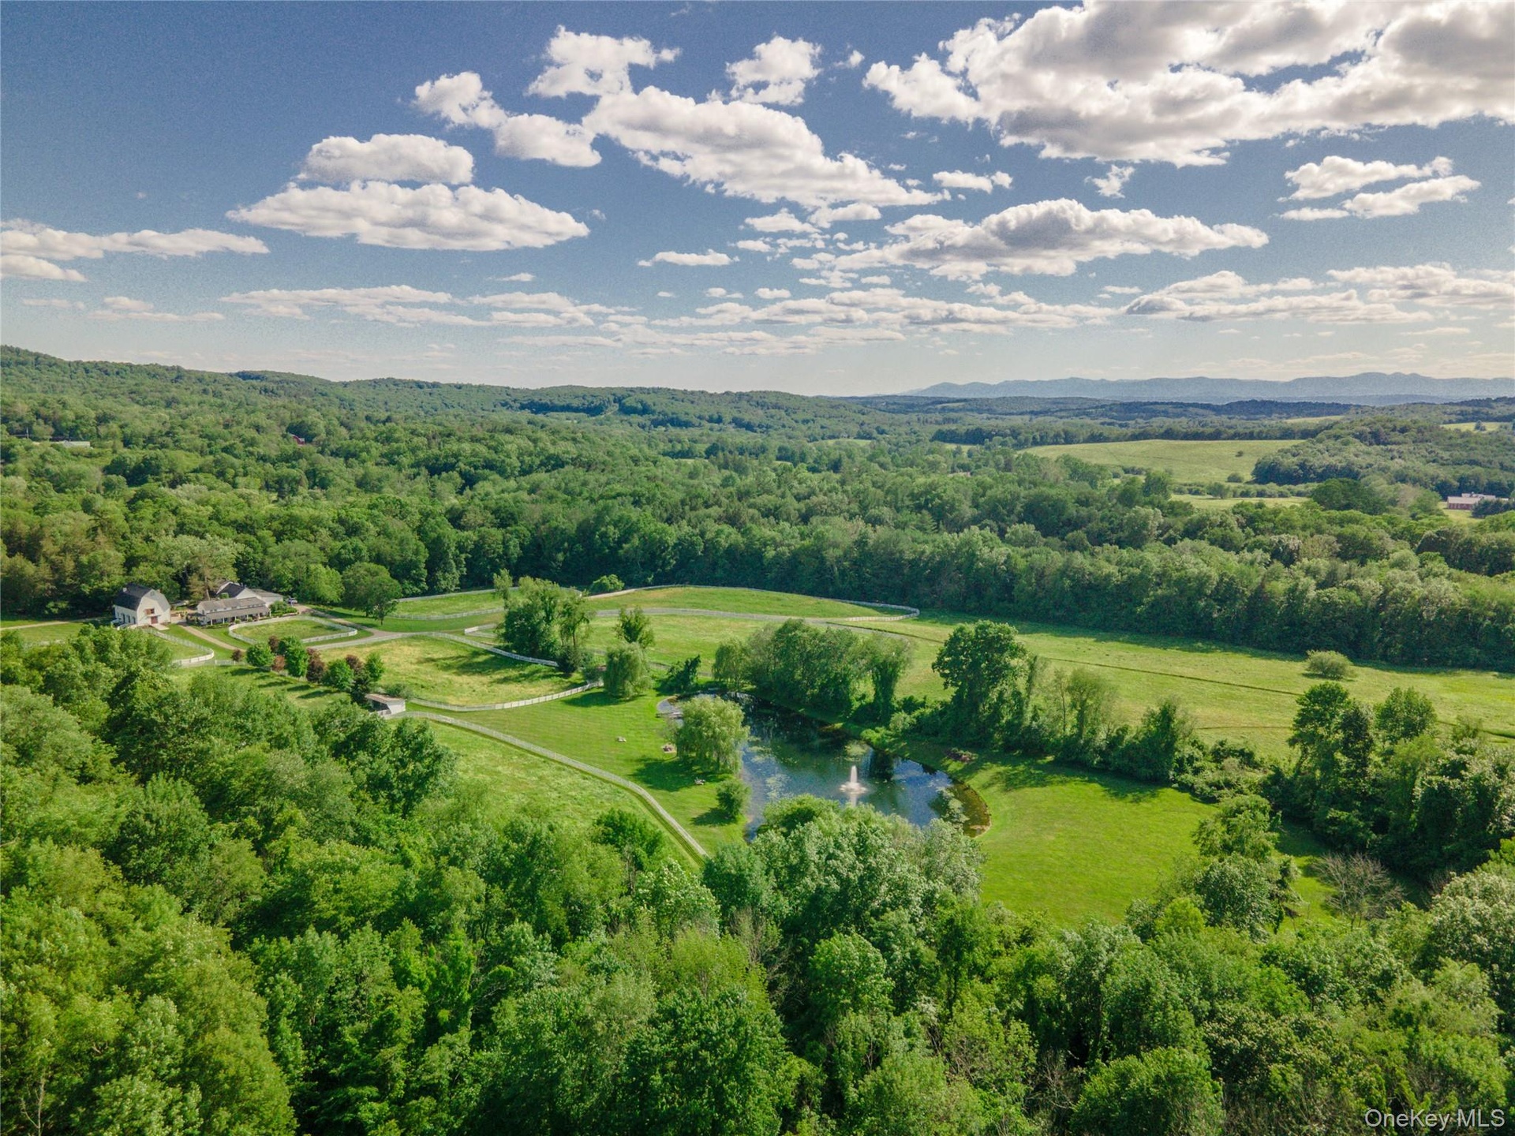
- Bird's eye view of a large body of water and a heavily wooded area
- Bird's eye view of a large body of water and a heavily wooded area
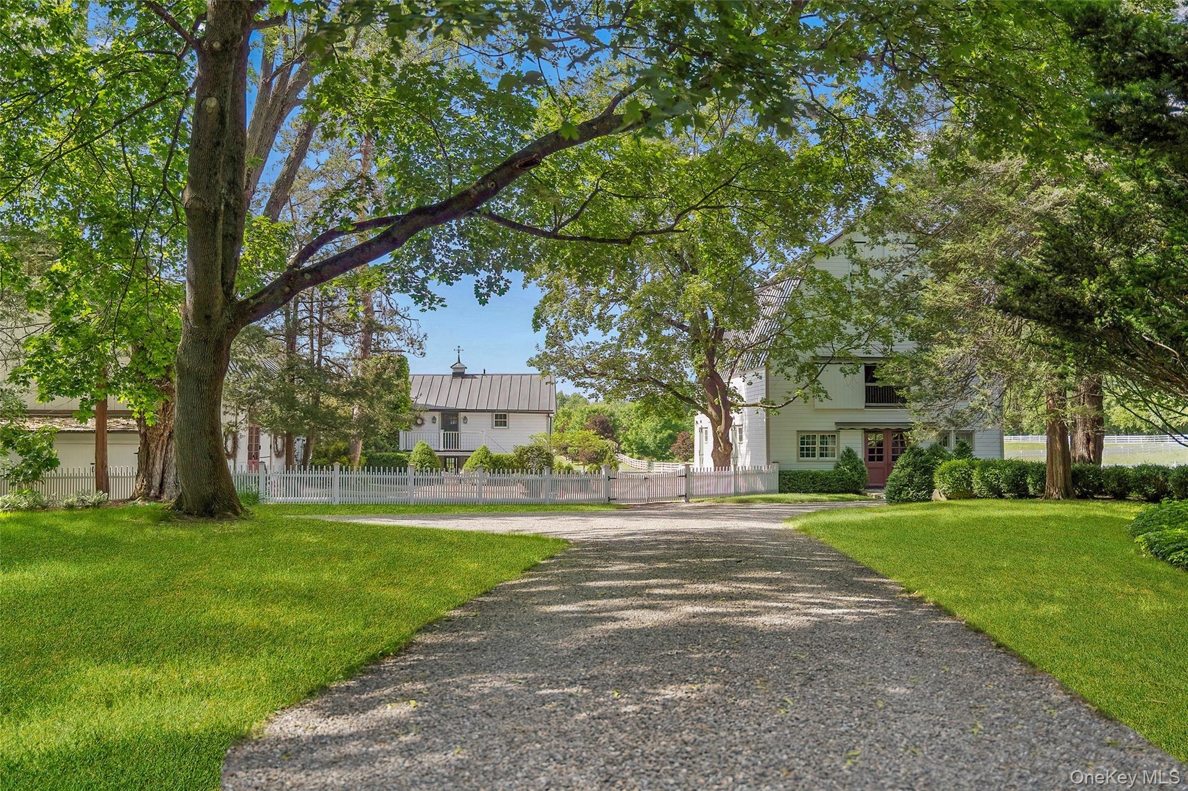
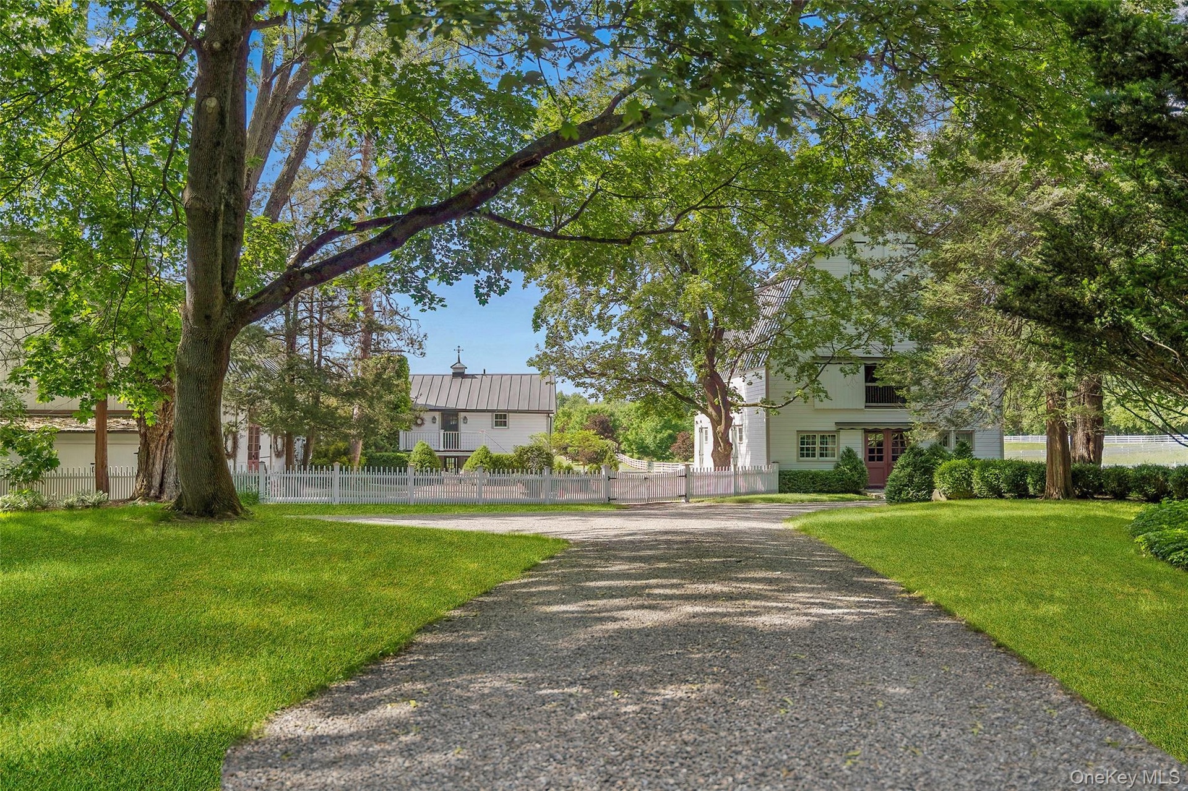

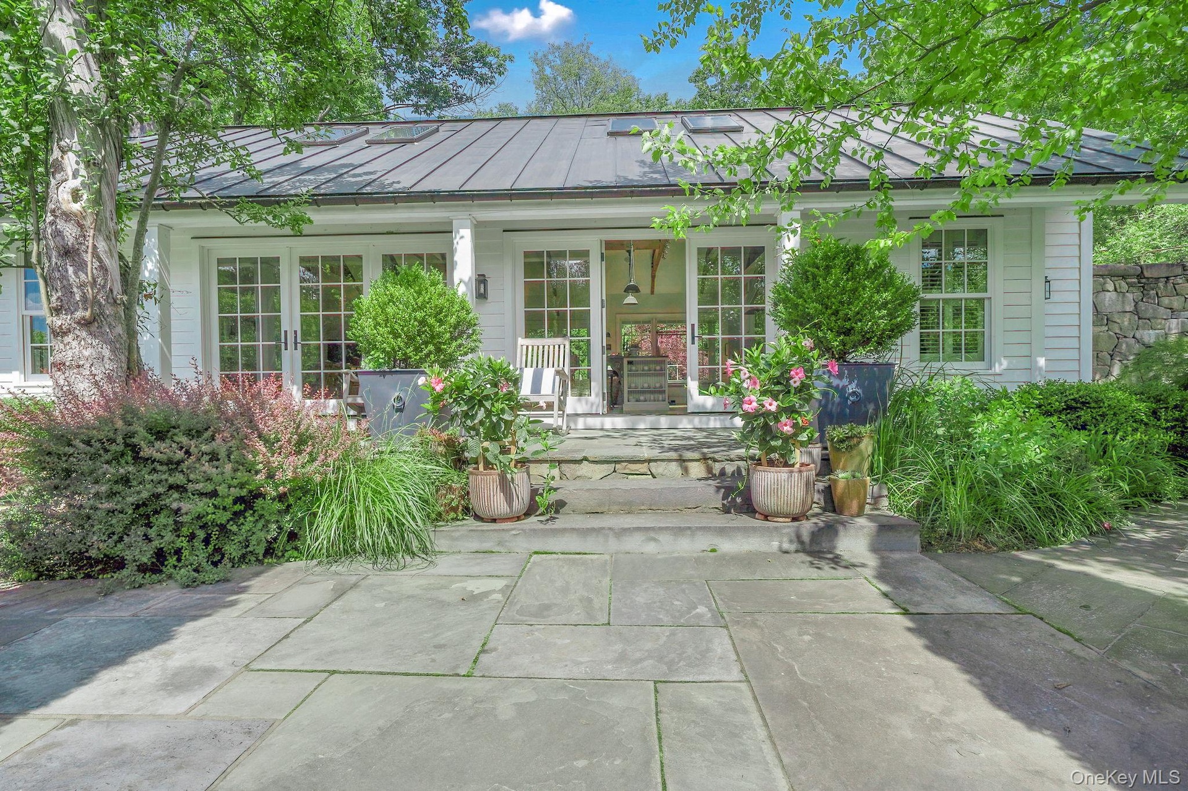
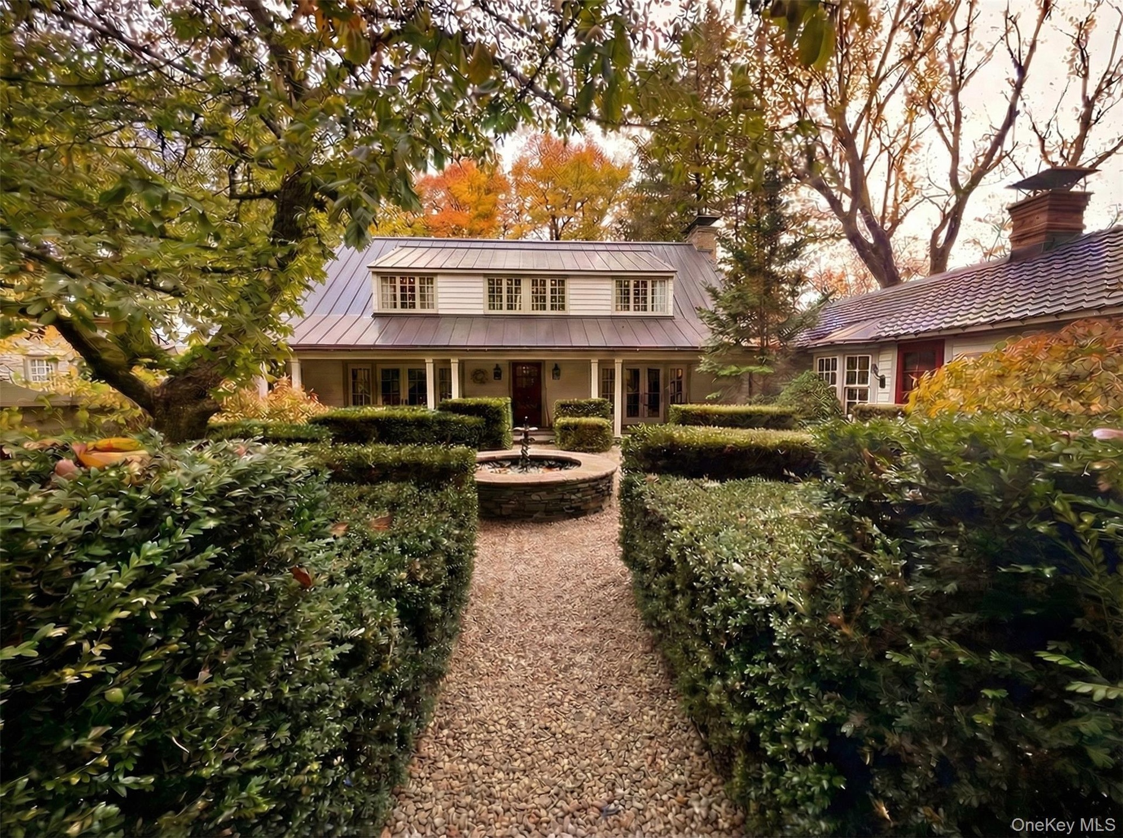
- View of front of property featuring a metal roof
- View of front of property featuring a metal roof
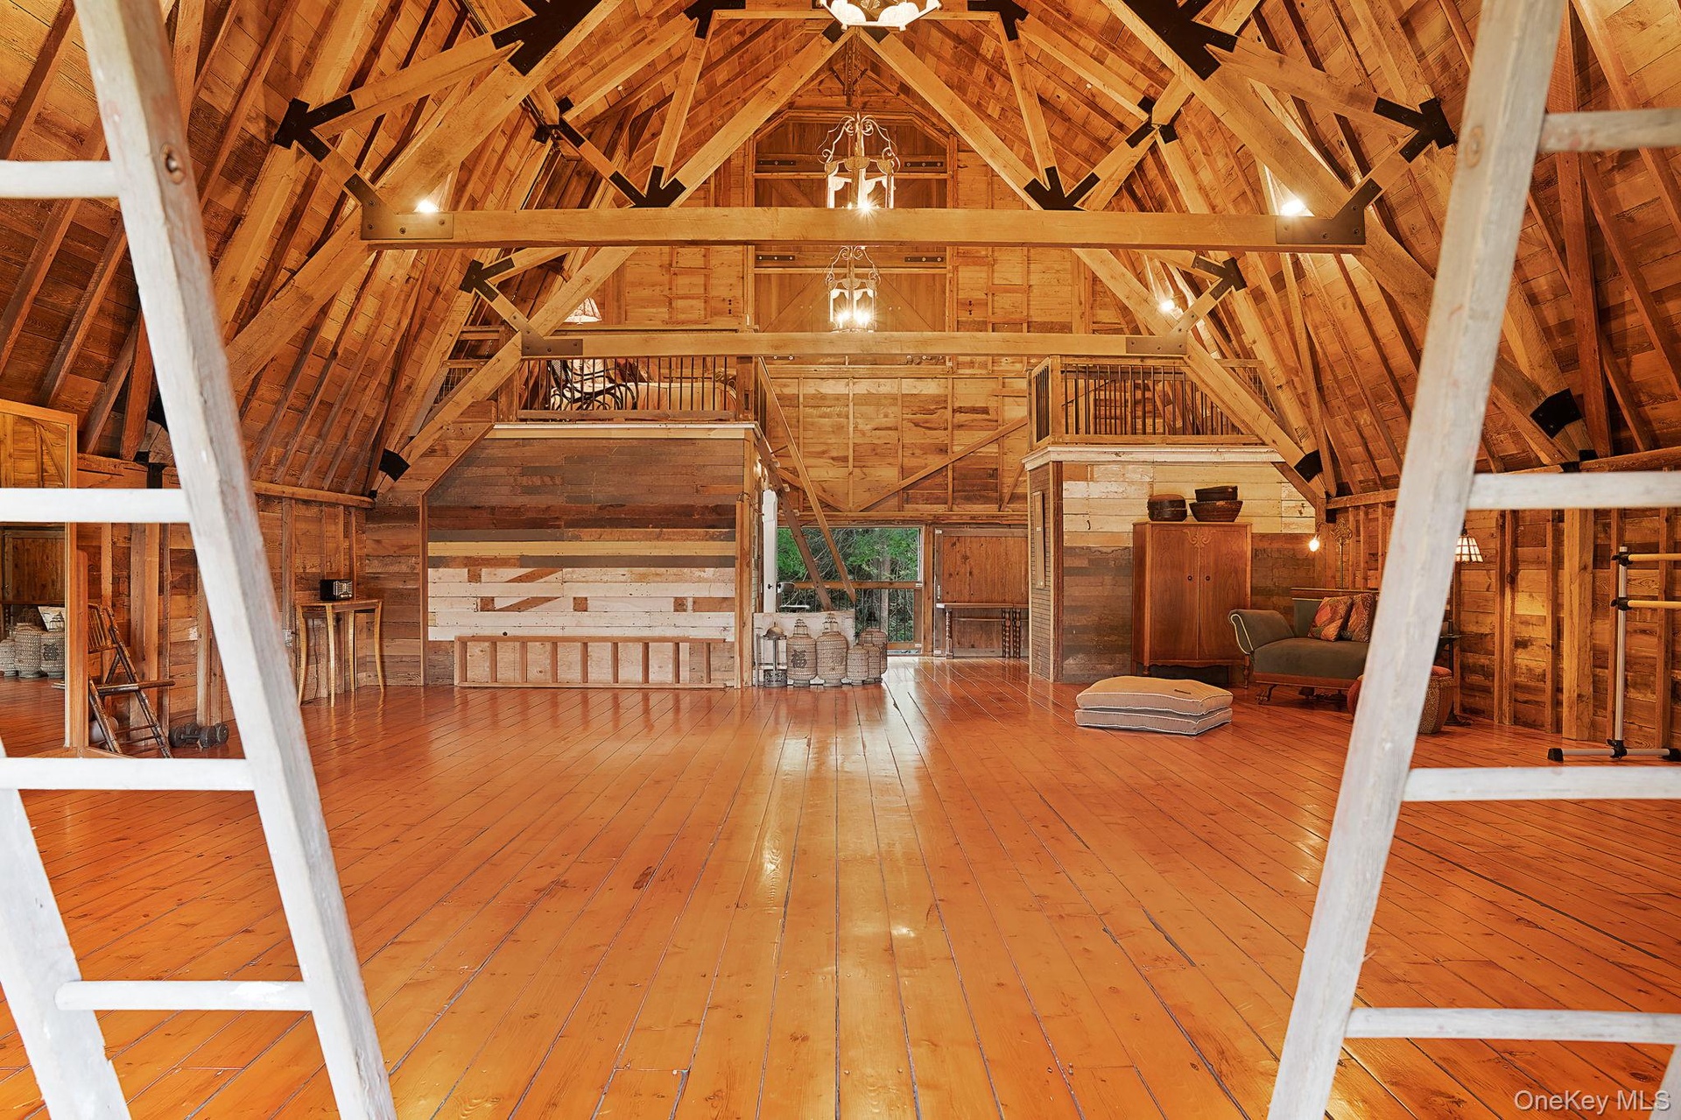
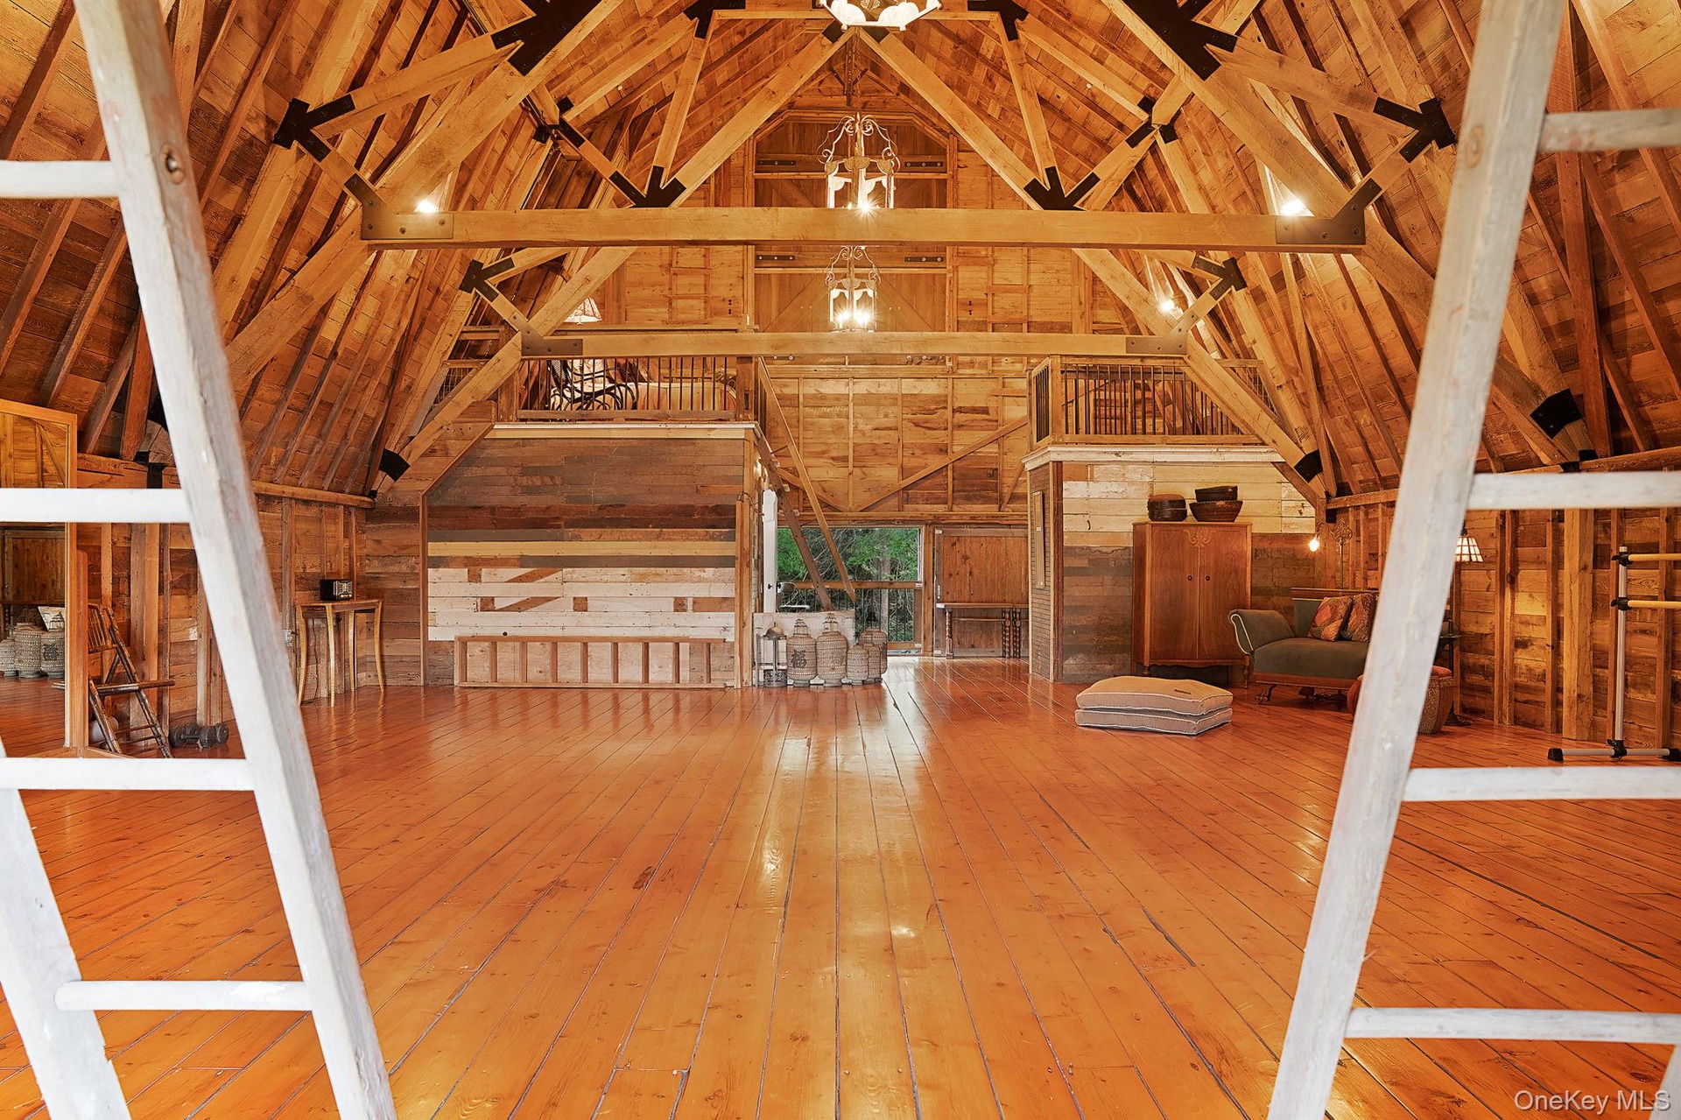
- Bonus room with wood-type flooring, wood walls, and wood ceiling
- Bonus room with wood-type flooring, wood walls, and wood ceiling
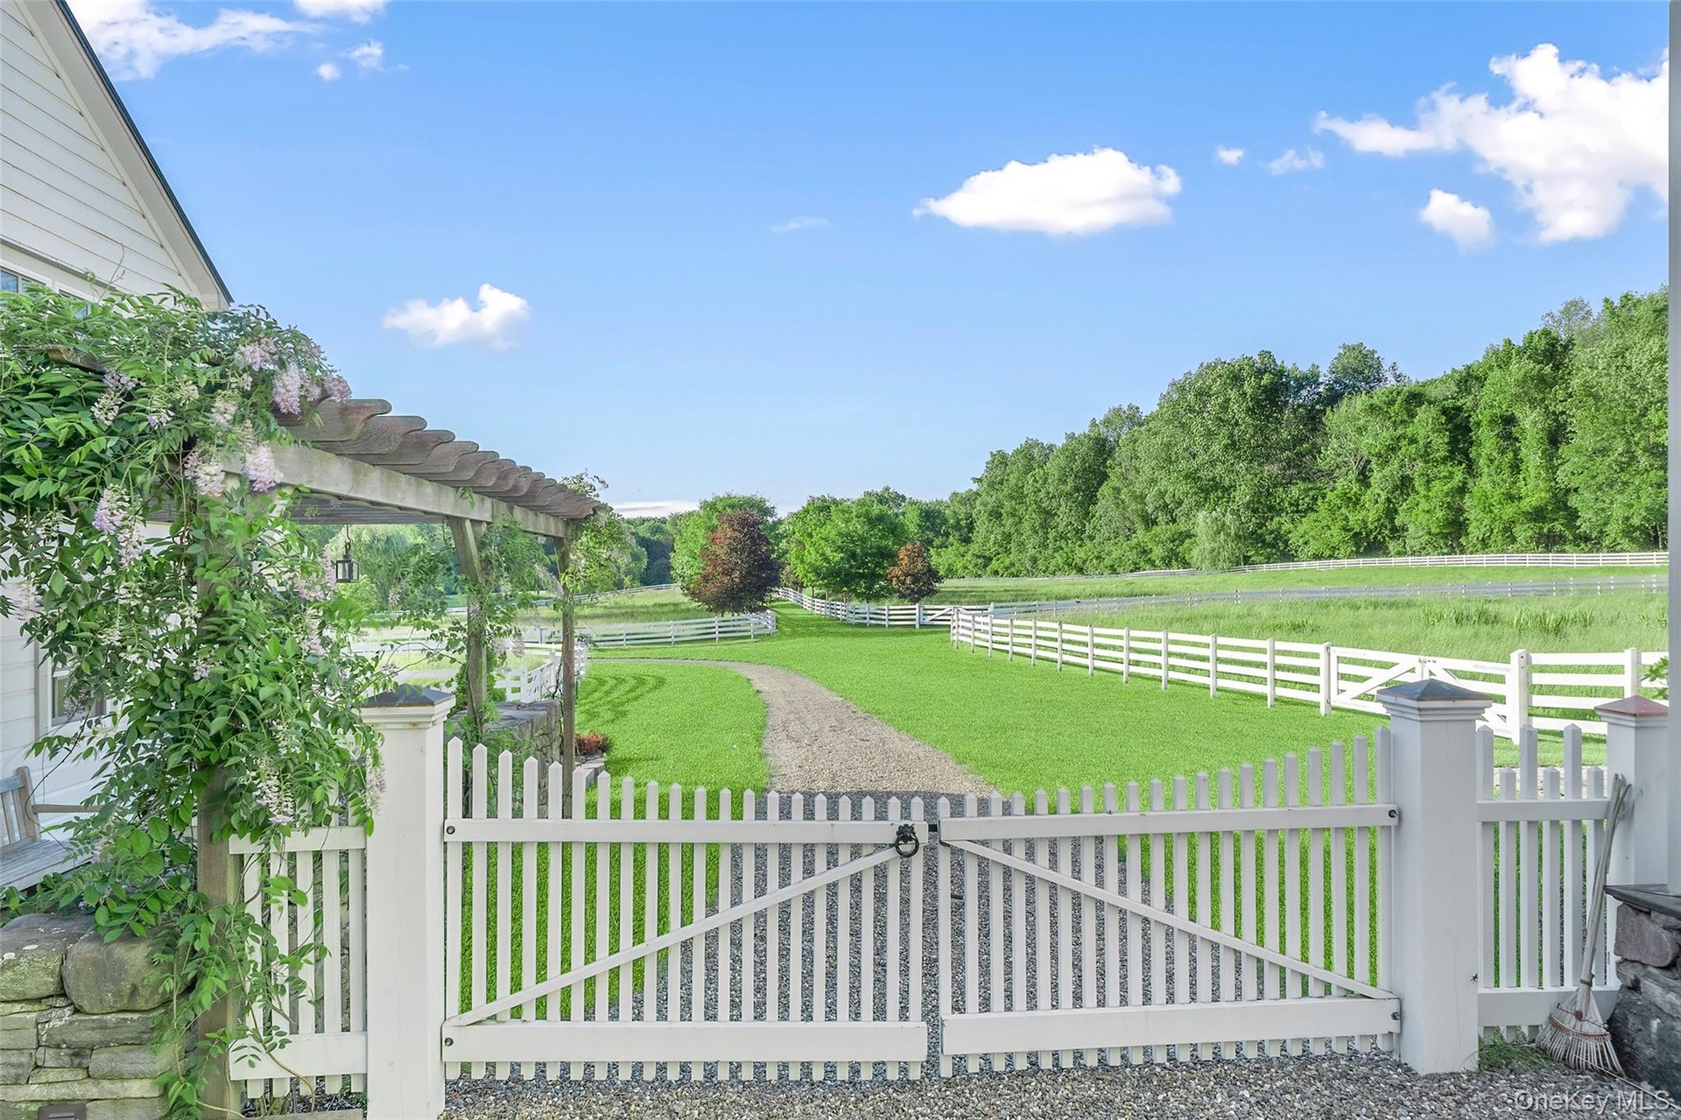
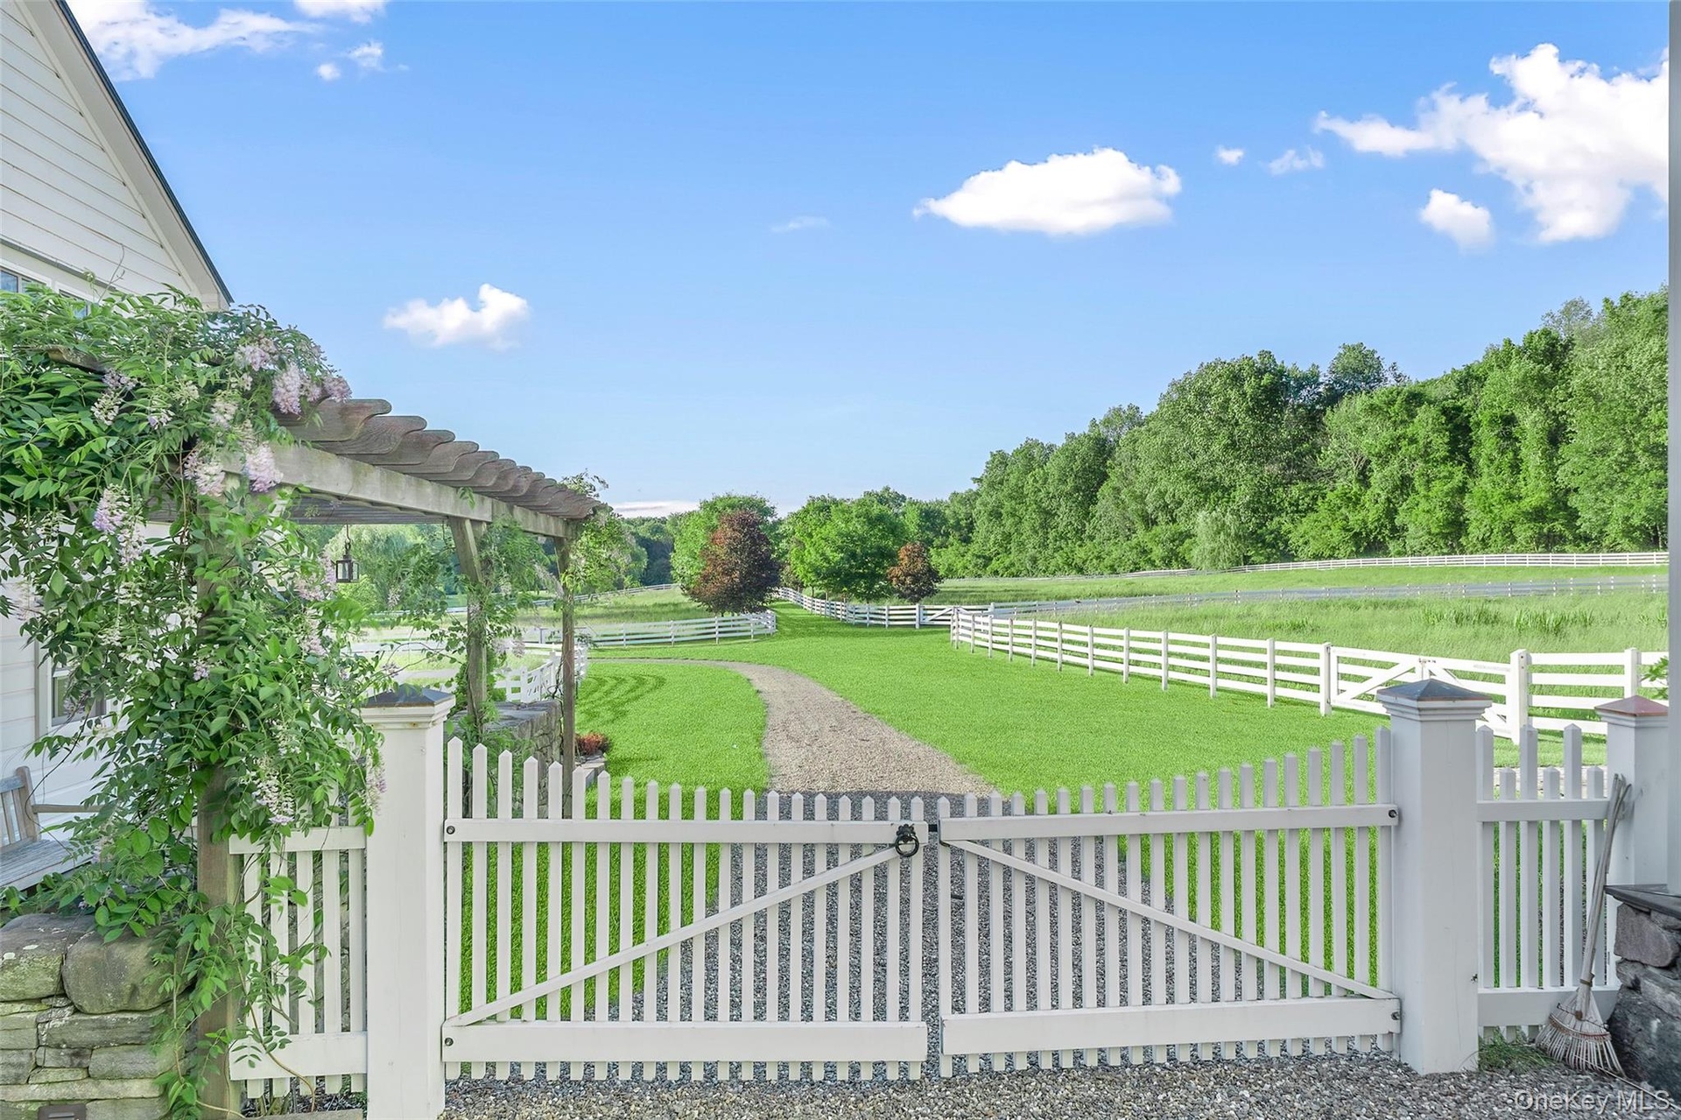
- Gate featuring a fenced backyard and a pergola
- Gate featuring a fenced backyard and a pergola
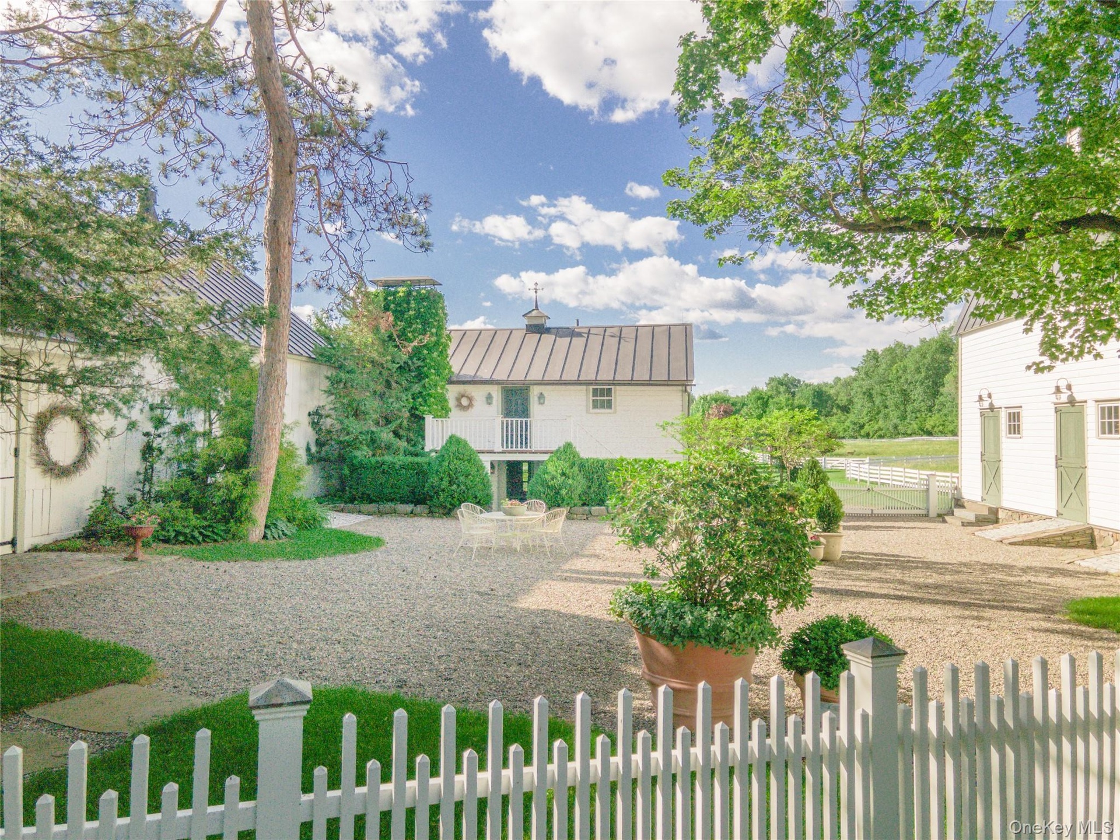
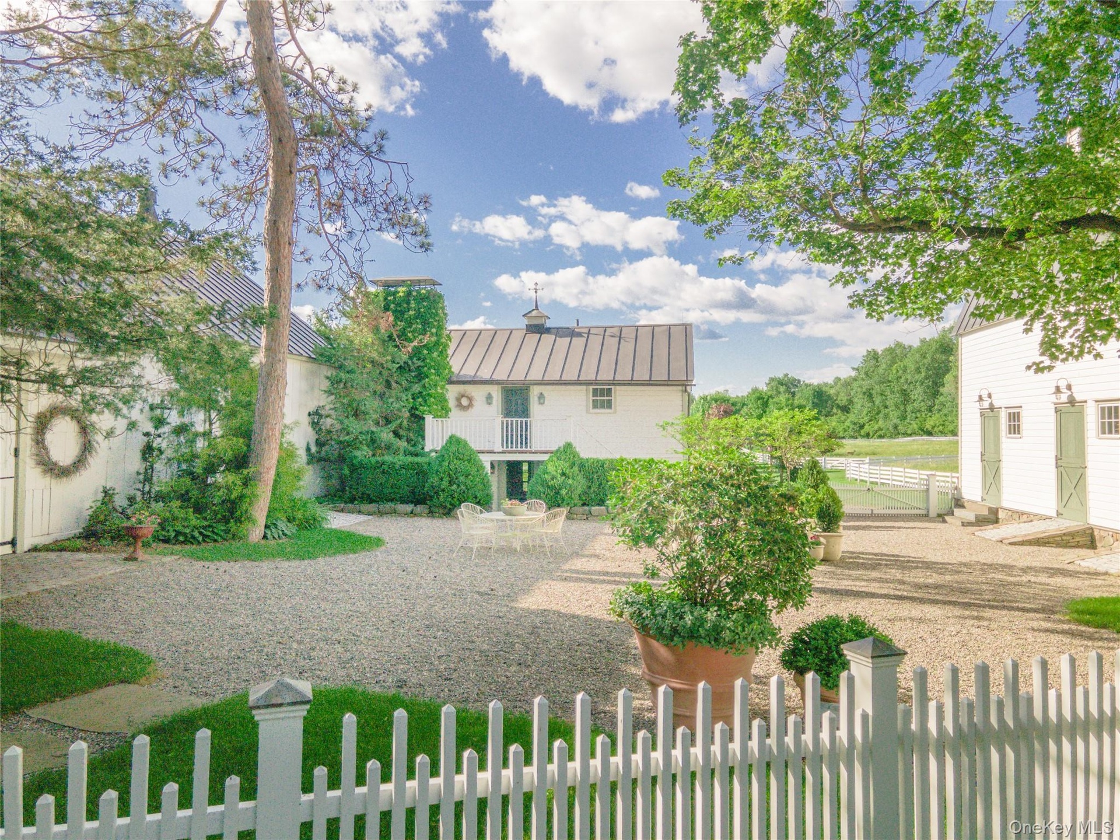
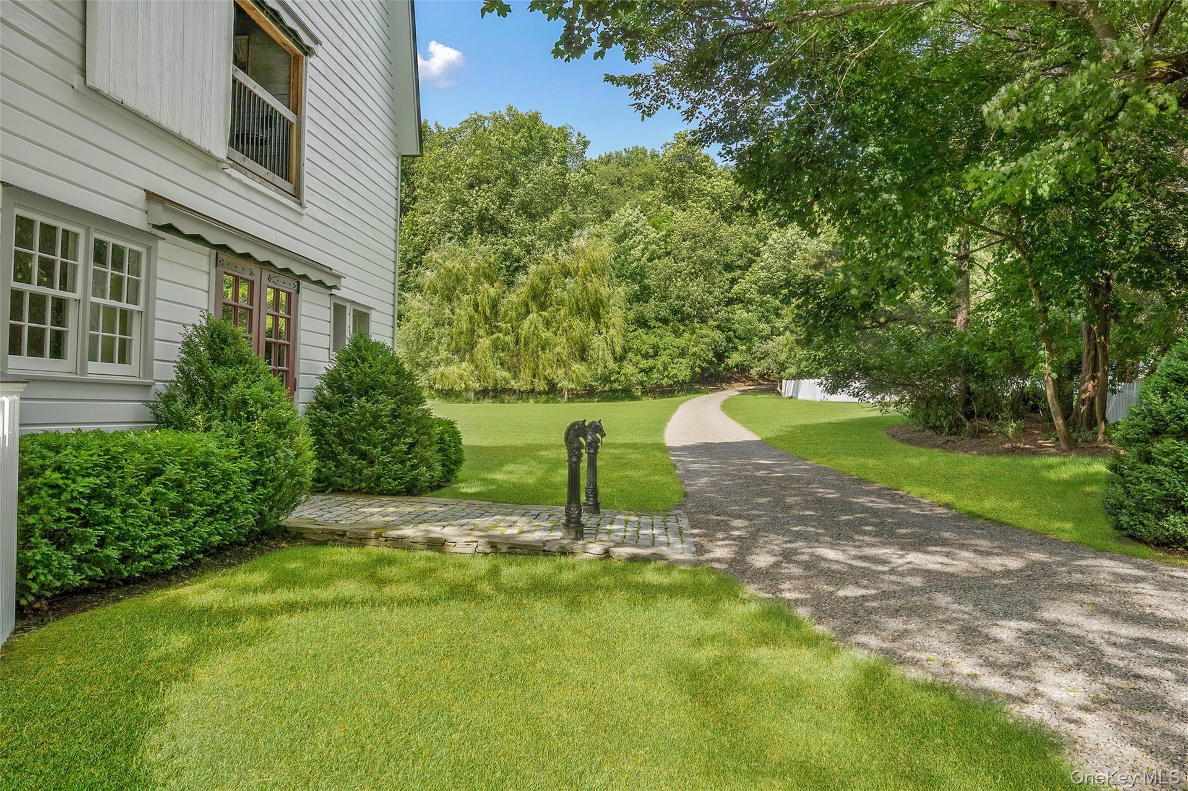
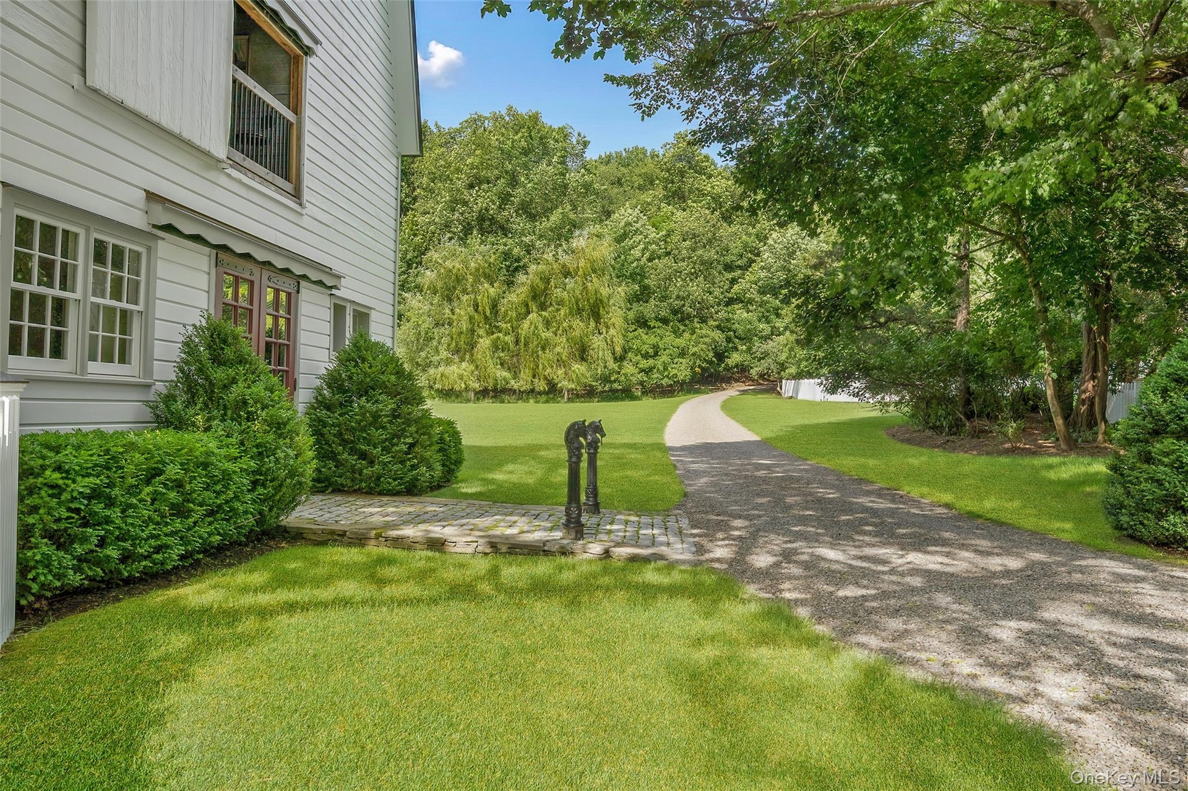
- Fenced yard featuring a balcony
- Fenced yard featuring a balcony
- View of home's exterior
- View of home's exterior
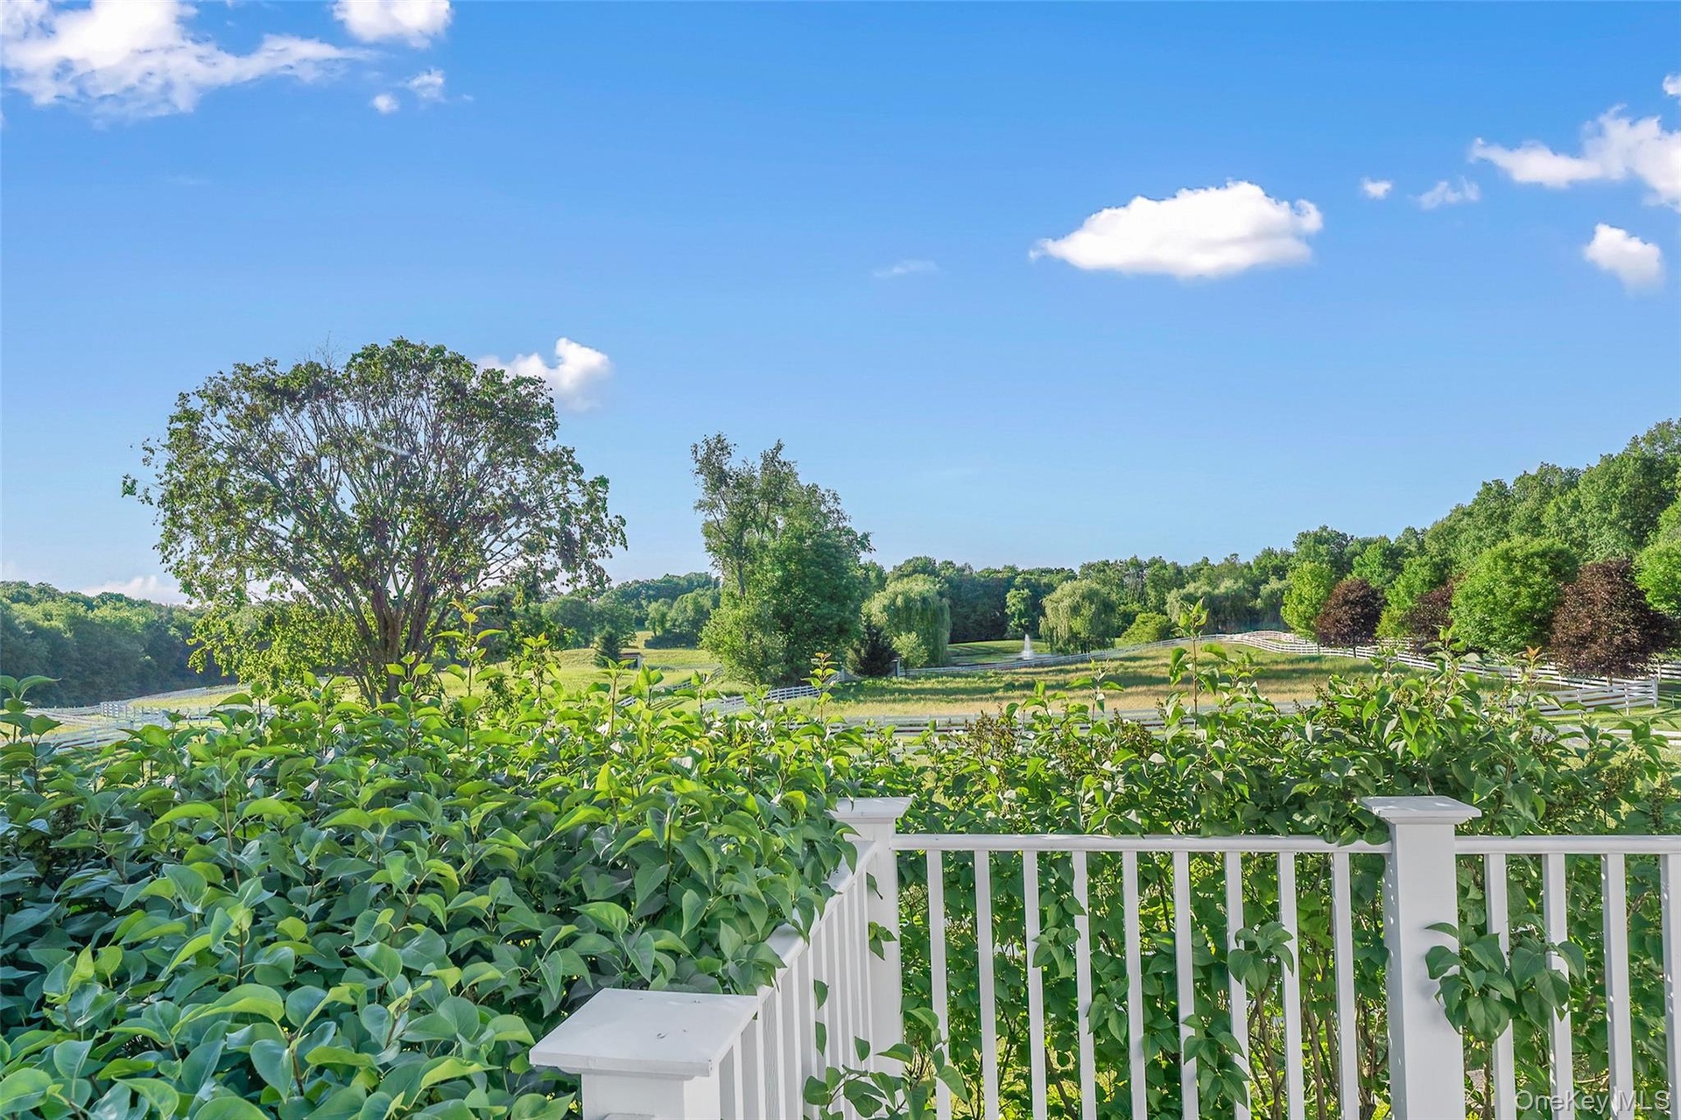
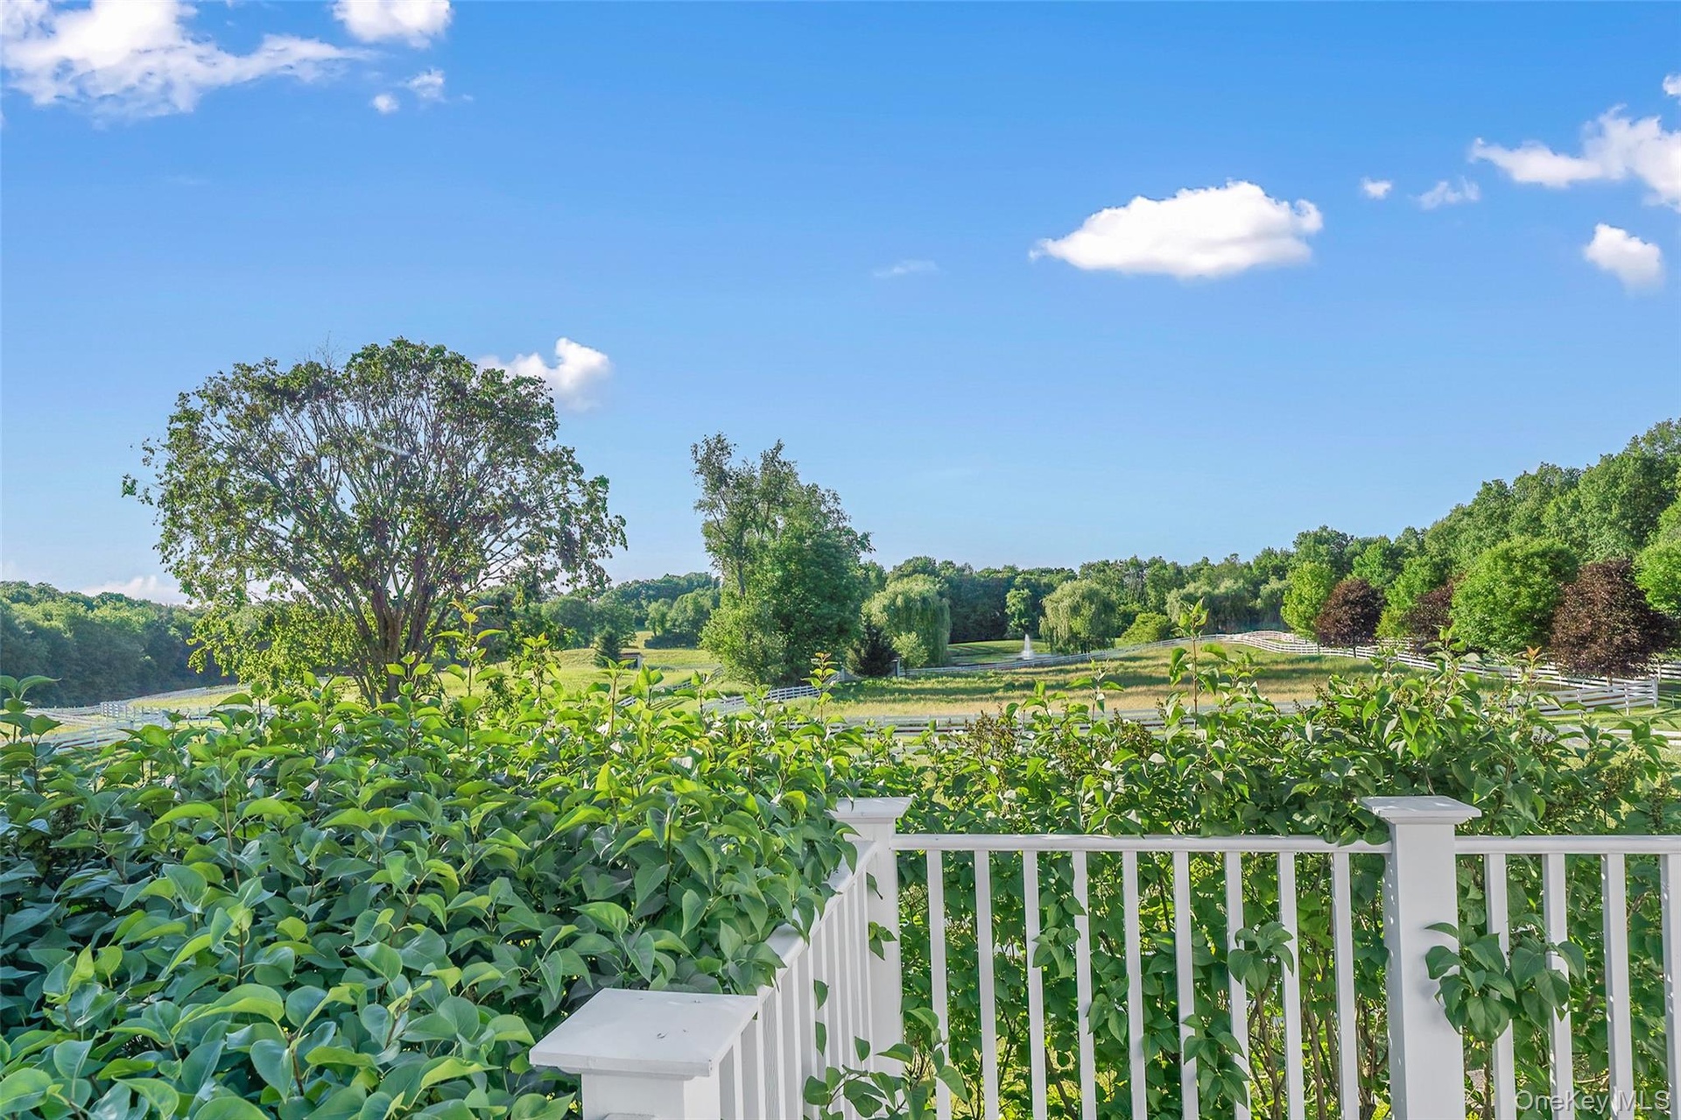
- View of yard with view of wooded area
- View of yard with view of wooded area
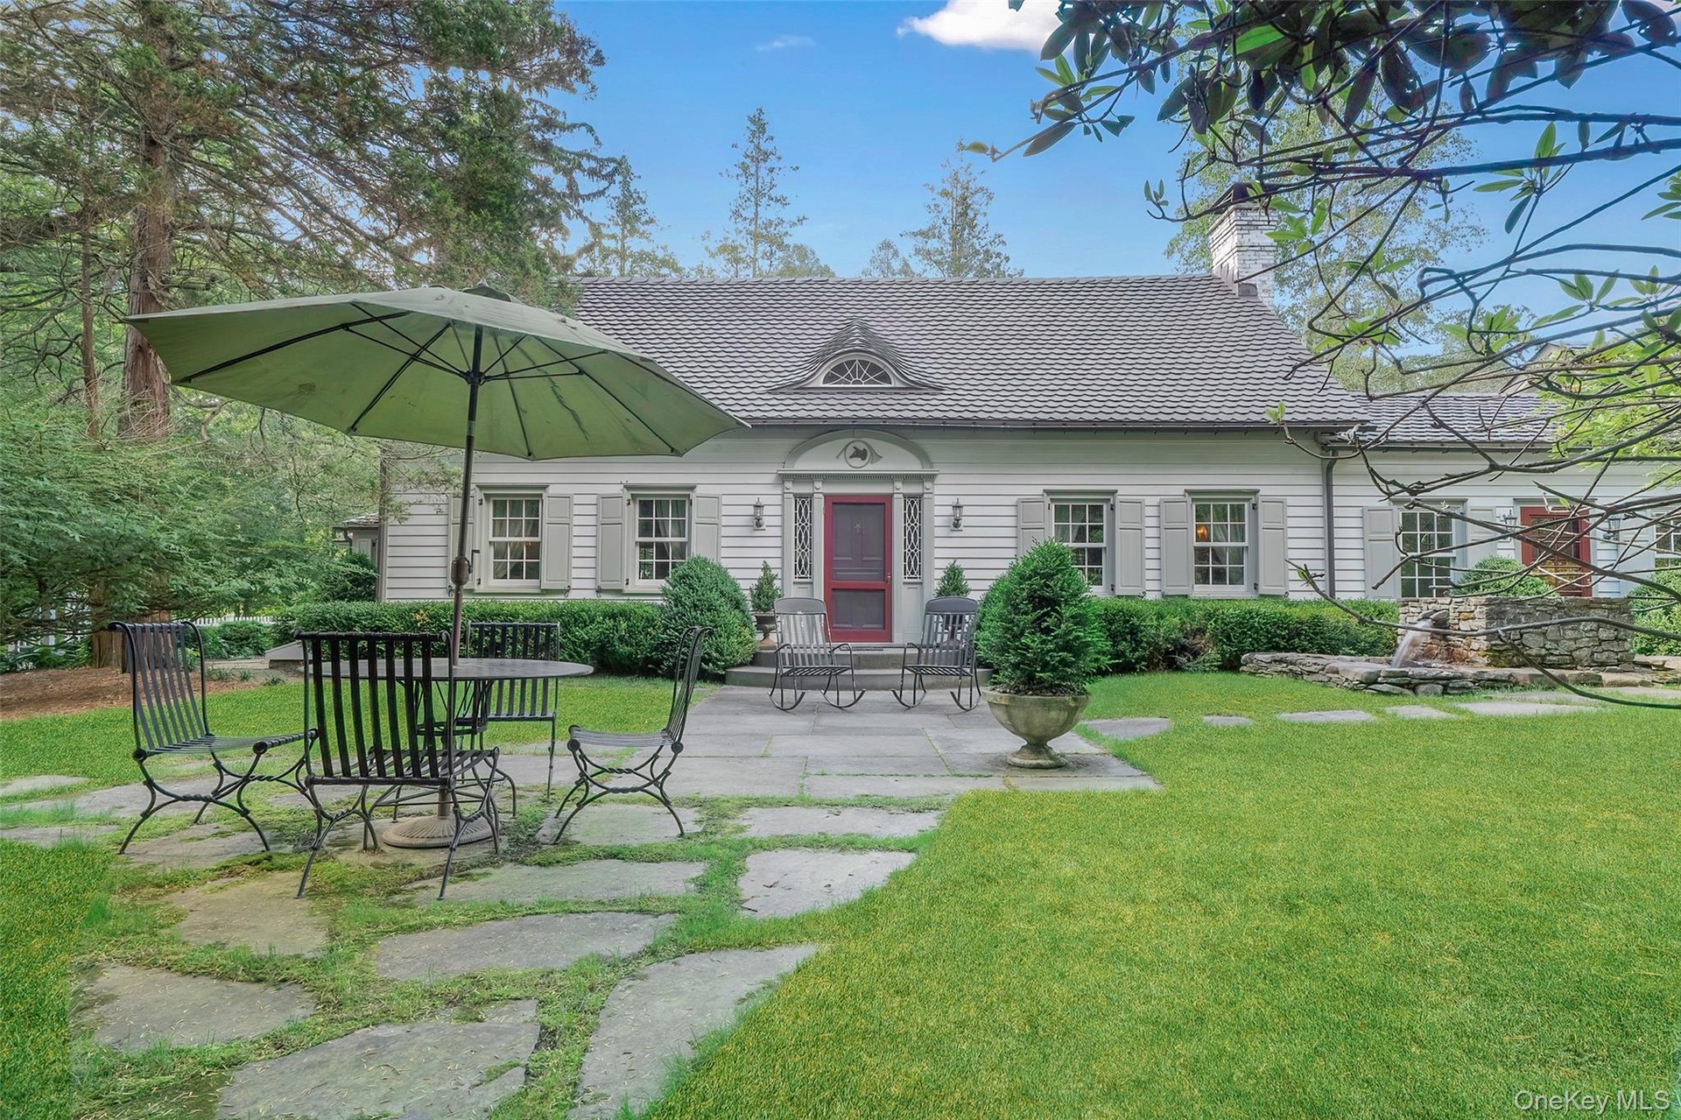
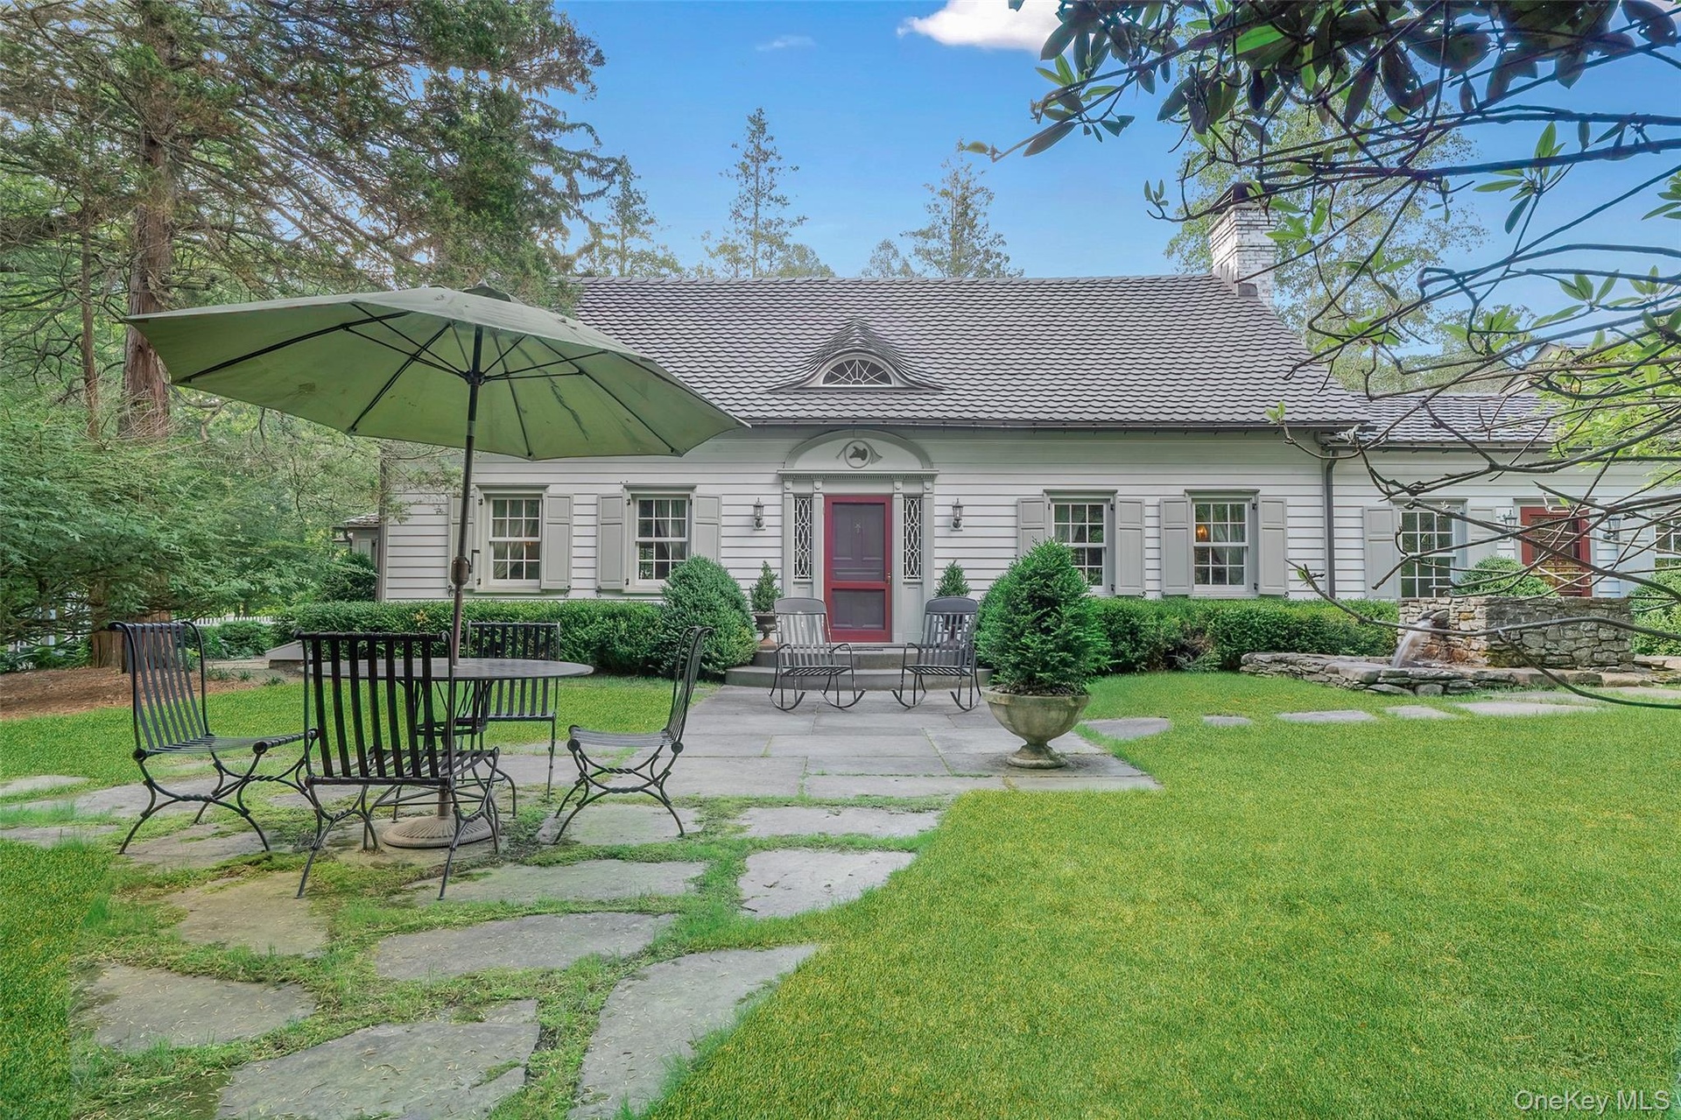
- View of front of property featuring a front lawn, a chimney, and a patio
- View of front of property featuring a front lawn, a chimney, and a patio

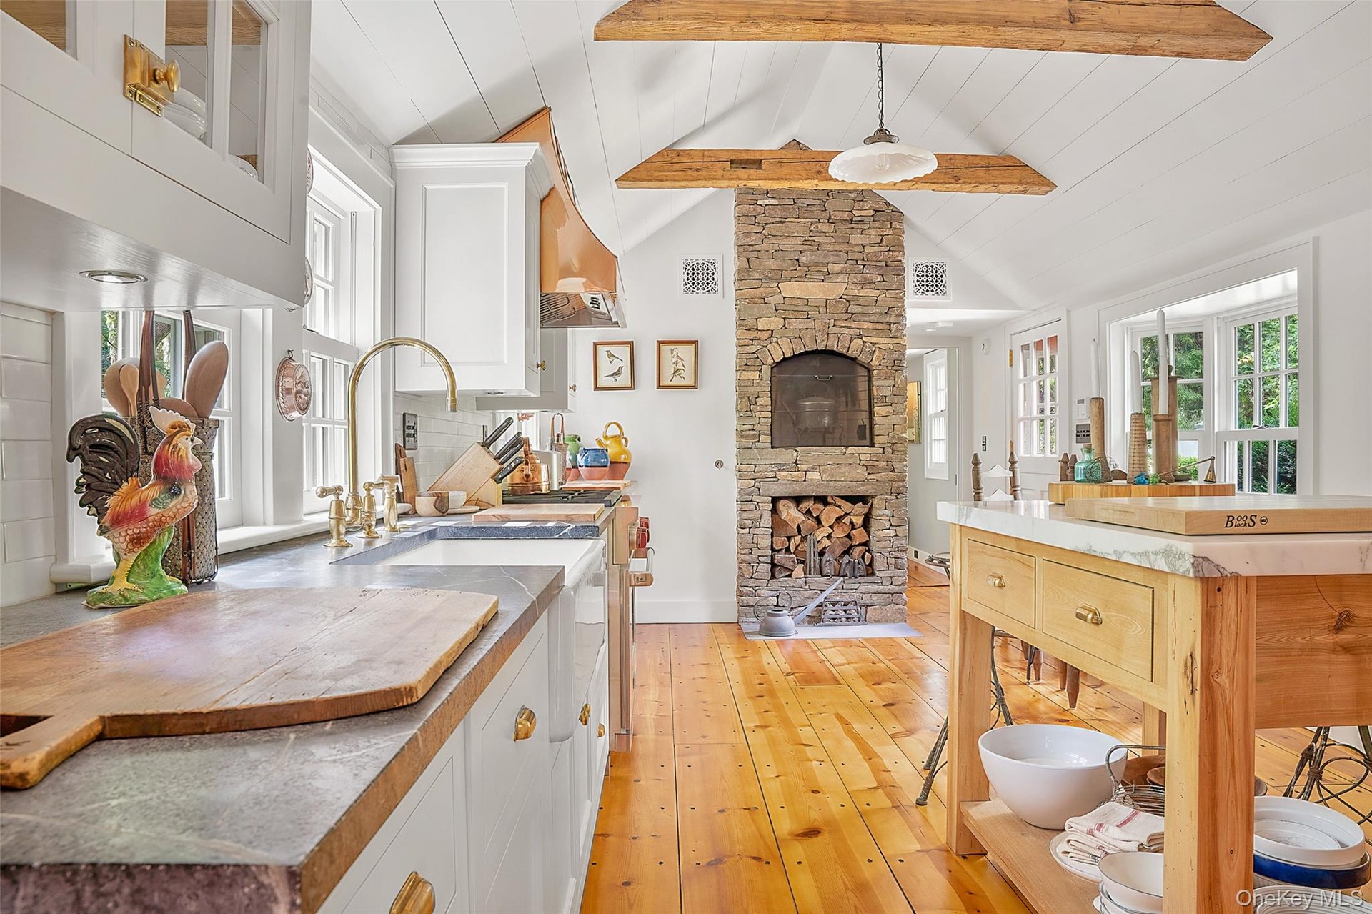
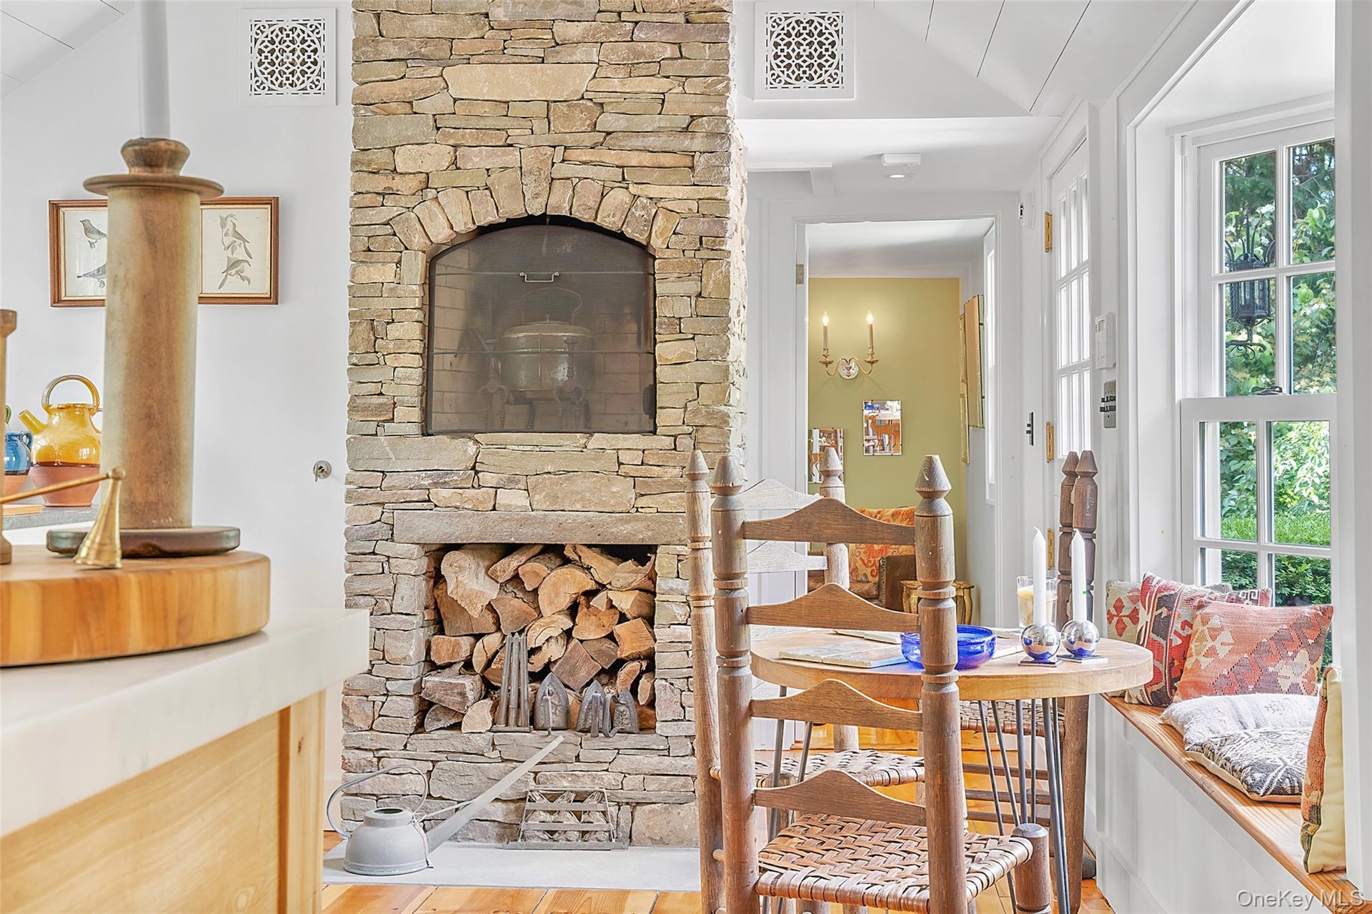
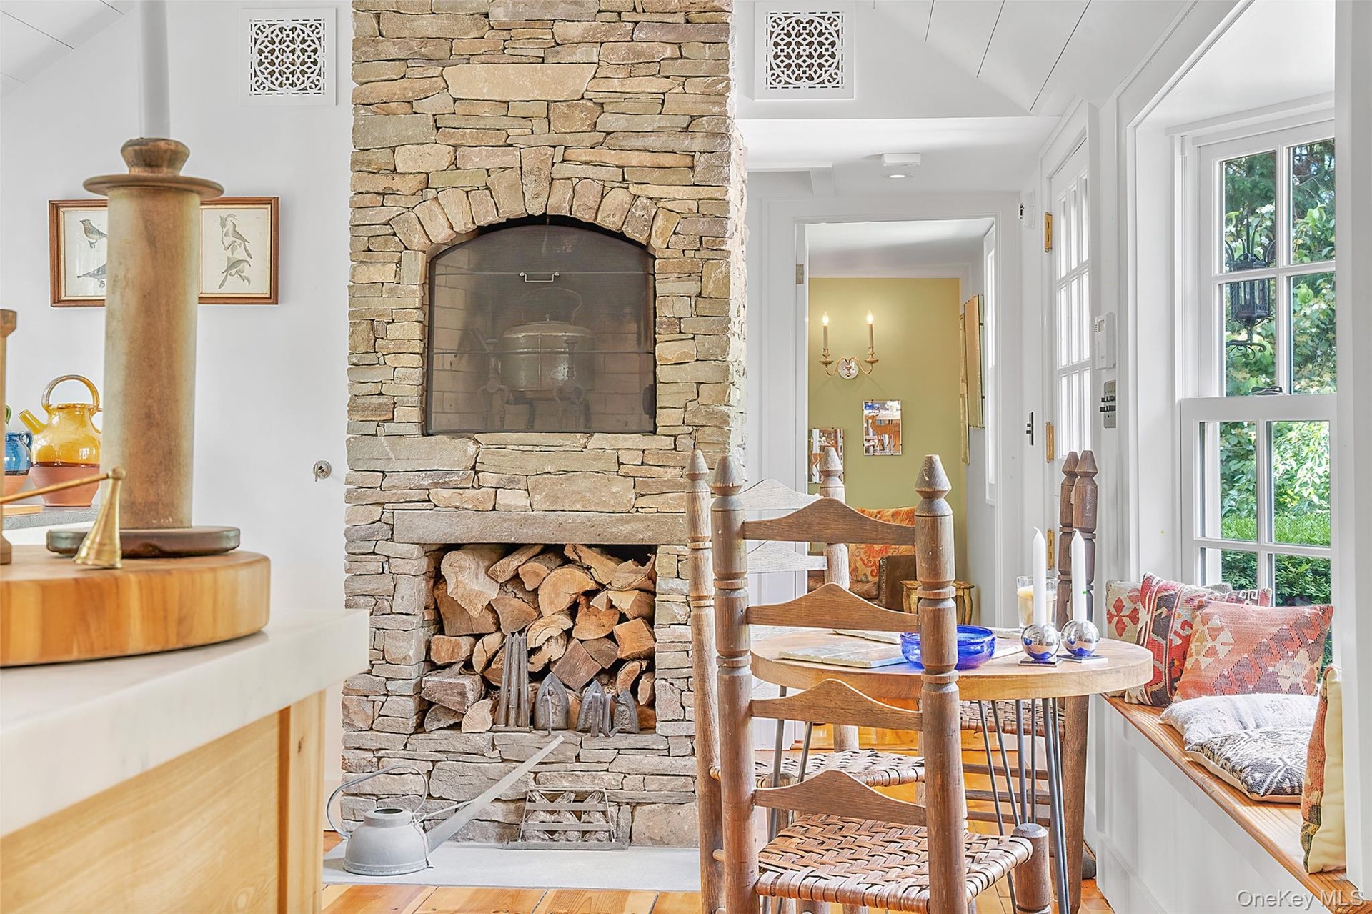
- Kitchen with white cabinets, plenty of natural light, light wood-style flooring, a stone fireplace, and beamed ceiling
- Kitchen with white cabinets, plenty of natural light, light wood-style flooring, a stone fireplace, and beamed ceiling
- 19
- 20
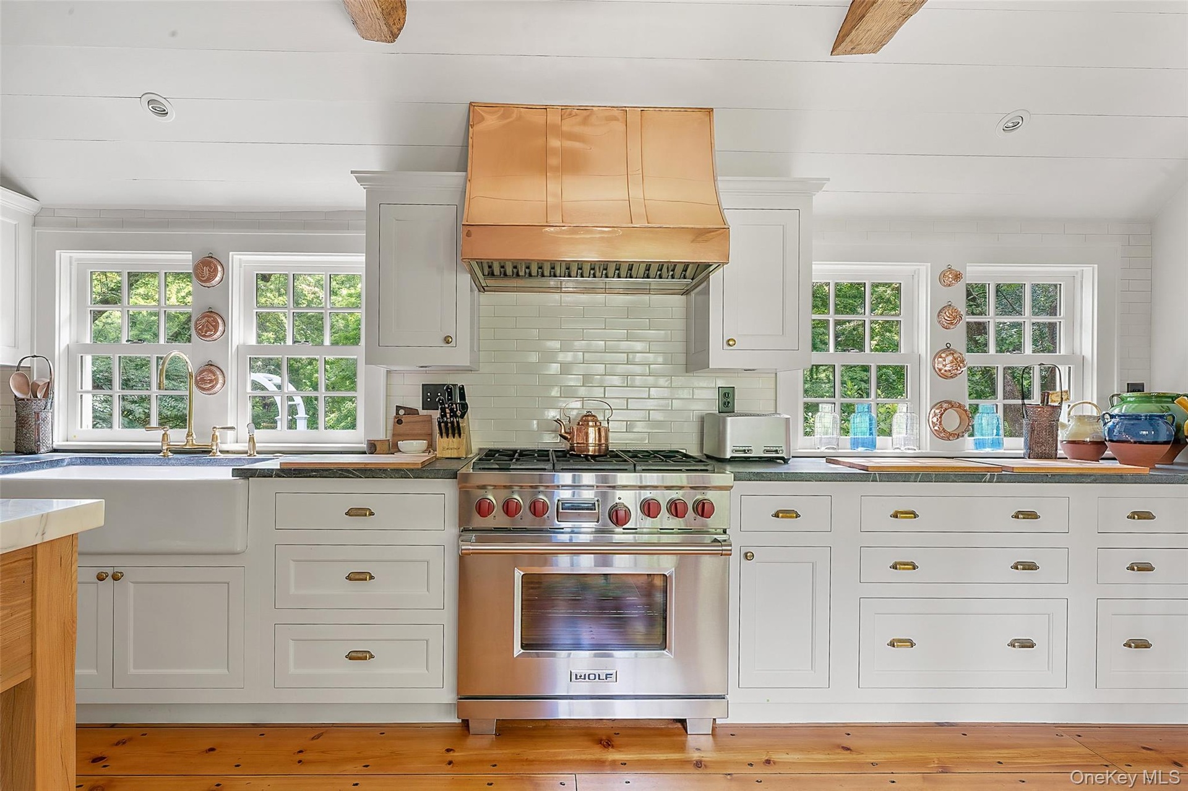
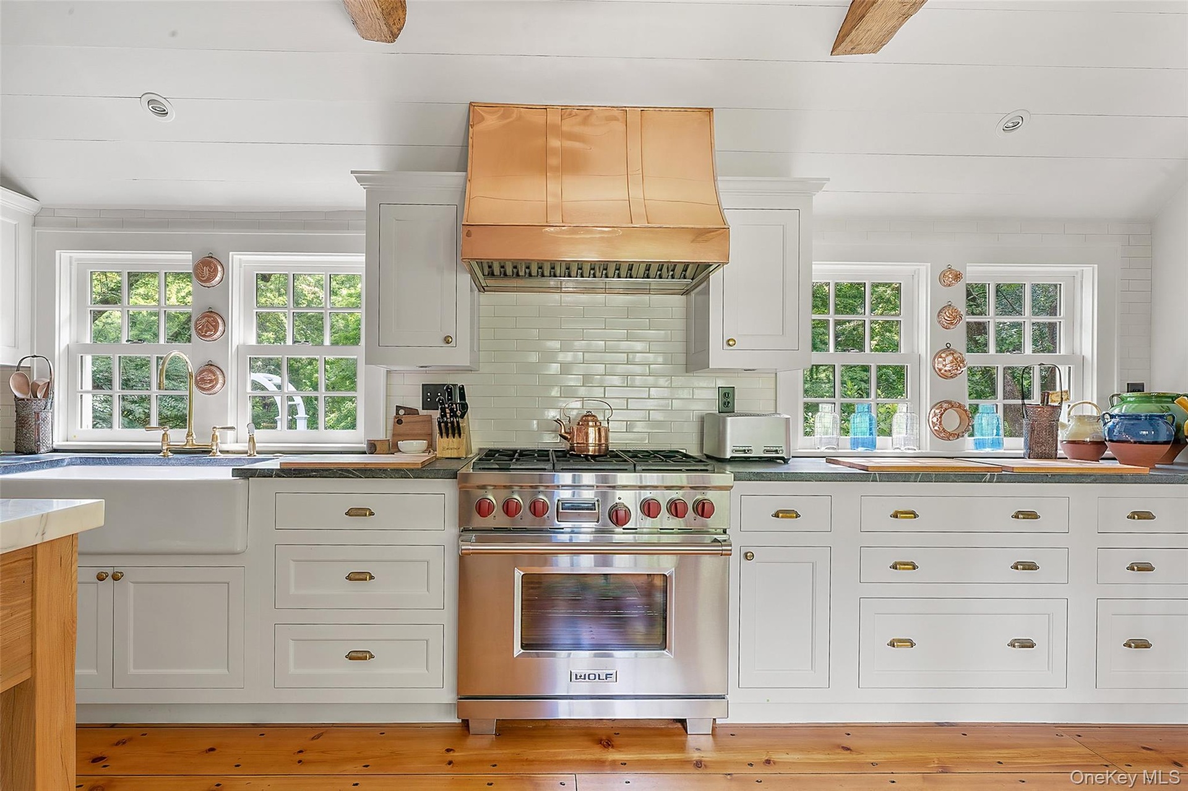
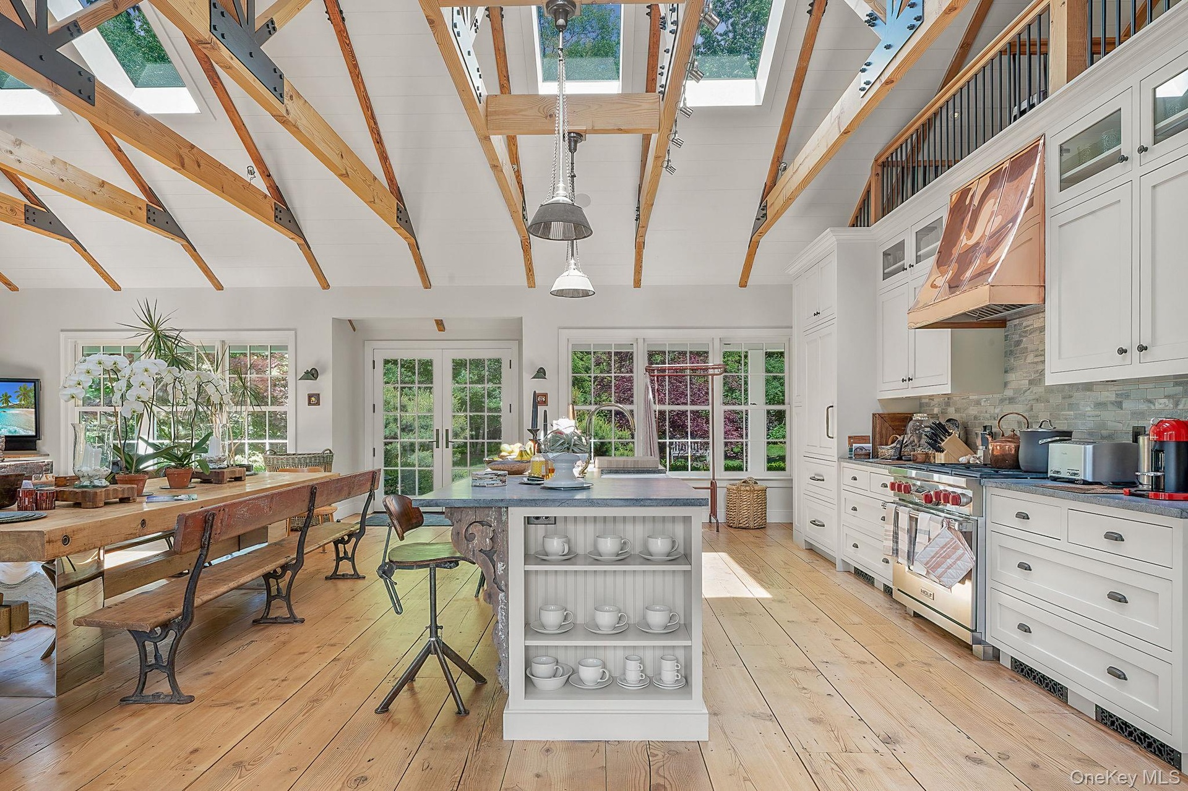
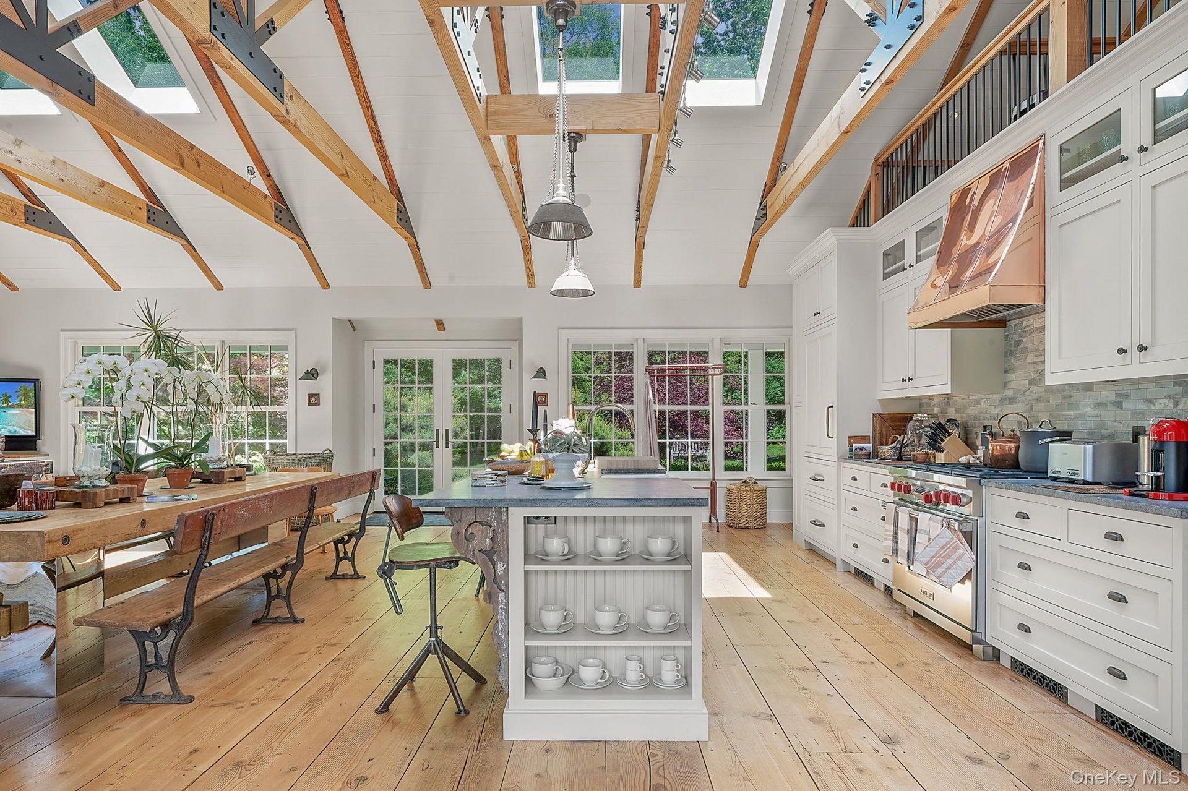
- Kitchen with white cabinets, custom range hood, designer stove, and backsplash
- Kitchen with white cabinets, custom range hood, designer stove, and backsplash

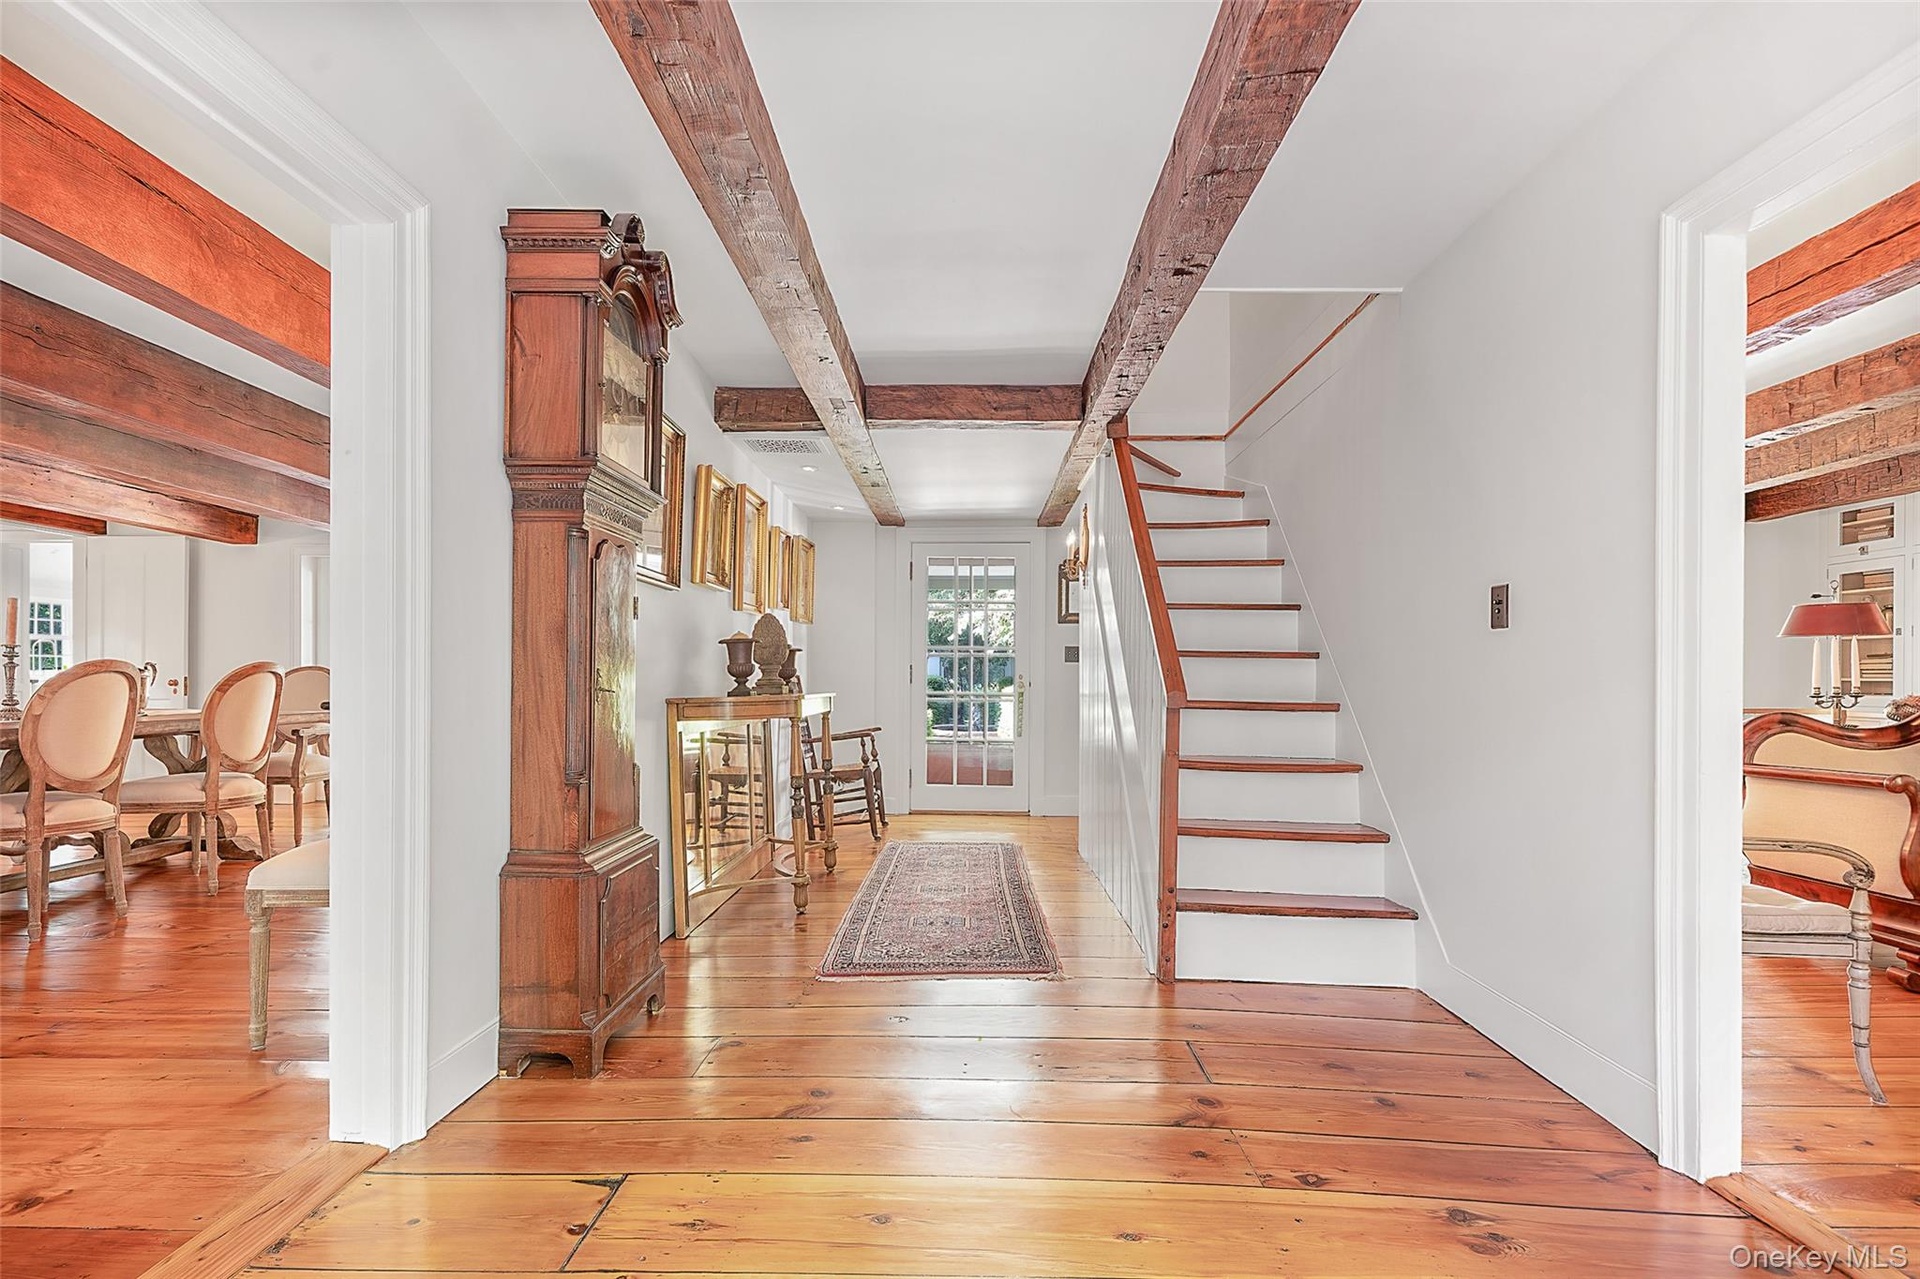
- Entryway with beam ceiling and hardwood / wood-style floors
- Entryway with beam ceiling and hardwood / wood-style floors
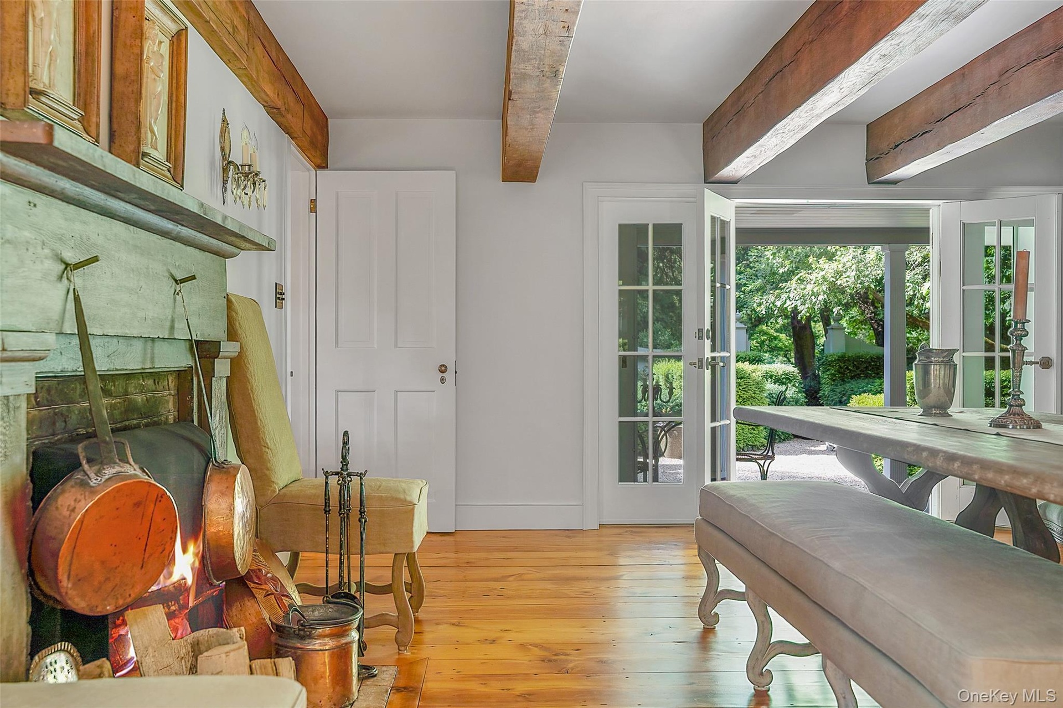
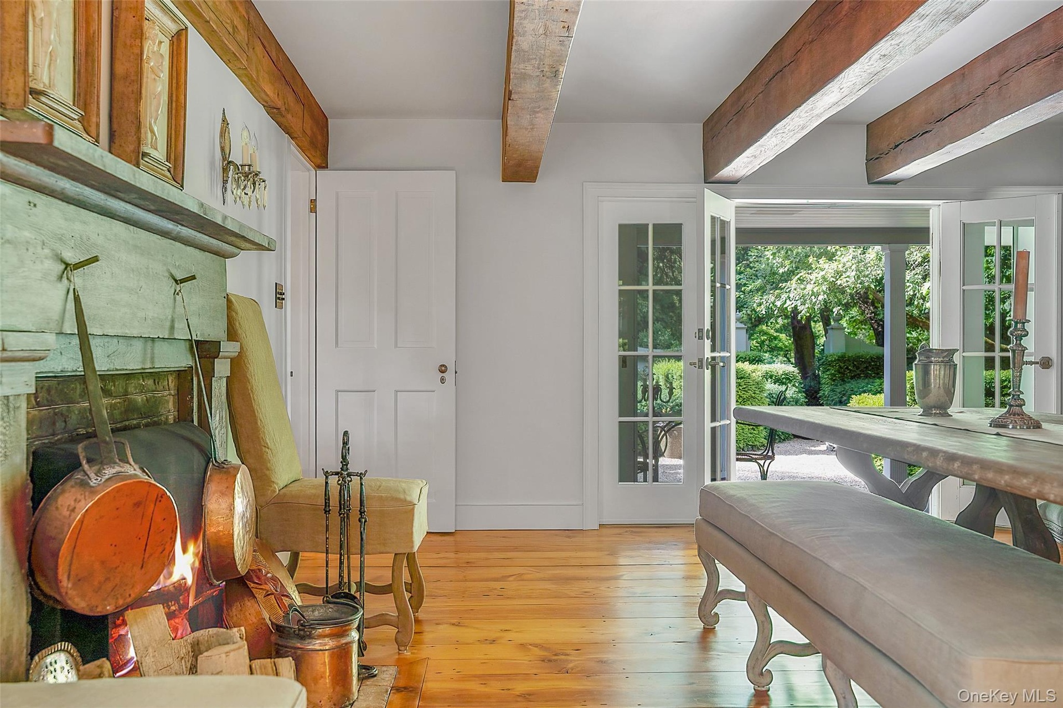
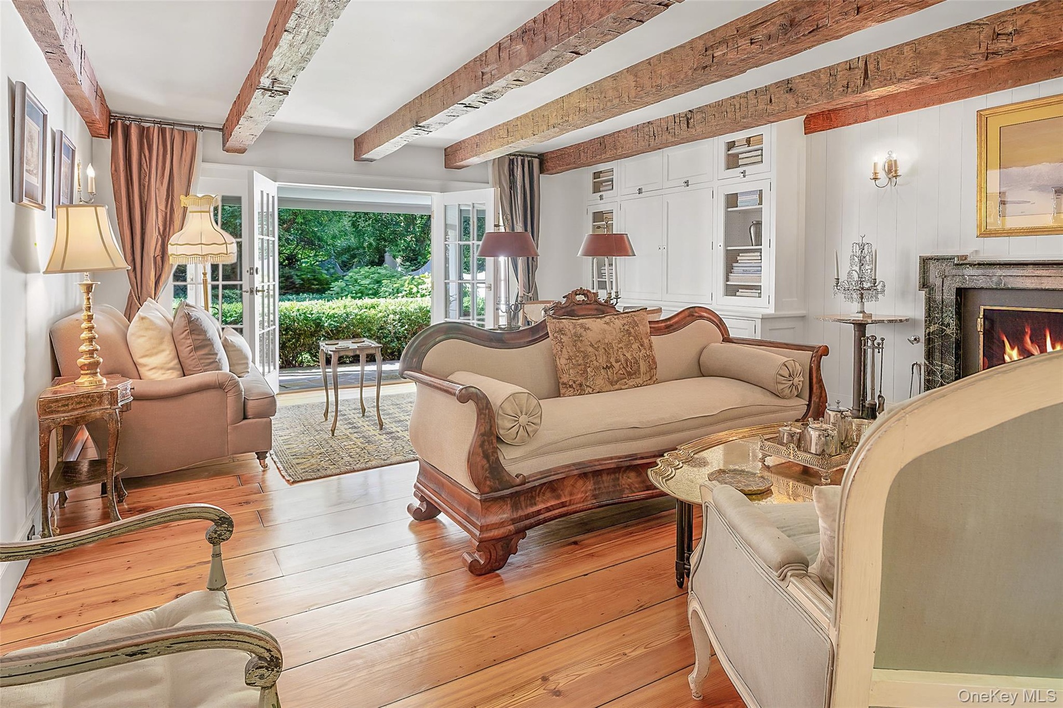

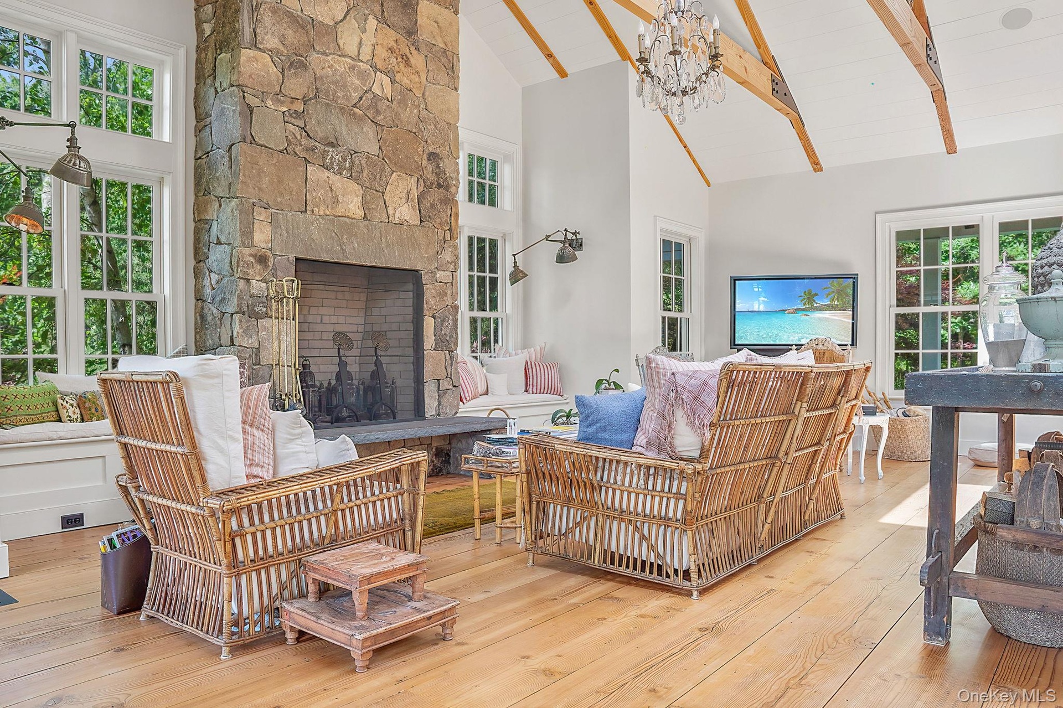
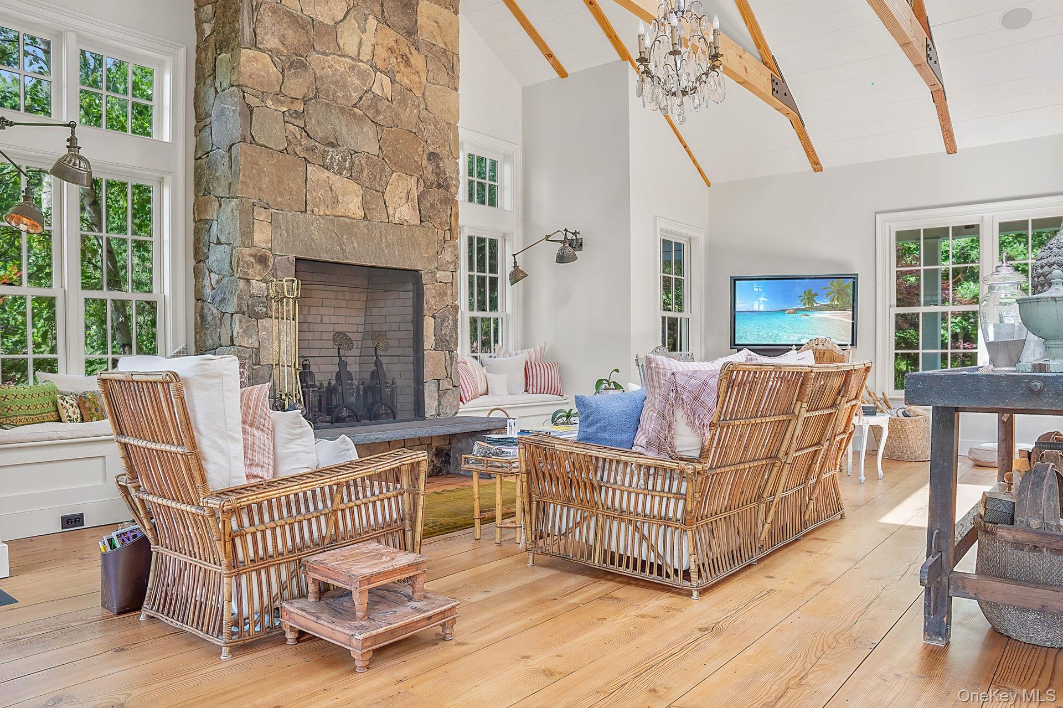
- Living room with beam ceiling, a fireplace, and hardwood / wood-style flooring
- Living room with beam ceiling, a fireplace, and hardwood / wood-style flooring
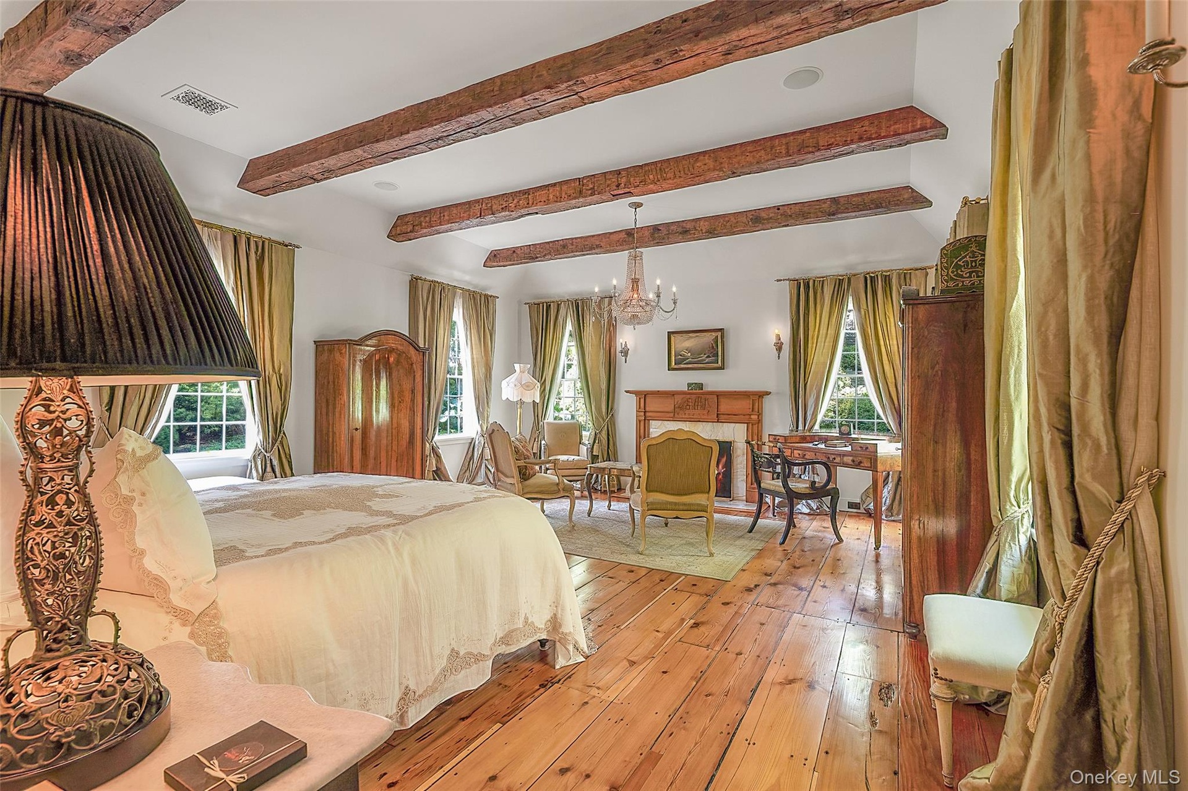
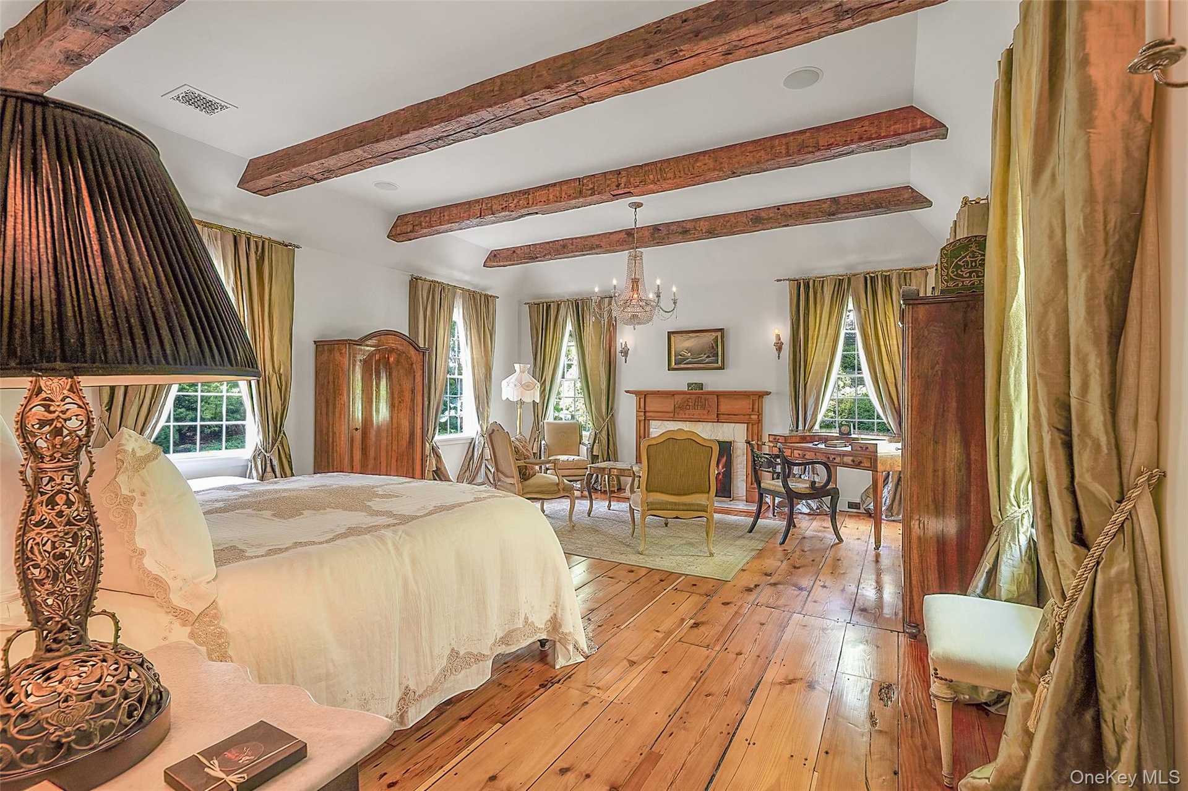
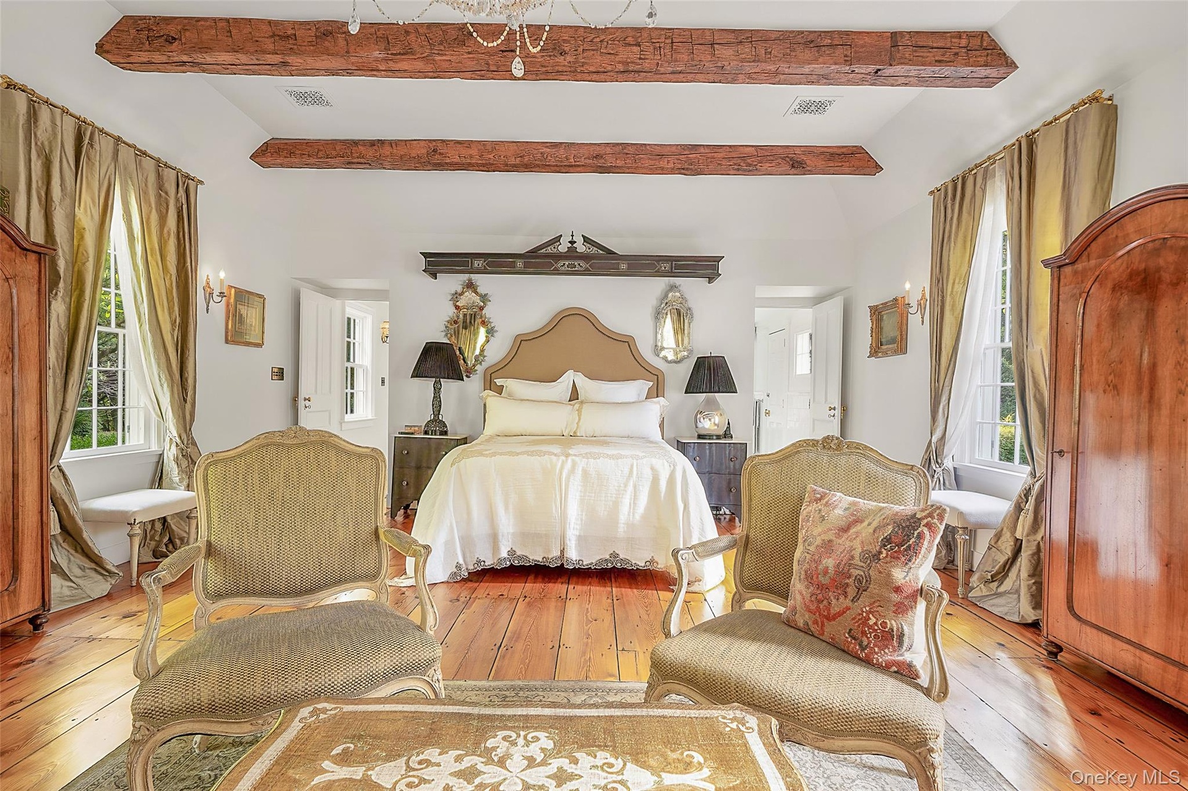
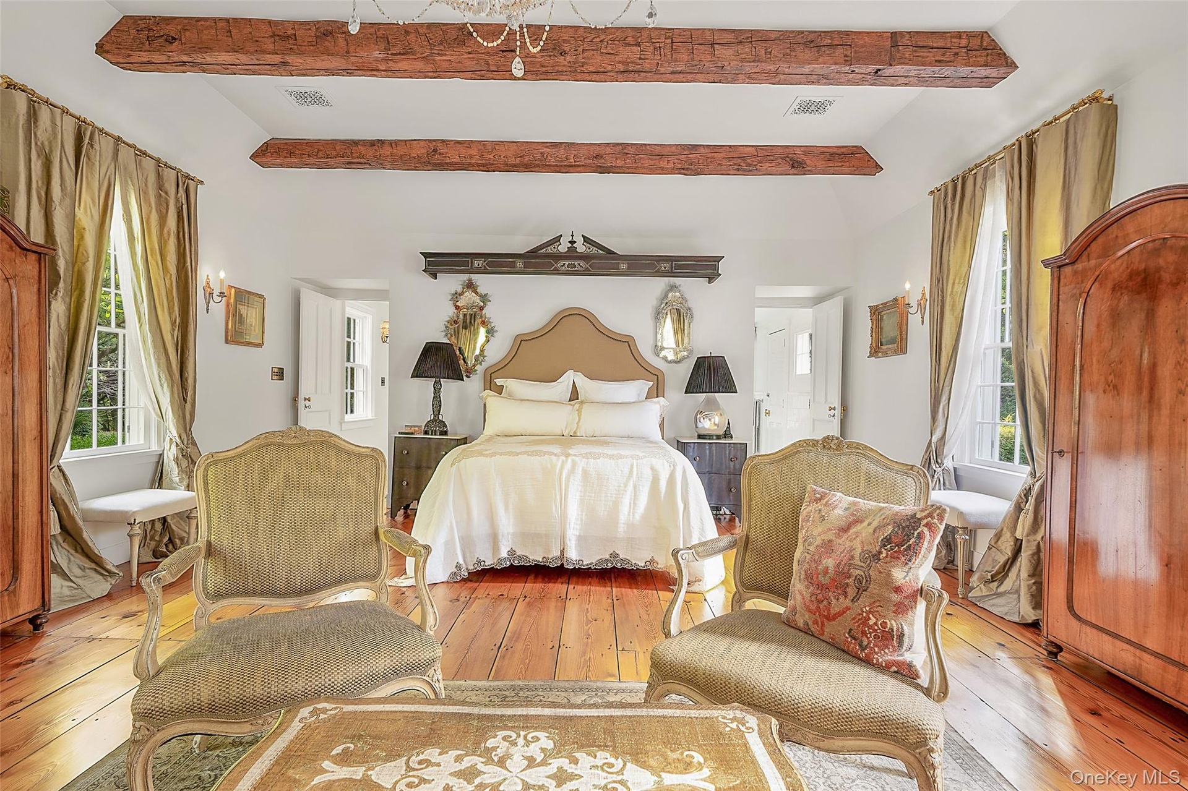
- Bedroom featuring beam ceiling, multiple windows, a fireplace, hardwood / wood-style floors, and a chandelier
- Bedroom featuring beam ceiling, multiple windows, a fireplace, hardwood / wood-style floors, and a chandelier
- Bedroom featuring hardwood / wood-style flooring and beam ceiling
- Bedroom featuring hardwood / wood-style flooring and beam ceiling
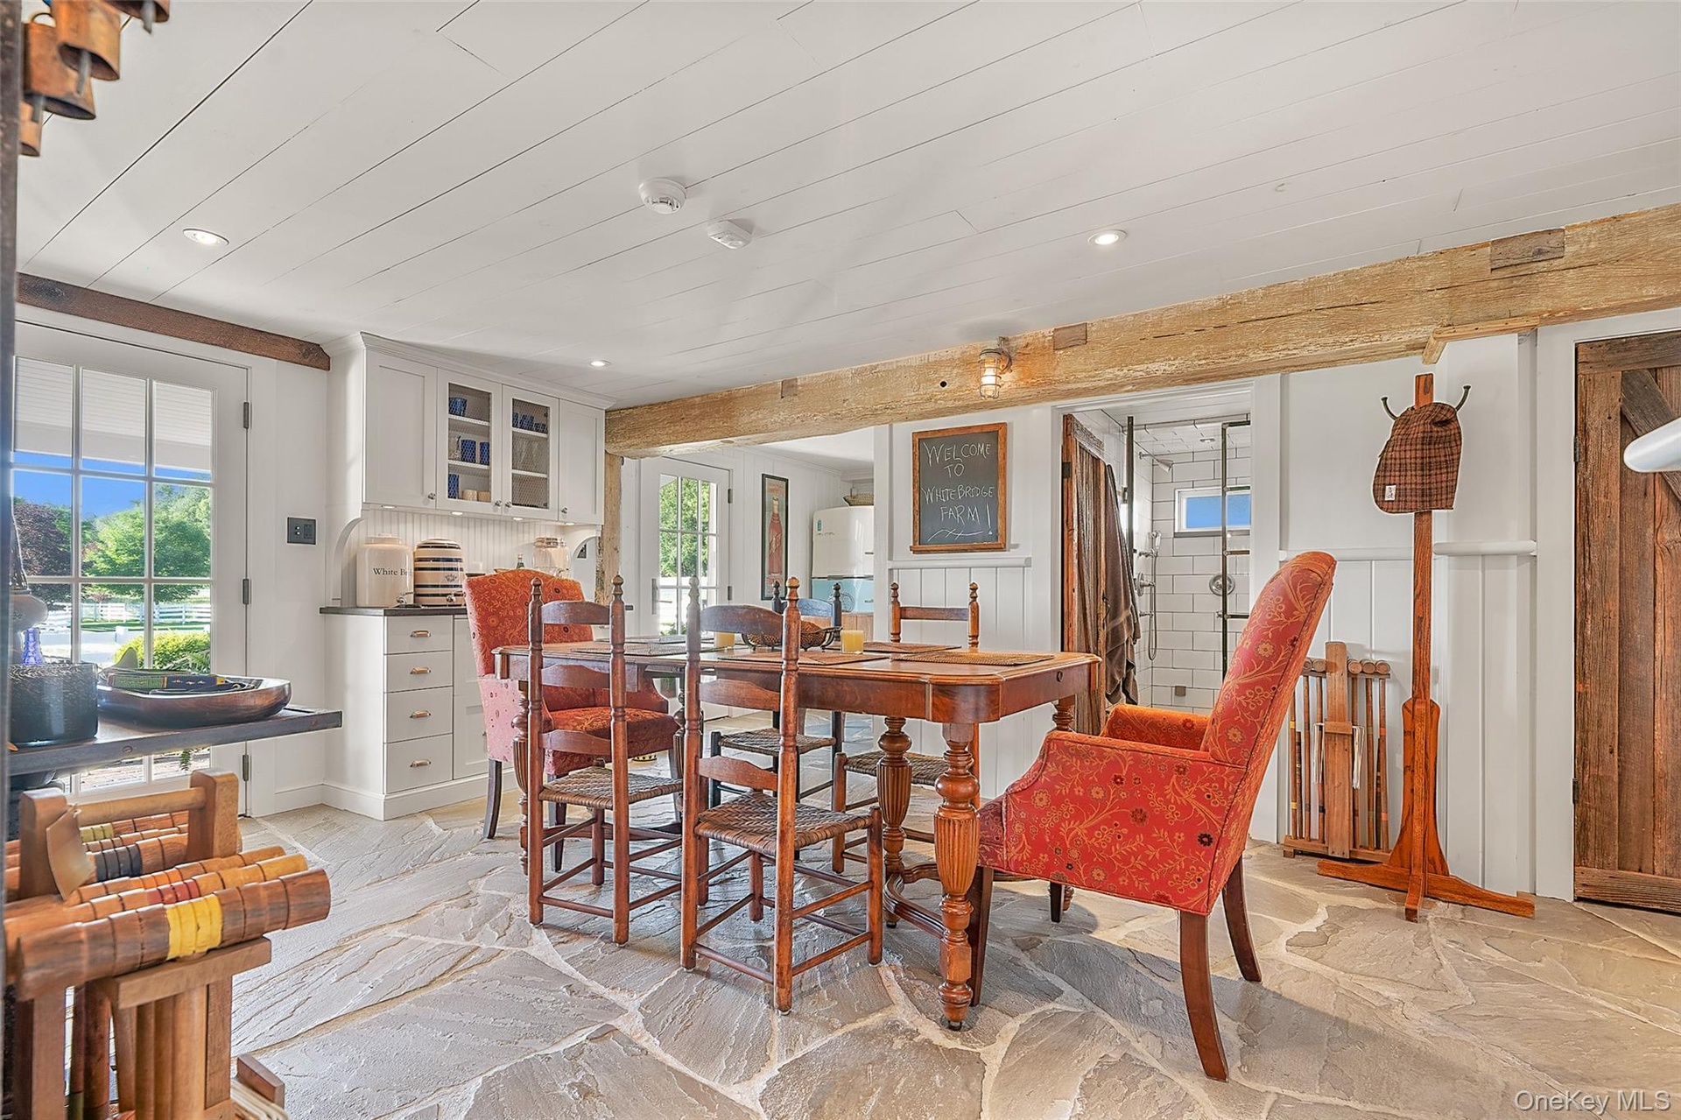
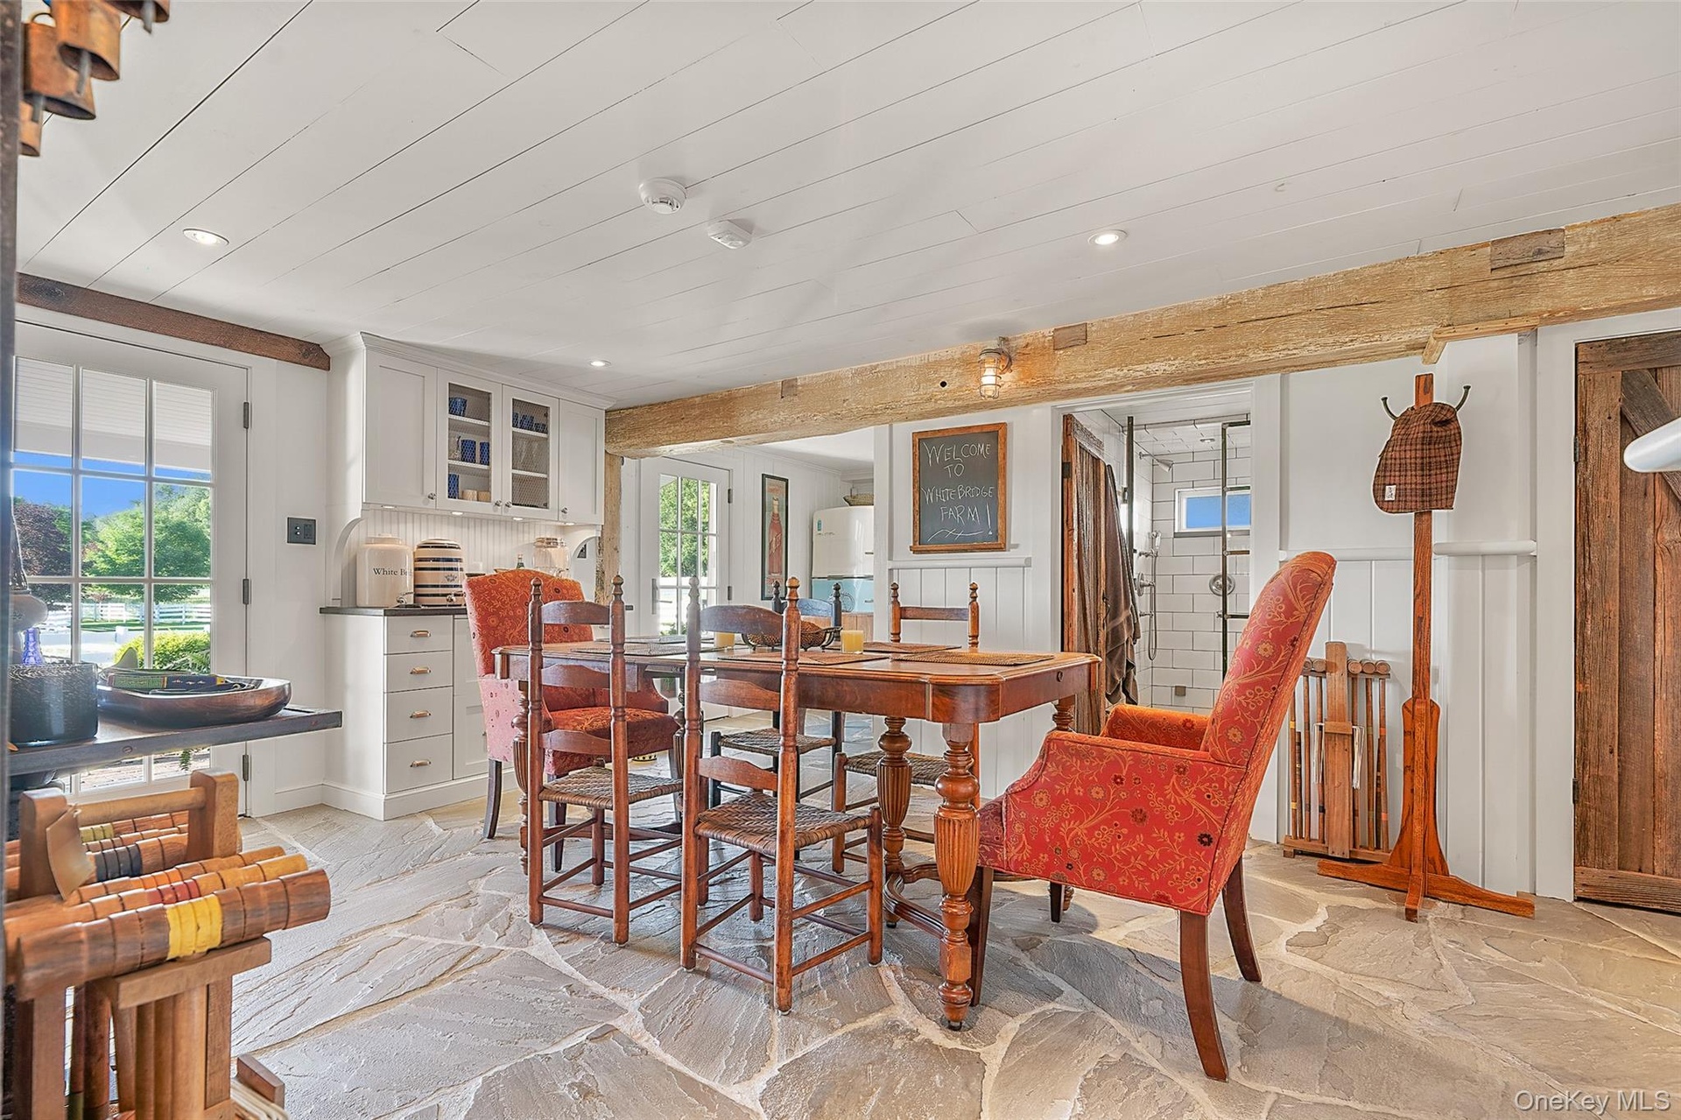
- Dining space with tile walls, wainscoting, and light tile patterned floors
- Dining space with tile walls, wainscoting, and light tile patterned floors
- Foyer featuring beam ceiling, light wood-type flooring, and stairs
- Foyer featuring beam ceiling, light wood-type flooring, and stairs
- Living area with light wood-style flooring and beam ceiling
- Living area with light wood-style flooring and beam ceiling
- Bedroom with multiple windows, light wood-type flooring, and an office area
- Bedroom with multiple windows, light wood-type flooring, and an office area
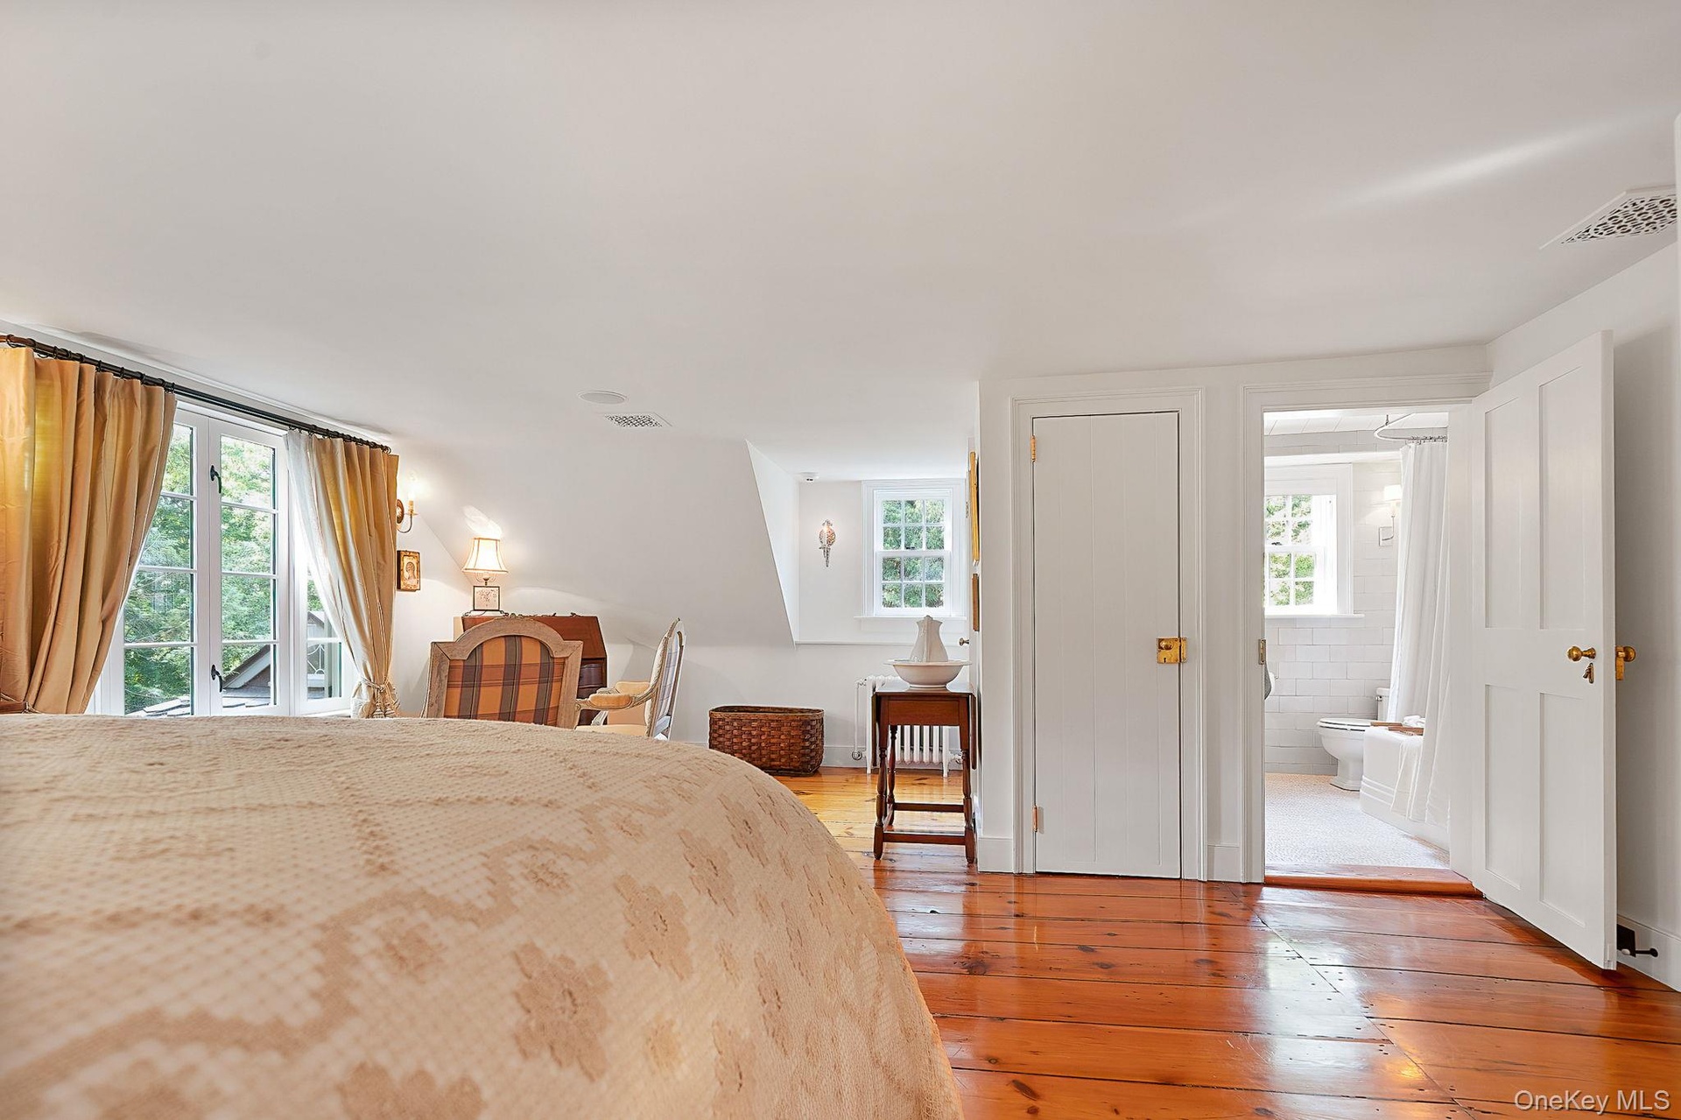
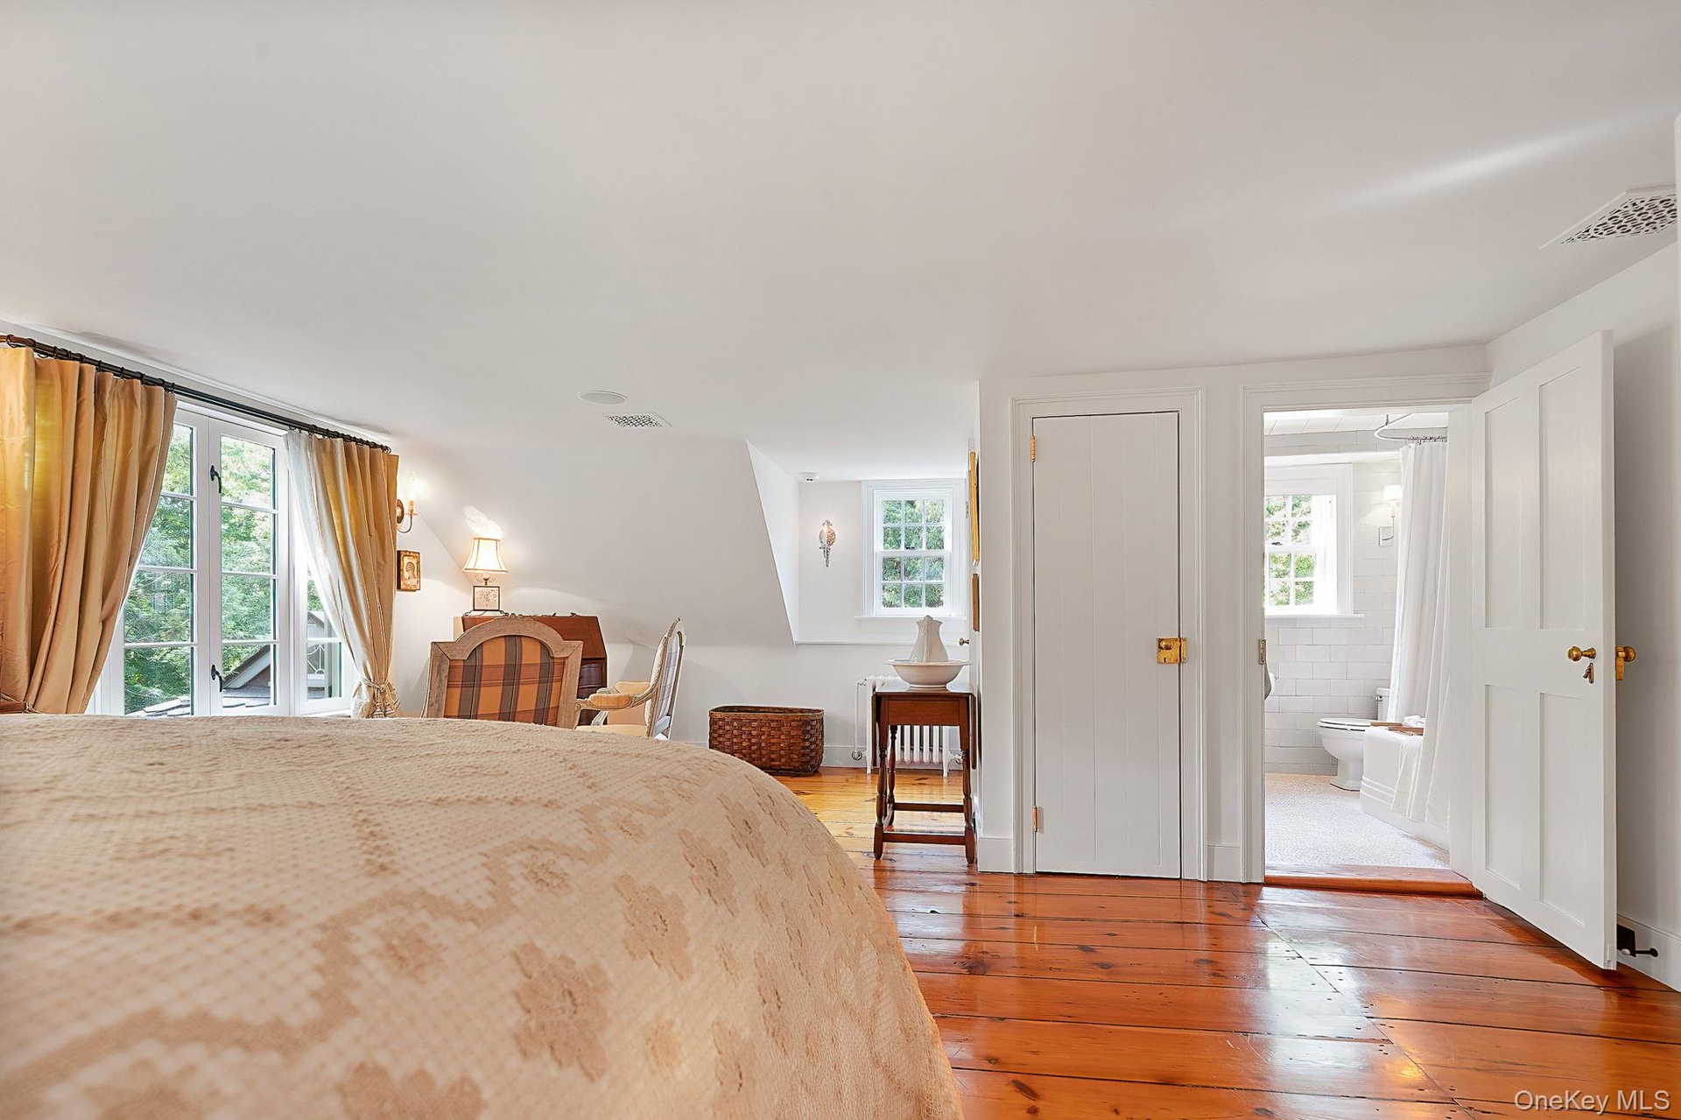
- Bedroom with light wood-style floors, access to outside, and radiator
- Bedroom with light wood-style floors, access to outside, and radiator
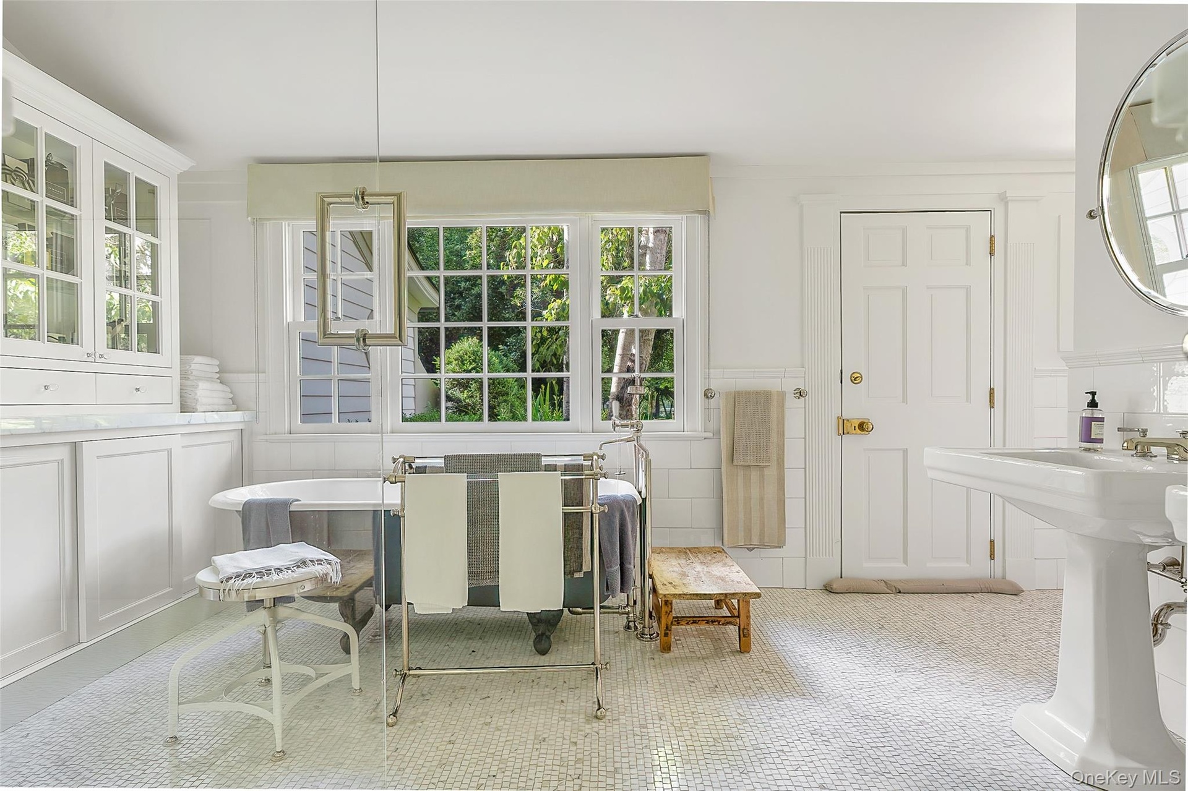
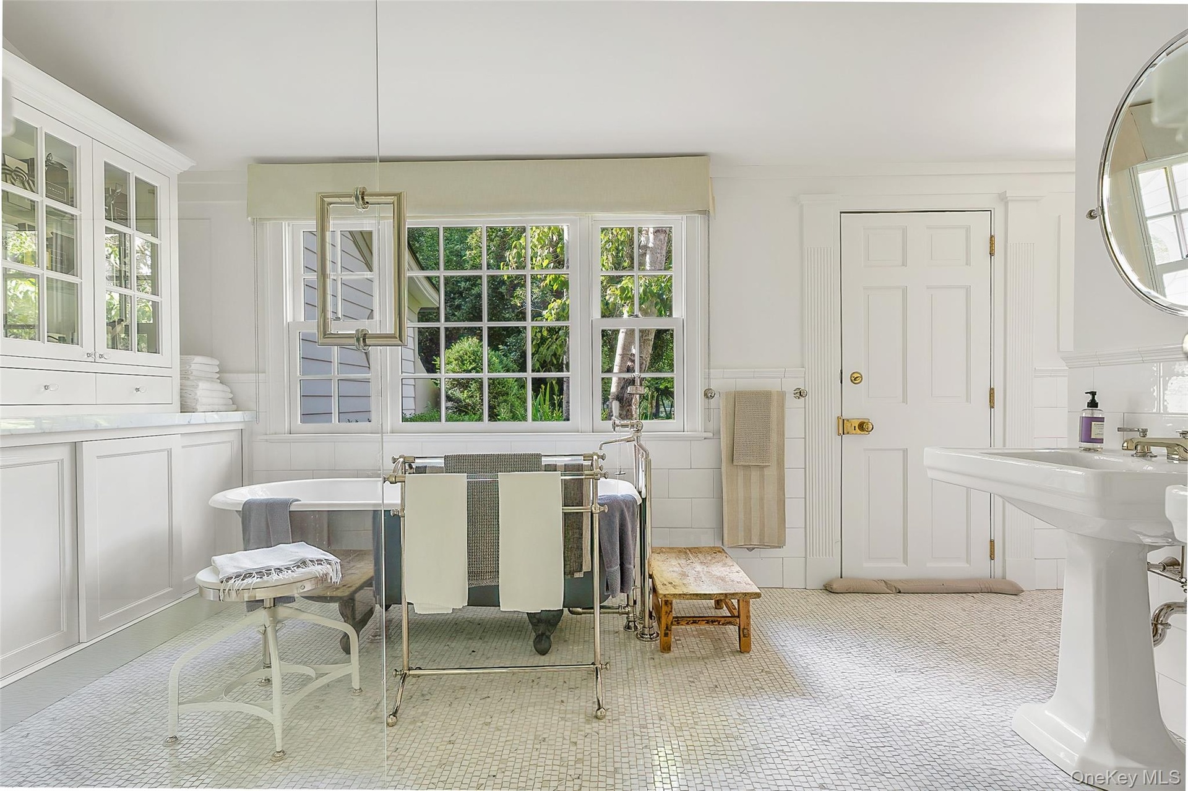
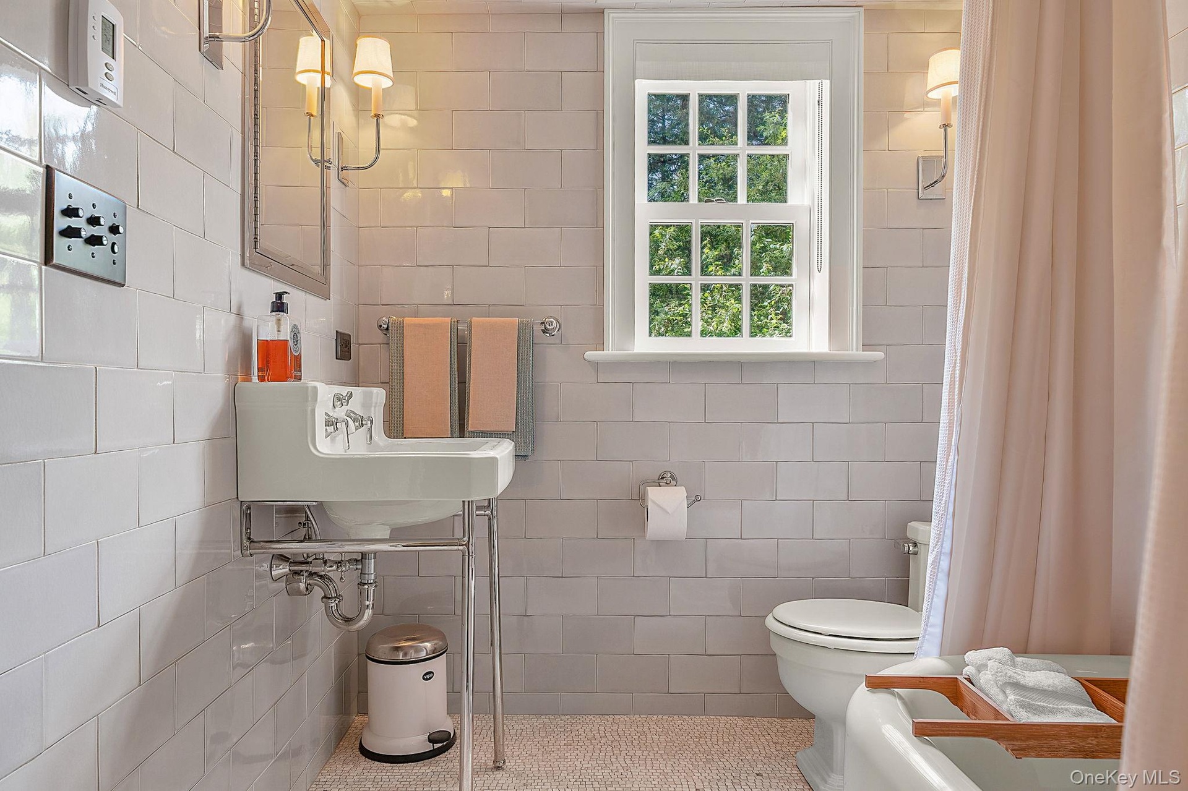
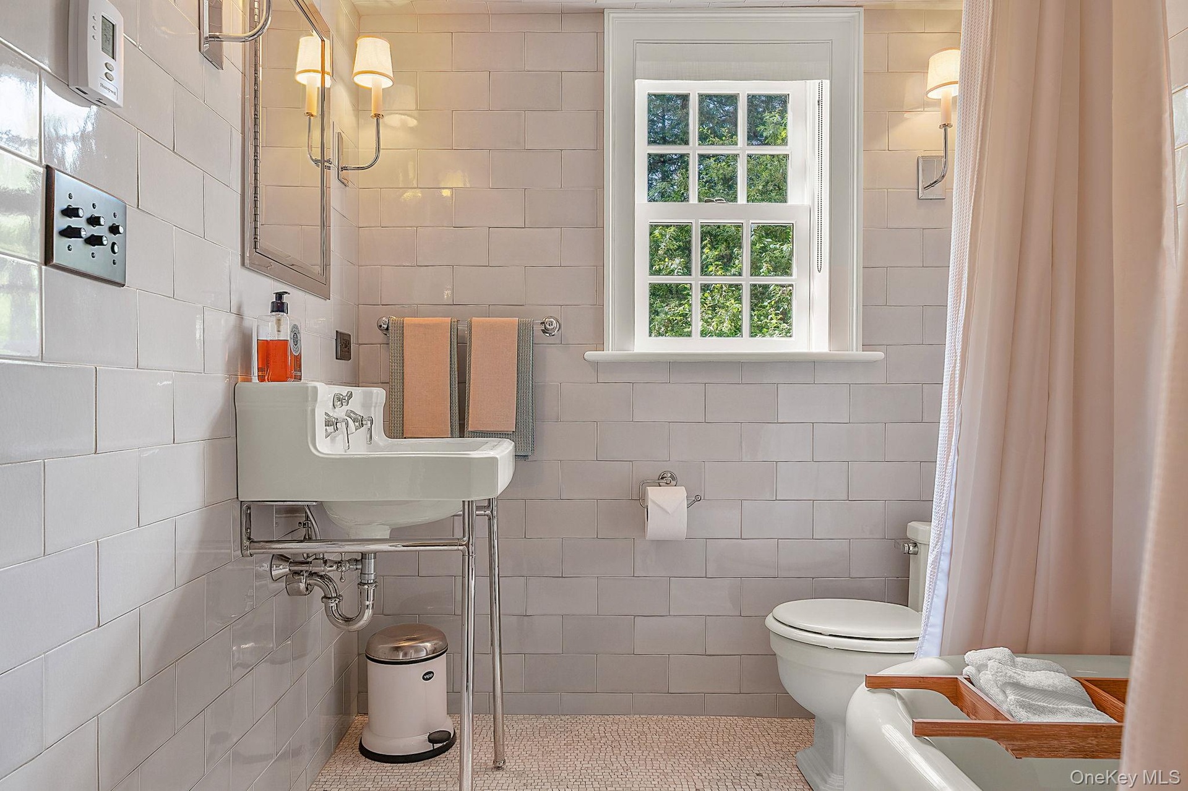
- Full bathroom featuring tile walls, curtained shower, tile patterned flooring, and pet washing area
- Full bathroom featuring tile walls, curtained shower, tile patterned flooring, and pet washing area
- View of yard
- View of yard
- Surrounding community featuring view of wooded area and a yard
- Surrounding community featuring view of wooded area and a yard
- View of pool featuring a patio
- View of pool featuring a patio
- View of outbuilding
- View of outbuilding
- Kitchen with dark countertops, open shelves, glass insert cabinets, white cabinets, and a skylight
- Kitchen with dark countertops, open shelves, glass insert cabinets, white cabinets, and a skylight
- Sunroom with plenty of natural light and a chandelier
- Sunroom with plenty of natural light and a chandelier
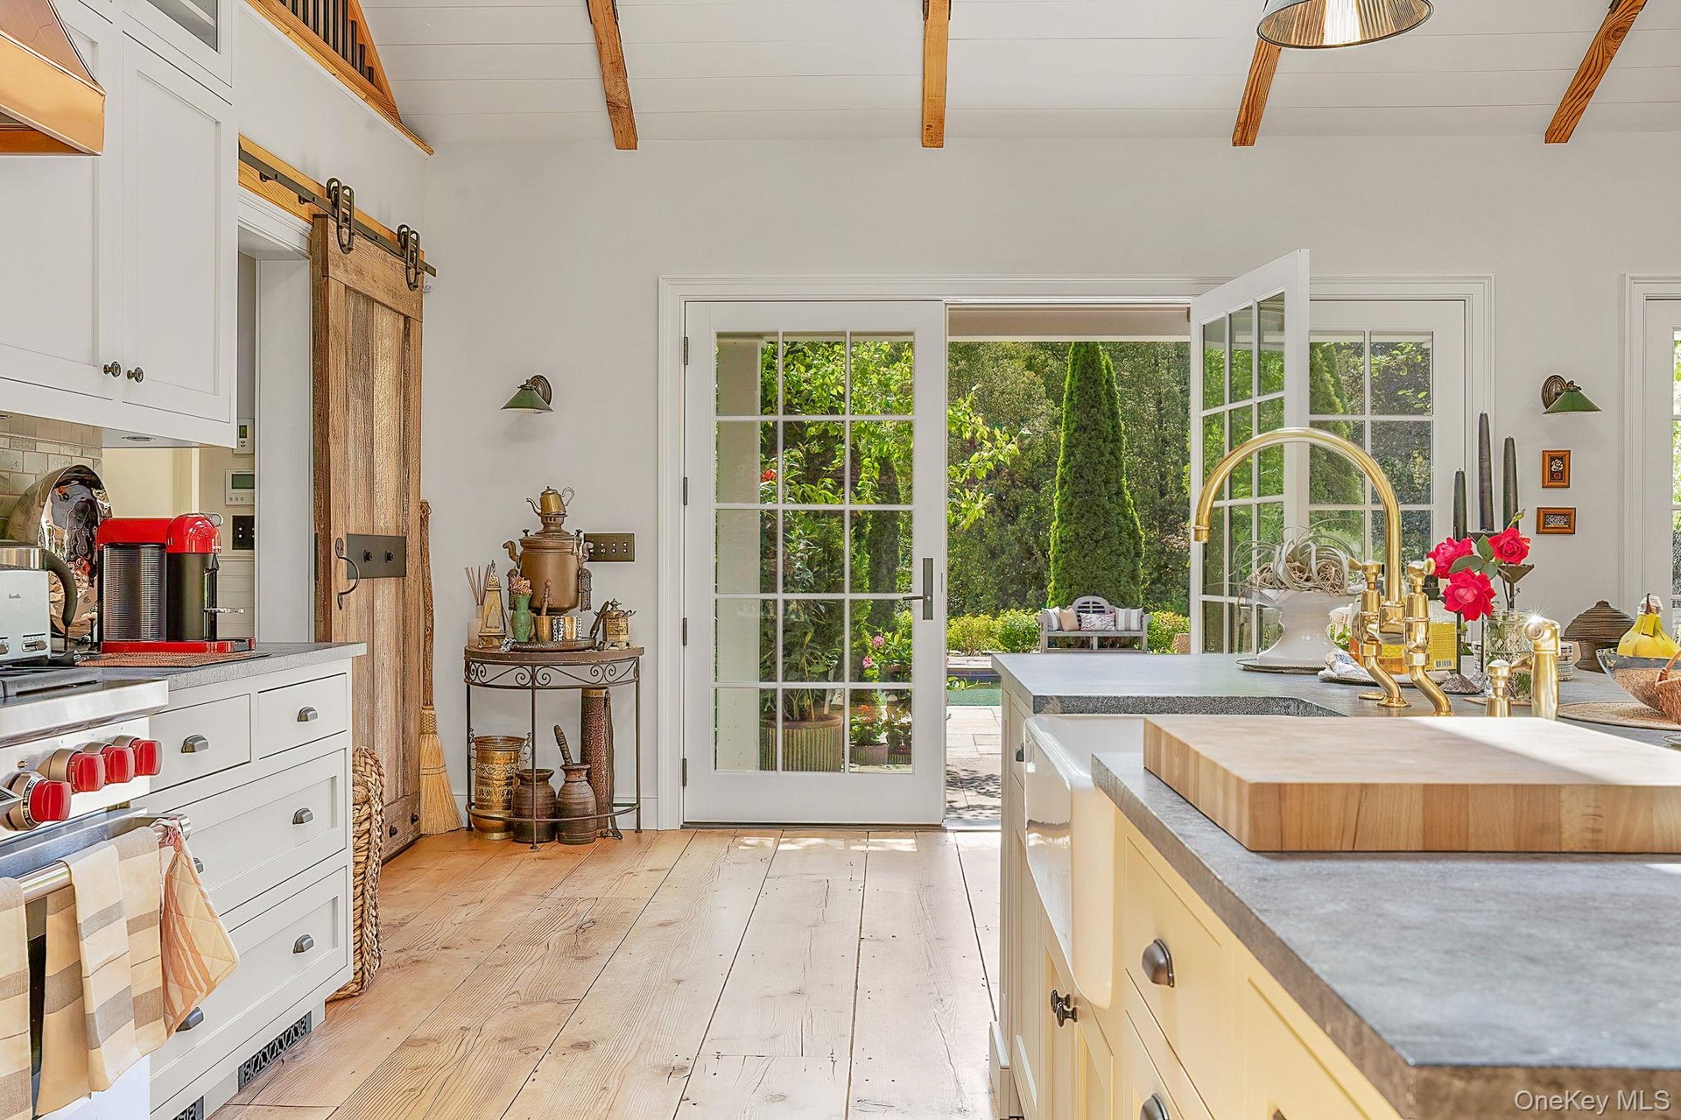
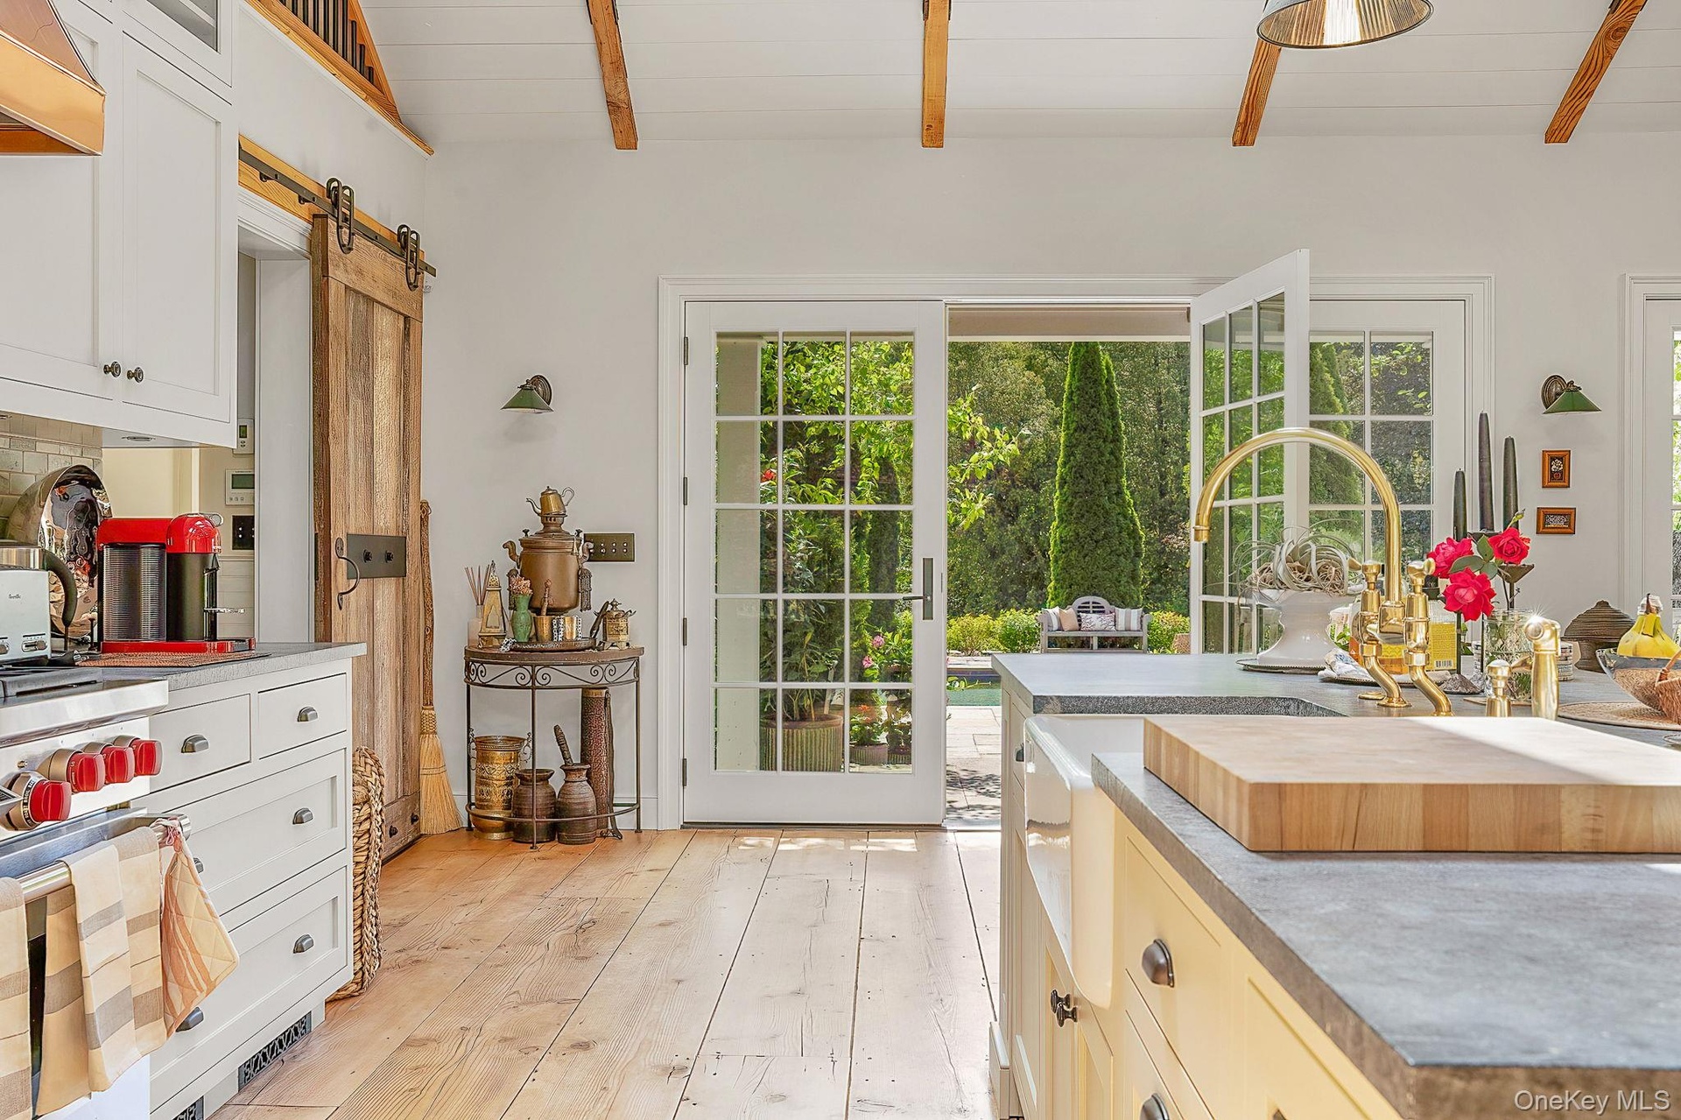
- Doorway featuring a barn door, beamed ceiling, and hardwood / wood-style flooring
- Doorway featuring a barn door, beamed ceiling, and hardwood / wood-style flooring
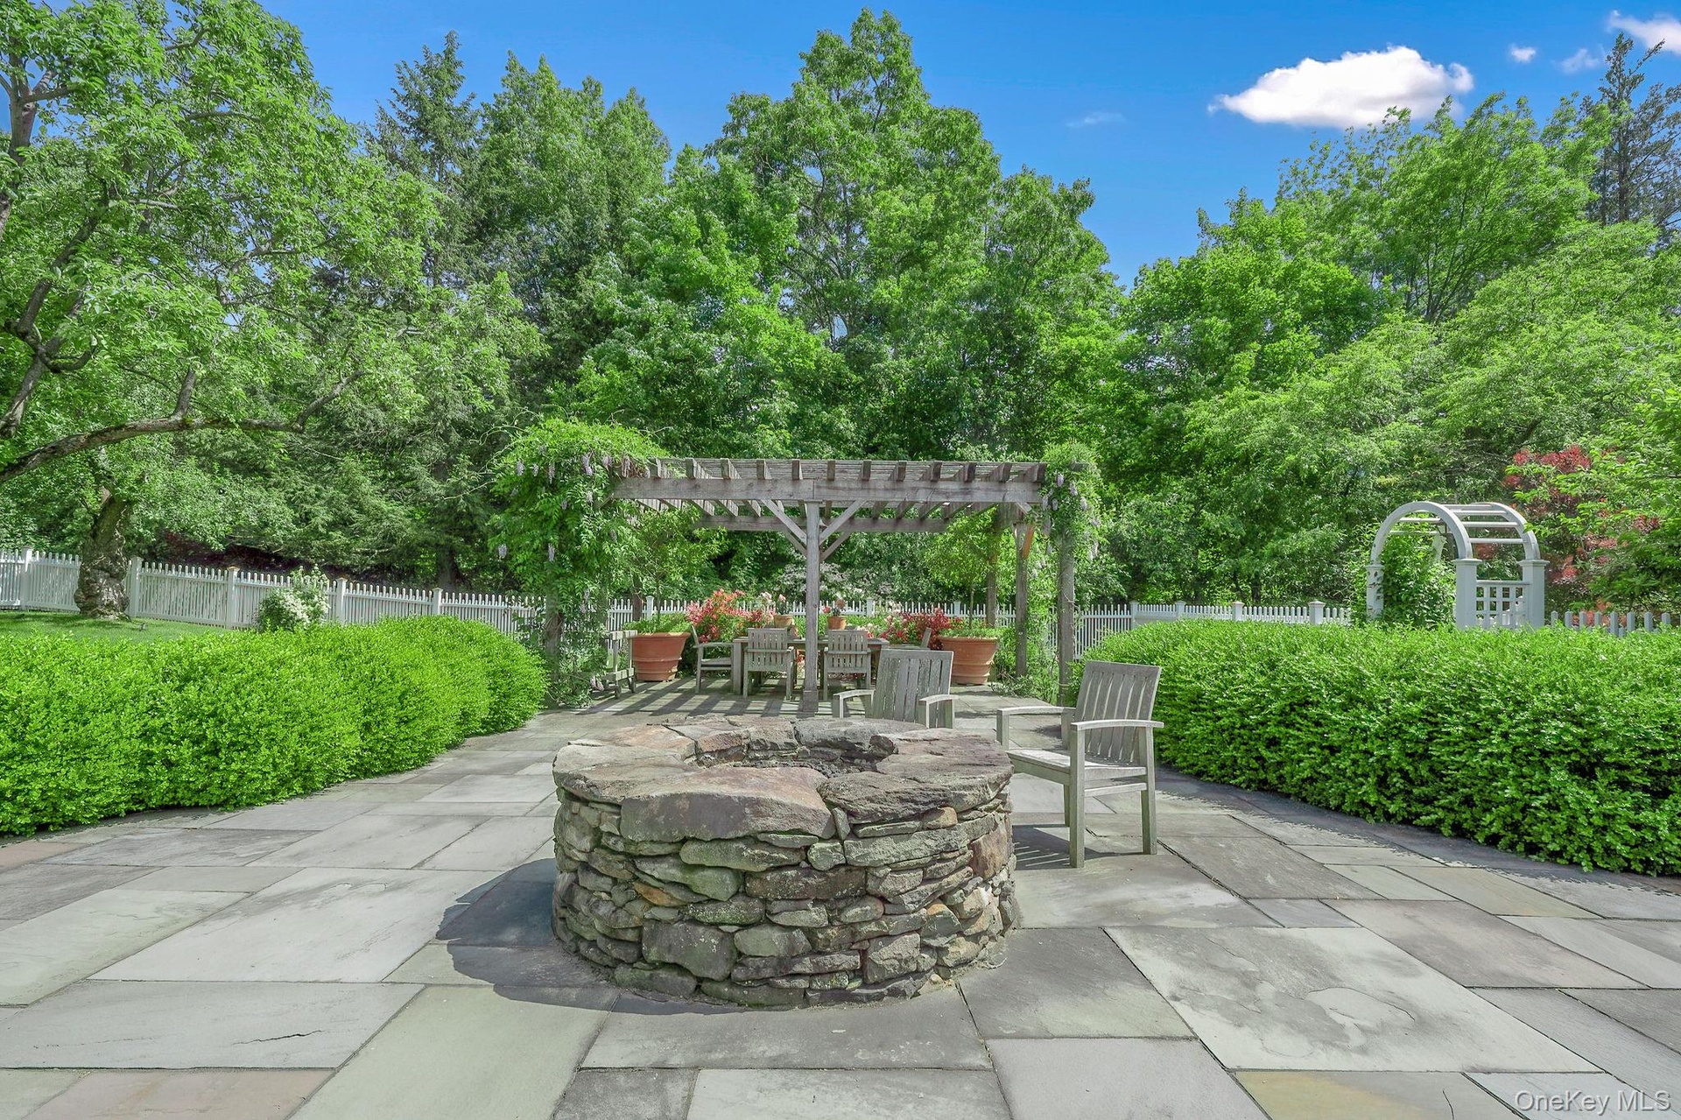
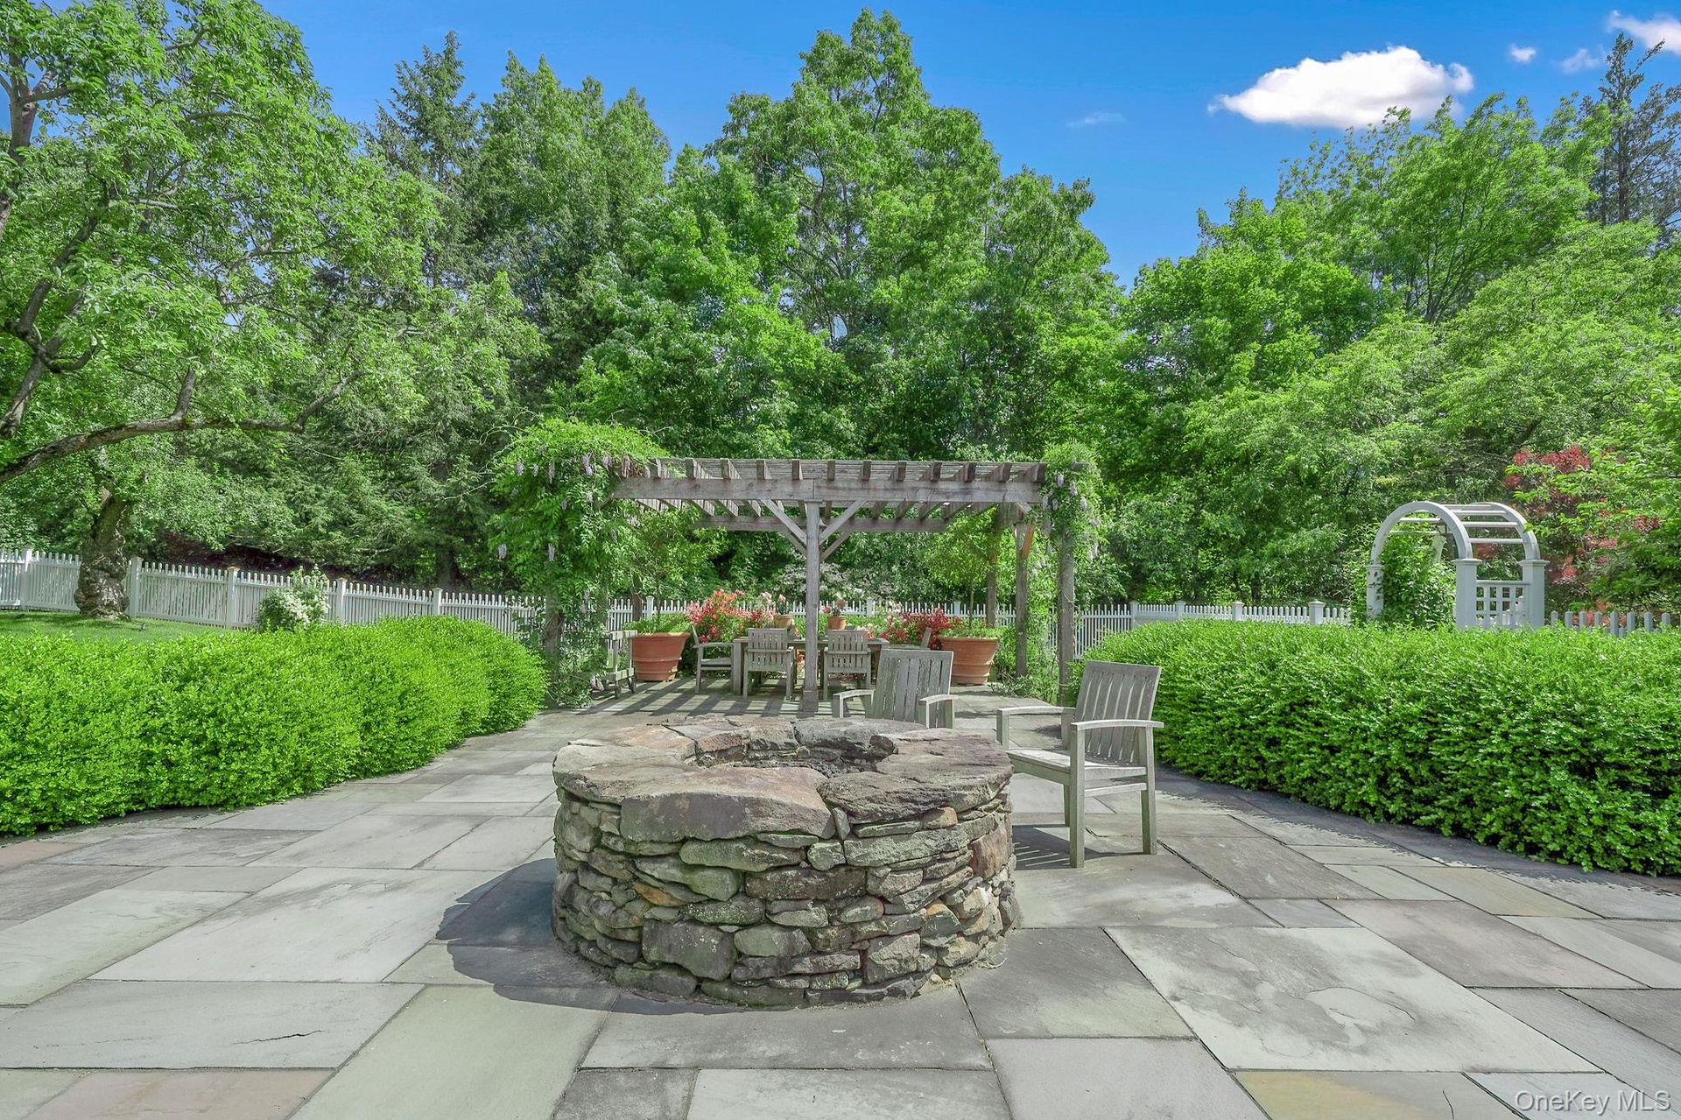
- Fenced backyard with a patio area, a fire pit, and a pergola
- Fenced backyard with a patio area, a fire pit, and a pergola
- View of green lawn
- View of green lawn
- 61
- 62
- View of horse barn
- View of horse barn
- 65
- 66
- 67
- 68
- 69
- 70
- View of attic
- View of attic
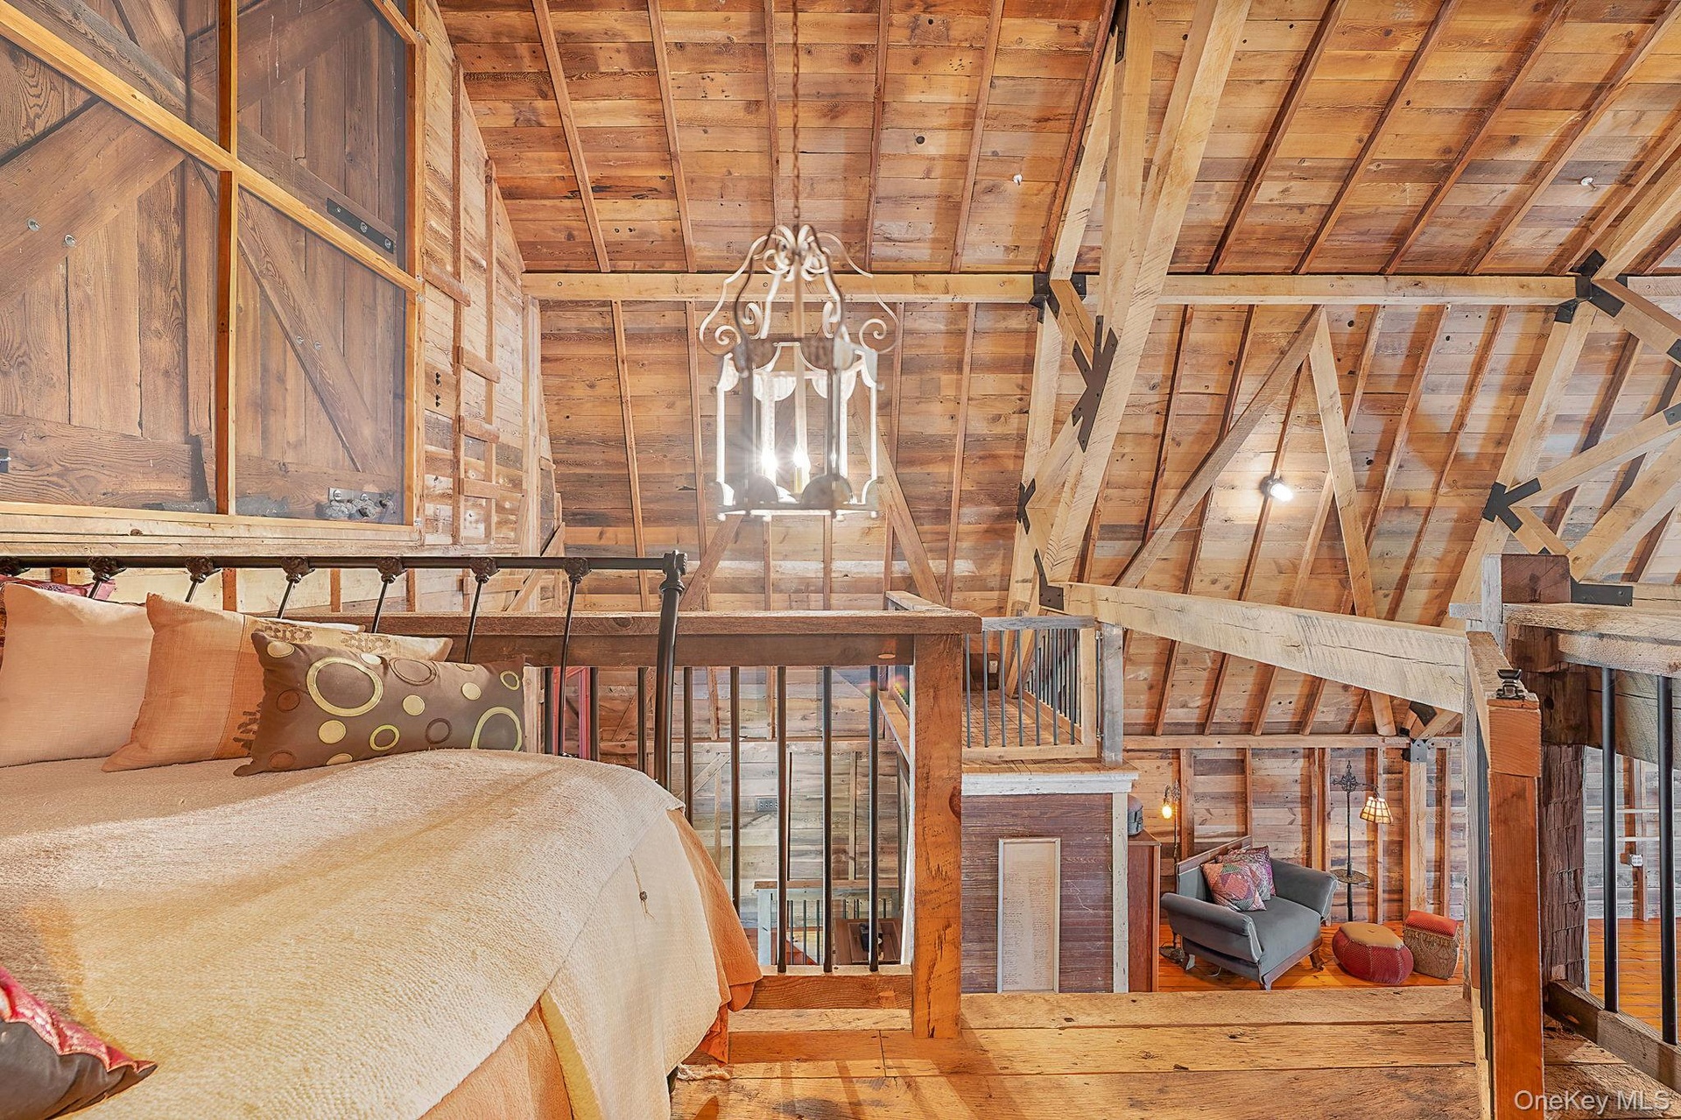
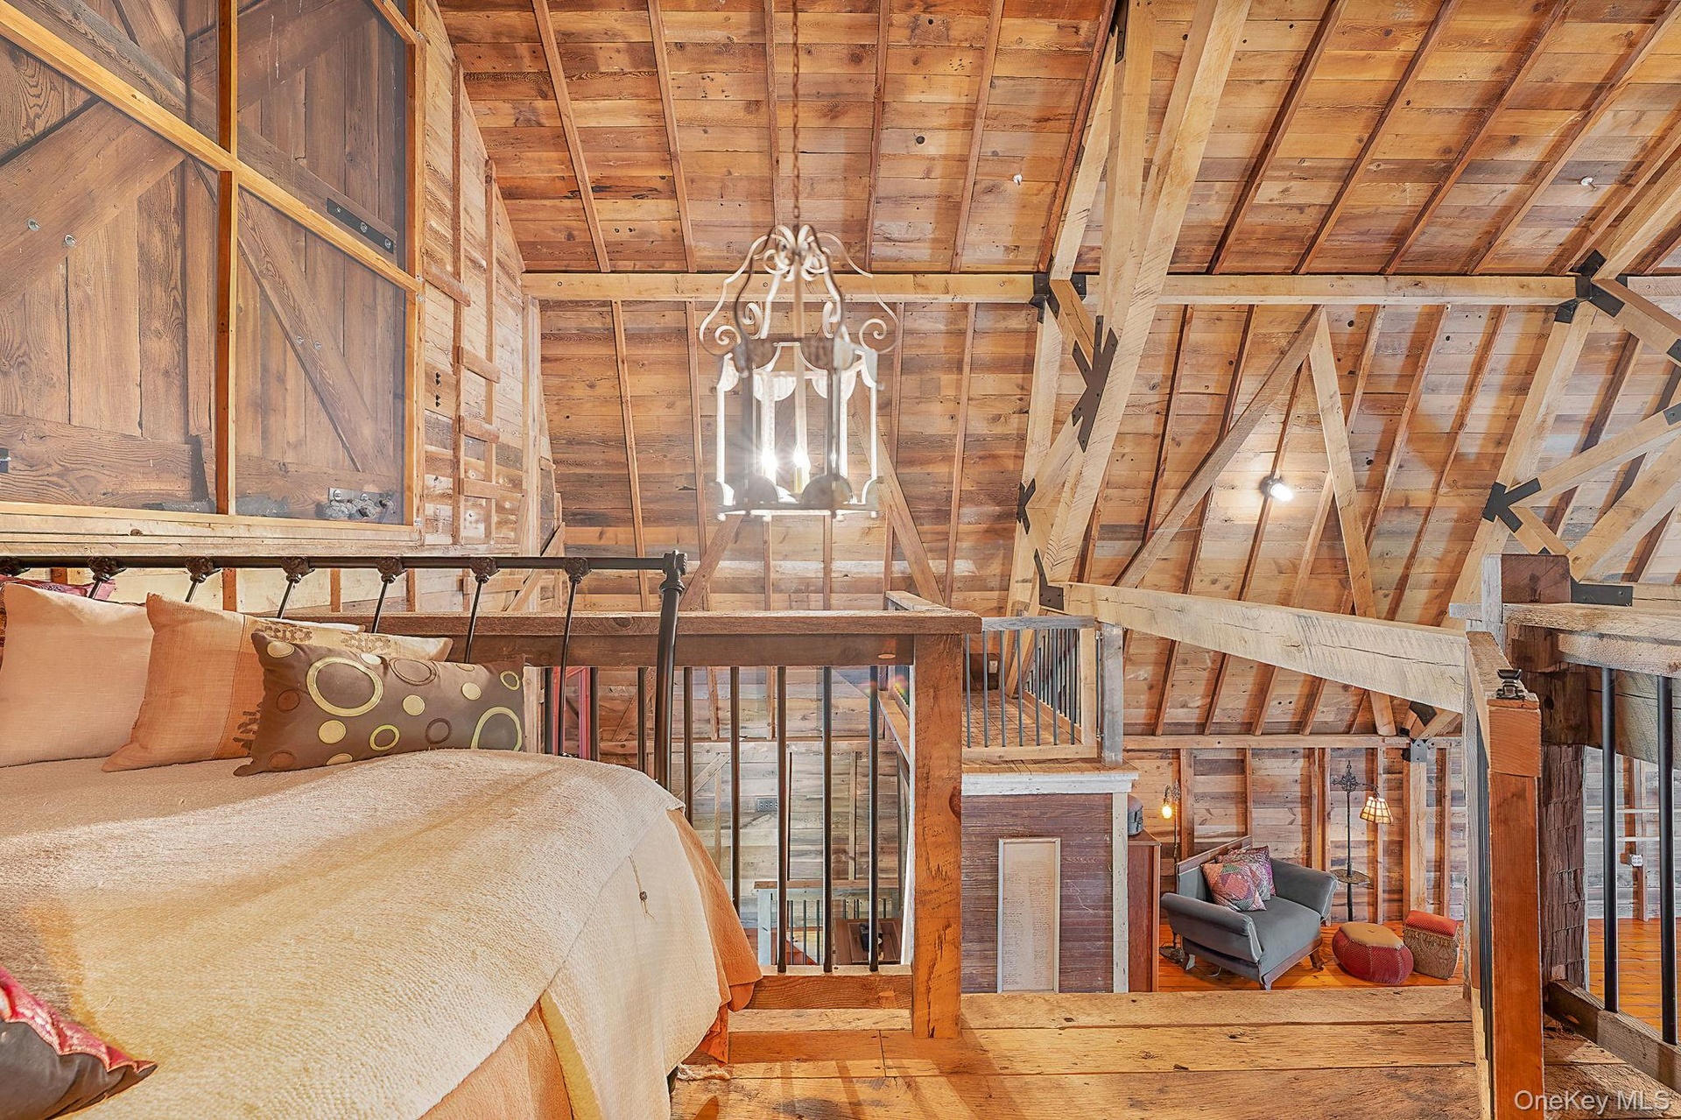
- Bedroom featuring wood walls and a wood ceiling with exposed beams
- Bedroom featuring wood walls and a wood ceiling with exposed beams
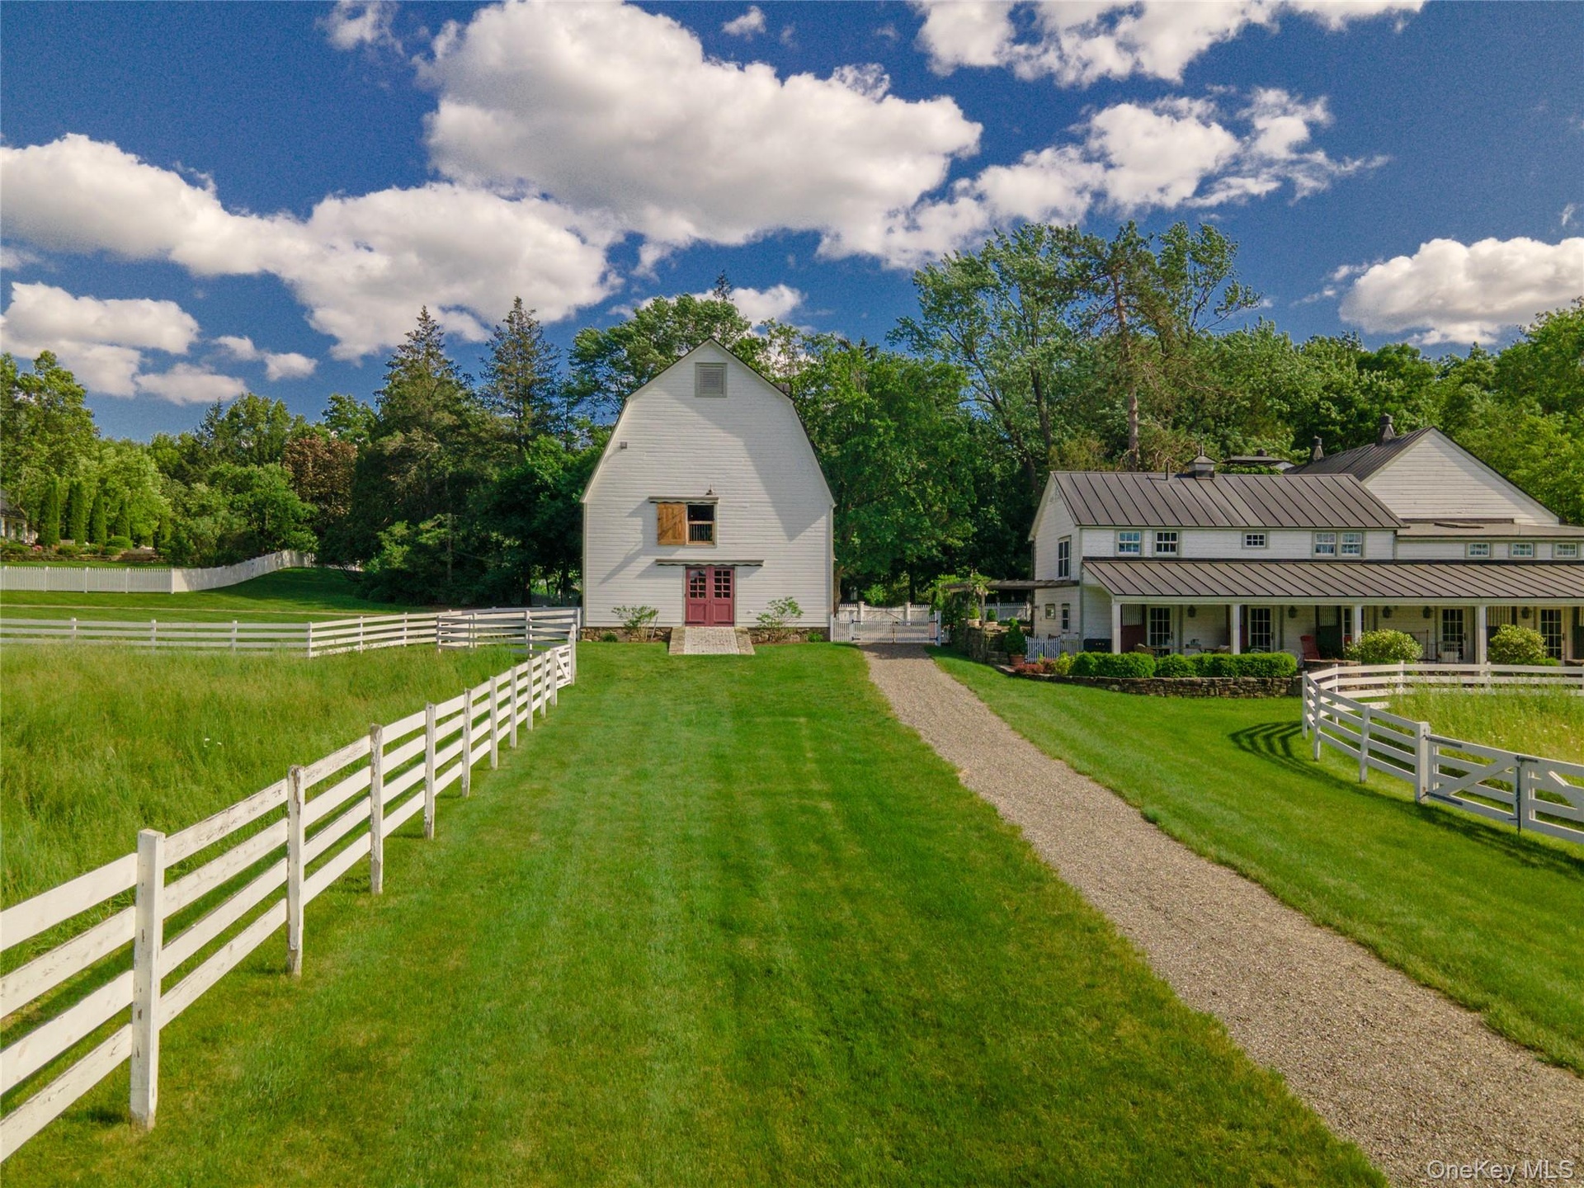
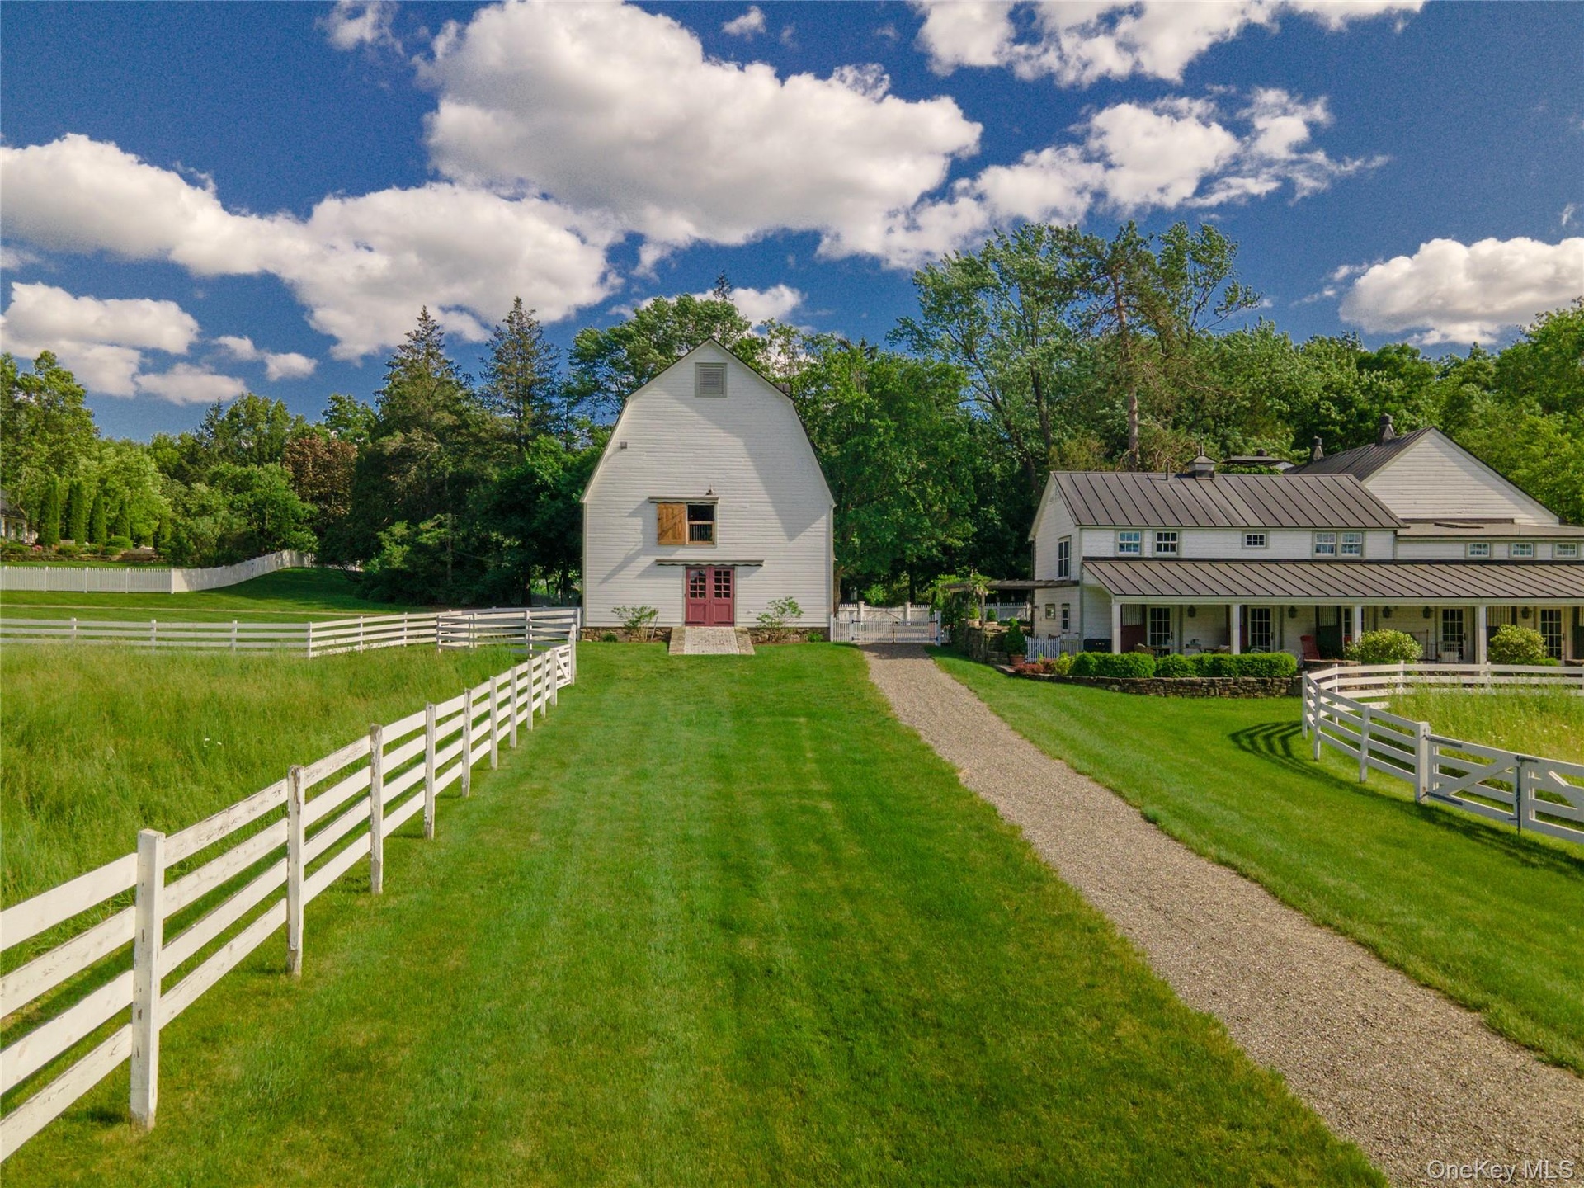
- View of yard featuring a barn, a view of rural / pastoral area, an outdoor structure, and view of scattered trees
- View of yard featuring a barn, a view of rural / pastoral area, an outdoor structure, and view of scattered trees
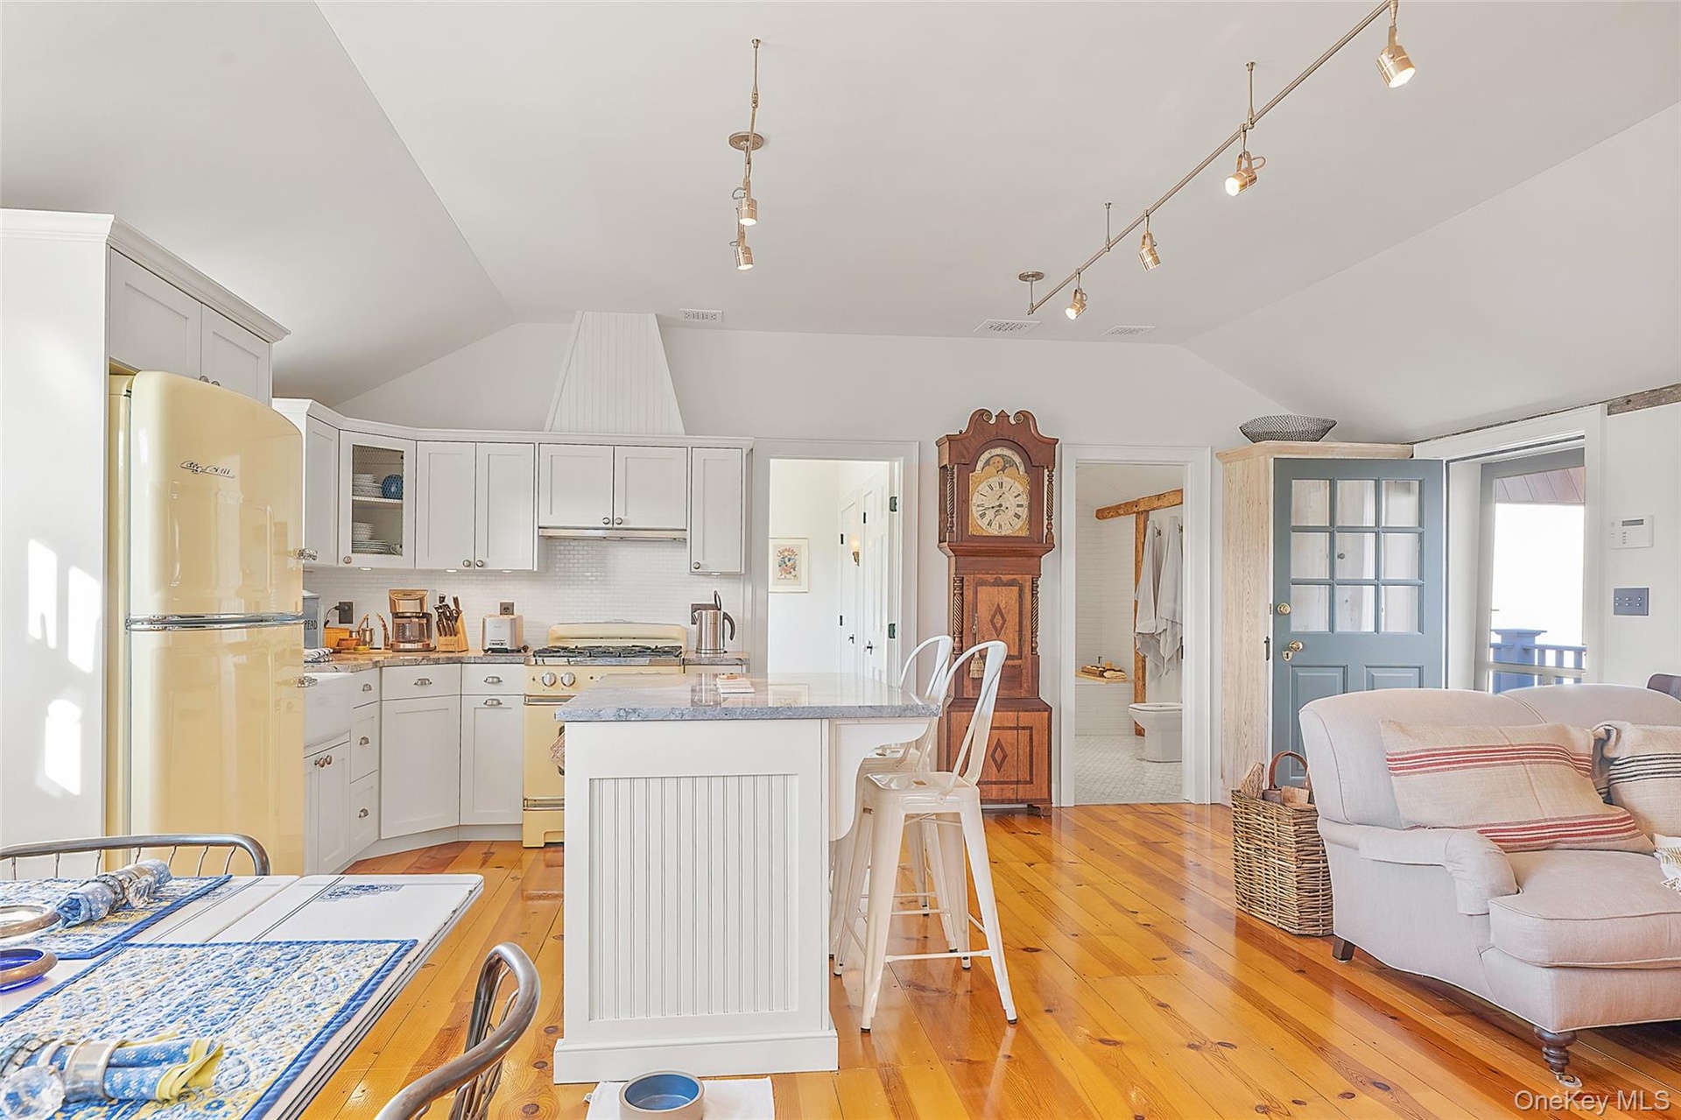
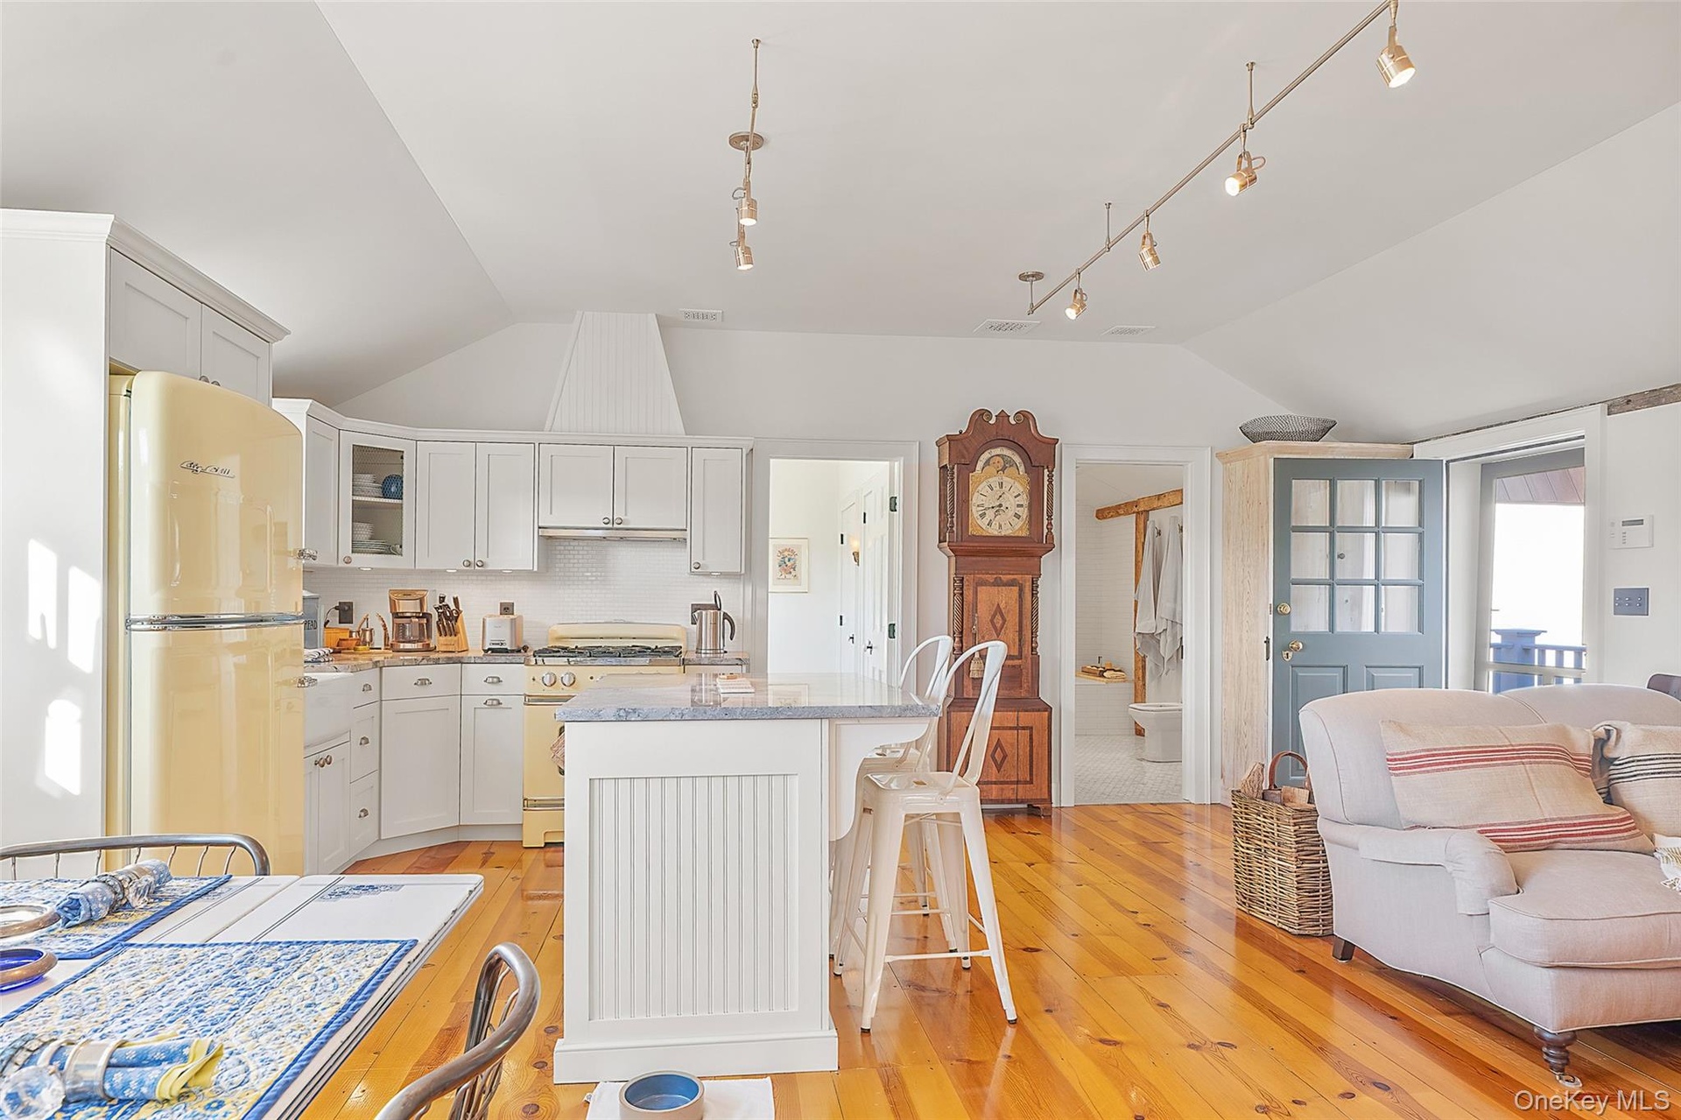
- Kitchen featuring lofted ceiling, glass insert cabinets, freestanding refrigerator, white cabinets, and light wood-style floors
- Kitchen featuring lofted ceiling, glass insert cabinets, freestanding refrigerator, white cabinets, and light wood-style floors
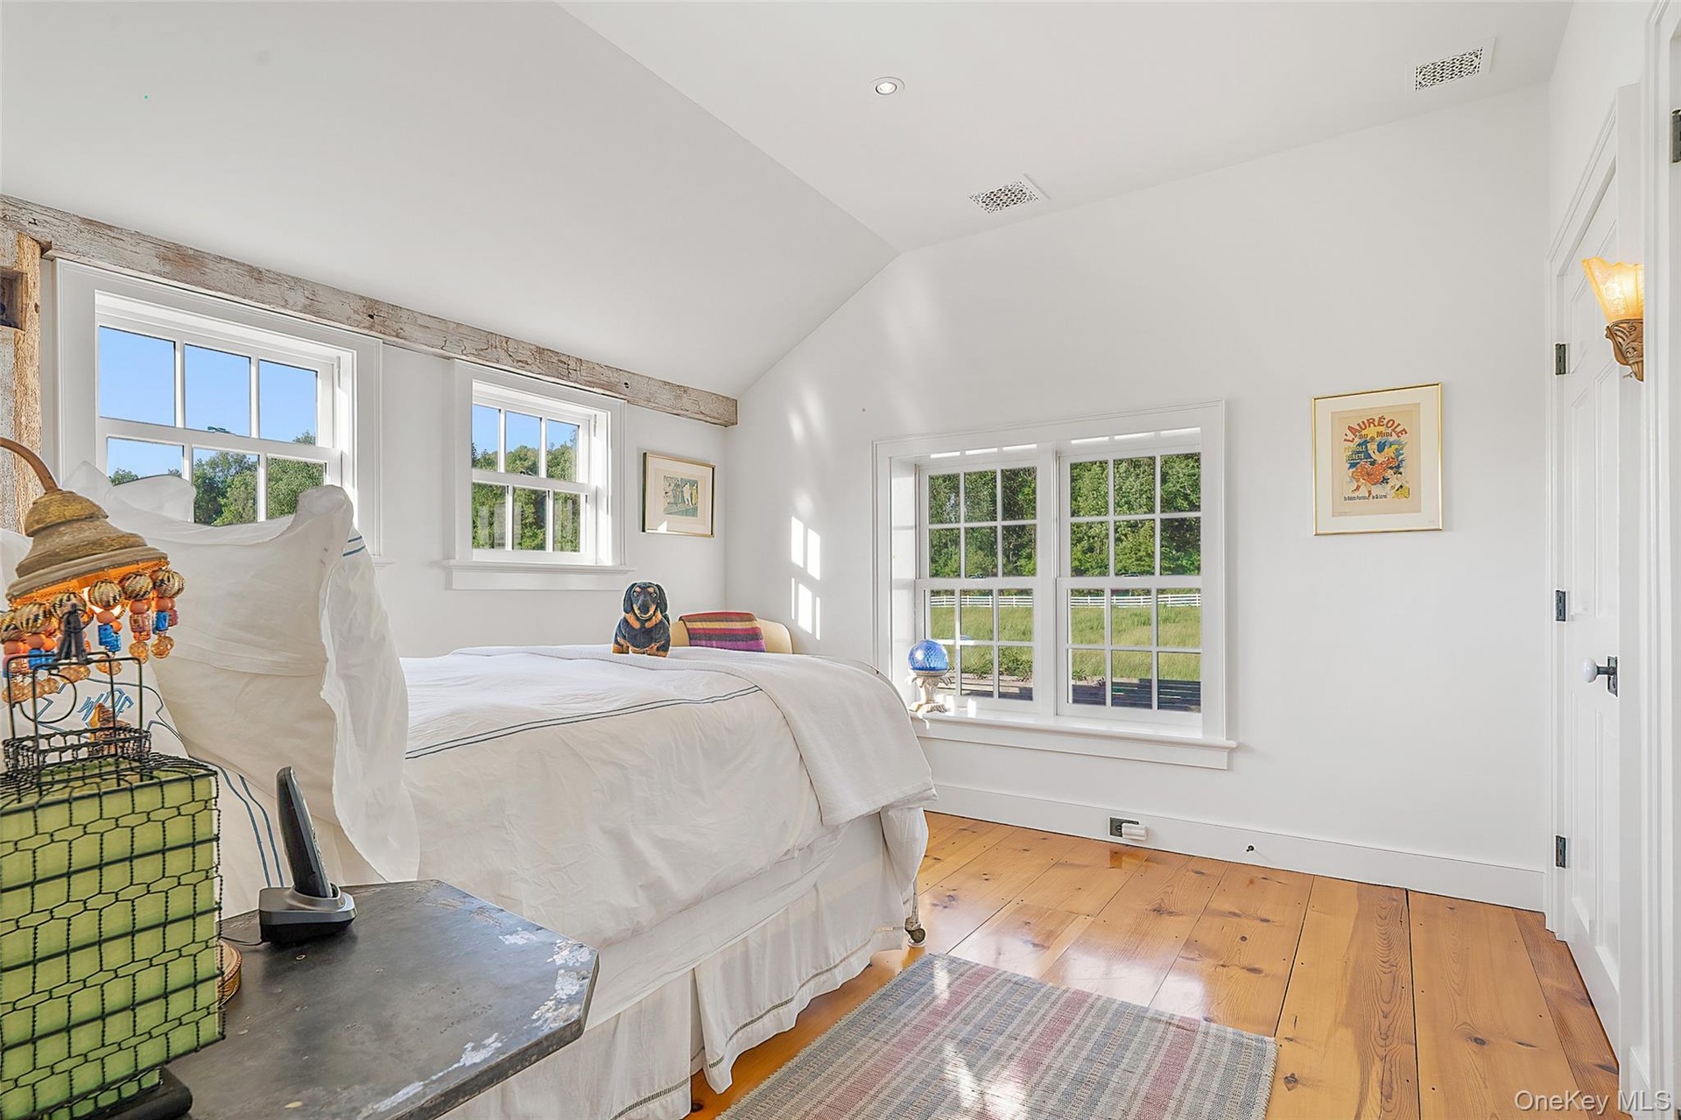
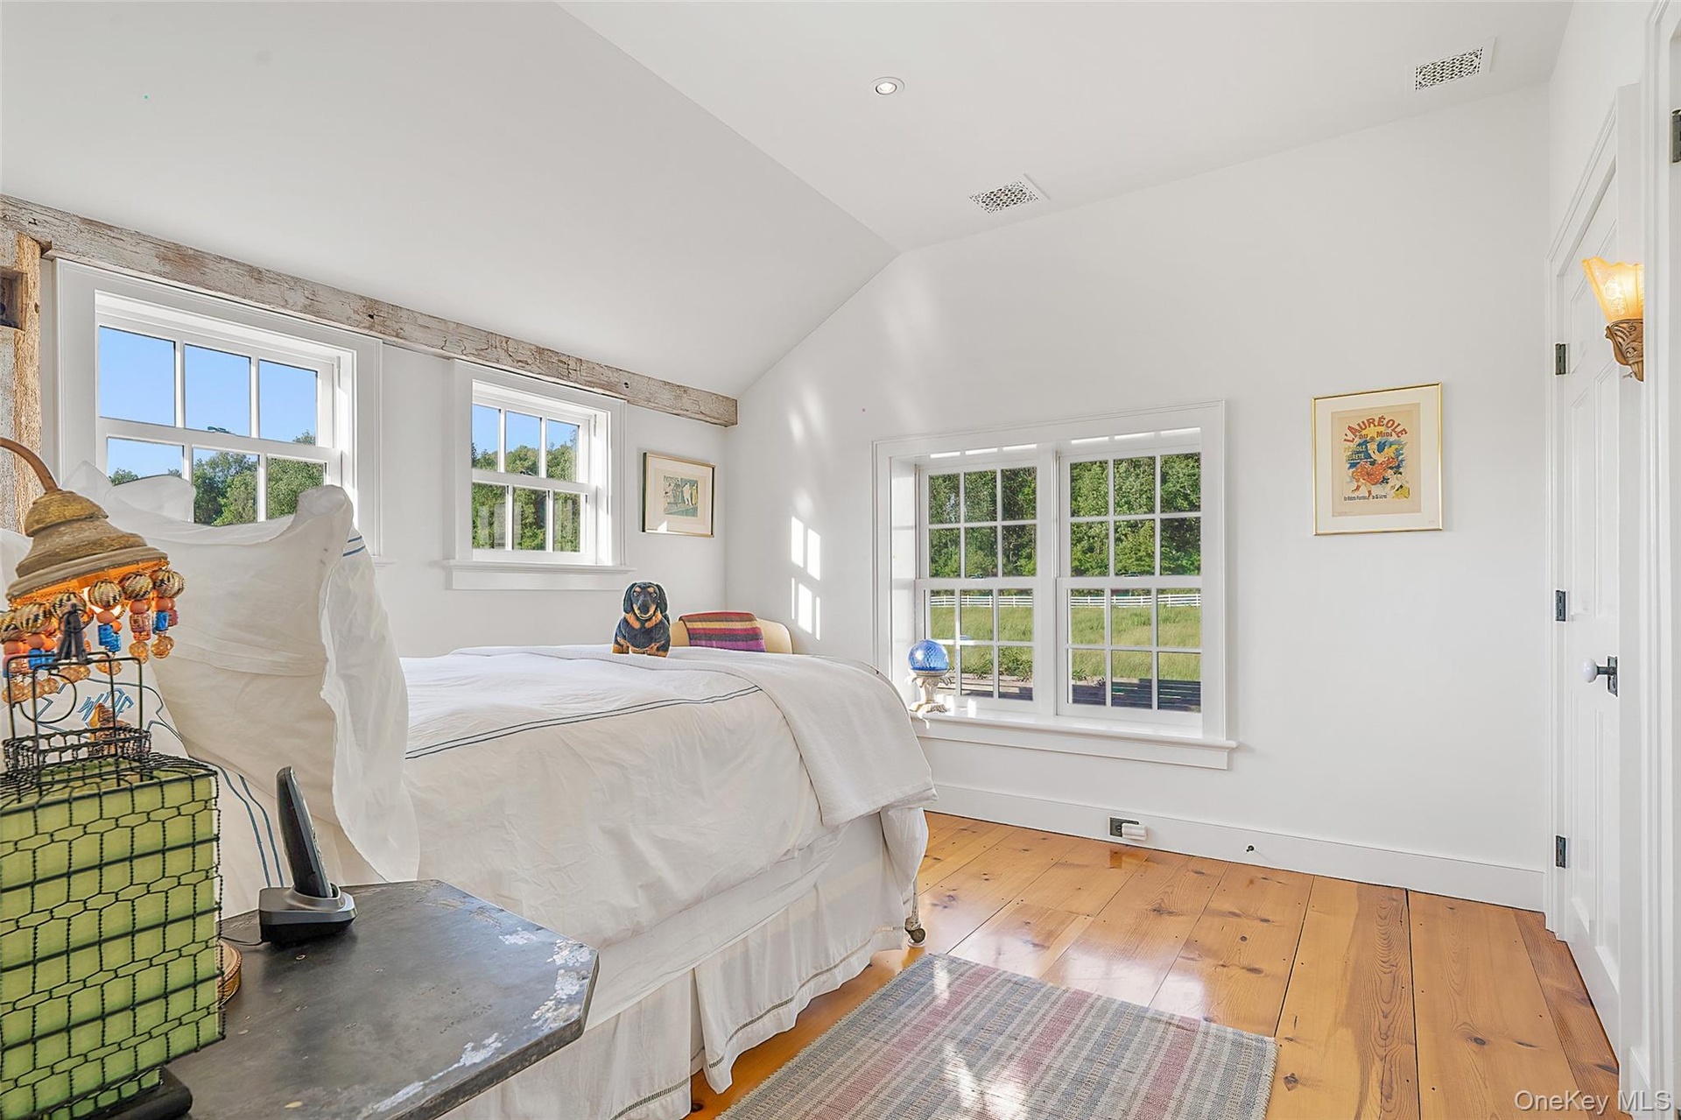
- Bedroom featuring multiple windows, hardwood / wood-style flooring, lofted ceiling, and recessed lighting
- Bedroom featuring multiple windows, hardwood / wood-style flooring, lofted ceiling, and recessed lighting
- View of yard
- View of yard
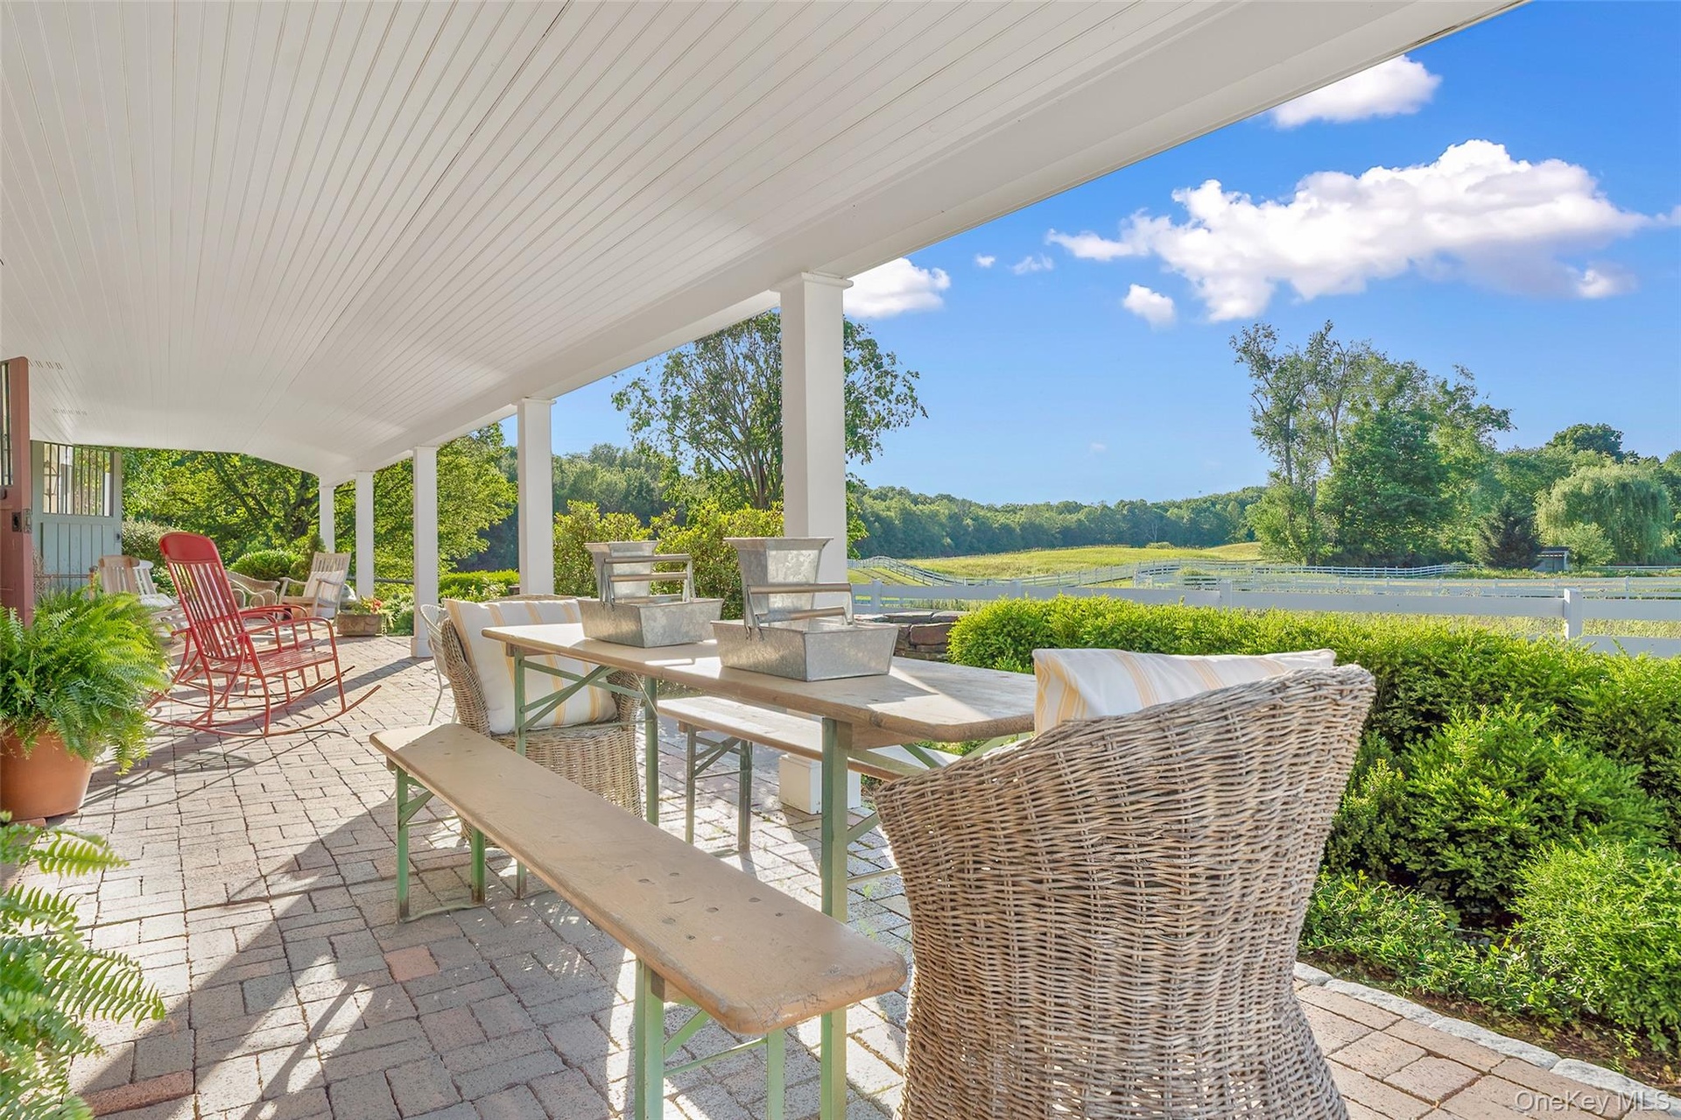
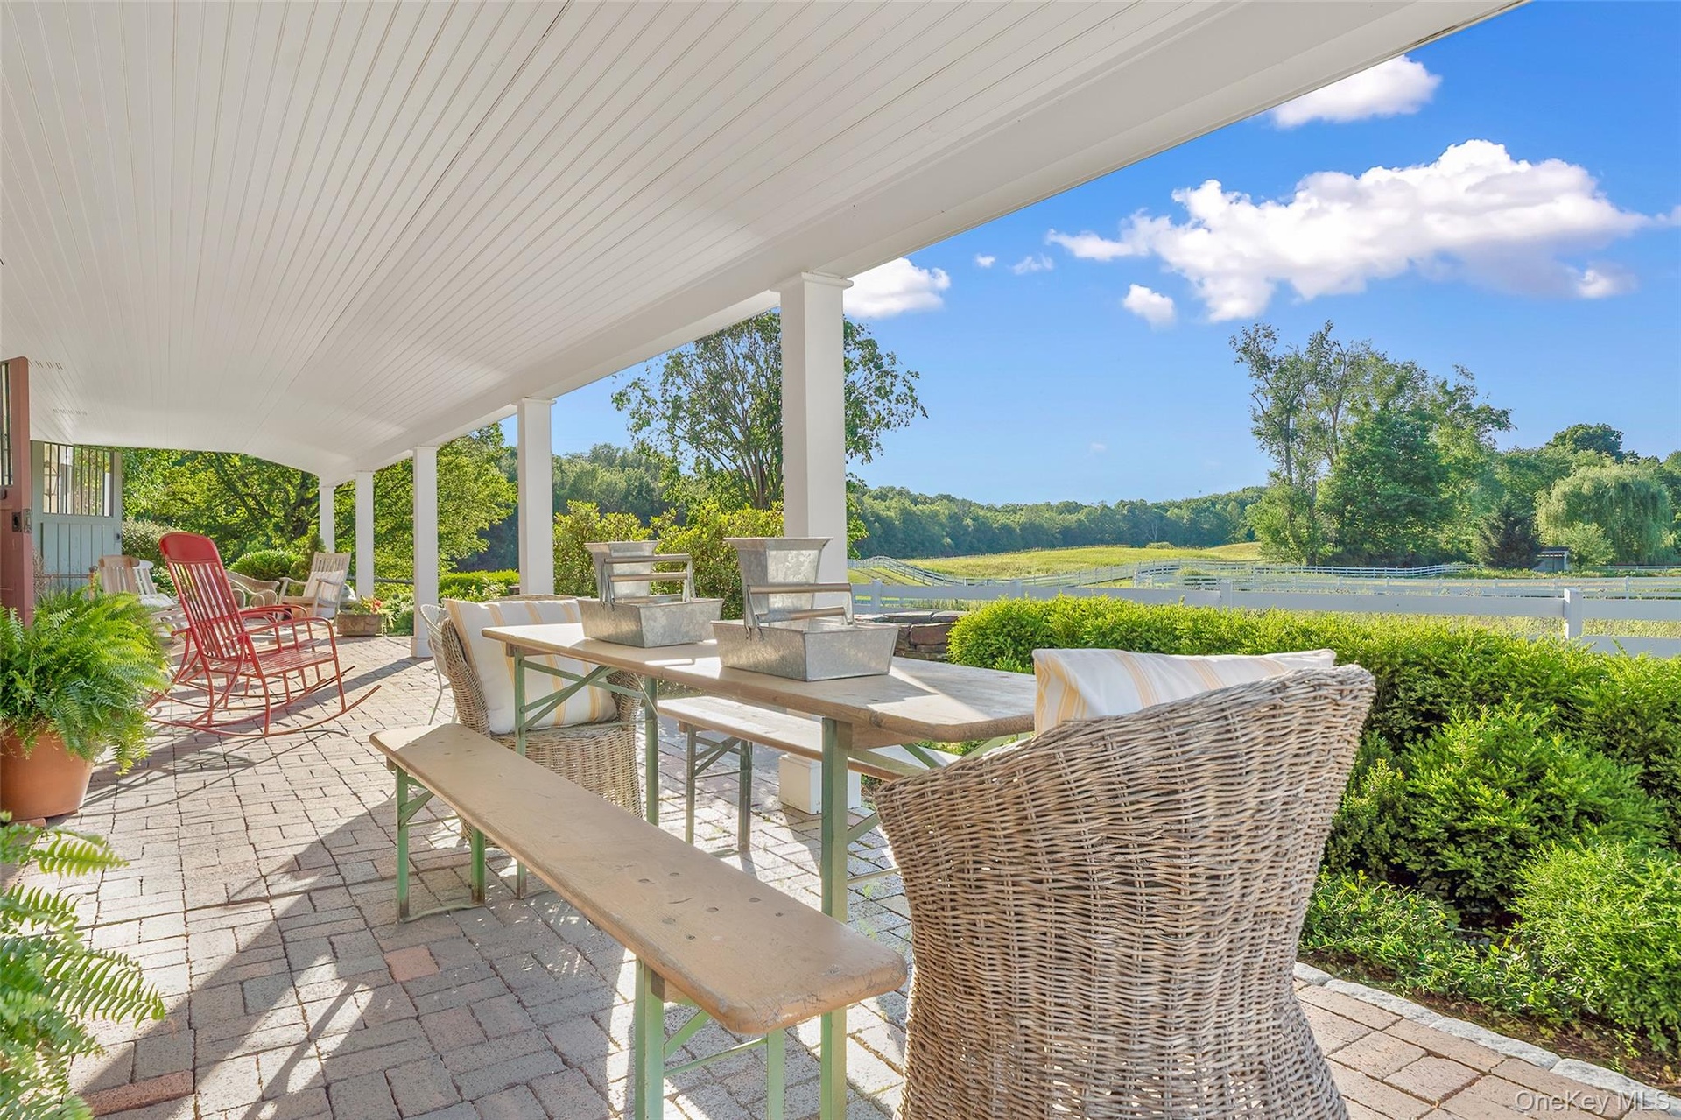
- View of patio featuring outdoor dining space and view of wooded area
- View of patio featuring outdoor dining space and view of wooded area
- Dining space featuring recessed lighting
- Dining space featuring recessed lighting
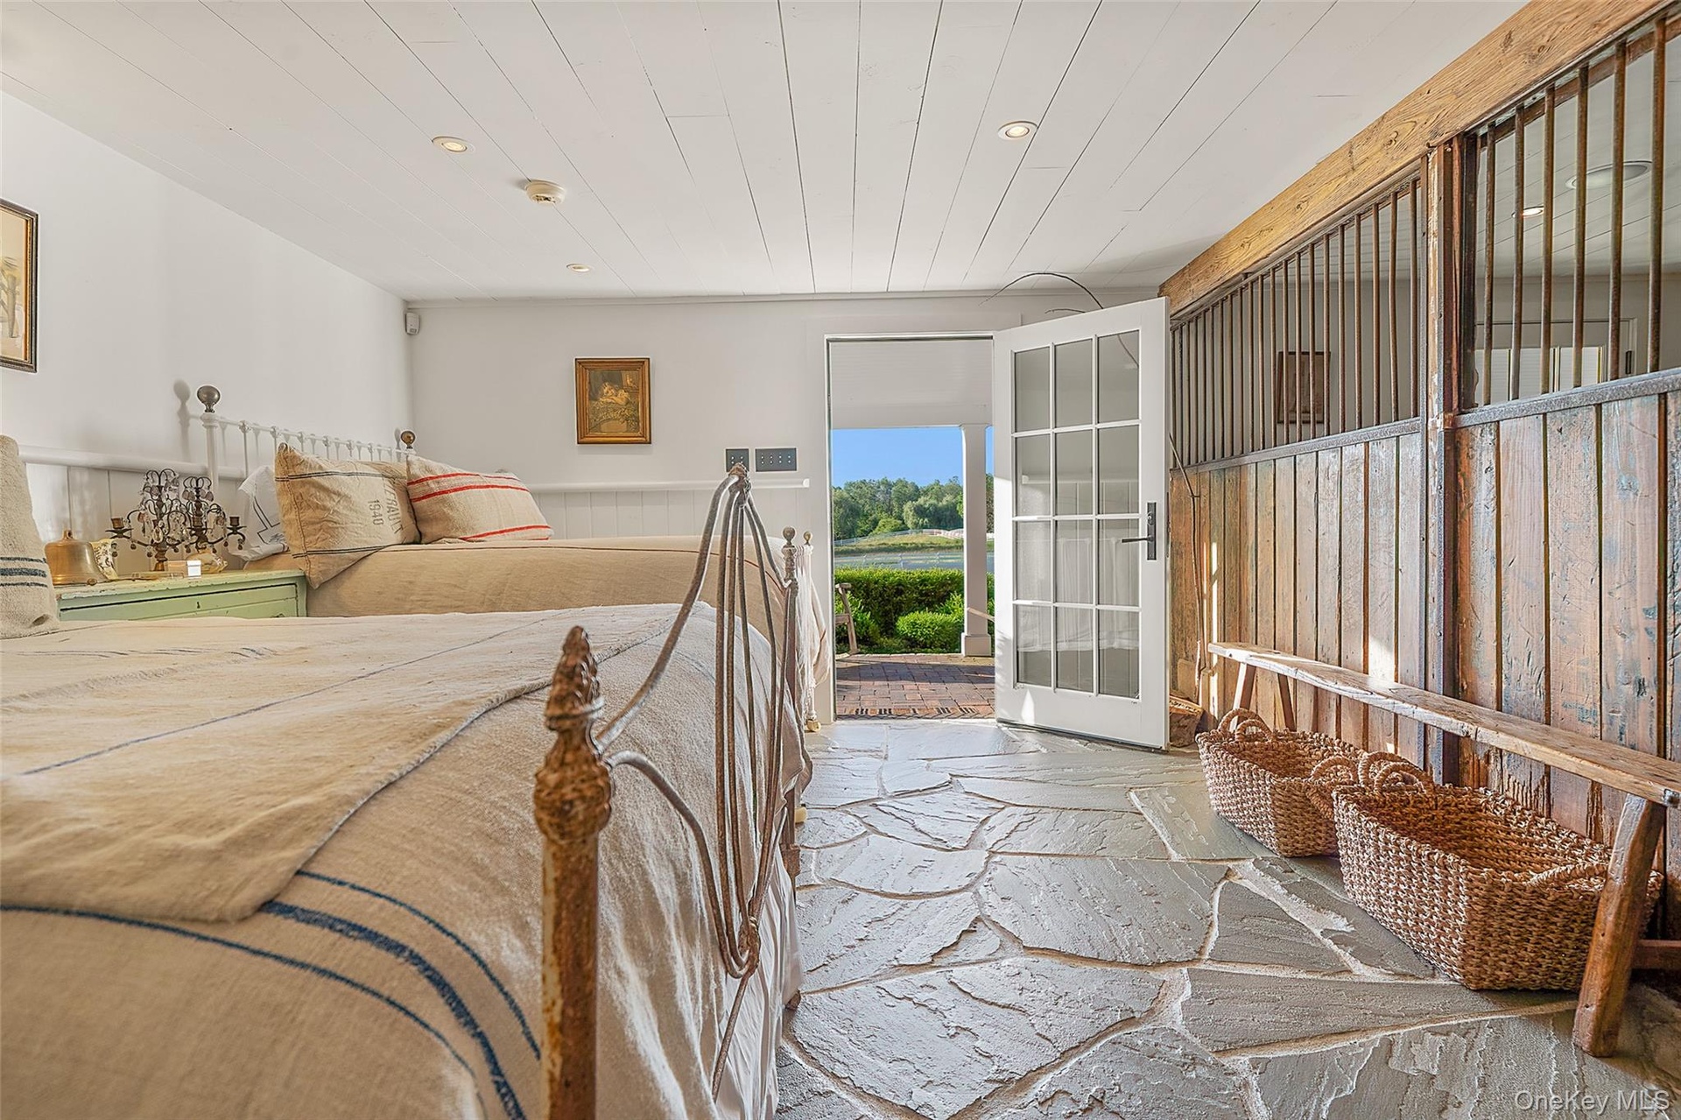
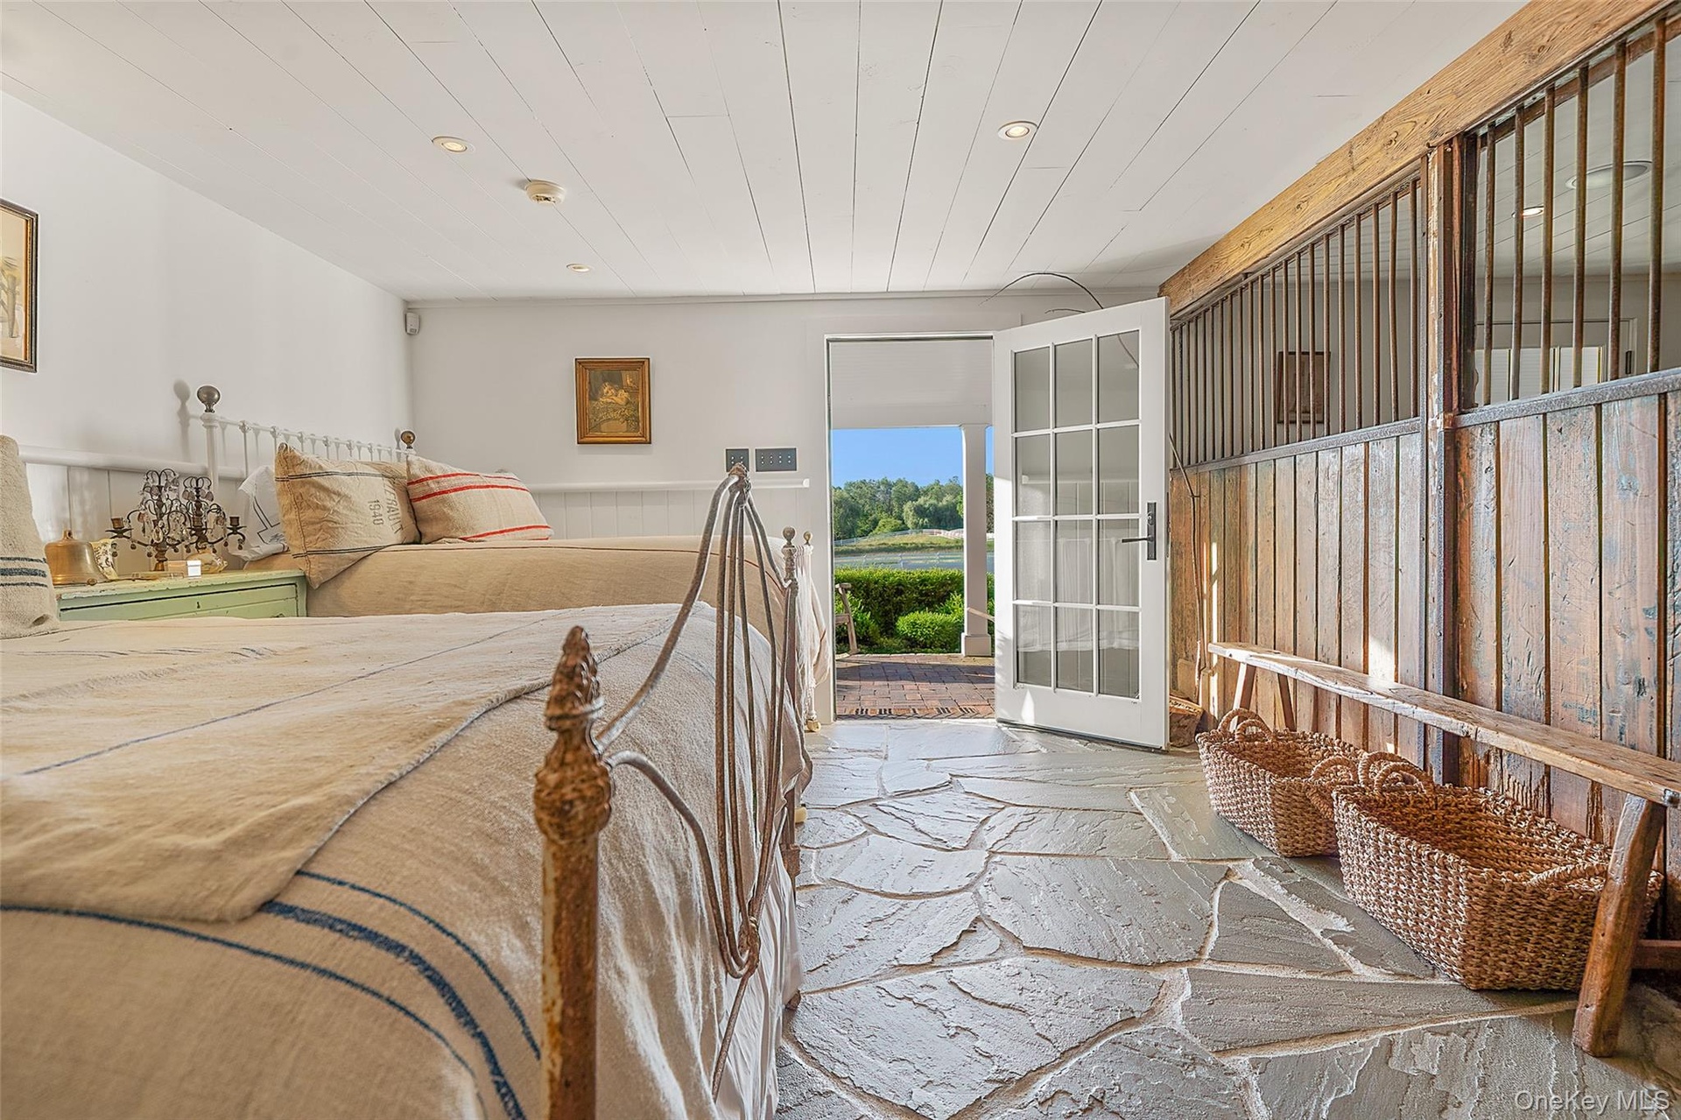
- Bedroom with recessed lighting, stone flooring, wood ceiling, and a wainscoted wall
- Bedroom with recessed lighting, stone flooring, wood ceiling, and a wainscoted wall
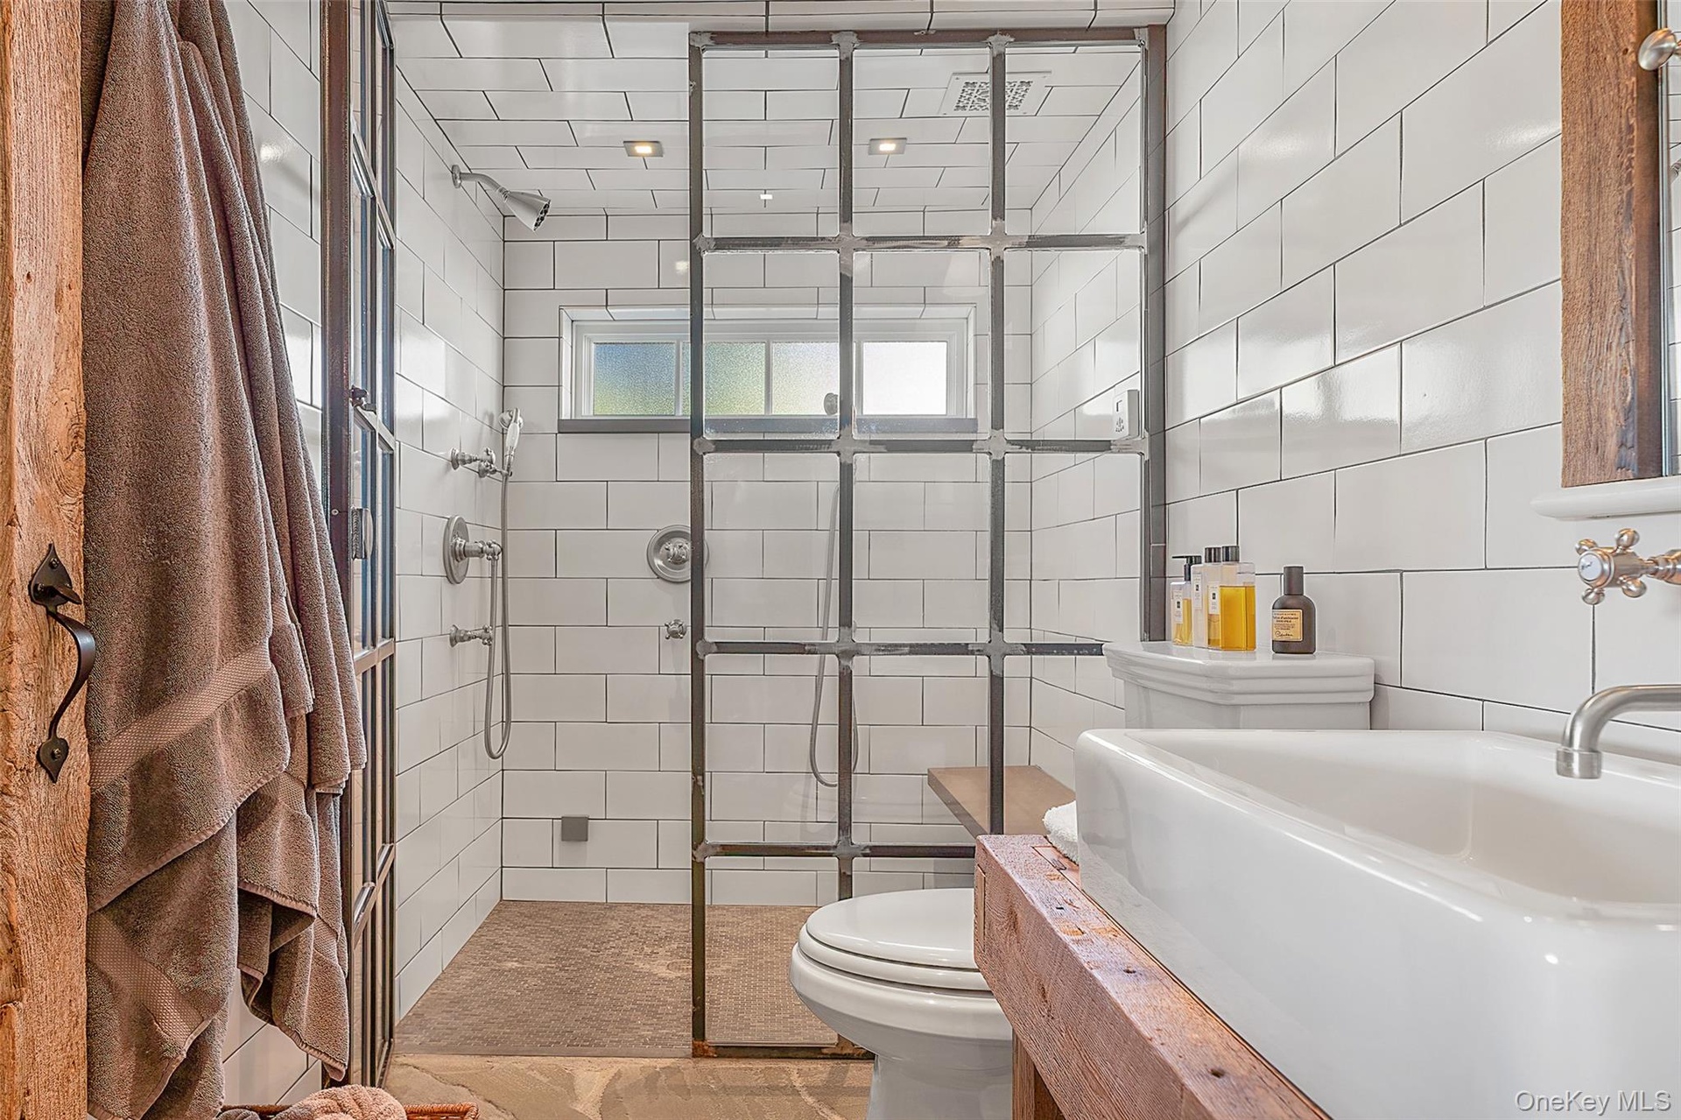
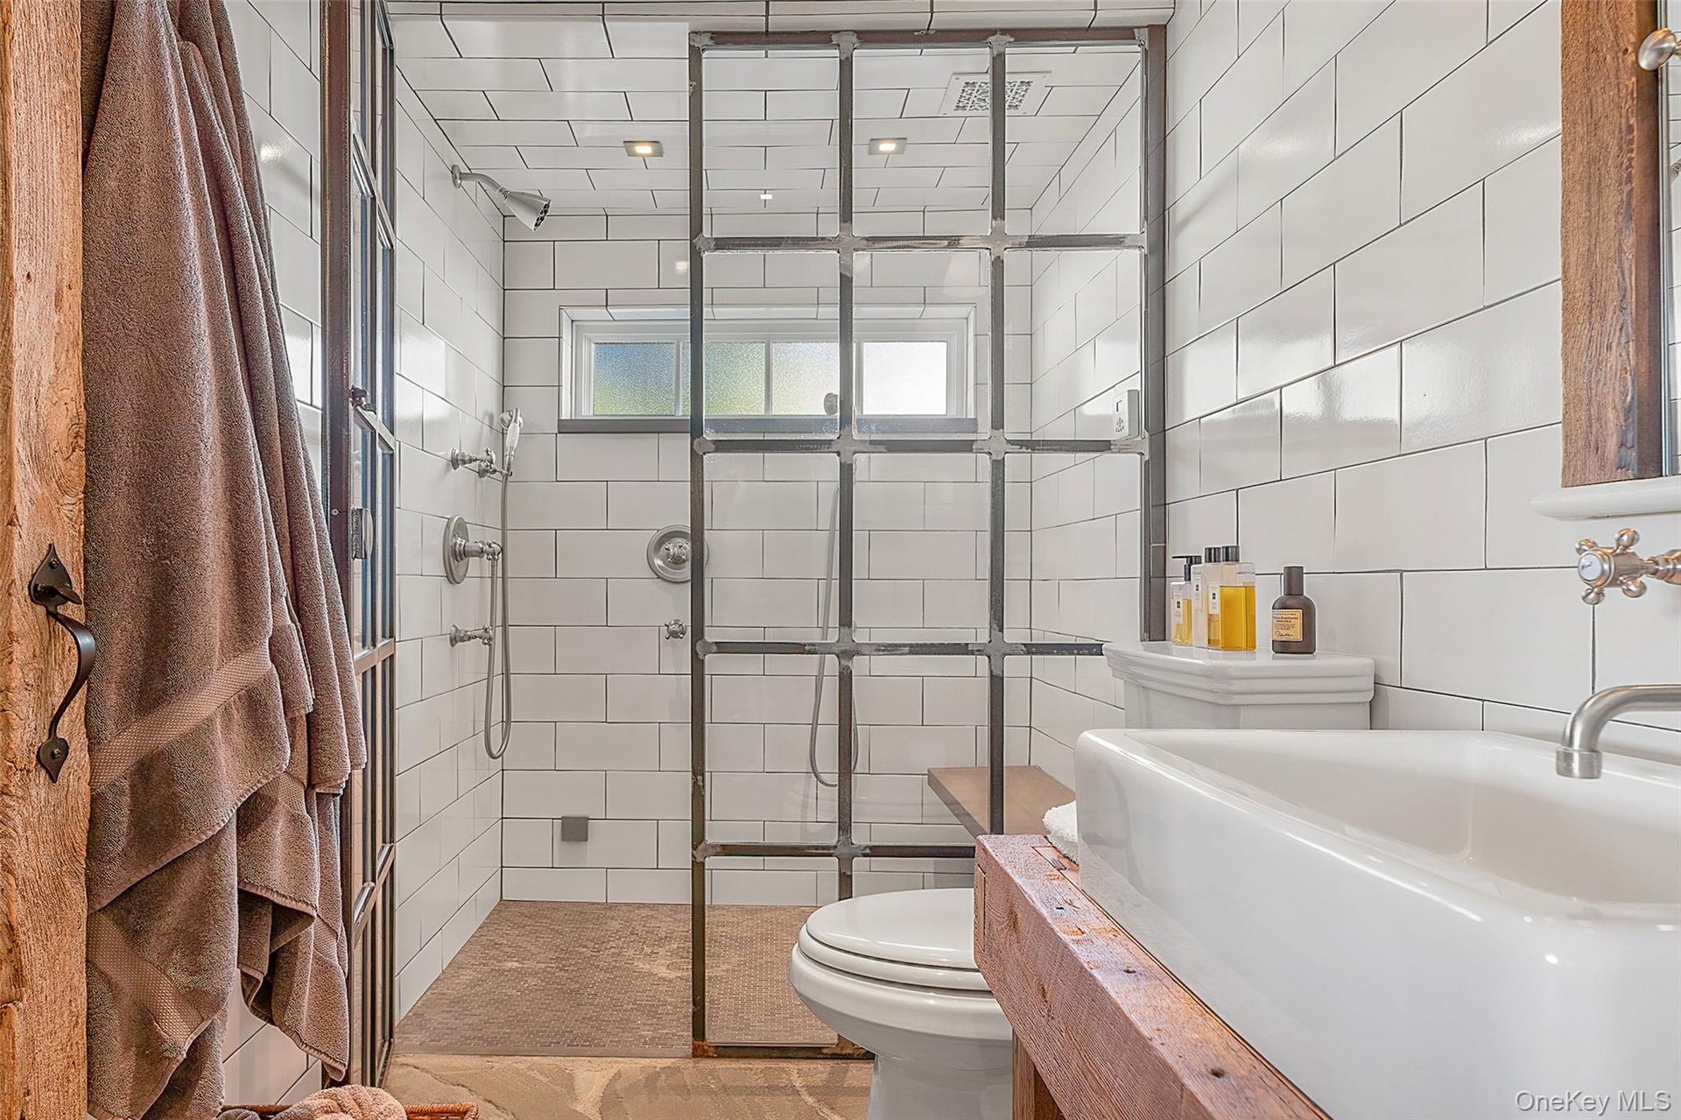
- Full bath with a stall shower, vanity, and tile walls
- Full bath with a stall shower, vanity, and tile walls
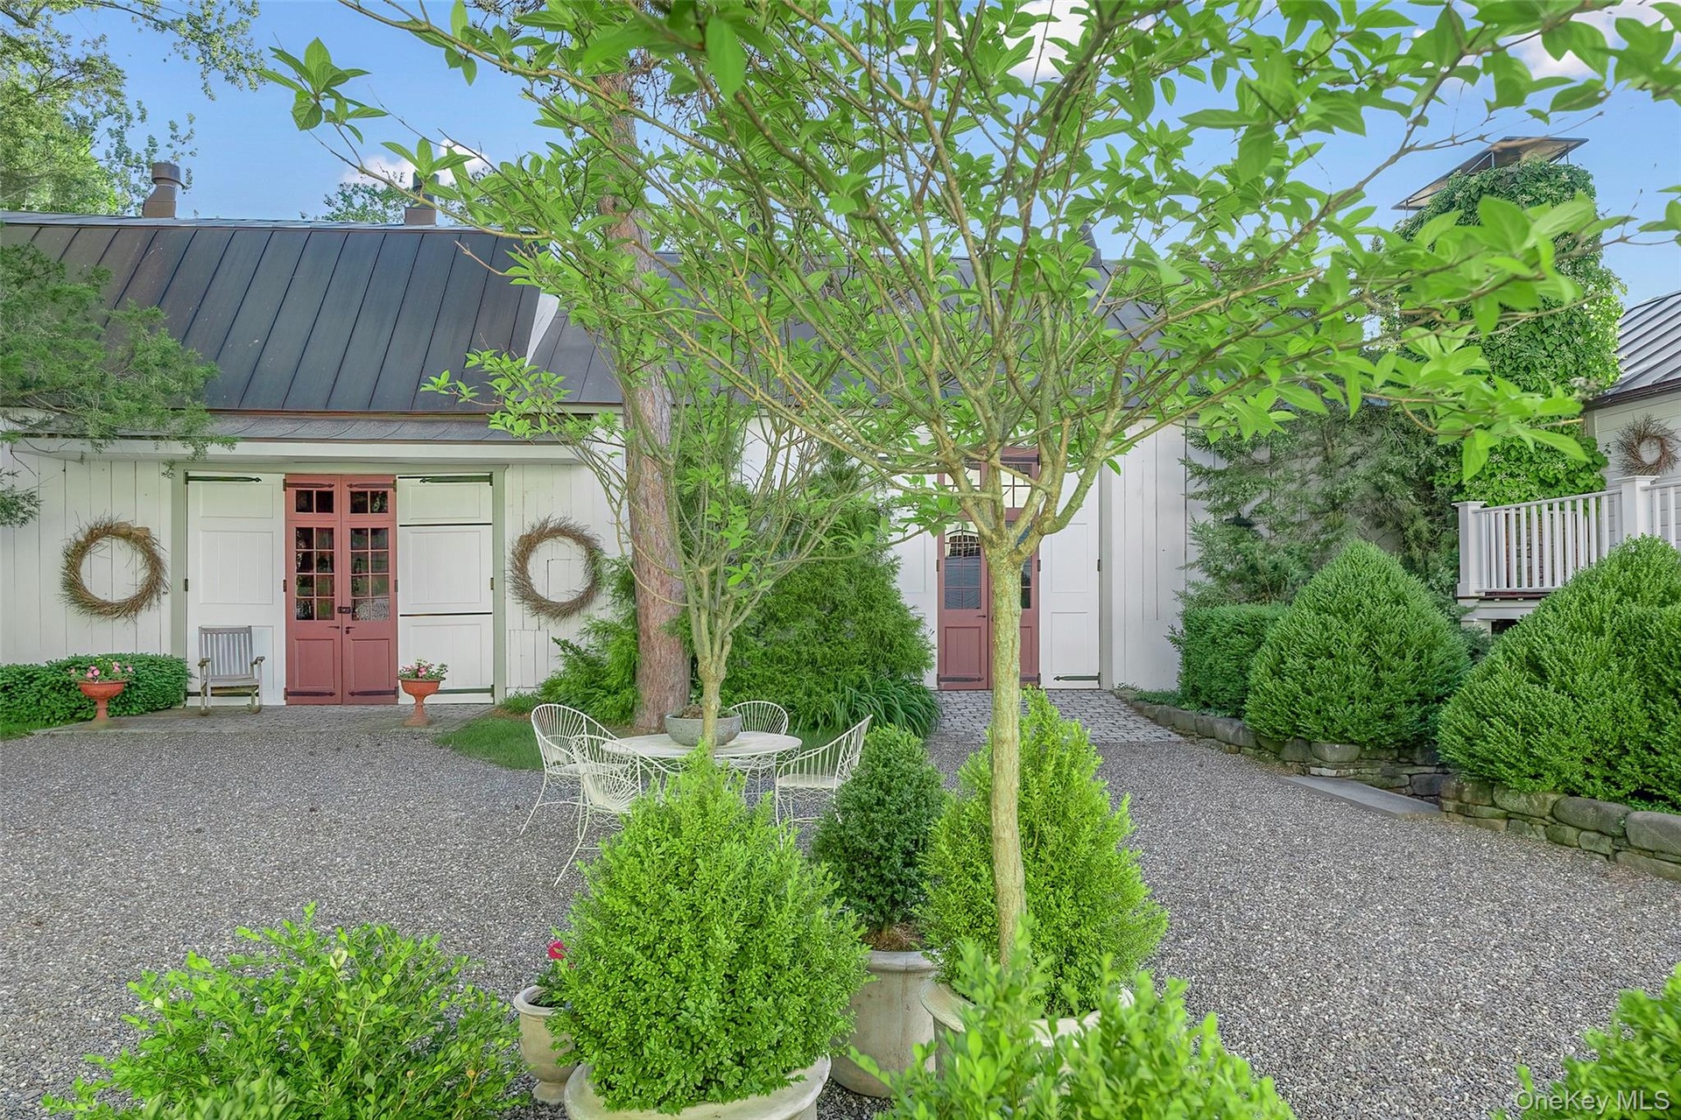
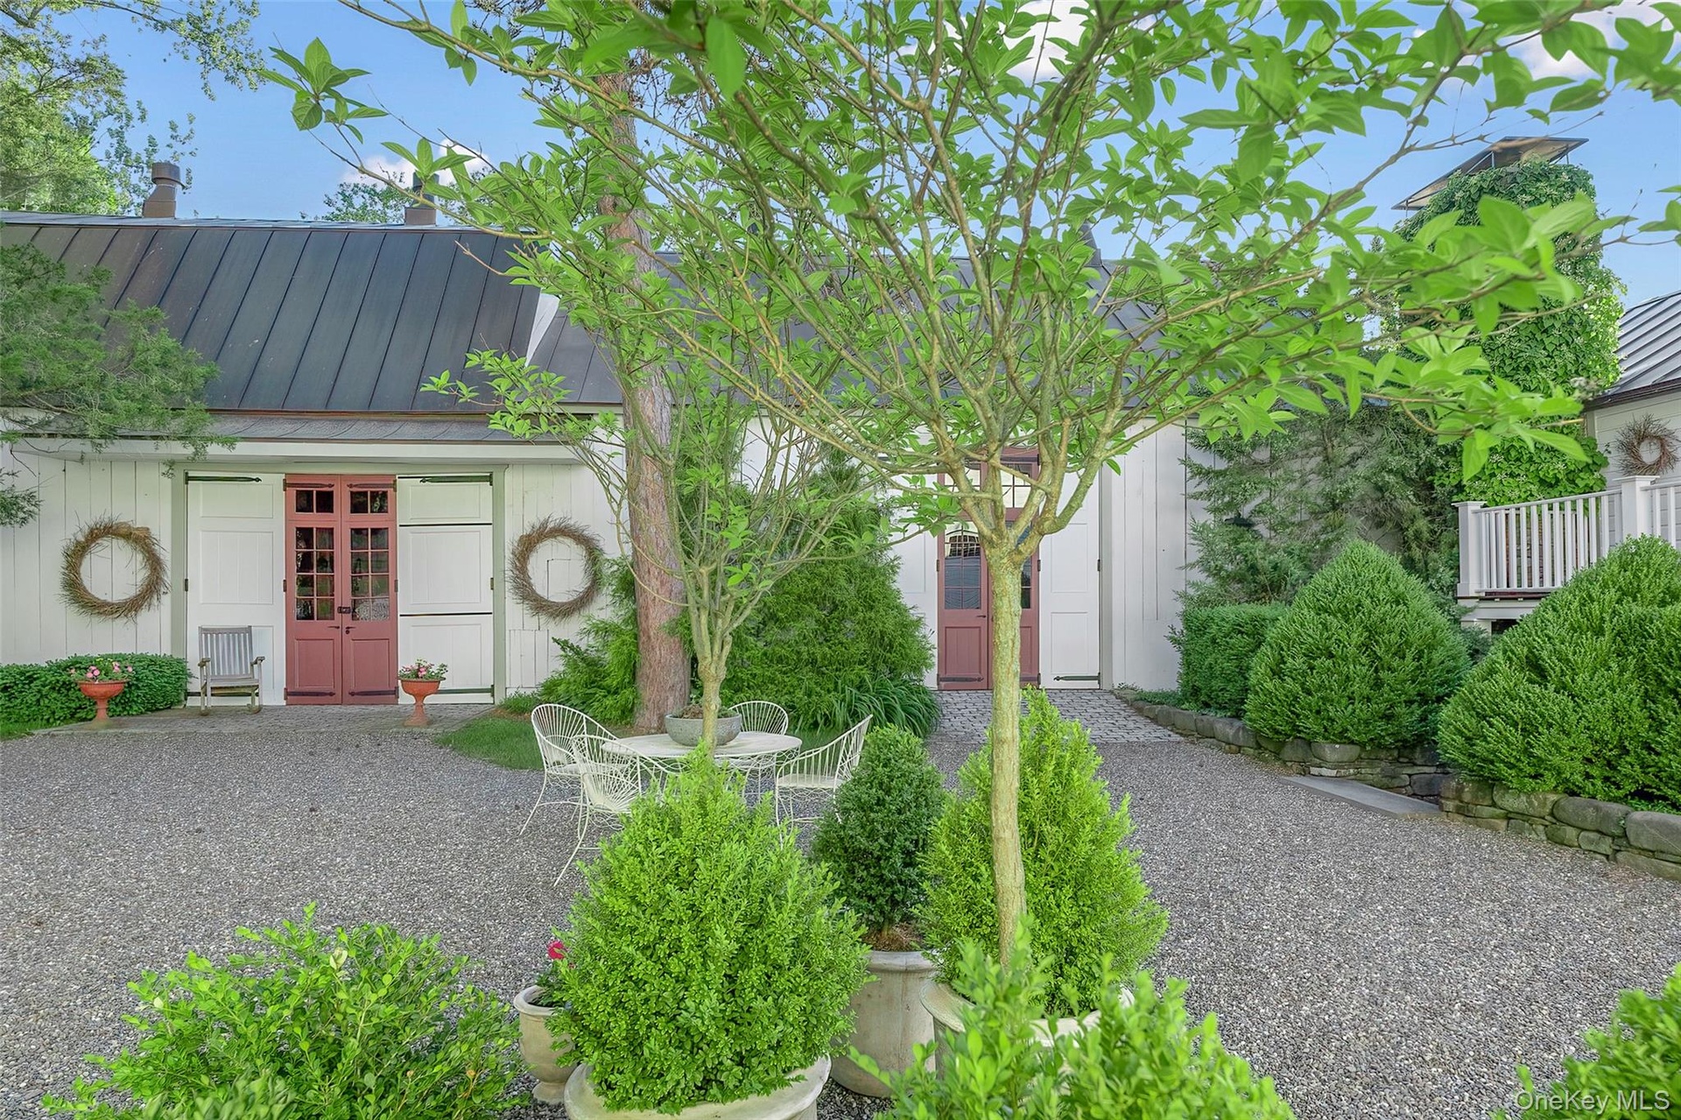
- View of front of property featuring a standing seam roof and a metal roof
- View of front of property featuring a standing seam roof and a metal roof

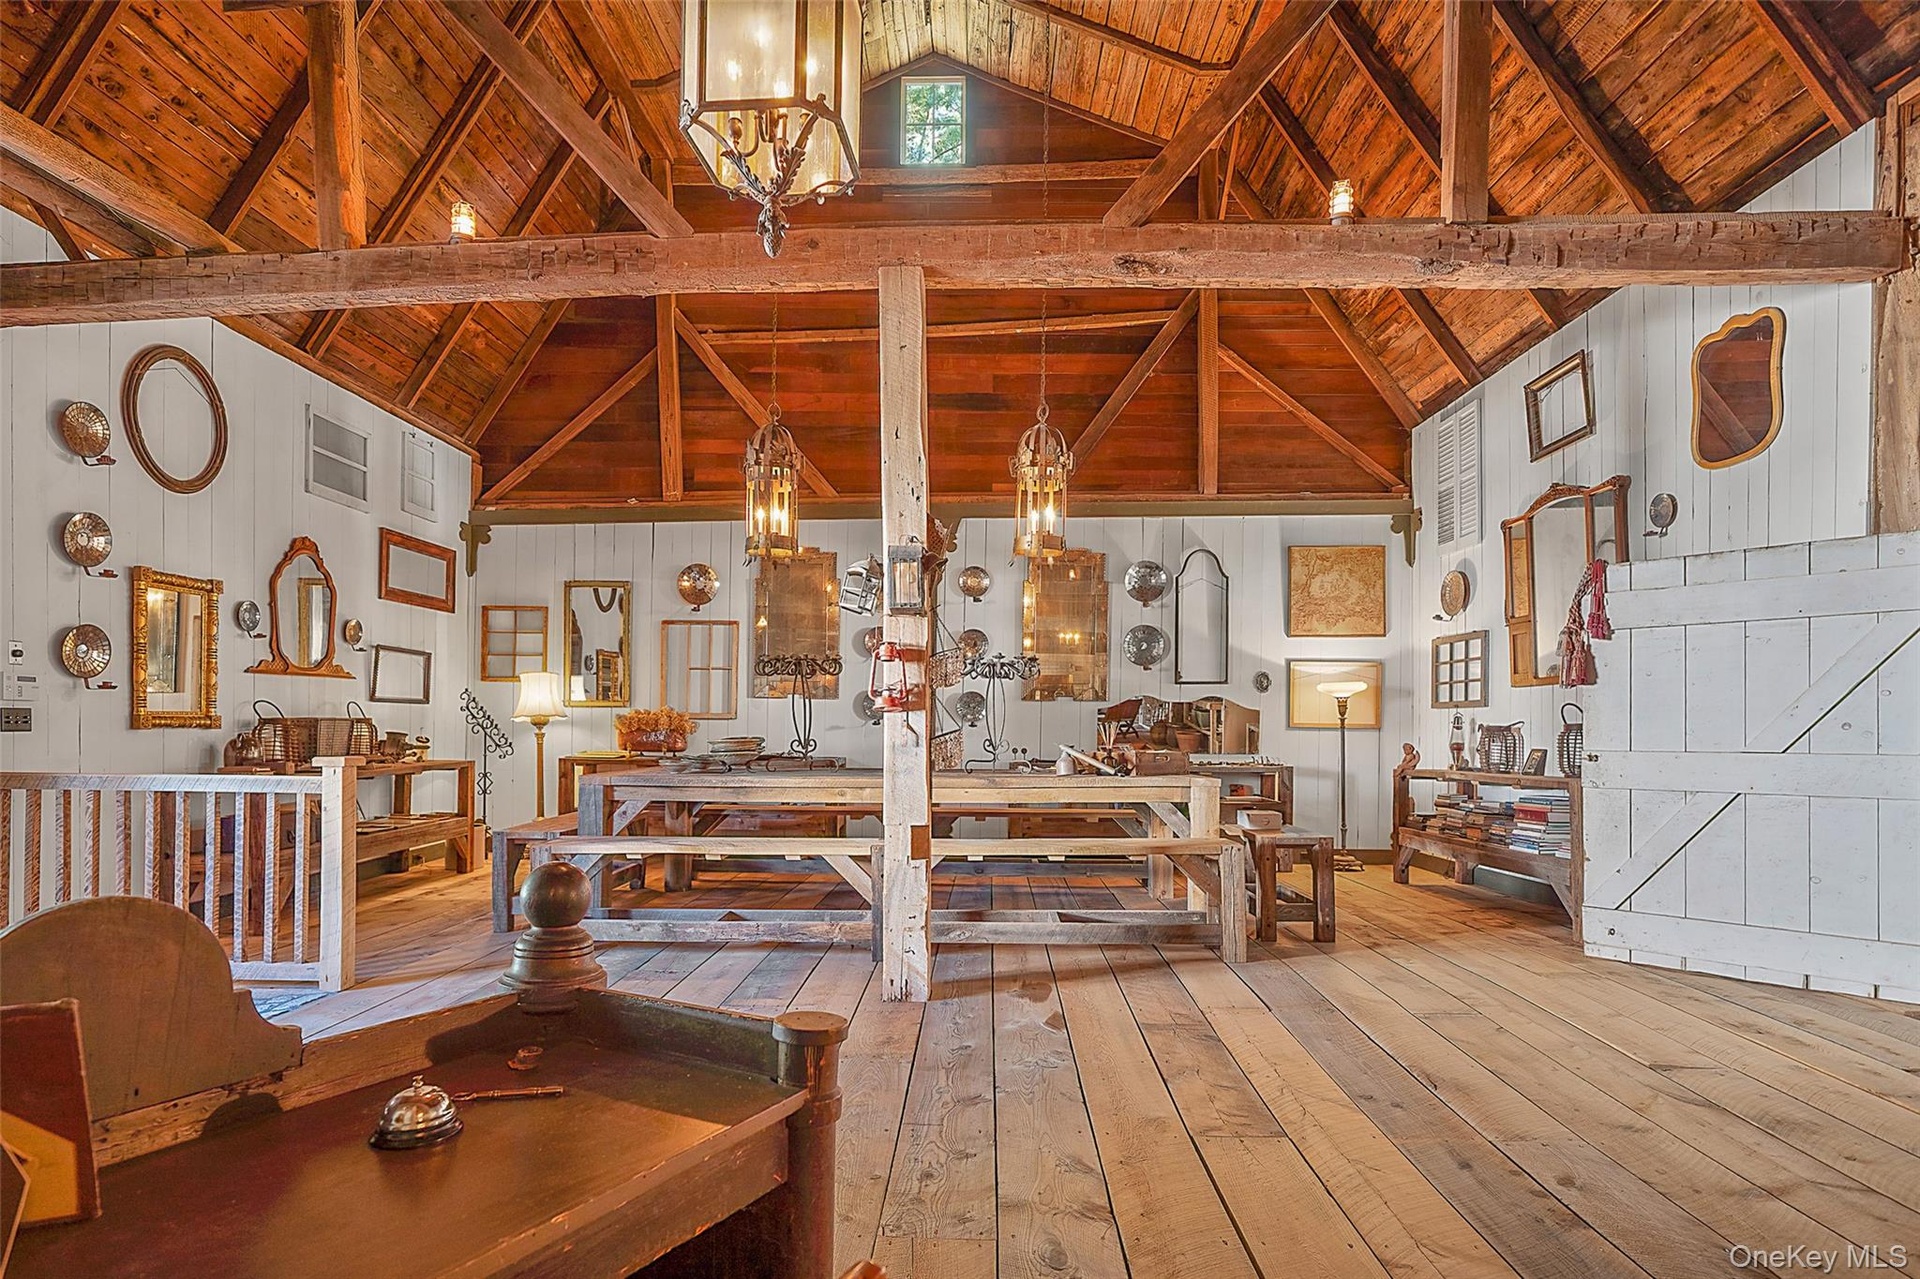
- Dining space with a wood ceiling with exposed beams, a chandelier, hardwood / wood-style floors, wooden walls, and high vaulted ceiling
- Dining space with a wood ceiling with exposed beams, a chandelier, hardwood / wood-style floors, wooden walls, and high vaulted ceiling
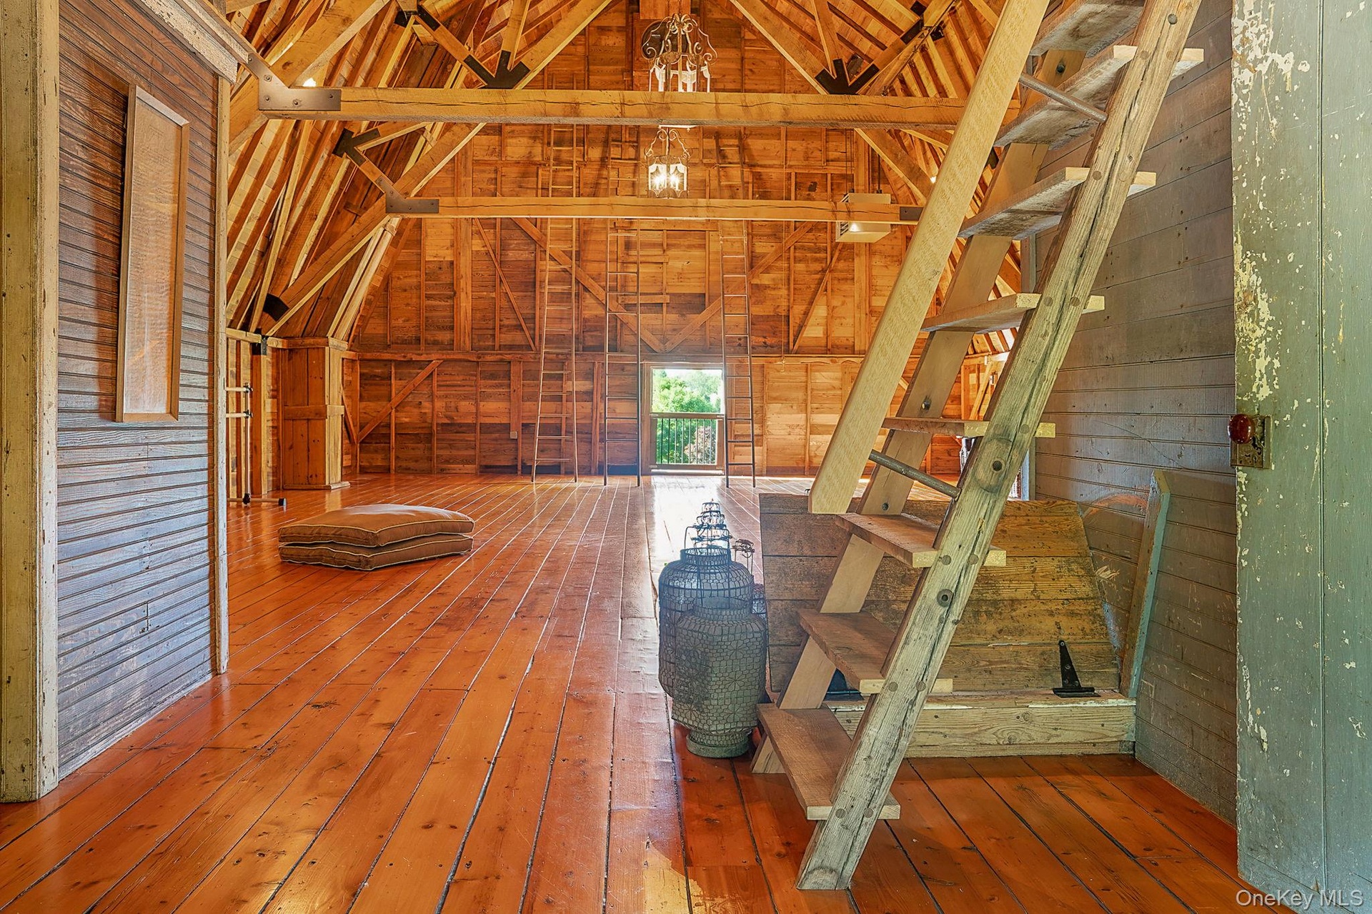

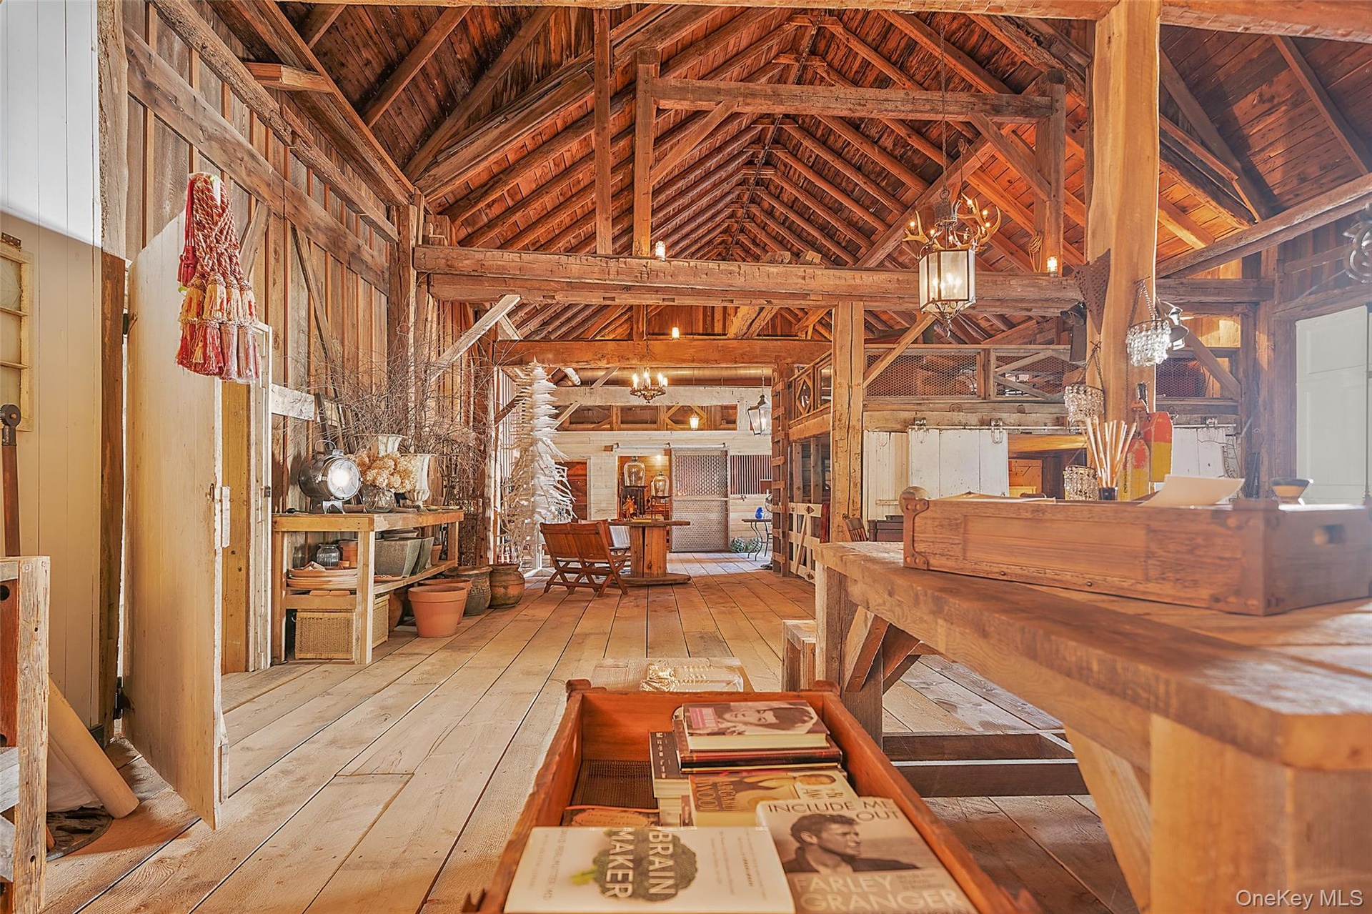
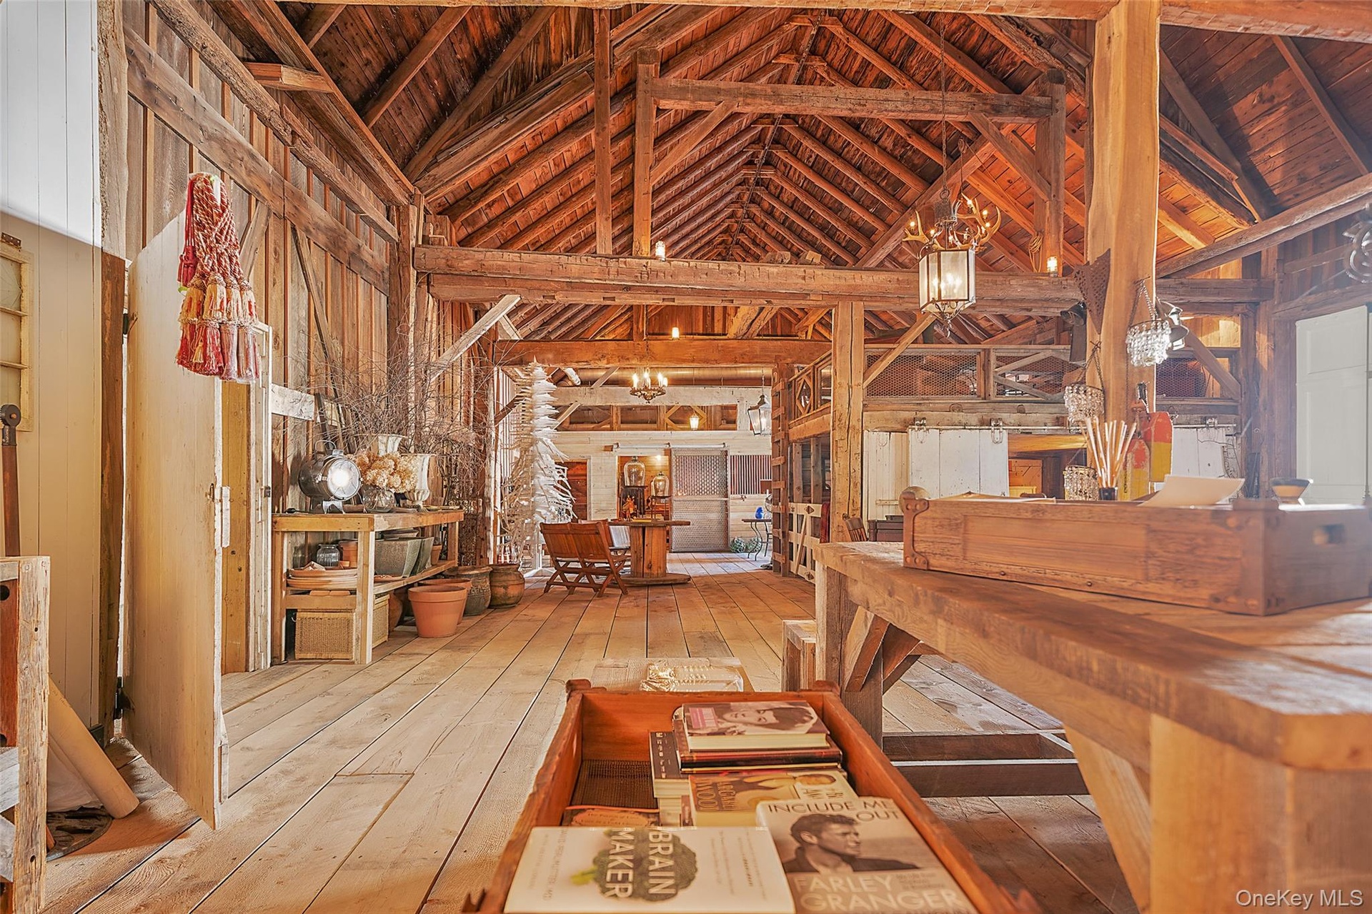
- Miscellaneous room featuring wooden walls, high vaulted ceiling, hardwood / wood-style floors, and a wood ceiling with exposed beams
- Miscellaneous room featuring wooden walls, high vaulted ceiling, hardwood / wood-style floors, and a wood ceiling with exposed beams
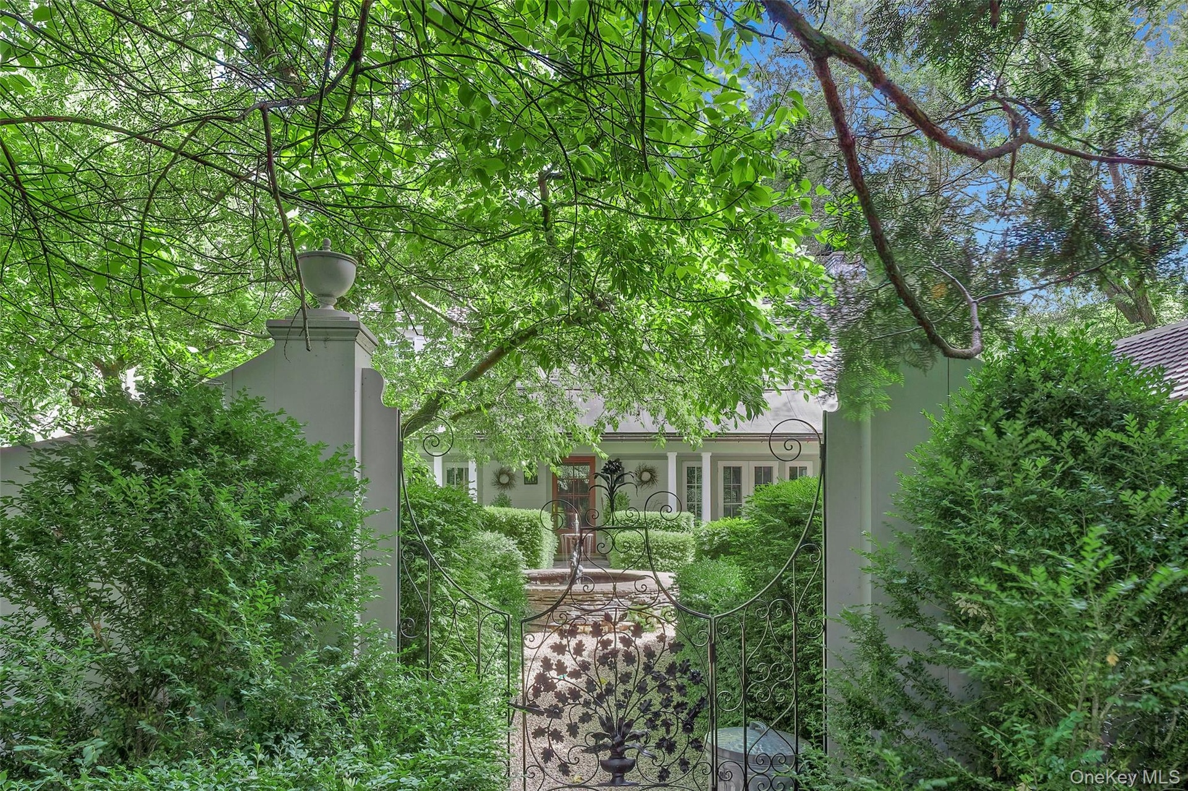
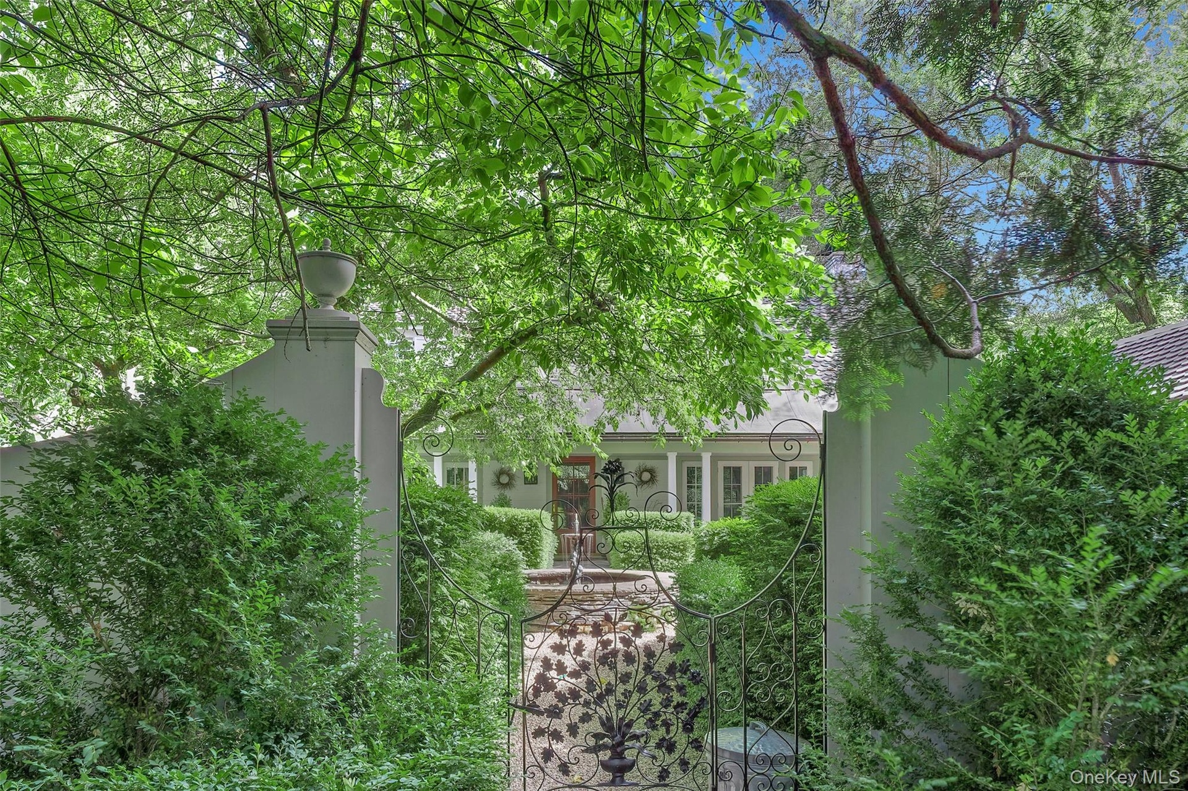
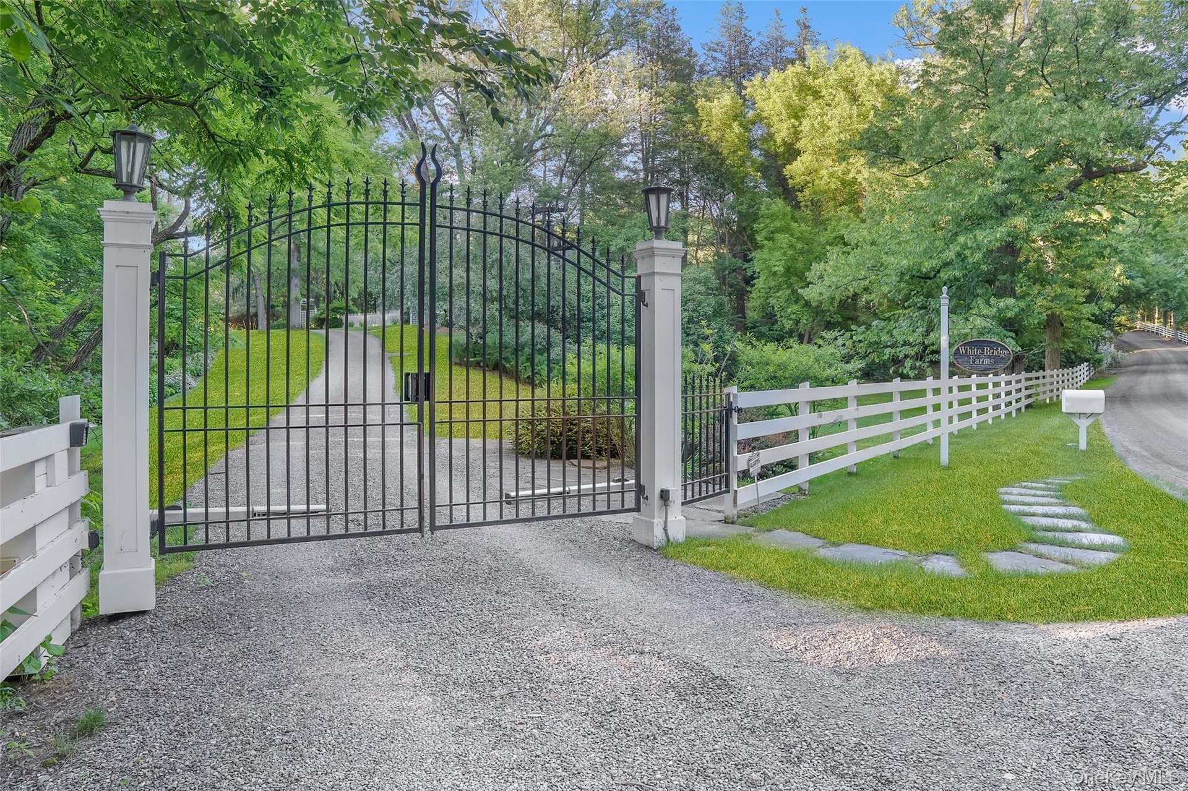
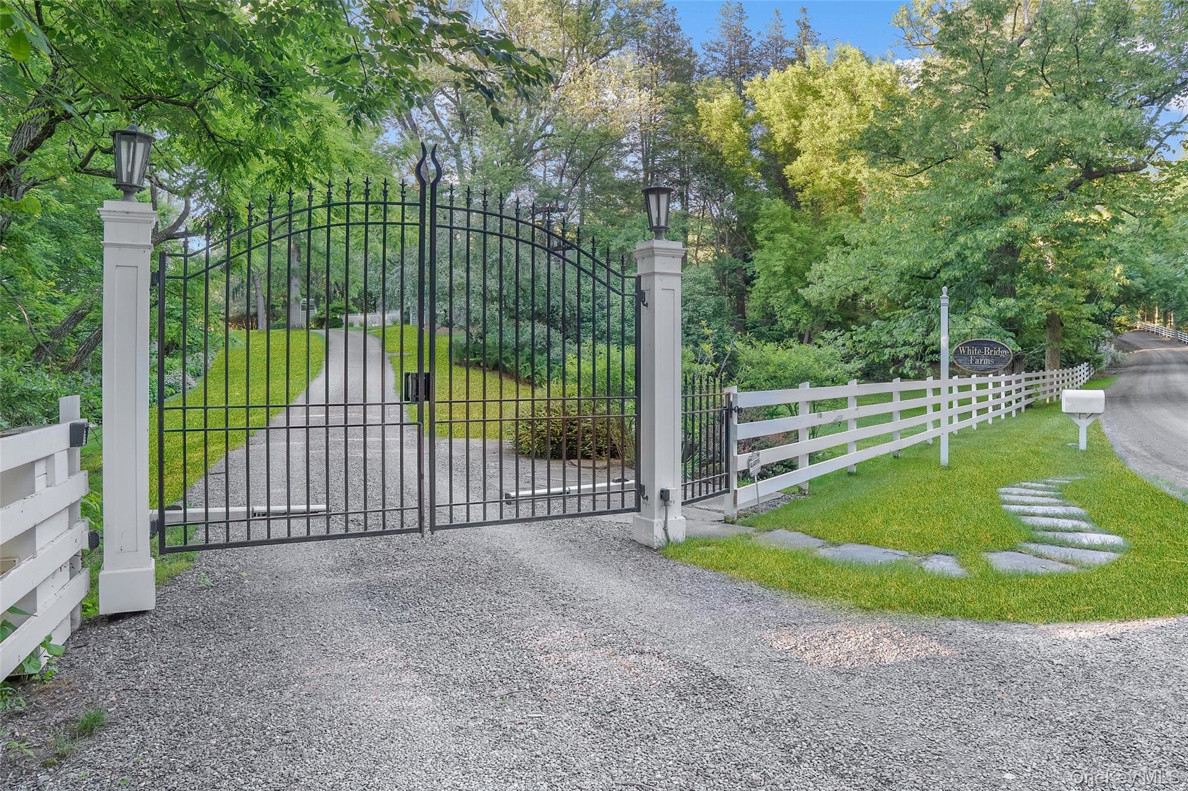
- View of gate
- View of gate
- 99
Description
Where History Breathes and Beauty Dwells: WHITE BRIDGE FARM c1775
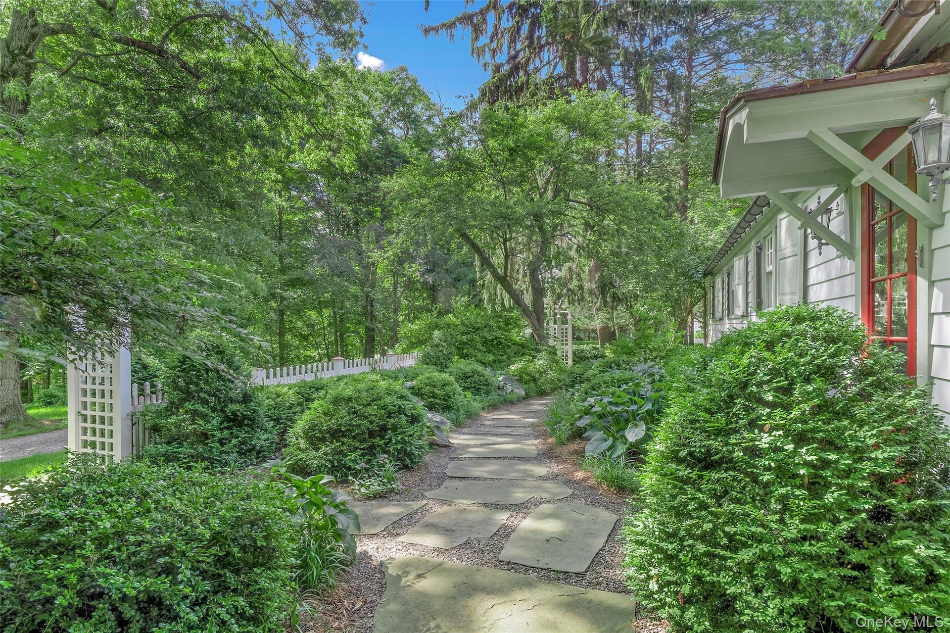
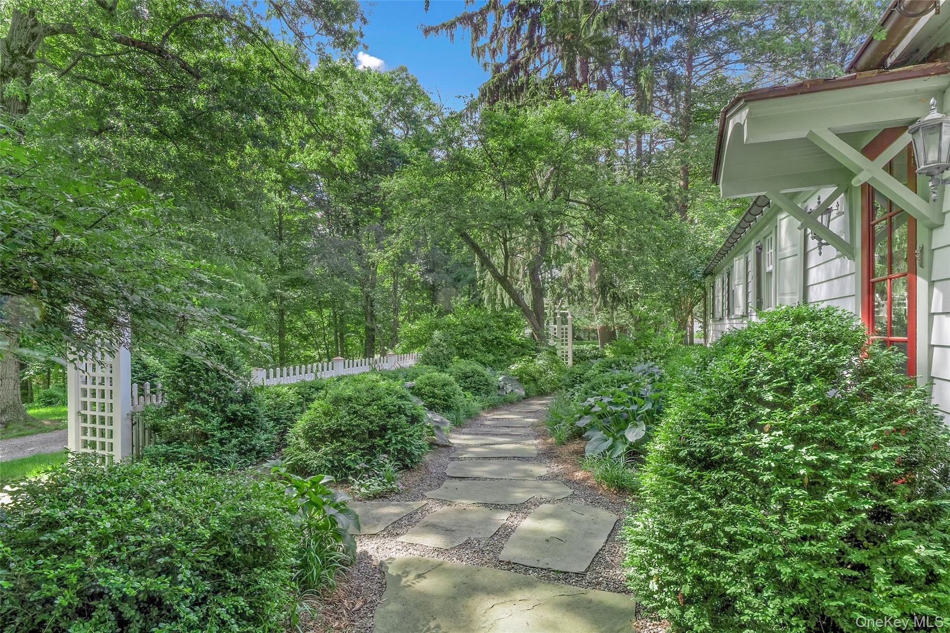
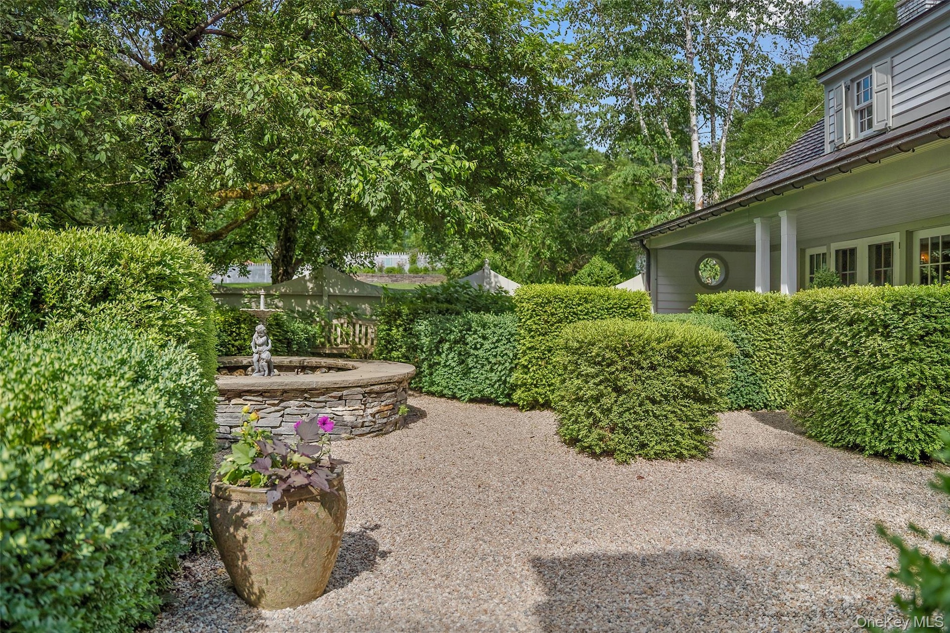
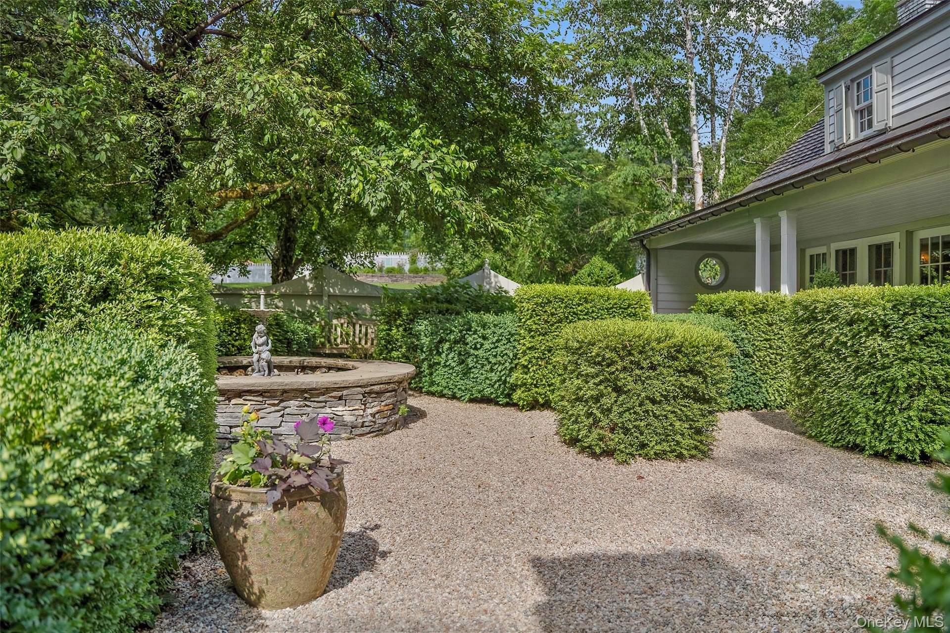
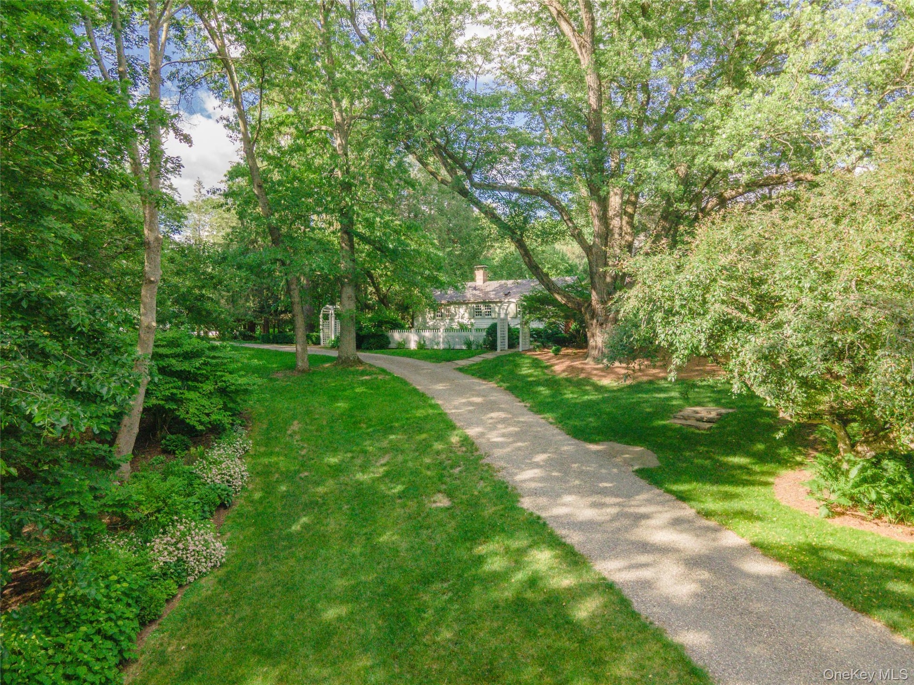
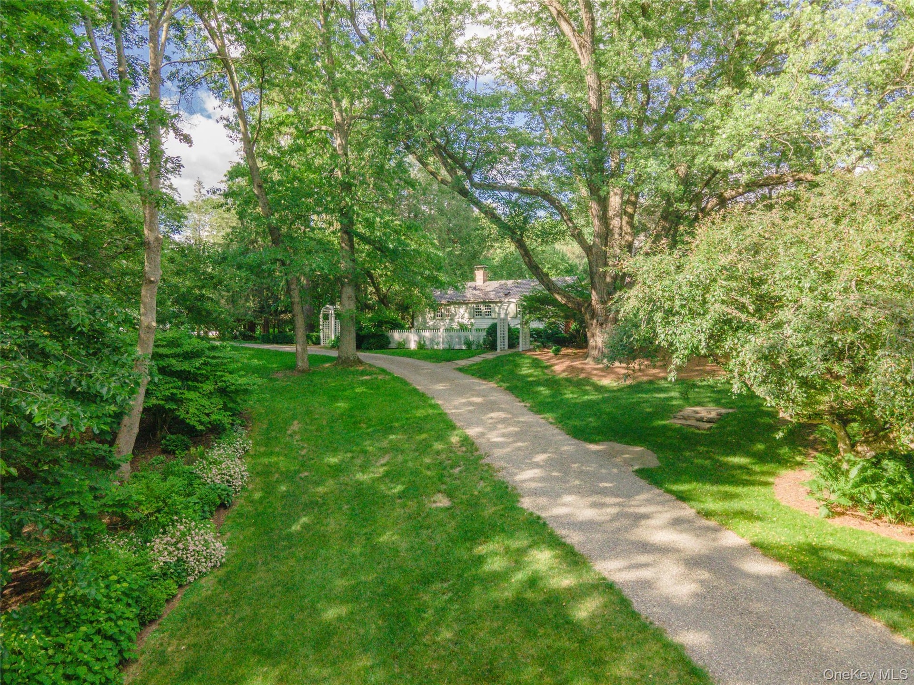
Welcome to White Bridge Farm, an exquisite historic18th century estate restored and designed honoring and preserving the history with imagination and perfection. White Bridge Farm will take your breath away at every turn from the original restored iron main gate to magical stonewalls, pathways and gardens landscaped to intrigue all your senses with three miles of trails to the magic in all her structures. Pause at sitting areas overlooking the stream, the waterfall and fields with fountains and fire-pits and decorative arbors found throughout this160-acre sanctuary.
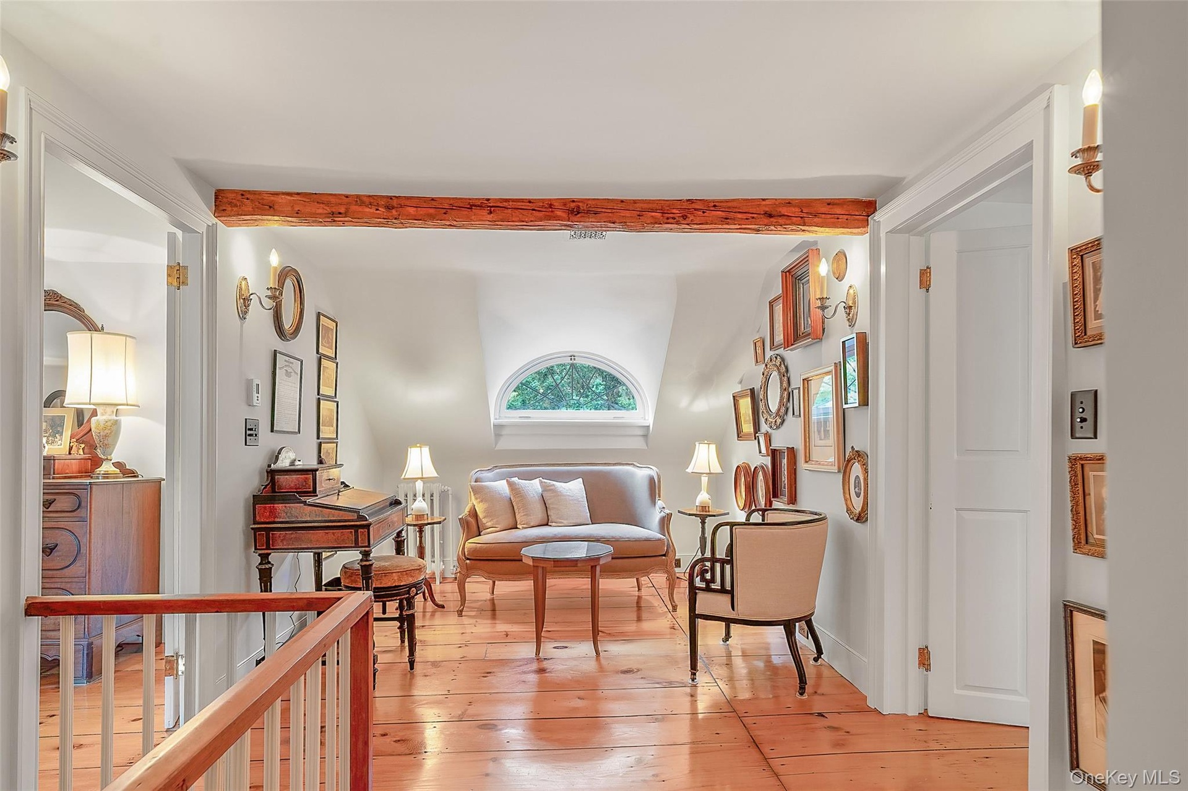
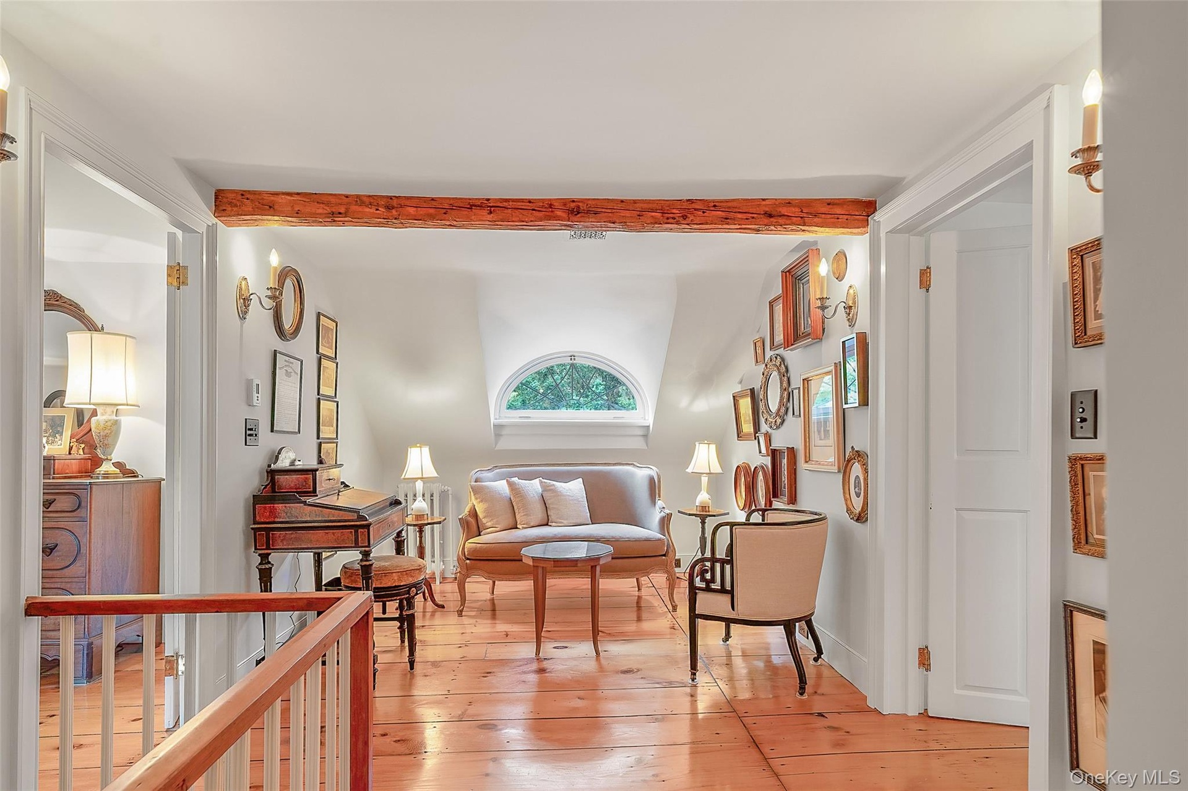
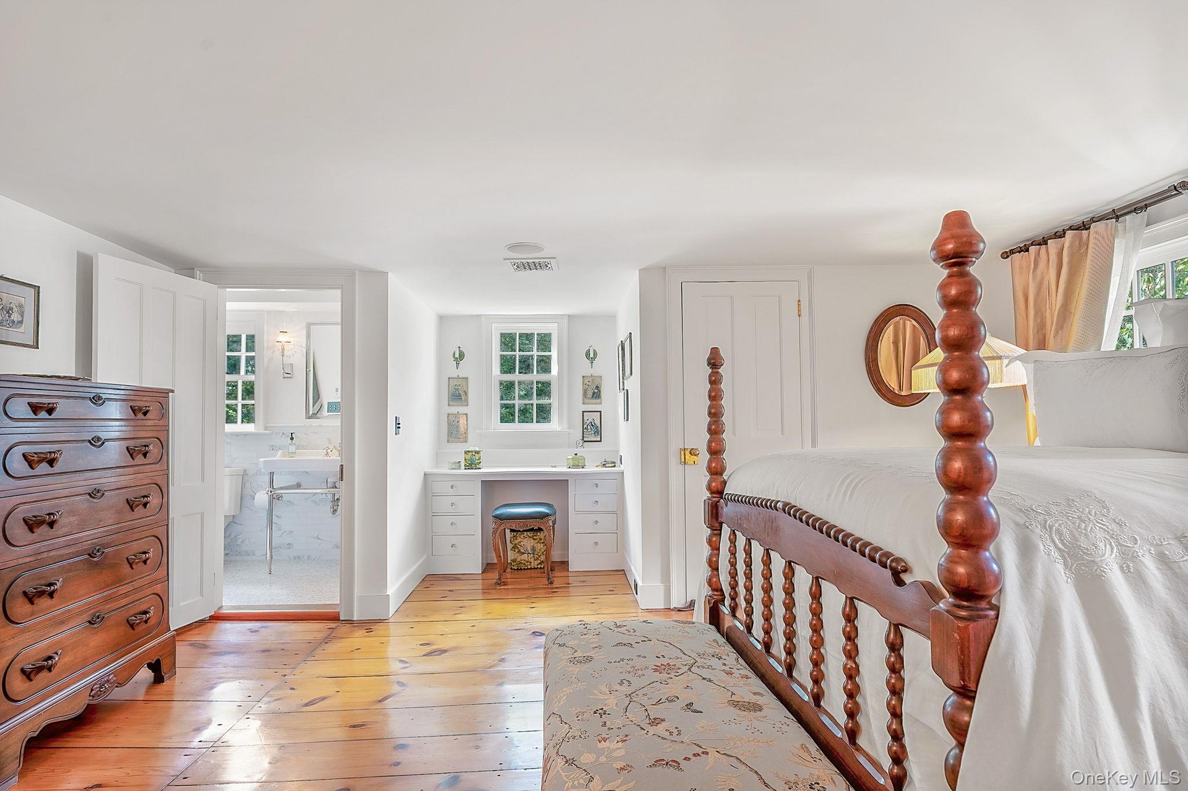
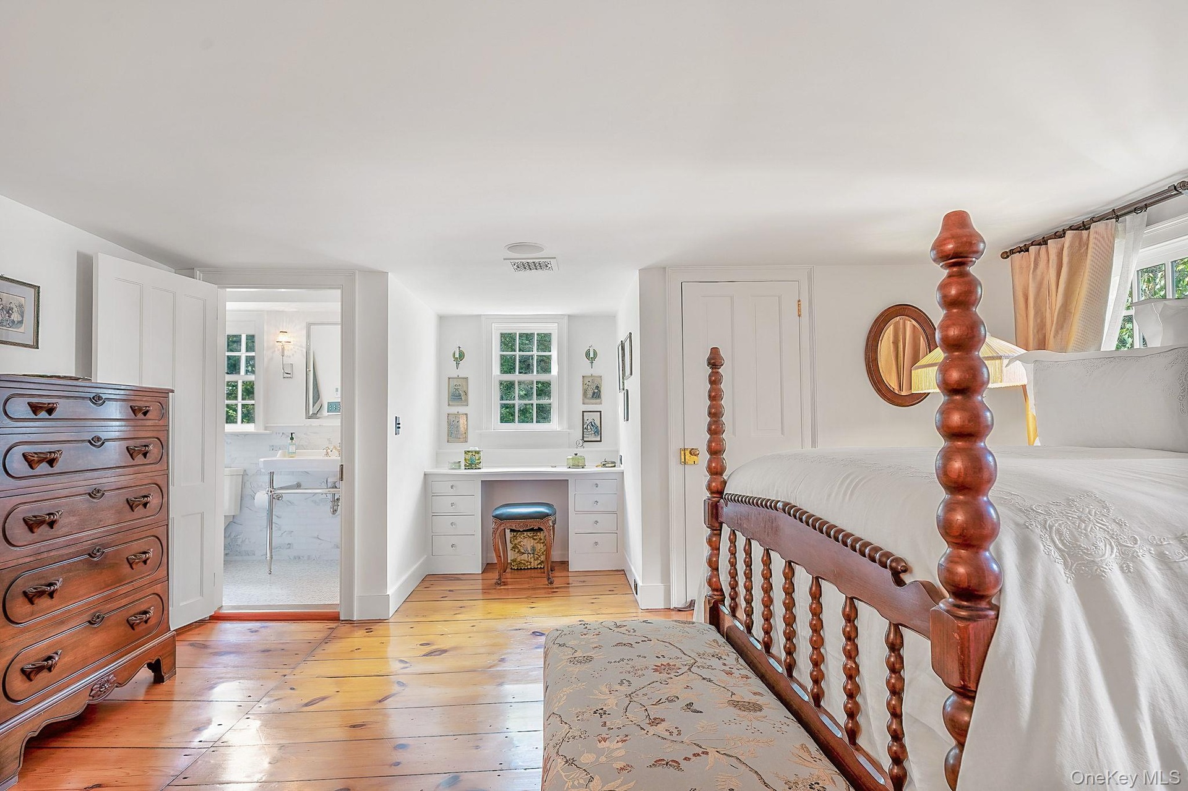
The 1700's main home, with enchanting courtyard, interior and exterior original and authentic details is comprised of three bedrooms, formal living and dining rooms each with wood burning fireplace, the masterful kitchen, office, mudroom and four full baths and one-half bath. The main level primary en-suite with double height ceiling, wood burning fireplace and master bath is stunning. Upstairs you will find two sunlit en-suite bedrooms and an inviting sitting area. The roof is of handcrafted "dog-ear" copper tiling. All other buildings have copper standing seam roofing. The air is central, and floors are radiant, as in all living structures.
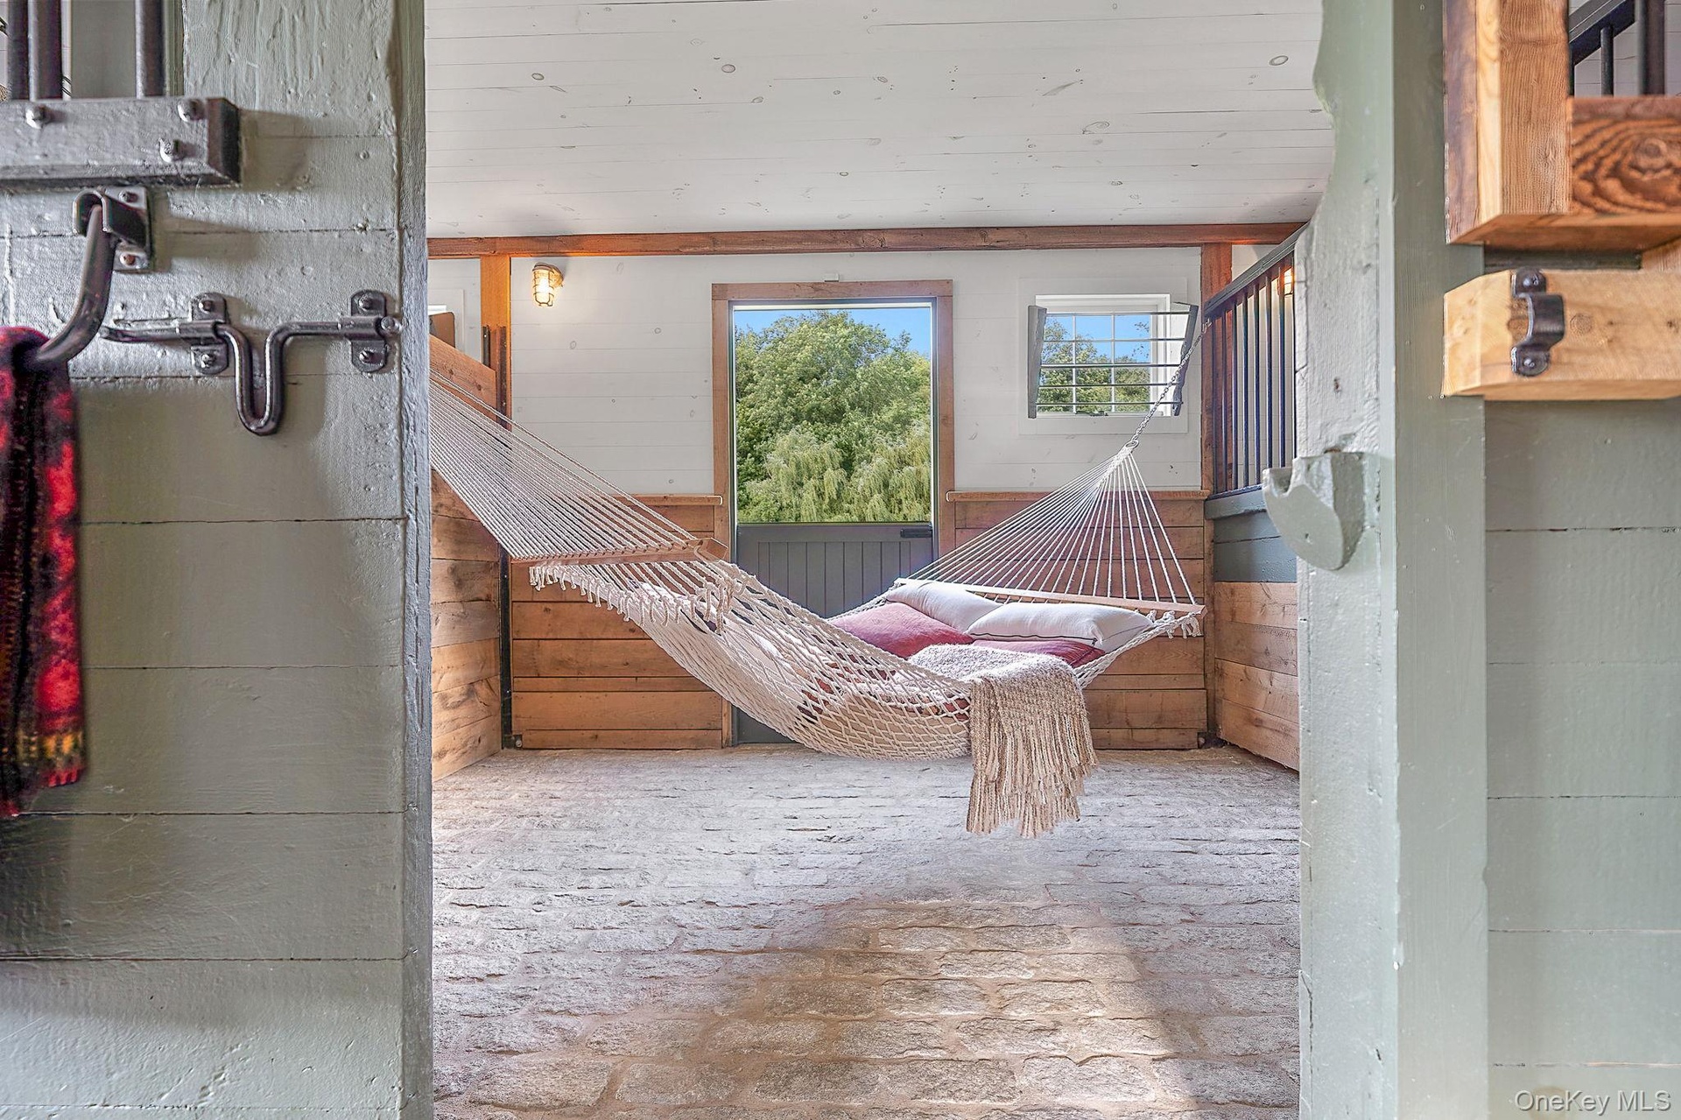
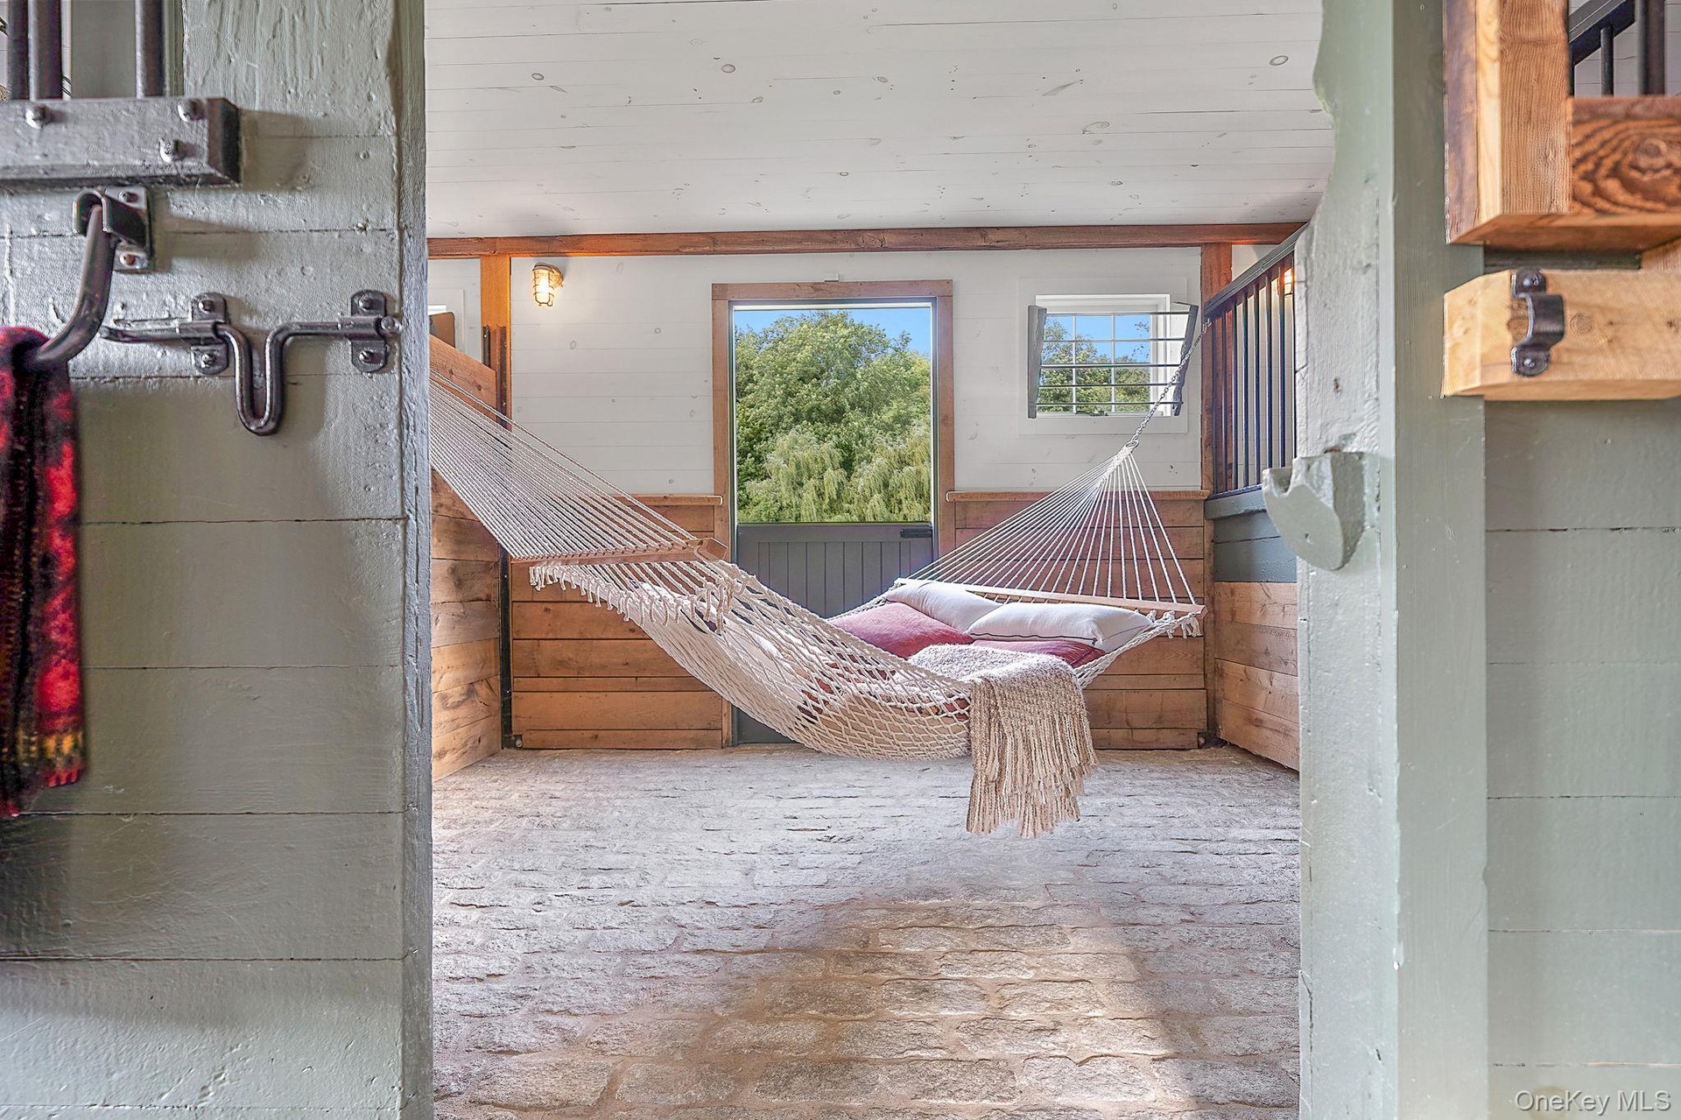
The Barn complex creates a delightful courtyard comprised of two guest suites flanked by two magnificent barns. The main level ‘Bridle Suite', with flagstone flooring on the main level is an intriguing open concept space with original stall walls retained to define the spaces opening to brick patio. Above, the light-filled three bedroom ‘Hayloft Suite’ with restored wood flooring has open dining, three bedrooms and lounging terrace. Each suite has Big Chill appliances, WBFP, radiant flooring and W/D.
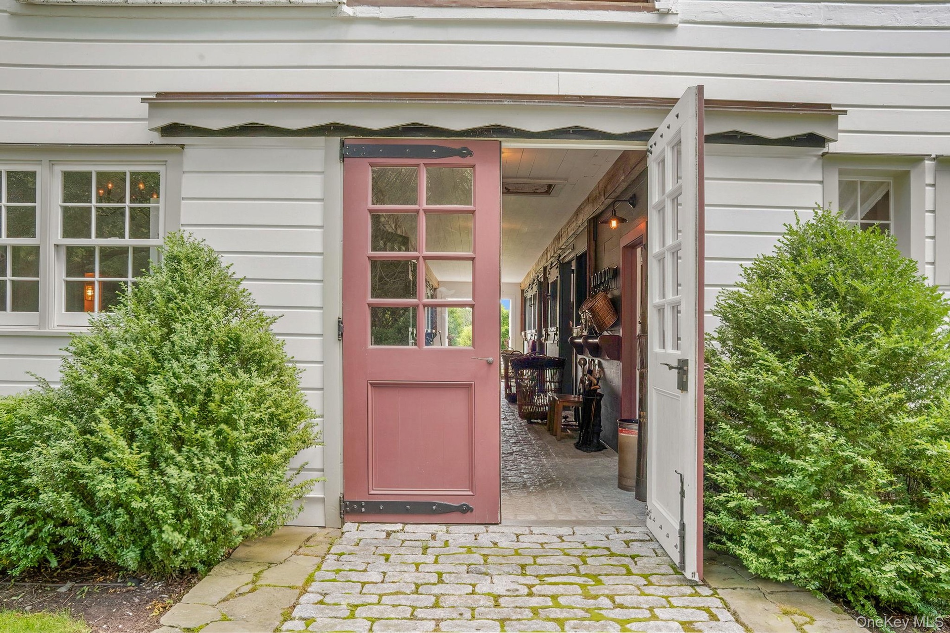

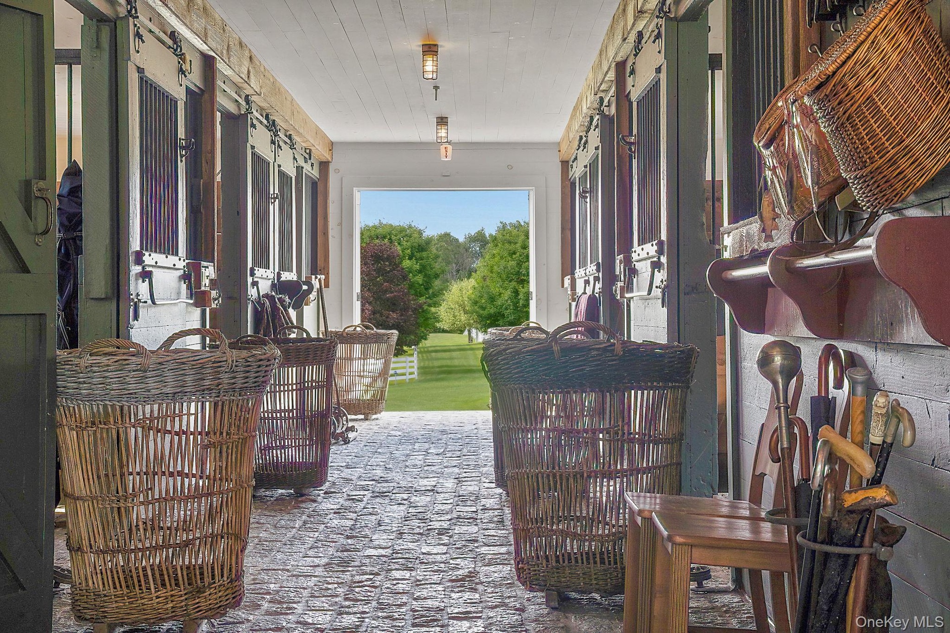
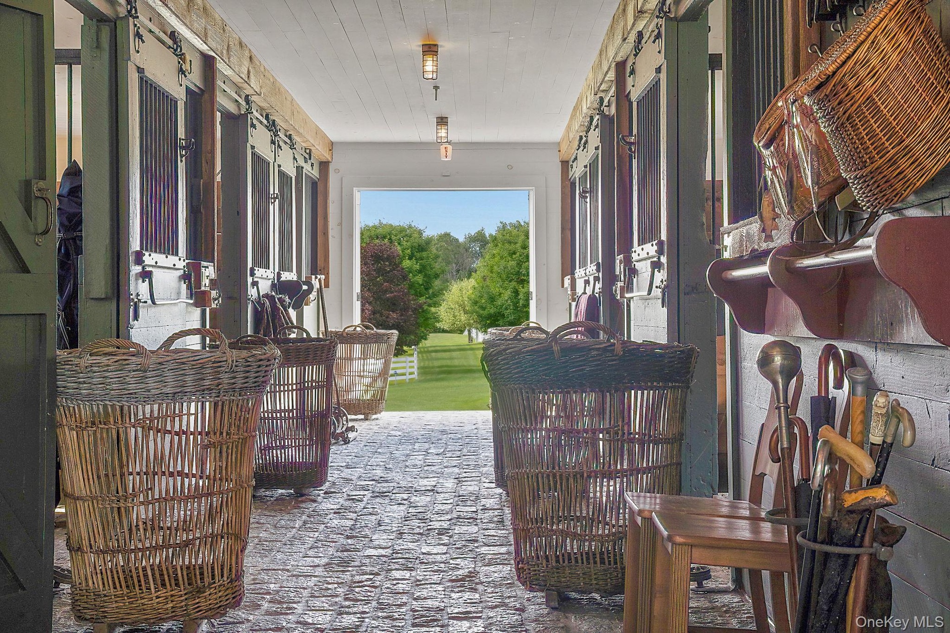
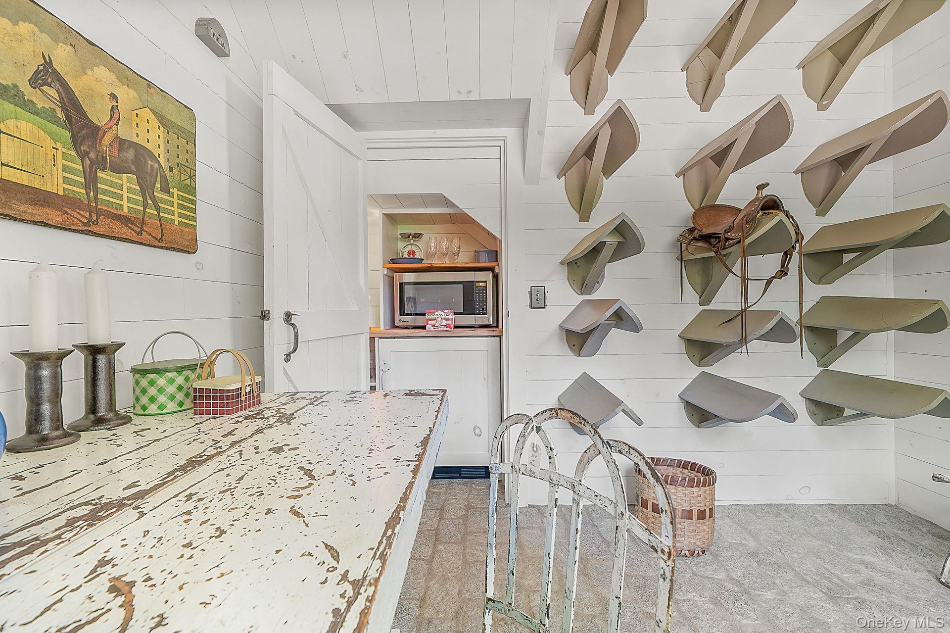

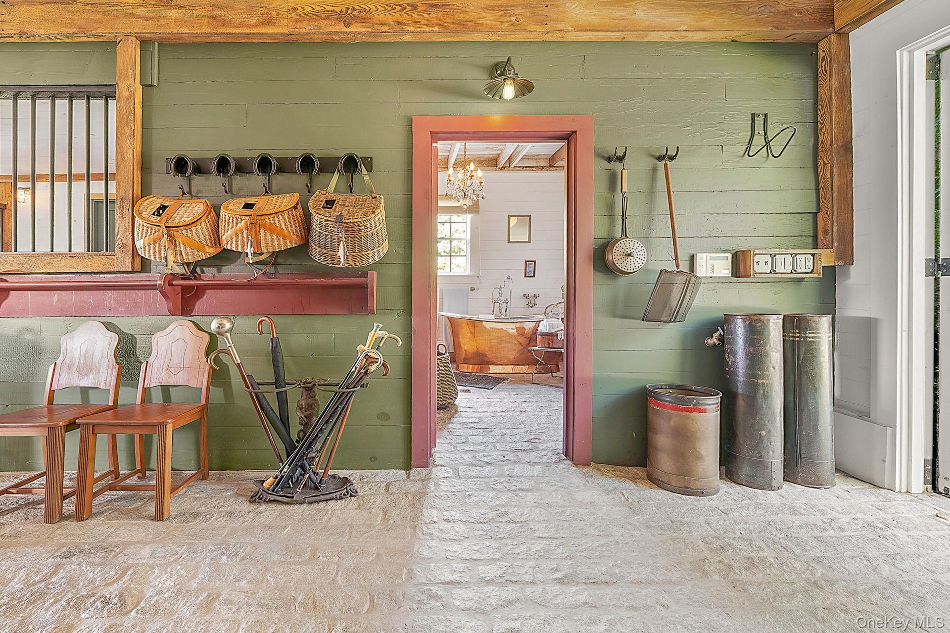
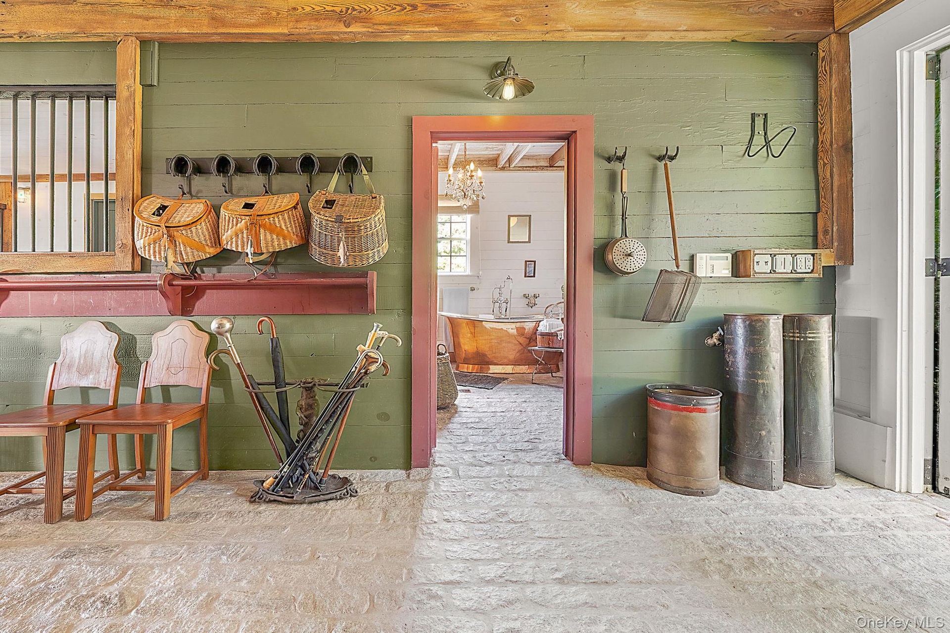
The Barns: the "Horse Barn', has original cobblestone floors and completely restored. The stalls are intact and decorated as living spaces for gathering and bath with shower and copper tub with Lillie Herbeau filter. Upstairs is open space with soaring ceilings to dance, dream and create. The "Gathering Barn" completely restored with soaring ceilings and all original beams and intact stalls originally for hunting dogs decorated as living spaces and grand open spaces for gathering is truly incredible. Attached is a four bay garage with original barn doors, radiant floors and custom storage.
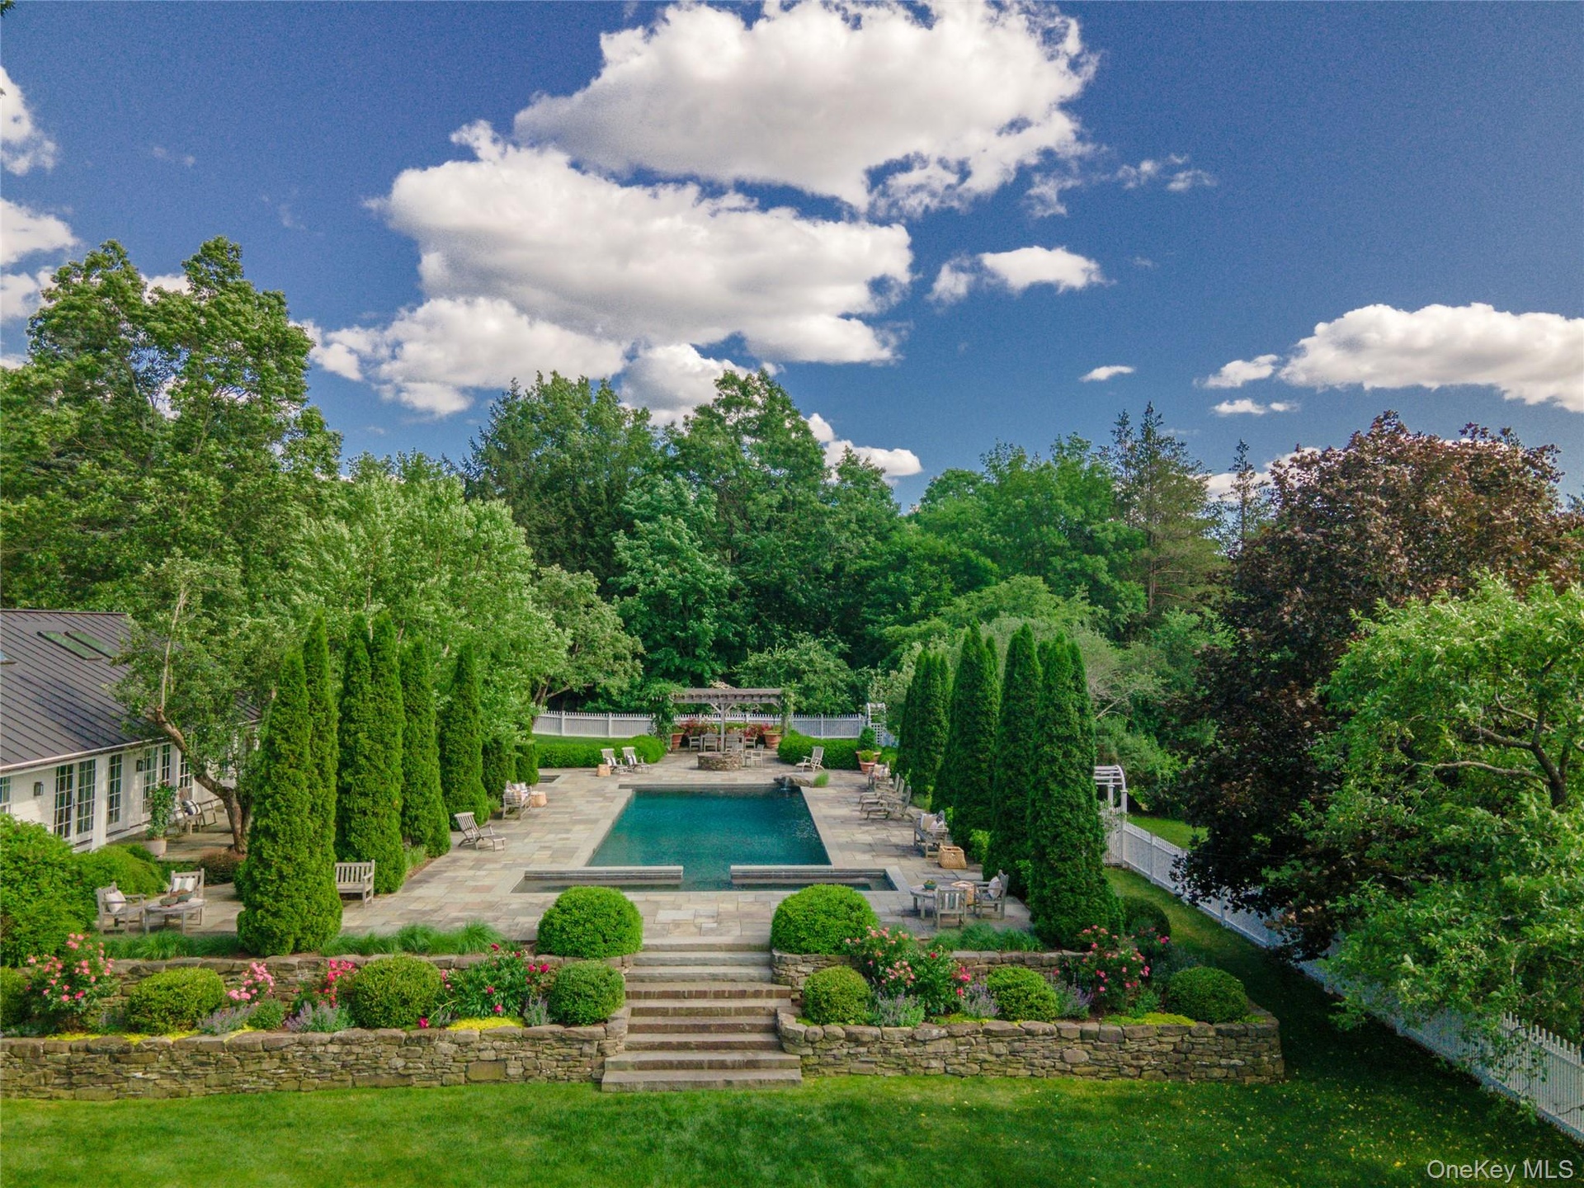
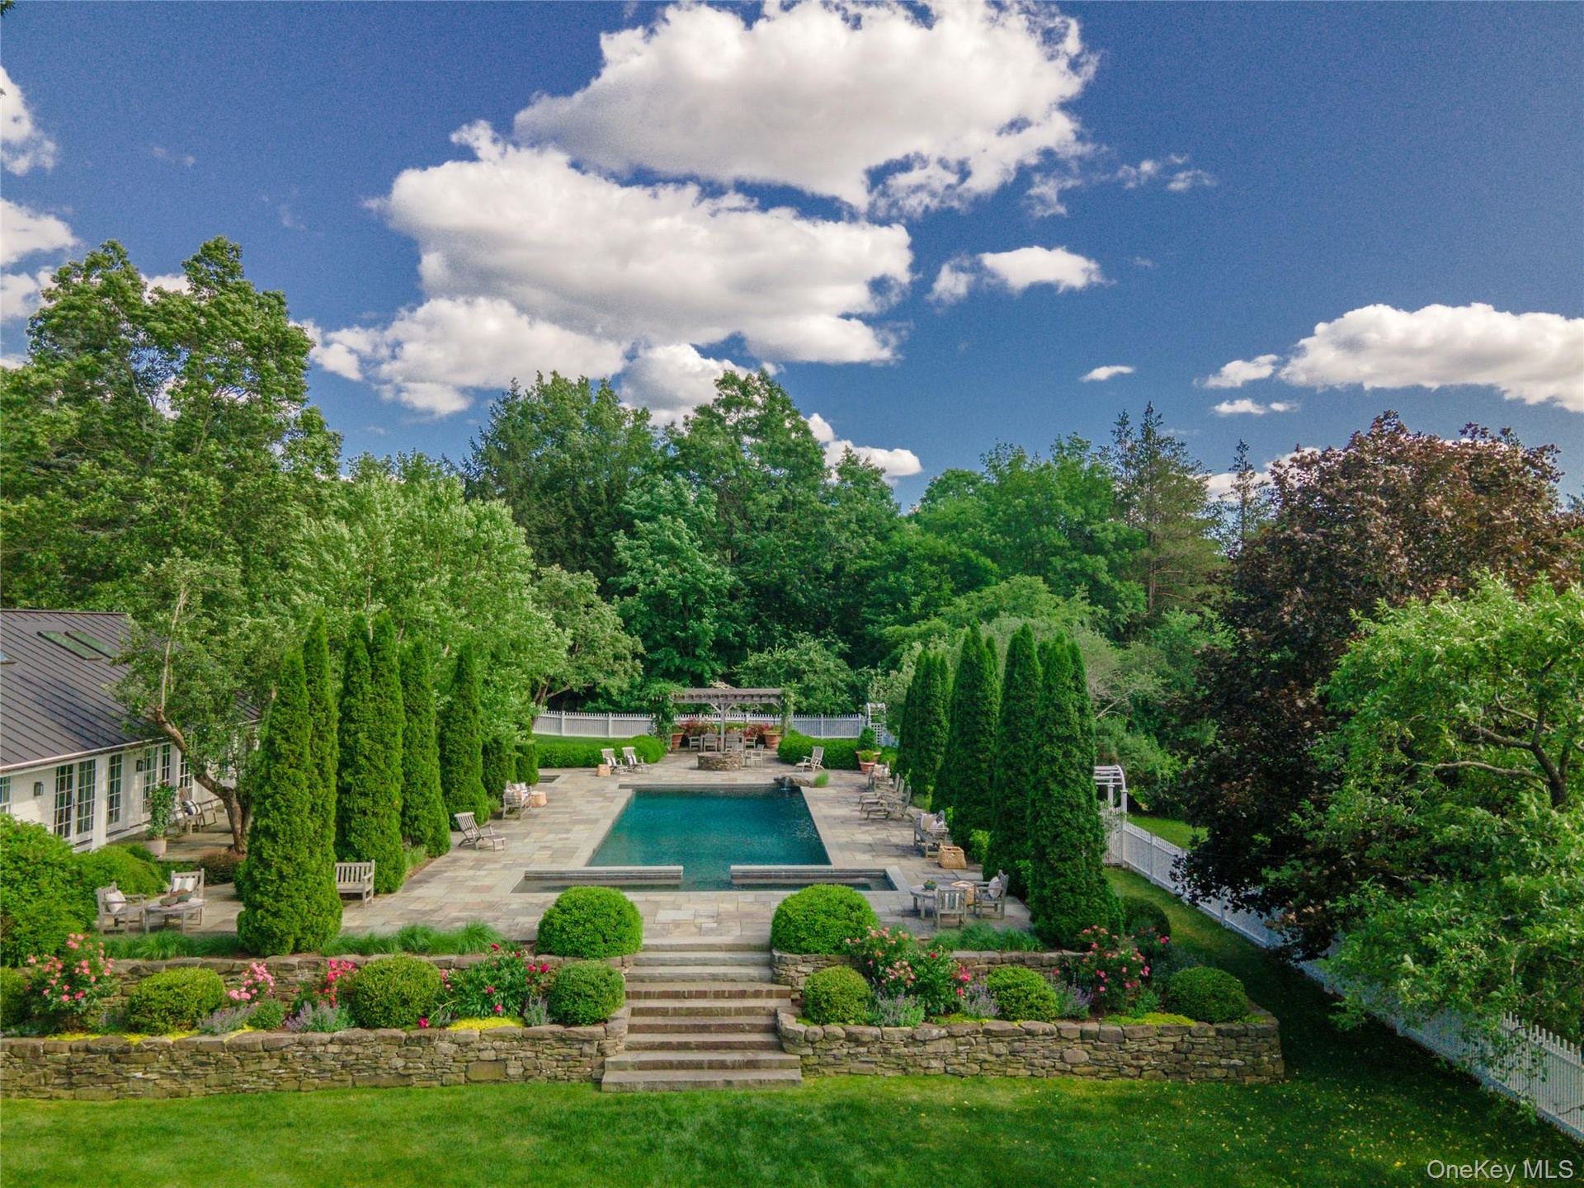
The pool house with floor to ceiling stone wood burning fireplace and soaring ceiling highlighting architectural trusses is fabulous, as are the kitchen and bath. French doors open to the custom gunite pool with seating area designed to take in the views and surrounded by gracious plantings and gardens with bluestone decking, pergola, hot tub and stone shower. The systems throughout the property are as spectacular.
A magical property for a lifetime of memories. Truly a sanctuary to be marveled.
Amenities
- beamed ceilings
- Built-in Features
- Cable Connected
- Chefs Kitchen
- Crown Molding
- Dishwasher
- Double Vanity
- Dryer
- Eat-in Kitchen
- Electricity Connected
- Electric Oven
- Entrance Foyer
- First Floor Bedroom
- First Floor Full Bath
- Formal Dining
- Gas Range
- High Speed Internet
- Kitchen Island
- Master Downstairs
- Original Details
- Oven
- Pond
- Primary Bathroom
- Propane
- Refrigerator
- Sound System
- Storage
- Walk-In Closet(s)
- Washer
- Wine Refrigerator

All information furnished regarding property for sale, rental or financing is from sources deemed reliable, but no warranty or representation is made as to the accuracy thereof and same is submitted subject to errors, omissions, change of price, rental or other conditions, prior sale, lease or financing or withdrawal without notice. International currency conversions where shown are estimates based on recent exchange rates and are not official asking prices.
All dimensions are approximate. For exact dimensions, you must hire your own architect or engineer.