
Property
| Ownership: | For Sale |
|---|---|
| Type: | Single Family |
| Rooms: | 18 |
| Bedrooms: | 8 BR |
| Bathrooms: | 9 |
| Lot Size: | 160 Acres |
Financials
Listing Courtesy of Brown Harris Stevens HV LLC
WHITE BRIDGE FARM A true Hudson Valley fairytale.

Bird's eye view of a large body of water and a heavily wooded area


Description
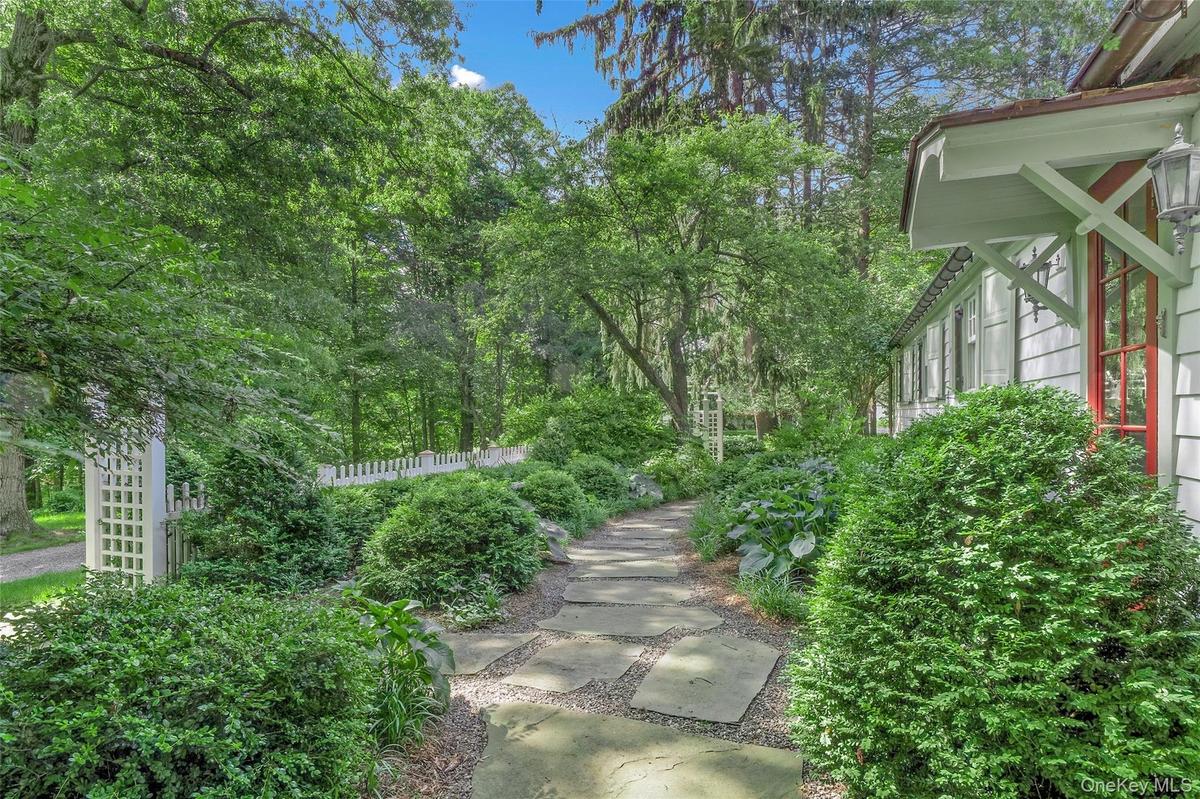
WHITE BRIDGE FARM - A true Hudson Valley fairytale. White Bridge Farm is an extraordinary 18th-century estate set on 160 acres, where history, architecture and landscape come together in a way that feels almost cinematic. It’s a property so rare, that it needs to be experienced — there is a moment waiting around every corner, from the restored original hand forged iron gates and stone walls to winding stone paths, gardens, streams, waterfall and miles of trails.
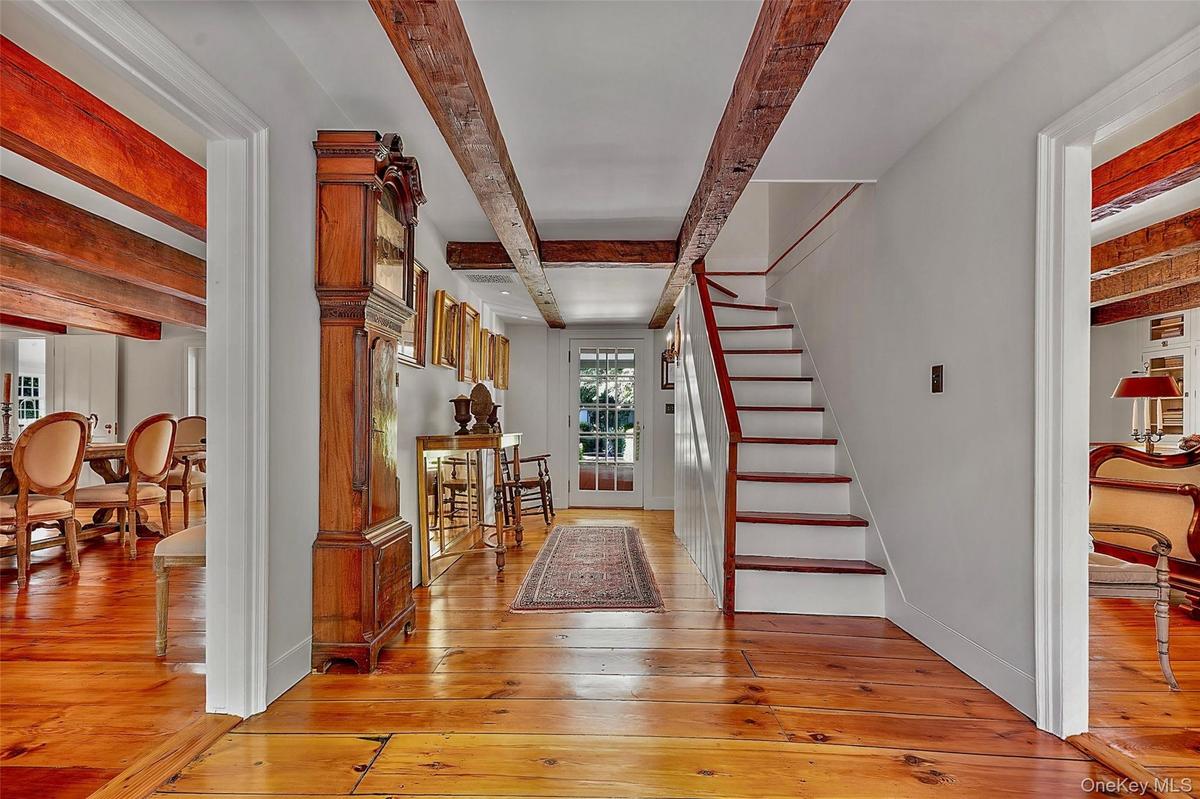
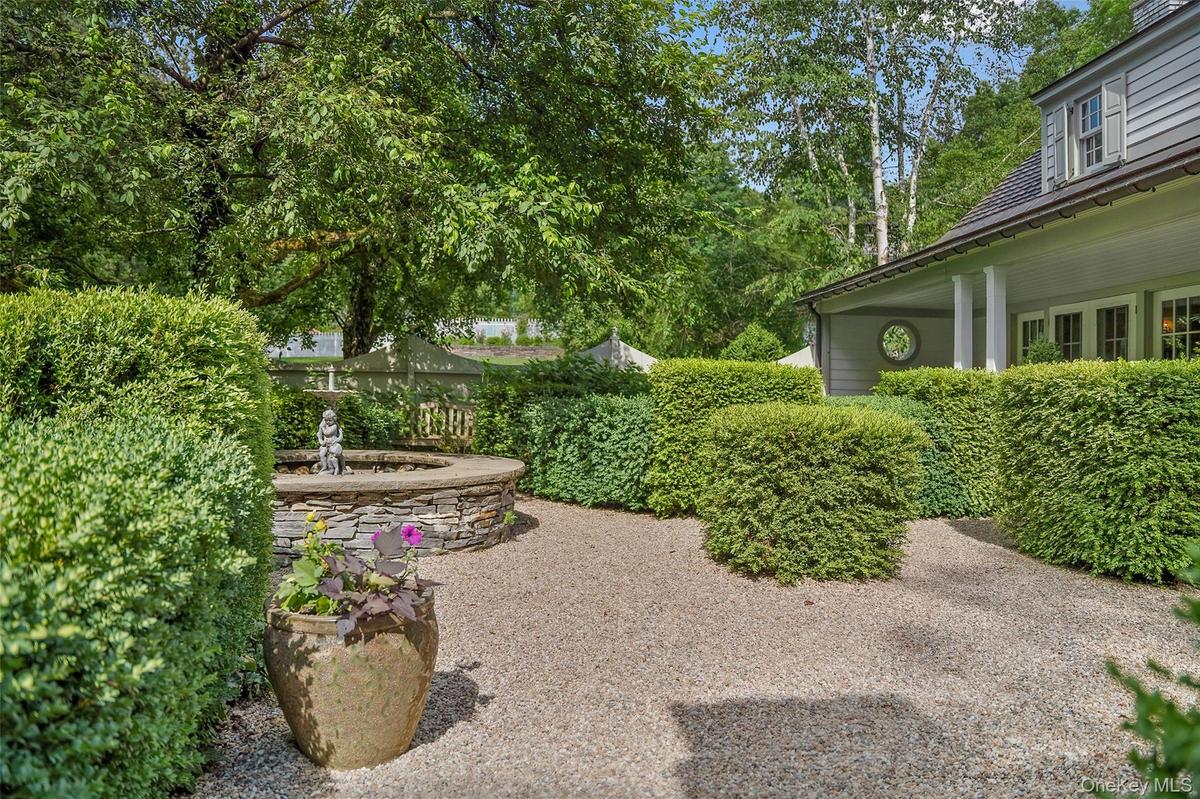
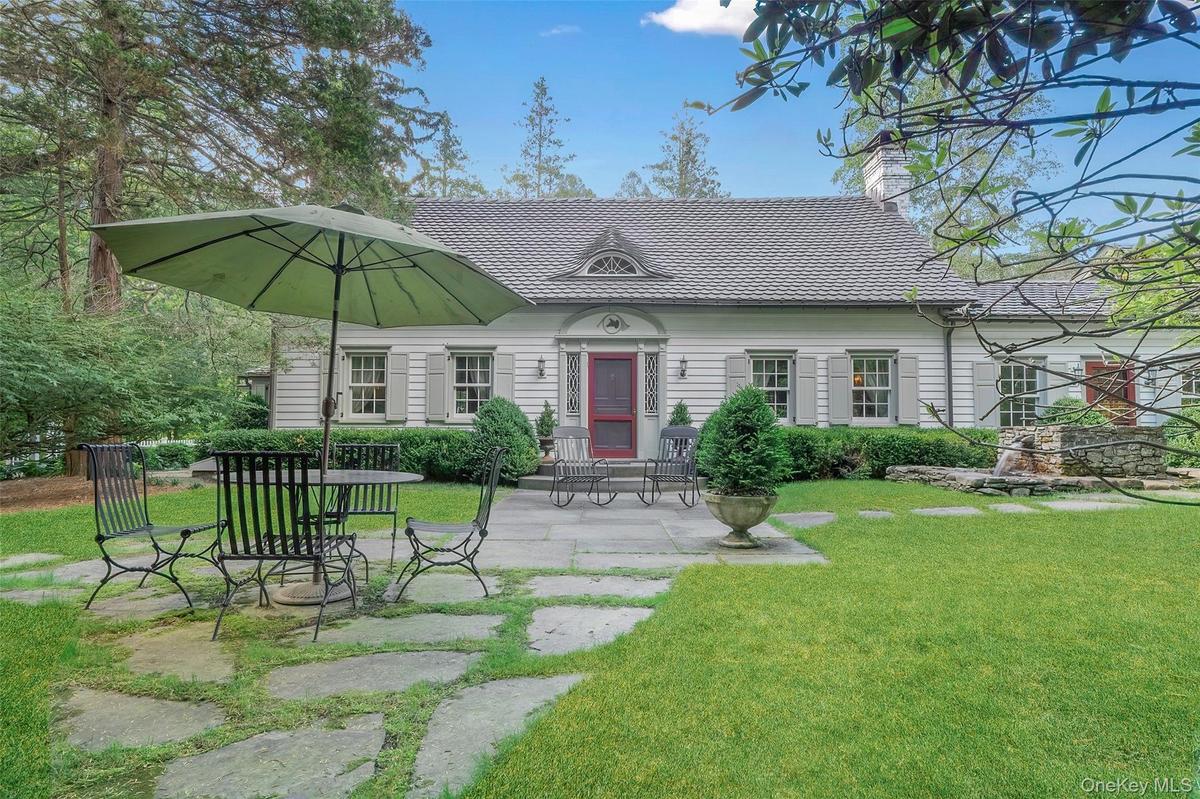
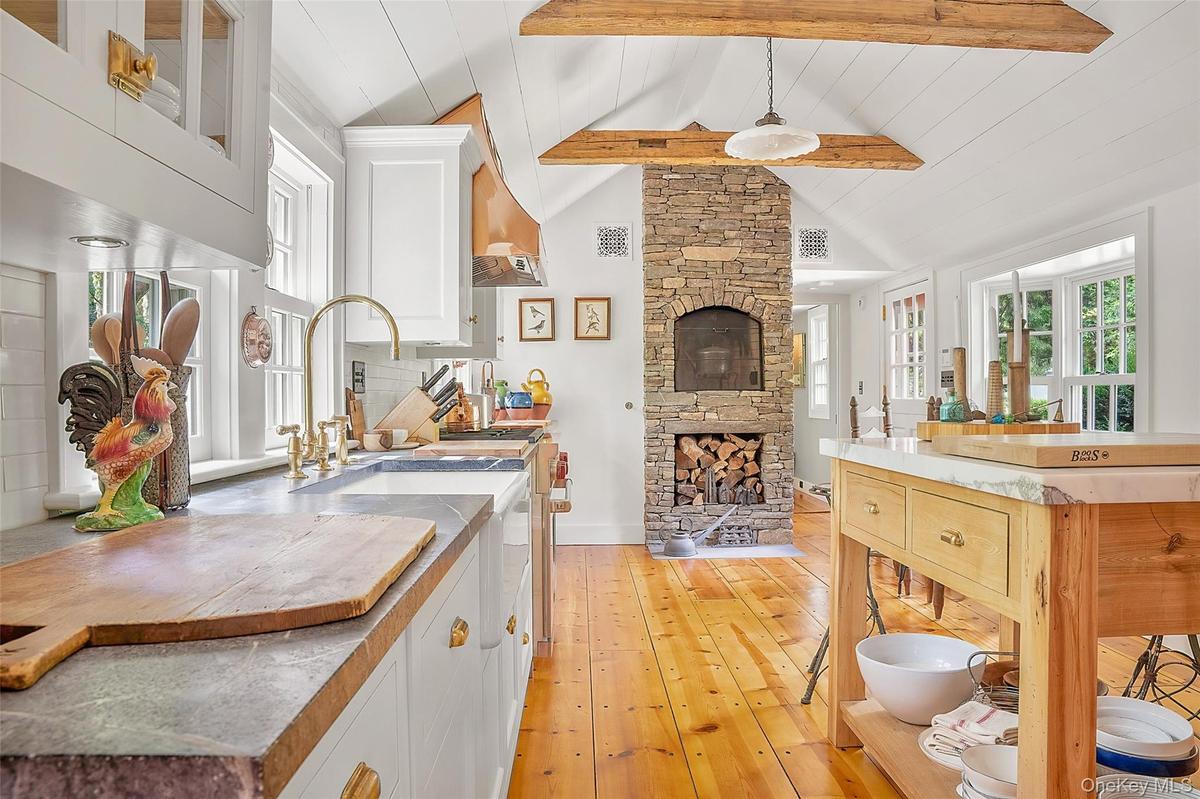
The Main House feels transported from the English countryside — perhaps even a fairytale château — with an enchanting courtyard, dripping with original details dating to before the birth of the nation, including her pristine wide-plank floors, original wavy glass and wood-burning fireplaces. A beautifully crafted kitchen adds to her remarkable sense of history, while the main-level primary suite occupies an original 19th-century schoolhouse, relocated to White Bridge and thoughtfully incorporated into the Main House in the mid-century, with its own wood-burning fireplace and sumptuous bath. Two additional en-suite bedrooms and a sitting area are upstairs, along with an office or
The Barns retain the character of an old country farm, with original details carried throughout and thoughtfully restored for modern life - Its own private courtyard opens to the open-concept Bridle Suite, with an expansive brick patio, fire pits and open sky, and the light-filled three-bedroom Hayloft Suite, with a lounging terrace overlooks magical ponds, fields and wildflowers. Nestled between the Horse Barn and Gathering Barn, the suites combine historic character with everything one would desire — wood-burning fireplaces, kitchens, baths, private outdoor spaces, laundry and radiant floors. The Horse Barn retains its original cobblestone floors and stalls, along with an upper level made for dancing, dreaming and creating. The Gathering Barn, with original beams and hunting-dog stalls, is an extraordinary open space for entertaining. A four-bay garage completes the ensemble. All beautifully restored, these spaces are ready for horses, farm life or wherever your imagination leads.
Then there is the Pool House, which feels like a little corner of elegant France. A majestic stone fireplace, architectural trusses, kitchen, bath and sleeping loft open through French doors to the custom gunite pool, bluestone terraces, pergola, hot tub, outdoor stone shower and beautifully planted gardens.
Throughout the living structures, radiant floors and artisan copper roofing bring warmth and continuity to the architecture, while a discreet sound system extends throughout the property, indoors and out.
Everywhere you turn, there is another view, another detail, another moment. 365 days a year, 365 different moments a day.
White Bridge Farm is not simply a historic property. It is a place to wander, gather, dream, entertain, retreat — and make a lifetime of memories
Amenities
- beamed ceilings
- Built-in Features
- Cable Connected
- Chefs Kitchen
- Crown Molding
- Dishwasher
- Double Vanity
- Dryer
- Eat-in Kitchen
- Electricity Connected
- Electric Oven
- Entrance Foyer
- First Floor Bedroom
- First Floor Full Bath
- Formal Dining
- Gas Range
- High Speed Internet
- Kitchen Island
- Master Downstairs
- Original Details
- Oven
- Pond
- Primary Bathroom
- Propane
- Refrigerator
- Sound System
- Storage
- Walk-In Closet(s)
- Washer
- Wine Refrigerator

All information furnished regarding property for sale, rental or financing is from sources deemed reliable, but no warranty or representation is made as to the accuracy thereof and same is submitted subject to errors, omissions, change of price, rental or other conditions, prior sale, lease or financing or withdrawal without notice. International currency conversions where shown are estimates based on recent exchange rates and are not official asking prices.
All dimensions are approximate. For exact dimensions, you must hire your own architect or engineer.
