10437 125th Street
New York, NY 11419

Property

Ownership: For Sale
Type: Single Family
Rooms: 6
Bedrooms: 3 BR
Bathrooms: 2
Area: 1248 sq ft
Lot Size: 0.1 Acres

Financials

Price:$725,000
Annual Taxes:$2,004.68
24-20 Jackson Ave Floor 3 Long Island City, NY 11101, USA
Listing Courtesy of Stuyvesant Heights Realty Corp

Opportunity knock ! Don't miss out on this detached one family with share driveway, private parking and backyard for entertainment, leads to back door to eat in kitchen, bathroom, formal ...
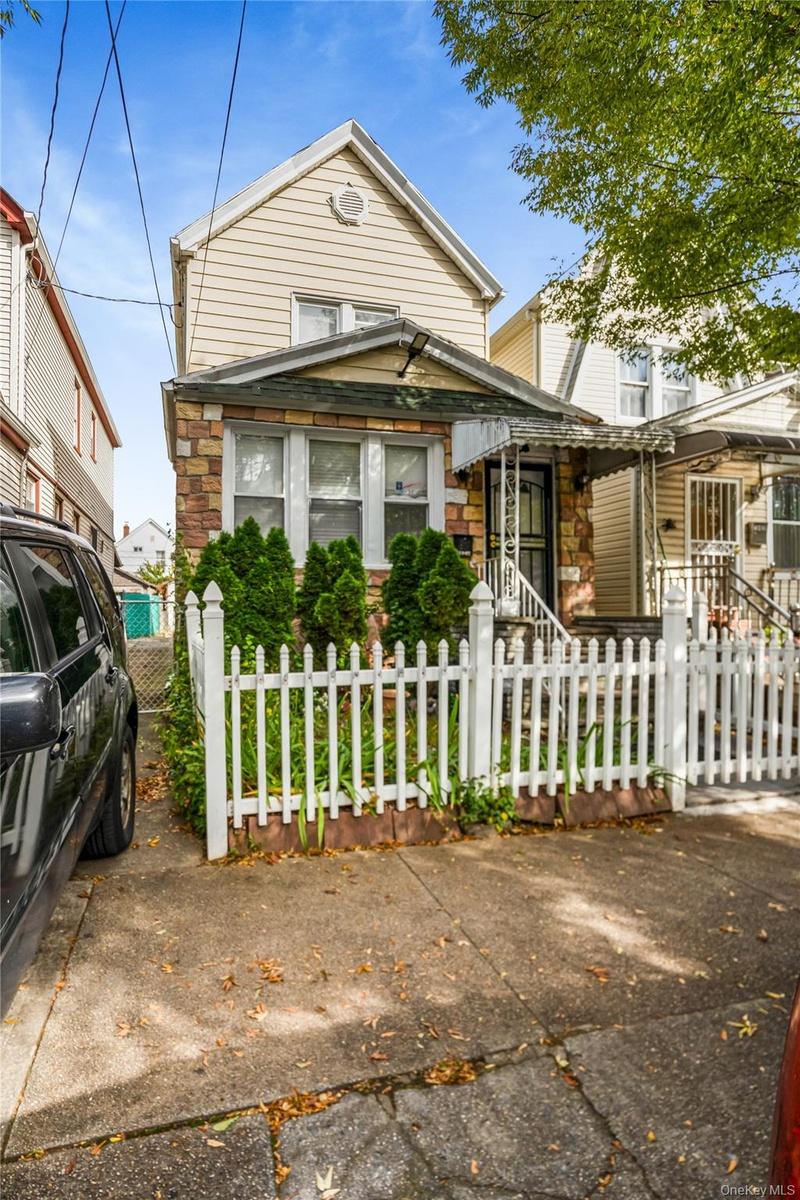
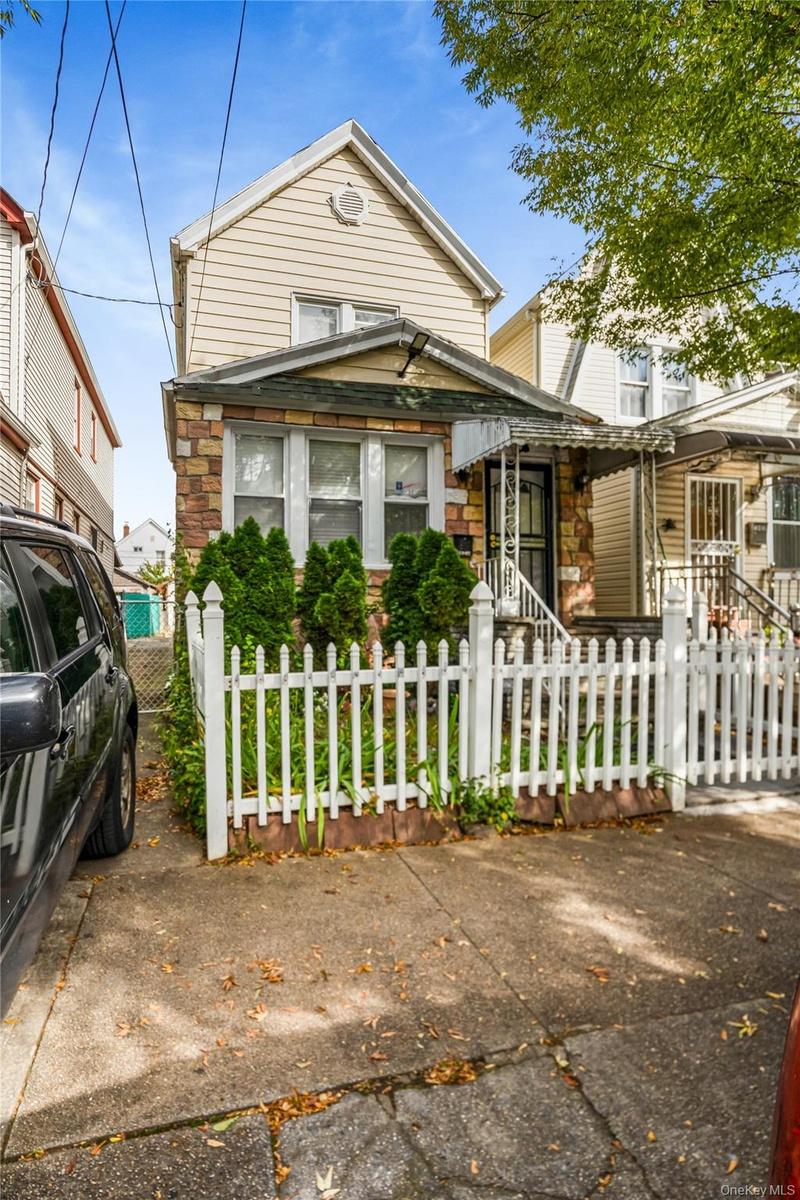
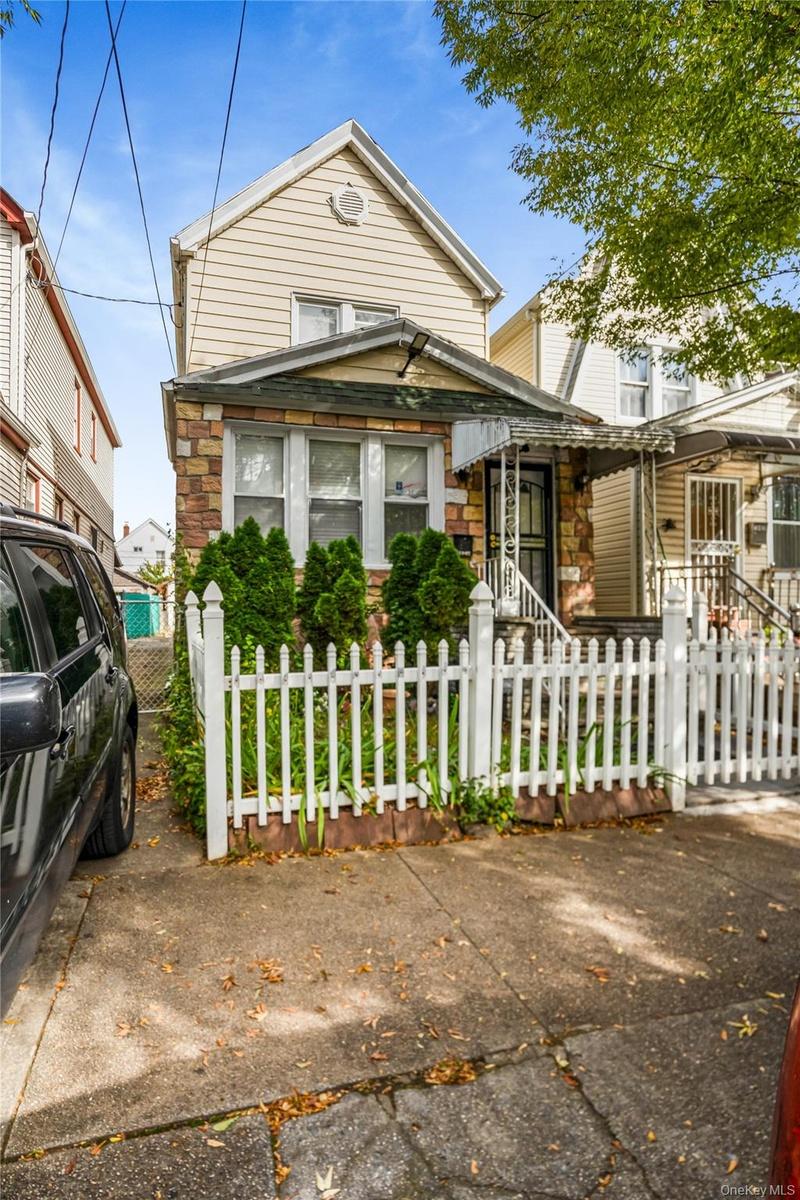
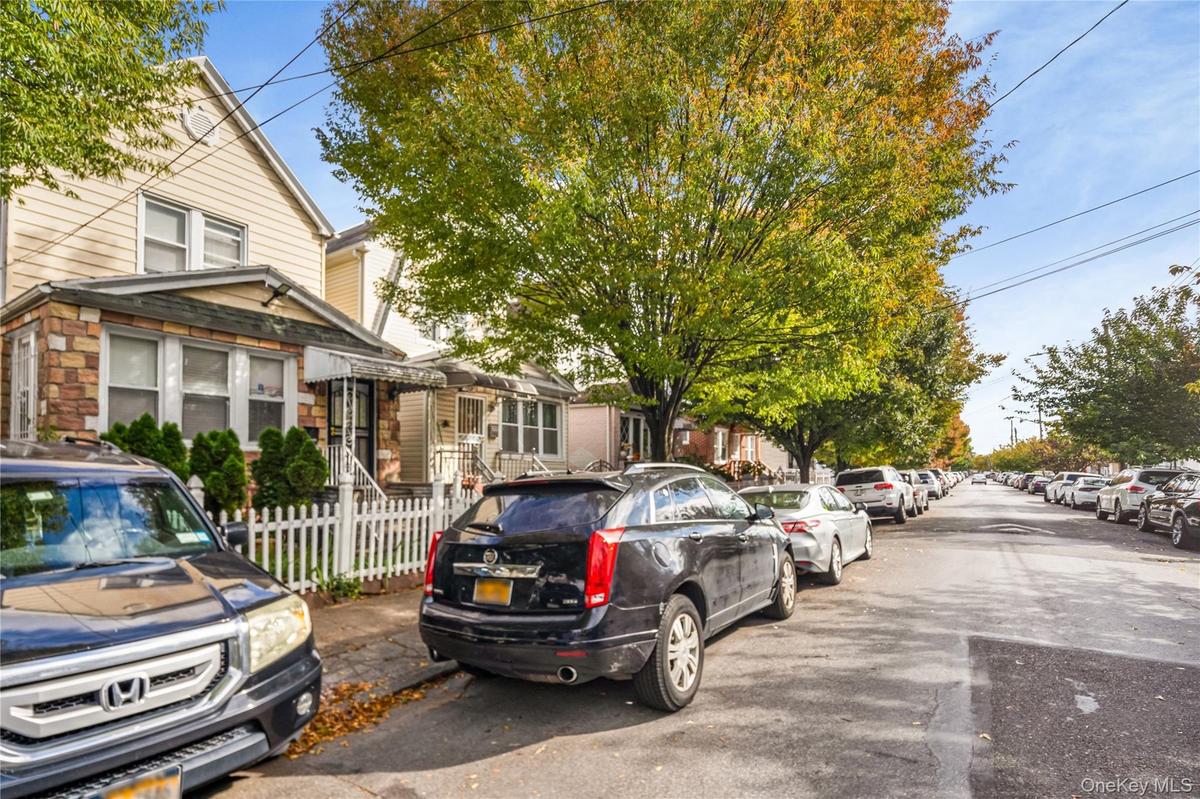
View of front of property with a fenced front yard and stone siding
View of front of property with a fenced front yard and stone siding

View of front of property with a fenced front yard and stone siding
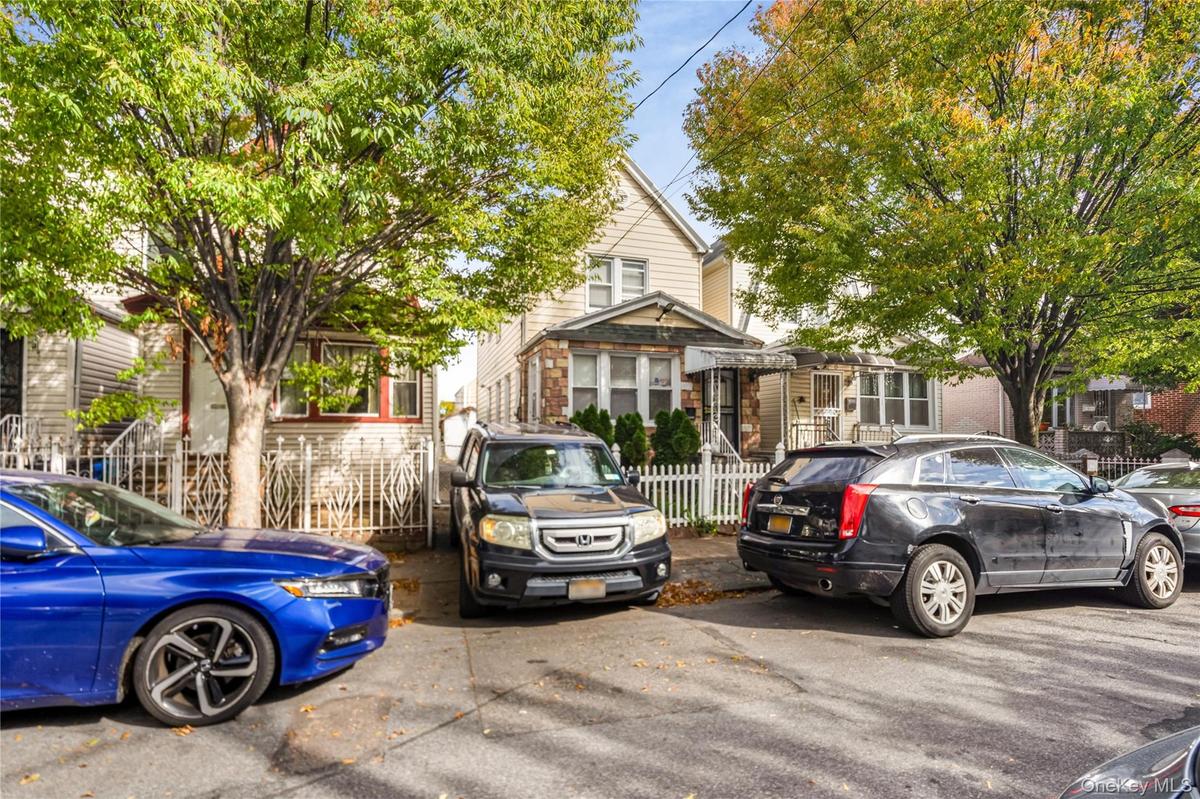
View of property hidden behind natural elements
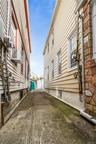
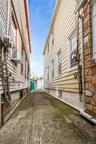
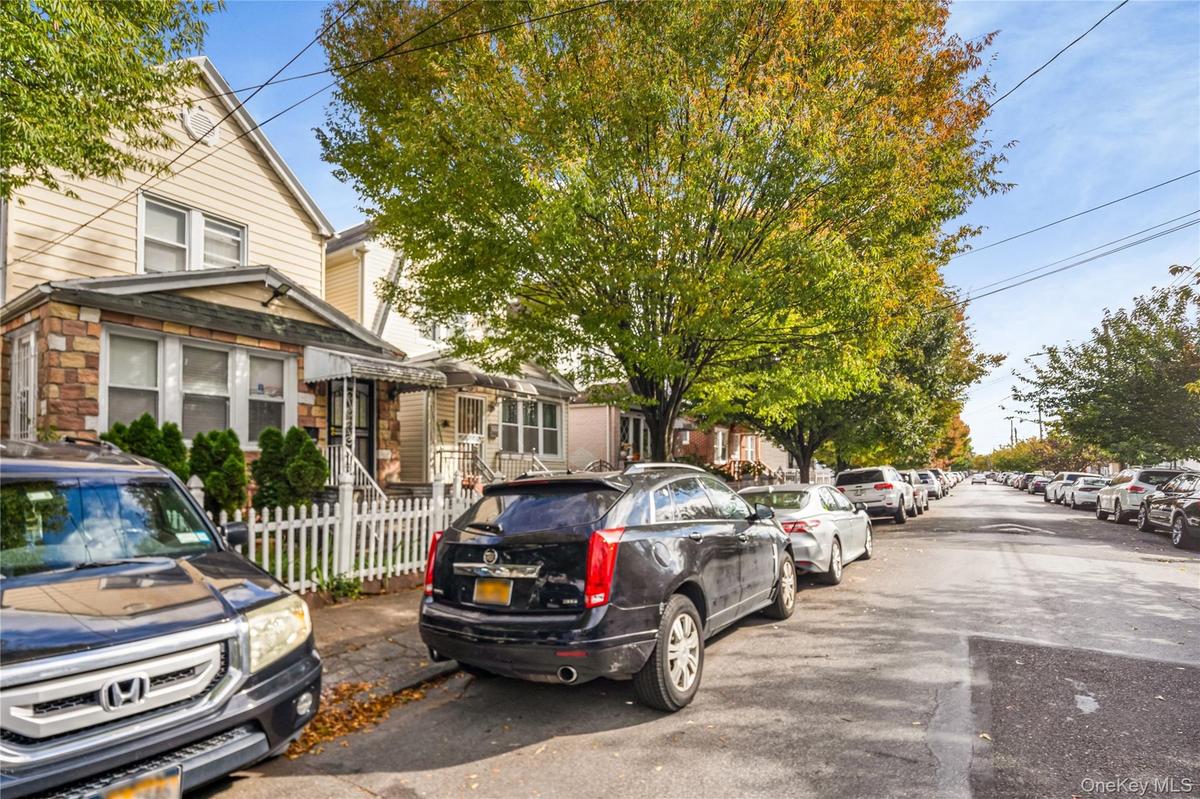
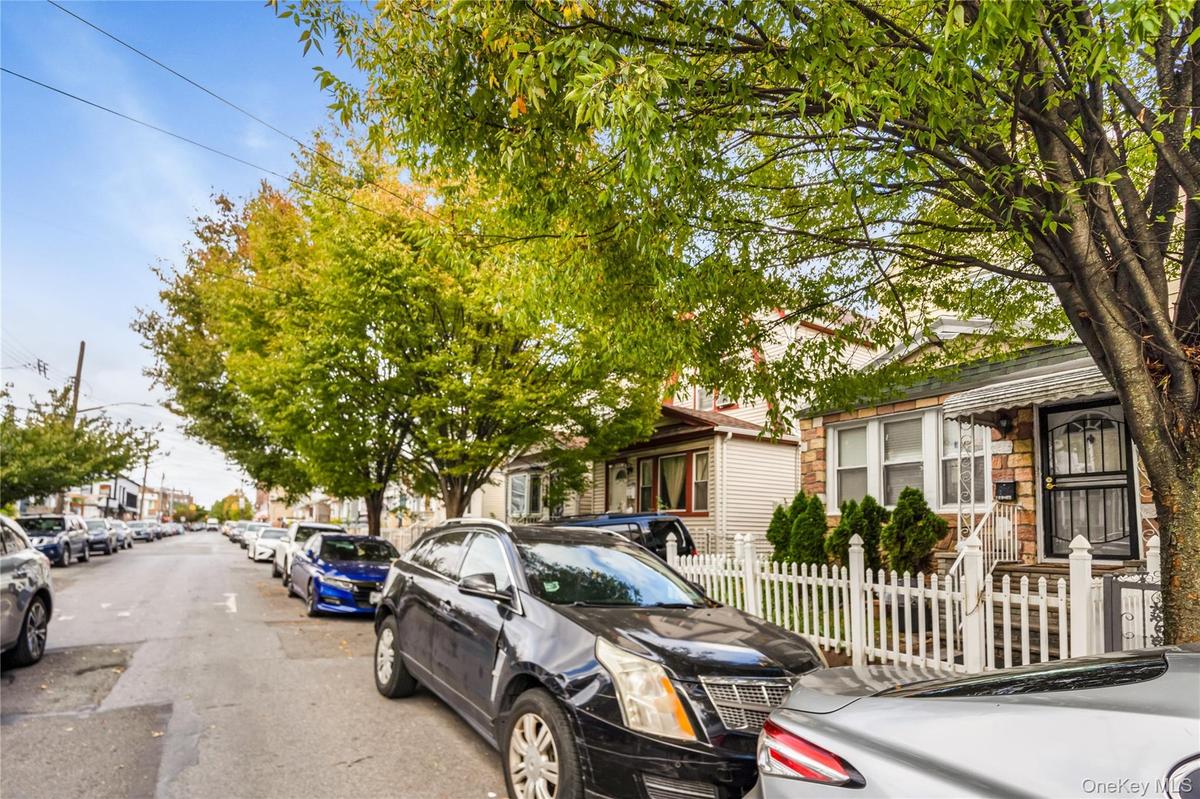
View of asphalt street featuring a residential view
View of asphalt street
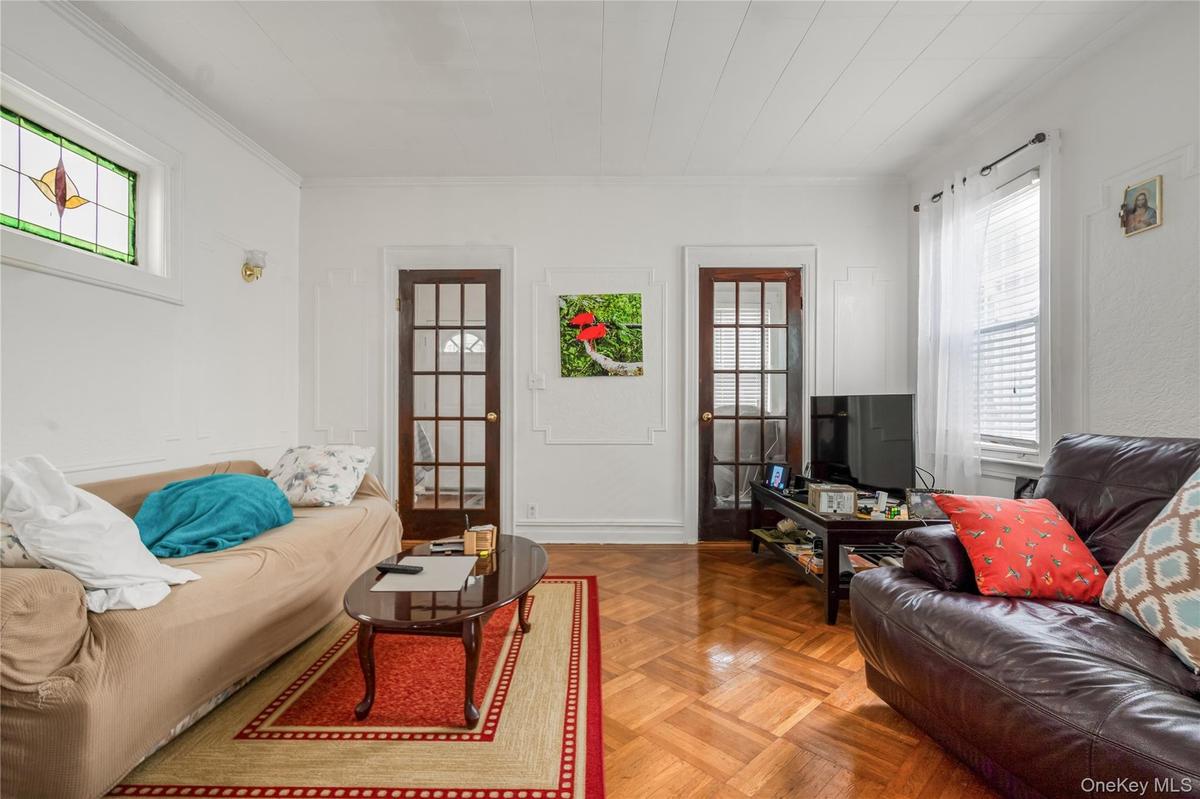
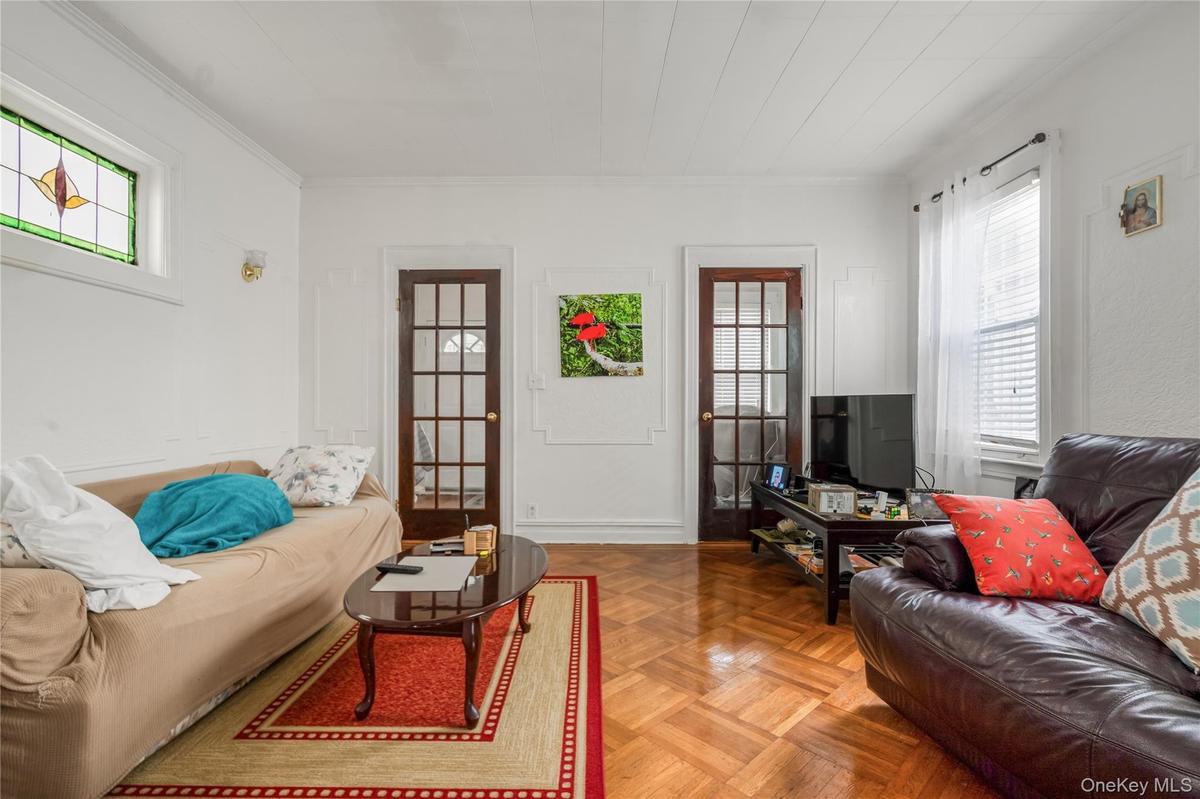
Living area with ornamental molding
Living room featuring ornamental molding and baseboards
Dining space featuring ceiling fan and crown molding
Kitchen featuring white range with gas stovetop, brown cabinets, light wood-style floors, black microwave, and backsplash
Sitting room with hardwood / wood-style floors and crown molding
Bedroom with wood finished floors
Bedroom with wood-type flooring and a desk
Bedroom featuring wood-type flooring and cooling unit
Hallway featuring dark wood-style floors, a textured ceiling, an upstairs landing, and a textured wall
Bathroom featuring tile patterned floors and toilet
Finished below grade area with light floors
Laundry area with gas water heater and washer and dryer
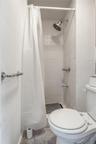
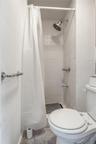
Full bathroom featuring a stall shower
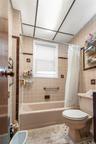
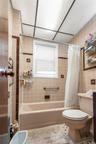
Bathroom featuring shower / bath combination with curtain, tile walls, and tile patterned flooring
Back of property
Back of property
View of side of property featuring driveway
Fenced backyard with an outdoor structure and a patio
Fenced backyard with a patio area and a storage shed
View of home floor plan
View of front of property with a fenced front yard and stone sidingView of front of property with a fenced front yard and stone sidingView of property hidden behind natural elementsView of property hidden behind natural elementsView of asphalt street featuring a residential viewView of asphalt street featuring a residential viewView of asphalt streetView of asphalt streetLiving area with ornamental moldingLiving area with ornamental molding

Description

Opportunity knock! Don't miss out on this detached one family with share driveway, private parking and backyard for entertainment, leads to back door to eat-in kitchen, bathroom, formal dining room, formal Livingroom and enclose porch as you enter the front door, hardwood floor, second floor comes with three bedrooms, and full bathroom. lots of closet space and recreation space in the basement, Hight celling, lots of windows and airy, prime location, few steps to liberty Ave major roadway, close to shopping, schools, Banks, buses and short distant to A train, Property Selling as is Condition. Don’t miss this opportunity to own in a prime Queens location! This is a fantastic opportunity for first-time homebuyers or investors looking to own a property in a vibrant Queens neighborhood with excellent transportation options and community amenities. PLEASE DO NOT DISTURB OCCUPANT!

Amenities

  • Electricity Available
  • Entrance Foyer
  • Gas Range
  • Natural Gas Available
  • Refrigerator

Long Island MLS

All information furnished regarding property for sale, rental or financing is from sources deemed reliable, but no warranty or representation is made as to the accuracy thereof and same is submitted subject to errors, omissions, change of price, rental or other conditions, prior sale, lease or financing or withdrawal without notice. International currency conversions where shown are estimates based on recent exchange rates and are not official asking prices.

All dimensions are approximate. For exact dimensions, you must hire your own architect or engineer.