1 Four Winds Drive
LaGrange, NY 12603

Property

Ownership: For Sale
Type: Single Family
Rooms: 8
Bedrooms: 3 BR
Bathrooms: 3
Area: 2809 sq ft
Lot Size: 0.8 Acres

Financials

Price:$587,999
Annual Taxes:$12,678.59
2415 Montauk Highway PO Box 742, Bridgehampton, NY 11932
Listing Courtesy of RE/MAX Prestige Properties

Recent transaction fell through which opens a new opportunity for you to own this turn key home in the Arlington School District !
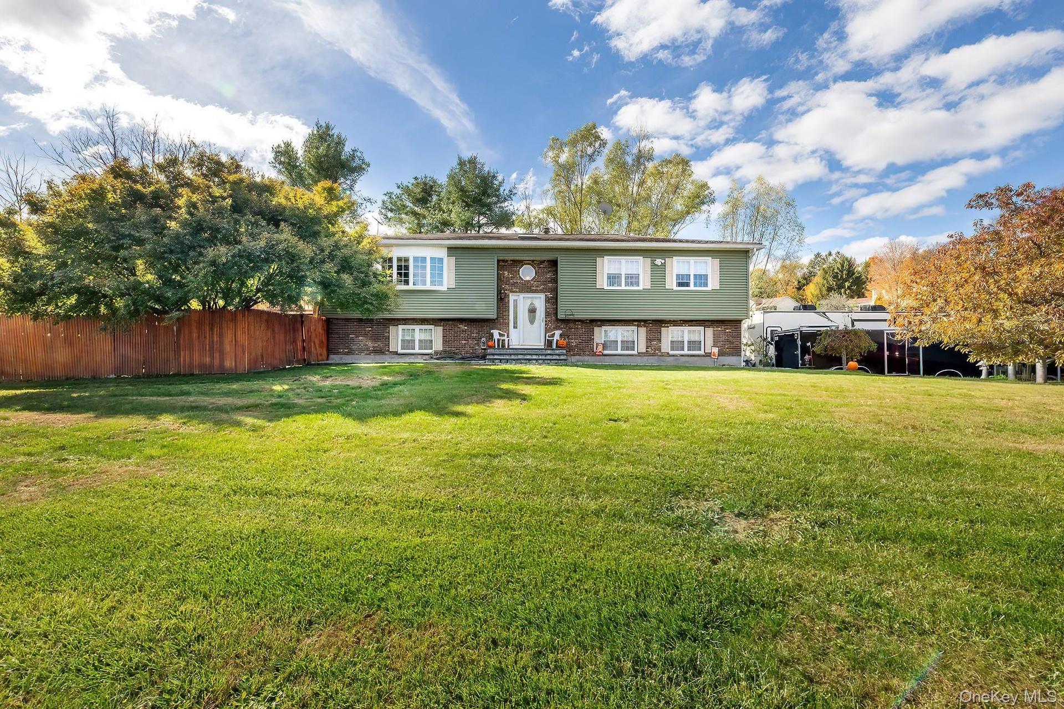
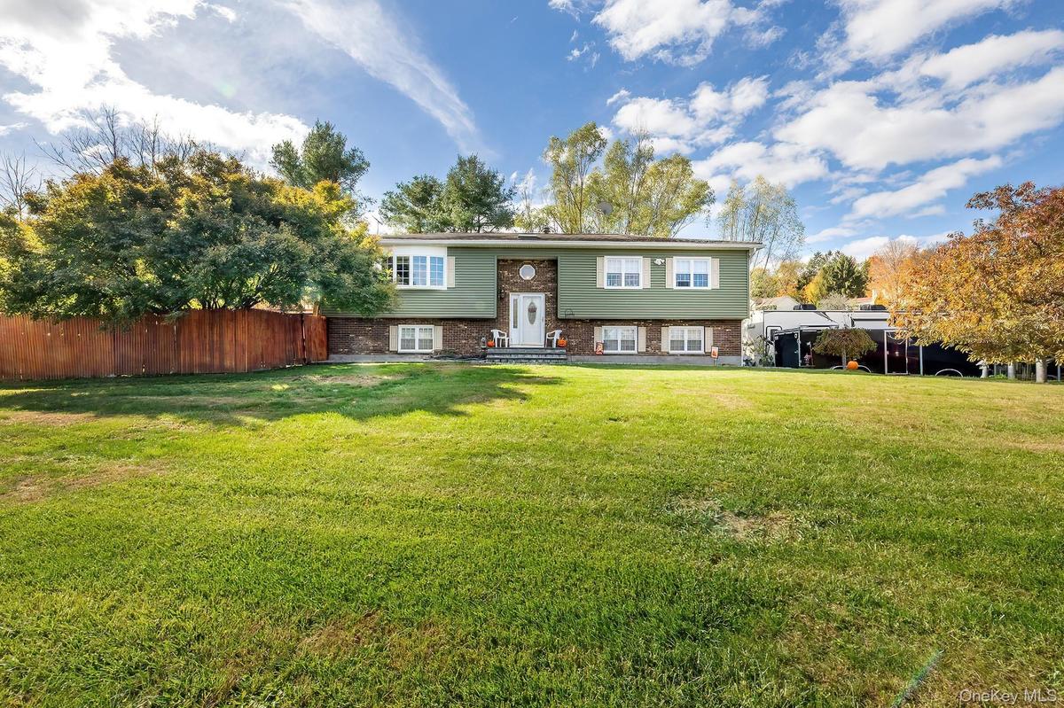
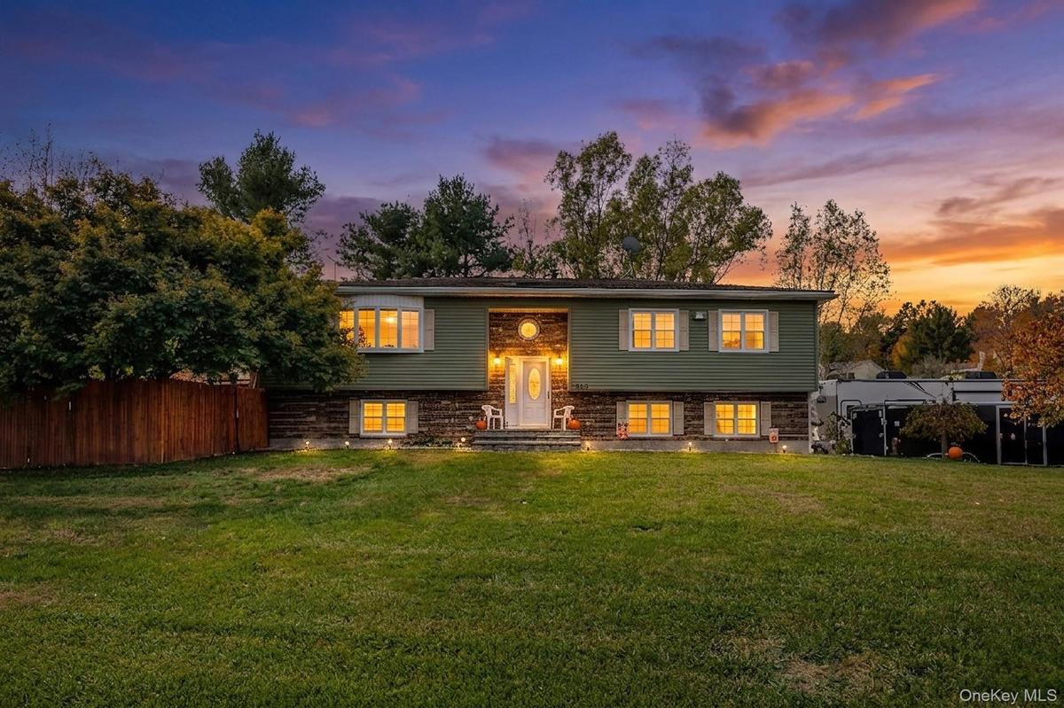
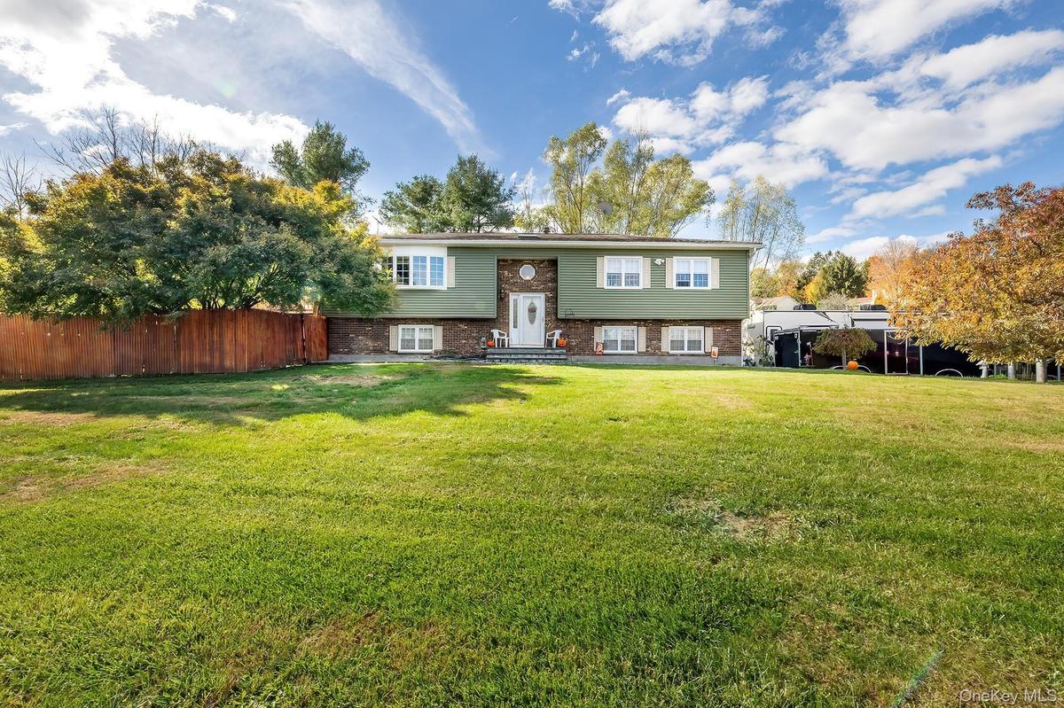
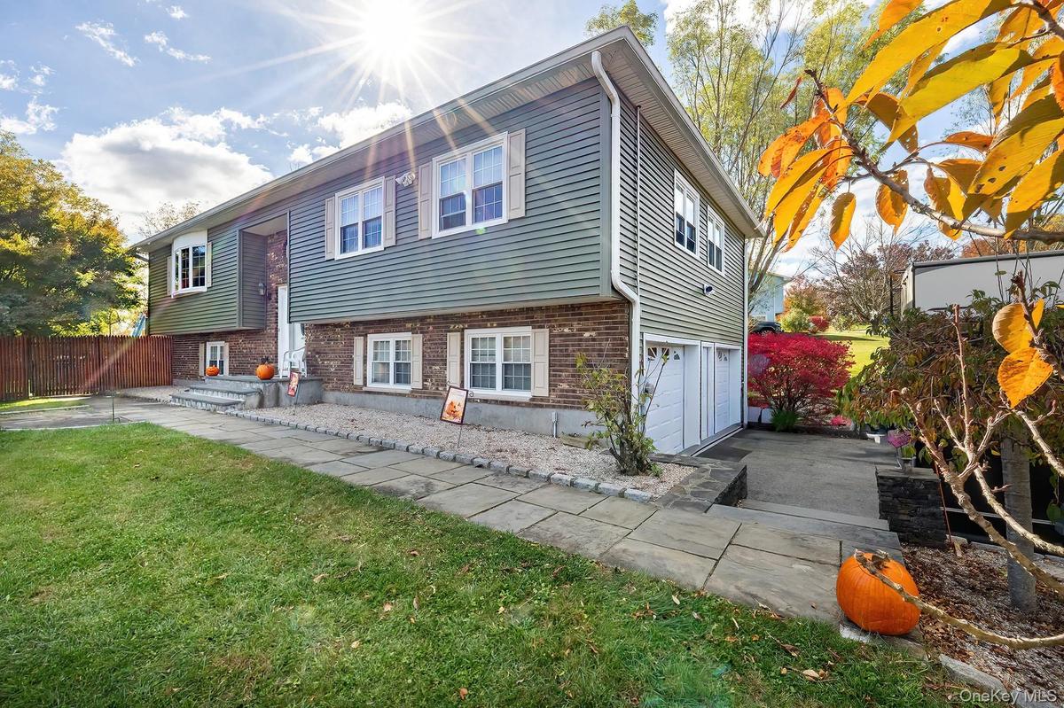
Split foyer home featuring brick siding

Split foyer home featuring brick siding

Split foyer home featuring brick siding
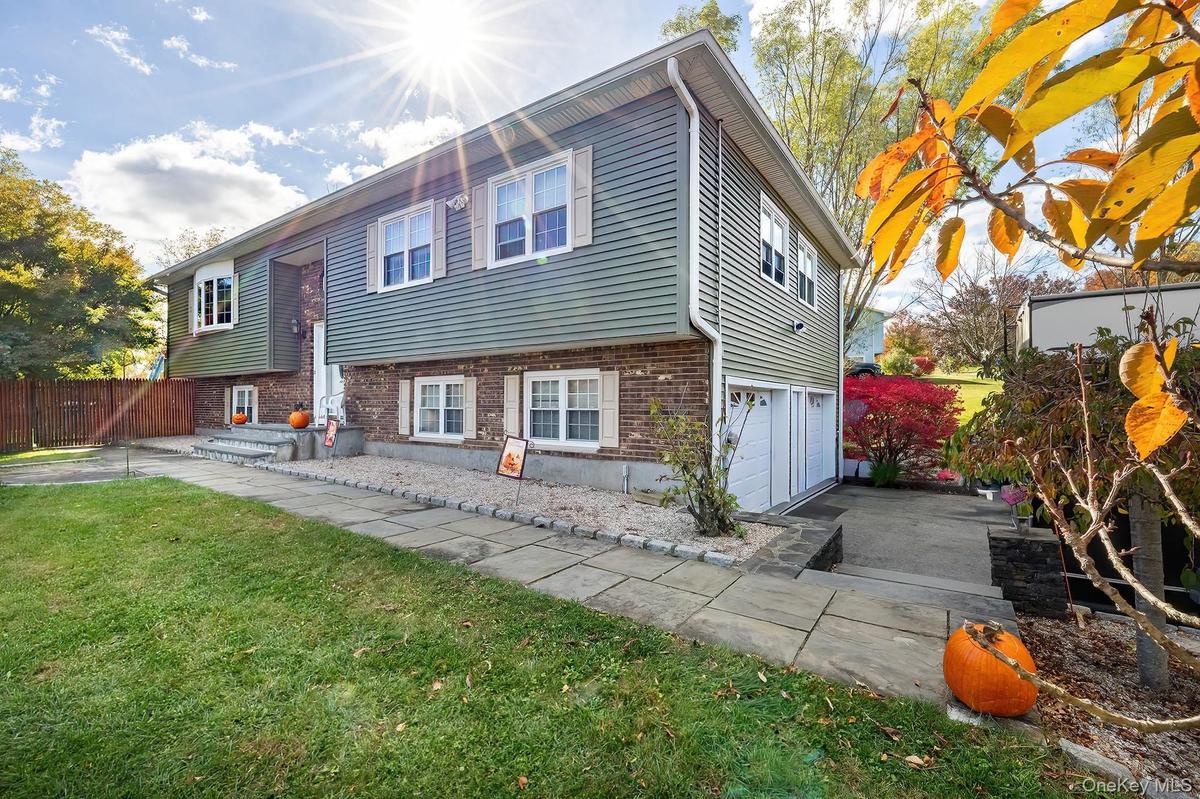
Raised ranch with brick siding, a garage, a front yard, and a patio area
Split foyer home featuring brick siding
Raised ranch with brick siding, a garage, a front yard, and a patio area
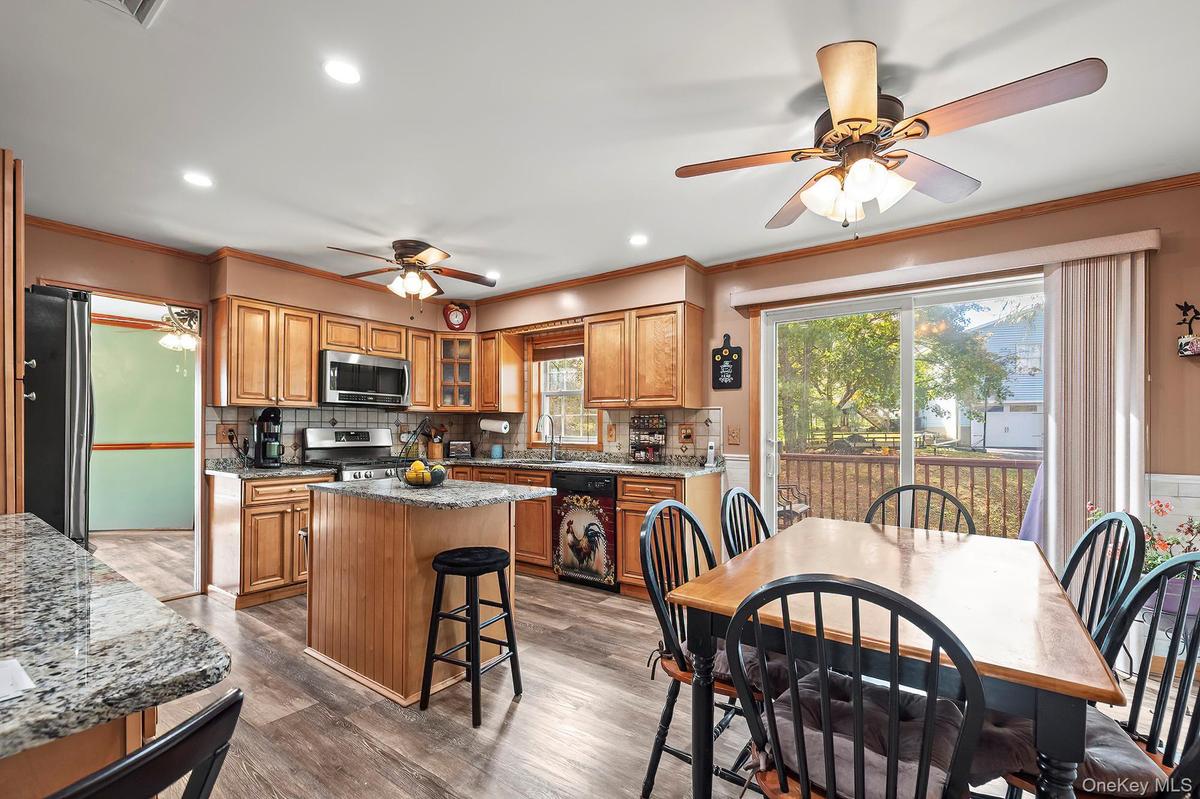
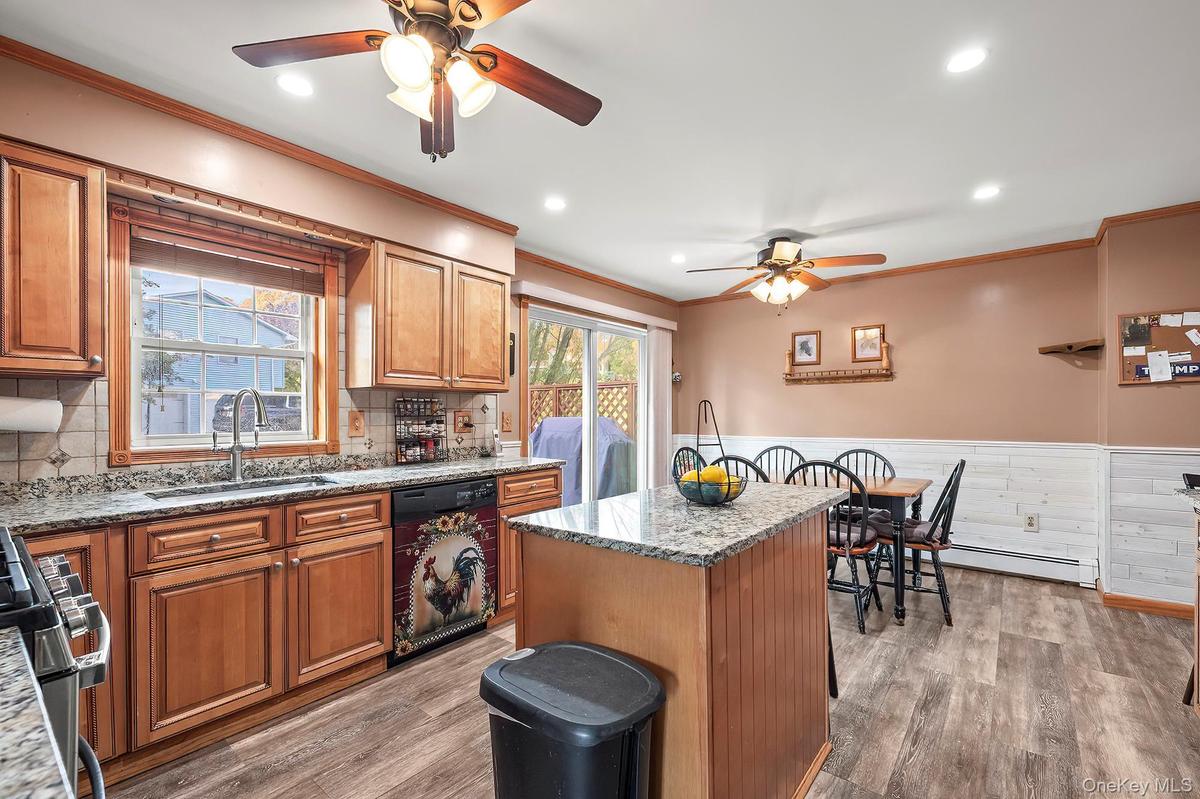
Kitchen with ceiling fan, dark stone counters, crown molding, brown cabinetry, and recessed lighting
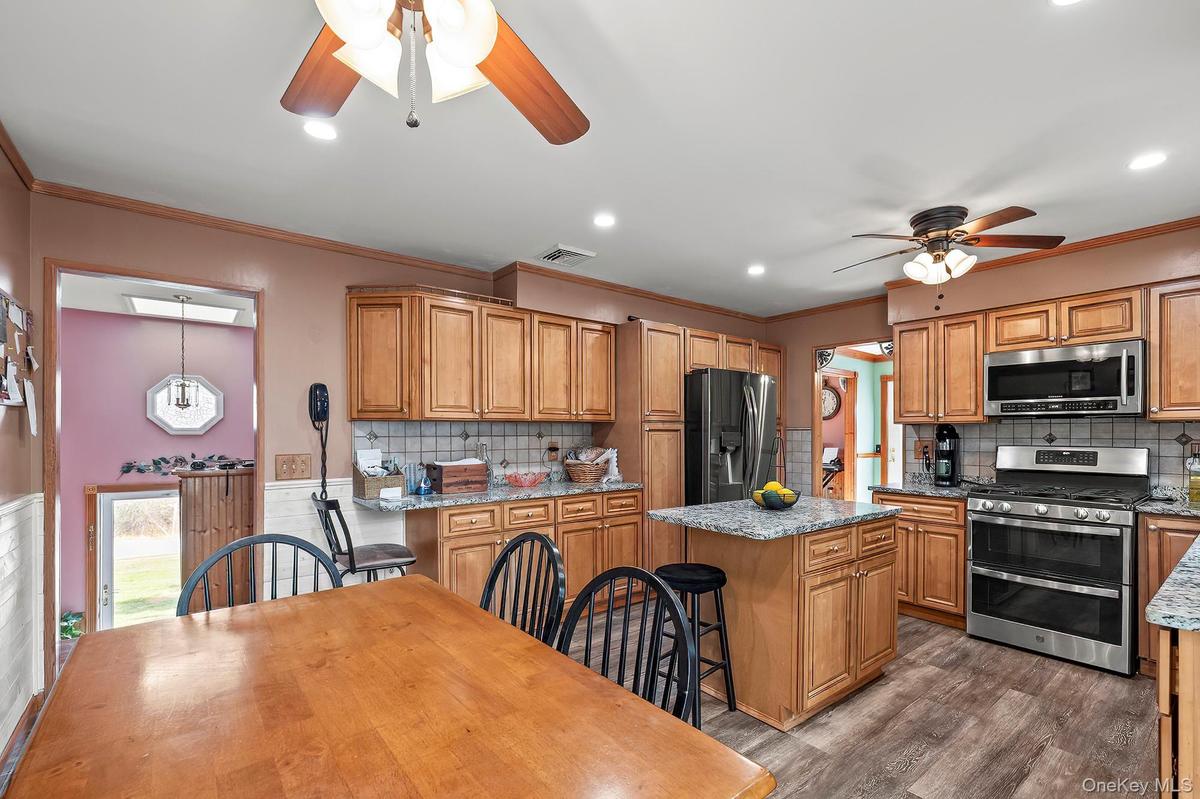
Kitchen featuring stainless steel appliances, ornamental molding, light stone counters, recessed lighting, and dark wood-style flooring
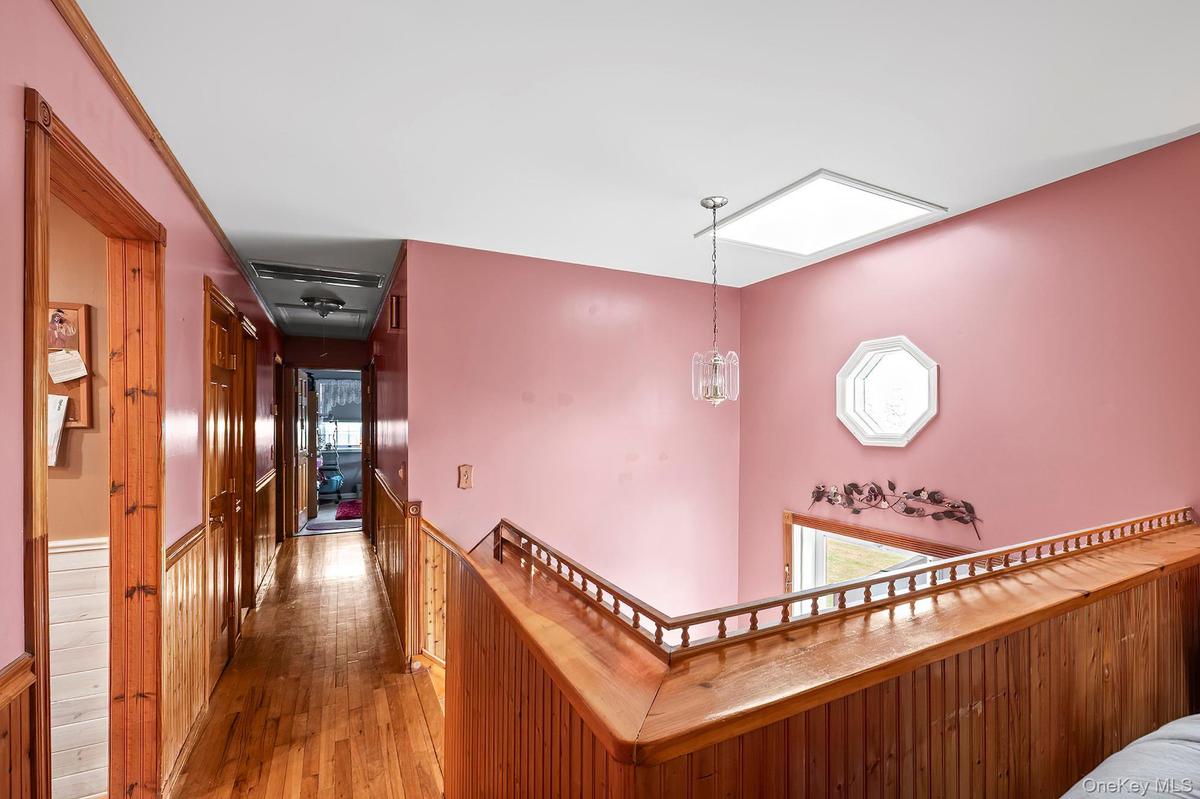
Hall featuring a wainscoted wall, hardwood / wood-style floors, a skylight, and an upstairs landing
Kitchen with light stone countertops, crown molding, a ceiling fan, range, and brown cabinets
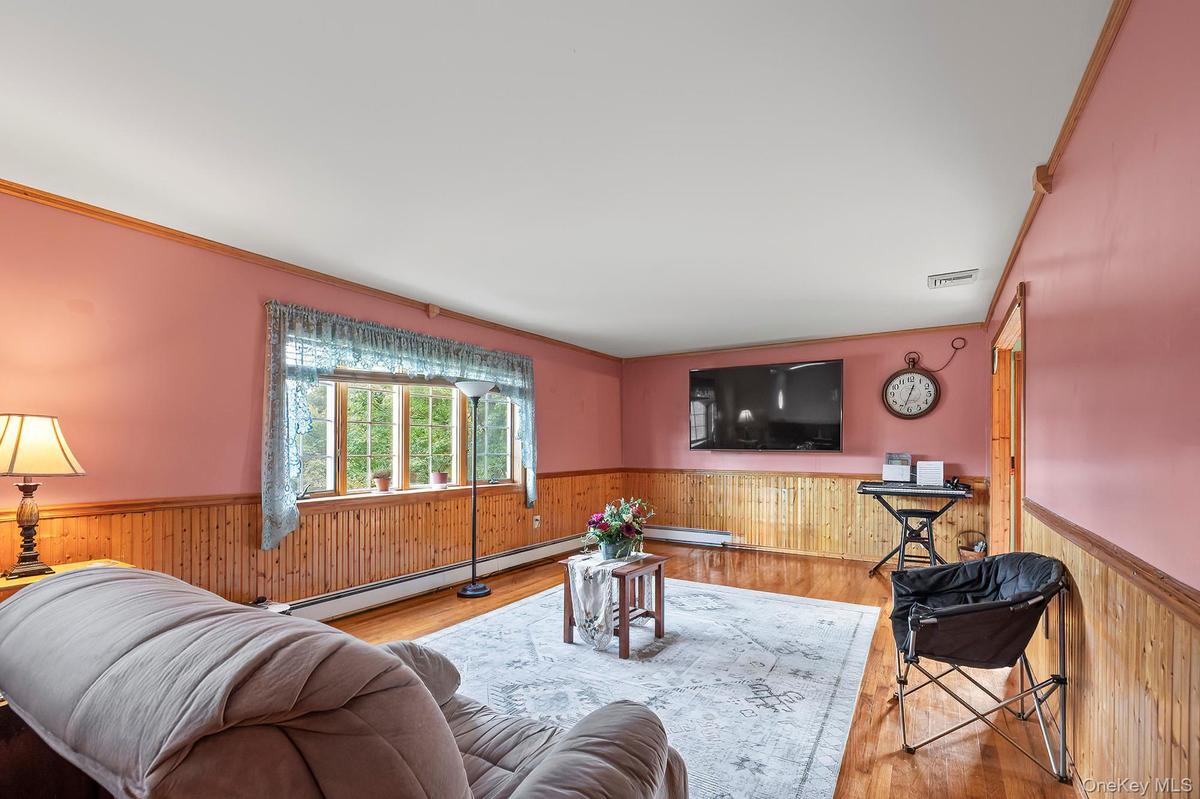
Living area with wooden walls, a wainscoted wall, ornamental molding, wood finished floors, and a baseboard heating unit
Hall featuring a wainscoted wall, hardwood / wood-style floors, a skylight, and an upstairs landing
Living area with wooden walls, a wainscoted wall, ornamental molding, wood finished floors, and a baseboard heating unit
Living area featuring light wood finished floors, a baseboard radiator, a wainscoted wall, crown molding, and wood walls
Living area featuring a wainscoted wall, wood-type flooring, a baseboard heating unit, wood walls, and crown molding
Empty room with wood finished floors, crown molding, baseboard heating, and a ceiling fan
Spare room with wood finished floors, a baseboard radiator, ornamental molding, and ceiling fan
Bedroom featuring crown molding, dark wood-style floors, ceiling fan, and a baseboard radiator
Bedroom with dark wood finished floors, crown molding, and ceiling fan
Bedroom with ornamental molding, a closet, dark wood-style floors, and a ceiling fan
Bedroom with dark wood finished floors, crown molding, and ceiling fan
Bedroom featuring light wood finished floors, multiple windows, ornamental molding, and a ceiling fan
Bedroom with wood finished floors, ornamental molding, and a ceiling fan
Bedroom with wood finished floors, crown molding, baseboard heating, and a ceiling fan
Office with light wood-type flooring, crown molding, and ceiling fan
Bedroom featuring wood finished floors, a ceiling fan, crown molding, a desk, and a baseboard radiator
Office with light wood-type flooring, crown molding, and ceiling fan
Bedroom featuring ornamental molding and wood finished floors
Bedroom with a textured ceiling, crown molding, and a closet
Workout area with wooden walls, a wainscoted wall, a fireplace, ceiling fan, and crown molding
Full bath featuring a shower stall, crown molding, and tile walls
Second Full bath with vanity, tile walls, a skylight, a shower with curtain, and baseboard heating
Third full Bathroom featuring ornamental molding, a shower stall, vanity, and recessed lighting
Washroom with cabinet space, a heating unit, and washer and dryer
Stairs featuring wood walls and a wainscoted wall
Washroom with cabinet space, a heating unit, and washer and dryer
View of utility room
Below grade area with a heating unit, freestanding refrigerator, a workshop area, and water heater
View of yard
View of yard
View of grassy yard
Rear view of property featuring a wooden deck, a chimney, a lawn, and stairs
Deck featuring a grill and a yard
View of pool featuring a fenced backyard and a storage unit
Fenced backyard featuring a storage unit
Deck with stairs
Fenced backyard featuring a storage unit
Fenced backyard featuring a wooden deck and a playground
Fenced backyard featuring a storage shed
View of shed with a fenced backyard and view of wooded area
View of fenced backyard
View of property floor plan
View of home floor plan
View of room layout
Split foyer home featuring brick sidingRaised ranch with brick siding, a garage, a front yard, and a patio areaSplit foyer home featuring brick sidingRaised ranch with brick siding, a garage, a front yard, and a patio areaKitchen with ceiling fan, dark stone counters, crown molding, brown cabinetry, and recessed lightingKitchen featuring stainless steel appliances, ornamental molding, light stone counters, recessed lighting, and dark wood-style flooringHall featuring a wainscoted wall, hardwood / wood-style floors, a skylight, and an upstairs landingKitchen with light stone countertops, crown molding, a ceiling fan, range, and brown cabinetsLiving area with wooden walls, a wainscoted wall, ornamental molding, wood finished floors, and a baseboard heating unit

Description

Recent transaction fell through which opens a new opportunity for you to own this turn-key home in the Arlington School District! This beautifully updated and meticulously maintained home lives like a four-bedroom home with three bedrooms on the upper leel and a den and family room on the lower level and is situated in one of the most desirable neighborhoods. The three full bathrooms are newly renovated and feature contemporary finishes and quality tile work. Enjoy the granite and custom woodwork throughout the home including elegant wainscoting and built-in bookshelves. You’ll never be cold in the winter as there is a new gas boiler and a heat-pump back up system but you can still enjoy the crackle of the fire in your cozy fireplace with custom built red oak mantle. In the summers you will enjoy staying cool with the central air conditioning and the pool! The lower level has a great private space for extended family. Other upgrades include: NEW GAS BOILER and NEW HOT WATER system, New water softener, new sewer pipe, new floors, spacious backyard—perfect for pets, play, or private outdoor entertaining. Nestled in a quiet, established neighborhood, this home offers easy access to shopping, dining, parks, and major transportation routes. Just minutes from Route 9, Metro-North, and local schools. Don’t miss the opportunity to make this exceptional property your new home!

Amenities

  • Cable - Available
  • Ceiling Fan(s)
  • Dishwasher
  • Dryer
  • Electricity Connected
  • Exhaust Fan
  • First Floor Bedroom
  • First Floor Full Bath
  • Freezer
  • Gas Range
  • Refrigerator
  • Washer
  • Water Softener-Owned

Long Island MLS

All information furnished regarding property for sale, rental or financing is from sources deemed reliable, but no warranty or representation is made as to the accuracy thereof and same is submitted subject to errors, omissions, change of price, rental or other conditions, prior sale, lease or financing or withdrawal without notice. International currency conversions where shown are estimates based on recent exchange rates and are not official asking prices.

All dimensions are approximate. For exact dimensions, you must hire your own architect or engineer.