Property
| Ownership: | For Sale |
|---|---|
| Type: | Duplex |
| Lot Size: | 0.1 Acres |
Financials
Listing Courtesy of eXp Realty
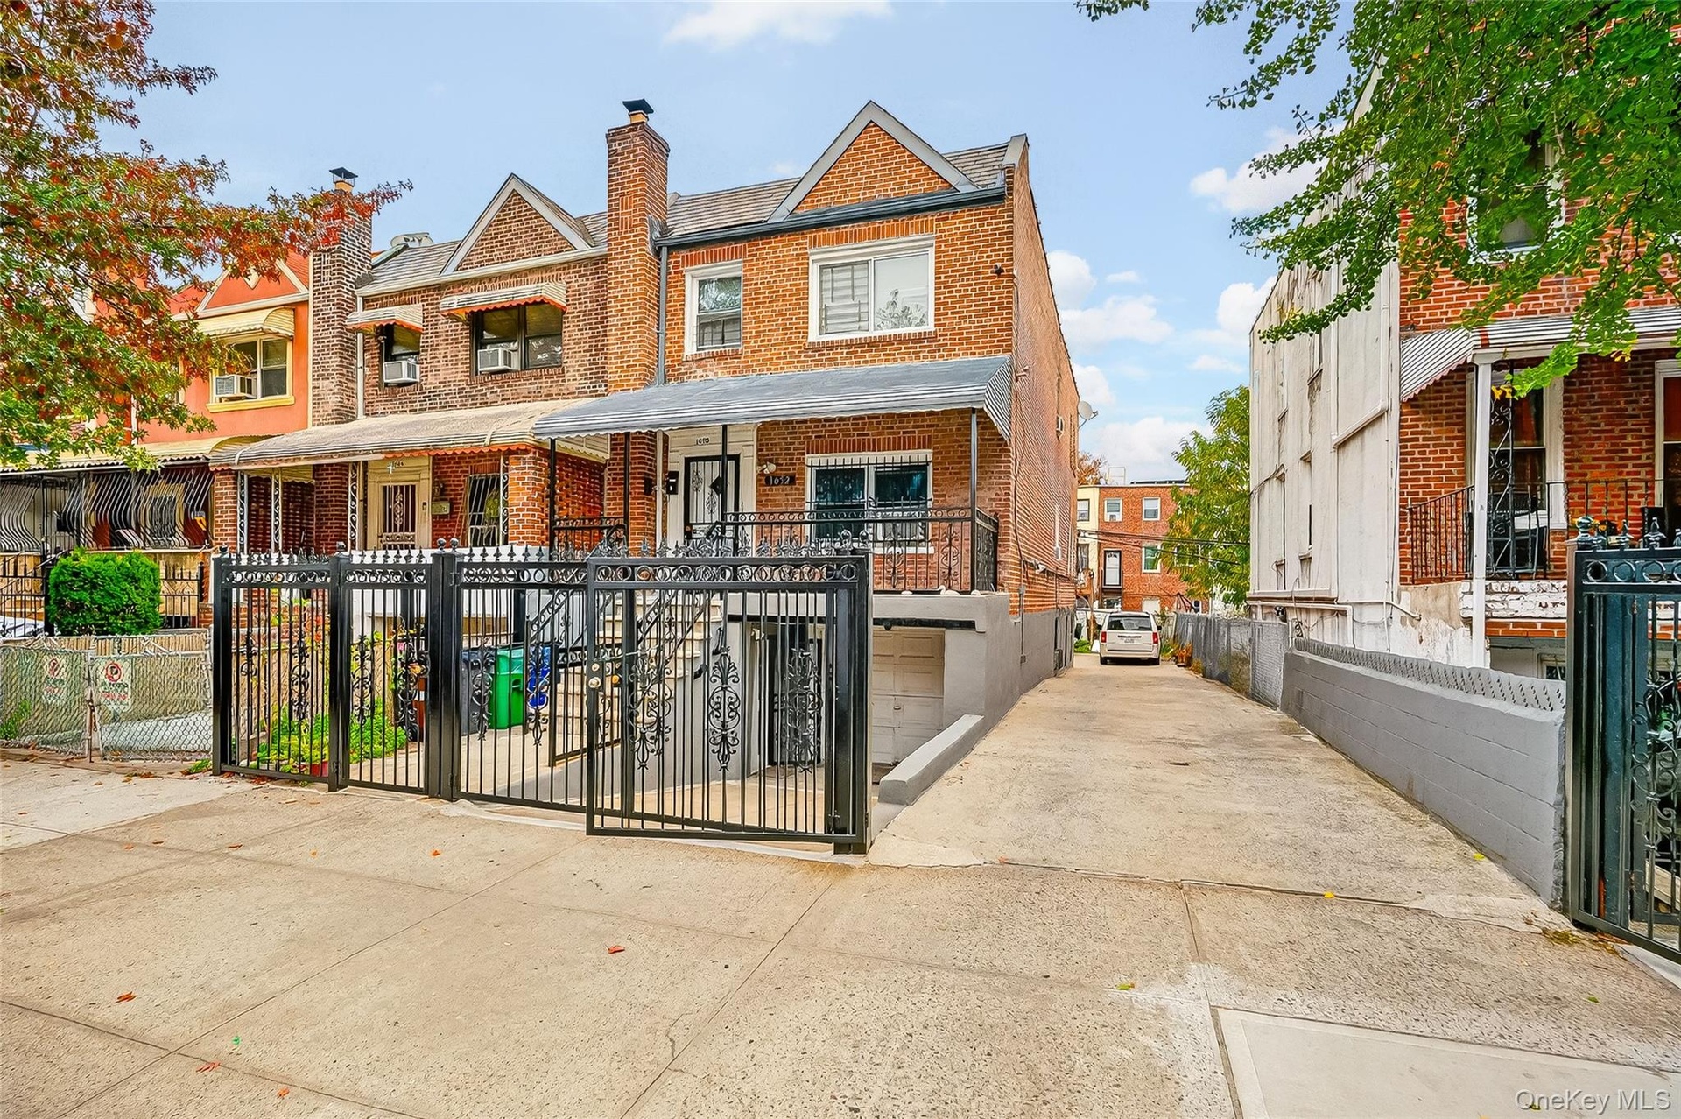
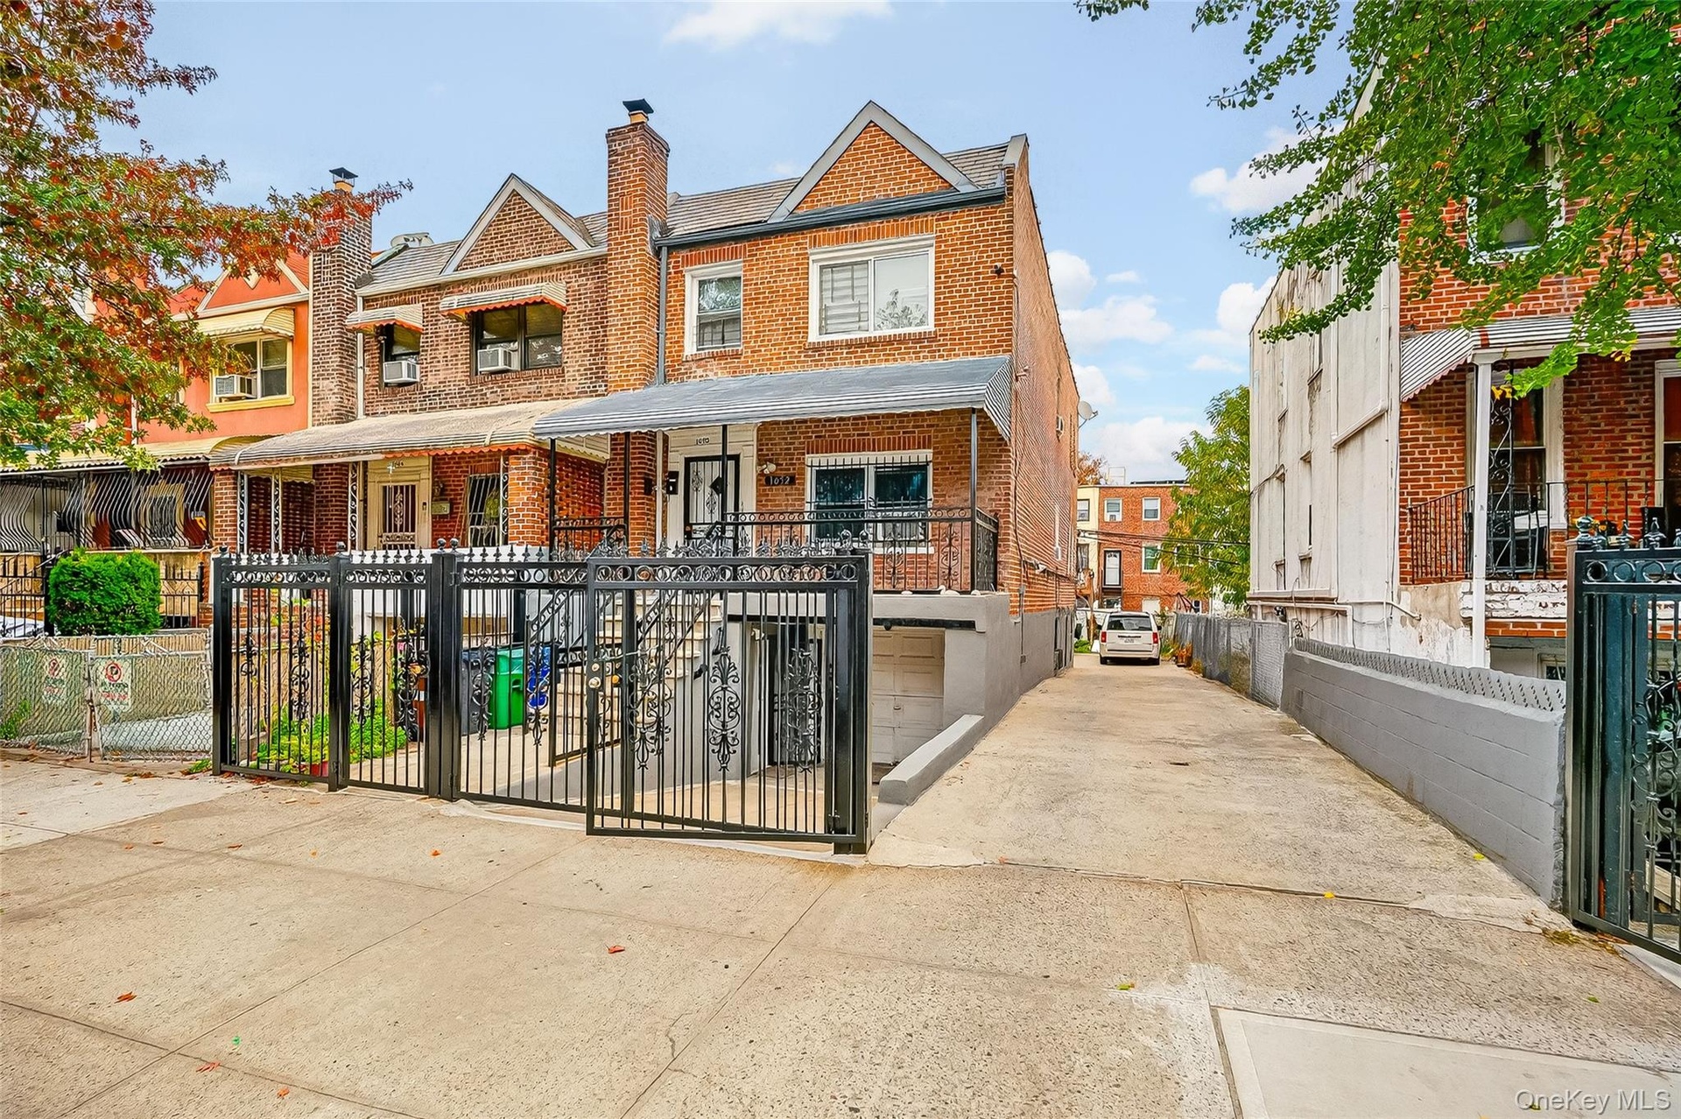
Welcome to 1052 Evergreen Ave a semi detached two family brick home in Soundview featuring a 3 bedroom unit over a 2 bedroom with bonus room, plus a massive full ...
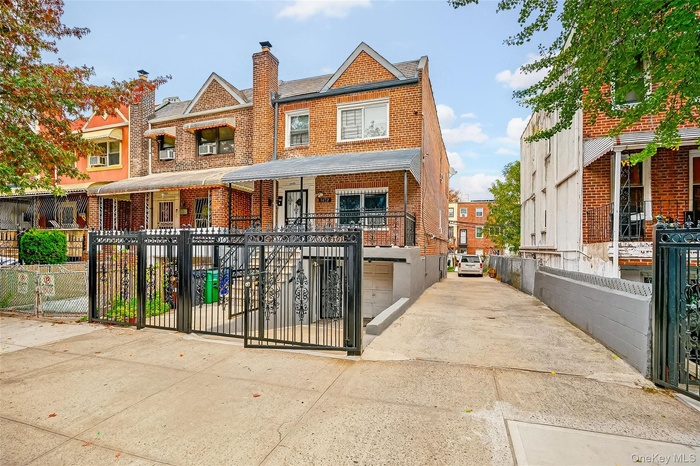
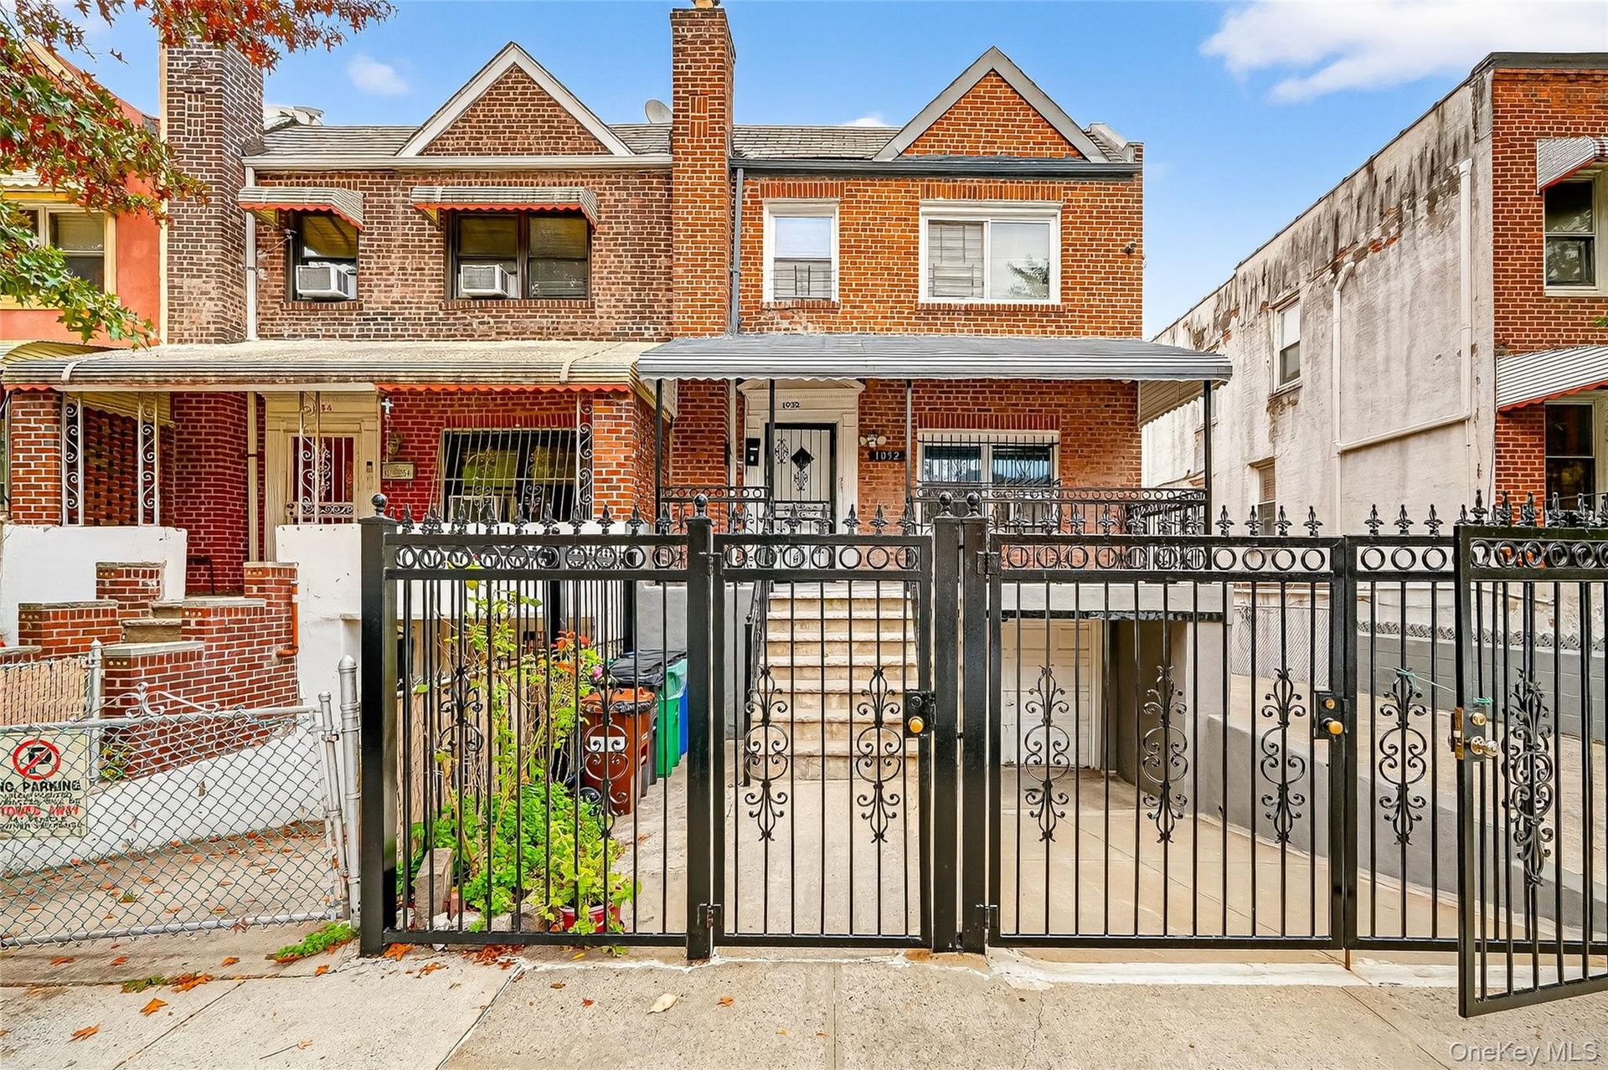
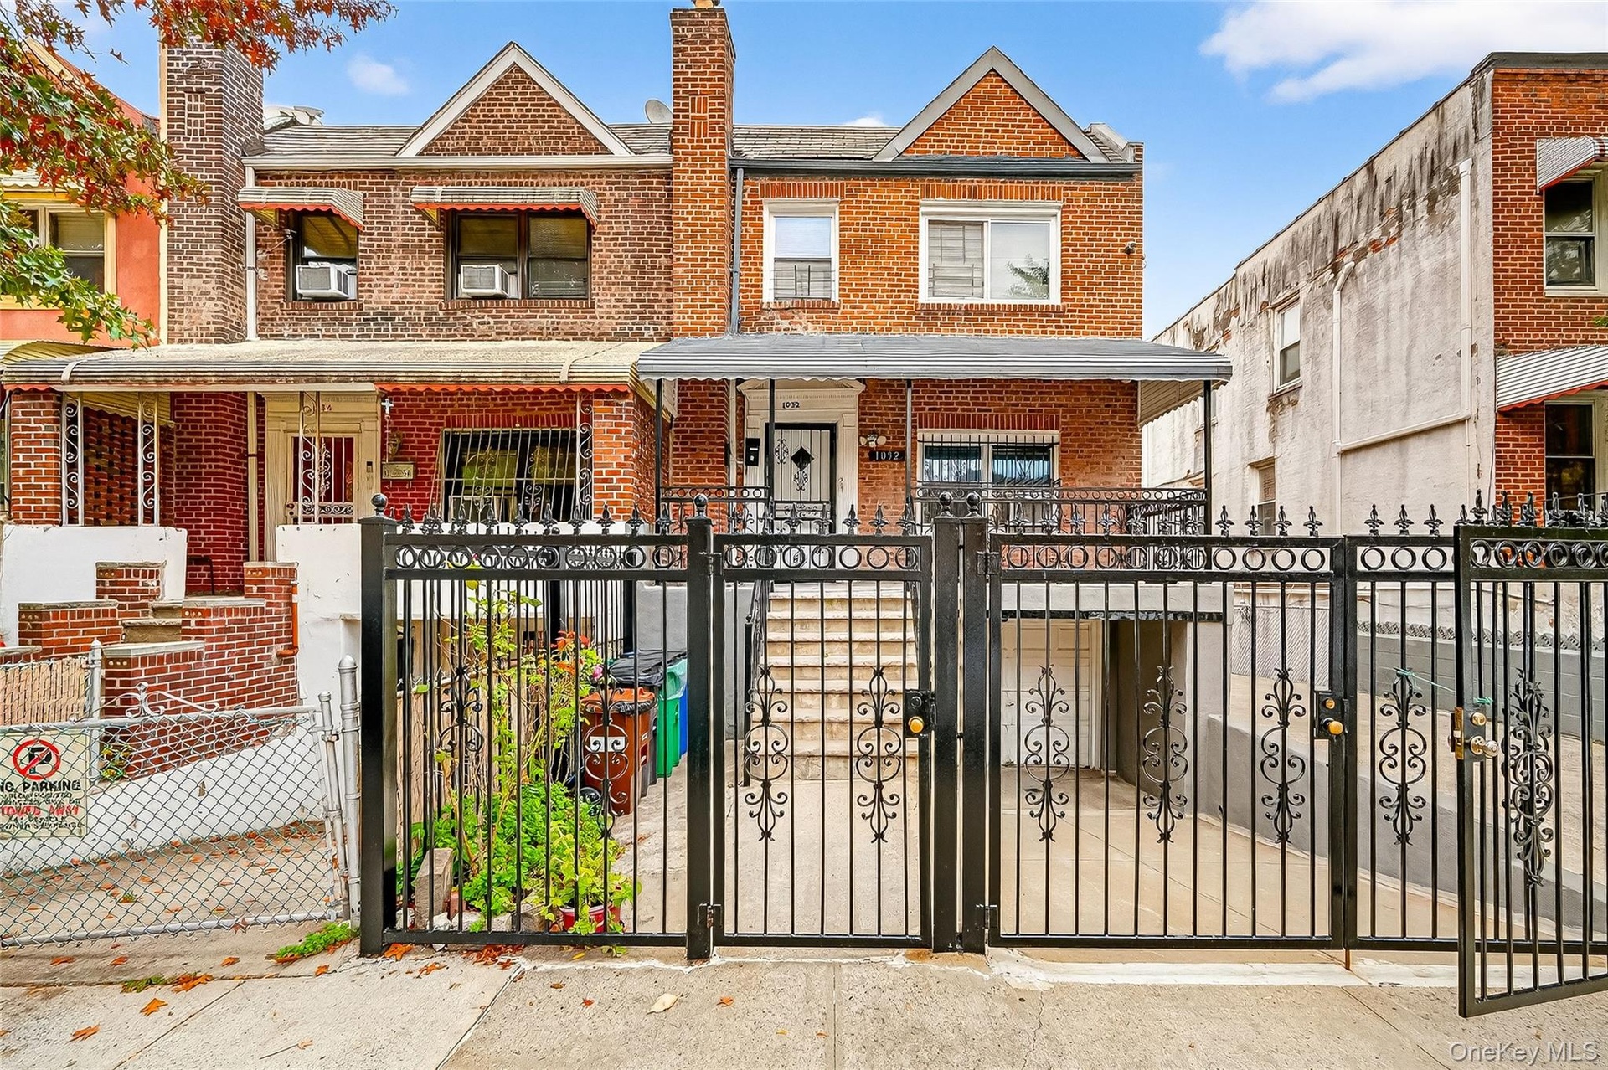
- View of front of house with a fenced front yard, concrete driveway, brick siding, an attached garage, and a gate
- View of front of house with a fenced front yard, concrete driveway, brick siding, an attached garage, and a gate
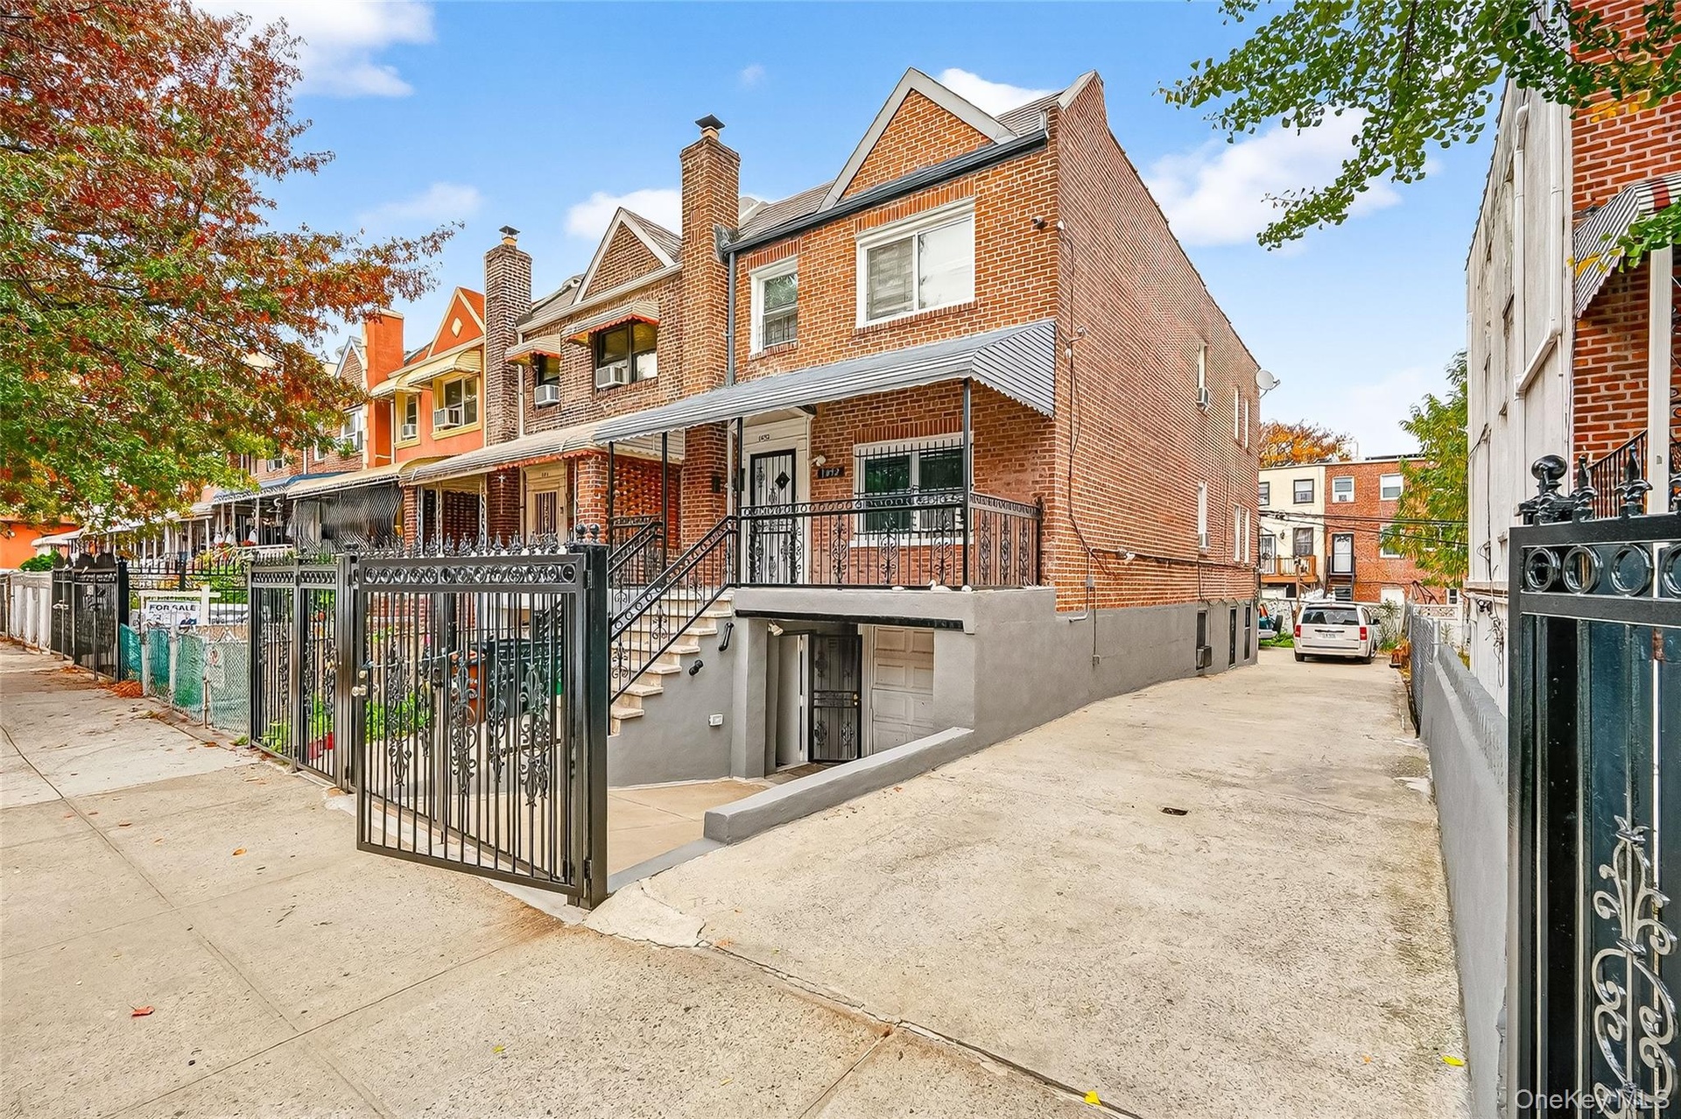
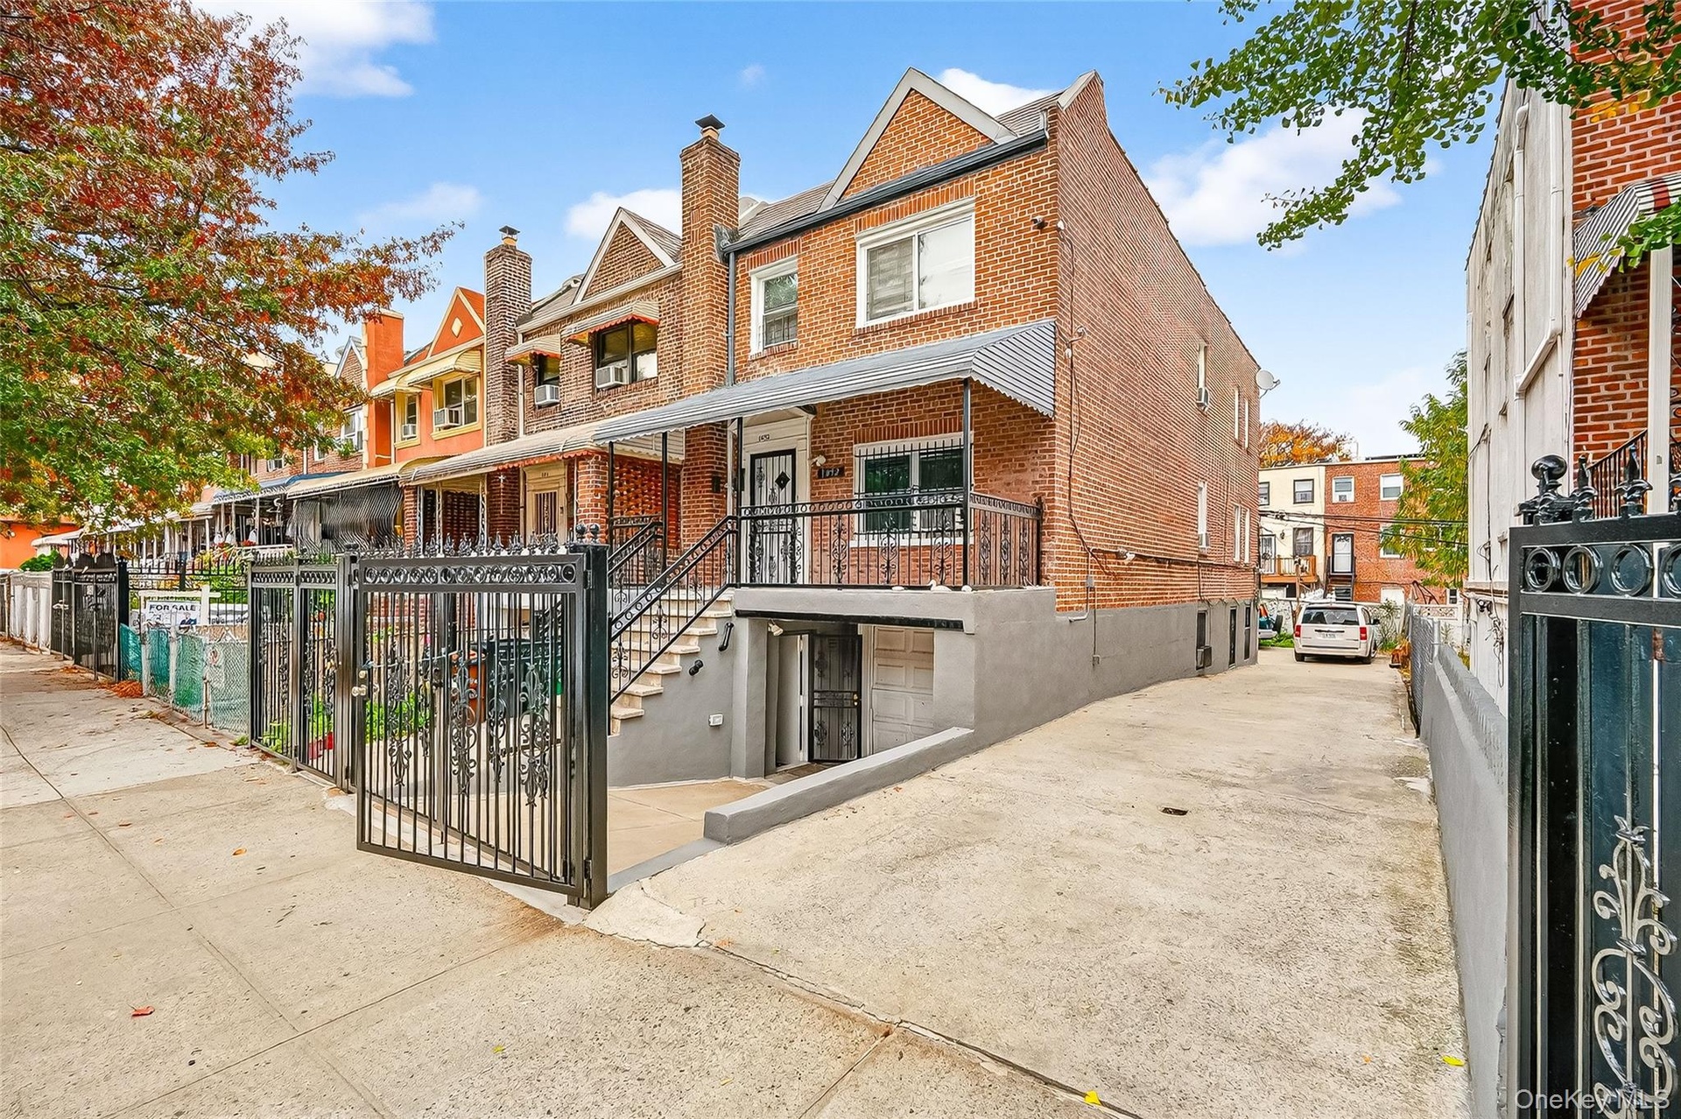
- View of front facade featuring a fenced front yard, brick siding, and a gate
- View of front facade featuring a fenced front yard, brick siding, and a gate
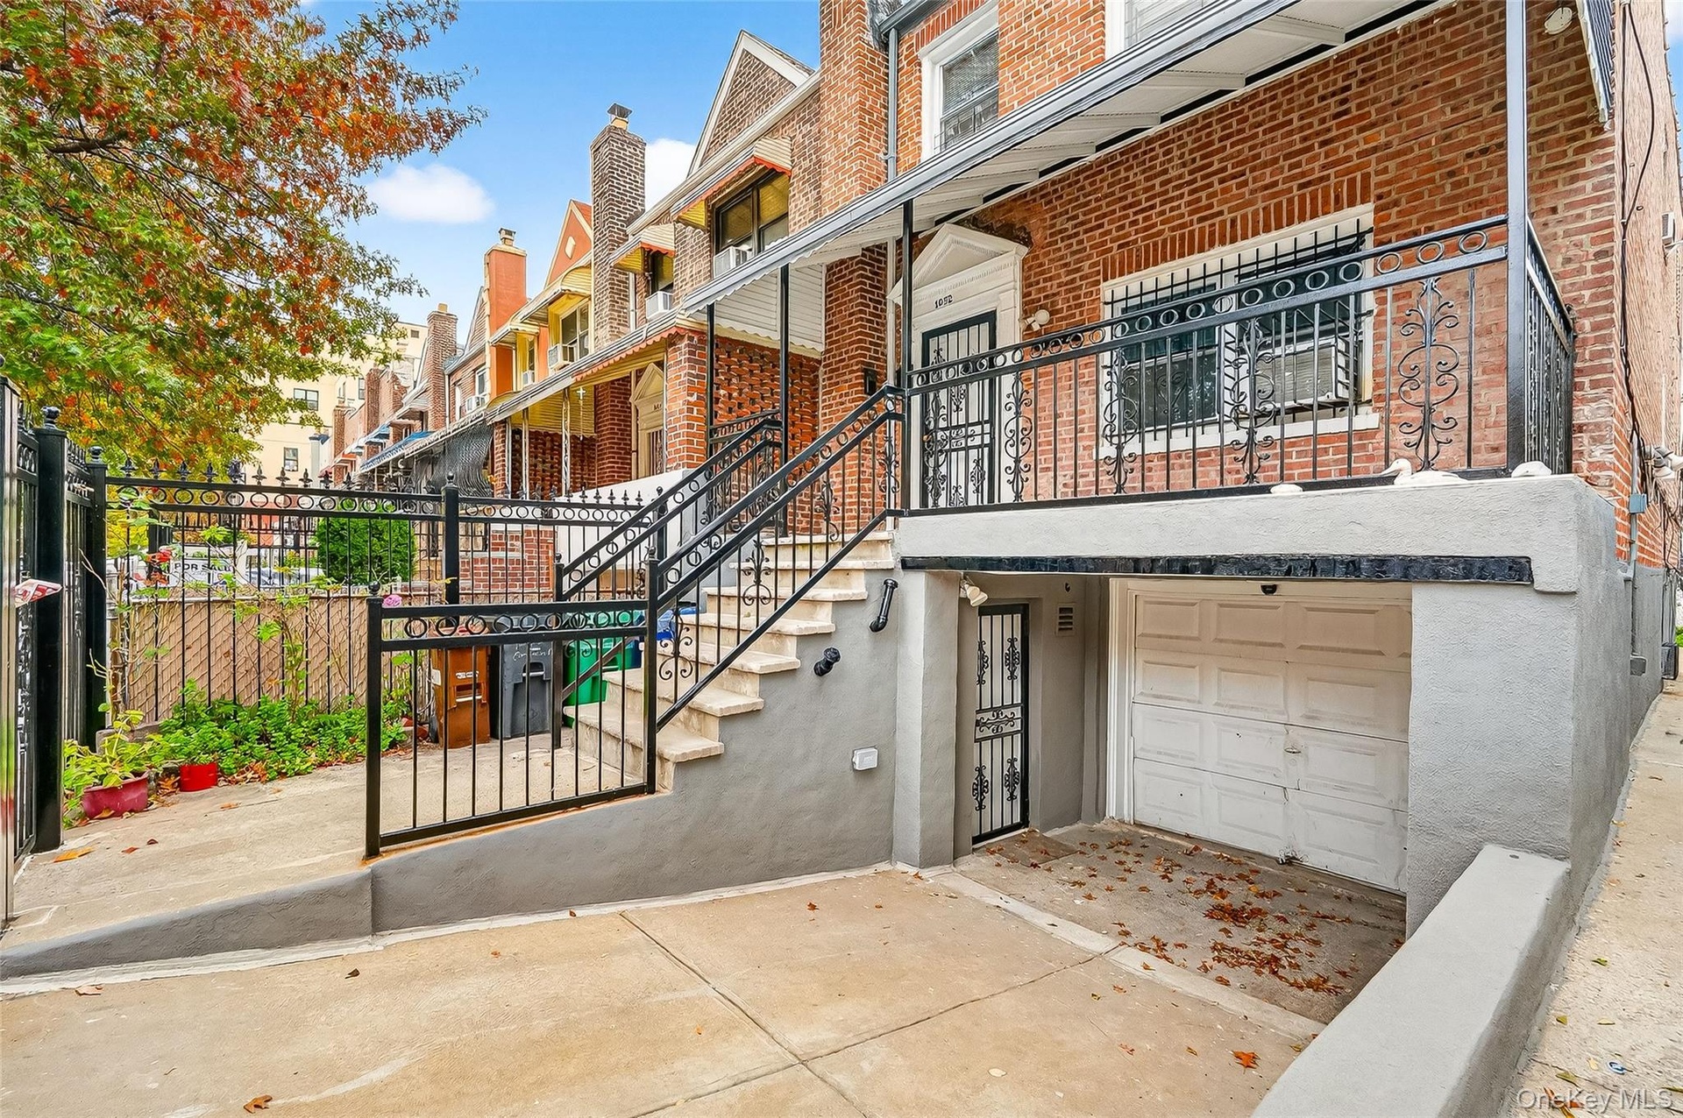
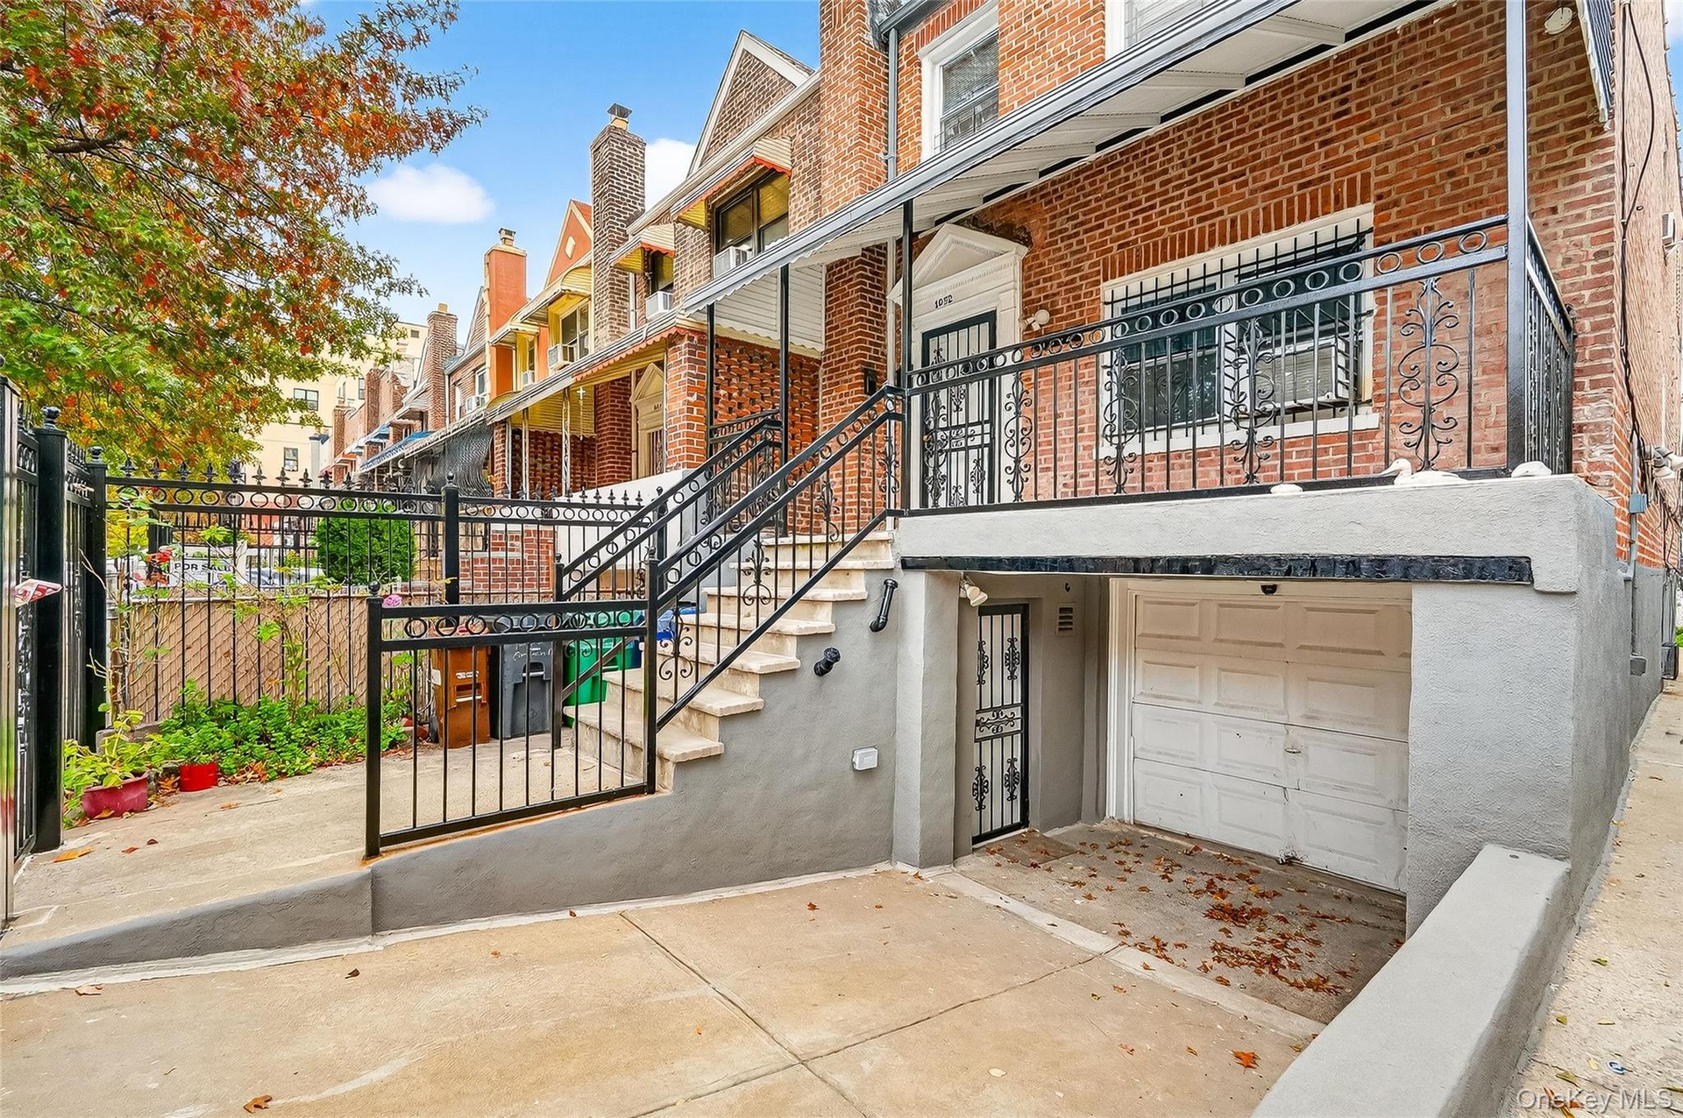
- View of front of property featuring a gate, a fenced front yard, brick siding, and cooling unit
- View of front of property featuring a gate, a fenced front yard, brick siding, and cooling unit
- 7
- 8
- View of patio / terrace with a residential view
- View of patio / terrace with a residential view
- View of patio / terrace
- View of patio / terrace
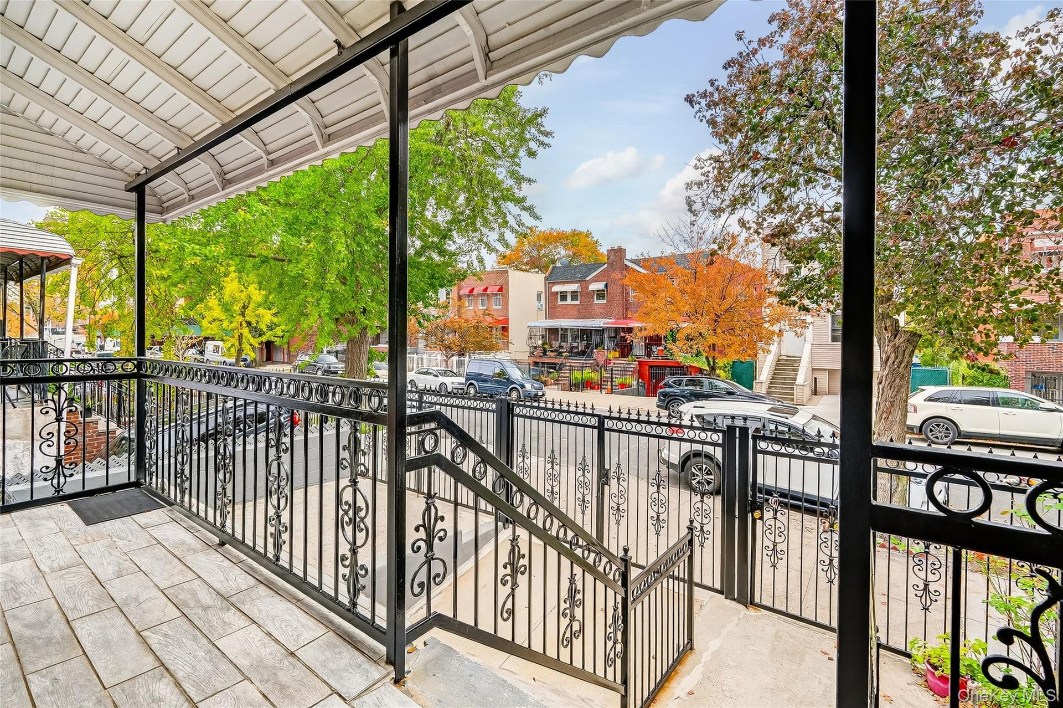
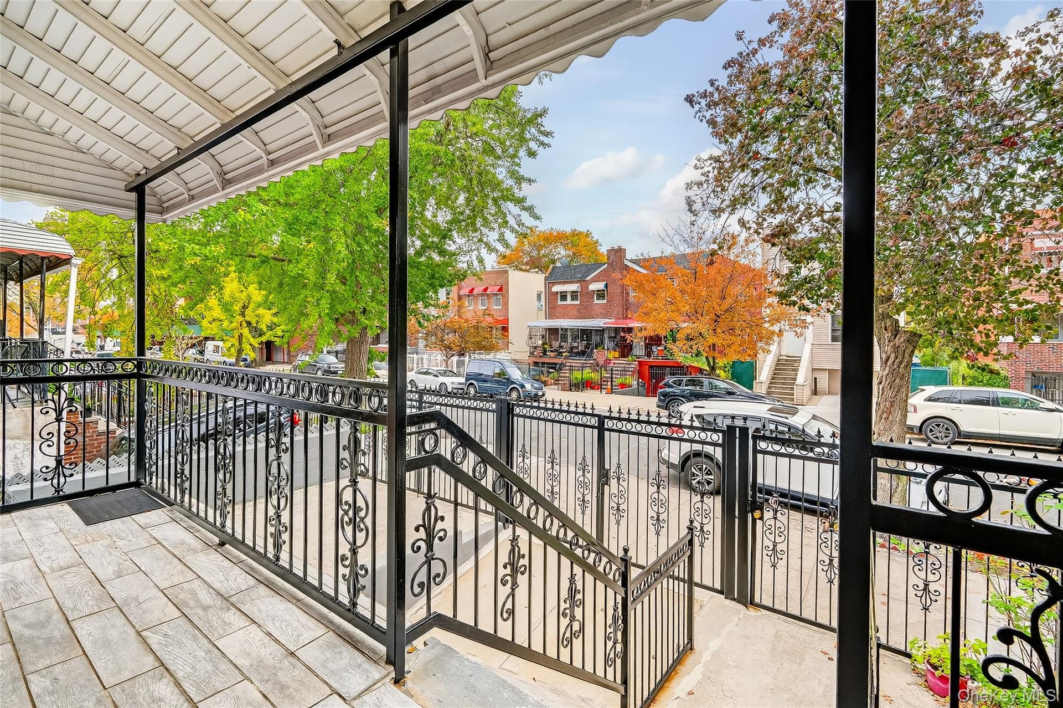
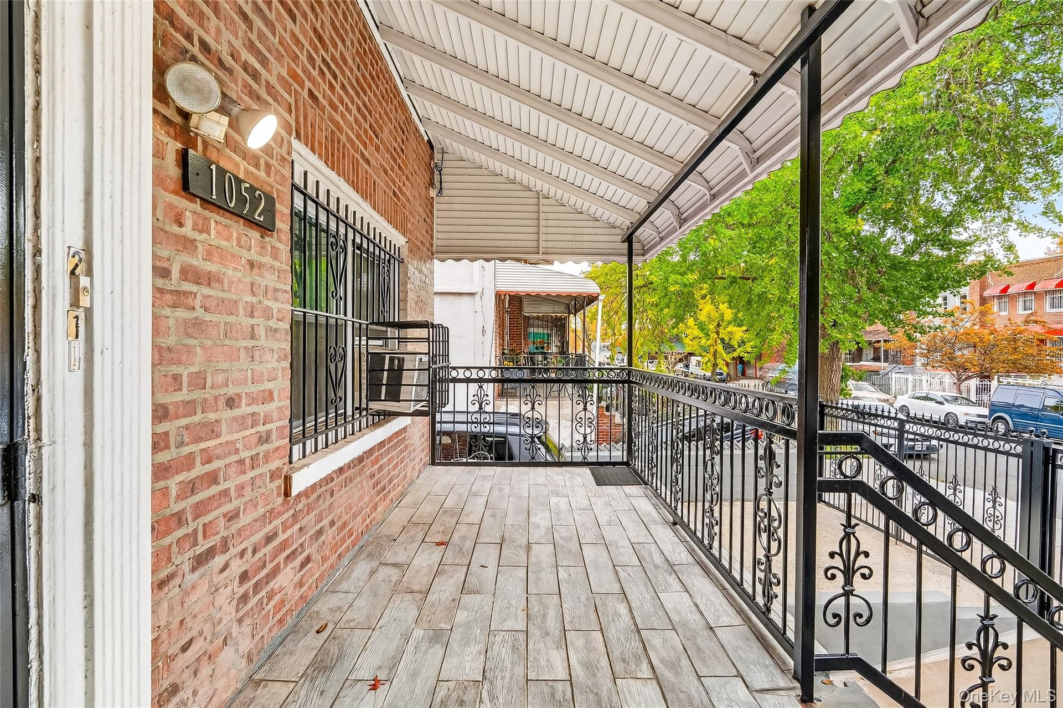
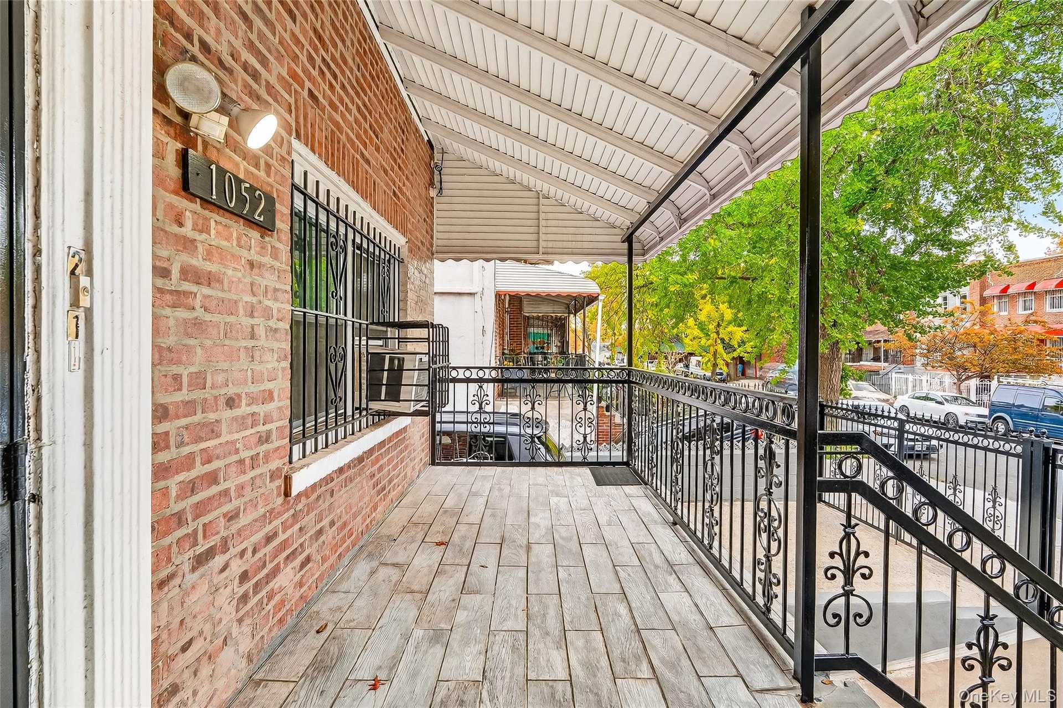
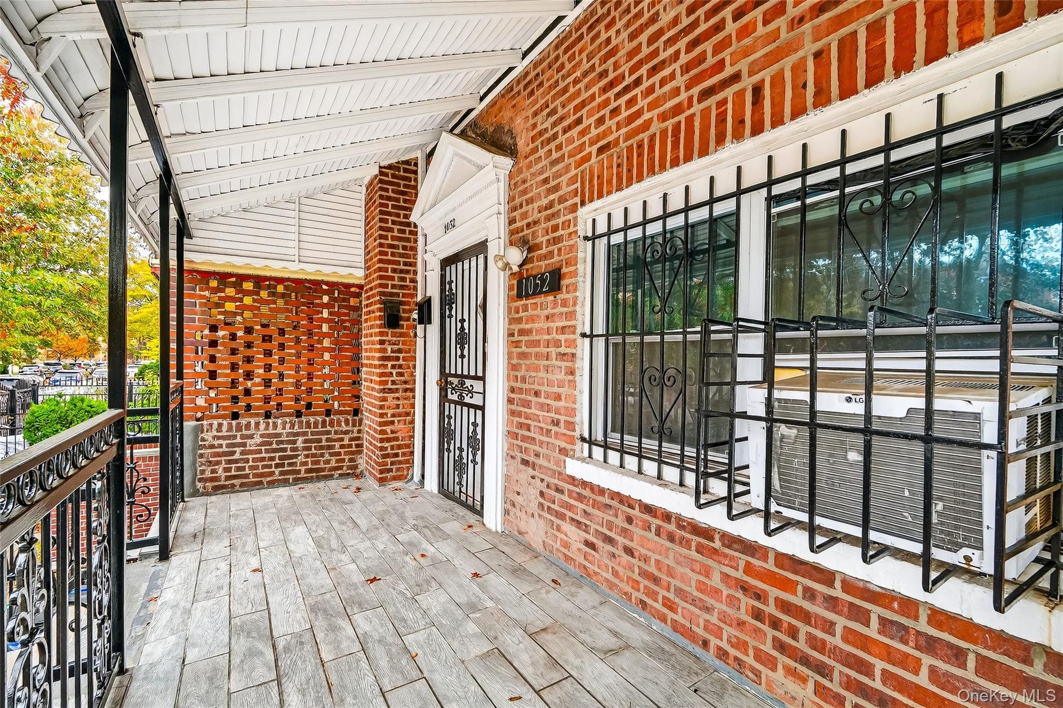
- View of porch
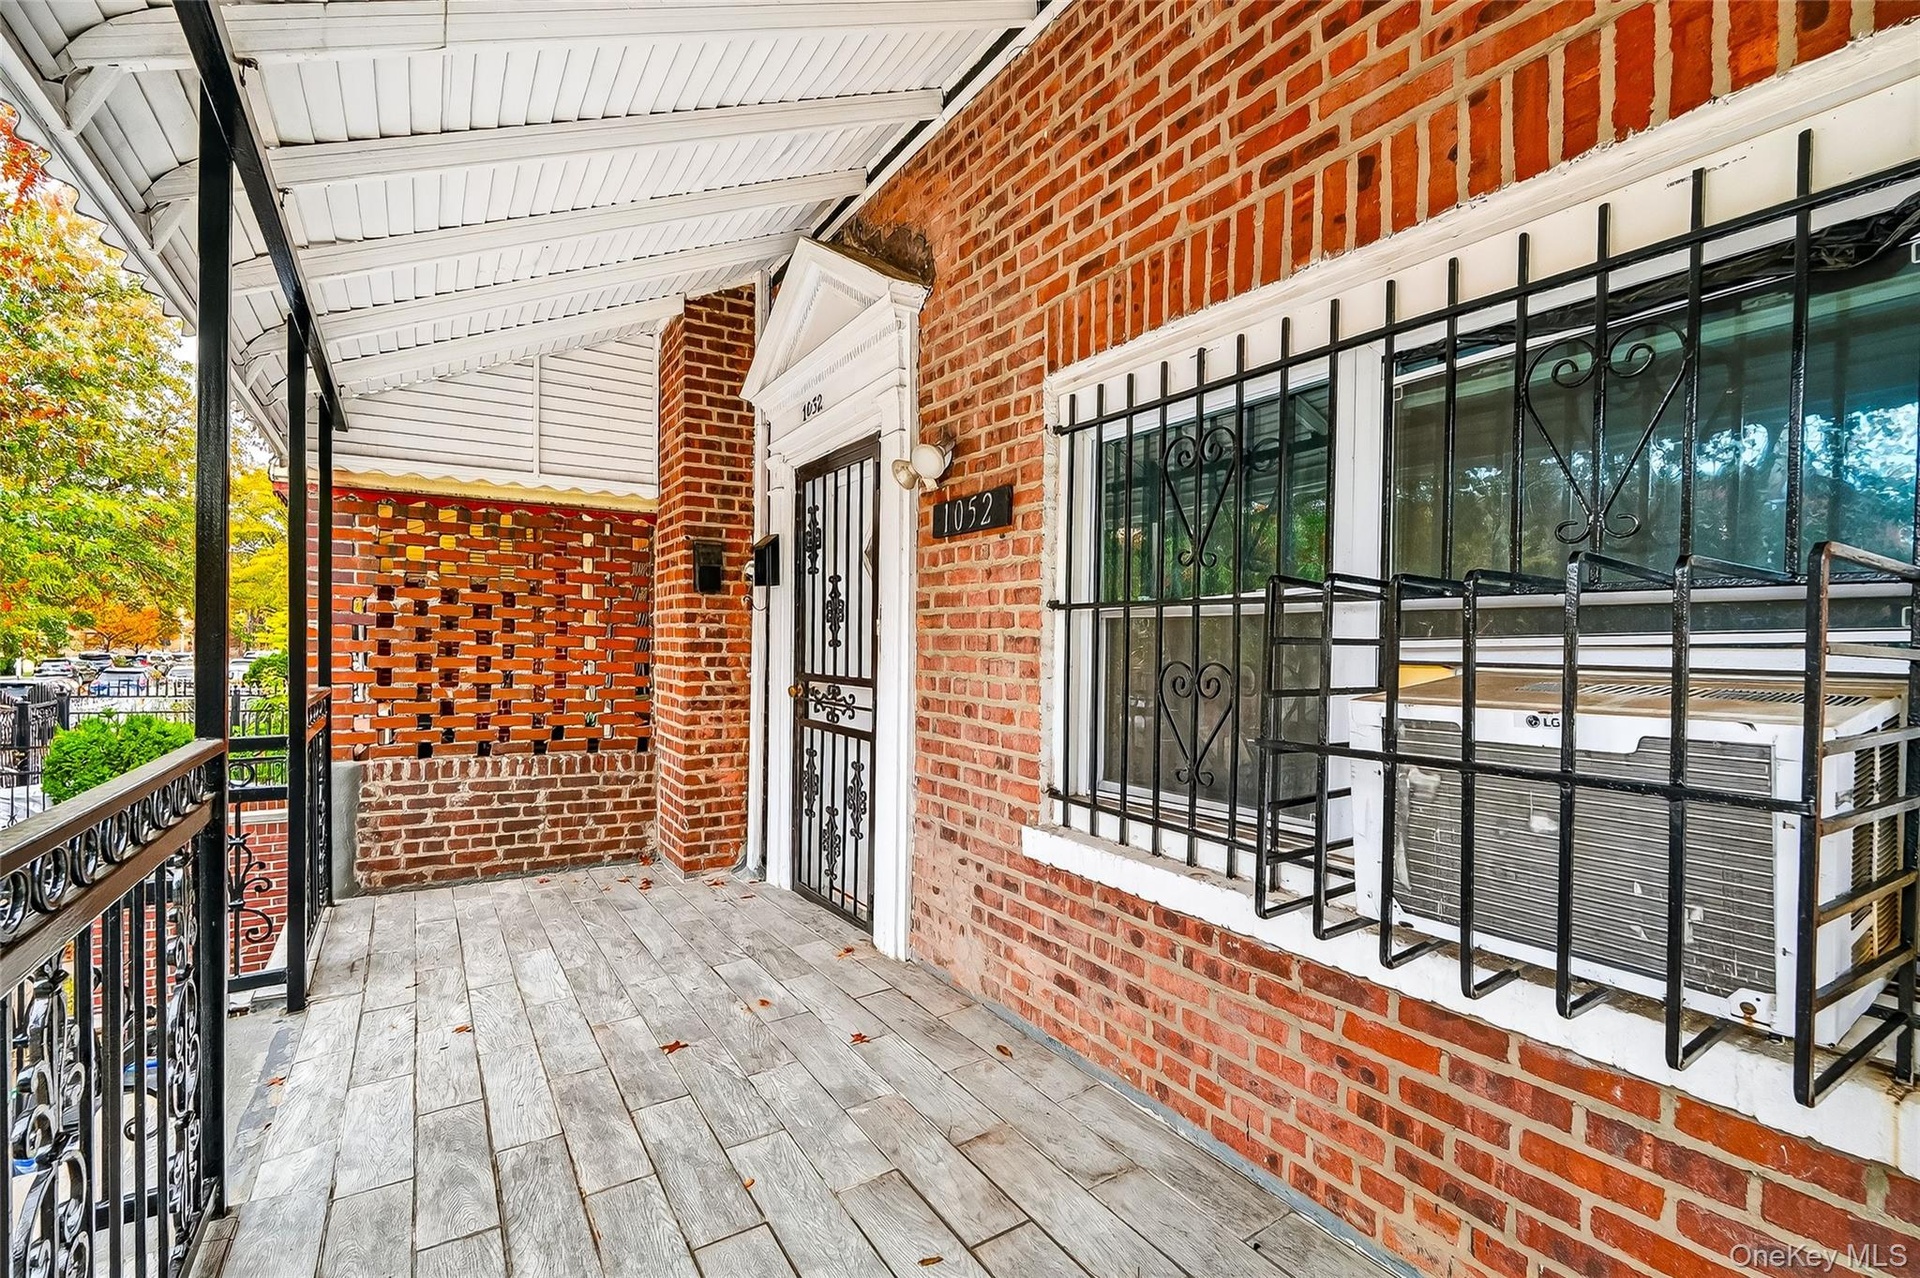
- View of porch
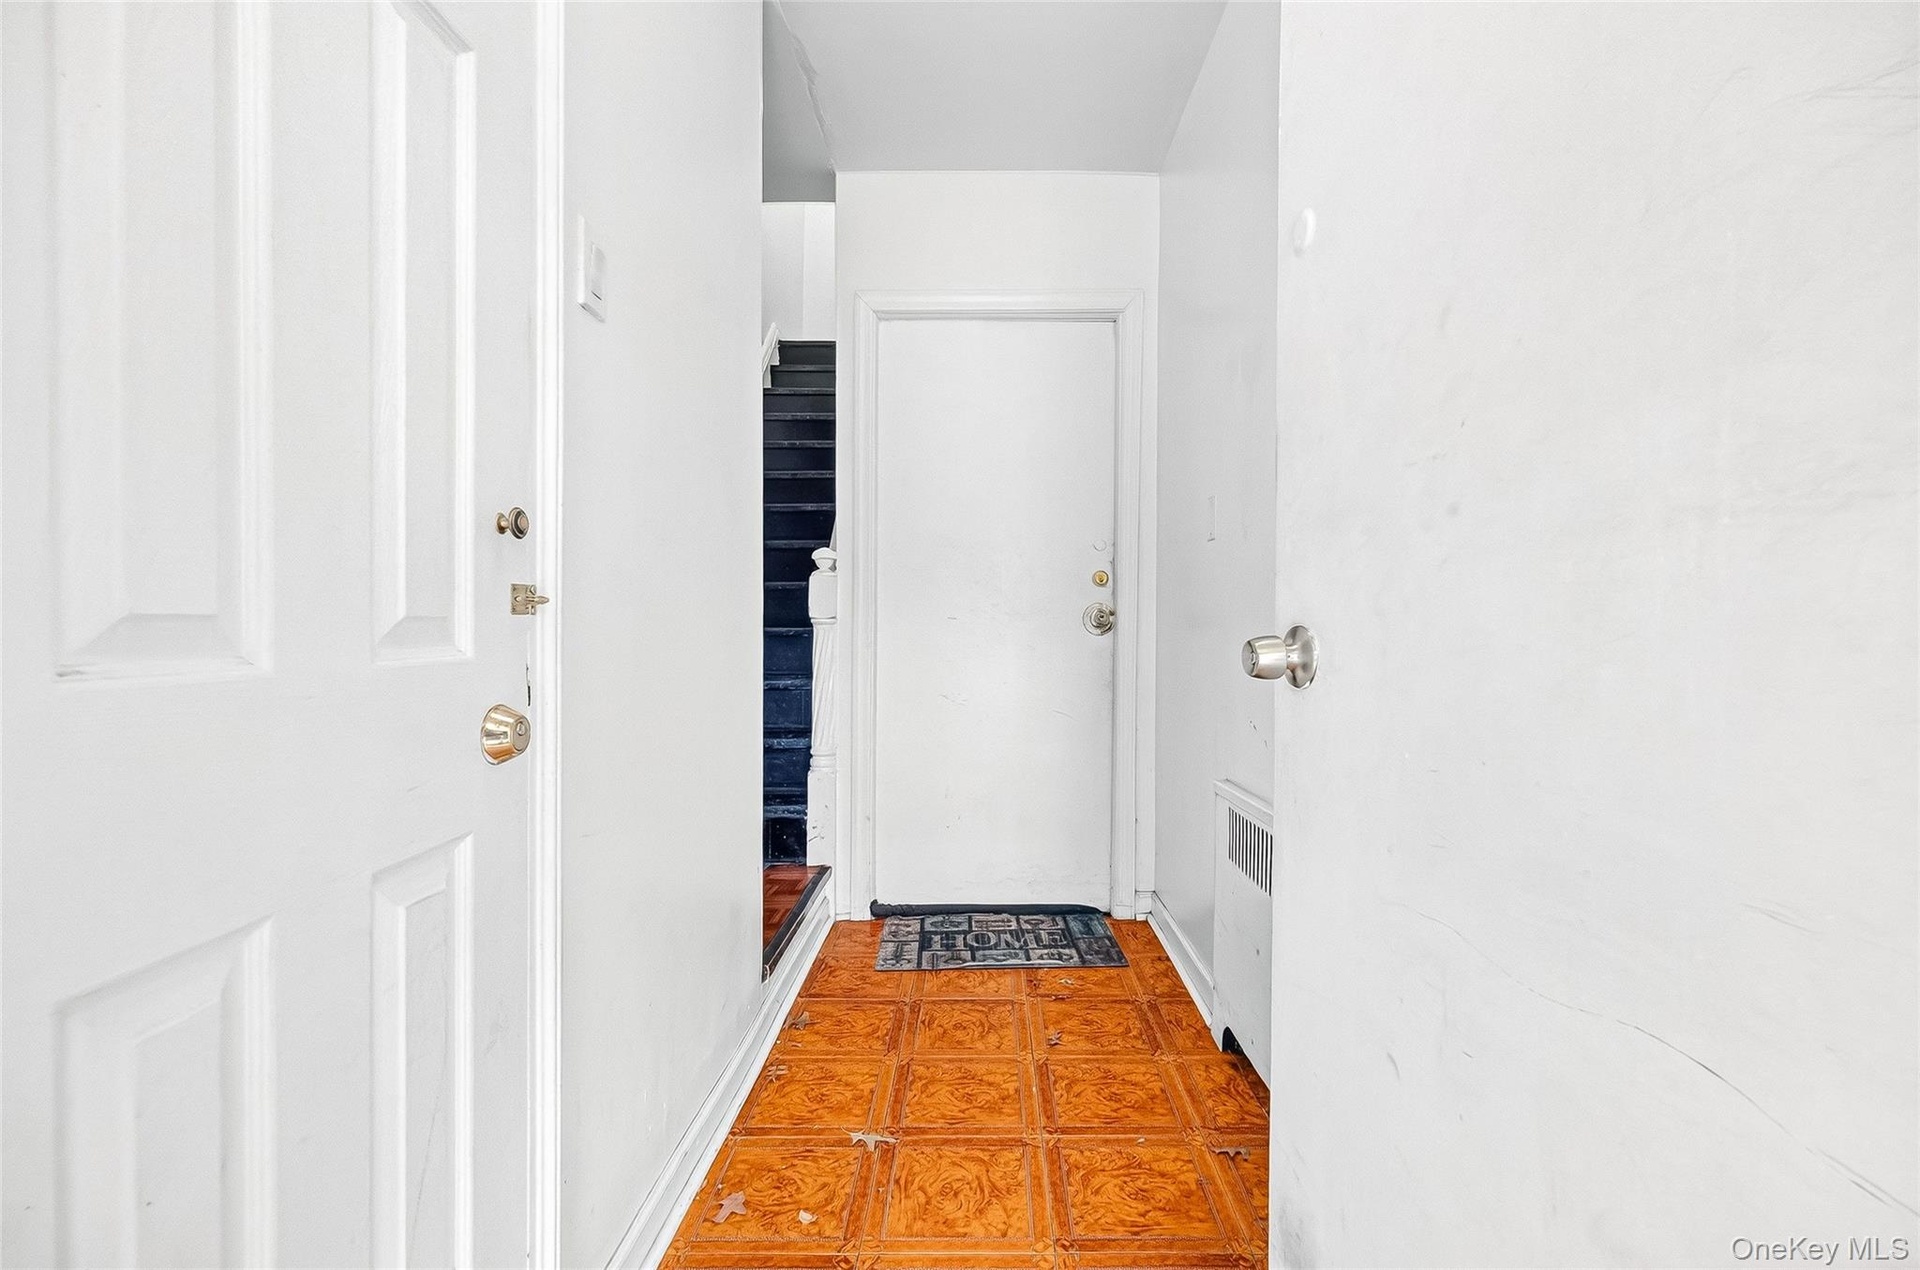
- View of entryway
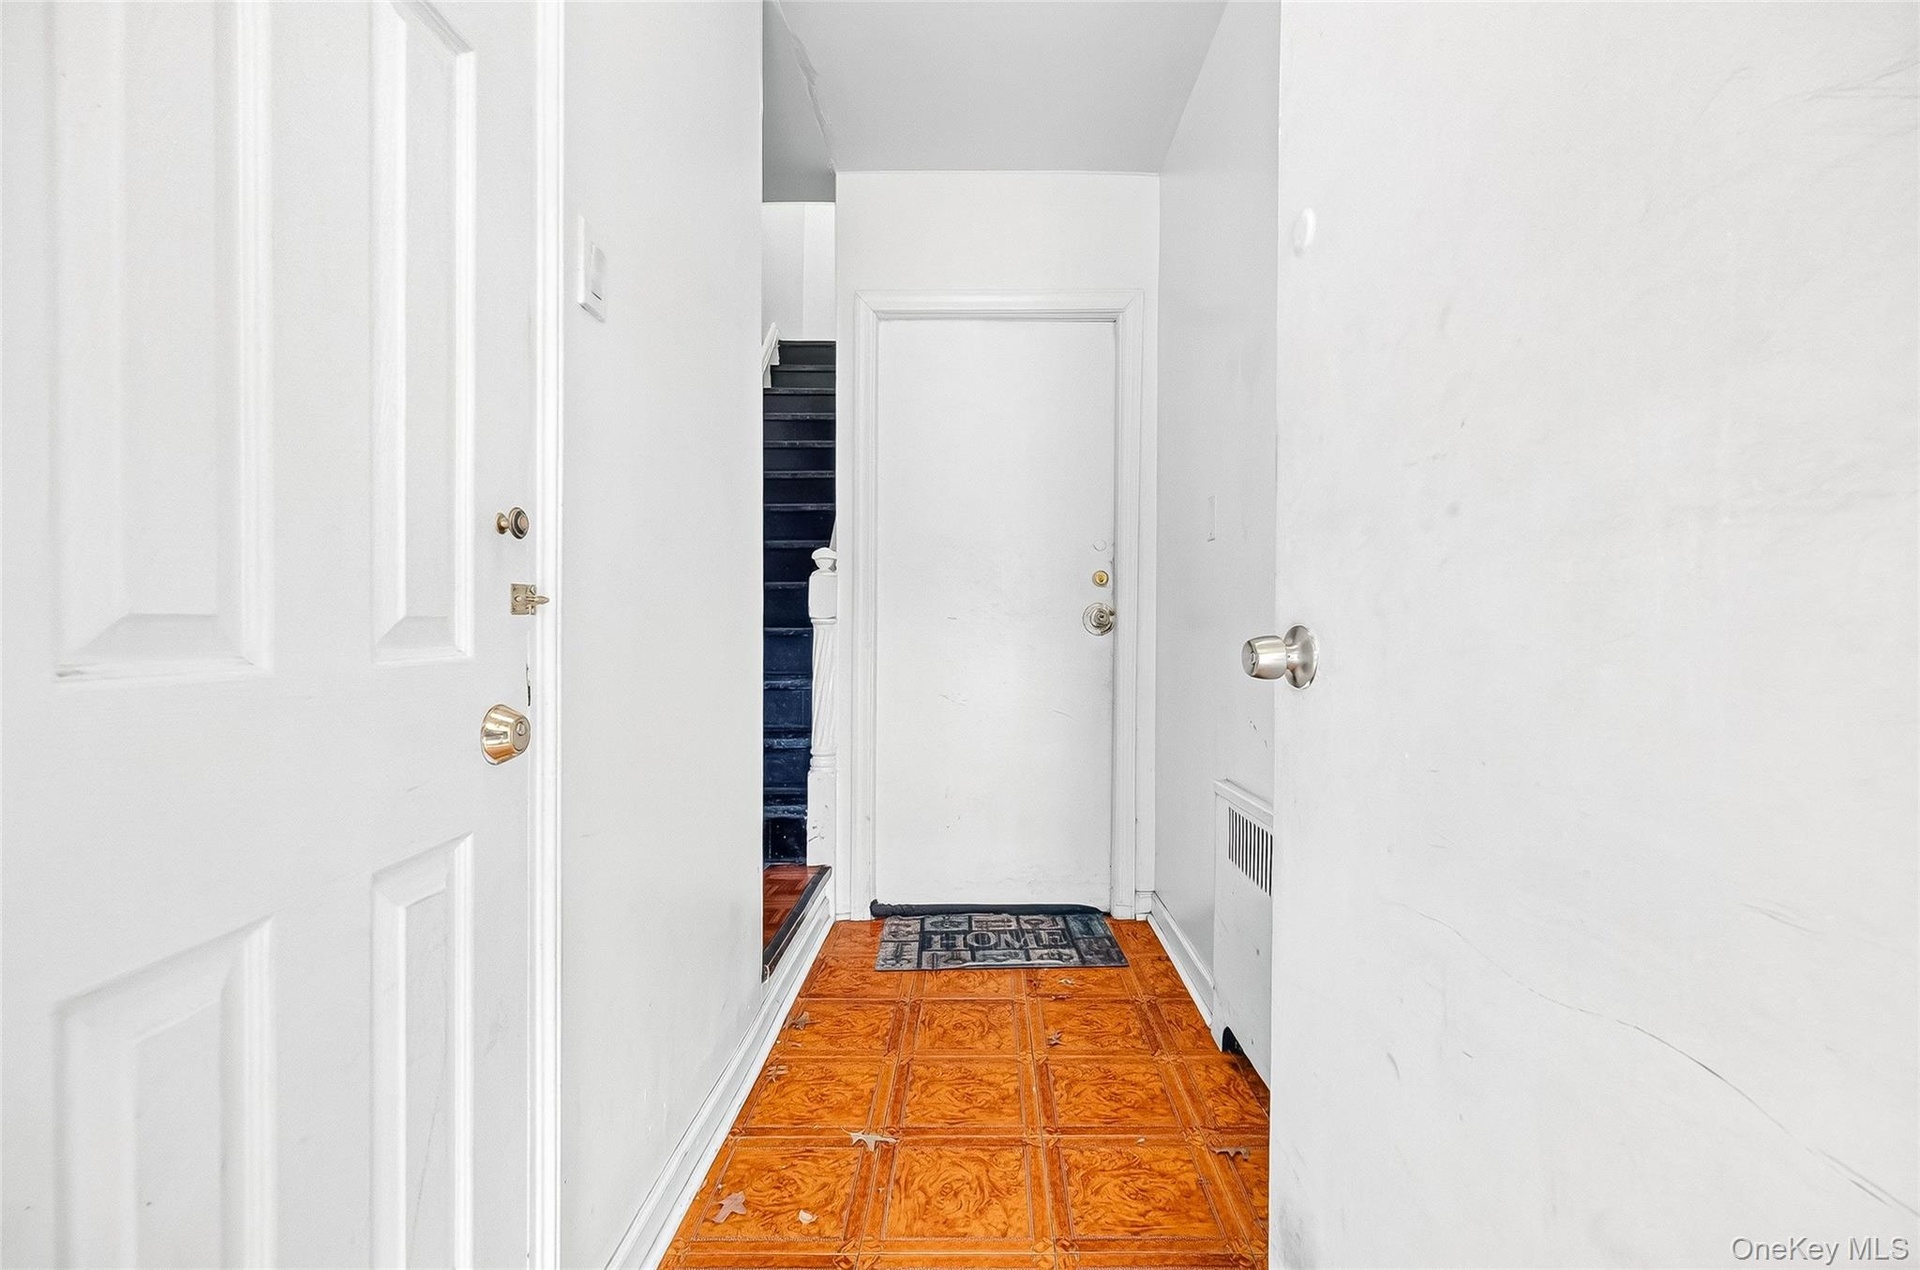
- View of entryway
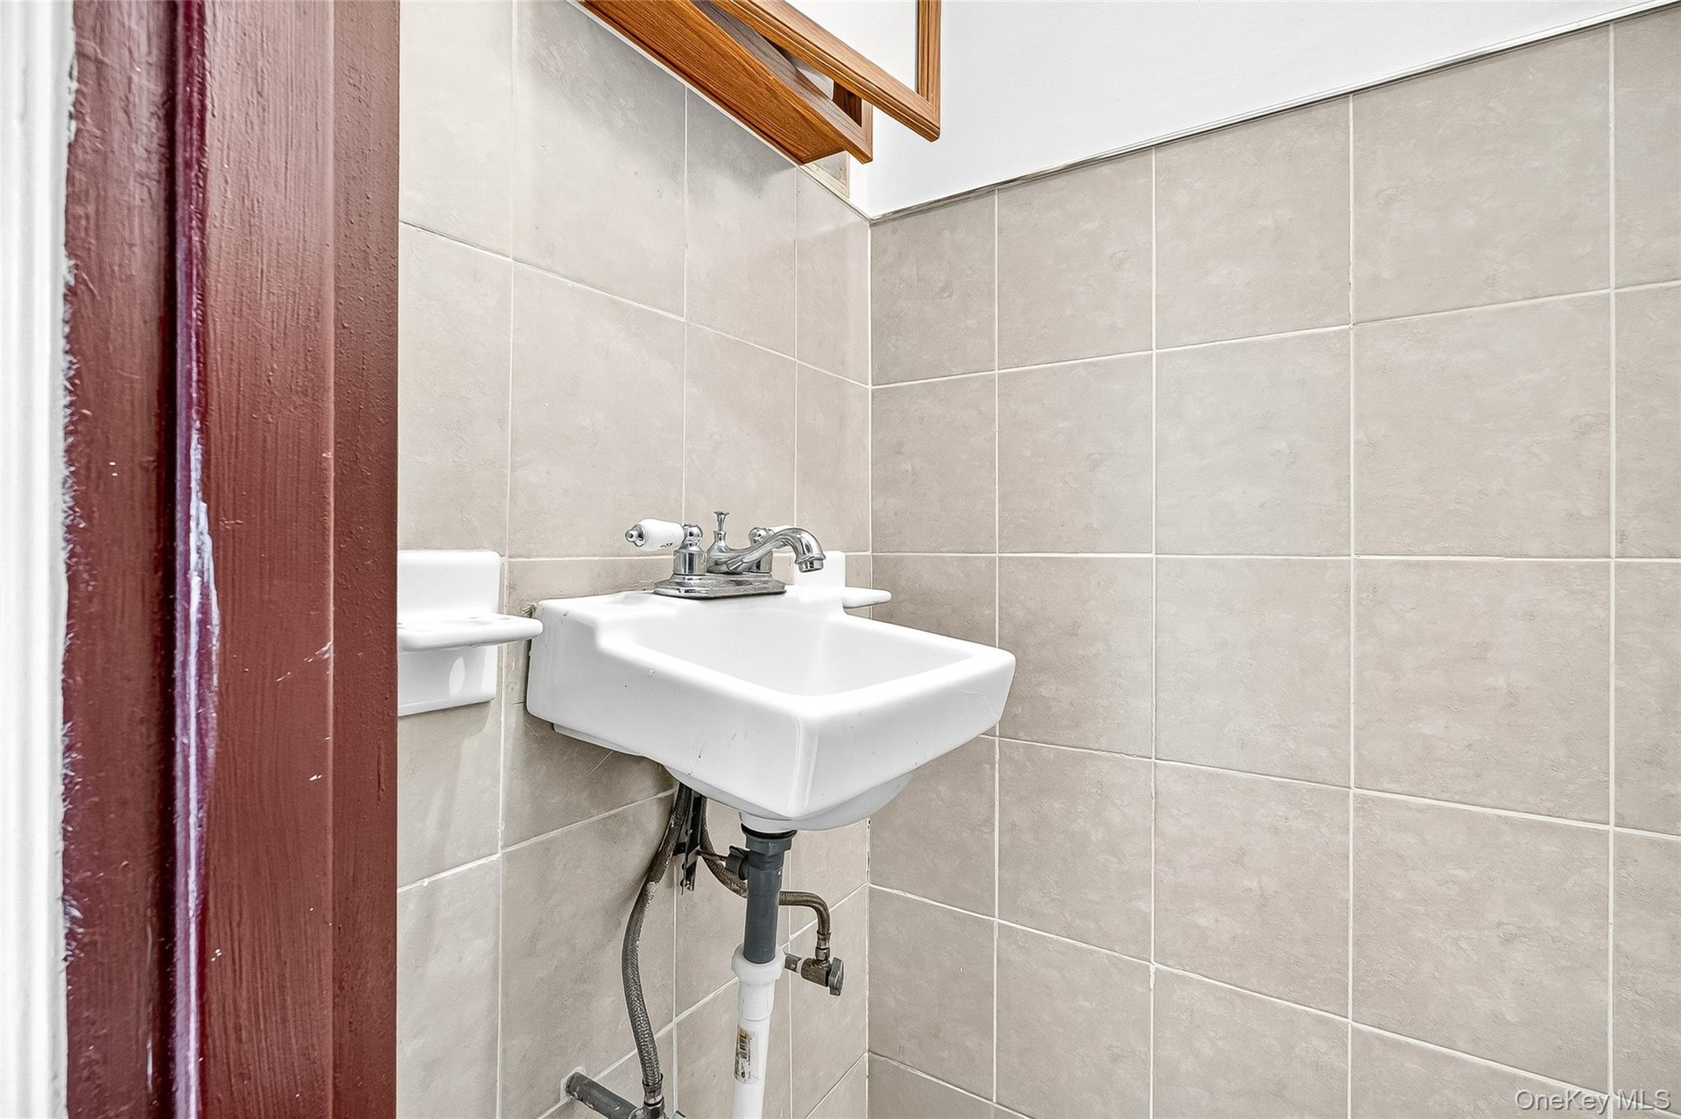
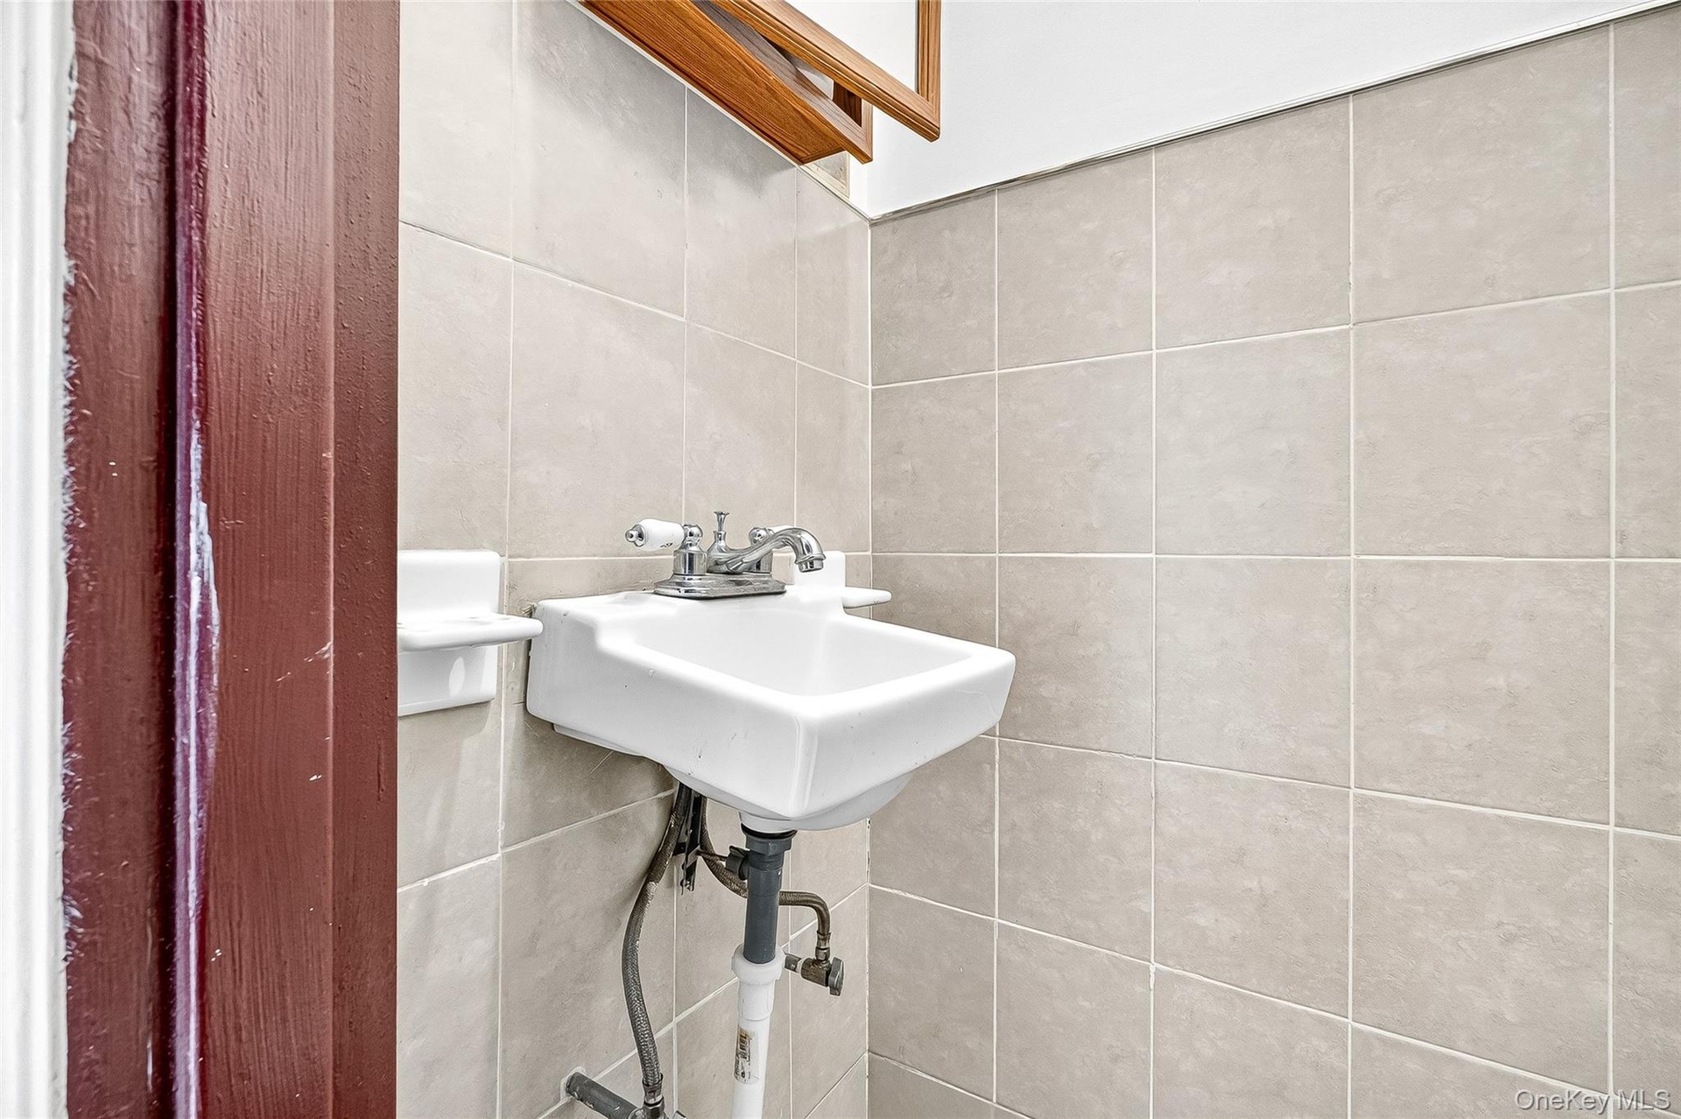
- Bathroom with tile walls
- Bathroom with tile walls
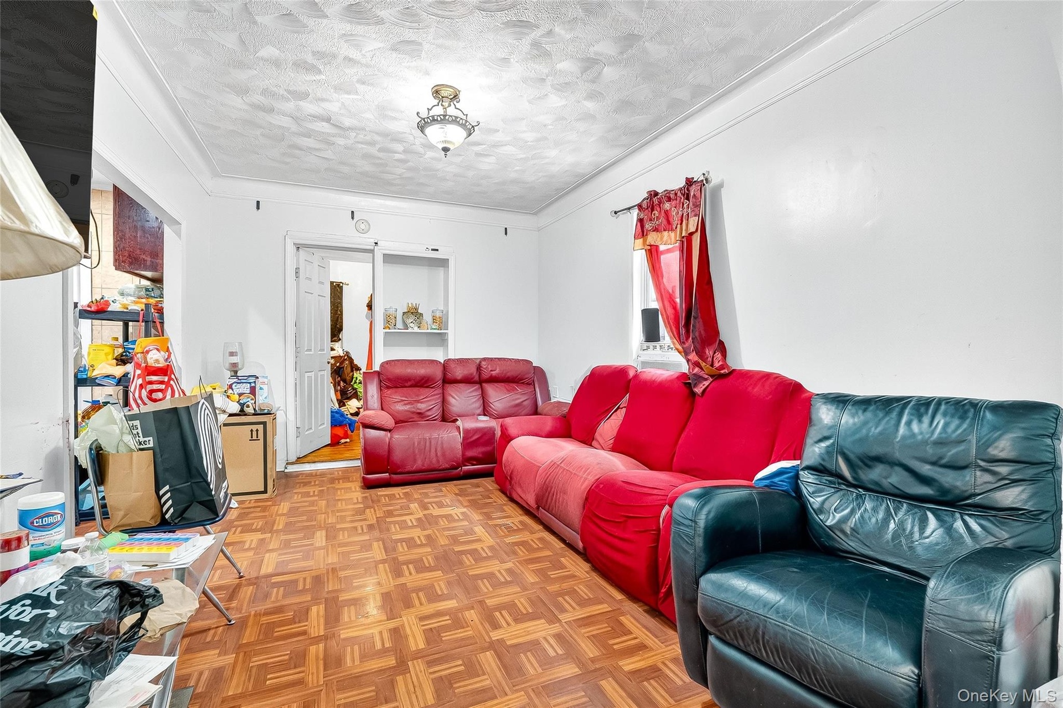
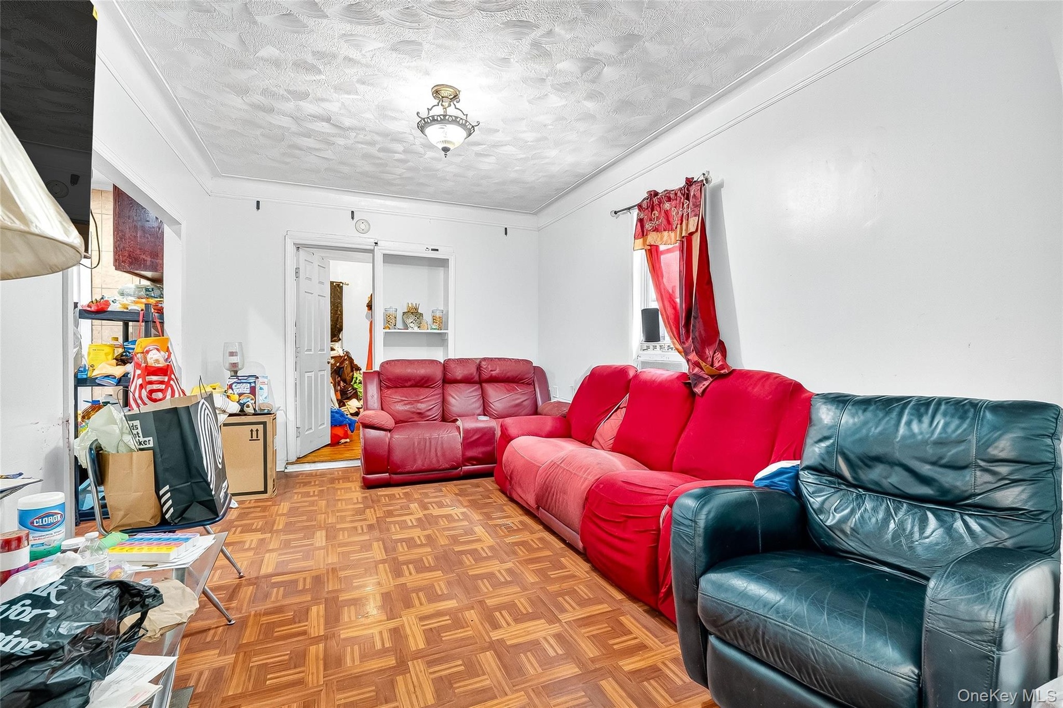
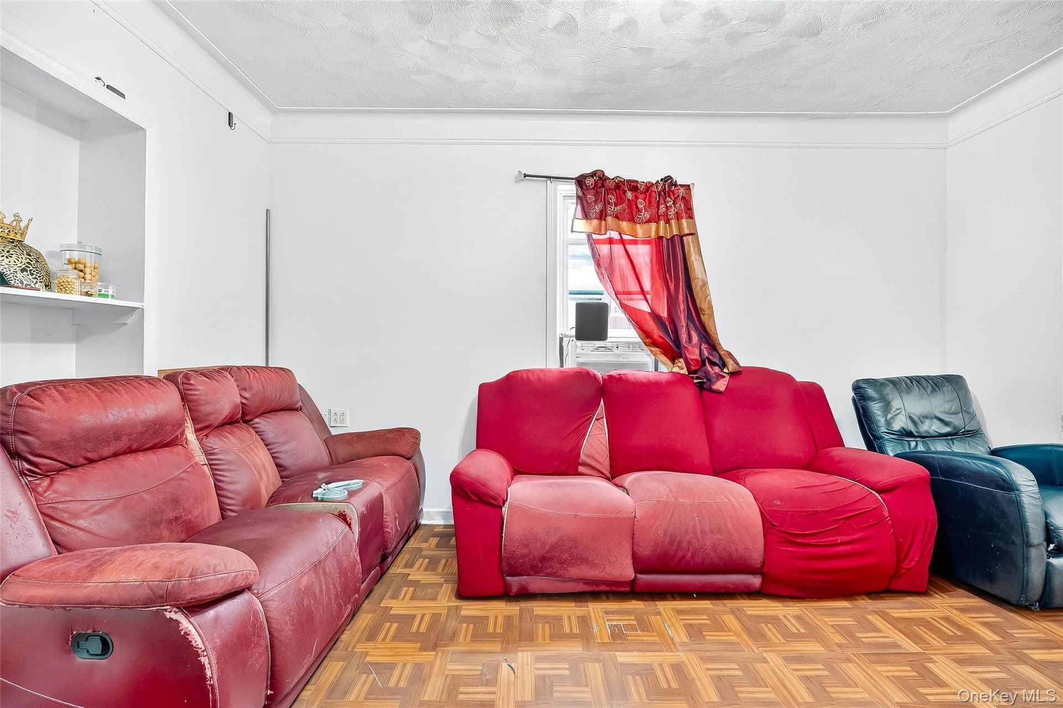
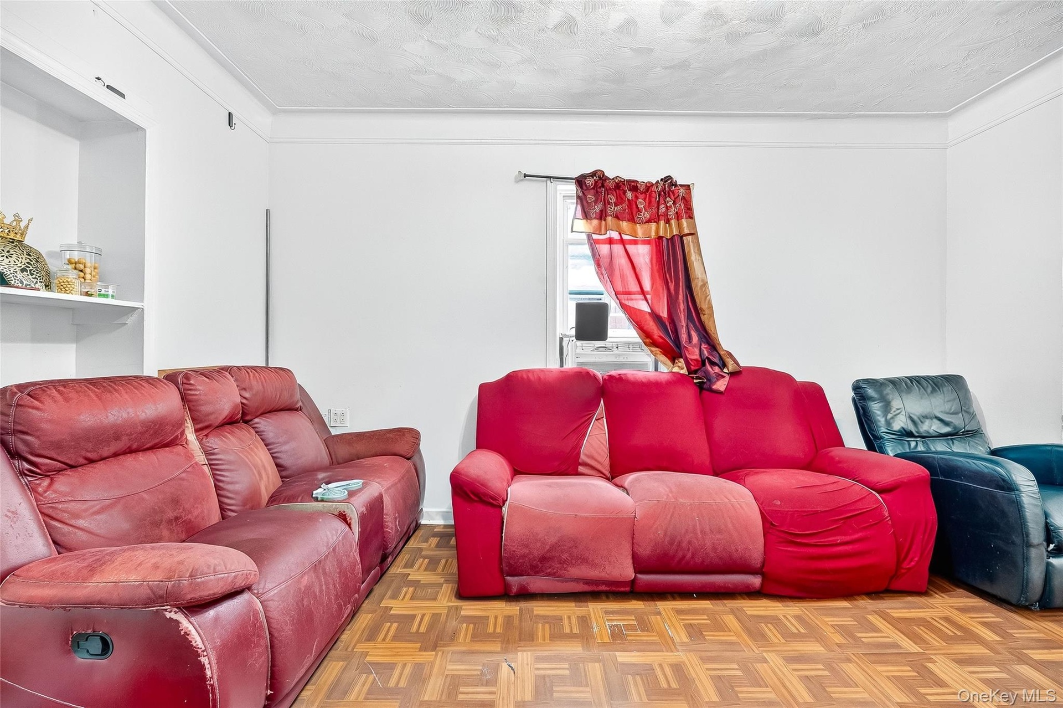
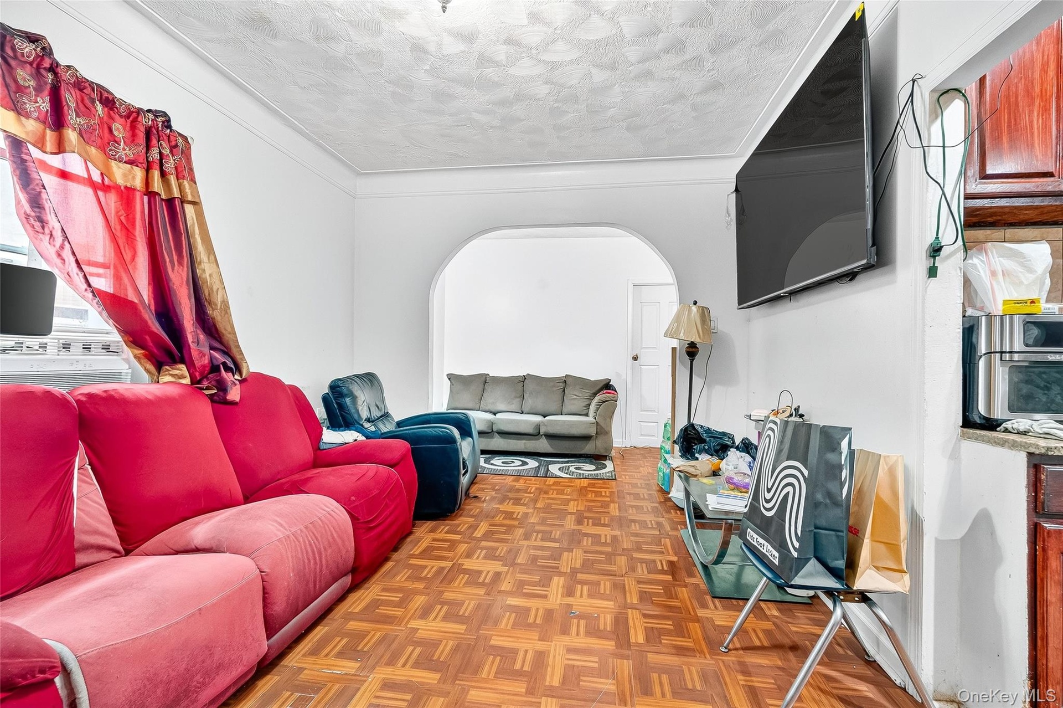
- Living area with crown molding and a textured ceiling
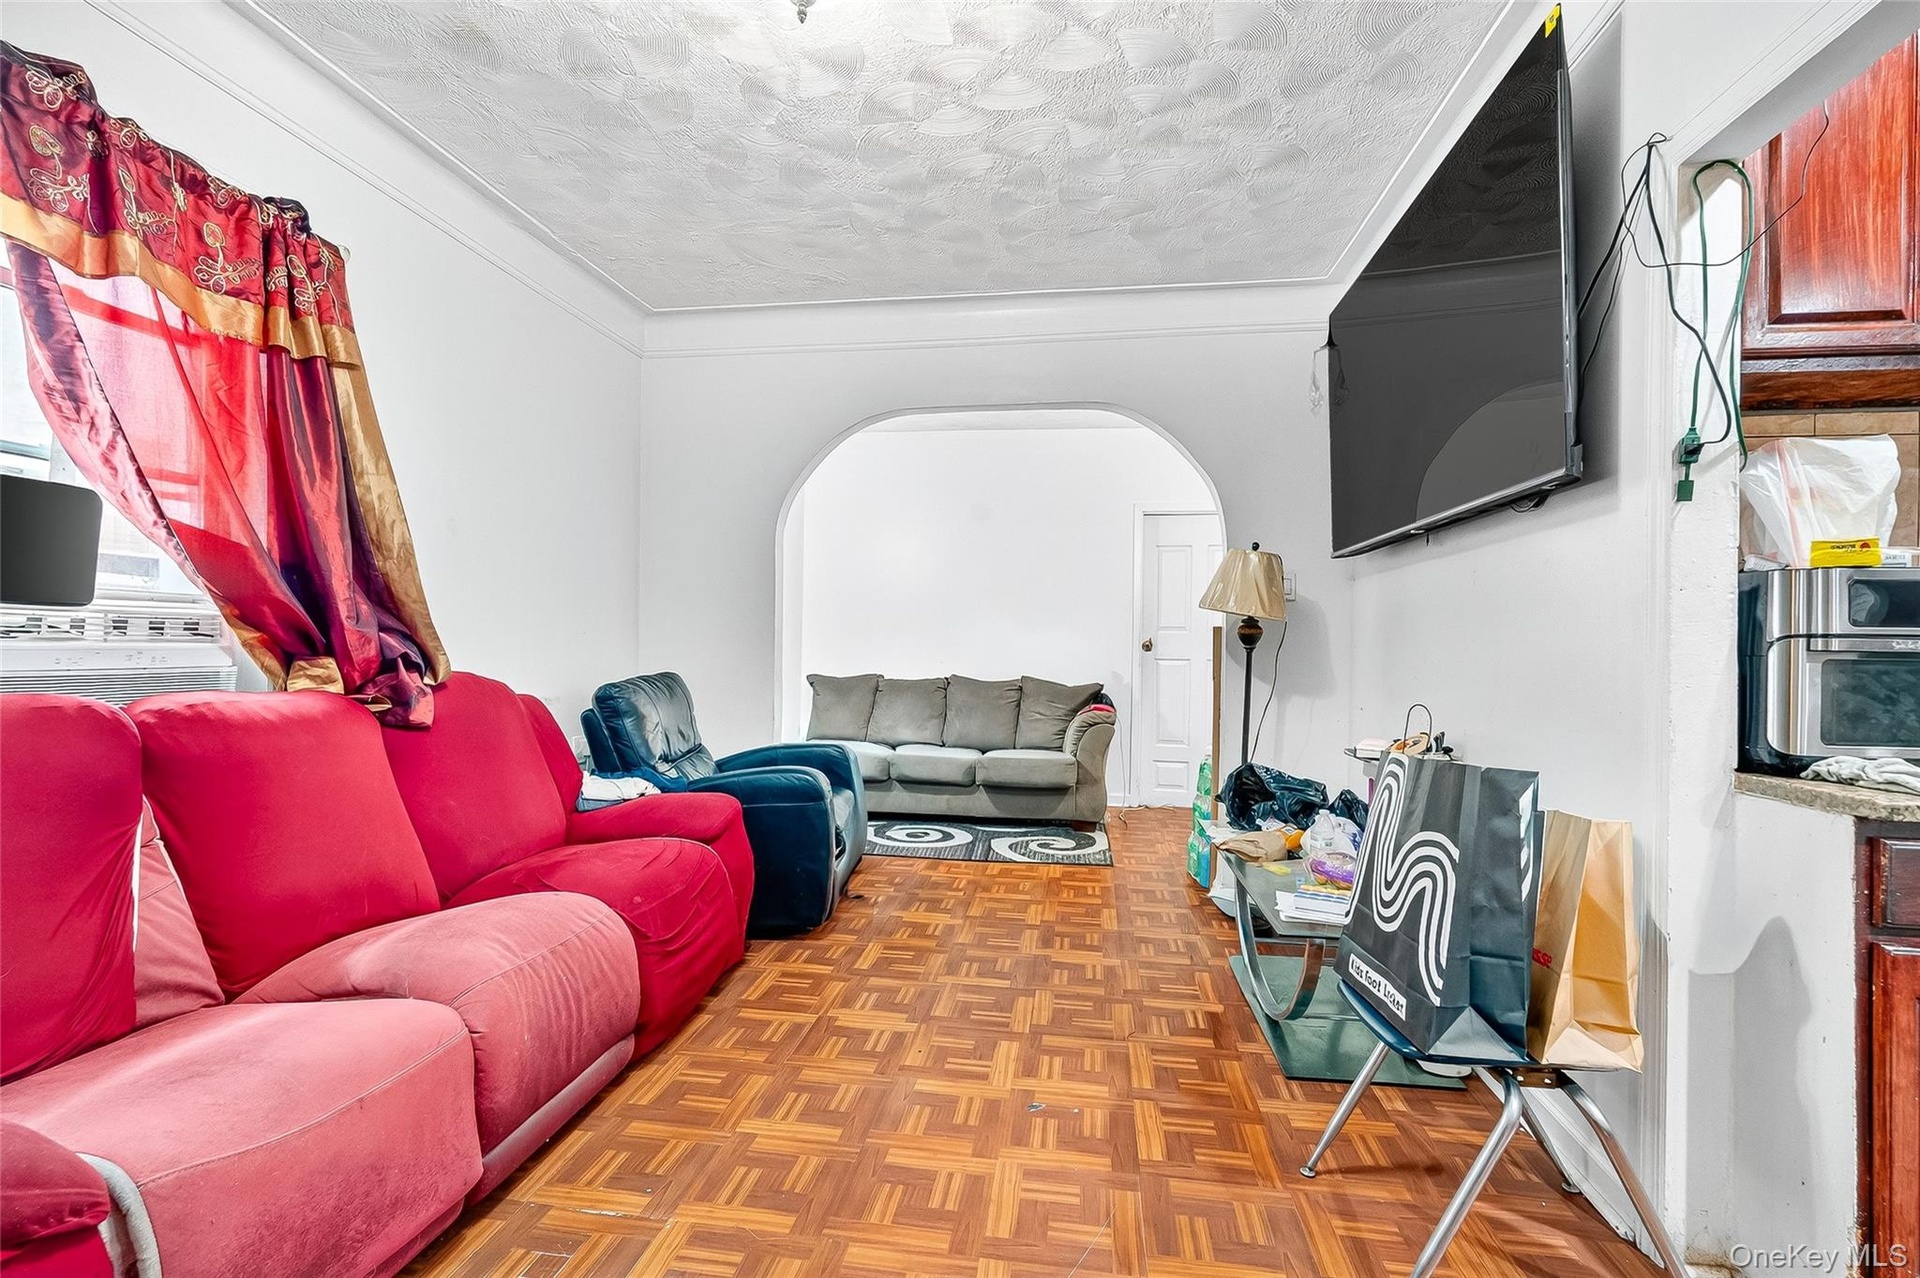
- Living area with crown molding and a textured ceiling
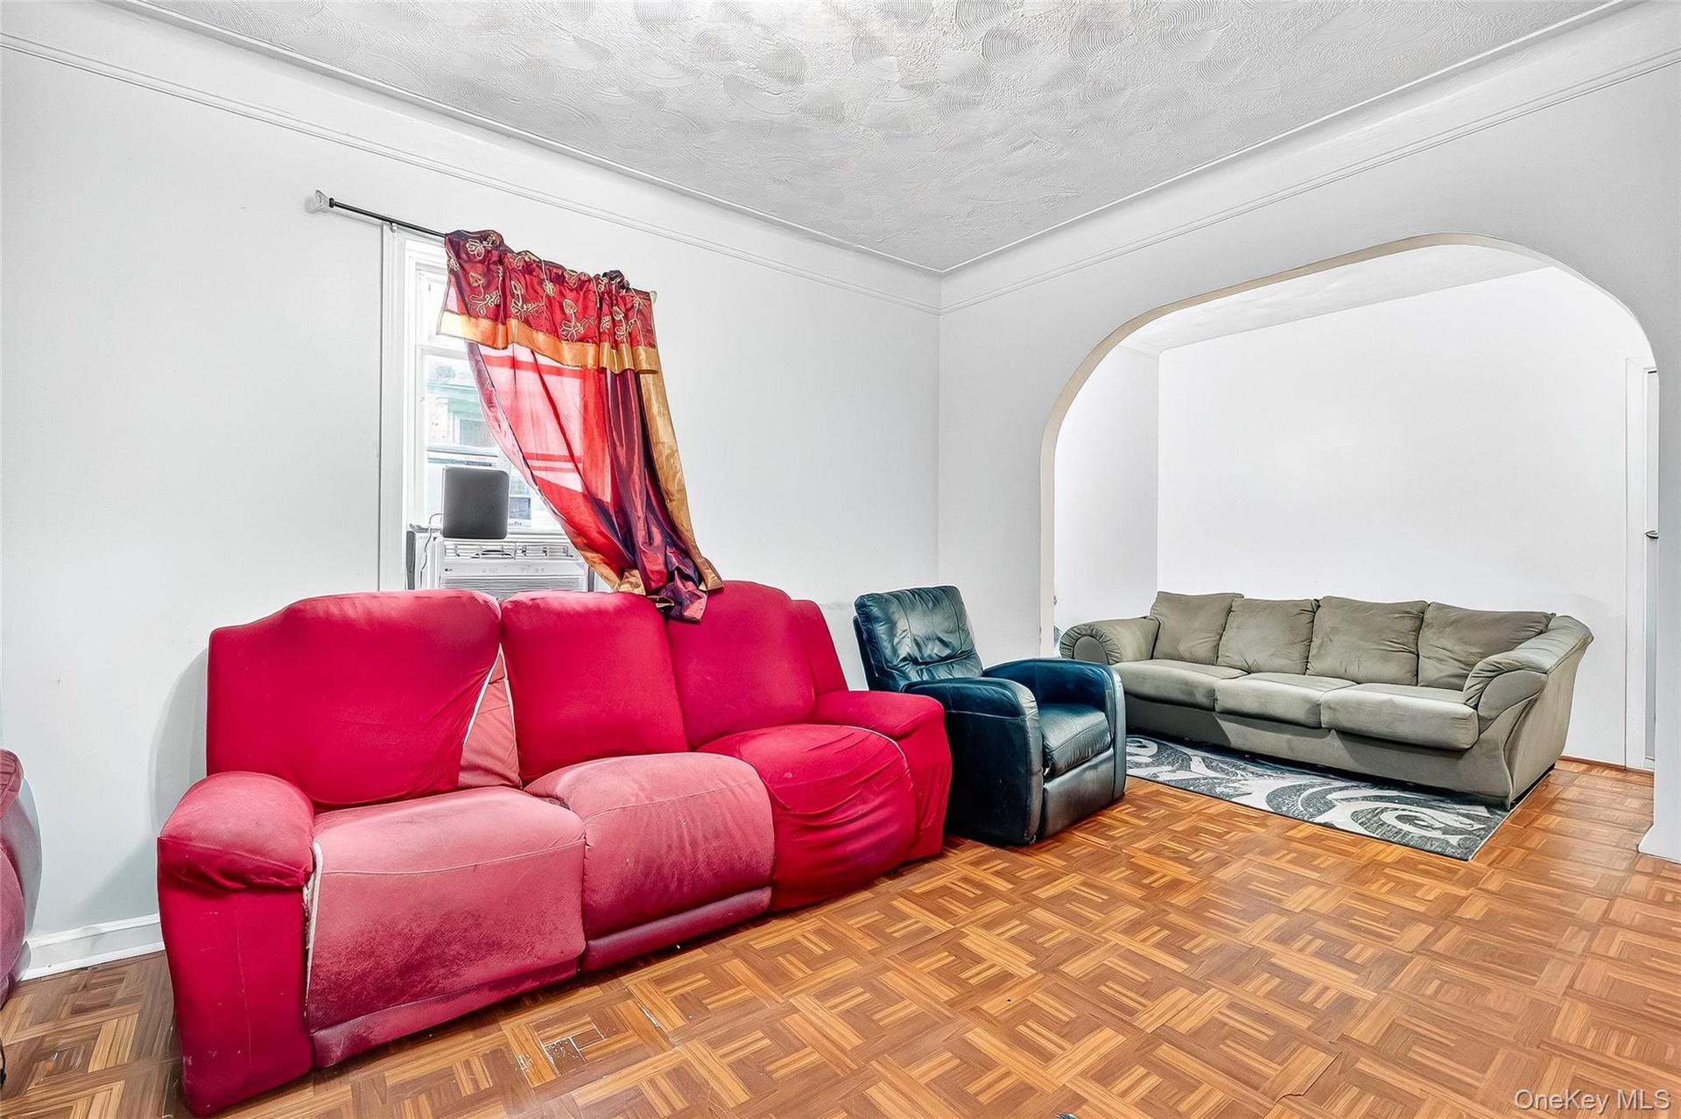
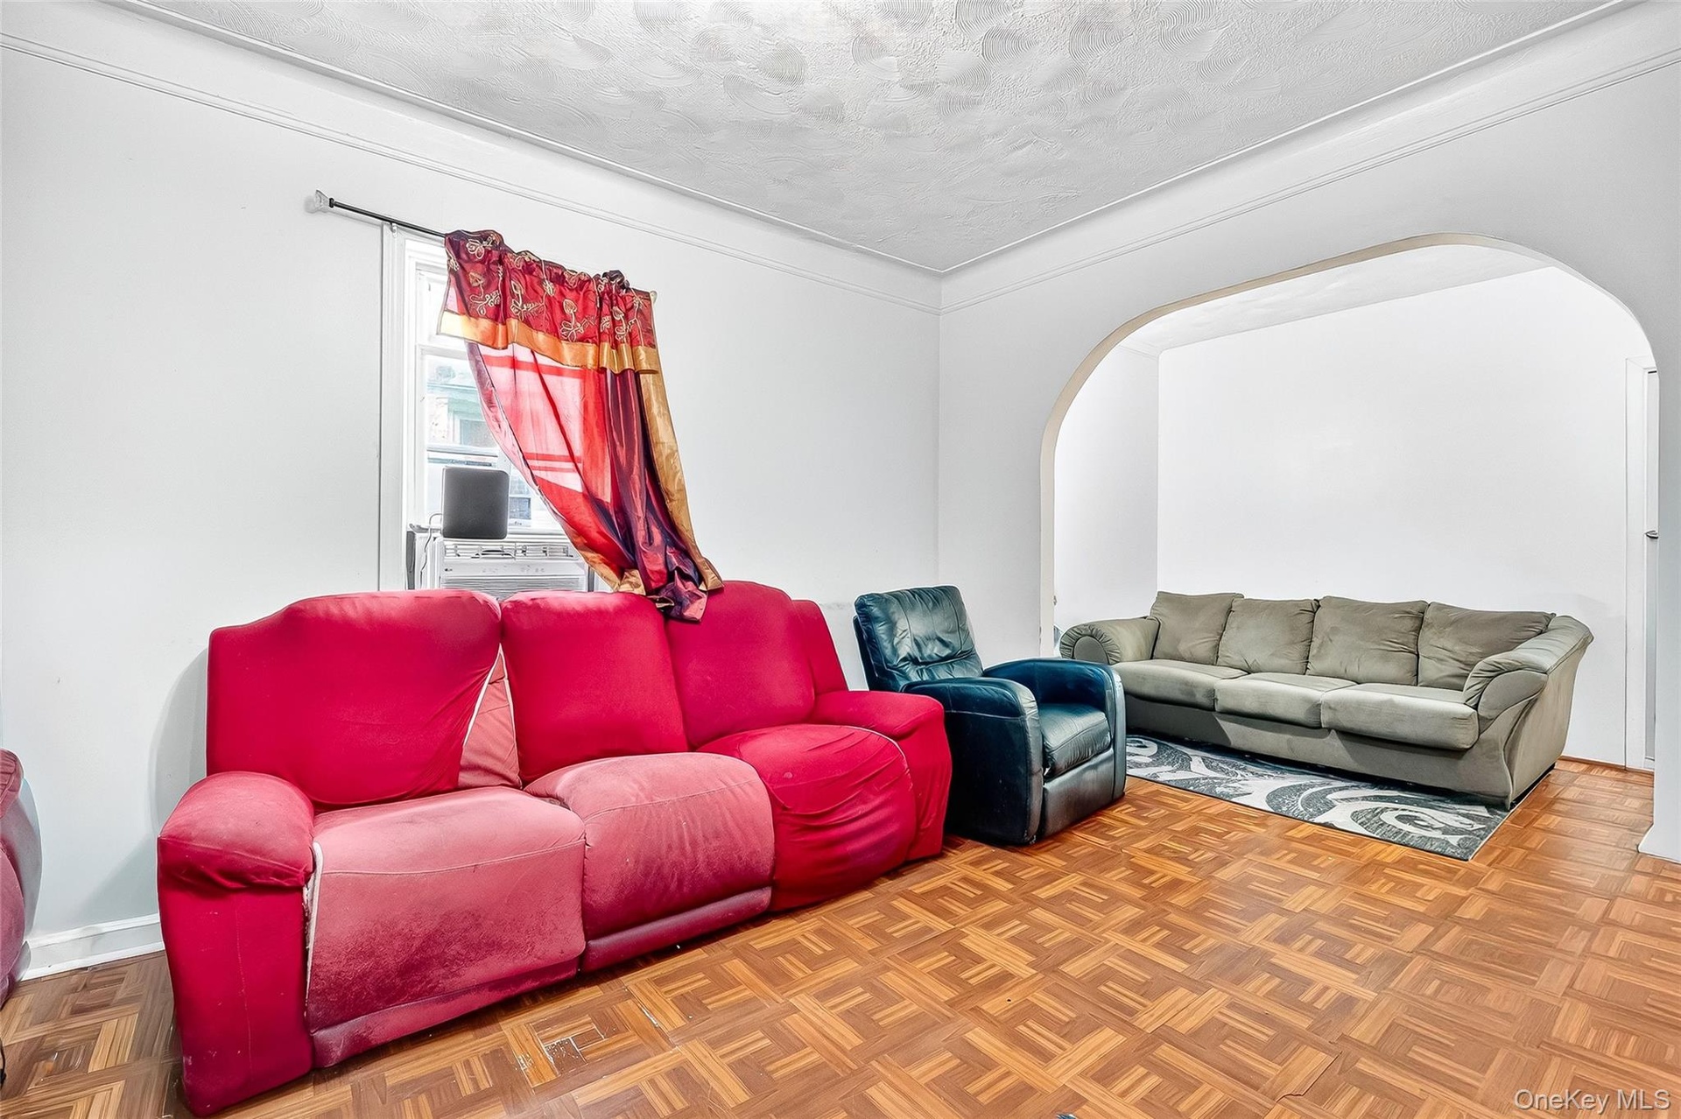
- Living room with arched walkways and a textured ceiling
- Living room with arched walkways and a textured ceiling
- Living area with a textured ceiling
- Living area with a textured ceiling
- Living area featuring arched walkways, a textured ceiling, and ornamental molding
- Living area featuring arched walkways, a textured ceiling, and ornamental molding
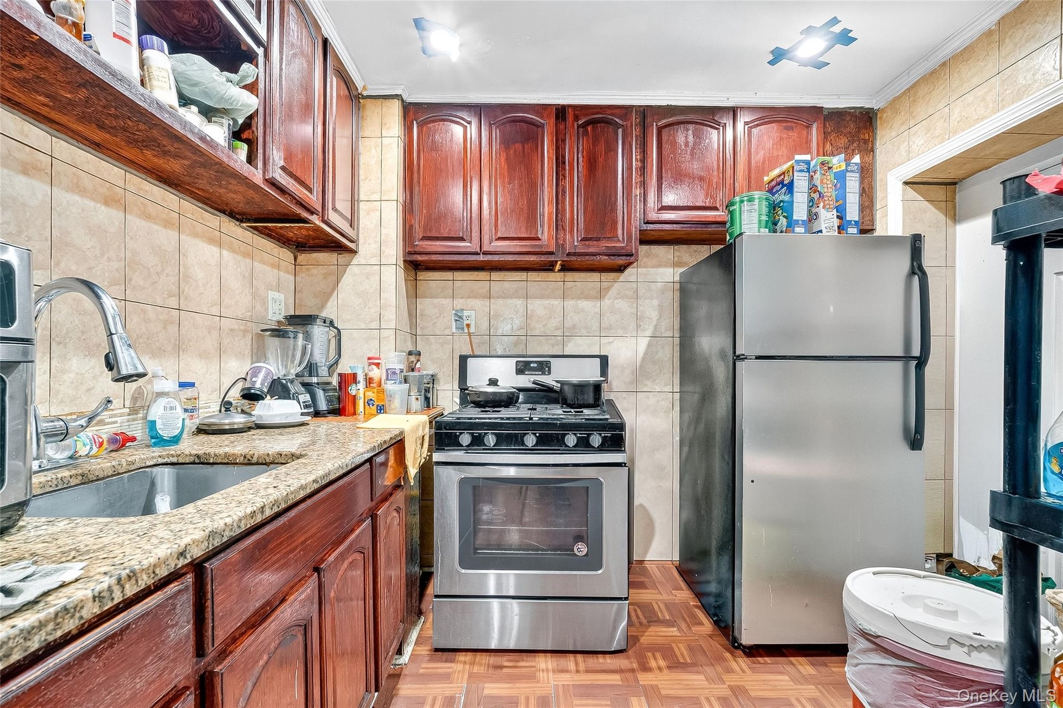
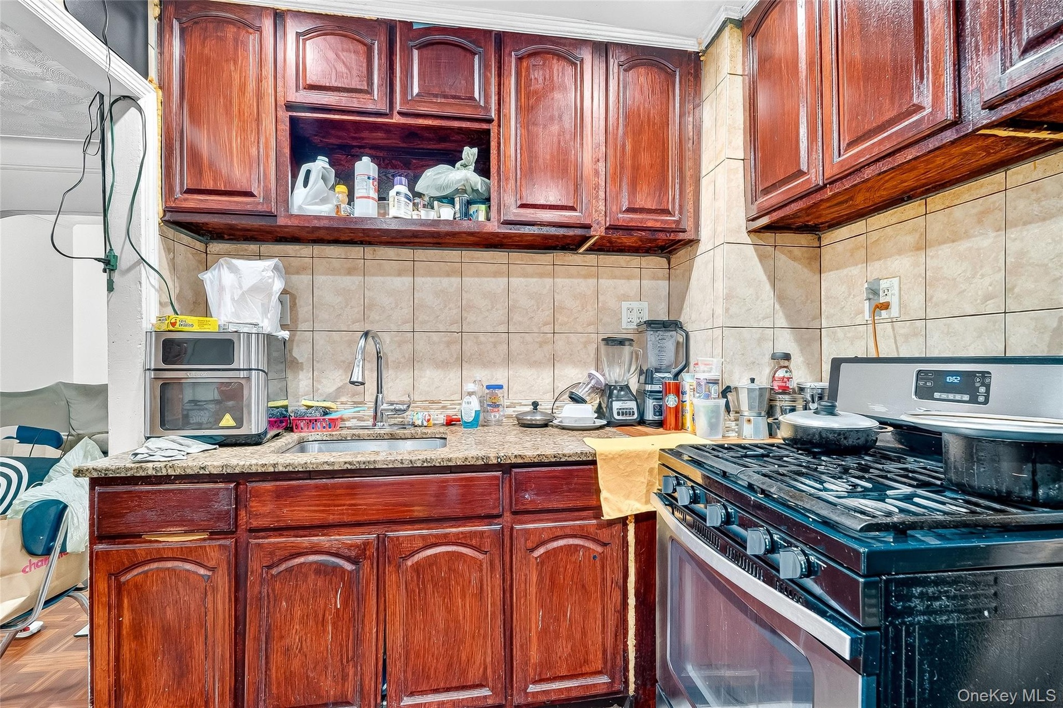
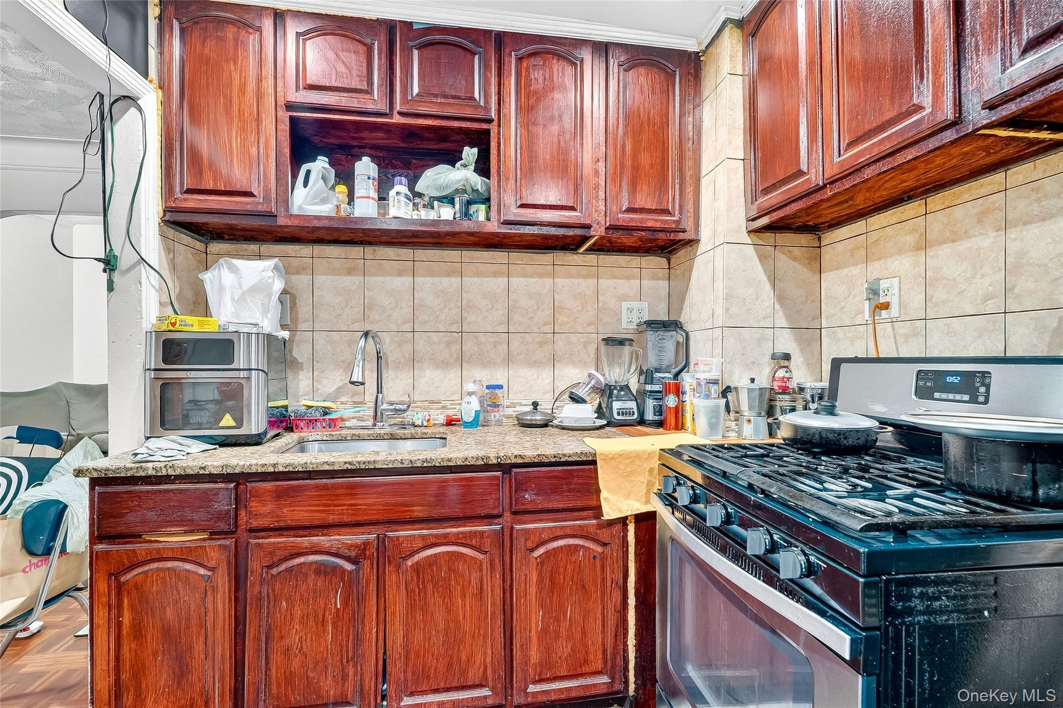
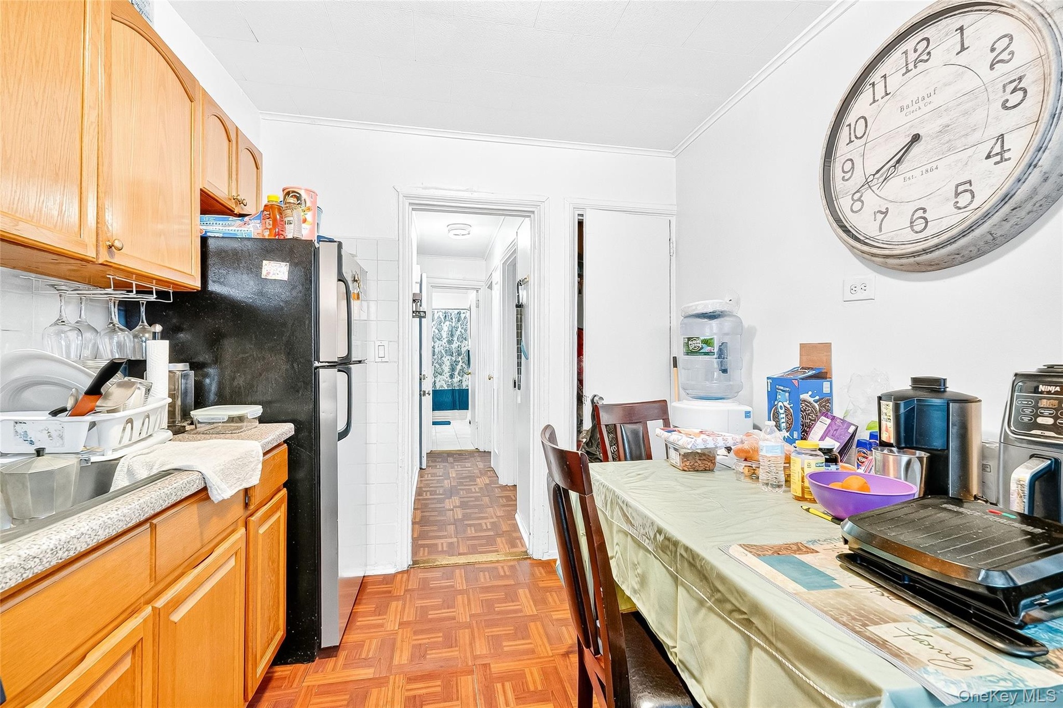
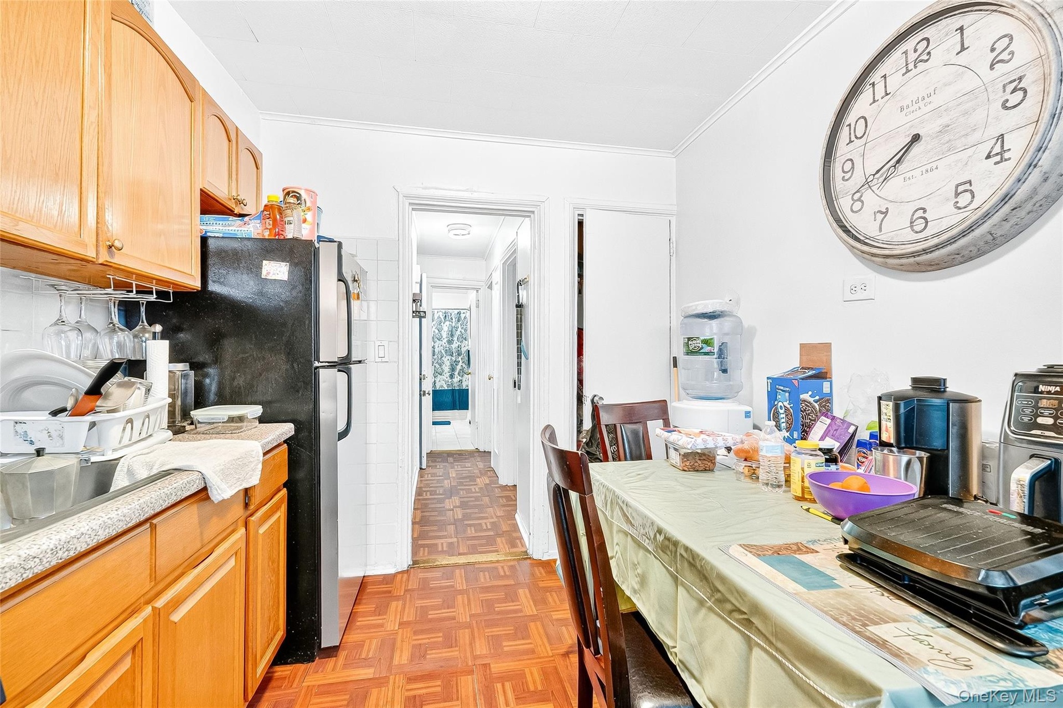
- Kitchen featuring appliances with stainless steel finishes, light stone countertops, backsplash, reddish brown cabinets, and tile walls
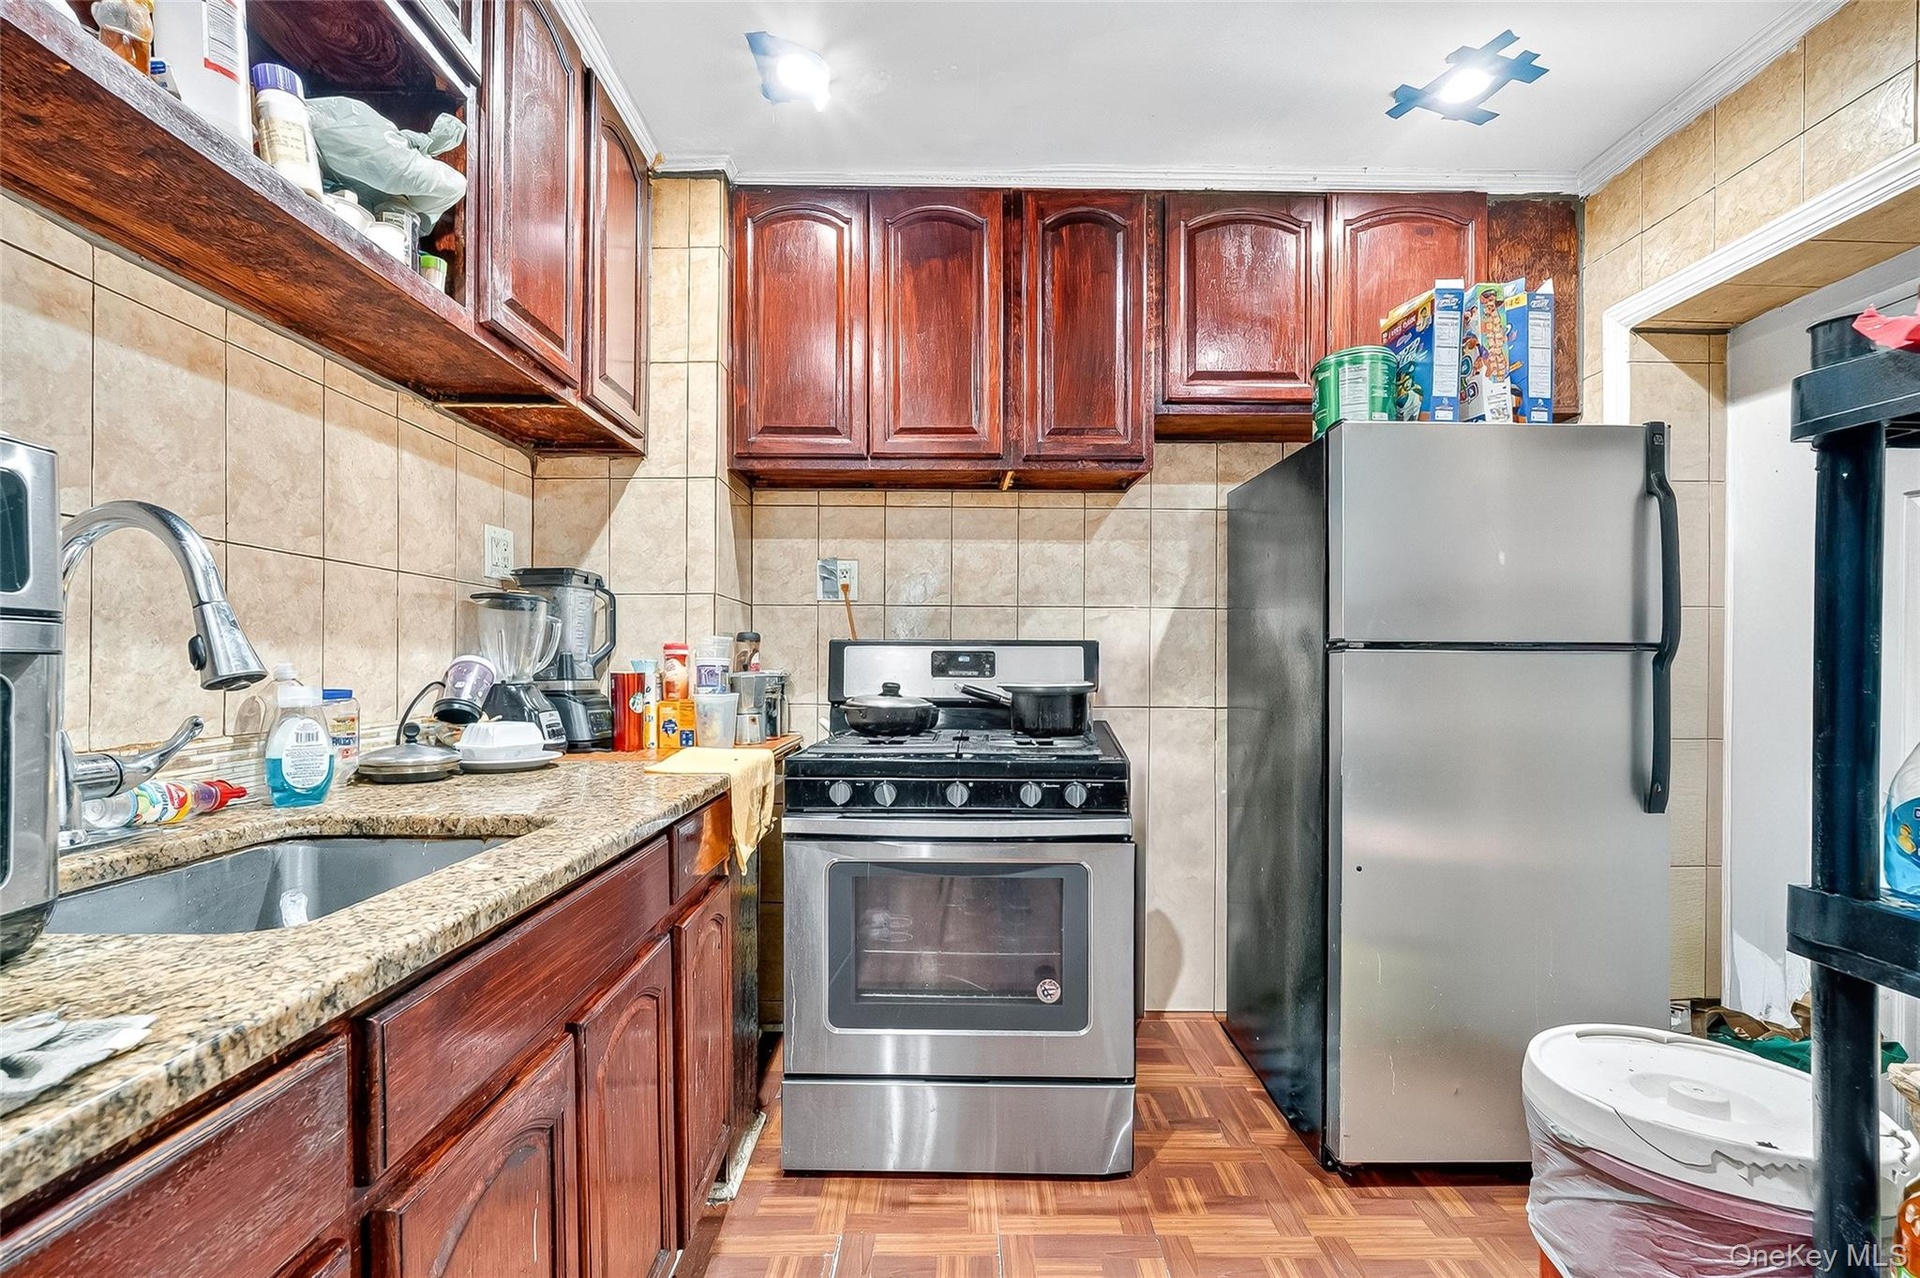
- Kitchen featuring appliances with stainless steel finishes, light stone countertops, backsplash, reddish brown cabinets, and tile walls
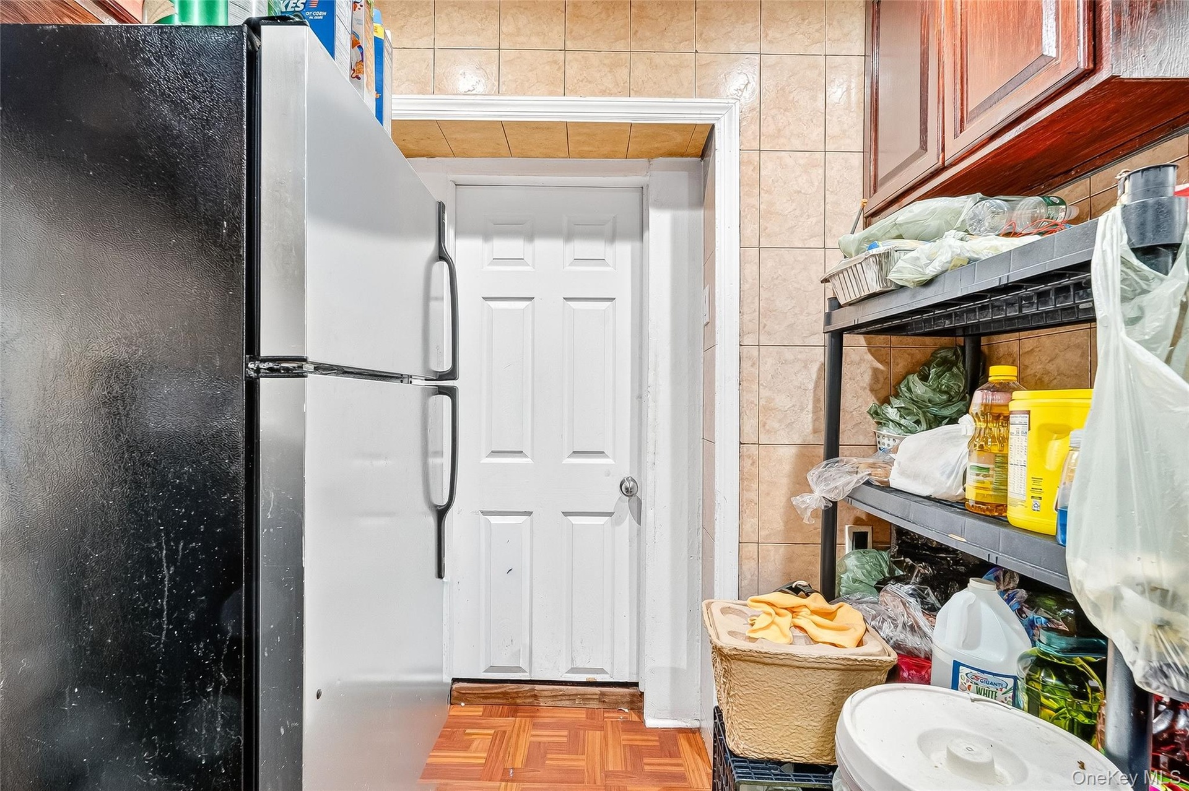
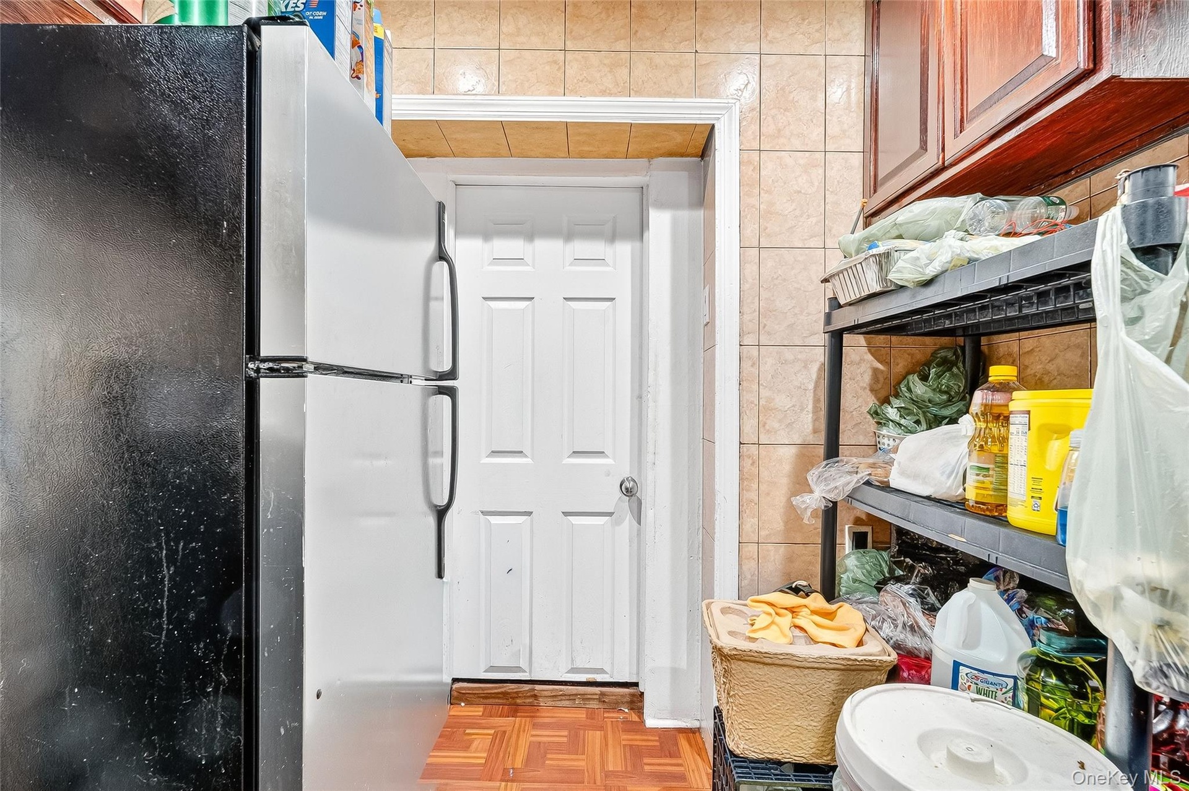
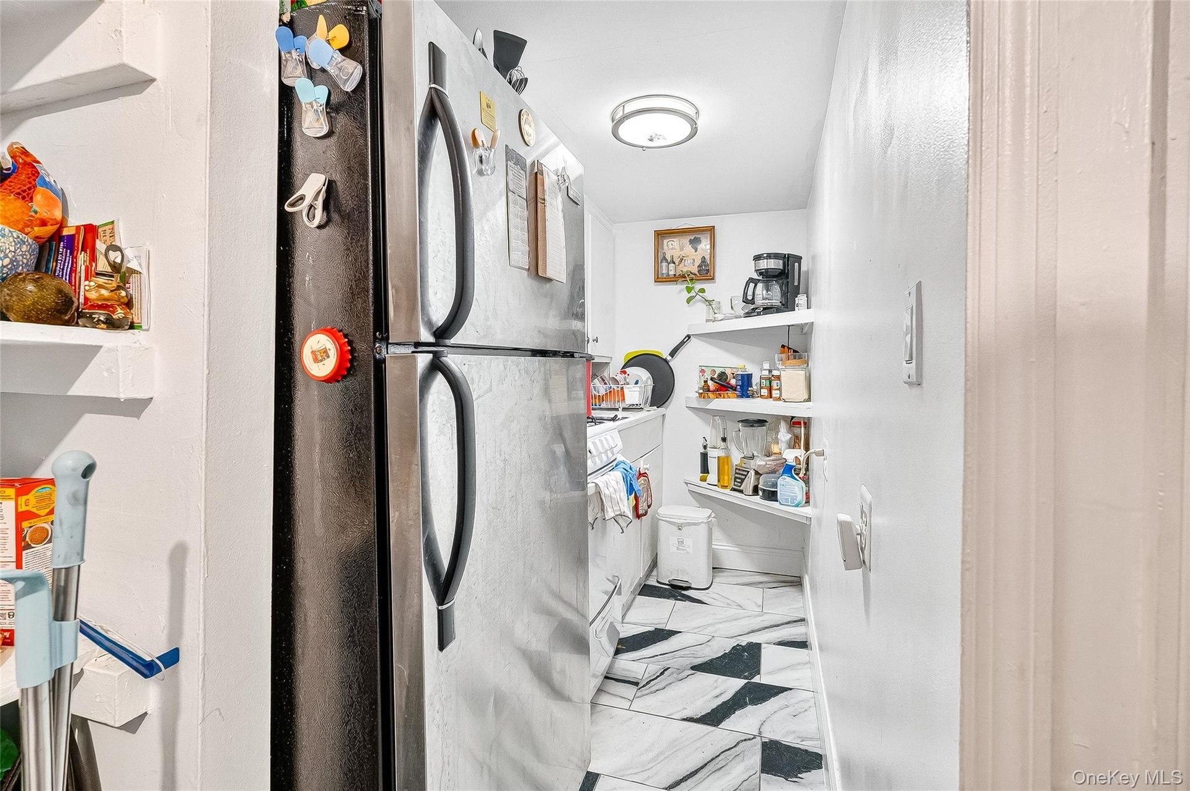
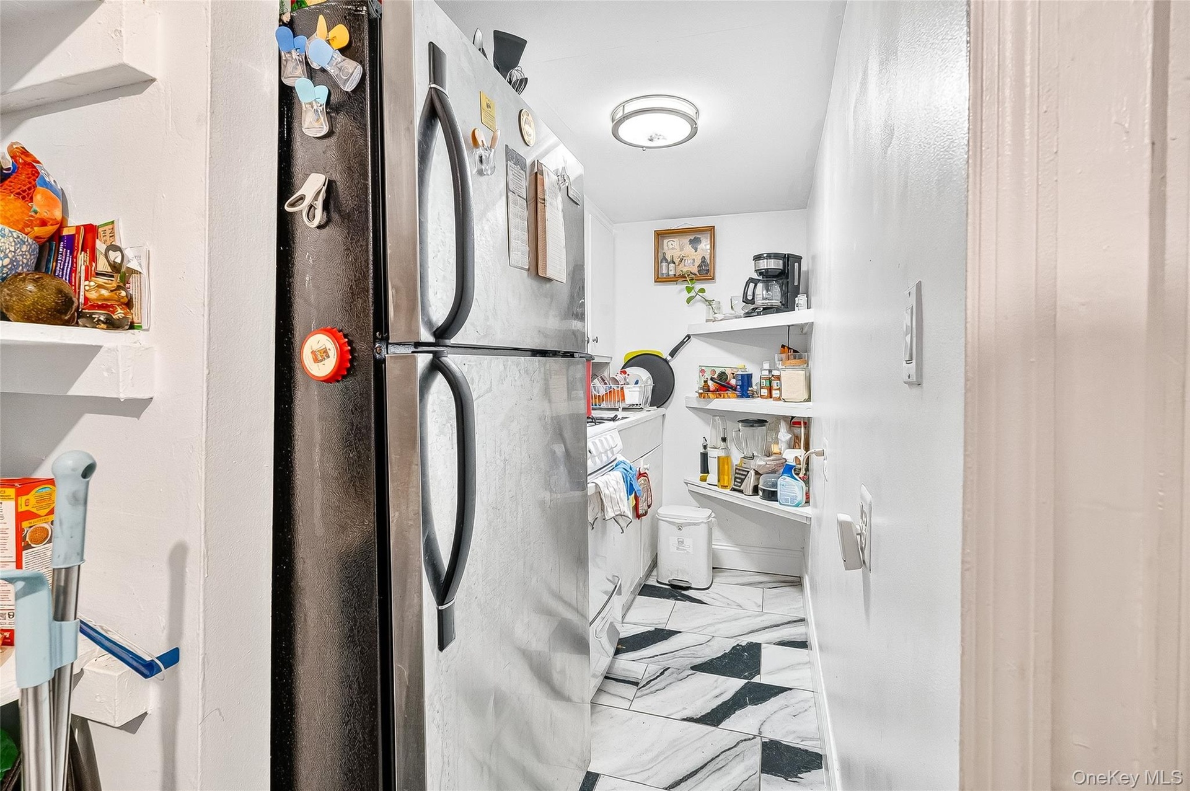
- Kitchen with freestanding refrigerator and tile walls
- Kitchen with freestanding refrigerator and tile walls
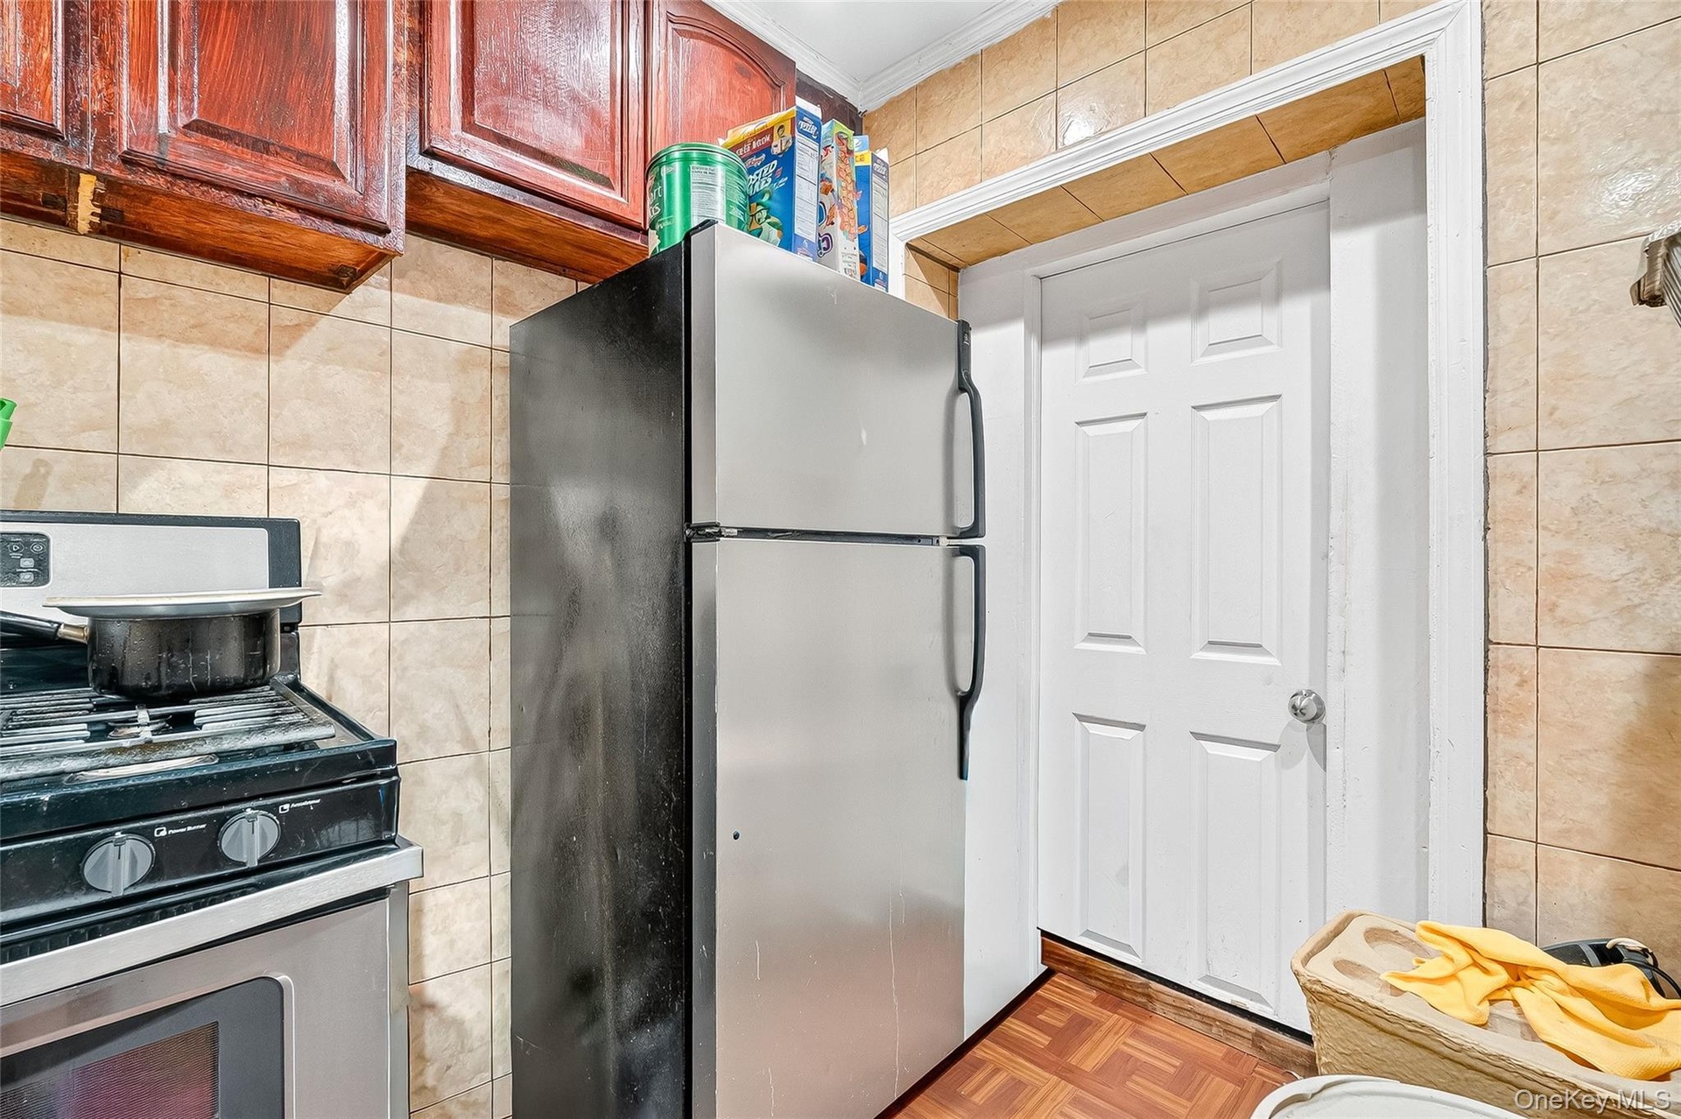
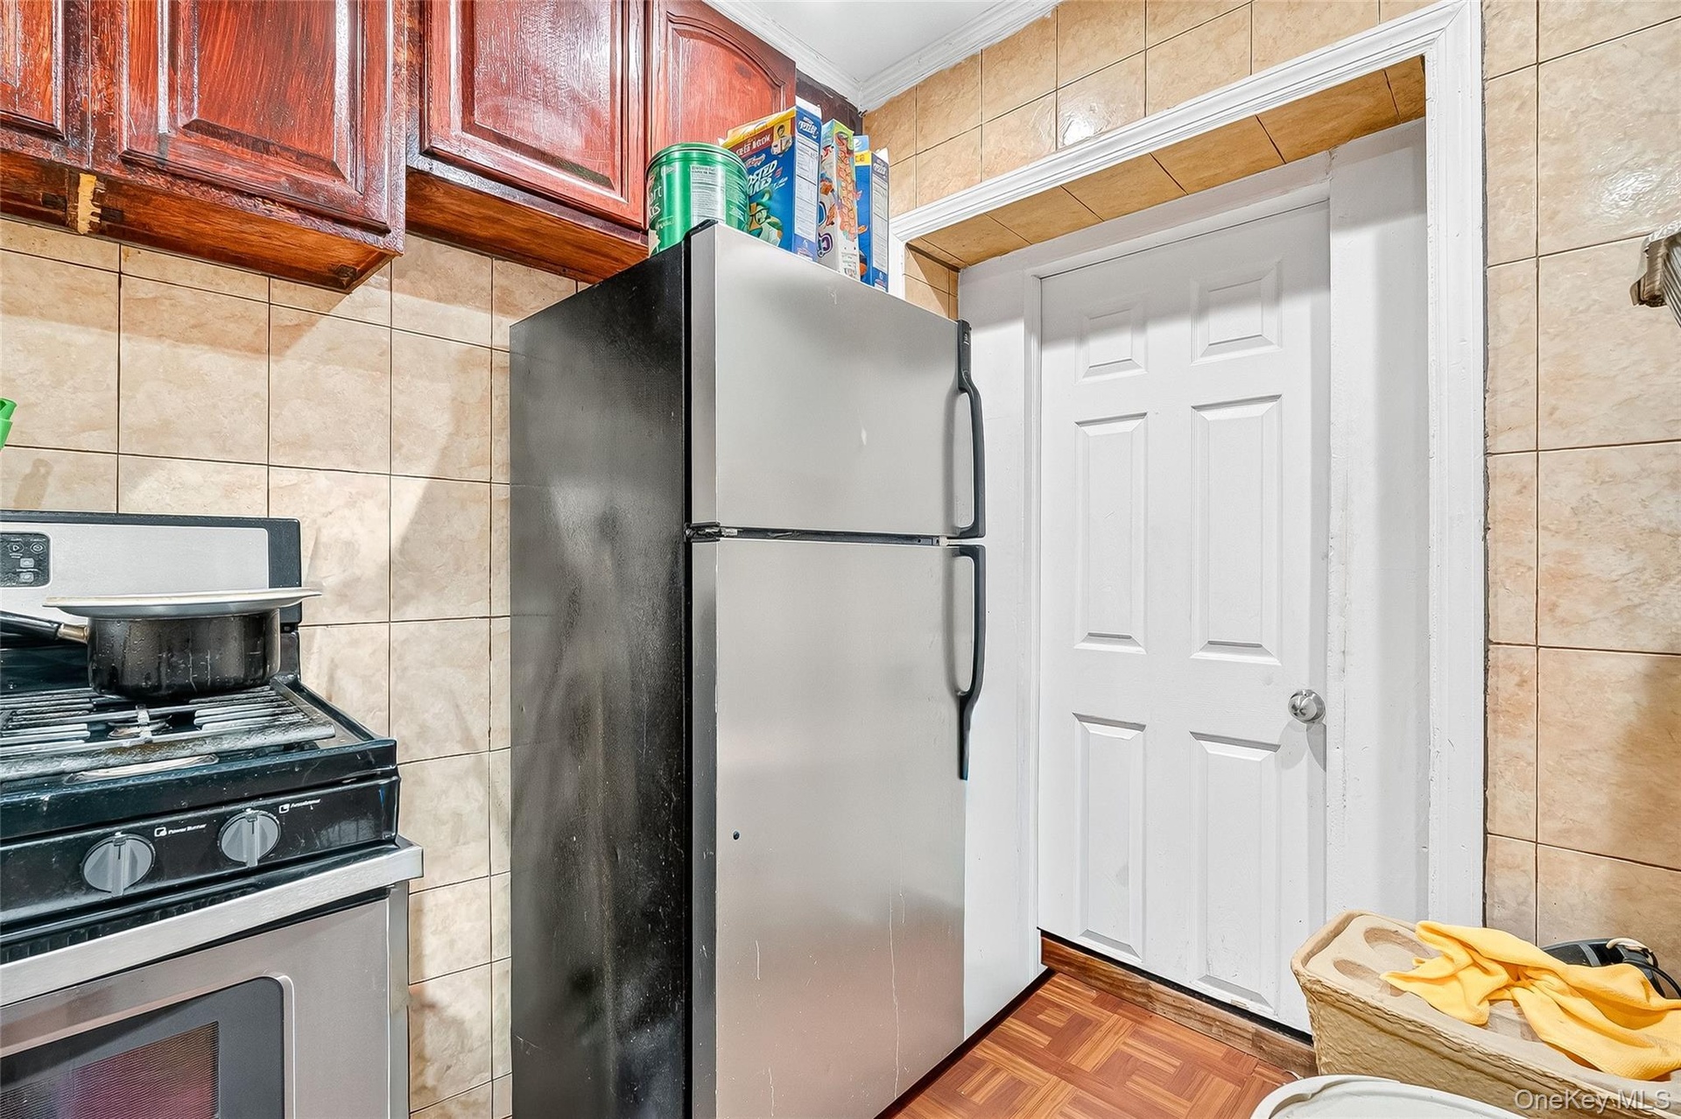
- Kitchen with appliances with stainless steel finishes, tile walls, and ornamental molding
- Kitchen with appliances with stainless steel finishes, tile walls, and ornamental molding
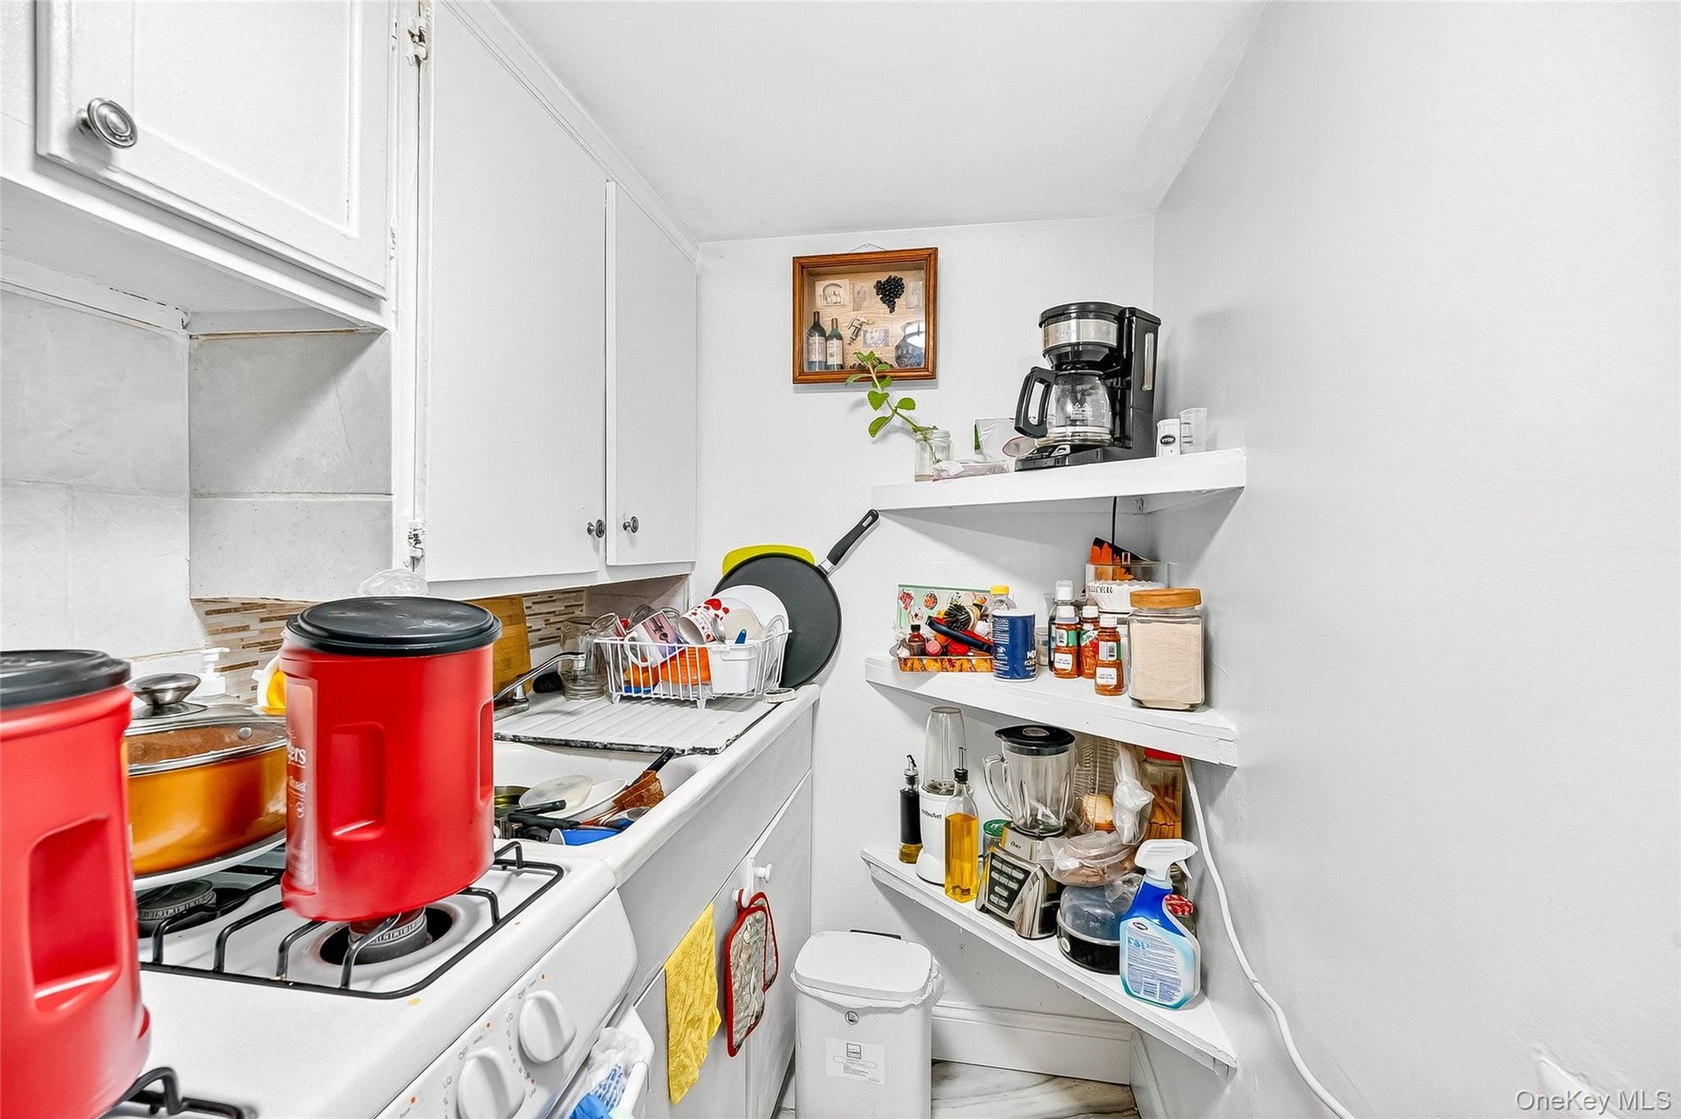
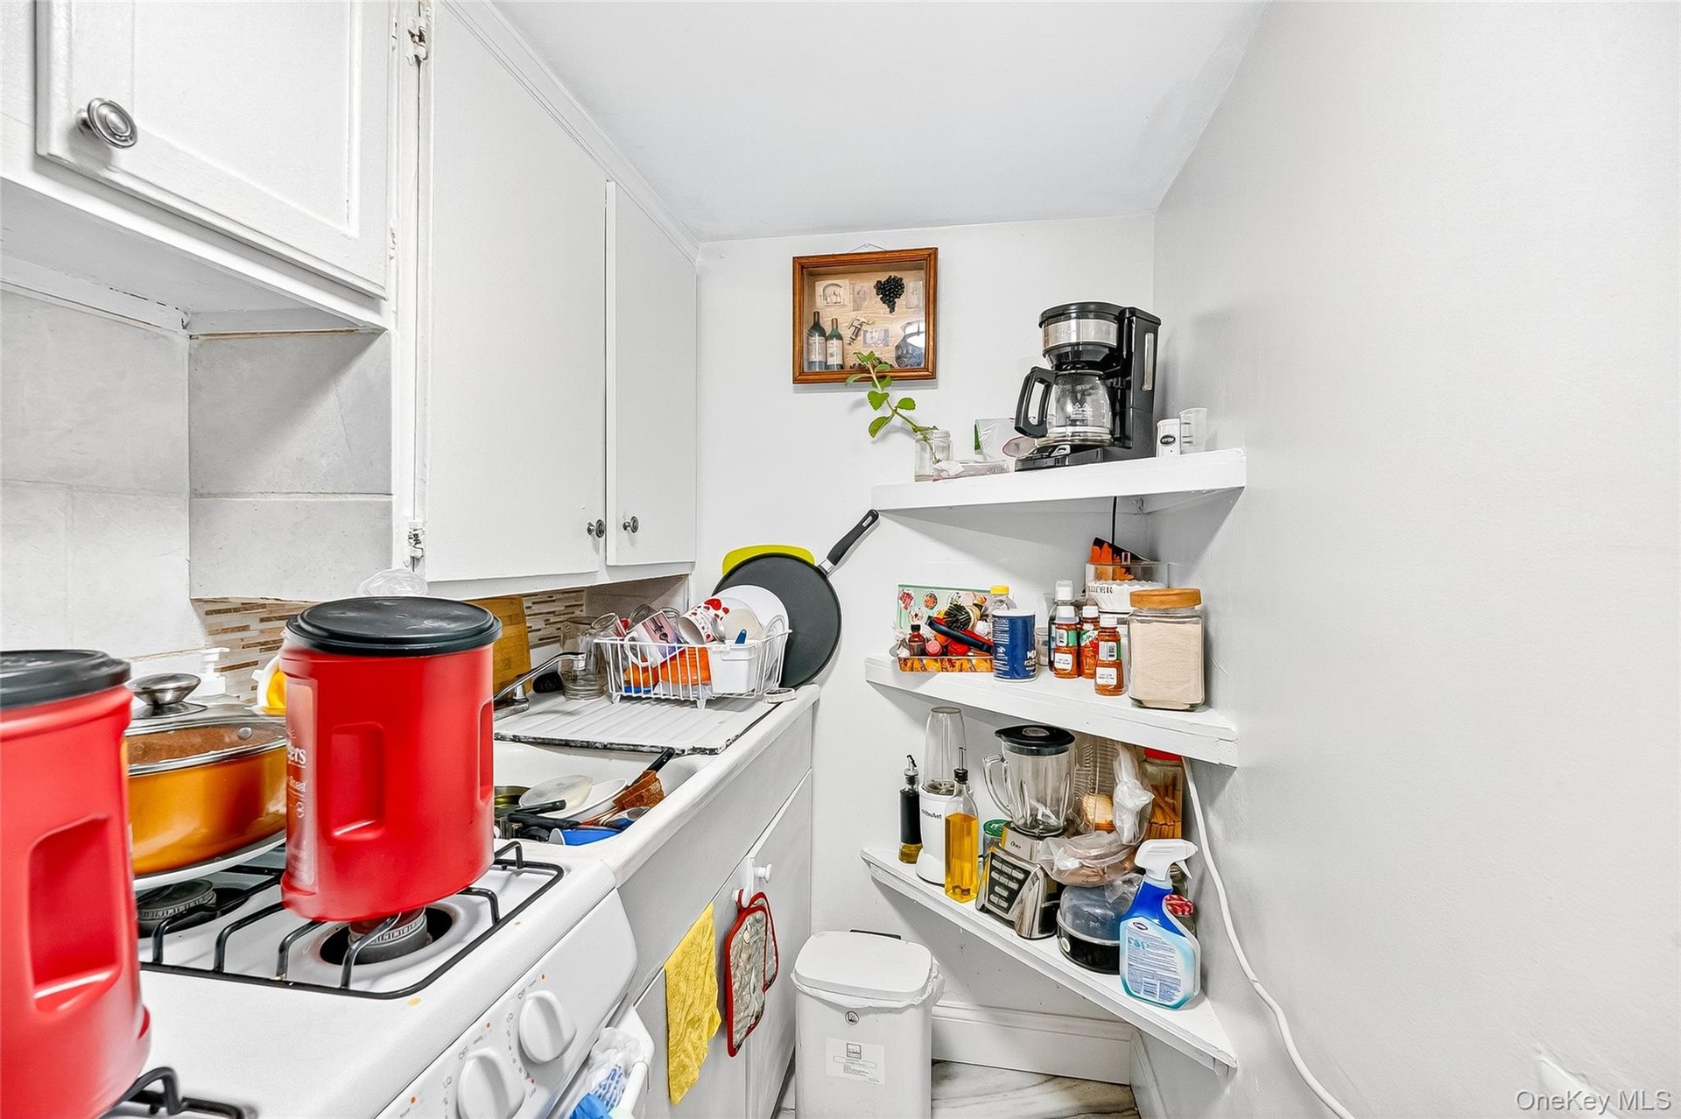
- Kitchen featuring gas stove, backsplash, light stone countertops, and open shelves
- Kitchen featuring gas stove, backsplash, light stone countertops, and open shelves
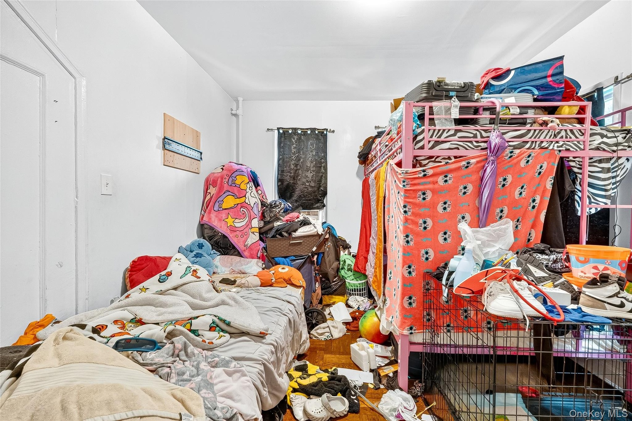
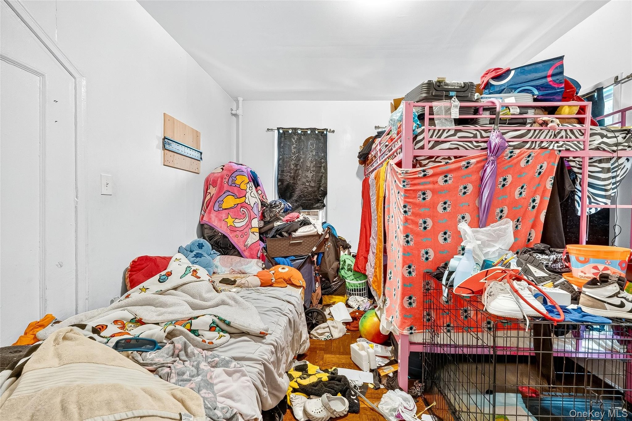
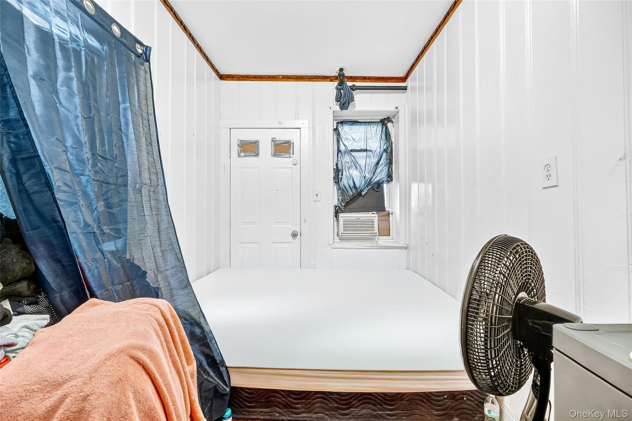
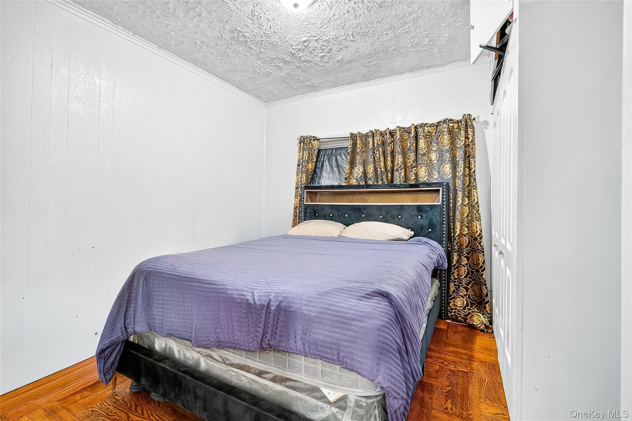
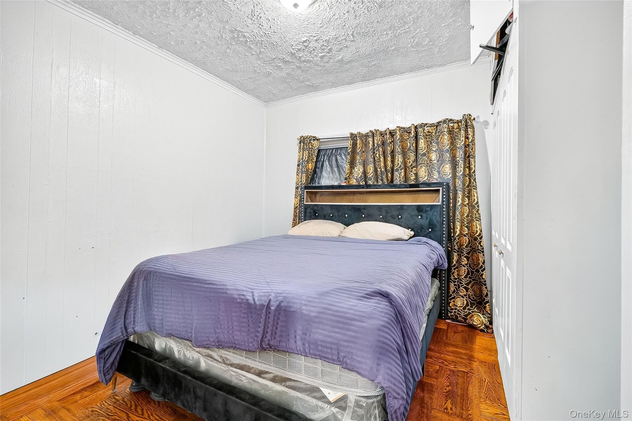
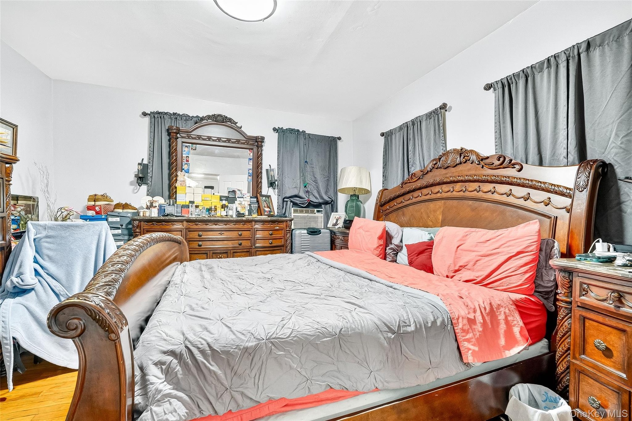
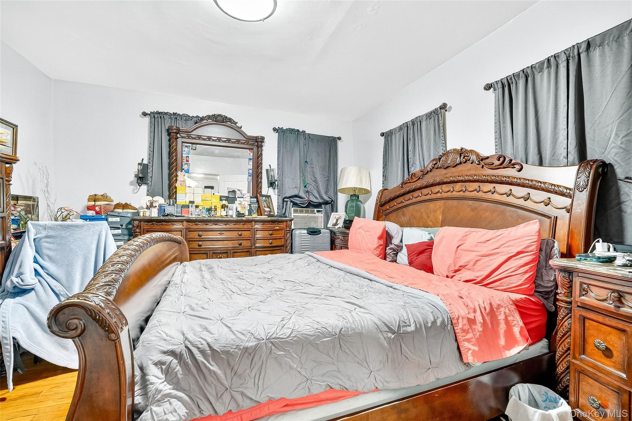
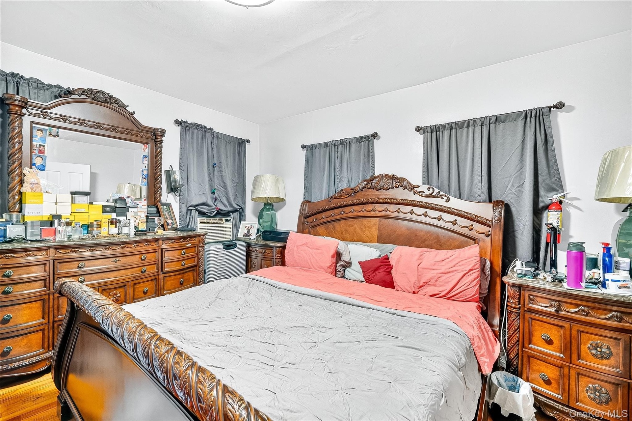
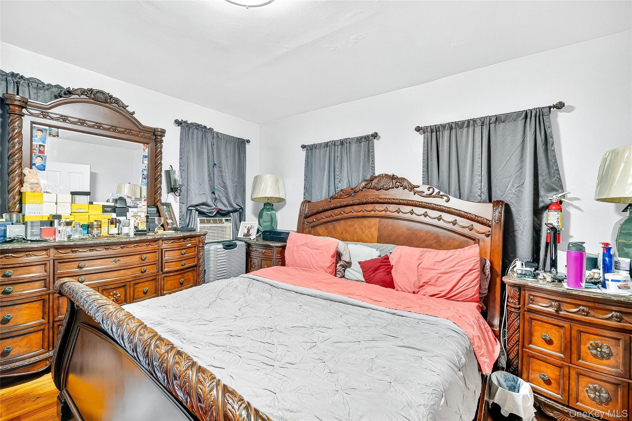
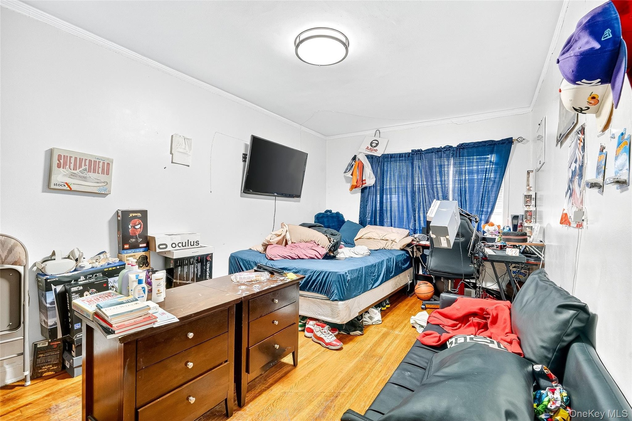
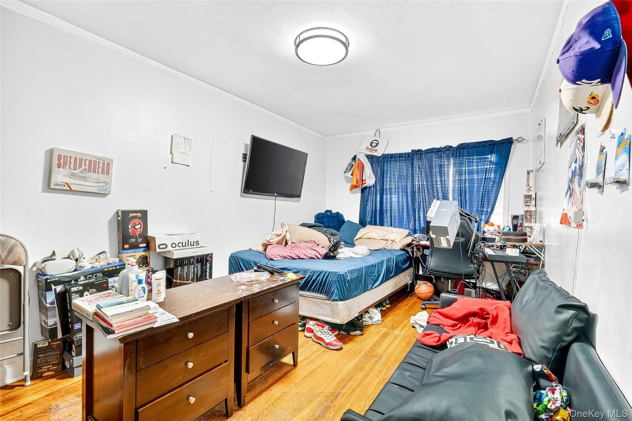
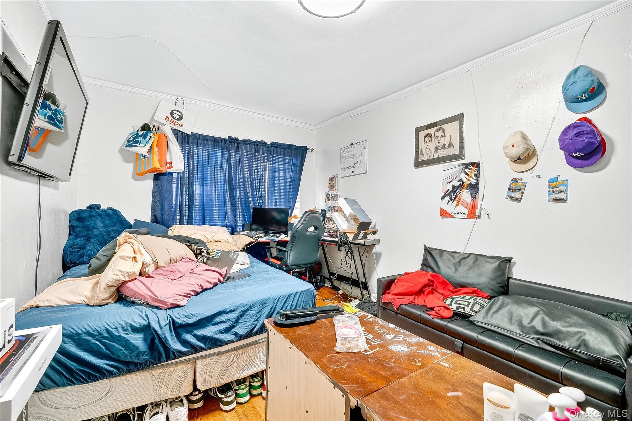
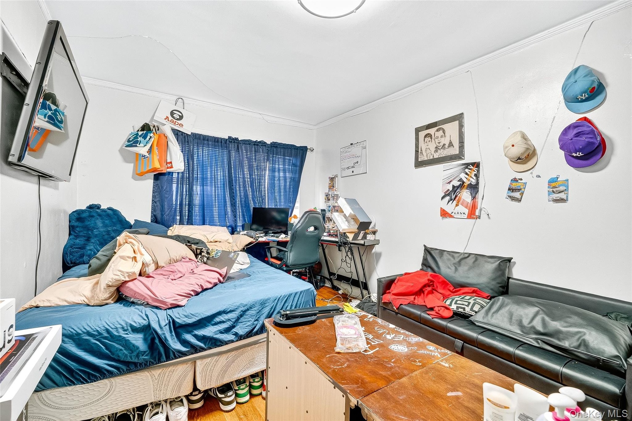
- View of bedroom
- View of bedroom
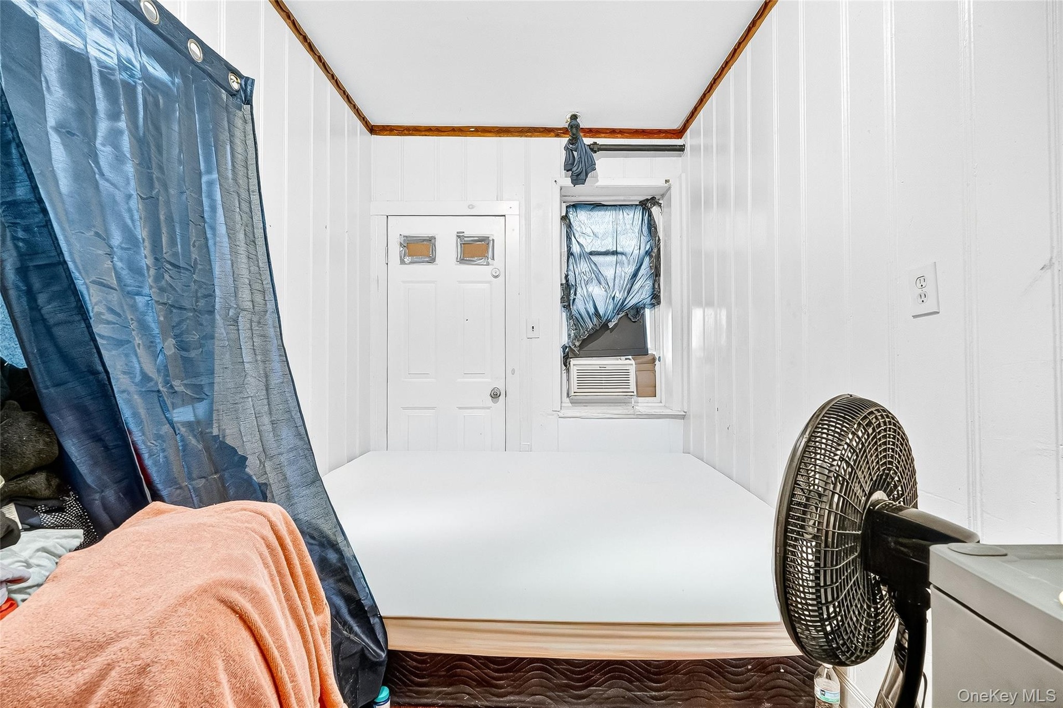
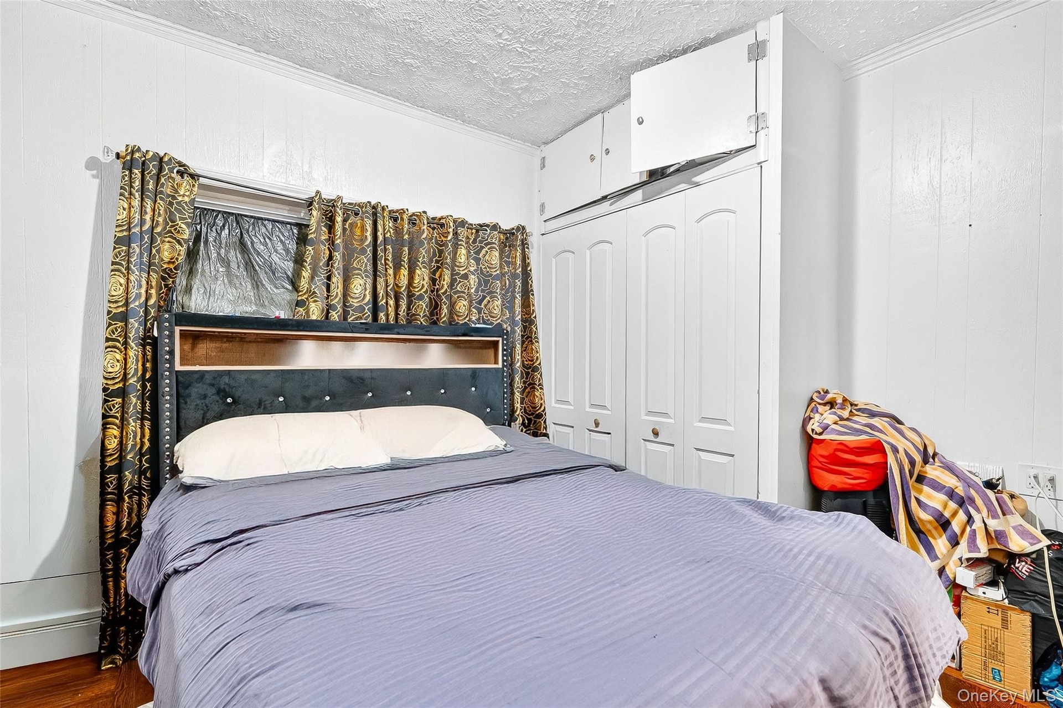
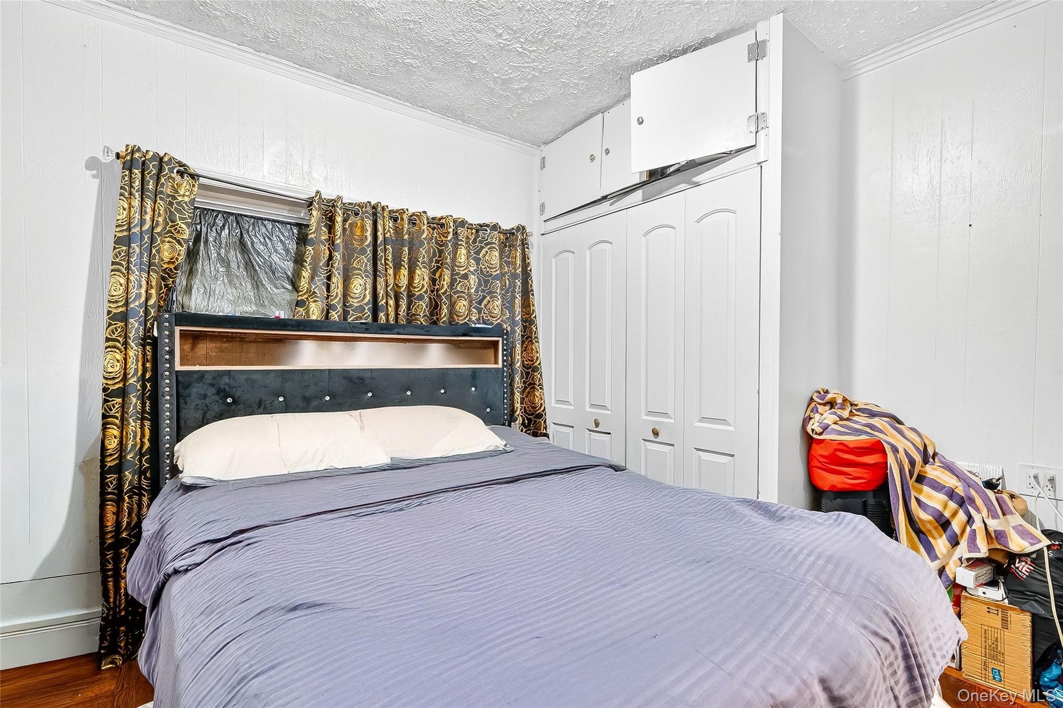
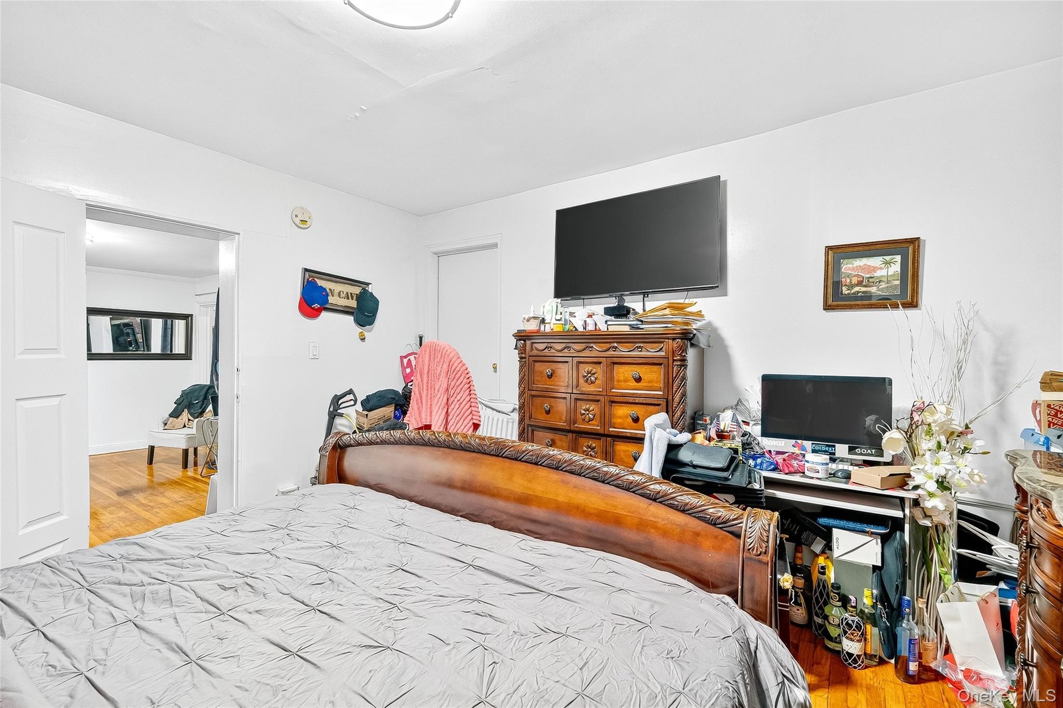
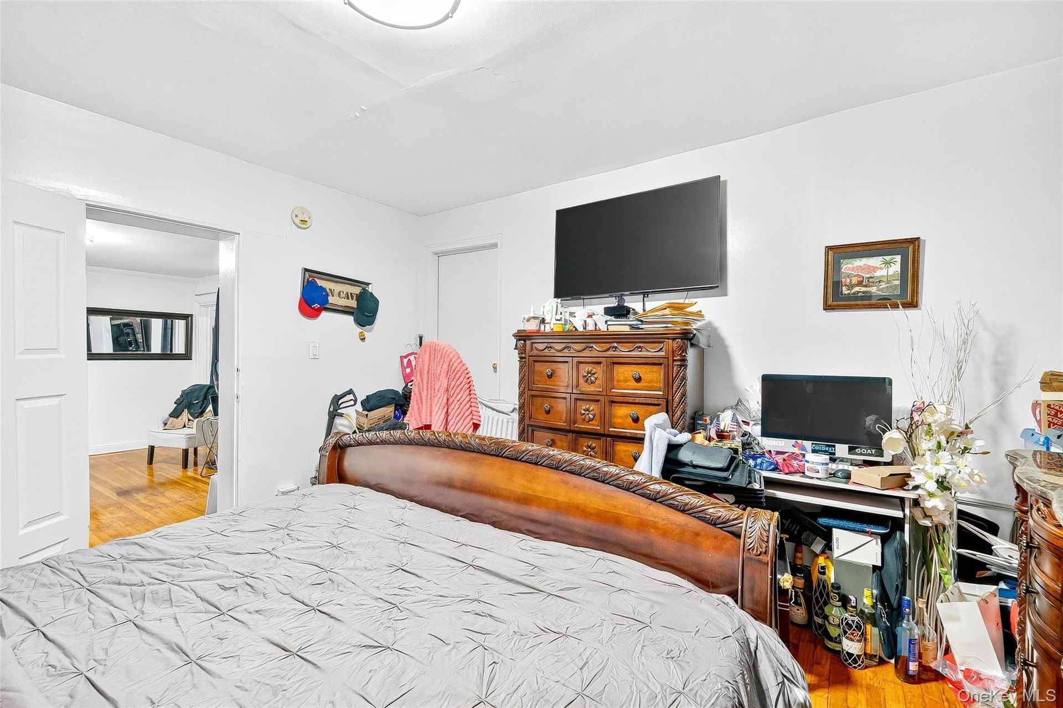
- Bedroom featuring crown molding
- Bedroom featuring crown molding
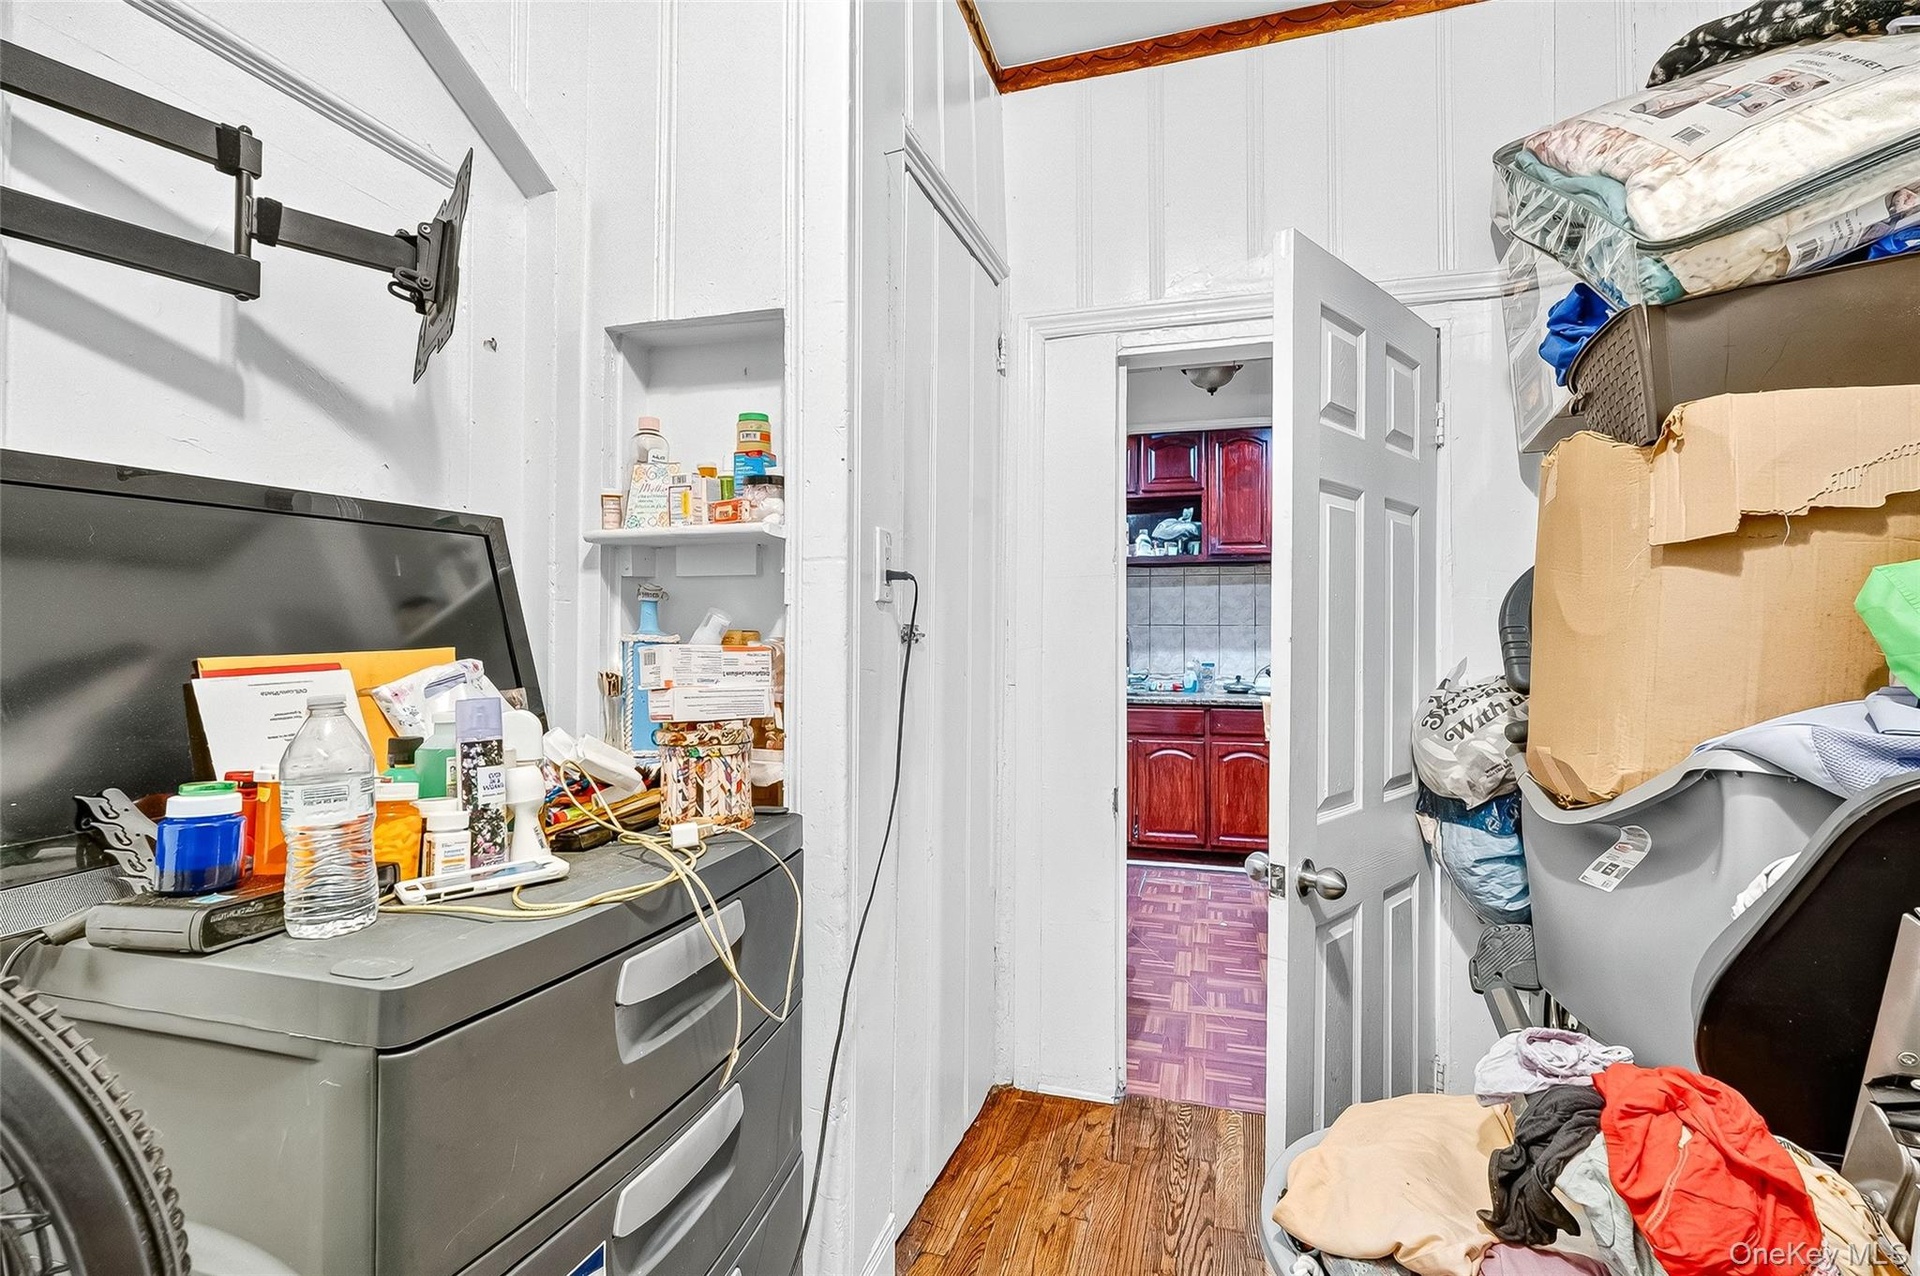
- Laundry room featuring light wood finished floors and washer / dryer
- Laundry room featuring light wood finished floors and washer / dryer
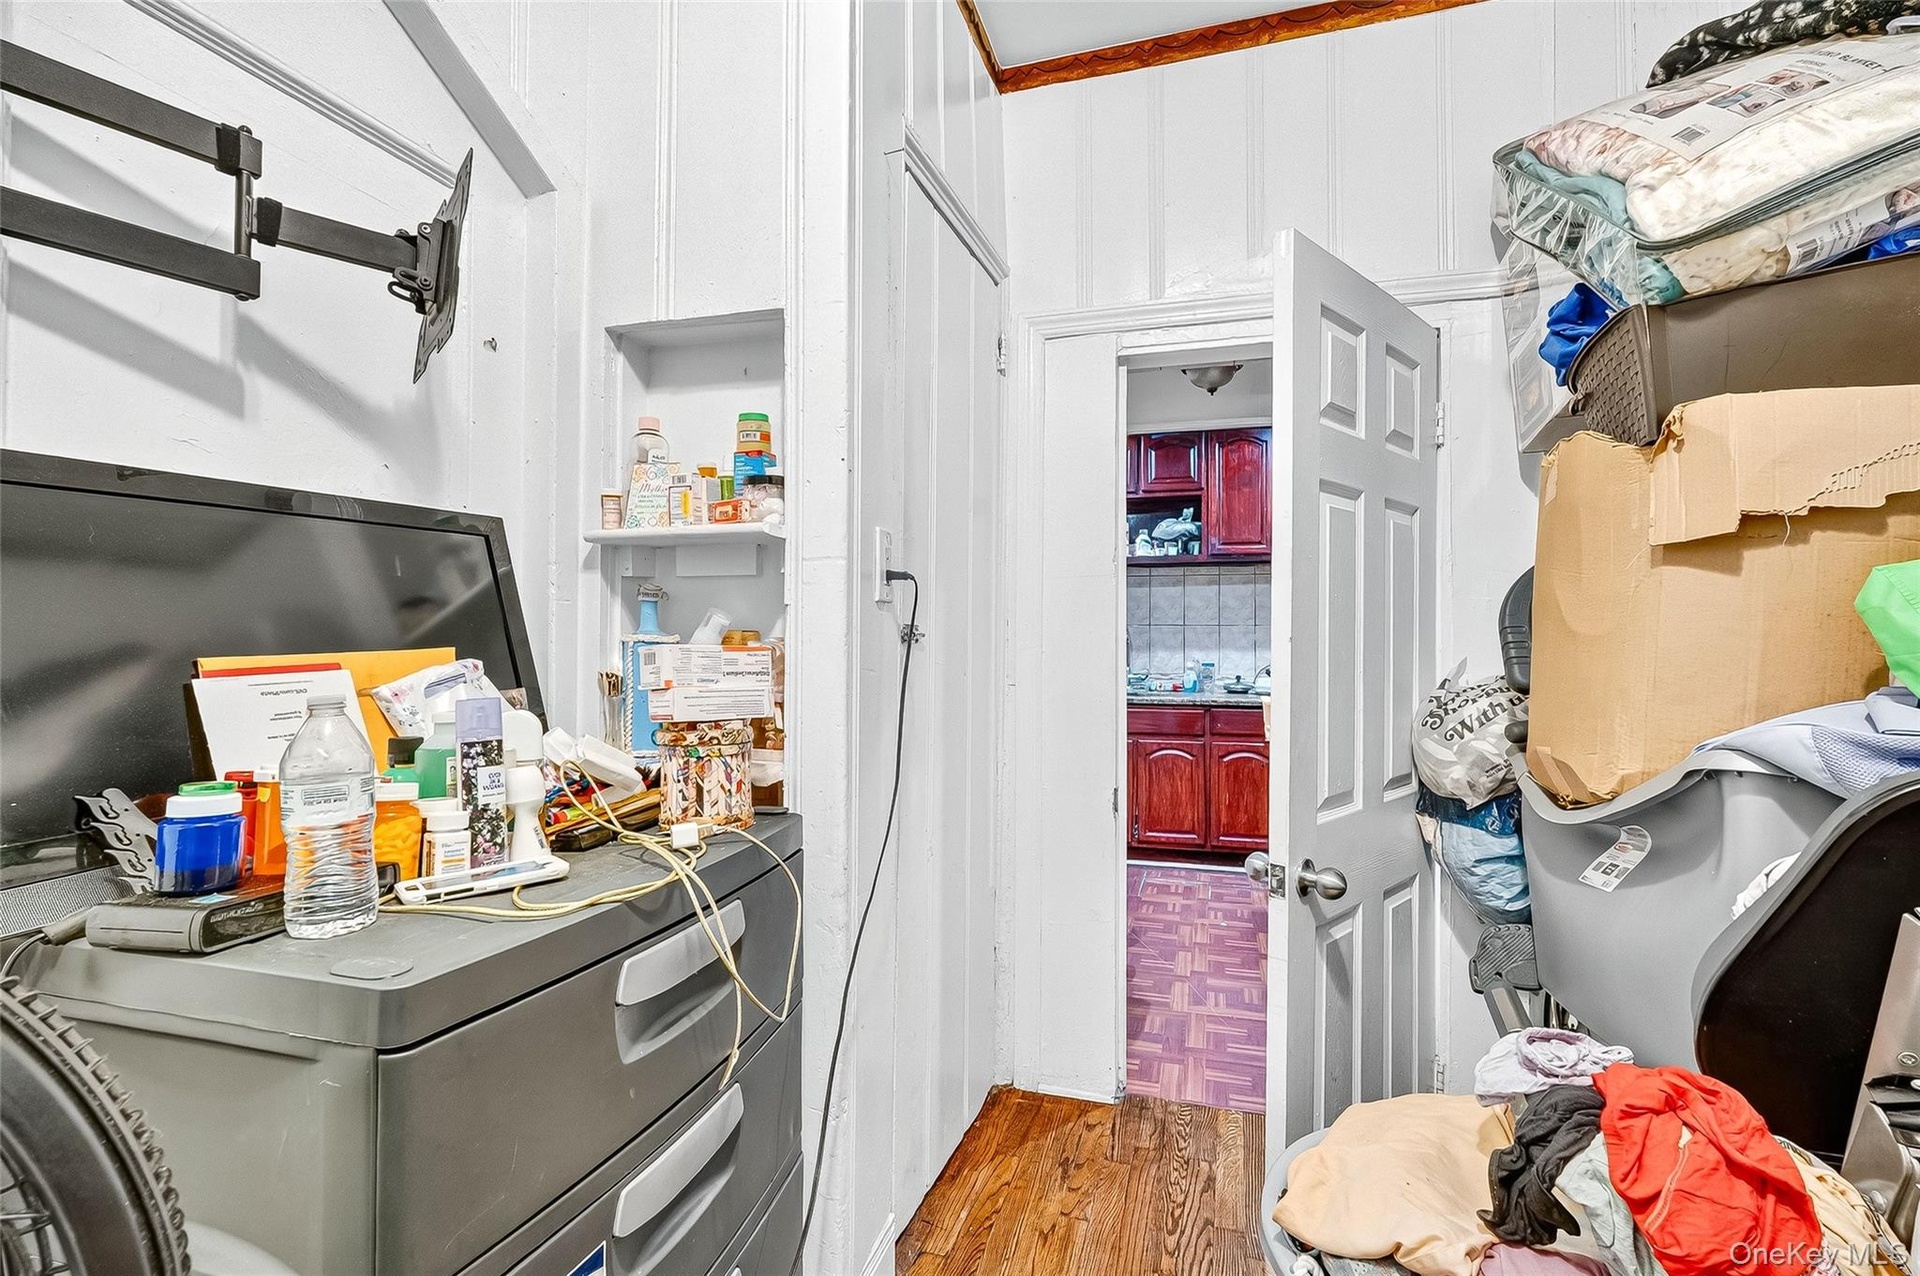
- Bedroom featuring crown molding, a textured ceiling, and a closet
- Bedroom featuring crown molding, a textured ceiling, and a closet
- Bedroom featuring a textured ceiling, wood finished floors, and a closet
- Bedroom featuring a textured ceiling, wood finished floors, and a closet
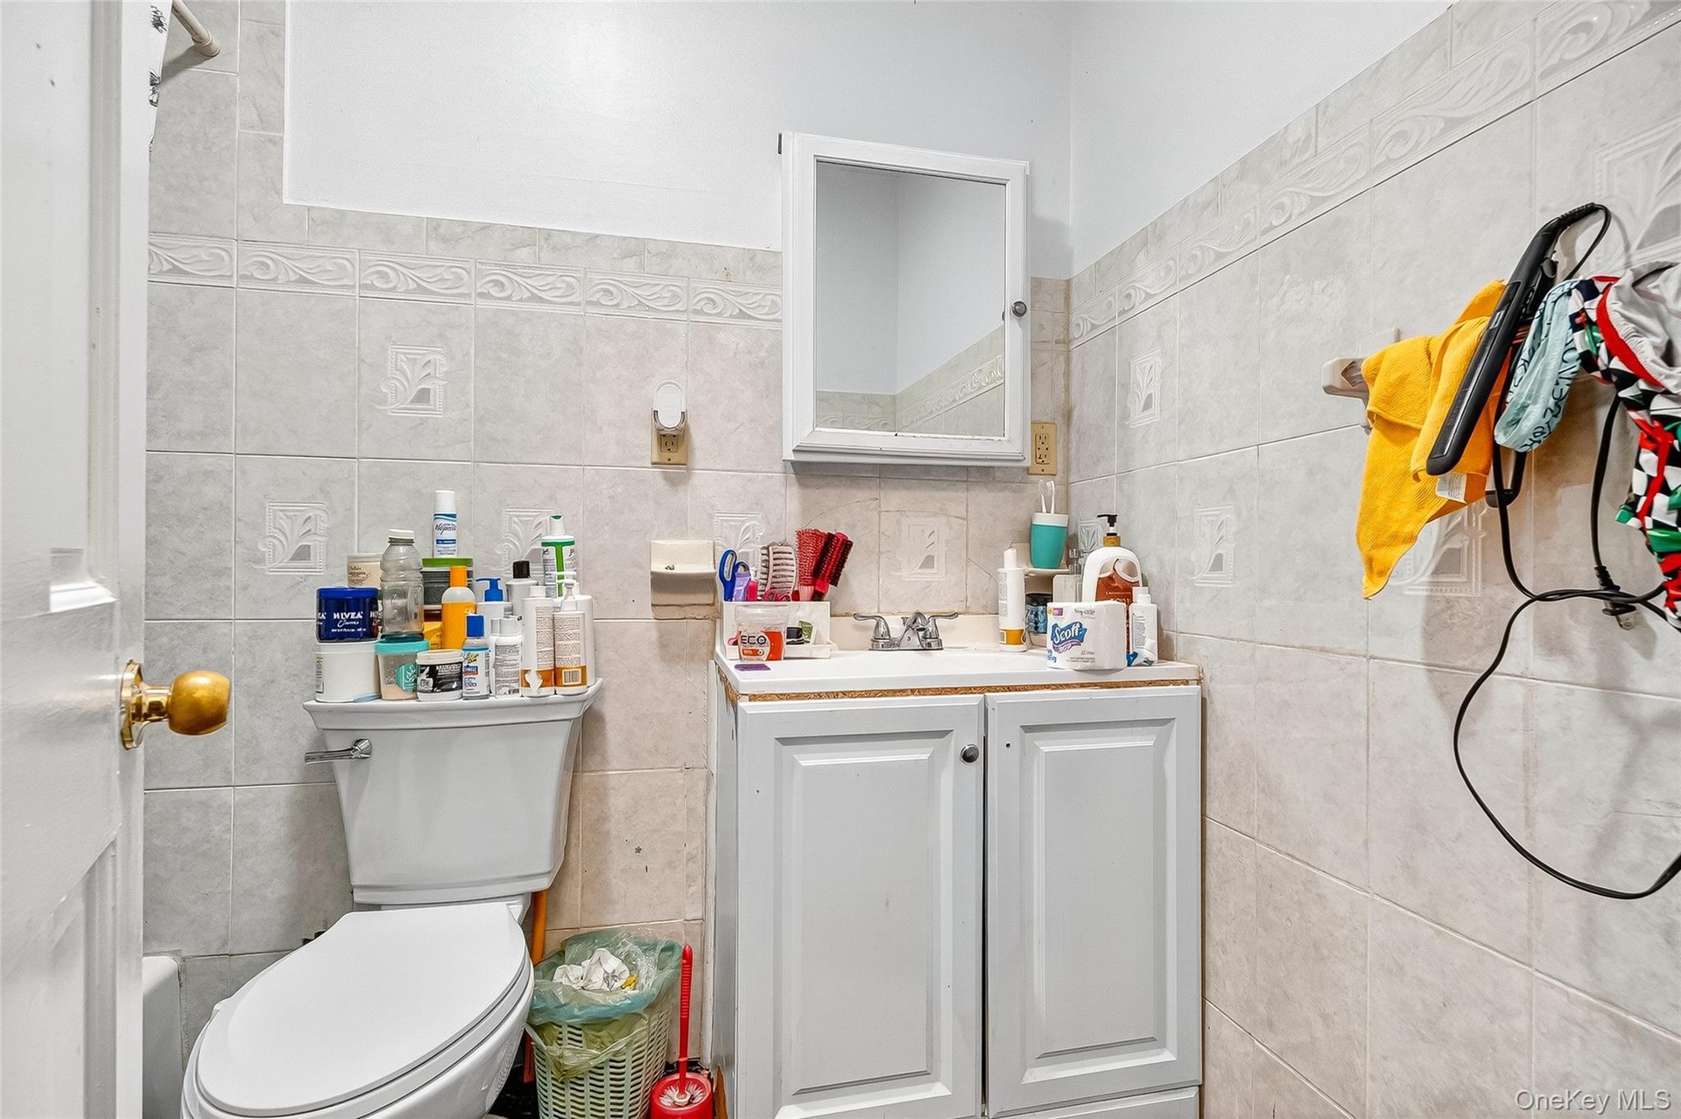
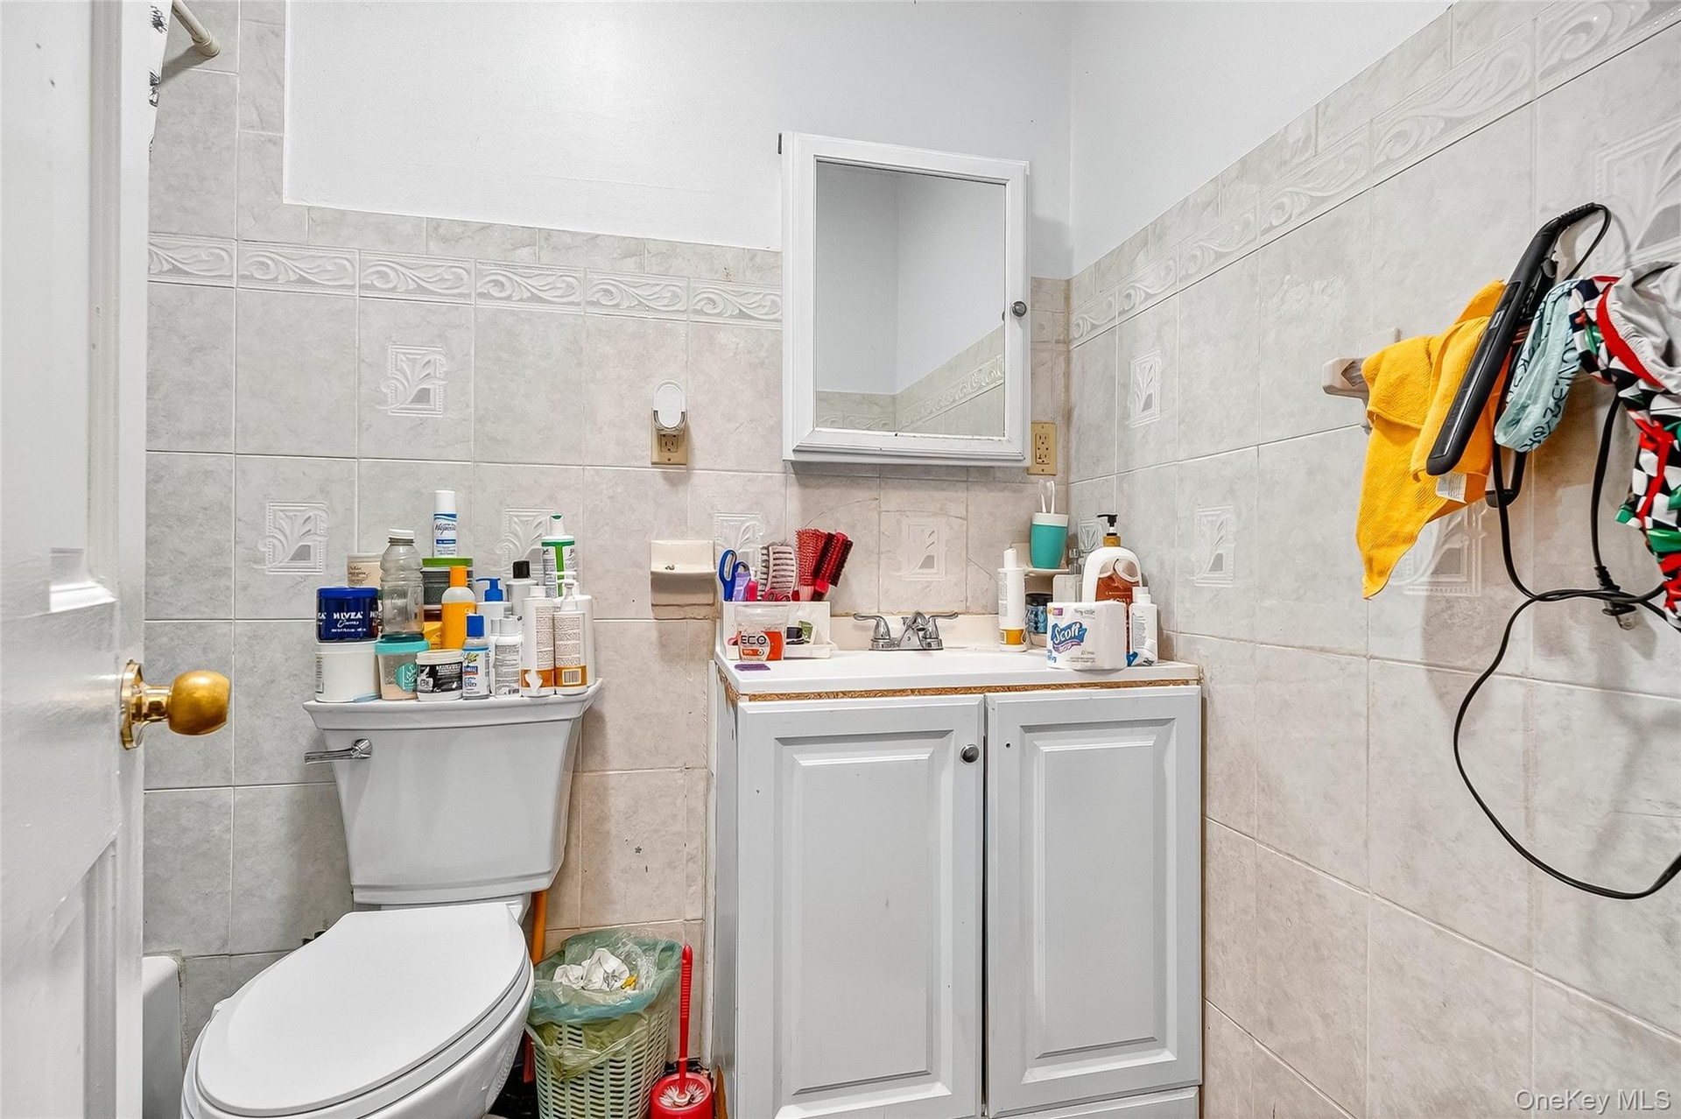
- Bathroom featuring vanity and tile walls
- Bathroom featuring vanity and tile walls
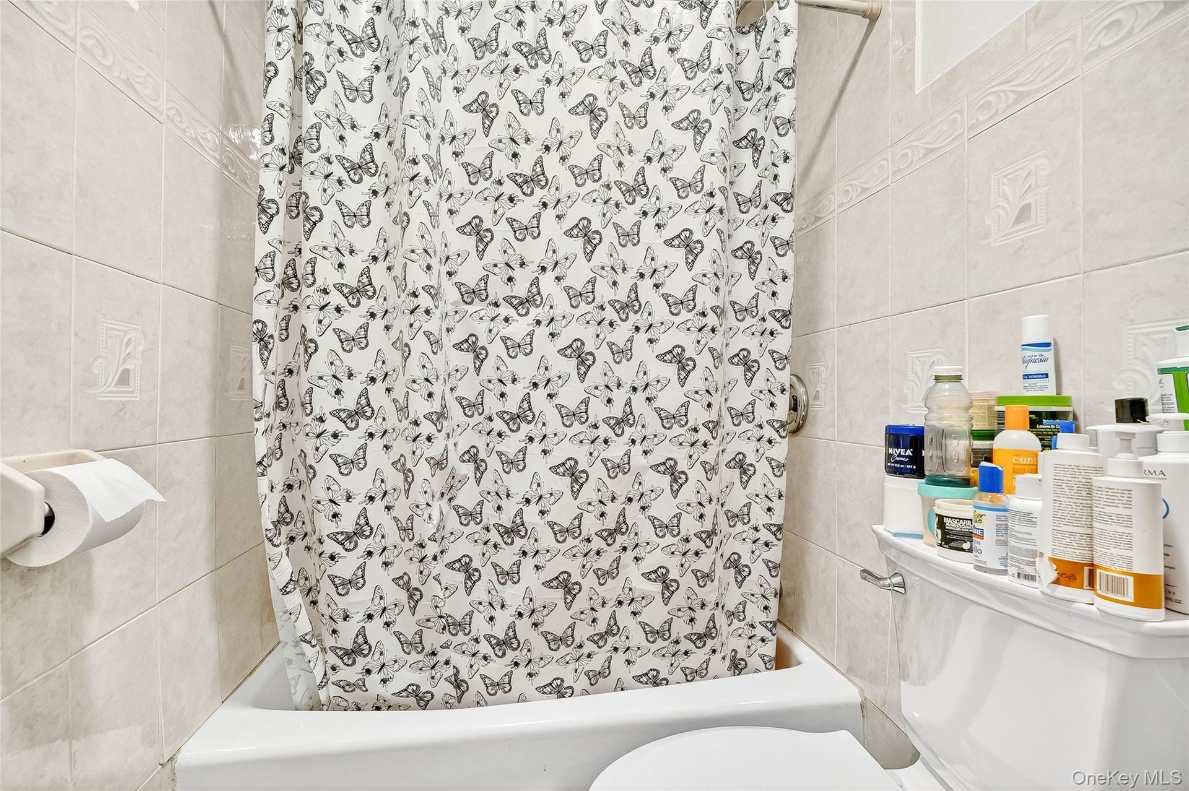
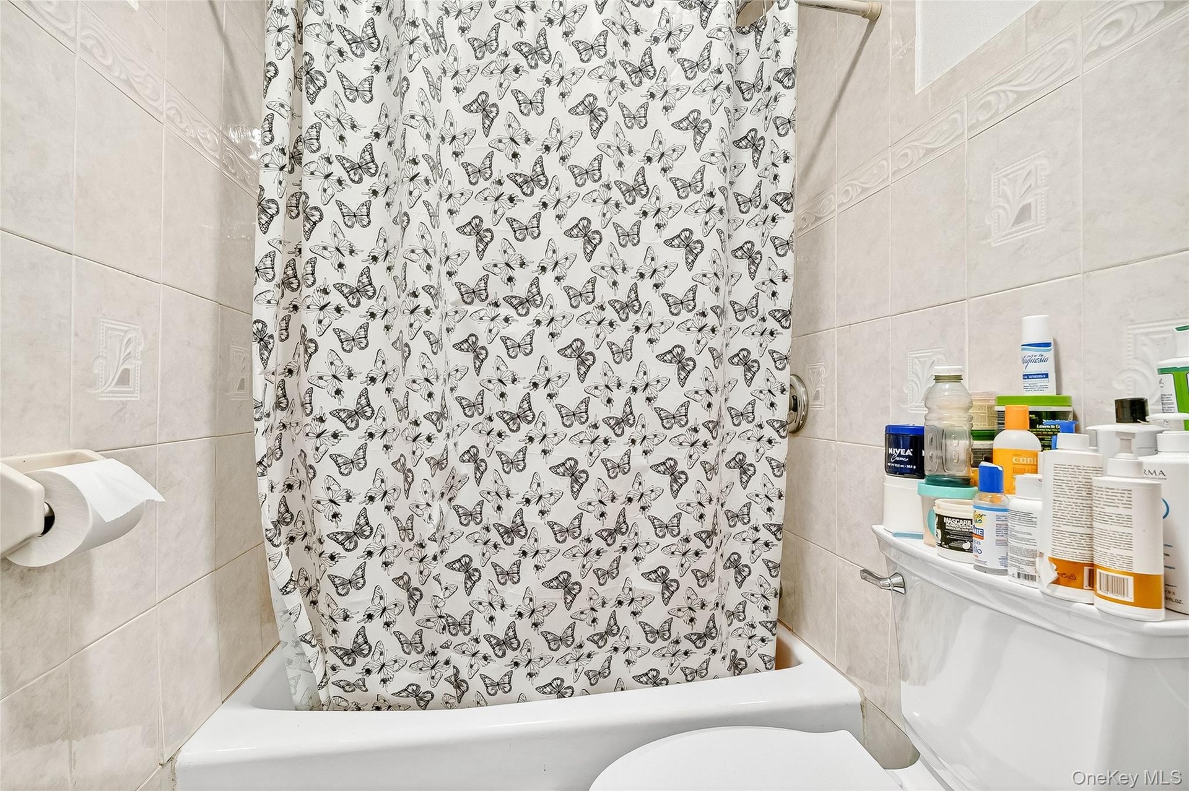
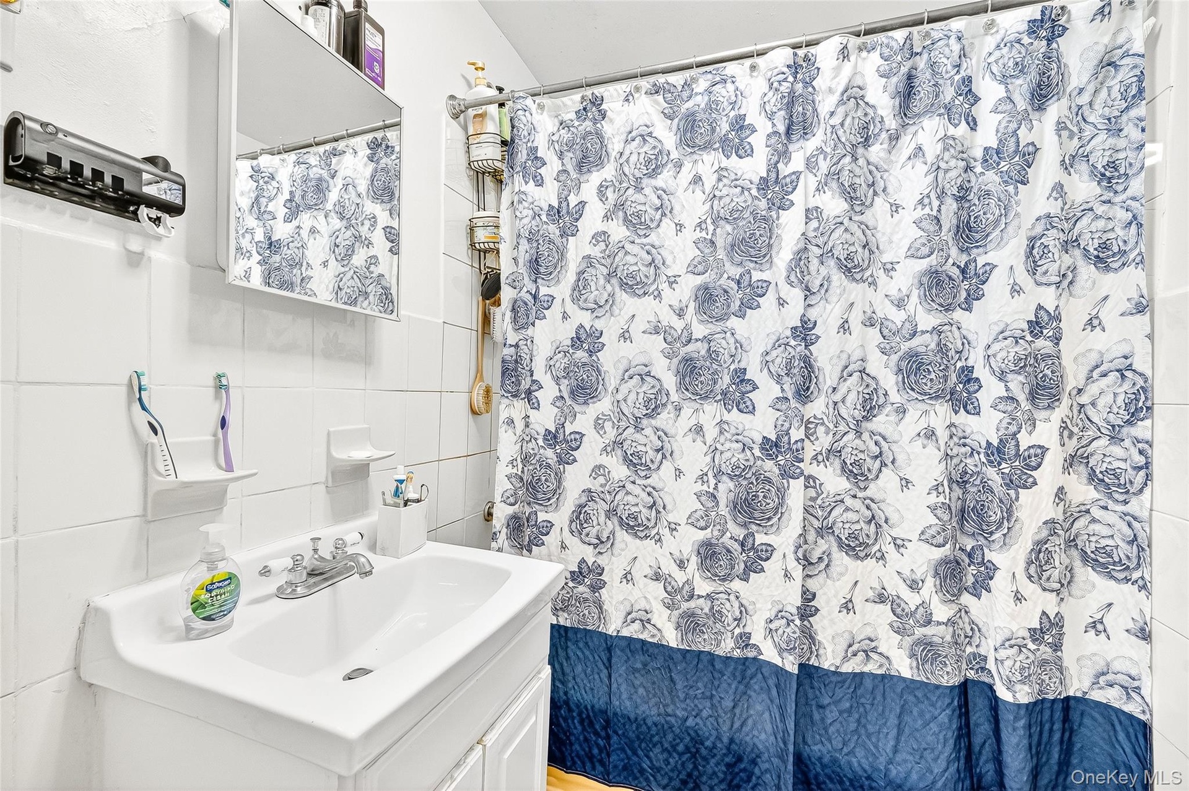
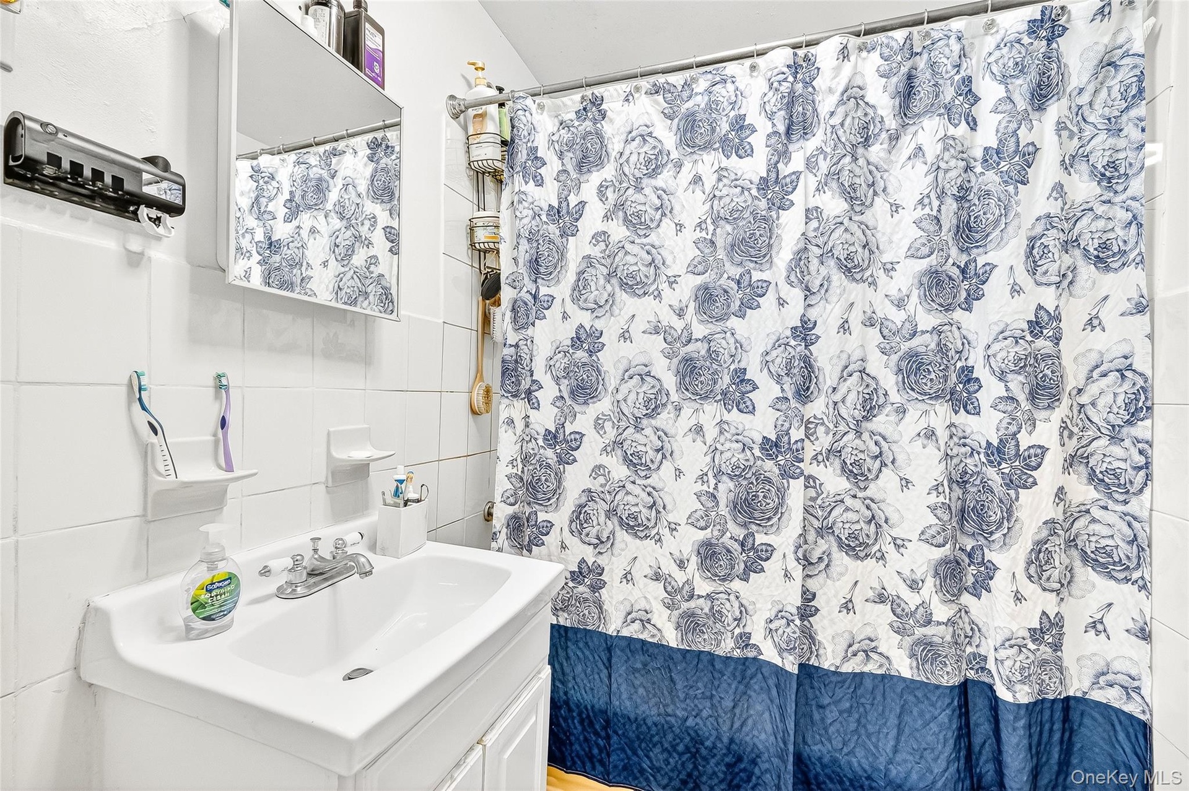
- Full bath with tile walls and shower / tub combo with curtain
- Full bath with tile walls and shower / tub combo with curtain
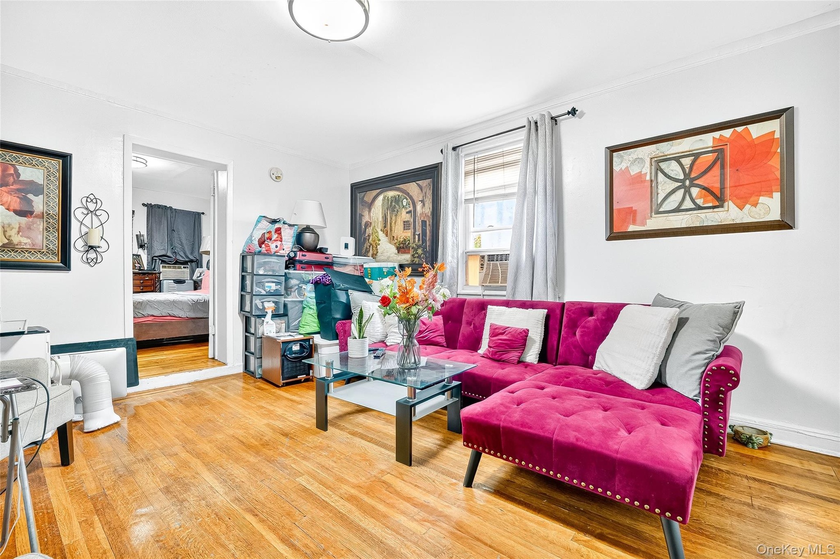
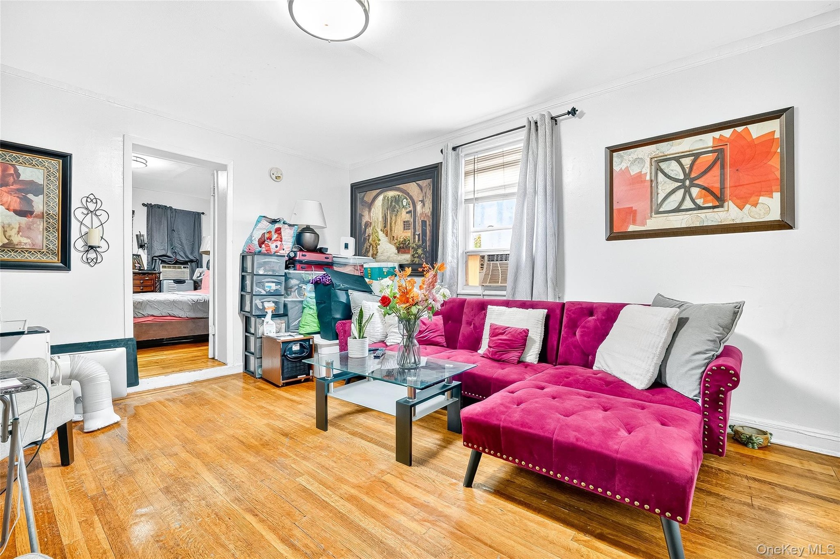
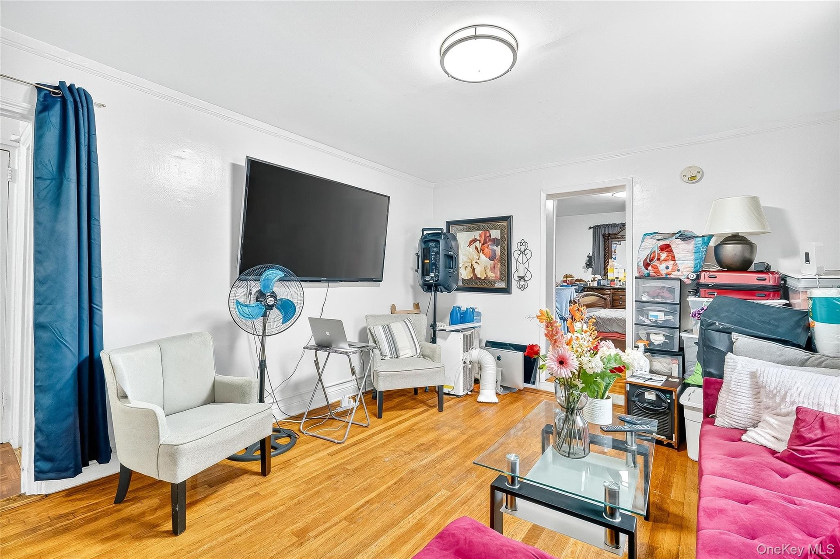
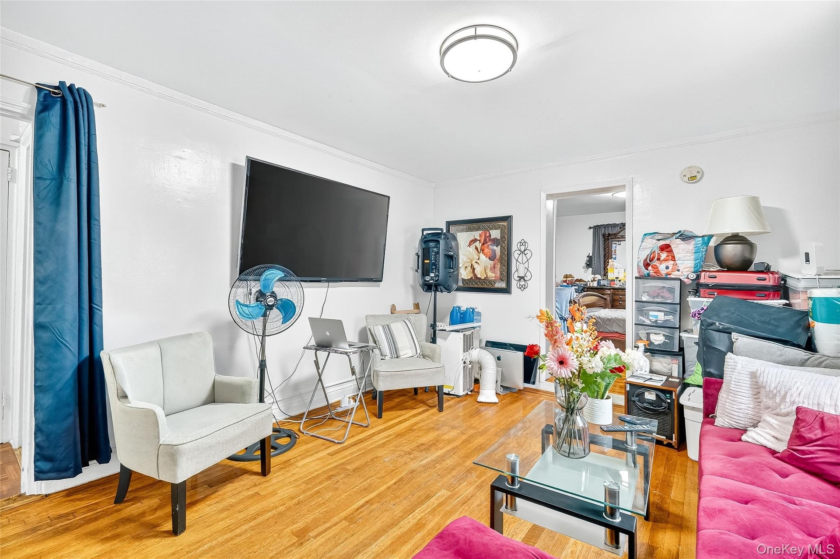
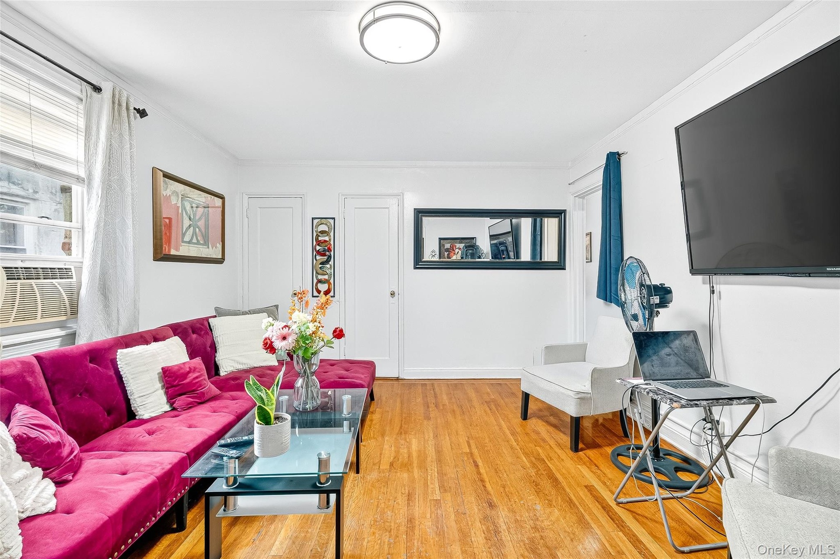
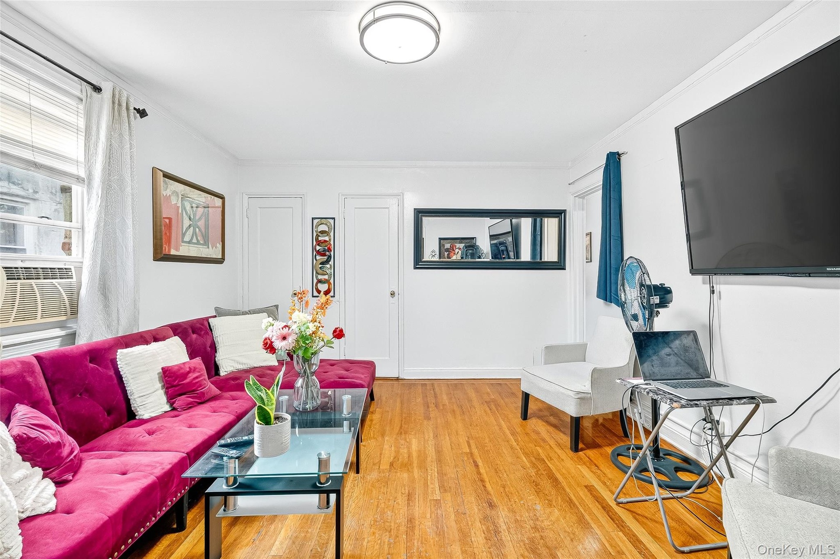
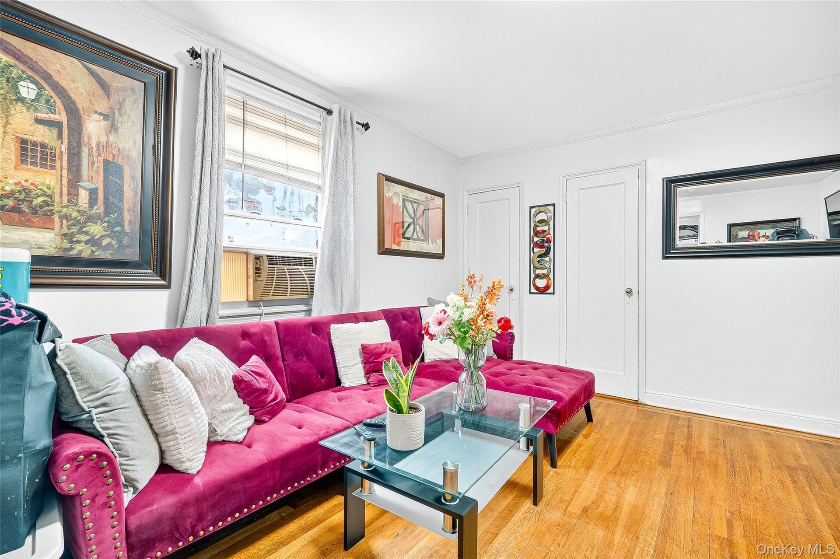
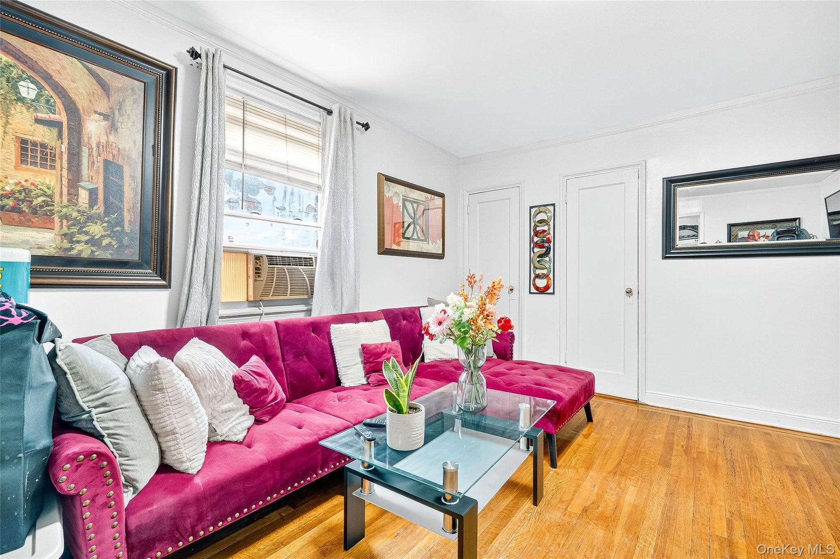
- Living room featuring wood finished floors and cooling unit
- Living room featuring wood finished floors and cooling unit
- Living area with wood finished floors and crown molding
- Living area with wood finished floors and crown molding
- Living area featuring light wood finished floors, cooling unit, and ornamental molding
- Living area featuring light wood finished floors, cooling unit, and ornamental molding
- Living area featuring wood finished floors, cooling unit, and crown molding
- Living area featuring wood finished floors, cooling unit, and crown molding
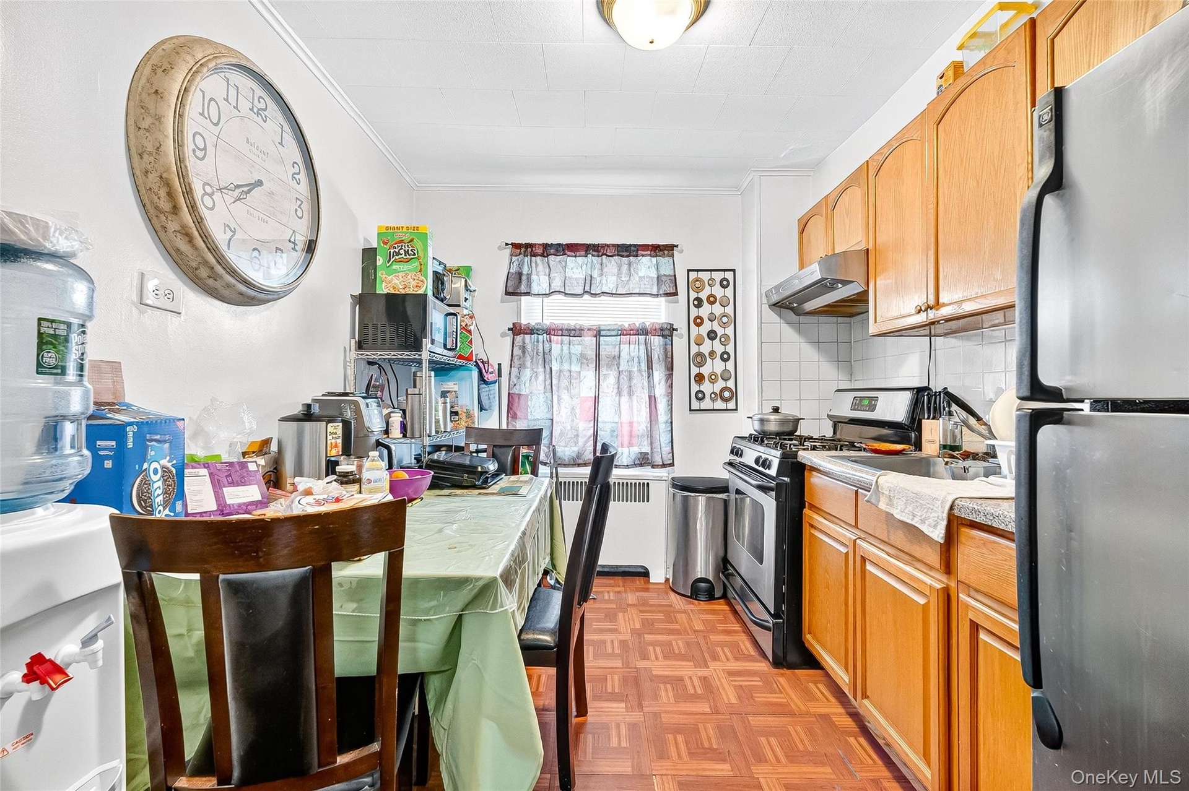
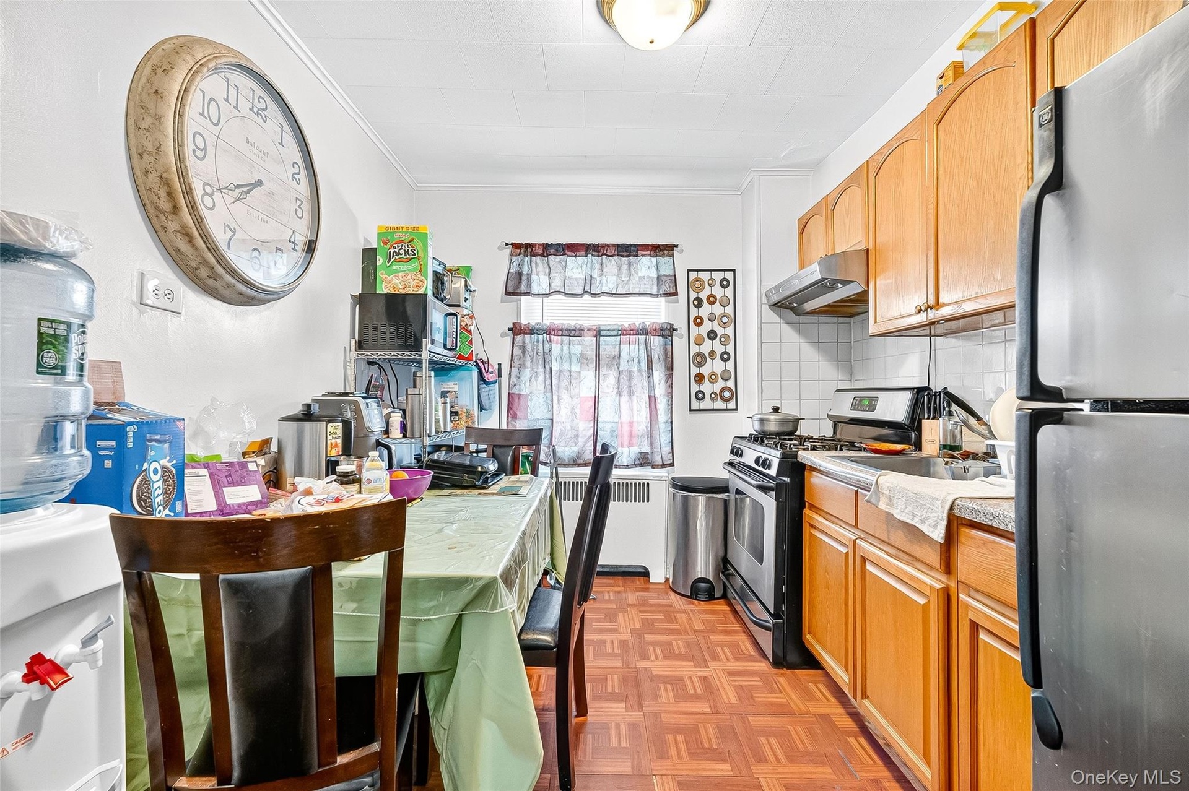
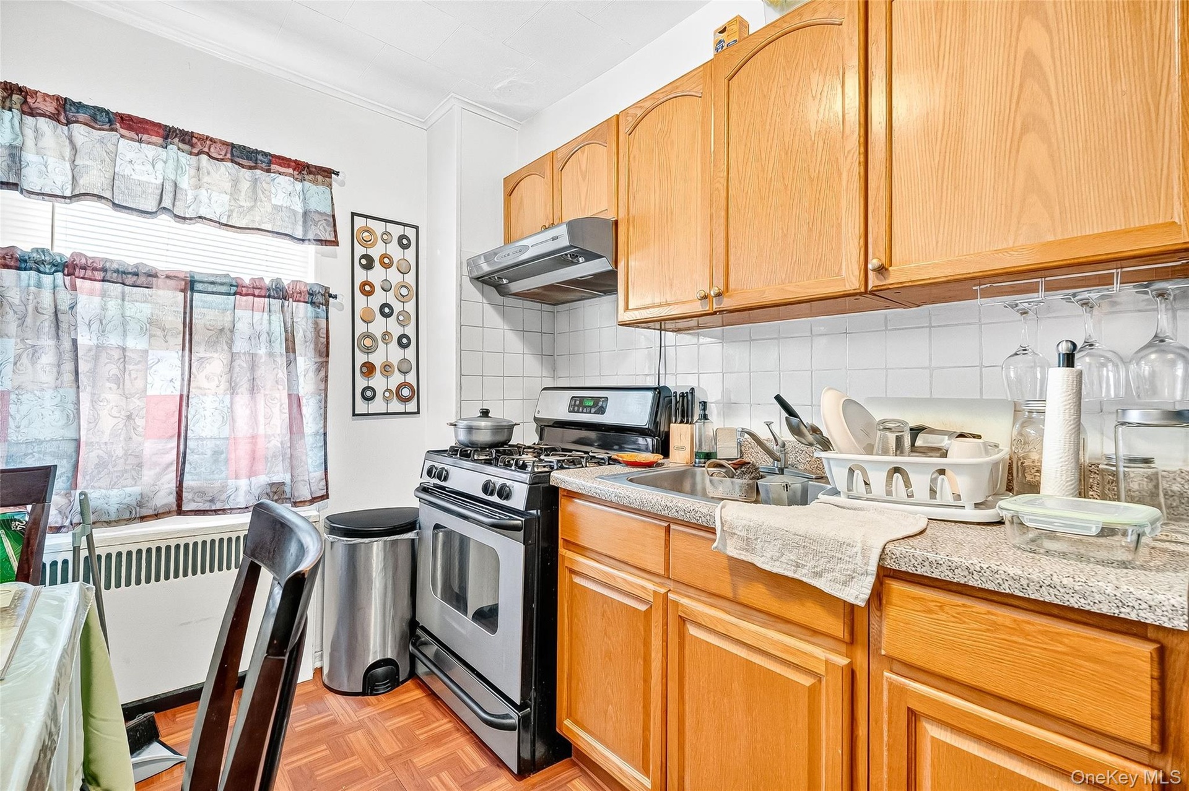
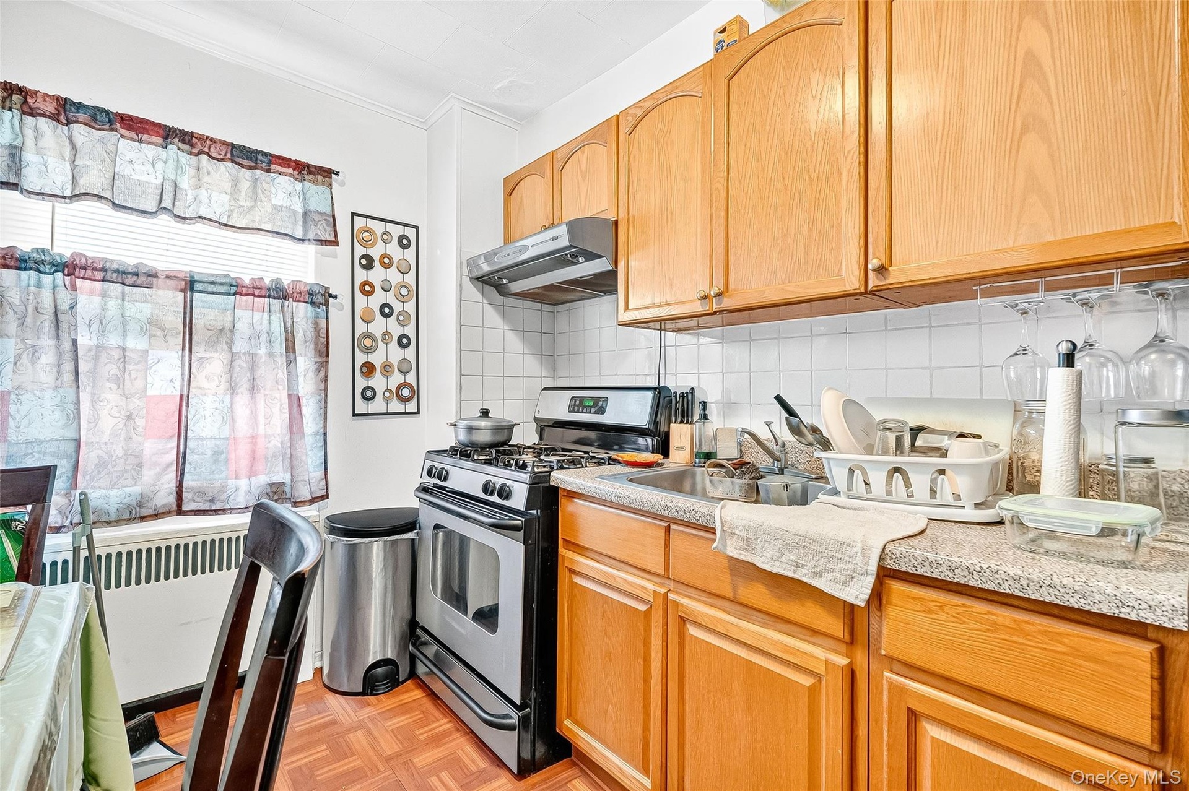
- Kitchen featuring appliances with stainless steel finishes, radiator, decorative backsplash, under cabinet range hood, and crown molding
- Kitchen featuring appliances with stainless steel finishes, radiator, decorative backsplash, under cabinet range hood, and crown molding
- Kitchen with stainless steel range with gas cooktop, decorative backsplash, light countertops, extractor fan, and radiator heating unit
- Kitchen with stainless steel range with gas cooktop, decorative backsplash, light countertops, extractor fan, and radiator heating unit
- Kitchen with light countertops, crown molding, freestanding refrigerator, brown cabinetry, and decorative backsplash
- Kitchen with light countertops, crown molding, freestanding refrigerator, brown cabinetry, and decorative backsplash
- Bedroom featuring wood finished floors and cooling unit
- Bedroom featuring wood finished floors and cooling unit
- Bedroom featuring cooling unit
- Bedroom featuring cooling unit
- Bedroom with wood finished floors
- Bedroom with wood finished floors
- Bedroom with crown molding and light wood-style floors
- Bedroom with crown molding and light wood-style floors
- Bedroom featuring crown molding
- Bedroom featuring crown molding
- Full bathroom featuring tile walls, vanity, and a shower with shower curtain
- Full bathroom featuring tile walls, vanity, and a shower with shower curtain
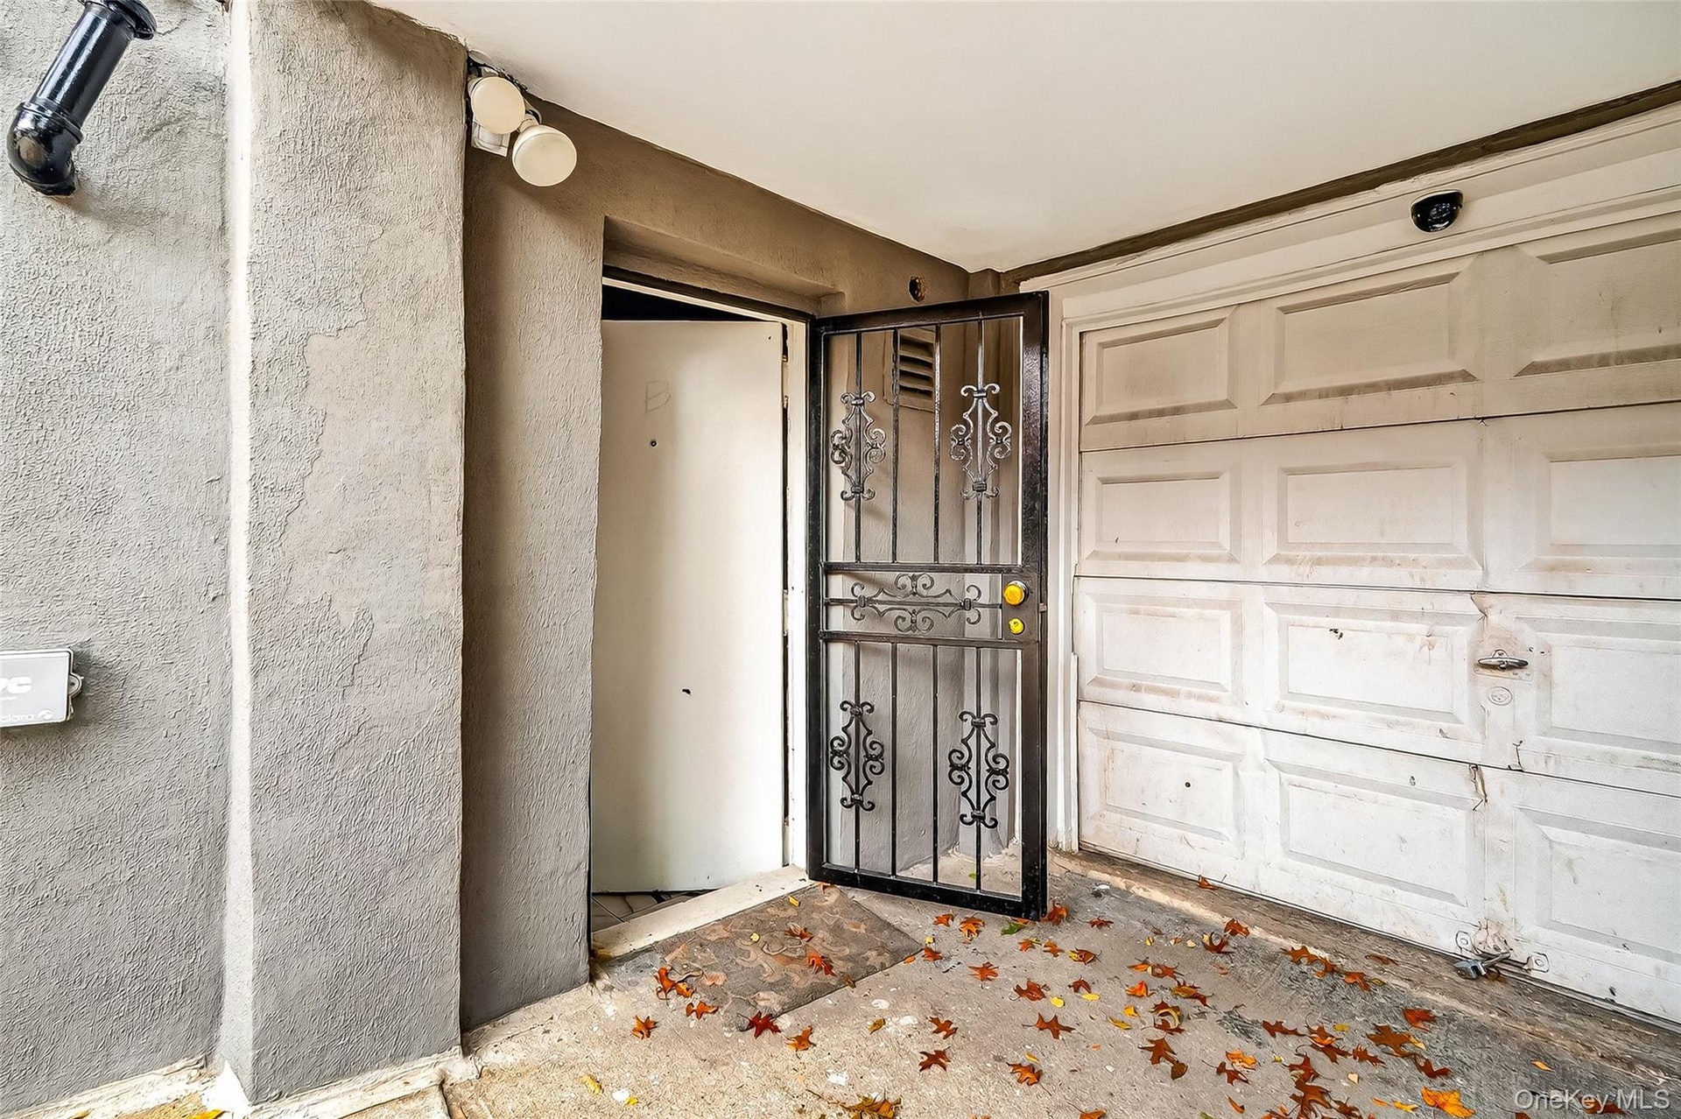
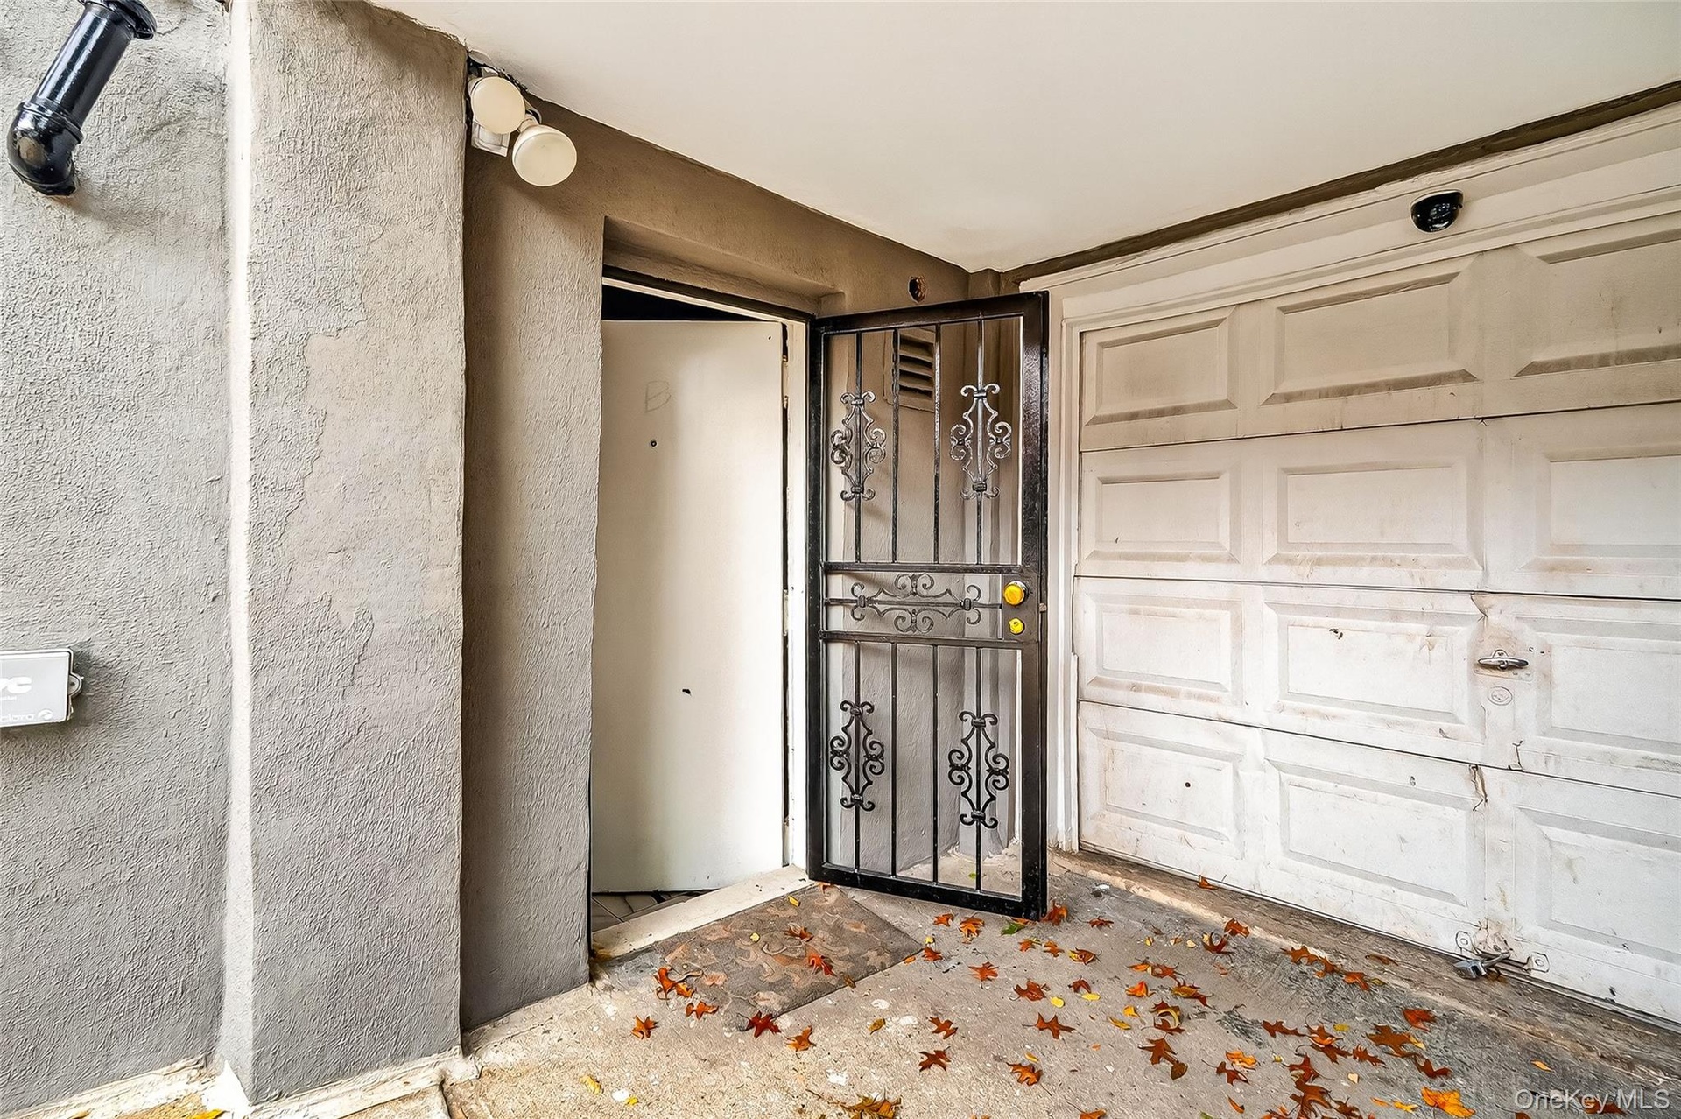
- Property entrance featuring a garage
- Property entrance featuring a garage
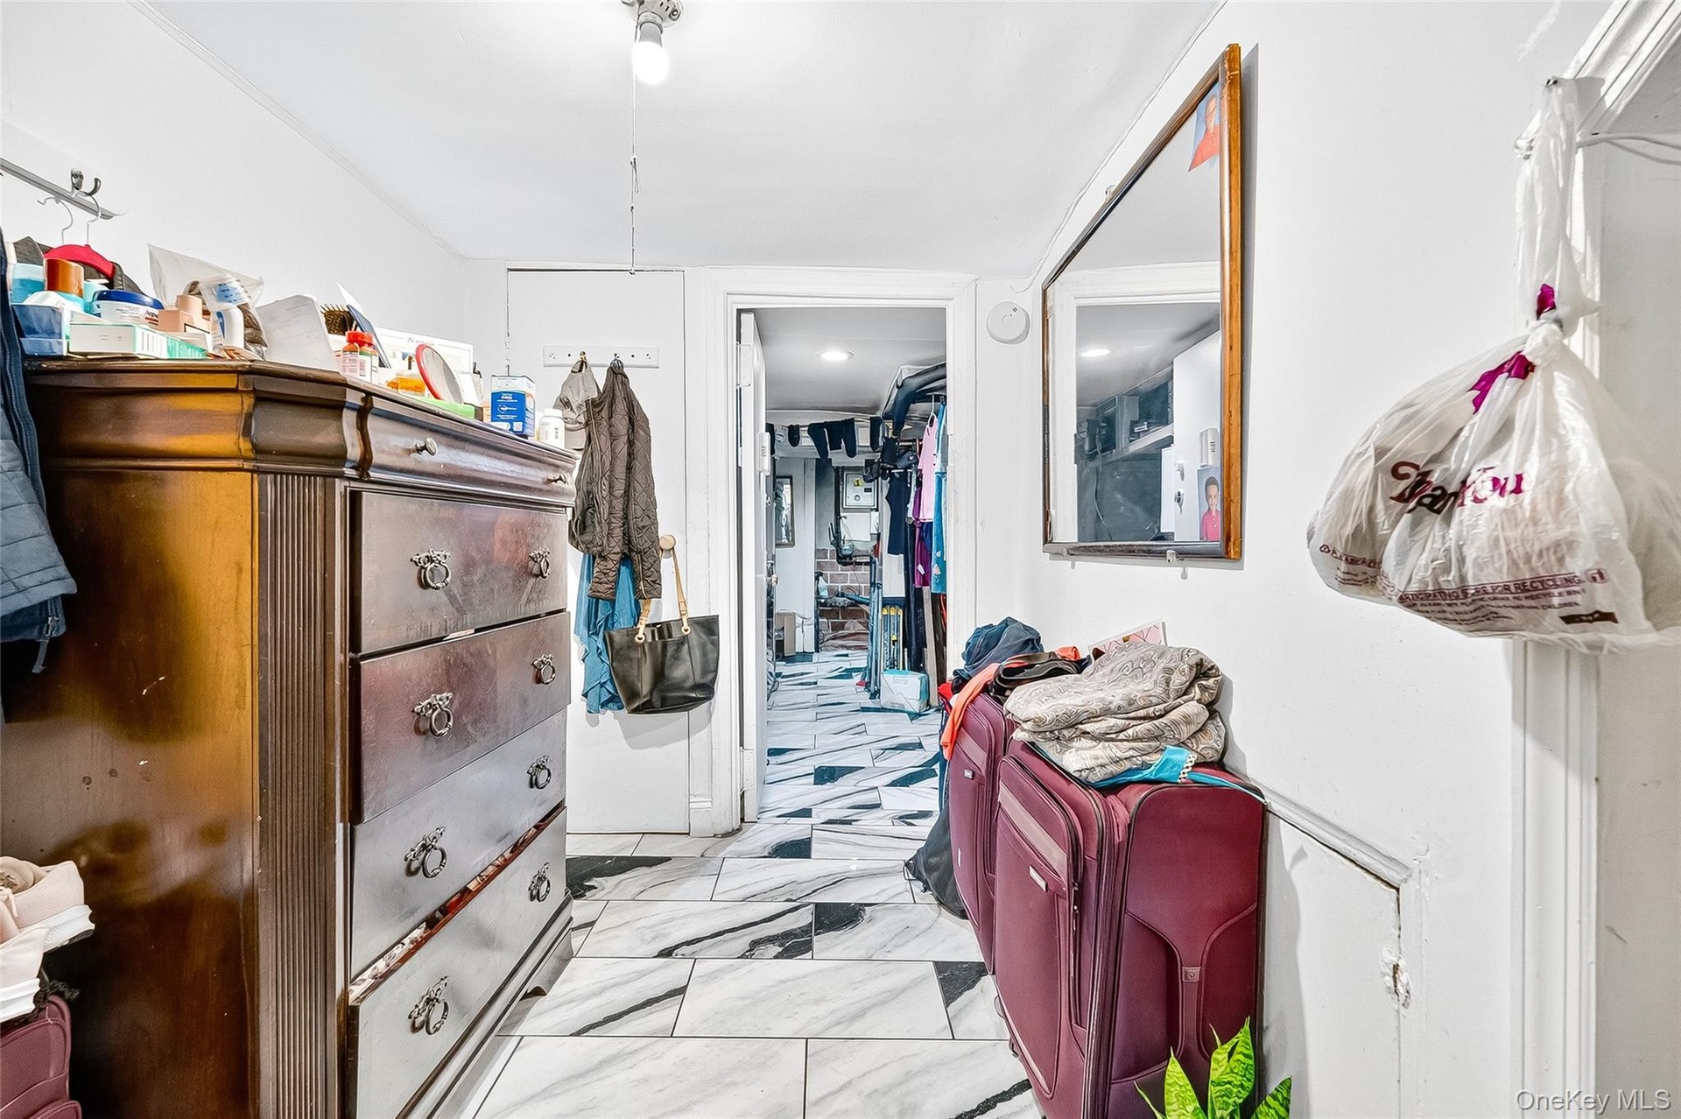
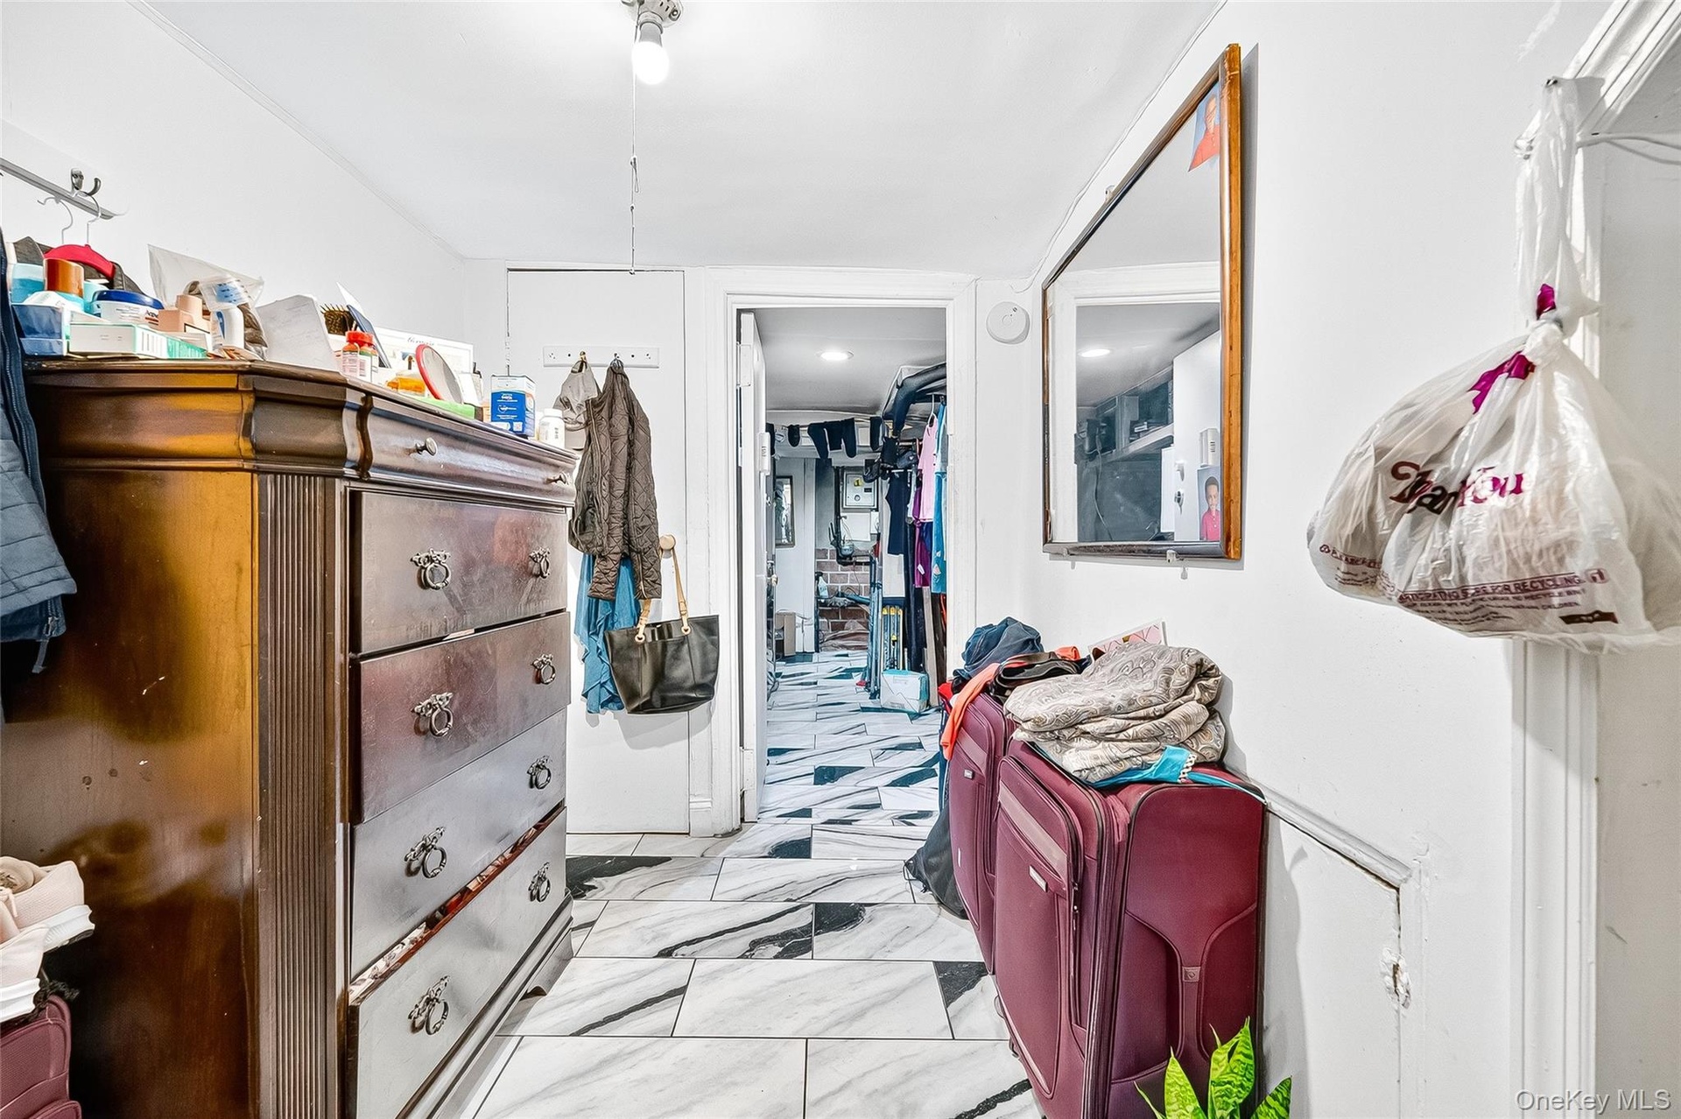
- Bathroom with light marble finish flooring
- Bathroom with light marble finish flooring
- 79
- 80
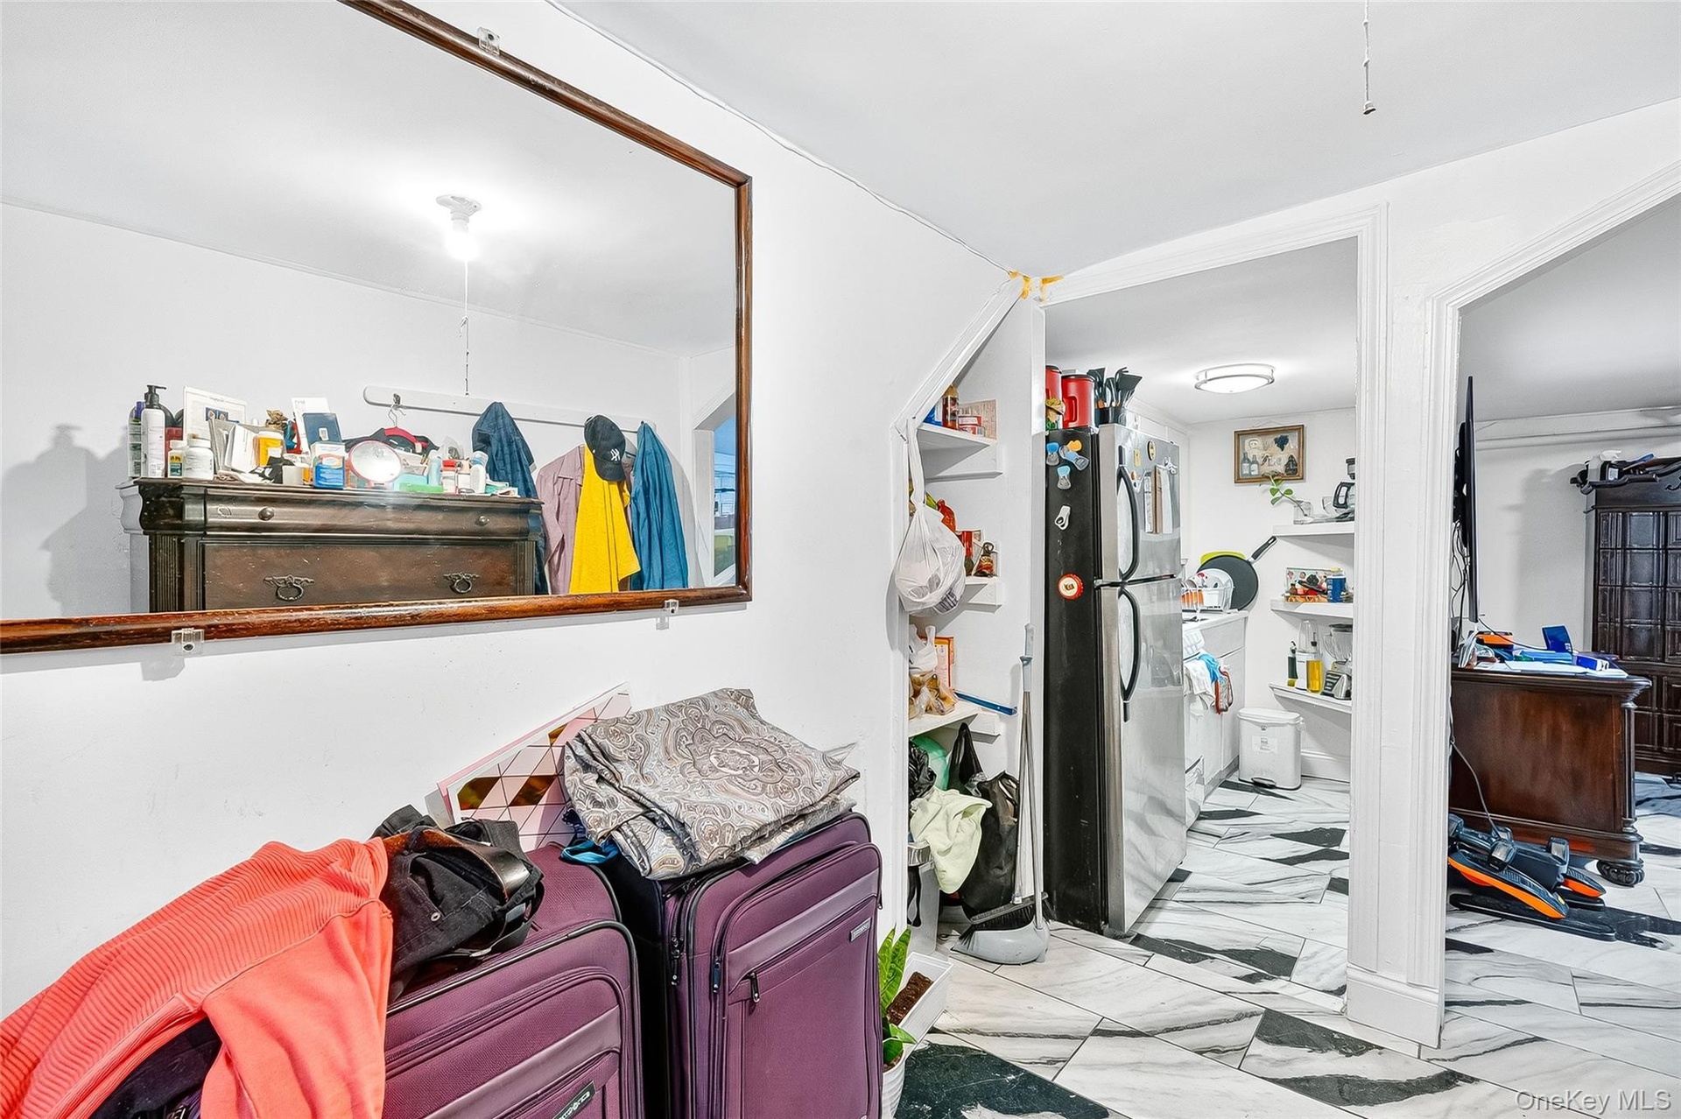
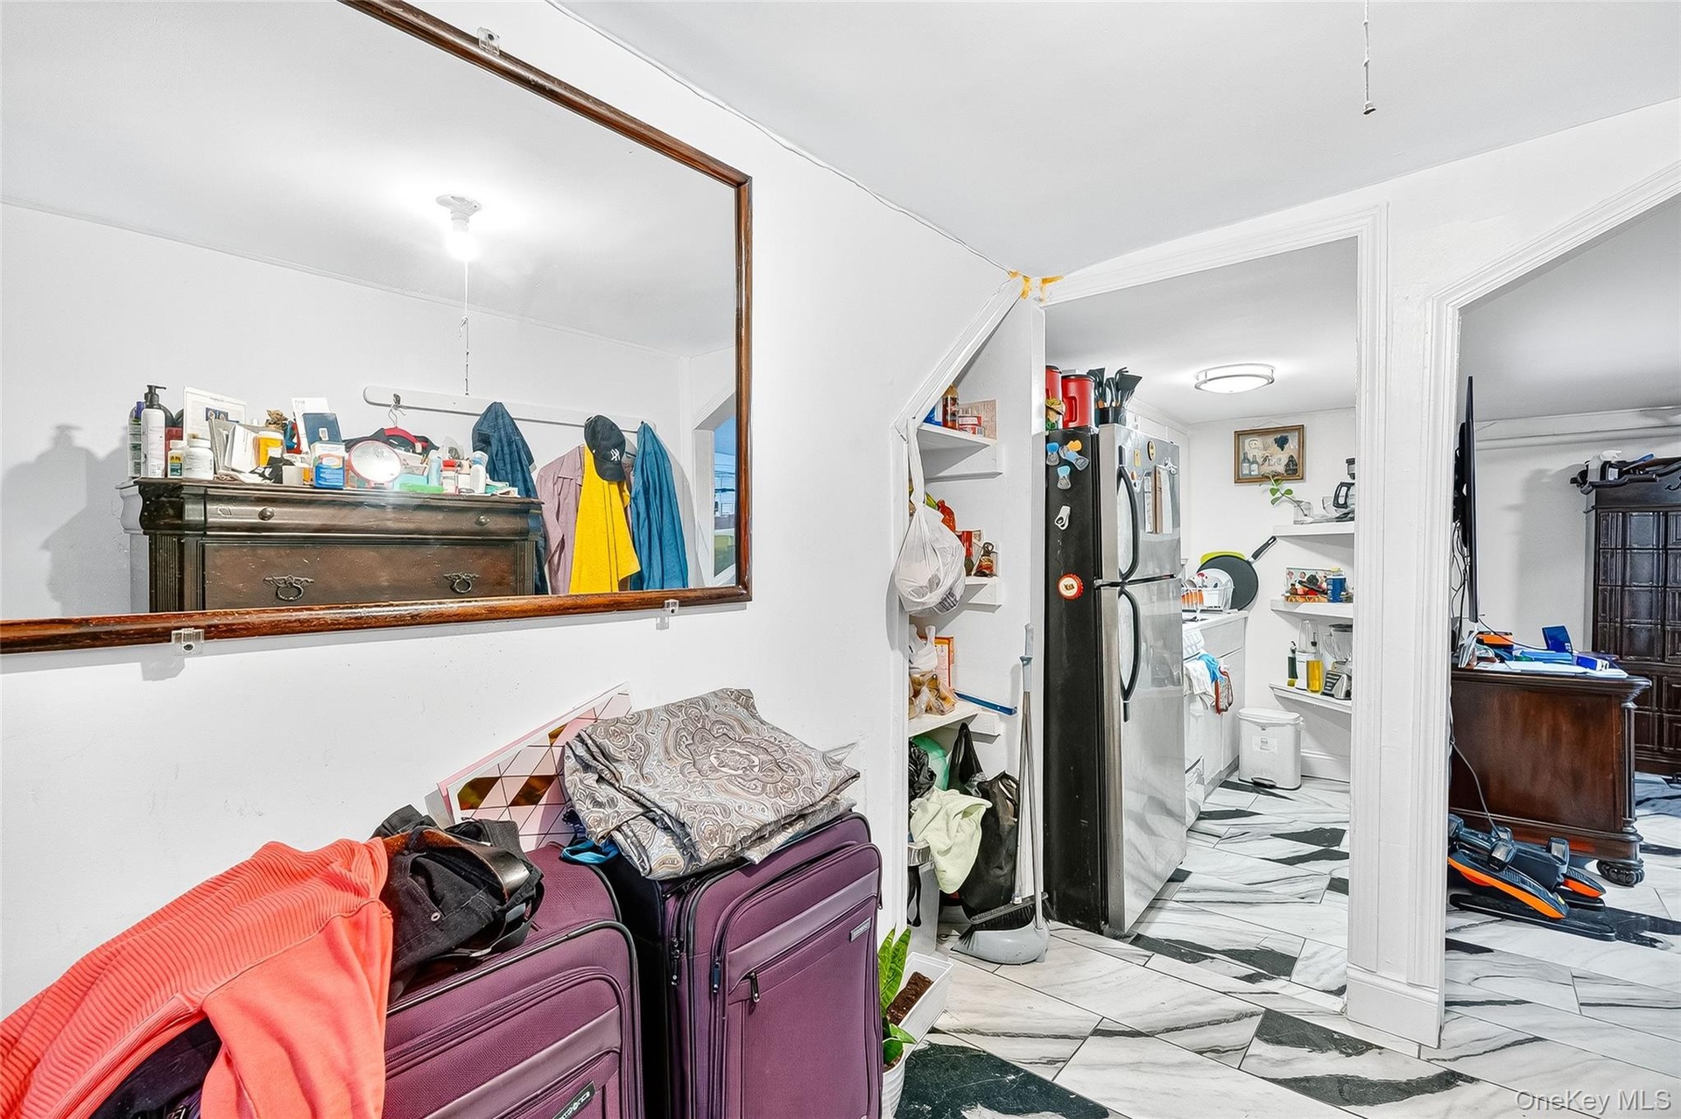
- Spacious closet with light marble finish floors
- Spacious closet with light marble finish floors
- 83
- 84
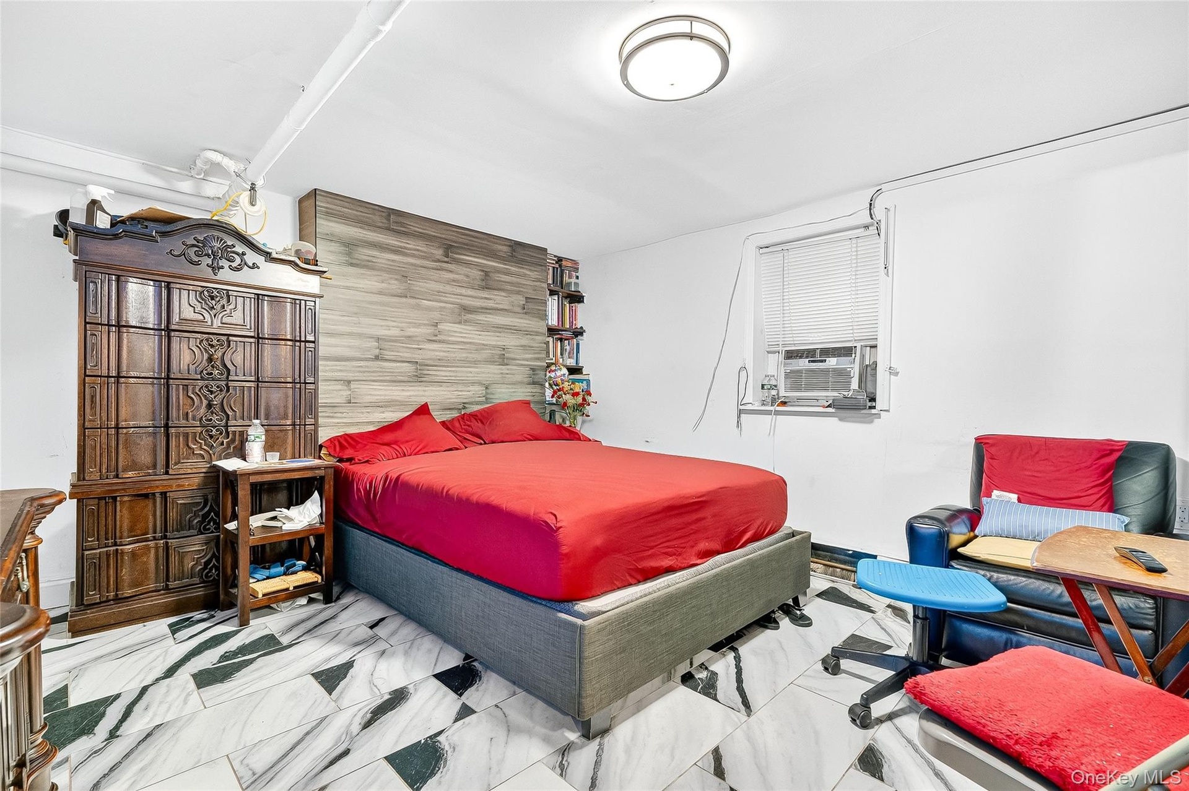
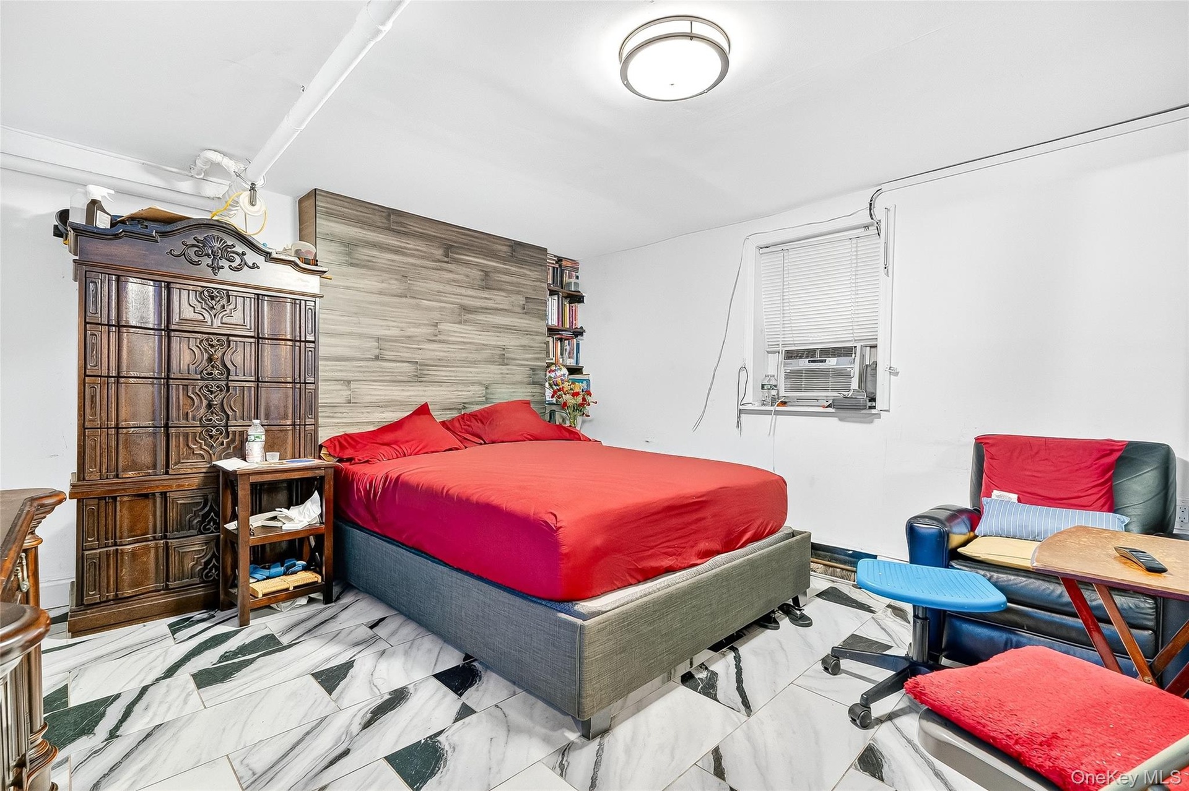
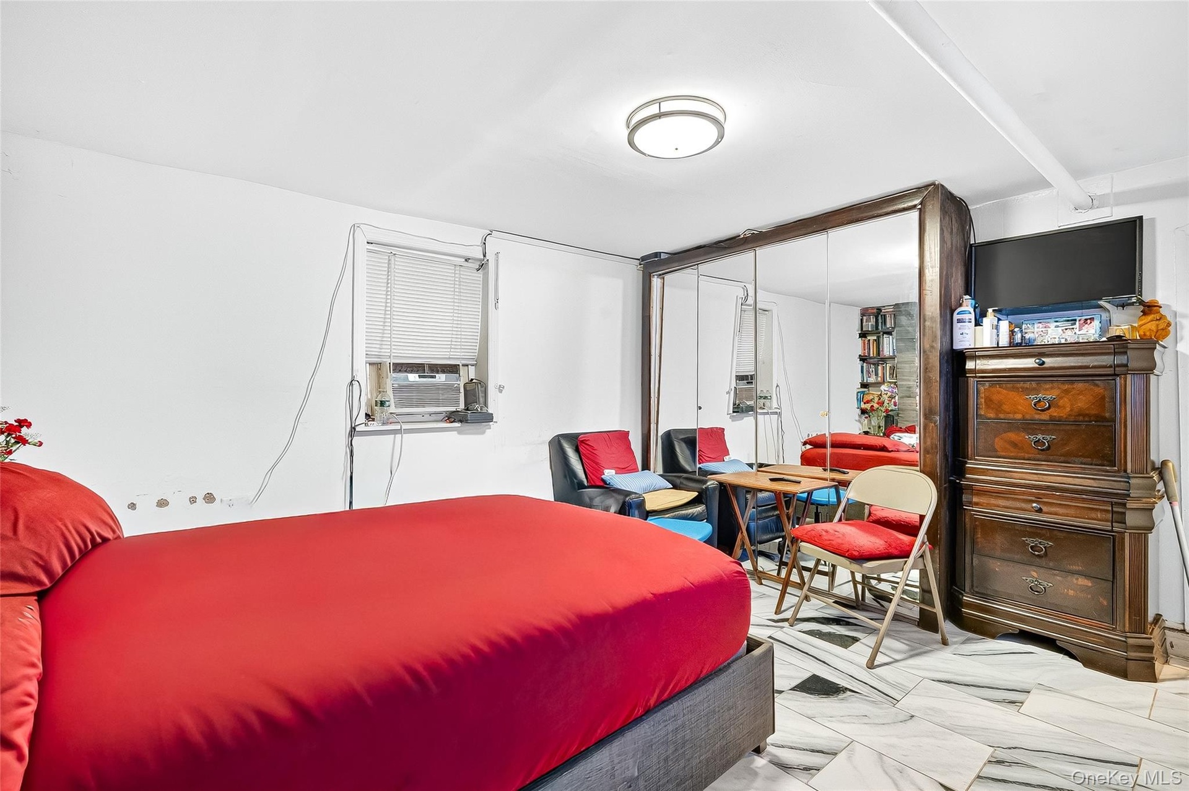
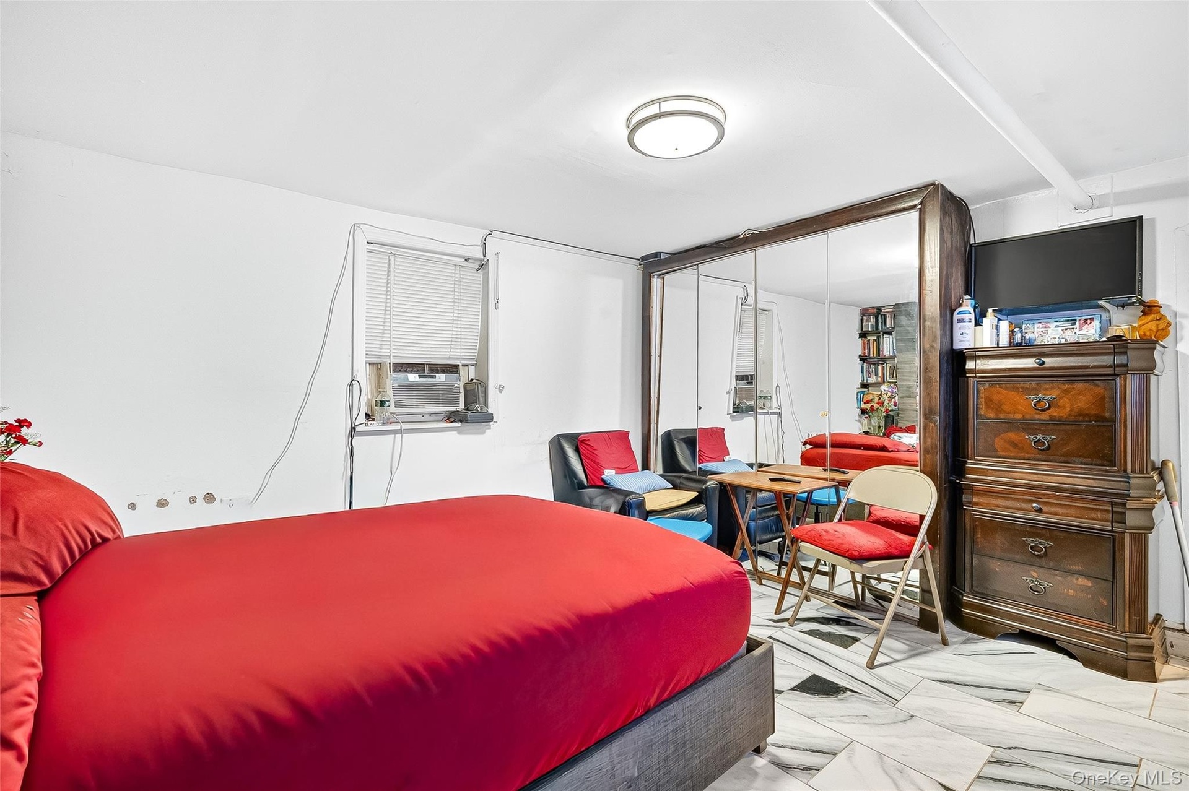
- Bedroom featuring marble look tile flooring and cooling unit
- Bedroom featuring marble look tile flooring and cooling unit
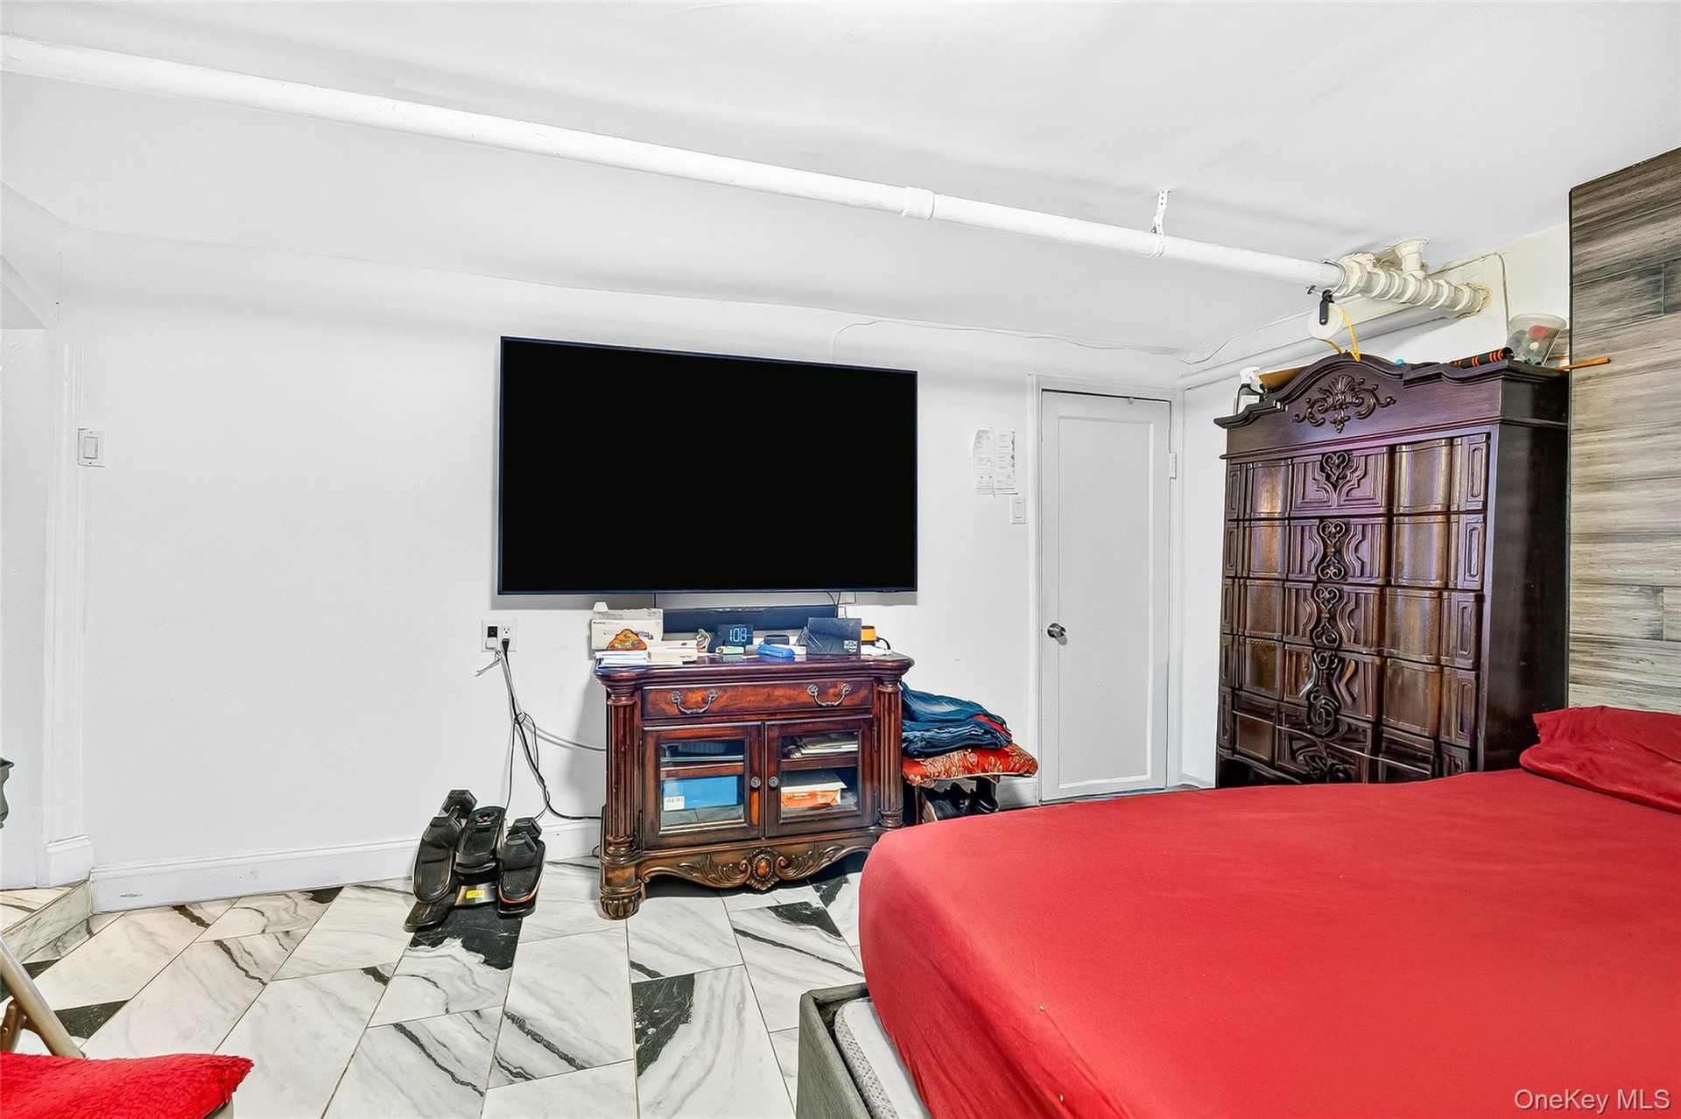
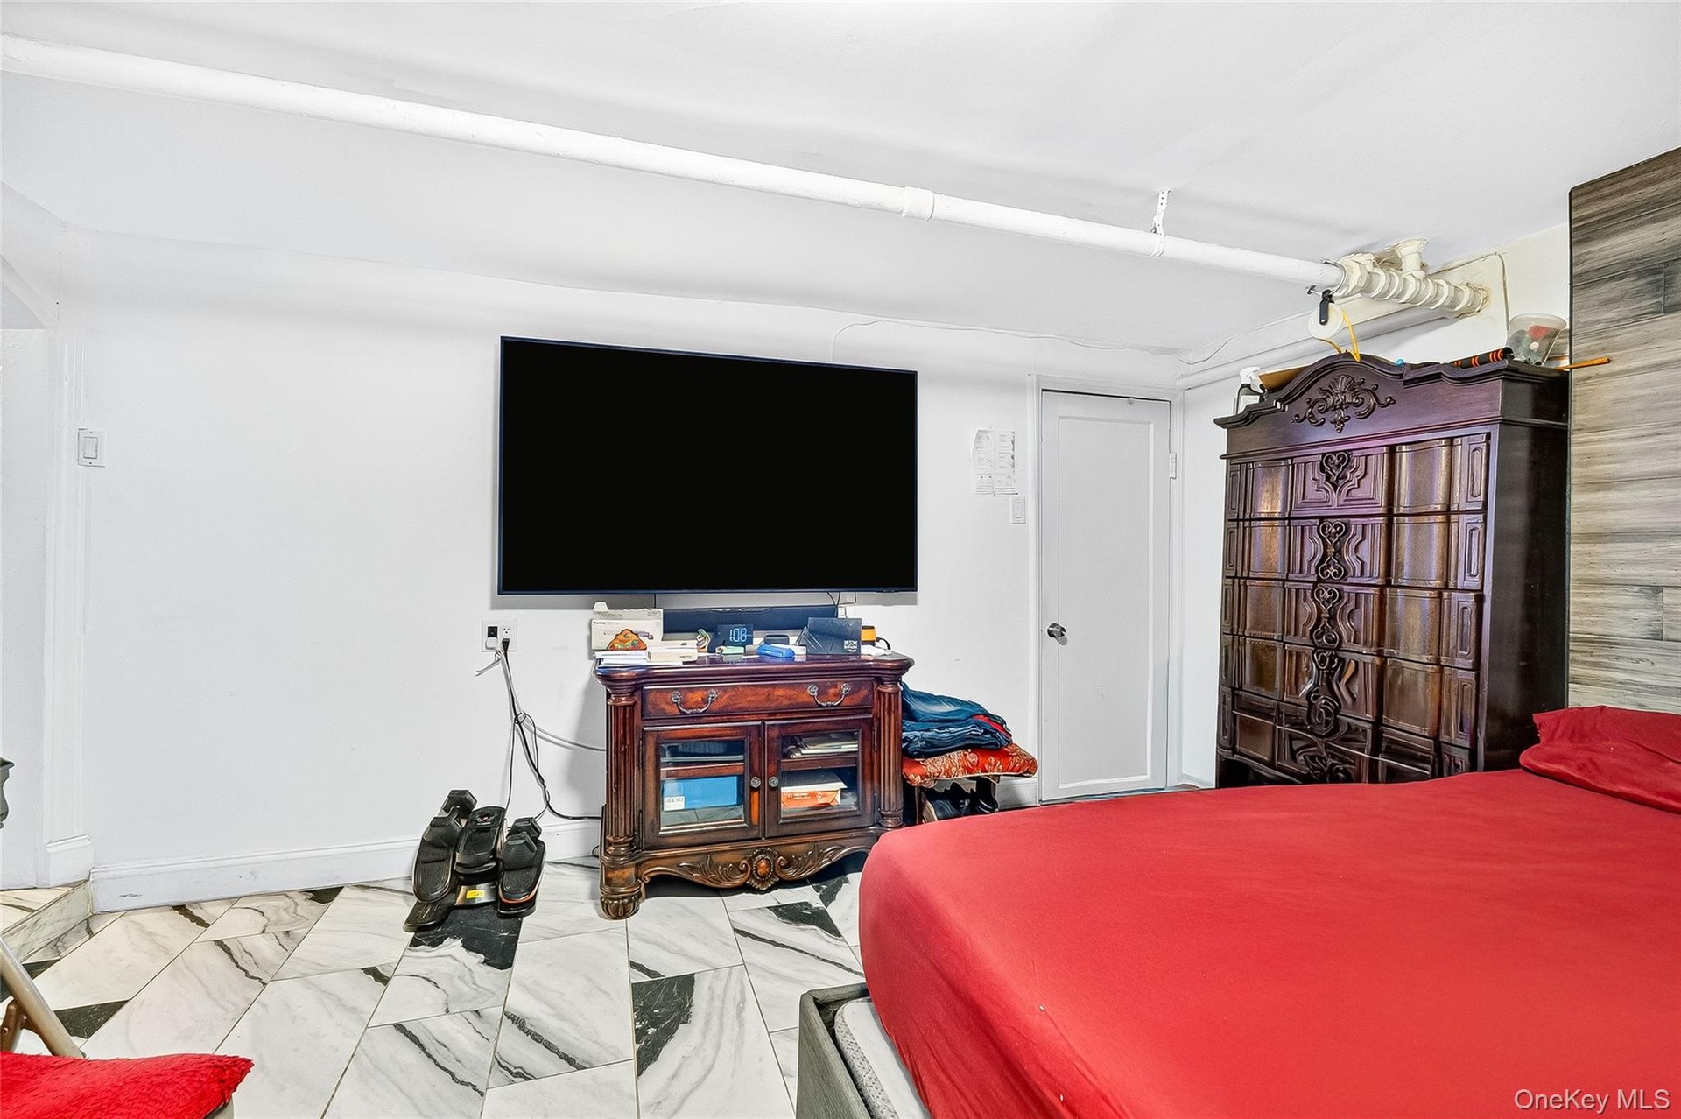
- Bedroom featuring baseboards
- Bedroom featuring baseboards
- Bedroom featuring a closet, marble finish flooring, and cooling unit
- Bedroom featuring a closet, marble finish flooring, and cooling unit
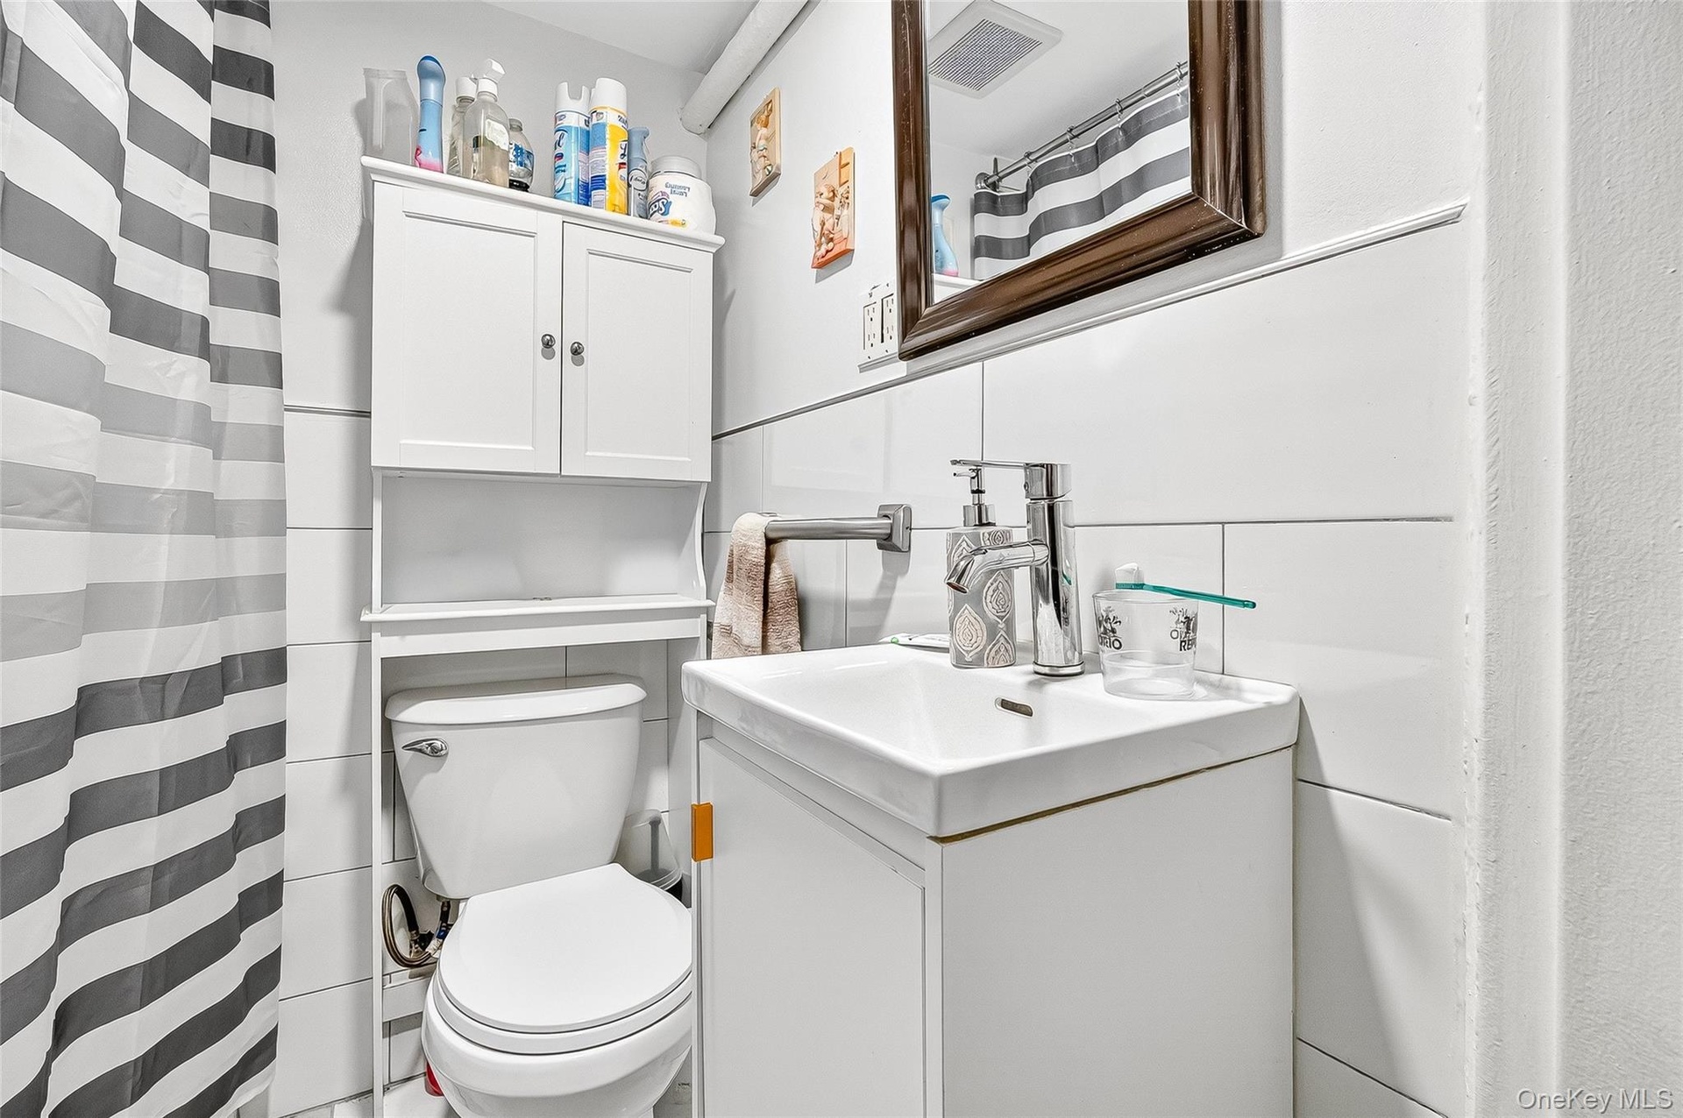
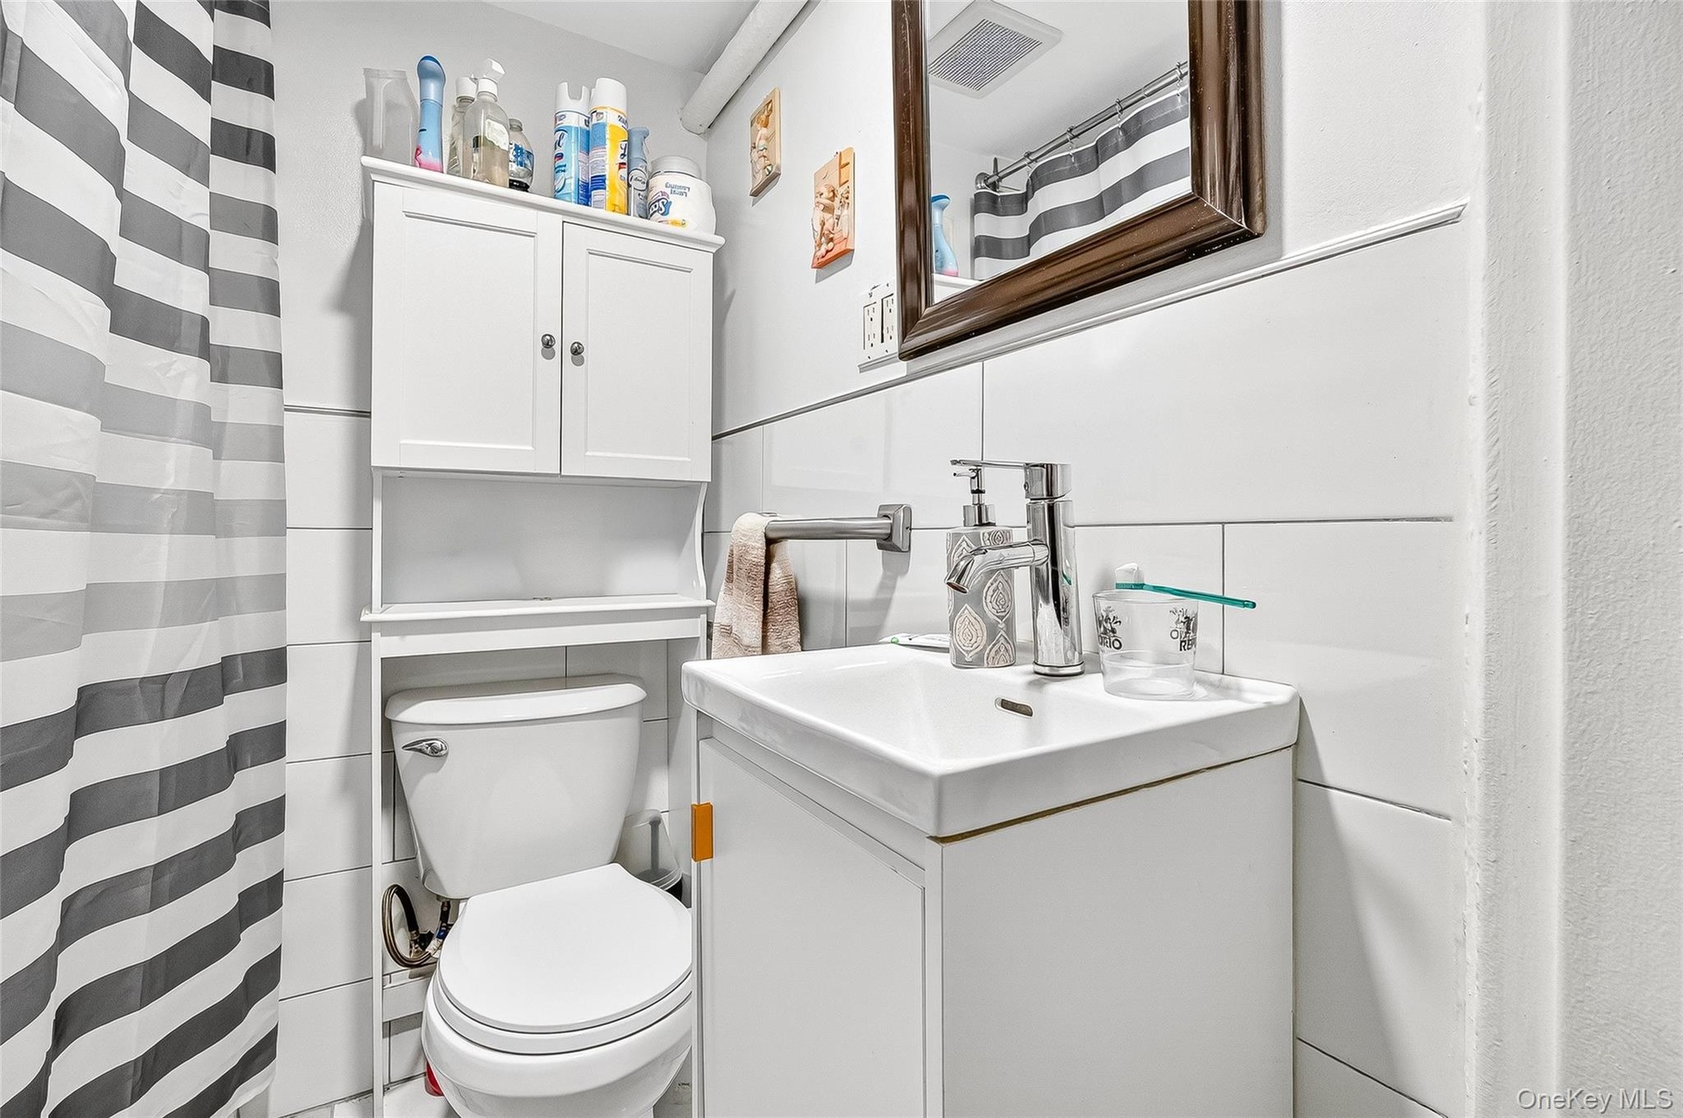
- Bathroom featuring curtained shower and vanity
- Bathroom featuring curtained shower and vanity
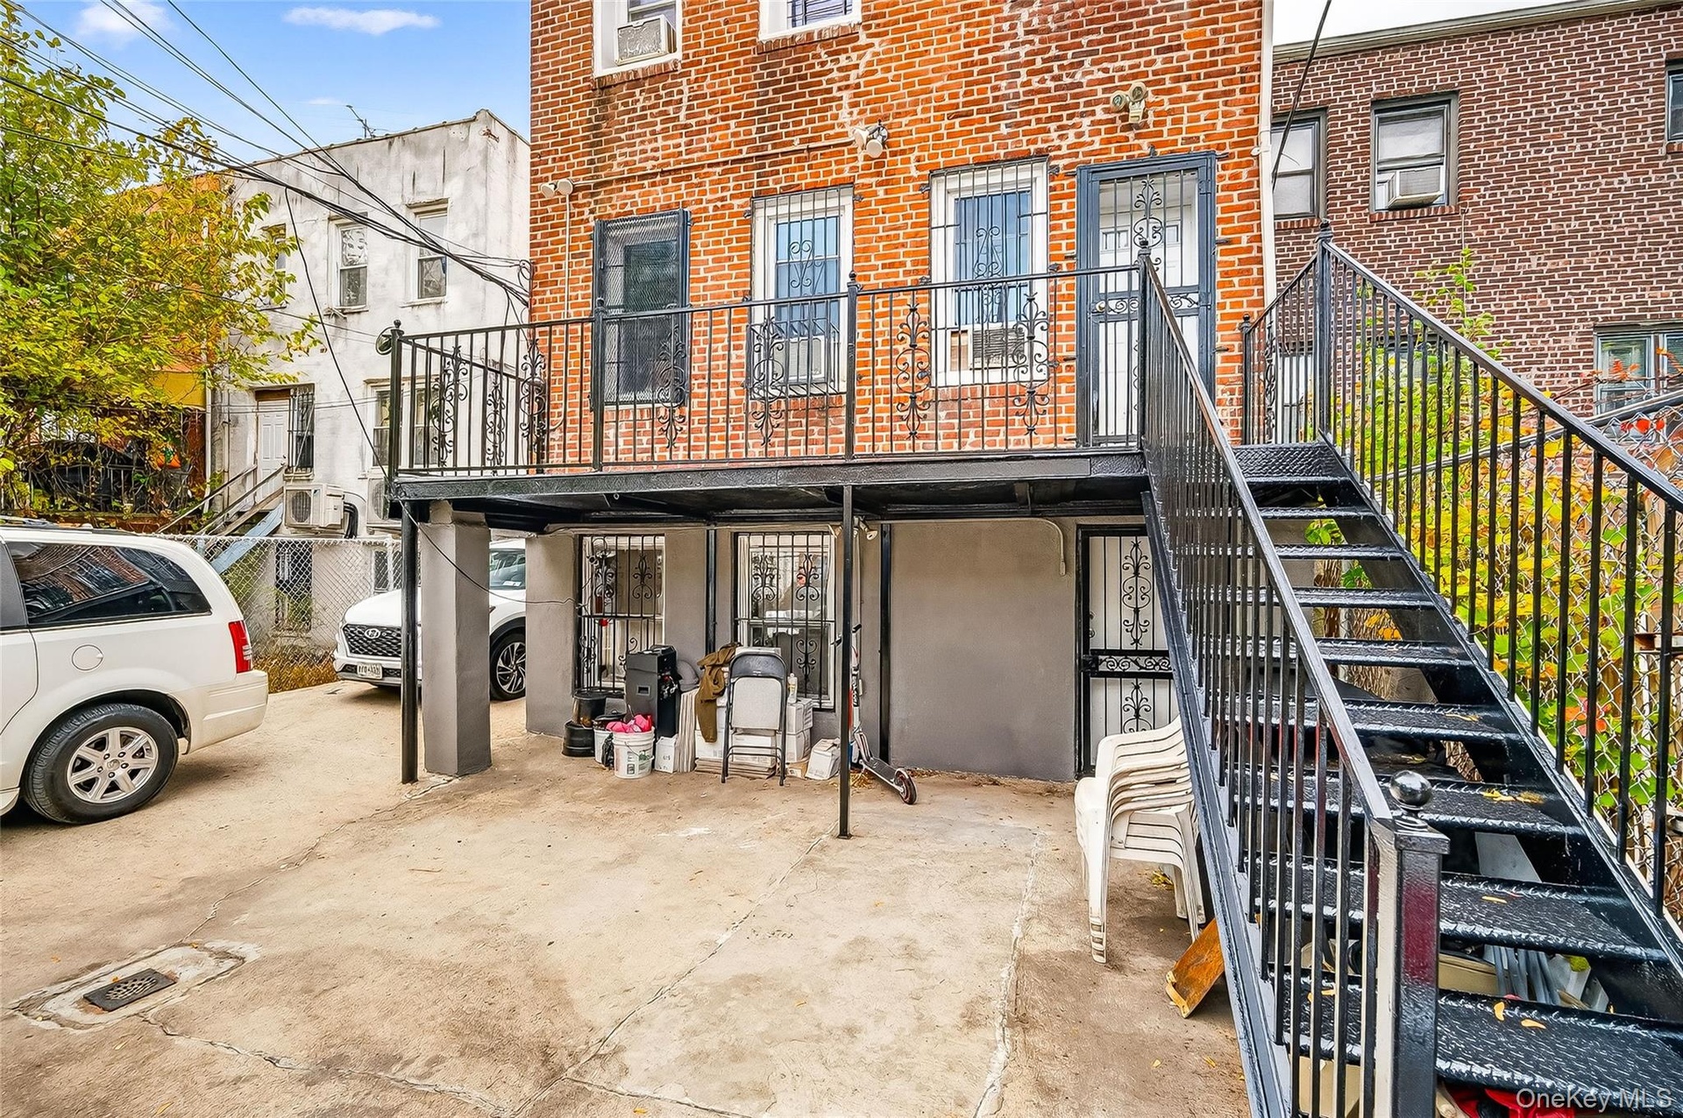
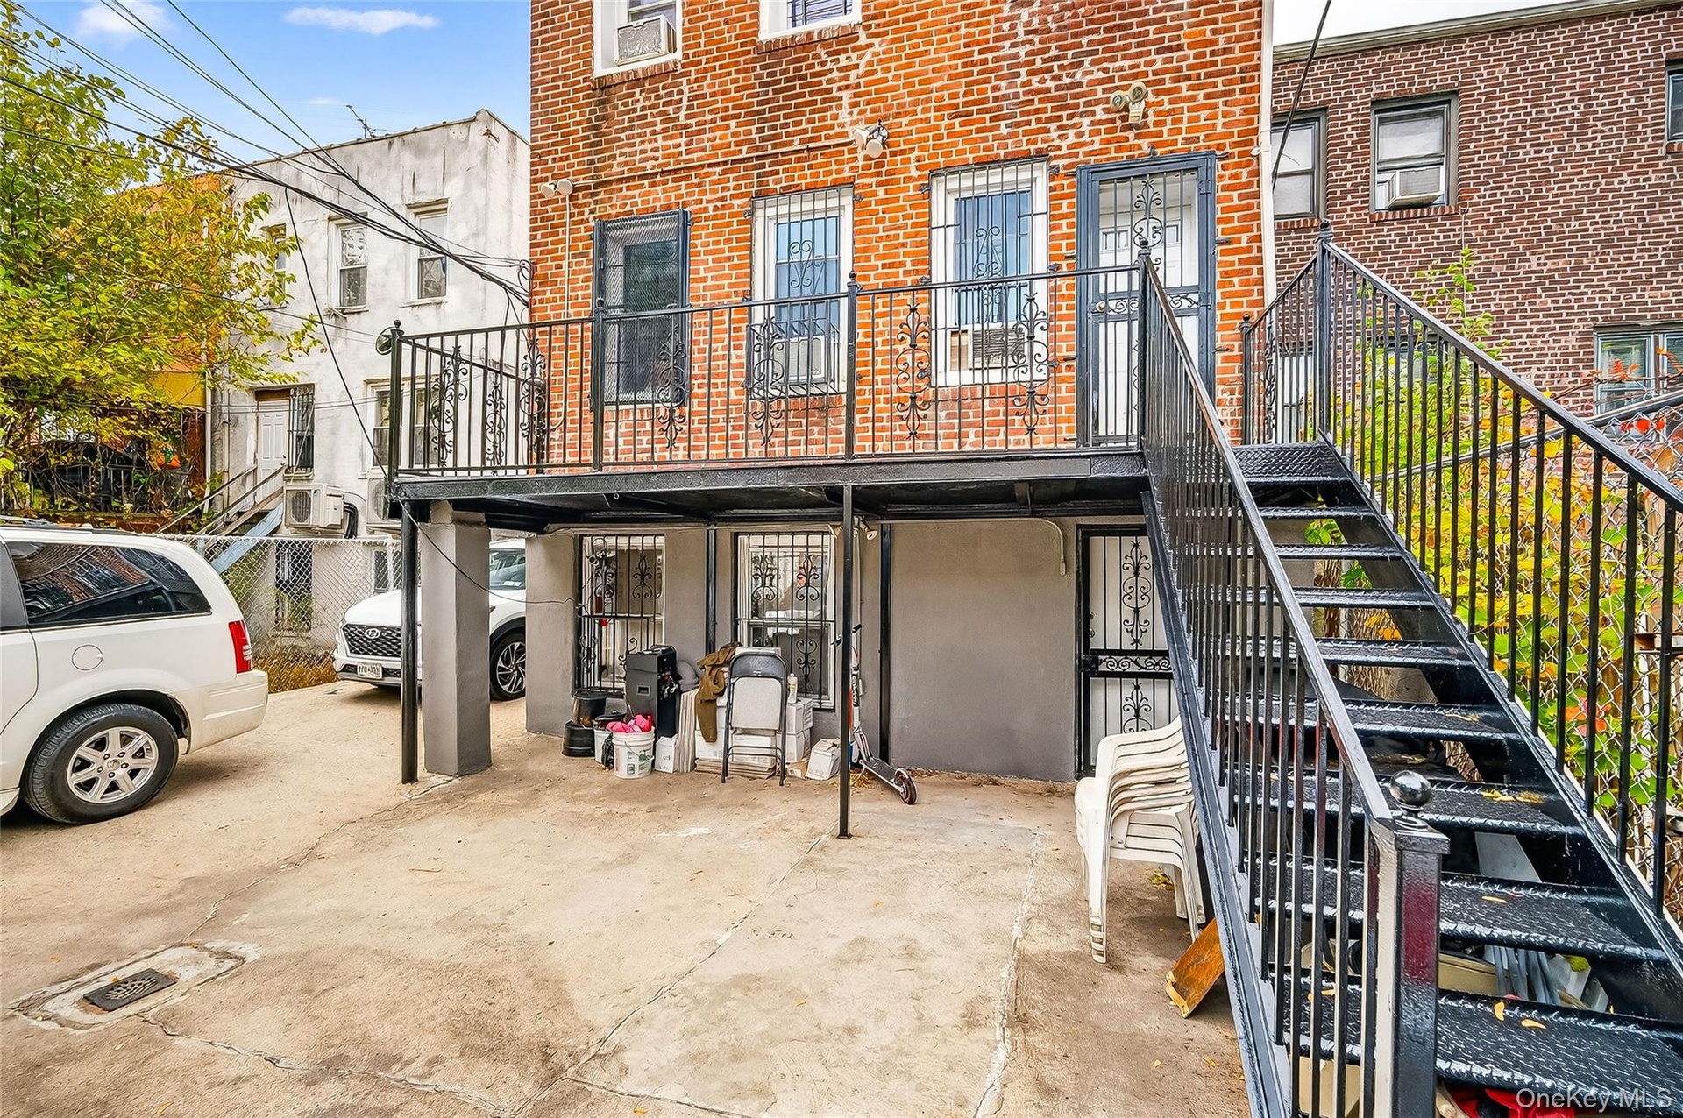
- Rear view of house with stairway and brick siding
- Rear view of house with stairway and brick siding
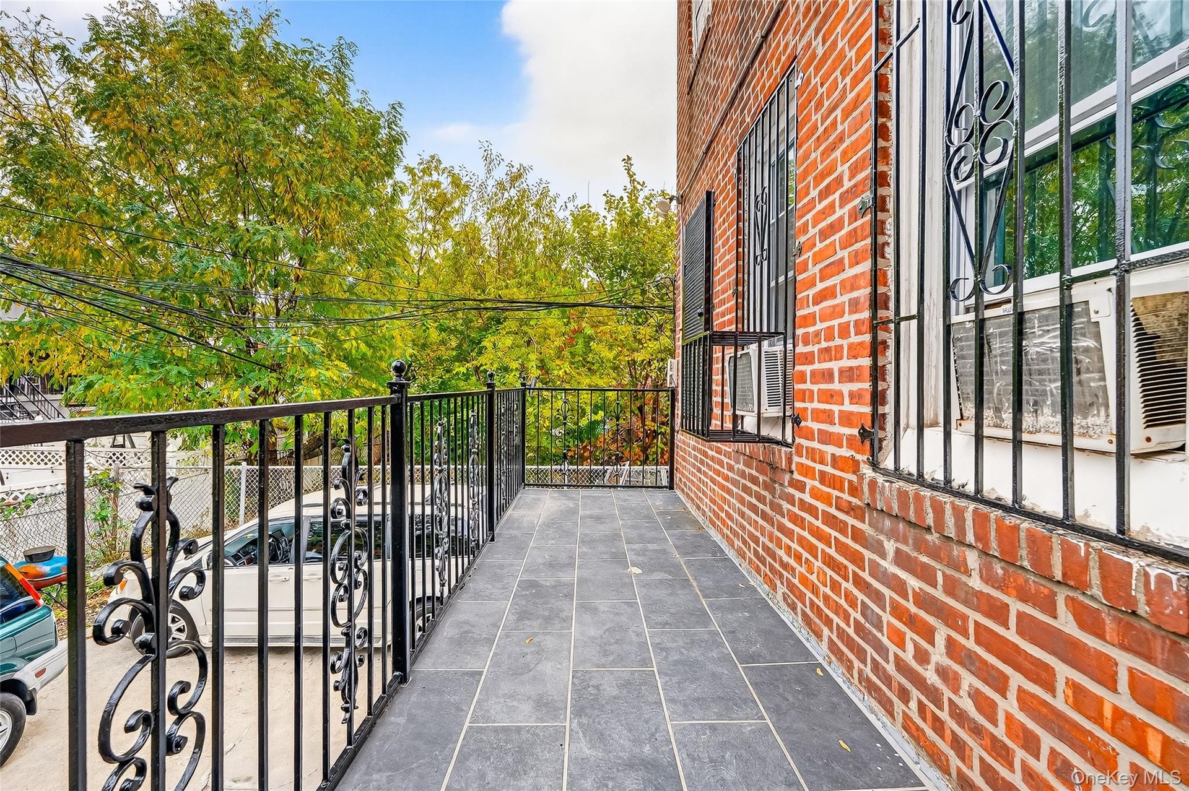
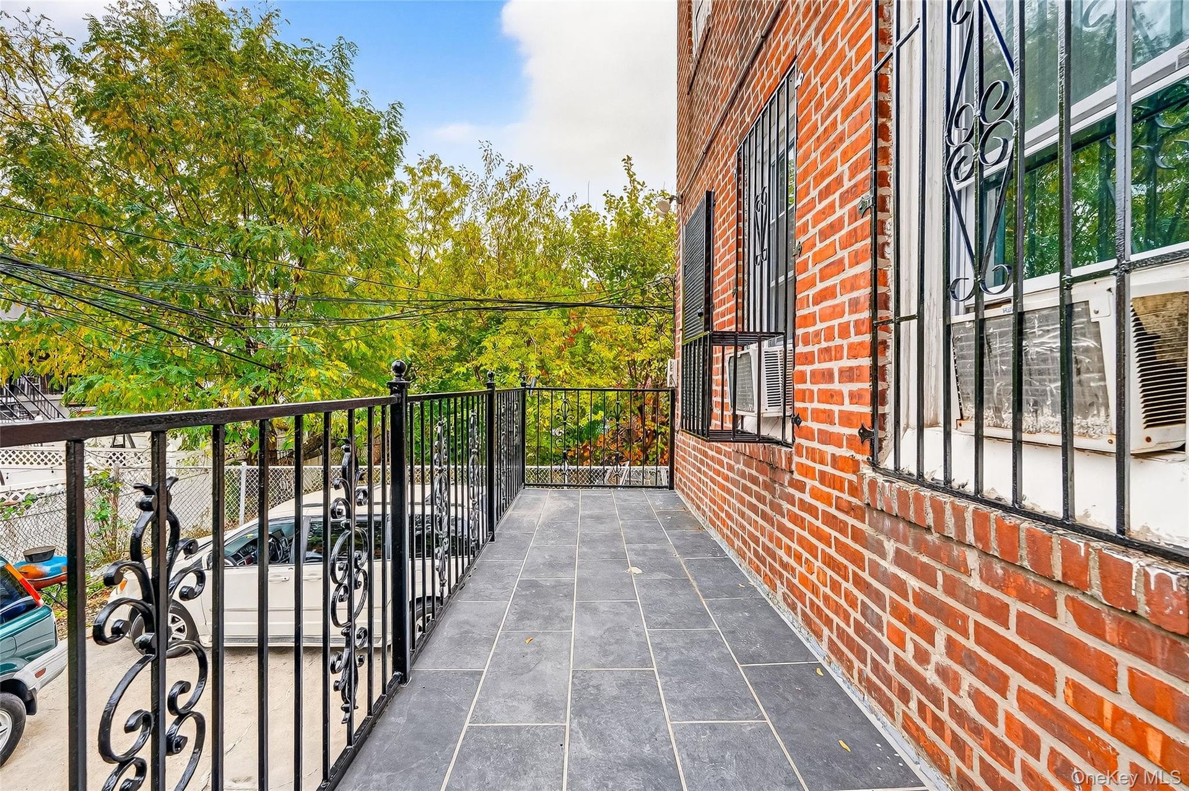
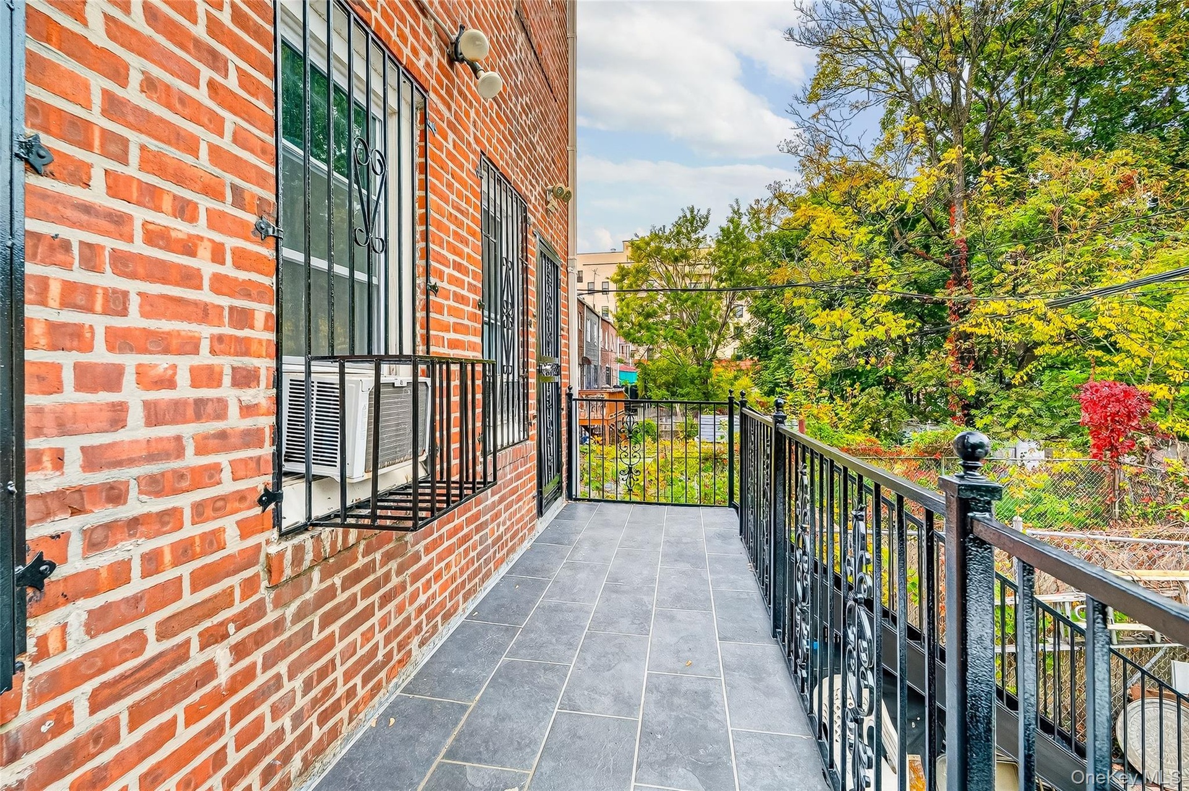
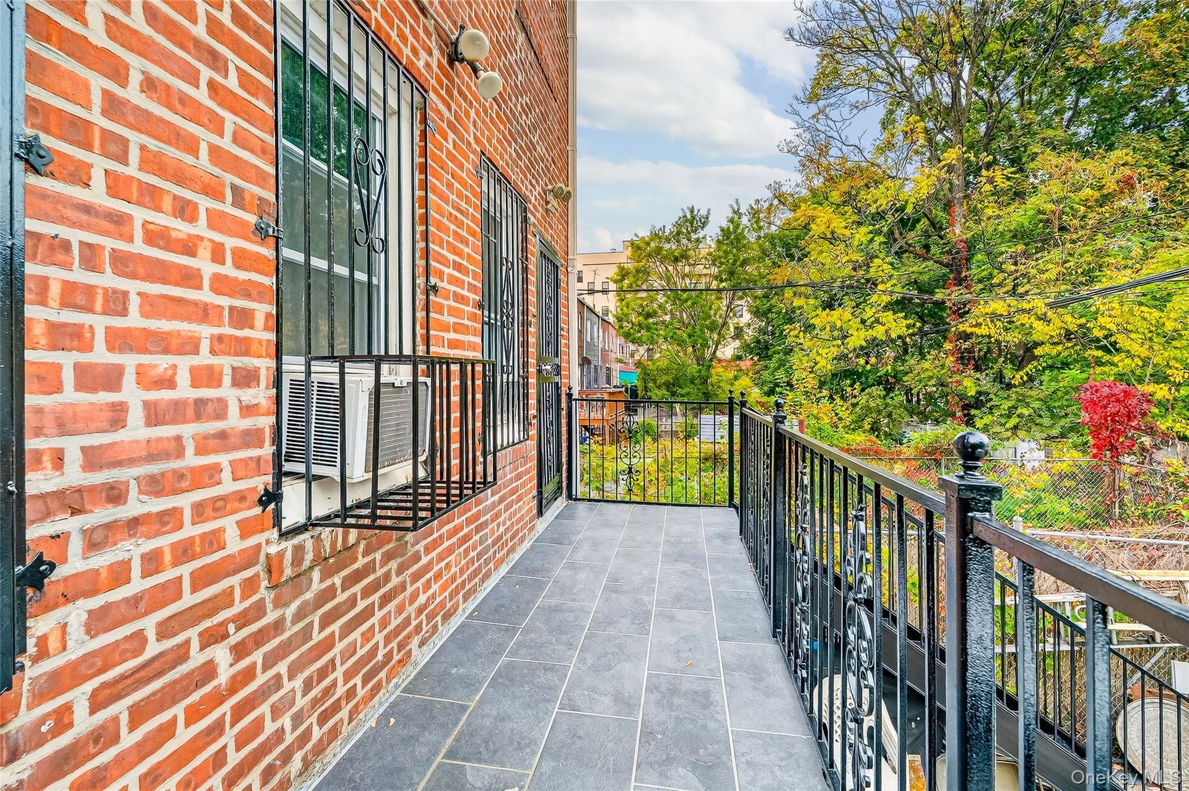
- View of balcony
- View of balcony
- View of balcony
- View of balcony
Description
Welcome to 1052 Evergreen Ave — a semi-detached two-family brick home in Soundview featuring a 3-bedroom unit over a 2-bedroom with bonus room, plus a massive full finished walkout basement. The property offers both front and side driveways with gated parking for 8+ vehicles, including income from teacher parking ($1,000+/mo) that can transfer to the new owner. Potential gross income nears $8,000/month — live in one unit and let tenants or parking cover your mortgage. Conveniently located near the 6 train and Bruckner Expwy, this secure, fully gated property blends income potential, owner comfort, and unbeatable convenience in one of the Bronx’s fastest-growing neighborhoods.
Amenities
- Electricity Connected
- First Floor Bedroom

All information furnished regarding property for sale, rental or financing is from sources deemed reliable, but no warranty or representation is made as to the accuracy thereof and same is submitted subject to errors, omissions, change of price, rental or other conditions, prior sale, lease or financing or withdrawal without notice. International currency conversions where shown are estimates based on recent exchange rates and are not official asking prices.
All dimensions are approximate. For exact dimensions, you must hire your own architect or engineer.