Property
| Ownership: | For Sale |
|---|---|
| Type: | Single Family |
| Rooms: | 8 |
| Bedrooms: | 4 BR |
| Bathrooms: | 2 |
| Lot Size: | 2.0 Acres |
Financials
Listing Courtesy of Christie's Int. Real Estate
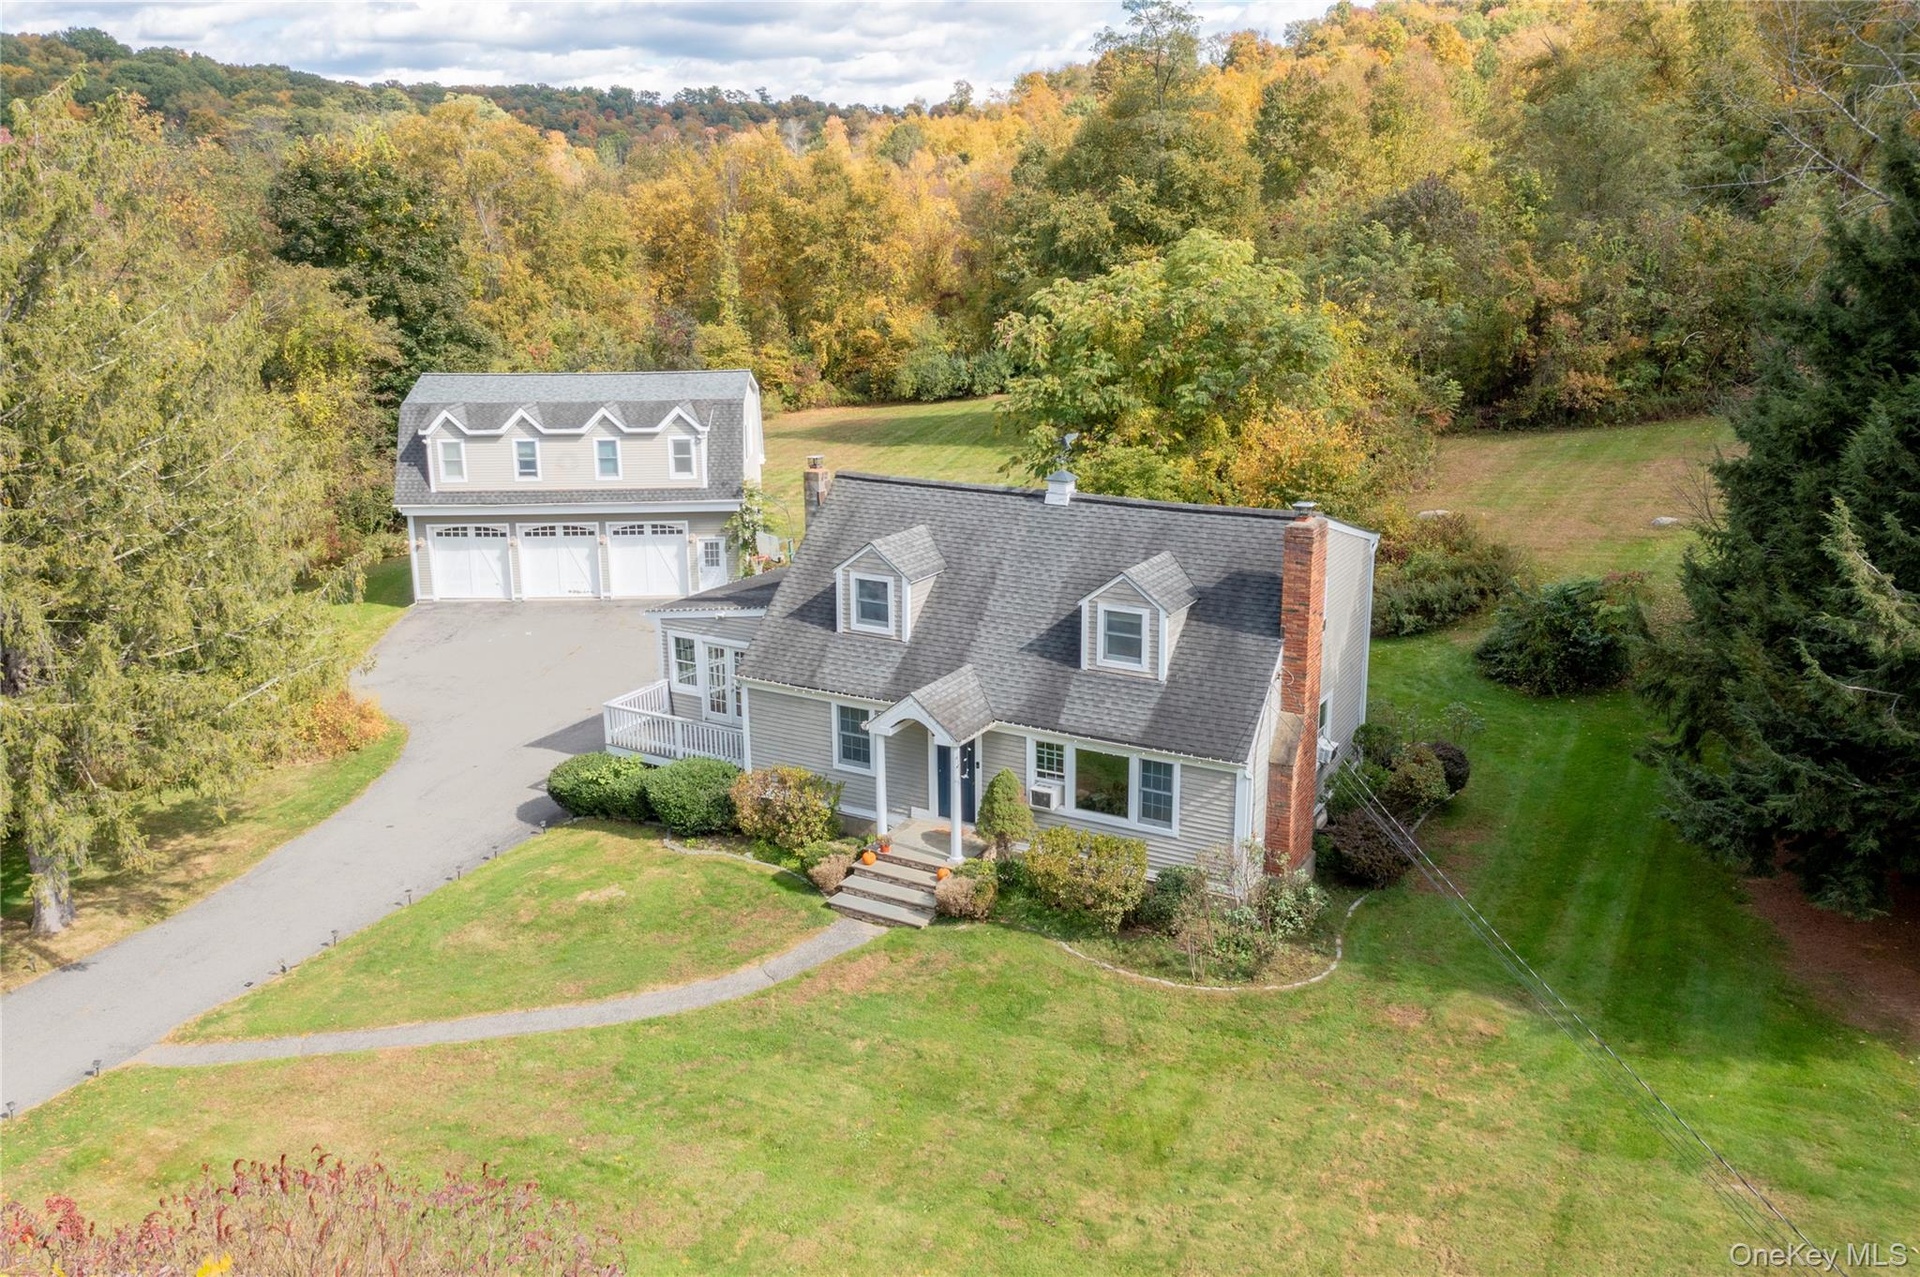
Welcome to this picturesque 4 bedroom, 2 bath Cape Cod style home, offering the perfect blend of classic charm and modern comfort.
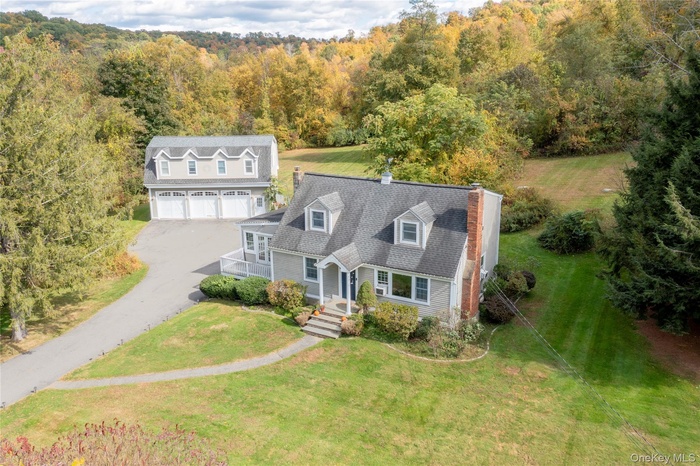
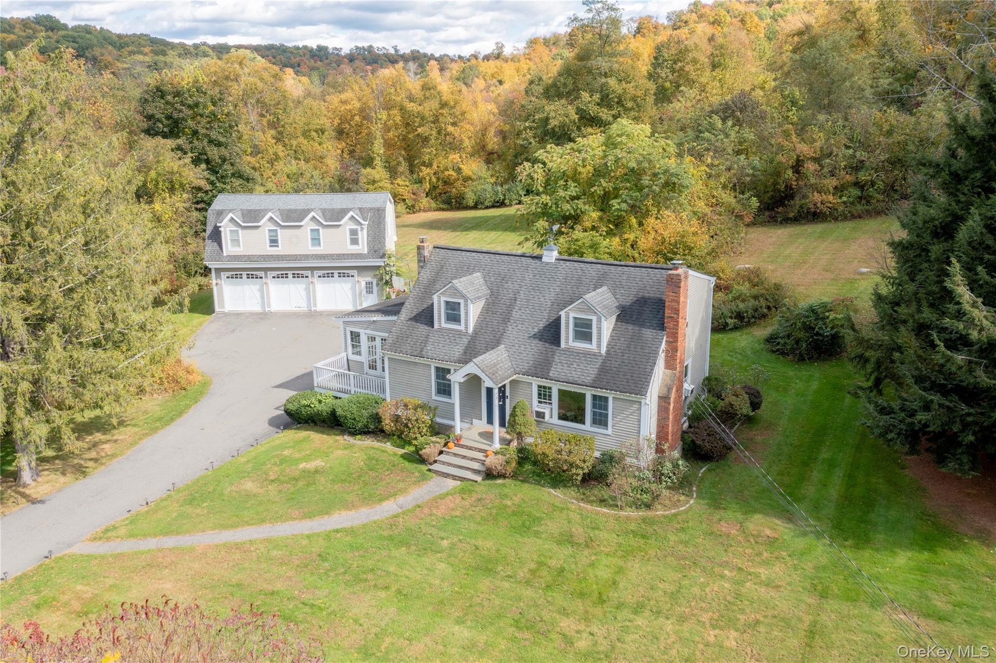
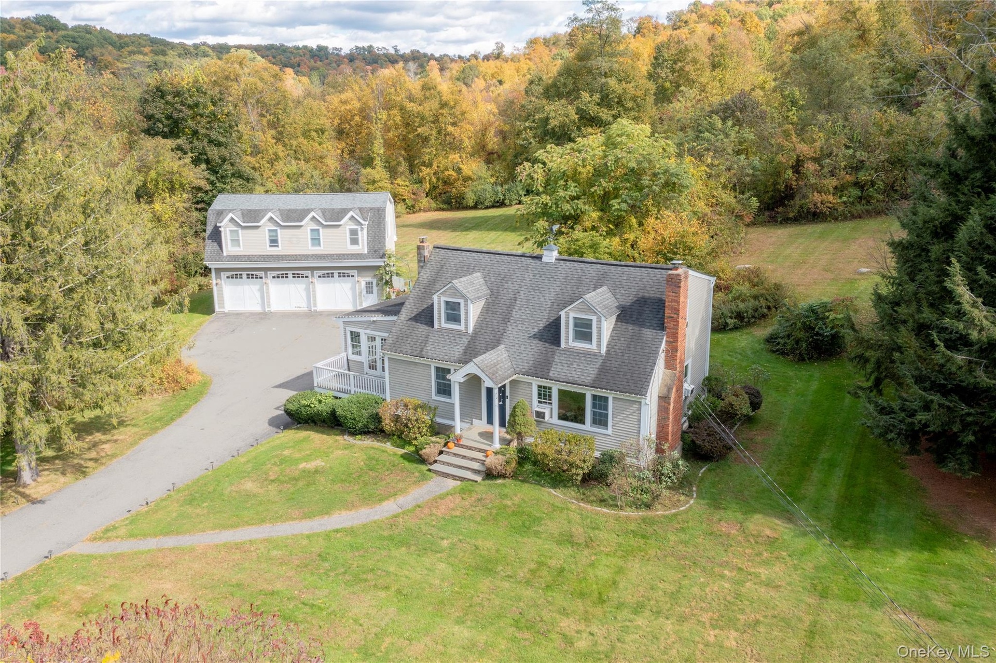
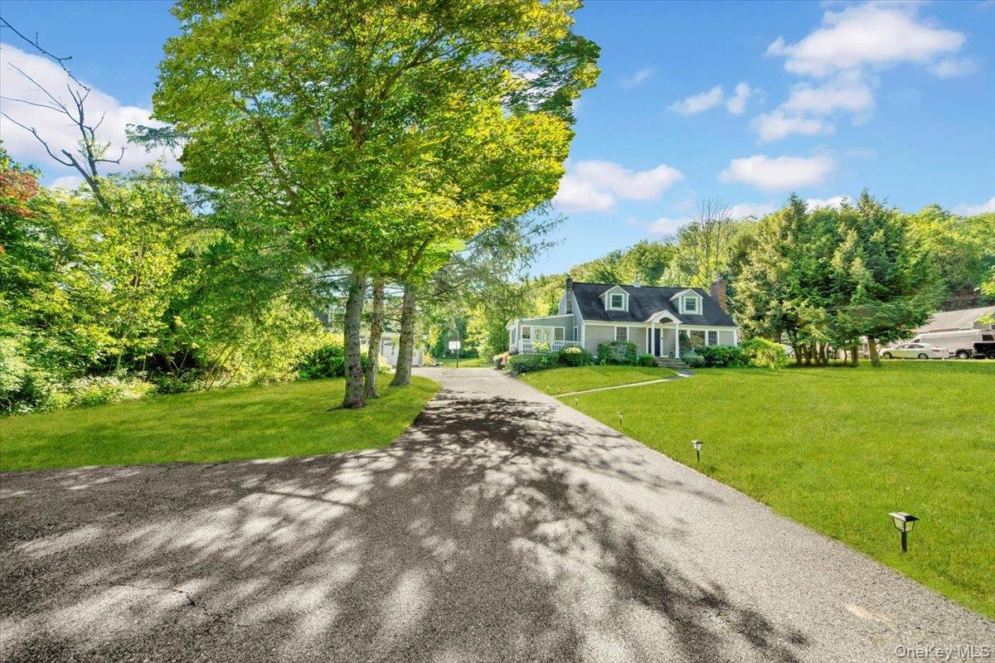
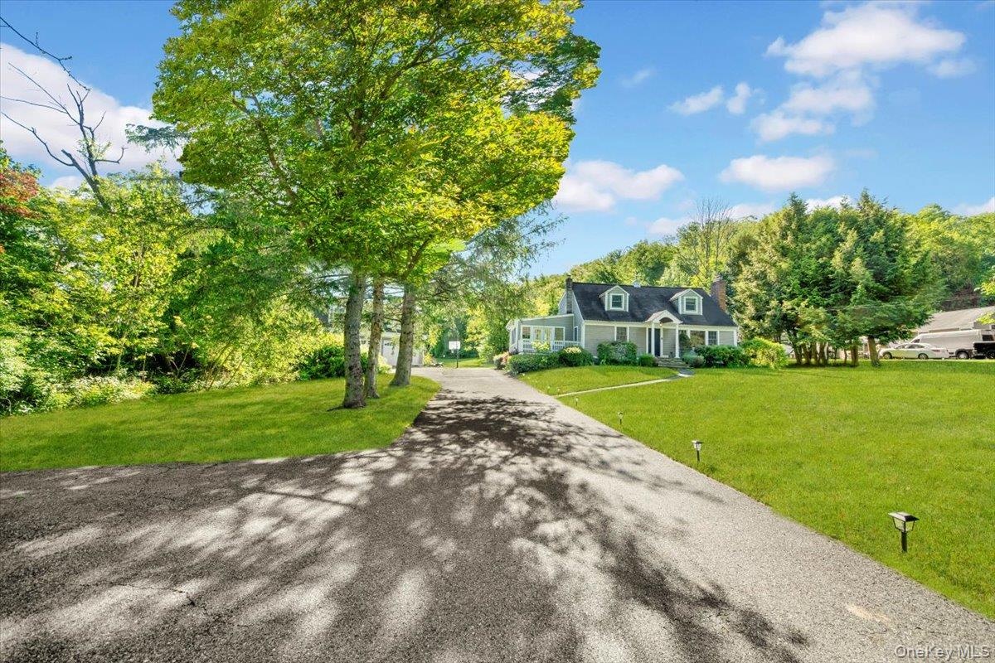
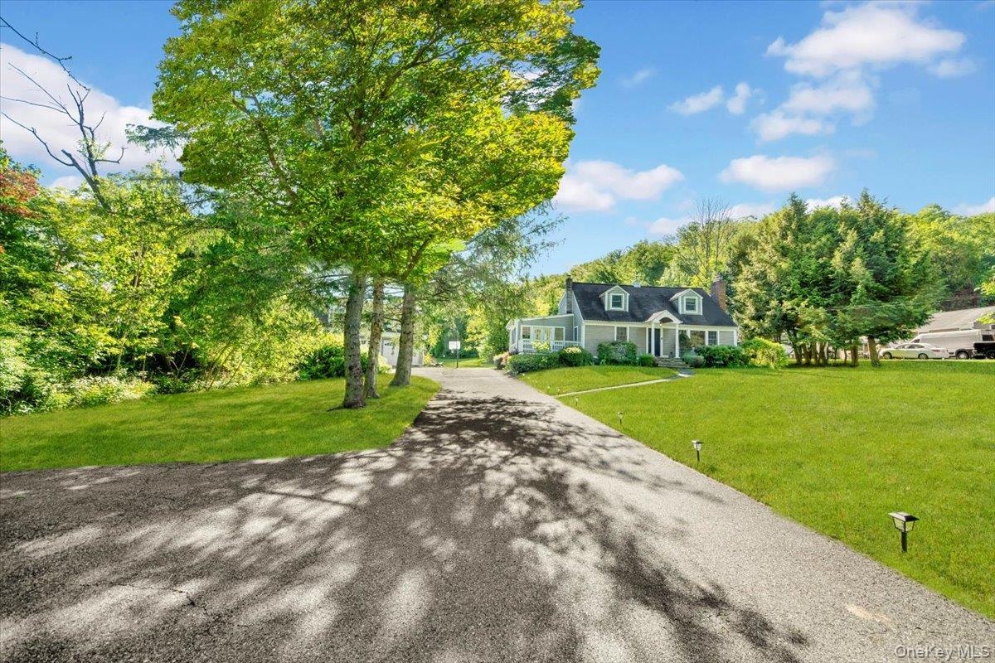
- View of front of house with a front yard and driveway
- View of front of house with a front yard and driveway
- View of front of house with a front yard and driveway
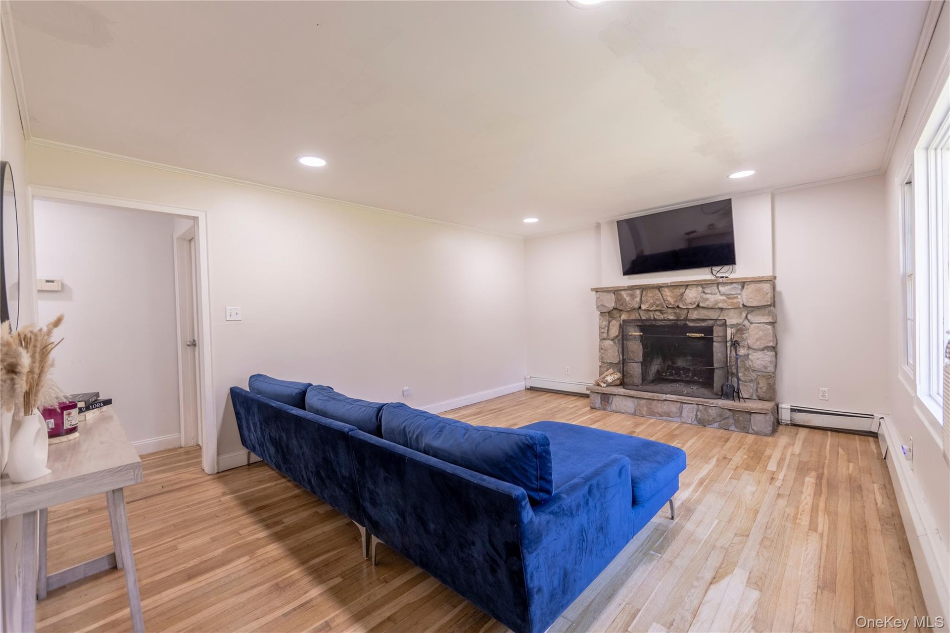
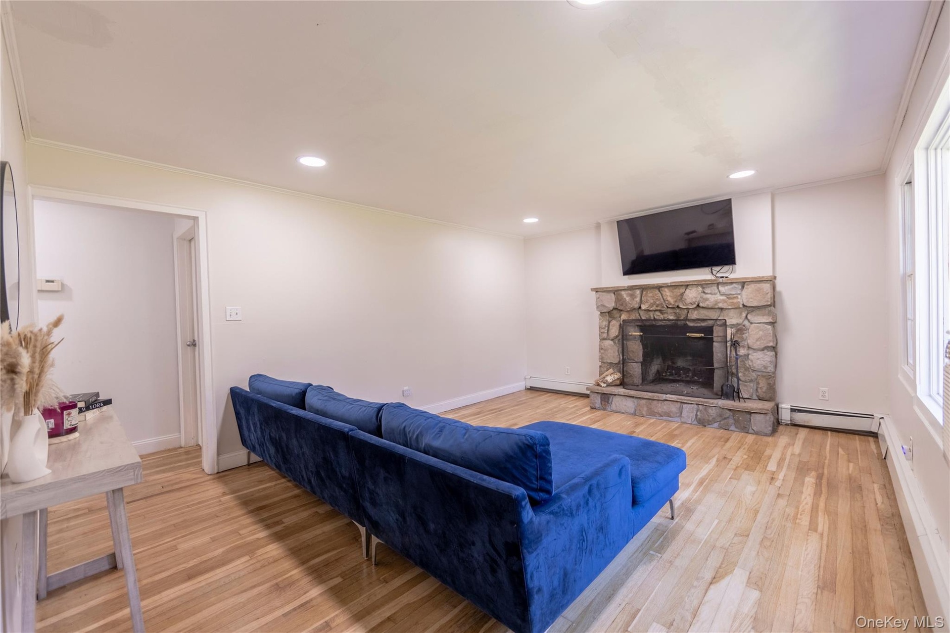
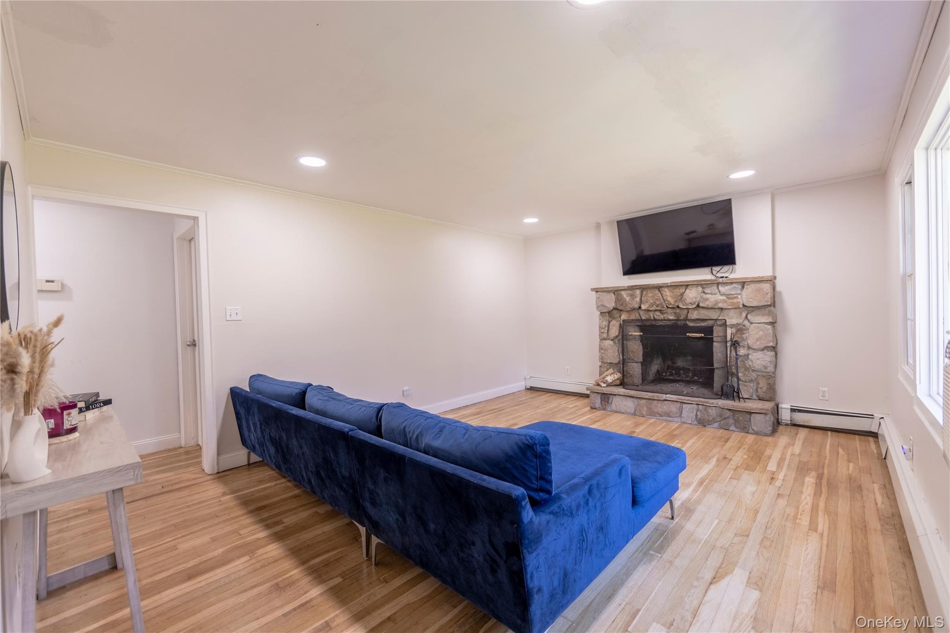
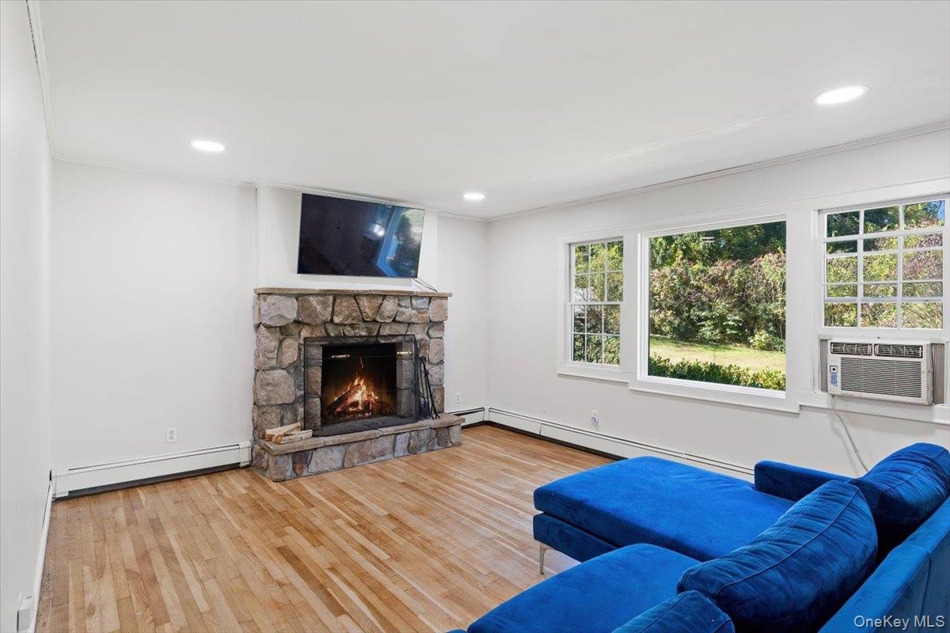
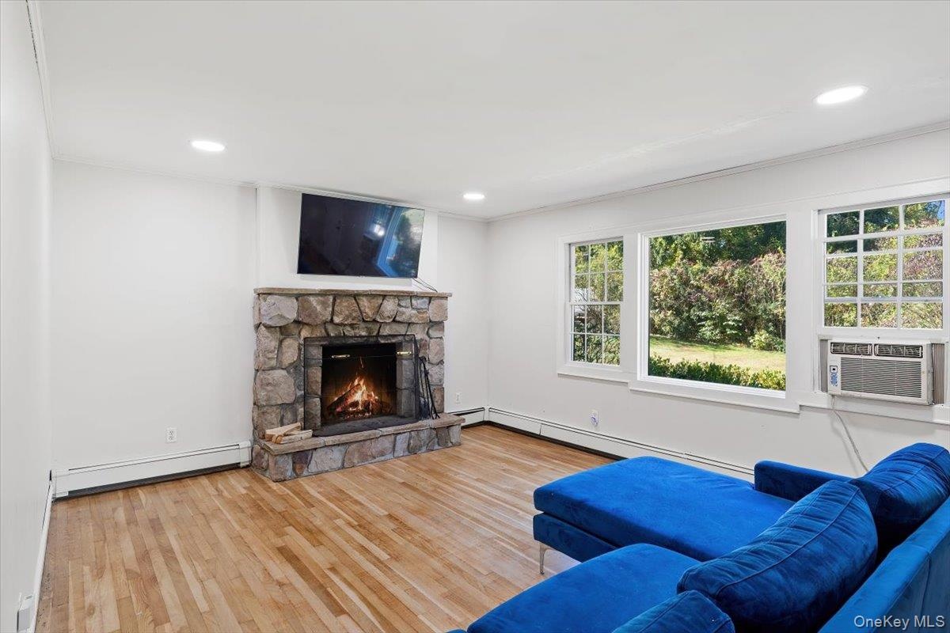
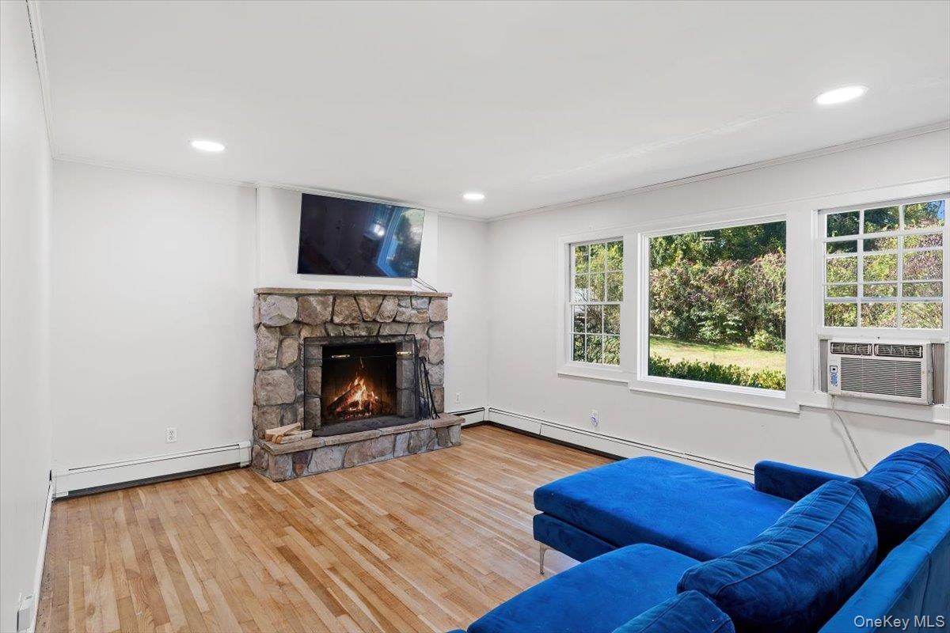
- Living room featuring light wood-type flooring, a fireplace, ornamental molding, recessed lighting, and a baseboard radiator
- Living room featuring light wood-type flooring, a fireplace, ornamental molding, recessed lighting, and a baseboard radiator
- Living room featuring light wood-type flooring, a fireplace, ornamental molding, recessed lighting, and a baseboard radiator
- Living room with wood finished floors, baseboard heating, a stone fireplace, recessed lighting, and crown molding
- Living room with wood finished floors, baseboard heating, a stone fireplace, recessed lighting, and crown molding
- Living room with wood finished floors, baseboard heating, a stone fireplace, recessed lighting, and crown molding
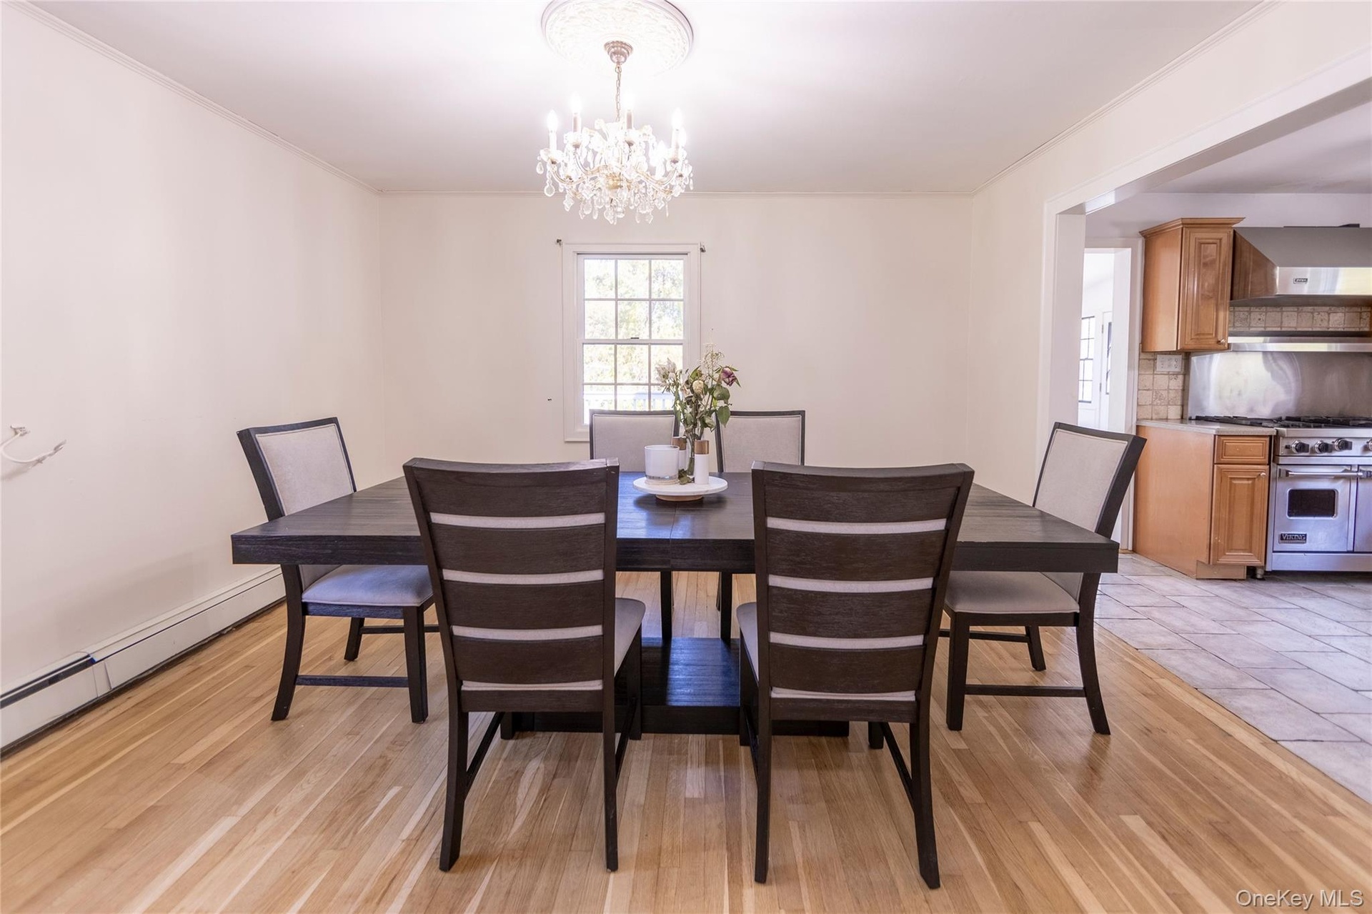
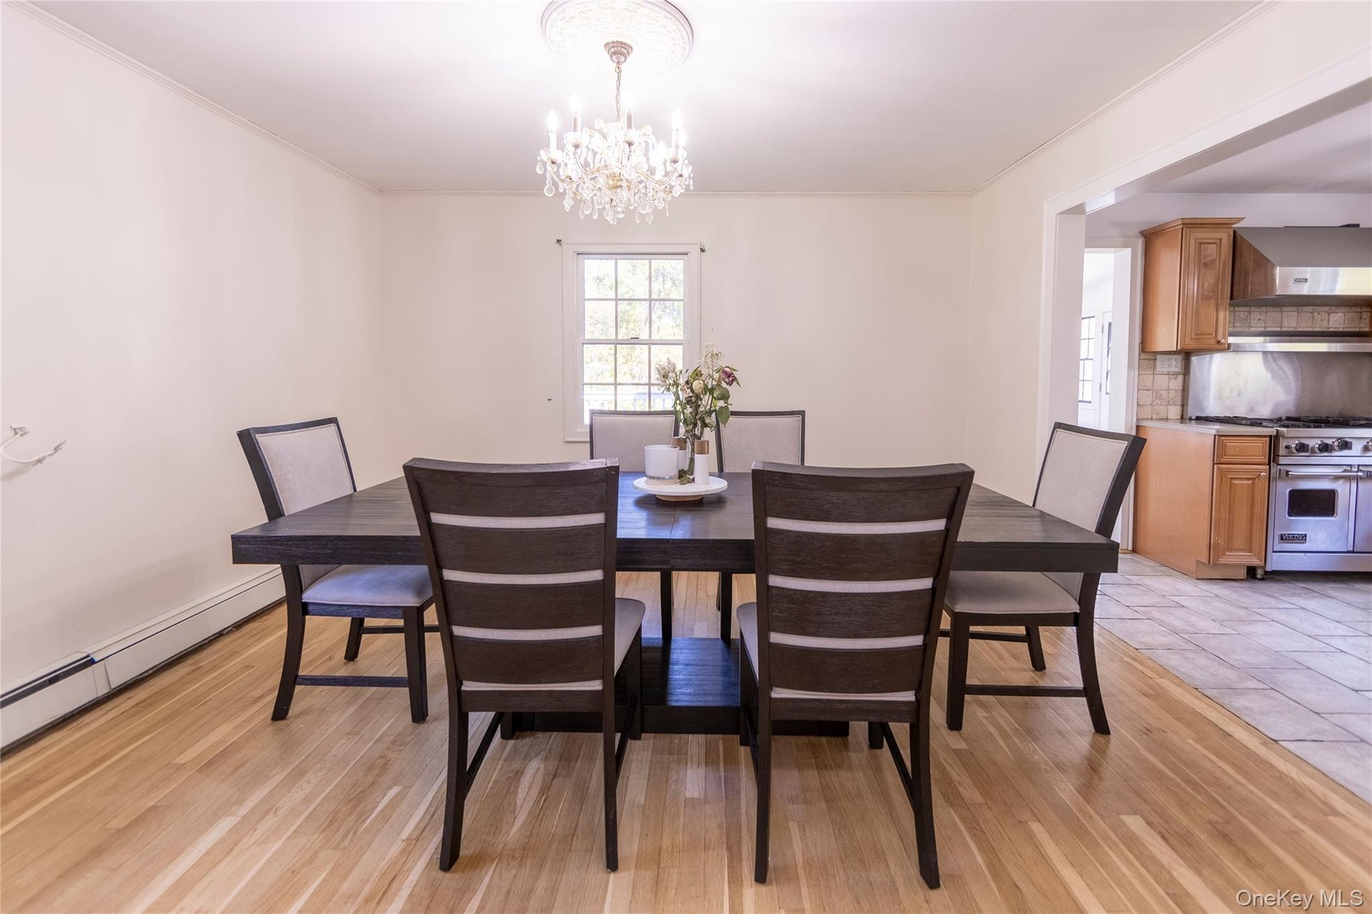
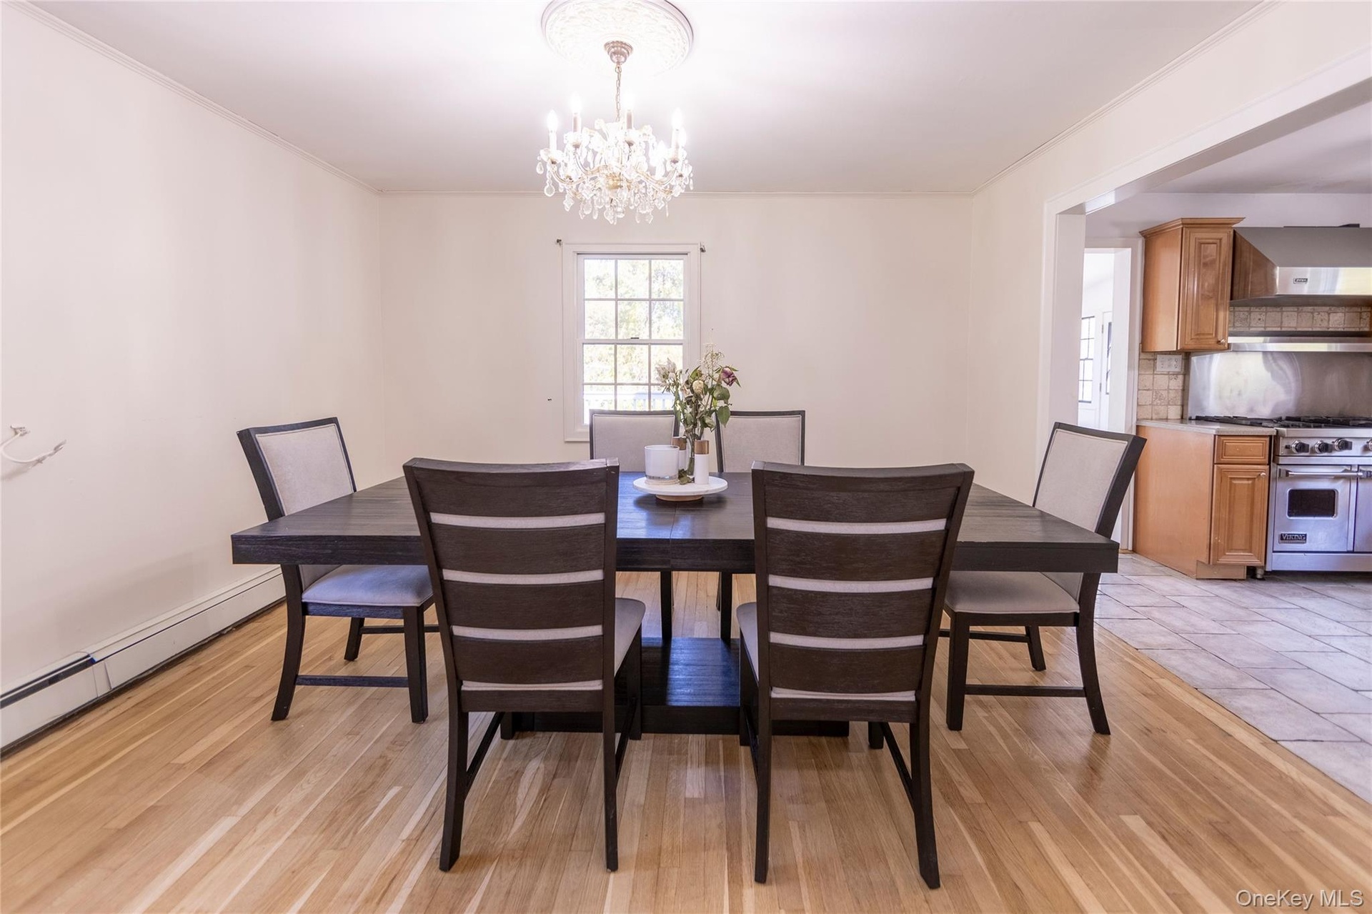
- Dining space with light wood-style flooring, a chandelier, and ornamental molding
- Dining space with light wood-style flooring, a chandelier, and ornamental molding
- Dining space with light wood-style flooring, a chandelier, and ornamental molding
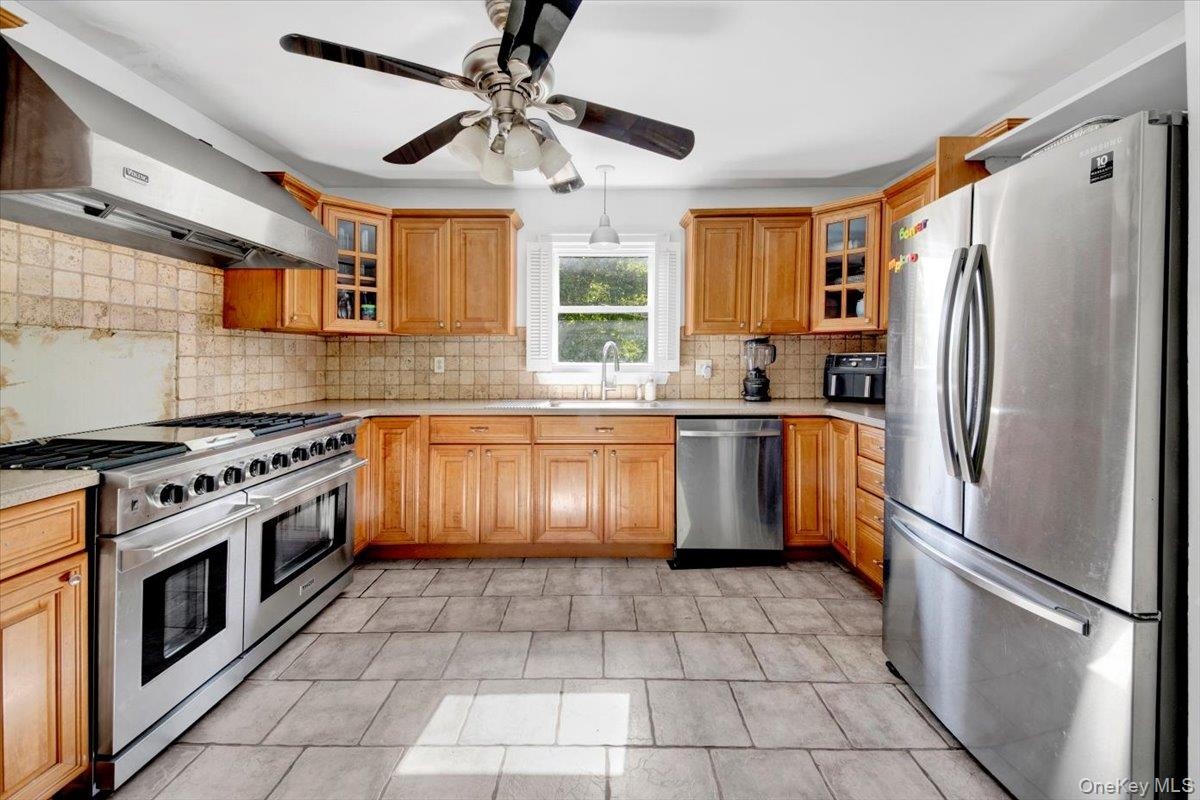
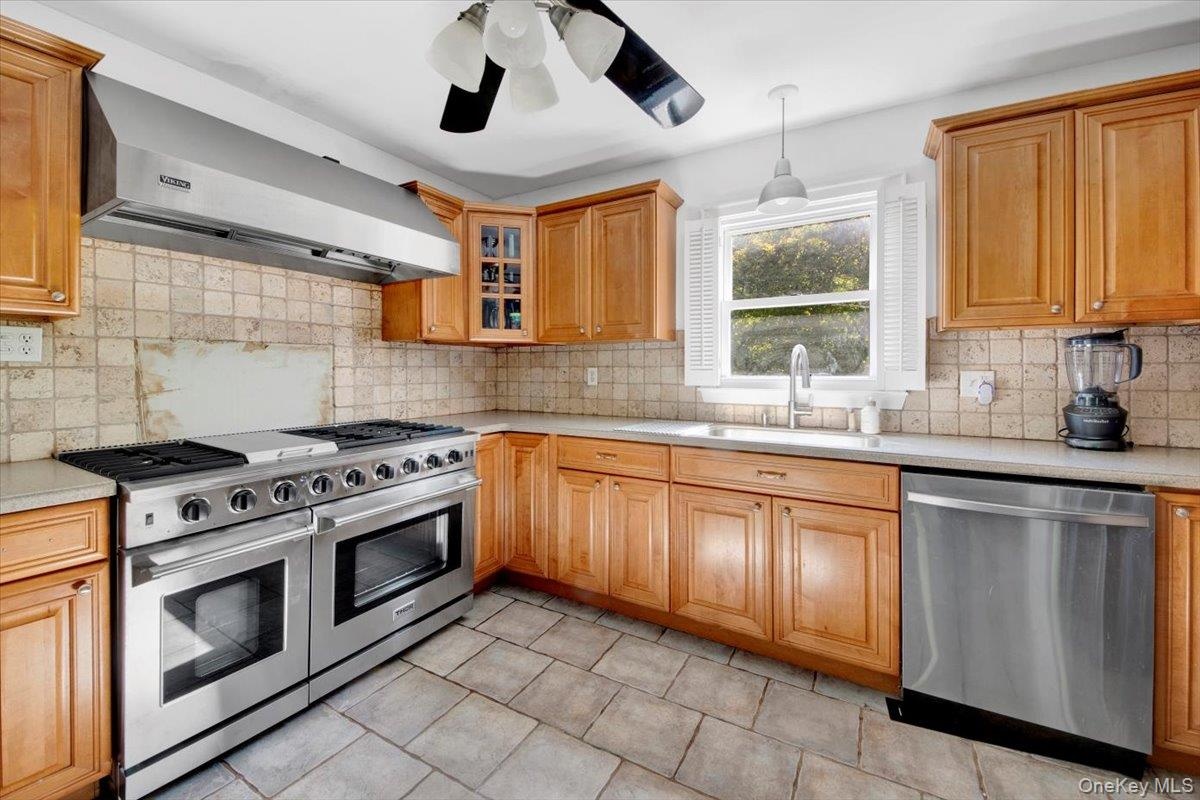
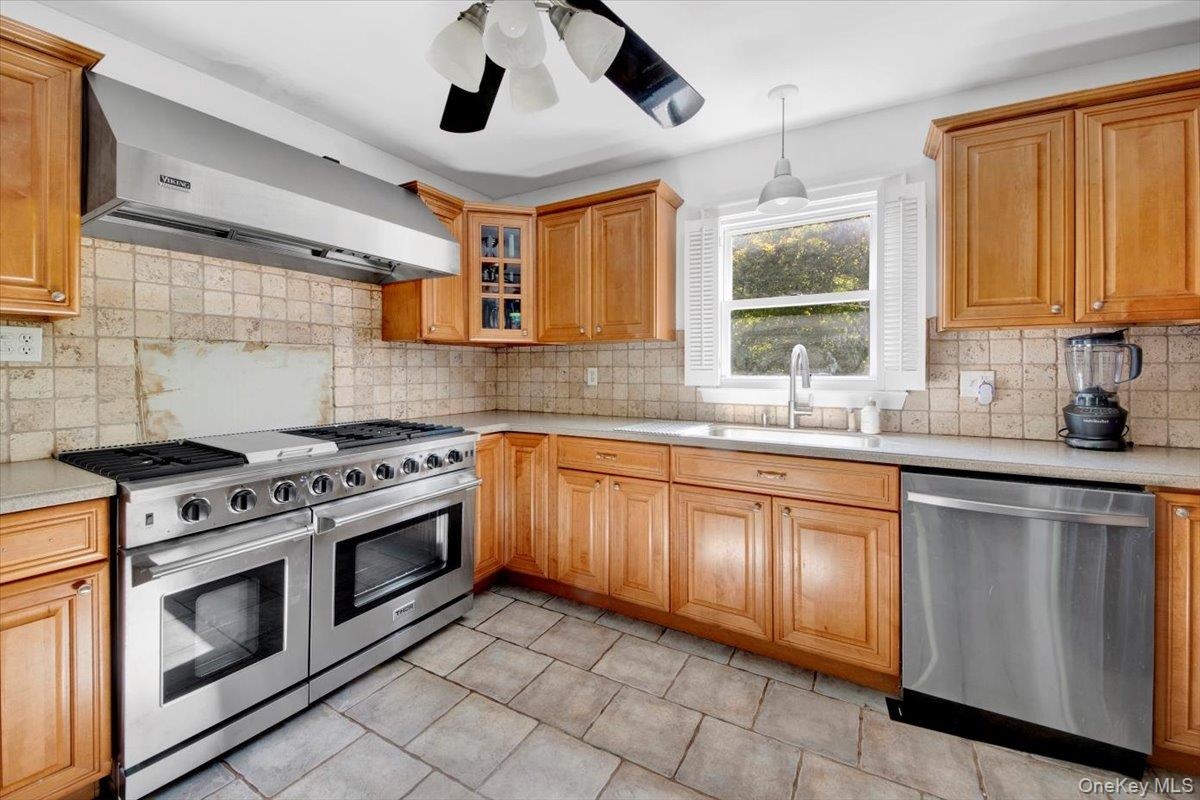
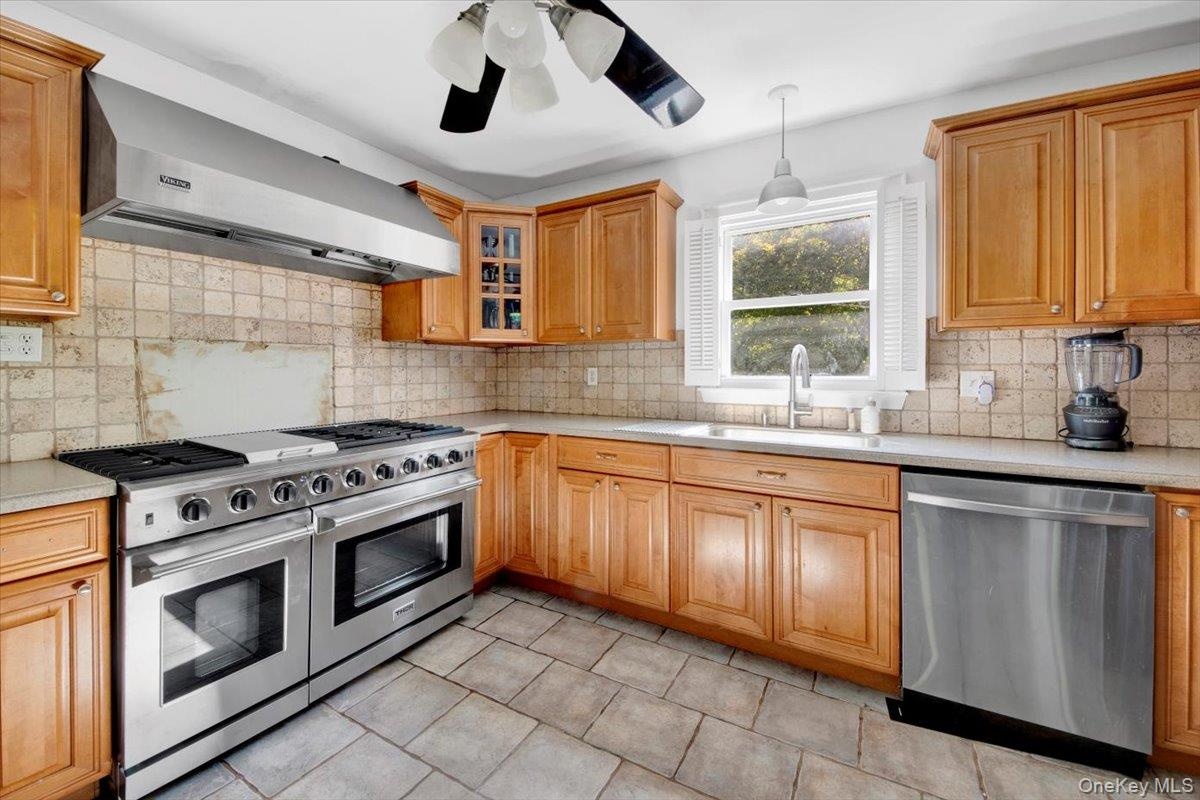
- Kitchen featuring stainless steel appliances, glass insert cabinets, ventilation hood, and decorative backsplash
- Kitchen featuring stainless steel appliances, glass insert cabinets, ventilation hood, and decorative backsplash
- Kitchen featuring stainless steel appliances, glass insert cabinets, ventilation hood, and decorative backsplash
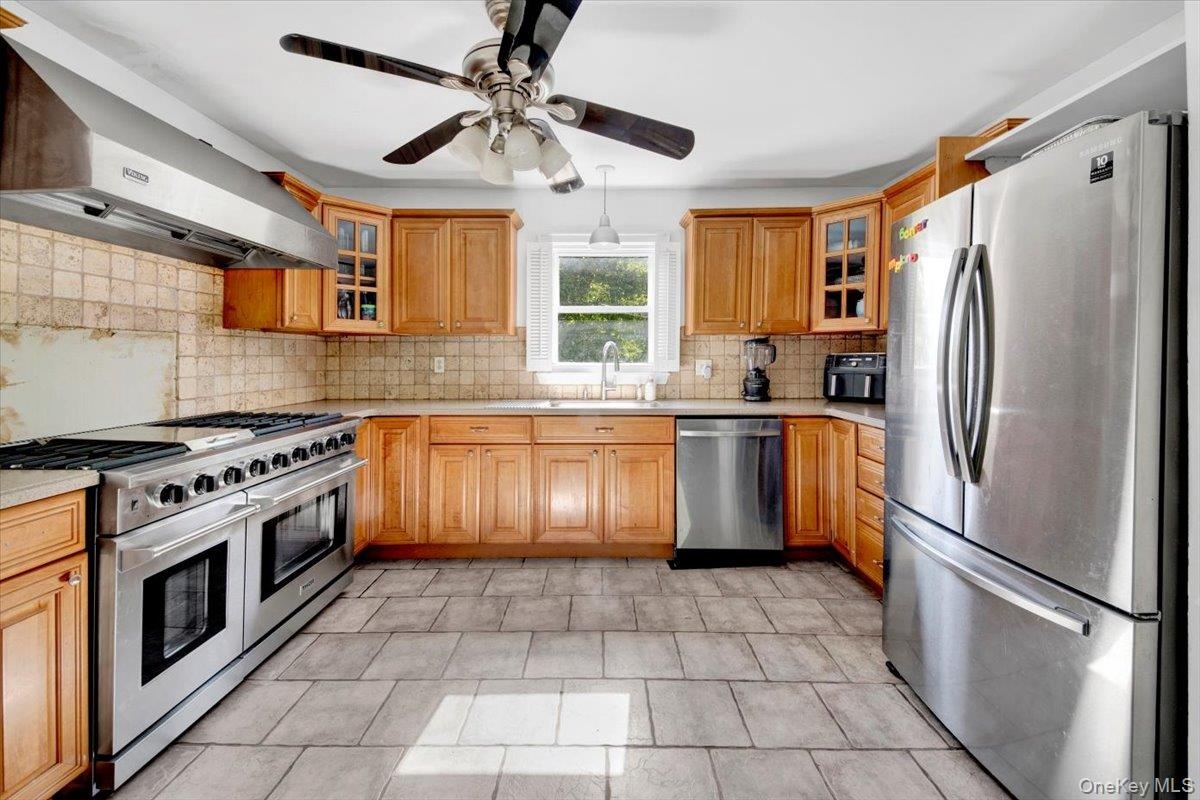
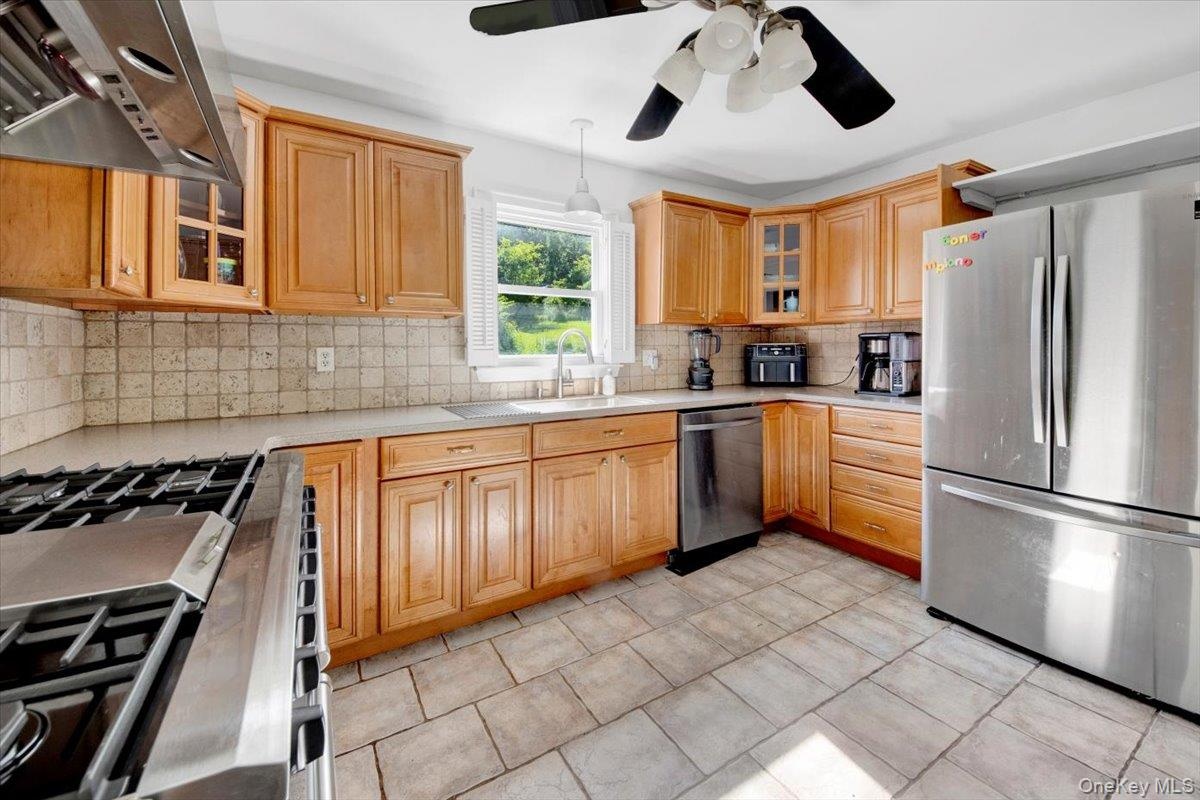
- Kitchen featuring glass insert cabinets, appliances with stainless steel finishes, wall chimney exhaust hood, and decorative backsplash
- Kitchen featuring glass insert cabinets, appliances with stainless steel finishes, wall chimney exhaust hood, and decorative backsplash
- Kitchen featuring glass insert cabinets, appliances with stainless steel finishes, wall chimney exhaust hood, and decorative backsplash
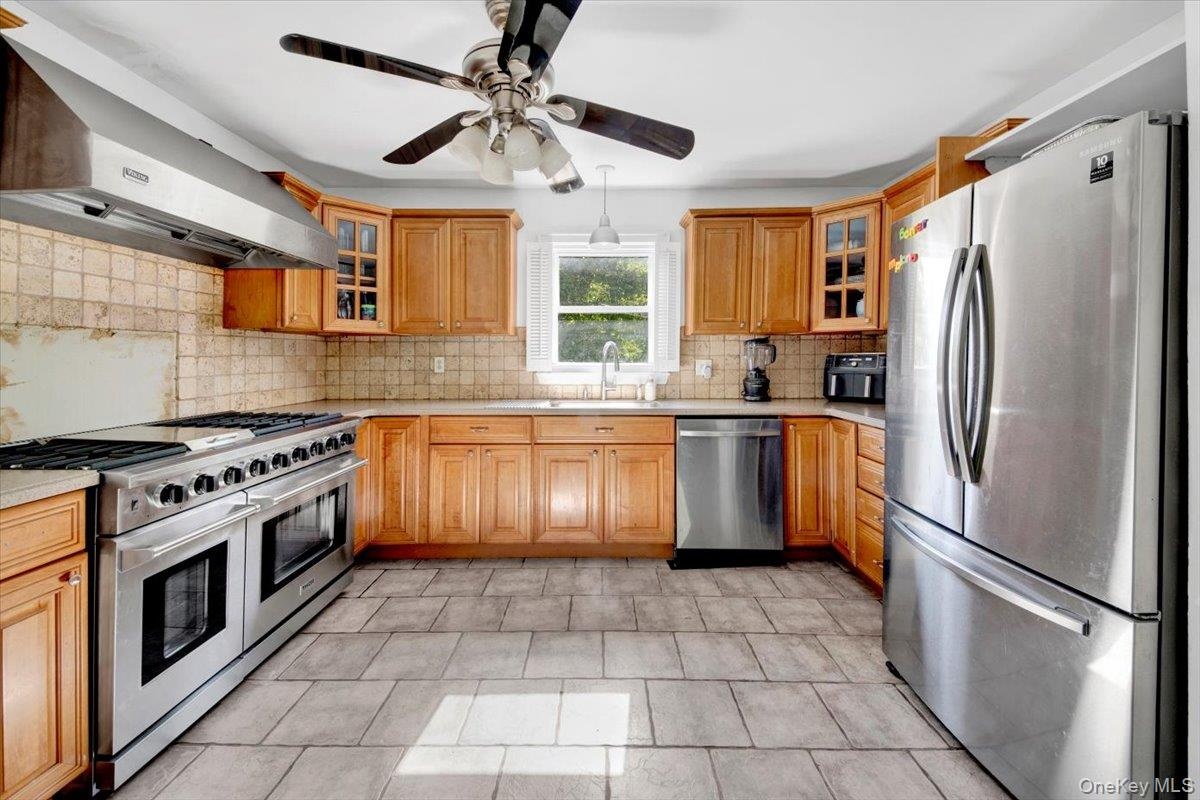
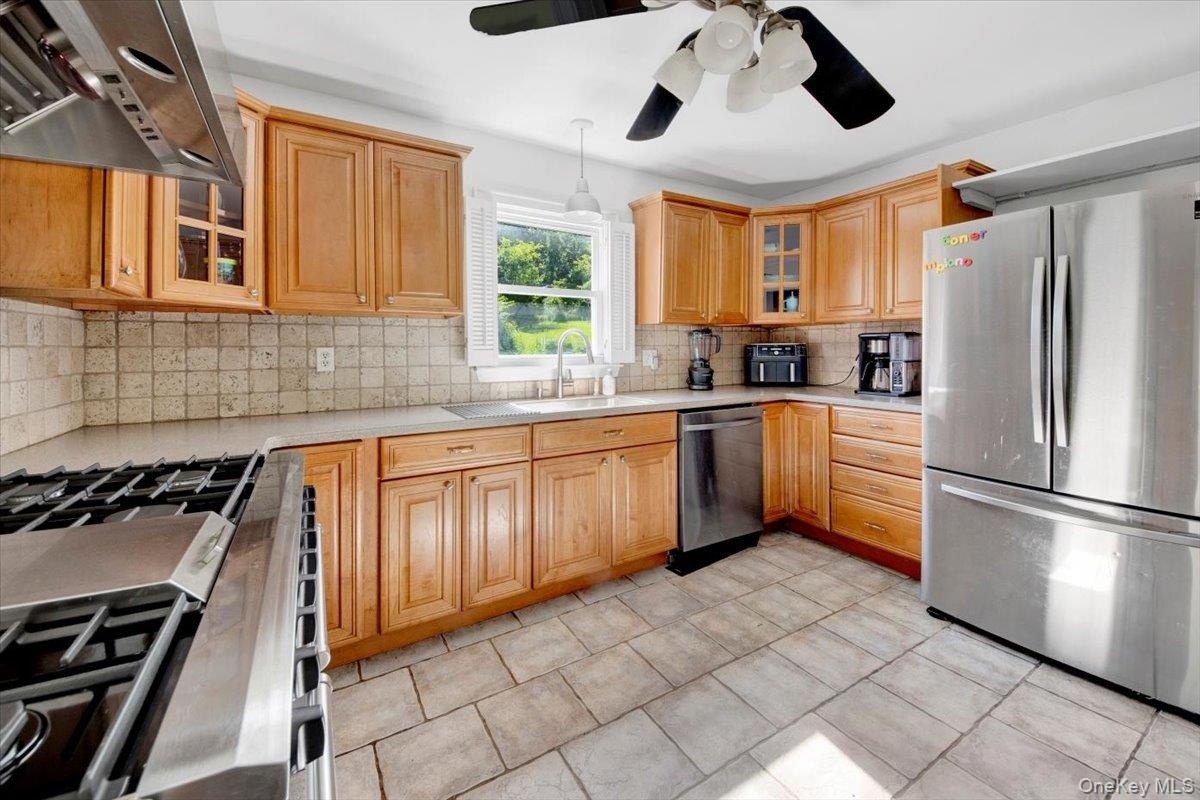
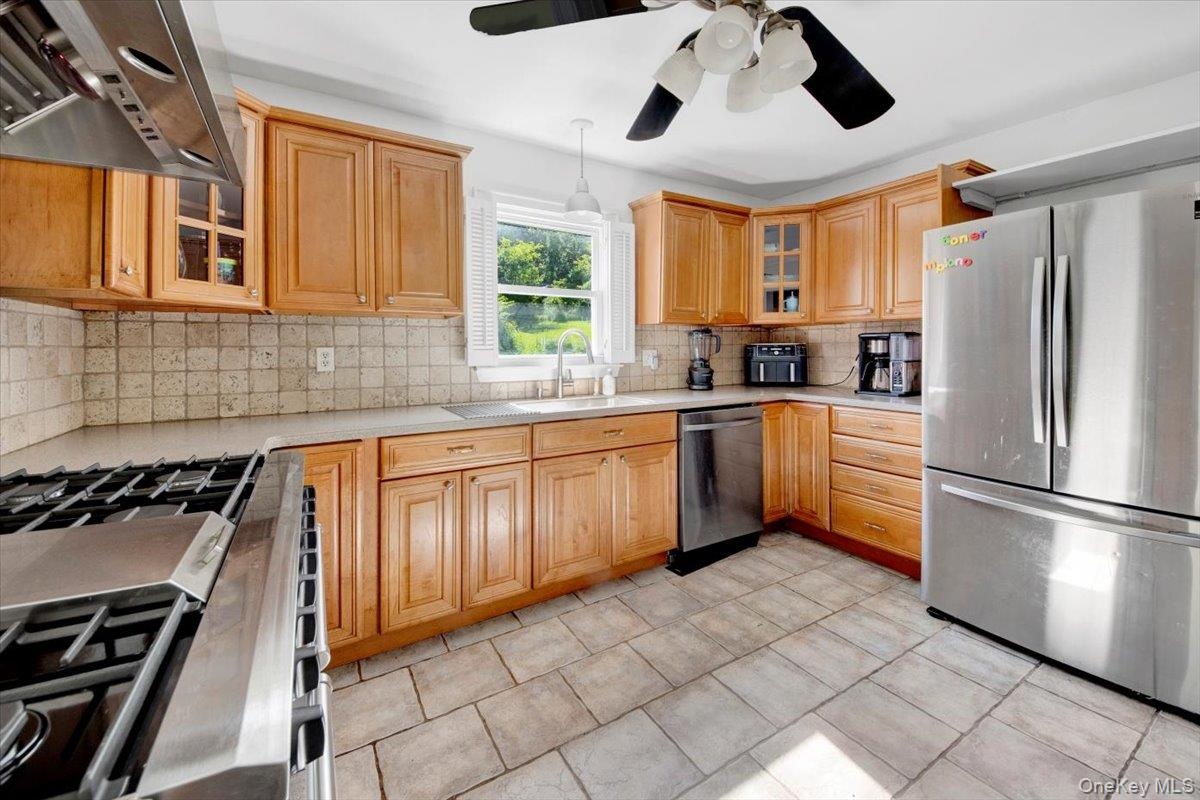
- Kitchen featuring appliances with stainless steel finishes, ventilation hood, decorative backsplash, decorative light fixtures, and a ceiling fan
- Kitchen featuring appliances with stainless steel finishes, ventilation hood, decorative backsplash, decorative light fixtures, and a ceiling fan
- Kitchen featuring appliances with stainless steel finishes, ventilation hood, decorative backsplash, decorative light fixtures, and a ceiling fan
- SunRoom with access to backyard
- SunRoom with access to backyard
- SunRoom with access to backyard
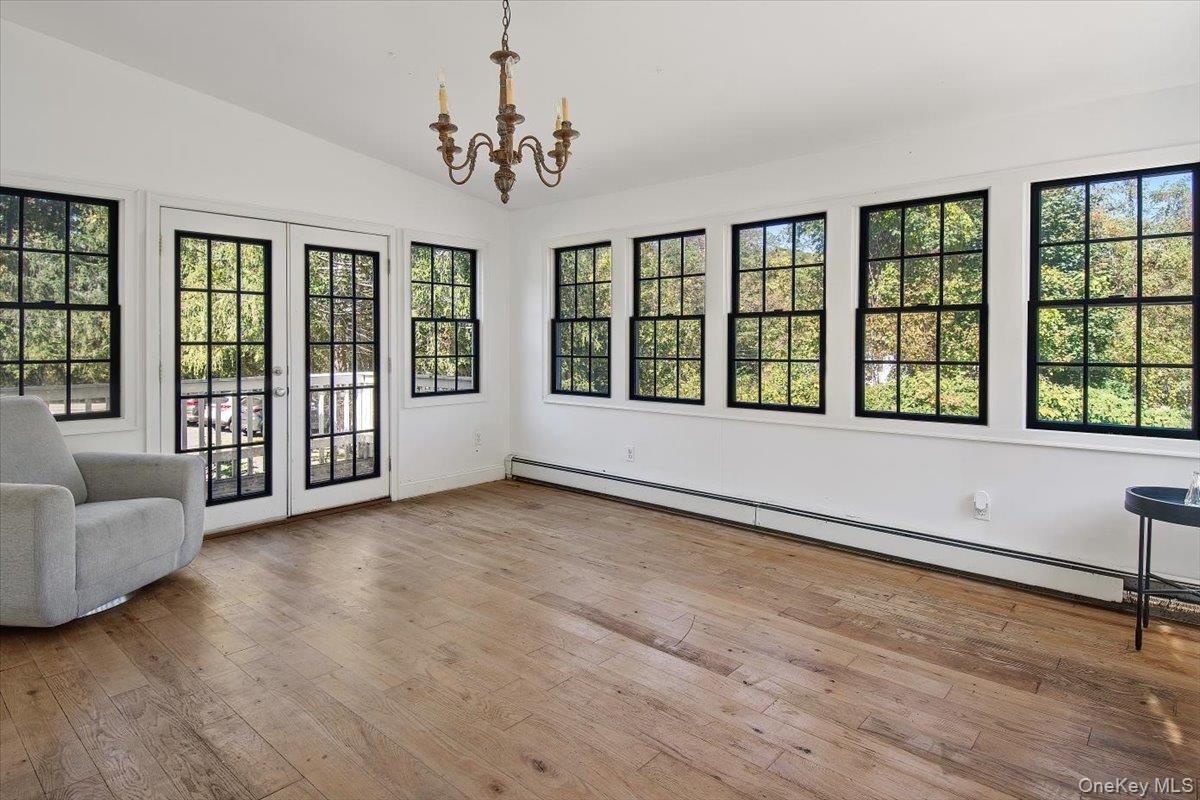
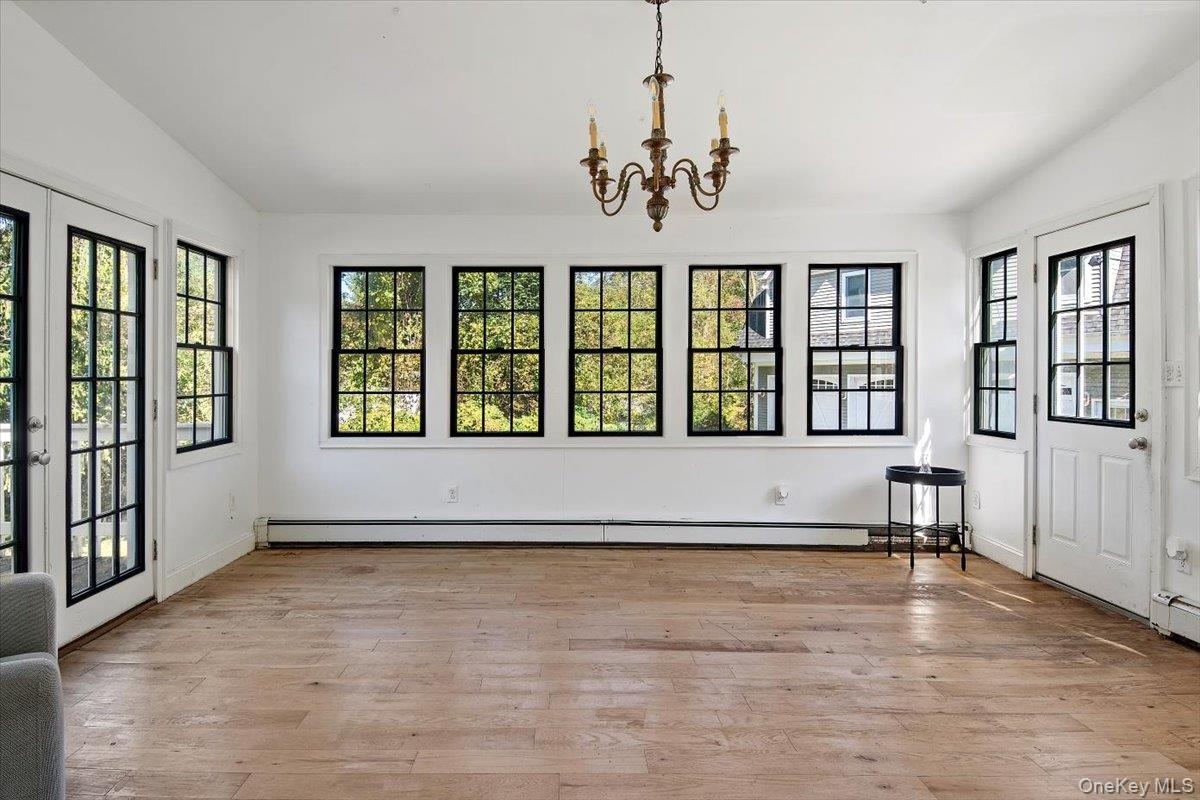
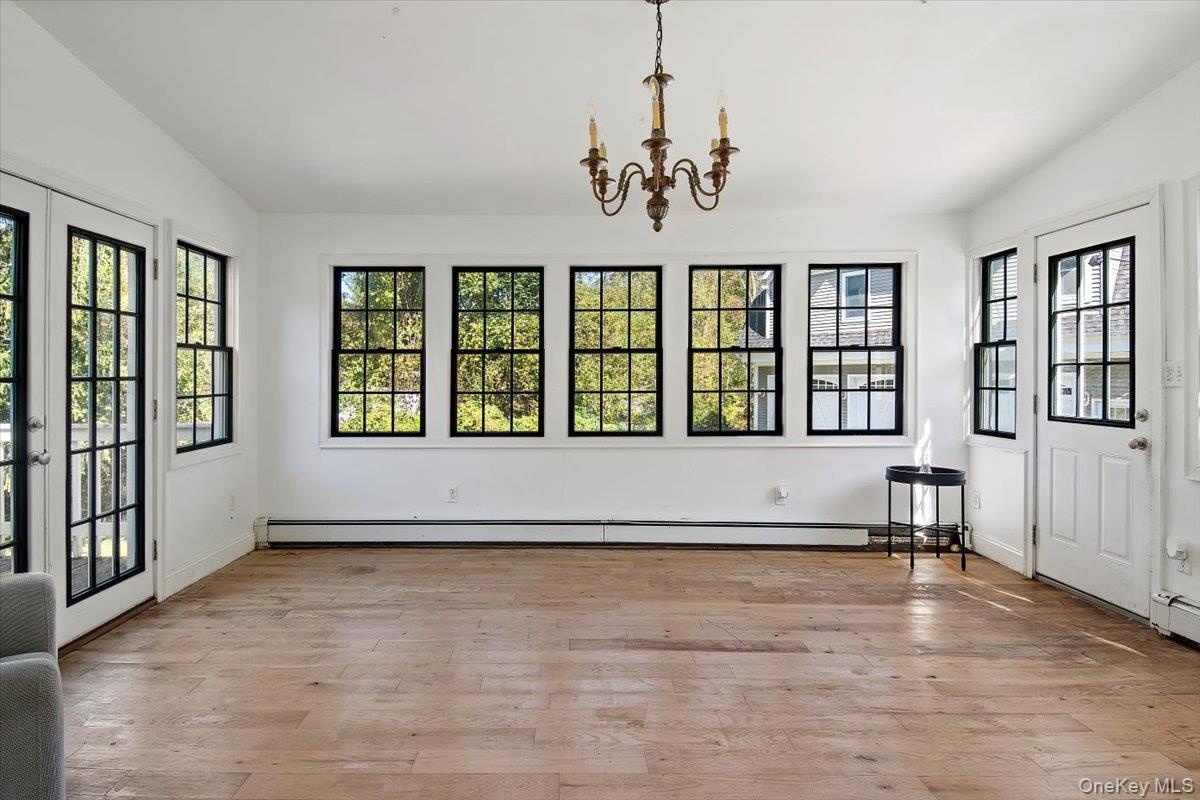
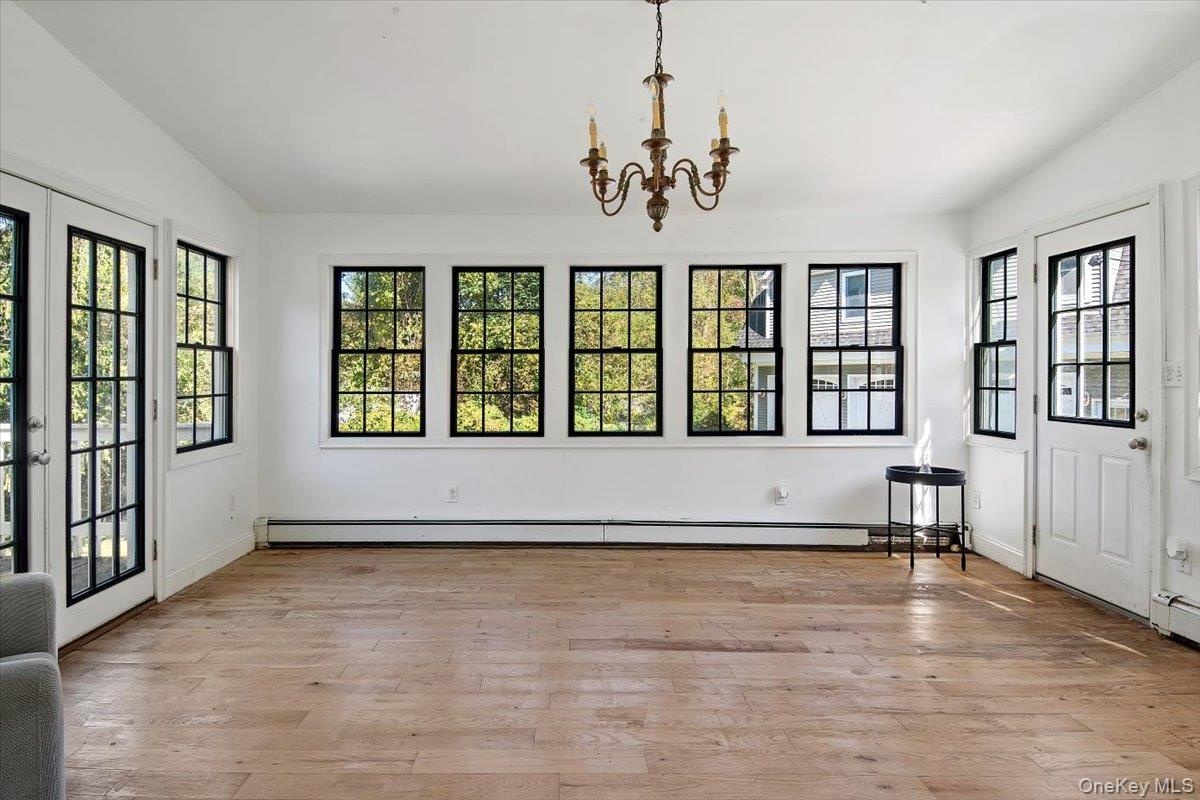
- SunRoom featuring a chandelier, light wood-type flooring, french doors, baseboard heating, and vaulted ceiling
- SunRoom featuring a chandelier, light wood-type flooring, french doors, baseboard heating, and vaulted ceiling
- SunRoom featuring a chandelier, light wood-type flooring, french doors, baseboard heating, and vaulted ceiling
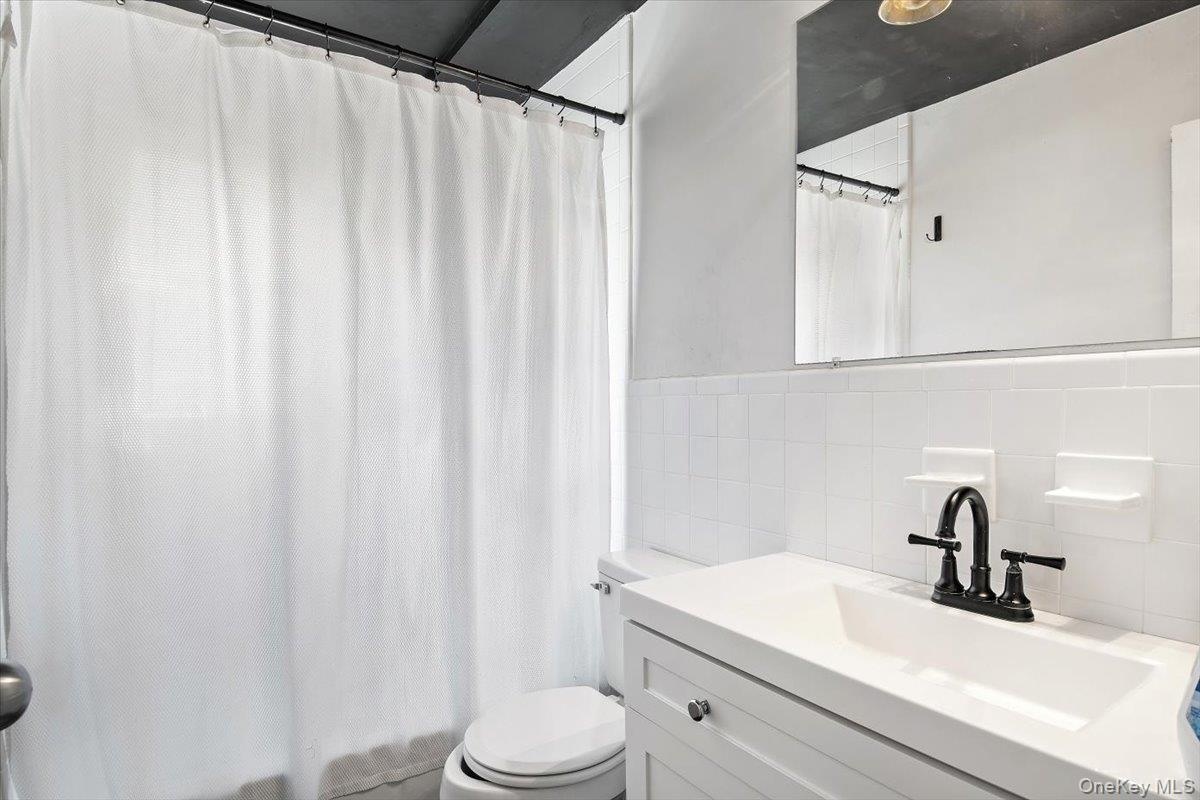
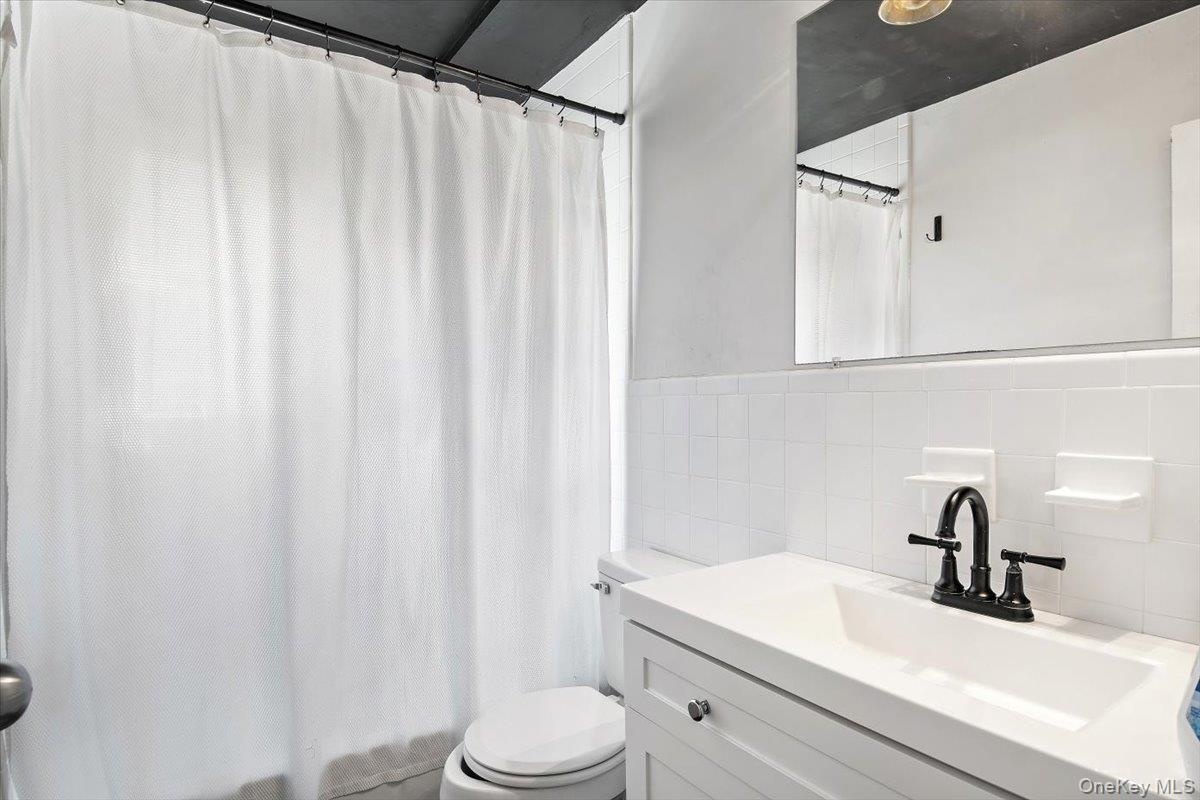
- Full bathroom with vanity, a shower with curtain, tile walls, and backsplash
- Full bathroom with vanity, a shower with curtain, tile walls, and backsplash
- Full bathroom with vanity, a shower with curtain, tile walls, and backsplash
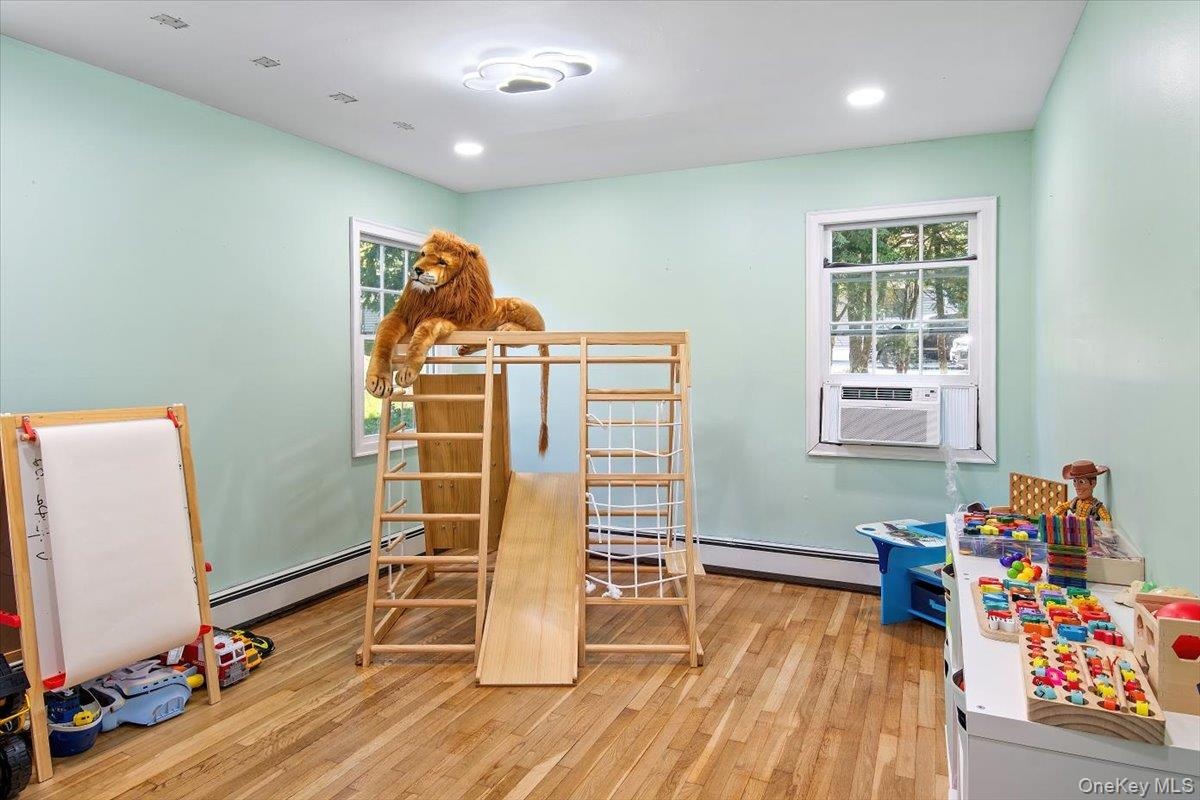
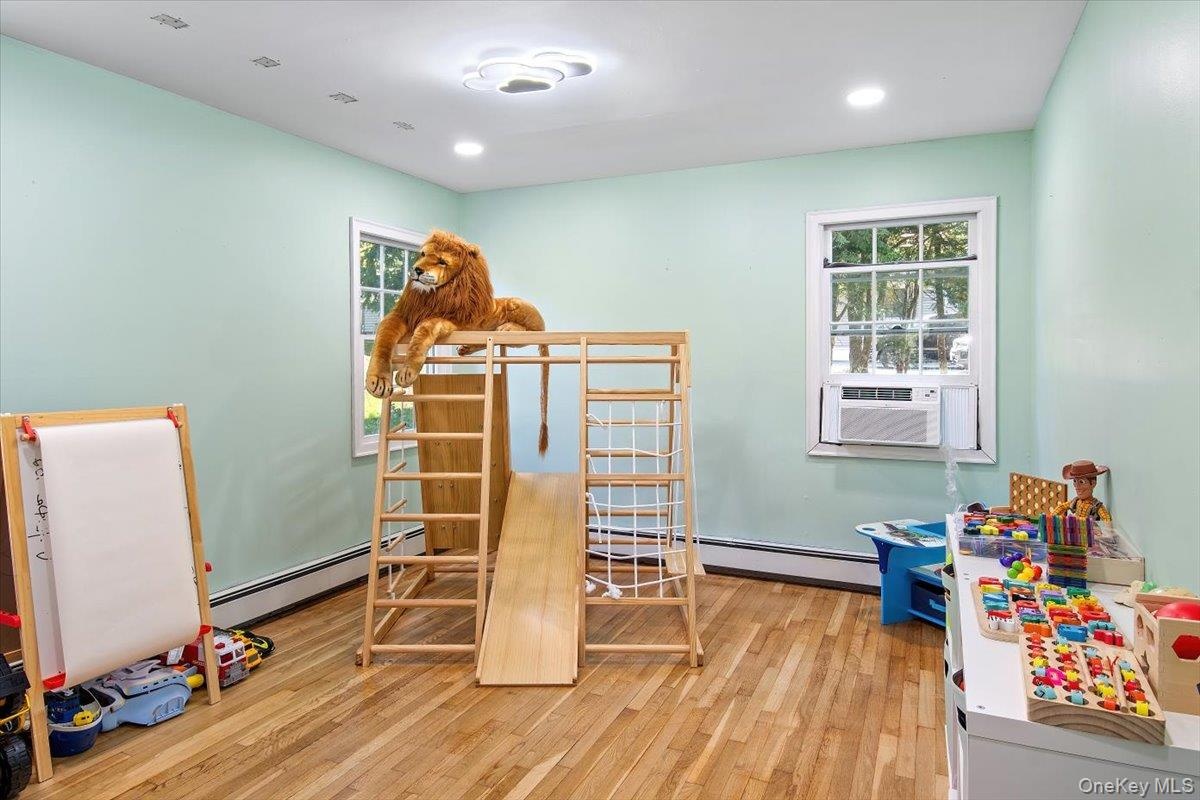
- Bedroom on main level featuring light wood-style floors, a baseboard radiator, recessed lighting, and cooling unit
- Bedroom on main level featuring light wood-style floors, a baseboard radiator, recessed lighting, and cooling unit
- Bedroom on main level featuring light wood-style floors, a baseboard radiator, recessed lighting, and cooling unit
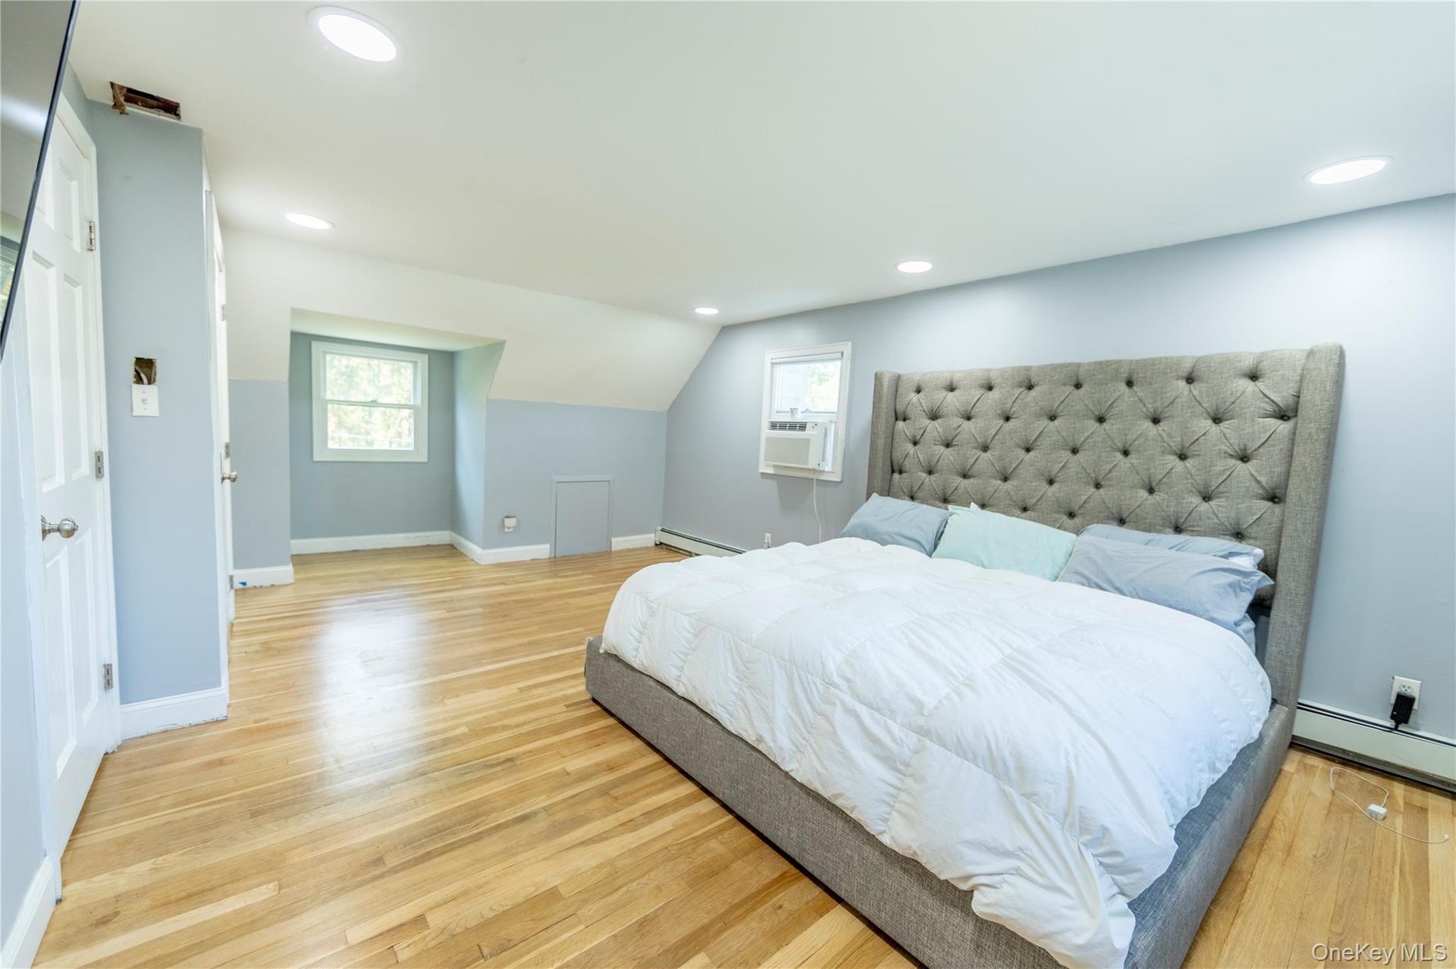
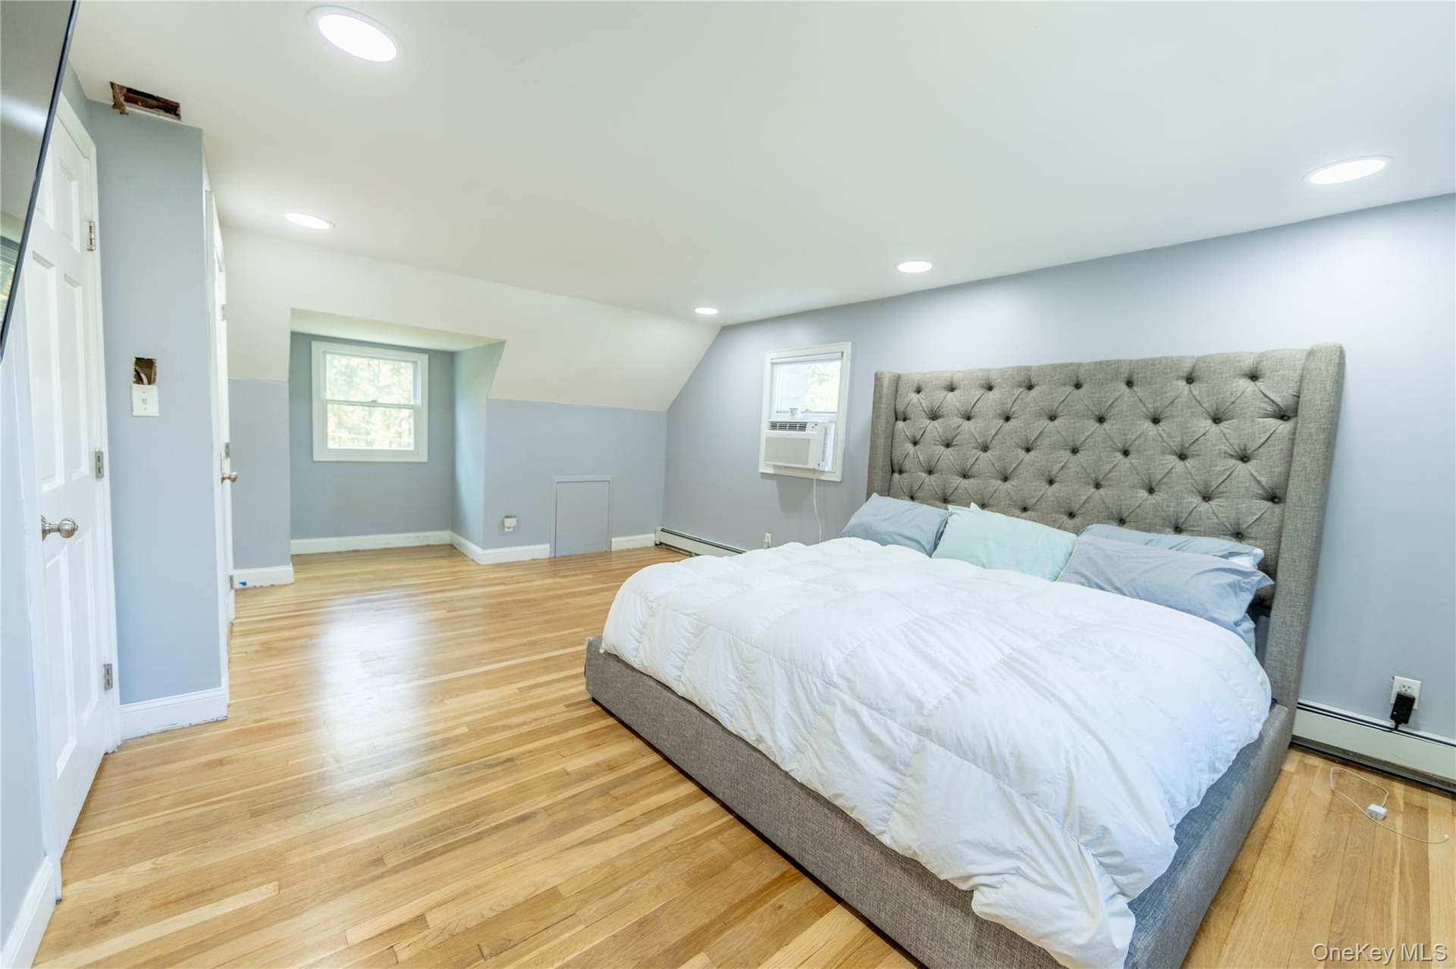
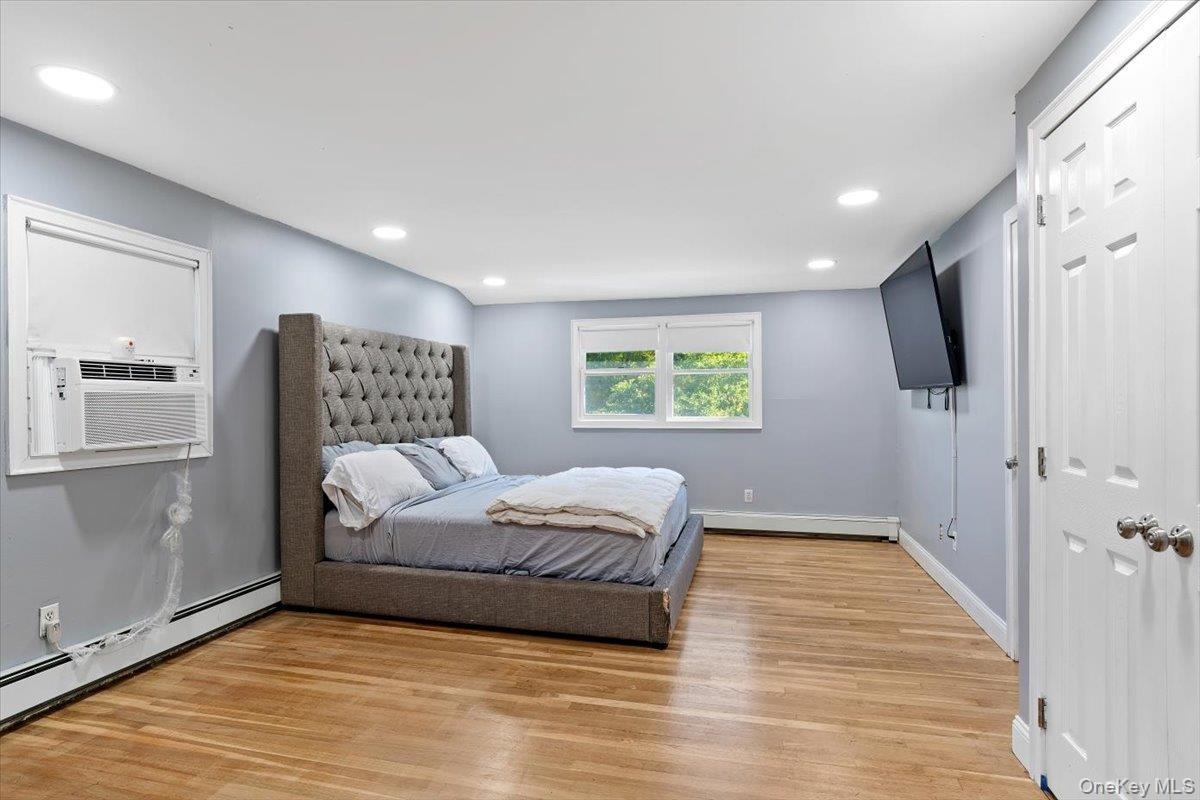
- Primary Bedroom with light wood-style floors, multiple windows, recessed lighting, a baseboard radiator, and cooling unit
- Primary Bedroom with light wood-style floors, multiple windows, recessed lighting, a baseboard radiator, and cooling unit
- Primary Bedroom with light wood-style floors, multiple windows, recessed lighting, a baseboard radiator, and cooling unit
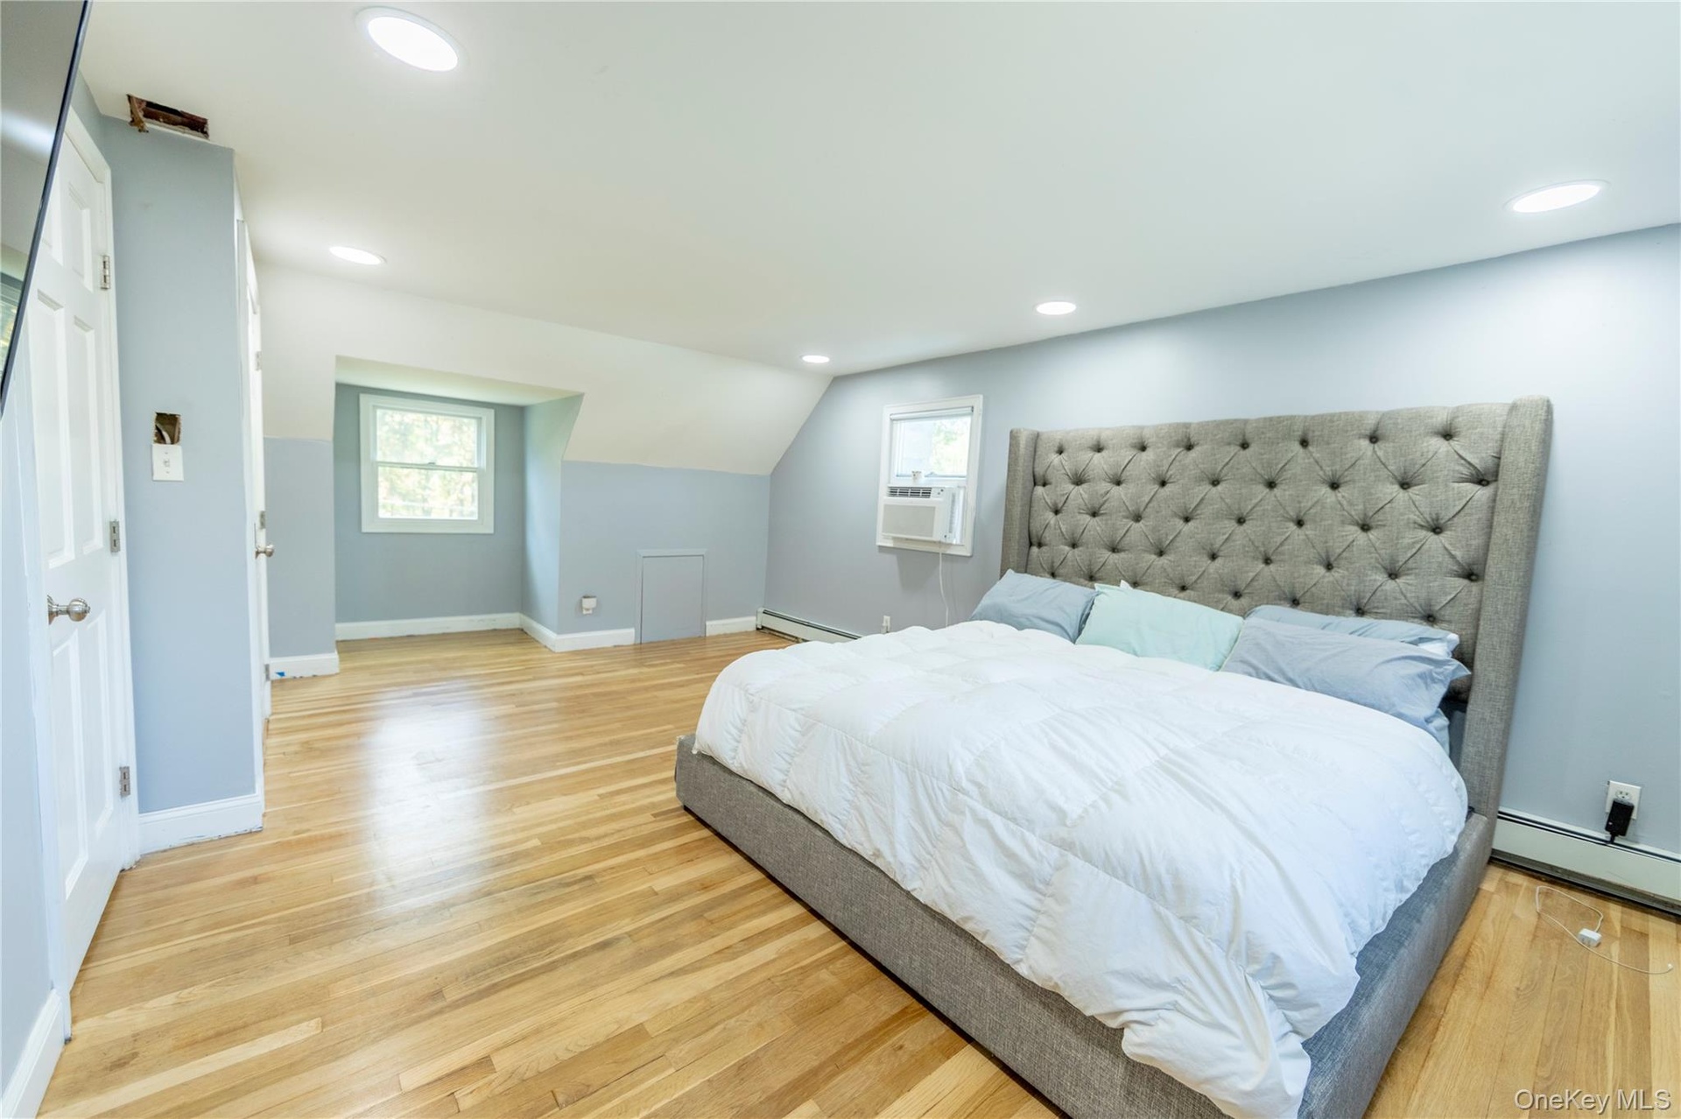
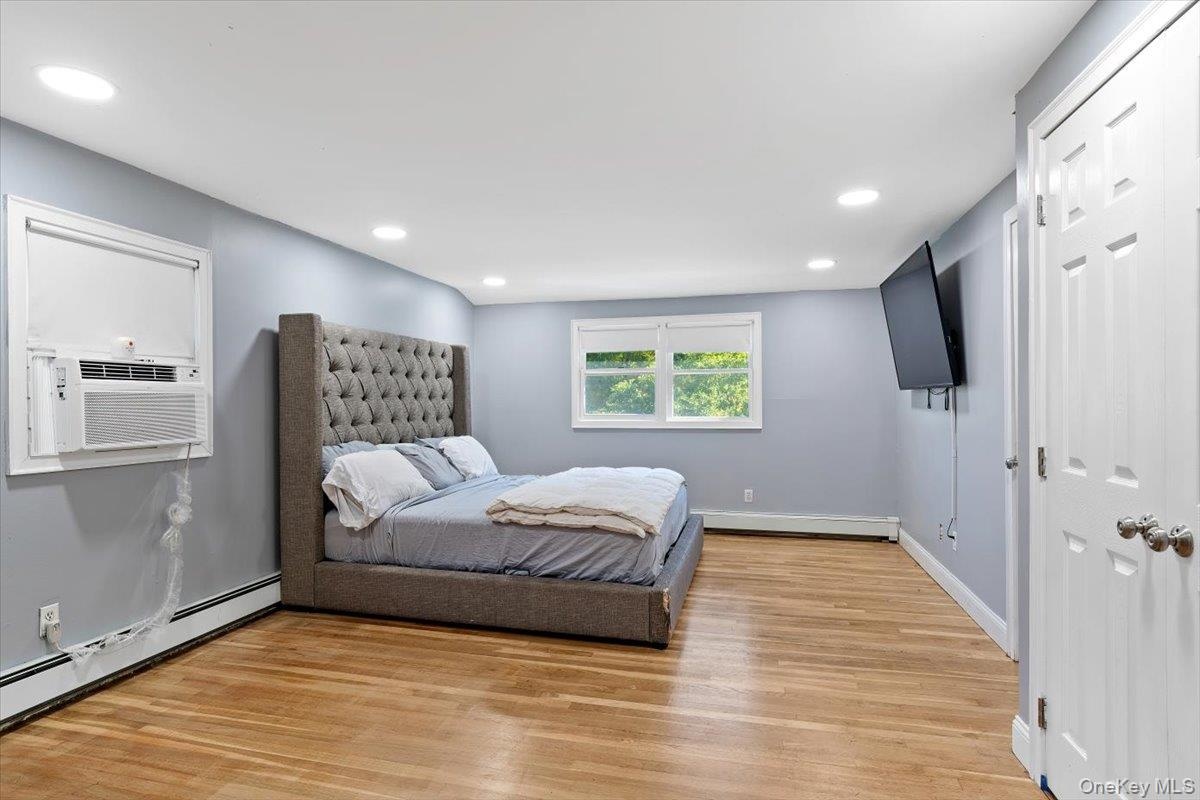
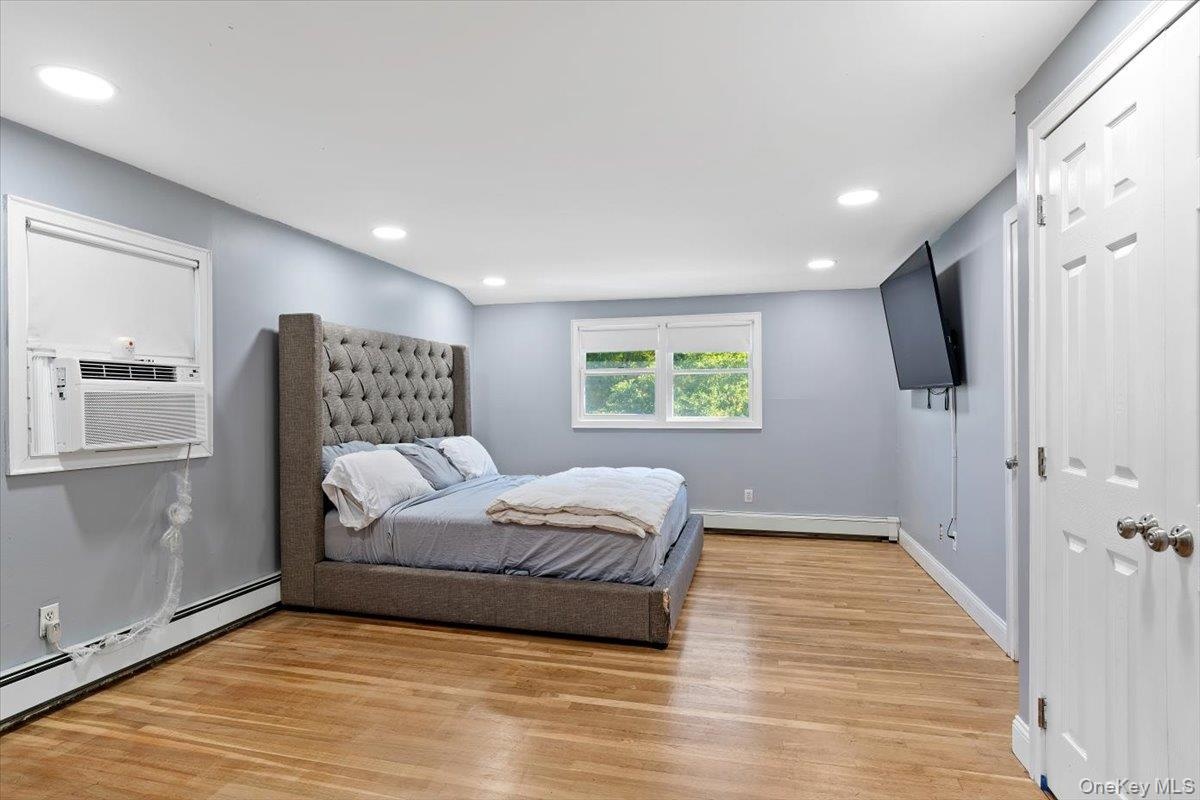
- Primary Bedroom featuring light wood-style floors, recessed lighting, a baseboard heating unit, and cooling unit
- Primary Bedroom featuring light wood-style floors, recessed lighting, a baseboard heating unit, and cooling unit
- Primary Bedroom featuring light wood-style floors, recessed lighting, a baseboard heating unit, and cooling unit
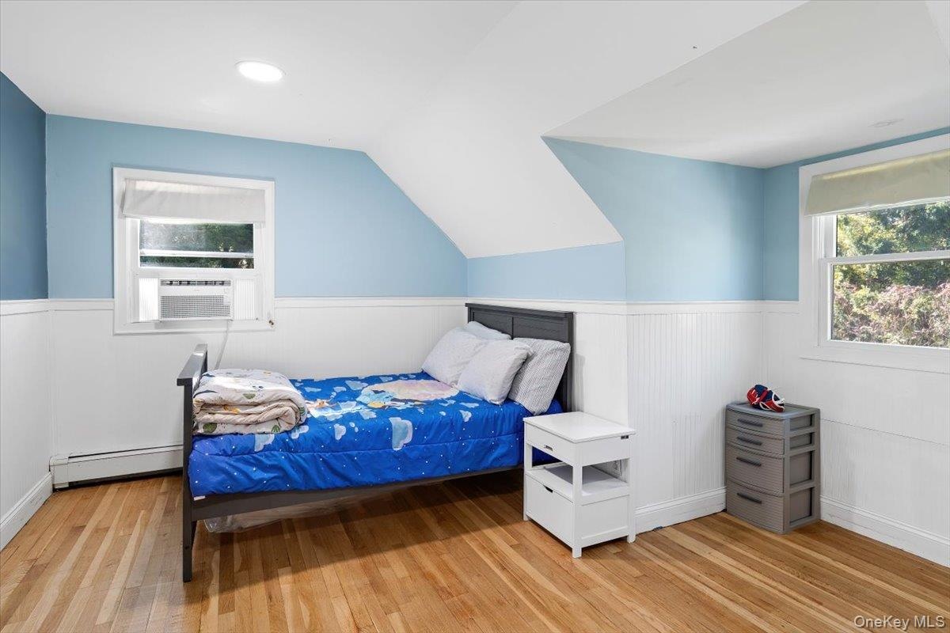
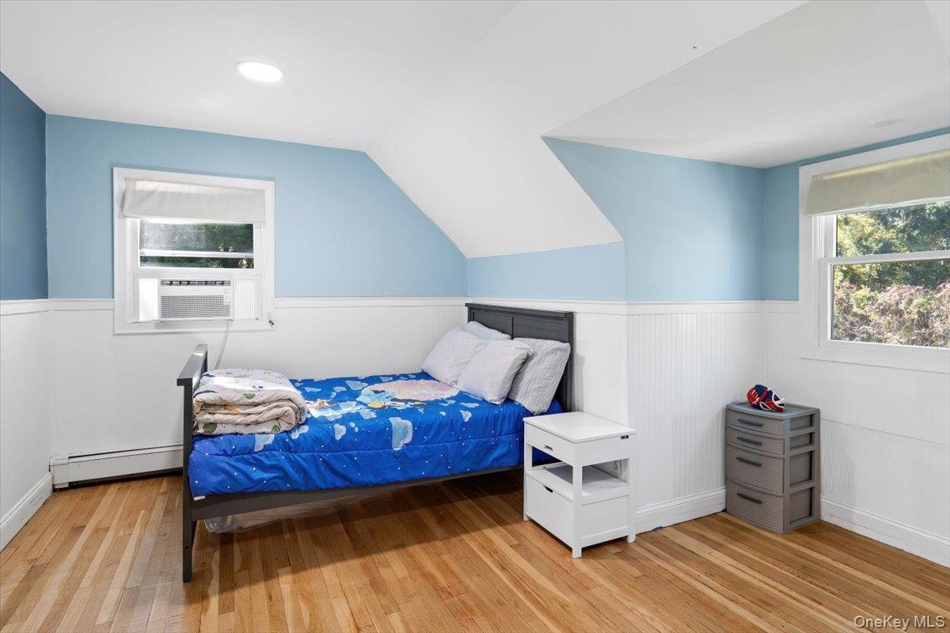
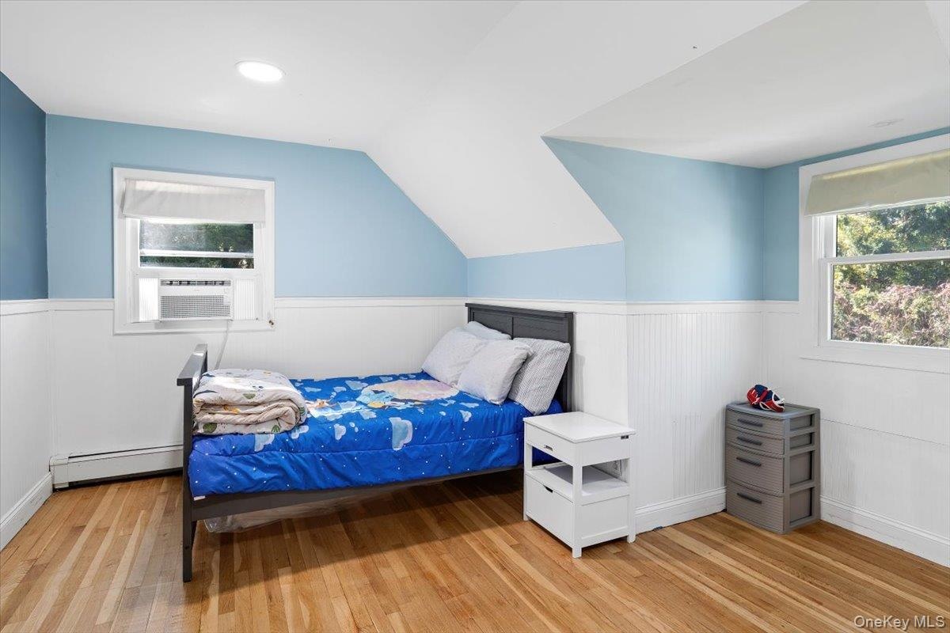
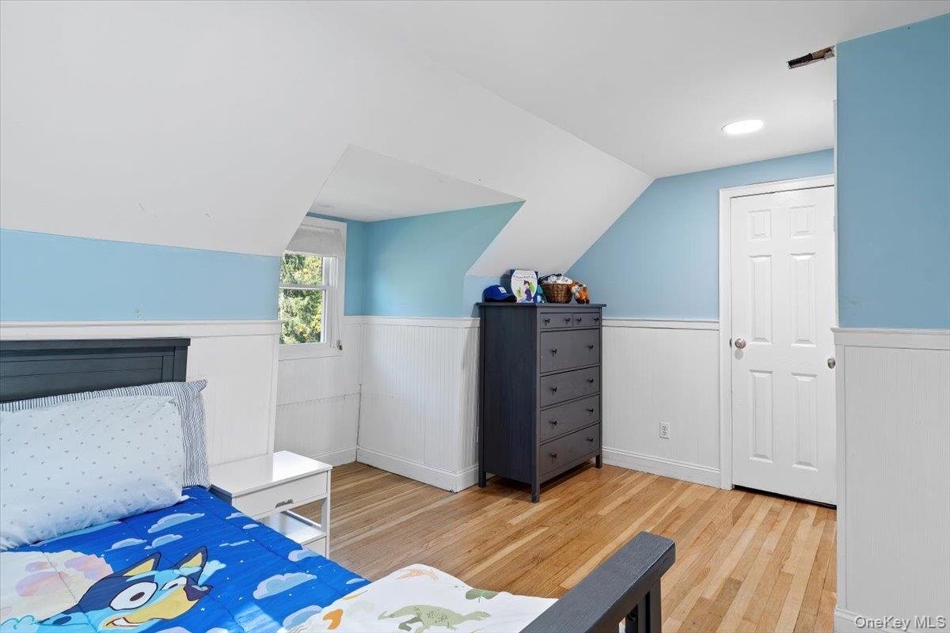
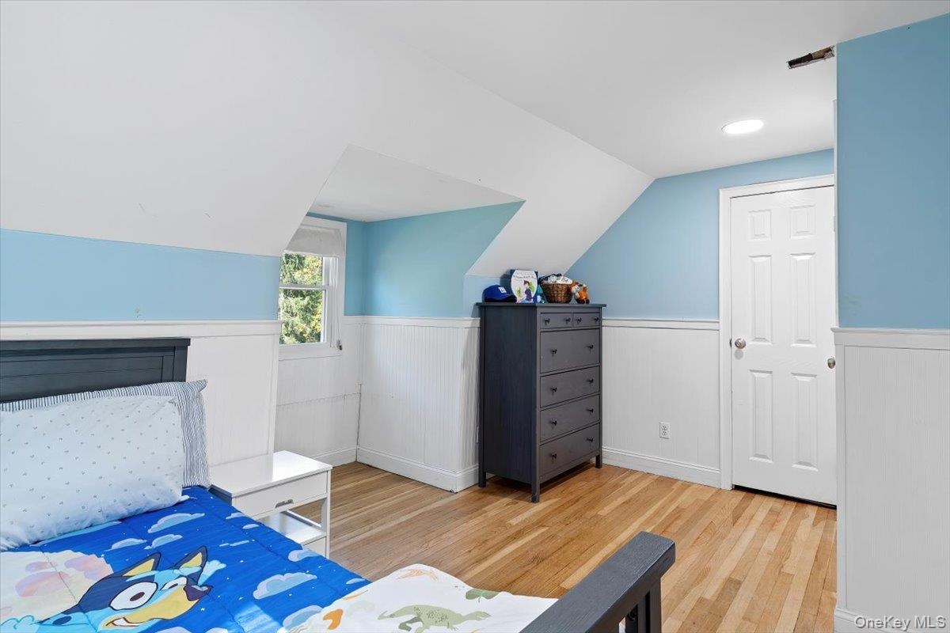
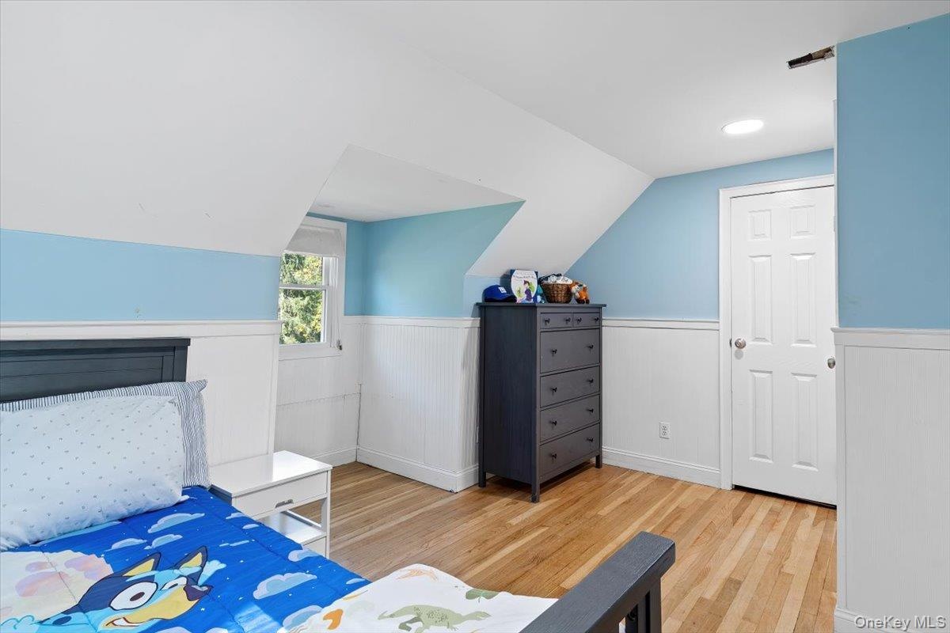
- 3rd Bedroom with wainscoting, light wood finished floors, baseboard heating, and lofted ceiling
- 3rd Bedroom with wainscoting, light wood finished floors, baseboard heating, and lofted ceiling
- 3rd Bedroom with wainscoting, light wood finished floors, baseboard heating, and lofted ceiling
- 3rd Bedroom featuring wainscoting, light wood-style floors, and vaulted ceiling
- 3rd Bedroom featuring wainscoting, light wood-style floors, and vaulted ceiling
- 3rd Bedroom featuring wainscoting, light wood-style floors, and vaulted ceiling
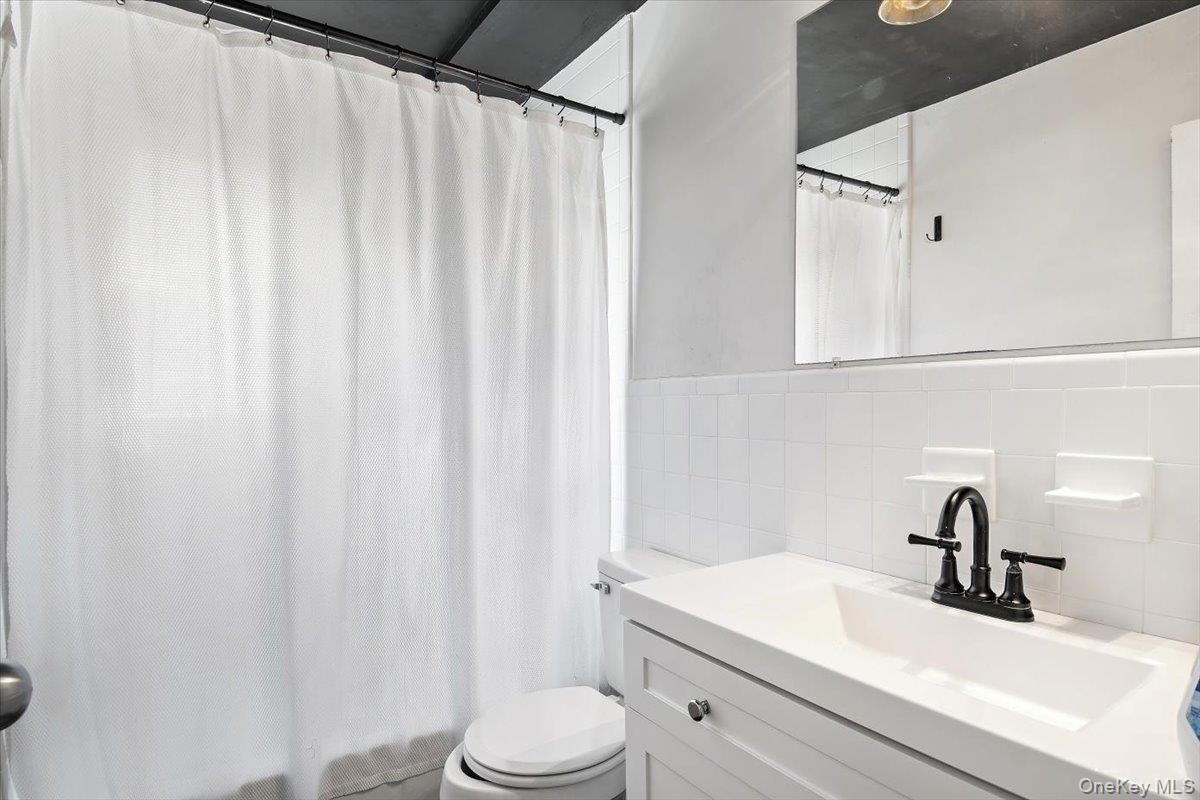
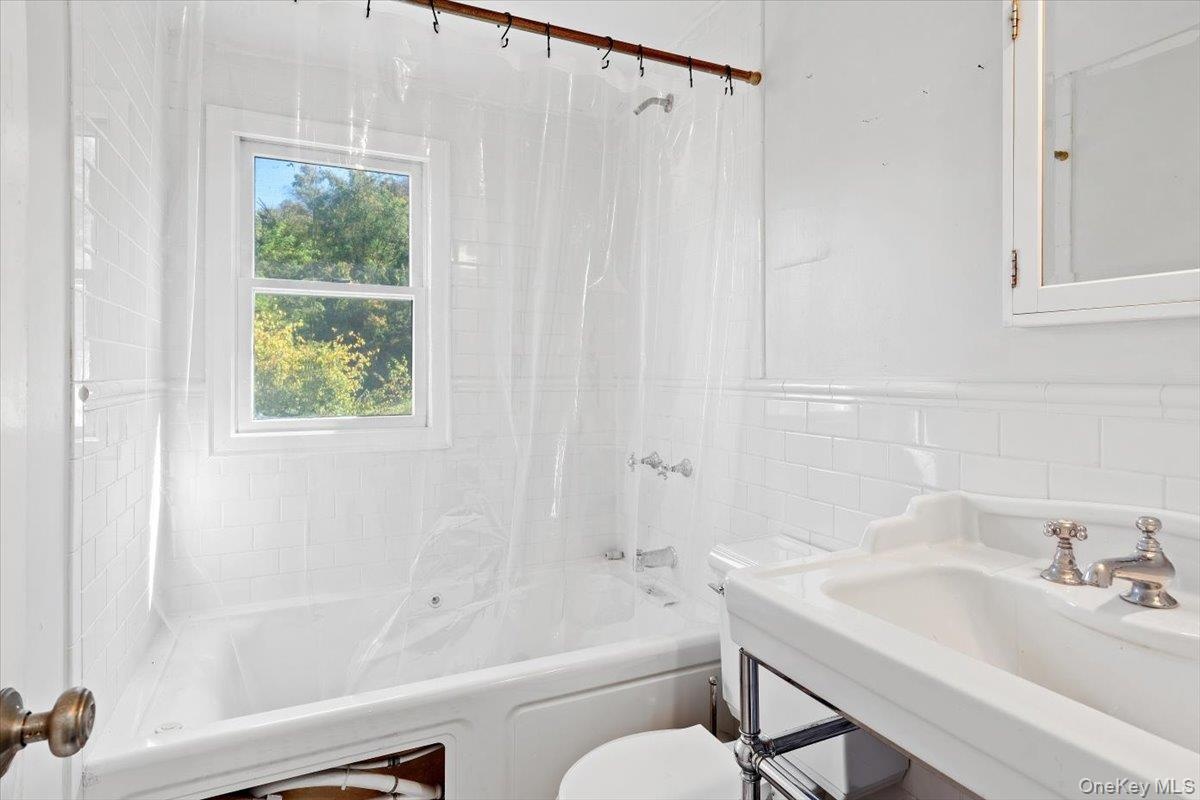
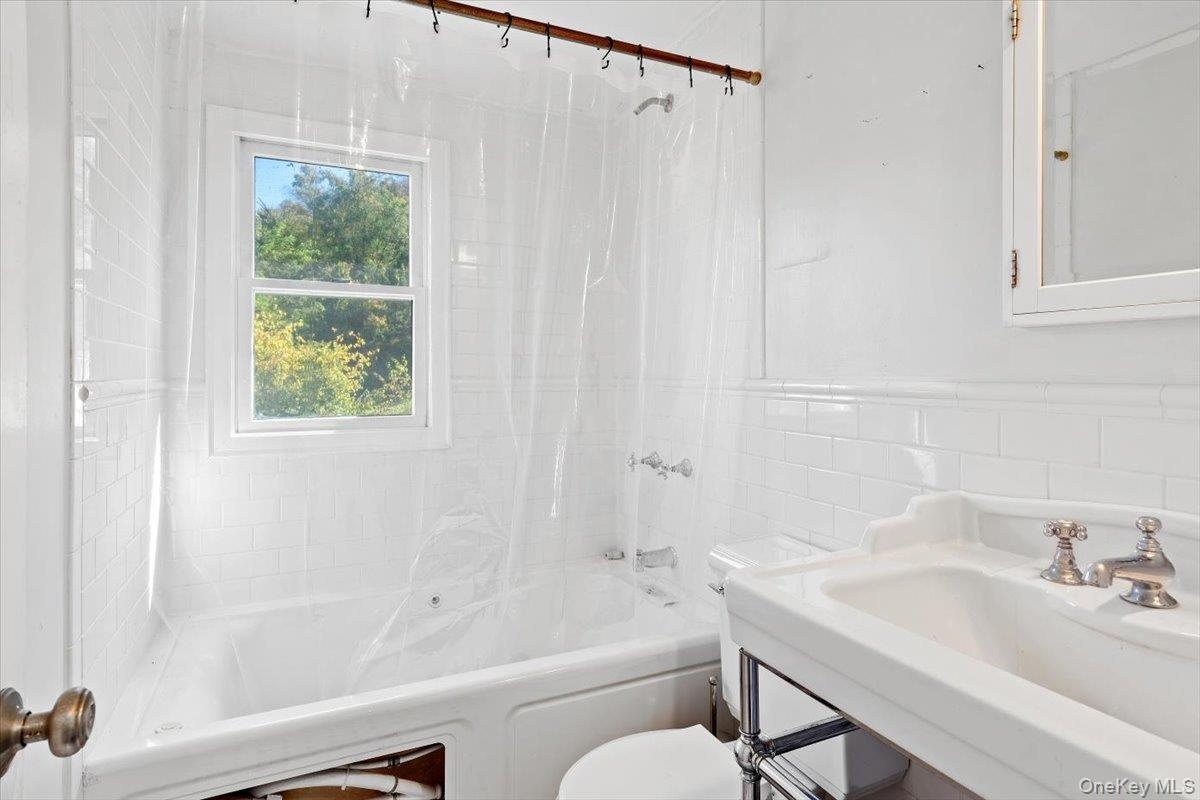
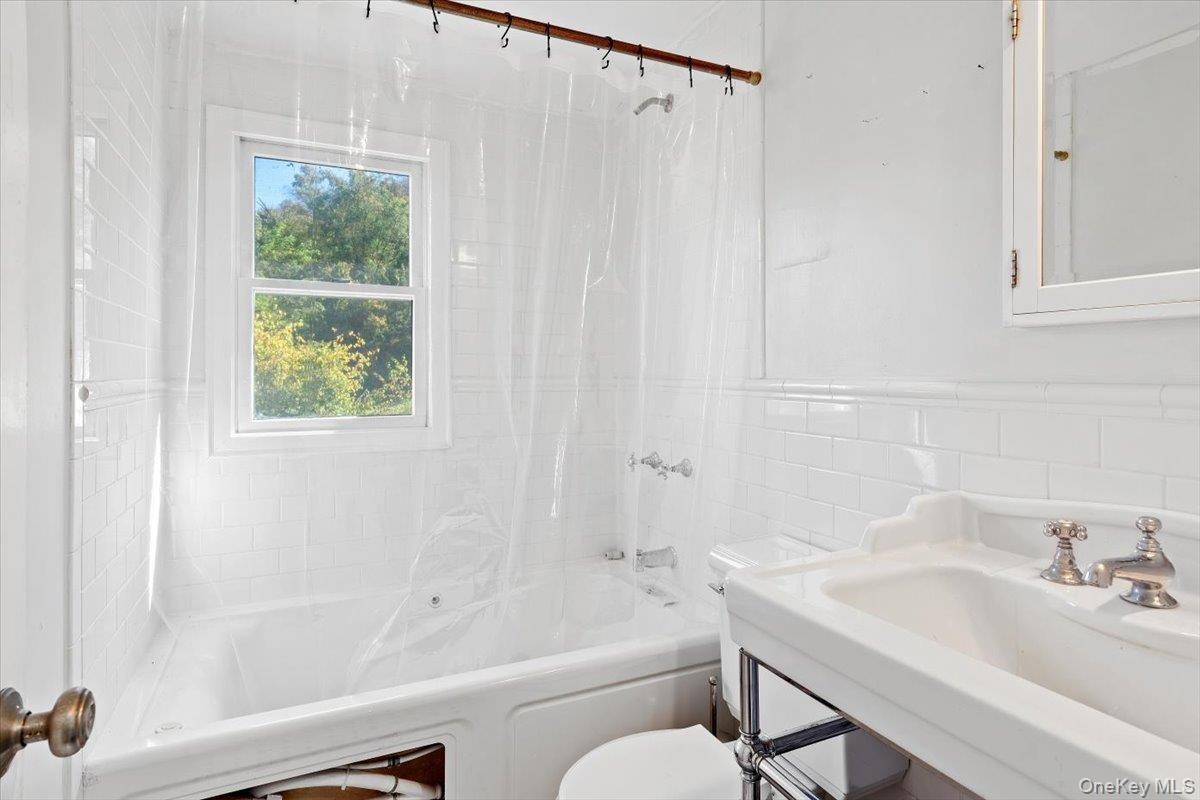
- Bathroom featuring tile walls and shower / bath combination with curtain
- Bathroom featuring tile walls and shower / bath combination with curtain
- Bathroom featuring tile walls and shower / bath combination with curtain
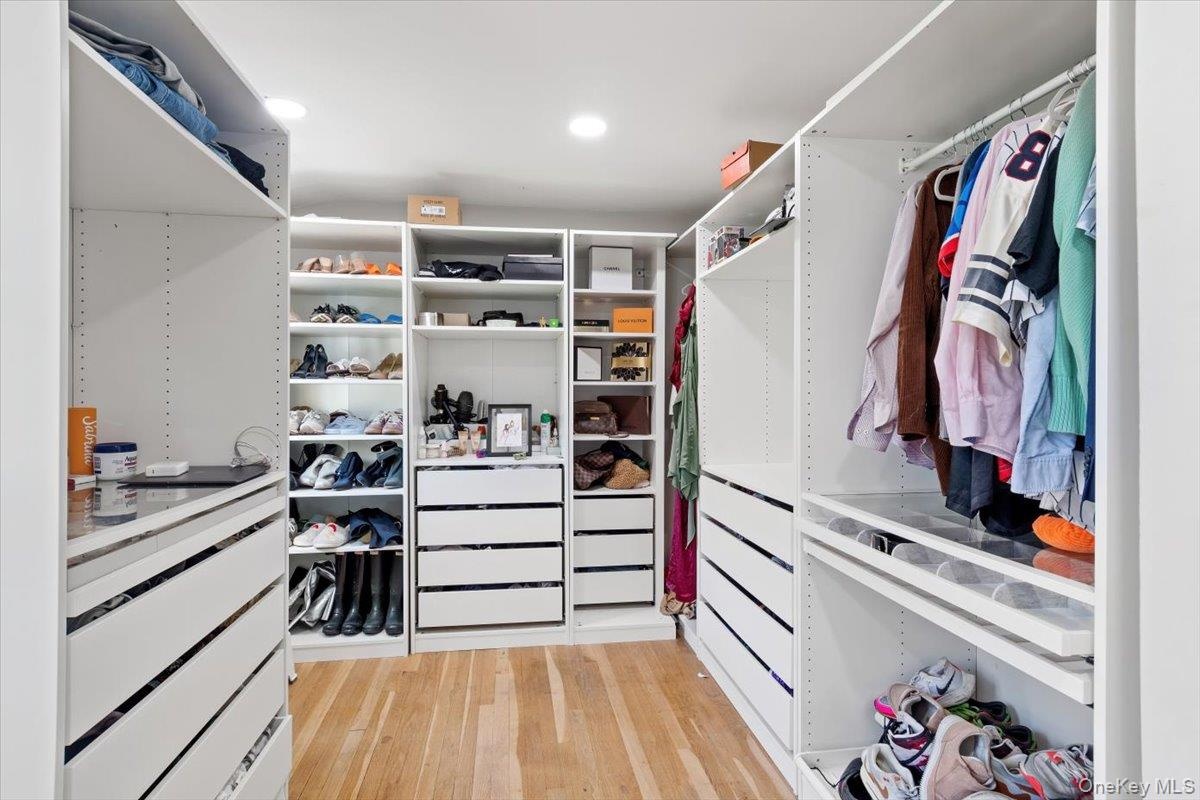
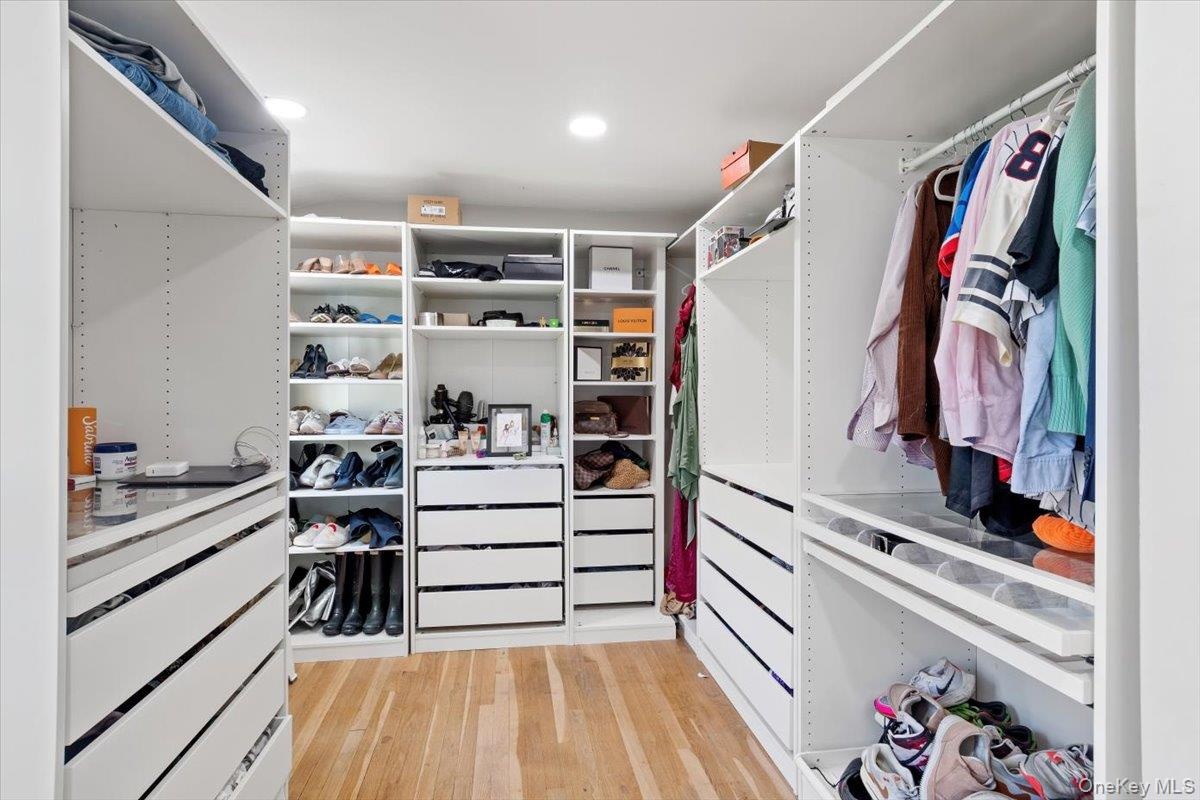
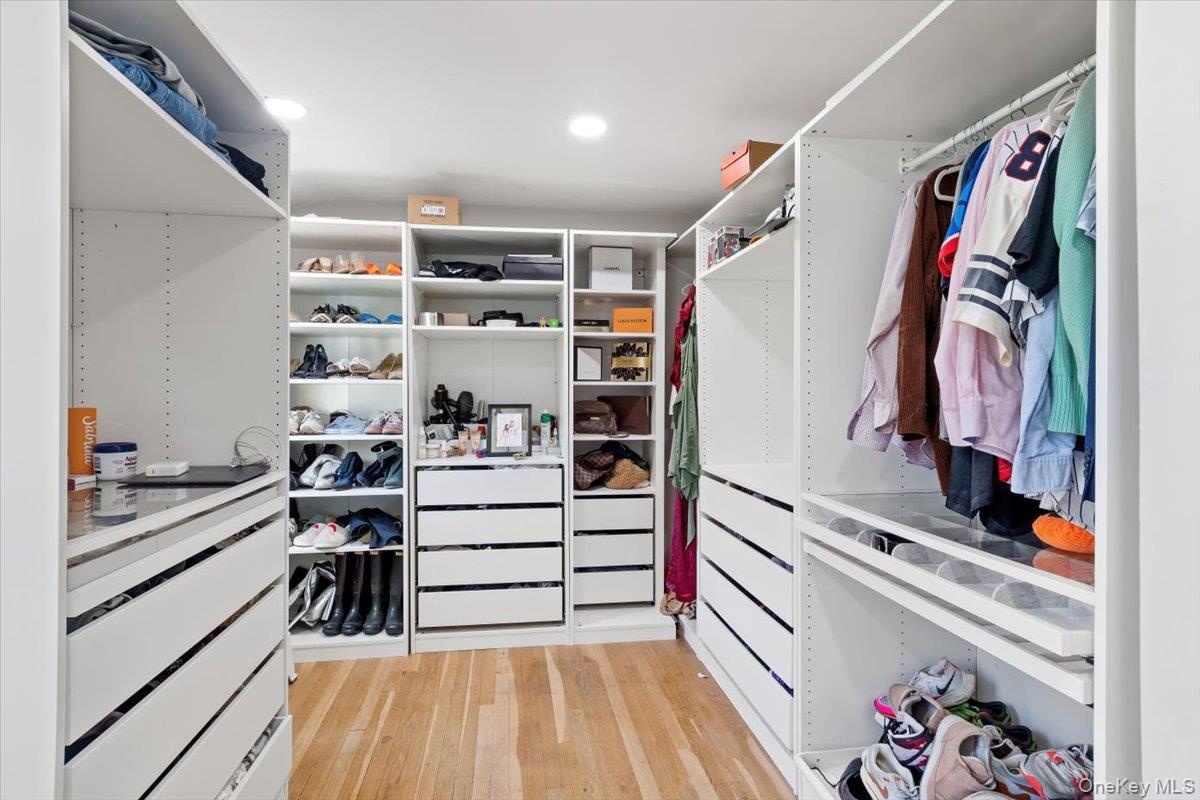
- 4th Bedroom - used as a walk-in closet
- 4th Bedroom - used as a walk-in closet
- 4th Bedroom - used as a walk-in closet
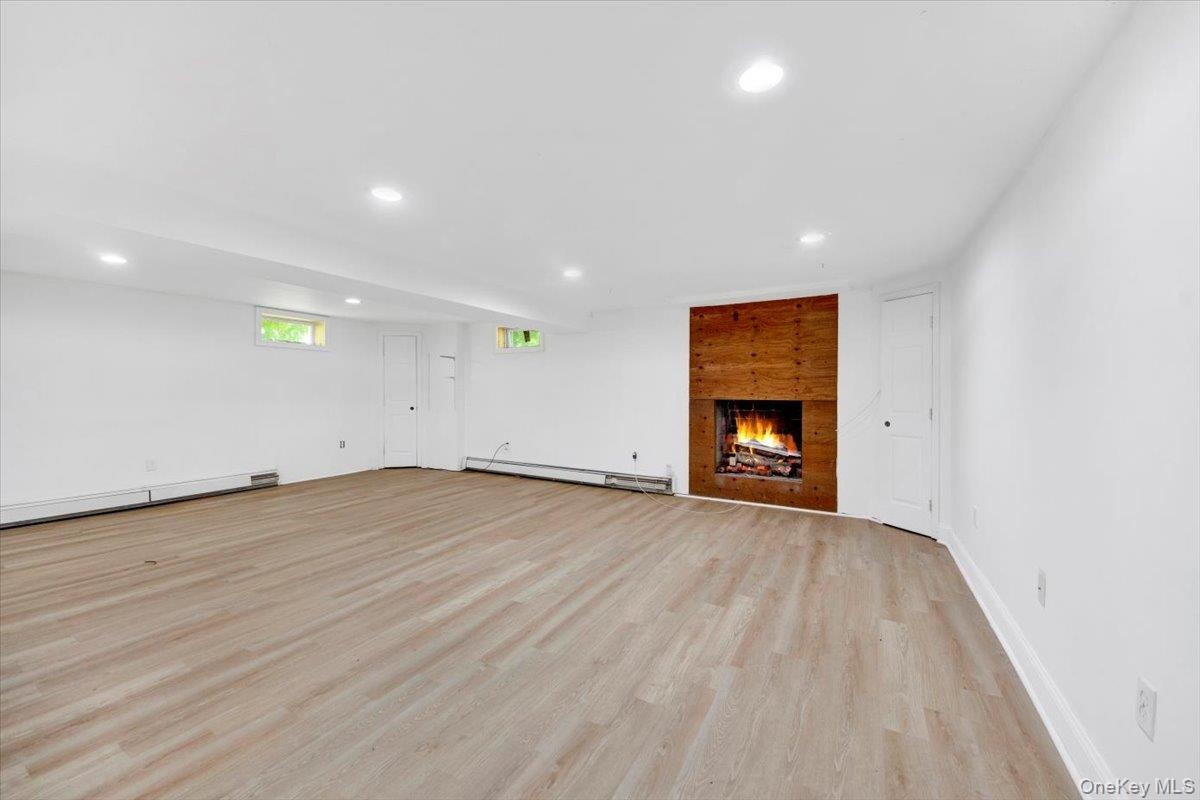
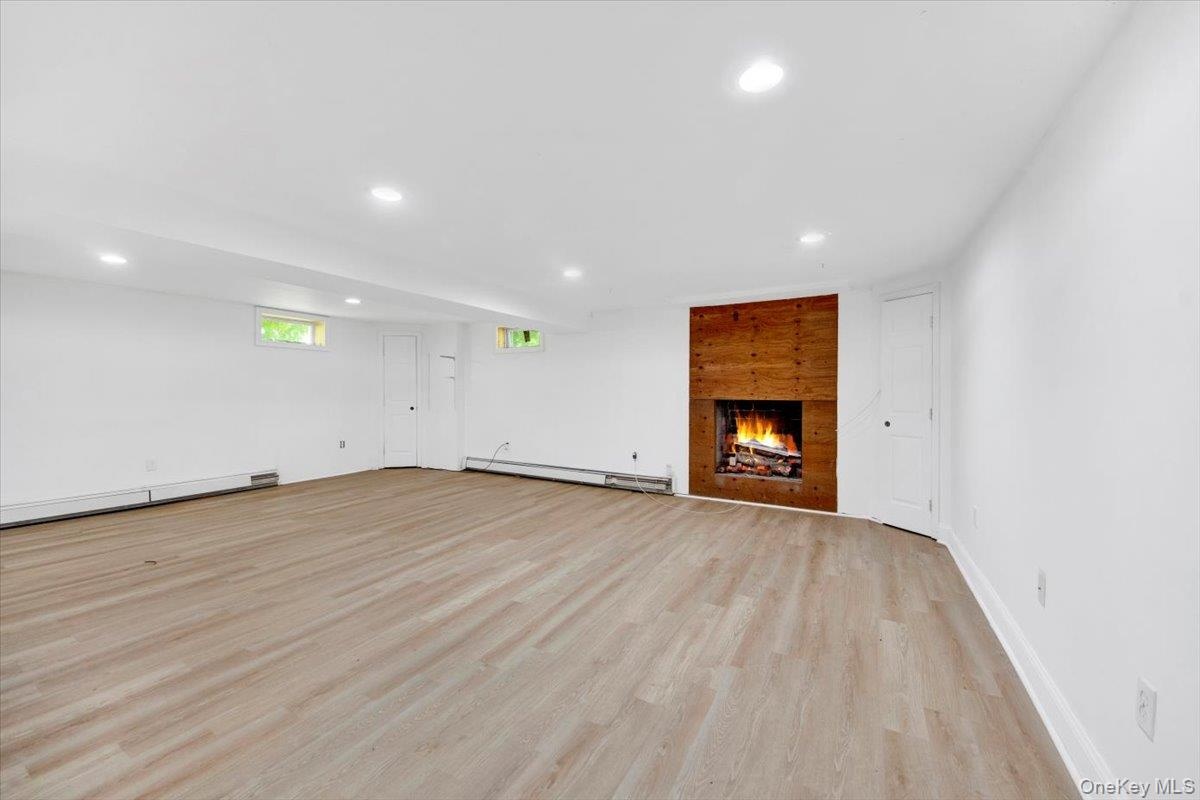
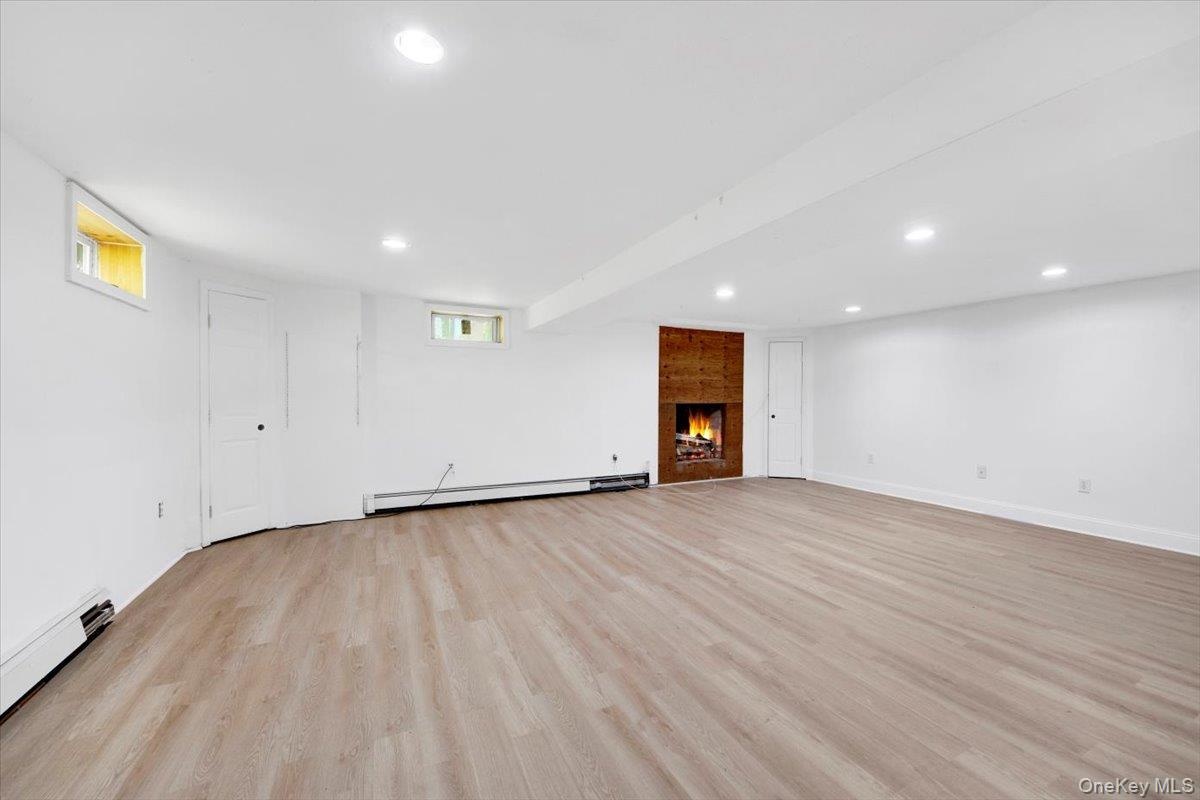
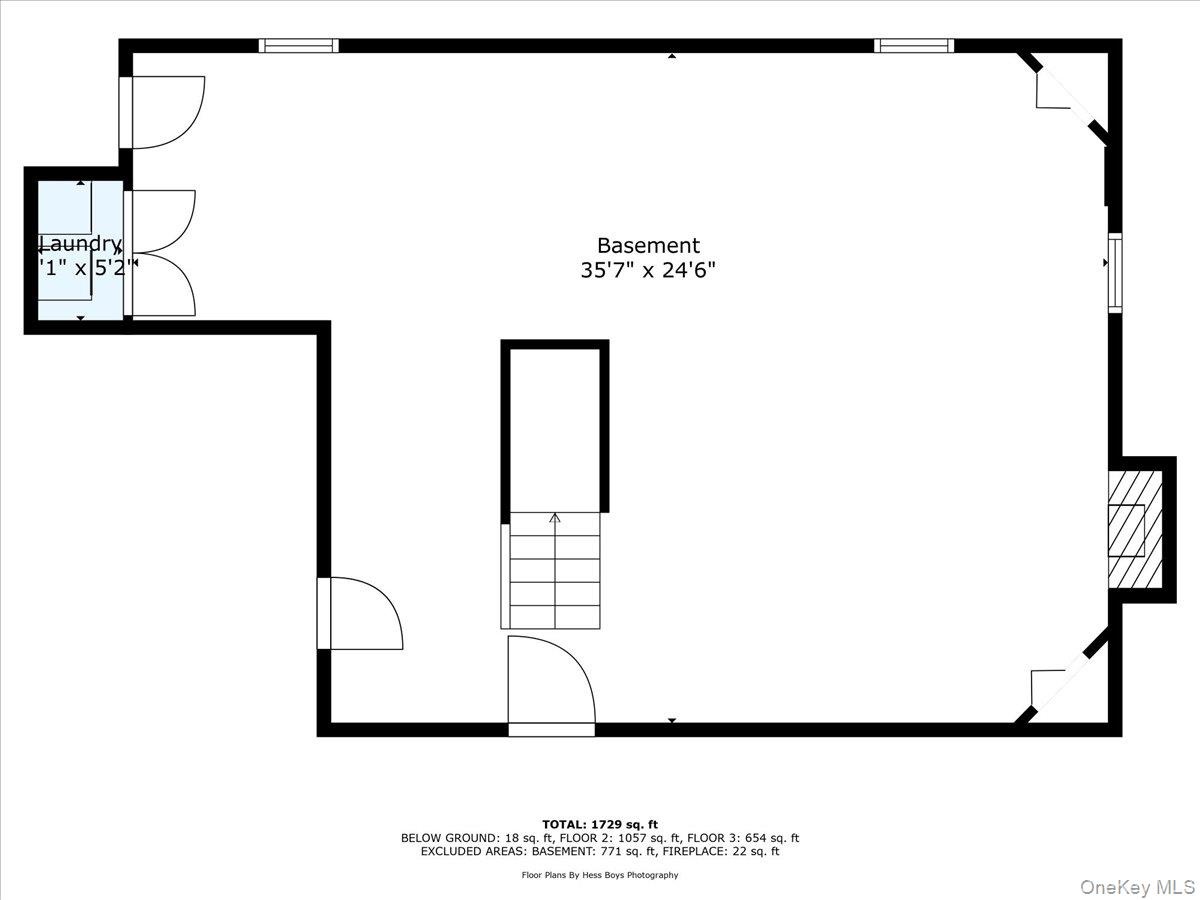
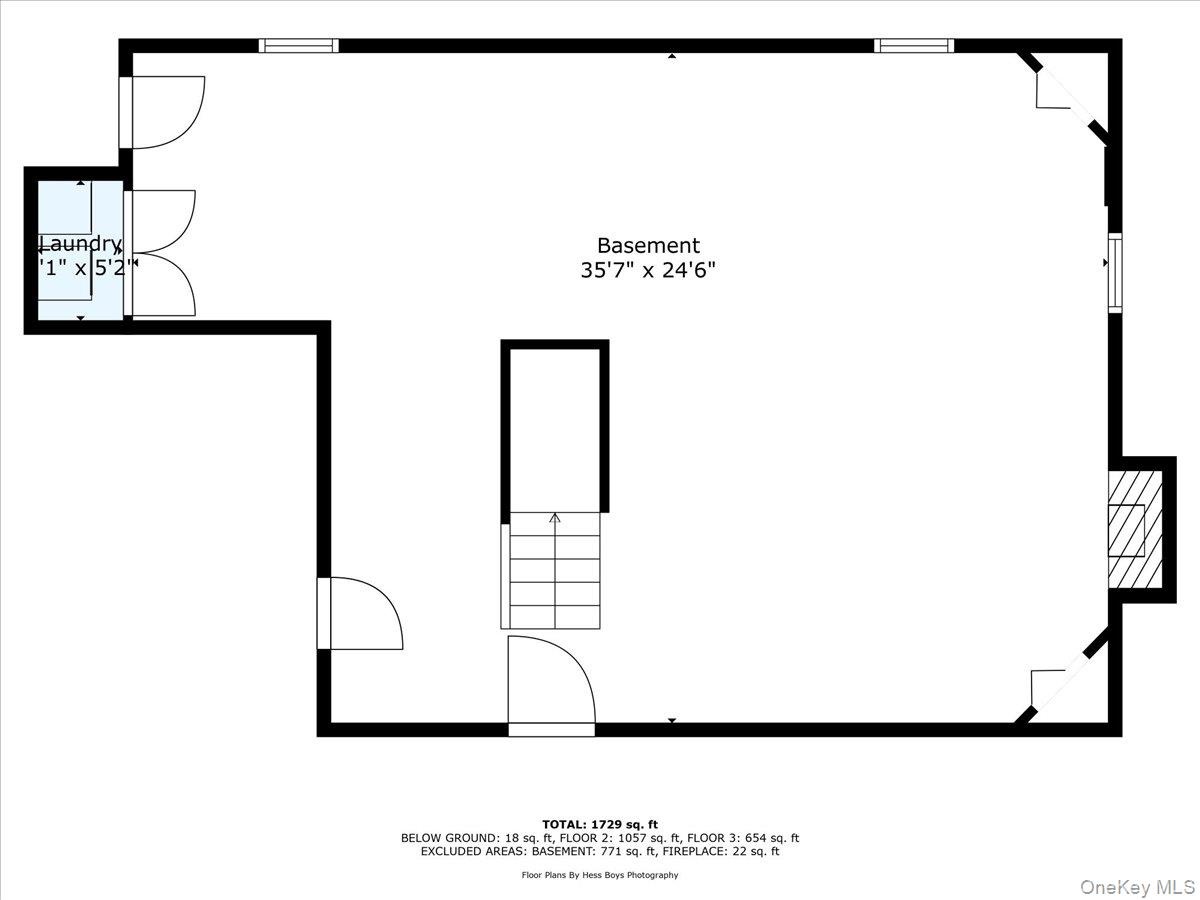
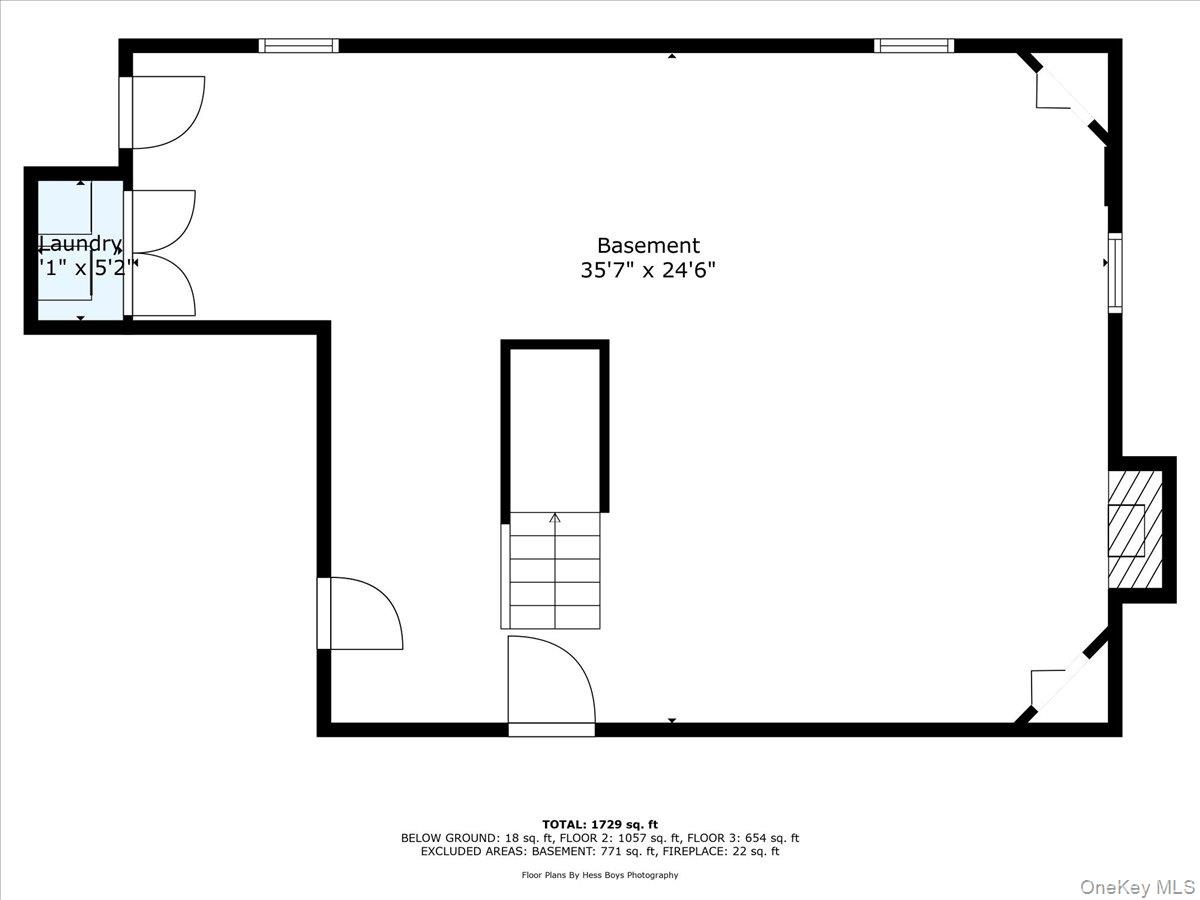
- Basement area featuring recessed lighting, a large fireplace, light wood finished floors, a baseboard heating unit, and baseboard heating
- Basement area featuring recessed lighting, a large fireplace, light wood finished floors, a baseboard heating unit, and baseboard heating
- Basement area featuring recessed lighting, a large fireplace, light wood finished floors, a baseboard heating unit, and baseboard heating
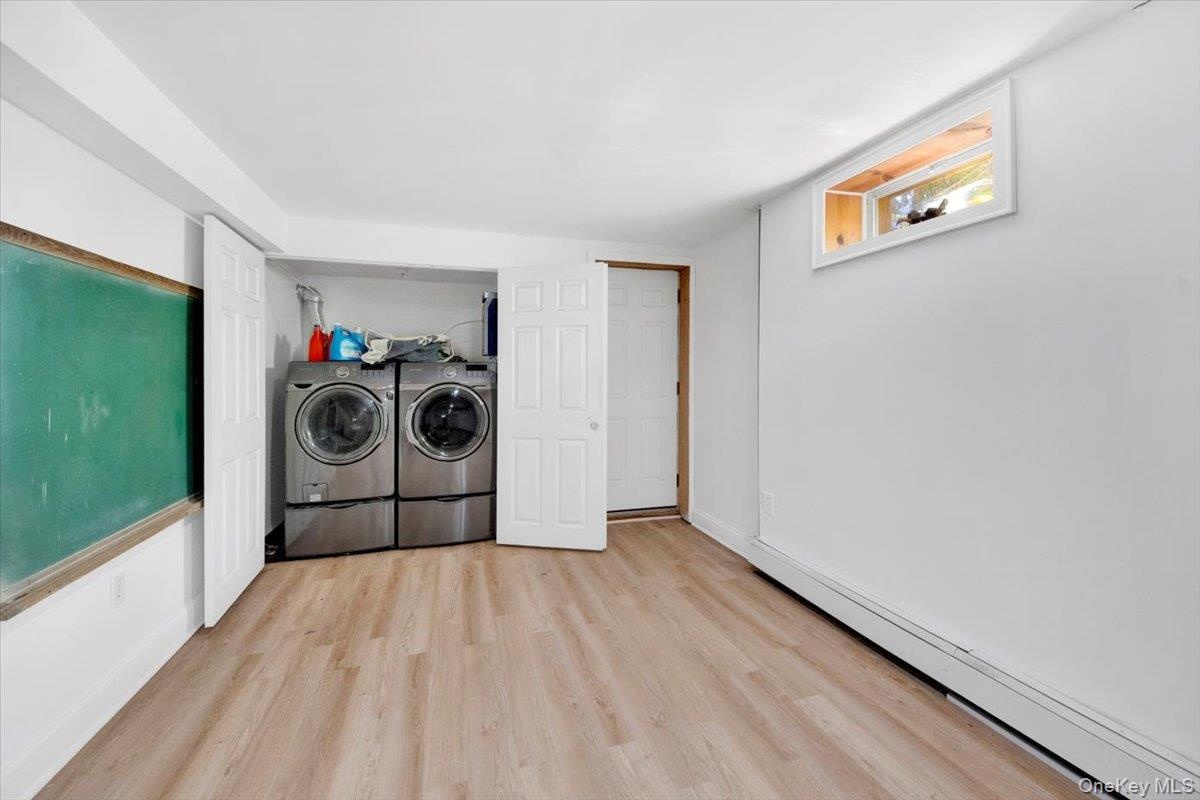
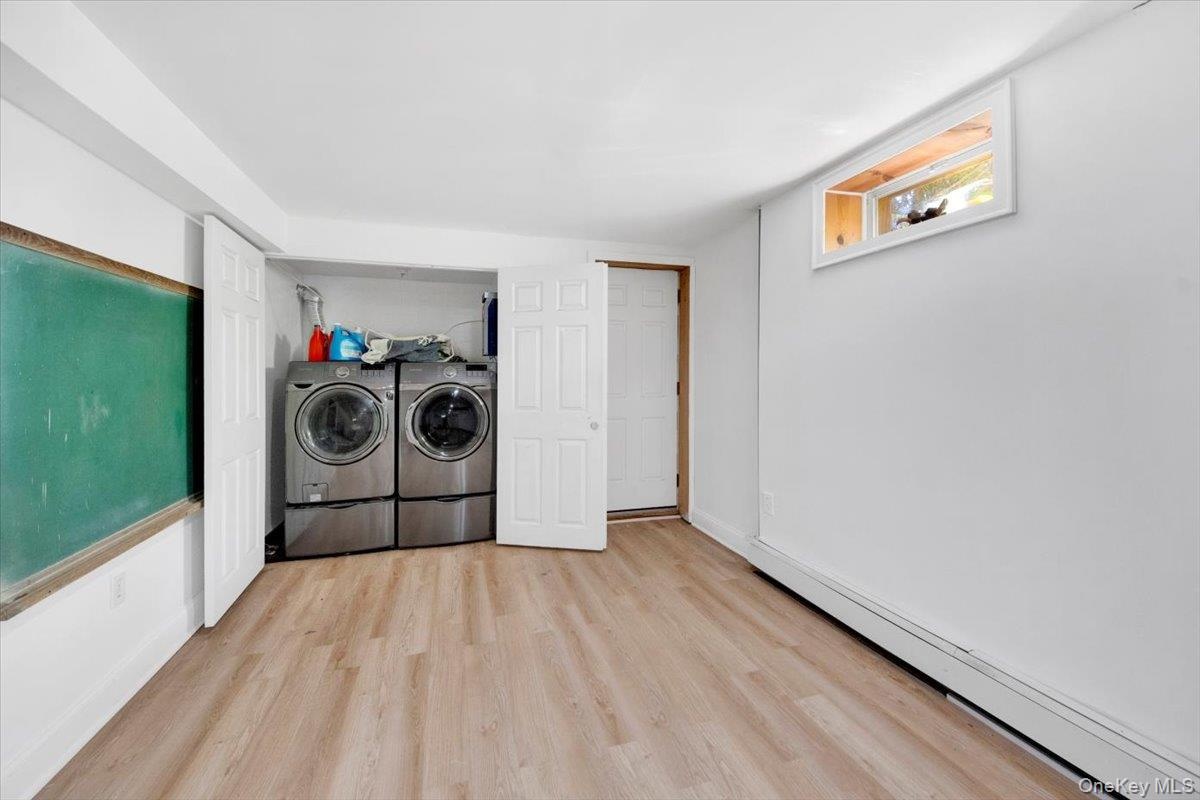
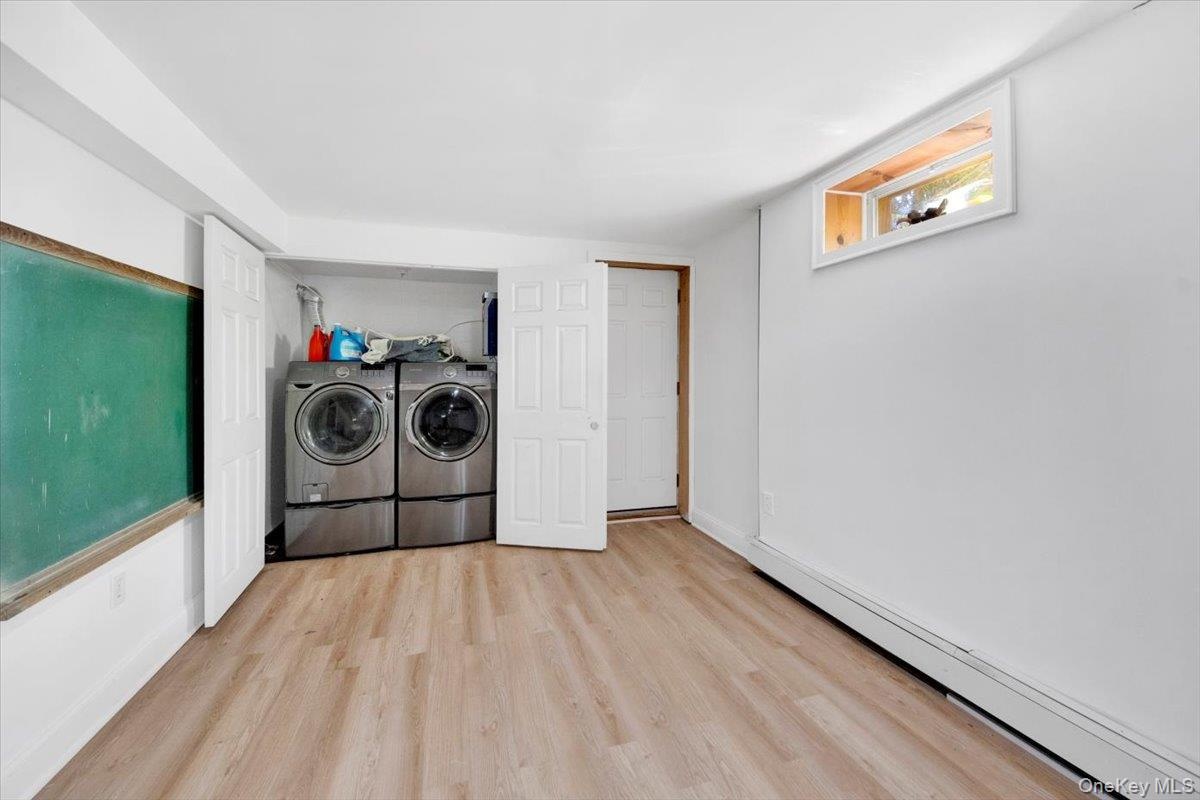
- Laundry area featuring baseboard heating, wood finished floors, and washing machine and clothes dryer
- Laundry area featuring baseboard heating, wood finished floors, and washing machine and clothes dryer
- Laundry area featuring baseboard heating, wood finished floors, and washing machine and clothes dryer
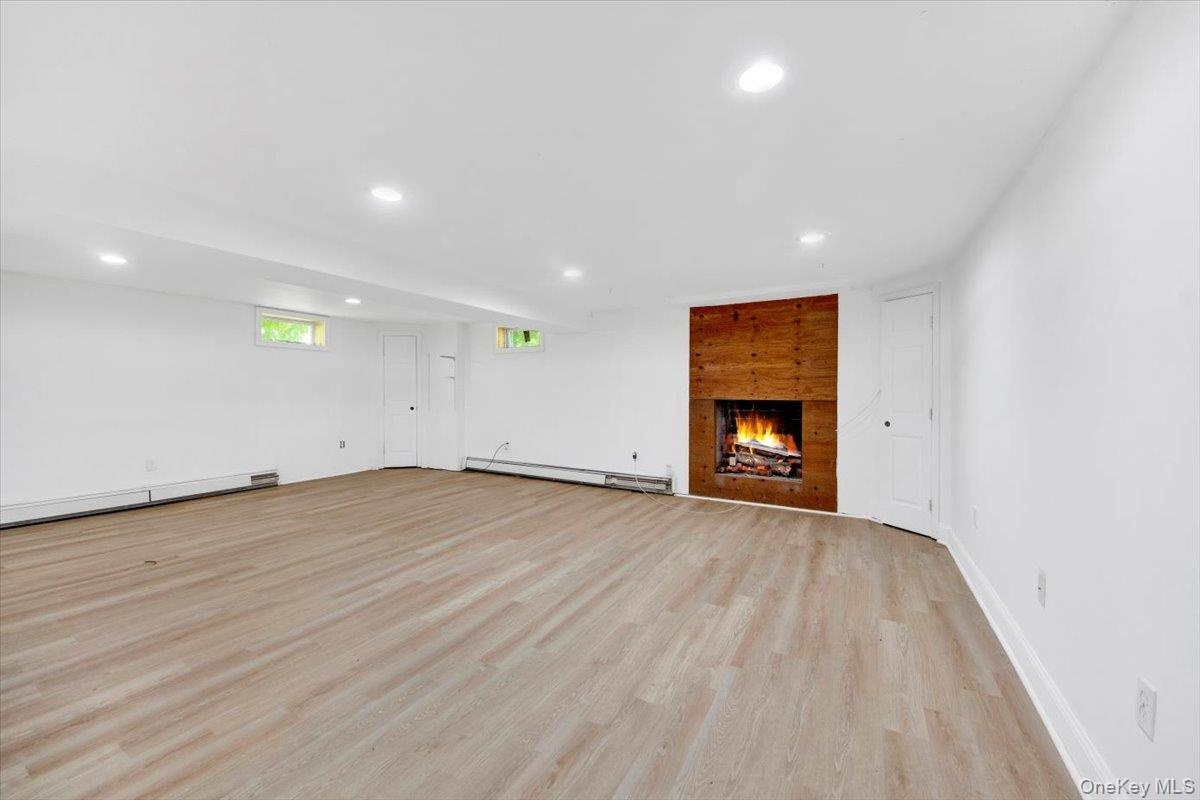
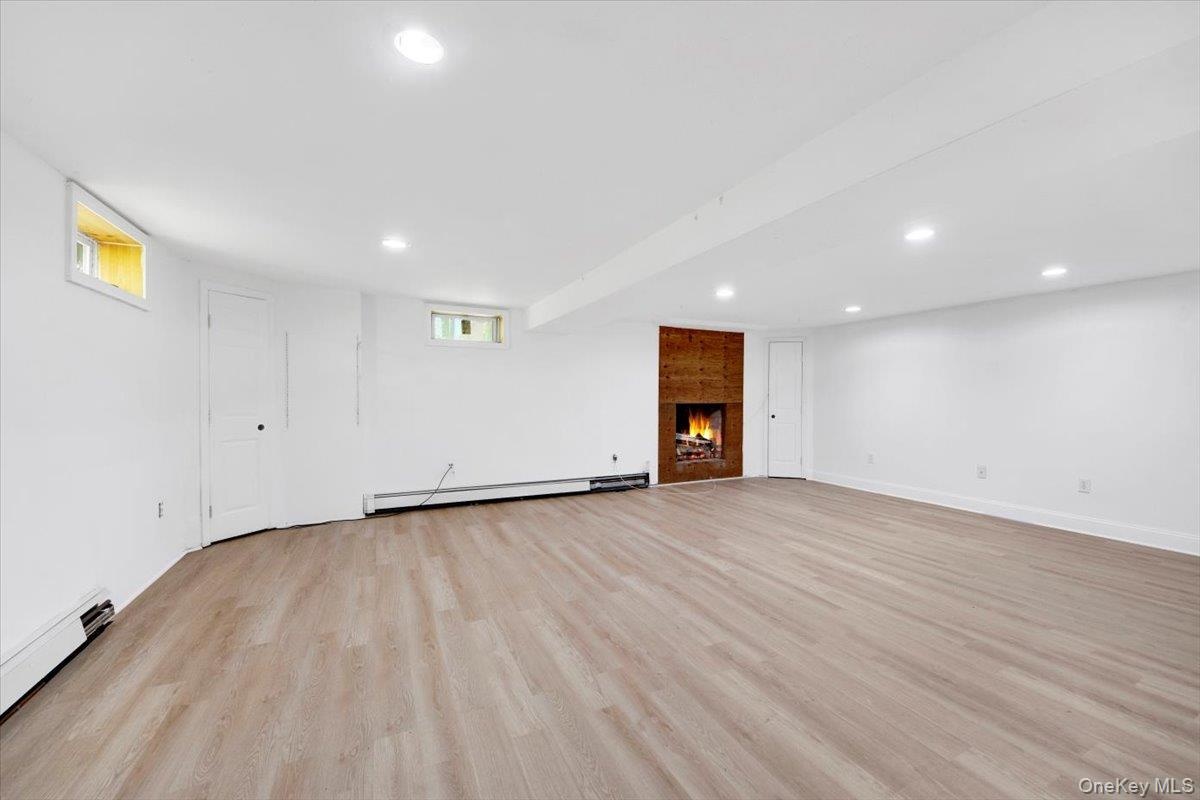
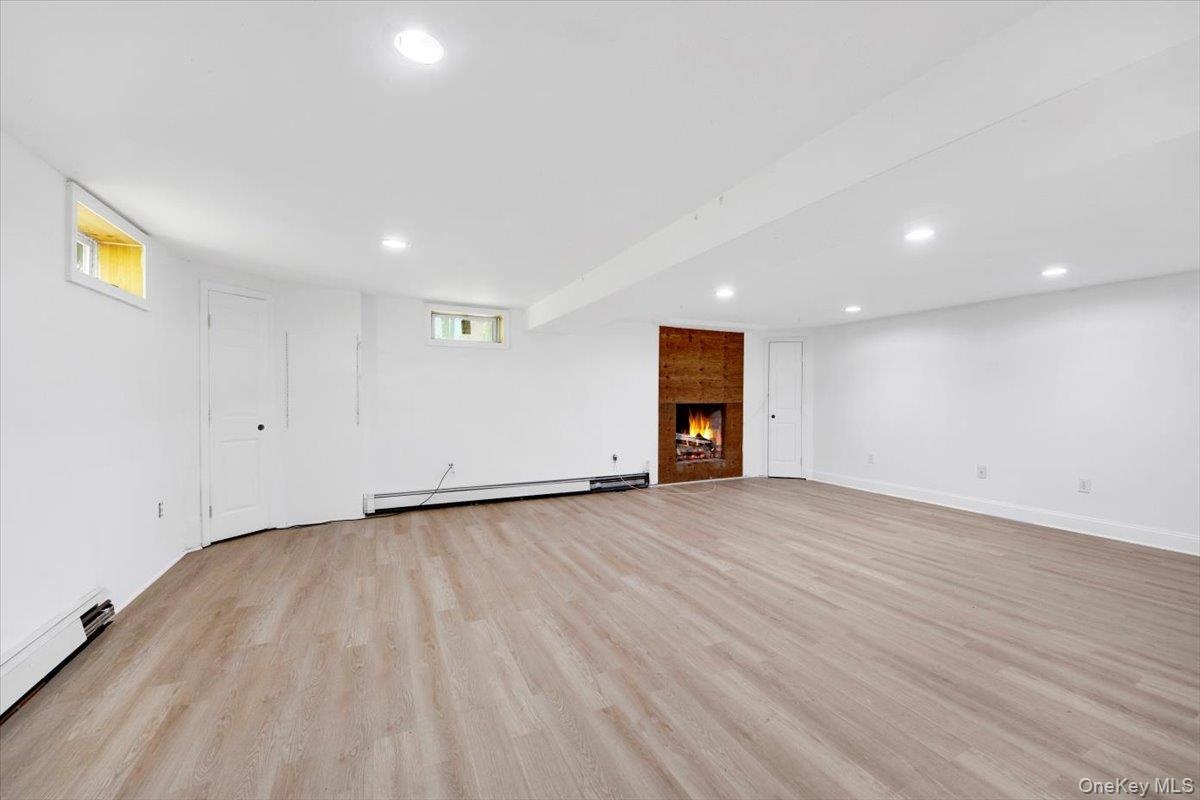
- Basement area with light wood-style floors, a large fireplace, recessed lighting, a baseboard heating unit, and a baseboard radiator
- Basement area with light wood-style floors, a large fireplace, recessed lighting, a baseboard heating unit, and a baseboard radiator
- Basement area with light wood-style floors, a large fireplace, recessed lighting, a baseboard heating unit, and a baseboard radiator
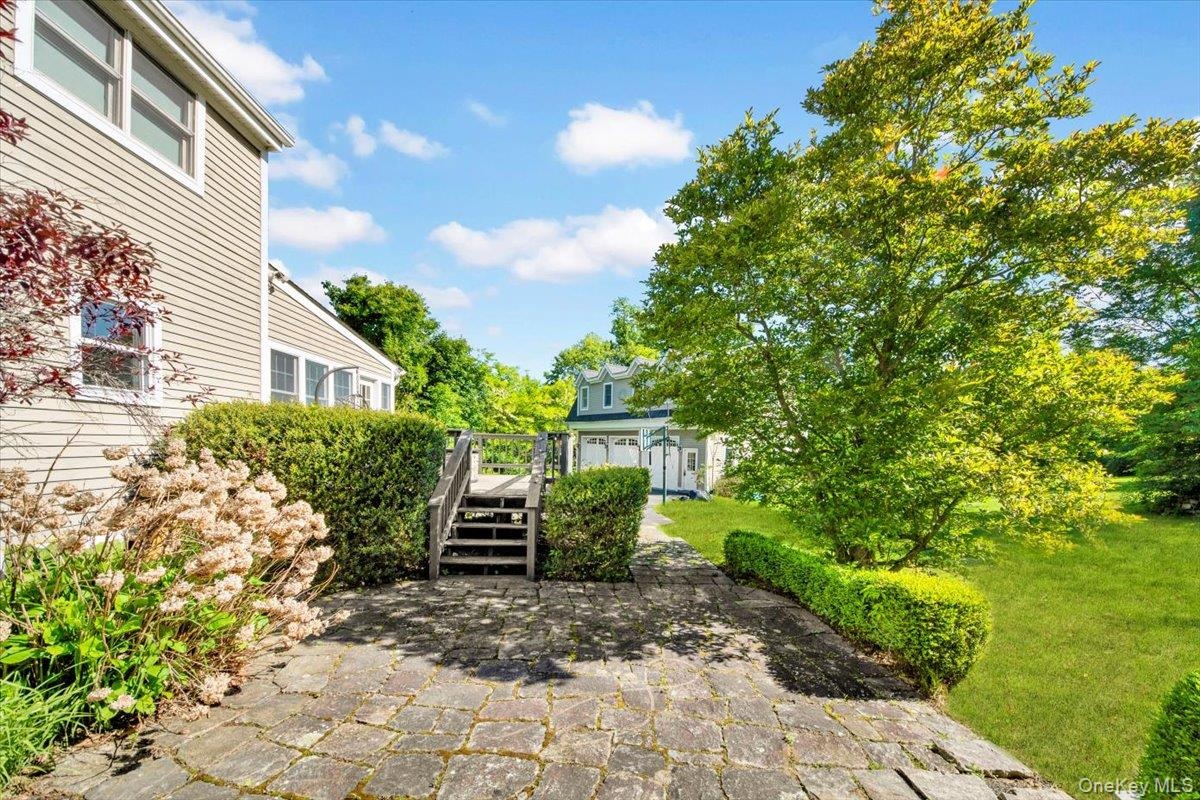
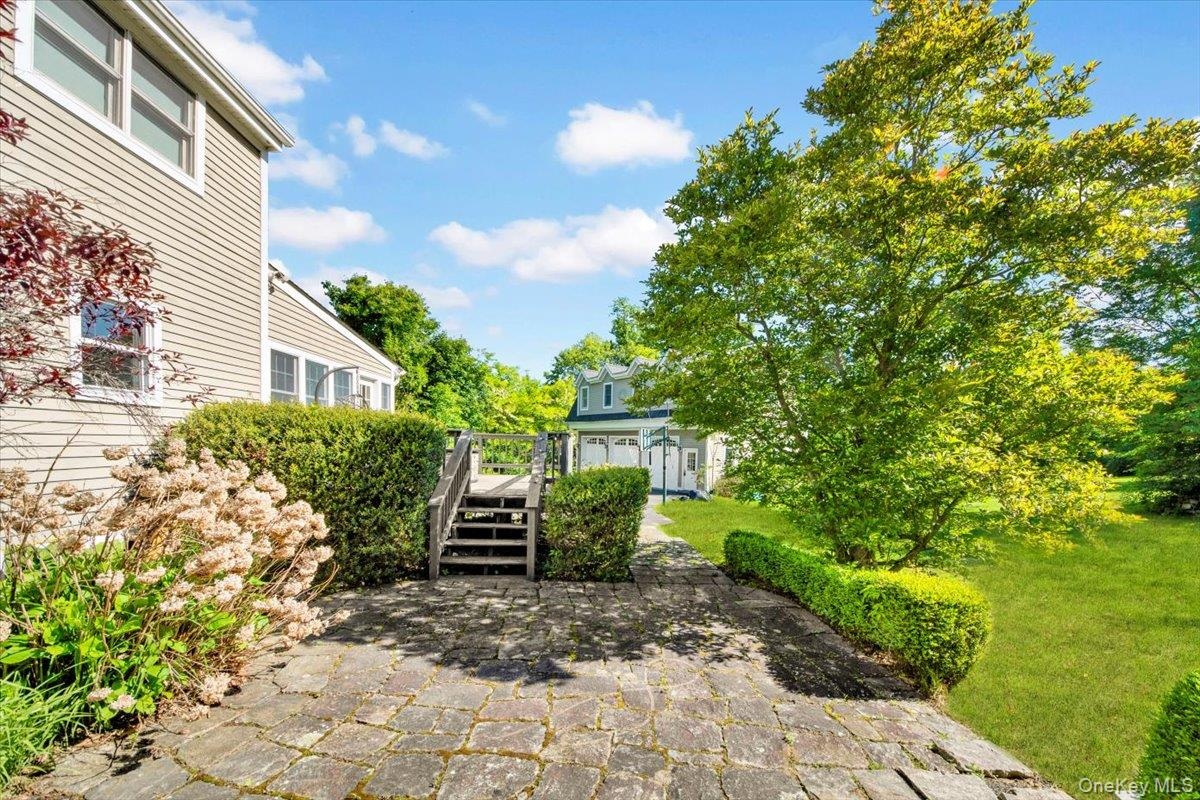
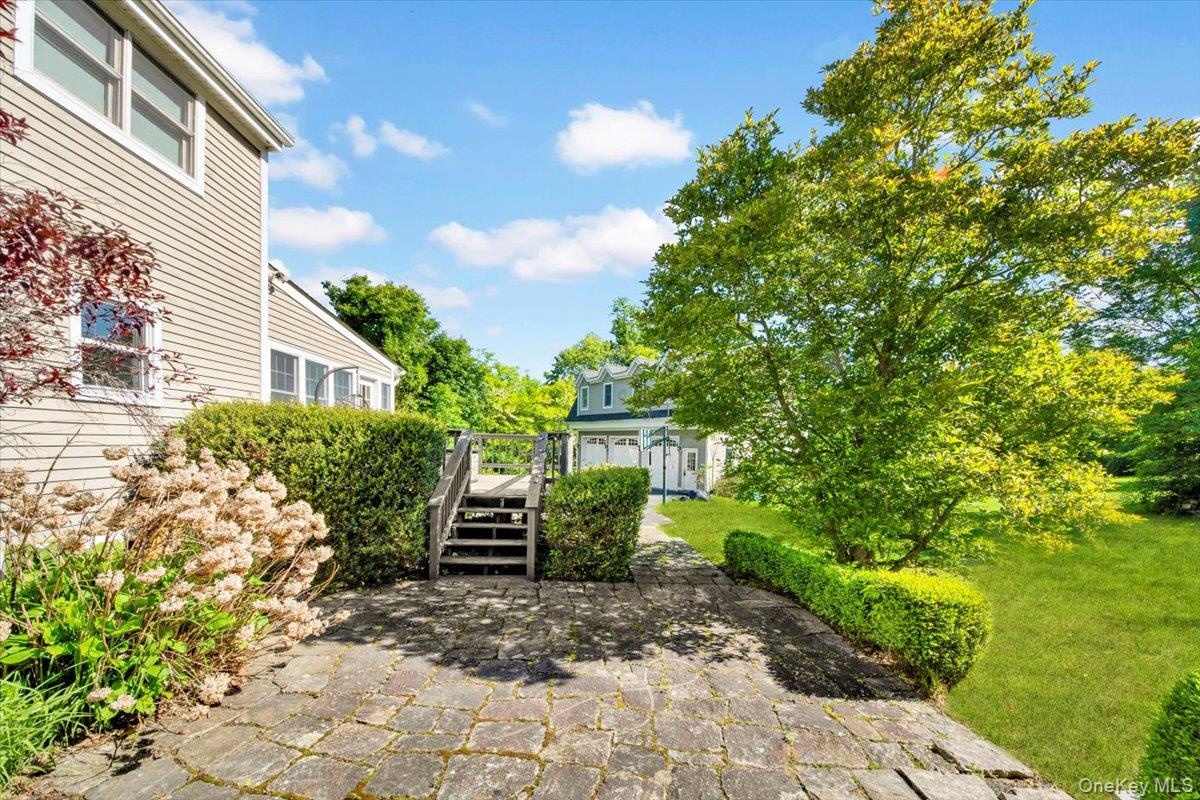
- View of patio with stairs
- View of patio with stairs
- View of patio with stairs
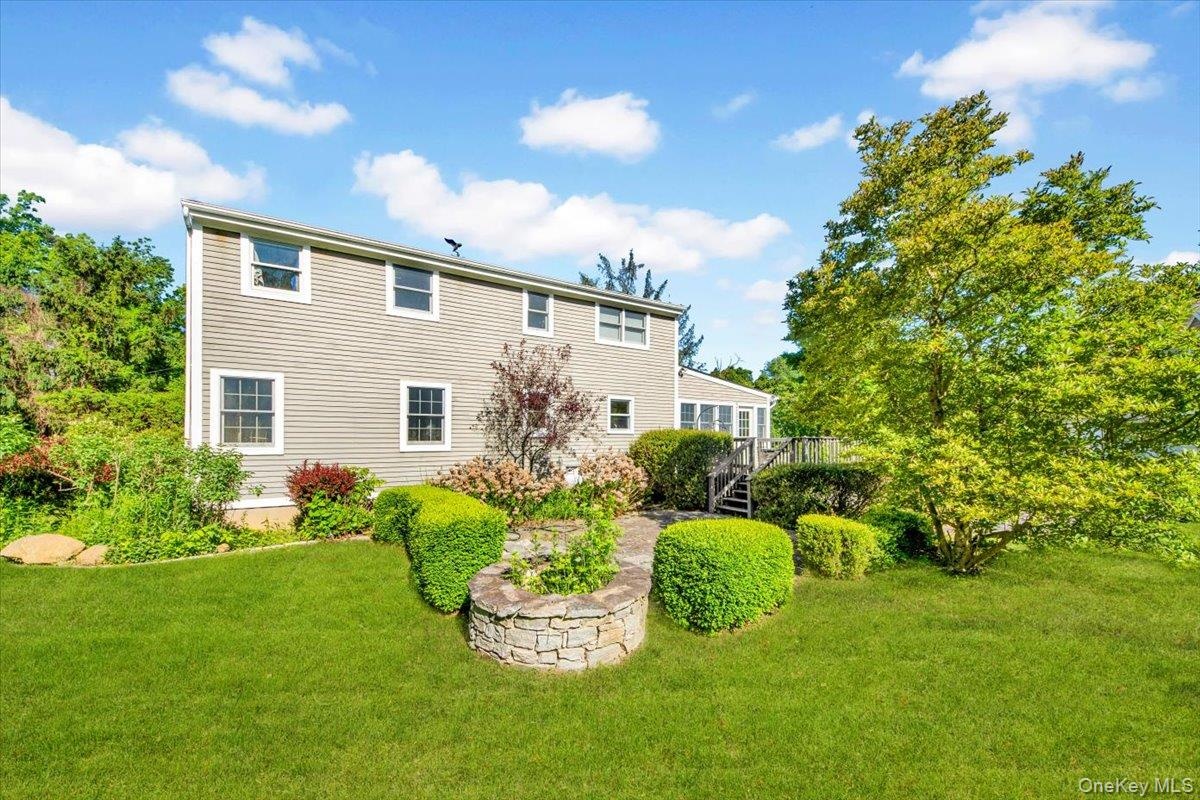
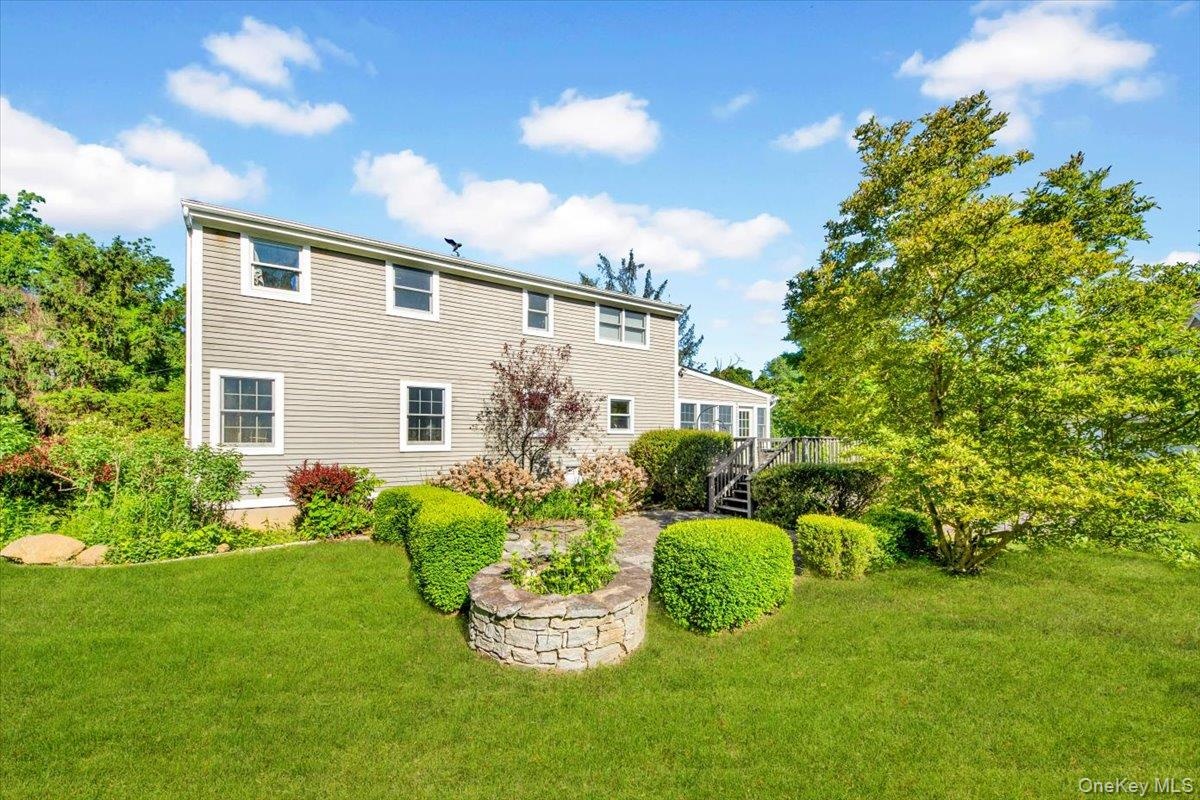
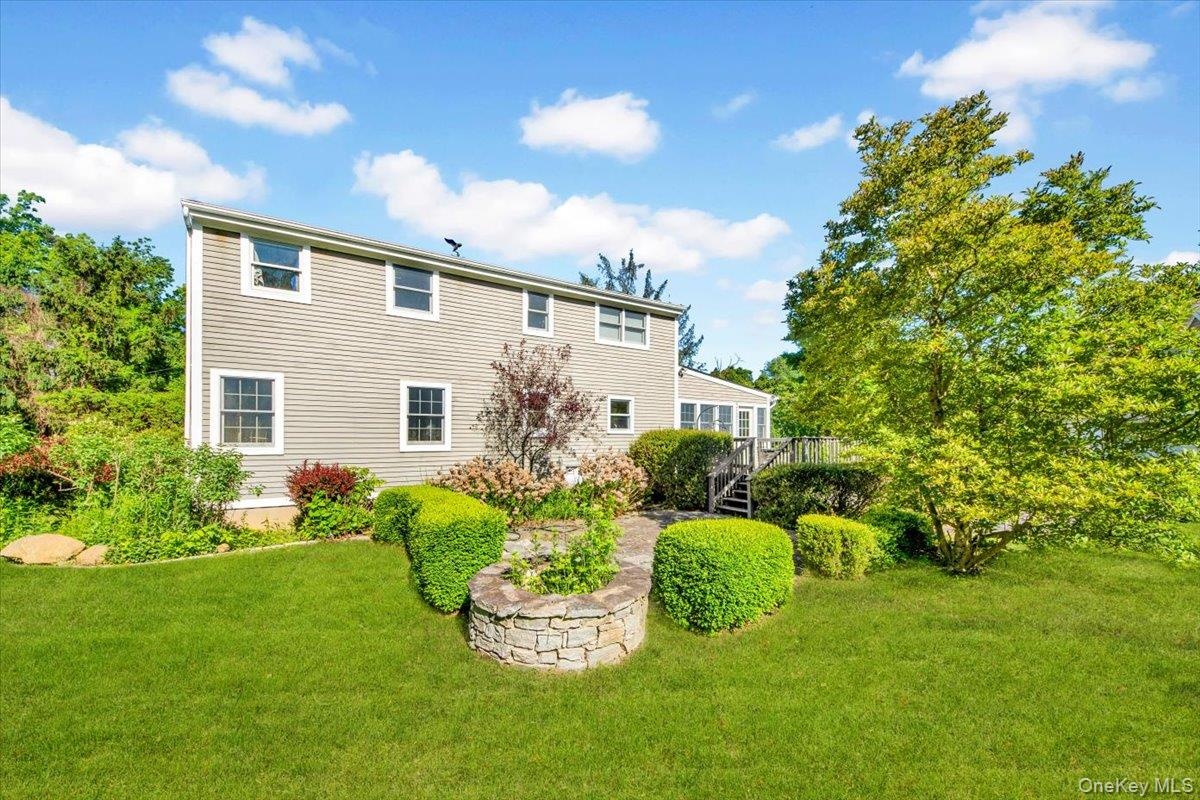
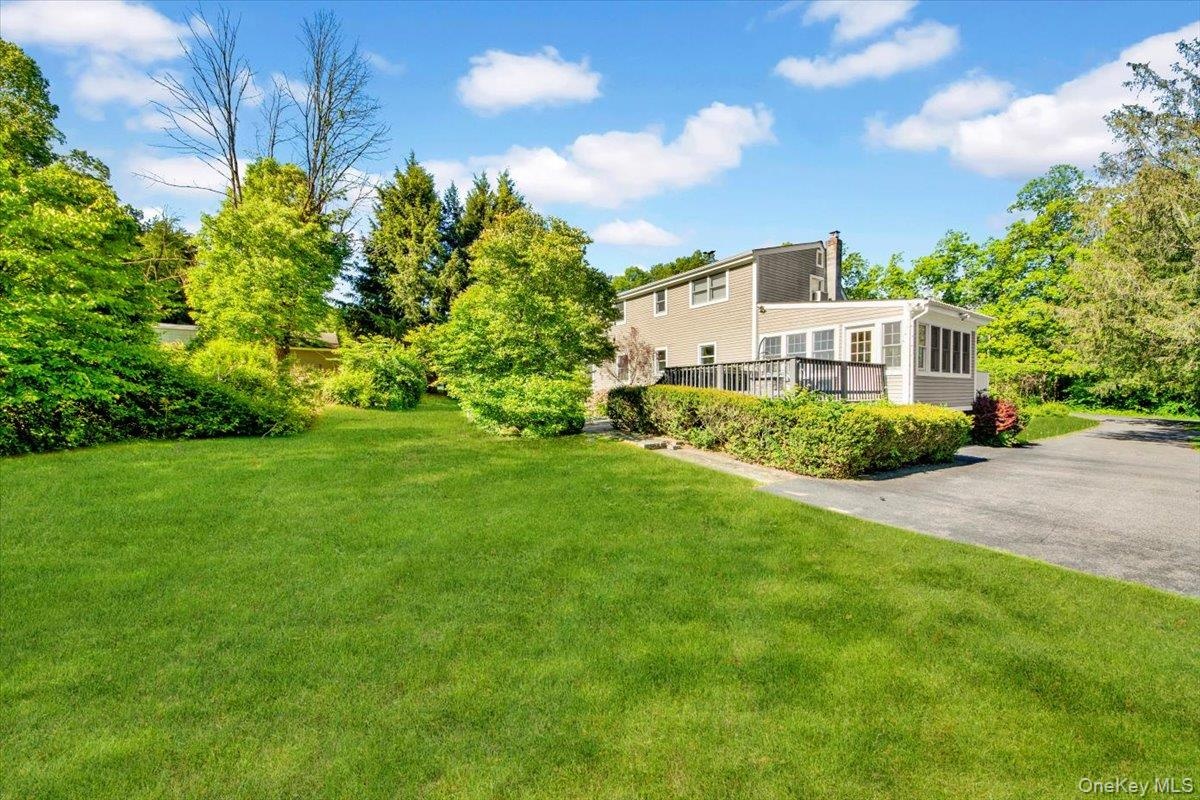
- Back of house with a yard
- Back of house with a yard
- Back of house with a yard
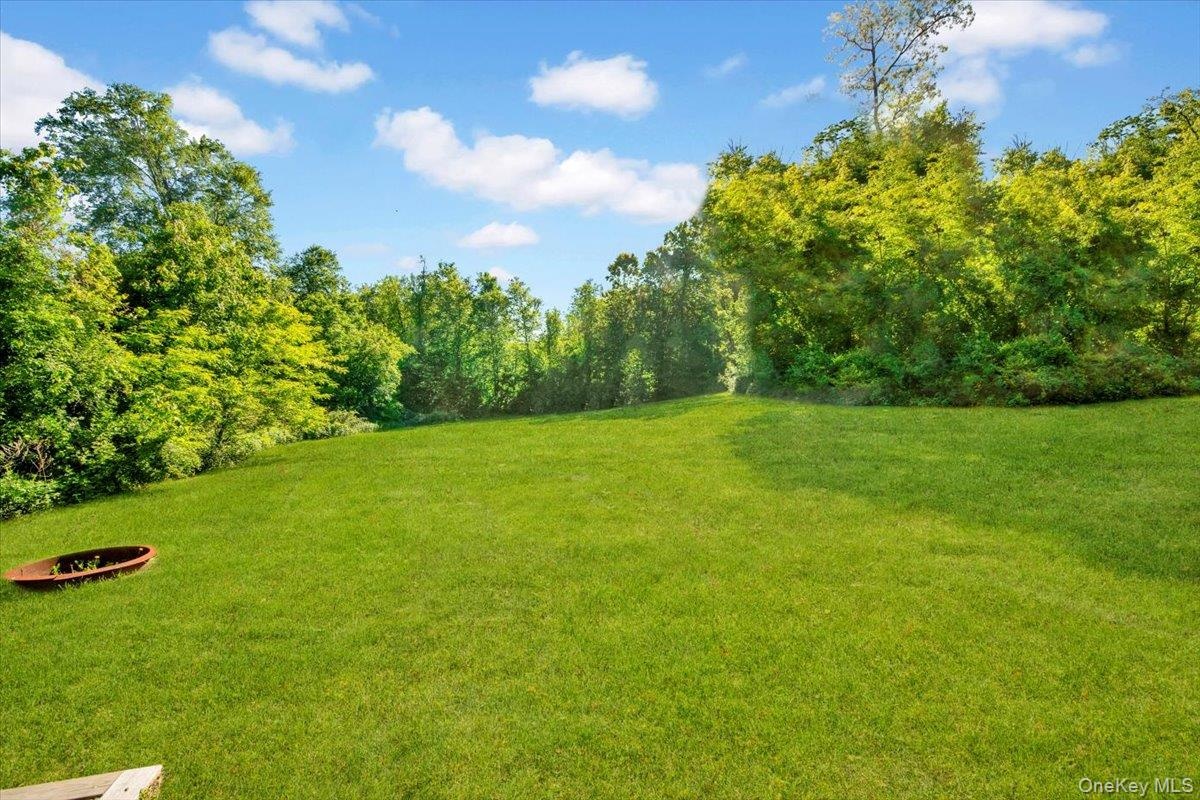
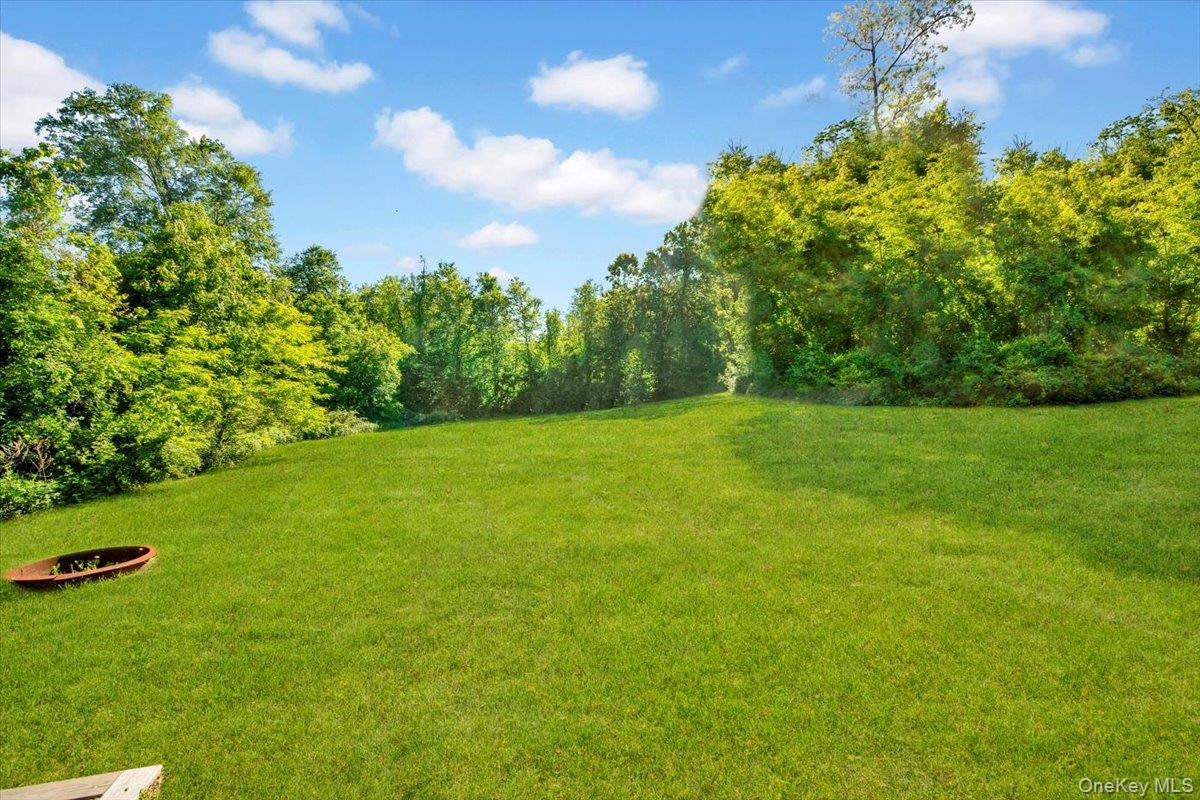
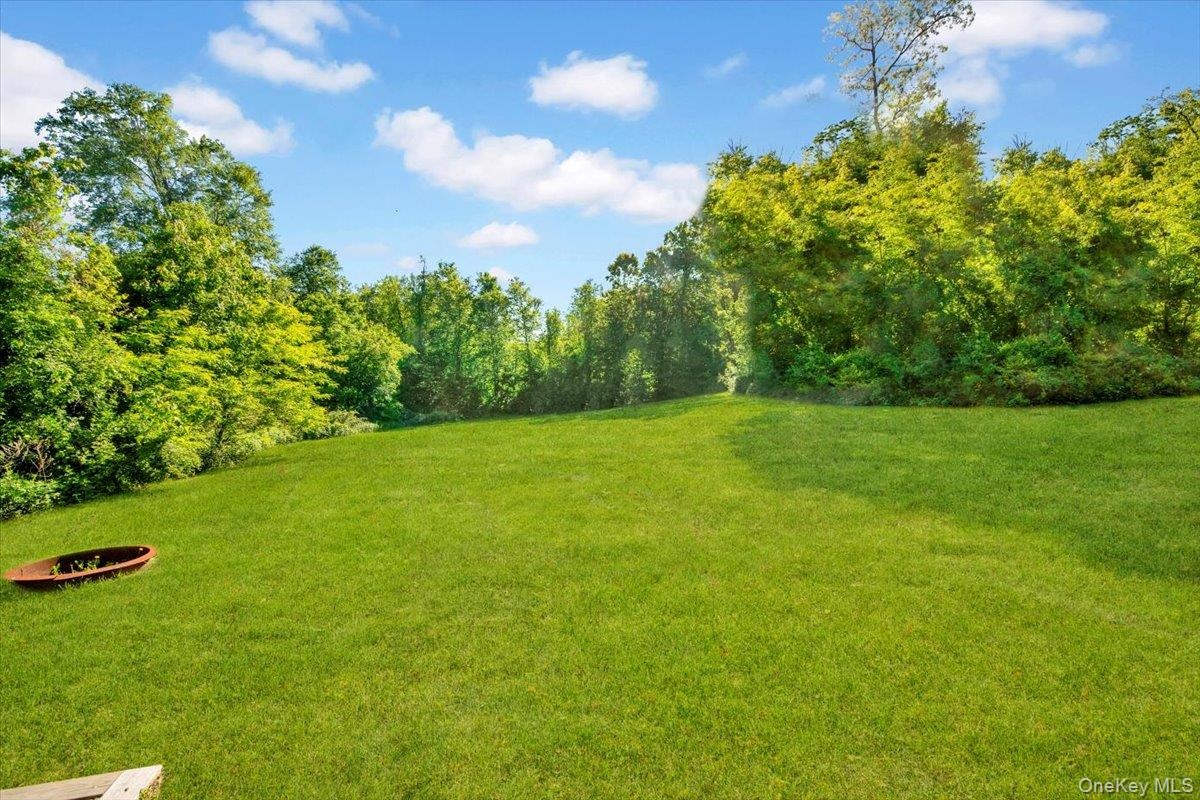
- View of grassy yard with a fire pit
- View of grassy yard with a fire pit
- View of grassy yard with a fire pit
- 70
- 71
- 72
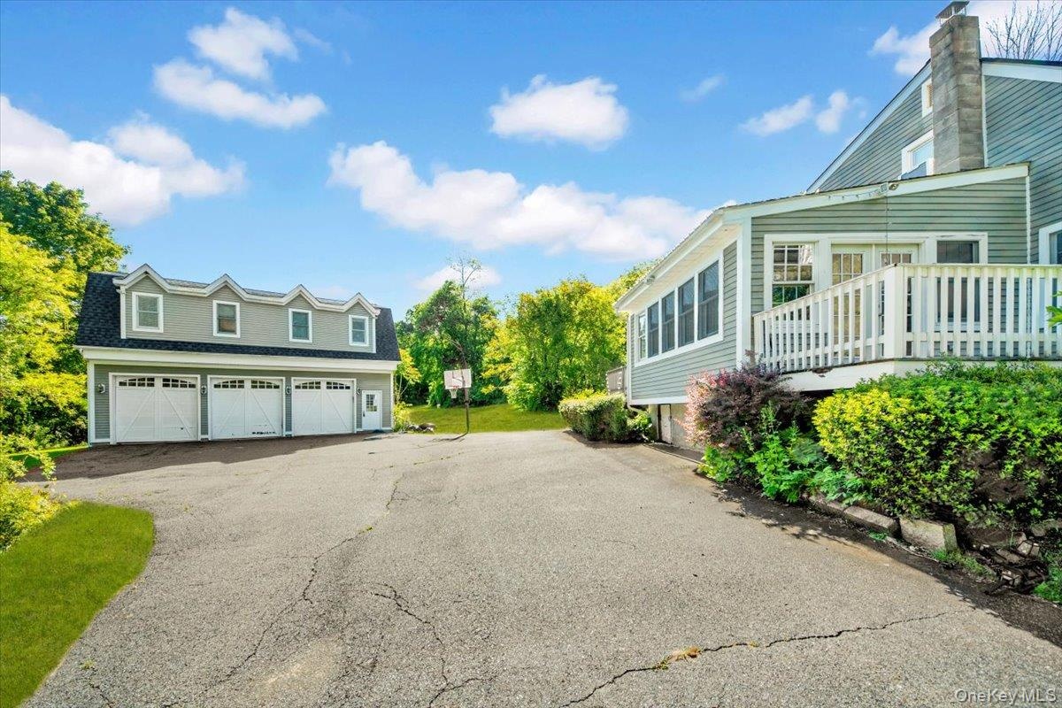
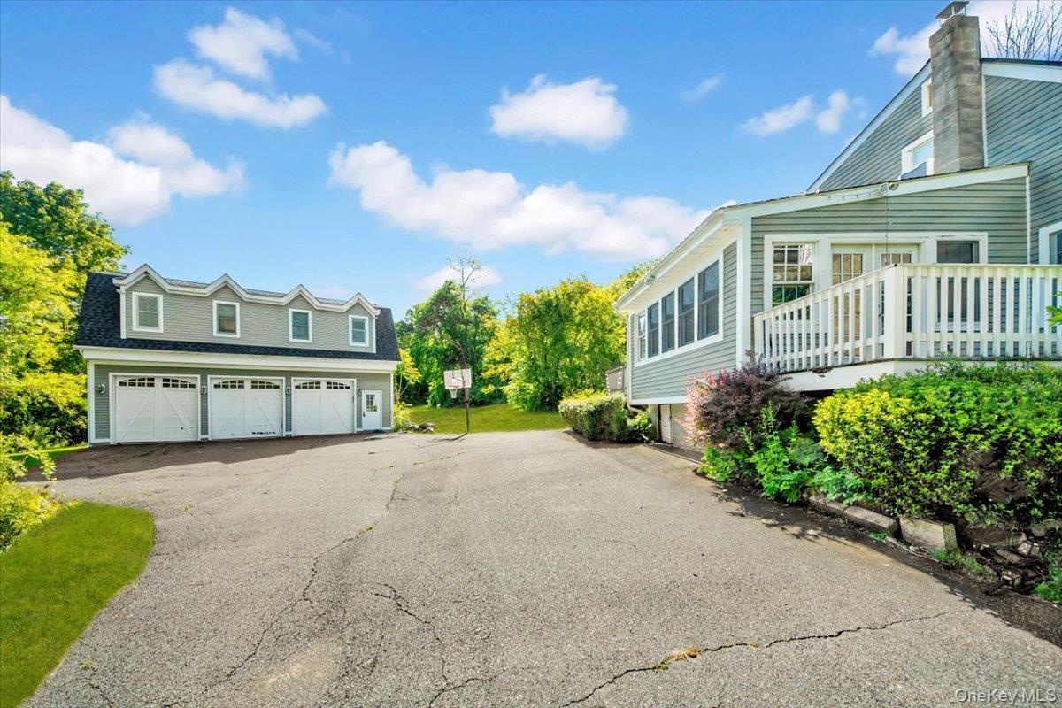
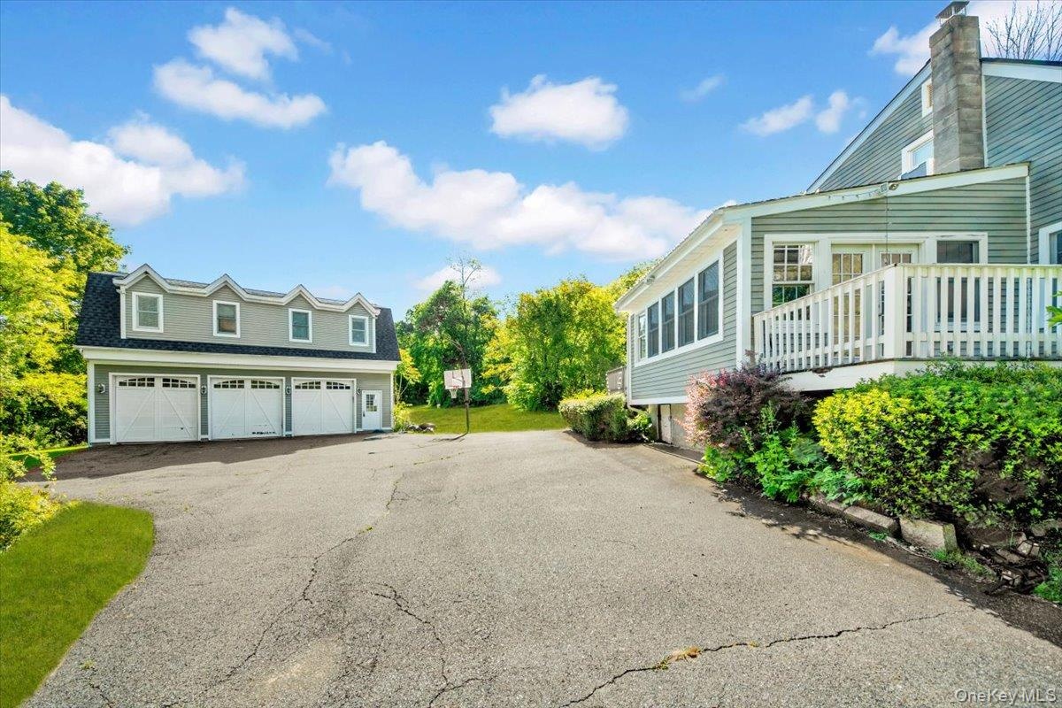
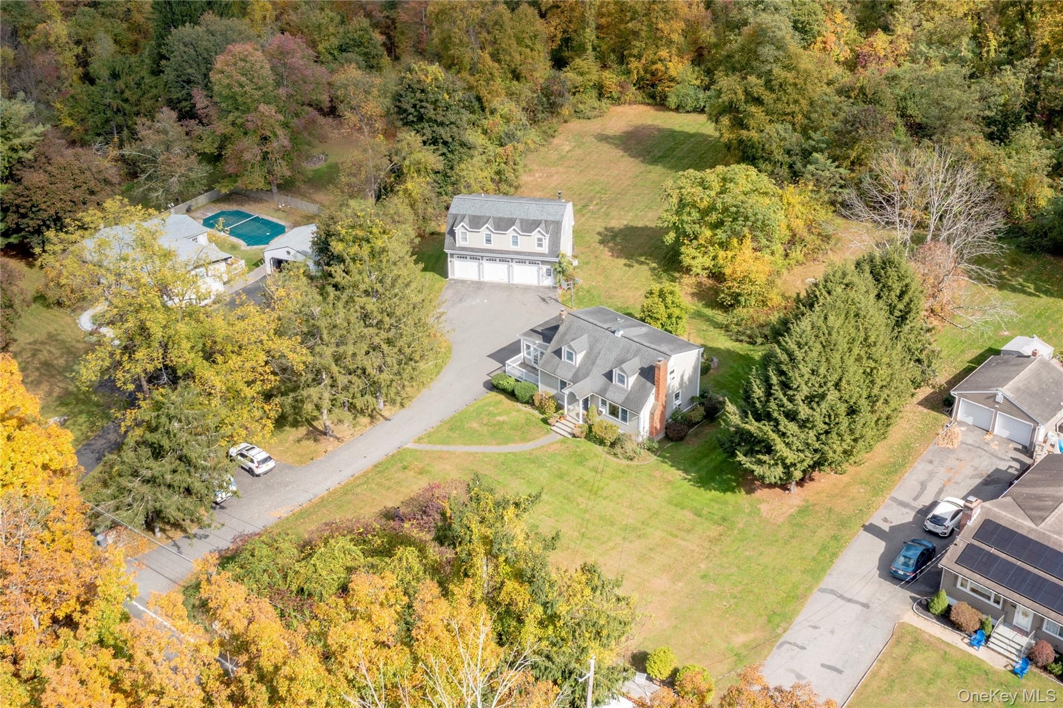
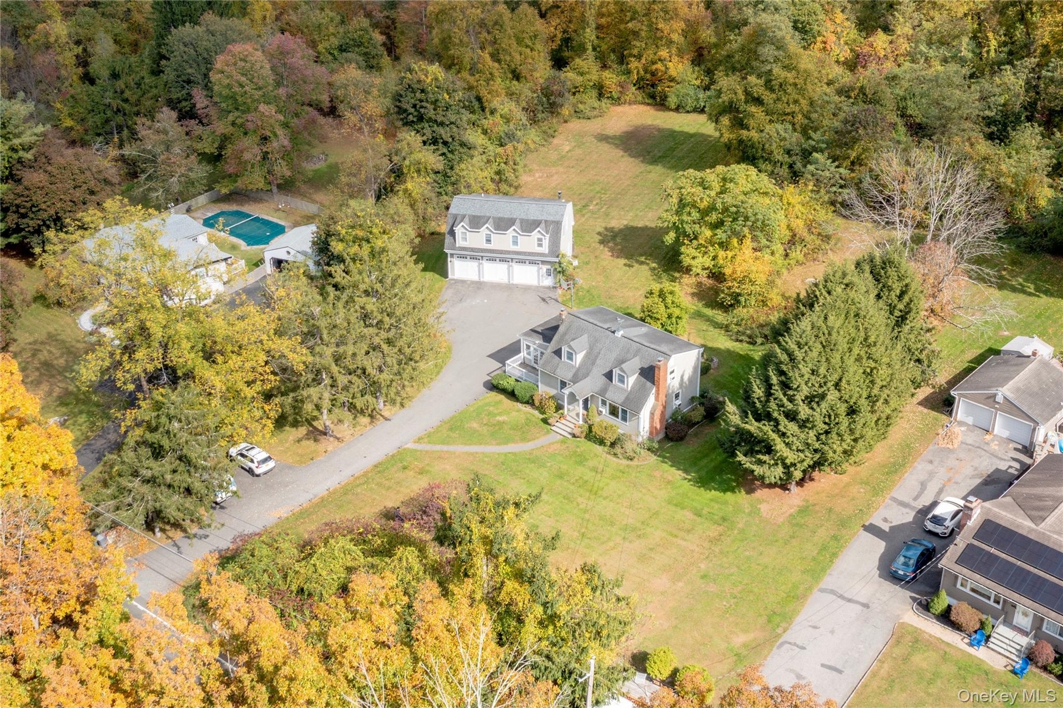
- View of home's exterior featuring a garage and driveway
- View of home's exterior featuring a garage and driveway
- View of home's exterior featuring a garage and driveway
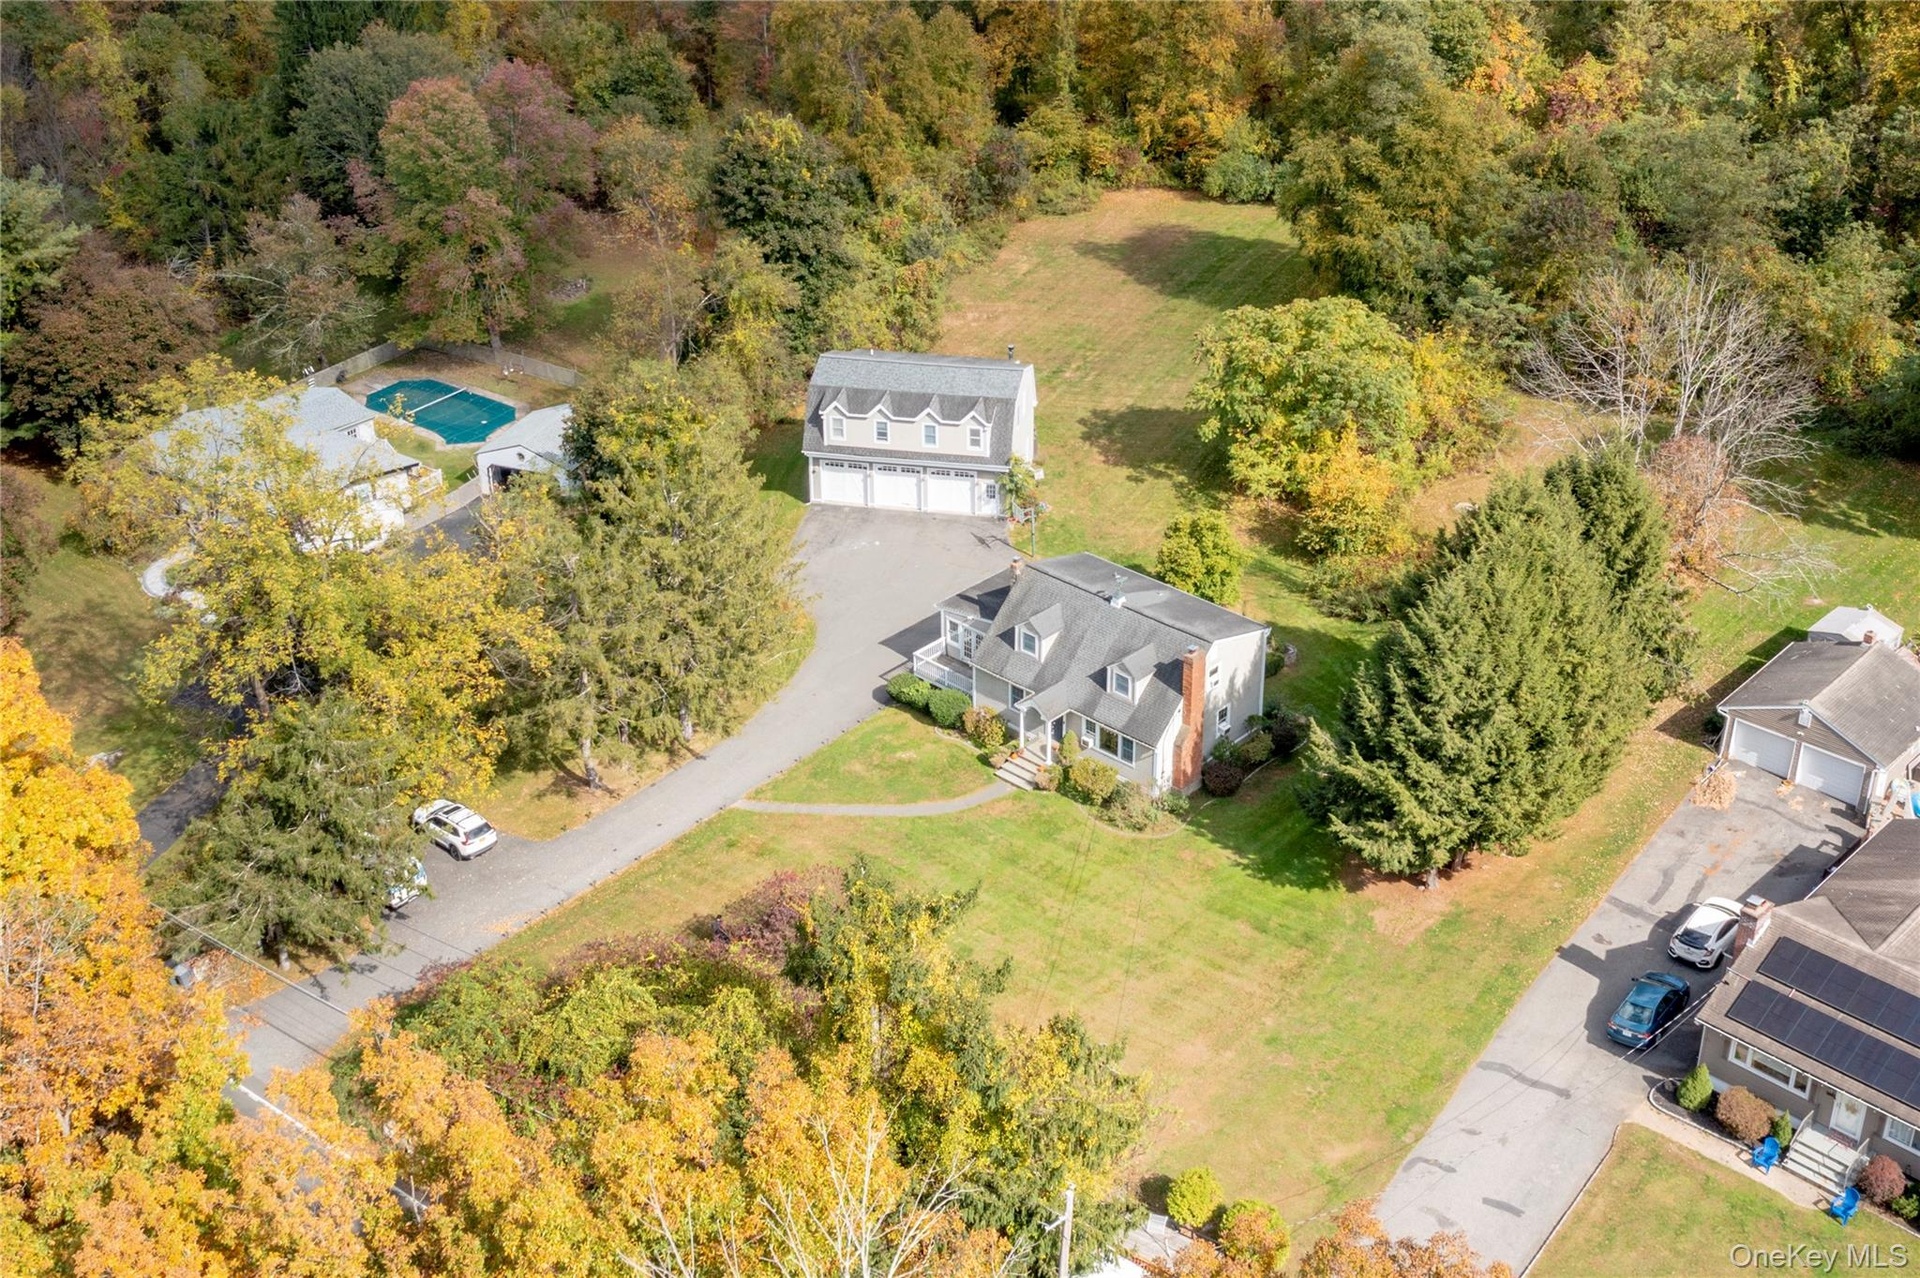
- View of subject property
- View of subject property
- View of subject property
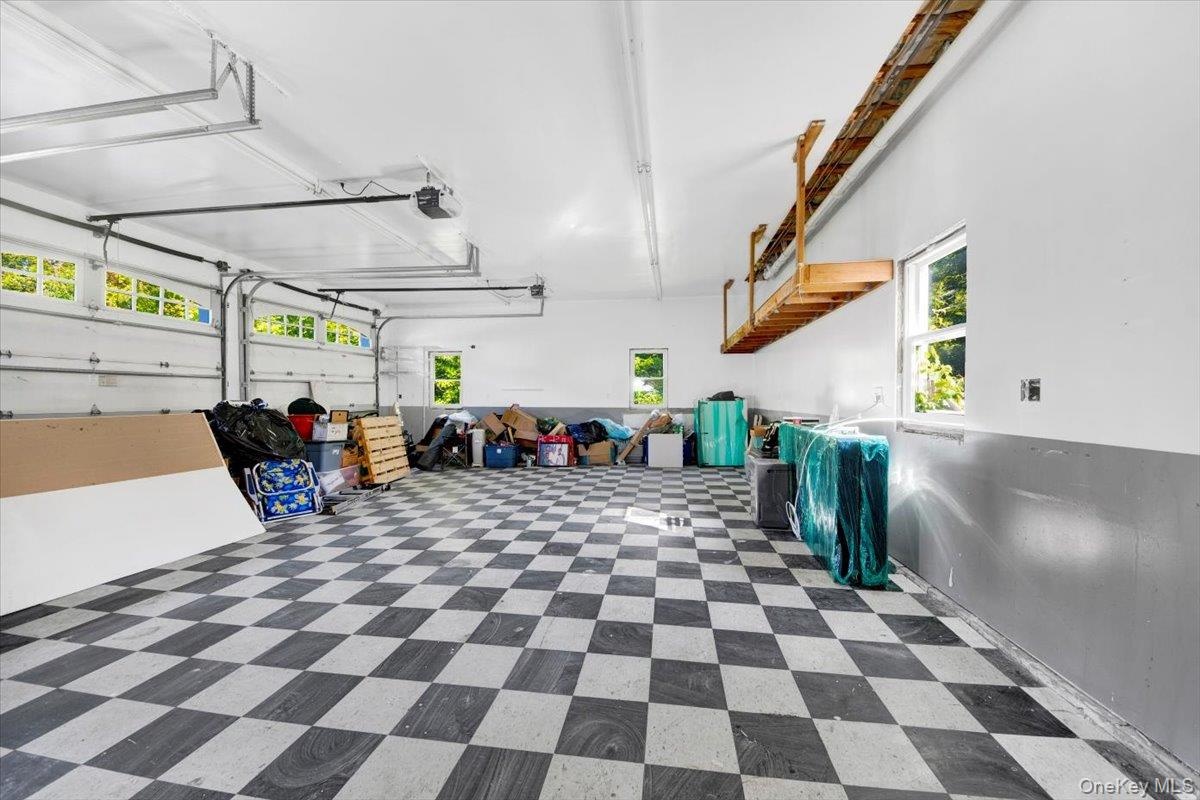
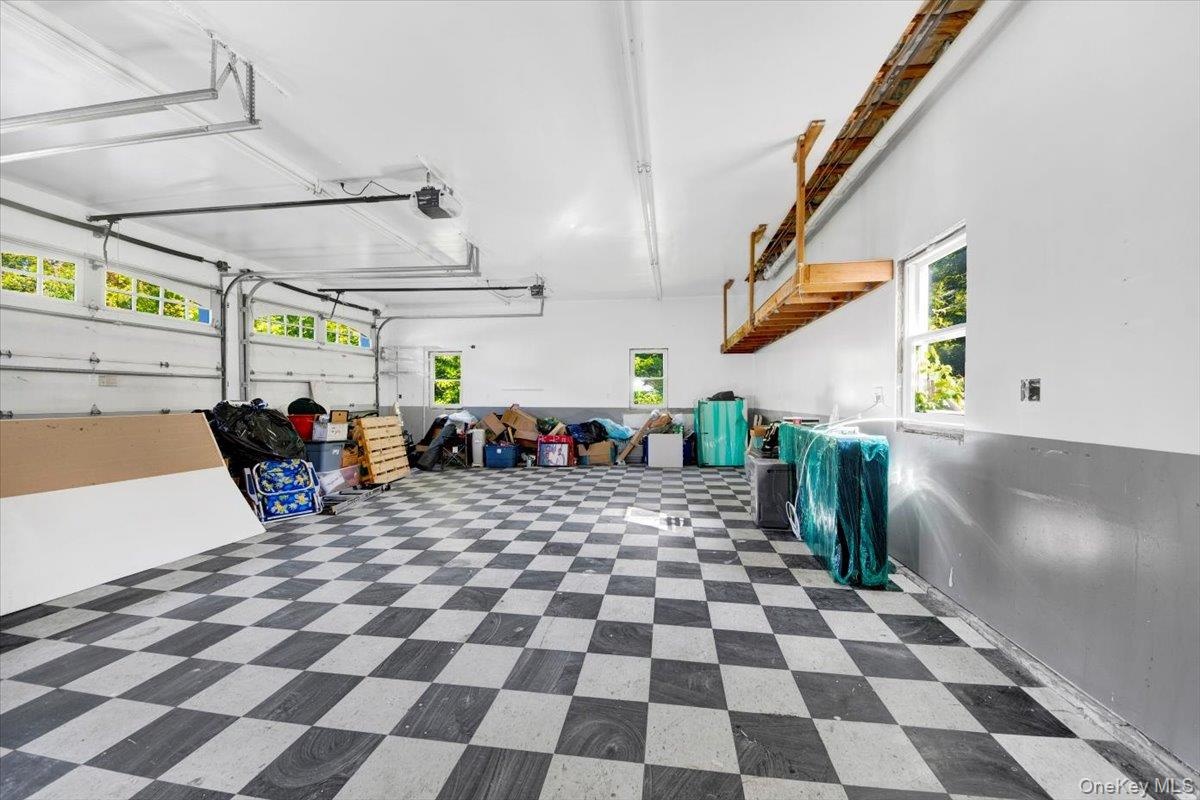
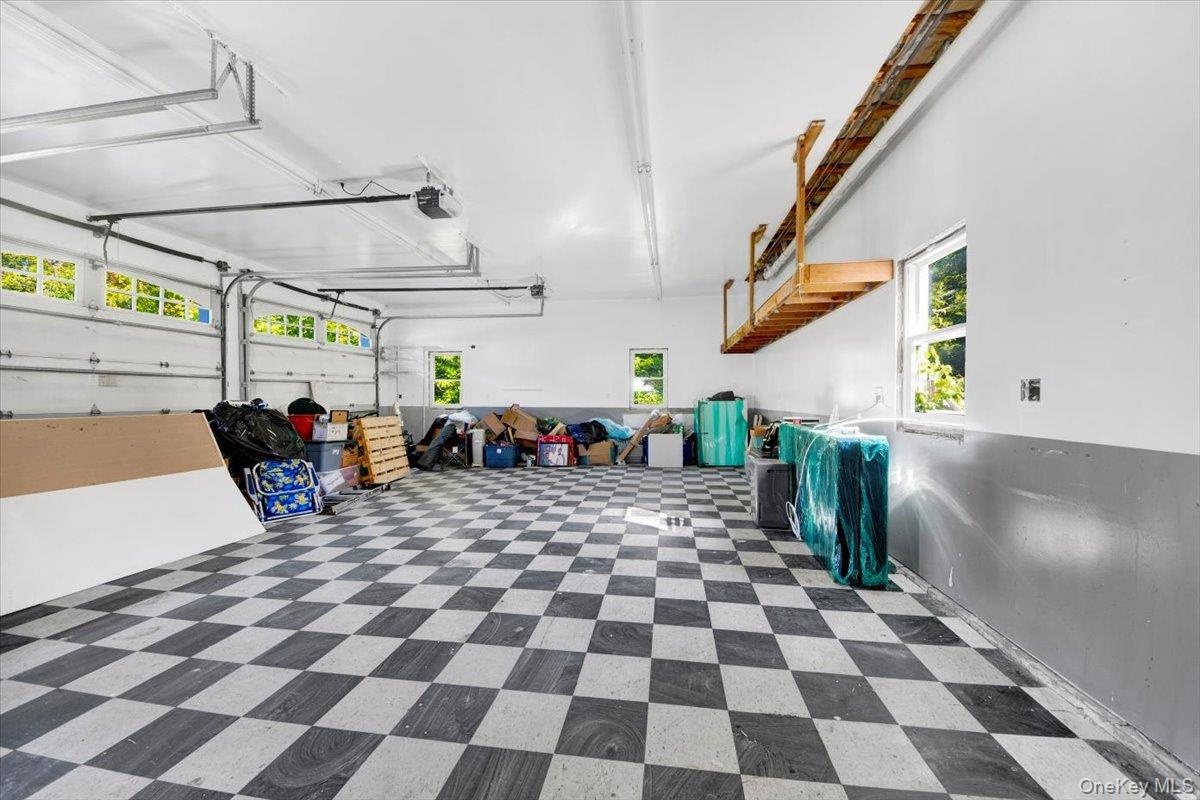
- Garage with a garage door opener
- Garage with a garage door opener
- Garage with a garage door opener
- Cape cod home with a front lawn and driveway
- Cape cod home with a front lawn and driveway
- Cape cod home with a front lawn and driveway
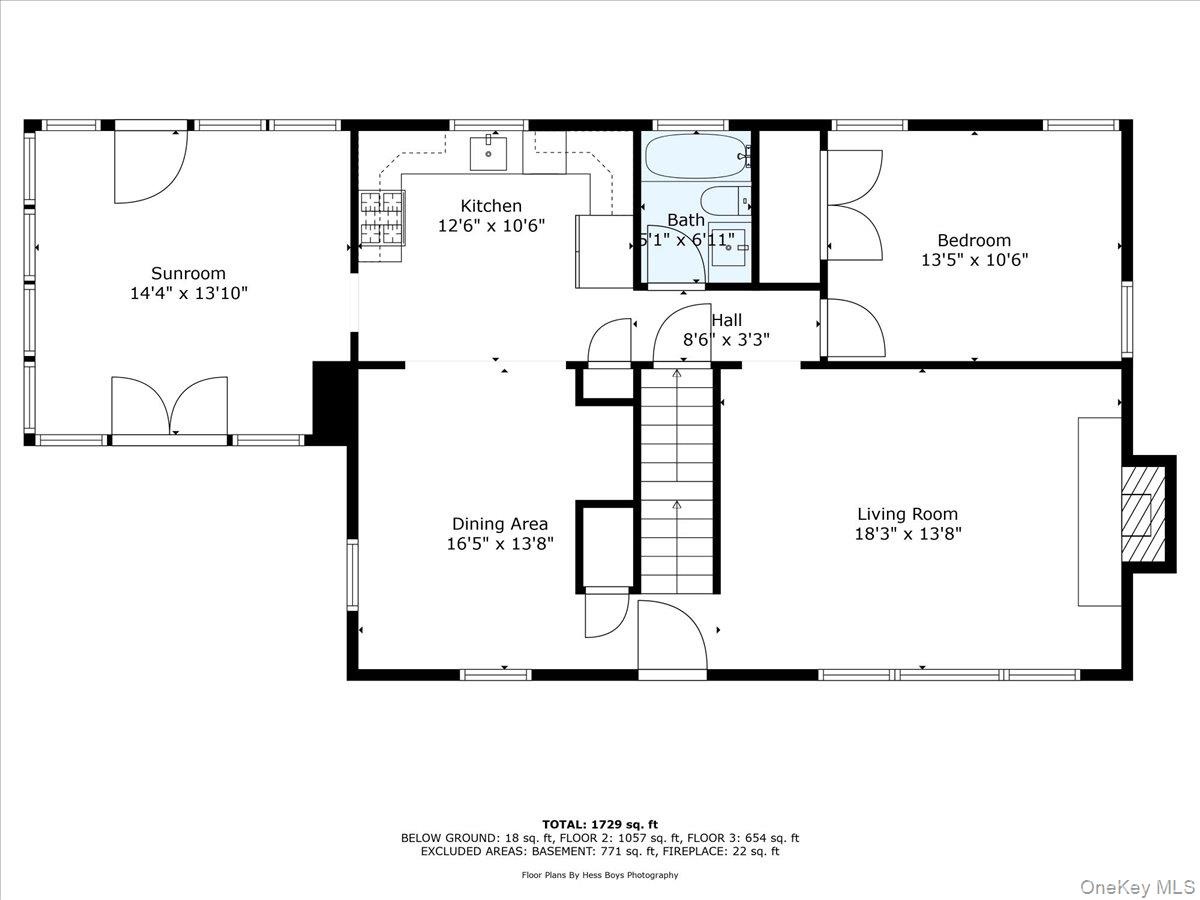
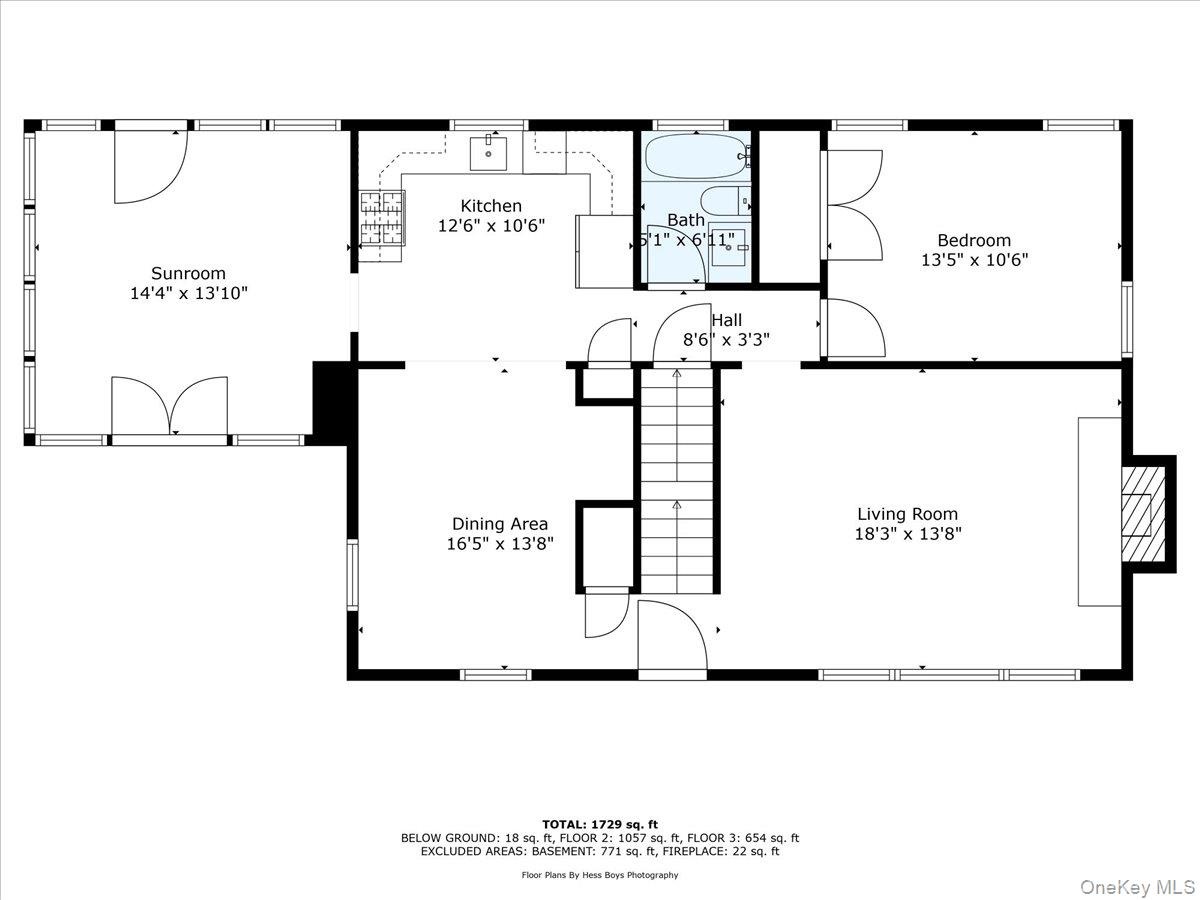
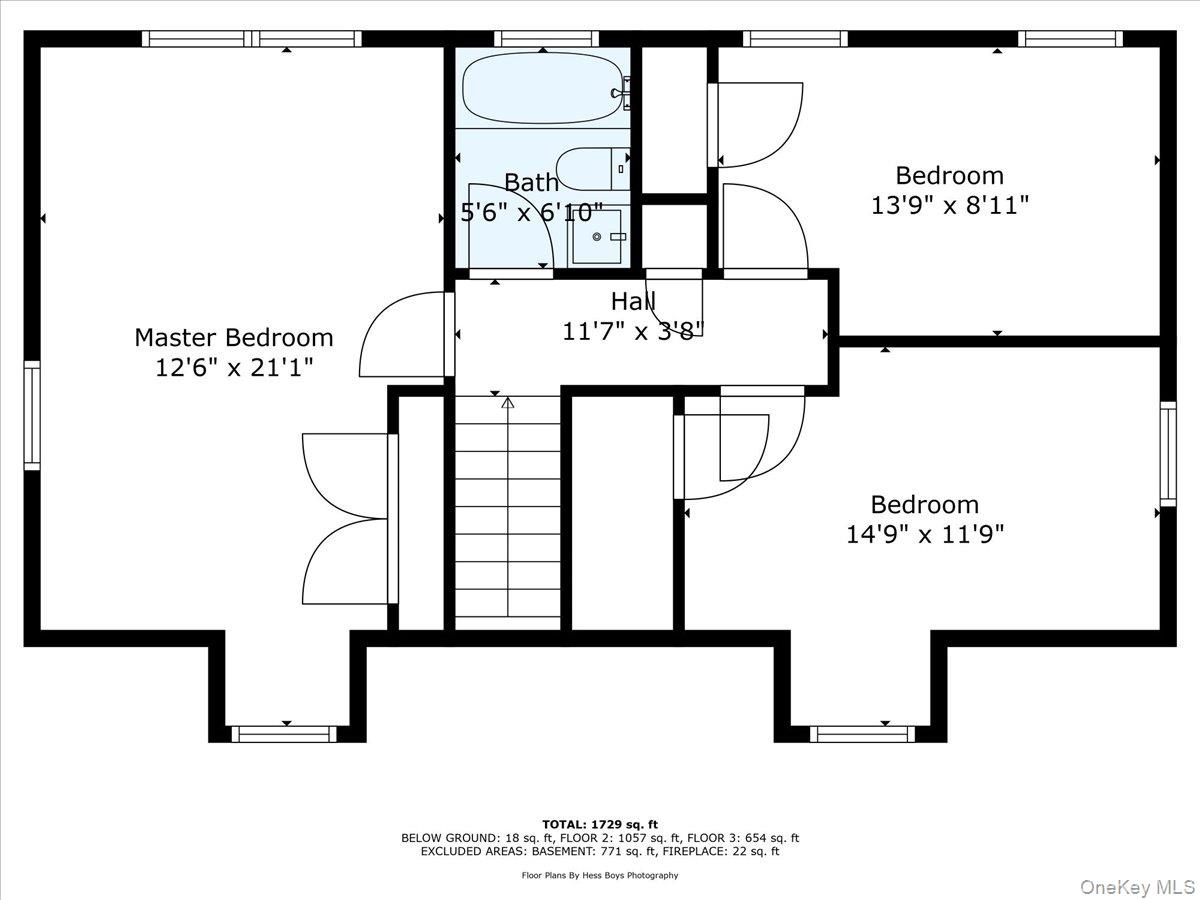
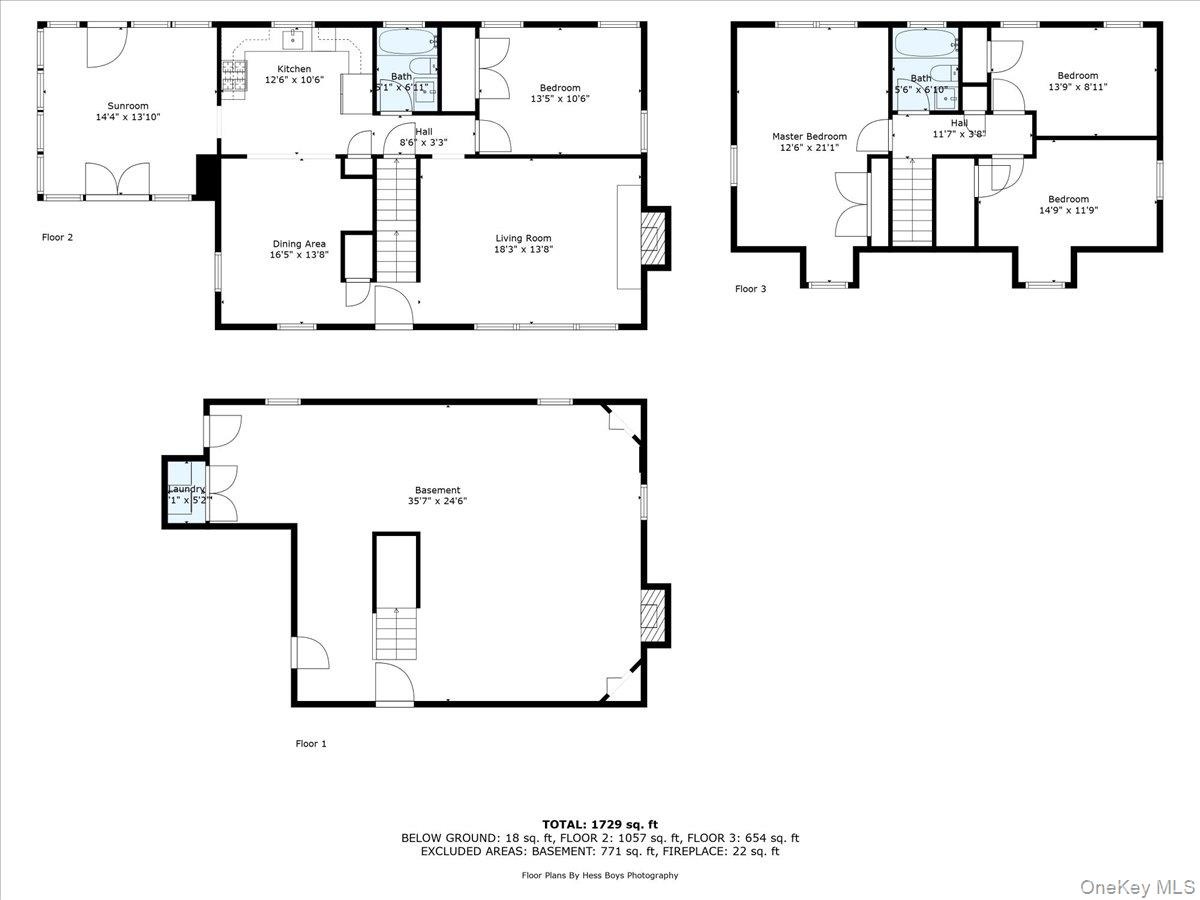
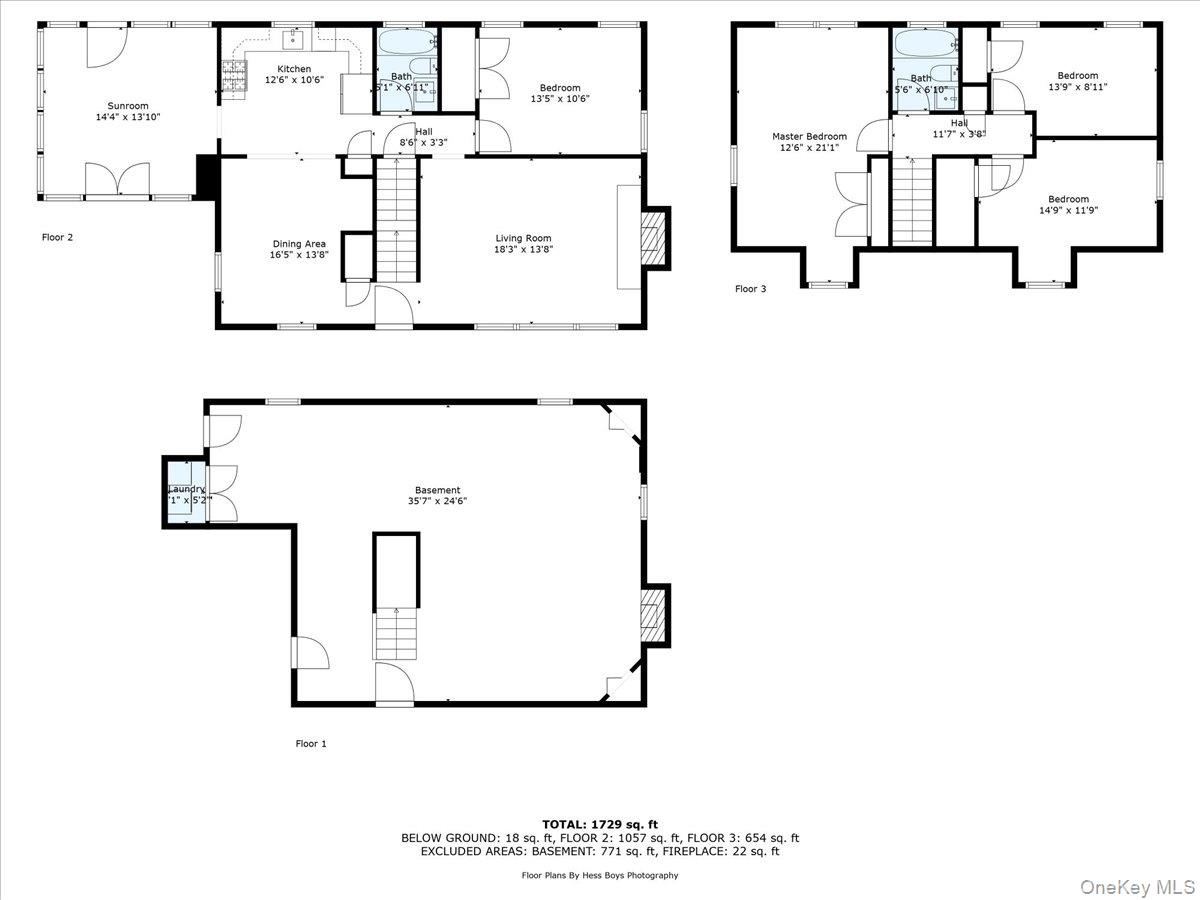
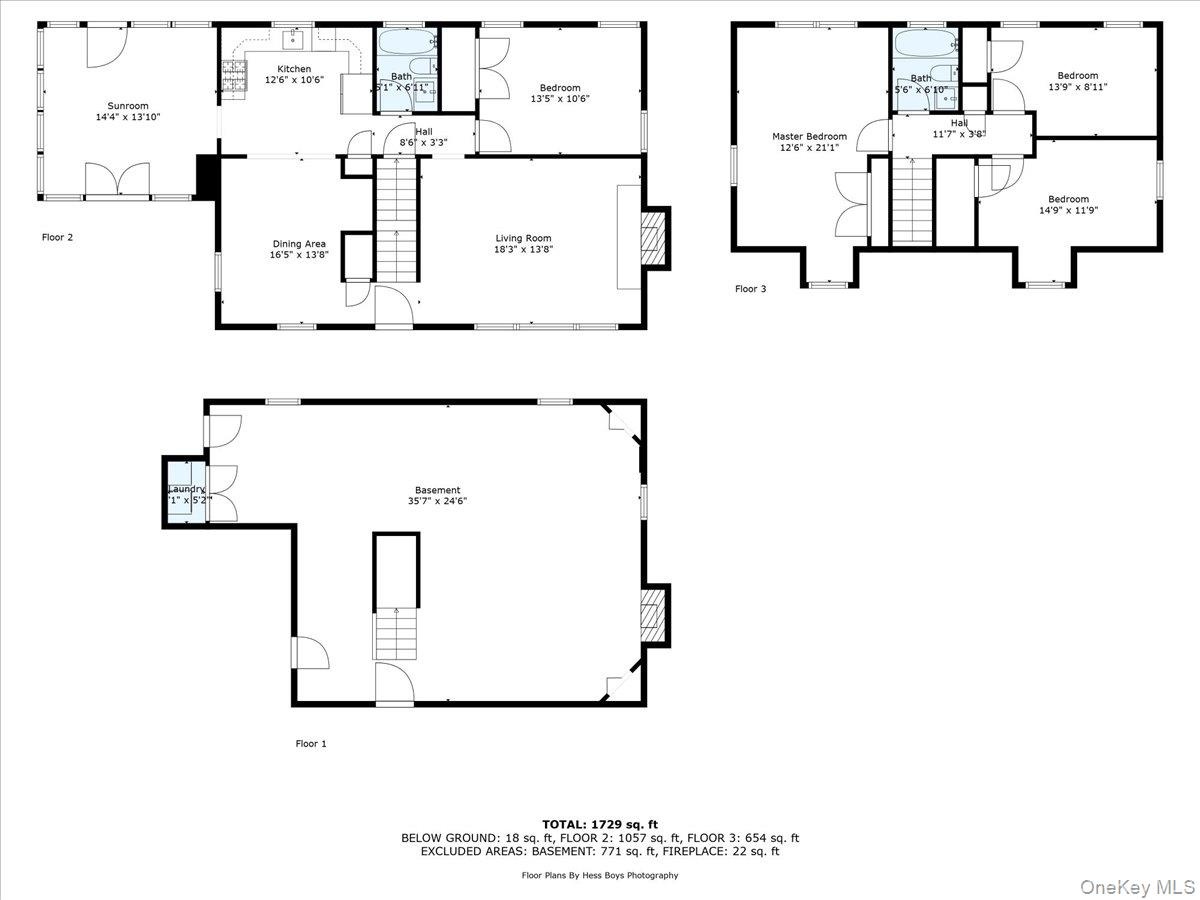
- View of home floor plan
- View of home floor plan
- View of home floor plan
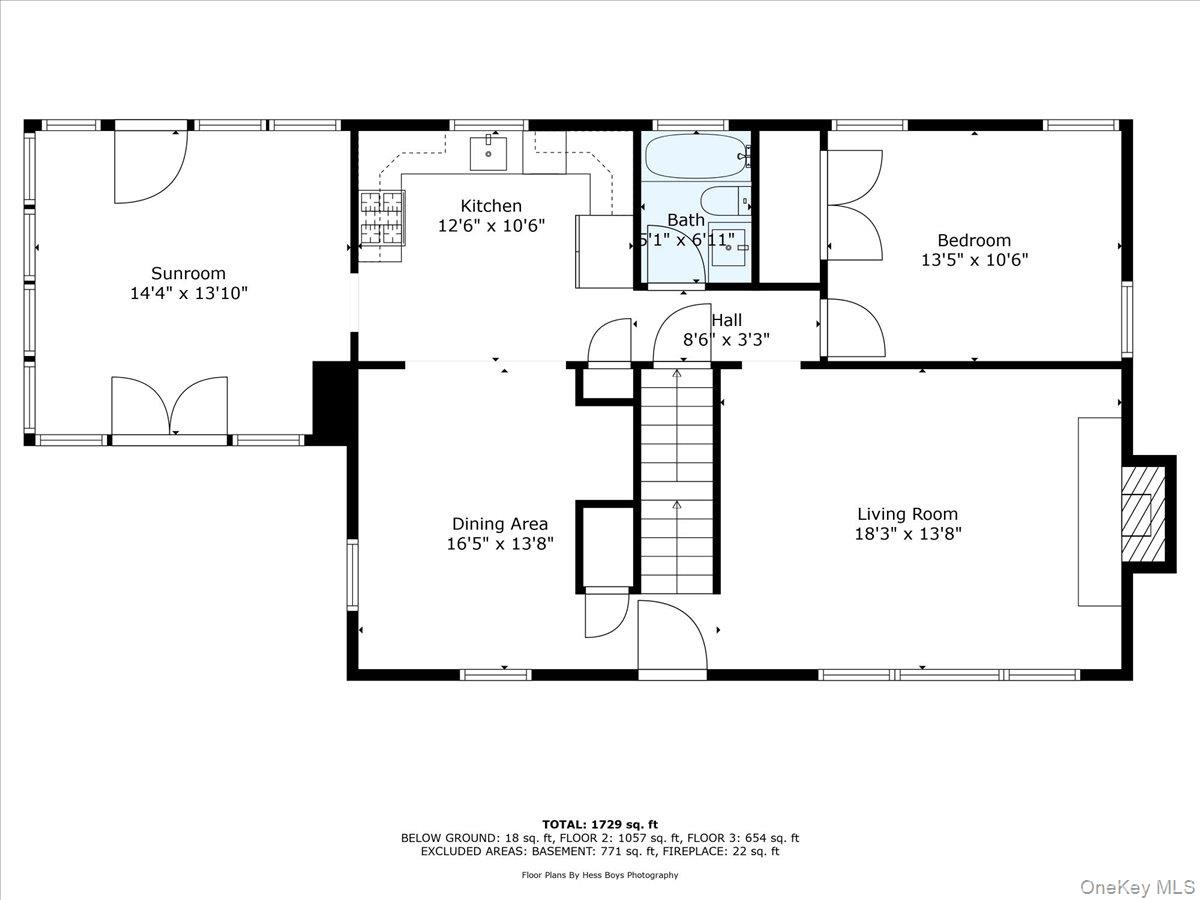
- View of property floor plan
- View of property floor plan
- View of property floor plan
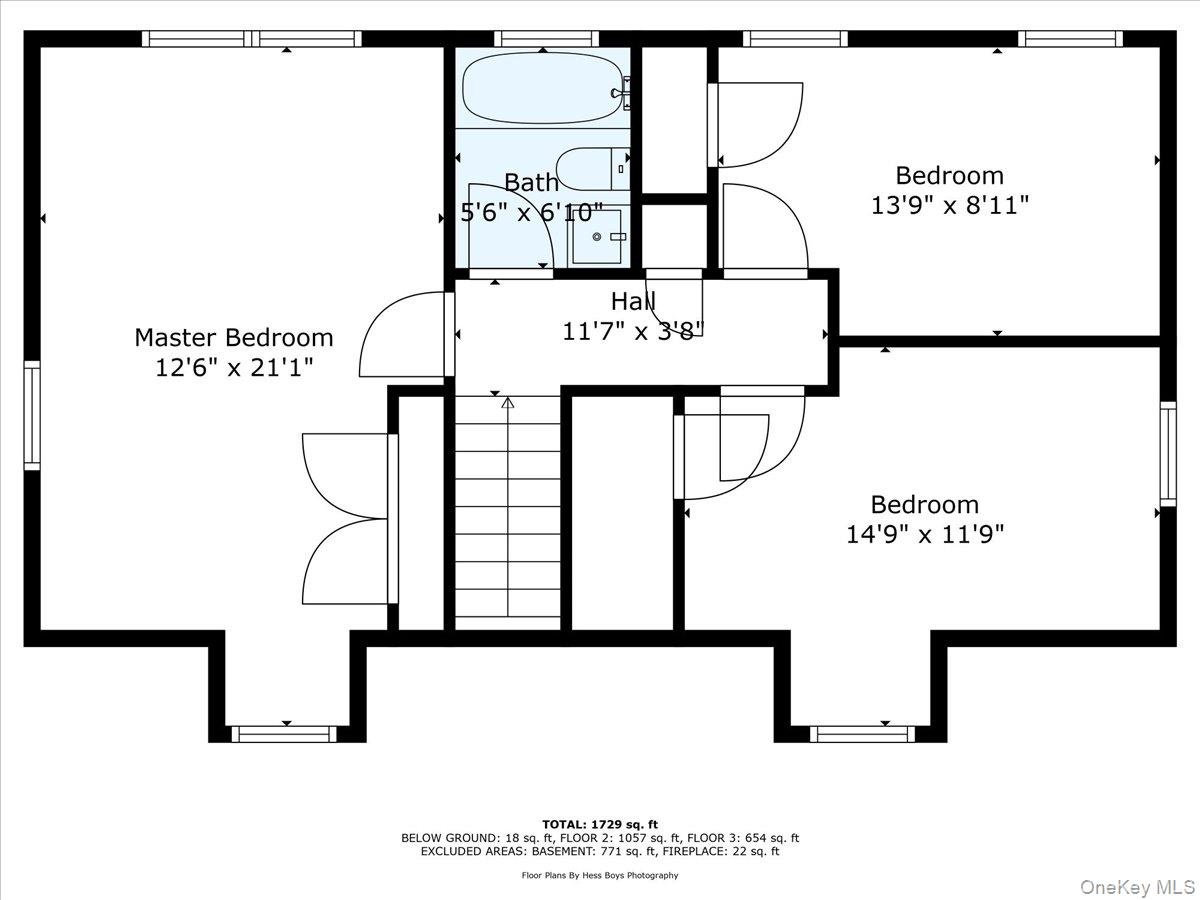
- View of home floor plan
- View of home floor plan
- View of home floor plan
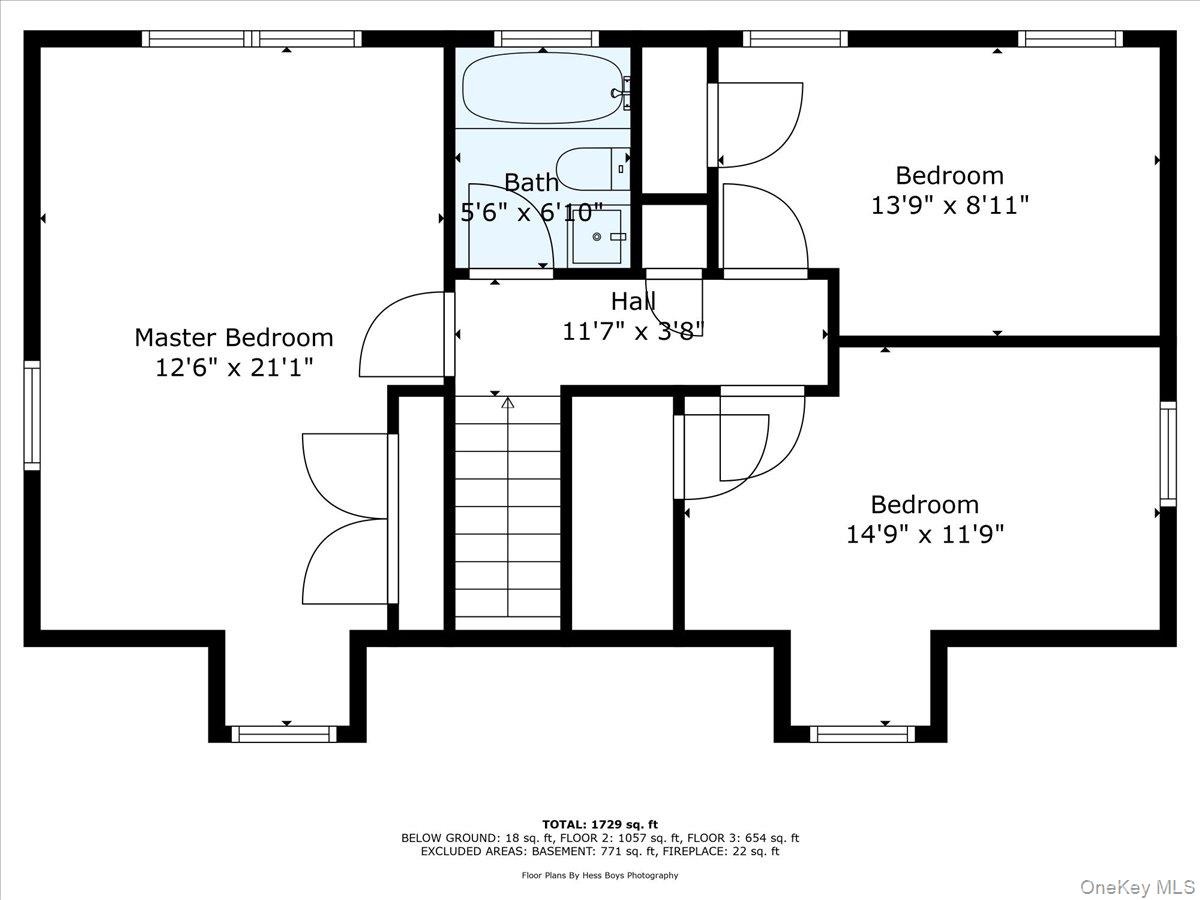
- View of floor plan / room layout
- View of floor plan / room layout
- View of floor plan / room layout
Description
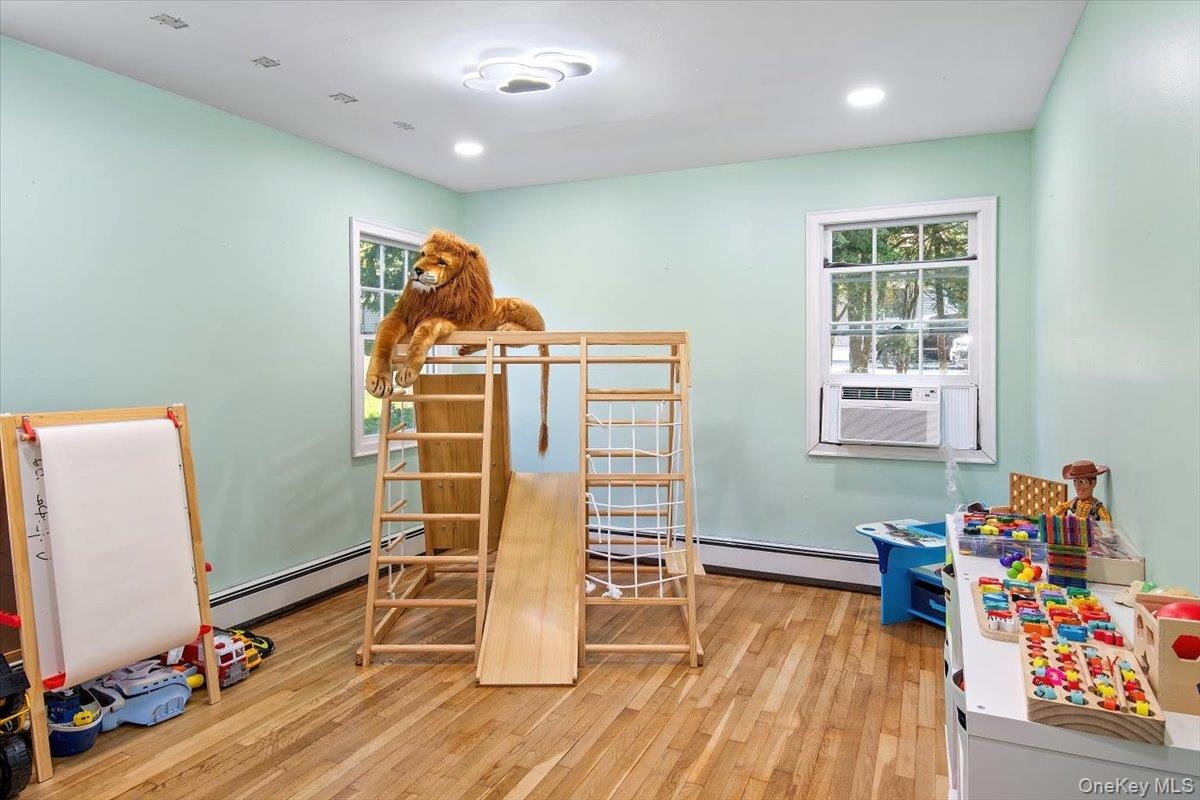
Welcome to this picturesque 4-bedroom, 2-bath Cape Cod-style home, offering the perfect blend of classic charm and modern comfort. Nestled on just under 2 acres of serene land, this property is a relaxing escape from the everyday hustle, yet conveniently located near all amenities. Step inside to discover an inviting main floor, featuring a cozy bedroom currently being used as a playroom, a sun-filled open kitchen complete with a brand new top-of-the-line THOR stove, and a spacious dining area perfect for hosting gatherings. The adjacent sunroom provides a seamless transition to both the front and back decks, creating an indoor-outdoor living experience that’s ideal for entertaining. The expansive back deck, equipped with a fireplace, offers a cozy spot to enjoy peaceful evenings. Downstairs, a full basement with a fireplace presents endless possibilities – whether you envision a home theater, gym, or family game room, this space is ready to be transformed to fit your needs. Outside, you'll find a detached 3-car garage with expansive driveway with at can fit 10+ cars: above your garage is unfinished storage space. This area offers potential to be converted into a guest suite, home office, or studio, adding even more value to this already spectacular property. Additional Information: Heating Fuel: Oil Below Ground, Parking Features: 3 Car Detached.
Amenities
- Chefs Kitchen
- Dishwasher
- Dryer
- First Floor Bedroom
- First Floor Full Bath
- Formal Dining
- Microwave
- Oven
- Refrigerator
- Tankless Water Heater
- Trash Collection Public
- Washer

All information furnished regarding property for sale, rental or financing is from sources deemed reliable, but no warranty or representation is made as to the accuracy thereof and same is submitted subject to errors, omissions, change of price, rental or other conditions, prior sale, lease or financing or withdrawal without notice. International currency conversions where shown are estimates based on recent exchange rates and are not official asking prices.
All dimensions are approximate. For exact dimensions, you must hire your own architect or engineer.