Property
| Type: | Single Family |
|---|---|
| Rooms: | 12 |
| Bedrooms: | 3 BR |
| Bathrooms: | 3½ |
| Pets: | Pets Allowed |
| Lot Size: | 0.4 Acres |
Financials
Listing Courtesy of STOEBE & CO
Tucked away on a private setting in a peaceful North Fork neighborhood just minutes from Corey Creek, Croteaux Vineyards and Greenport Brewery, this exceptional colonial offers the perfect backdrop for ...
- 1
- 2
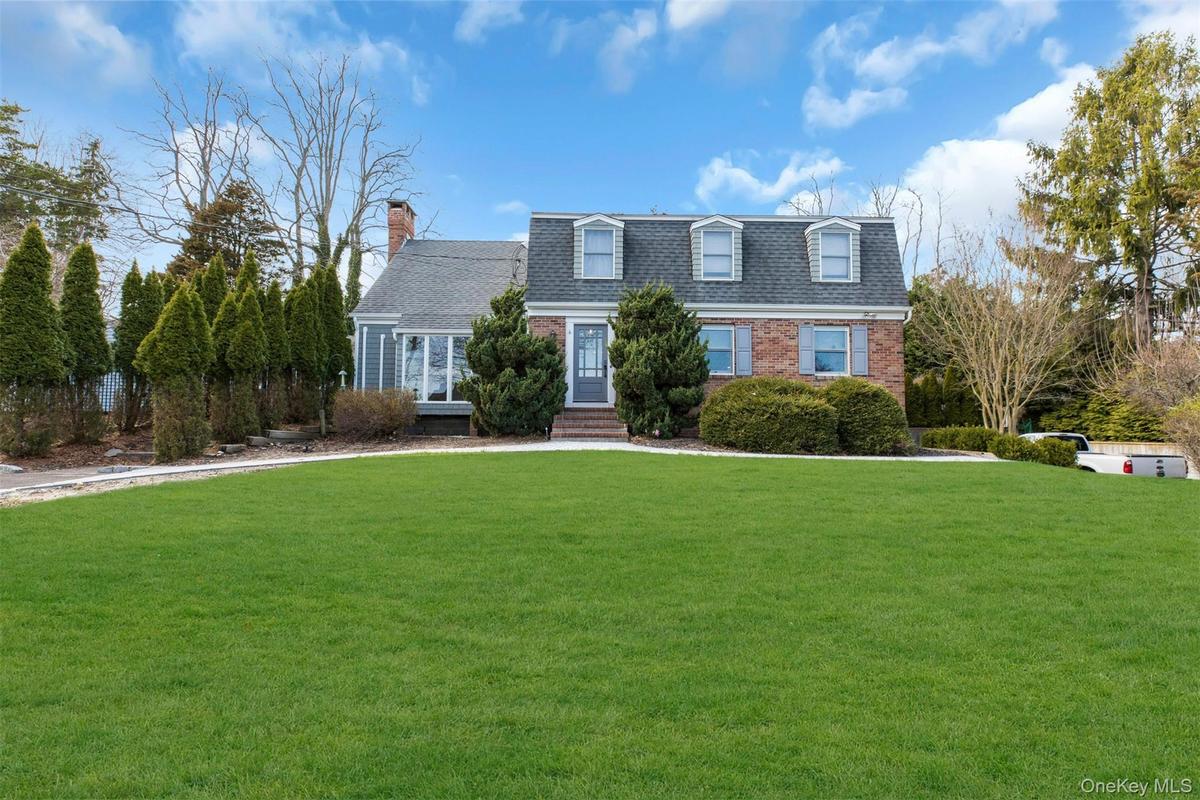
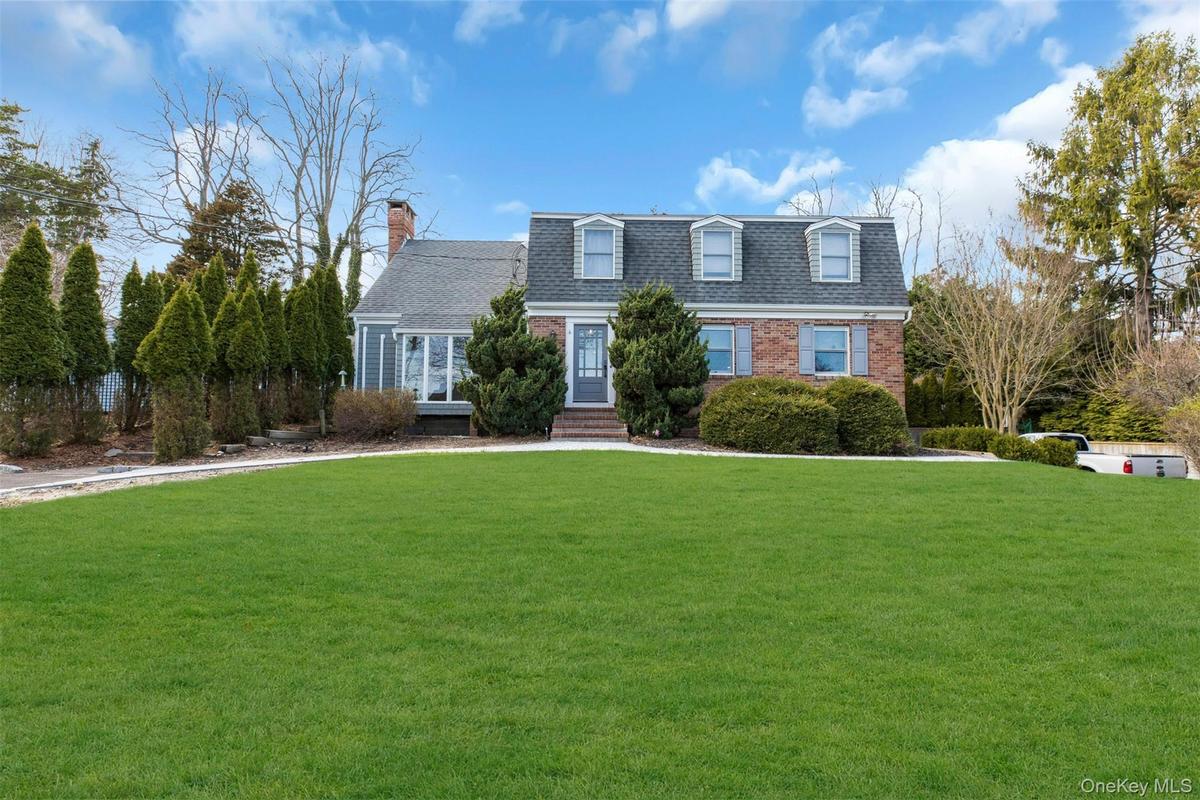
- View of front of property featuring brick siding, a front lawn, a shingled roof, a chimney, and entry steps
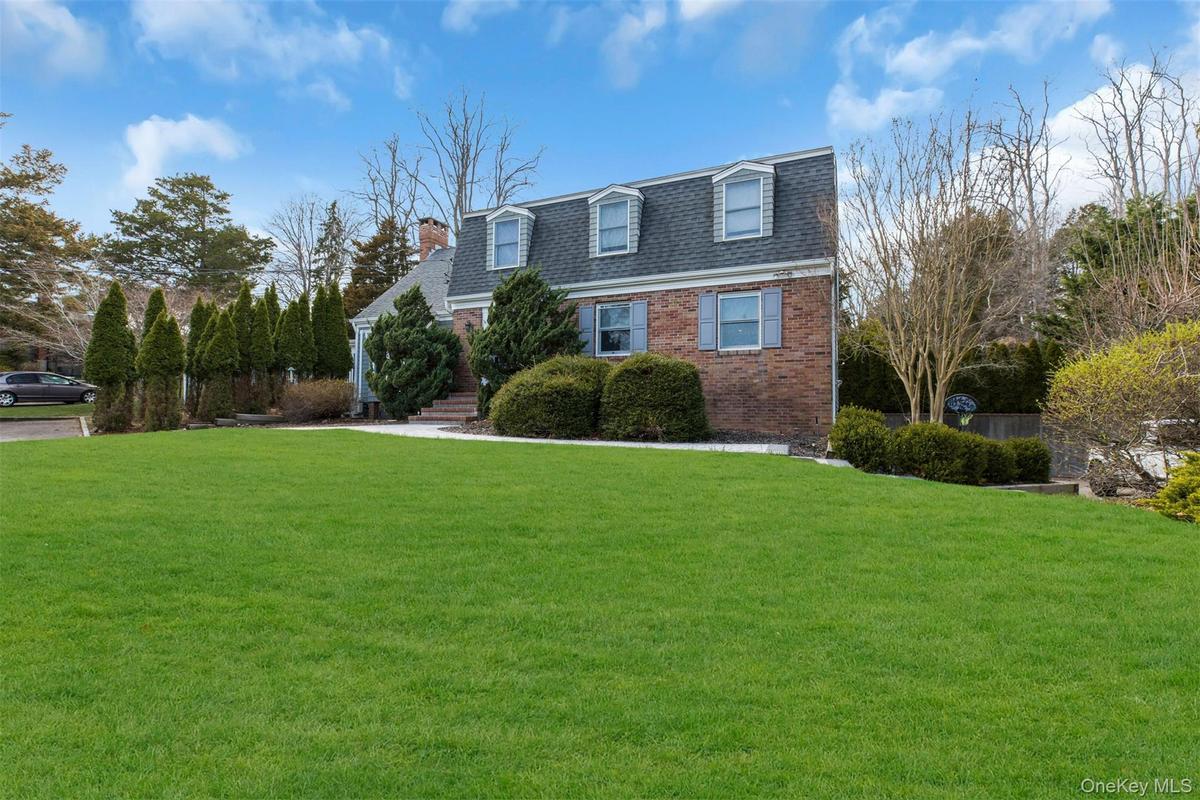
- View of front of house with brick siding, a front yard, and roof with shingles
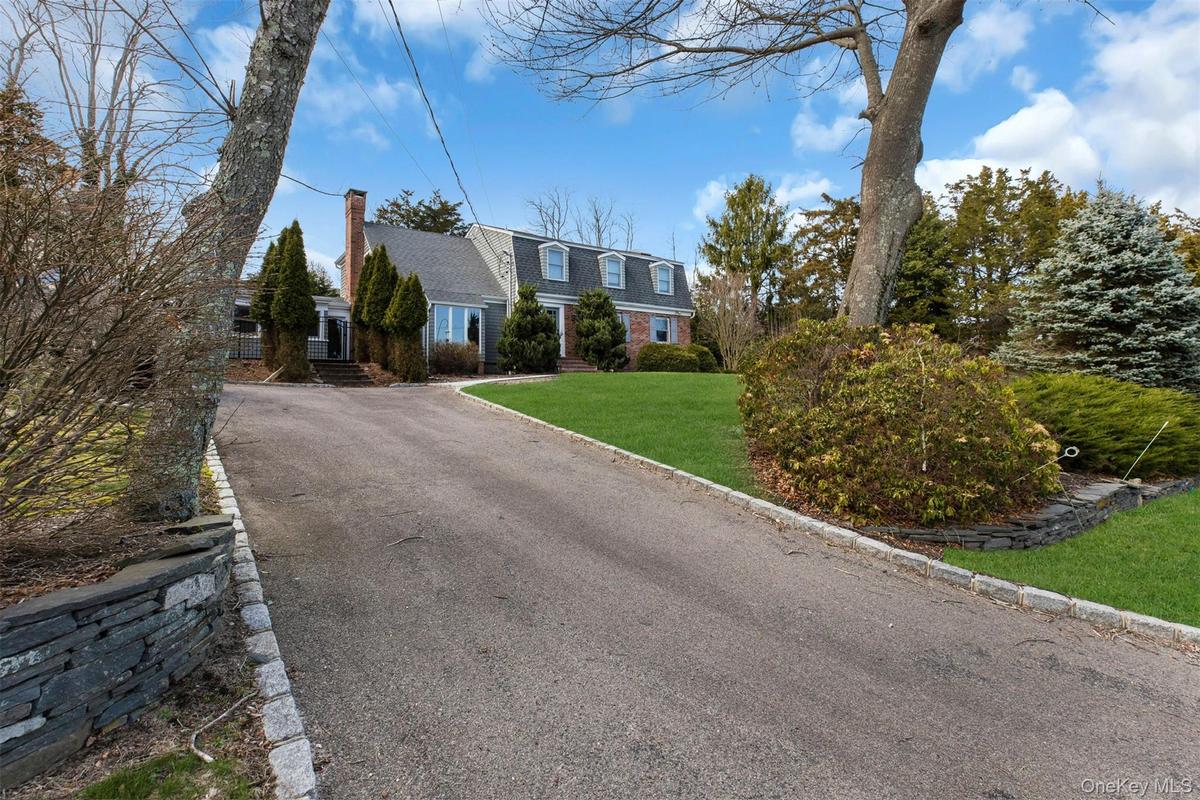
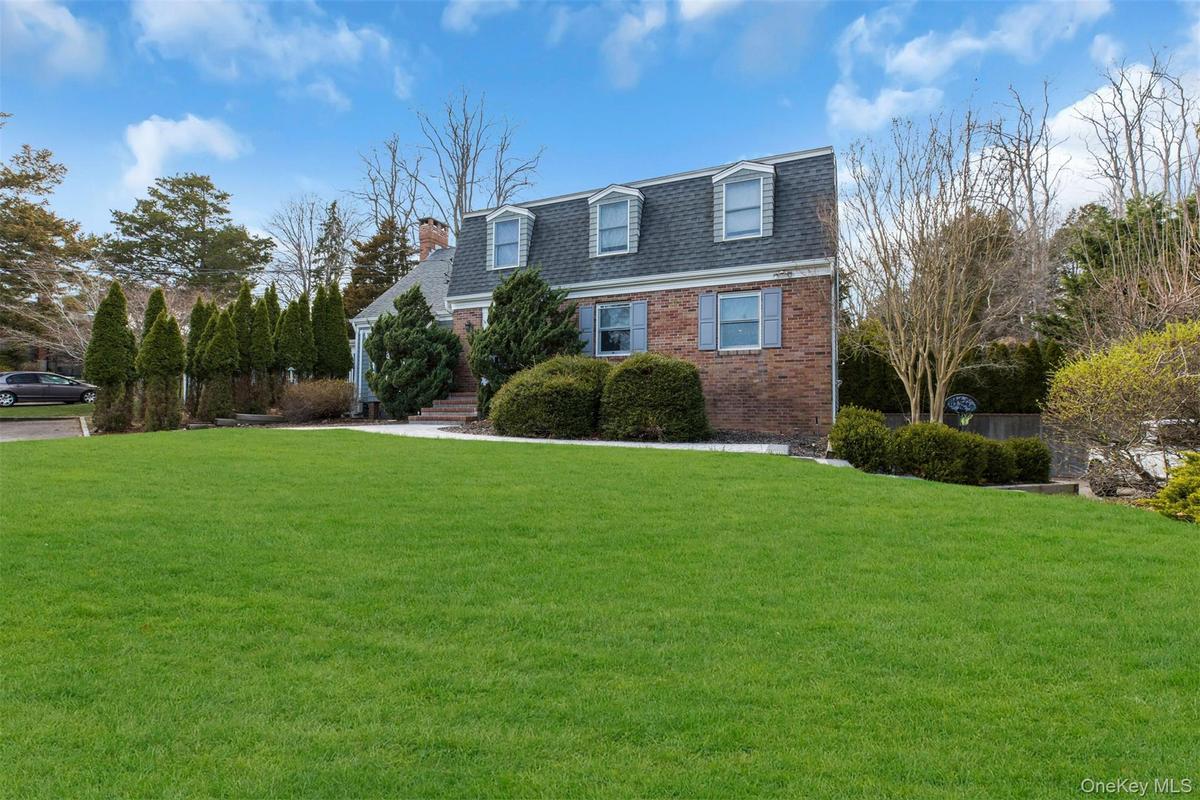
- View of front facade featuring a gambrel roof, a front yard, a chimney, asphalt driveway, and roof with shingles
- View of front of property featuring brick siding, a front lawn, a shingled roof, a chimney, and entry steps
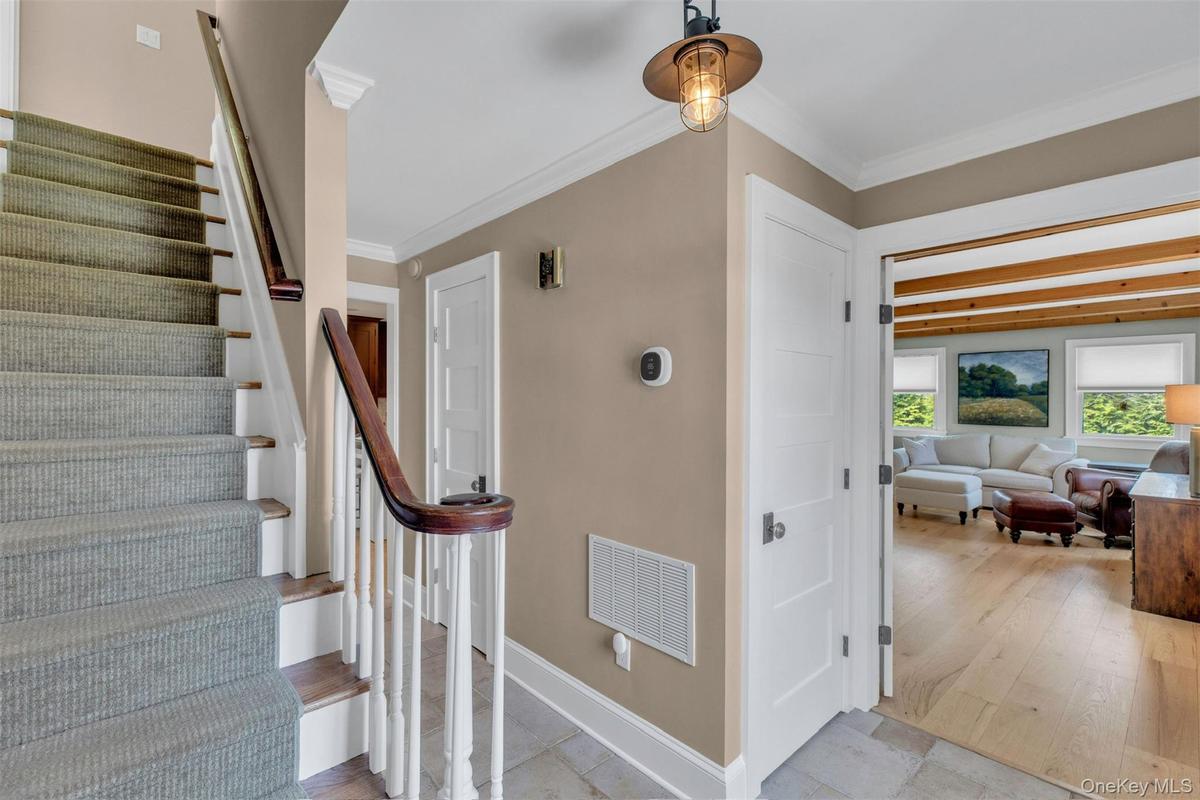
- Stairs featuring ornamental molding
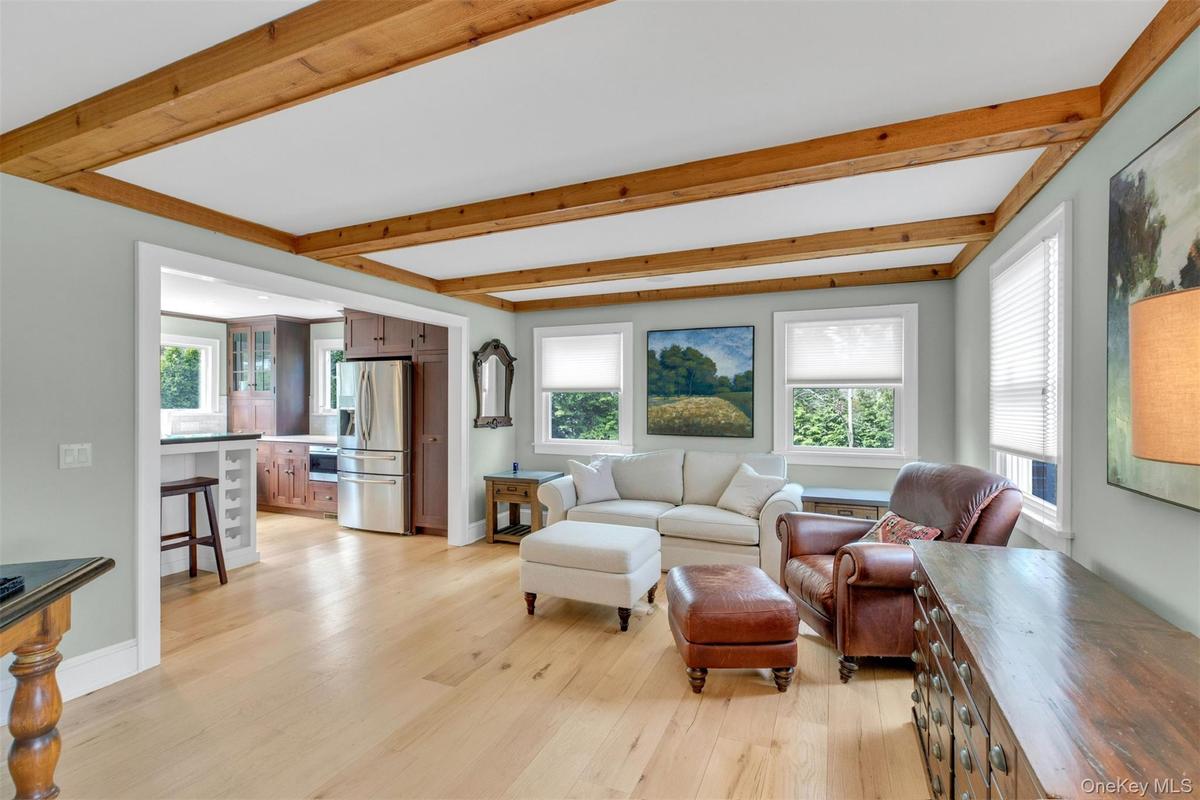
- Living area featuring beam ceiling and light wood-style flooring
- View of front of house with brick siding, a front yard, and roof with shingles
- Stairs featuring ornamental molding
- Living area with light wood finished floors and beam ceiling
- Kitchen featuring open floor plan, light wood-style floors, open shelves, pendant lighting, and beam ceiling
- Living area featuring beam ceiling and light wood-style flooring
- Living area with light wood finished floors and beam ceiling
- Kitchen featuring white cabinets, glass insert cabinets, a center island with sink, decorative light fixtures, and light wood-style floors
- Kitchen featuring open floor plan, light wood-style floors, open shelves, pendant lighting, and beam ceiling
- Kitchen featuring tasteful backsplash, light stone counters, appliances with stainless steel finishes, hanging light fixtures, and light wood-type flo
- Kitchen featuring white cabinets, glass insert cabinets, a center island with sink, decorative light fixtures, and light wood-style floors
- Kitchen with light wood-type flooring, hanging light fixtures, a kitchen breakfast bar, appliances with stainless steel finishes, and ornamental moldi
- Kitchen featuring tasteful backsplash, light stone counters, appliances with stainless steel finishes, hanging light fixtures, and light wood-type flo
- Carpeted living room featuring a wood stove, beamed ceiling, coffered ceiling, crown molding, and a textured ceiling
- Living room featuring beam ceiling, coffered ceiling, ornamental molding, light carpet, and an AC wall unit
- Kitchen with light wood-type flooring, hanging light fixtures, a kitchen breakfast bar, appliances with stainless steel finishes, and ornamental moldi
- Indoor wet bar with tasteful backsplash, brown cabinets, coffered ceiling, beamed ceiling, and stainless steel fridge
- Carpeted living room featuring a wood stove, beamed ceiling, coffered ceiling, crown molding, and a textured ceiling
- Sunroom featuring plenty of natural light
- Living room featuring beam ceiling, coffered ceiling, ornamental molding, light carpet, and an AC wall unit
- Indoor wet bar with tasteful backsplash, brown cabinets, coffered ceiling, beamed ceiling, and stainless steel fridge
- Living room with wood ceiling, an AC wall unit, and a ceiling fan
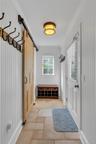
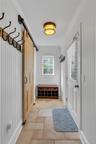
- Mudroom featuring ornamental molding and a barn door
- Sunroom featuring plenty of natural light
- 32
- 33
- 34
- 35
- 36
- 37
- 38
- 39
- 40
- 41
- 42
- 43
- Bathroom with wood ceiling, a garden tub, a sauna / steam room, a shower stall, and light wood finished floors
- Bedroom with vaulted ceiling, wooden ceiling, multiple windows, light wood-type flooring, and an office area
- Bedroom featuring light carpet, vaulted ceiling, and a ceiling fan
- Full bath featuring vanity, a bath, tile walls, a wainscoted wall, and wooden ceiling
- Carpeted bedroom with vaulted ceiling and ceiling fan
- Bathroom with wood ceiling, a garden tub, a sauna / steam room, a shower stall, and light wood finished floors
- Full bathroom with light tile patterned flooring, vanity, and a shower with curtain
- Bedroom featuring light carpet, vaulted ceiling, and a ceiling fan
- Bedroom with wainscoting, crown molding, light wood-style floors, and a ceiling fan
- Carpeted bedroom with vaulted ceiling and ceiling fan
- View of front facade featuring a gambrel roof, a front yard, a chimney, asphalt driveway, and roof with shingles
- Full bathroom with light tile patterned flooring, vanity, and a shower with curtain
- Bedroom with wainscoting, crown molding, light wood-style floors, and a ceiling fan
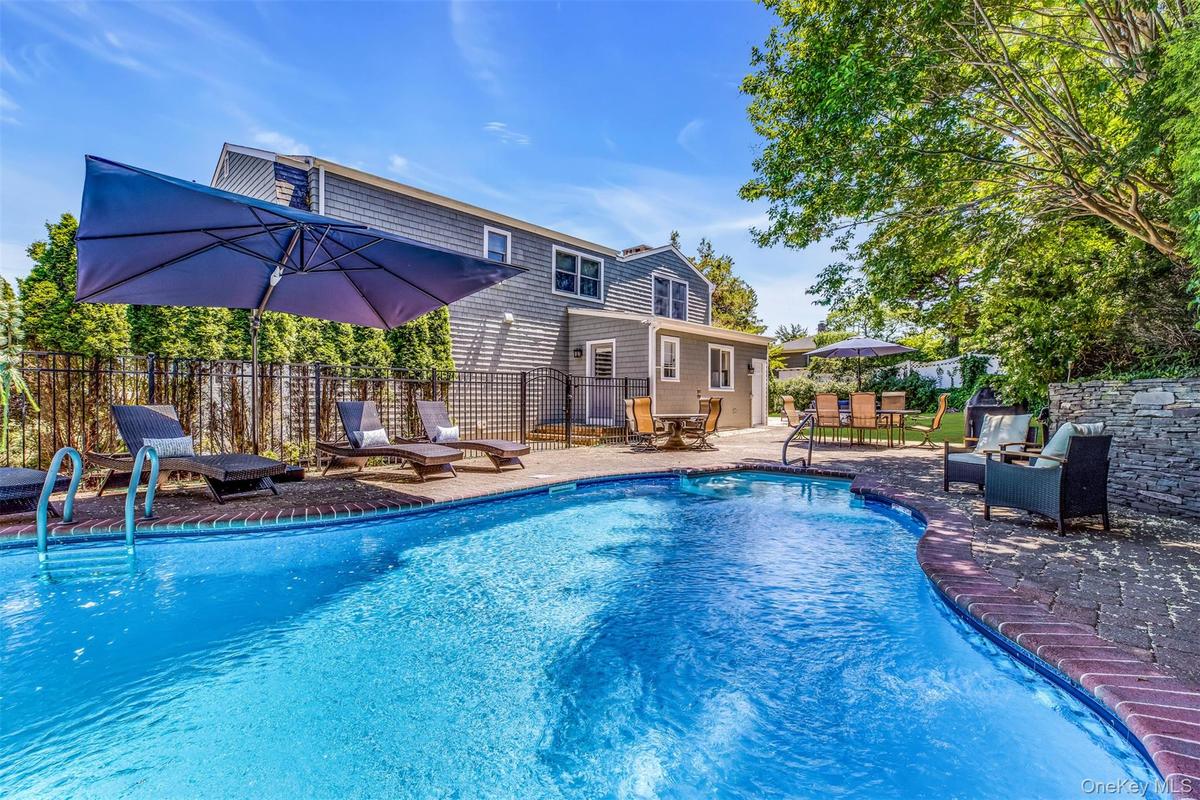
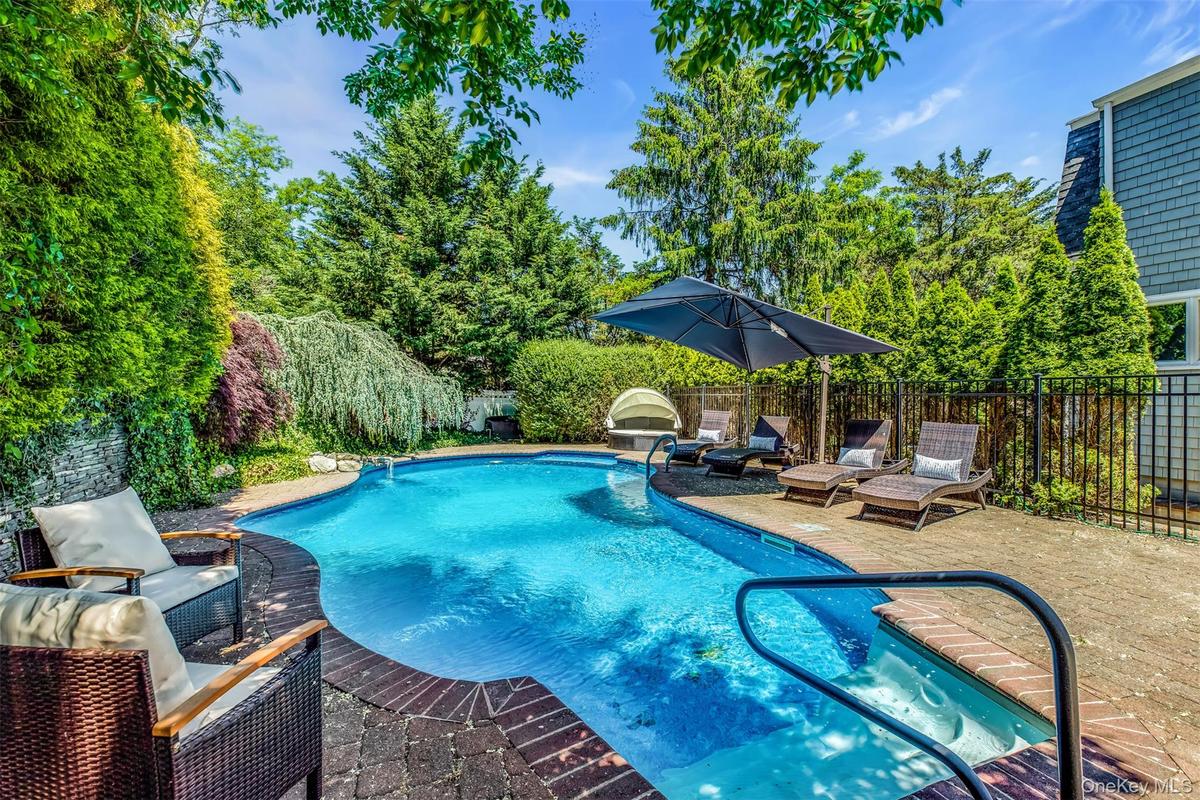
- Rear view of house with french doors, outdoor lounge area, a patio area, a chimney, and a sunroom
- View of home's exterior featuring driveway and an attached garage
- View of property exterior with a gambrel roof, driveway, stairway, and an attached garage
Description
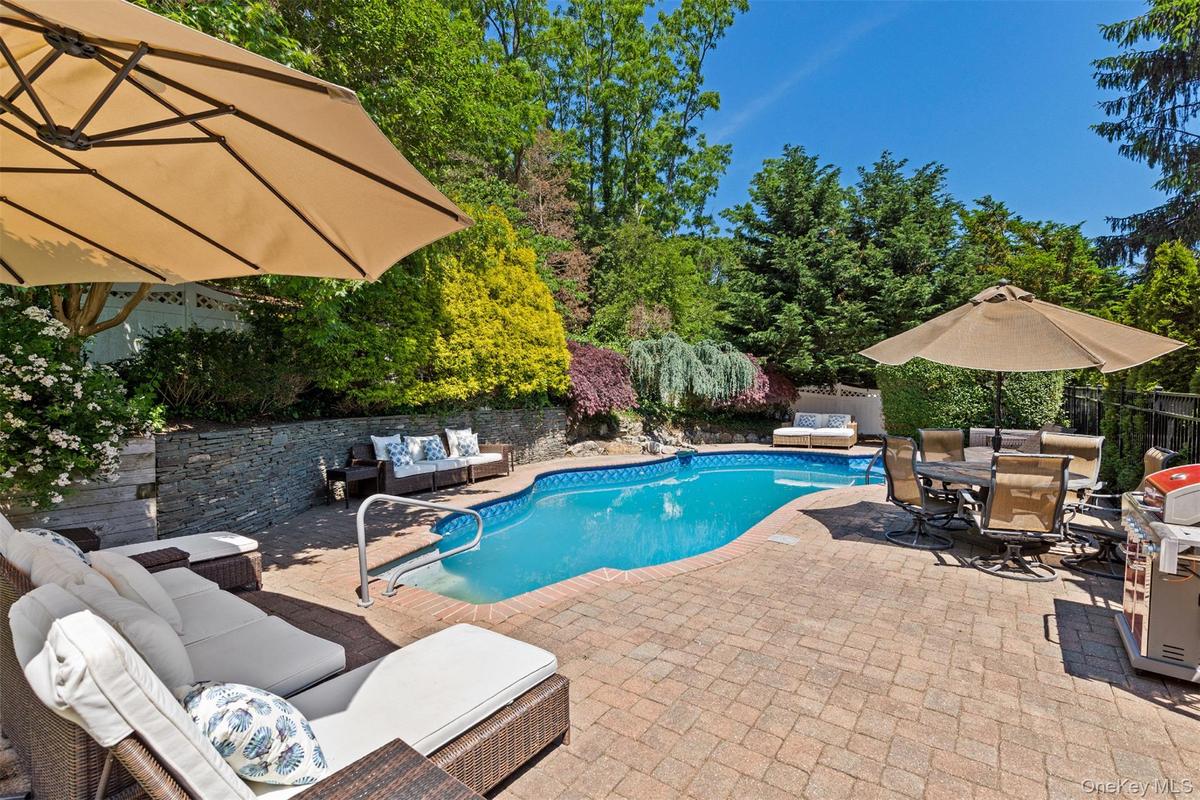
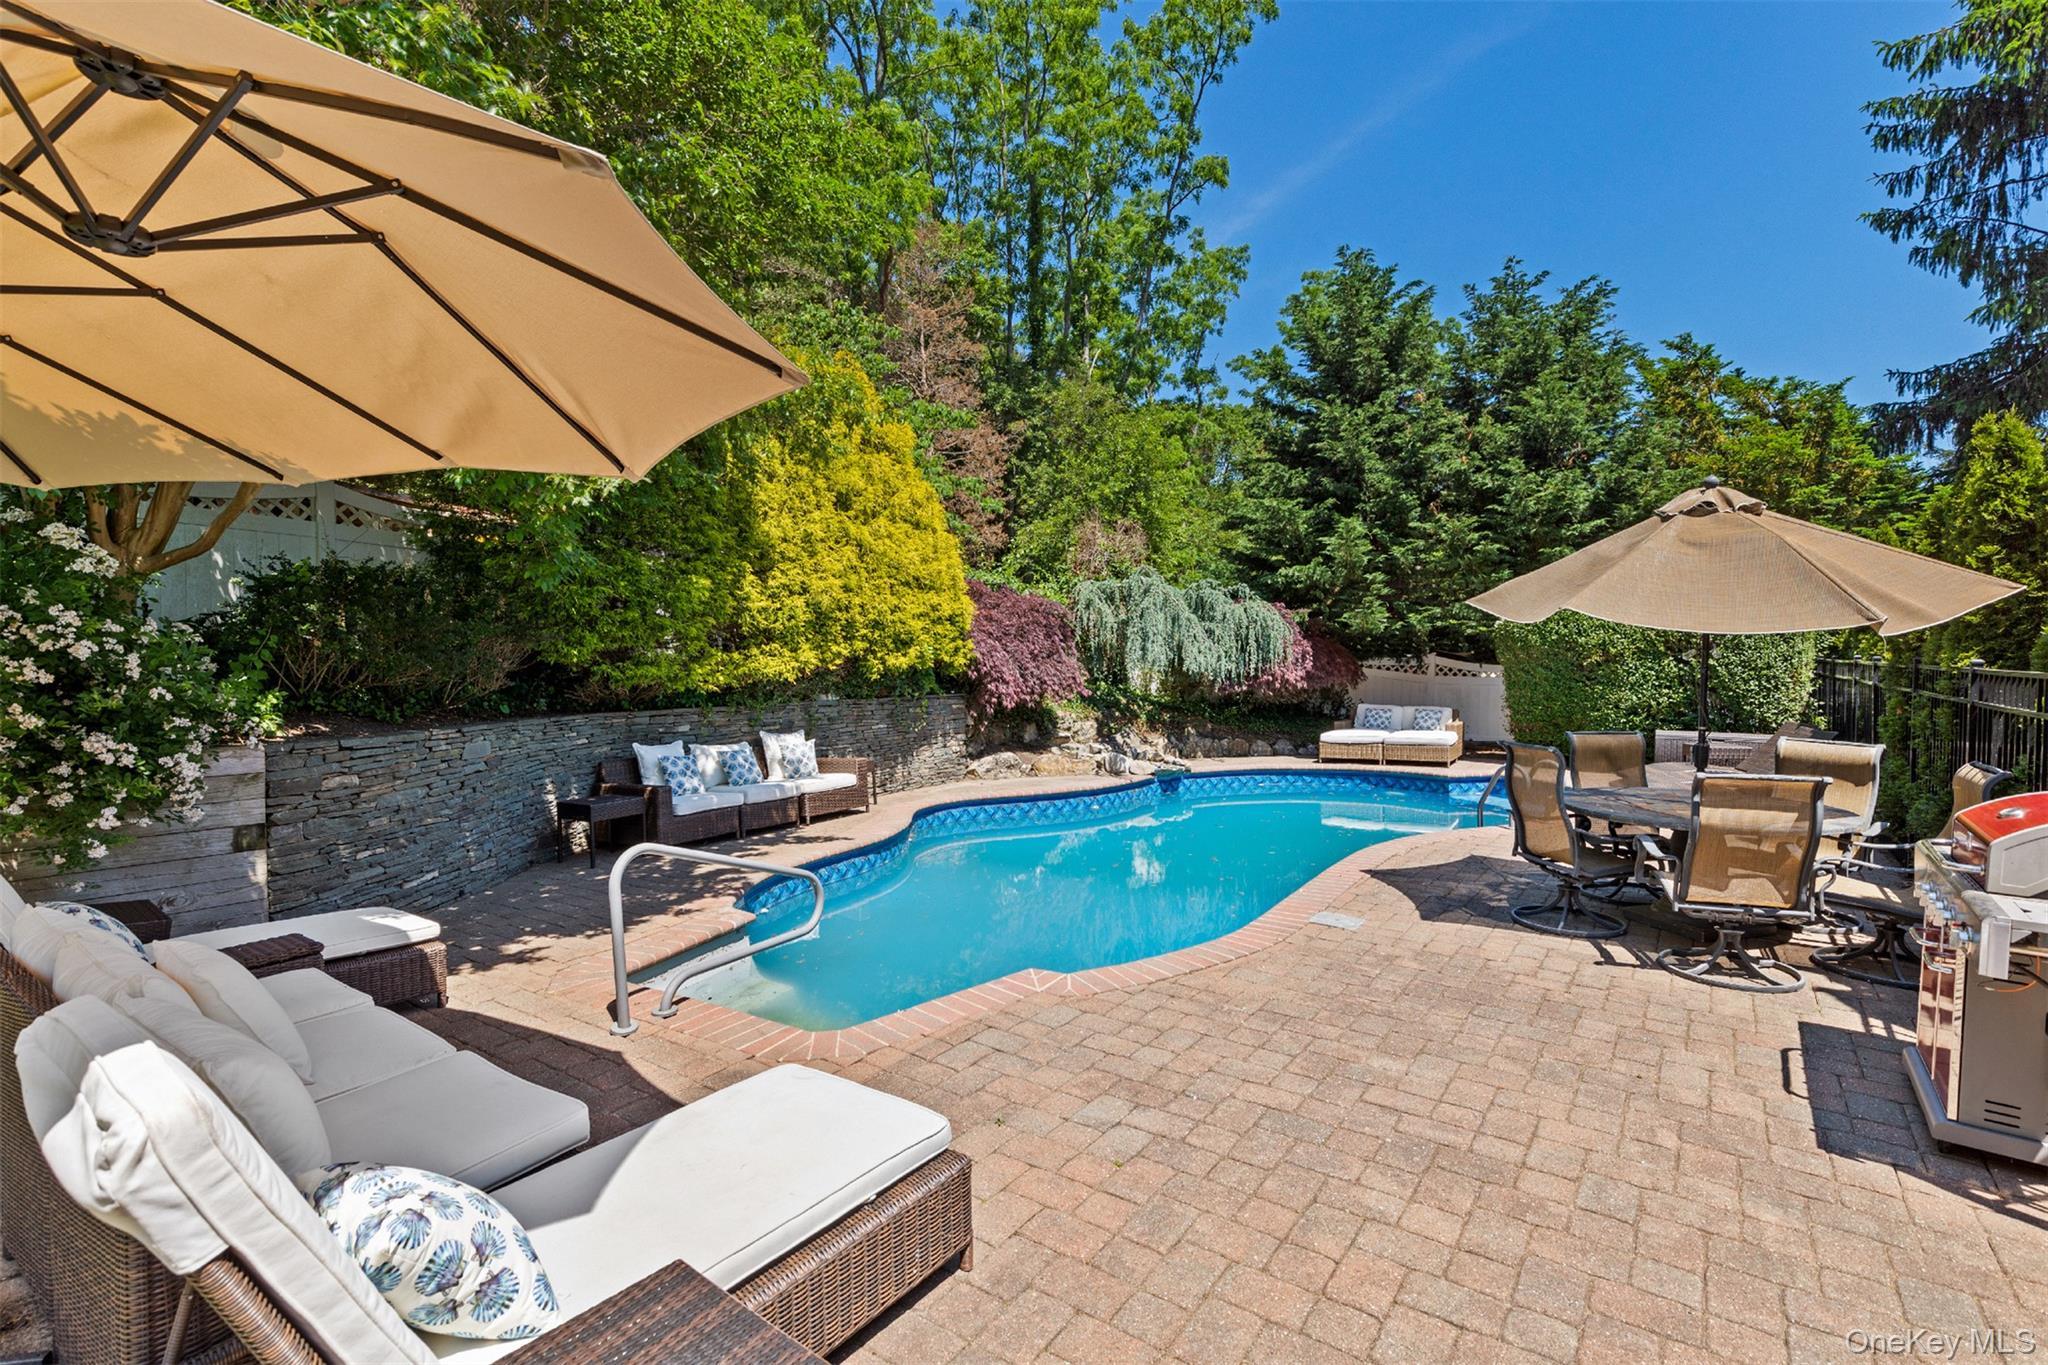
Tucked away on a private setting in a peaceful North Fork neighborhood just minutes from Corey Creek, Croteaux Vineyards and Greenport Brewery, this exceptional colonial offers the perfect backdrop for an unforgettable summer. With approximately 2,700 sq. ft. of bright, inviting living space across two levels, there is ample room for family and friends to gather and create lasting memories. Step inside to a welcoming foyer that opens to a sophisticated formal living room, highlighted by striking wood ceiling beams. Custom sliding barn doors lead to a showpiece chef’s kitchen centered around an oversized island with a copper farmhouse sink. Designed for effortless cooking and entertaining, the kitchen features double ovens, a 6-burner Wolf range, pasta arm, second farmhouse sink, and generous counter space. The kitchen seamlessly flows into a relaxed second living area complete with a wet bar. A stunning four-season room with vaulted wood ceilings brings the outdoors in, offering a cozy retreat in every season. A mudroom with laundry and a full bath conveniently connects to the backyard, making pool days easy. Upstairs, the master suite provides a serene retreat with a wood-accented ceiling, walk-in closet, and spa-inspired bath featuring a soaking tub and walk-in shower. Two additional spacious bedrooms and a full bath complete the second floor. An attached two-car garage sits beneath the home, offering ample storage and parking without interrupting the main living level. Outside, a beautifully landscaped backyard delivers true resort vibes. Enjoy sunny days by the kidney-shaped heated in-ground pool surrounded by a generous brick-paver patio perfect for lounging and entertaining. Lush plantings offer privacy and natural beauty, while a fire pit sets the scene for cozy summer evenings and s’mores under the stars. 345 Colonial Road captures the essence of North Fork living. Minutes from pristine beaches, renowned vineyards, and acclaimed restaurants, this home delivers everything needed for the perfect summer getaway. **Available August 3-LD ($35k). Utilities not included.**
Amenities
- Ceiling Fan(s)
- Dishwasher
- Dryer
- Eat-in Kitchen
- Electricity Connected
- Electric Water Heater
- Gas Range
- Marble Counters
- Microwave
- Oven
- Pantry
- Primary Bathroom
- Propane
- Refrigerator
- Walk-In Closet(s)
- Washer
- Water Connected
- Wet Bar

All information furnished regarding property for sale, rental or financing is from sources deemed reliable, but no warranty or representation is made as to the accuracy thereof and same is submitted subject to errors, omissions, change of price, rental or other conditions, prior sale, lease or financing or withdrawal without notice. International currency conversions where shown are estimates based on recent exchange rates and are not official asking prices.
All dimensions are approximate. For exact dimensions, you must hire your own architect or engineer.