New York, NY 10461

Property

Ownership: For Sale
Type: Single Family
Rooms: 8
Bedrooms: 3 BR
Bathrooms: 1½

Financials

Price:$749,000
Annual Taxes:$5,730
505 Park Ave, New York, NY 10022
Listing Courtesy of Today Realty Corp.

Welcome to this beautifully maintained 3 bedroom, 1.
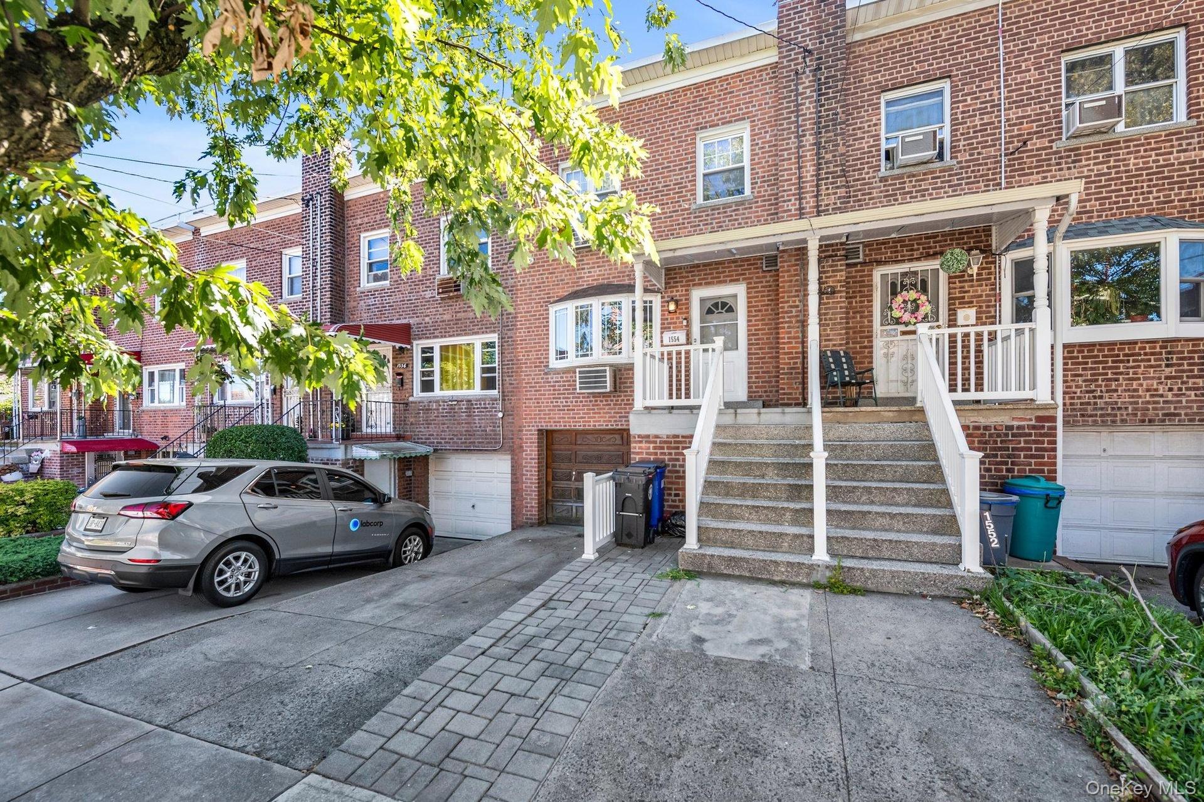
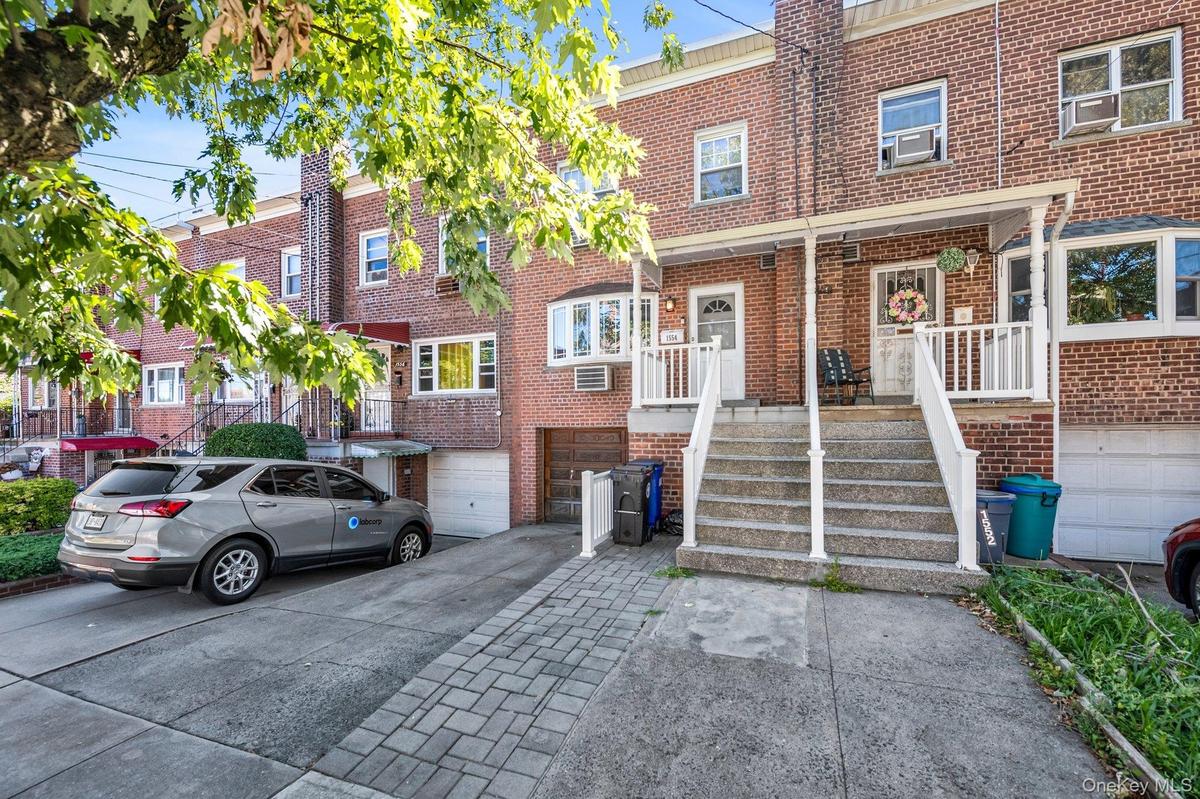
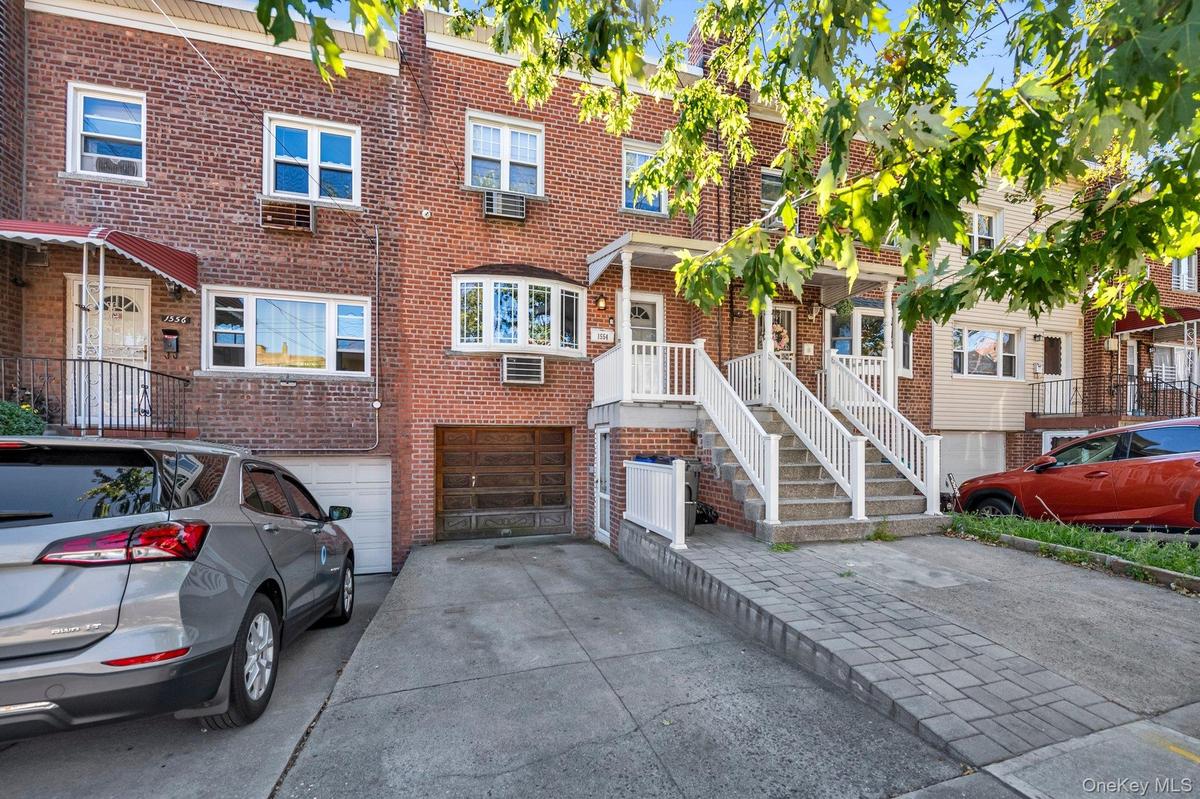
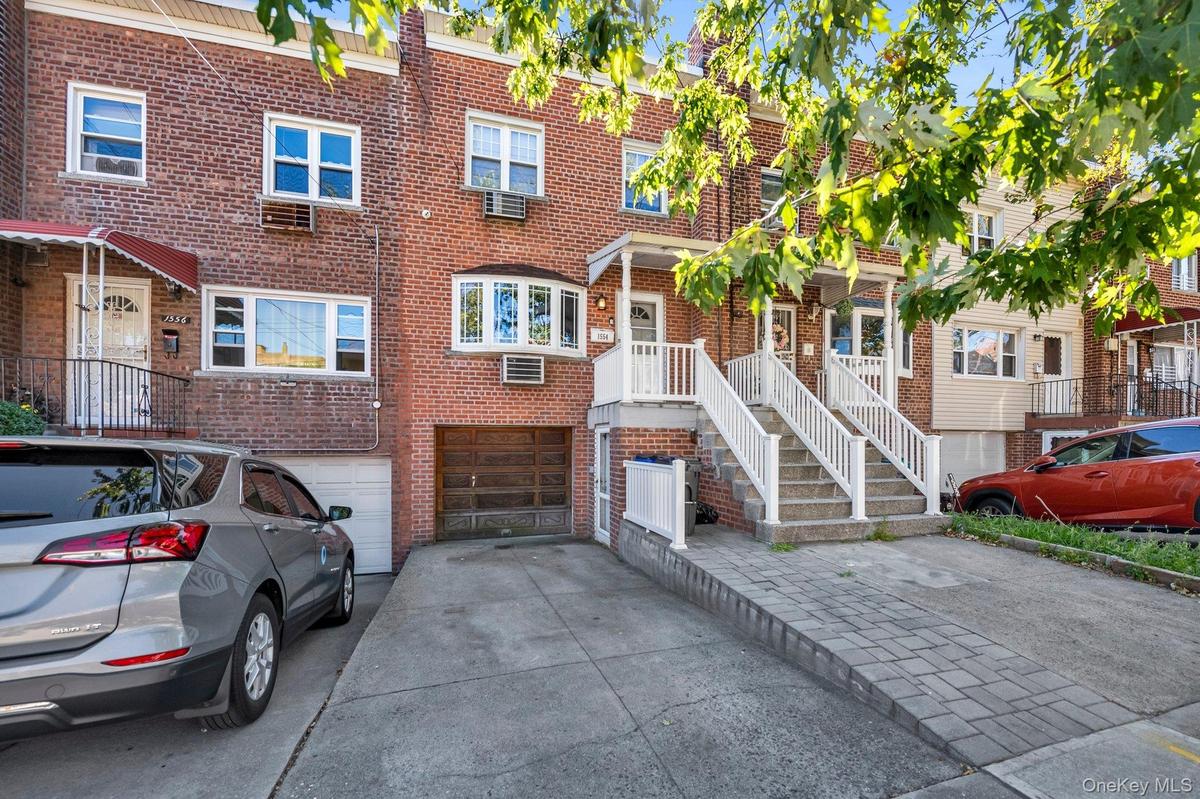
Traditional-style home with concrete driveway, brick siding, covered porch, and an attached garage

Traditional-style home with concrete driveway, brick siding, covered porch, and an attached garage

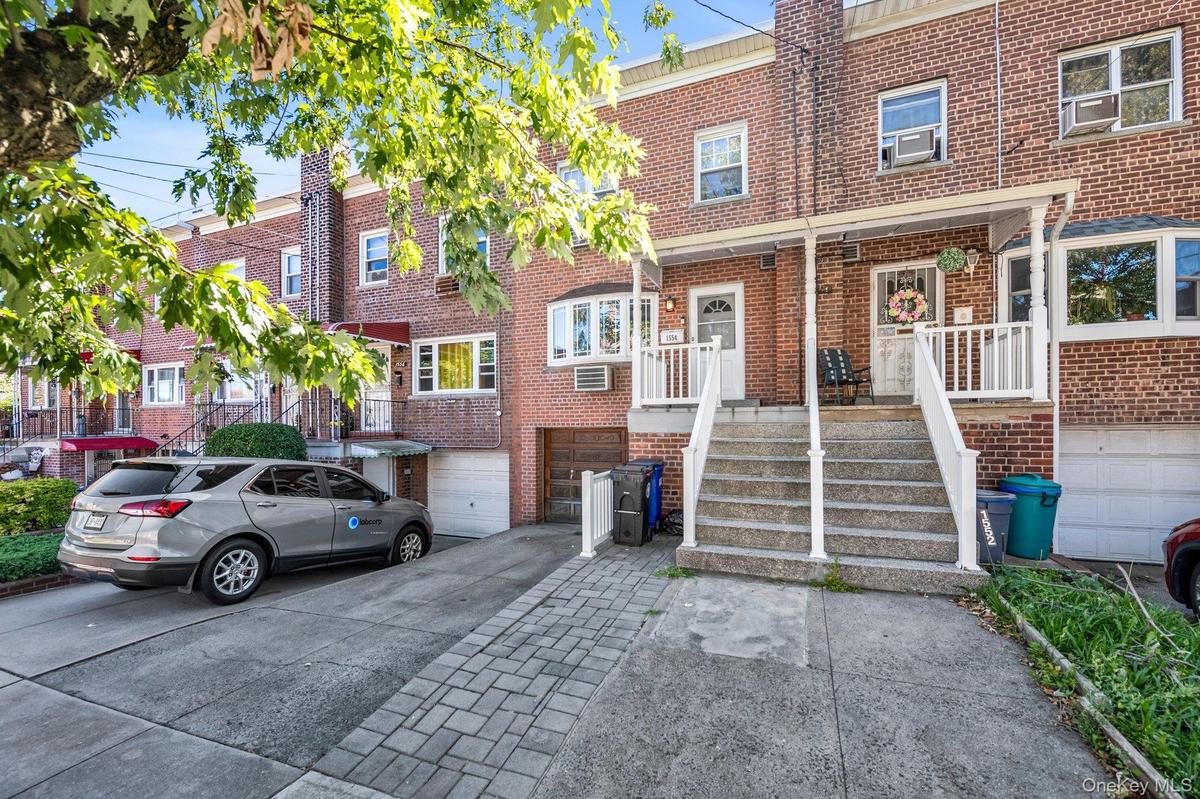
Traditional-style home with concrete driveway, brick siding, covered porch, and an attached garage
View of front of house featuring brick siding, driveway, and an attached garage
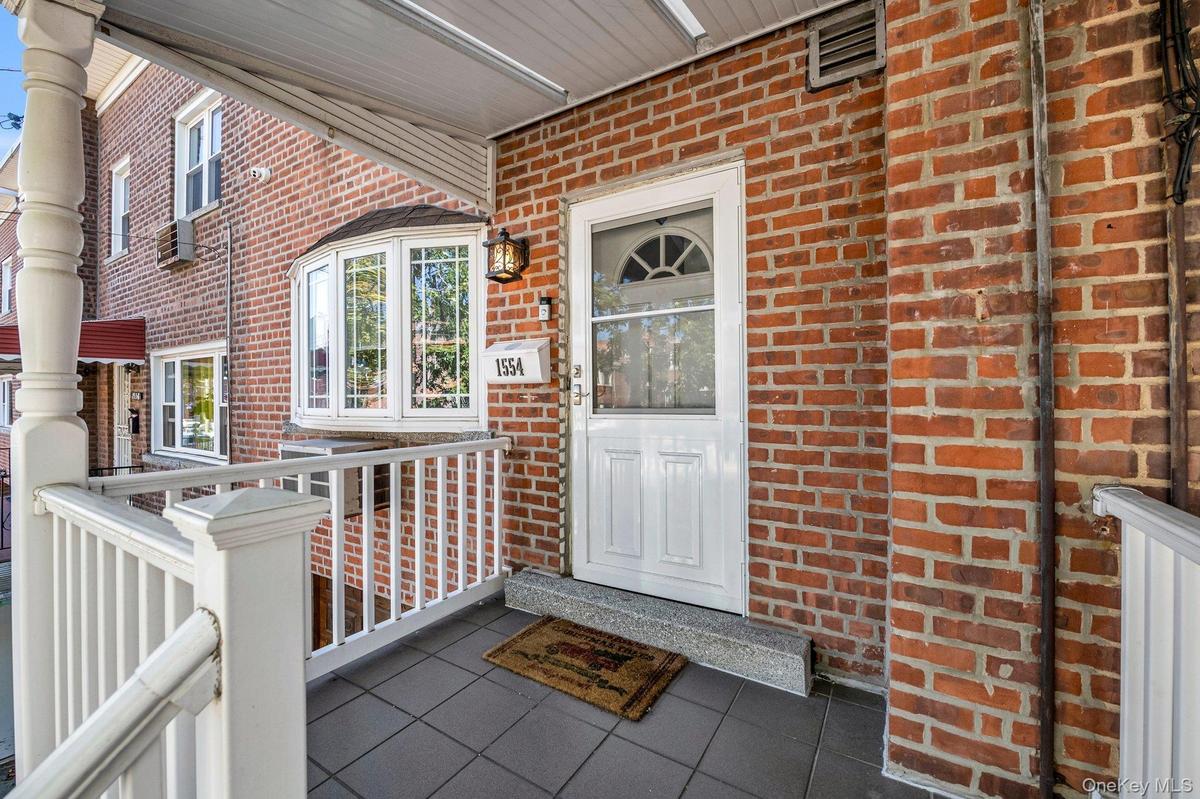
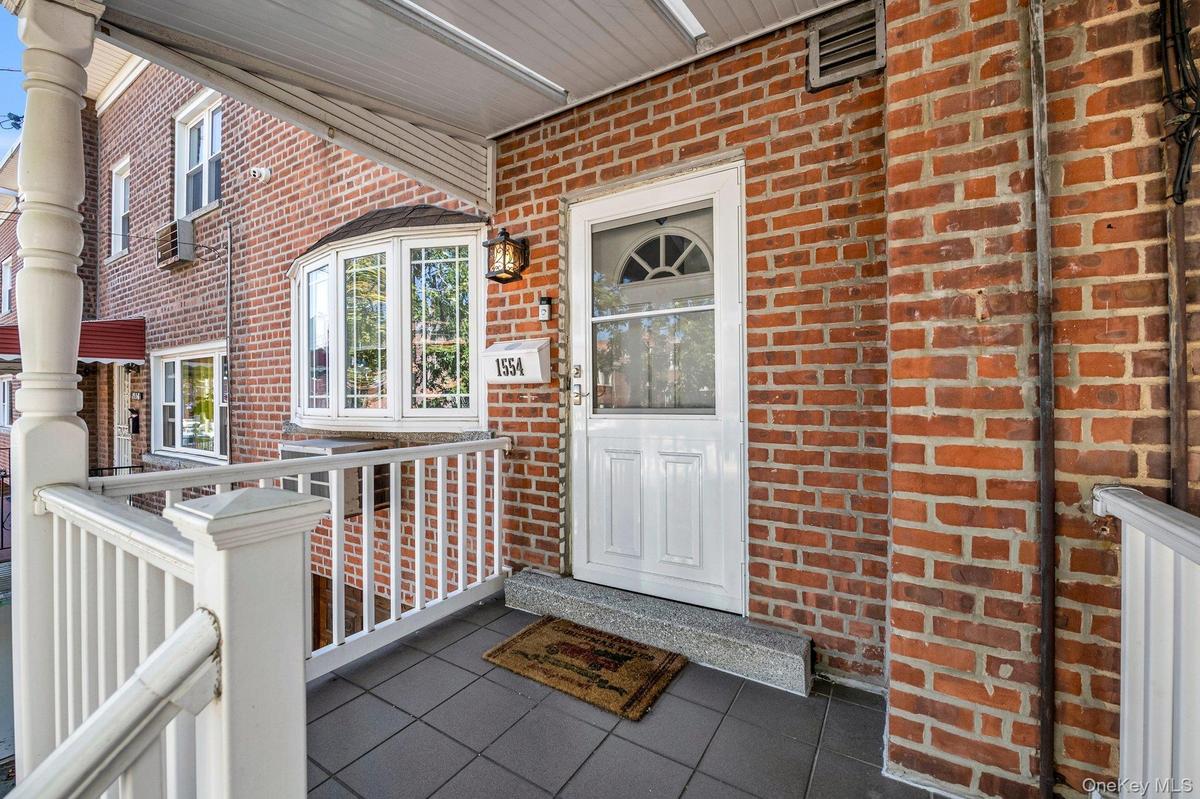
Entrance to property with covered porch and brick siding
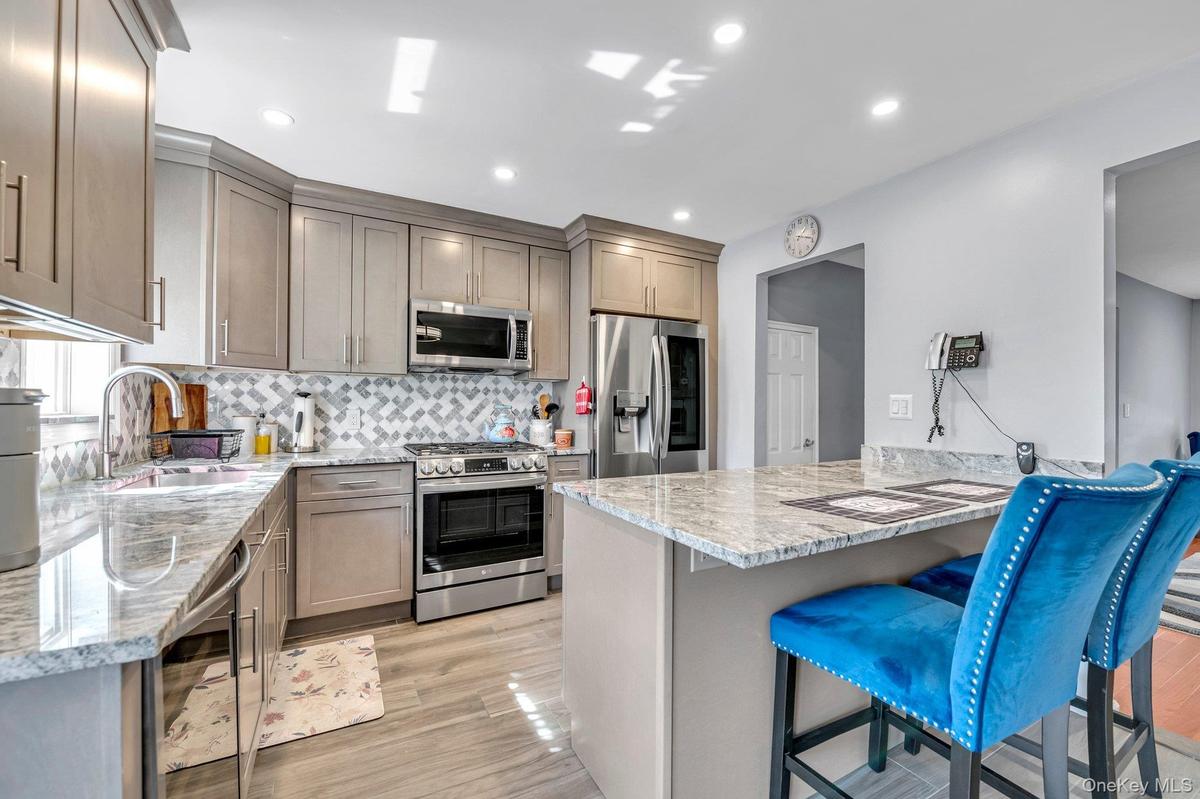
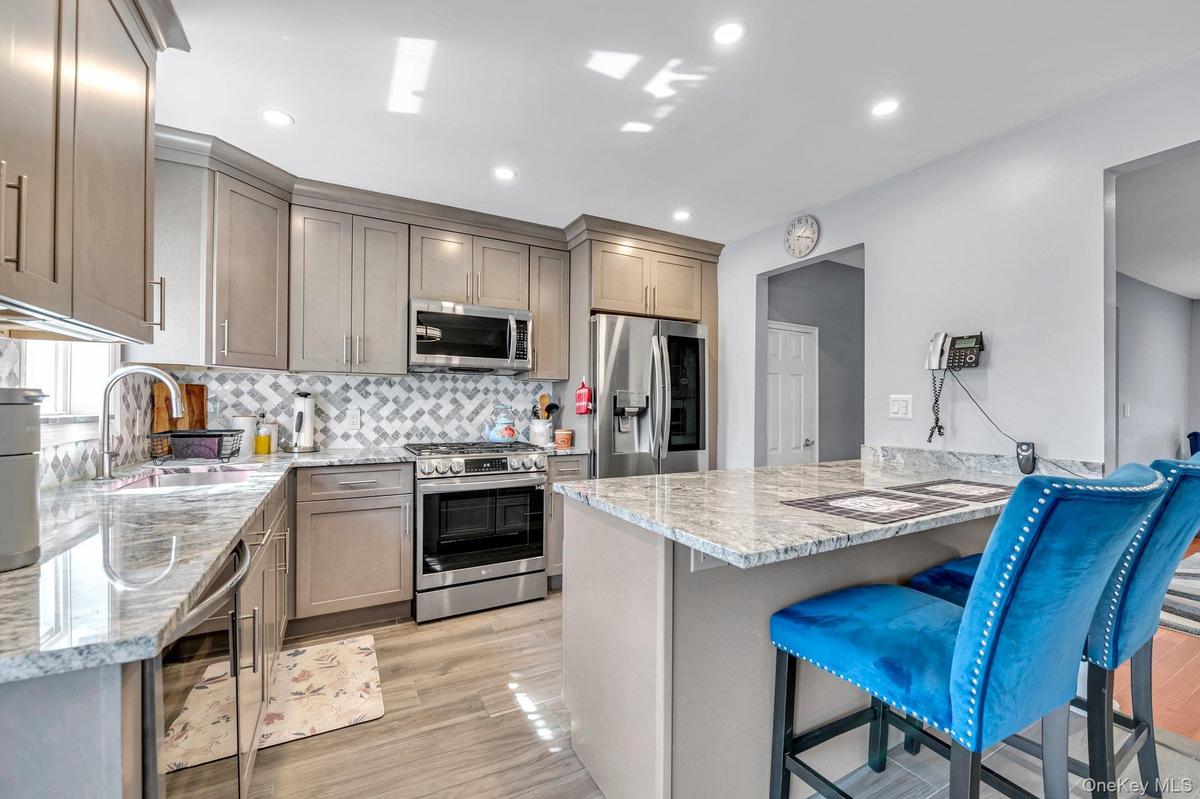
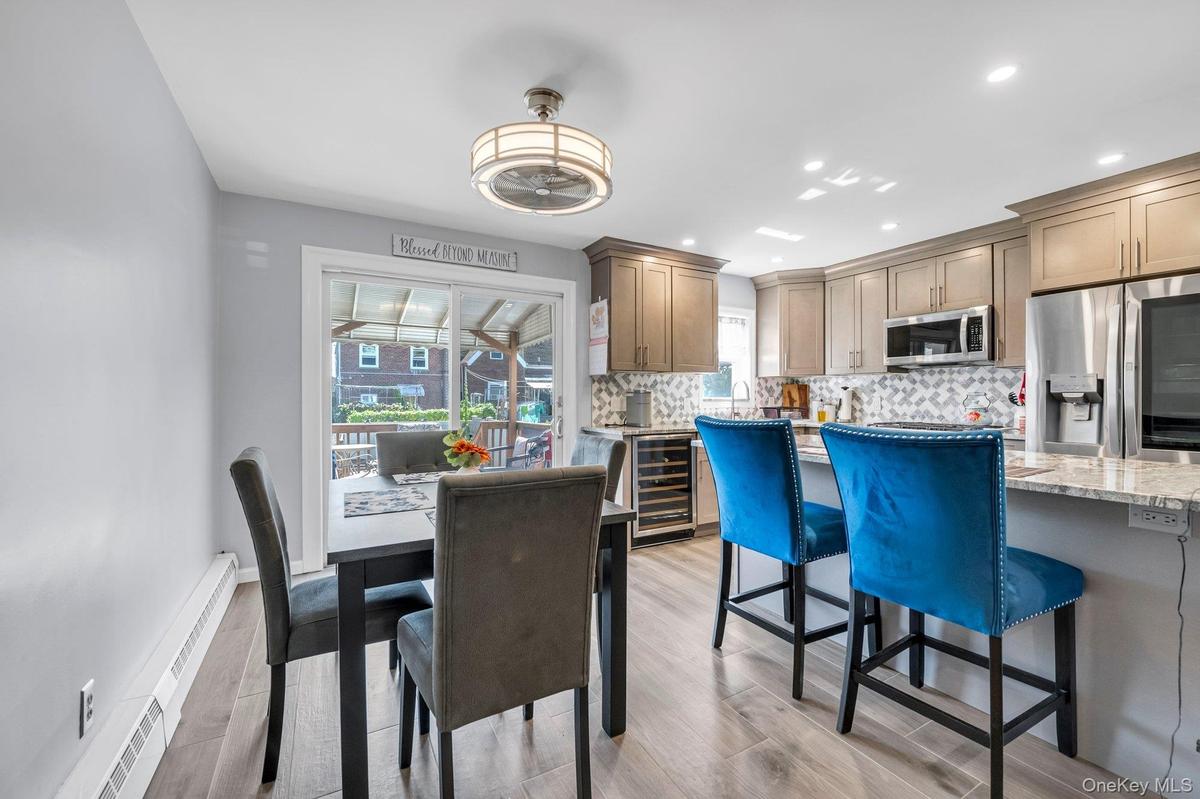
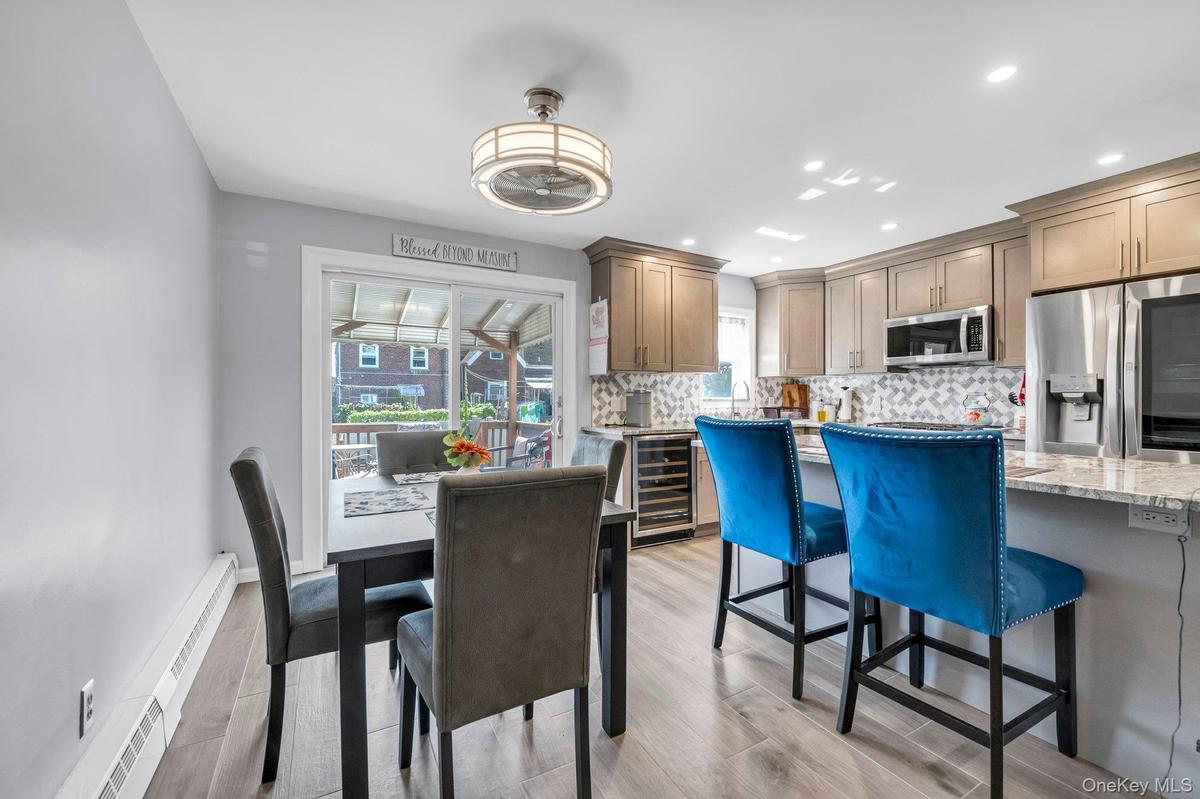
Kitchen with light stone counters, a breakfast bar, appliances with stainless steel finishes, decorative backsplash, and wine cooler
Dining area with light wood finished floors, recessed lighting, a baseboard heating unit, and wine cooler
Living area with light wood-type flooring, recessed lighting, and ceiling fan
Living area with light wood finished floors, stairway, recessed lighting, and ceiling fan
Kitchen featuring appliances with stainless steel finishes, light stone counters, tasteful backsplash, recessed lighting, and light wood-type flooring
Bathroom with tile walls, tile patterned flooring, baseboard heating, and shower / tub combo
Bedroom with light wood-style floors, a textured ceiling, a ceiling fan, and a closet
Bedroom with wood finished floors, a ceiling fan, and a baseboard heating unit
Living room with light wood-type flooring, a baseboard heating unit, and ceiling fan
Half bath with tile walls and vanity
Deck featuring outdoor lounge area
Back of house with a fenced backyard, a residential view, and a patio area
Fenced backyard featuring a patio and outdoor dining area
Traditional-style home with concrete driveway, brick siding, covered porch, and an attached garageTraditional-style home with concrete driveway, brick siding, covered porch, and an attached garageView of front of house featuring brick siding, driveway, and an attached garageView of front of house featuring brick siding, driveway, and an attached garageEntrance to property with covered porch and brick sidingEntrance to property with covered porch and brick sidingKitchen with light stone counters, a breakfast bar, appliances with stainless steel finishes, decorative backsplash, and wine coolerKitchen with light stone counters, a breakfast bar, appliances with stainless steel finishes, decorative backsplash, and wine coolerDining area with light wood finished floors, recessed lighting, a baseboard heating unit, and wine coolerDining area with light wood finished floors, recessed lighting, a baseboard heating unit, and wine cooler

Description

Welcome to this beautifully maintained 3-bedroom, 1.5-bath gem located in the highly sought-after Pelham Parkway neighborhood. This home perfectly blends classic charm with modernity, offering comfort, style, & convenience in one of the Bronx’s most desirable areas. Step into a bright & spacious living room with gleaming hardwood floors perfect for entertaining. The modern kitchen features stainless steel appliances, sleek countertops, & ample cabinet space. Upstairs, you’ll find three generously sized bedrooms with plenty of natural light & closet space, along with a beautifully updated full bathroom. A convenient half bath on the main floor adds an extra touch of practicality. Outside, enjoy a private backyard for gardening, or simply unwinding. Located near parks, schools, shops, & public transportation, this home offers the best of suburban tranquility with city convenience. Don’t miss this rare opportunity to own a beautiful home in Pelham Parkway!

Amenities

  • Cable - Available
  • Dishwasher
  • Electricity Available
  • Electricity Connected
  • Gas Cooktop
  • Gas Oven
  • Gas Range
  • Other
  • Refrigerator
  • Stainless Steel Appliance(s)

Long Island MLS

All information furnished regarding property for sale, rental or financing is from sources deemed reliable, but no warranty or representation is made as to the accuracy thereof and same is submitted subject to errors, omissions, change of price, rental or other conditions, prior sale, lease or financing or withdrawal without notice. International currency conversions where shown are estimates based on recent exchange rates and are not official asking prices.

All dimensions are approximate. For exact dimensions, you must hire your own architect or engineer.