7635 Main Bayview Road
Southold, NY 11971

Property

Type: Single Family
Rooms: 8
Bedrooms: 5 BR
Bathrooms: 3½
Pets: Pets Allowed
Area: 2750 sq ft
Lot Size: 0.5 Acres

Financials

138 Main Street, Suite 2 - 6, PO Box 3228, Sag Harbor, NY 11963
Listing Courtesy of MCKENNASHEA LLC

Elegant Historic Home in Southold Coastal Charm Meets Modern Luxury Escape to the North Fork and enjoy this beautifully restored historic Southold home, perfectly blending timeless elegance with every modern ...
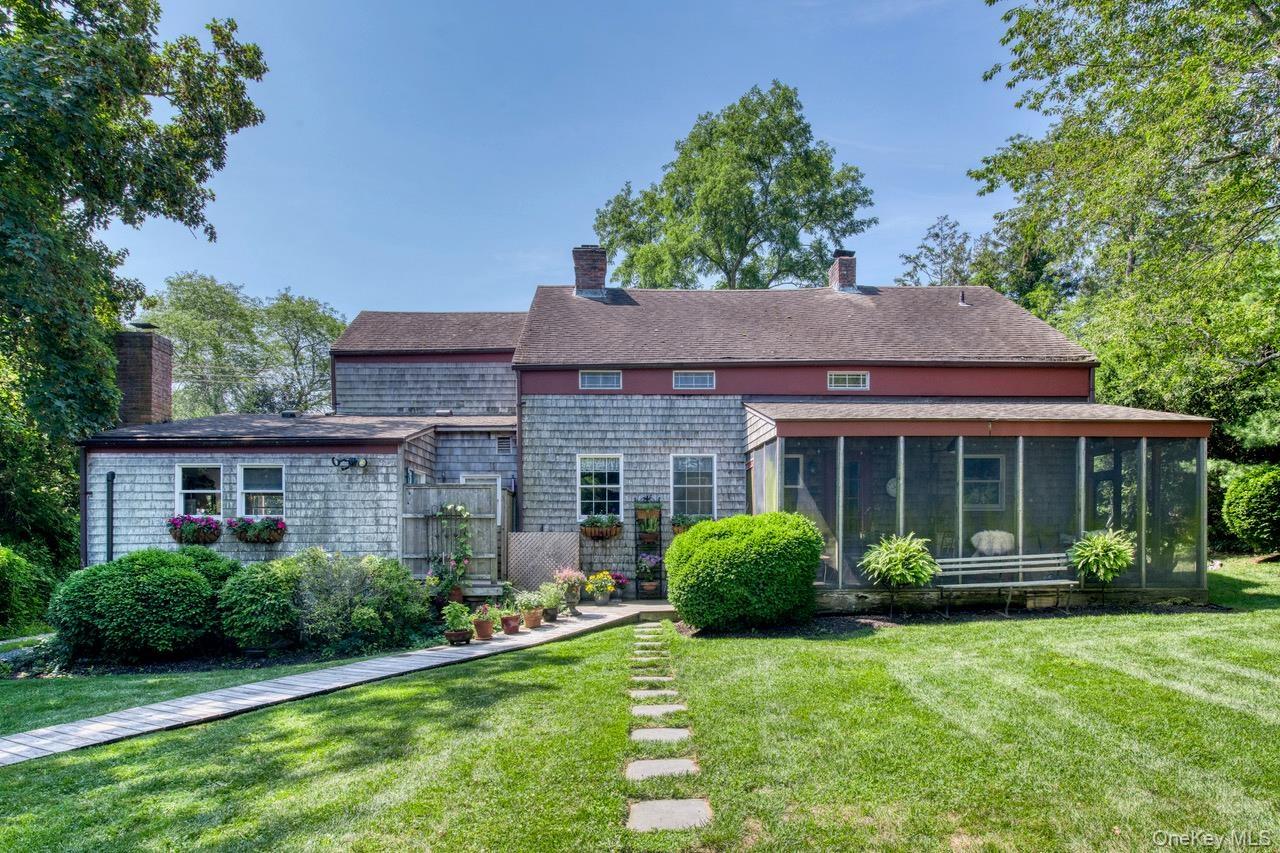
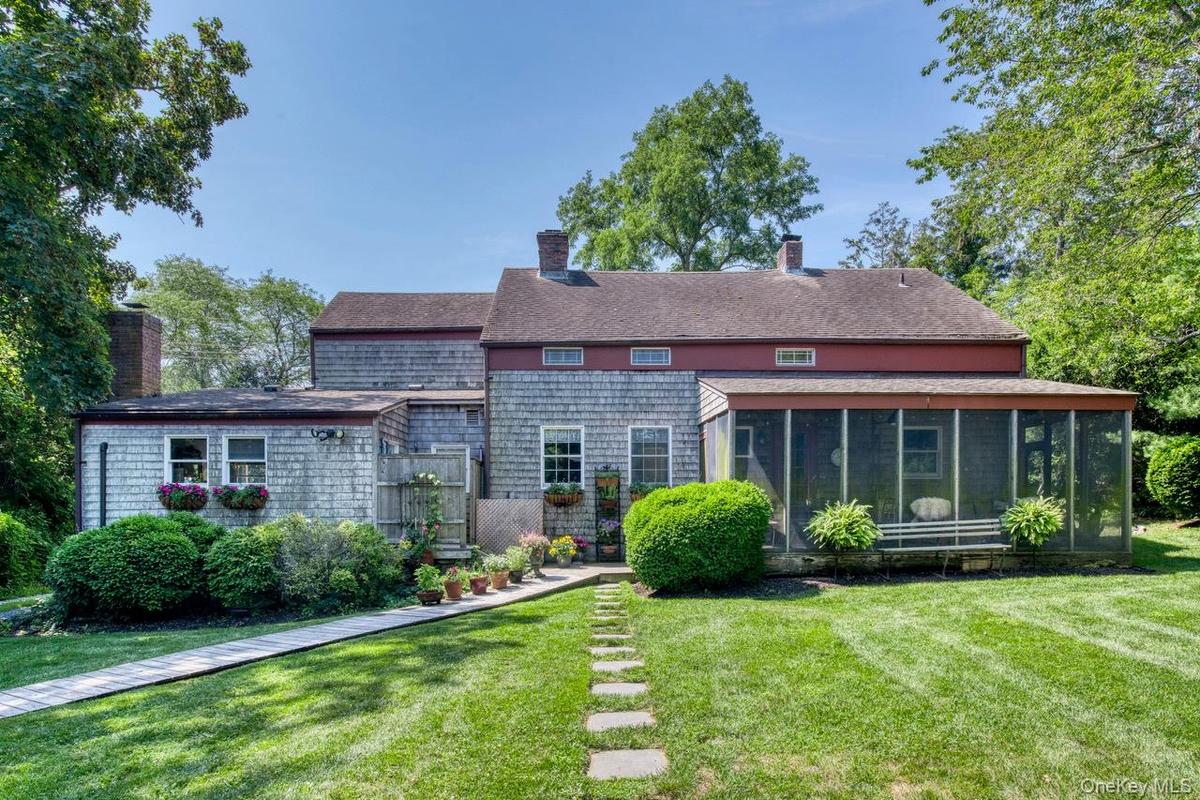
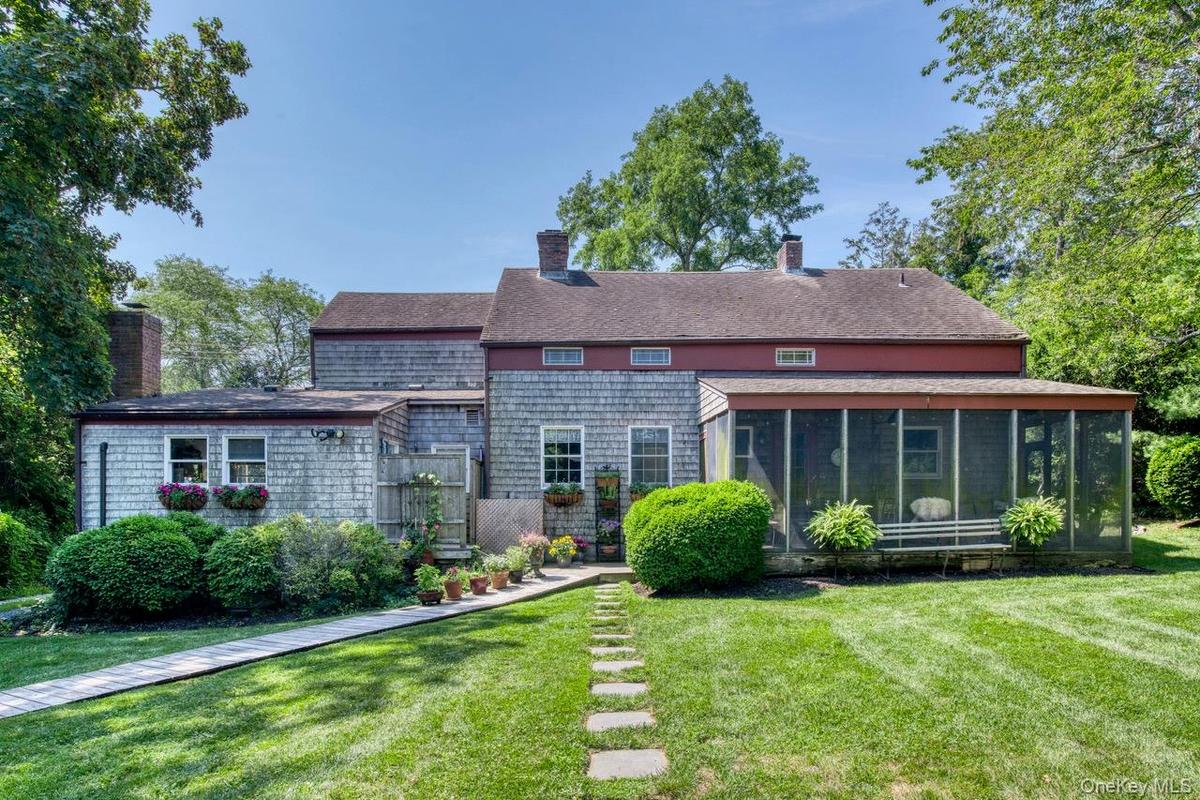
Rear view of property featuring a yard, a chimney, a sunroom, and roof with shingles

Rear view of property featuring a yard, a chimney, a sunroom, and roof with shingles

Rear view of property featuring a yard, a chimney, a sunroom, and roof with shingles
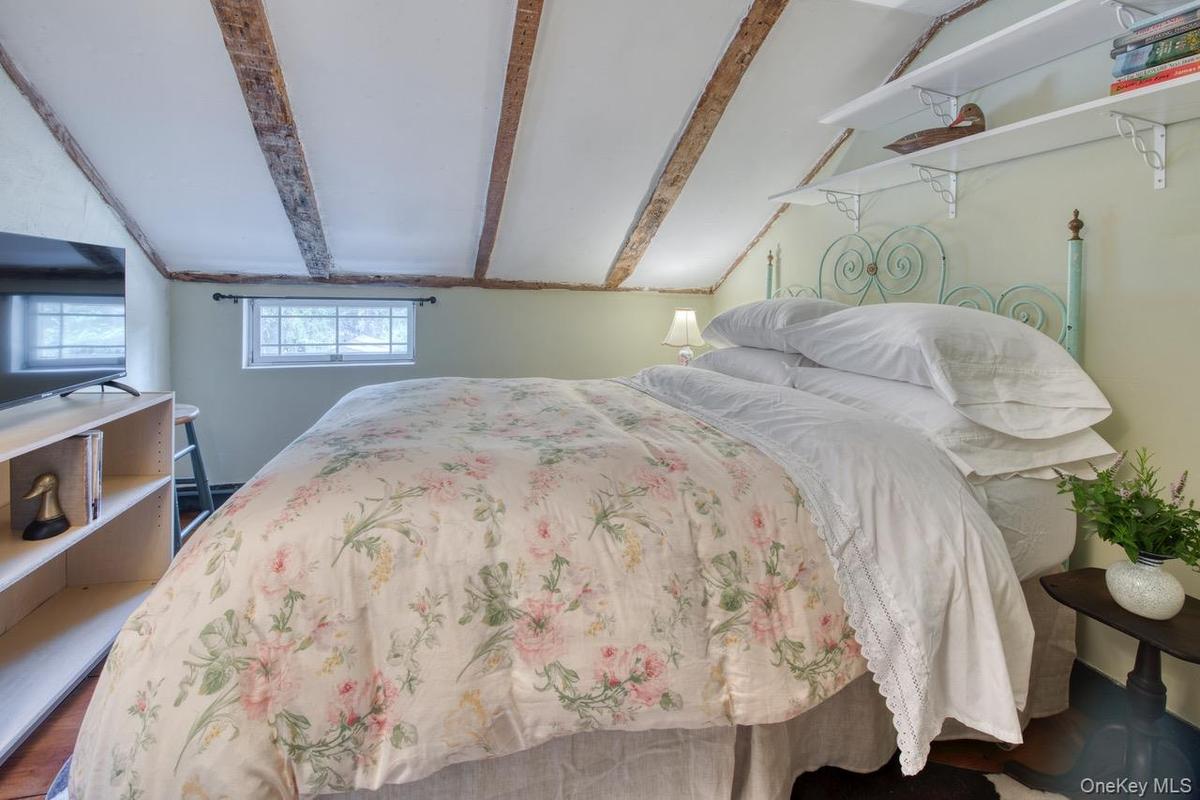
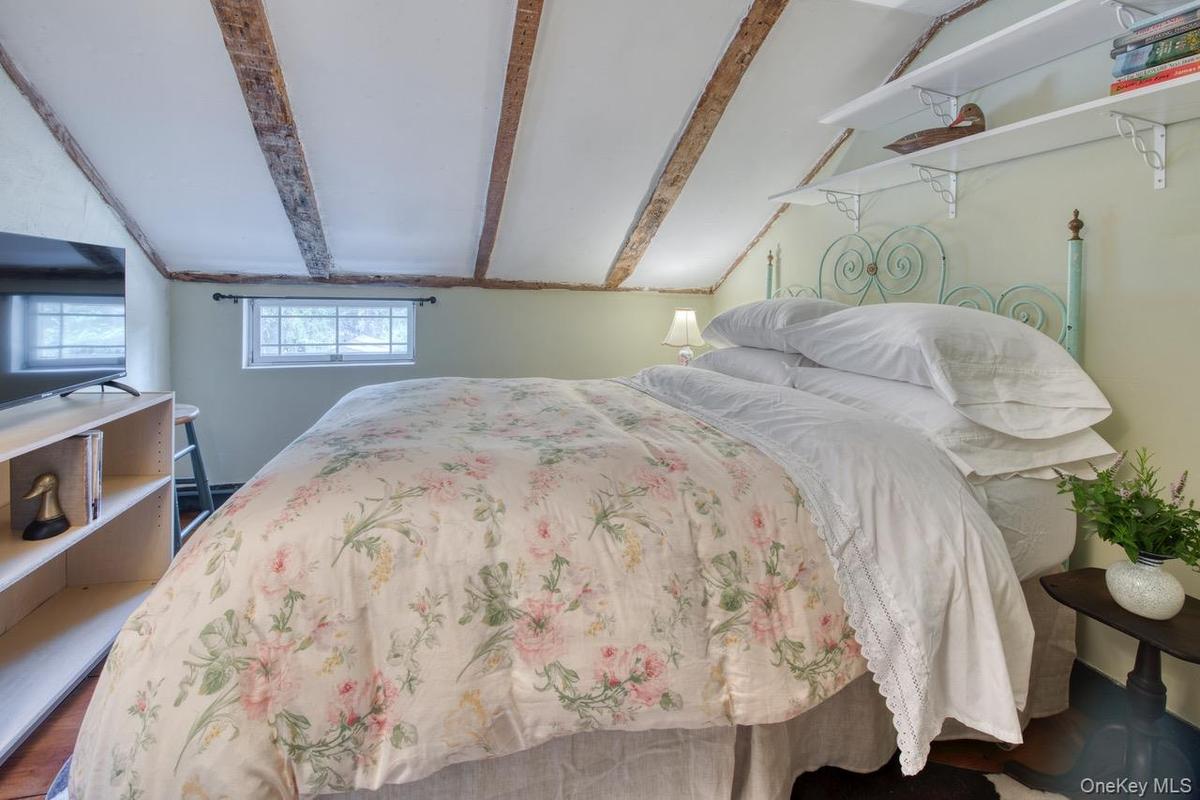
View of bedroom
View of bedroom
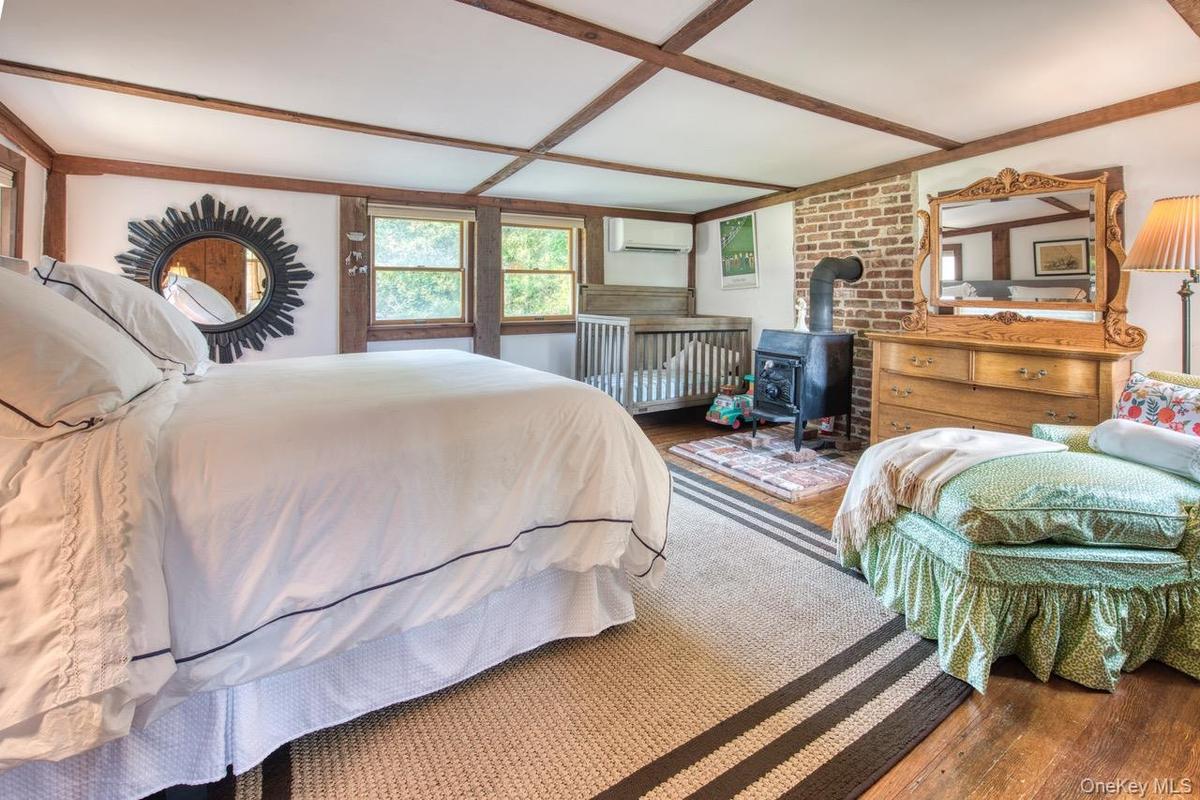
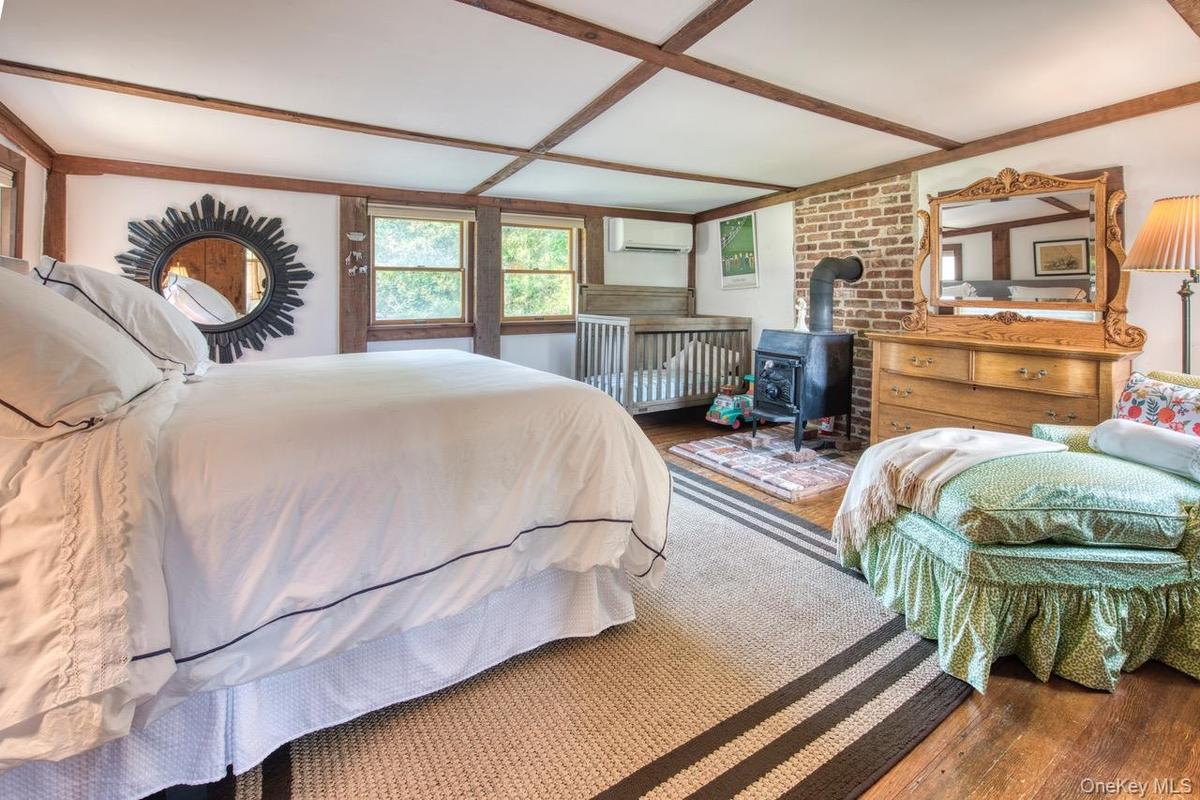
Bedroom featuring a wood stove, wood finished floors, a wall mounted air conditioner, and beamed ceiling
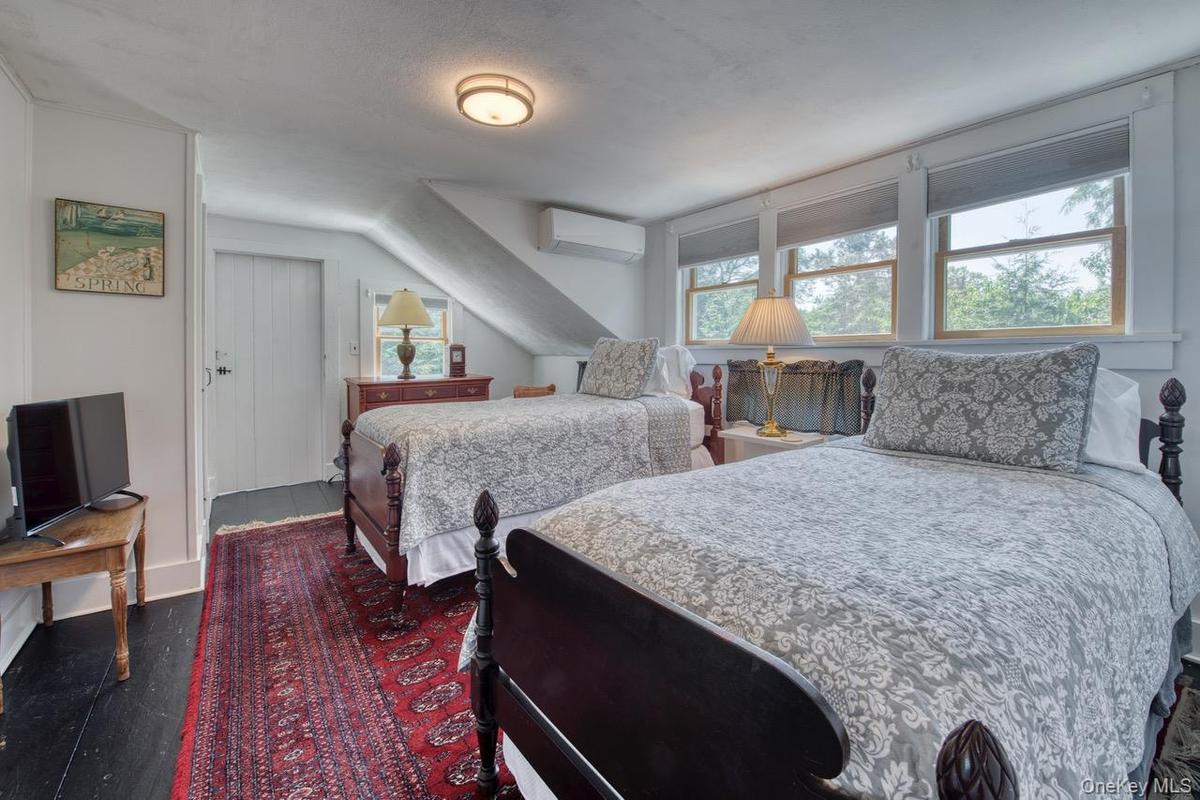
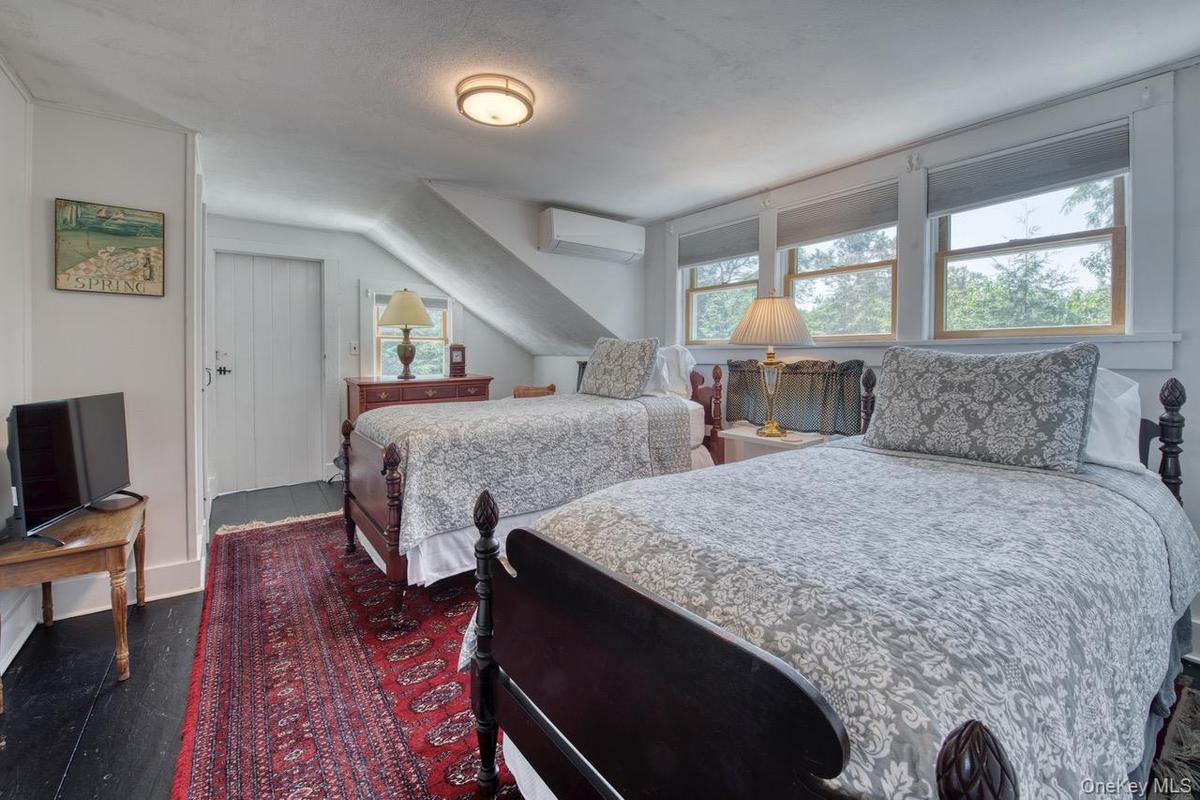
Bedroom featuring dark wood-type flooring and a wall mounted air conditioner
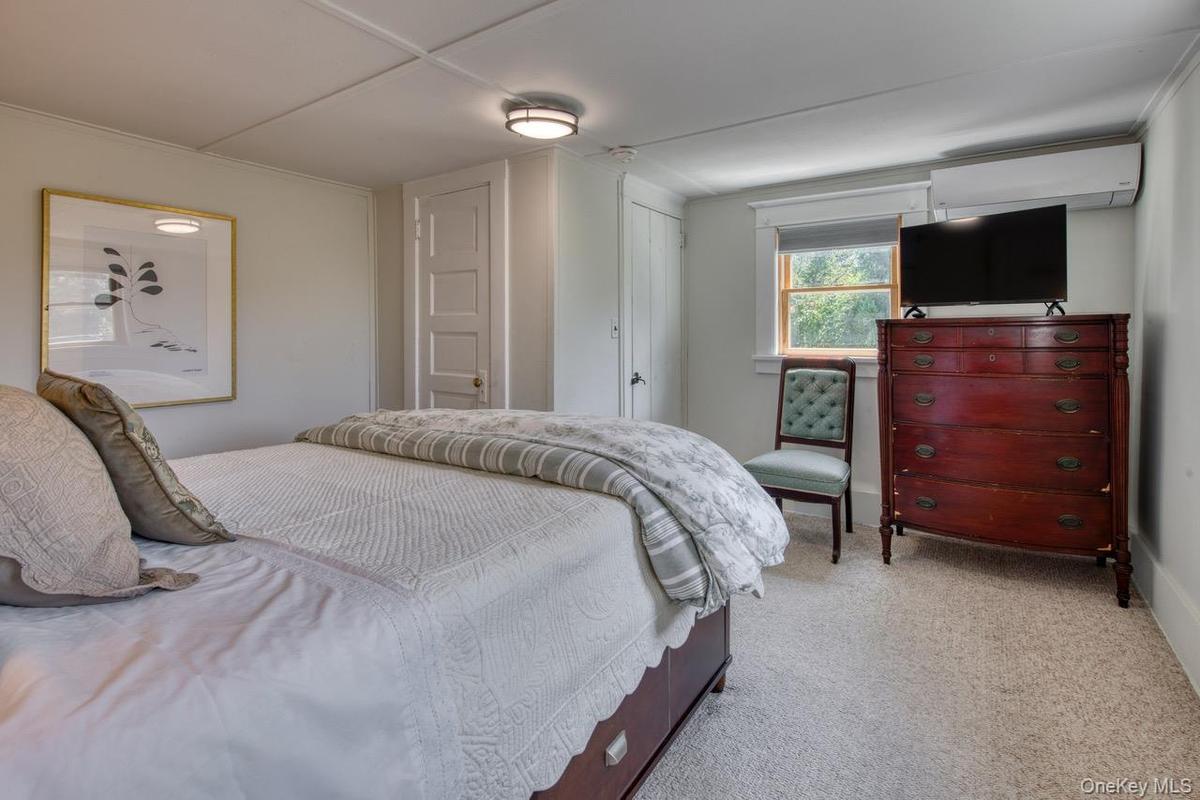
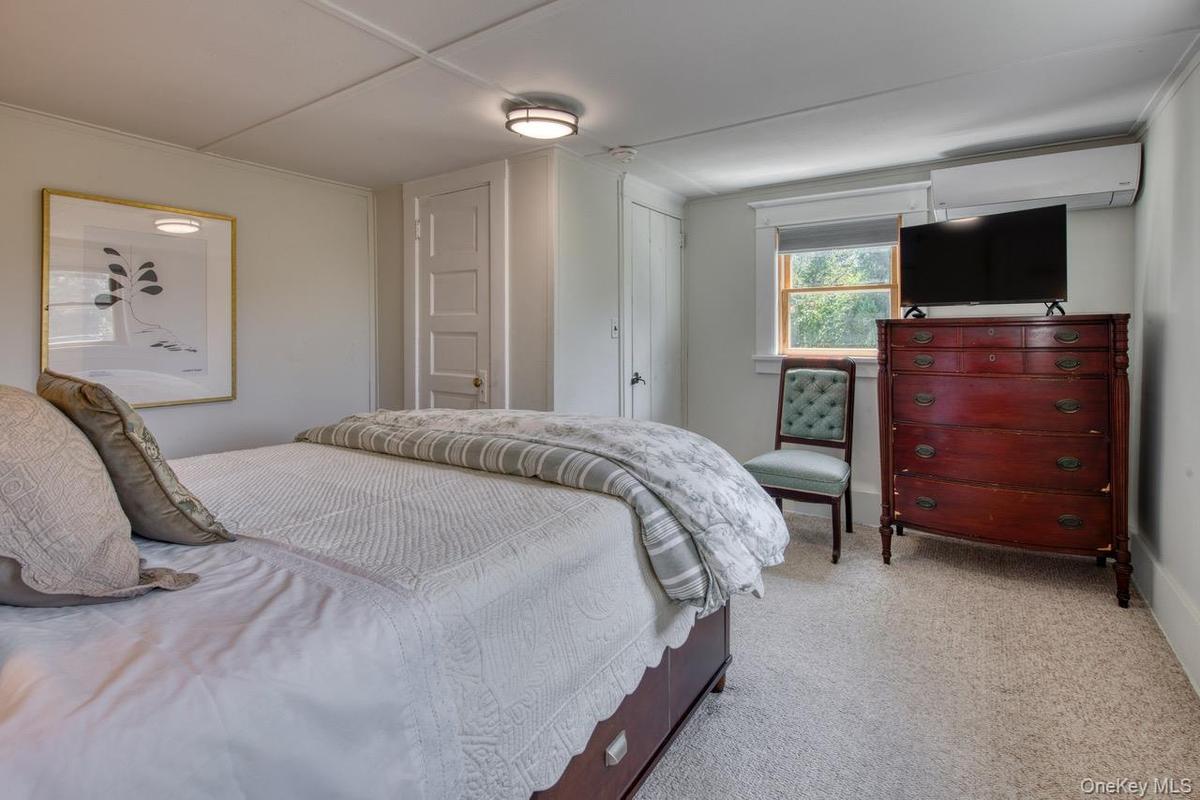
Bedroom with light colored carpet and an AC wall unit
Bedroom featuring carpet floors and baseboards
Detailed view of wood finished floors, beam ceiling, and a fireplace
Living room with hardwood / wood-style flooring, beam ceiling, and a fireplace with flush hearth
Full bath featuring a freestanding tub, vanity, wood finished floors, lofted ceiling, and wallpapered walls
Dining room with a wood ceiling with exposed beams, hardwood / wood-style floors, ceiling fan, healthy amount of natural light, and a chandelier
Detailed view of wood finished floors and a premium fireplace
Dining area with wallpapered walls, light wood-type flooring, and a chandelier
Kitchen with white cabinetry, open shelves, freestanding refrigerator, a wooden ceiling with exposed beams, and light wood finished floors
Sitting room featuring beamed ceiling
Living room featuring wood finished floors and a bar
Living room featuring wood-type flooring and a fireplace with flush hearth
outside shower
outside shower
View of pool with a patio and view of scattered trees
Sunroom with outdoor dining space, an outdoor hangout area, ceiling fan, and view of scattered trees
Full bathroom featuring light wood finished floors, vanity, a stall shower, and vaulted ceiling
Rear view of property featuring a yard, a chimney, a sunroom, and roof with shinglesRear view of property featuring a yard, a chimney, a sunroom, and roof with shinglesView of bedroomView of bedroomBedroom featuring a wood stove, wood finished floors, a wall mounted air conditioner, and beamed ceilingBedroom featuring a wood stove, wood finished floors, a wall mounted air conditioner, and beamed ceilingBedroom featuring dark wood-type flooring and a wall mounted air conditionerBedroom featuring dark wood-type flooring and a wall mounted air conditionerBedroom with light colored carpet and an AC wall unitBedroom with light colored carpet and an AC wall unit

Description

Elegant Historic Home in Southold – Coastal Charm Meets Modern Luxury Escape to the North Fork and enjoy this beautifully restored historic Southold home, perfectly blending timeless elegance with every modern comfort. This spacious retreat features 5 bedrooms and 3.5 baths, ideal for families or groups seeking a serene getaway. Enjoy central air conditioning, high-speed internet, and five smart TVs for comfort and entertainment. Relax in the screened-in porch, take a dip in the heated saltwater pool, or savor evenings around the Weber grill and fire pit under the stars. Explore everything Southold has to offer: world-class beaches, renowned vineyards, farm-to-table dining, craft breweries, and charming local farmstands, all just 7 miles from Greenport Village! This is more than a rental—it’s a North Fork experience you’ll never forget!

Amenities

  • beamed ceilings
  • Built-in Features
  • Chefs Kitchen
  • Convection Oven
  • Cooktop
  • Dishwasher
  • Dry Bar
  • Dryer
  • Eat-in Kitchen
  • Electric Cooktop
  • Electricity Connected
  • Electric Oven
  • Electric Water Heater
  • ENERGY STAR Qualified Appliances
  • First Floor Bedroom
  • First Floor Full Bath
  • Formal Dining
  • Freezer
  • High Speed Internet
  • His and Hers Closets
  • Kitchen Island
  • Master Downstairs
  • Microwave
  • Natural Woodwork
  • Open Kitchen
  • Original Details
  • Pantry
  • Primary Bathroom
  • Propane
  • Quartz/Quartzite Counters
  • Refrigerator
  • Soaking Tub
  • Stainless Steel Appliance(s)
  • Washer
  • Washer/Dryer Hookup
  • Water Connected

Long Island MLS

All information furnished regarding property for sale, rental or financing is from sources deemed reliable, but no warranty or representation is made as to the accuracy thereof and same is submitted subject to errors, omissions, change of price, rental or other conditions, prior sale, lease or financing or withdrawal without notice. International currency conversions where shown are estimates based on recent exchange rates and are not official asking prices.

All dimensions are approximate. For exact dimensions, you must hire your own architect or engineer.