Property
| Ownership: | For Sale |
|---|---|
| Type: | Condo |
| Rooms: | 8 |
| Bedrooms: | 2 BR |
| Bathrooms: | 2 |
| Pets: | Pets Allowed |
| Lot Size: | 0.1 Acres |
Financials
Listing Courtesy of Daniel Gale Sothebys Intl Rlty
Spacious, bright two story condominium in the sought after Waterways Community.
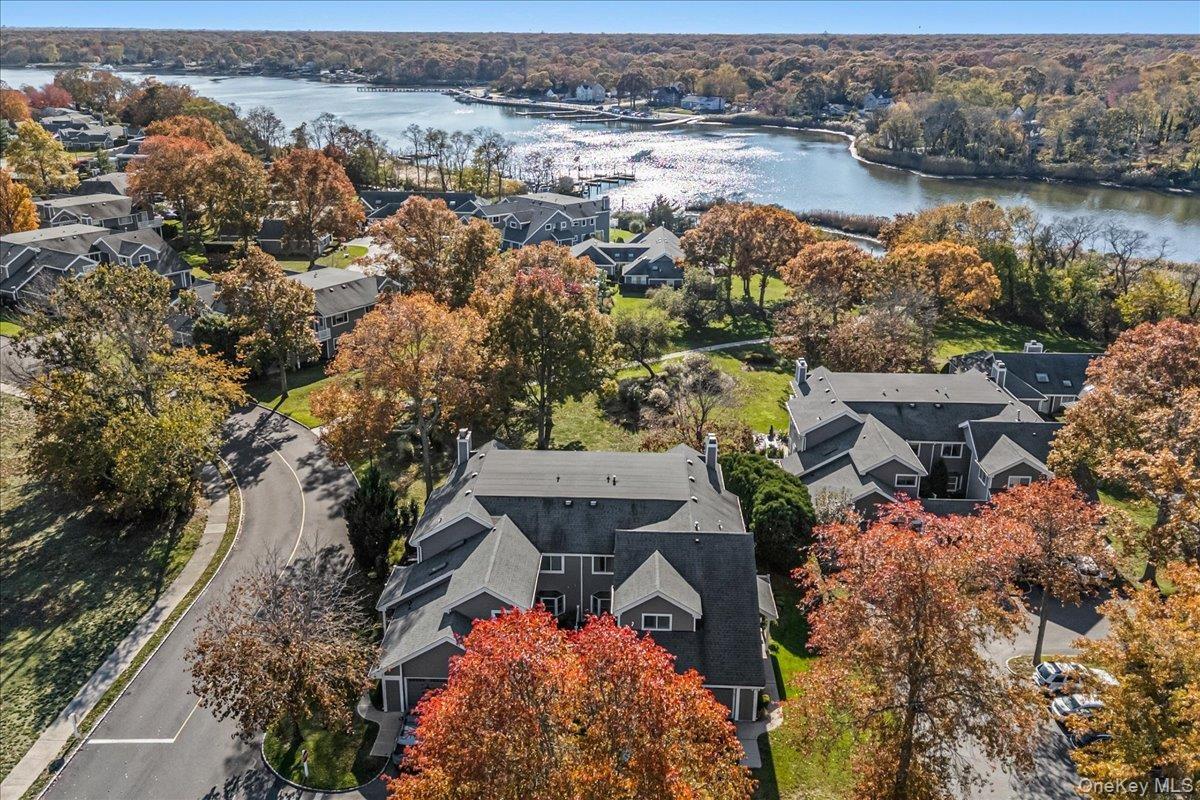
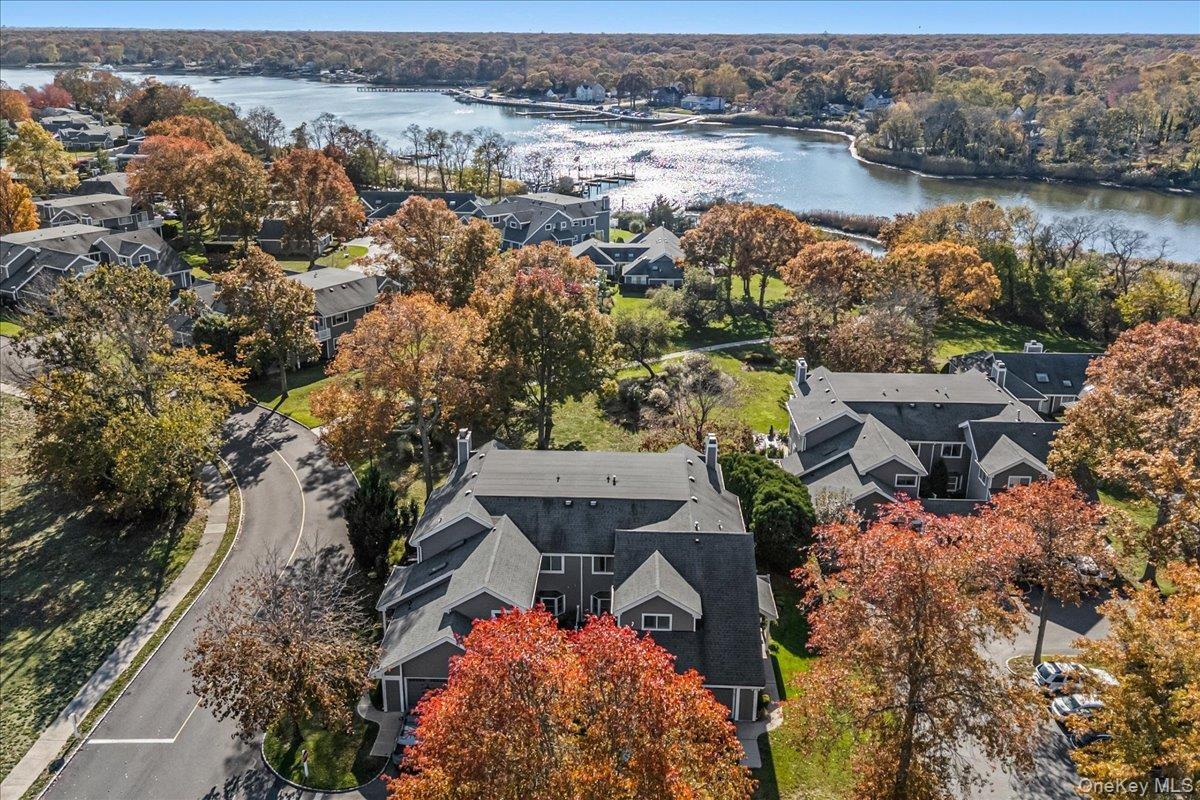
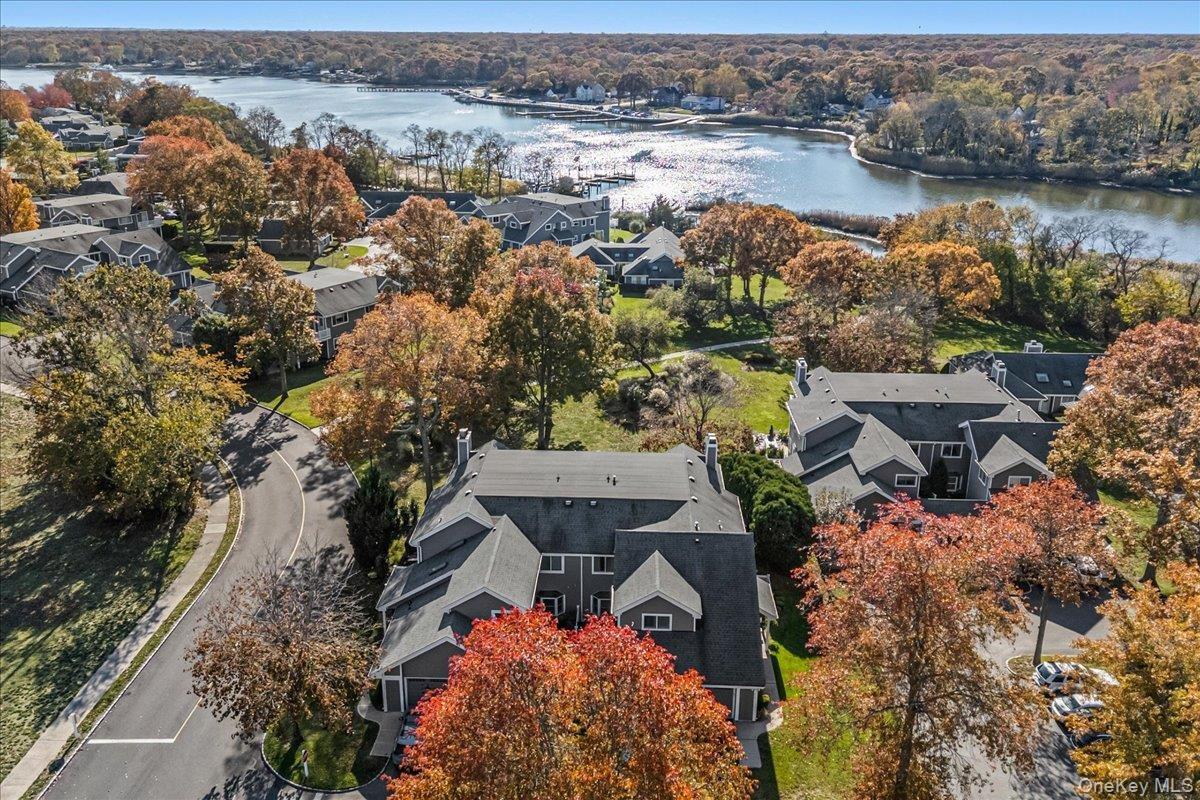
- Bird's eye view of a nearby body of water
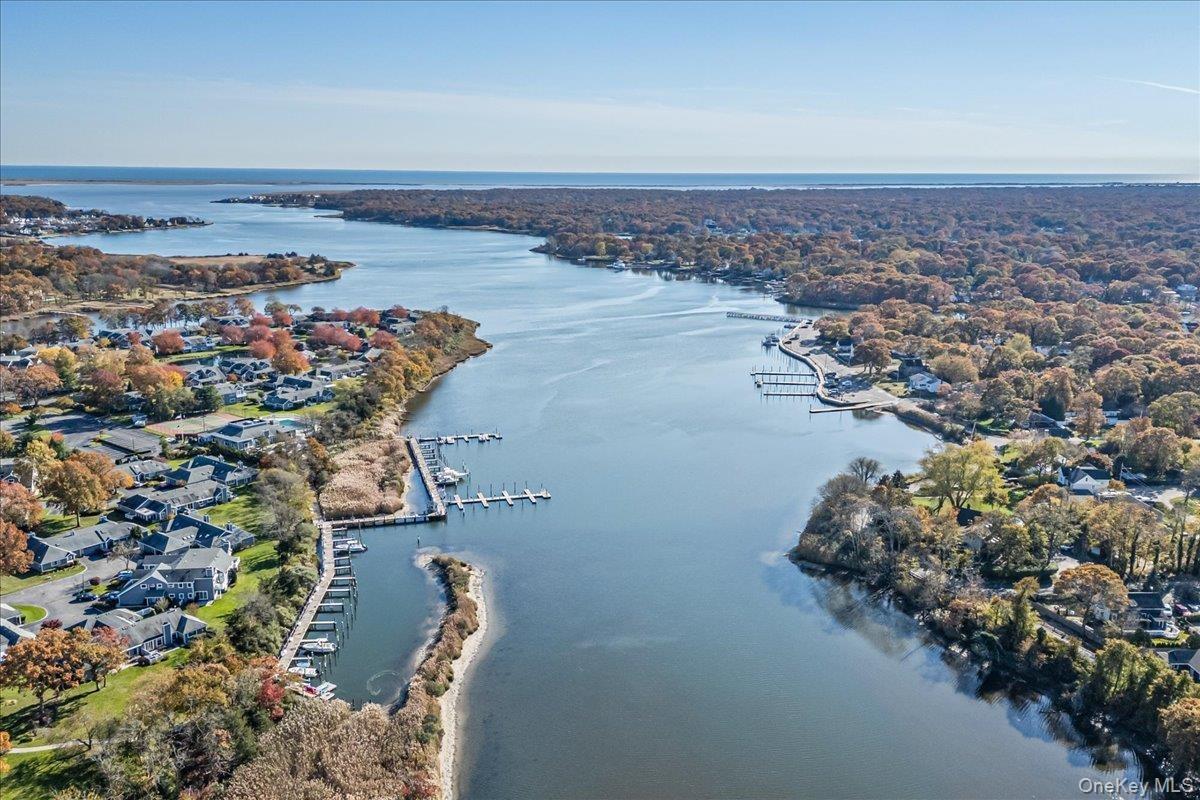
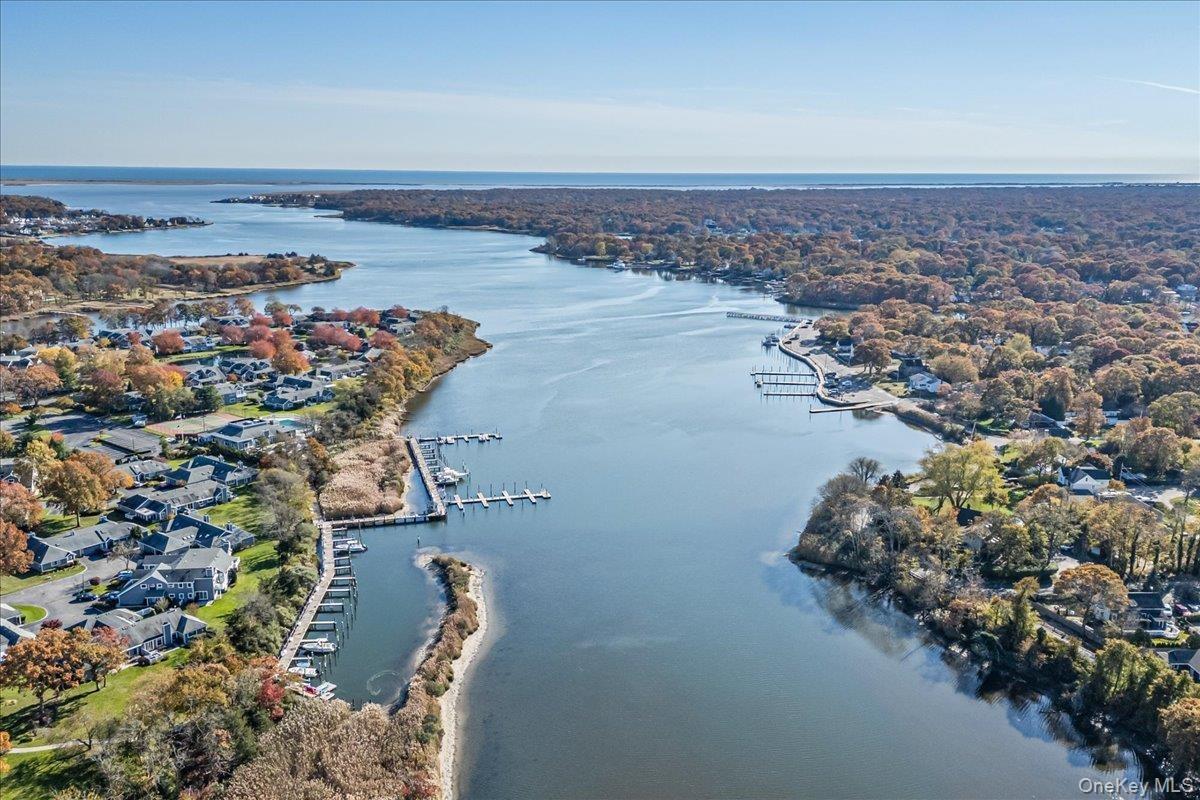
- Drone / aerial view of a large body of water
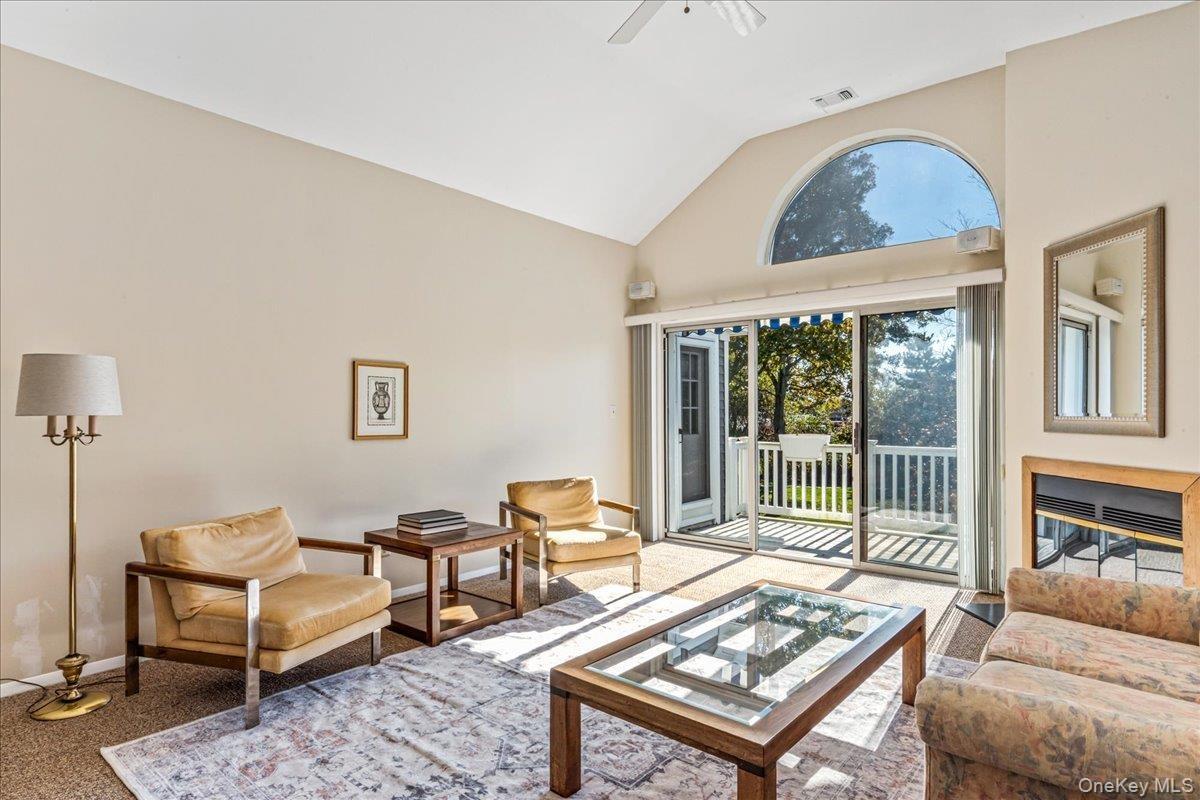
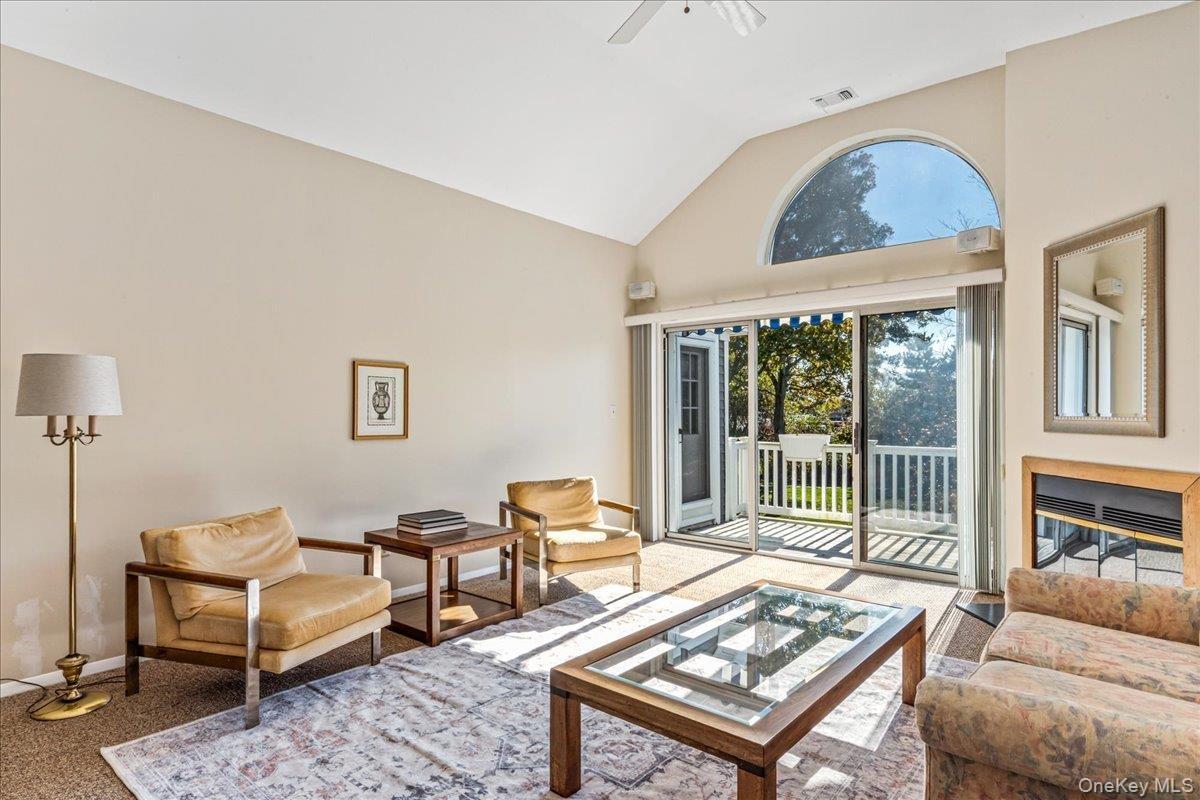
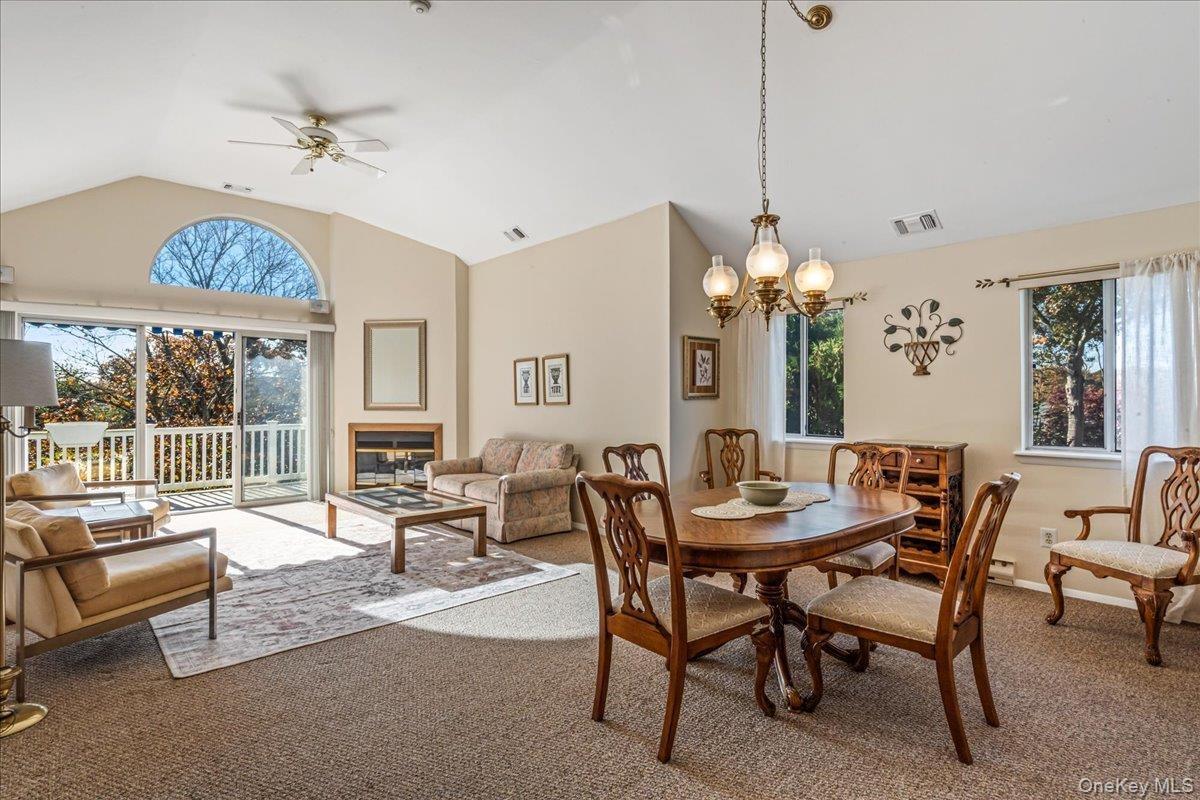
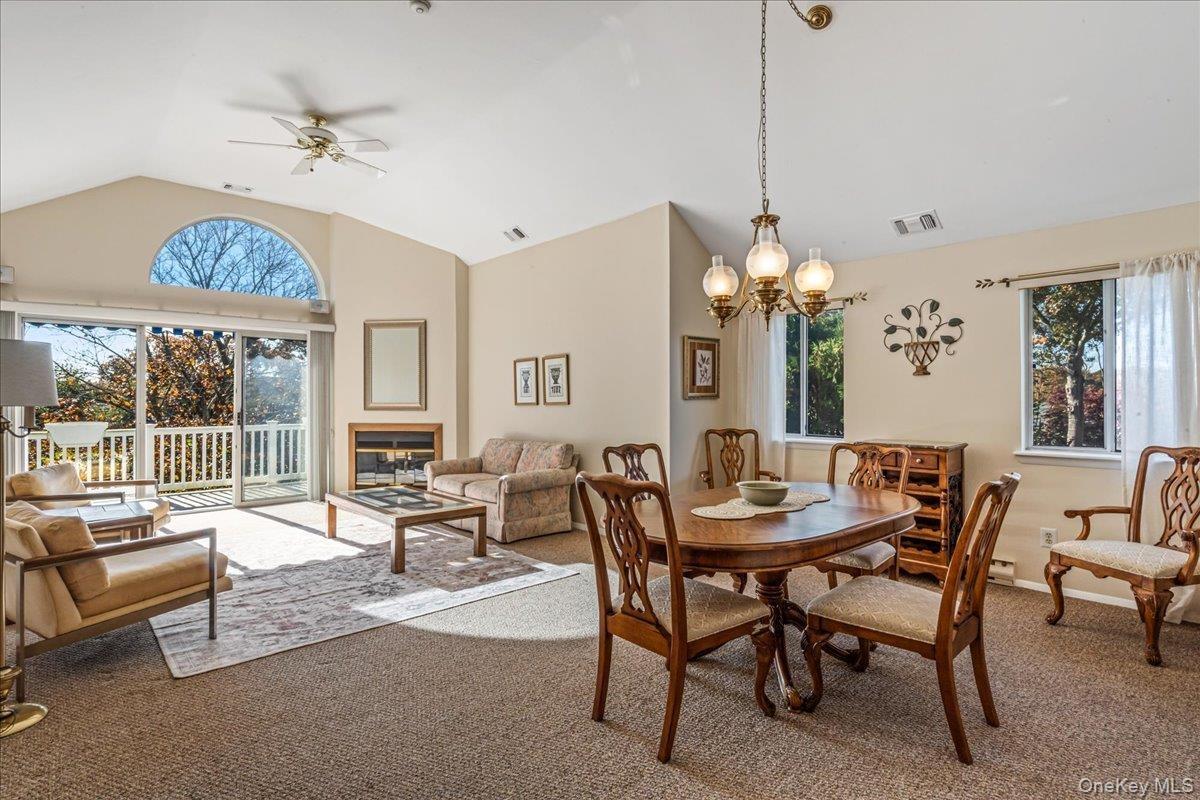
- Carpeted living area featuring high vaulted ceiling and ceiling fan
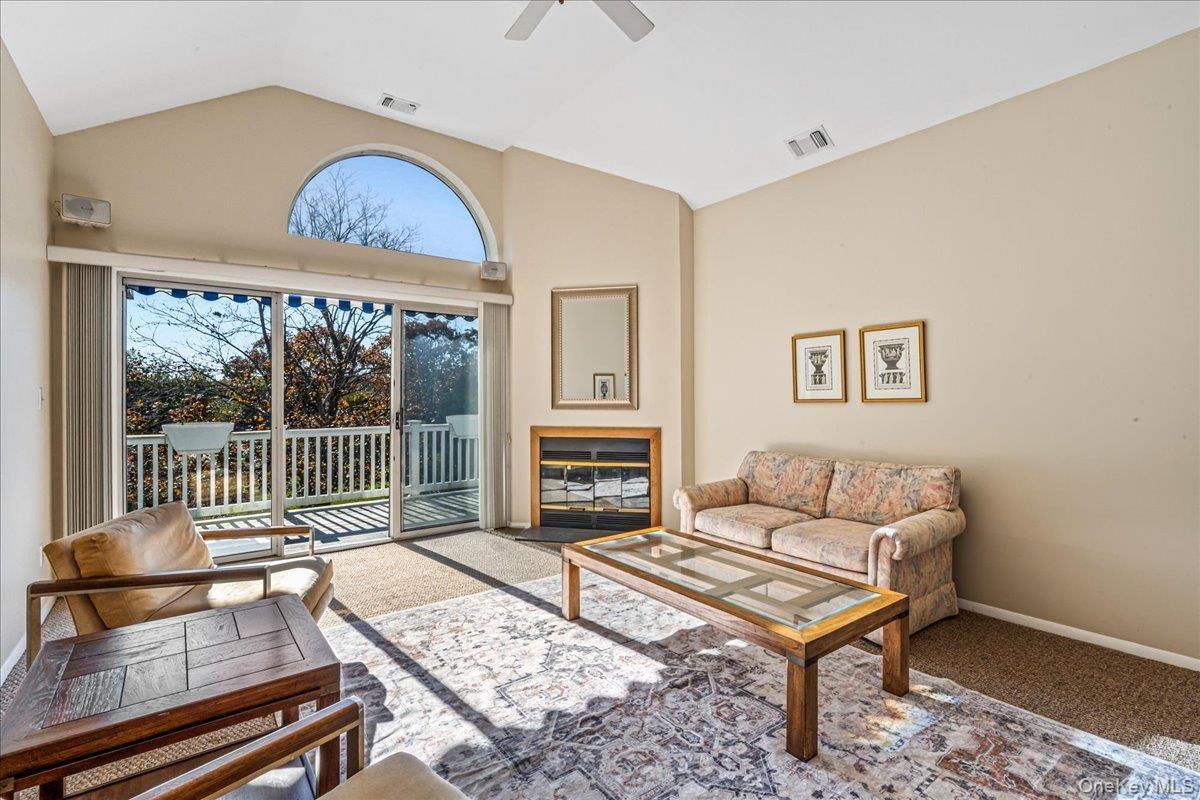
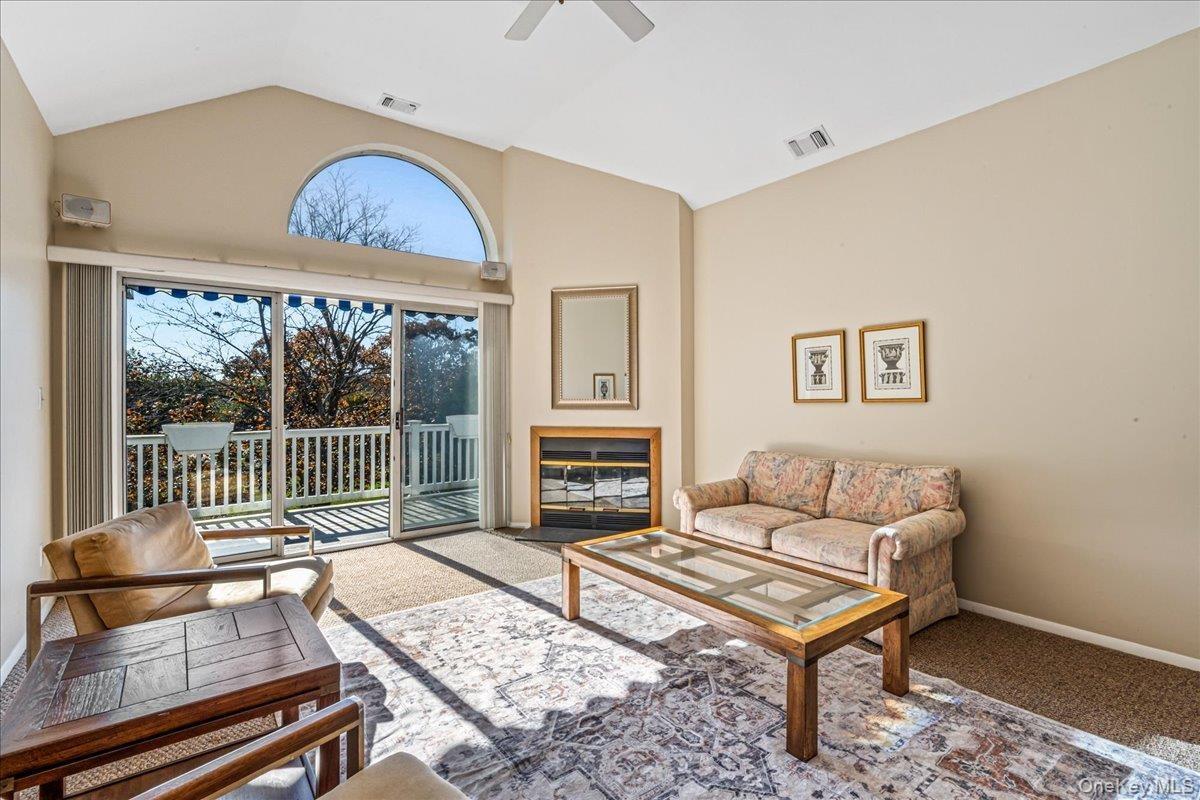
- Living room featuring lofted ceiling, carpet floors, and a ceiling fan
- Dining room featuring lofted ceiling, carpet floors, a glass covered fireplace, and a ceiling fan
- Carpeted living room featuring baseboards
- Dining room with a chandelier, light colored carpet, high vaulted ceiling, and a ceiling fan
- Kitchen featuring stainless steel appliances, light stone countertops, crown molding, decorative backsplash, and brown cabinetry
- Dining area featuring crown molding, a chandelier, light wood-type flooring, and a ceiling fan
- Carpeted bedroom with baseboards and a ceiling fan
- Bedroom featuring attic access, carpet, a closet, and a ceiling fan
- Carpeted bedroom featuring baseboards and ceiling fan
- Deck featuring area for grilling
- Bathroom with tile walls, a stall shower, vanity, light tile patterned floors, and recessed lighting
- Carpeted bedroom with baseboards
- Bathroom featuring wallpapered walls, vanity, and combined bath / shower with glass door
- Corridor featuring light wood-style flooring
- Living room featuring light carpet and baseboards
- Office featuring lofted ceiling and light colored carpet
- View of front of home with a front yard
- Rear view of property with a chimney, a balcony, and a lawn
- Bird's eye view of a nearby body of water
- 45
- 46
- Gym featuring a drop ceiling
- 49
- 50
- Living area featuring high vaulted ceiling, light wood-type flooring, a large fireplace, recessed lighting, and a wood ceiling with exposed beams
- Dining space featuring wood finished floors, a paneled ceiling, recessed lighting, and crown molding
- Living room featuring beamed ceiling, wood finished floors, french doors, a fireplace, and high vaulted ceiling
- View of side of property featuring a yard, asphalt driveway, a shingled roof, and a garage
- Aerial view of residential area with a large body of water
Description
Spacious, bright two story condominium in the sought-after Waterways Community. Large living room with gas fireplace and cathedral ceilings. Primary en suite, eat-in-kitchen with granite countertops, and bonus family room with adjoining office. Entry foyer. Generous closet space, W&D in unit. Balcony accessible from living room and primary bedroom. Garage and private driveway parking space.
The Waterways is a luxury, waterfront, gated, 55+ community. Newly renovated clubhouse and gym, in-ground heated pool, private marina, tennis, pickleball, bocce and more! HOA fees include cable and internet.Taxes $4,420.
Amenities
- Cathedral Ceiling(s)
- Ceiling Fan(s)
- Eat-in Kitchen
- Entrance Foyer
- Gas
- Granite Counters
- High ceiling
- Natural Gas Connected
- Primary Bathroom
- Stainless Steel Appliance(s)
- Storage
- Washer/Dryer Hookup
- Water Access

All information furnished regarding property for sale, rental or financing is from sources deemed reliable, but no warranty or representation is made as to the accuracy thereof and same is submitted subject to errors, omissions, change of price, rental or other conditions, prior sale, lease or financing or withdrawal without notice. International currency conversions where shown are estimates based on recent exchange rates and are not official asking prices.
All dimensions are approximate. For exact dimensions, you must hire your own architect or engineer.