Apt: 5A
New York, NY 11355

Property

Ownership: For Sale
Type: Condo
Rooms: 4
Bedrooms: 1 BR
Bathrooms:
Pets: Pets Allowed

Financials

Price:$568,000
Annual Taxes:$7,562
Common charges:$297
47-44 Vernon Blvd, Long Island City, NY 11101
Listing Courtesy of E Realty International Corp

Welcome to this modern 1 bedroom, 1.
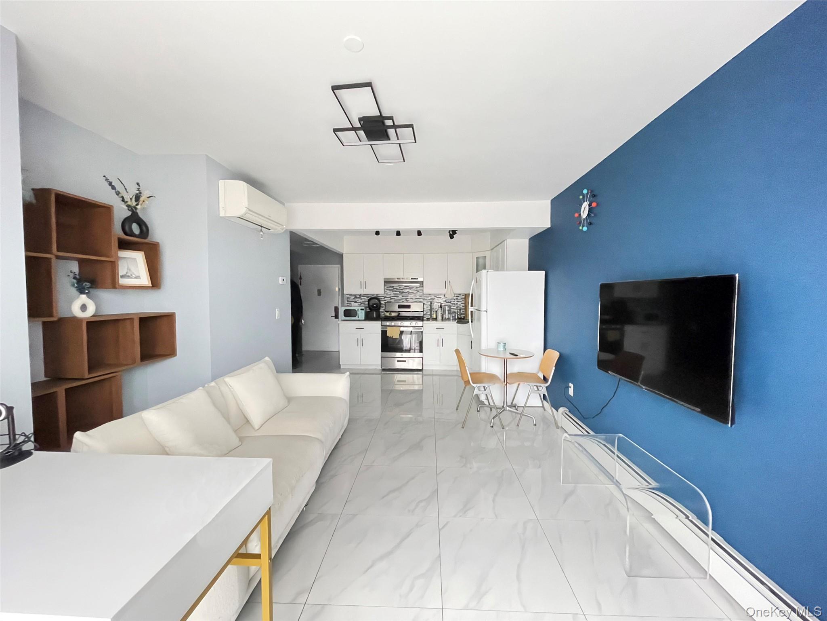
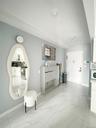
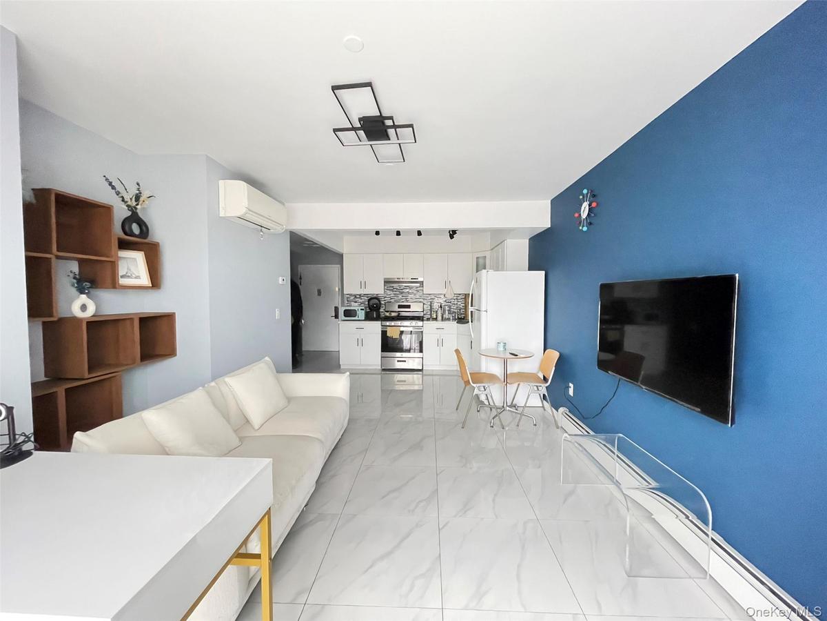
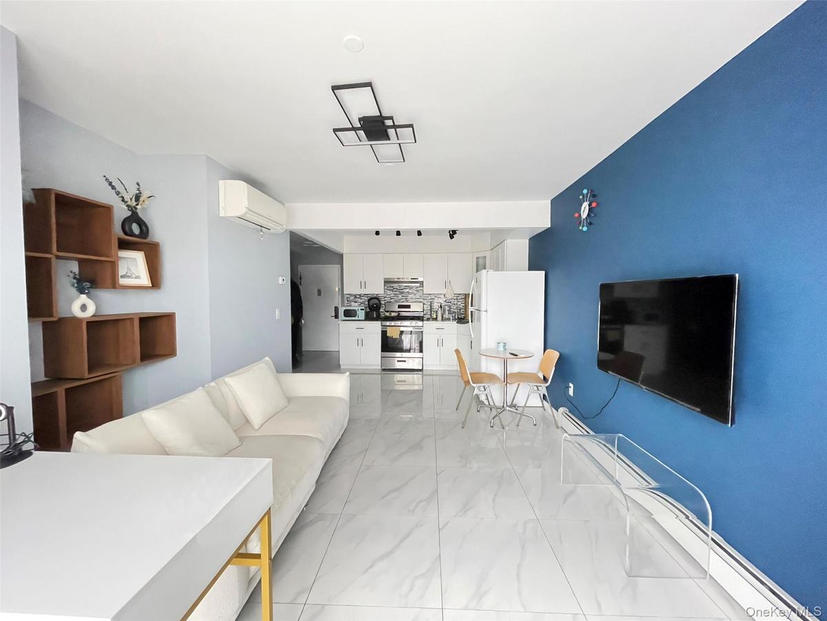
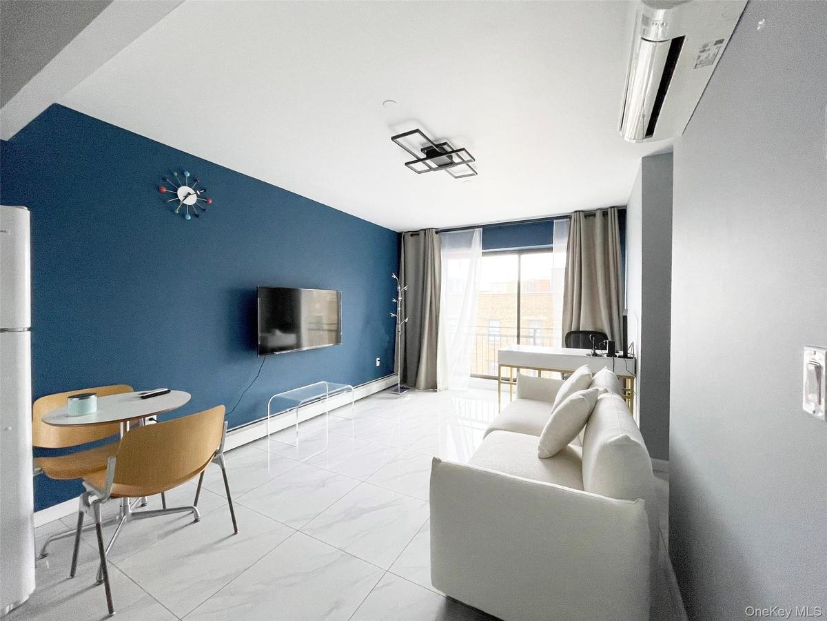
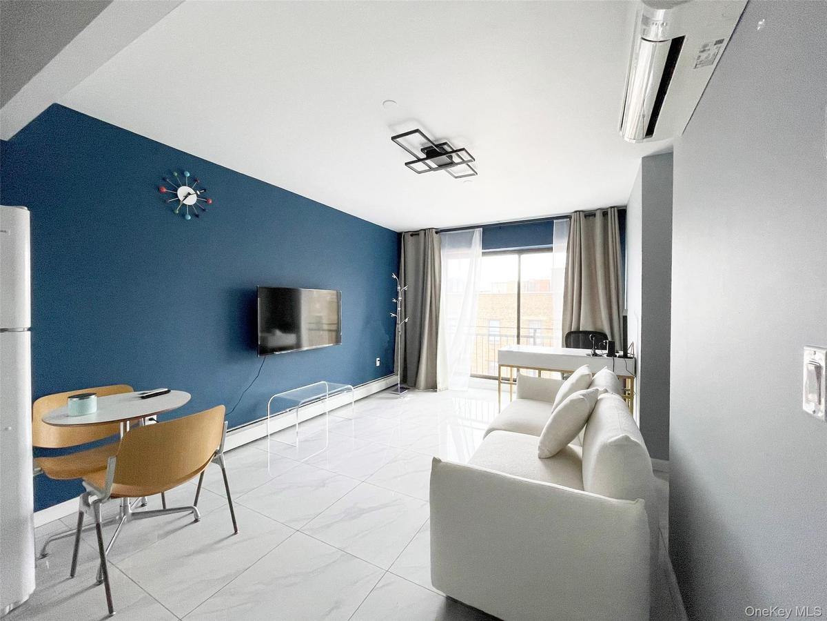
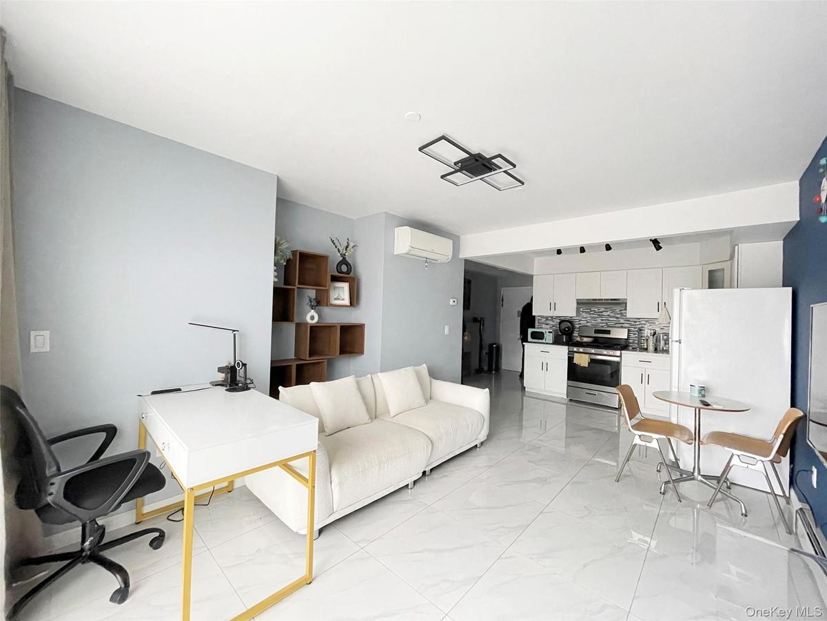
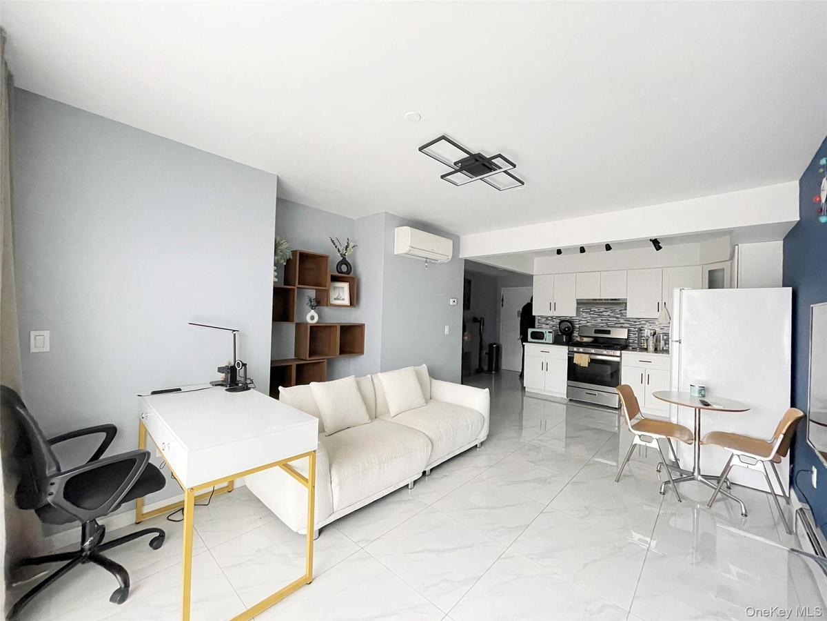
Living area with a baseboard radiator, light marble finish floors, and a wall mounted AC

Living area with a baseboard radiator, light marble finish floors, and a wall mounted AC

Living area with a baseboard radiator, light marble finish floors, and a wall mounted AC
Living area with a wall of windows, a baseboard radiator, and light marble finish flooring
Sitting room with baseboards and light marble finish floors
Living area featuring light marble finish floors, an AC wall unit, and an office area
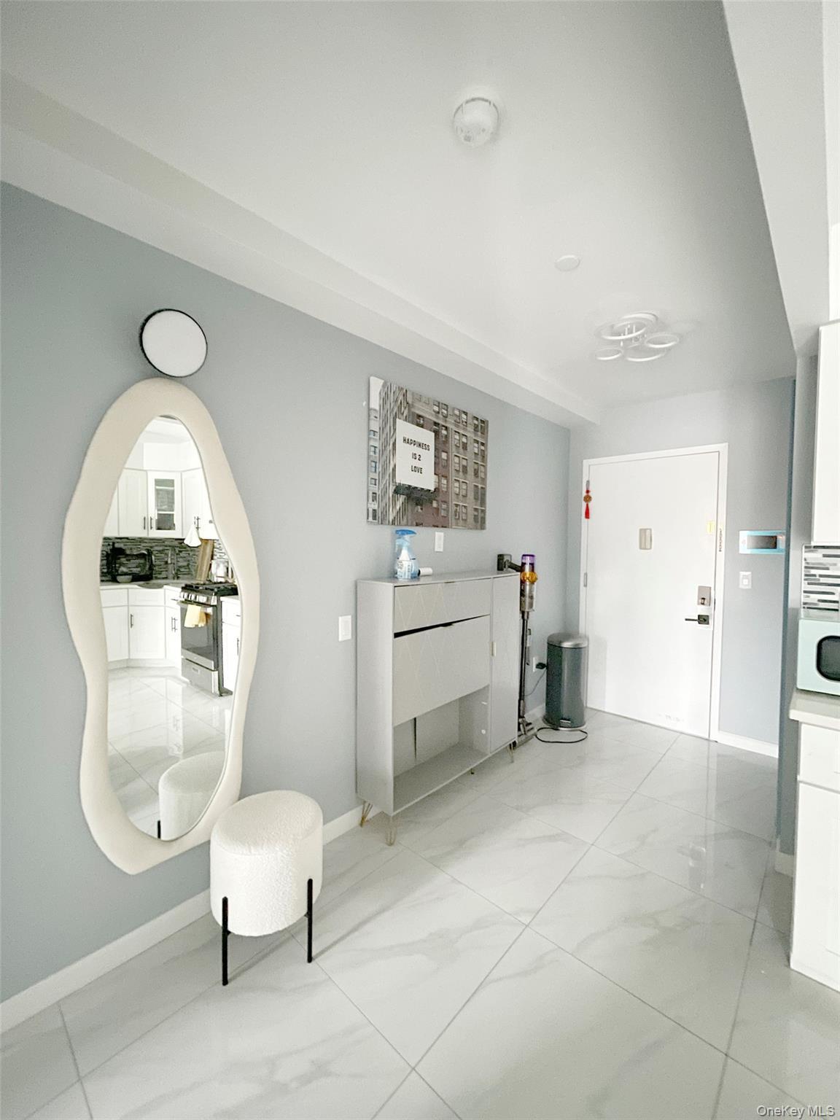
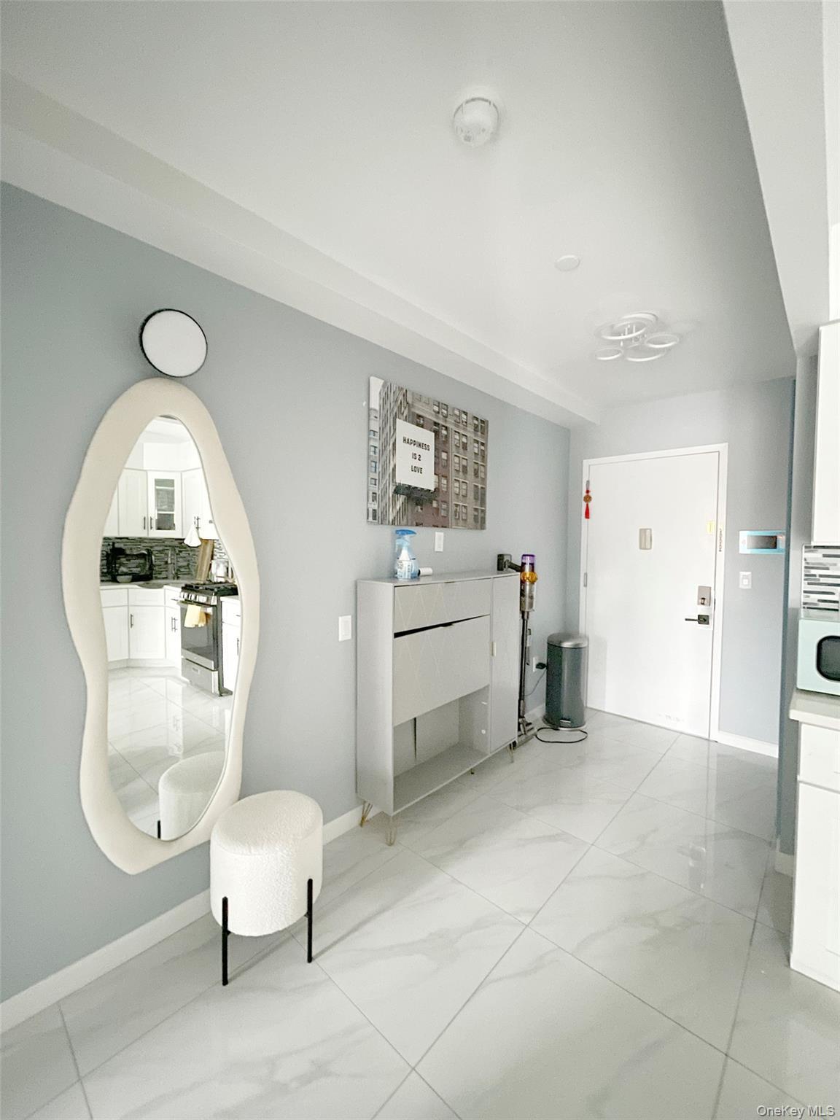
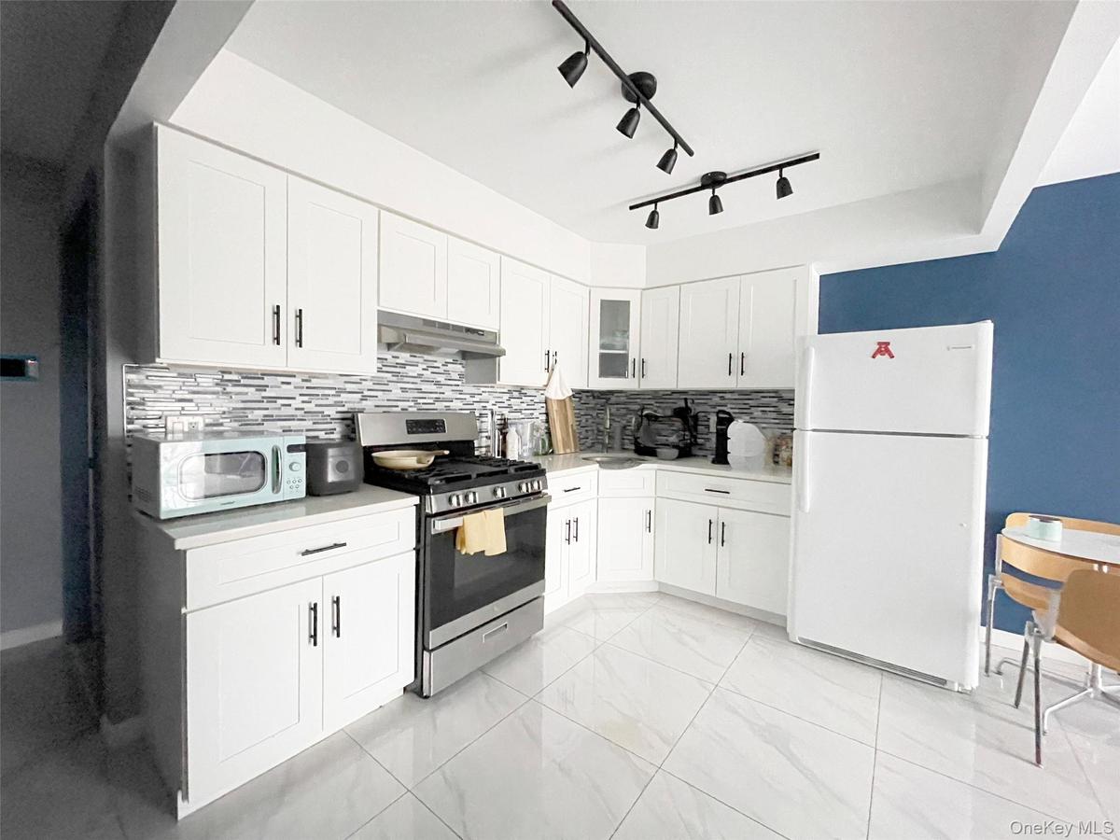
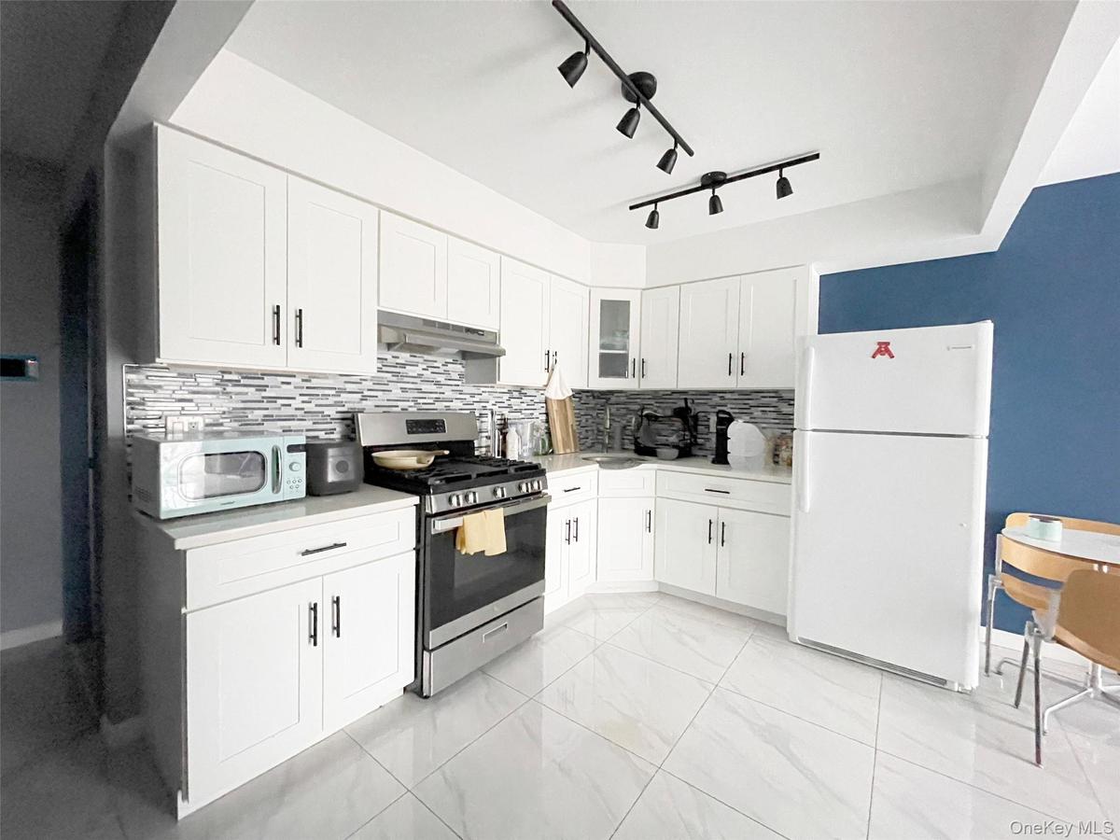
Kitchen with white cabinetry, white appliances, tasteful backsplash, and light countertops
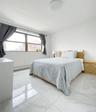
Bedroom with marble look tile flooring and baseboard heating
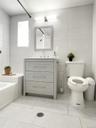
Full bath with tile walls, vanity, light tile patterned floors, and washtub / shower combination
Bathroom with vanity and light tile patterned flooring
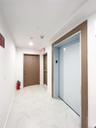
Hall featuring light marble finish flooring and elevator
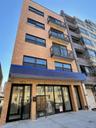
View of apartment building / complex
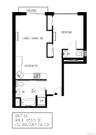
View of property floor plan
Living area with a baseboard radiator, light marble finish floors, and a wall mounted ACLiving area with a baseboard radiator, light marble finish floors, and a wall mounted ACLiving area with a wall of windows, a baseboard radiator, and light marble finish flooringLiving area with a wall of windows, a baseboard radiator, and light marble finish flooringSitting room with baseboards and light marble finish floorsSitting room with baseboards and light marble finish floorsLiving area featuring light marble finish floors, an AC wall unit, and an office areaLiving area featuring light marble finish floors, an AC wall unit, and an office areaKitchen with white cabinetry, white appliances, tasteful backsplash, and light countertopsKitchen with white cabinetry, white appliances, tasteful backsplash, and light countertops

Description

Welcome to this modern 1-bedroom, 1.5-bathroom condo, built in 2018 in the heart of Flushing. This residence is designed for both comfort and style, featuring a spacious layout that includes a living room, a bedroom, and the convenience of 1.5 bathrooms. The open-concept kitchen is equipped with stainless steel appliances, granite countertops, and ample cabinet space. Step outside from the living area to your own private balcony. Nestled in a vibrant neighborhood, this condo offers a quiet and private retreat. It's also pet-friendly and just minutes from the 7 train, SkyView Center, and all the dining and shopping Flushing has to offer. With easy access to both Queens and Manhattan, this opportunity won't last.

Amenities

  • Accessible Elevator Installed
  • Accessible Full Bath
  • Balcony
  • Electricity Available
  • Electricity Connected
  • Elevator
  • ENERGY STAR Qualified Windows
  • Granite Counters
  • Near Public Transit
  • Near Shops
  • Open Kitchen
  • Range
  • Refrigerator
  • Sewer Connected
  • Trash Collection Public
  • Washer/Dryer Hookup
  • Water Available

Long Island MLS

All information furnished regarding property for sale, rental or financing is from sources deemed reliable, but no warranty or representation is made as to the accuracy thereof and same is submitted subject to errors, omissions, change of price, rental or other conditions, prior sale, lease or financing or withdrawal without notice. International currency conversions where shown are estimates based on recent exchange rates and are not official asking prices.

All dimensions are approximate. For exact dimensions, you must hire your own architect or engineer.