Property
| Furnished: | YES |
|---|---|
| Type: | Single Family |
| Rooms: | 9 |
| Bedrooms: | 4 BR |
| Bathrooms: | 3 |
| Pets: | Pets Allowed |
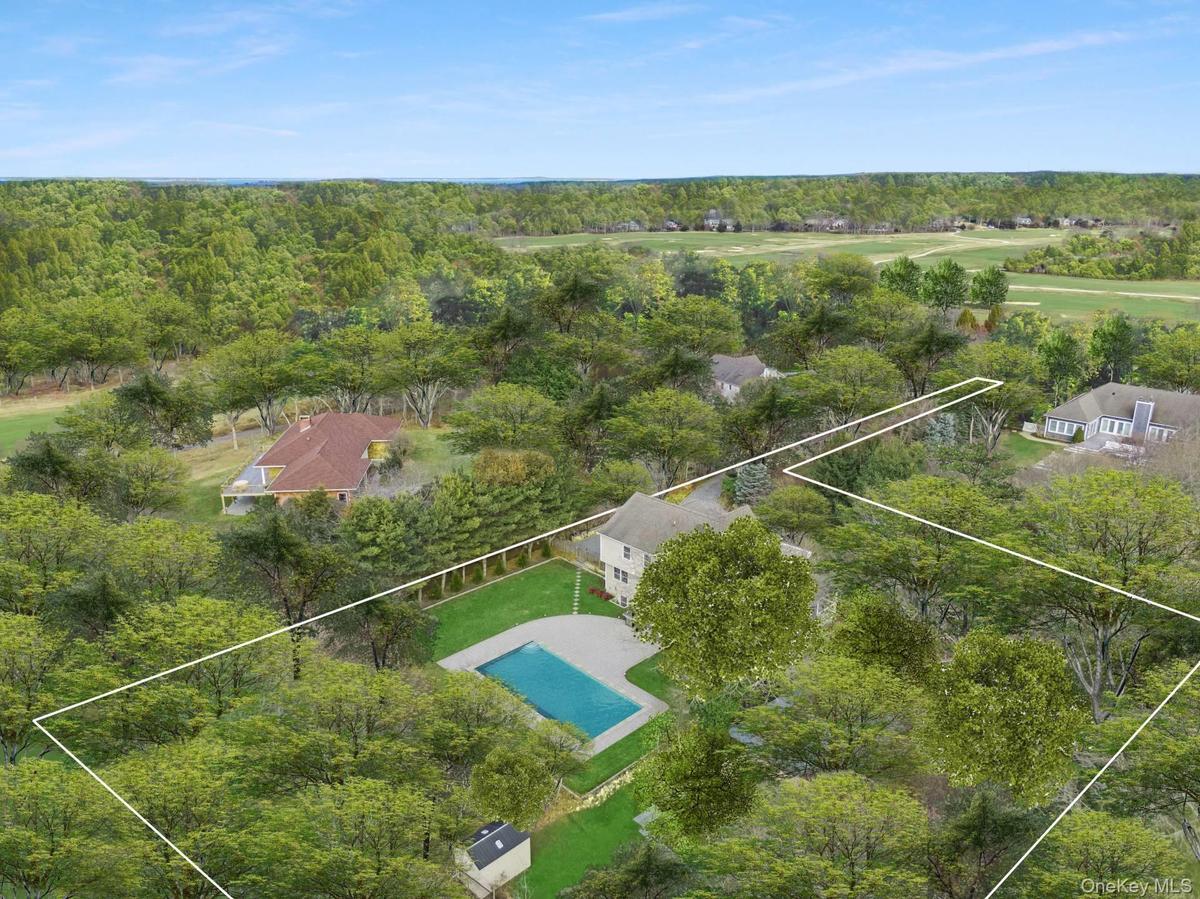
| Lot Size: | 1.3 Acres |
Financials
Listing Courtesy of Corcoran
Southampton Retreat Tucked away on 1.
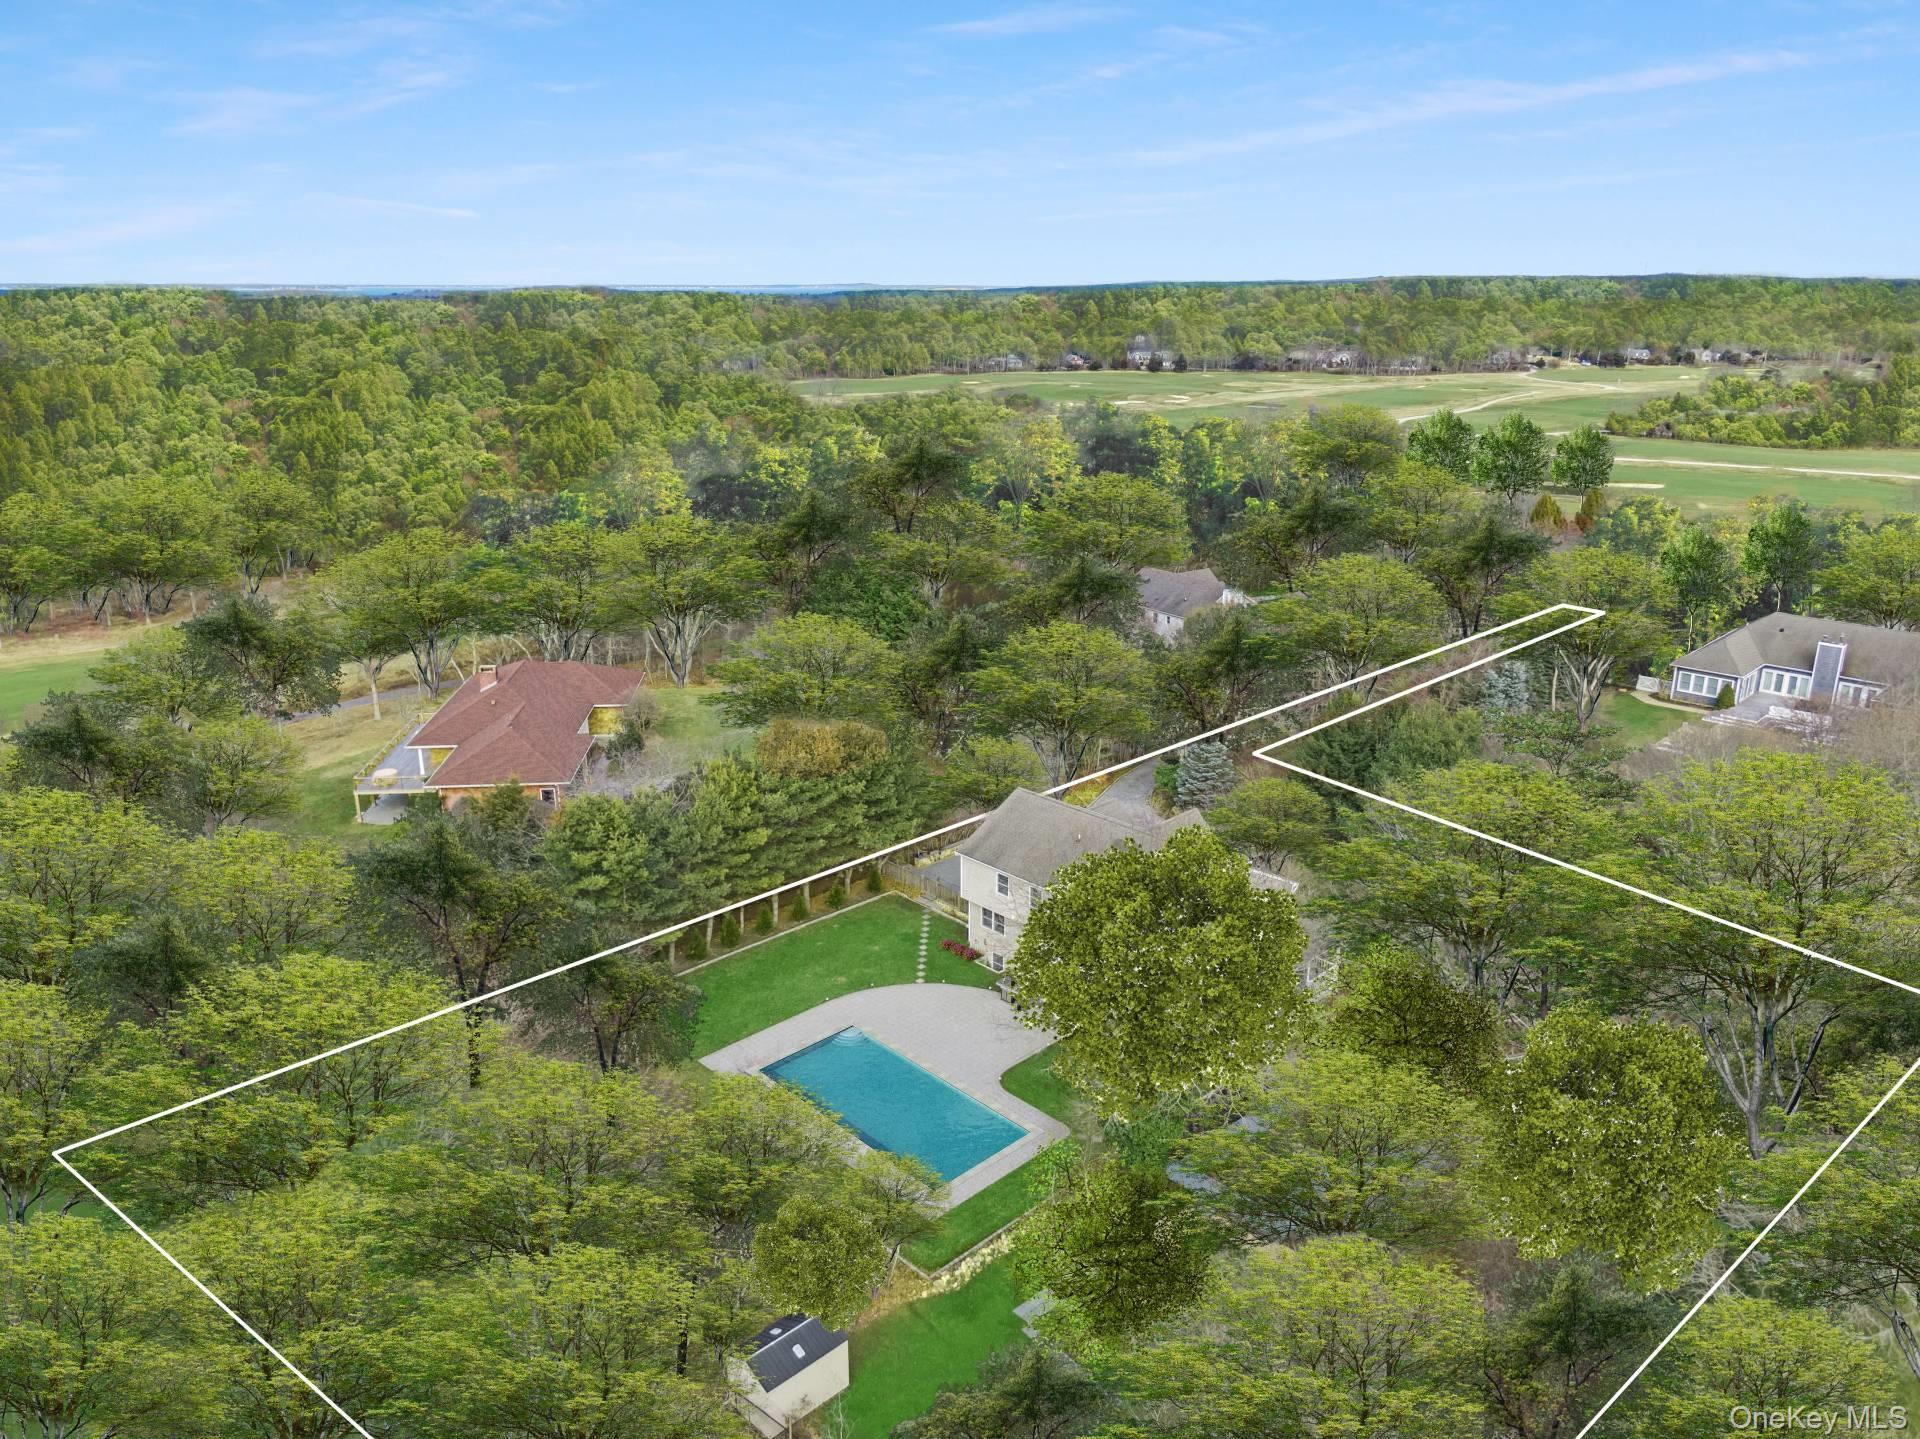
- Aerial view of property's location with a pool and property boundaries highlighted
- 2
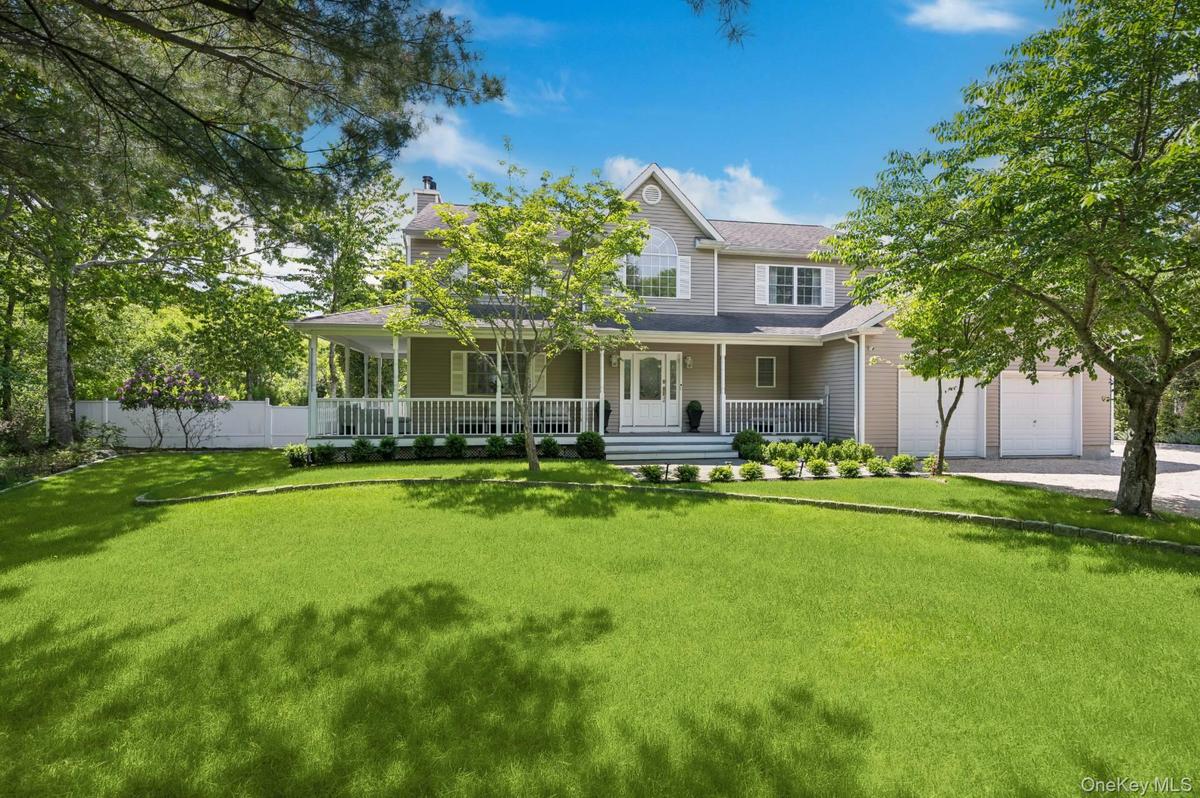
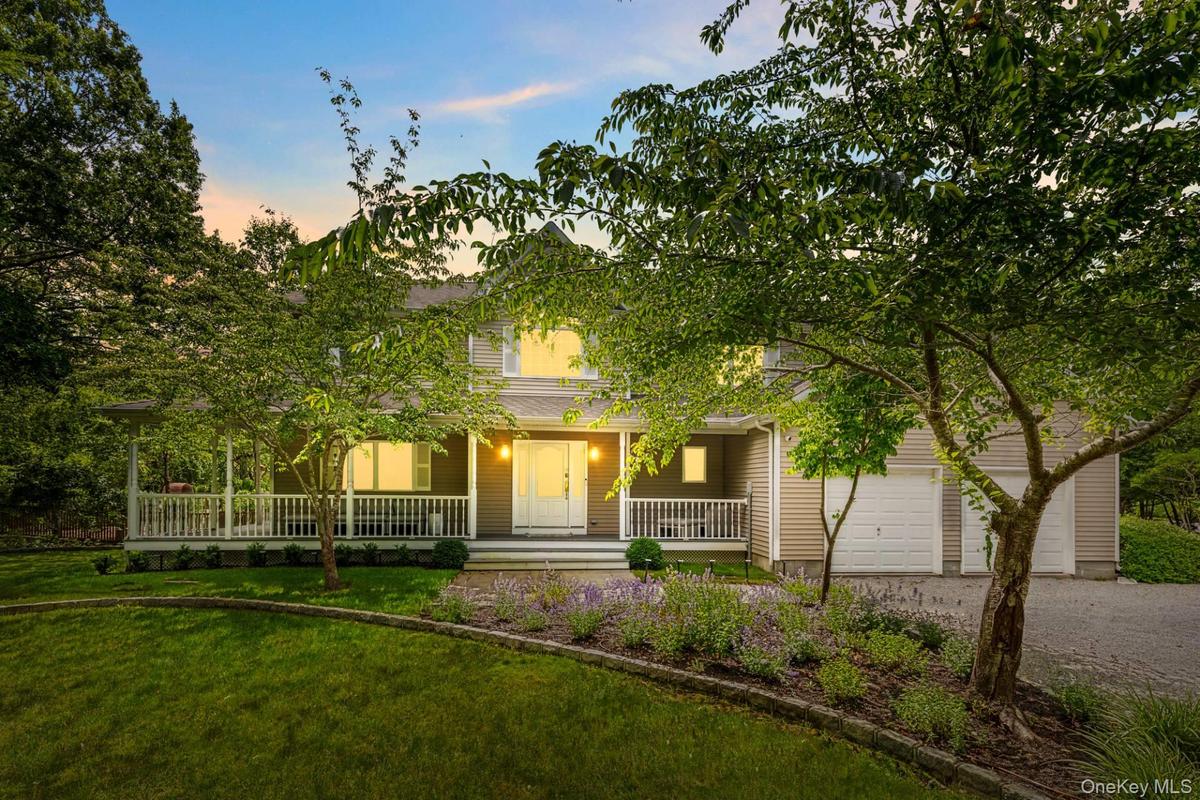
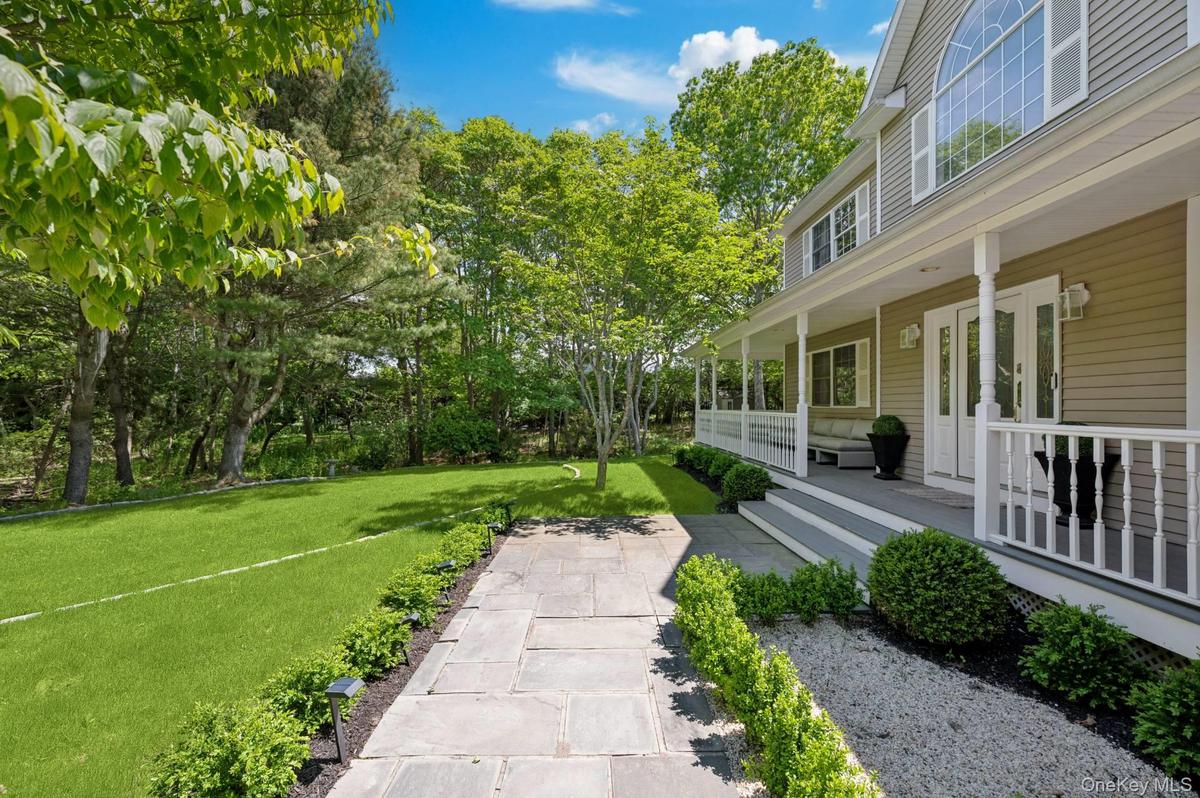
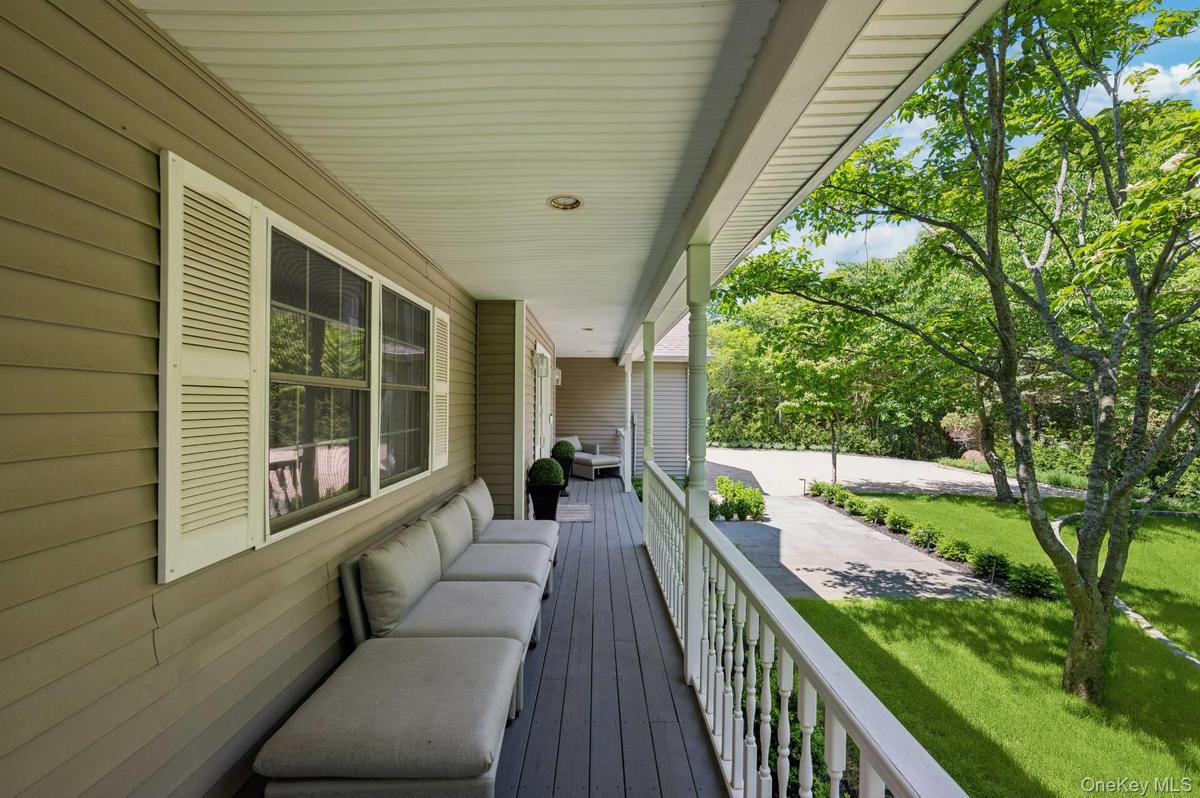
- View of front of home featuring covered porch, a front yard, and gravel driveway
- 4
- 5
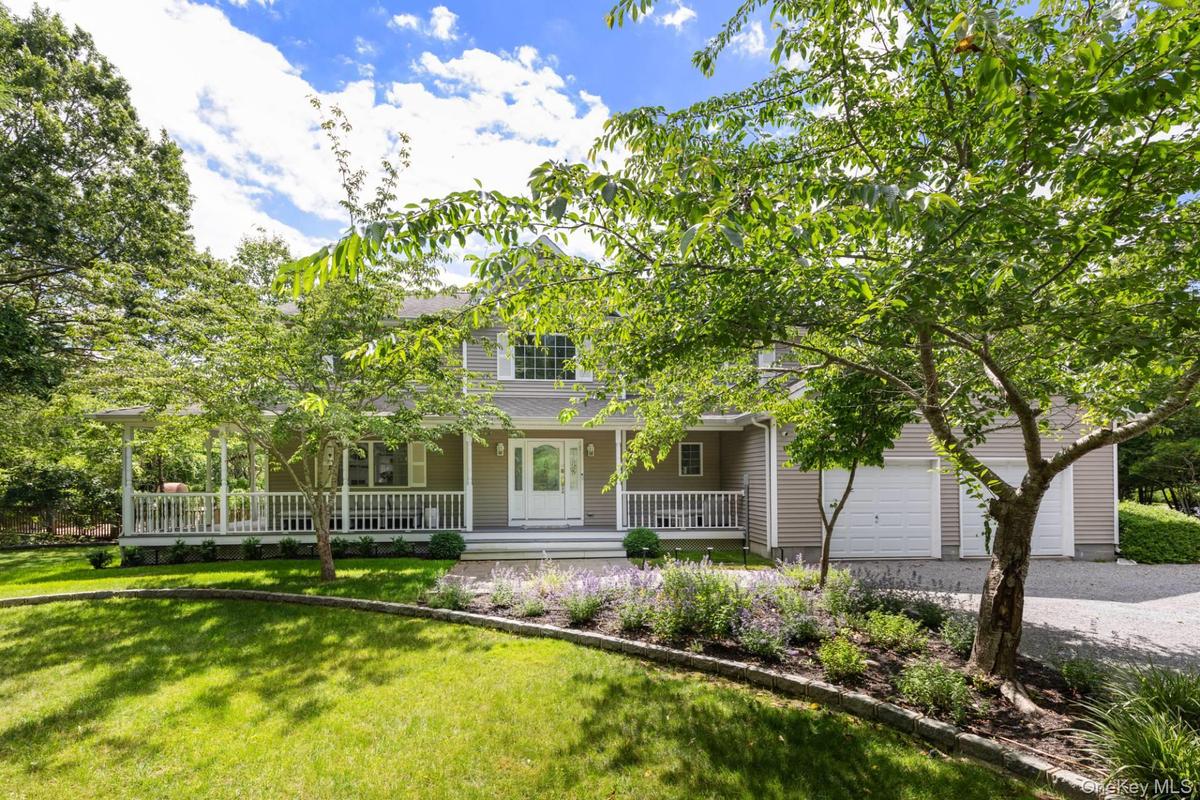
- Obstructed view of property featuring a porch, driveway, a garage, and a yard
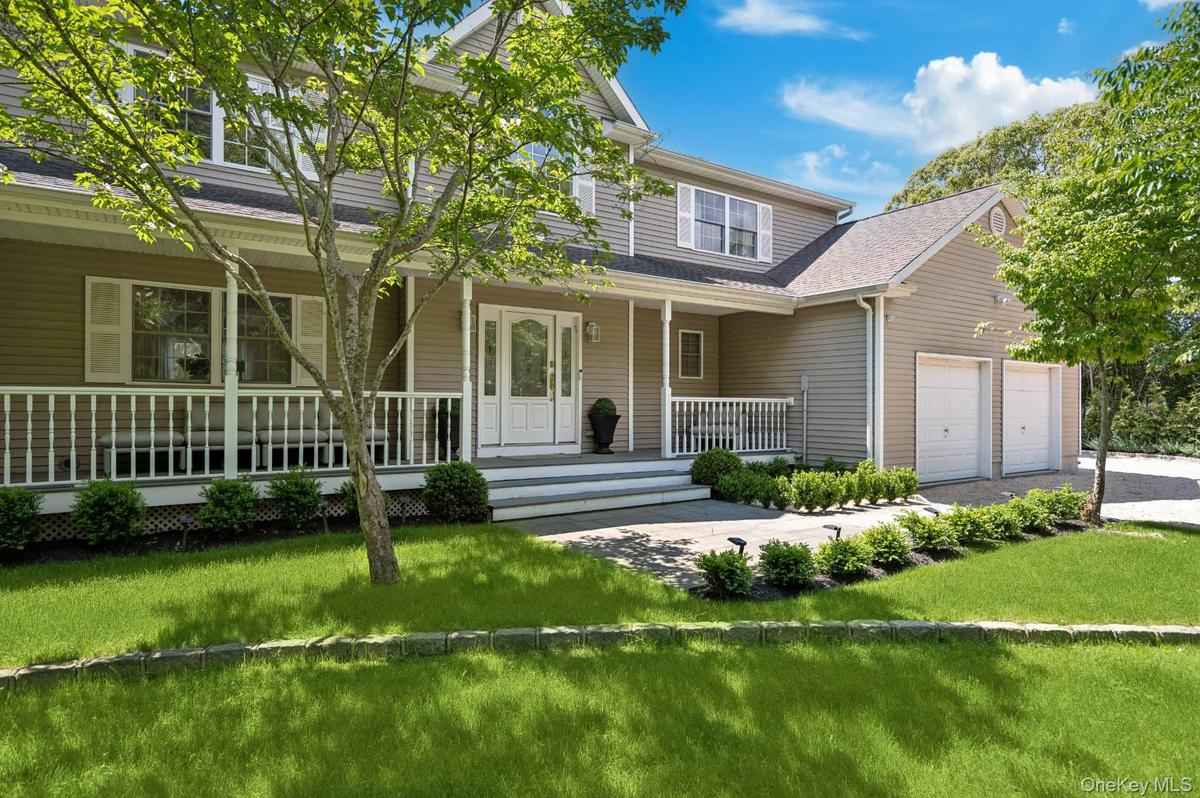
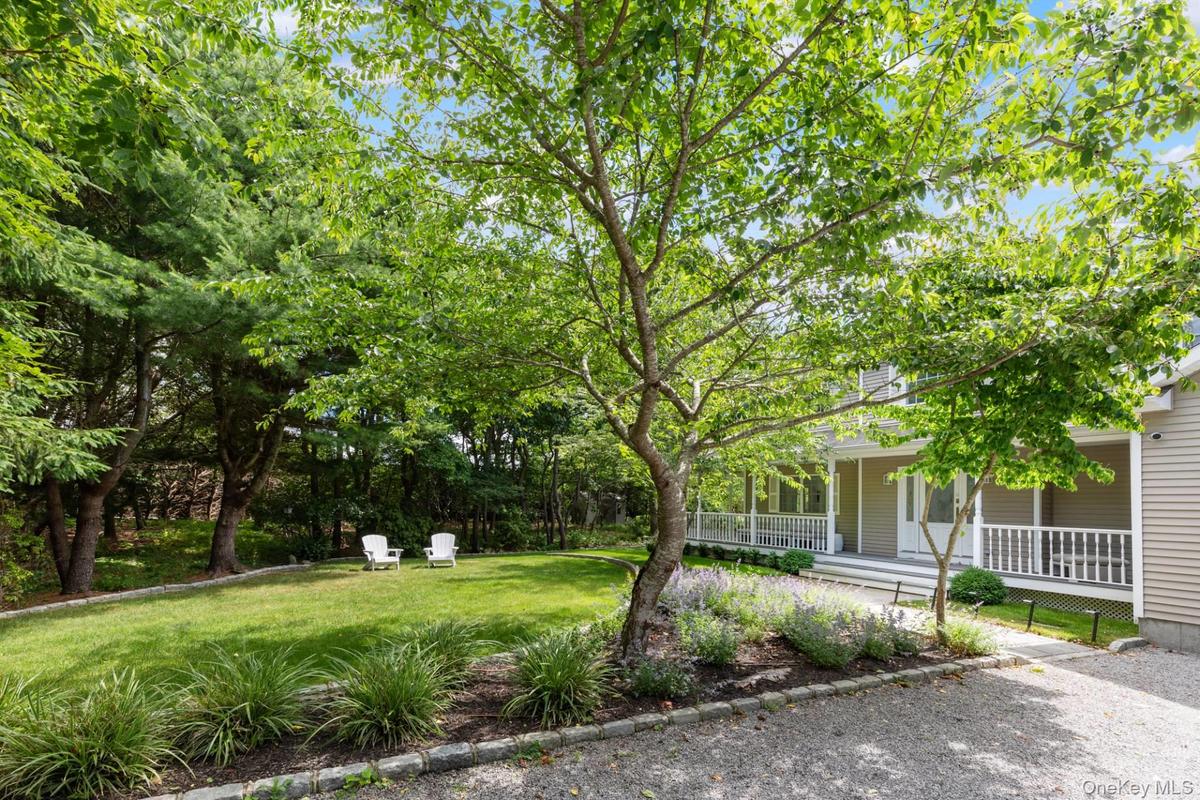
- View of grassy yard featuring a porch
- 8
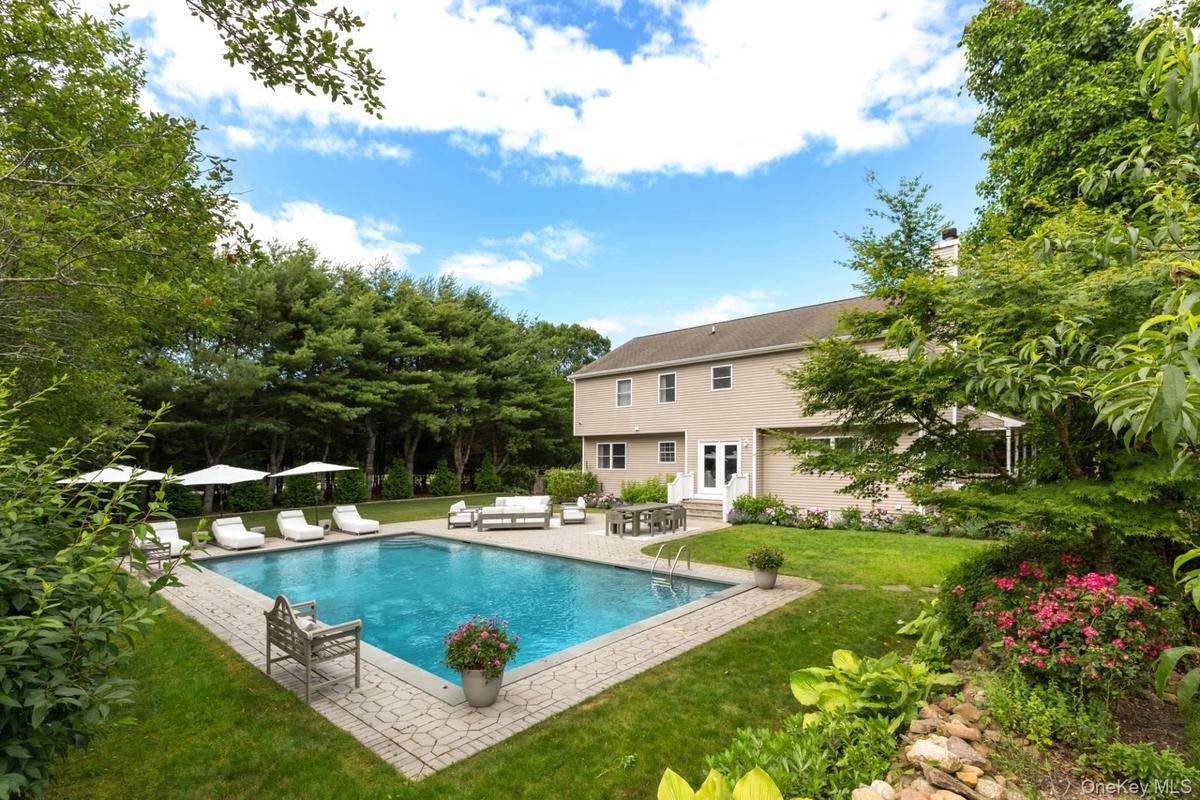
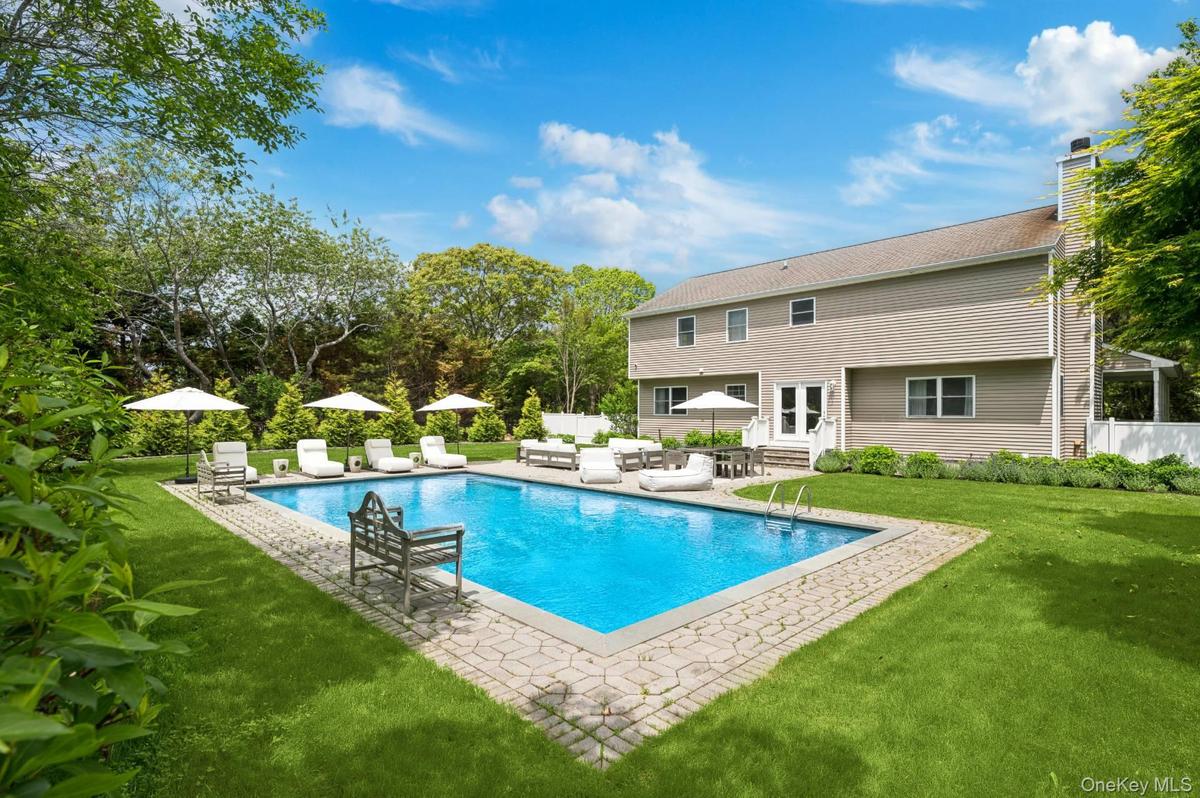
- Swimming pool with a yard, a patio area, entry steps, and an outdoor living space
- 10
- Pool at dusk featuring a patio, a yard, an outdoor hangout area, and entry steps
- 12
- Swimming pool featuring a patio area, an outdoor living space, and view of scattered trees
- 14
- Outdoor pool with a patio area, a yard, view of scattered trees, and outdoor lounge area
- 16
- Swimming pool featuring an outdoor hangout area, a patio area, and view of wooded area
- 18
- Swimming pool featuring a patio and an outdoor hangout area
- 20
- Swimming pool featuring a patio area, a yard, and outdoor dining area
- 22
- 23
- View of patio with area for grilling
- 25
- Stairway with a baseboard heating unit, tile patterned flooring, and a towering ceiling
- 27
- Living area with a glass covered fireplace, light wood-style floors, and ceiling fan
- Stairway with a baseboard heating unit, tile patterned flooring, and a towering ceiling
- Dining room featuring light wood-style flooring, a lit fireplace, and ceiling fan
- Living area with a glass covered fireplace, light wood-style floors, and ceiling fan
- Living area featuring healthy amount of natural light, a baseboard radiator, wood finished floors, and a glass covered fireplace
- Living room with a ceiling fan, light tile patterned floors, and a glass covered fireplace
- Dining space with light wood-style floors and a baseboard radiator
- Dining room featuring light wood-style flooring, a lit fireplace, and ceiling fan
- Dining space with light wood-style floors, stairway, and a ceiling fan
- Living area with a ceiling fan and light wood-style flooring
- Dining space with light wood-style floors and a baseboard radiator
- Dining space with light wood-style floors, stairway, and a ceiling fan
- Kitchen with appliances with stainless steel finishes, tasteful backsplash, glass insert cabinets, a kitchen breakfast bar, and dark stone countertops
- Kitchen with tasteful backsplash, a kitchen breakfast bar, appliances with stainless steel finishes, dark stone countertops, and white cabinets
- Living area with a ceiling fan and light wood-style flooring
- Kitchen featuring appliances with stainless steel finishes, a kitchen bar, a peninsula, decorative backsplash, and white cabinets
- Kitchen with appliances with stainless steel finishes, tasteful backsplash, glass insert cabinets, a kitchen breakfast bar, and dark stone countertops
- Living room with wood finished floors and baseboards
- Kitchen with tasteful backsplash, a kitchen breakfast bar, appliances with stainless steel finishes, dark stone countertops, and white cabinets
- Living room with view of local beach, a baseboard heating unit, and light wood-style floors
- Kitchen featuring appliances with stainless steel finishes, a kitchen bar, a peninsula, decorative backsplash, and white cabinets
- Bathroom featuring a stall shower
- Living room with wood finished floors and baseboards
- Hallway featuring an upstairs landing, light wood finished floors, vaulted ceiling, and a chandelier
- Living room with view of local beach, a baseboard heating unit, and light wood-style floors
- Bathroom featuring a stall shower
- Bedroom featuring light wood-type flooring, a baseboard radiator, and high vaulted ceiling
- Hallway featuring an upstairs landing, light wood finished floors, vaulted ceiling, and a chandelier
- Bedroom featuring wood finished floors, baseboard heating, and high vaulted ceiling
- Bedroom featuring light wood-type flooring, a baseboard radiator, and high vaulted ceiling
- Full bathroom with a stall shower, light tile patterned floors, a tub with jets, and vanity
- Bathroom with light tile patterned floors, vanity, and shower / bath combination with curtain
- Bedroom featuring wood finished floors, baseboard heating, and high vaulted ceiling
- Full bathroom with a stall shower, light tile patterned floors, a tub with jets, and vanity
- Bedroom featuring light wood-style flooring, a ceiling fan, and baseboard heating
- Bedroom featuring light wood-style floors, a ceiling fan, and a baseboard radiator
- Bedroom featuring light wood-style flooring, a ceiling fan, and baseboard heating
- Bedroom featuring baseboard heating, wood finished floors, a closet, and ceiling fan
- Bedroom featuring light wood-style floors, a ceiling fan, and a baseboard radiator
- Bedroom featuring baseboard heating, wood finished floors, a closet, and ceiling fan
- Bathroom with light tile patterned floors, vanity, and shower / bath combination with curtain
Description
Southampton Retreat - Tucked away on 1.29 ultra-private acres in the heart of Southampton, this elegant 4-bedroom, 3-bath retreat is surrounded by world-class golf courses and pristine bay beaches. Designed for effortless entertaining, the home features sun-filled living spaces and a resort-style Gunite heated pool. Stylishly appointed throughout, it's the perfect Hamptons escape for Summer 2026 - including the U.S. Open season. Just 4 minutes from Southampton Village's acclaimed restaurants, chic boutiques, and stunning ocean beaches, this is a rare opportunity to experience Hamptons luxury at its best.
Available: July 15-29: $20,000 | Aug: $38,000 | Aug-LD: $40,000 | Year Round: $180,000
Amenities
- Cable - Available
- Cooktop
- Dishwasher
- Eat-in Kitchen
- Electricity Available
- Formal Dining
- High ceiling
- Microwave
- Open Floorplan
- Open Kitchen
- Oven
- Primary Bathroom
- Recessed Lighting
- Refrigerator
- Washer
- Washer/Dryer Hookup

All information furnished regarding property for sale, rental or financing is from sources deemed reliable, but no warranty or representation is made as to the accuracy thereof and same is submitted subject to errors, omissions, change of price, rental or other conditions, prior sale, lease or financing or withdrawal without notice. International currency conversions where shown are estimates based on recent exchange rates and are not official asking prices.
All dimensions are approximate. For exact dimensions, you must hire your own architect or engineer.