Southampton, NY 11968

Property

Type: Single Family
Rooms: 6
Bedrooms: 3 BR
Bathrooms: 3
Pets: Pets Allowed

Financials

25 Nugent Street, Southampton, NY 11968, USA
Listing Courtesy of Licata Ventura Realty Inc

Winter Rental This charming three bedroom, three bathroom house sits on a private cul de sac in Southampton.
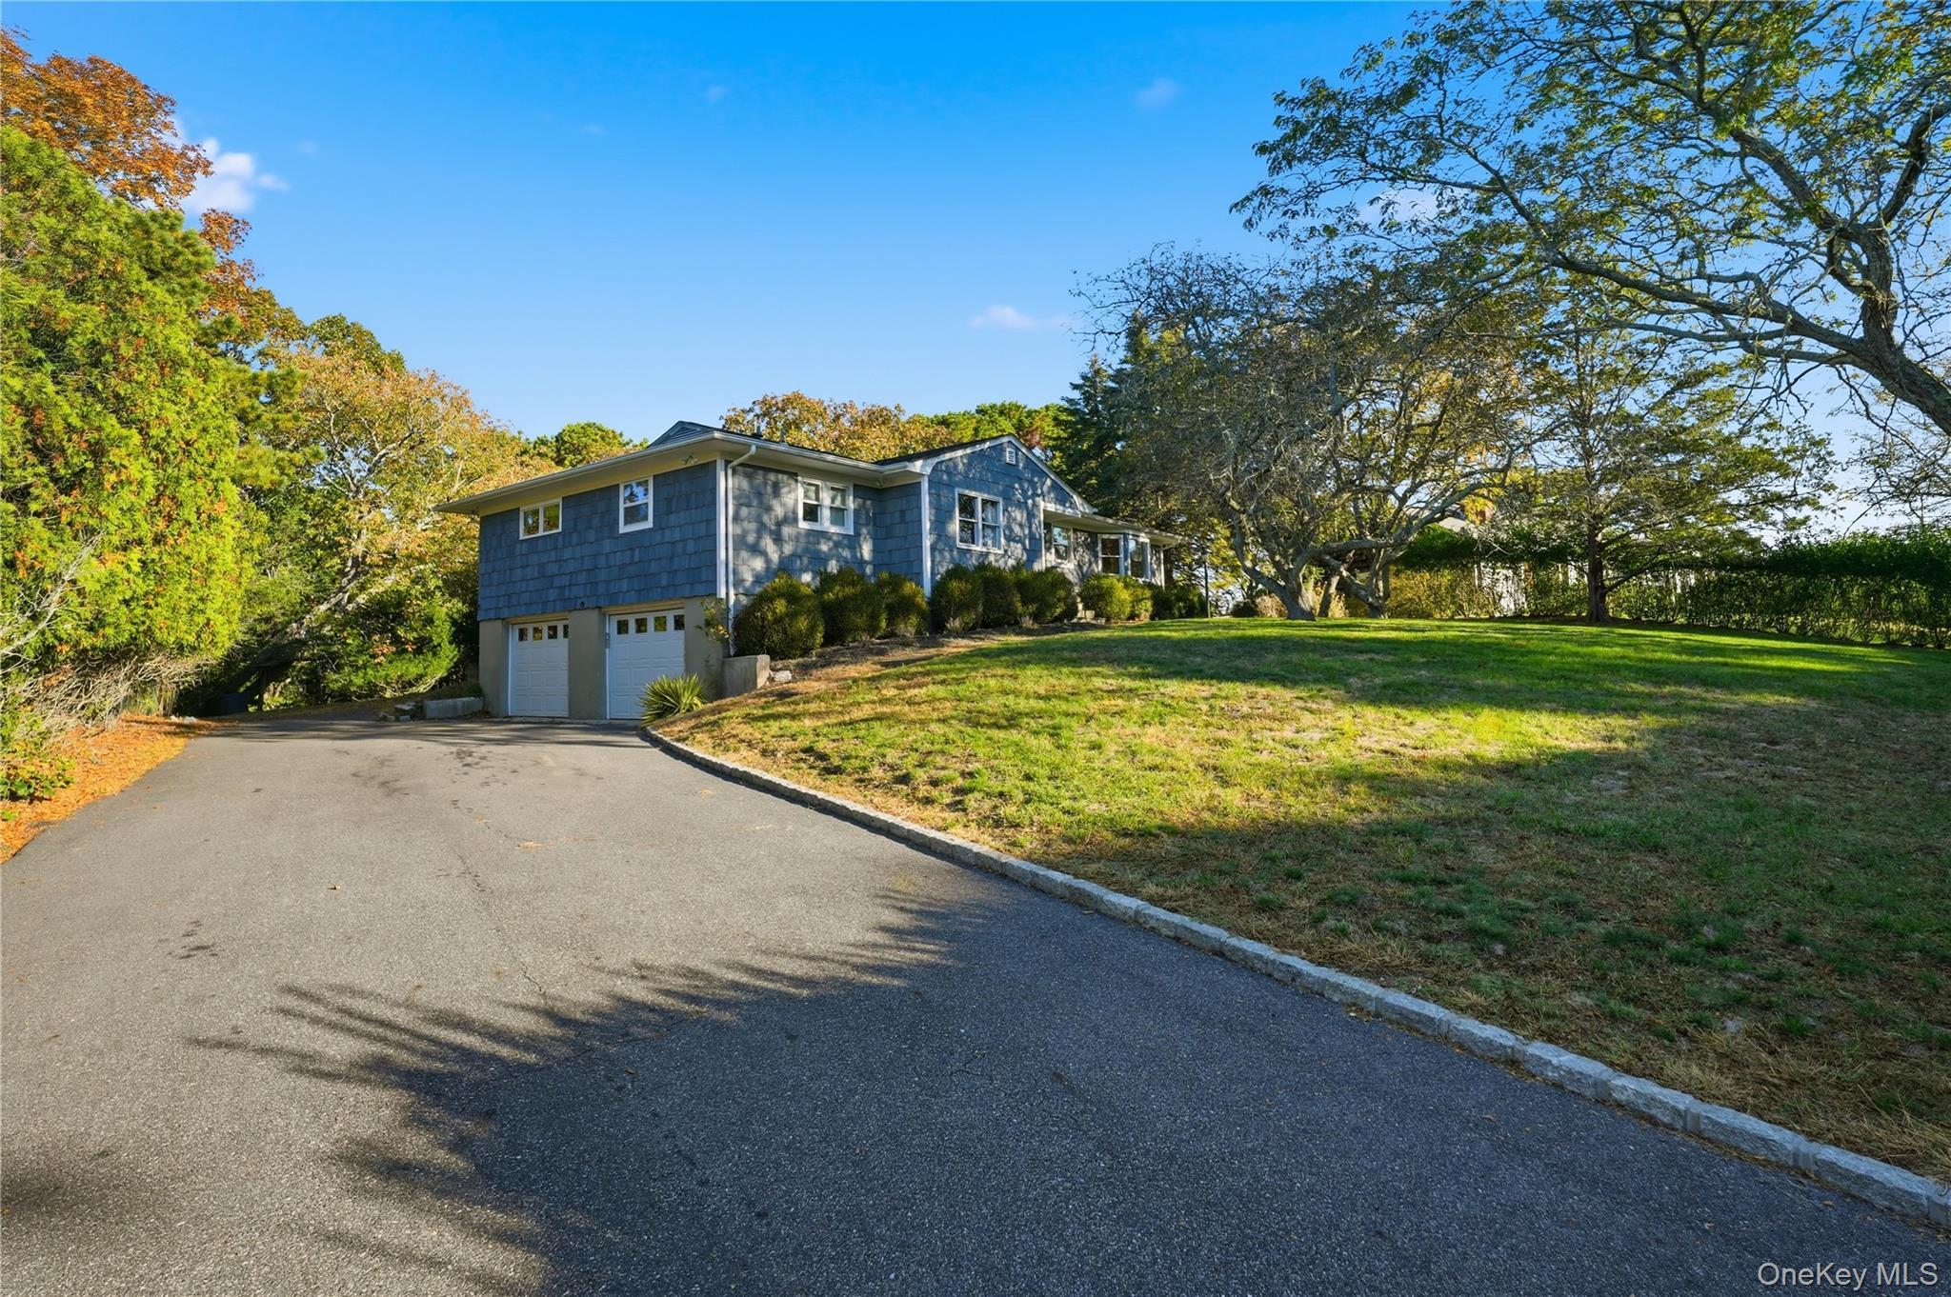
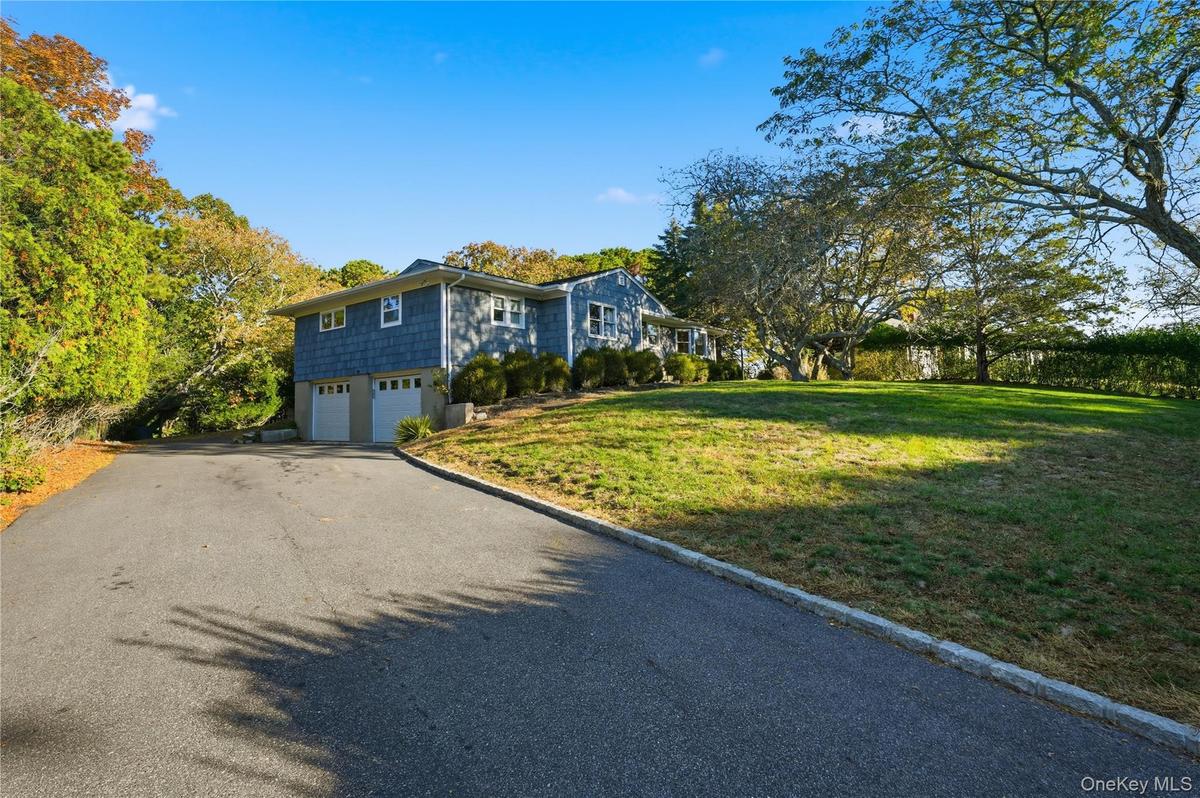
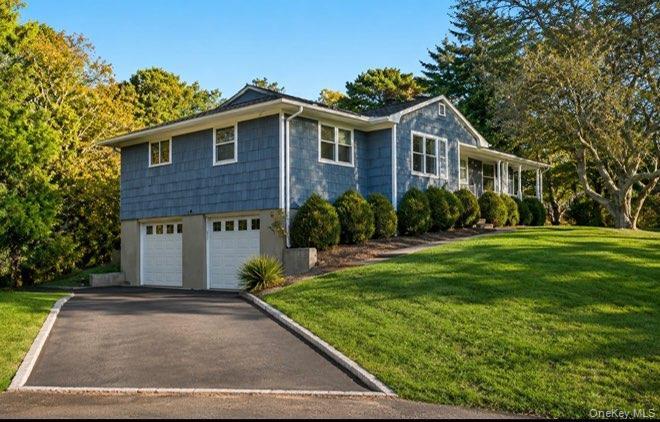
View of front of house with asphalt driveway, a garage, and a front yard

View of front of house with asphalt driveway, a garage, and a front yard

View of front of house with asphalt driveway, a garage, and a front yard
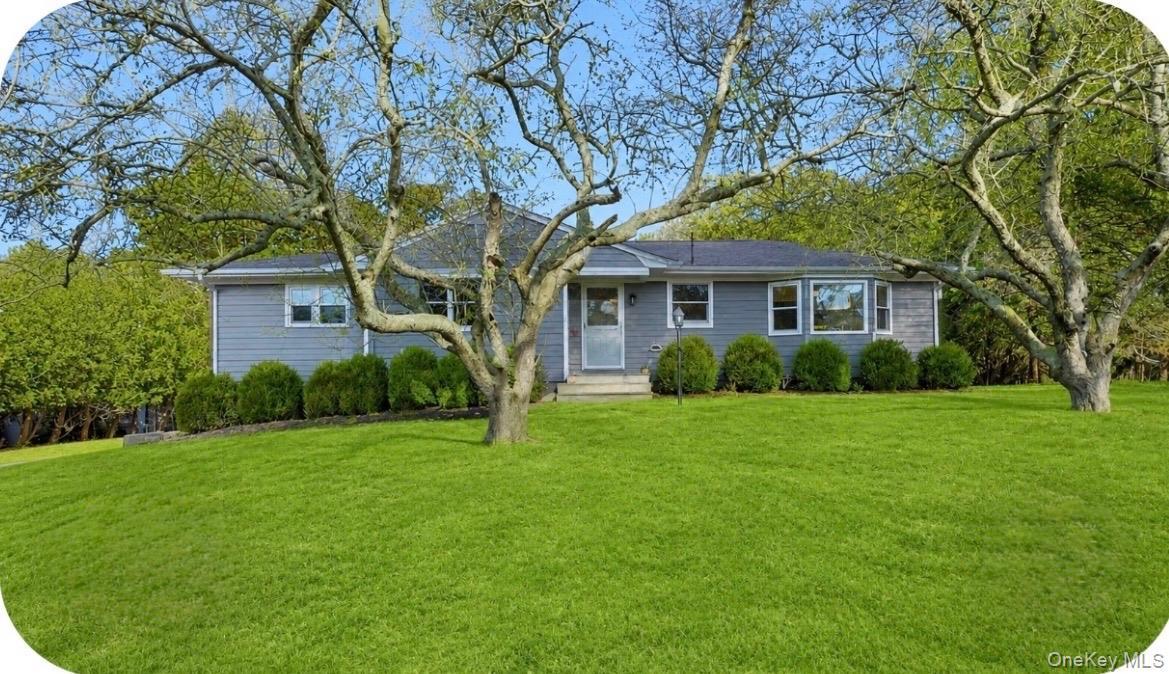
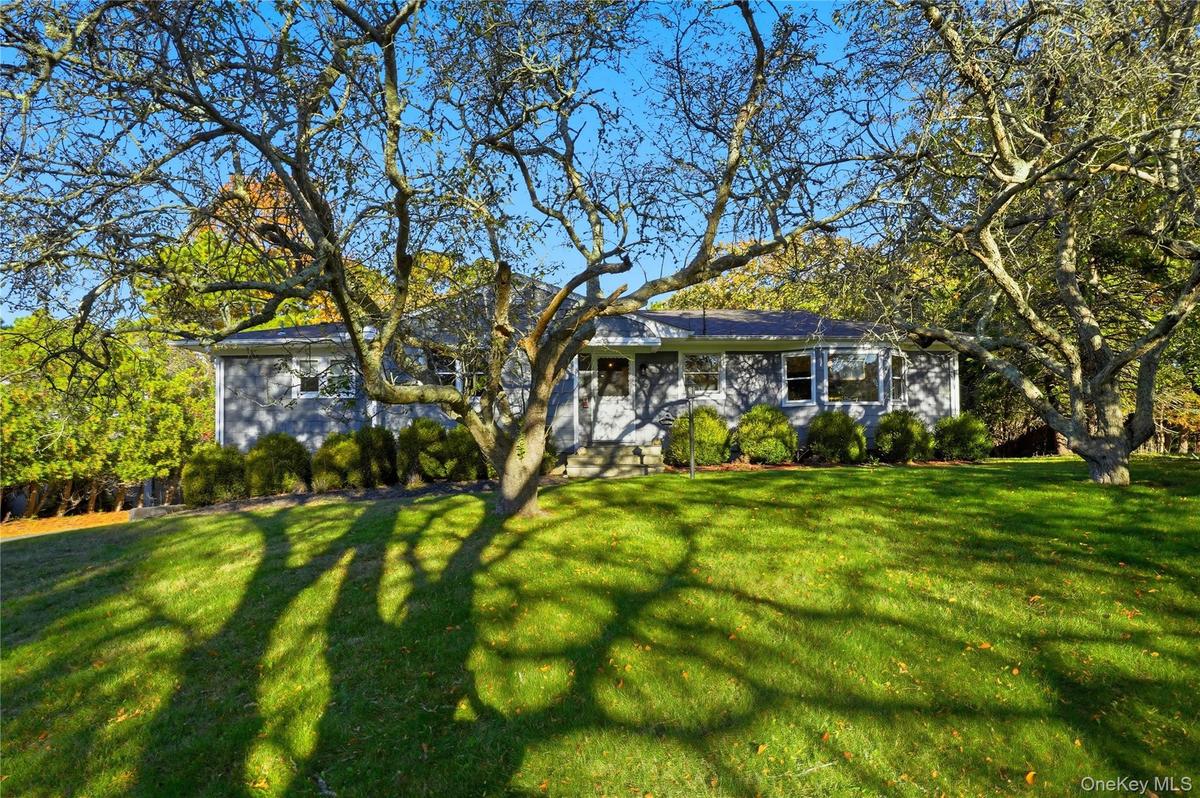
Ranch-style residence featuring grey siding, a dark roof, and white window frames
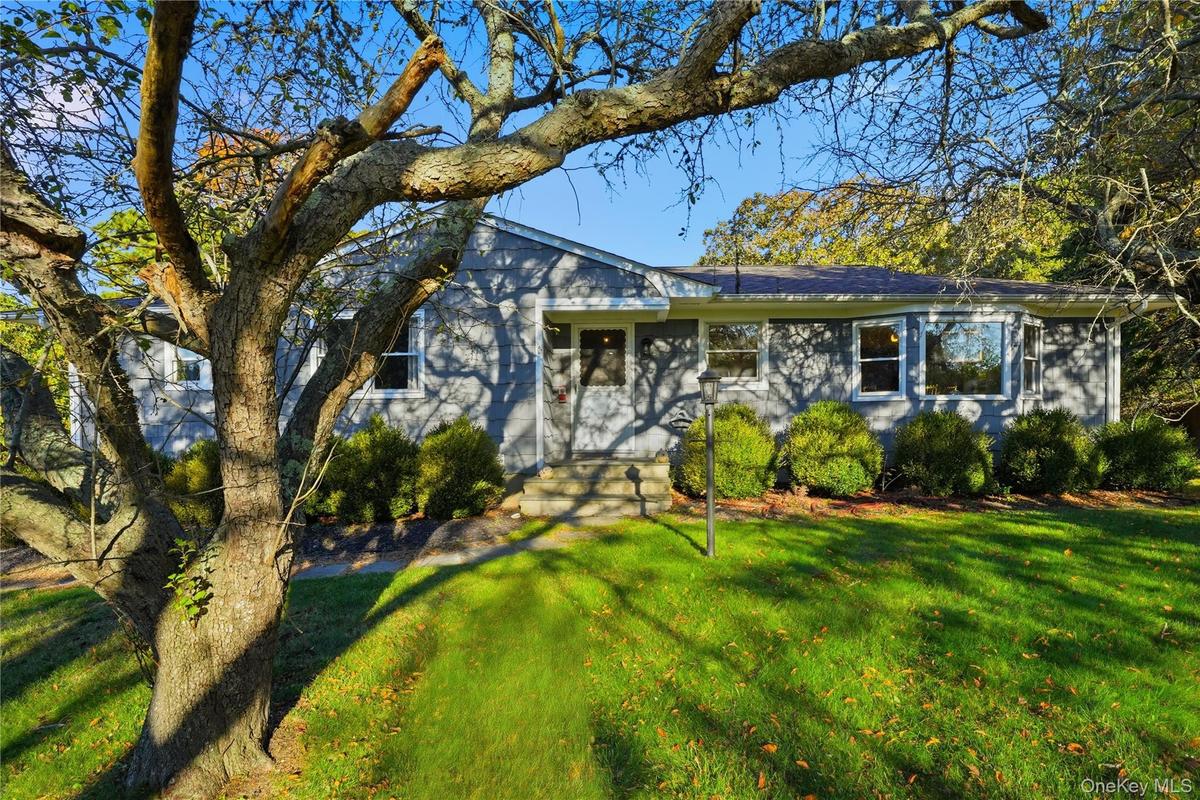
Ranch-style home featuring a front lawn
View of front of house featuring a front lawn
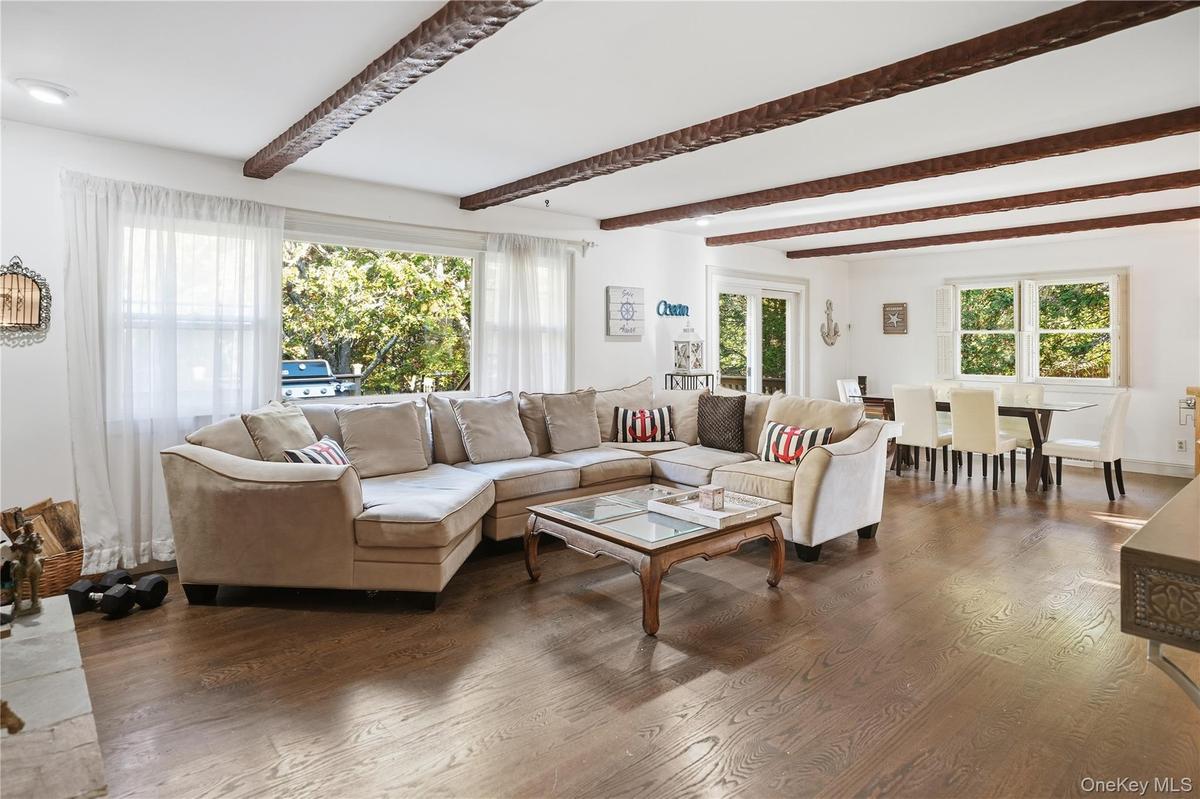
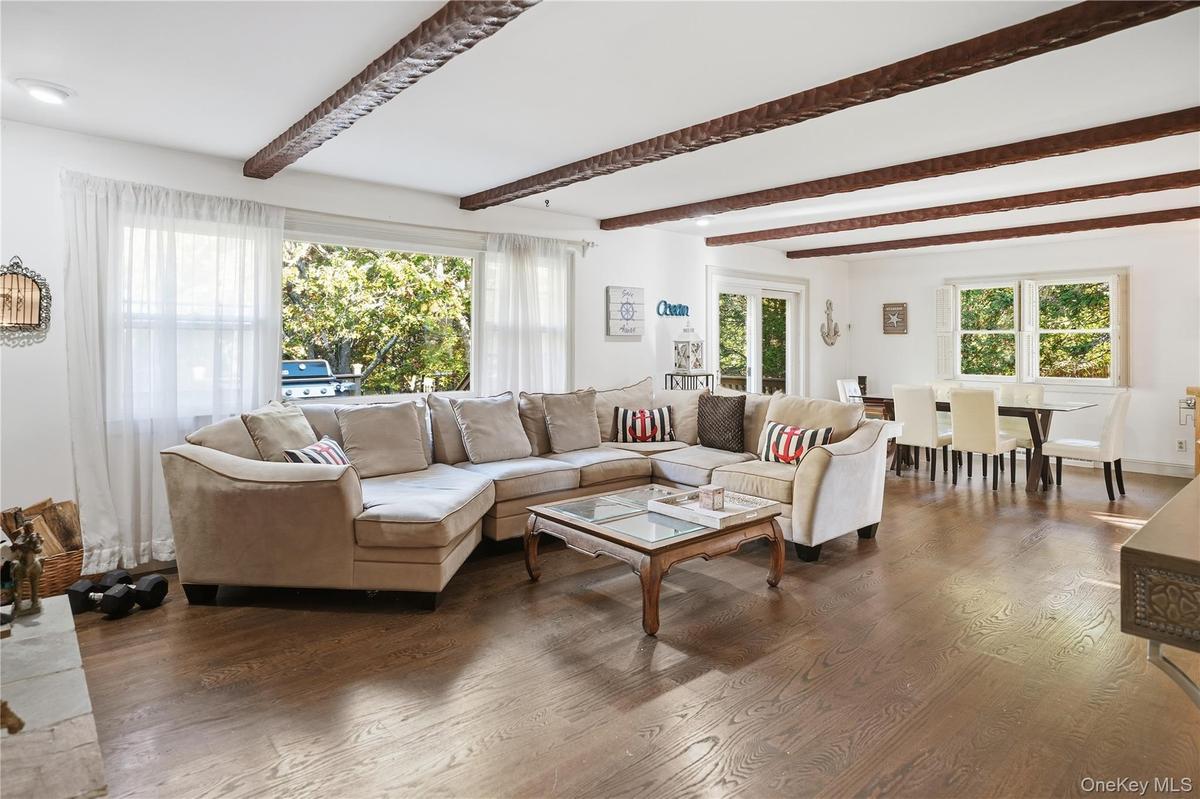
Living room with beamed ceiling and wood finished floors
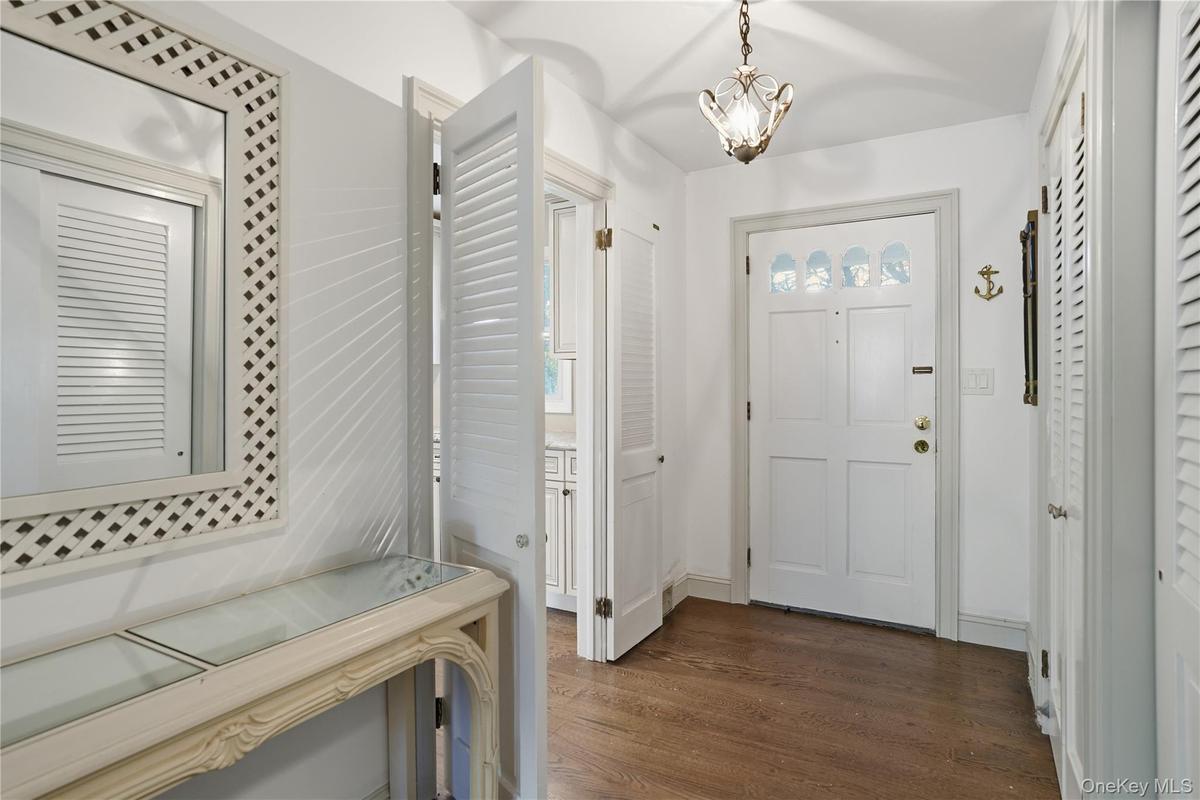
Entryway featuring dark wood-style flooring and a chandelier
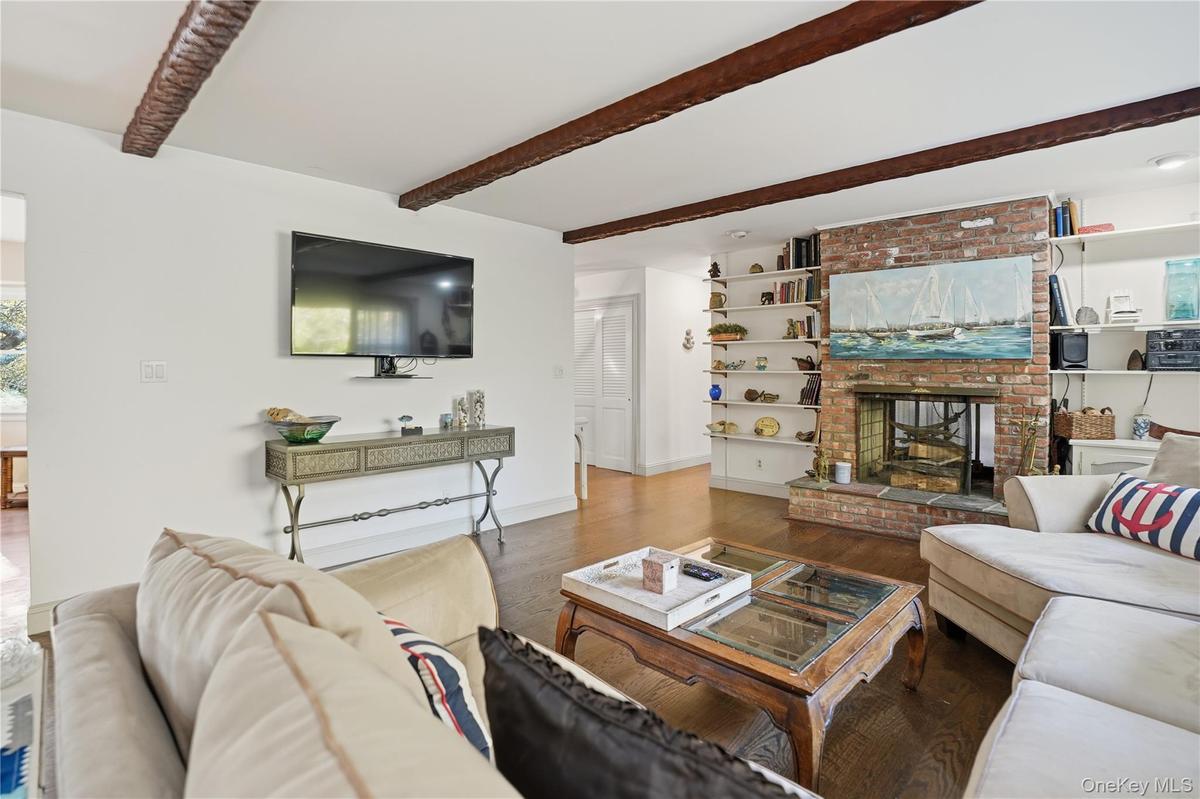
Living room featuring beam ceiling, dark wood-style flooring, and a fireplace
Living room with beamed ceiling and wood finished floors
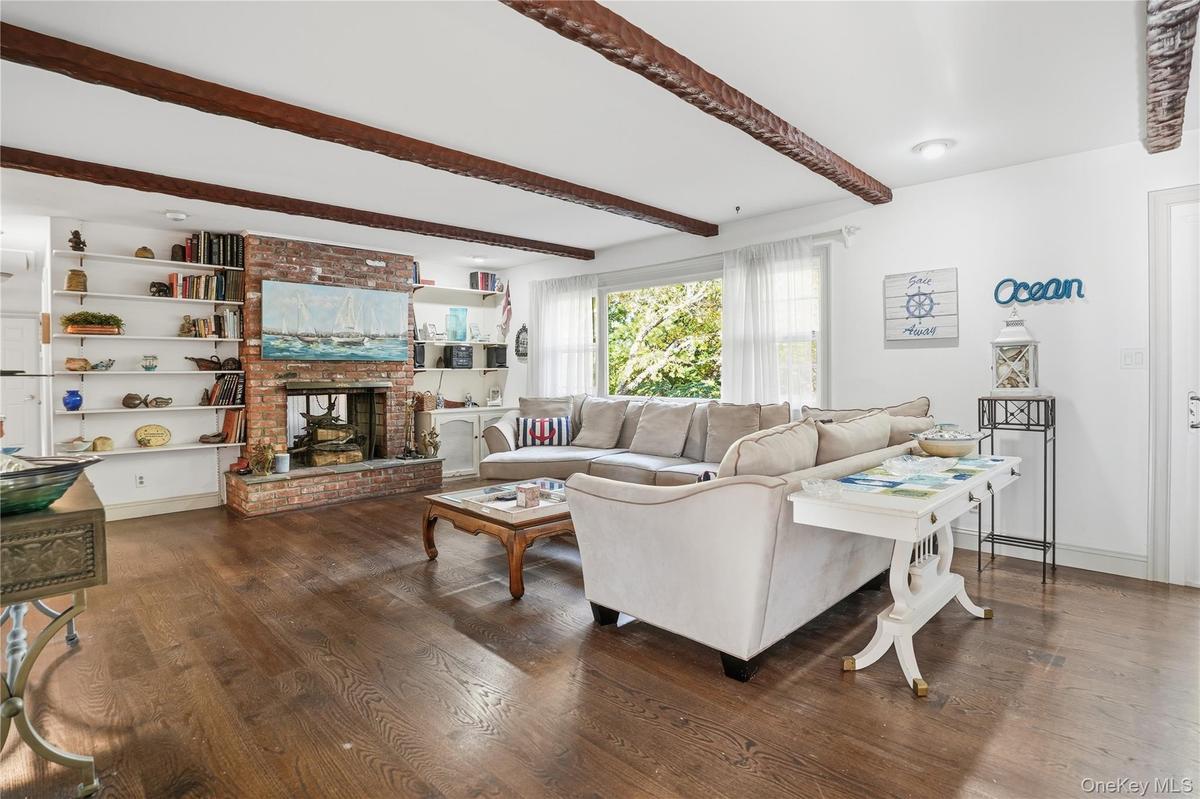
Living room with wood finished floors, a fireplace, beamed ceiling, and built in shelves
Living room featuring beam ceiling, dark wood-style flooring, and a fireplace
Dining room with dark wood-type flooring and beam ceiling
Kitchen with appliances with stainless steel finishes, dark wood finished floors, light stone counters, glass insert cabinets, and recessed lighting
Living room with wood finished floors, a fireplace, beamed ceiling, and built in shelves
Dining space featuring recessed lighting, dark wood-style floors, and a chandelier
Kitchen with appliances with stainless steel finishes, dark wood finished floors, light stone counters, glass insert cabinets, and recessed lighting
Kitchen featuring stainless steel appliances, light stone counters, a chandelier, hanging light fixtures, and recessed lighting
Dining space featuring recessed lighting, dark wood-style floors, and a chandelier
Bedroom featuring dark wood finished floors, wooden walls, and a closet
Kitchen featuring stainless steel appliances, light stone counters, a chandelier, hanging light fixtures, and recessed lighting
Bedroom with wood finished floors and a closet
Bedroom featuring dark wood finished floors, wooden walls, and a closet
Full bath with vanity, combined bath / shower with glass door, and light wood-style floors
Bedroom with wood finished floors and a closet
Bedroom featuring dark wood-style floors and ensuite bath
Full bath with vanity, combined bath / shower with glass door, and light wood-style floors
Bedroom featuring multiple windows and dark wood finished floors
Bedroom featuring dark wood-style floors and ensuite bath
Bathroom featuring a marble finish shower, light marble finish flooring, double vanity, and recessed lighting
Bedroom featuring multiple windows and dark wood finished floors
Wooden terrace featuring outdoor dining area, a grill, and view of scattered trees
Bathroom featuring a marble finish shower, light marble finish flooring, double vanity, and recessed lighting
Wooden deck featuring grilling area and outdoor dining area
Wooden terrace featuring outdoor dining area, a grill, and view of scattered trees
Rear view of house featuring a yard, a shingled roof, a deck, and crawl space
Wooden deck featuring grilling area and outdoor dining area
View of yard with view of wooded area
Rear view of house featuring a yard, a shingled roof, a deck, and crawl space
View of front of house with asphalt driveway, a garage, and a front yardRanch-style residence featuring grey siding, a dark roof, and white window framesRanch-style home featuring a front lawnView of front of house featuring a front lawnLiving room with beamed ceiling and wood finished floorsEntryway featuring dark wood-style flooring and a chandelierLiving room featuring beam ceiling, dark wood-style flooring, and a fireplaceLiving room with beamed ceiling and wood finished floorsLiving room with wood finished floors, a fireplace, beamed ceiling, and built in shelves

Description

Winter Rental This charming three-bedroom, three-bathroom house sits on a private cul-de-sac in Southampton. Conveniently close to the Village of Southampton for your summer fun. Open floor plan and oversized bedrooms make this rental a must-see. Quiet and serene with an easy feel. The Backyard is private and quiet, with the birds chirping while you have your morning coffee. The house is conveniently located near the village and Sunrise Highway All utilities includes except Garbage and snowremoval.

Amenities

  • Cable - Available
  • Ceiling Fan(s)
  • Cooktop
  • Dishwasher
  • Dryer
  • Eat-in Kitchen
  • Electric Cooktop
  • Electricity Available
  • Entertainment Cabinets
  • Entrance Foyer
  • First Floor Bedroom
  • First Floor Full Bath
  • Formal Dining
  • Master Downstairs
  • Microwave
  • Natural Gas Available
  • Open Floorplan
  • Primary Bathroom
  • Stainless Steel Appliance(s)
  • Trash Collection Private

Long Island MLS

All information furnished regarding property for sale, rental or financing is from sources deemed reliable, but no warranty or representation is made as to the accuracy thereof and same is submitted subject to errors, omissions, change of price, rental or other conditions, prior sale, lease or financing or withdrawal without notice. International currency conversions where shown are estimates based on recent exchange rates and are not official asking prices.

All dimensions are approximate. For exact dimensions, you must hire your own architect or engineer.